
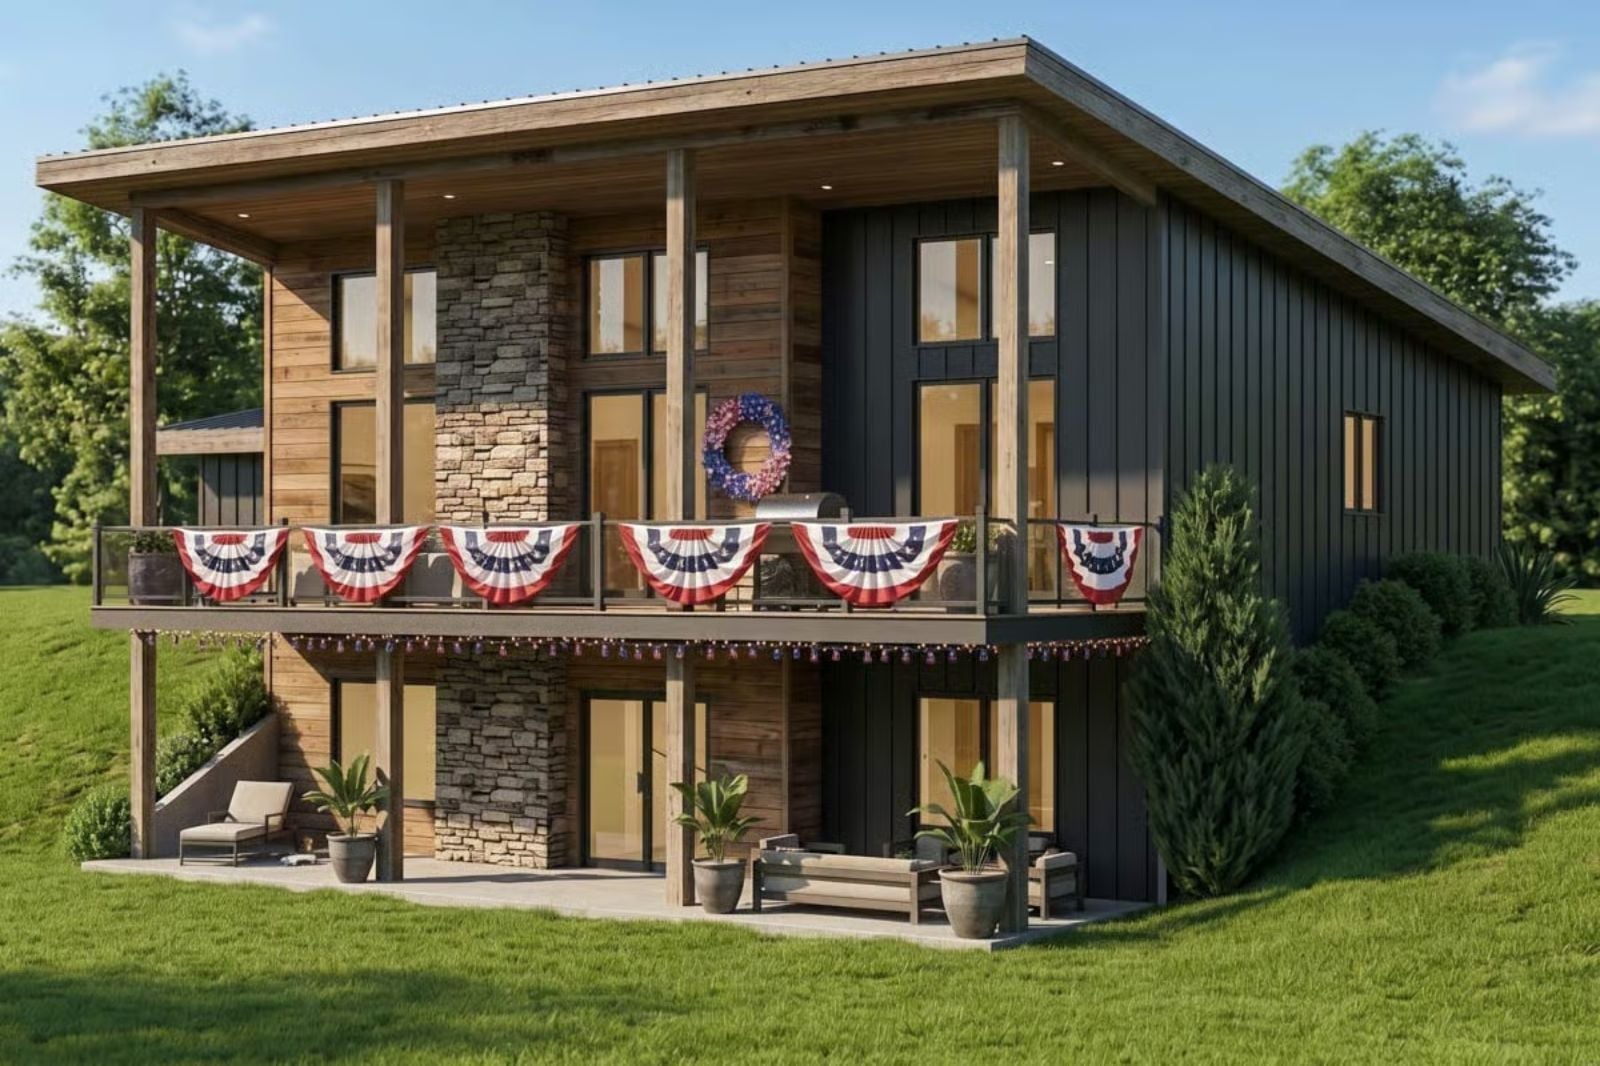
Saturday morning in early March, and the coffee is already made, the back door already open to the lower patio where yesterday’s rain left the garden smelling like dirt and new growth. The Solstice is built around exactly that rhythm: a walkout basement that spills directly outside, single-floor living with no stairs to negotiate, wide doorways that will still make sense in twenty years, and an open layout that feels airy without requiring anyone to shout across a room.
Specifications
- Sq. Ft.: 2,435
- Bedrooms: 2
- Bathrooms: 2
Floor Plan
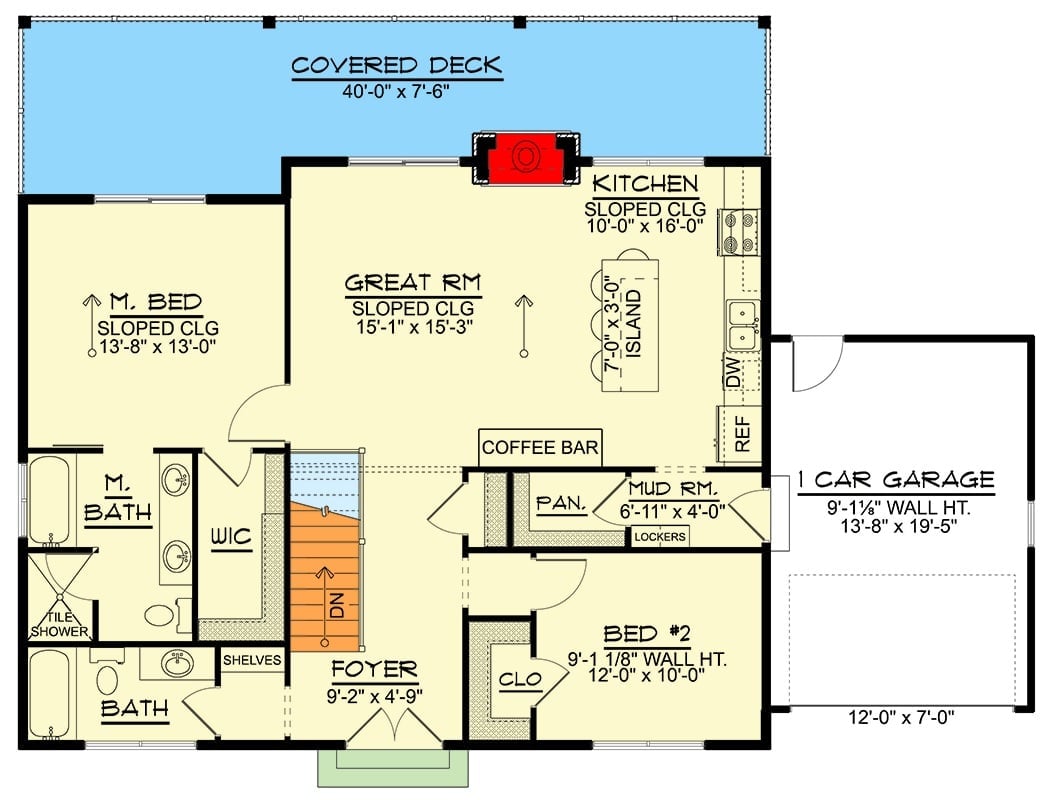
The main level opens from a foyer into a great room with sloped ceilings, flowing into a kitchen with an island and coffee bar nearby. The master suite sits privately on the left with a walk-in closet and tile shower. Bedroom two, a mud room, and a single-car garage round out the layout.
Floor Plan
BOLDHOOK: Walkout basements rarely get this much personality.
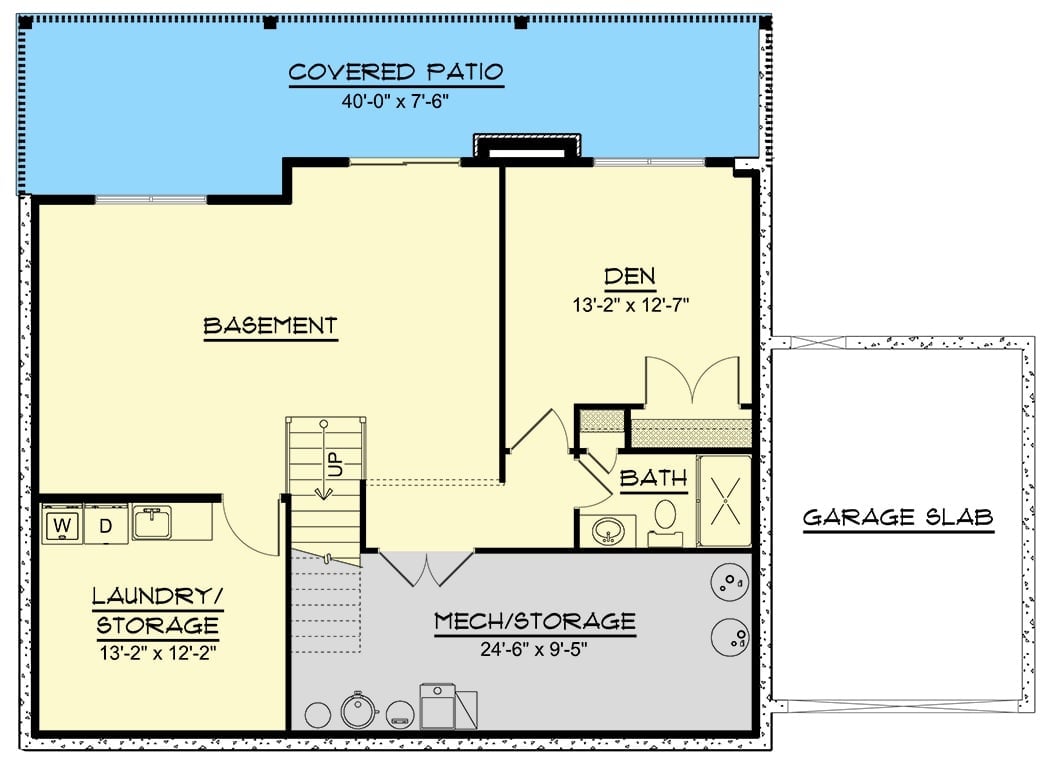
DESCRIPTION: A full open basement anchors the lower level, with a private den and bath tucked to one side and laundry storage opposite. Mech/storage runs along the bottom, keeping utilities out of the way. Stairs connect up through the center, and a 40-foot covered patio stretches across the front.
Coffee Bar With a View Down the Hall
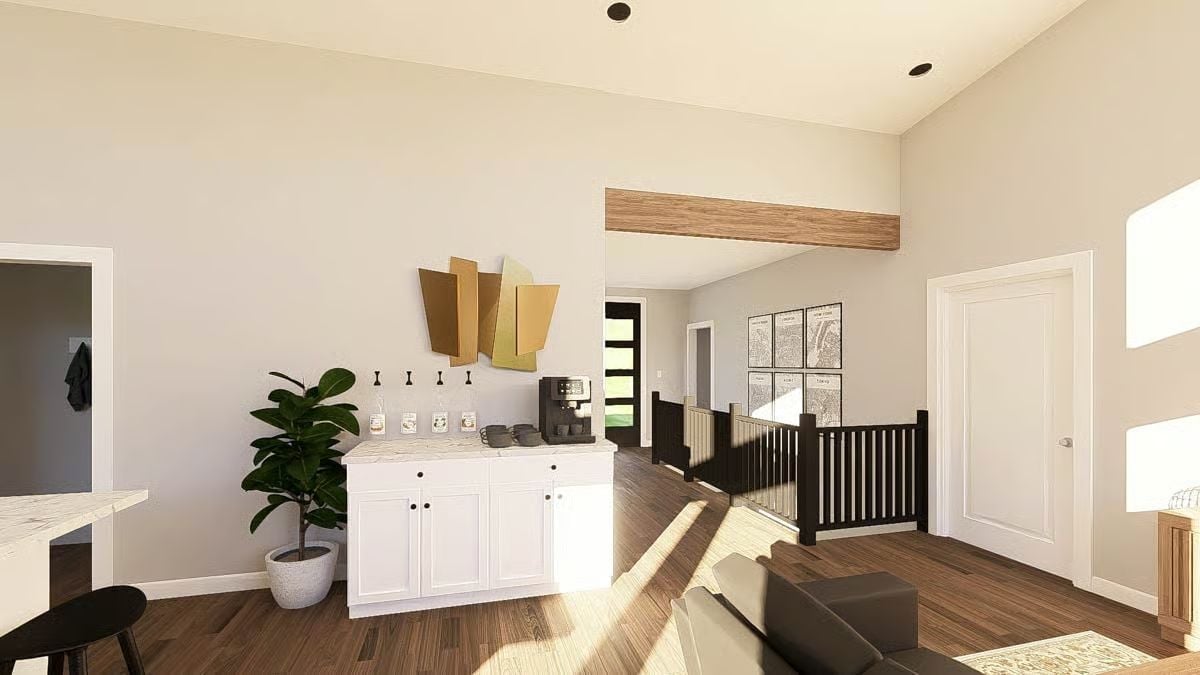
White shaker cabinets with a marble-look countertop anchor a built-in coffee station that actually gets used. Syrup bottles, mugs, and a machine are already staged and ready. It reads casual, not precious. Sunlight cuts across dark hardwood at a sharp angle, and the wood beam overhead adds warmth without competing for attention.
- 3 details that make this space work for aging in place without the clinical look:
- Counter height cabinetry keeps everything reachable without overhead reaching
- Open floor plan sight lines mean no hidden corners to navigate
- Dark stair railing provides high contrast for depth perception at the landing
Stone Fireplace Wall That Earns Every Inch of Its Height
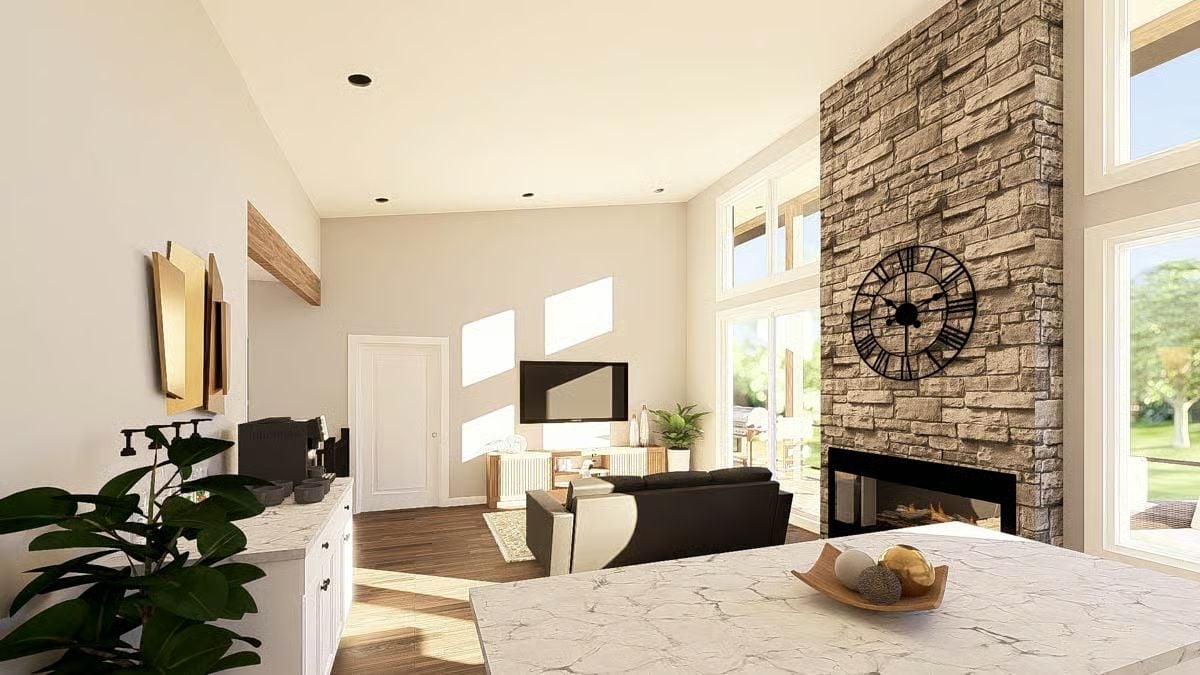
Floor-to-ceiling stacked stone anchors the living area with a linear fireplace at its base and an oversized clock mounted high. Marble-look countertops in the foreground and dark hardwood underfoot keep the palette grounded without competing.
Why It Works: Pairing a tall stone wall with high clerestory windows solves a common problem in open-plan homes: visual weight on one side without sacrificing natural light. The linear fireplace sits low, which draws the eye down and makes the seating area feel intentional rather than incidental. It’s a layout decision that reads as design, not accommodation.
Marble Backsplash That Runs Wall to Wall Without Apology
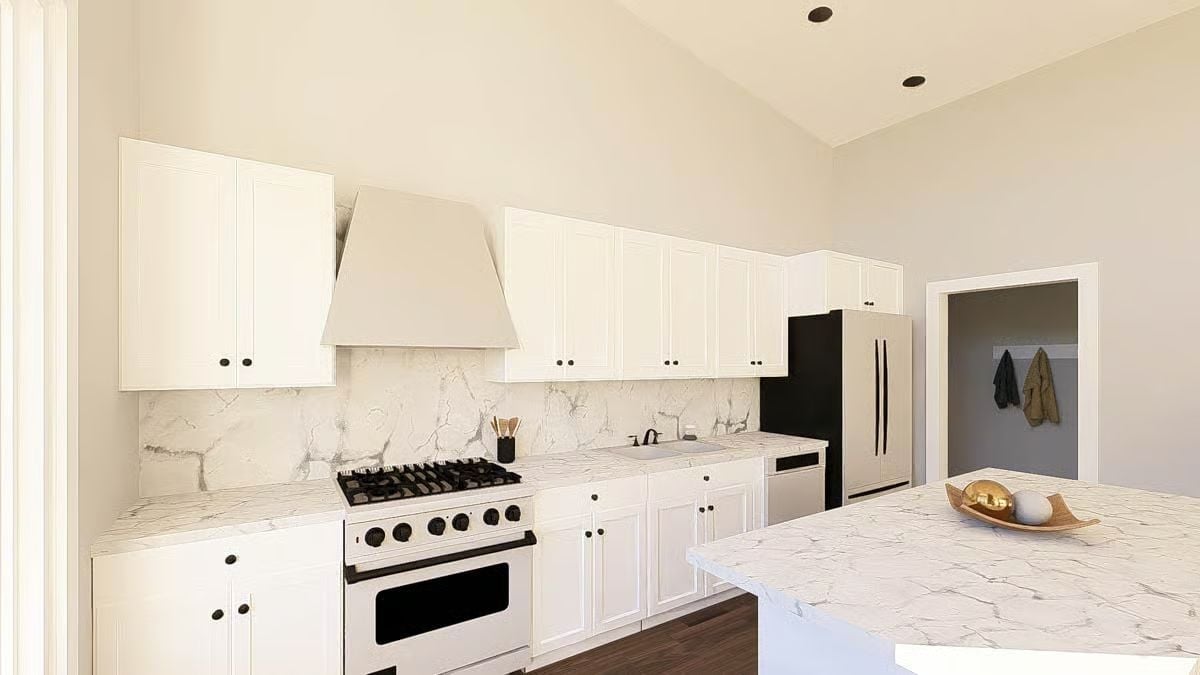
Calacatta-style slab runs unbroken from the countertop straight up to the upper cabinets, making the range hood feel anchored rather than floating. Black hardware on white cabinetry keeps contrast sharp without competing with the stone.
Budget Tip: Slab backsplashes like this one look expensive because they are, but porcelain panels that mimic natural stone cost considerably less than genuine marble and hold up better near a gas range. If budget is tight, save the real stone for the island and use porcelain behind the cooktop where heat and grease do the most damage.
Clerestory Windows and Japanese Ink Art in a Bedroom Built for Two
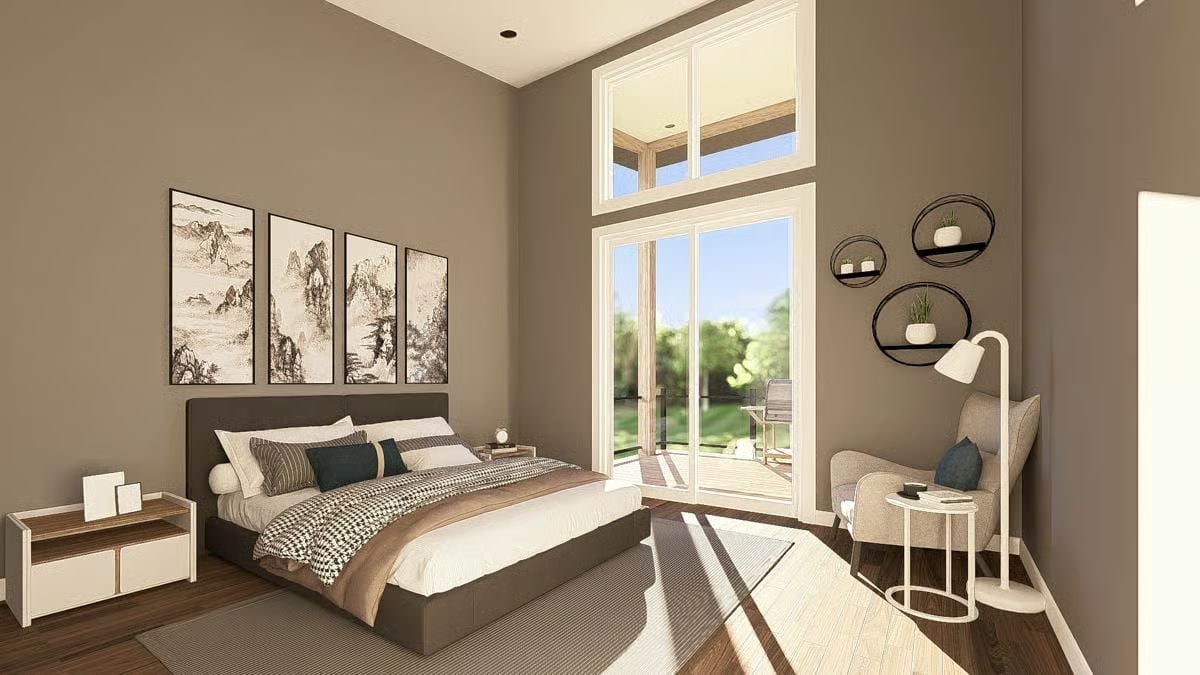
Tall sliding doors open to a balcony while ink wash panels anchor the upholstered bed wall.
Worth Knowing: Double-height bedroom windows let in daylight without sacrificing wall space below for artwork or furniture. Clerestory glazing at ceiling level also reduces the need for overhead lighting during daytime hours, which matters in a bedroom where harsh overhead fixtures are rarely welcome.
Matte Black Fixtures Against Marble Pull Double Duty on a Double Vanity
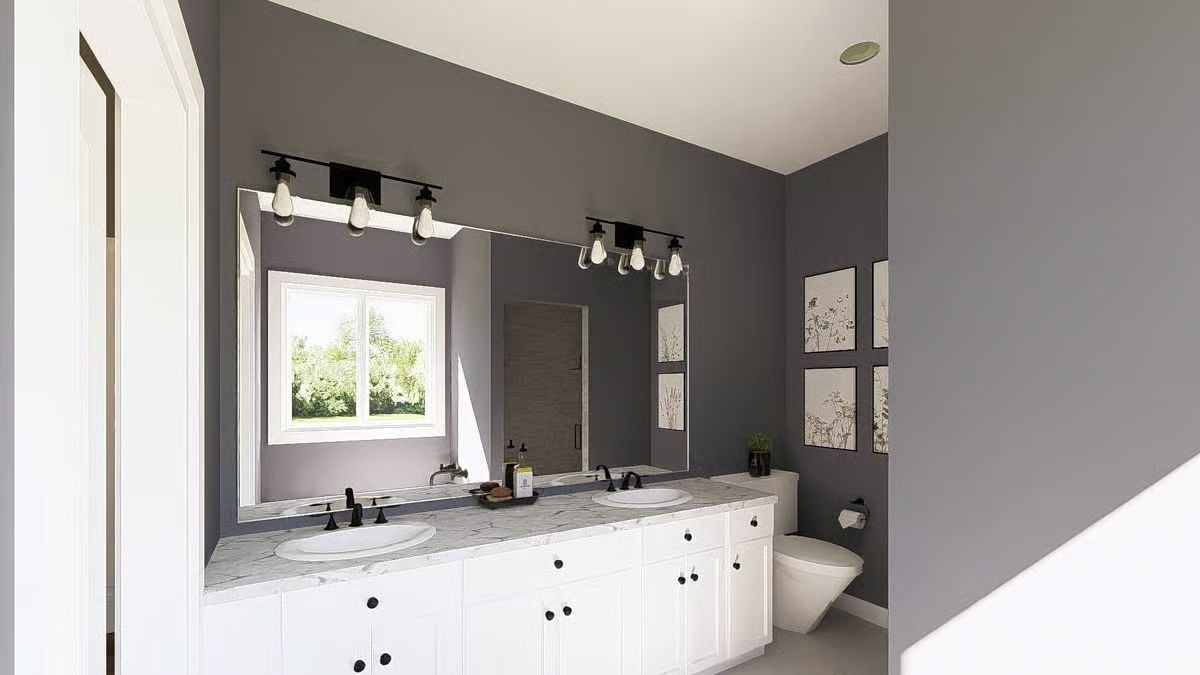
Dark faucets and cabinet hardware do a lot of work here. Against white shaker cabinets and a veined marble countertop, they read as intentional rather than simply contrast. Two sinks sit far enough apart to feel like separate spaces. Four exposed-bulb vanity lights handle the rest.
Pin It
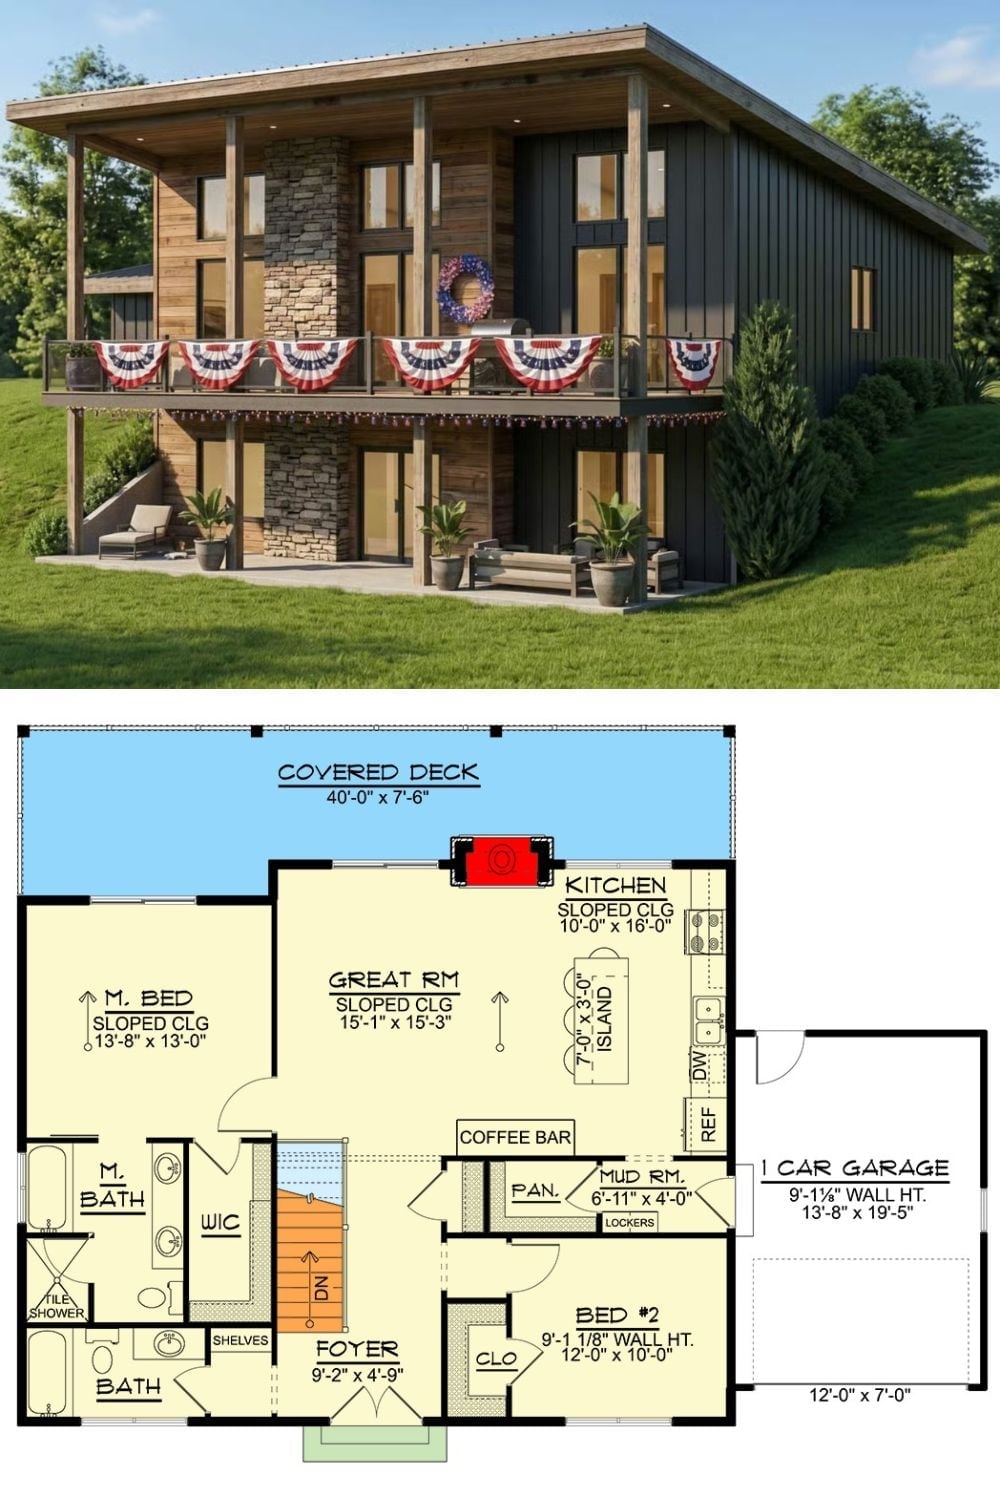
Exterior rendering shows a contemporary shed-roof home with a covered deck and patriotic bunting. Below, the single-level floor plan reveals two bedrooms, a great room, and a one-car garage.
