
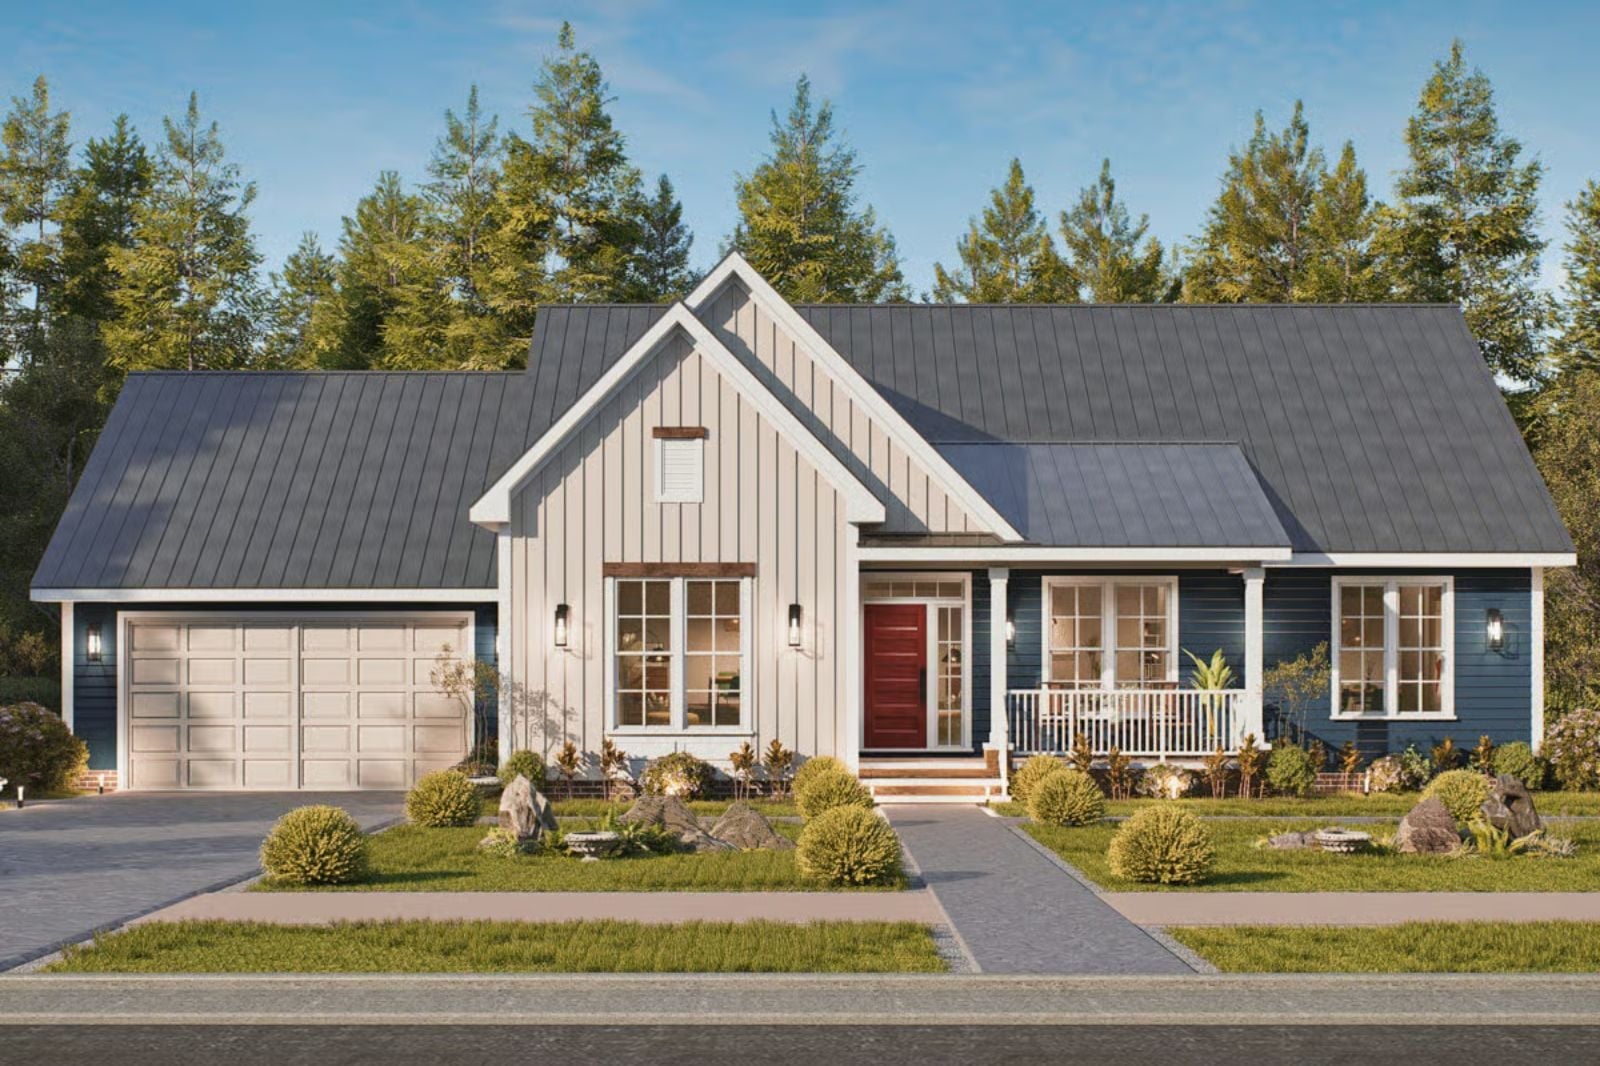
Front porches don’t add curb appeal — they add years to how long a family stays, because kids claim a porch swing before they claim a bedroom, neighbors become regulars, and summer evenings stretch past bedtime without anyone noticing. The Slateroof is built around that rhythm, with a vaulted great room that pulls the inside out, a Jack and Jill bath that keeps the morning peace, and a single-story layout that puts everyone on the same floor.
Specifications
- Sq. Ft.: 1,541
- Bedrooms: 3
- Bathrooms: 2.5
Floor Plan – Main Floor
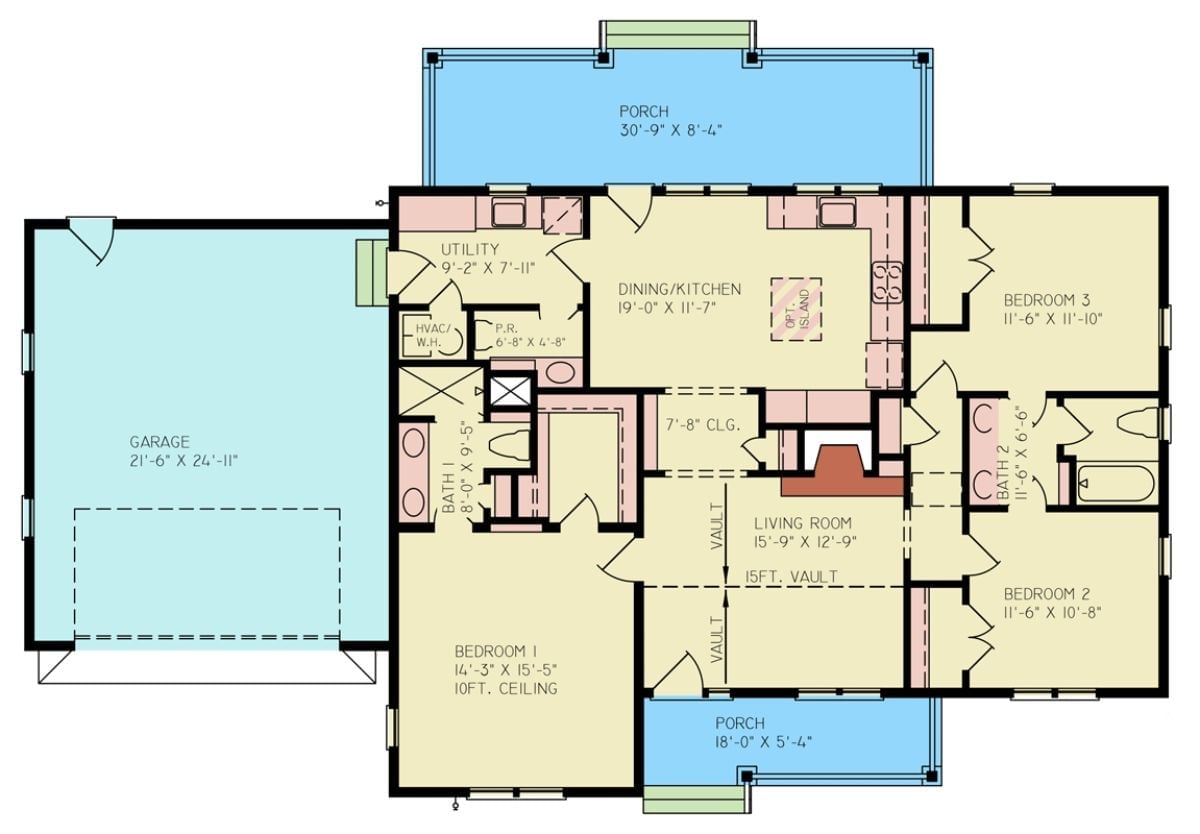
Three bedrooms occupy the right wing, with Bedrooms 2 and 3 sharing Bath 2 through a Jack and Jill arrangement. The vaulted great room connects the living area to a wide dining/kitchen with an optional island, and Bedroom 1 sits privately at the rear left — away from the noise. Out front, the covered porch stretches nearly 31 feet.
Navy Blue Siding and a Wraparound Porch Built for Sitting, Not Staging
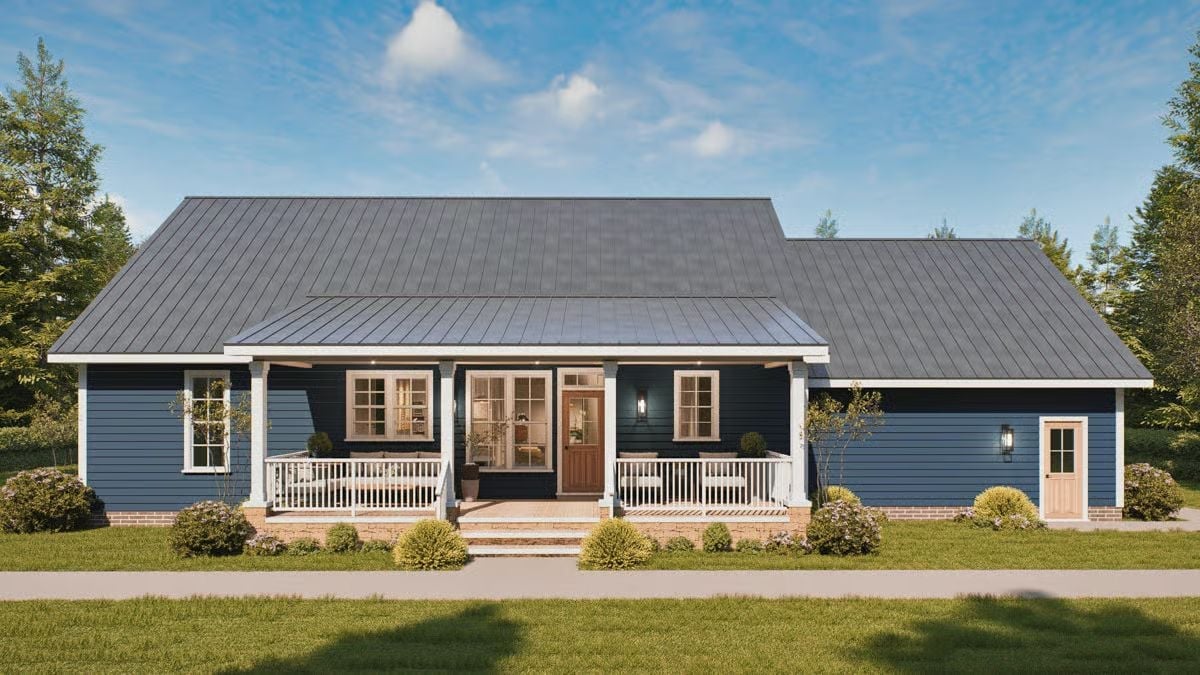
Deep navy lap siding pairs with white porch railings and a dark metal roof — a combination that photographs well but, more importantly, holds up in person. The covered porch runs the full front width with enough room for actual furniture, not just a potted plant angled toward the door.
Vaulted Ceilings, Wood Planks, and a Fireplace That Actually Gets Used
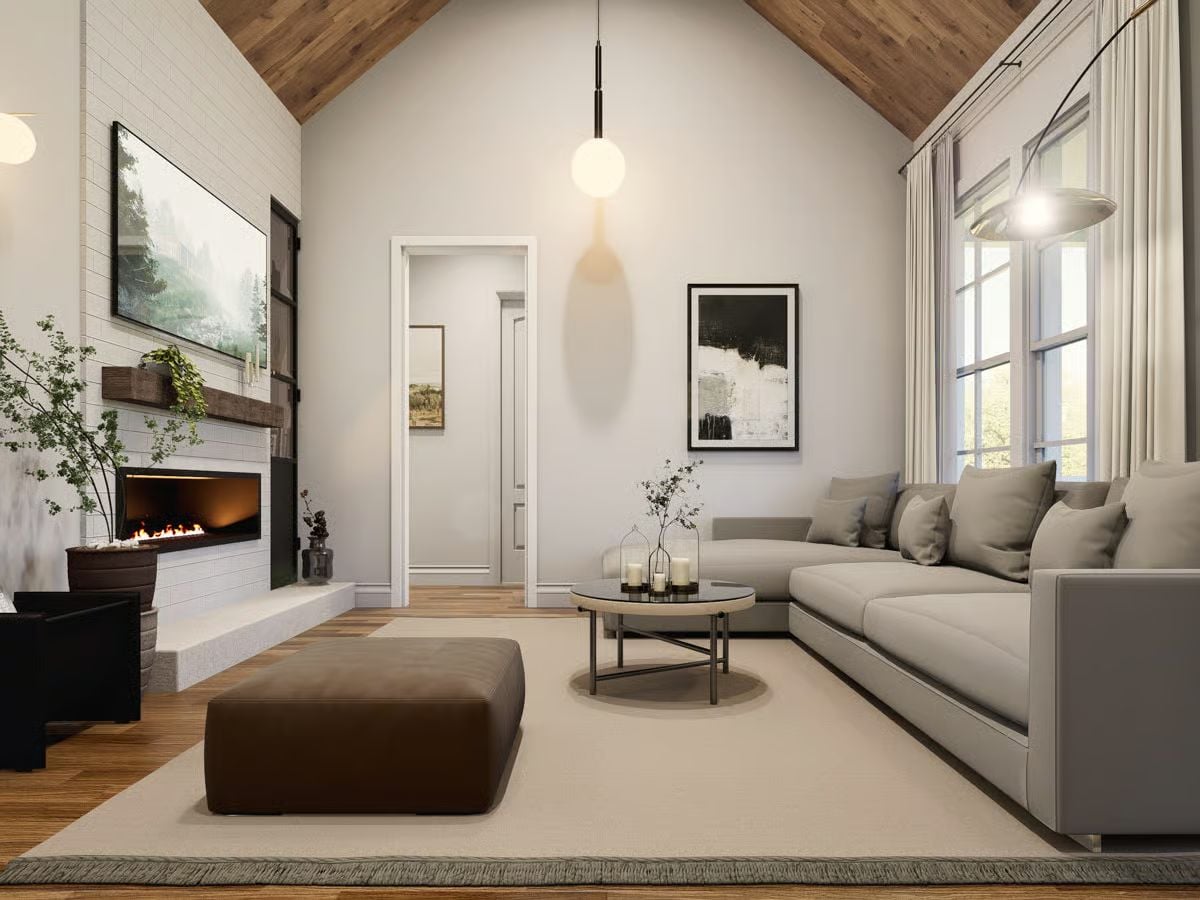
Warm wood ceiling planks angle up to a peak above a white-brick fireplace, giving the great room a height that feels earned rather than gratuitous. The gray sectional and brown leather ottoman keep things grounded without tipping into heavy.
Style Tip: Pendant lighting hung at different heights along a vaulted ceiling draws the eye upward without requiring any additional architectural work. One globe pendant over a seating area does more than a full row of recessed lights, and it costs considerably less to install. Tall ceilings need something to make them feel deliberate — a single pendant is usually enough.
Butcher Block Counters and Blue Cabinets That Mean Business
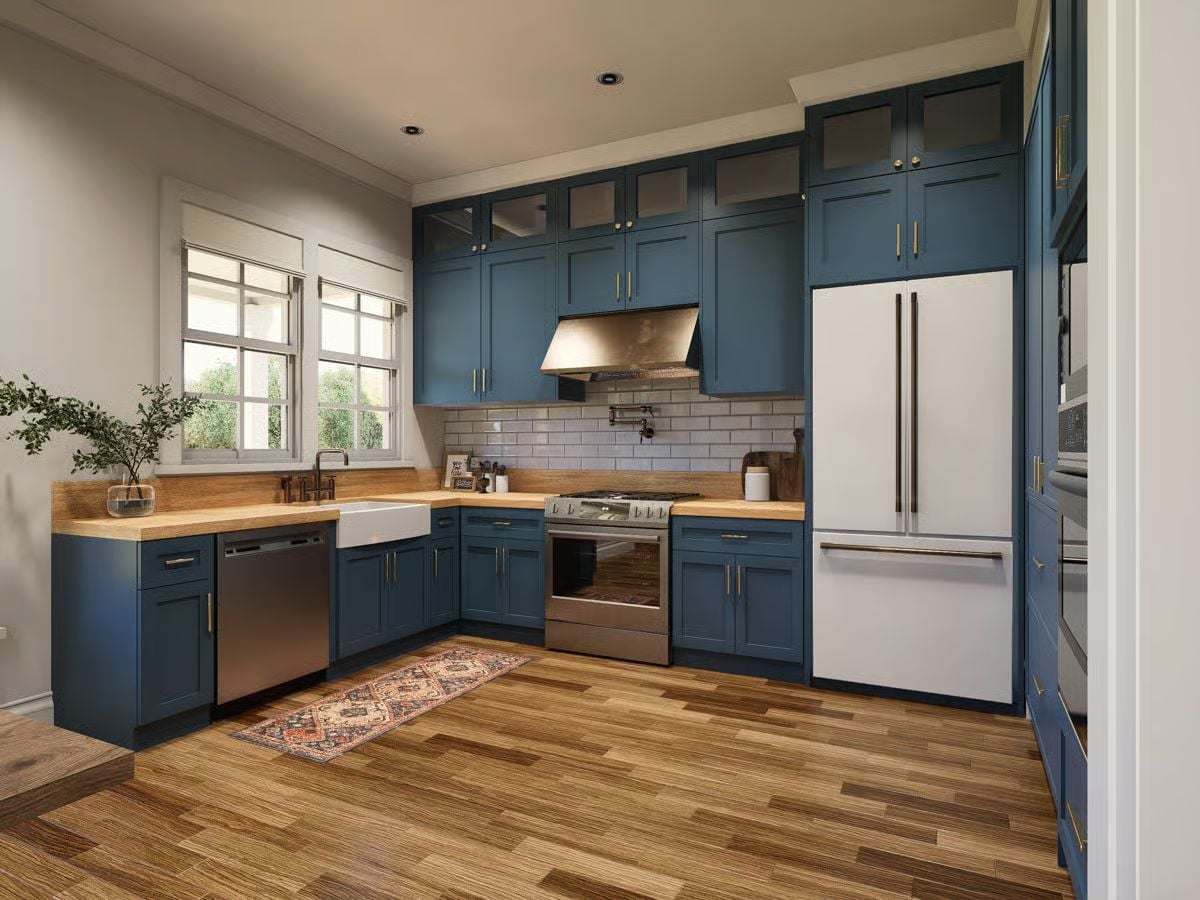
Slate blue cabinetry paired with butcher block counters skips the trendy all-white formula entirely, and the kitchen is better for it. Gold hardware keeps the palette from reading cold. The farmhouse sink sits slightly left of center, and the range hood’s brushed finish pulls the stainless appliances into a coherent line without matching them exactly.
Color Story: Slate blue reads differently depending on the light hitting it — in morning sun from those double windows, it pulls green, and by evening it shifts closer to navy. Picking a paint color off a swatch in the store won’t tell you any of that. Paint a large sample board, put it on the actual cabinet, and live with it for a few days before committing.
Black Chairs and a Wood Table That Don’t Try Too Hard
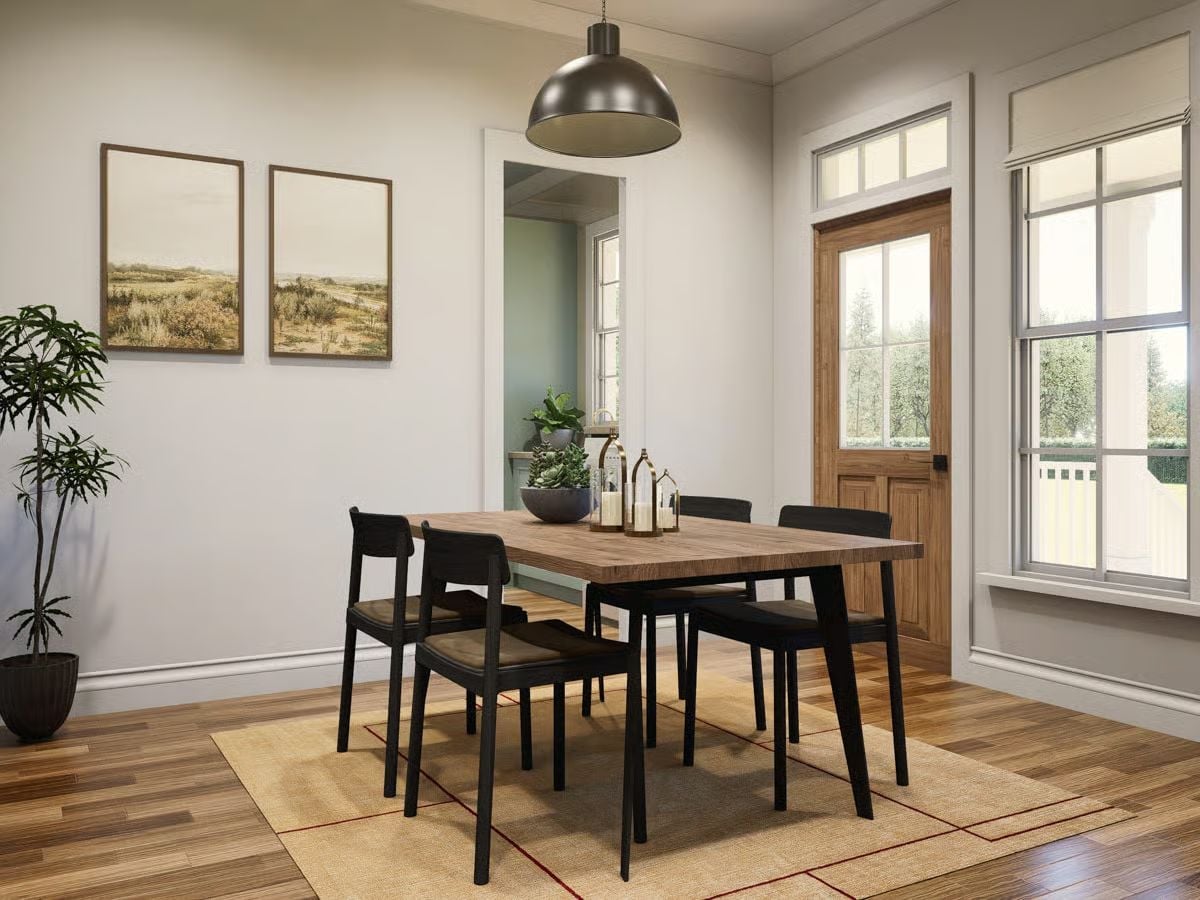
Four black dining chairs pull up to a warm-toned wood table without competing for attention. The pendant above is industrial and unpretentious. Lanterns and a small succulent bowl handle the centerpiece without overdoing it.
- Matte black furniture reads quieter against light walls than it does against dark ones
- A single overhead pendant centered above a dining table does more work than scattered accent lighting
- Natural fiber rugs hold up better under dining chairs than pile rugs, which catch crumbs and snag legs
Sleeping quarters get their own moment here, and the bedroom delivers something the rest of the house doesn’t.
Quilted Comforter and a Tufted Headboard That Pull the Room Together
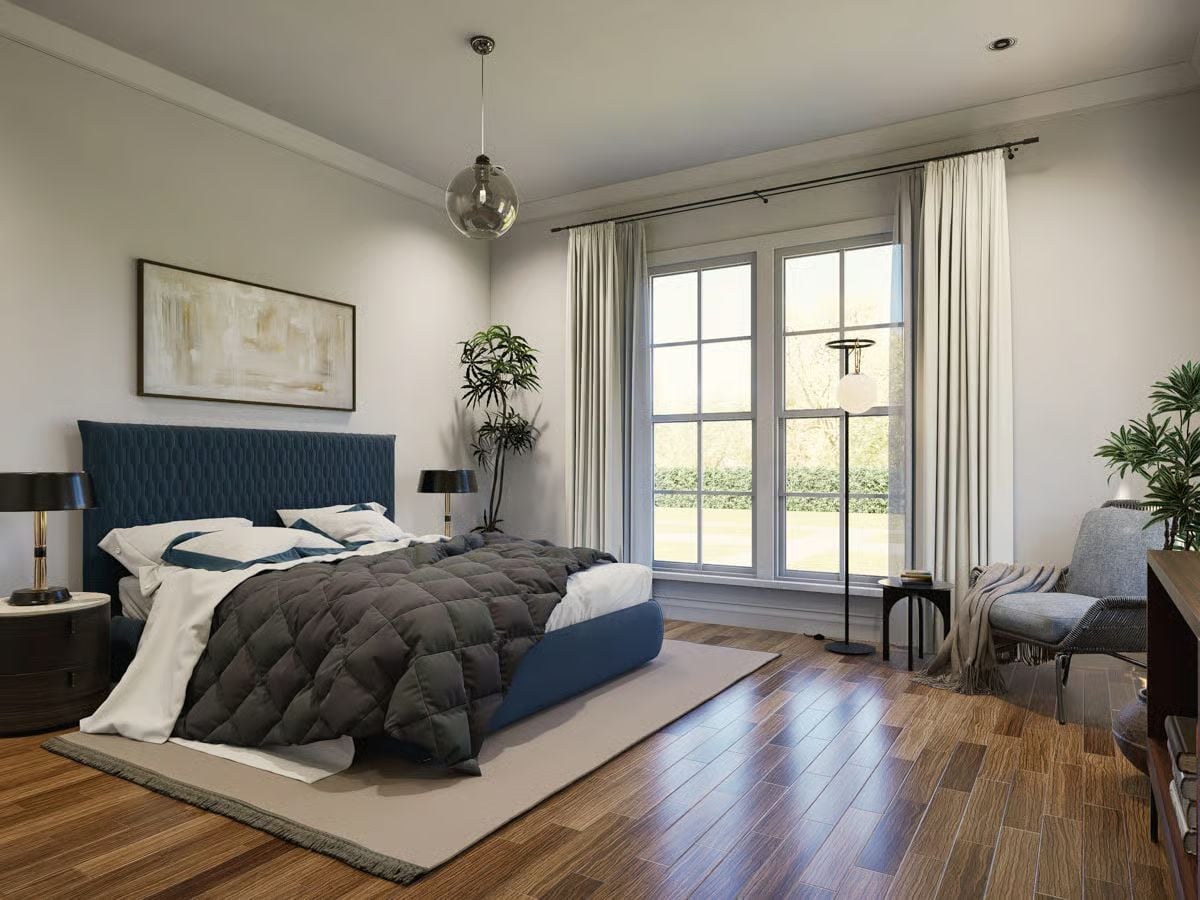
A teal velvet headboard anchors the bed, and a globe pendant overhead keeps the lighting from feeling like an afterthought. Wood floors carry the rest of the room without asking for much else.
Gold Hardware and a Wood Vanity That Earn Every Inch of Counter Space
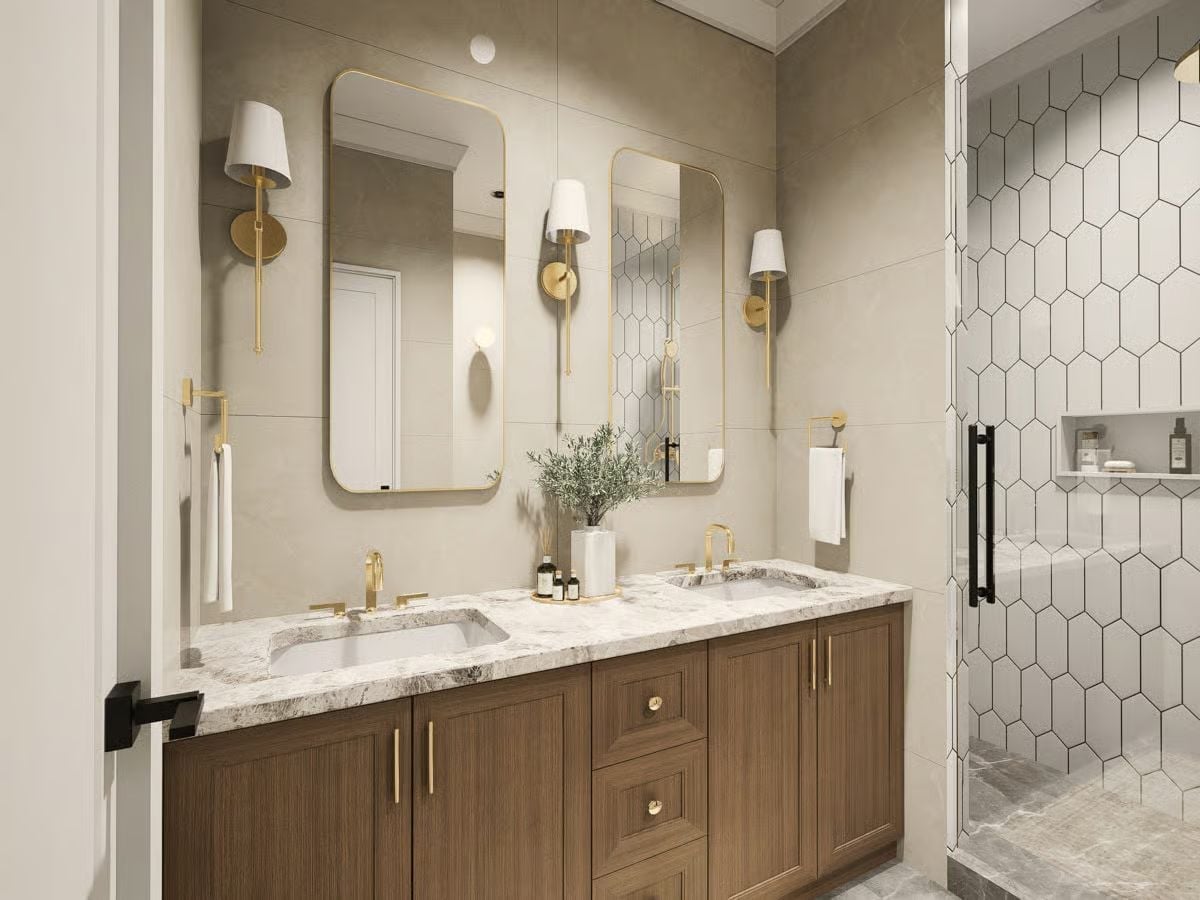
Brushed gold sconces flank two rounded mirrors above a double vanity with a marble countertop and warm wood cabinets below. Hexagonal tile in the adjacent shower keeps things from reading too formal. A small plant on the counter does real work — more than most people expect from a four-inch pot.
History Corner: Marble has been used in bathrooms since ancient Roman bathhouses, where it signaled both wealth and permanence. The veining in any slab forms over millions of years under pressure, which means no two countertops ever look exactly alike — a fact worth remembering when you’re trying to match samples at the tile yard.
Pin It
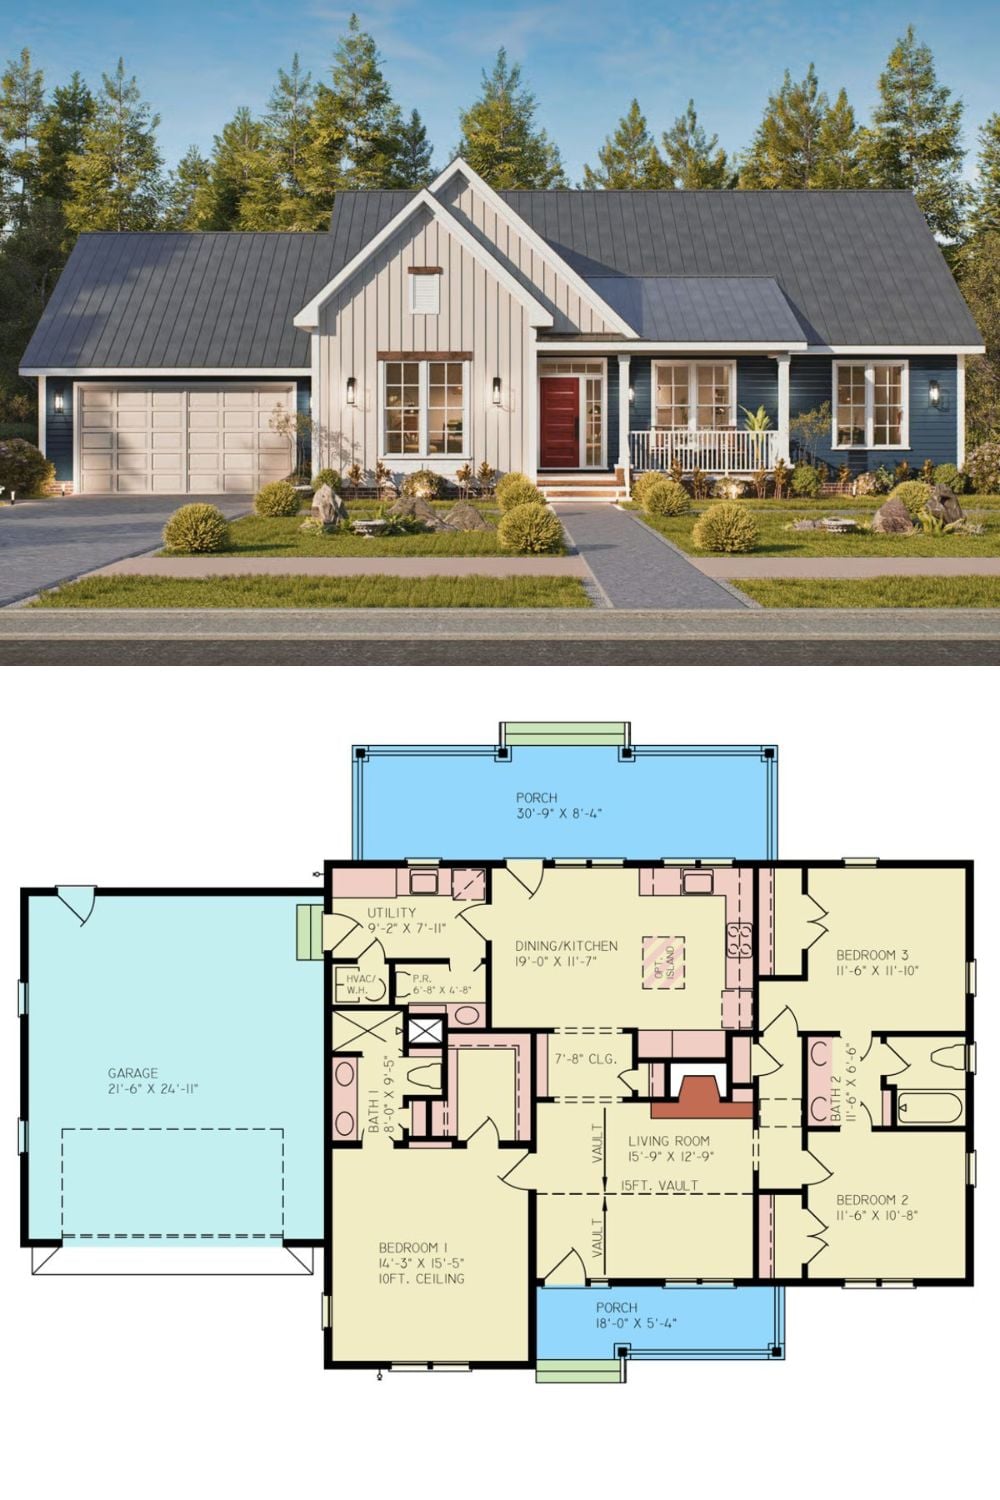
The exterior rendering shows board-and-batten siding, a metal roof, and that covered front porch doing exactly what it promises. Below it, the floor plan lays out three bedrooms, the vaulted great room, an open kitchen, and an attached two-car garage in 1,541 square feet.
