
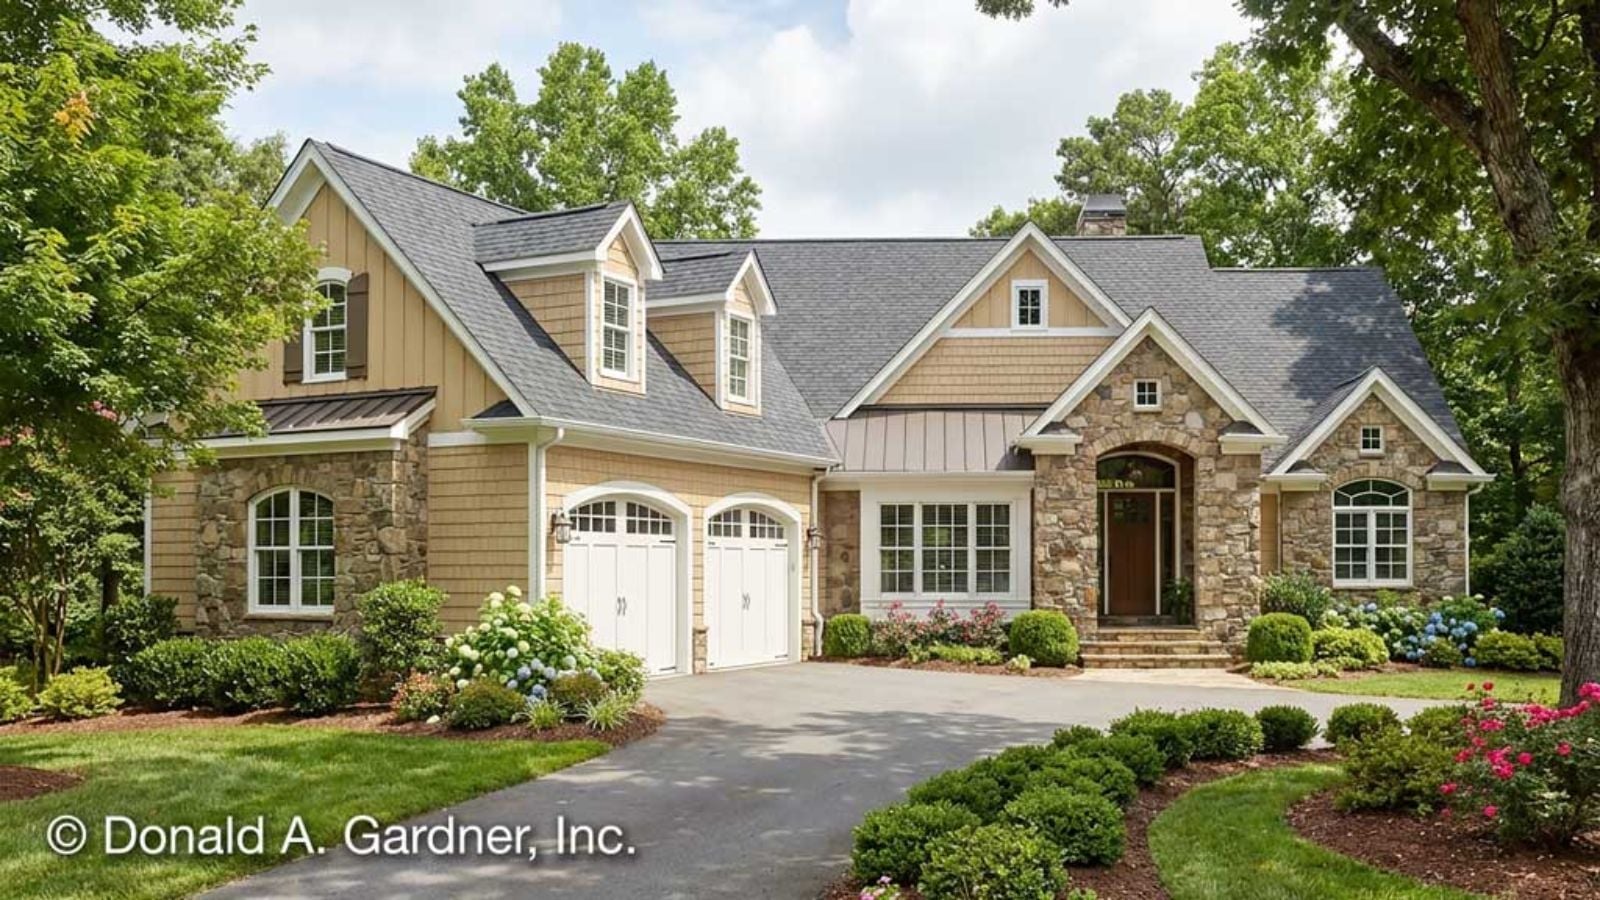
What is the actual square footage of privacy when two adults who raised you move into your house? The Silvergate is built around that negotiation: a walkout basement that gives in-laws their own entrance and their own mornings, Craftsman details that make the main floor feel intentional rather than subdivided, and an open layout where Sunday dinner pulls everyone back together before they scatter to their separate ends of the house.
Specifications
- Sq. Ft.: 2,401
- Bedrooms: 4
- Bathrooms: 4
Floor Plan – Main Floor
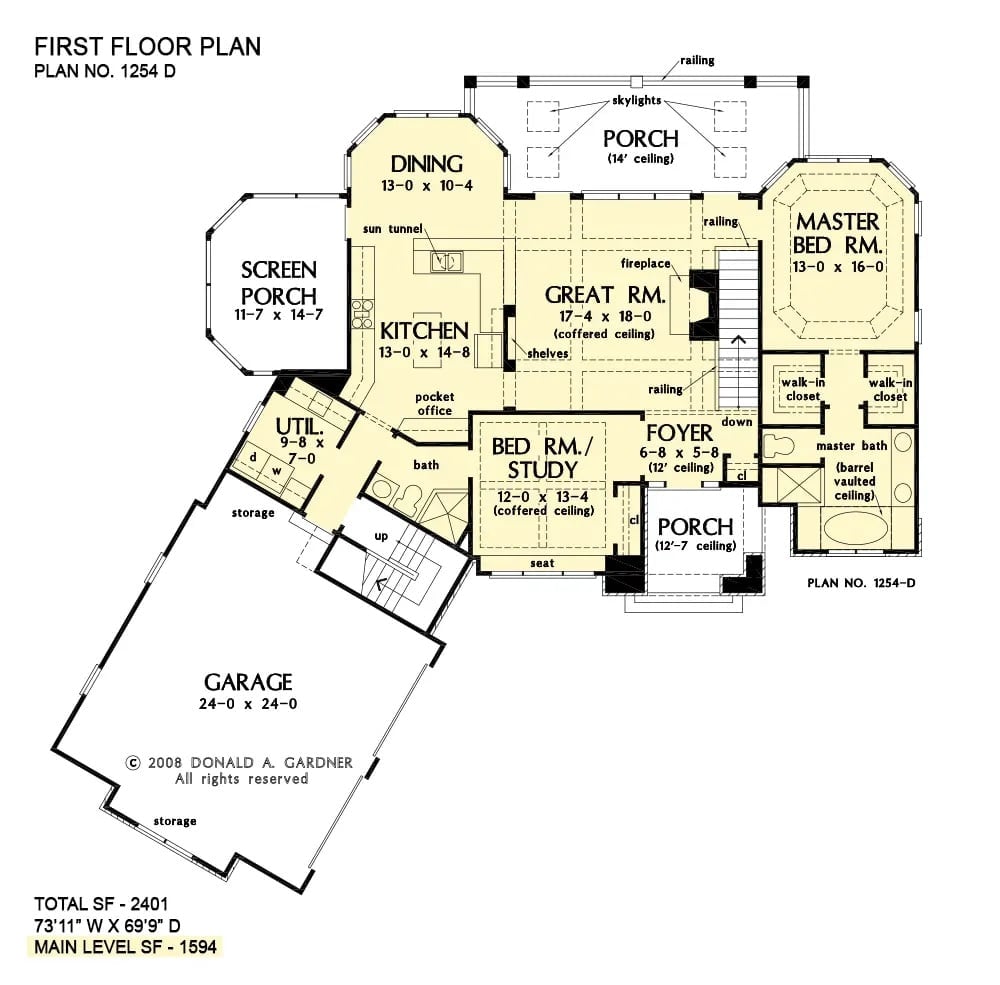
An open great room anchors the layout, with the master suite tucked privately to the right and a flex bedroom/study sitting just off the foyer.
Floor Plan – Basement
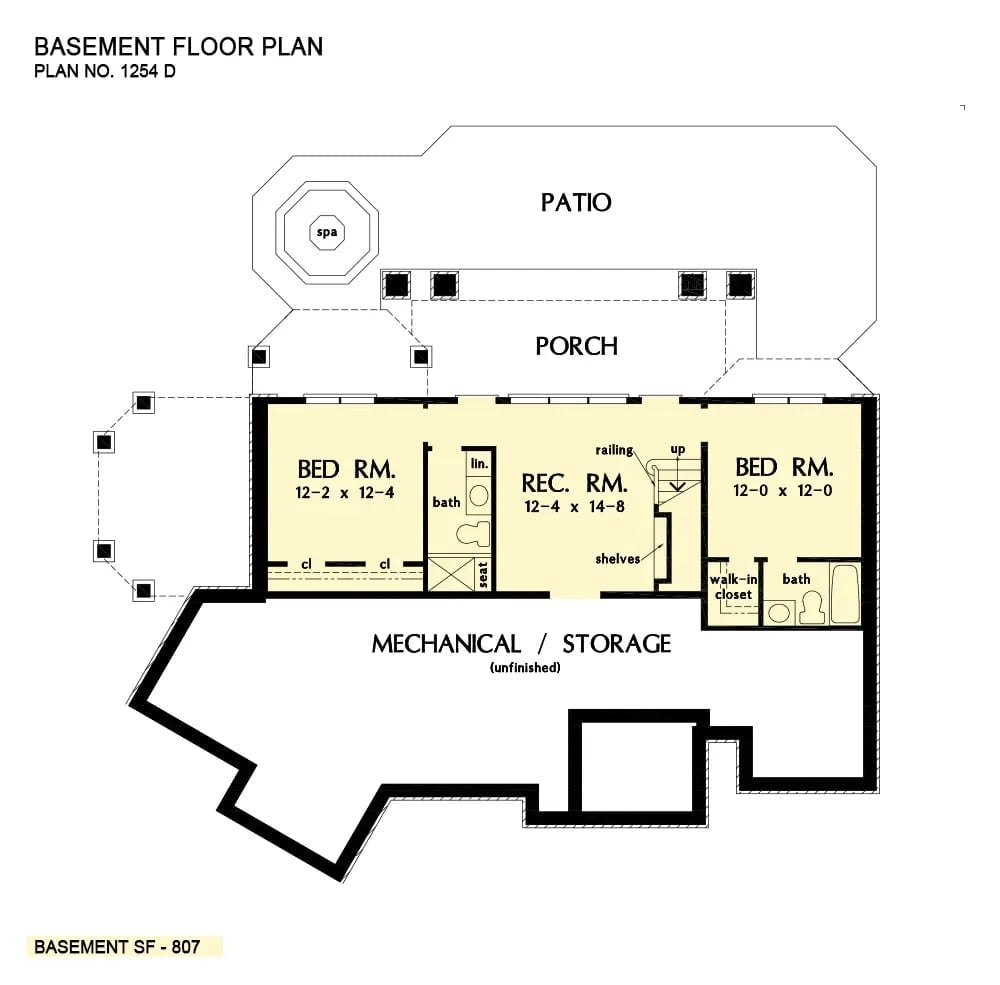
Two bedrooms flank a rec room at the walkout level, each with its own bath and one with a walk-in closet. A covered porch, patio, and spa round out the lower level — which is really the whole point of this floor for anyone moving in downstairs.
Floor Plan – Bonus Room
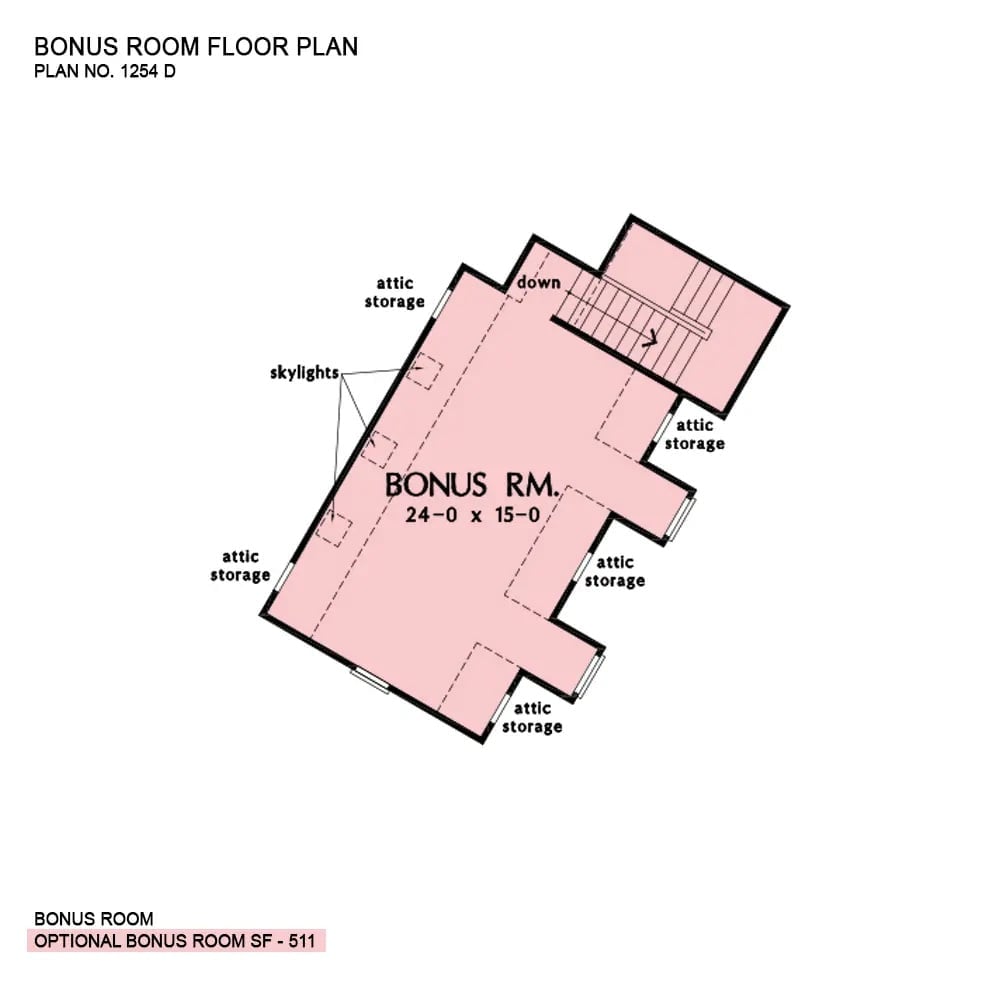
Bonus Room 1254 D sits above the garage at 24 by 15 feet, totaling 511 square feet. Four attic storage nooks wrap the perimeter behind knee walls, and skylights bring in light where the roofline would otherwise cut off any window. A staircase connects it to the main floor, so this space actually gets used rather than accumulating holiday decorations.
Wrought Iron Lantern Chandelier Anchors a Foyer Built to Impress
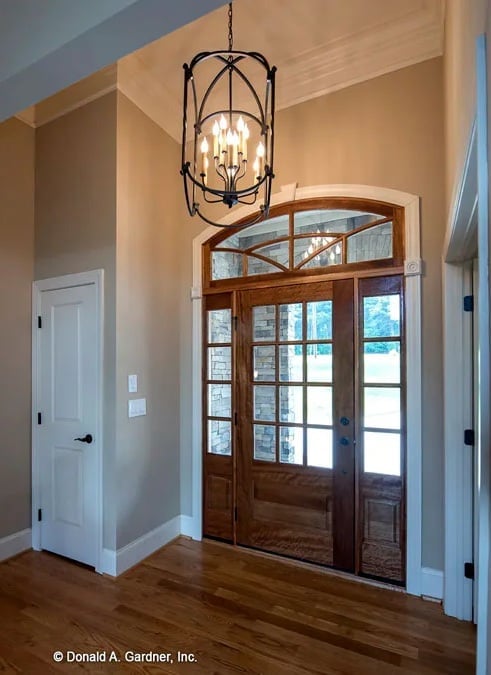
That cage-style chandelier earns its height in a foyer like this. Arched transom, wood sidelights, hardwood floors — none of it is trying too hard, and that’s what makes it work.
Fun Fact: Transom windows above entry doors predate electric lighting by a long stretch. Builders used them to pull daylight from the entryway into darker interior spaces — a purely practical fix that stuck around long after the problem was solved. Today they’re kept because they make ceilings read taller without adding a single square foot to the footprint.
Soaring Stone Fireplace Earns Every Inch of Wall It Takes Up
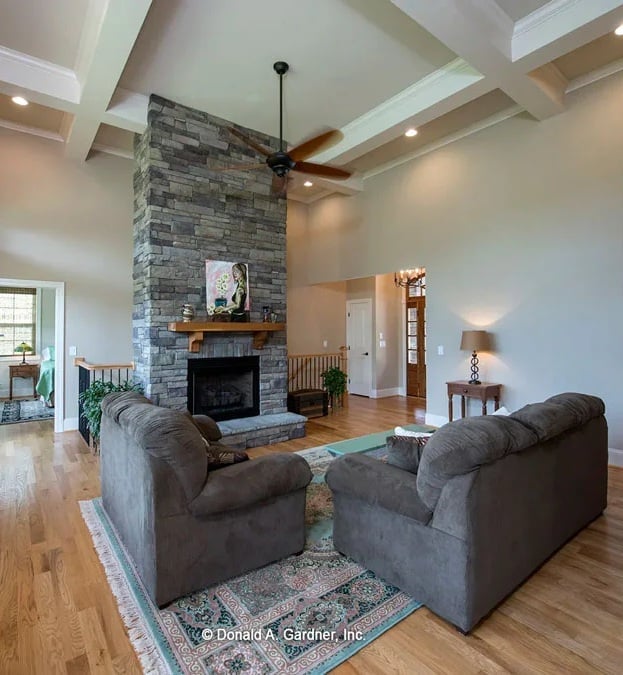
Gray stacked stone climbs from hearth to ceiling, anchoring the room without competing with anything else. The wood mantel keeps it grounded, two sofas face each other across a patterned rug, and the coffered ceiling adds just enough structure overhead that the room doesn’t feel like it’s floating.
- 1. Coffered ceilings visually define a great room without requiring walls
- 2. Stone fireplaces don’t need paint or refinishing, so maintenance stays low over the years
- 3. Facing sofas work better for family conversation than a sofa-and-loveseat L-shape
Wraparound Windows Turn Breakfast Into the Best Seat in the House
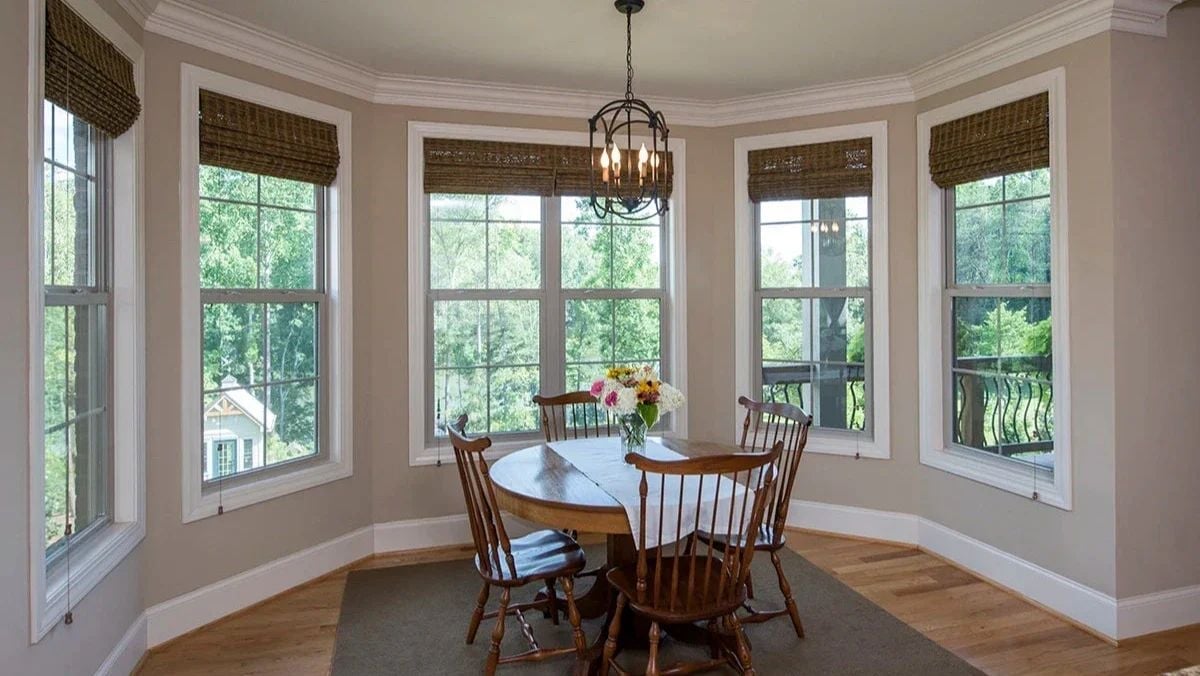
Woven bamboo shades and a wrought iron cage chandelier give this bay dining nook real warmth. Hard to argue with the view, either.
Did You Know: Bay windows arranged in an angled bump-out like this one are called a “canted bay,” and they’ve been a fixture in American residential design since the Victorian era. Unlike a bow window, which uses curved glass, the canted version uses flat panes set at angles — which makes them considerably less expensive to produce and replace. That practical origin tends to get forgotten once you’re actually sitting inside one.
Granite Counters, Three Bar Stools, and a Fireplace You Can See From the Sink
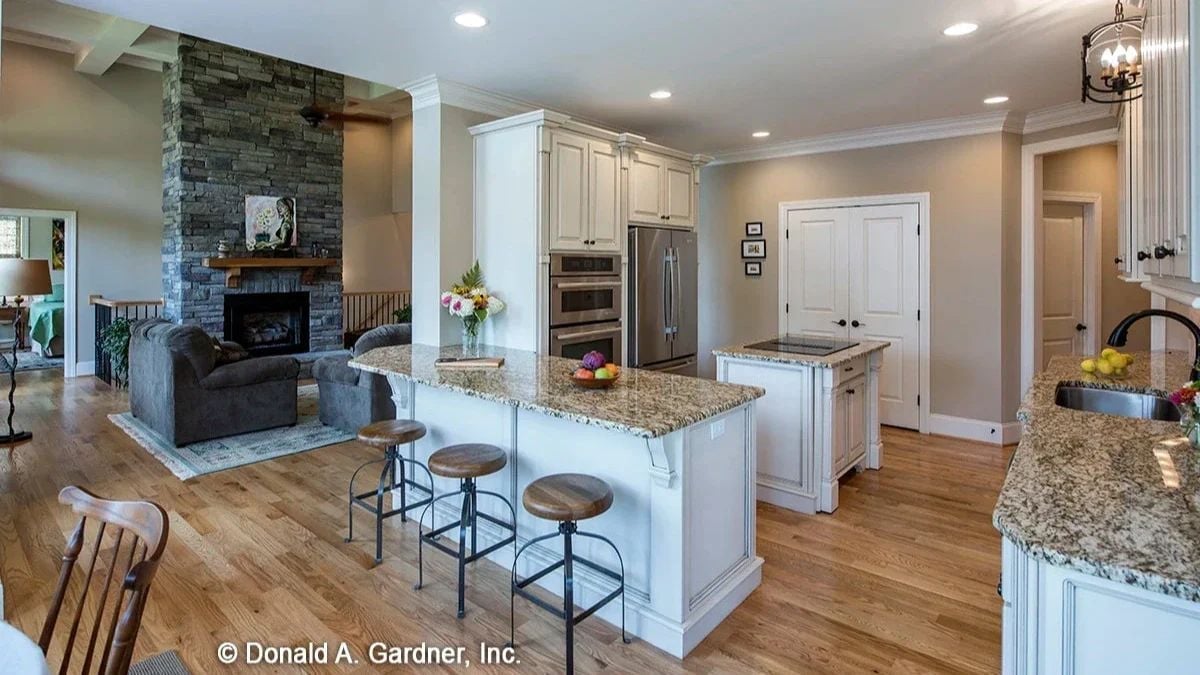
The kitchen island’s granite top and industrial-style adjustable stools pull the cooking space into easy conversation with the living room, where stacked stone rises the full height of the wall. It’s a connection that works better in person than it sounds on paper.
History Corner: Stacked stone veneer became widely popular in residential construction during the mid-20th century as a way to get the look of natural fieldstone without the structural weight. Earlier homes used full-depth stone, which demanded much heavier foundations. Today’s thin-cut panels adhere directly to framing, so interior accent walls that would have been structurally impractical in older construction are now straightforward to execute.
Tray Ceiling, Mint Quilt, and a Ceiling Fan That Actually Fits the Room
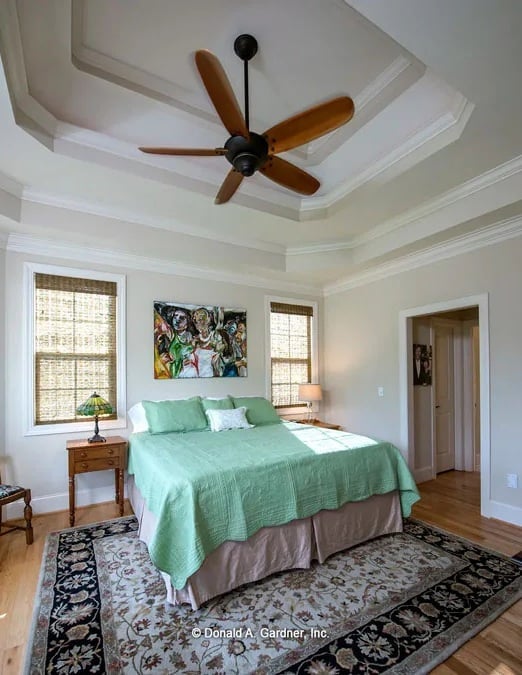
The wood-blade ceiling fan suits the tray ceiling’s scale without crowding it, bamboo shades filter light evenly across both windows, and a colorful figurative painting supplies the room’s only real visual punch. Everything else steps back and lets those three things do the work.
Trend Alert: Tray ceilings became a standard feature in master bedrooms during the 1990s housing boom, partly because they add perceived volume without raising the roofline. Builders found they could deliver a high-end feel at modest cost by recessing just the center section — and the detail has proven durable enough that it never really fell out of favor. Still one of the more cost-efficient upgrades you can spec into a new build.
The primary bath keeps that same commitment to detail, just with a lot more marble and a soaking tub.
Monogrammed Towels and a Corner Tub That Asks Nothing of You Except Time
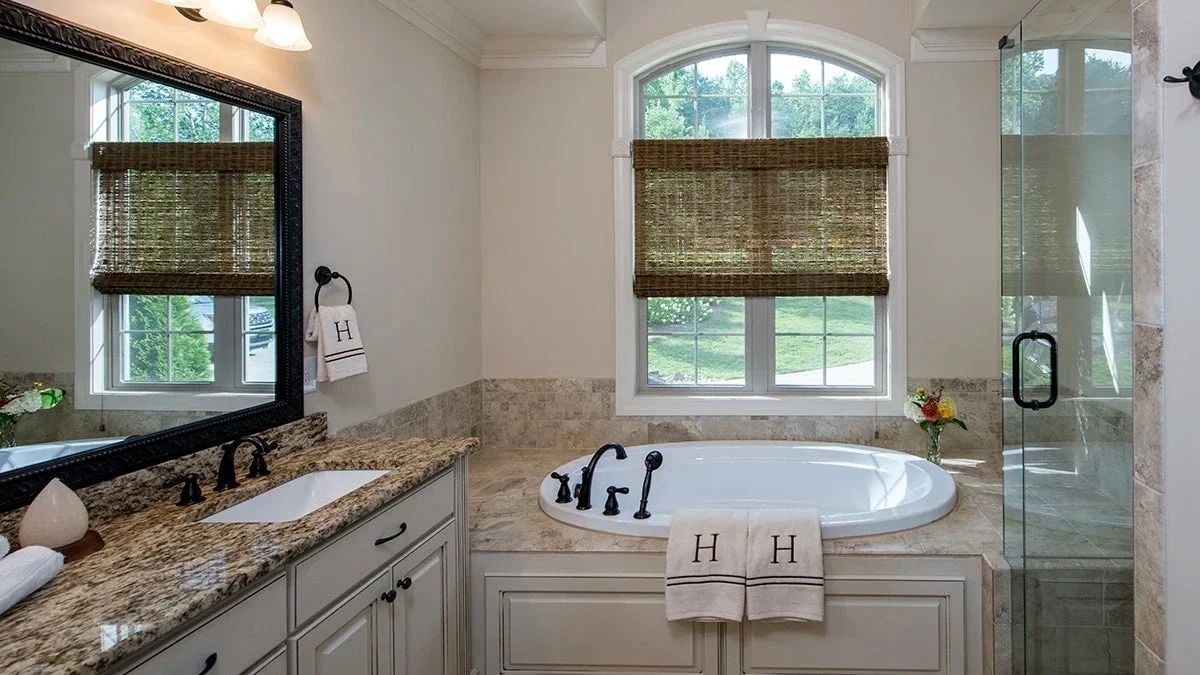
Roman shades in natural woven grass filter the light without blocking the yard view. Black oil-rubbed fixtures tie the room together, and the granite vanity top earns its counter space with real depth and veining — not the thin slab you’d expect at this price point.
Ceiling Fan, Wicker Chairs, and a Covered Porch Built for Long Summer Evenings
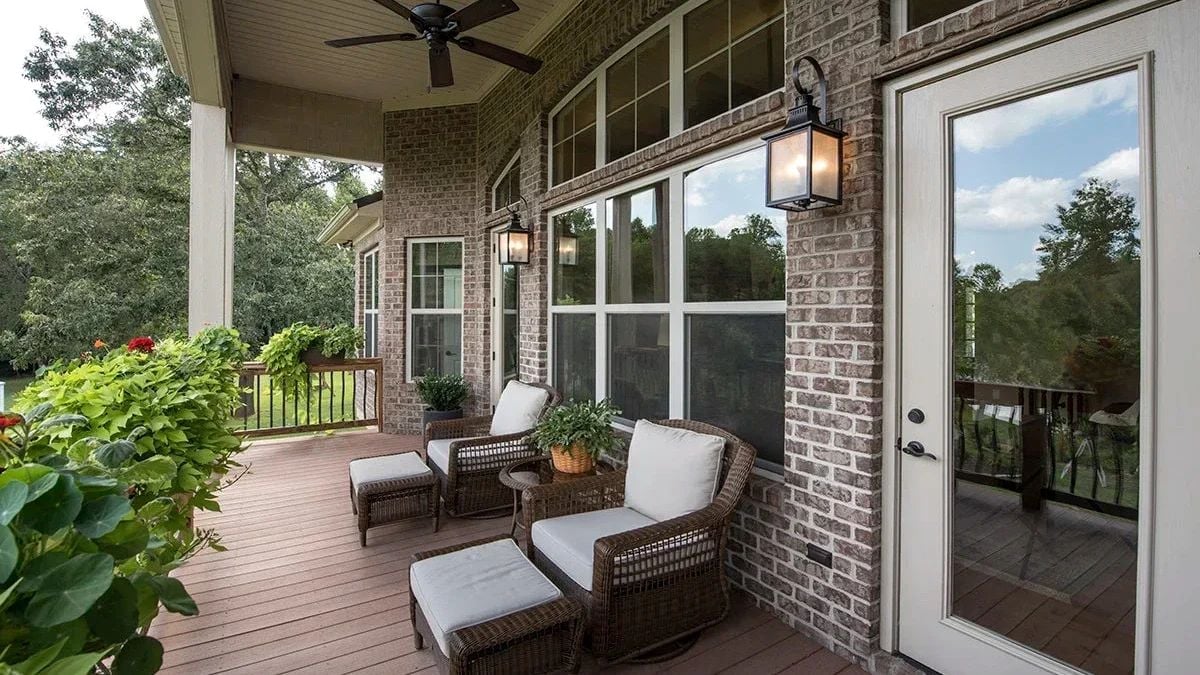
Brick columns support a covered upper deck with a ceiling fan that keeps air moving even when the humidity doesn’t cooperate. The wicker seating pairs with cushioned ottomans sized for actual use, lantern-style sconces flank the windows, and the tree line beyond the railing does most of the decorating on its own.
Style Math: Covered porches with ceiling fans are a staple of Southern residential design, where outdoor living seasons stretch well past what most climates allow. The wicker-and-ottoman combination here reflects a broader shift away from matched patio sets toward pieces that feel like they wandered outside from the living room. Brick cladding earns its place in humid climates too — fired clay resists moisture absorption at the surface better than most alternatives.
Pin It
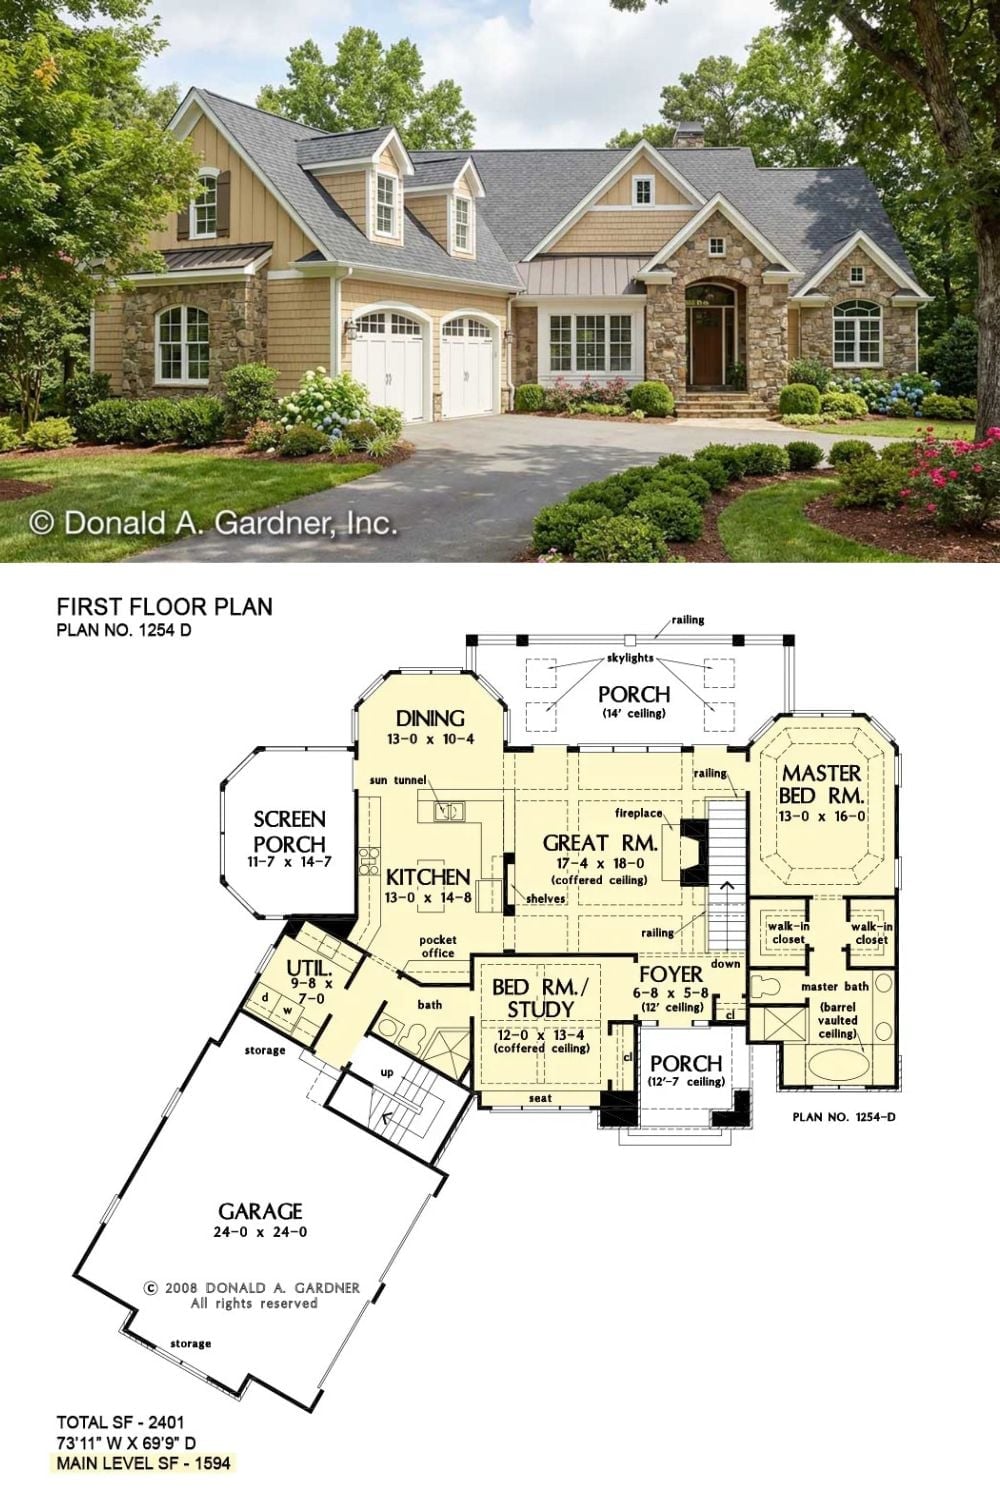
The exterior shows a Craftsman home with stone accents, cedar shake siding, and a two-car garage tucked beneath a shed dormer. Below it, the first floor plan lays out 1,594 main-level square feet organized around a central great room, with the master suite and the flex bedroom/study positioned on opposite ends.
