
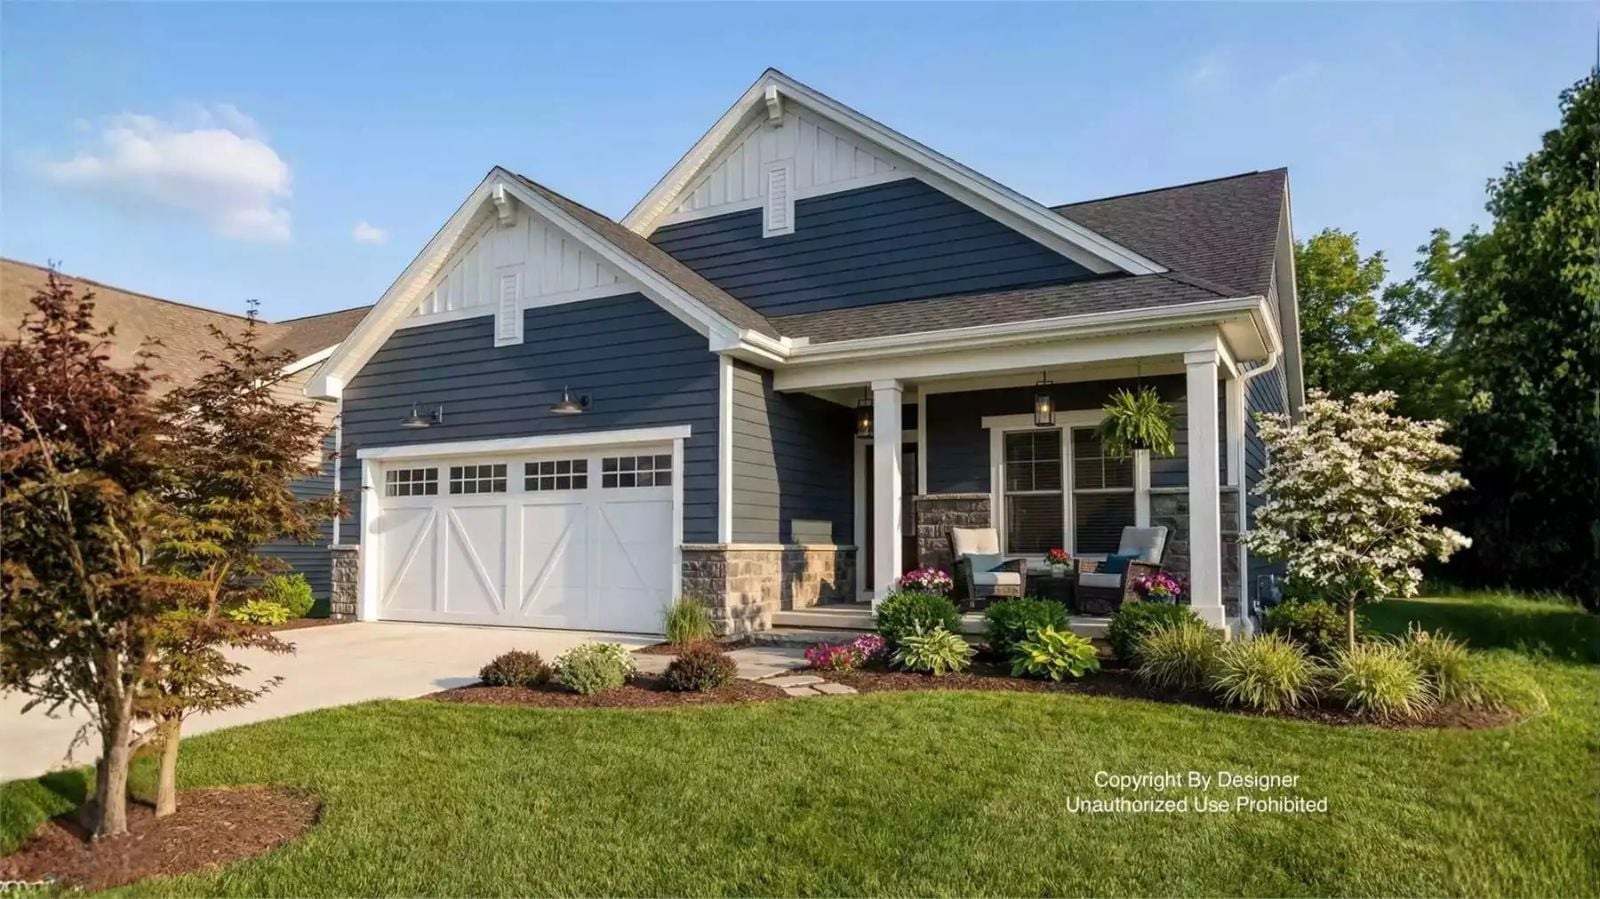
Too many farmhouses wear the porch like a decoration. Saxon Close treats it as the whole point. You settle in before the birds go quiet, mug warm, chair angled toward the tree line, nowhere to be until you decide otherwise. The Saxon Close is built around exactly that: a front porch deep enough to mean it, an open living area that stays calm at two people, a kitchen sized for Sunday eggs and not much else.
Specifications
- Sq. Ft.: 1,688
- Bedrooms: 2
- Bathrooms: 2
Floor Plan – Main Floor
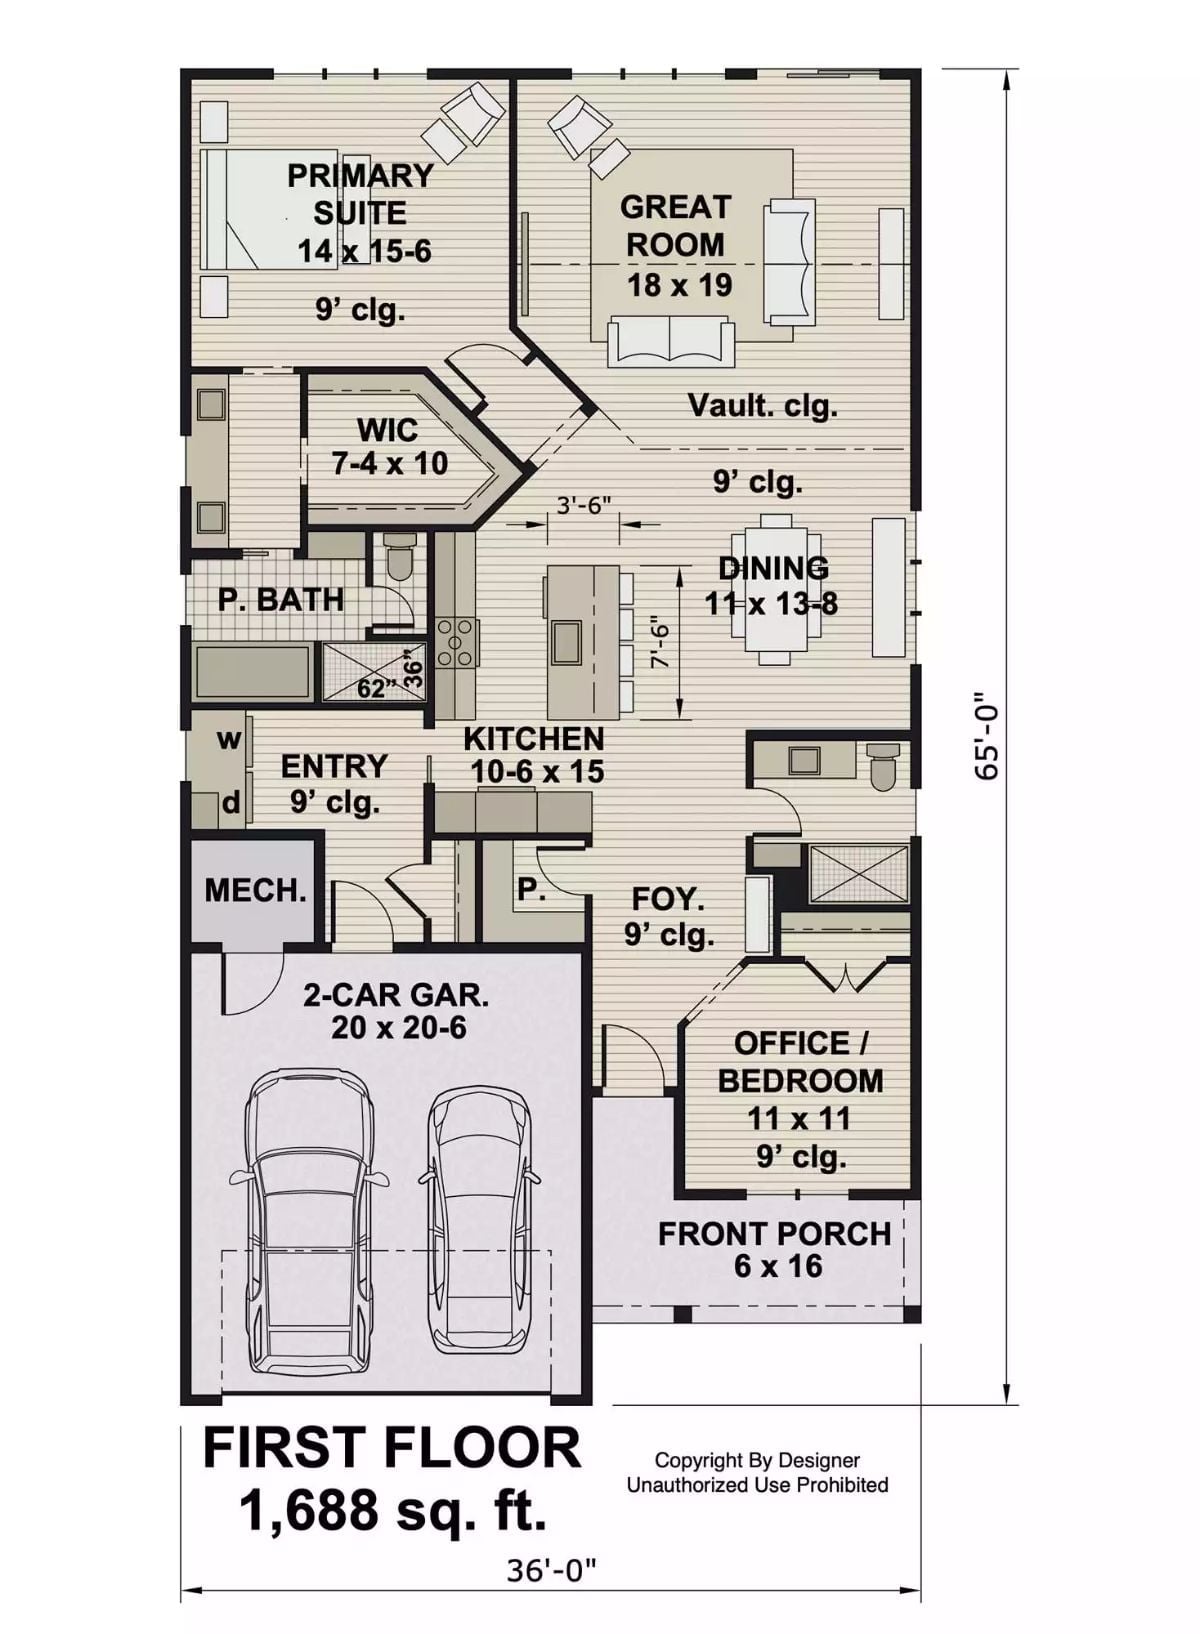
Single-story layout puts the primary suite at the back corner, with a vaulted great room and open dining anchoring the center. Office near the entry doubles as a second bedroom.
Foyer Geometry: How a Black Pendant Ties an Entryway Together
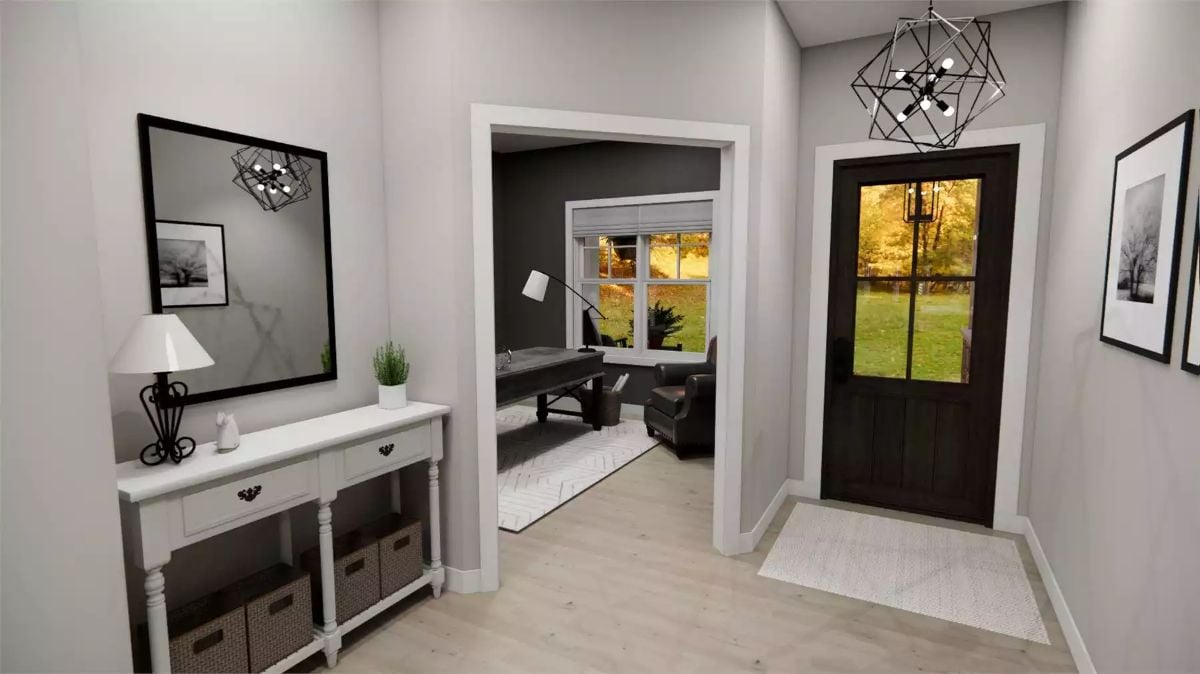
That geometric pendant does real work here — anchoring the foyer without fighting the white console table below it, and pulling enough visual weight to make the entry feel considered rather than rushed. Woven storage baskets slide under the lower shelf. Through the doorway, a dark-walled office with a floor lamp hints at what’s beyond the front door.
Charcoal Walls and a Shark on the Shelf Make This Home Office Hard to Forget
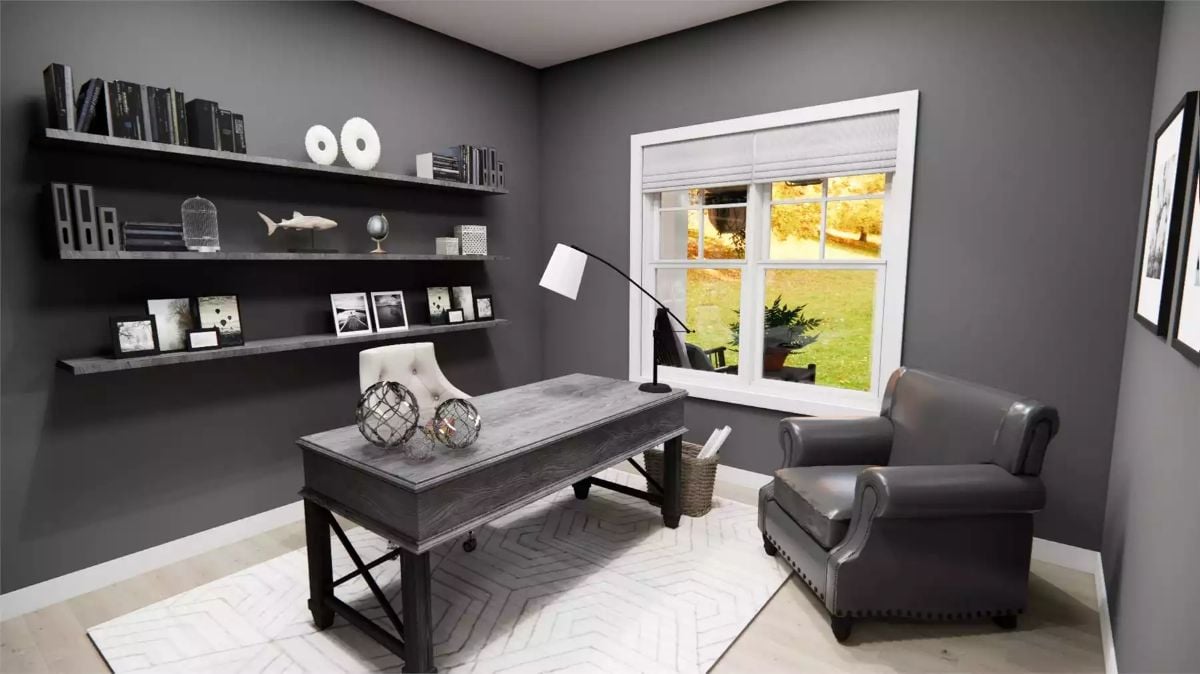
Floating shelves hold a mix of books, framed photos, and a small shark figurine that earns a second glance. The dark gray walls do what dark gray walls do best — they keep the mood focused without tipping into oppressive — and the leather armchair sits close enough to the window to catch whatever afternoon light is available.
Dark Island, White Counters, and Three Pendants That Mean Business
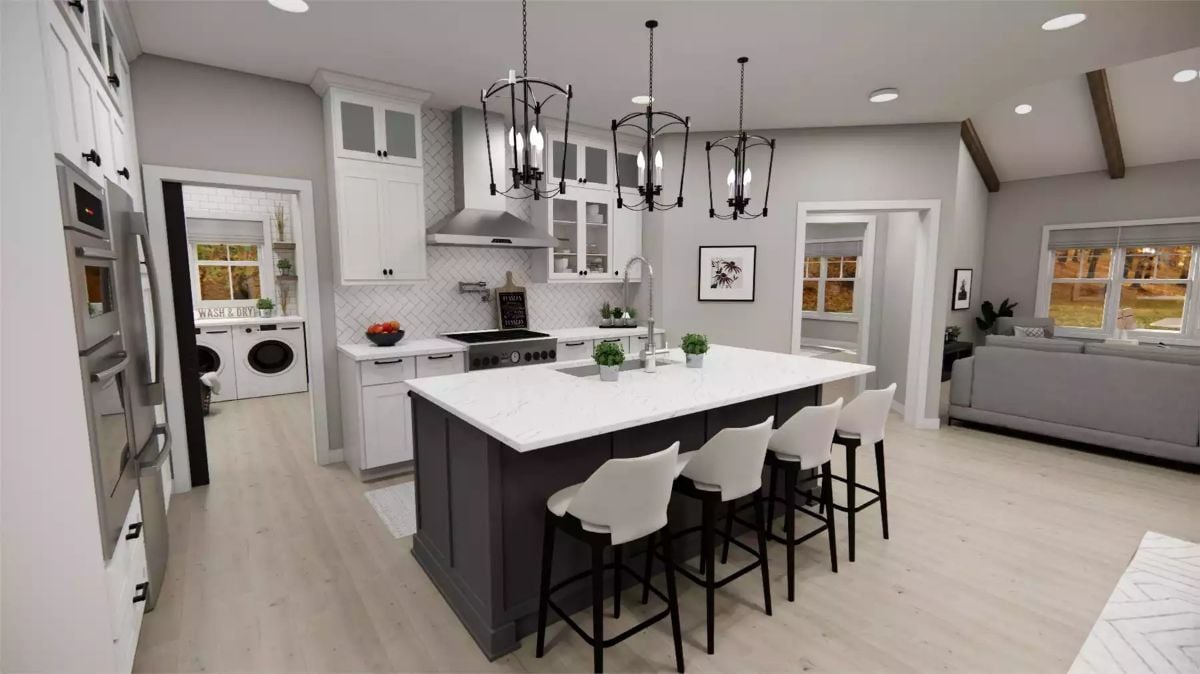
The charcoal island base anchors the space while the waterfall quartz top keeps things from feeling heavy. Four barstools face the kitchen.
- Two lantern-style pendants hang at different heights, giving the island lighting real presence
- The range hood sits flush against herringbone tile, framed tightly by upper cabinets on both sides
- A laundry room door sits open just past the range, tucked in without being hidden
Vaulted Beams and Gray Sofas Built for a Slow Sunday
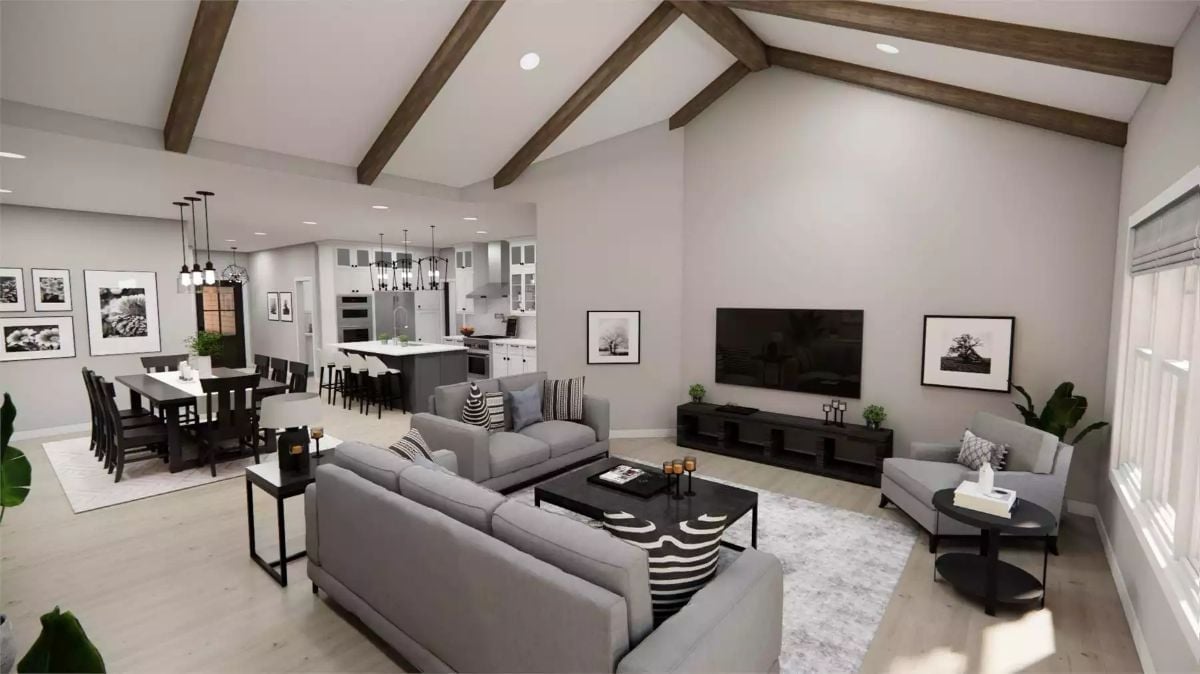
Exposed wood beams draw the eye up a cathedral ceiling that makes the open floor plan feel bigger than it probably is. Gray upholstery keeps the room easy to be in — no visual noise, nothing competing. A zebra-print ottoman adds the one unexpected note, and behind it all, the kitchen stays visible just past the dining table, which is exactly how an open plan is supposed to function.
Fun Fact: Open-concept floor plans with vaulted ceilings became widely popular in residential design during the 1990s, partly because removing drop ceilings added perceived square footage without expanding the footprint. Wood beams, whether structural or decorative, help bring the scale back down to human level so the room doesn’t feel like an airport terminal.
Dark Headboard, Three Frames, and a Door That Opens Straight Into the Bath
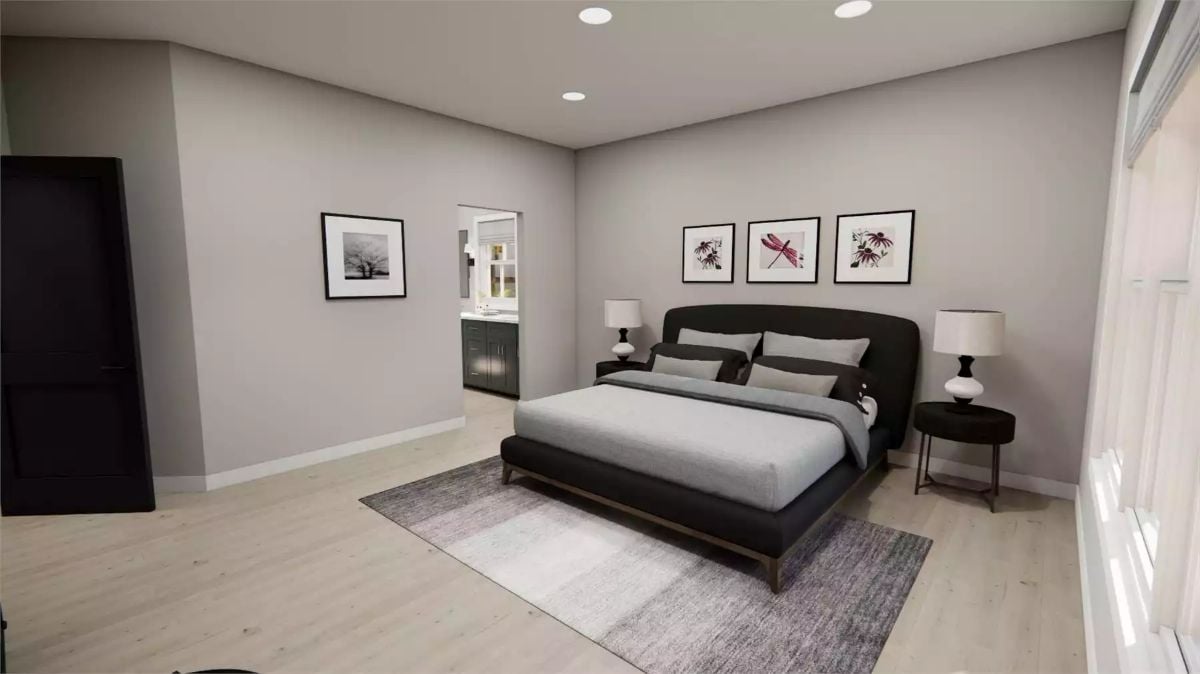
Gray linen bedding, a dark headboard, three frames arranged above it — clean, calm, nothing fussy. The real detail is the en-suite doorway cut directly into the wall: no door, just an open pass-through to green cabinetry beyond.
Designer’s Secret: Bedside lamps with black bases tend to disappear against dark nightstands. A white shade above them pulls the eye upward and keeps the lamp readable at night — a small pairing that solves a common problem without adding extra decor. Dark nightstand, light shade. Simple rule, works every time.
White Tile, a Mosaic Strip, and Two Ways to Get Clean
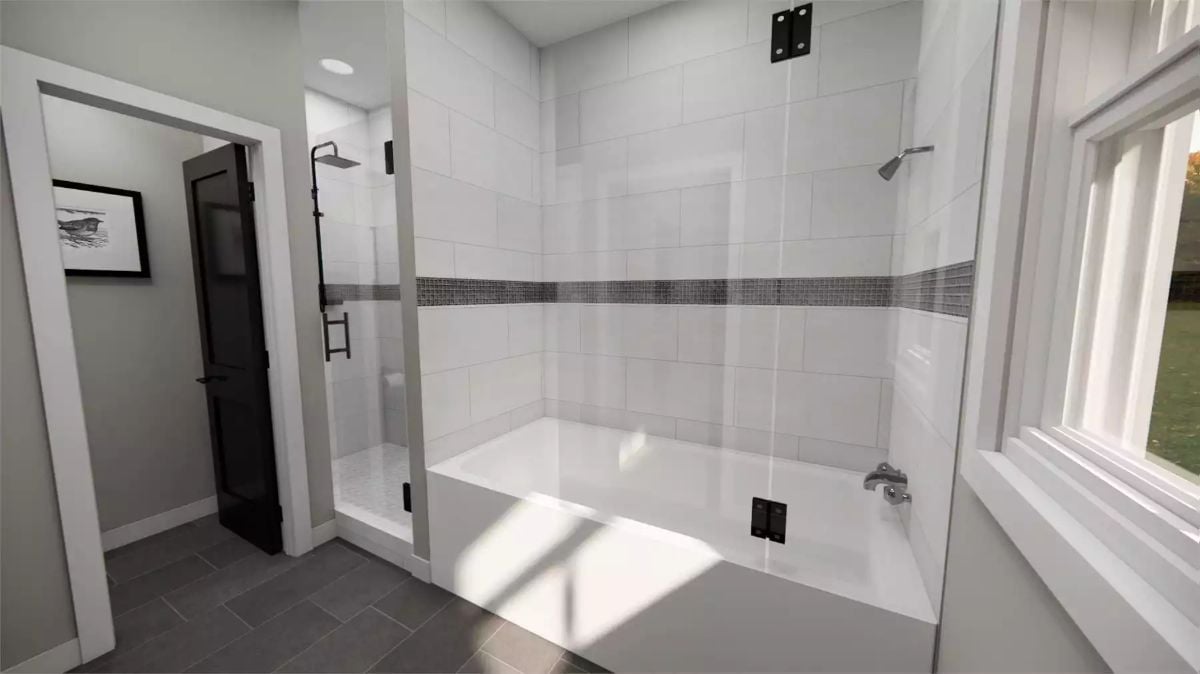
Large-format white tile runs floor to ceiling, broken up by a horizontal band of gray mosaic that keeps the room from reading as a blank box. The soaking tub sits open to the room — no curtain, no enclosure — and a separate walk-in shower with a rainfall head handles everything else.
Color Story: White grout lines on large-format tile show less grime than smaller subway tile layouts because there’s simply less grout surface overall. Sealing those lines annually keeps them from absorbing soap residue and turning dull over time.
Wash & Dry Done Right: Subway Tile and a Countertop That Earns Its Keep
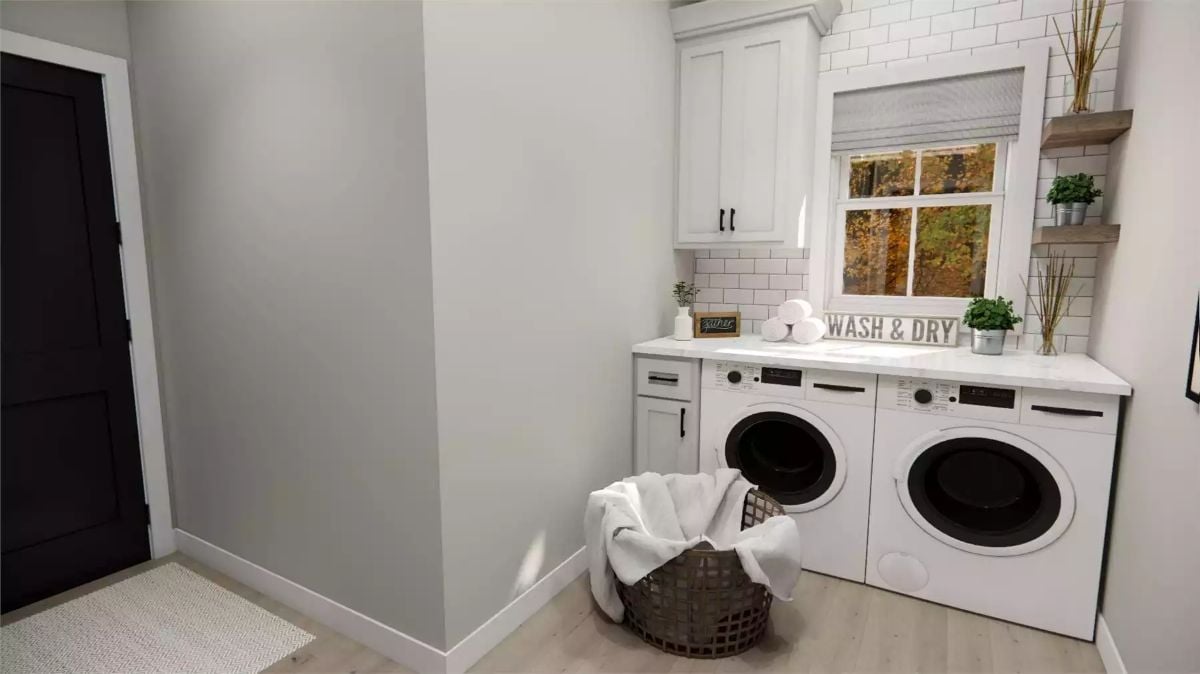
Washer and dryer sit flush under a marble-look counter, which means you actually have somewhere to fold clothes instead of piling them on the nearest chair. White subway tile, open wood shelving, and a woven basket keep the room hardworking without feeling cold.
Try This: Pedestals raise front-load machines to a more comfortable height, but building them into cabinetry like this gets you the same ergonomic benefit while adding drawer storage underneath. If you’re planning a laundry room from scratch, run that cabinetry all the way to the ceiling — stopping short just leaves a gap that collects dust and looks unfinished.
Pin It
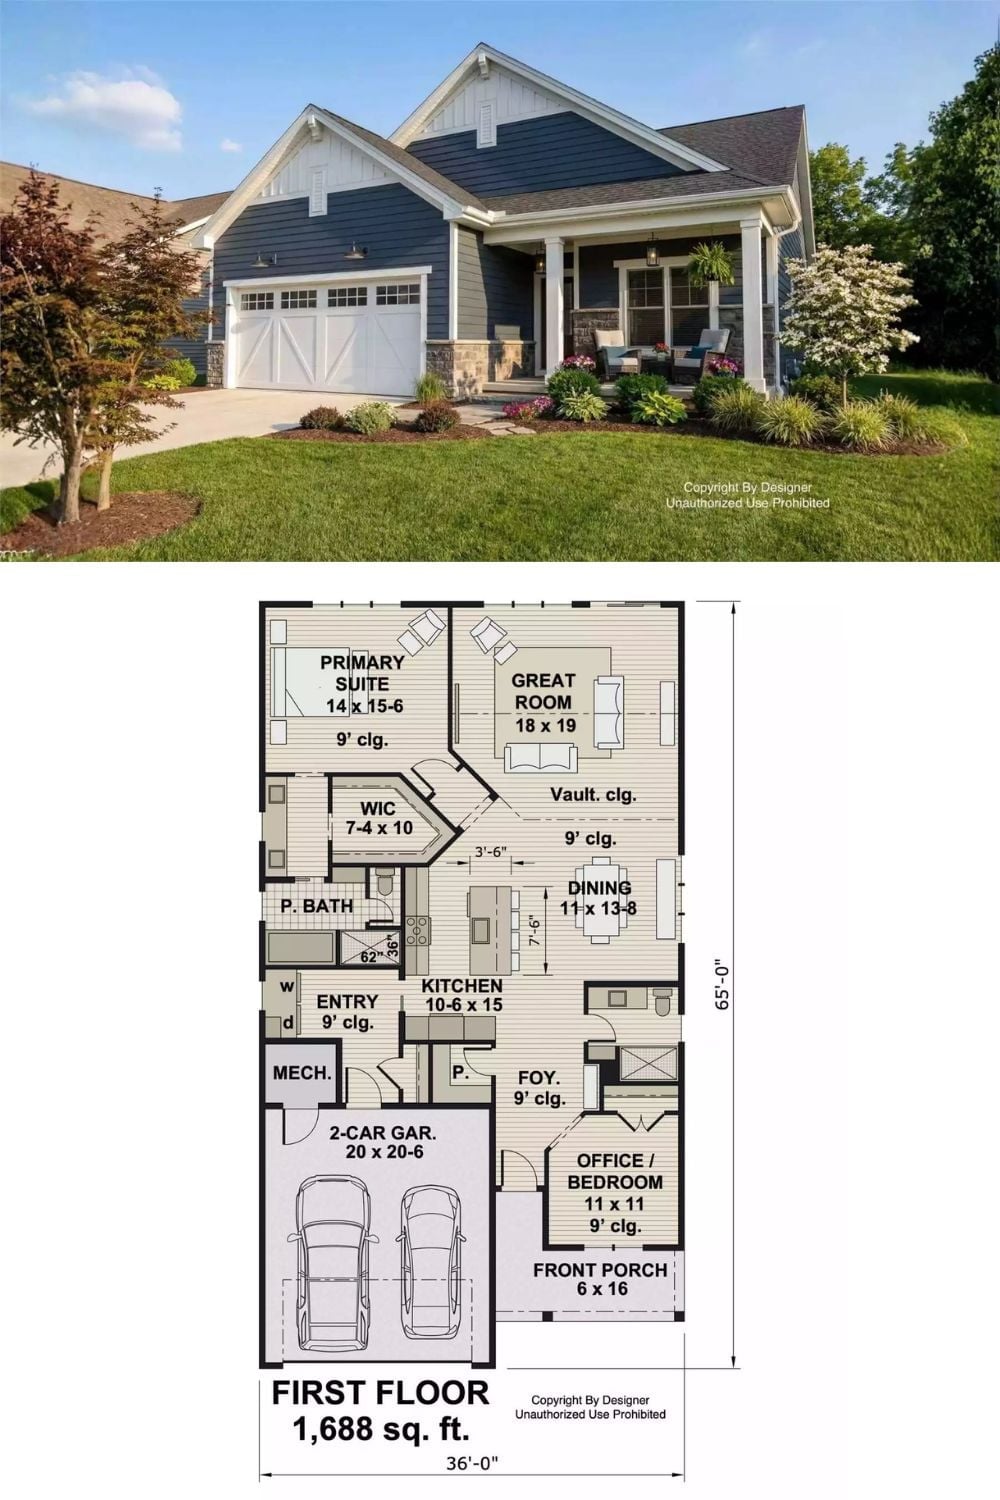
The exterior shows a blue-gray craftsman with board-and-batten siding, stone accents, and a covered front porch sized for actual sitting — not the decorative kind that fits one folding chair. Below it, the first-floor plan lays out 1,688 square feet across two bedrooms, a vaulted great room, open kitchen and dining, plus a walk-in closet that doesn’t feel like an afterthought.
