
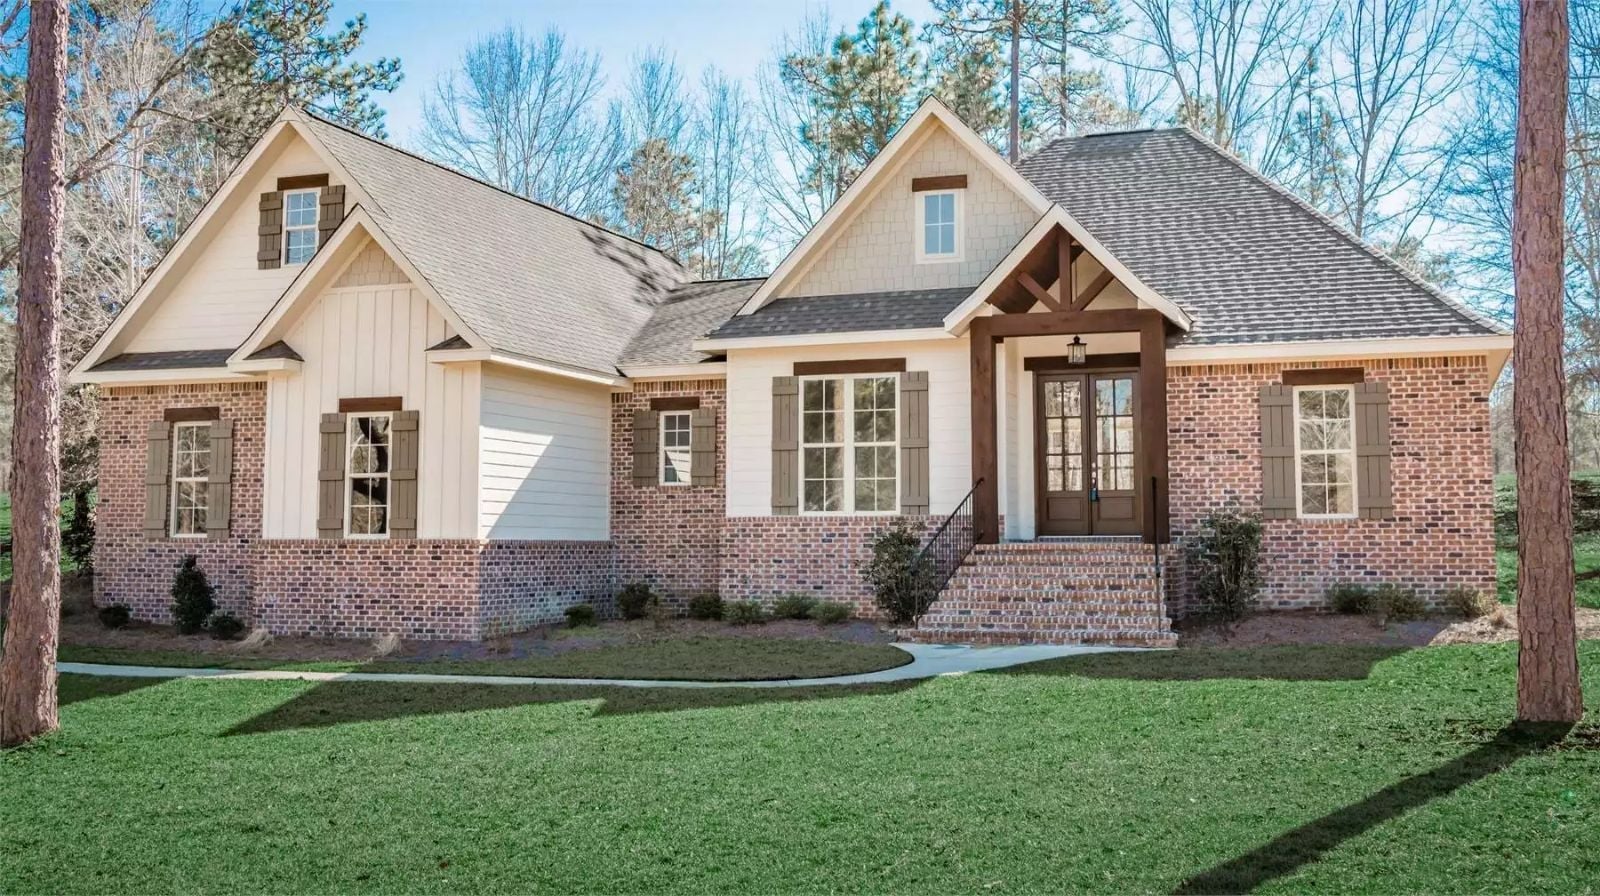
Families who outgrew their starter home three years ago already know exactly which wall they kept bumping into — homework spreading across the kitchen counter while dinner is going, a teenager who needs somewhere to disappear, a Saturday morning that never quite feels unhurried. The Sagewood Hollow is built around all of that, with a bonus room that closes off the noise, French country detailing that makes the main living spaces worth lingering in, and a two-story layout that gives everyone a floor to call their own.
Specifications
- Sq. Ft.: 2,239
- Bedrooms: 3
- Bathrooms: 2.5
Floor Plan – Main Floor
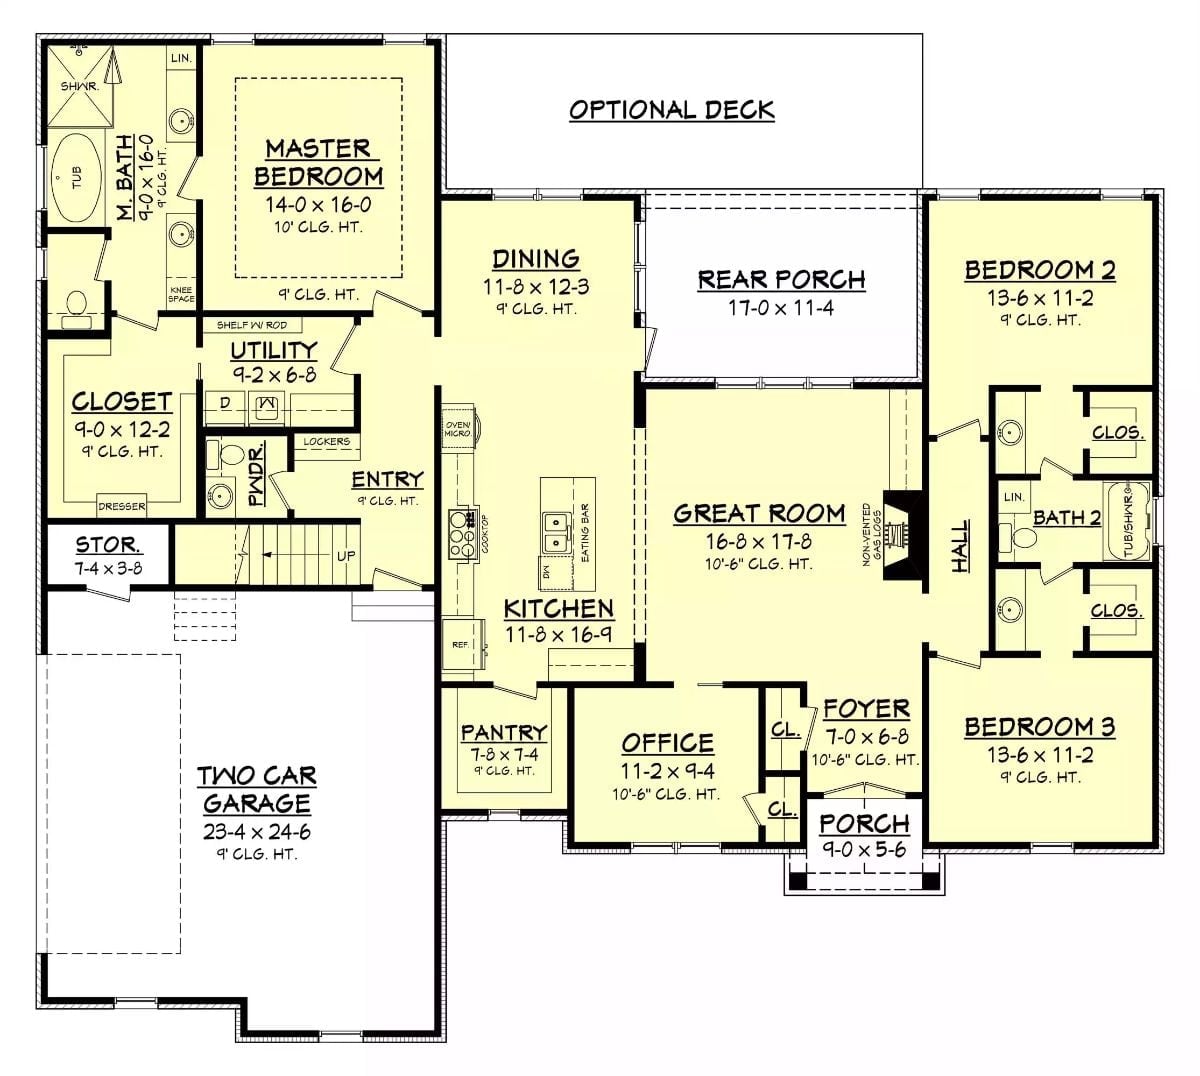
Master suite tucked left, three bedrooms to the right, a central great room connecting kitchen, dining, and rear porch. The office near the foyer has a real door — which matters more than it sounds.
Floor Plan – Second Floor
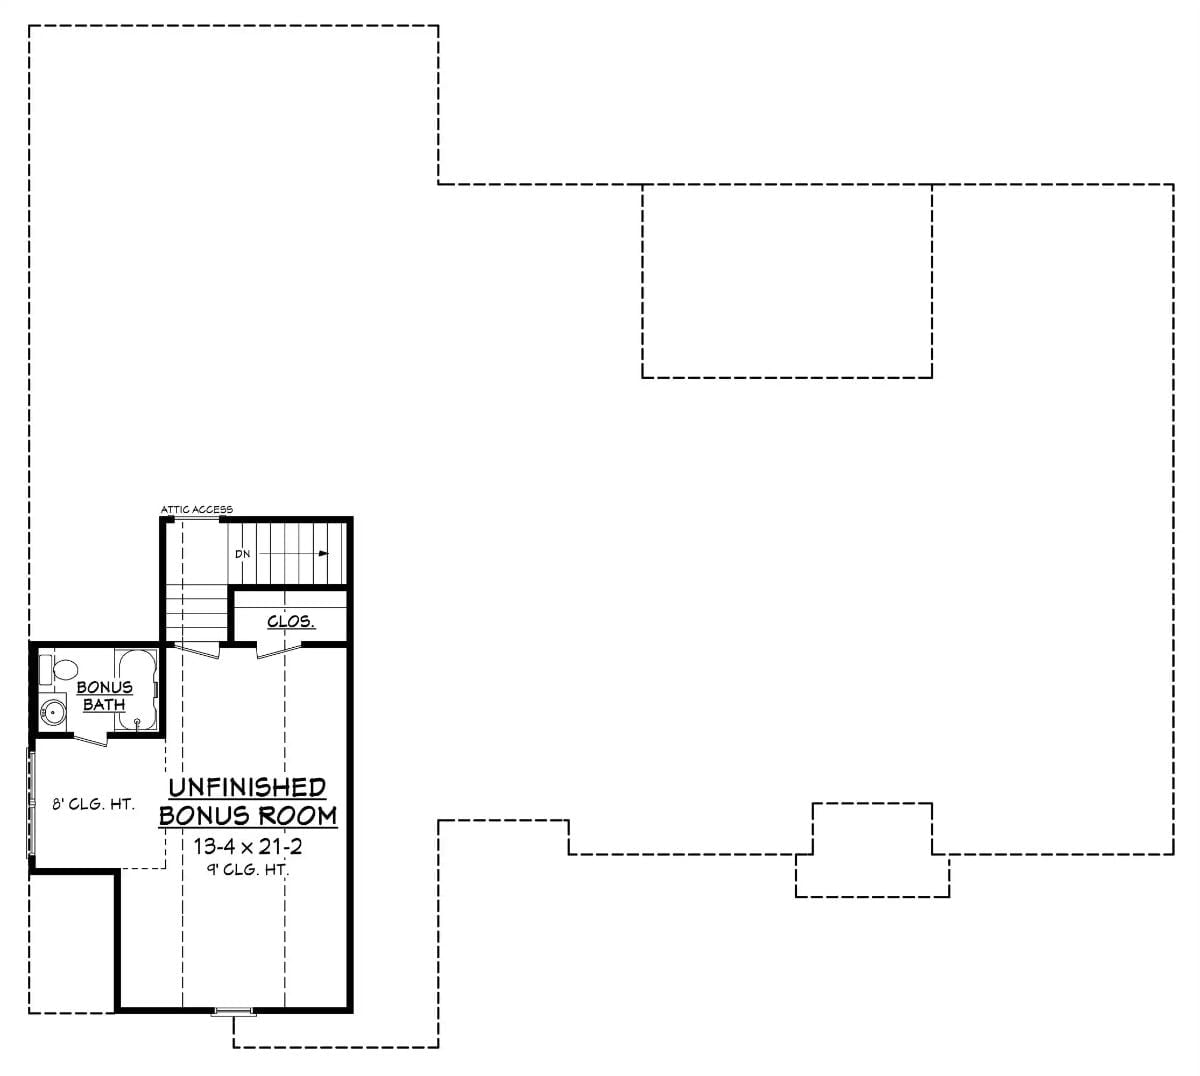
The upper level is mostly bonus room — 13-4 x 21-2, nine-foot ceilings, a closet, a bonus bath, and stair access from below. Dashed lines on the plan trace the roof structure over the main floor, which explains the knee walls you’ll see later.
Brick, Cedar, and a Backyard Built for Staying Home
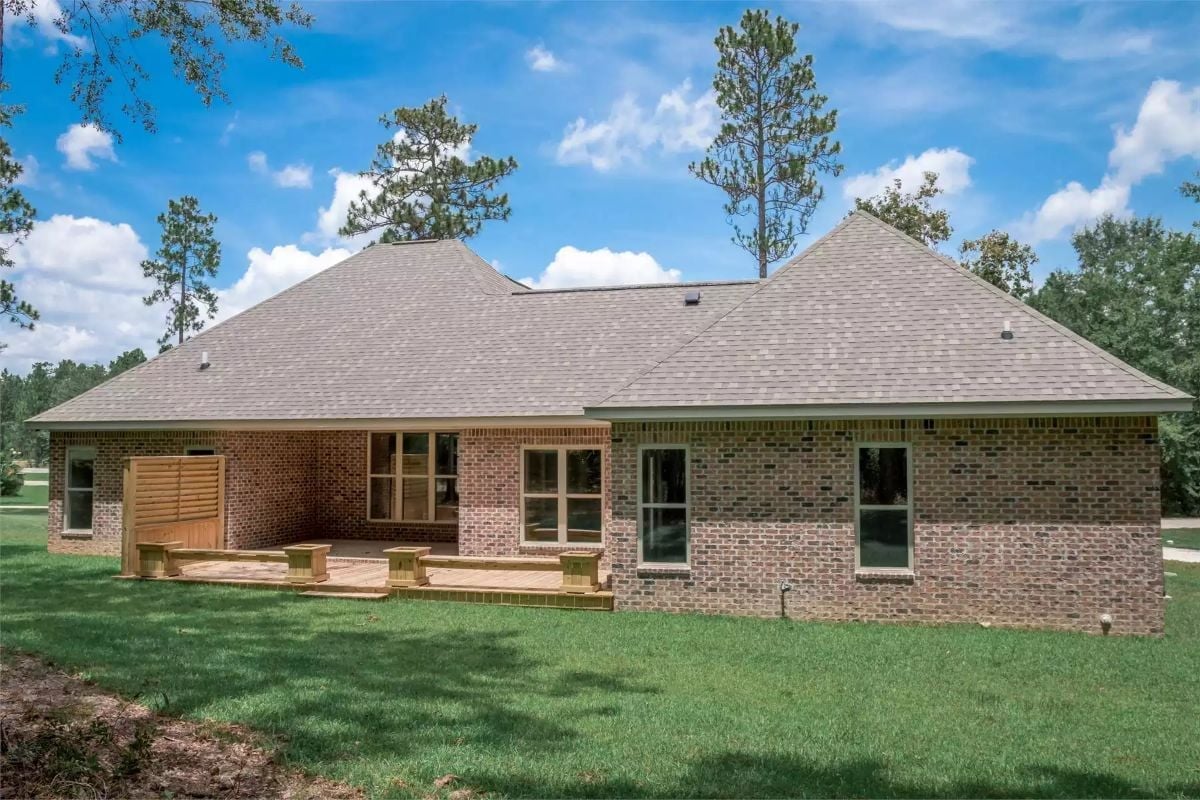
Red brick wraps the entire rear elevation, and the natural cedar deck planking hasn’t weathered yet — this is clearly a new build. Planters built into the deck’s edge add structure without fencing things in. Large windows punch through the brick at regular intervals, pulling the yard into every back room.
Color Story: Warm cedar against aged red brick doesn’t need paint to feel finished. The wood reads almost golden against the darker masonry, especially in full afternoon sun. If you’re considering a stain, wait a full season first and let the cedar show you where it’s headed on its own.
Charcoal Upholstery and a White Coffee Table That Actually Works
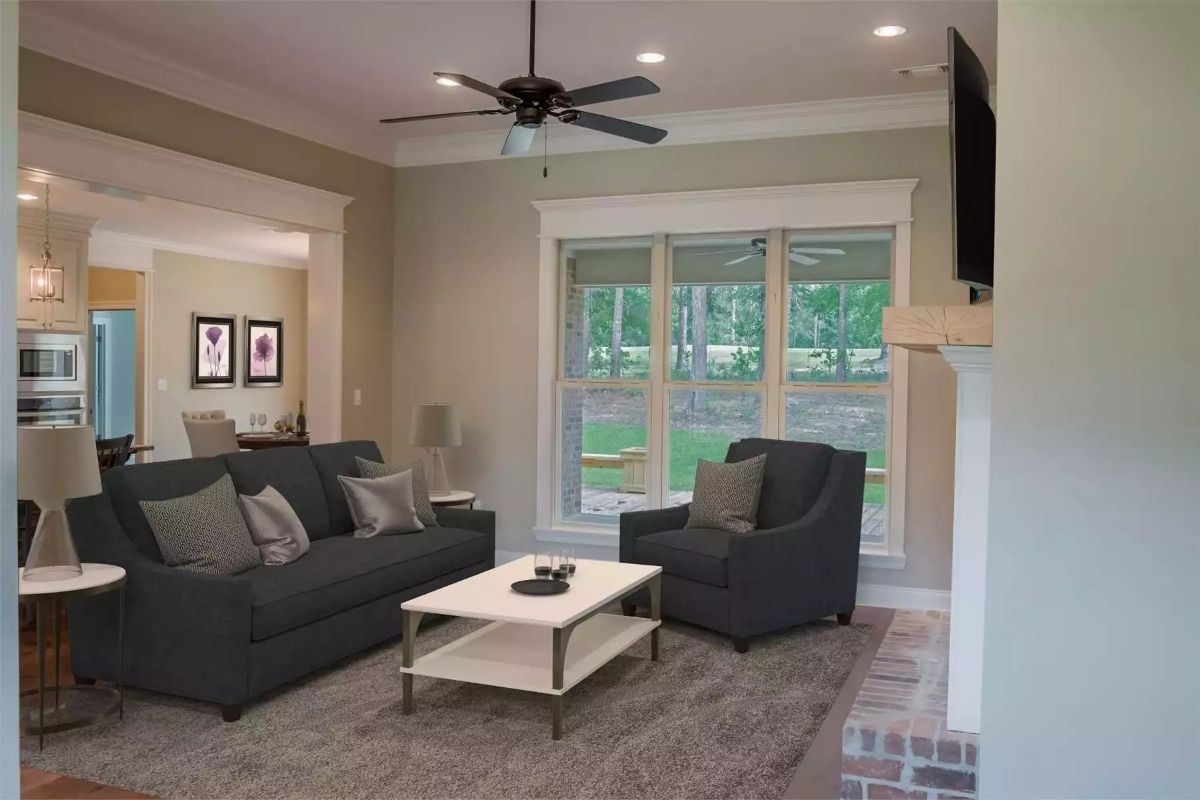
Dark slate upholstery on both the sofa and armchair could easily flatten a room, but the white coffee table pulls enough light off the window to keep things from going heavy. Crown molding runs clean to the corners. The wall-mounted TV sits above what looks like a fireplace surround, keeping the brick column at the right edge functional rather than just decorative.
Pro Tip: Ceiling fans in living rooms get overlooked at the design stage and reconsidered after the first summer electric bill. Mount one centered over the seating area rather than centered to the room — that puts airflow where people actually sit, and it changes how often the fan gets used.
Brick Island Base in a Cream Kitchen That Earns the Contrast
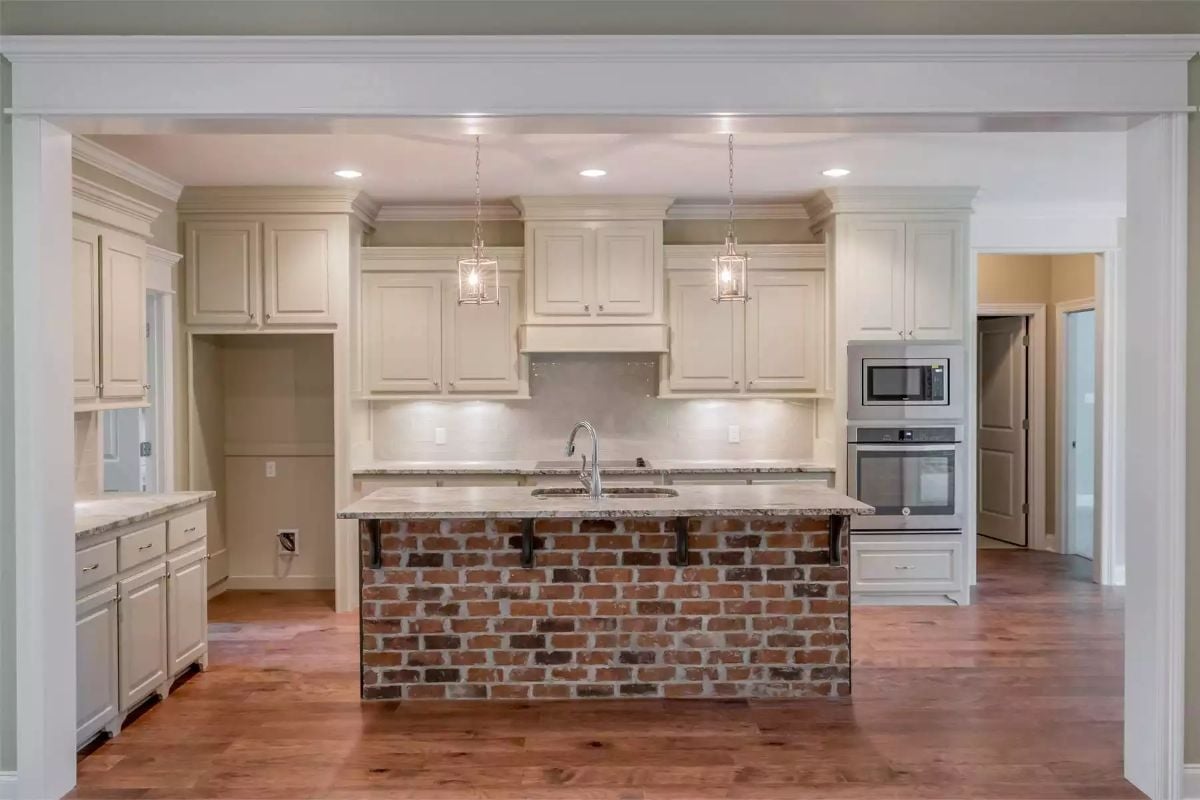
Exposed brick wrapping the island base does the heavy lifting here. Granite countertops and lantern pendants keep everything else quiet enough to let it.
Worth Knowing: Kitchen islands clad in brick or stone add significant weight, sometimes more than standard framing is built to handle. Confirm load capacity with a structural engineer before committing to masonry, especially on an upper level. Ground-floor kitchens are less likely to run into problems, but it’s still a conversation worth having before you’re already demoing.
Chandelier Over Nothing — and It’s the Right Call
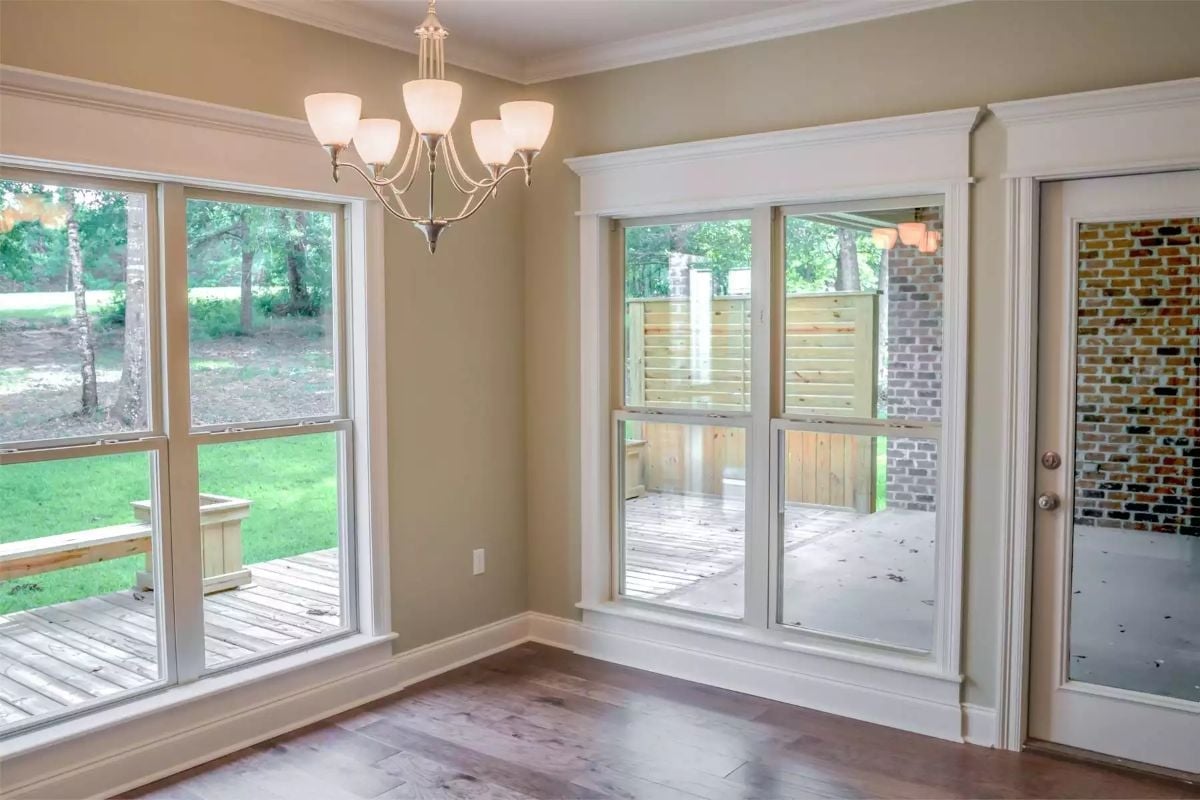
White double-hung windows flood an empty dining space with backyard light. The brushed-nickel chandelier with frosted glass shades earns its placement even without a table beneath it yet.
Style Math: Sliding glass doors trimmed with chunky white casing read more formal than a standard patio door. That extra millwork pulls the opening into the room rather than making it look like a hole cut into the wall as an afterthought. Small upgrade, outsized effect on how polished the whole space reads.
Teal Upholstery and a Tray Ceiling That Justify Each Other
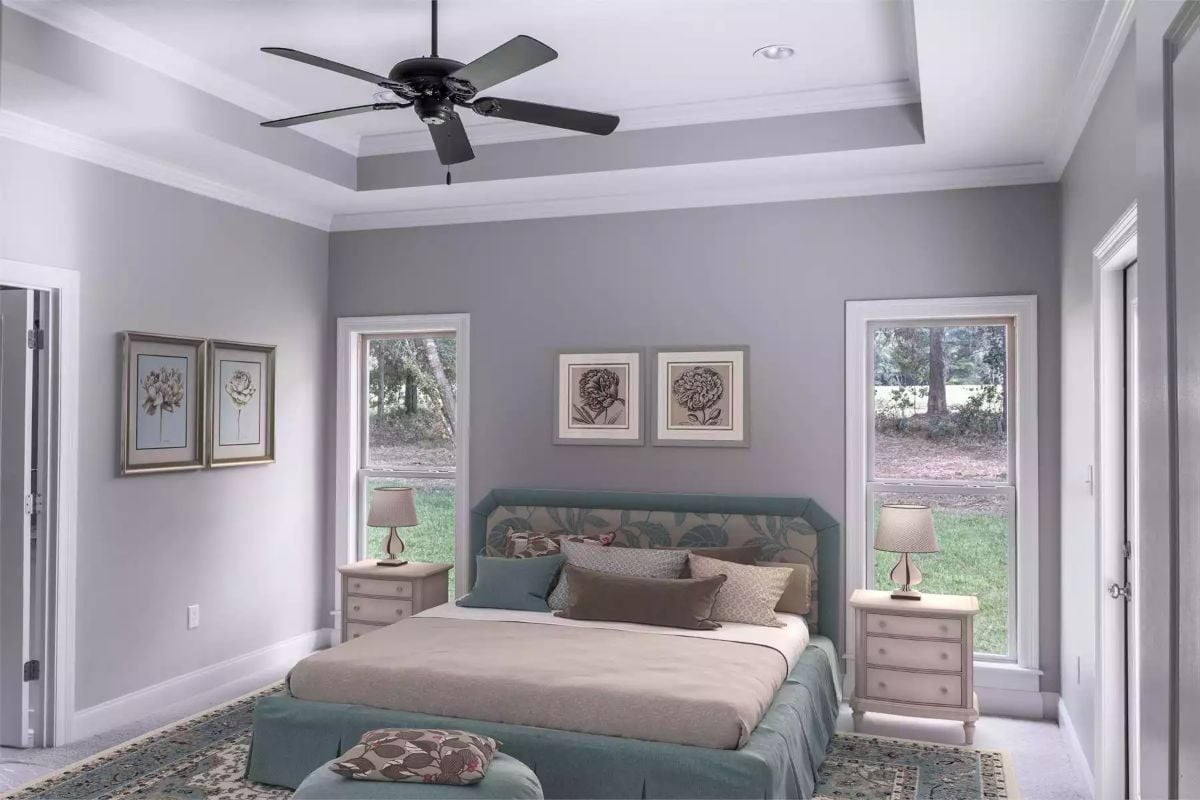
Teal bed frames are a commitment, and this one earns it.
The floral headboard panel bridges the teal frame and the muted gray walls without feeling precious about it. Two nightstands with drawer pulls keep things grounded. Four botanical prints above the bed do the work of a gallery wall without the crowding — and honestly, that restraint is harder to pull off than it looks.
Soaking Tub Beside a Glass Shower Where Neither Competes for Attention
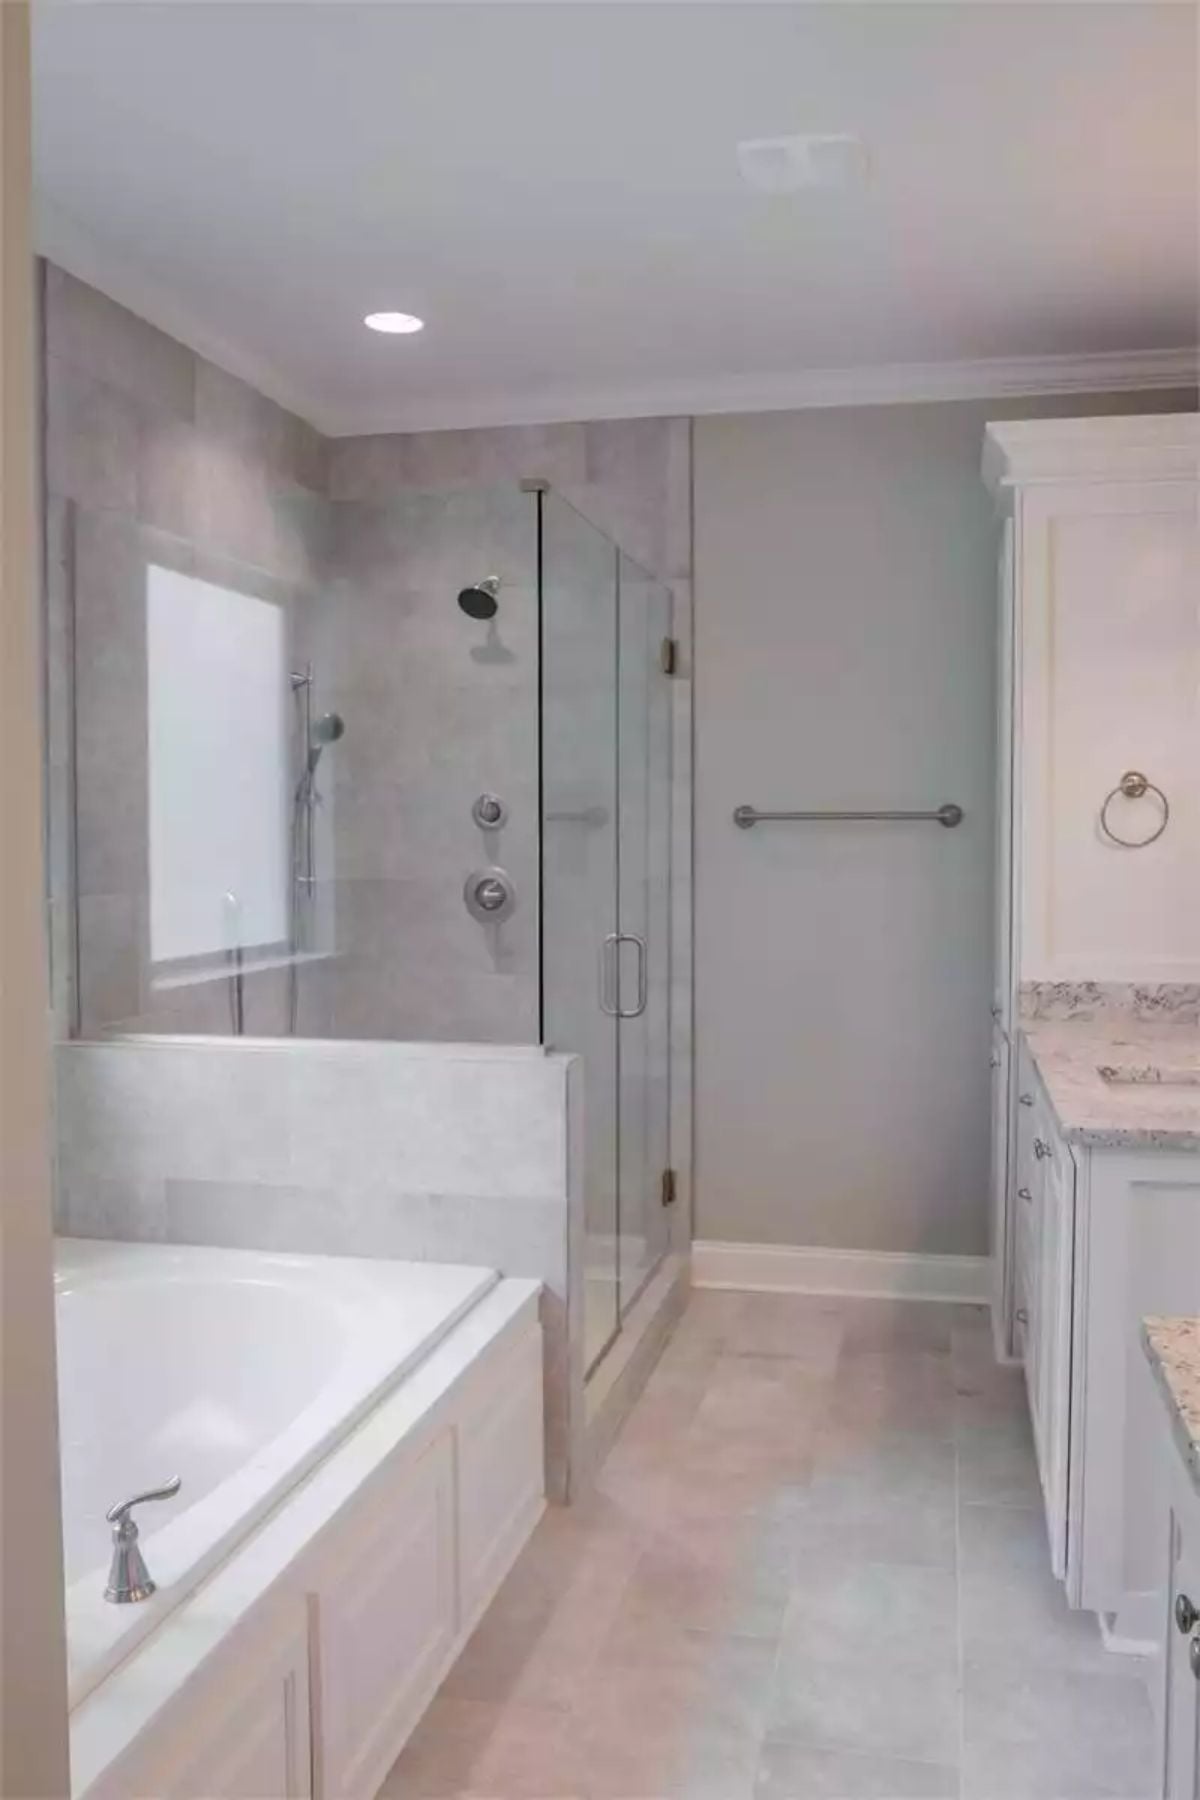
Gray large-format tile wraps the shower walls and meets a frameless glass enclosure. Brushed nickel hardware ties the soaking tub and shower together without either one feeling like it’s trying to outrank the other.
Did You Know: Frameless glass shower enclosures require thicker glass than framed alternatives — typically at least 3/8 inch — to stay structurally sound without the support of a metal frame. That thickness also cuts down on the flex you’d feel in cheaper panel systems. If the shower has a window inside it like this one does, most building codes require tempered or frosted glazing.
Knee Walls and a Ceiling Fan That Earn Their Keep in a Bonus Room
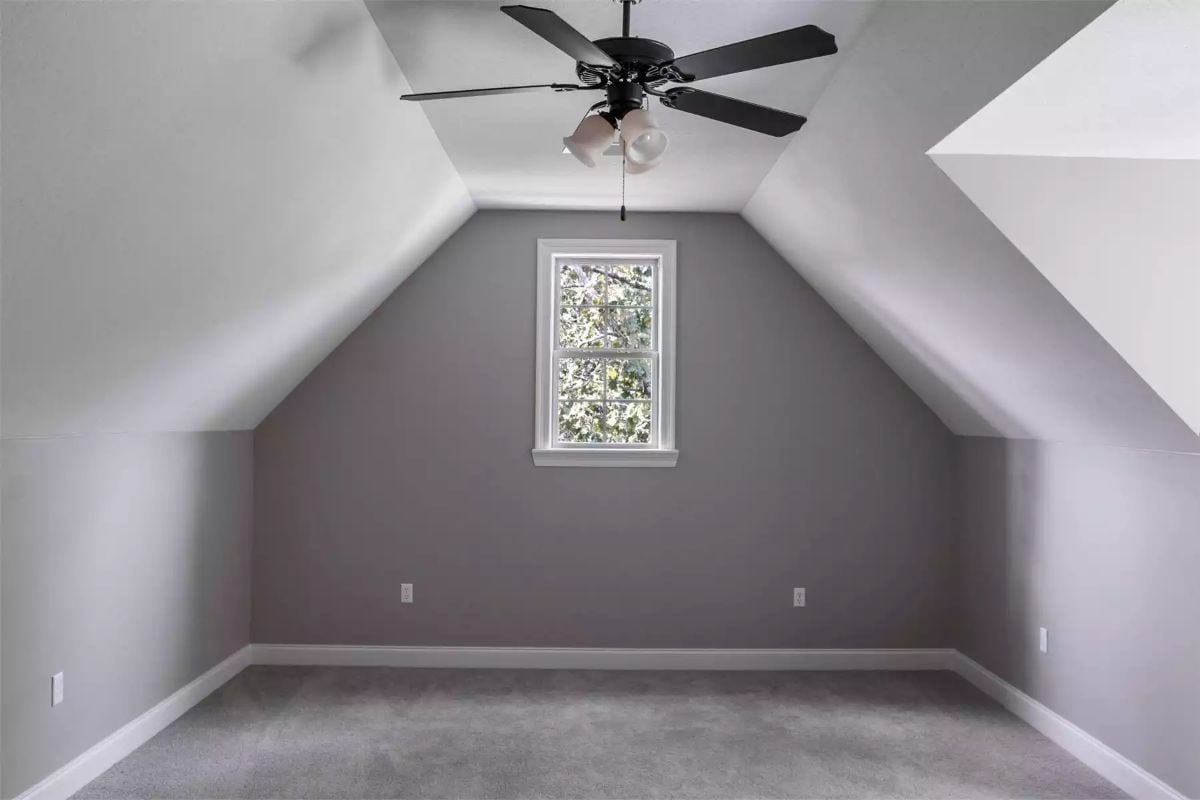
Carpet, gray walls, and a sloped ceiling converge into the kind of bonus square footage that quietly handles whatever the rest of the house can’t.
- Knee walls in attic conversions create natural furniture placement zones along the low sides
- Carpet absorbs sound better than hard flooring in rooms directly above living spaces
- Ceiling fans in bonus rooms with limited HVAC runs do more work than most fans elsewhere in the house
Pin It
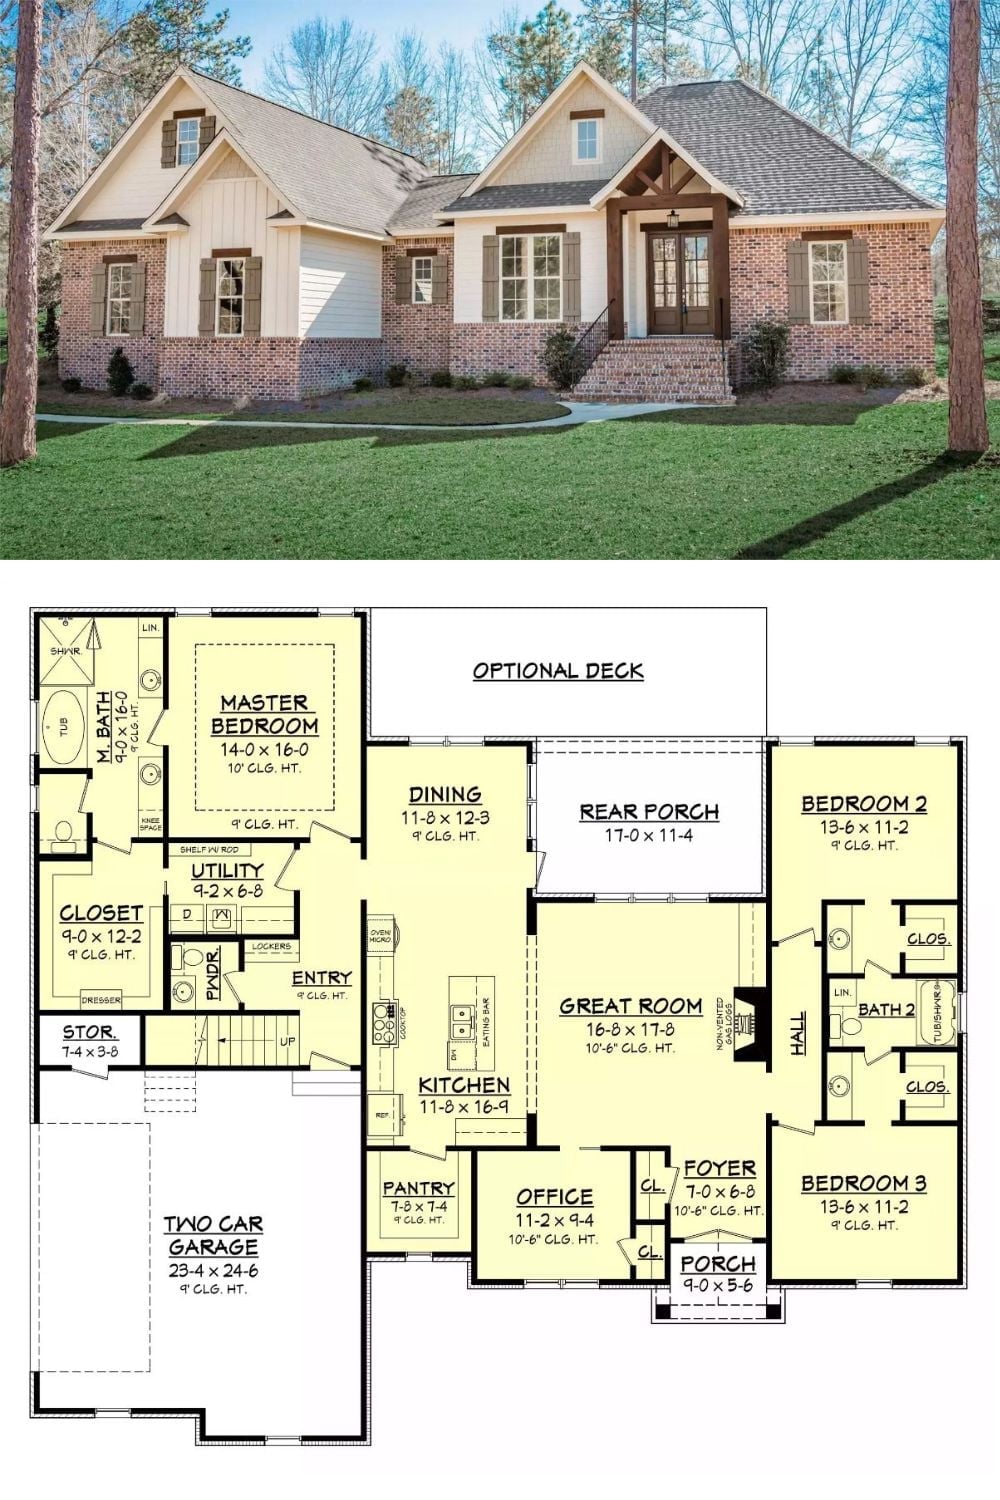
Exterior photo shows a brick and board-and-batten facade with cedar porch framing. The floor plan below it lays out three bedrooms, an office, a great room, and an optional rear deck off the dining area.
