
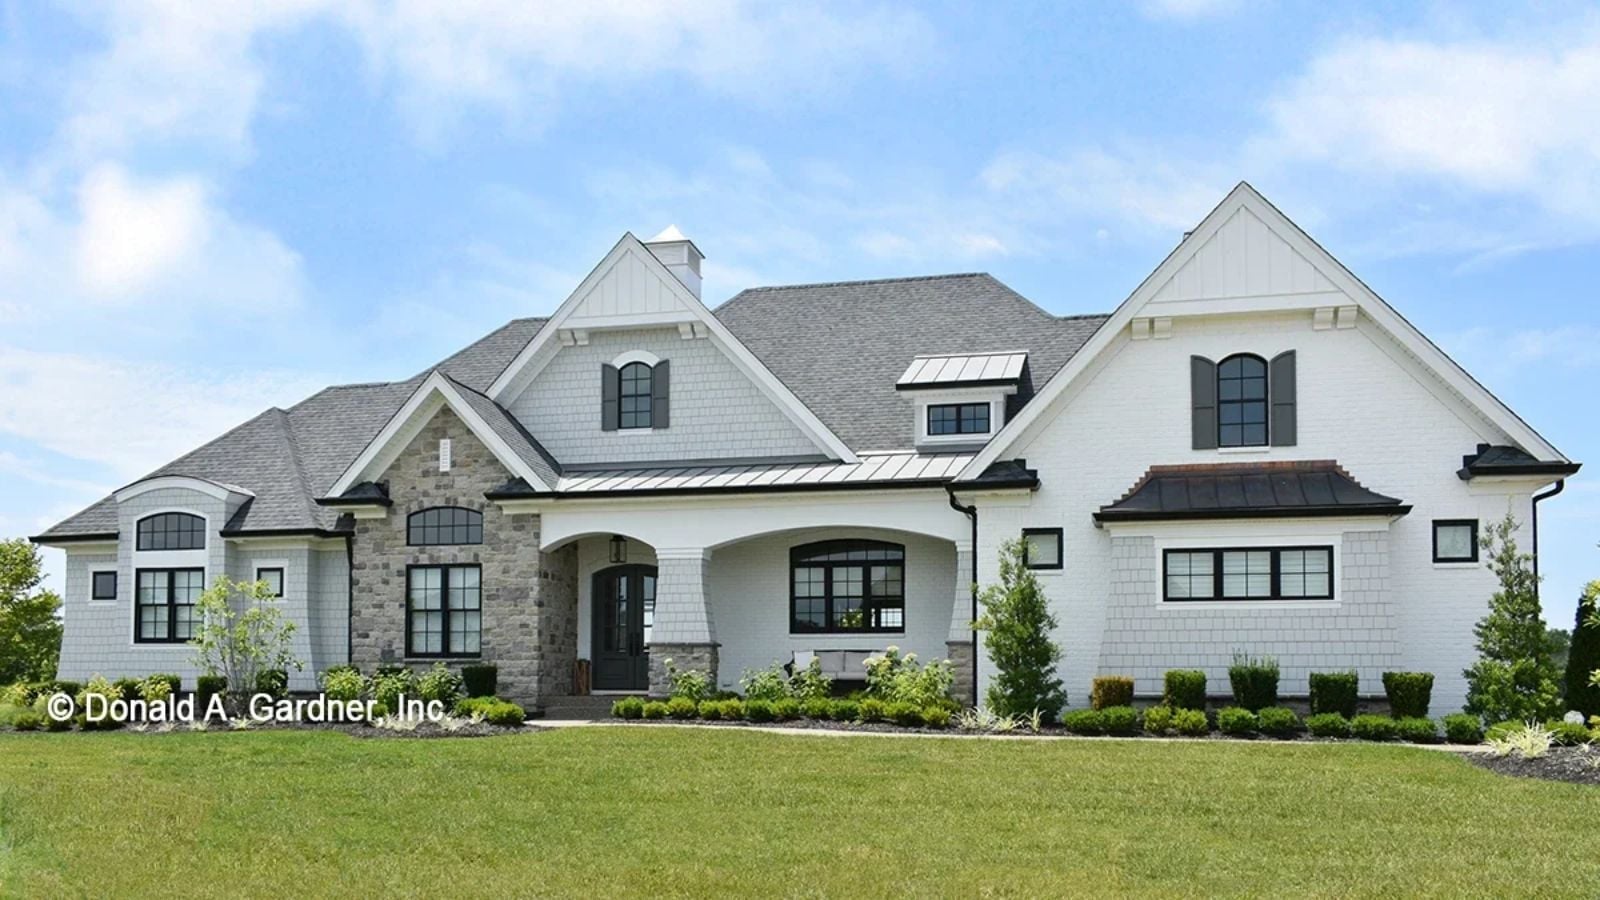
Anyone who has ever watched a holiday dinner split across two rooms because the table wouldn’t fit knows exactly what’s missing from most floor plans. The Roseburg is built around the moments that need room: a screened porch loud with summer conversation, a kitchen that keeps the cook in the middle of everything, and a bonus room that absorbs the overflow when twelve people show up and nobody wants to leave.
Specifications
- Sq. Ft.: 3,360
- Bedrooms: 5
- Bathrooms: 4
Floor Plan – Main Floor
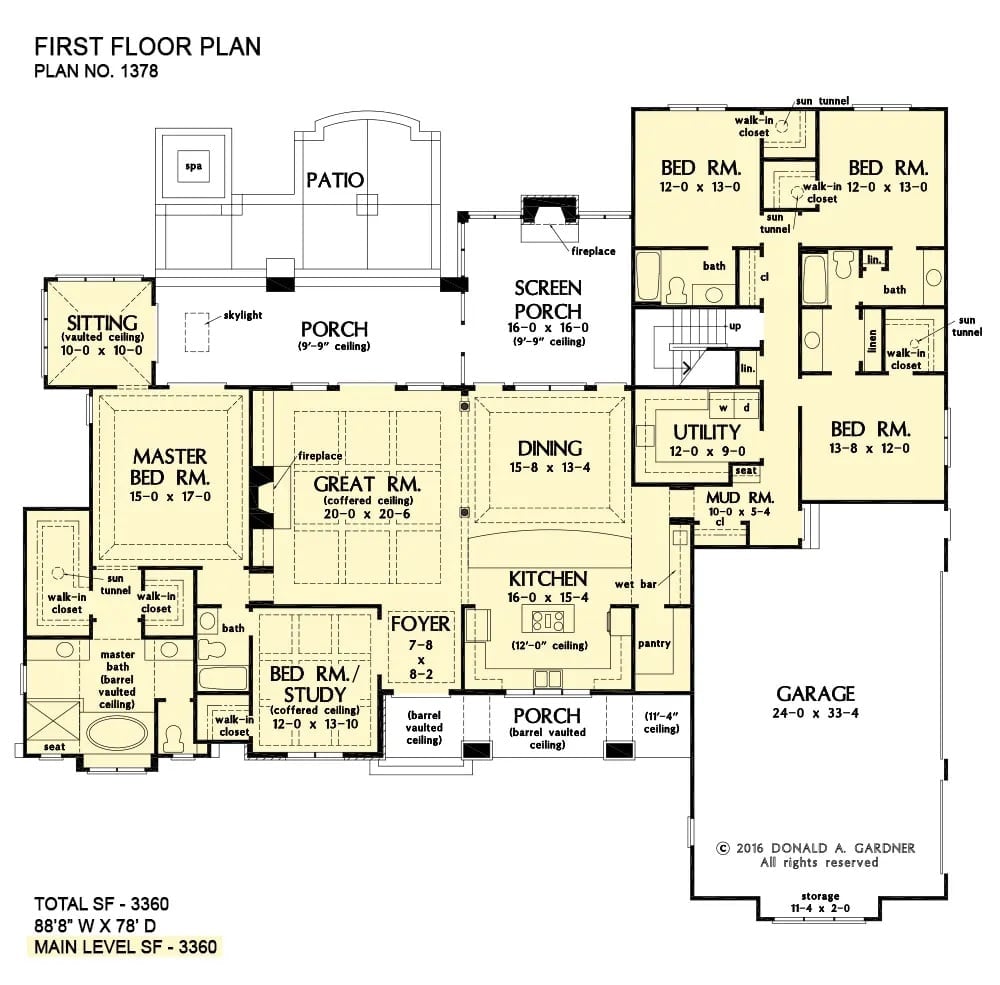
This single-level plan puts the Great Room at the center, with the Master Suite privately anchored to the left wing and three bedrooms clustered to the right. The Kitchen opens directly to Dining and out to the screened porch. A Mud Room, Utility Room, and oversized garage handle the unglamorous parts of daily life without tucking them away — they’re just there, accessible, doing their job.
Floor Plan – Bonus Room
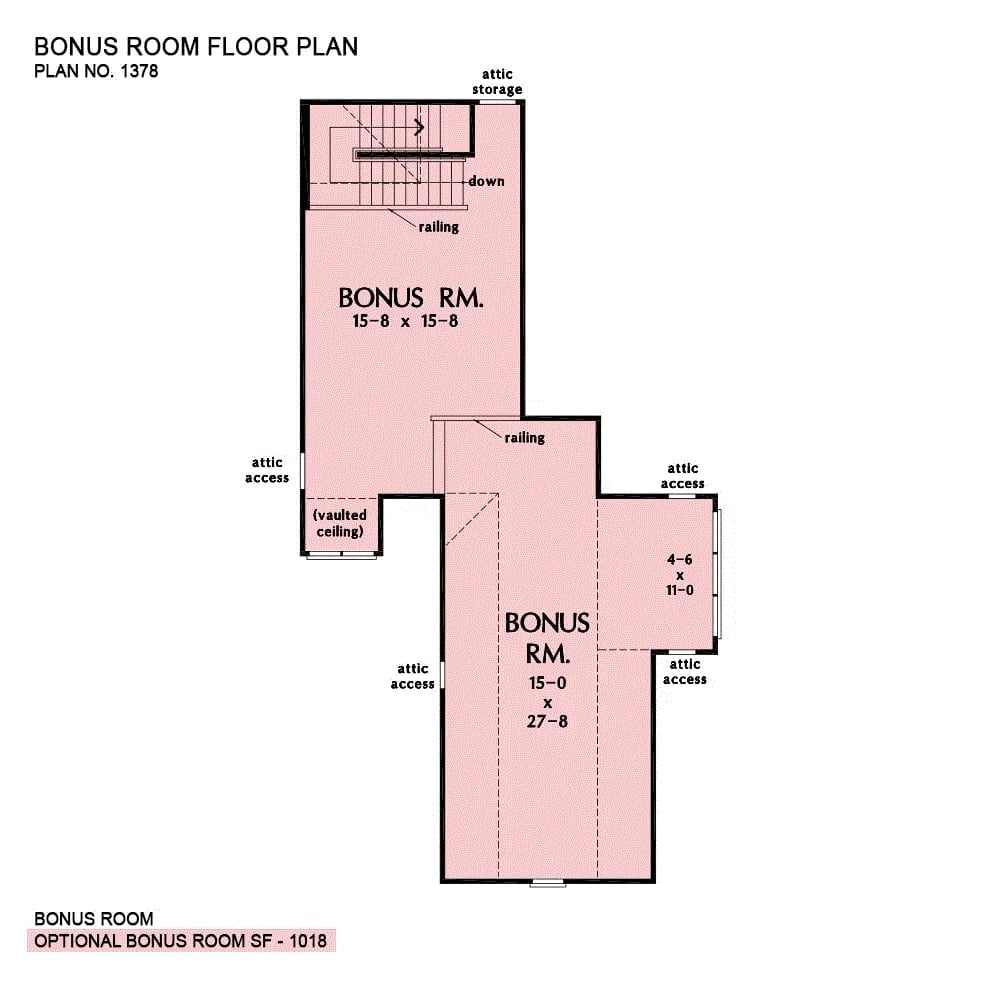
Two bonus rooms share a railing overlook and together add up to roughly 1,018 square feet of usable space. Attic access points flank both sides, and a vaulted ceiling anchors the lower section near the stairwell.
Orb Chandelier, Light Wood Floors, and a Living Room That Earns Its Square Footage
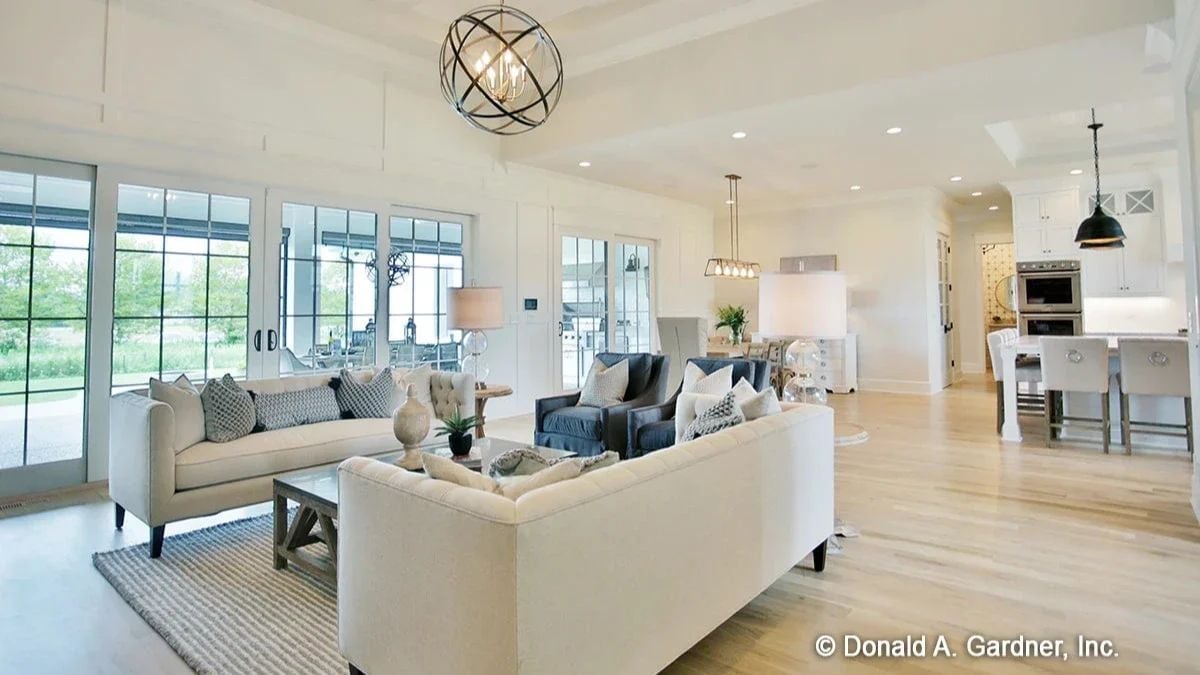
That iron orb pendant anchors the room without crowding it. Cream sofas face each other across a wood-and-glass coffee table, with slate blue armchairs pulling in just enough contrast to keep things from going flat. Light wood floors run straight through to the kitchen — one continuous surface that holds the open plan together rather than letting it drift. Large French doors pull natural light deep into the space. Casual, but not careless.
By The Numbers: Open-concept ranch layouts like this one typically arrange the living, dining, and kitchen zones along a single shared axis, which cuts down on walking distances during the chaotic hours when everyone’s home at once. No interior walls also means natural light from the French doors can reach the kitchen without bouncing off a partition. That pays off every morning, not just in listing photos.
Wingback Hosts, Cross-Back Guests, and a Table Built for Staying Awhile
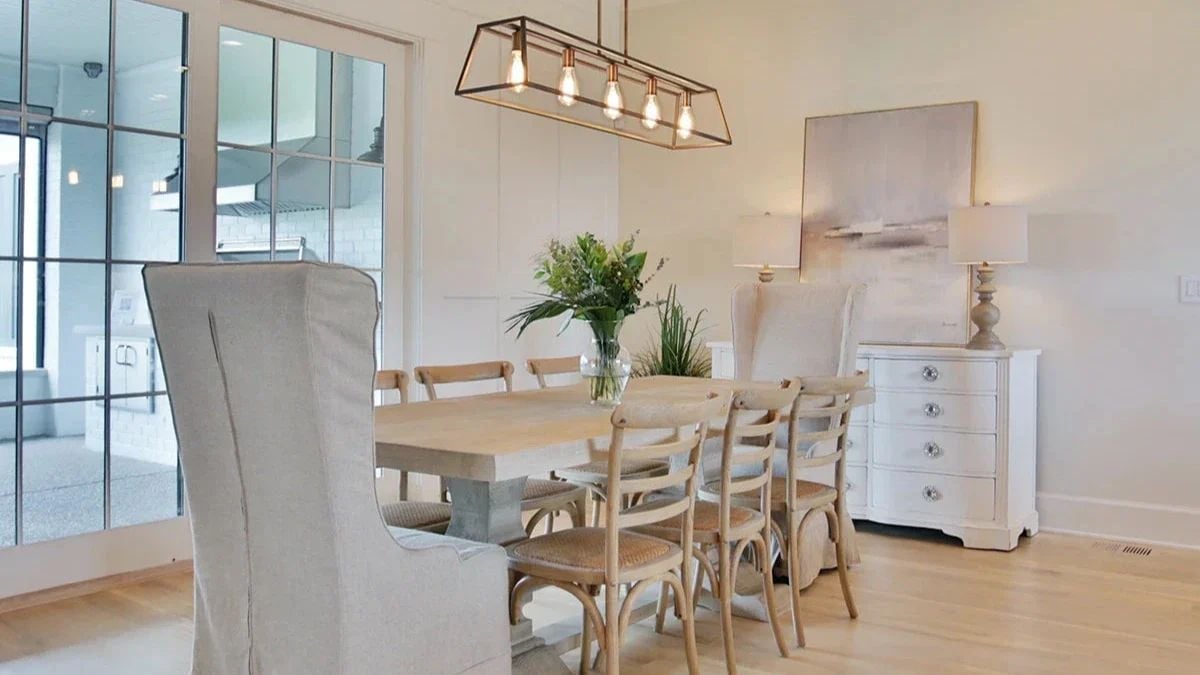
Slipcovered wingback chairs anchor each end of a whitewashed wood table while cross-back side chairs fill the long edges. It’s a mix that reads both considered and relaxed, which is harder to pull off than it looks. Overhead, a brass cage pendant with exposed Edison bulbs keeps the mood warm without trying too hard.
A brass cage pendant with exposed Edison bulbs keeps the mood warm without trying too hard.
Black Dome Pendants, Ring-Back Stools, and a Kitchen Island Worth Gathering Around
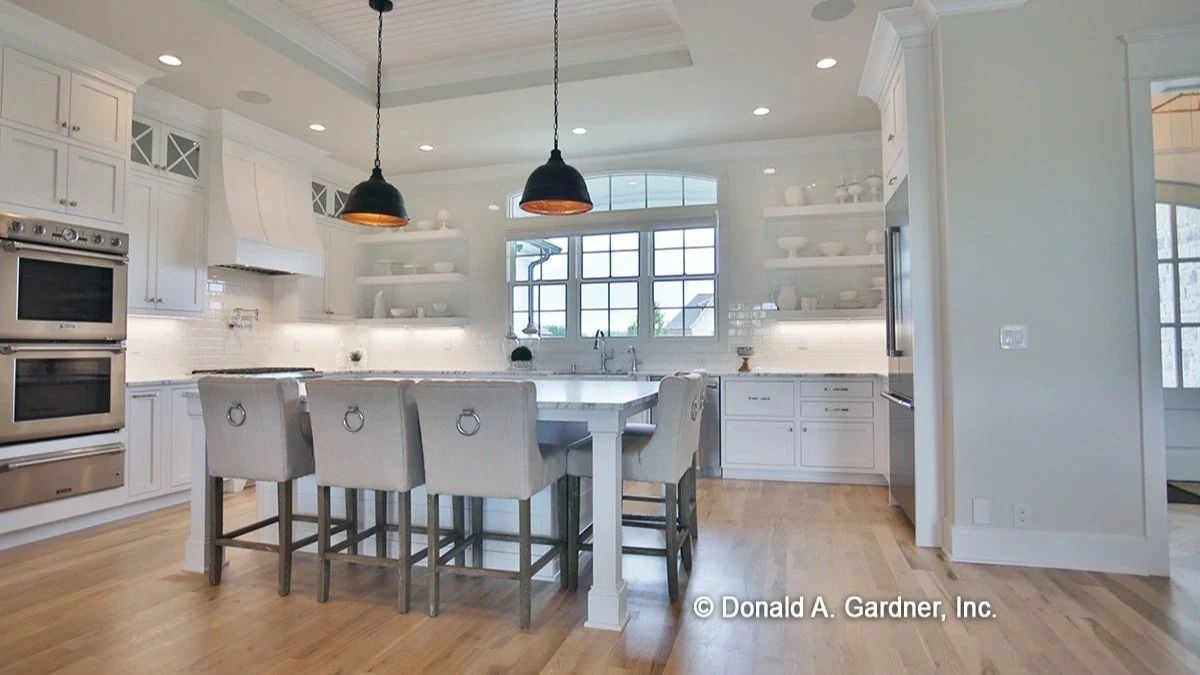
Matte black pendants with copper interiors hang over the island where four upholstered ring-back stools pull close. The contrast between the dark fixtures and the lighter cabinetry below does a lot of the room’s heavy lifting.
Pro Tip: Pendant lights over a kitchen island should hang roughly 30 to 36 inches above the countertop. Go lower and you block sightlines across the island; go higher and the light scatters before it reaches anything useful. The open shelving along the back wall keeps dishes within arm’s reach, but it demands consistency — everything up there is on display, all the time, no exceptions.
Leather Chair, Reclaimed Wood Desk, and Built-Ins That Actually Do the Work
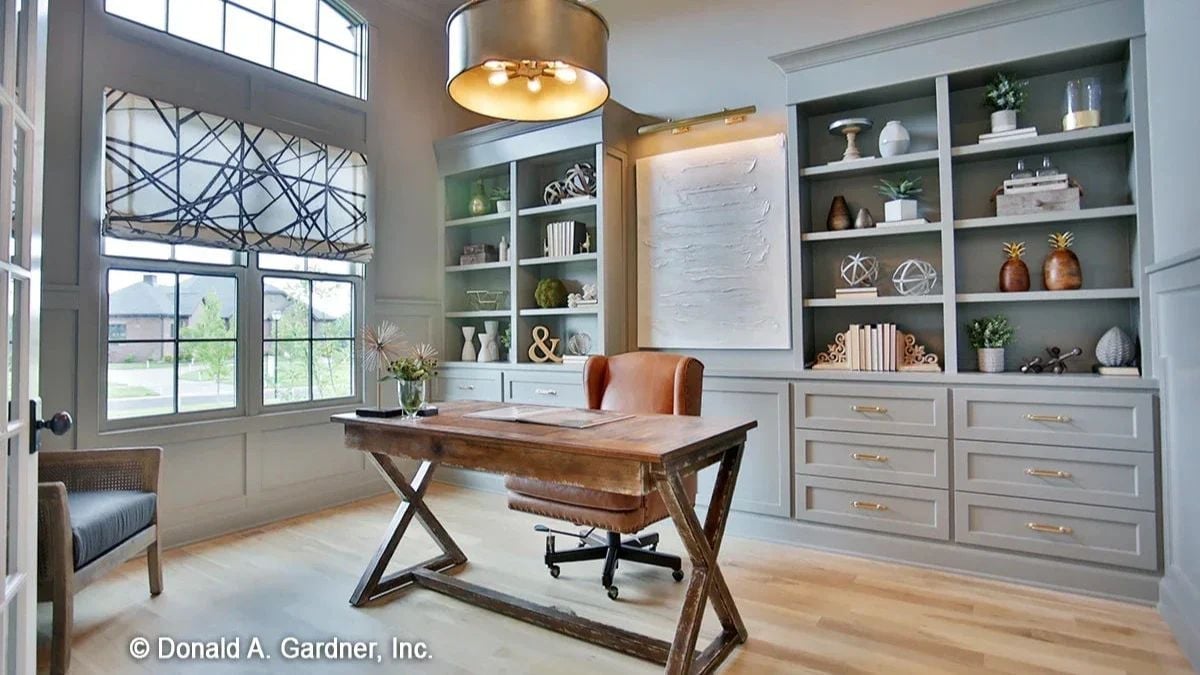
Warm cognac leather and a rough-hewn X-base desk anchor the room. The gray built-ins with brass pulls manage storage and display without fighting each other for attention.
Color Story: Gray built-ins read as neutral but carry real visual weight, especially when the back panels match the cabinet faces rather than contrast them. Here, that consistency keeps the wall from feeling busy despite three distinct zones of shelving, cabinetry, and drawers. The brass hardware is the small detail that quietly ties the built-ins back to the drum pendant overhead — the kind of thing you might not notice consciously but would definitely miss if it weren’t there.
Tufted Headboard, Mirrored Nightstands, and a Bedroom Built for Actual Rest
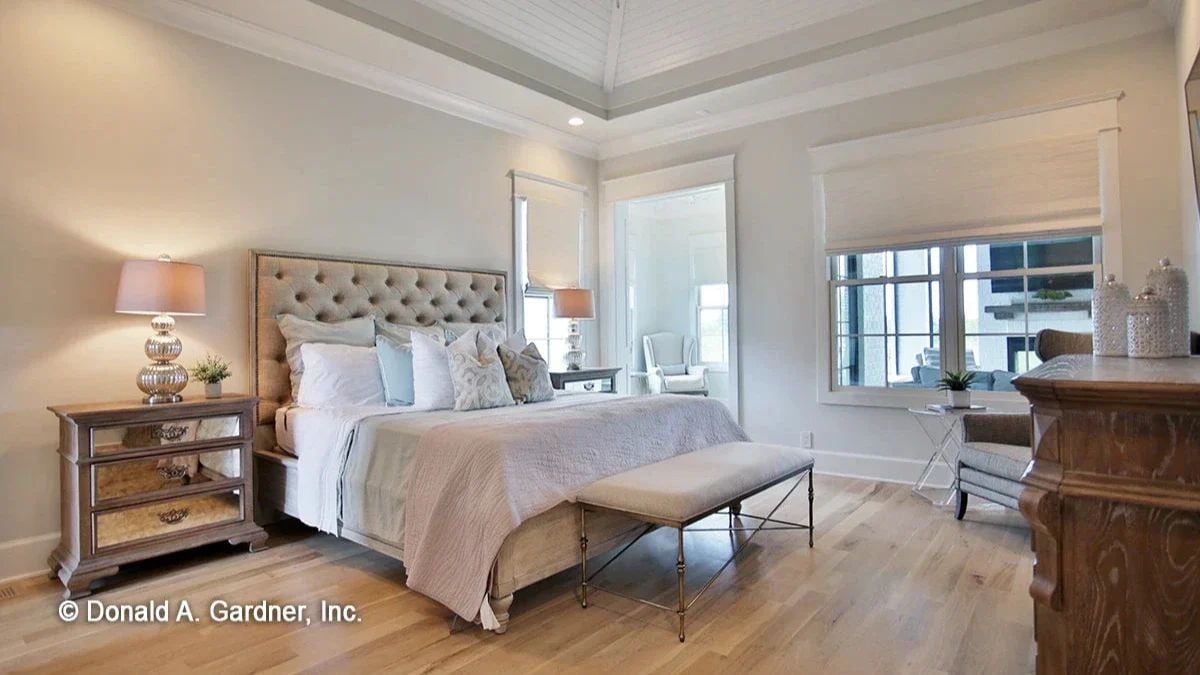
Linen-toned tufted upholstery anchors the bed without competing with the soft blue and white pillow layering above it. Mirrored drawer fronts on the nightstands bounce light around without adding any visual clutter. The bench at the foot keeps things grounded. Natural wood floors pull warmth through a room that, with all that blue and white, could easily tip too cool.
Quick Fix: Deep button tufting collects dust in the crevices over time — it’s just the nature of the fabric. A soft brush attachment on a vacuum run through every few weeks keeps things looking fresh without having to call anyone in to clean it professionally.
Freestanding Soaker, Marble Tile, and a Shower Stall That Doesn’t Apologize for Its Size
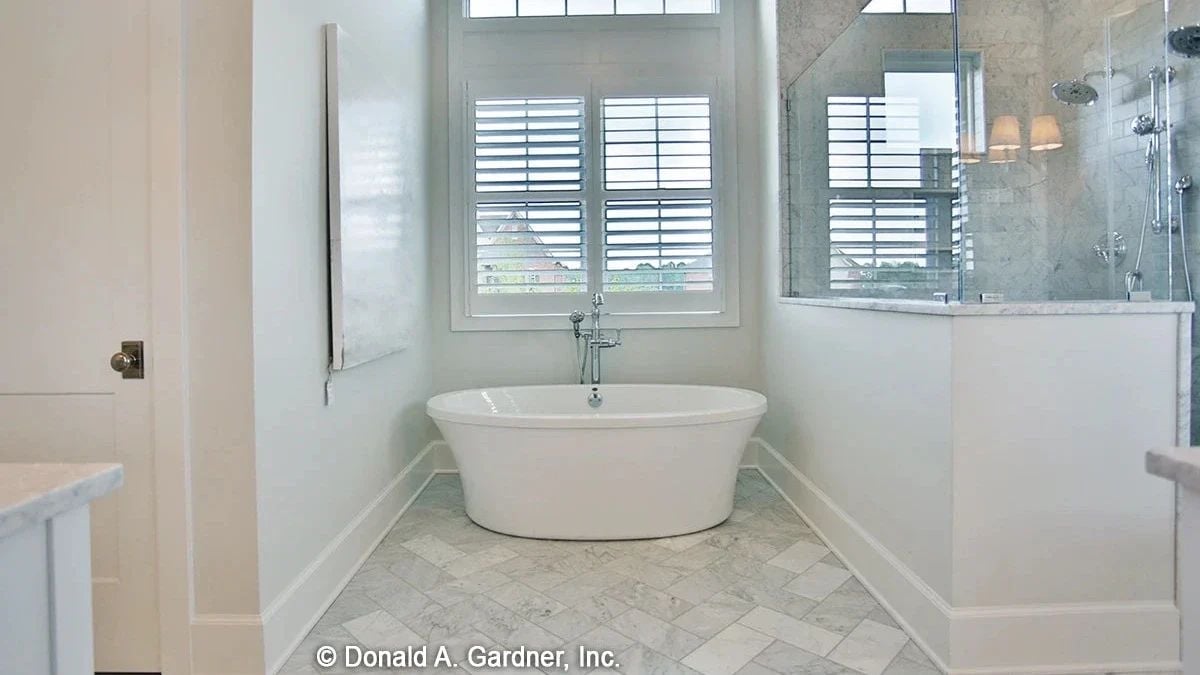
Freestanding tubs placed under a window aren’t just pretty; natural light from above changes how the whole room feels mid-soak.
The oval soaker sits centered beneath plantation shutters with a floor-mount faucet rising beside it. Marble tile laid on the diagonal visually expands the floor — a reliable trick that holds up in person, not just in photographs. To the right, a frameless glass enclosure houses a rain showerhead alongside a handheld wand, giving the shower the kind of daily functionality that makes the tub feel like a genuine choice rather than a consolation prize.
Industrial Pendants, Reclaimed Wood Bar Wall, and a Billiard Room Built for Late Nights
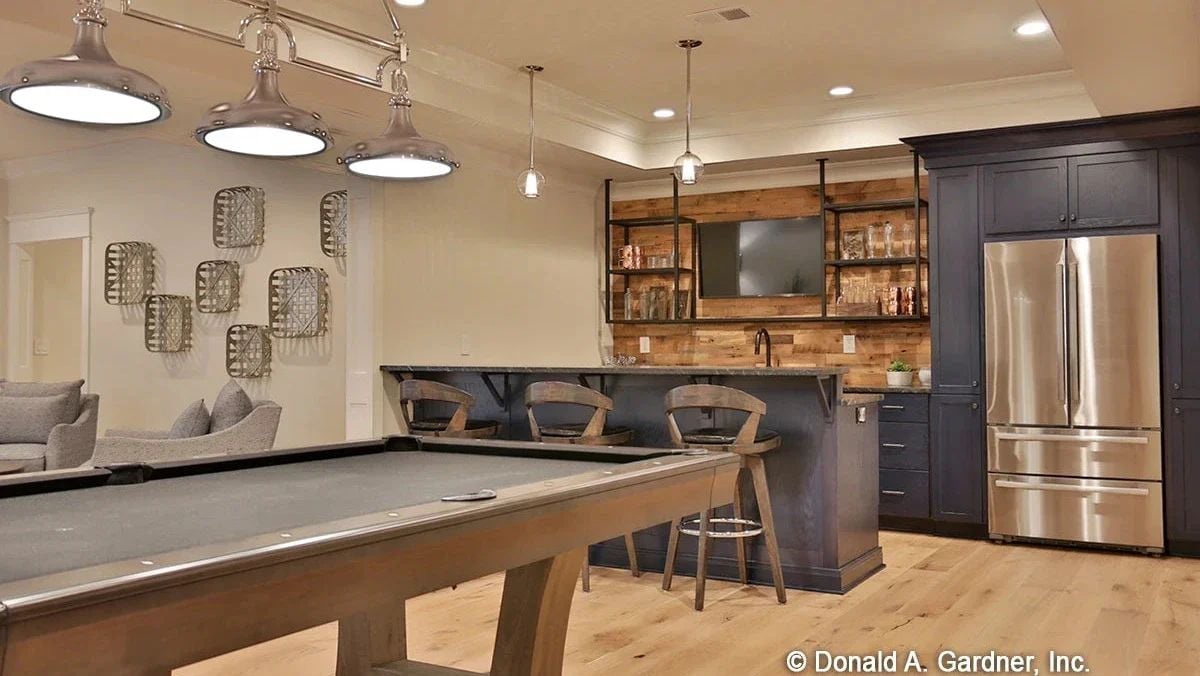
Slate-blue cabinetry anchors the wet bar while industrial pendants hung low over the pool table keep the light where it belongs and the sightlines social.
The Psychology Behind This: Rooms that put a bar within steps of a pool table tend to hold a crowd better than layouts where those two things are separated. It sounds obvious, but most bonus rooms still get it wrong. Put the drinks close to the game and people stay put. Separate them and someone drifts off to refill and doesn’t come back.
Pin It
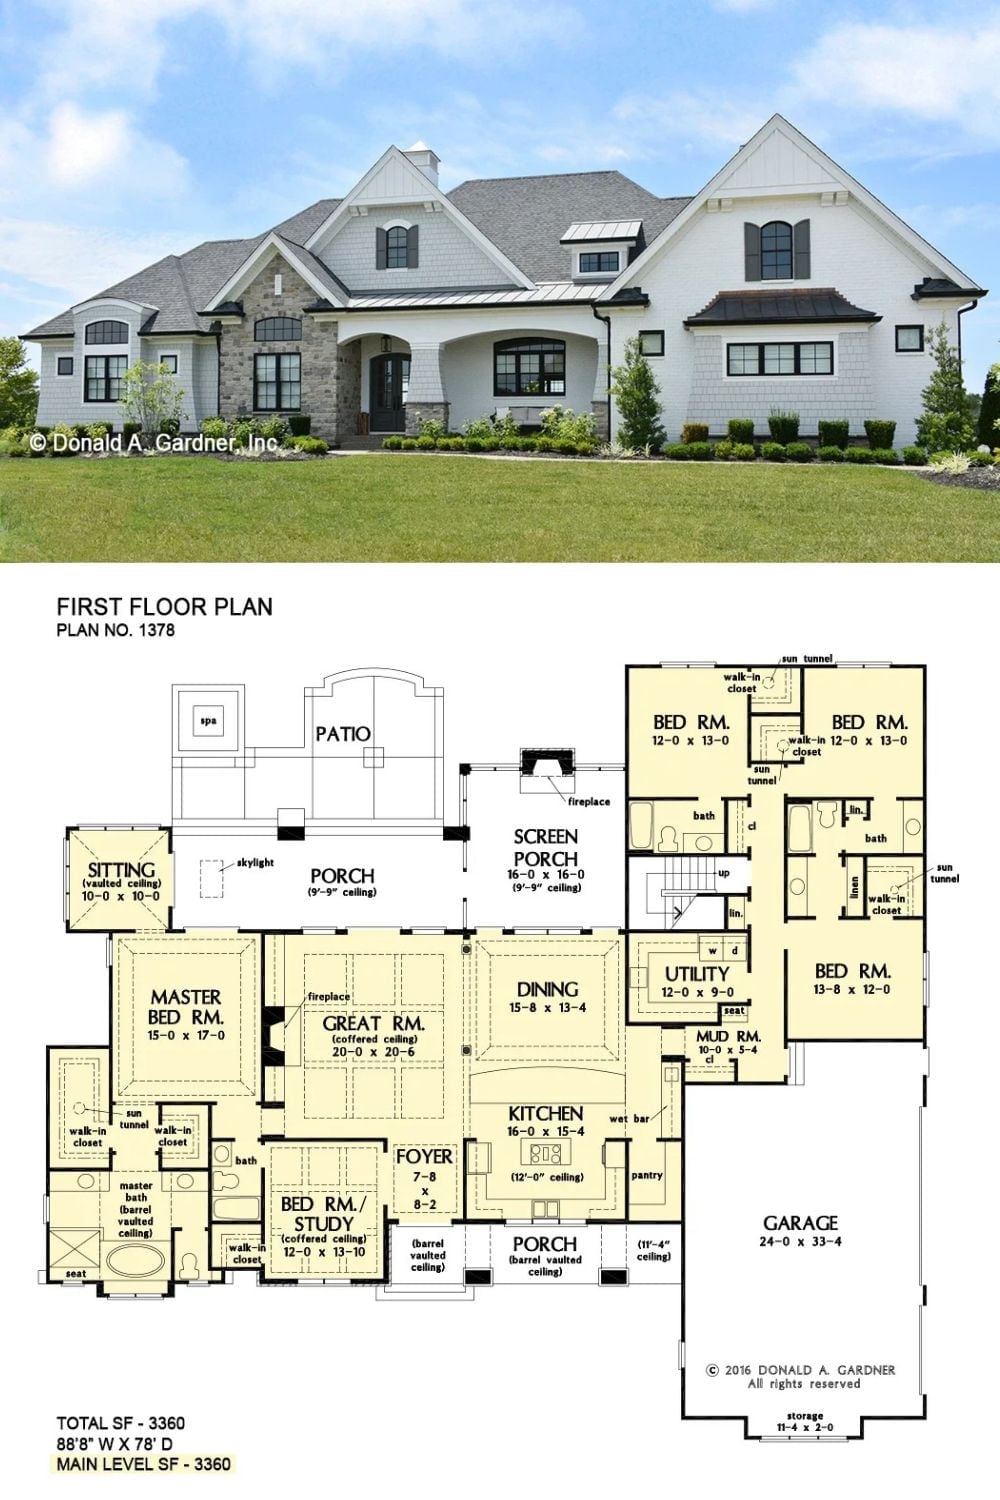
The exterior photo shows a craftsman-style ranch with stone accents and an arched entry. The floor plan below lays out 3,360 square feet with four bedrooms, a screened porch, and a central great room.
