
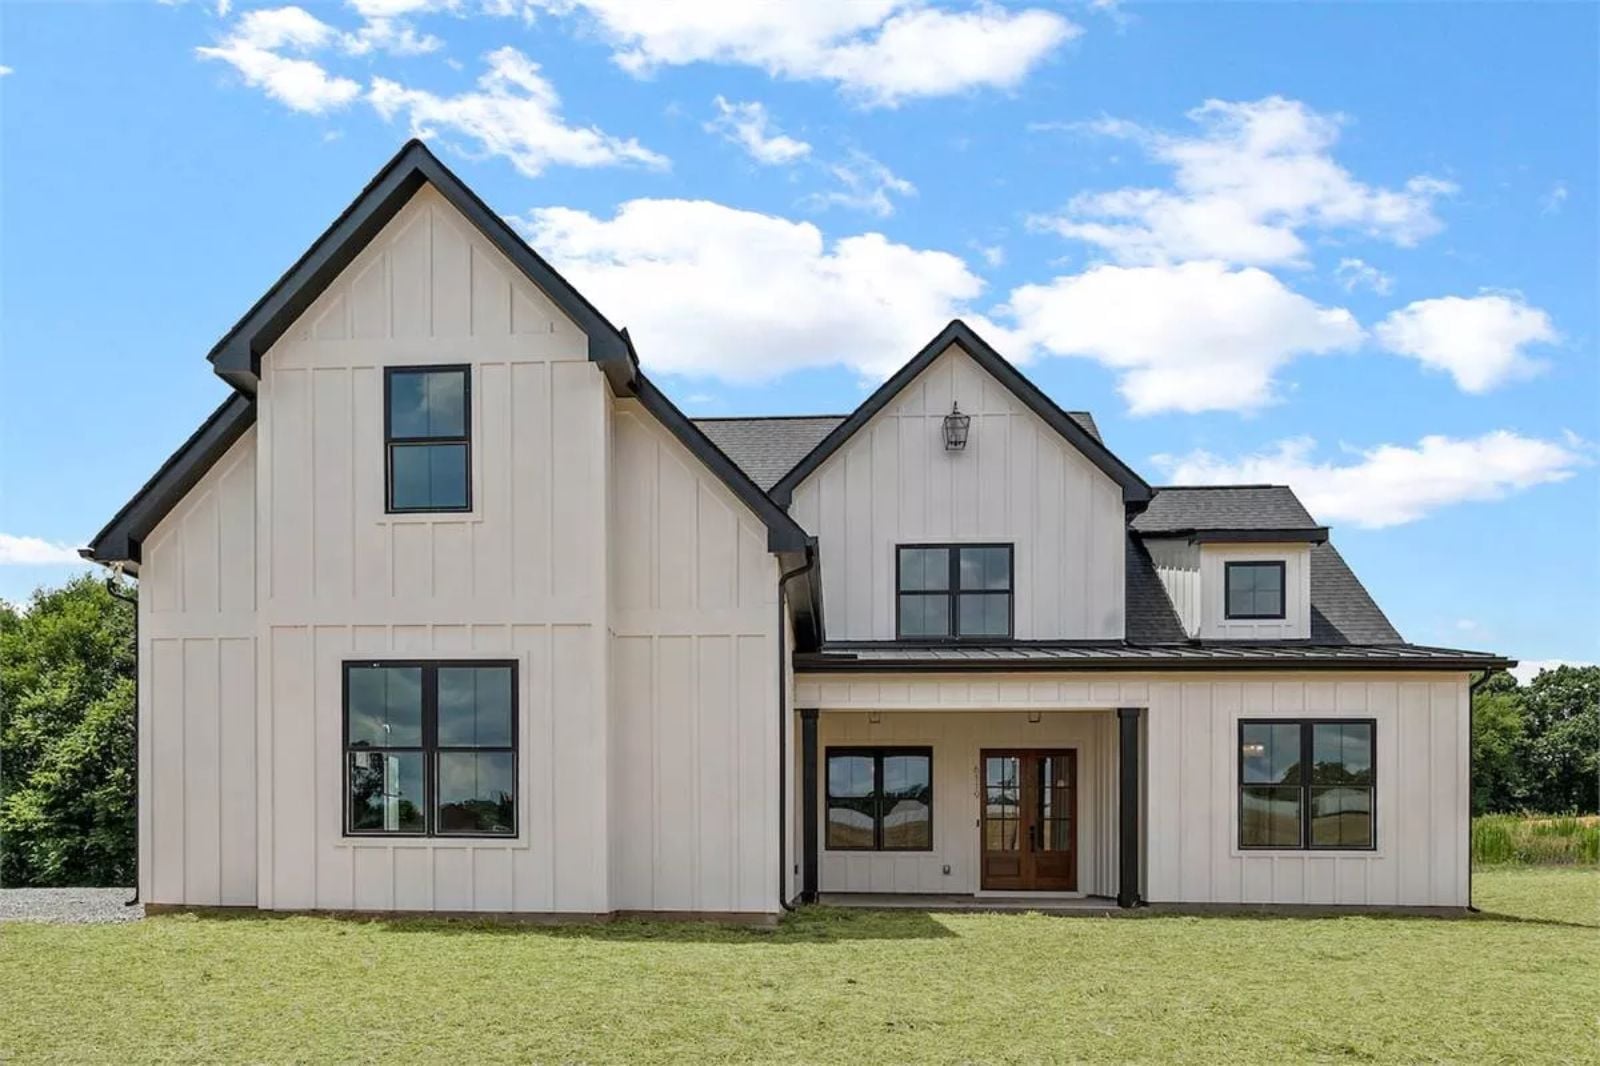
The homes families gravitate toward aren’t always the flashiest. They’re the ones that quietly make daily life better. Robbins Hollow does exactly that with a layout built around connection, comfort, and the kind of features trend-loving families actually use. The massive rear porch expands living outdoors, the open kitchen and great room keep everyone together without feeling crowded, and the mudroom, pantry, and smart storage solve the chaos that comes with real life. This is modern farmhouse living designed for families who want style without sacrificing function.
Specifications
- Sq. Ft.: 1,999
- Bedrooms: 3
- Bathrooms: 3.5
Floor Plan
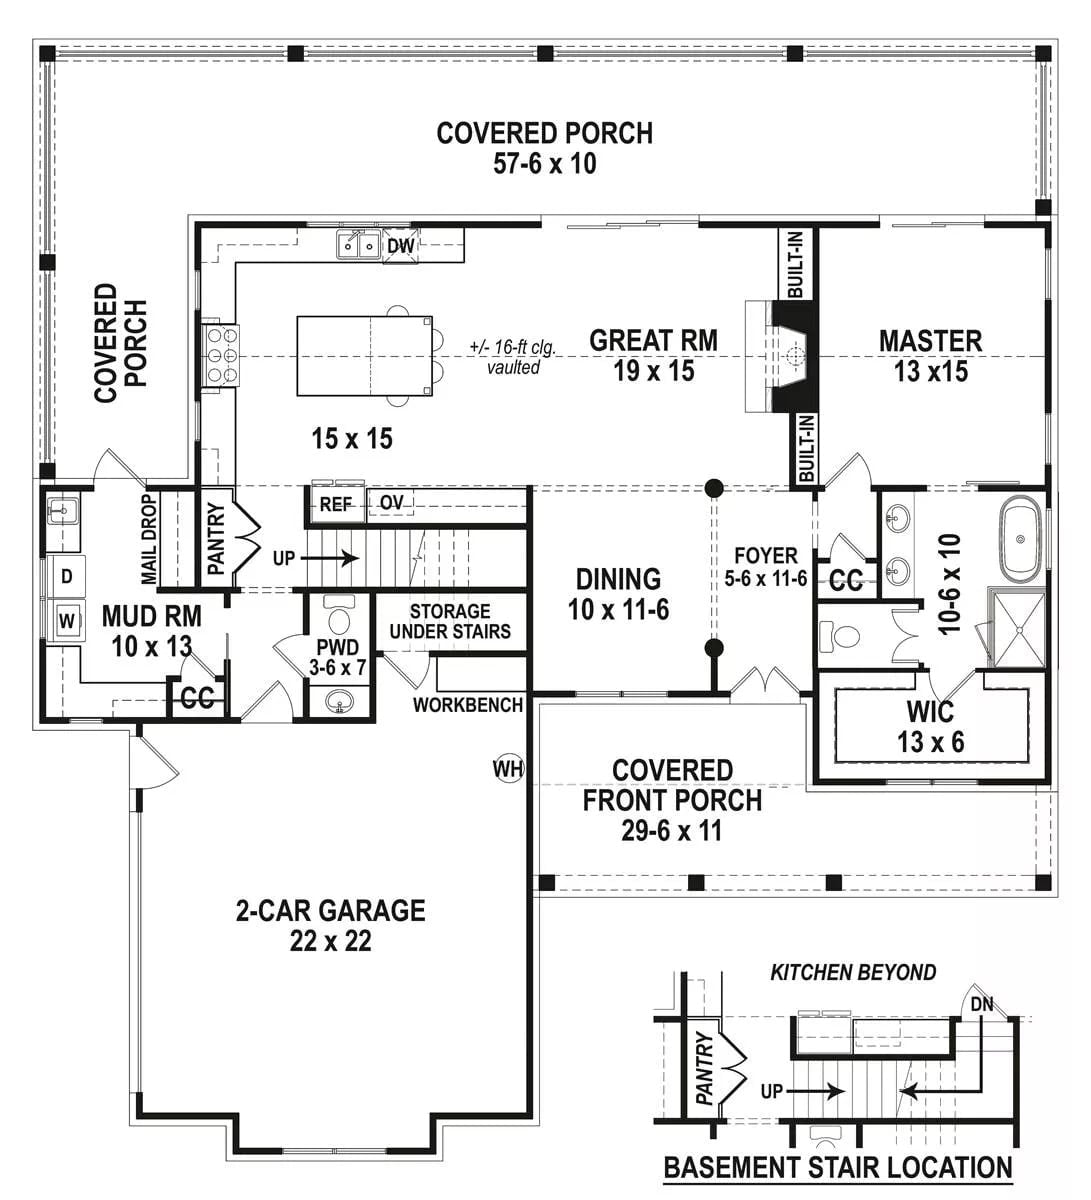
The single-level layout moves from the wraparound porch through an open great room, past the master suite and mud room, and straight into the two-car garage without a wasted step between them.
Floor Plan
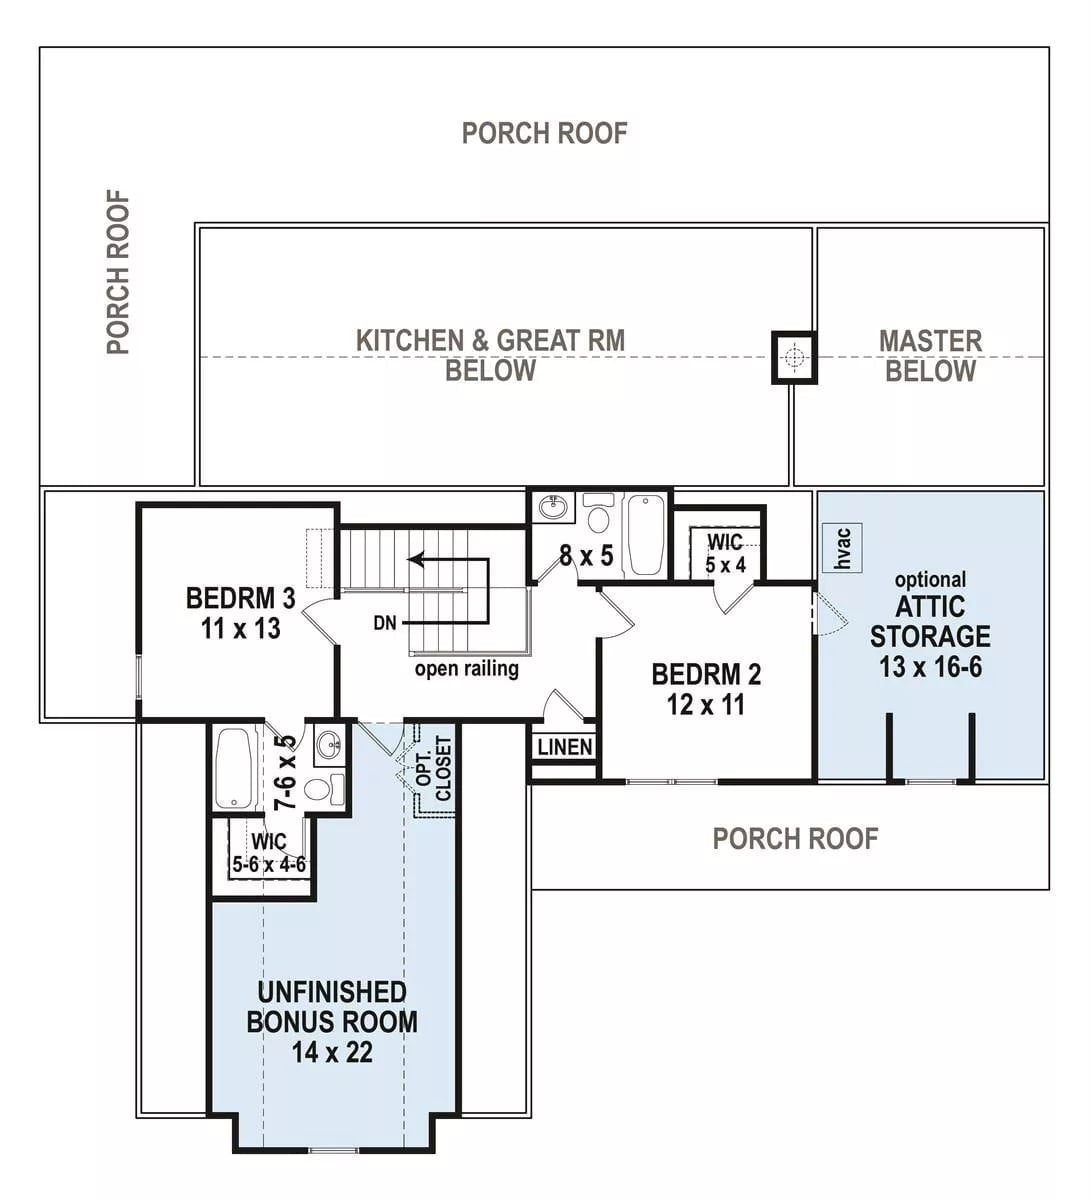
Upstairs, two bedrooms share a full bath while Bedroom 3 gets its own bath and walk-in closet. The unfinished bonus room is the kind of space that means different things to different households — home office, playroom, guest overflow — and the plan doesn’t force the decision. Optional attic storage and an HVAC alcove handle the practical side without eating into livable square footage.
Floor Plan
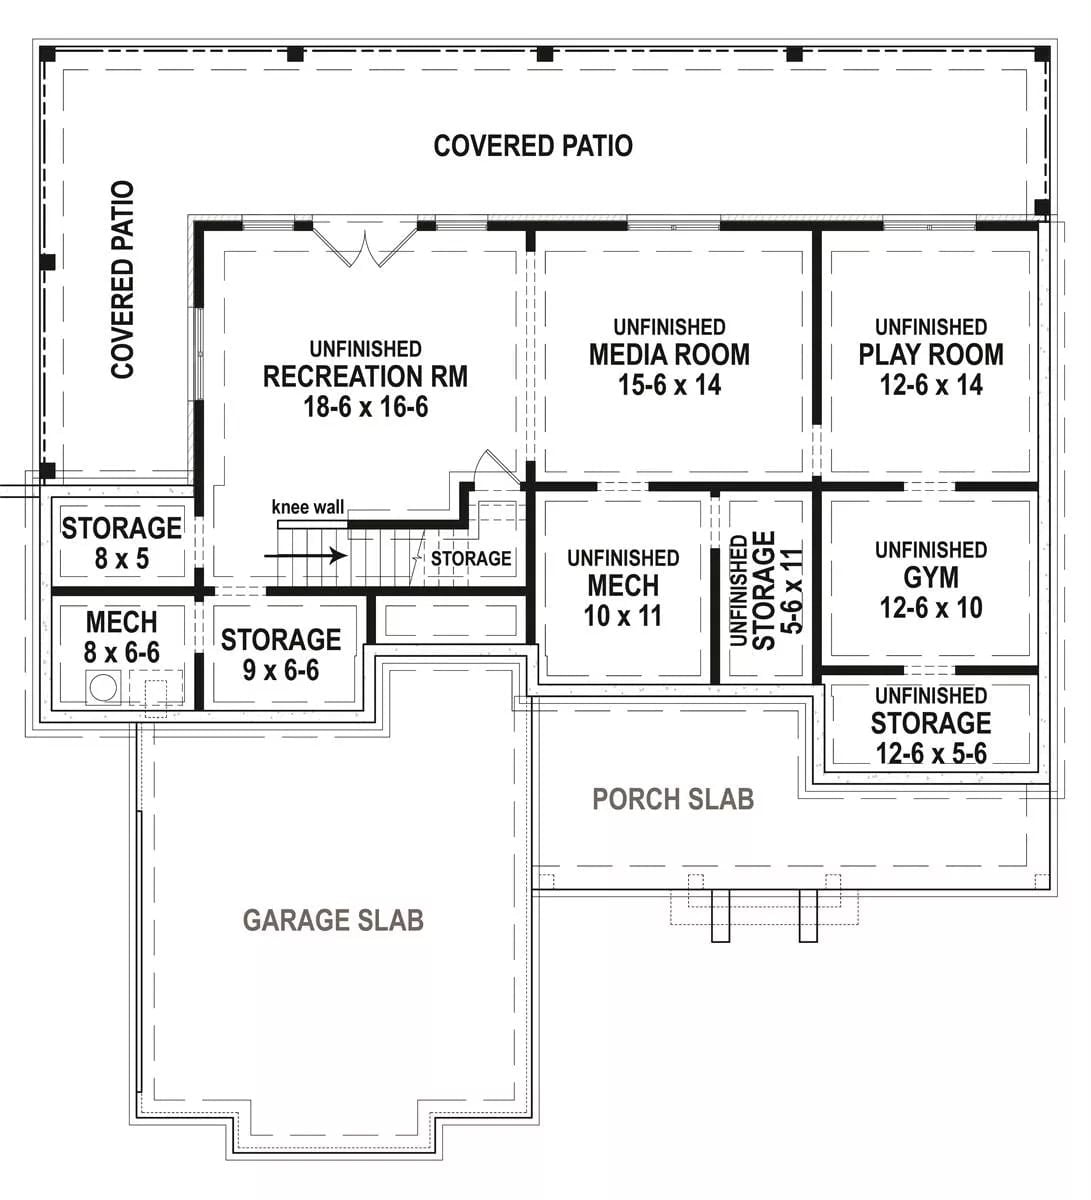
The basement level lays out a recreation room, media room, gym, playroom, and multiple storage areas across the footprint.
In The Details: Every main room on this level is labeled unfinished, so buyers can complete them on their own schedule rather than paying for finished space they don’t need yet. There are five separate storage areas down here, including a dedicated mechanical room — not corners carved off as an afterthought. That kind of built-in utility is genuinely rare at this price point and worth factoring in before you stack this plan against cheaper alternatives.
Whitewashed Brick and Exposed Beams Make This Fireplace Wall Hard to Walk Past
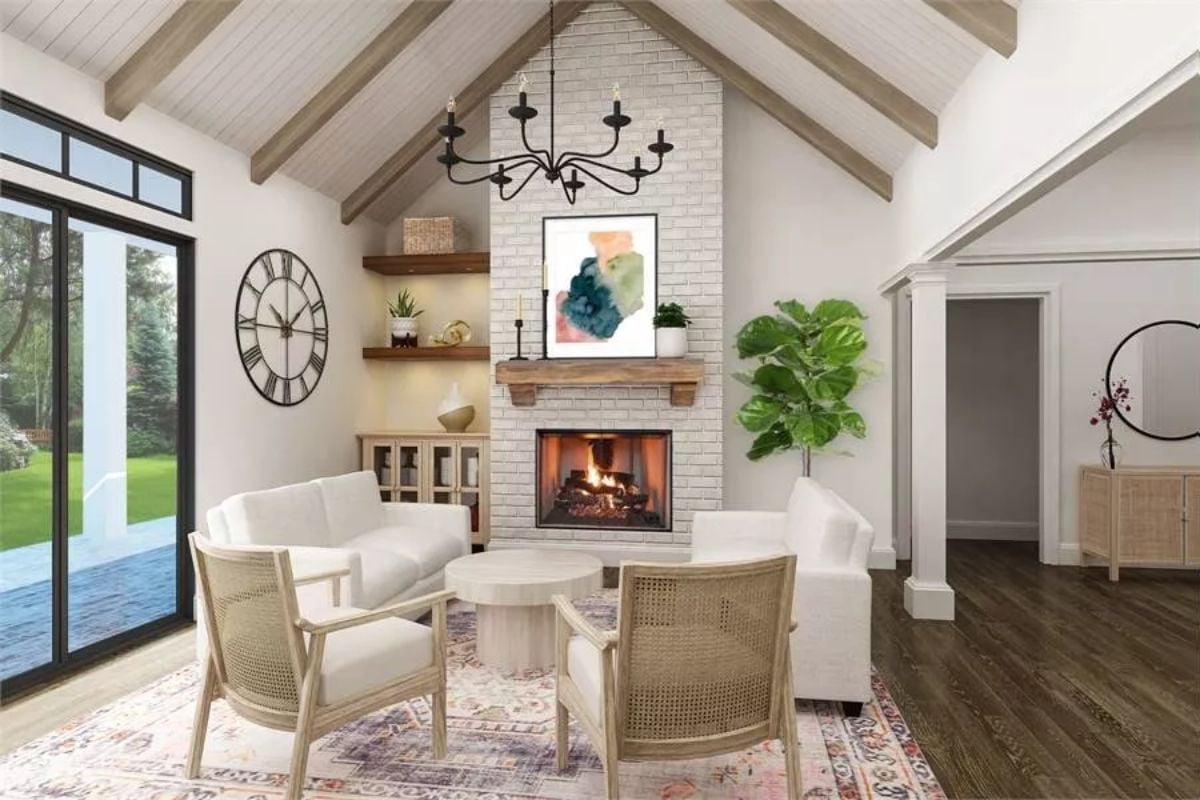
Cane accent chairs and a chunky wood mantel anchor the sitting area, while the vaulted ceiling with gray-washed beams pulls the eye up toward a wrought iron chandelier that actually earns its place rather than just hanging there. The whole wall works because nothing in it is competing for attention.
Worth Knowing: Whitewashed brick runs floor to ceiling here, which keeps the fireplace from feeling heavy despite its scale. For first-time buyers working with an older home, painting existing brick rather than replacing it is one of the more cost-effective ways to get this look without a full demo.
Vaulted Ceilings and Gold Fixtures Do the Heavy Lifting in This Kitchen
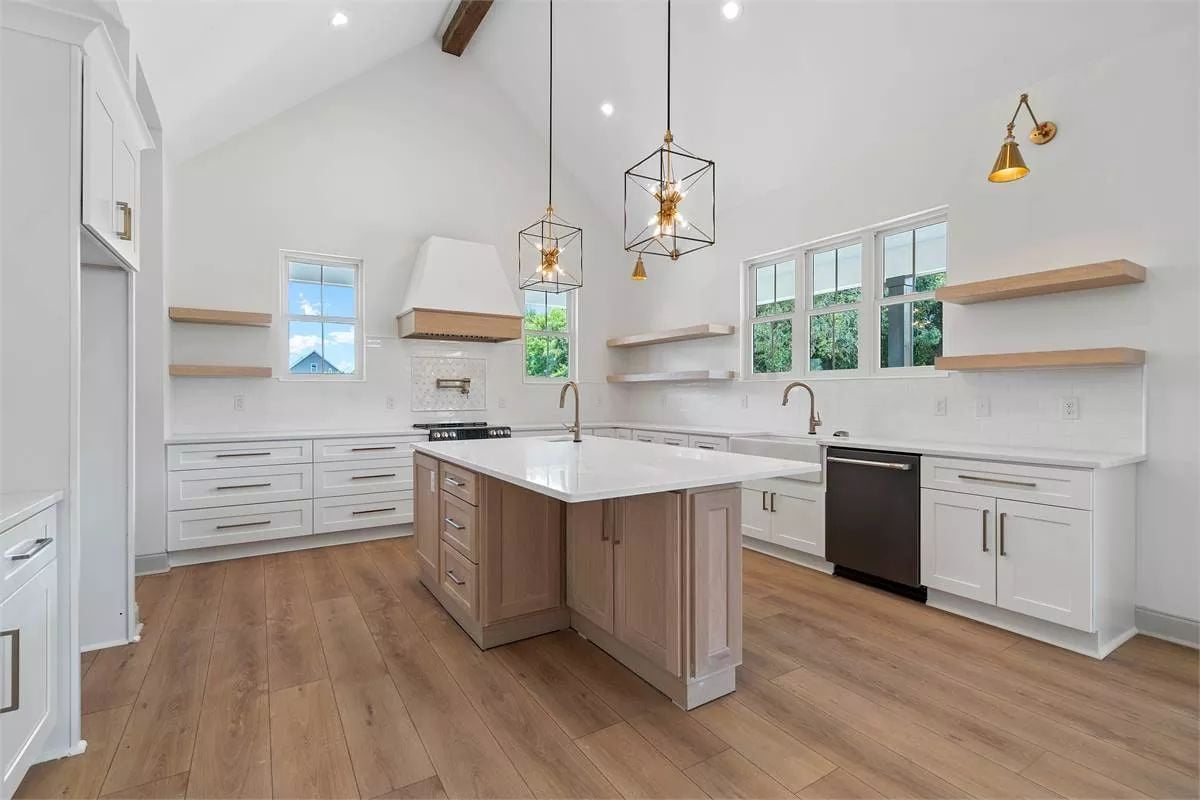
Exposed wood beams anchor the cathedral ceiling without competing with the two geometric pendants below. The island’s warm taupe finish keeps the all-white perimeter from going sterile, and the open shelving is intentionally bare — standard practice in new construction photography, not an oversight. It’s the ceiling and the brass hardware doing most of the visual work here, and they’re up to it.
By The Numbers: Vaulted ceilings add a lot of perceived square footage without touching the actual footprint. Swap out upper cabinets for open shelving and the kitchen reads even larger, which can make a modestly sized layout feel considerably more generous. For first-time buyers, that tradeoff often means lower cabinetry costs alongside the visual payoff.
Moving upstairs, the landing sets the tone for how the upper level actually lives day to day.
Black Iron Balusters and a Sputnik Pendant Keep This Landing From Feeling Like Dead Space
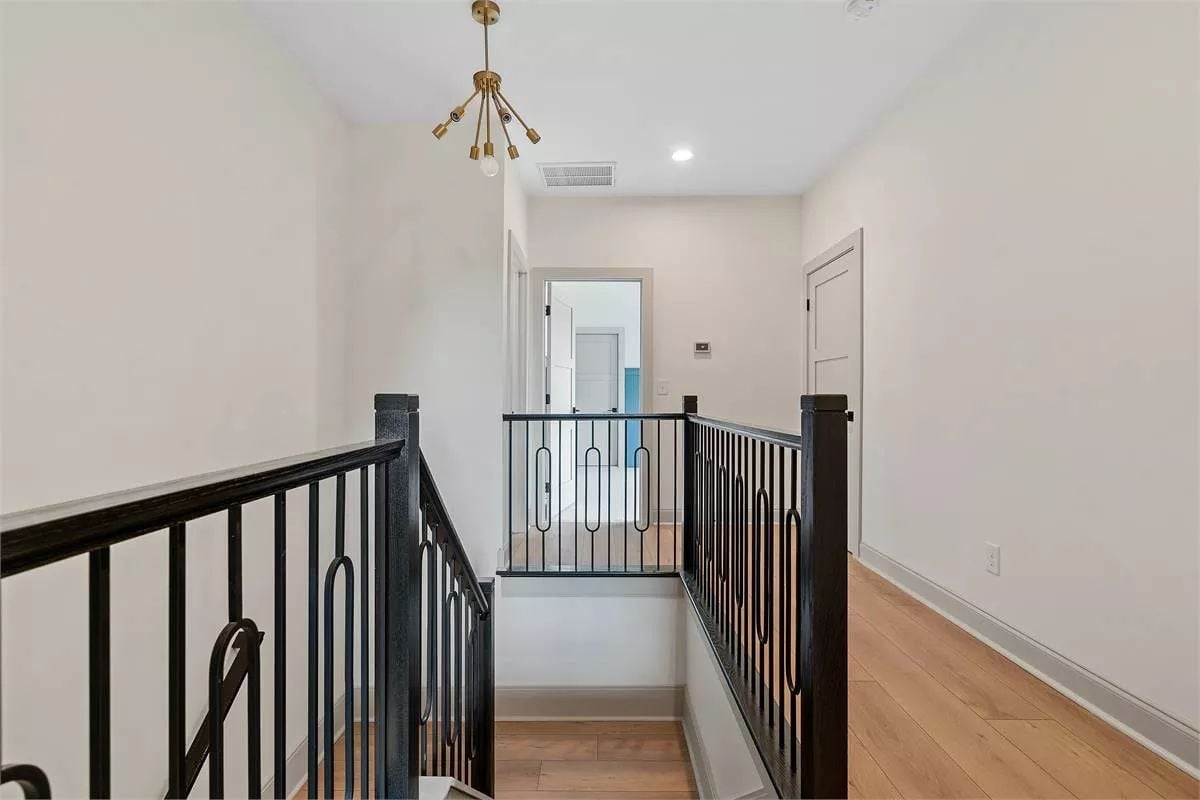
The loop-detail balusters on the iron railing are the kind of quiet touch you notice on second look rather than first — which is exactly right. A brass Sputnik pendant above keeps things warm without overselling it.
Matte Black Fixtures Earn Their Keep Against Marble Tile and a Freestanding Tub
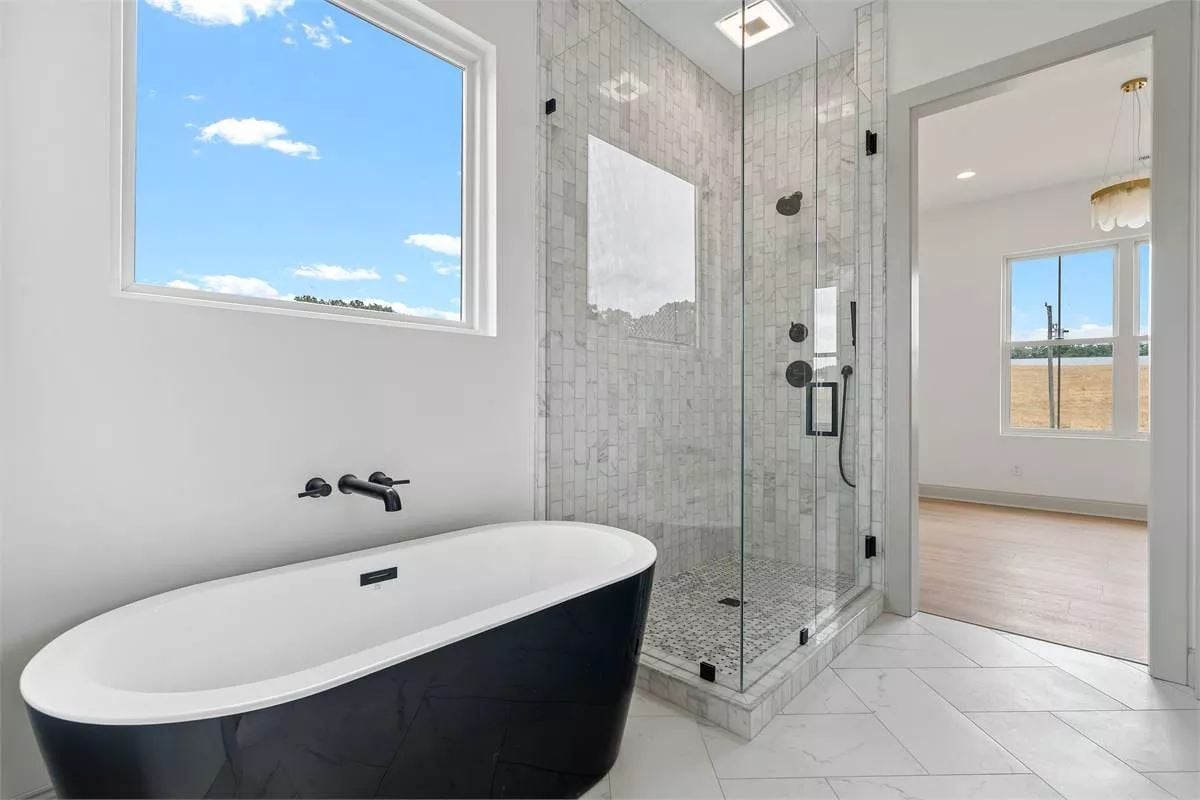
A wall-mount faucet paired with a black exterior soaking tub keeps the palette cohesive — clean without tipping into cold or aggressively minimal.
Editor’s Note: Freestanding tubs with wall-mount faucets need the plumbing roughed in at a specific height before drywall goes up — placement is not a decision you can defer. Nail down the tub model before framing is complete. Changing it afterward is one of those costs most buyers don’t see coming until the invoice arrives.
Gold-Toned Appliances and Herringbone Tile Make Laundry Feel Less Like a Chore
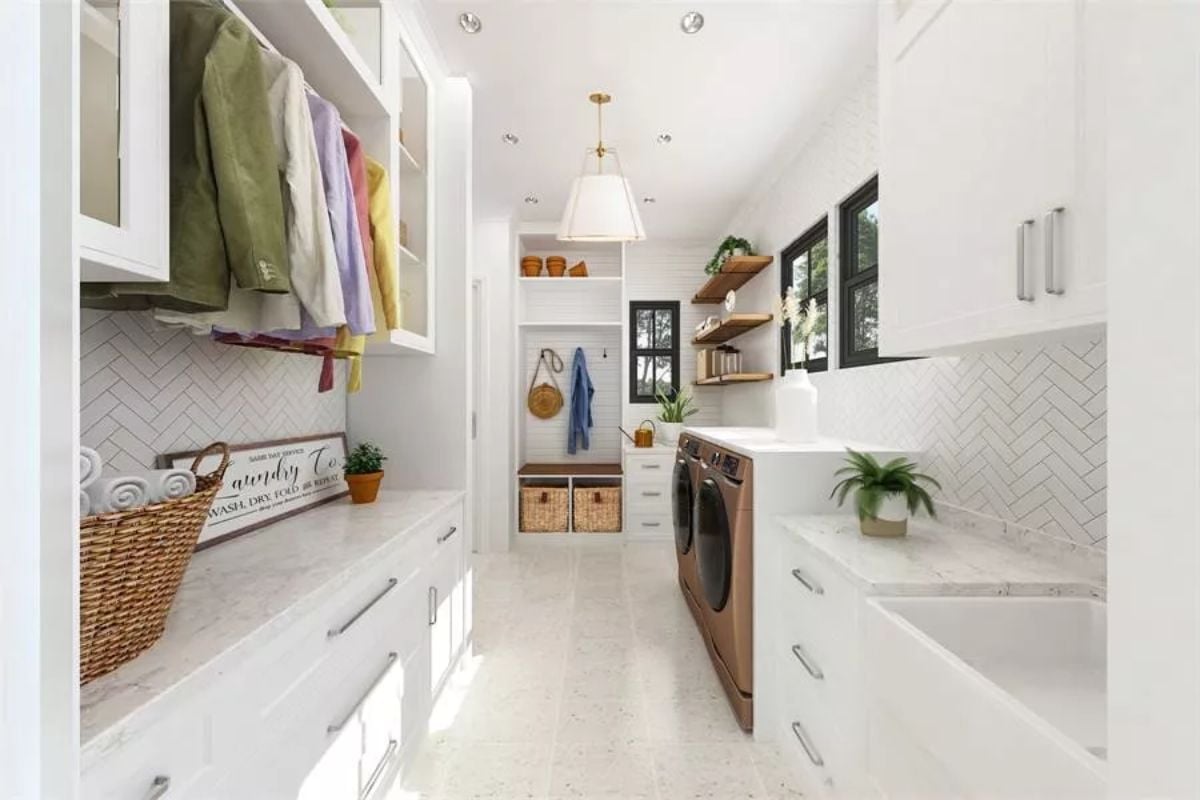
Matching washer and dryer in a warm bronze finish changes the whole mood of a utilitarian room.
Hanging rods above the left counter handle air-dry items without eating floor space, and white cabinetry with marble-look counters keeps the room from feeling chaotic. The herringbone backsplash is what gives it texture — everything else is doing support work. At the far end, a mudroom nook with hooks, a bench, and woven storage baskets underneath pulls more duty per square foot than almost anything else in the house.
Pin It
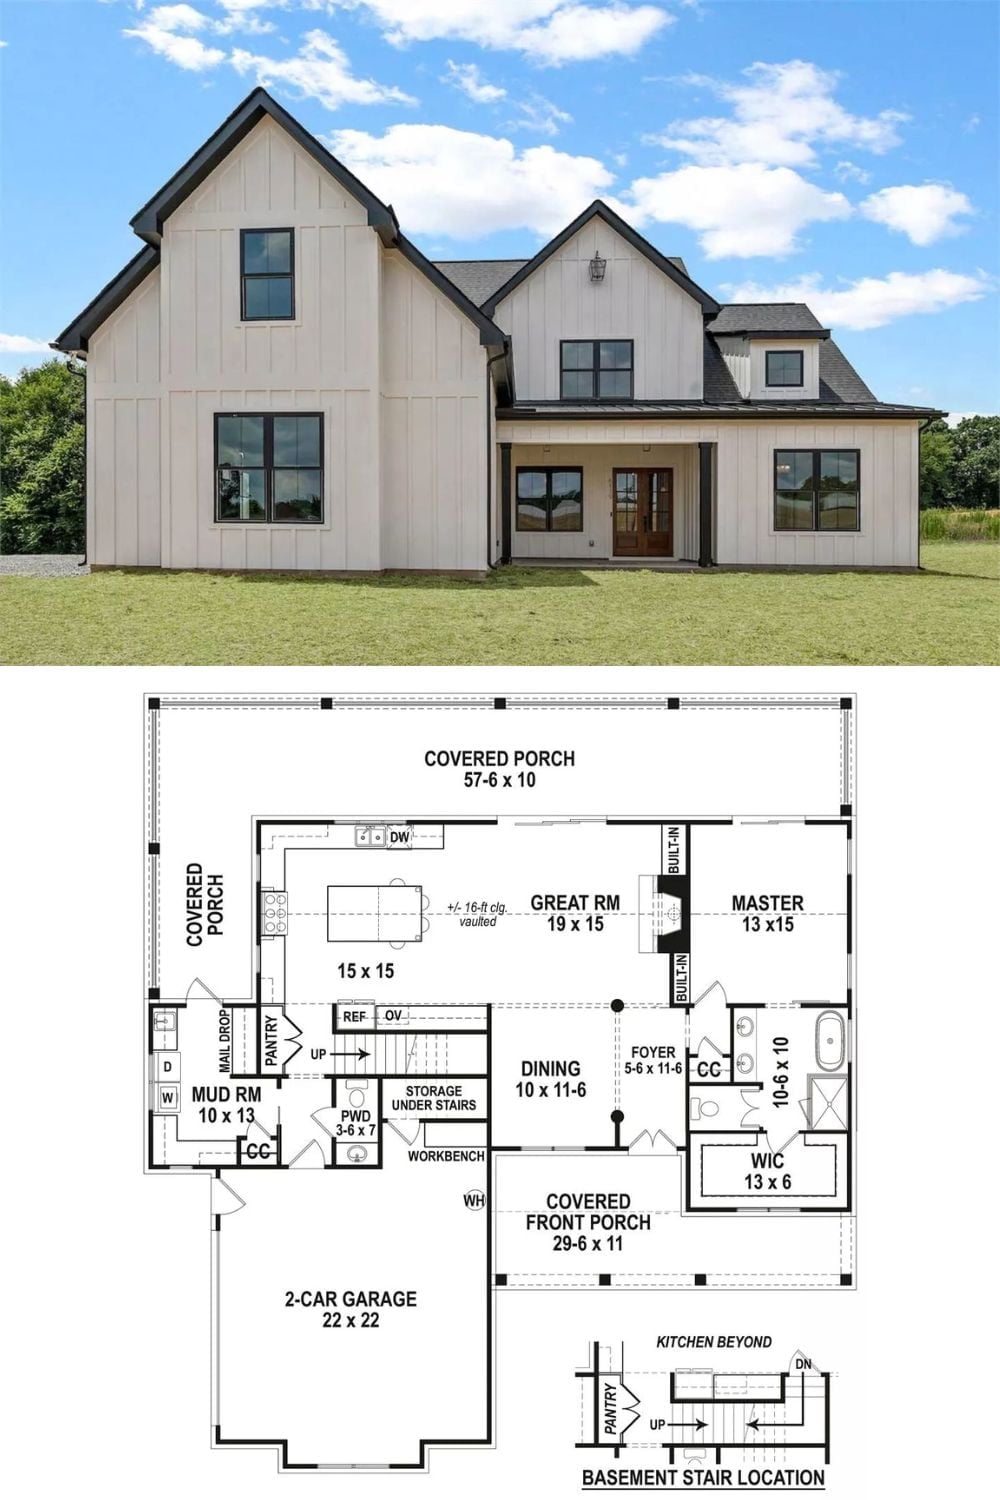
Exterior photo of a modern farmhouse paired with its first-floor plan showing master suite, great room, and covered porches.
