
Specifications
- Sq. Ft.: 2,838
- Bedrooms: 3
- Bathrooms: 2.5
Floor Plan
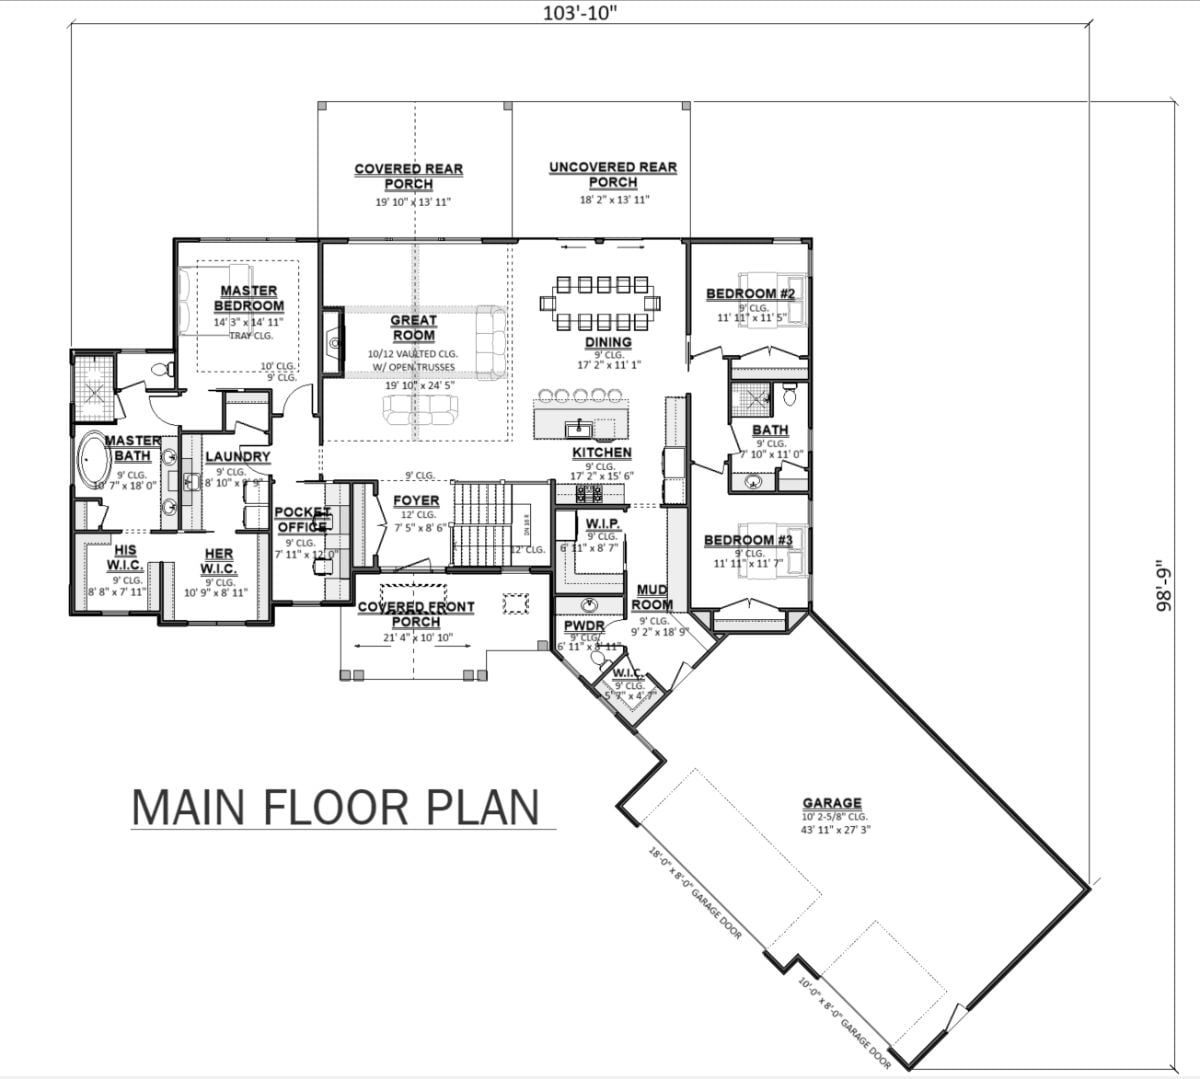
Open great room flows into kitchen and dining, with master suite left, two bedrooms right, and an angled three-car garage.
Covered Porch with Timber Gable Framing Anchors the Backyard
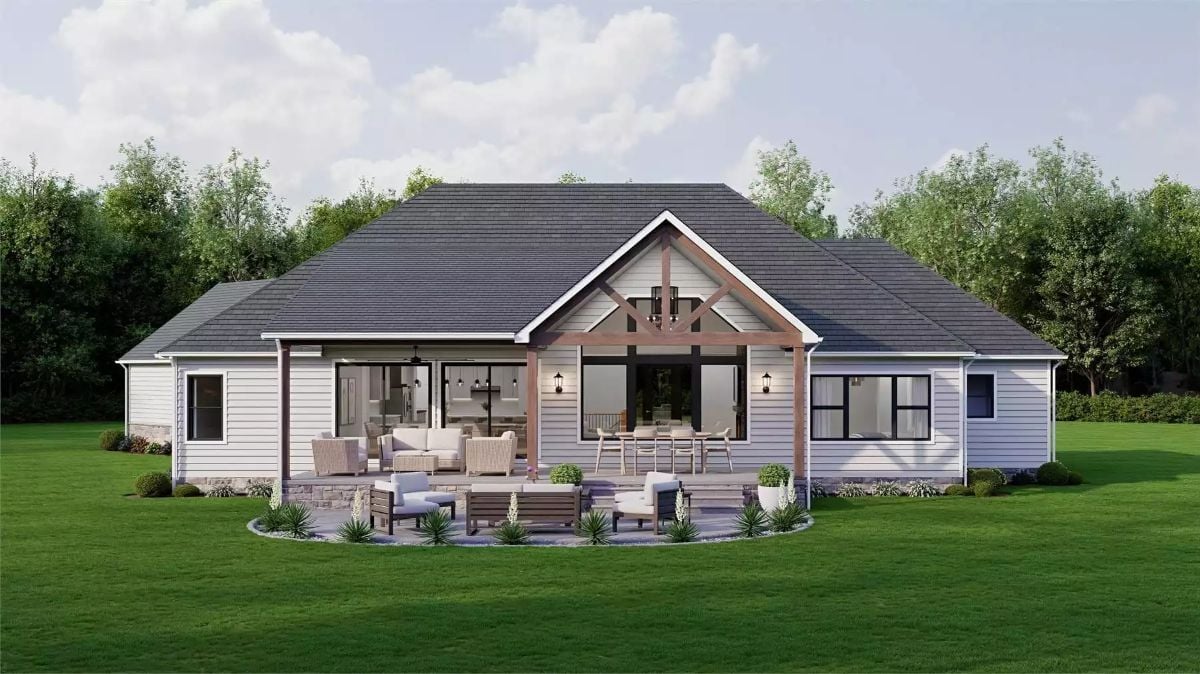
Wood timber framing on the gable adds warmth that white lap siding alone wouldn’t deliver. Outdoor seating splits between a covered deck and a lower patio with a fire table. Lantern-style sconces flank the covered section. It’s a well-layered backyard setup.
Floor-to-Ceiling Stone Fireplace Commands a Vaulted Great Room
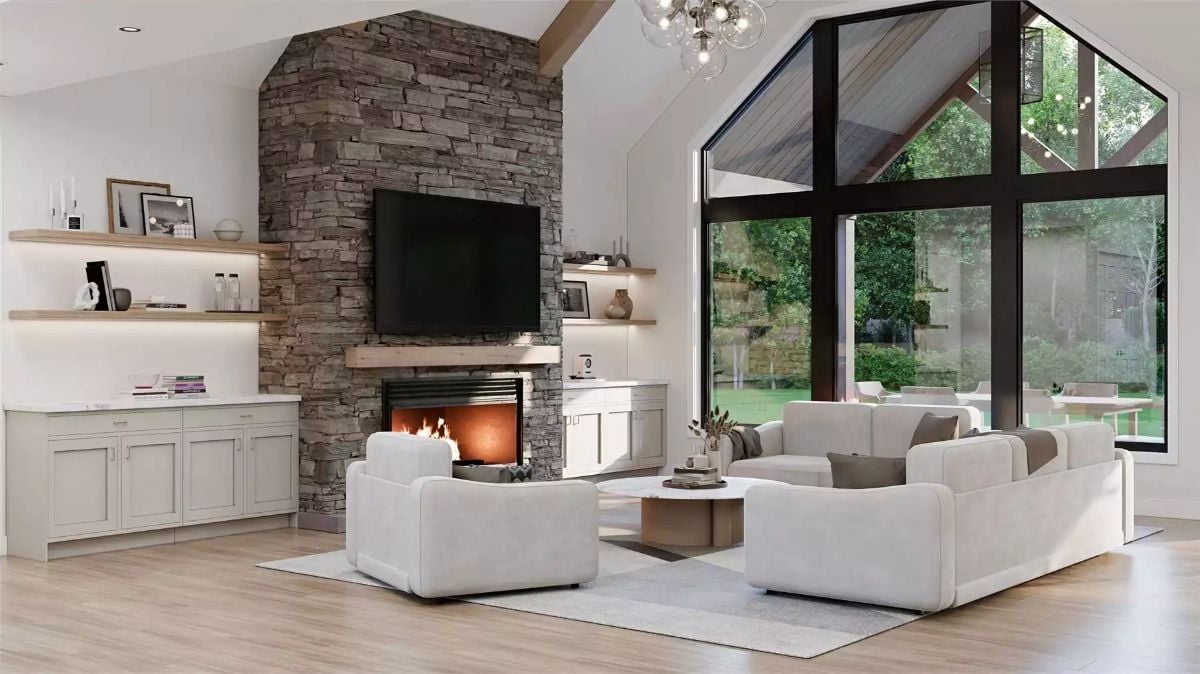
Stacked stone climbs from the firebox to the ridge, framing a wall-mounted TV and flanked by floating shelves with undermount lighting. White sofas curve around a low, round coffee table. The gabled window wall pulls the tree line inside visually. Light hardwood floors keep the palette from feeling heavy.
Gray Shaker Cabinetry and Globe Pendants Define a Kitchen Built for Actual Cooking
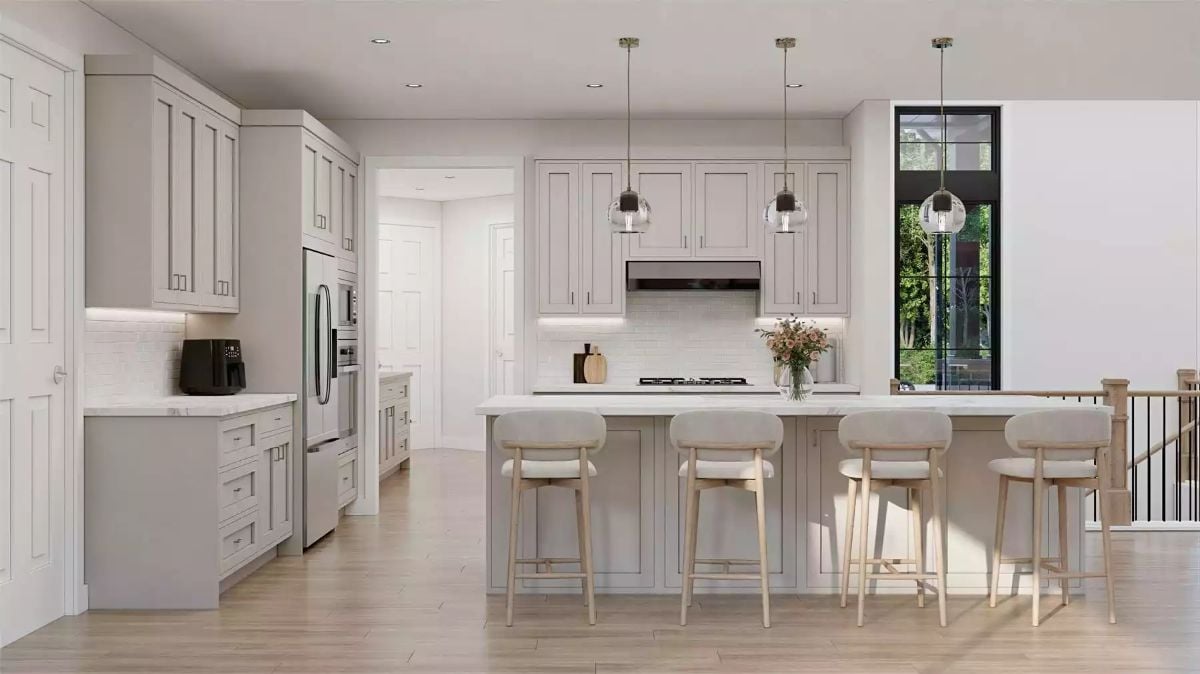
Greige shaker cabinets run floor to ceiling on two walls, while the island seats four on upholstered barstools with natural wood legs. Globe pendants in smoked glass keep the lighting grounded rather than decorative.
Common Mistake: Homeowners often run pendant lights too high above an island, which kills the intimate scale the fixture is supposed to create. A good rule of thumb is hanging them 30 to 36 inches above the countertop surface. Going higher turns them into ceiling ornaments rather than task lighting.
Built-In Desk Wall Pulls Double Duty Without Competing for Space
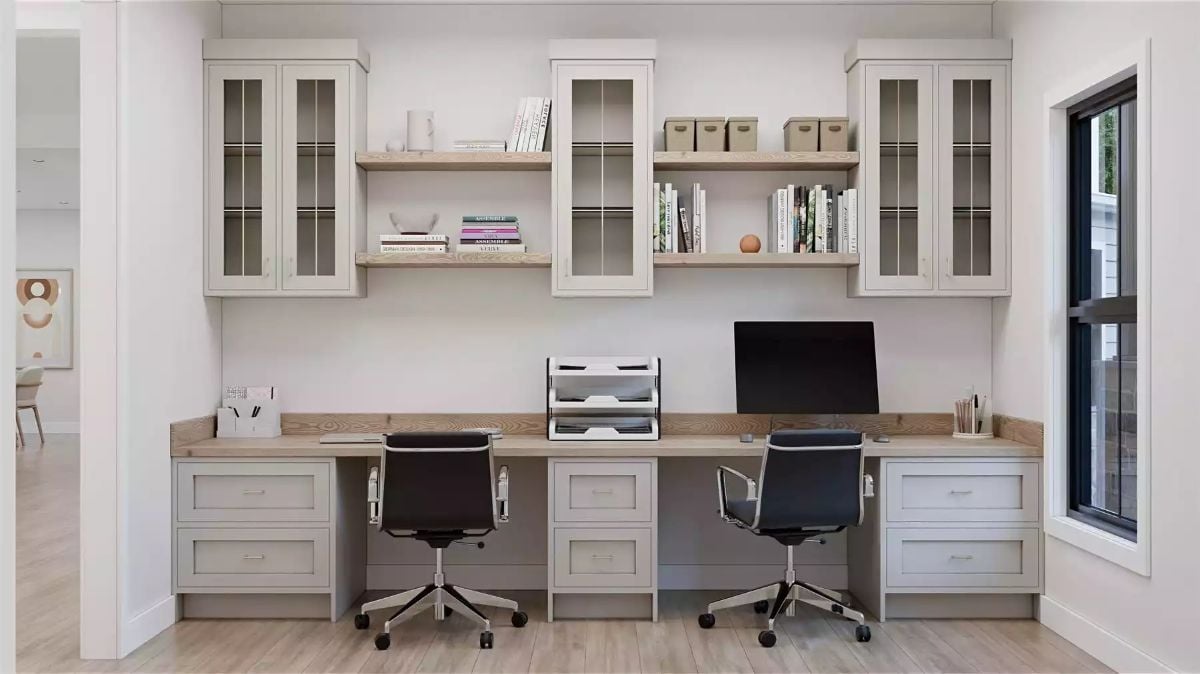
Two workstations share one long run of oak-topped cabinetry, with drawer pedestals on each end keeping the surface clear. The glass-front upper cabinets above hold what matters without cluttering the shelves below. Shared offices often fight over storage. Here, the layout simply divides it.
- Label each drawer pedestal by user so shared supplies don’t migrate
- Keep the floating shelves between the upper cabinets for frequently reached items, not display
- Route cords through a grommet at each station before the desk gets loaded with equipment
Layered Grays and a Crystal Chandelier Keep This Bedroom Grounded and Polished
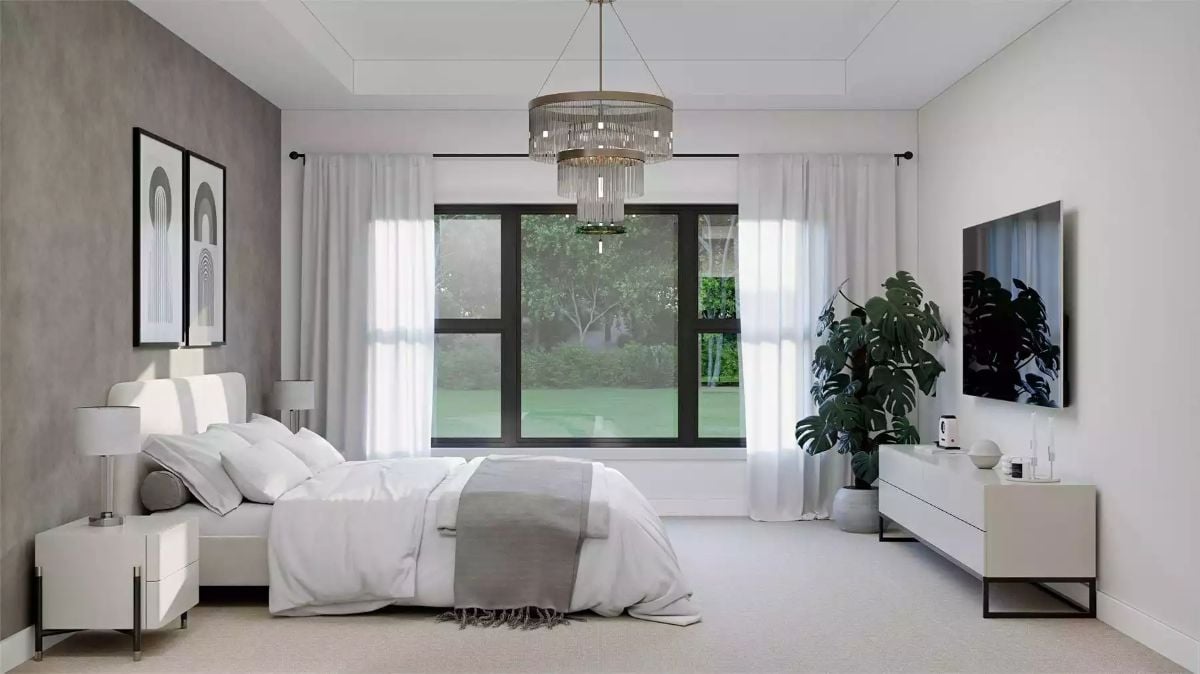
Soft carpet, white upholstered bedding, and a textured gray accent wall set a quiet tone. The tiered crystal chandelier earns its scale in a room this size. A monstera in the corner adds weight without color. White dresser, wall-mounted TV, and sheer curtains keep the right wall from feeling cluttered.
Quick Fix: Bedrooms with large windows often default to blackout curtains, but layering sheer panels behind heavier drapes gives you more control. During the day, sheers diffuse light without killing the view. You get privacy at night without committing to a blacked-out room every morning.
The master suite’s sleeping area gets its own moment, but the bathroom is where the real decisions were made.
Arched Mirrors and a Tall Linen Cabinet Reshape a Double Vanity Wall
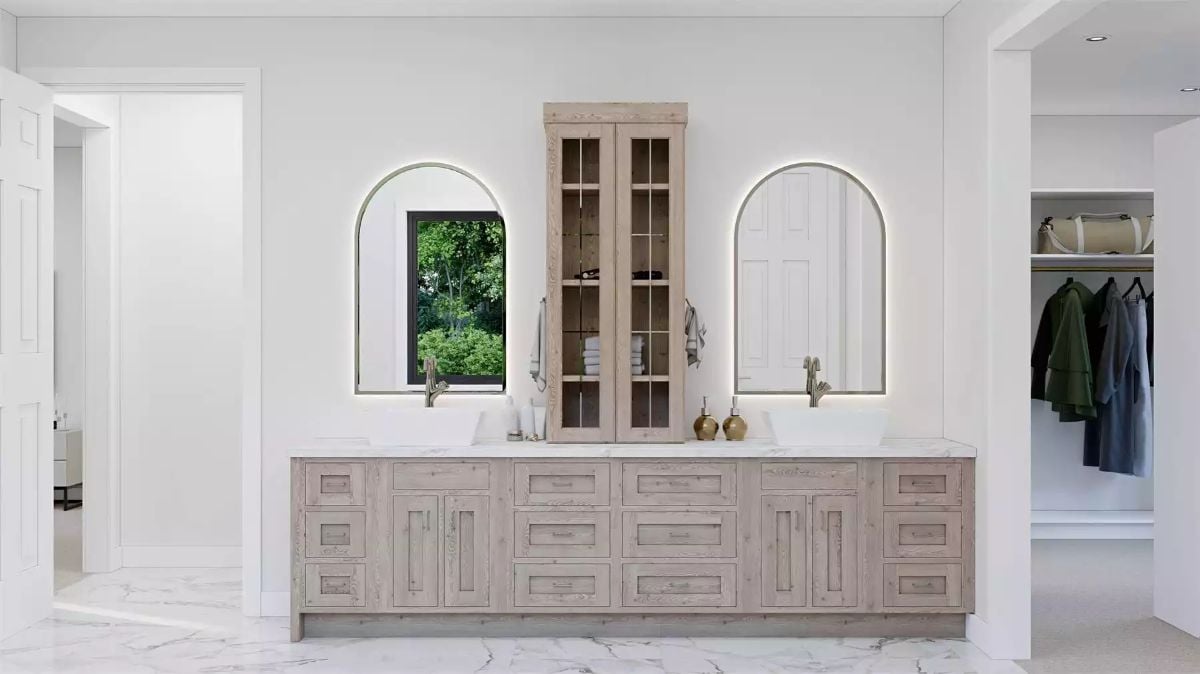
Backlit arch mirrors flank a glass-front storage cabinet above weathered wood cabinetry with marble countertops.
Transition: Double vanities sound like a luxury until you realize how the storage gets divided. Each sink zone here has its own mirror, its own drawers, and its own column of cabinet space. That clarity matters more than most people expect. Shared bathroom storage tends to collapse into chaos fast, with one person’s stuff gradually absorbing the other’s half. A tall cabinet centered between two sink stations can anchor the wall visually, but it only works if it’s actually functional. Glass-front doors here let you see what’s inside without opening every panel. That’s a small thing that saves real time in the morning.
Pin It
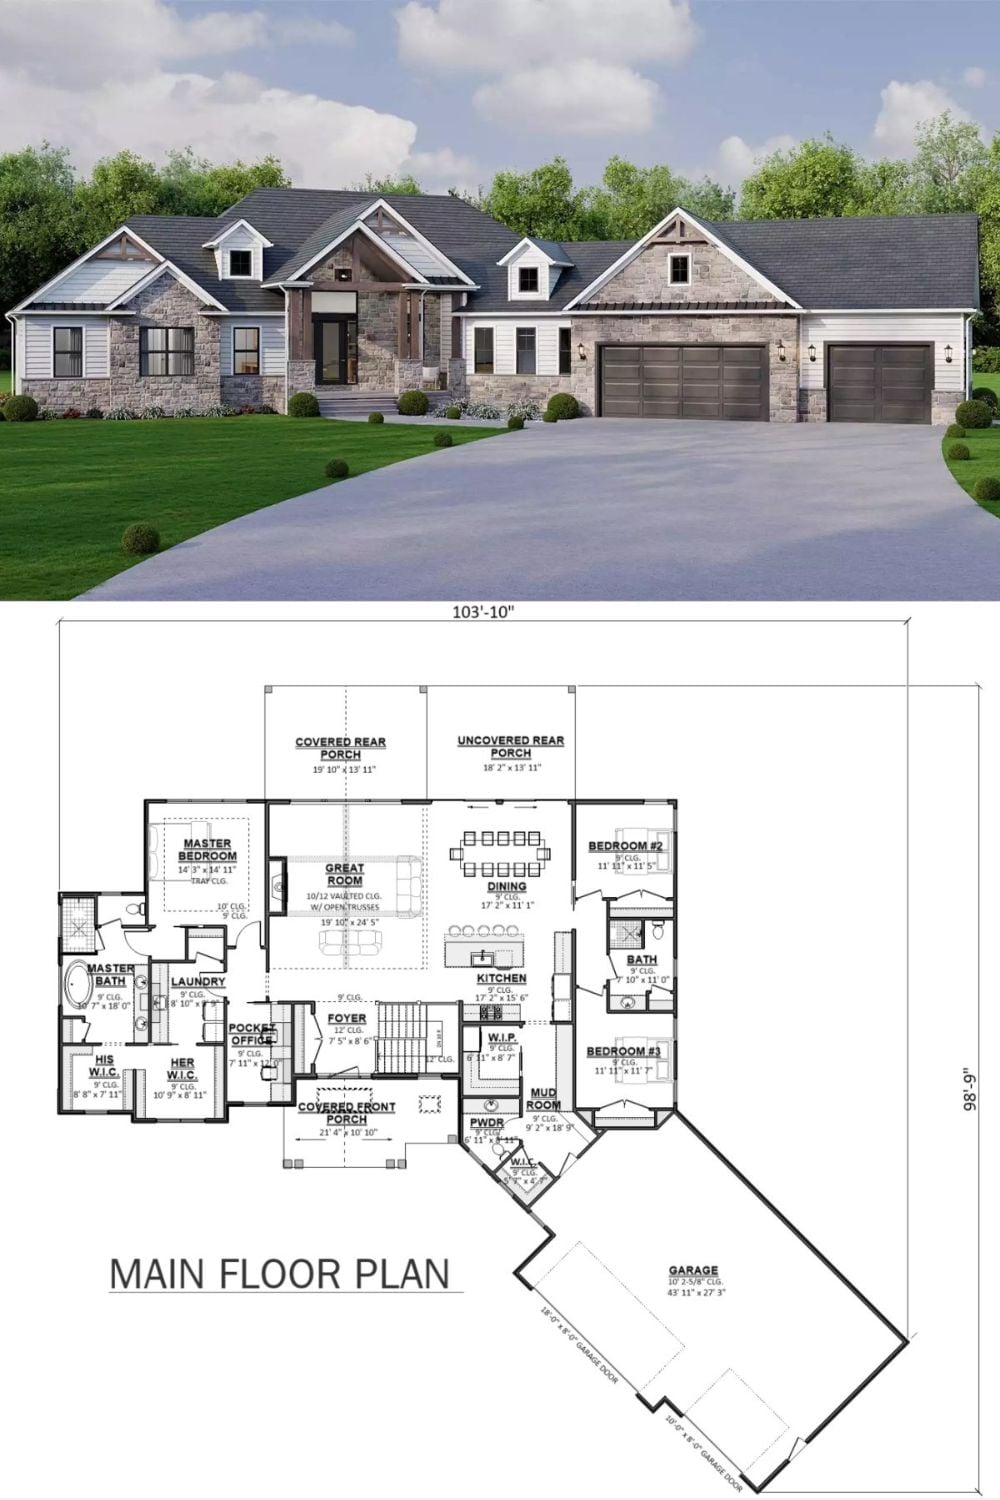
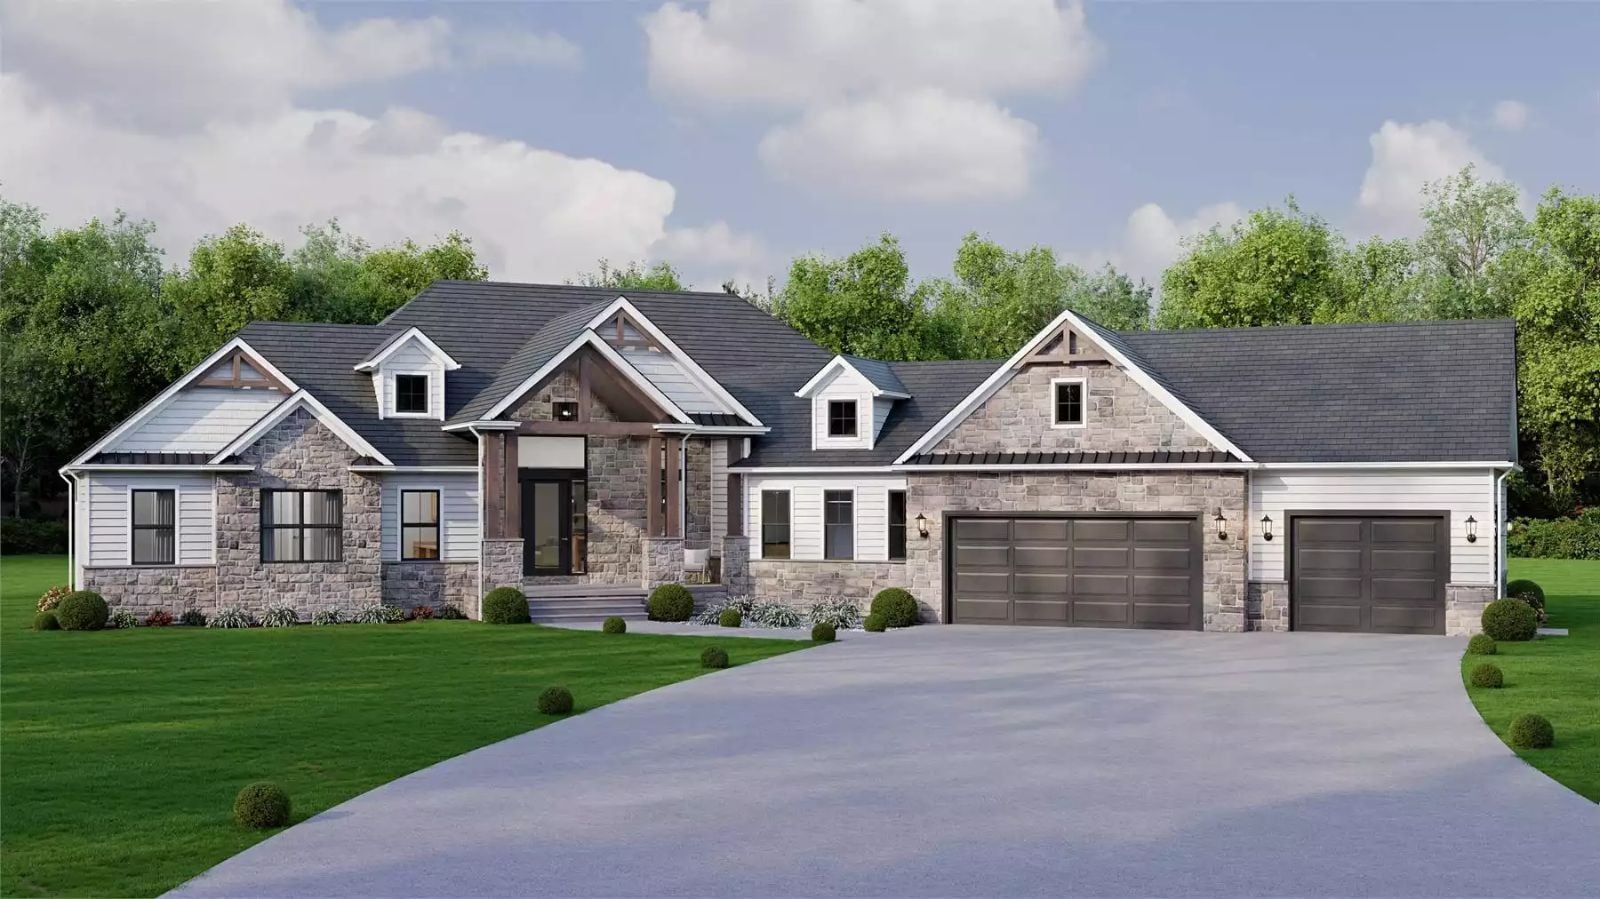
The rendering shows a craftsman ranch with stone and board-and-batten siding, a three-car angled garage, and steep gabled dormers. Below it, the floor plan reveals an open great room, master suite with dual walk-in closets, three bedrooms, a pocket office, mud room, and covered rear porch.
Editor’s Note: Angling the garage wing rather than running it straight off the house does more than add visual interest. It shortens the perceived driveway length and keeps the garage from visually overpowering the entry facade, which matters a lot on a home this wide.
