
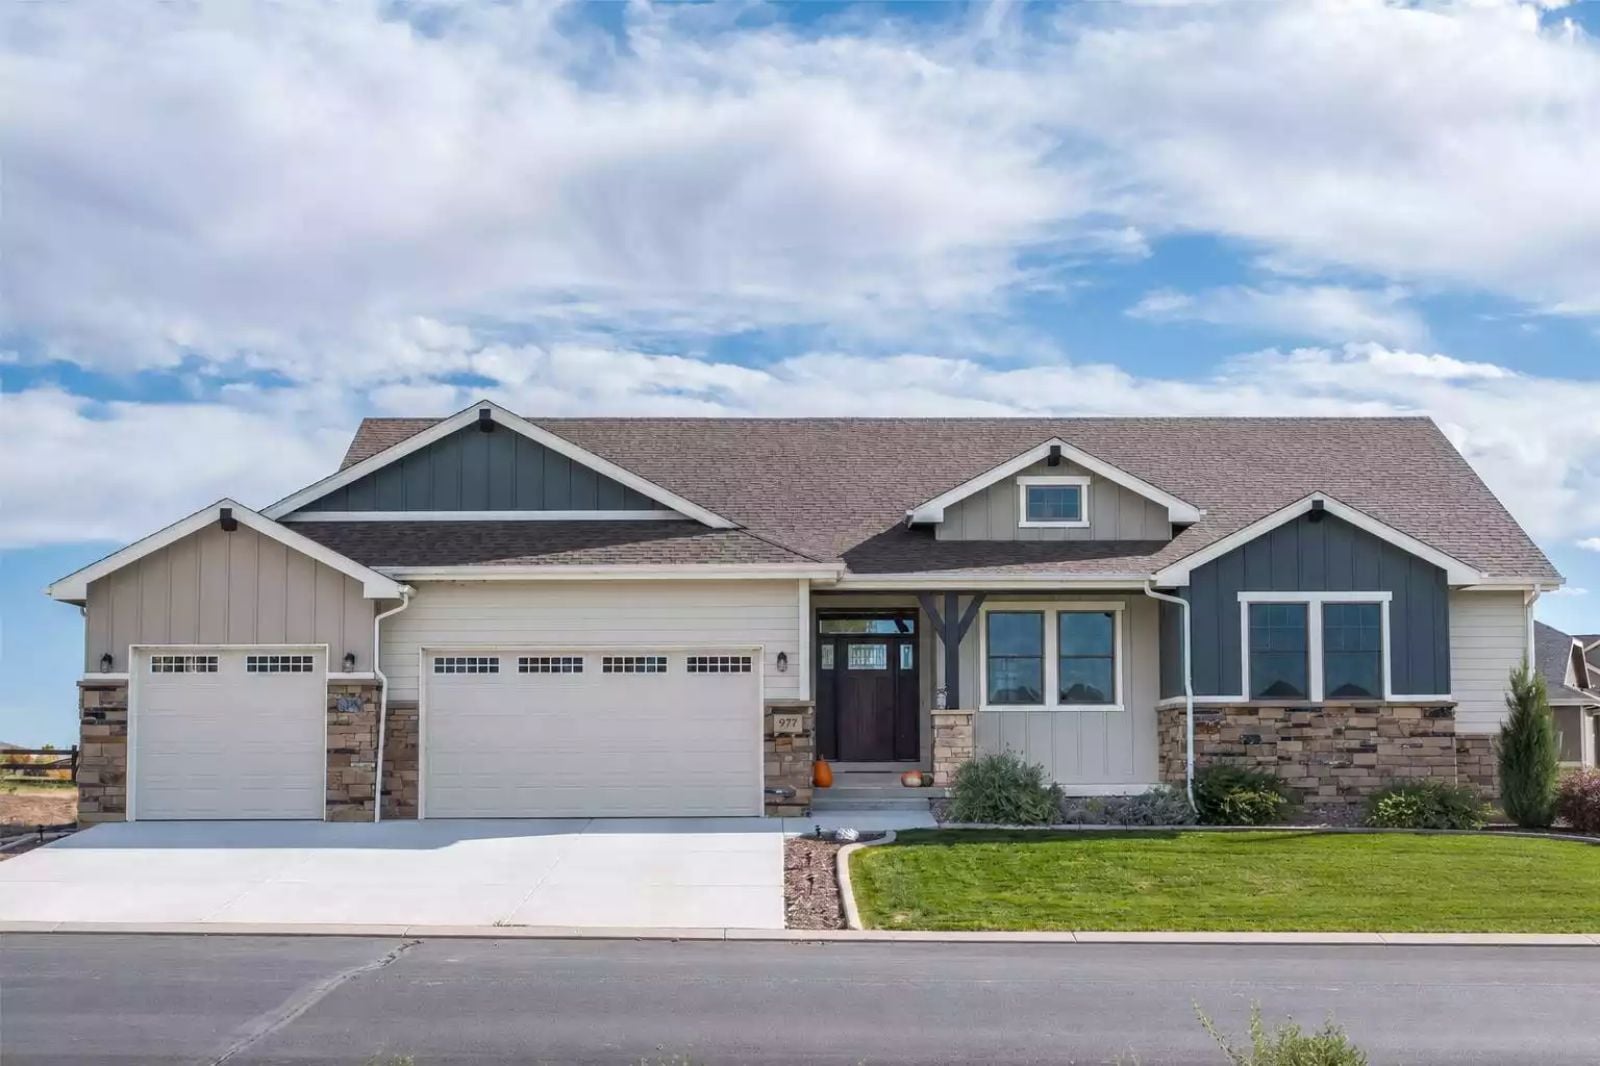
Friday night, first weekend of October, bottles have been breathing for an hour, the good cheese is out, and three couples who haven’t all been in the same room since spring are finally here. The Quinton Springs was built for exactly this: a wet bar that anchors the gathering, a wine room that earns the conversation, an open main living area that holds twelve without feeling crowded, and a kitchen that stays in the action instead of hiding behind a wall.
Specifications
- Sq. Ft.: 2,561
- Bedrooms: 5
- Bathrooms: 2.5
Floor Plan – Main Floor
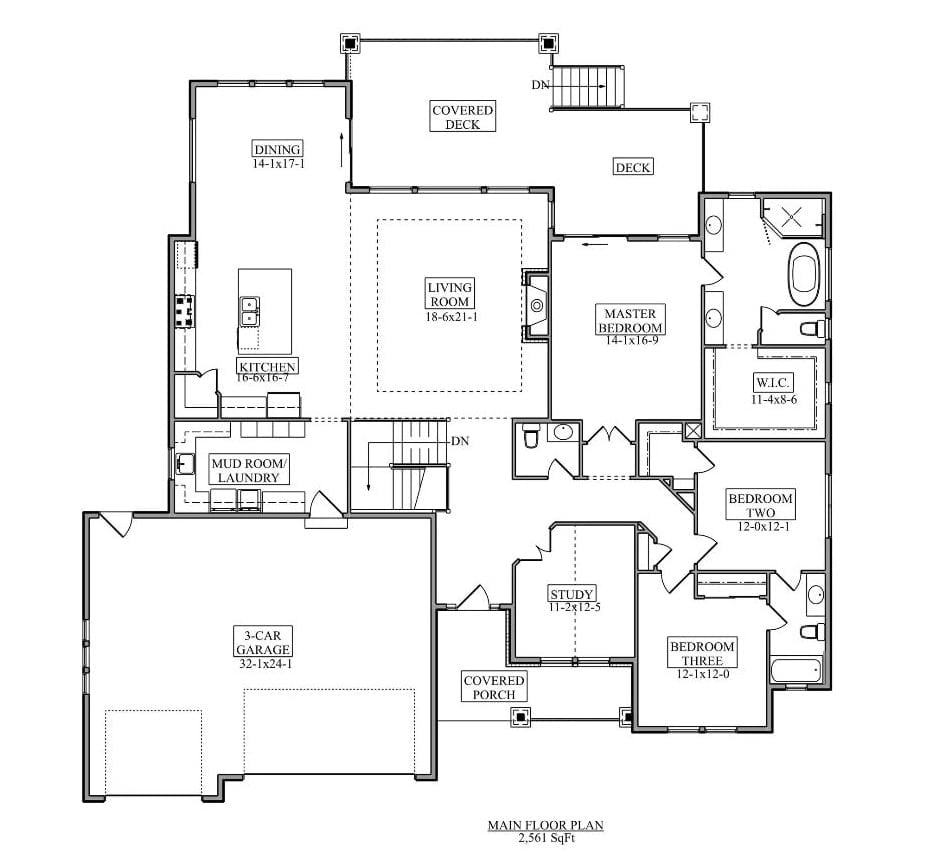
Main floor shows master suite, two additional bedrooms, study, open living and kitchen, mud room, and three-car garage.
Floor Plan – Basement
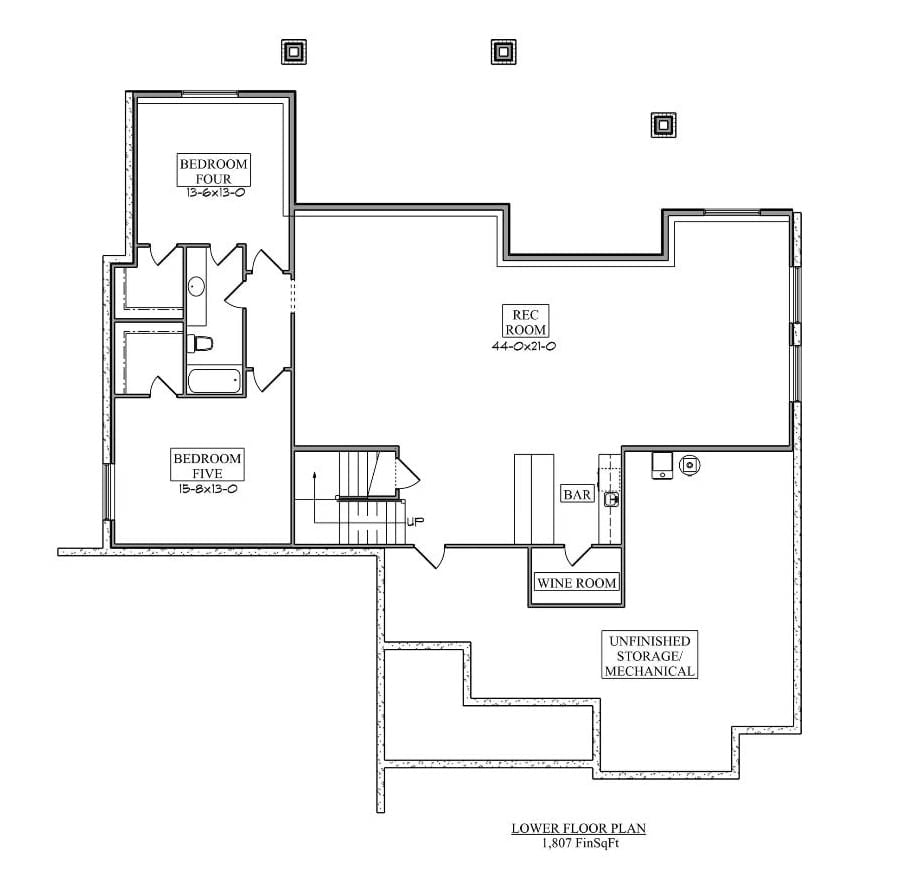
The lower level puts a 44×21 rec room at its core, with the bar and wine room tucked into one corner where they belong. Two bedrooms share a full bath on the left wing, stairs connect up to the main level, and unfinished storage handles the mechanical side without eating into livable square footage.
Board-and-Batten Exterior Built for Wide-Open Ranch Country
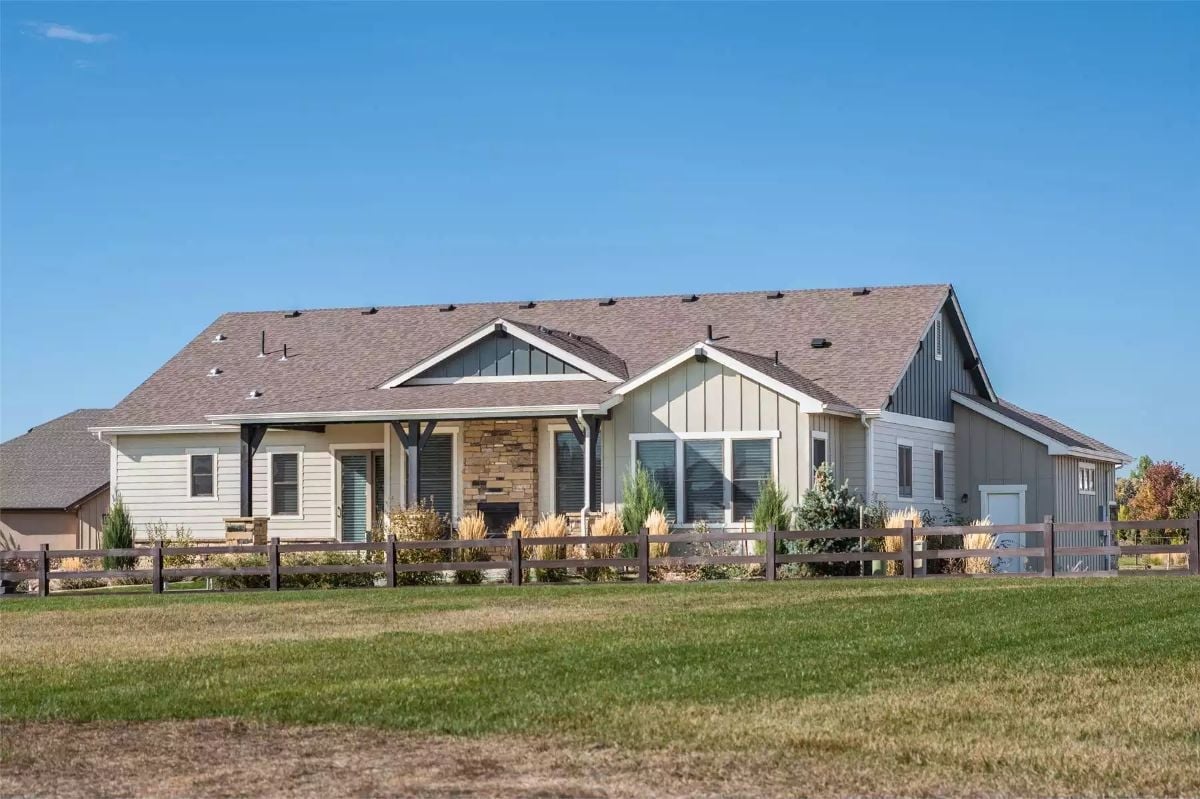
Warm-toned shingle roofing anchors a facade that mixes board-and-batten siding with horizontal lap and stacked stone at the covered entry. Ornamental grasses and evergreen shrubs soften the fence line without fussing over it, and split-rail fencing with a generous lawn pushes the house back visually — giving it the breathing room a property like this deserves.
The Three-Gable Roofline
Three distinct gables step across the front elevation at slightly different heights, which is the thing that saves a long ranch-style home from reading as a flat box from the street. The darker board-and-batten on the rightmost gable sets it apart from the lighter center section, signaling a probable attached garage or separate wing. Small move. A lot of depth.
Stone Fireplace, Wood Beams, Open Kitchen: Farmhouse Done Right
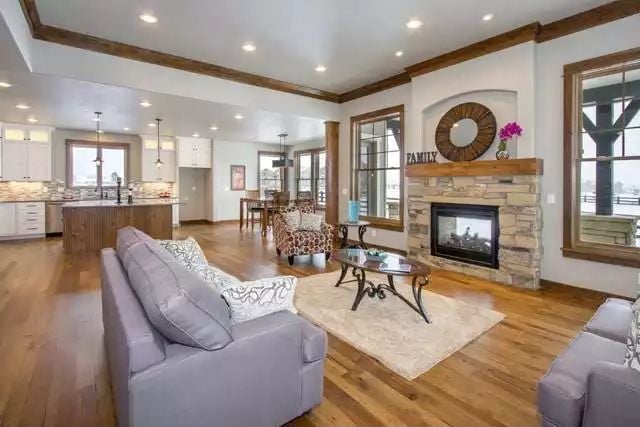
Stacked stone runs floor to mantel on that fireplace, and it earns every inch of attention it gets. Exposed wood beams anchor the ceiling without feeling heavy, and behind the sofas, an open kitchen with white cabinetry and pendant lights keeps the whole main floor connected — you’re never cooking in a separate room from the conversation.
Stacked stone runs floor to mantel on that fireplace, and it earns every inch of attention it gets.
Hardwood, Honey Tones, and an Open Plan That Actually Works
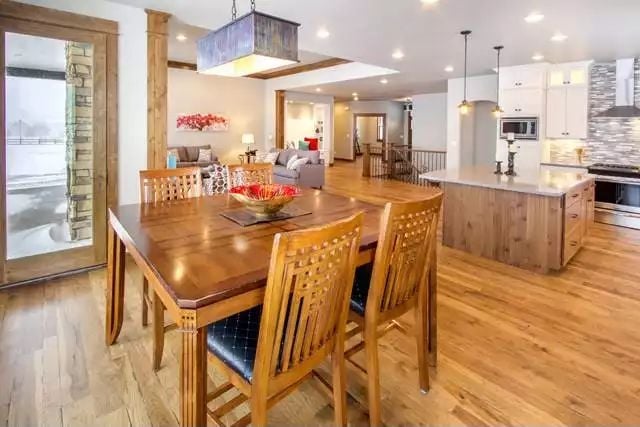
Craftsman dining chairs with ladder backs anchor a solid wood table beneath a square pendant with aged metal detailing.
Style Tip: Mixing wood tones across a dining set and kitchen island reads as intentional when the flooring ties them together. Lighter plank floors act as a neutral bridge, so furniture in richer, darker tones doesn’t compete with each other. Keep upholstery simple and let the grain do the work.
Curved Island Base, Stone Backsplash, and Pendants That Don’t Match (But Should)
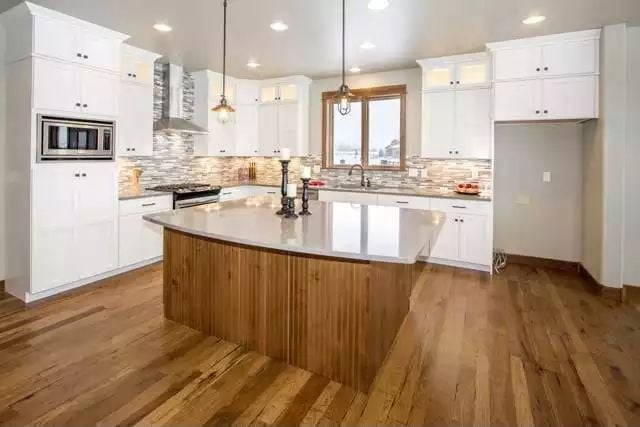
Vertical wood slats wrap the curved island base in a detail you genuinely don’t see often enough. White shaker cabinets run floor to ceiling along the perimeter, and the mixed-material backsplash pulls stone and tile together without fully committing to either — which, here, is exactly the right call.
Worth Knowing: Curved kitchen islands cost more to fabricate than straight ones, but they improve traffic flow in open-plan kitchens where multiple people are moving around at once. Budget’s tight? A curved toe kick on a straight island gets you part of the way there without custom cabinetry pricing.
Tray Ceiling Glow and Dark Bedding in a Master Suite That Earns Its Square Footage
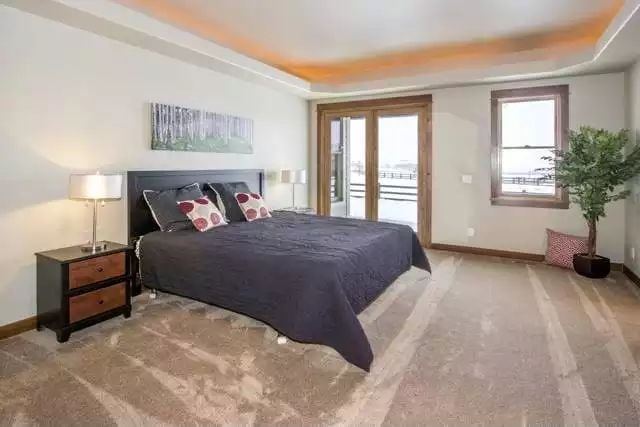
Indirect lighting tucked into the tray ceiling gives this bedroom a warm ambient glow without a single overhead fixture doing the heavy work. Dark charcoal bedding against light walls keeps the contrast grounded rather than dramatic, and French doors open to what looks like a covered porch, pulling natural light in from two directions at once.
Try This: Indirect LED strips recessed into tray ceilings are one of the more affordable lighting upgrades you can spec for a master suite — they don’t require rewiring the whole room and can be roughed in during framing or added later without much disruption. Pair them with a dimmer switch and you have full control over mood without touching a smart home system.
Dual Vanities, Wood Frames, and a Walk-Through Closet That Changes Everything
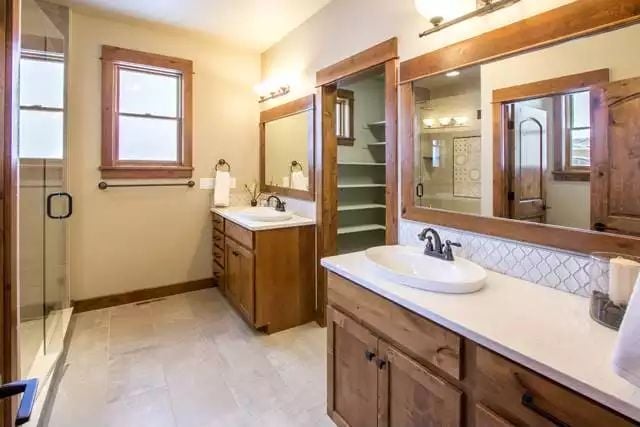
The vessel sink on the near vanity sits high enough that the faucet placement actually makes sense — a small thing, but you notice when it’s wrong. Both mirrors carry wood frames that match the cabinet doors, keeping the room from feeling like a hotel bath. That open pass-through between the vanities leads straight into a walk-in closet, and once you’ve lived with that layout, going back to a separate door feels like a step backward.
Designer’s Secret: Framed mirrors in bathrooms are often an afterthought, but matching the frame material to the cabinet doors pulls the whole vanity wall together without requiring any redesign. If you’re building new, spec the mirror frames and cabinet boxes from the same wood species before finish selections are finalized — it’s a small coordination step that prevents a costly mismatch at the end of the job.
Pin It
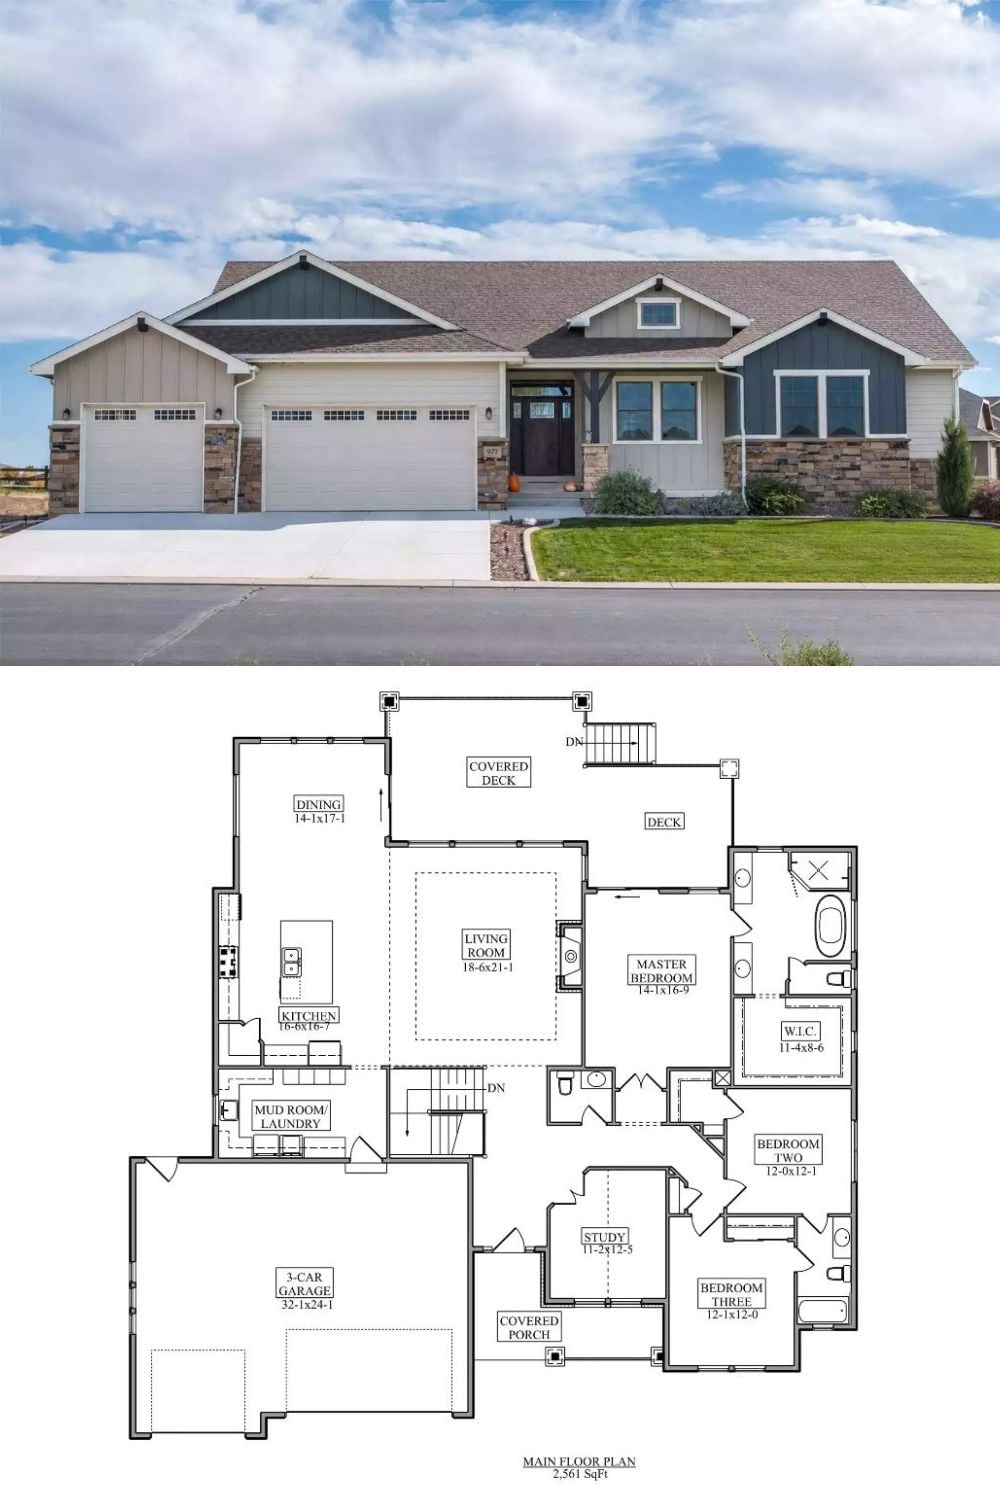
Exterior photo shows a craftsman ranch with three-car garage; floor plan reveals 2,561 square feet across three bedrooms plus study.
