
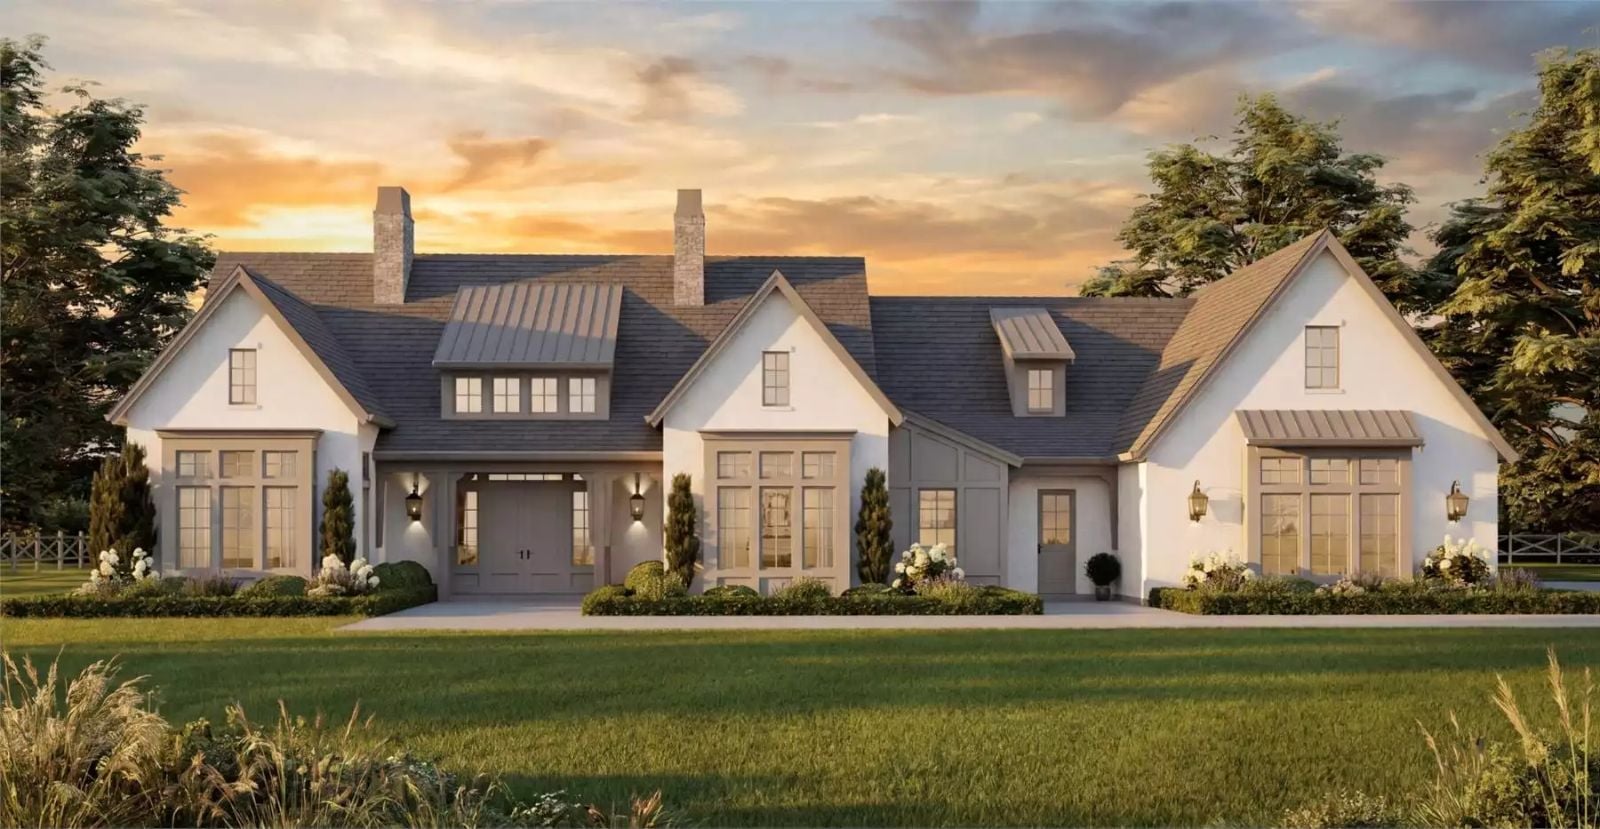
Most ranch plans treat the flex room like an afterthought — a closet with ambition — but the Pinehill Passage takes a different position entirely, pairing a dedicated flex room and a finished basement that actually absorbs overflow with an open main living area and single-story flow that keeps everyone connected. Dinner running late while someone finishes homework at the island, Saturday projects spilling into the hall, three kids in three different moods after school: this plan was drawn for exactly that household.
Specifications
- Sq. Ft.: 3,027
- Bedrooms: 4
- Bathrooms: 3.5
Floor Plan – Main Floor
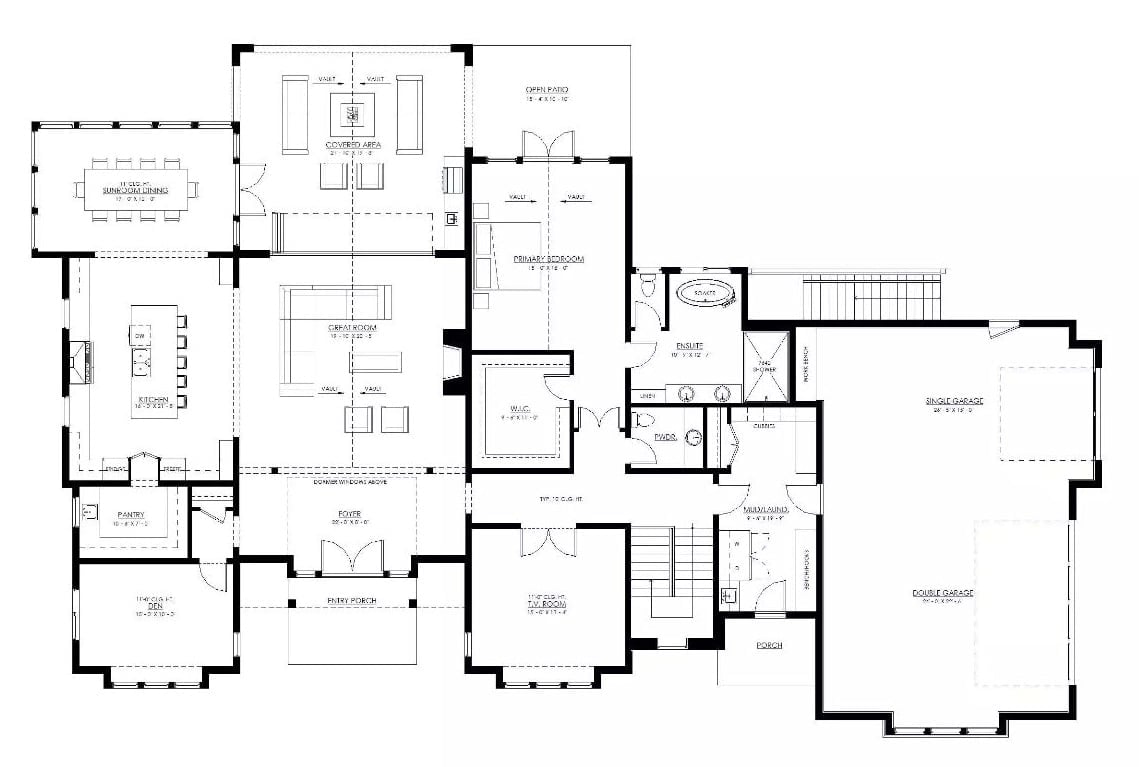
The main floor centers on a vaulted great room that opens naturally to the kitchen, a sunken dining room, and a covered outdoor area — all connected without a corridor in sight. The primary suite sits to the right with its own walk-in closet and ensuite, while a den, pantry, TV room, and mudroom/laundry handle the practical side of daily life. Single and double garages flank the right side of the plan.
Floor Plan – Basement
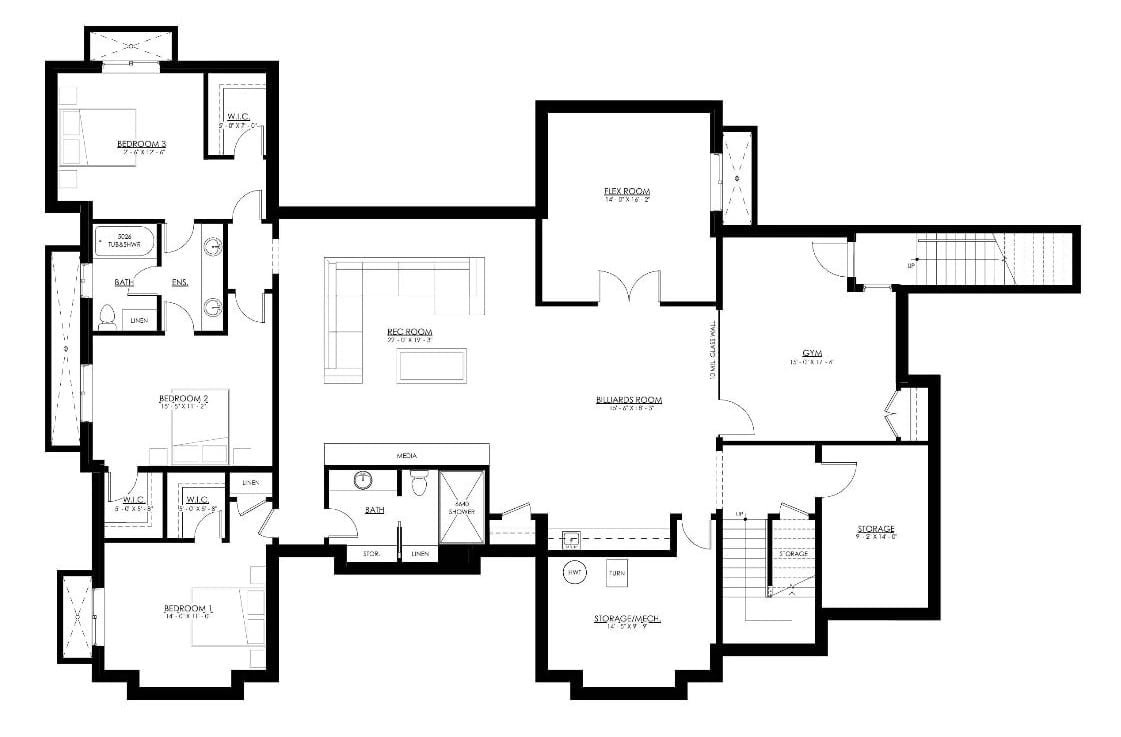
The basement earns its square footage. Three bedrooms, a rec room, billiards room, gym, flex room, and media bath are all down here, each bedroom anchored by a walk-in closet, with a glass wall separating the gym from the neighboring spaces so the sight lines stay open even when the noise doesn’t.
Exposed Timber Gable and Wraparound Glass Make This Ranch Hard to Drive Past
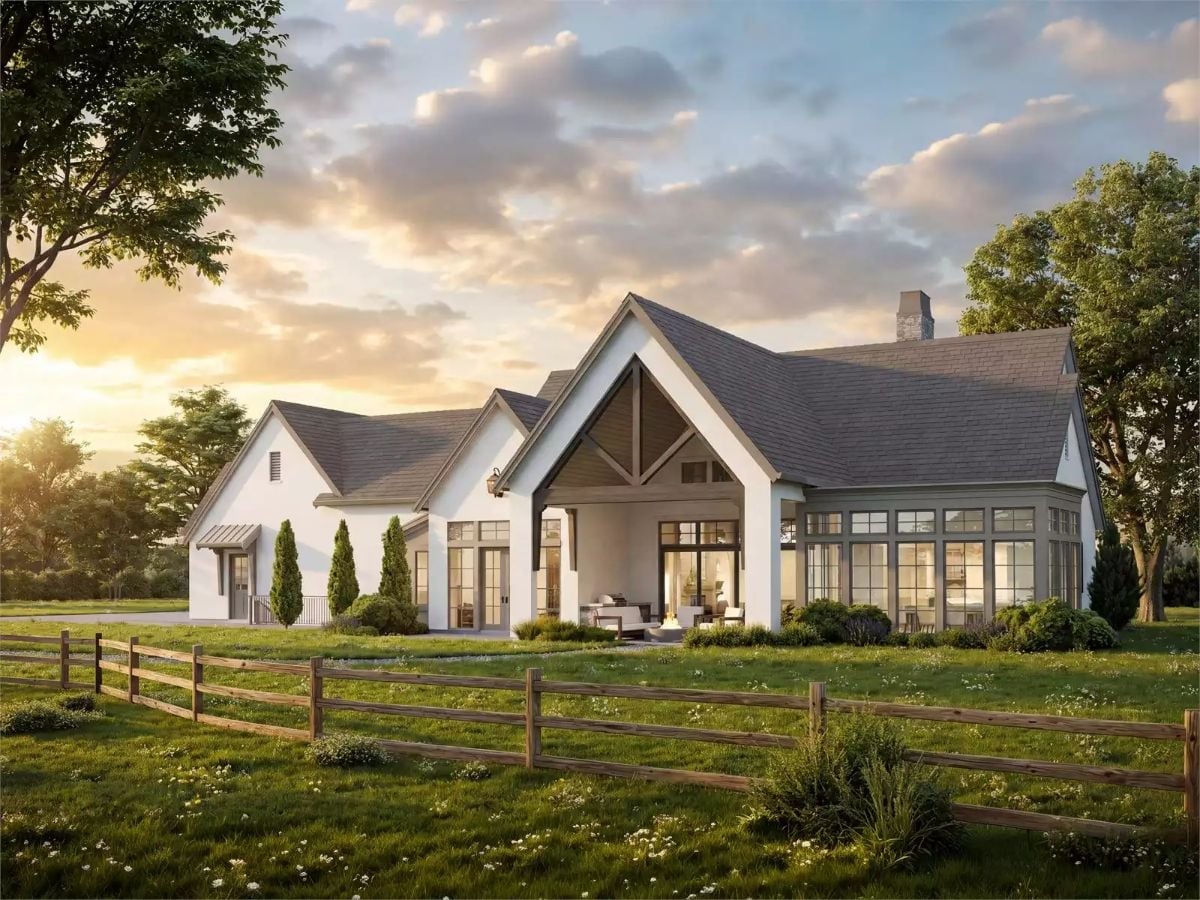
White board-and-batten against dark shingle roofing keeps the base of the exterior grounded, and then that cathedral gable with exposed wood trusses takes over and does the rest. A sunroom addition wraps the right wing in glass, which is a harder detail to pull off than it looks on a ranch footprint.
Style Math: Modern farmhouse gets credited for barn doors and shiplap, but this exterior shows where the style actually earns its name. Pitched gables, raw timber, split-rail fencing, and open acreage do the work that interior finishes usually fake. Agricultural DNA expressed through architecture, not a decor catalog.
Vaulted Beams and a Live-Fire Hearth Pull Every Seat Toward the Center
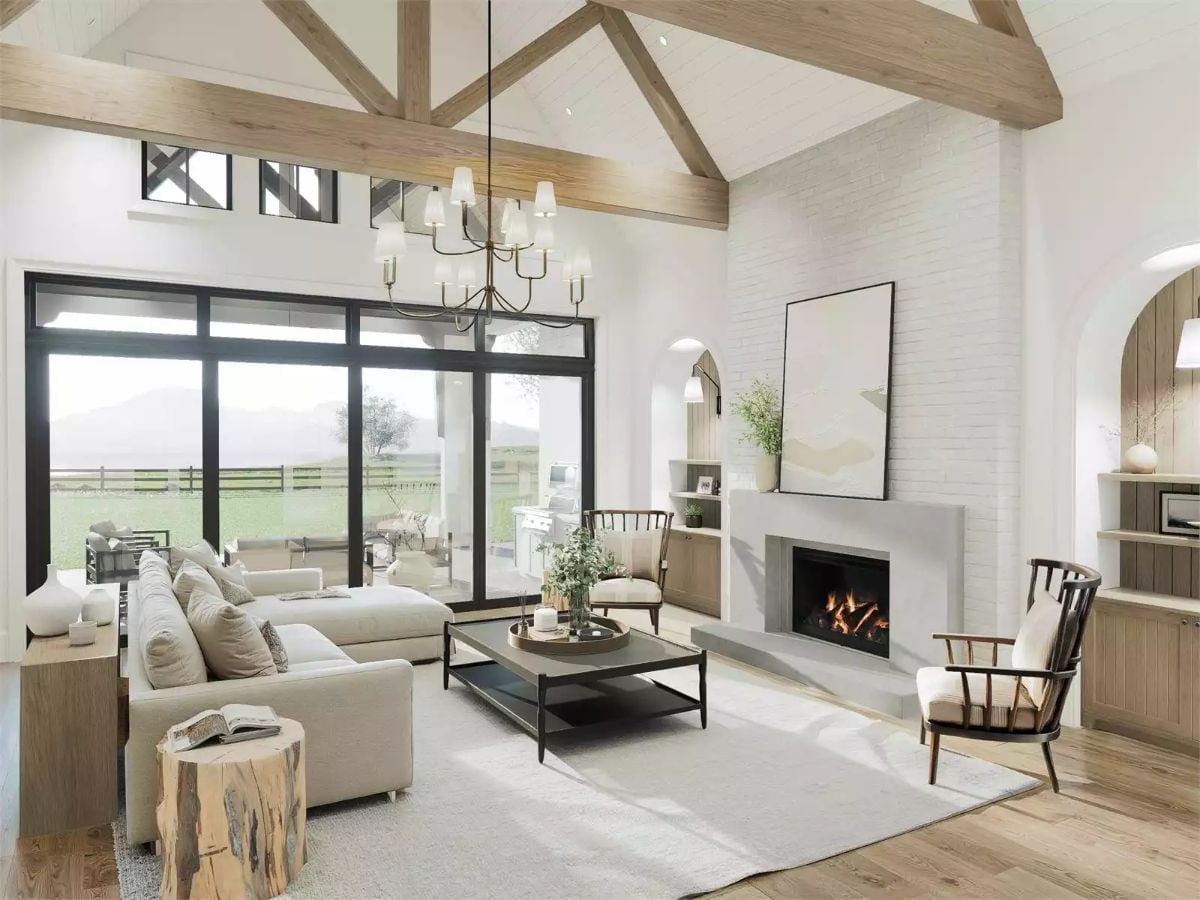
Exposed wood trusses run the full pitch of the cathedral ceiling and give the room its backbone before you notice anything else. Below that, a natural linen sectional, a raw wood stump side table, and spindle-back chairs keep the palette grounded without feeling precious about it. Built-ins flank the painted brick fireplace — actual storage hiding behind the warmth, which is always worth noting in a room this size.
Fun Fact: Cathedral ceilings with exposed timber trusses originated in medieval great halls, where structural beams were left visible because covering them would have required enormous amounts of costly material. Nobody was making a design statement. Form followed budget, and centuries later homebuilders started adding them back purely for the drama.
Oversized Island, Five Stools, and Room Enough for Everyone to Crowd In
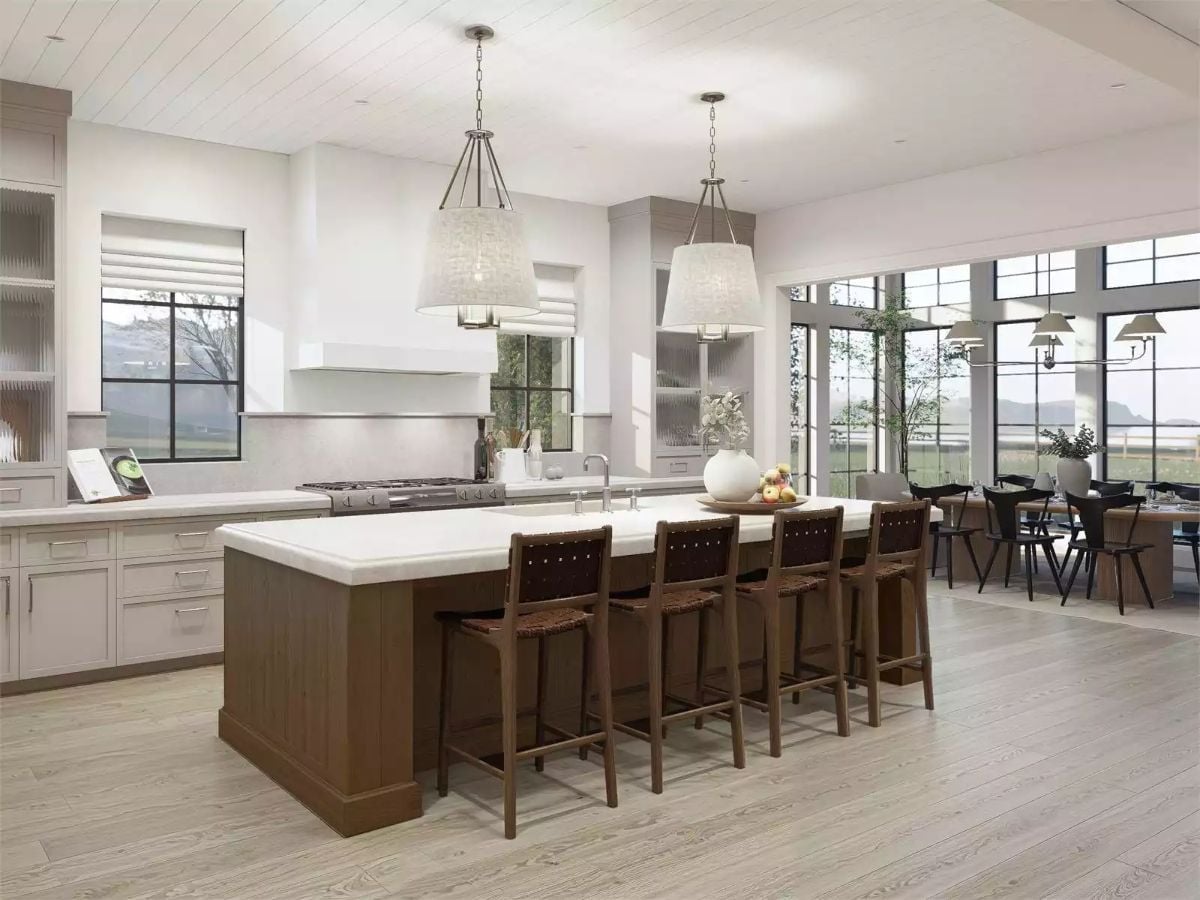
The walnut-toned island base anchors a white quartz countertop wide enough to function as a genuine secondary prep station, not just a place to set bags down. Woven leather barstools add warmth without competing with anything. Paired pendant shades do the job of softening what could have easily tipped into a cold, all-white room — a small decision that changes the whole read of the space.
The Psychology Behind This: Open kitchens with large islands tend to pull people in without anyone planning it. Researchers call this passive gathering — a functional surface that becomes the default social zone. Families report more spontaneous conversation around kitchen islands than in rooms designed specifically for socializing, which says something about how little control we actually have over where we end up.
Floor-to-Ceiling Steel Windows and a View That Does All the Decorating
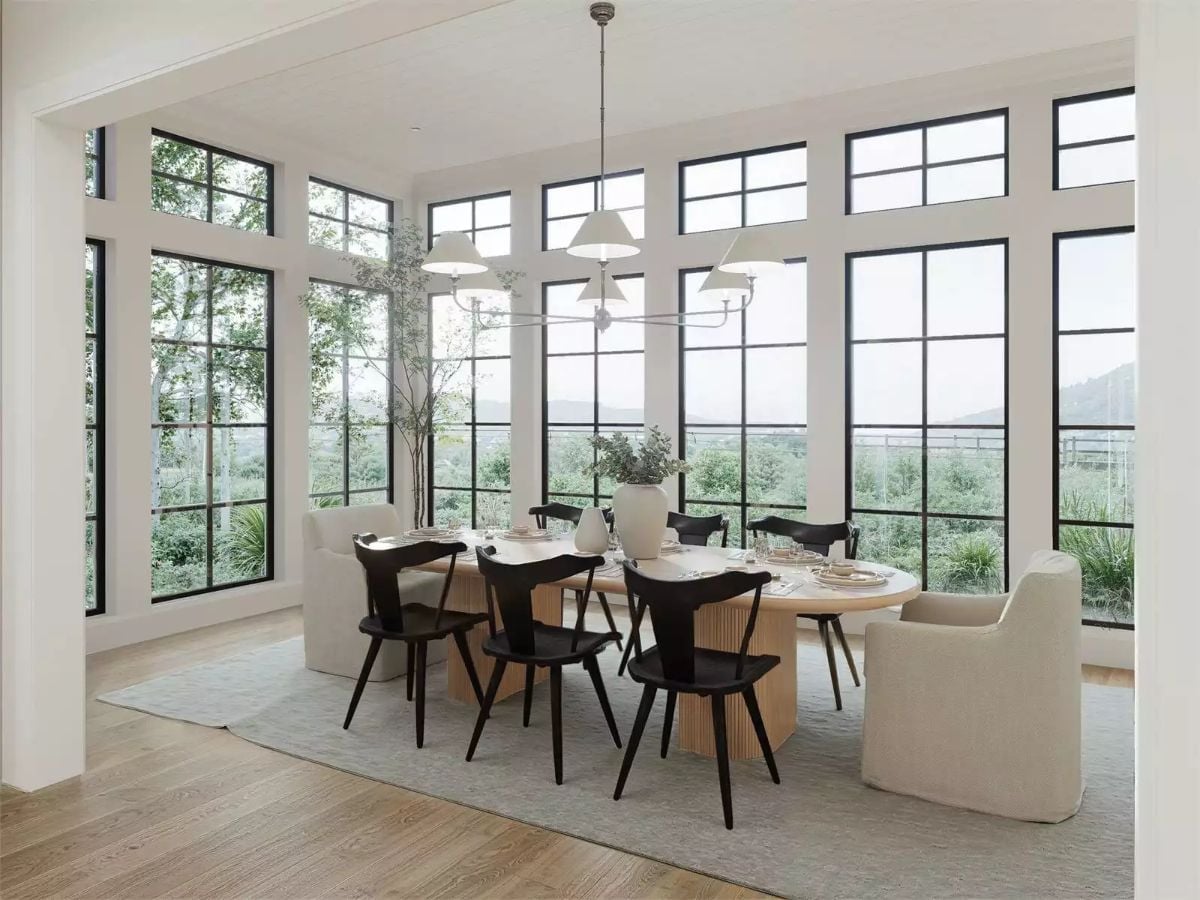
Black steel grid windows run nearly two stories tall and flood the dining room with daylight. Light oak floors, a fluted pedestal table, and dark wood chairs hold the palette steady without competing with what’s happening outside the glass. Let the view work. Everything else here is smart enough to step back.
Why It Works: Rooms with high window-to-wall ratios tend to read larger than their square footage because natural light dissolves the hard edges where walls meet ceiling. Mixing upholstered host chairs with darker side chairs along a long table breaks visual monotony without requiring any real effort — practical contrast, no fuss.
Vaulted Cathedral Ceilings and Steel French Doors Frame a Room Built Around Quiet
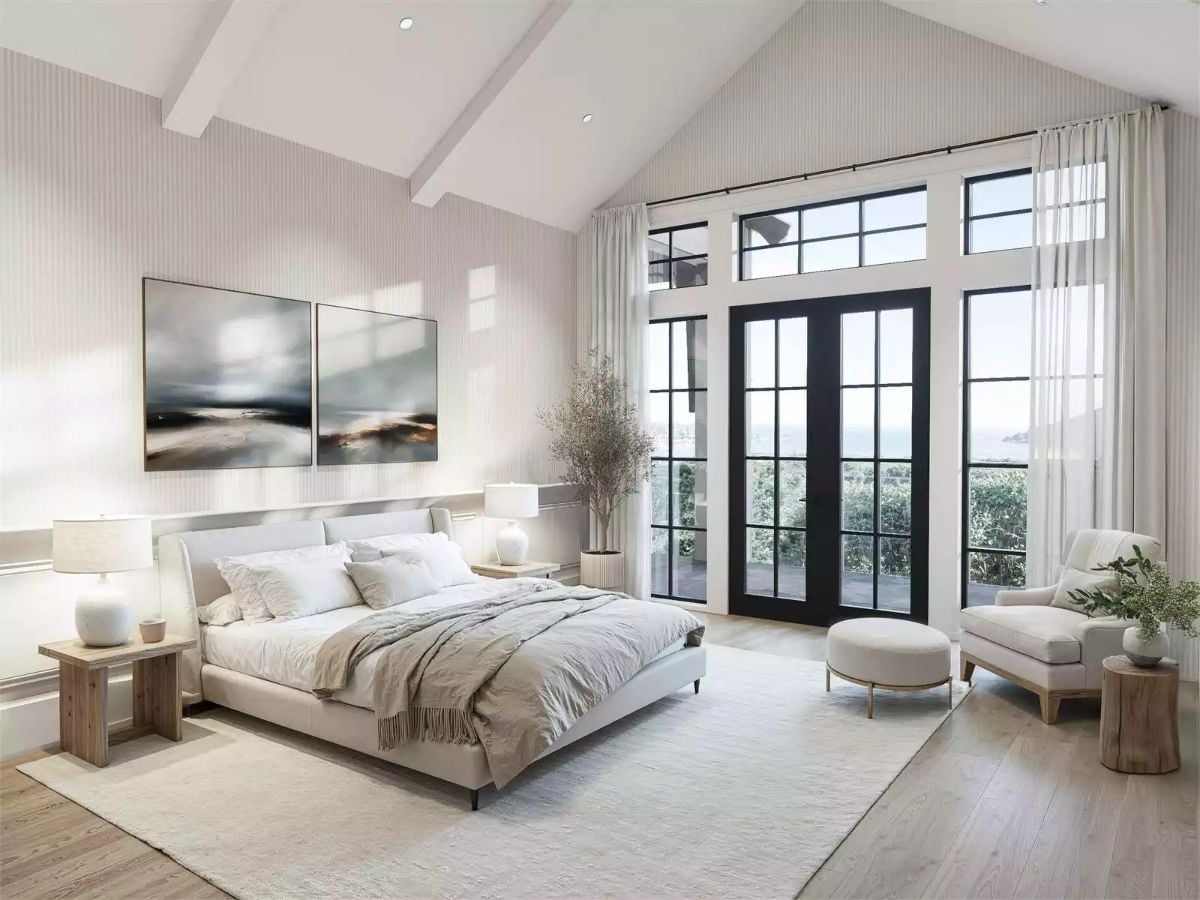
Linen bedding, a low-profile upholstered frame, and paired abstract panels above the headboard keep the room settled. Natural light pouring through the steel-framed doors handles everything the furniture doesn’t.
Why Steel-Frame French Doors Work Differently Than Standard Sliders
Steel-frame French doors hold their sightlines because the mullions are thin enough to read as lines rather than barriers. Standard wood or vinyl sliders chunk up the view with frames thick enough to compete with whatever’s outside. Here the doors pull double duty — connecting the bedroom to an outdoor view while sheer curtains soften the light without blocking it, which is a harder balance to find than most door specs will tell you.
Warm Wood Cabinetry and Fluted Glass Pull a Double Vanity Above the Ordinary
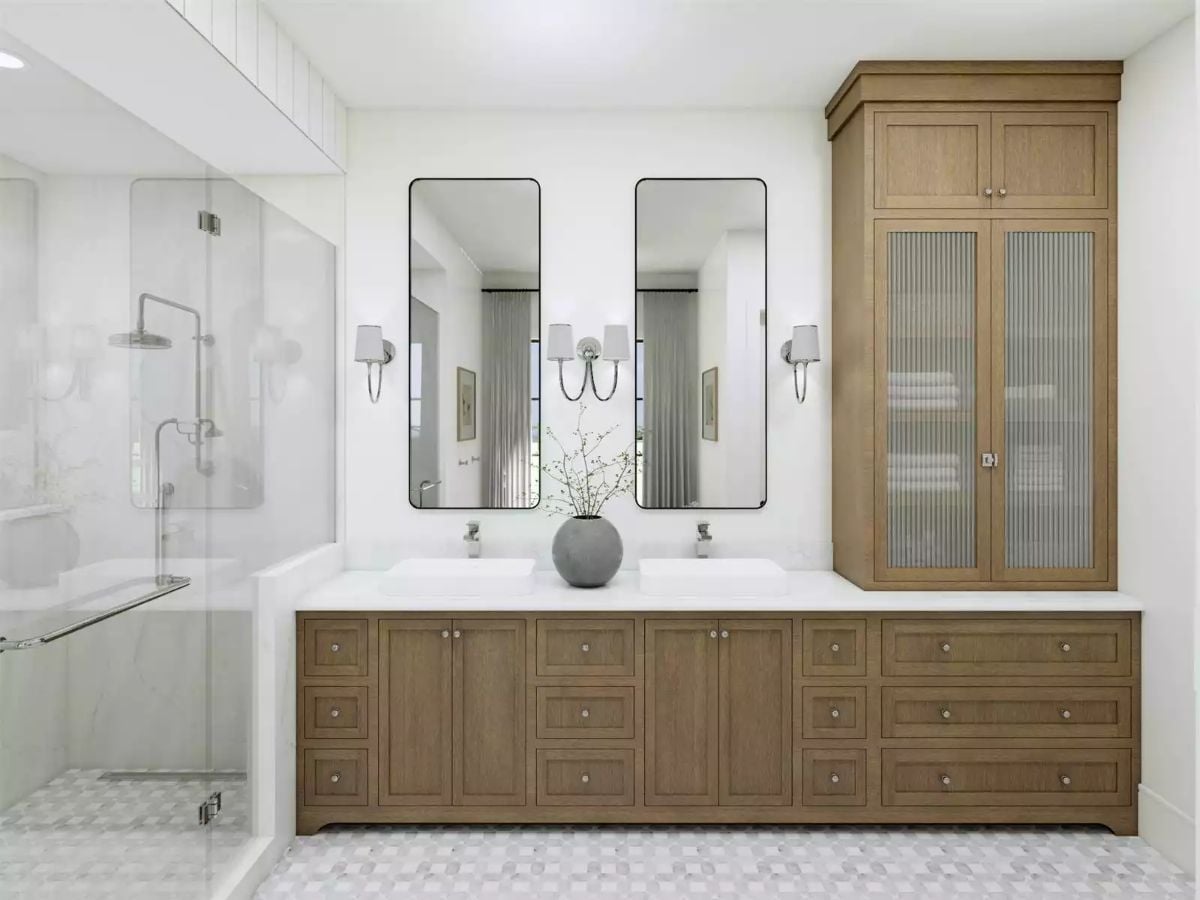
Double vanities usually look like furniture trying too hard. Not here.
Shaker-style cabinetry in a toasted oak finish runs the full width of the room, topped with white stone. The fluted glass cabinet tower anchors the right side without reading as an addition, and chrome sconces paired with round knobs keep the hardware consistent all the way through — the kind of detail that’s invisible when it’s right and glaring when it isn’t.
Built-In Shelves, a Window Seat, and Enough Natural Light to Skip the Overhead Fixtures
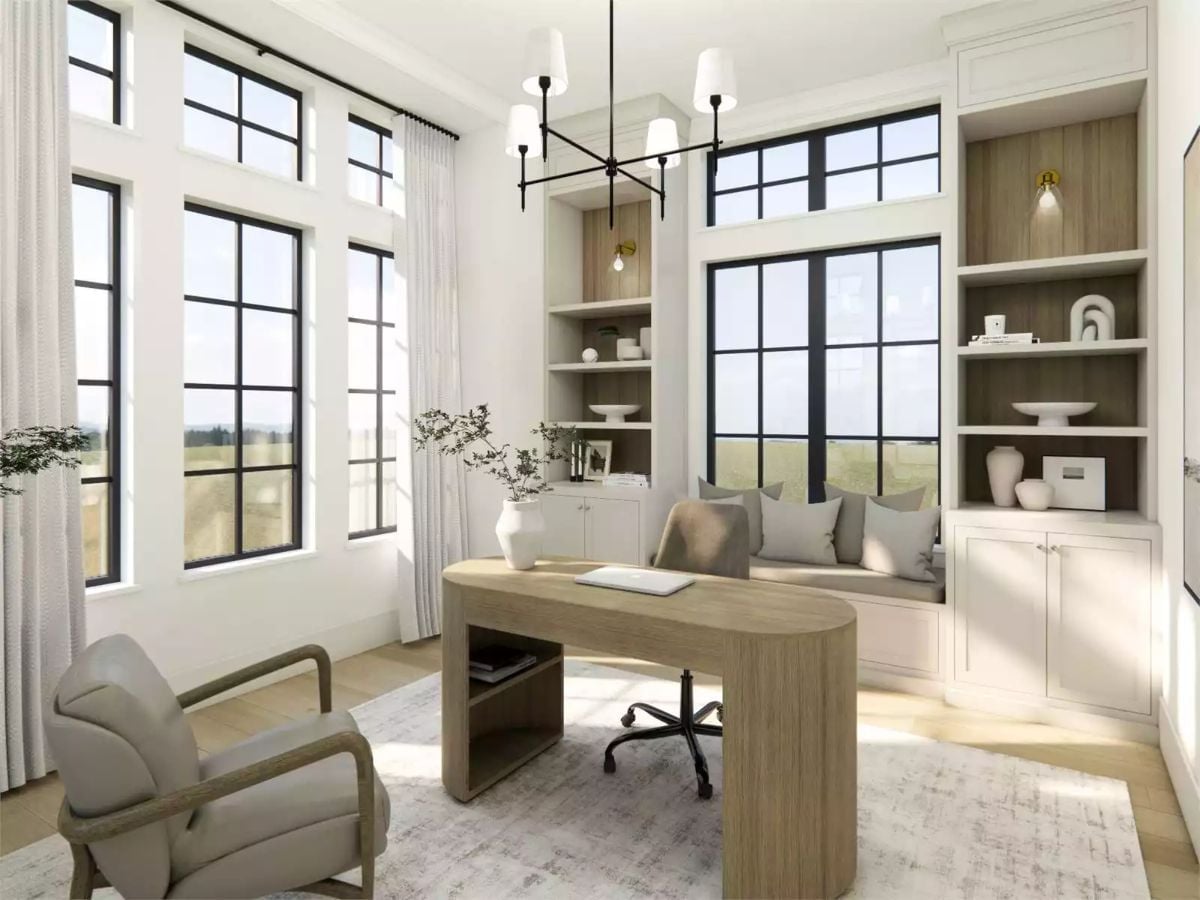
Rounded desk edges keep the room from feeling stiff, and the wood grain on the desk ties back to the built-in shelving behind it so the whole wall reads as one piece rather than two things pushed together. The window seat earns its spot as both reading nook and overflow seating — a detail that sounds minor until a room doesn’t have it.
Pin It
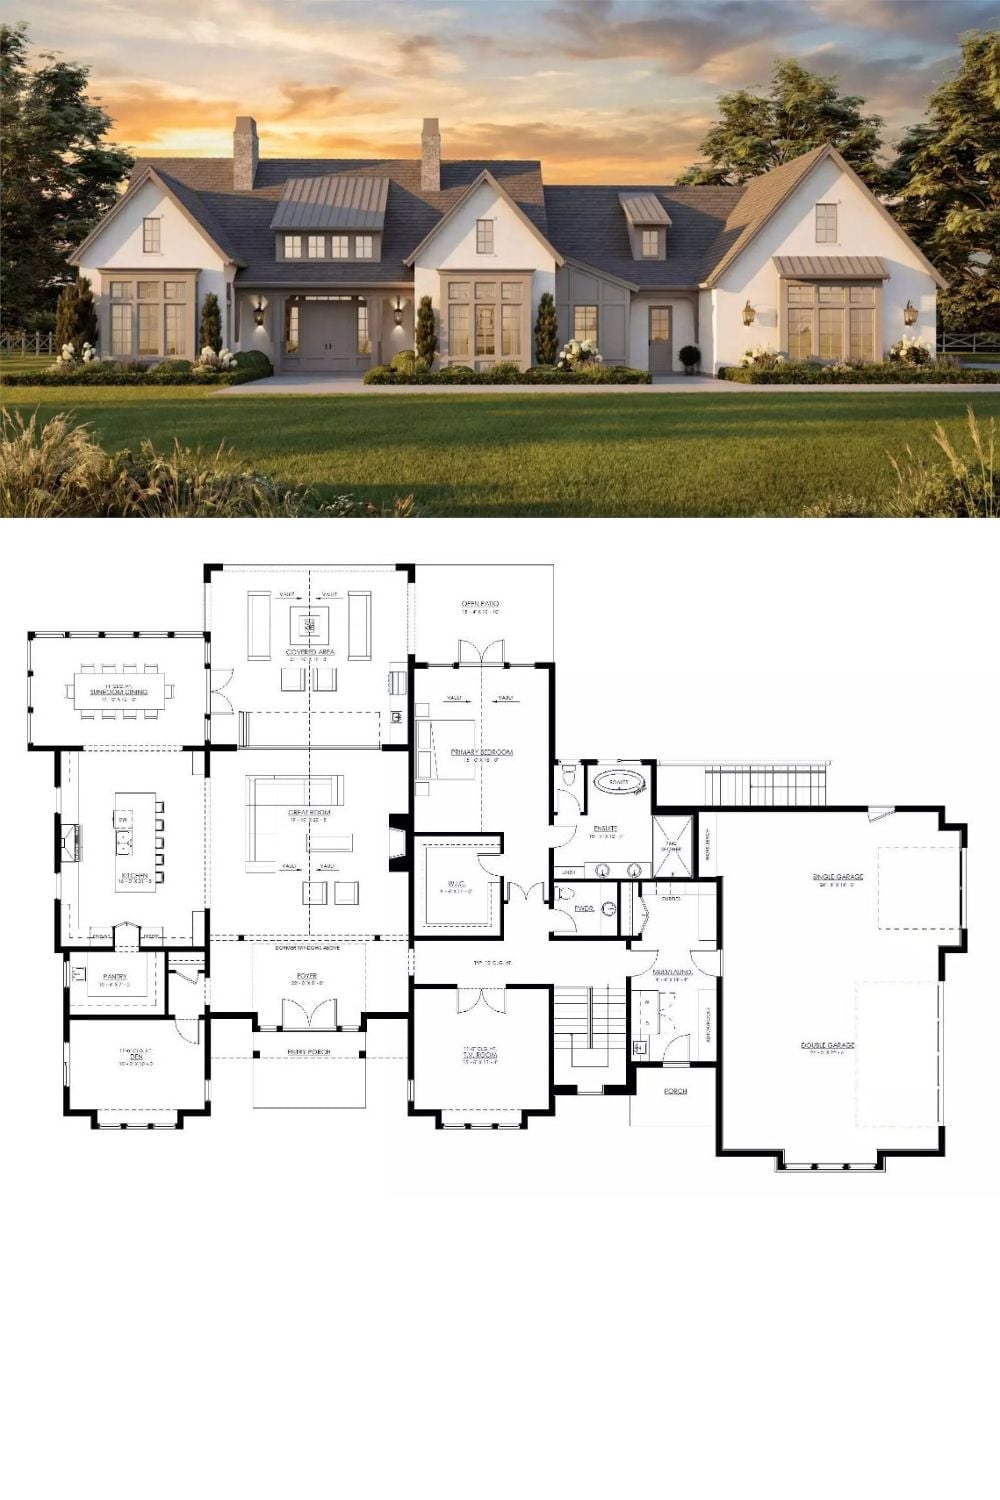
Exterior rendering sits alongside a detailed floor plan showing the primary suite, great room, sunroom and dining wing, double and single garages, covered porch, and open patio — all spread across one level.
