
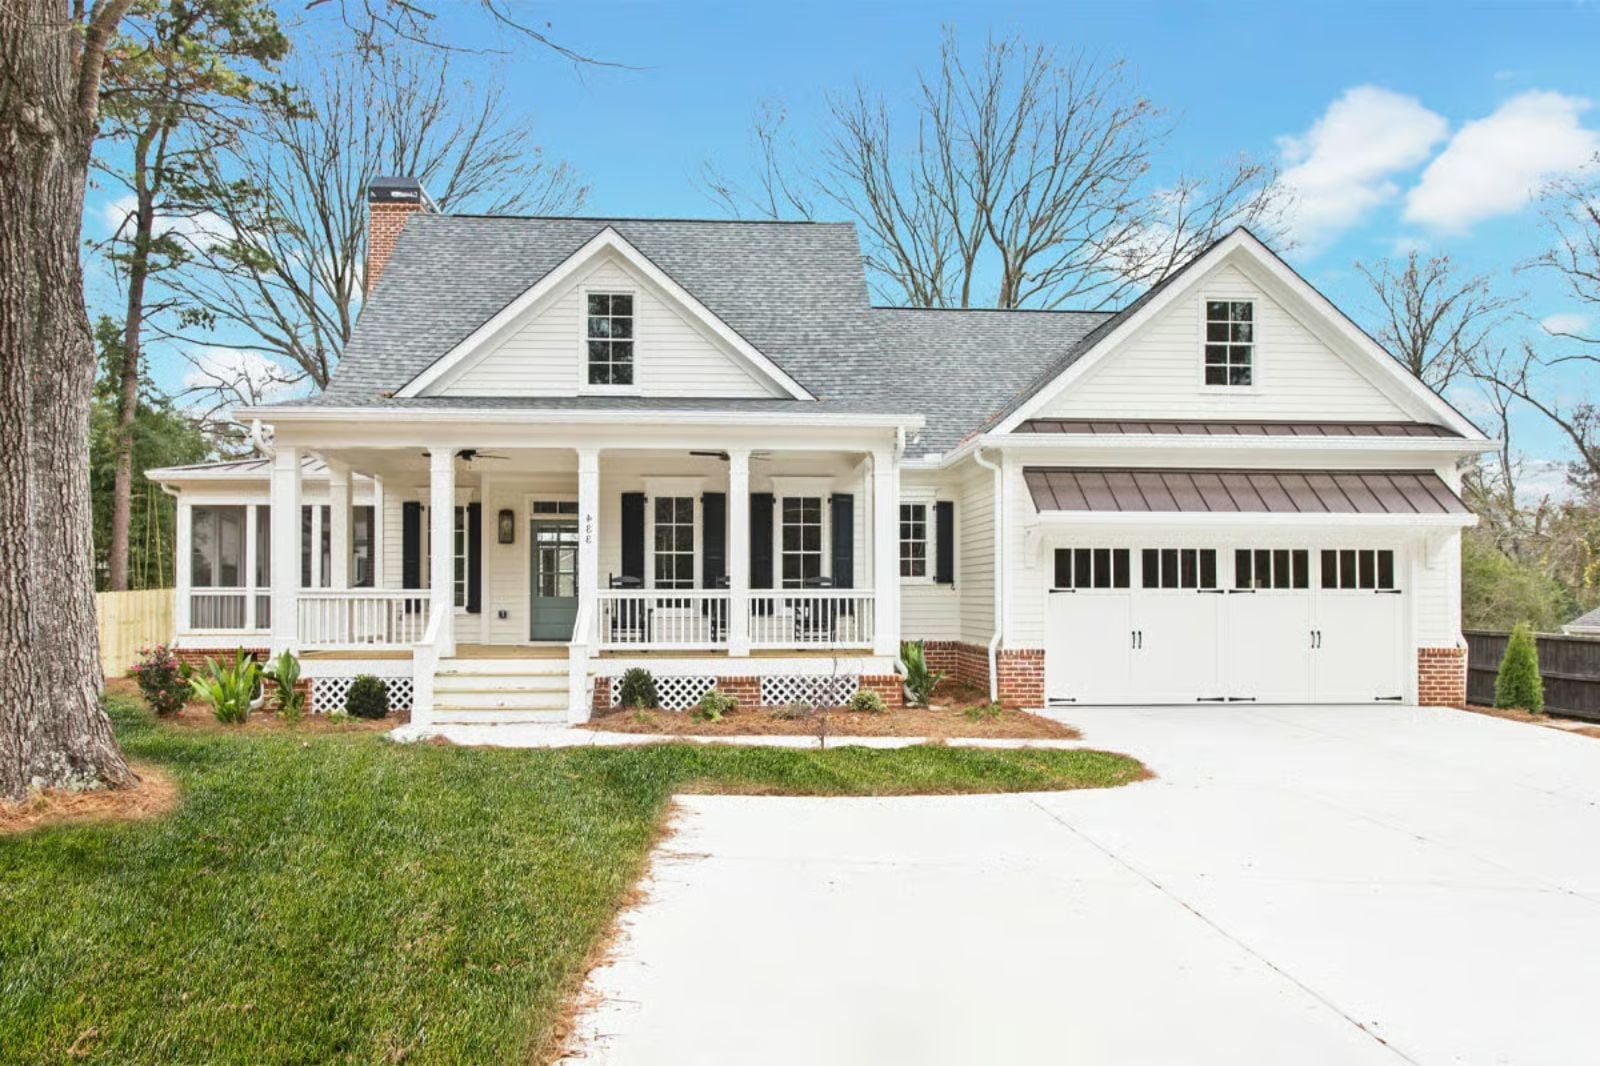
Everyone had a relative with a room you weren’t allowed in — not locked, just understood. The Pecan Grove is built for parents who finally get one of those, with a flex room that closes off from the rest of the house, a screened porch where the evening actually slows down, and a layout that keeps the kids’ end of the house genuinely separate from yours.
Specifications
- Sq. Ft.: 2,381
- Bedrooms: 3-4
- Bathrooms: 3.5
Floor Plan – Main Floor
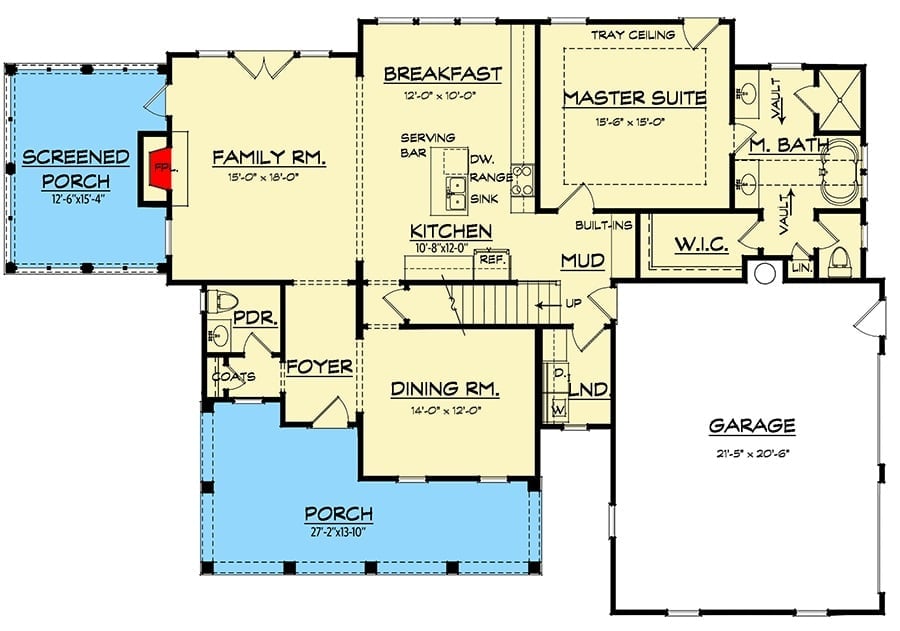
Single-level layout tucks the master suite into its own corner — tray ceiling, walk-in closet, private bath — while the family room opens directly to the screened porch. The kitchen sits between the breakfast nook and dining room, with a mud room handling laundry and built-in storage near the garage entry.
Floor Plan – Second Floor
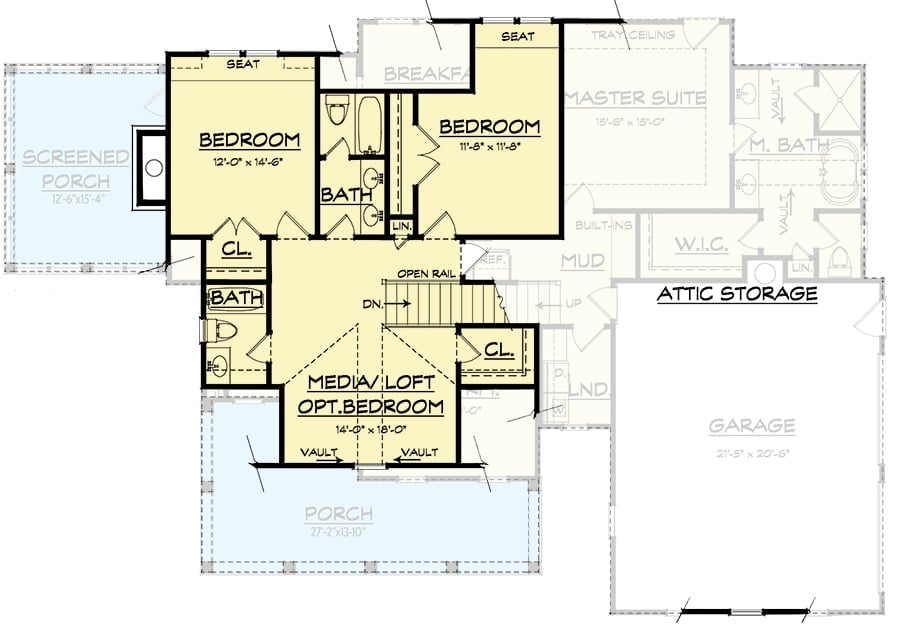
Upstairs centers on a media loft that converts to an optional bedroom, with two additional bedrooms sharing a bath on either side. The screened porch and front porch bookend the outdoor living space, and attic storage plus a two-car garage handle the practical end of things.
History Corner: The media loft as a flexible room type took hold in American home design during the 1990s, when dedicated home theater setups started appearing in suburban builds. Builders baked in the opt-in bedroom conversion specifically to appeal to buyers at different life stages — families who needed a playroom today, empty nesters who’d want a quiet retreat later.
Wainscoting, Dark Floors, and a Chandelier That Means Business
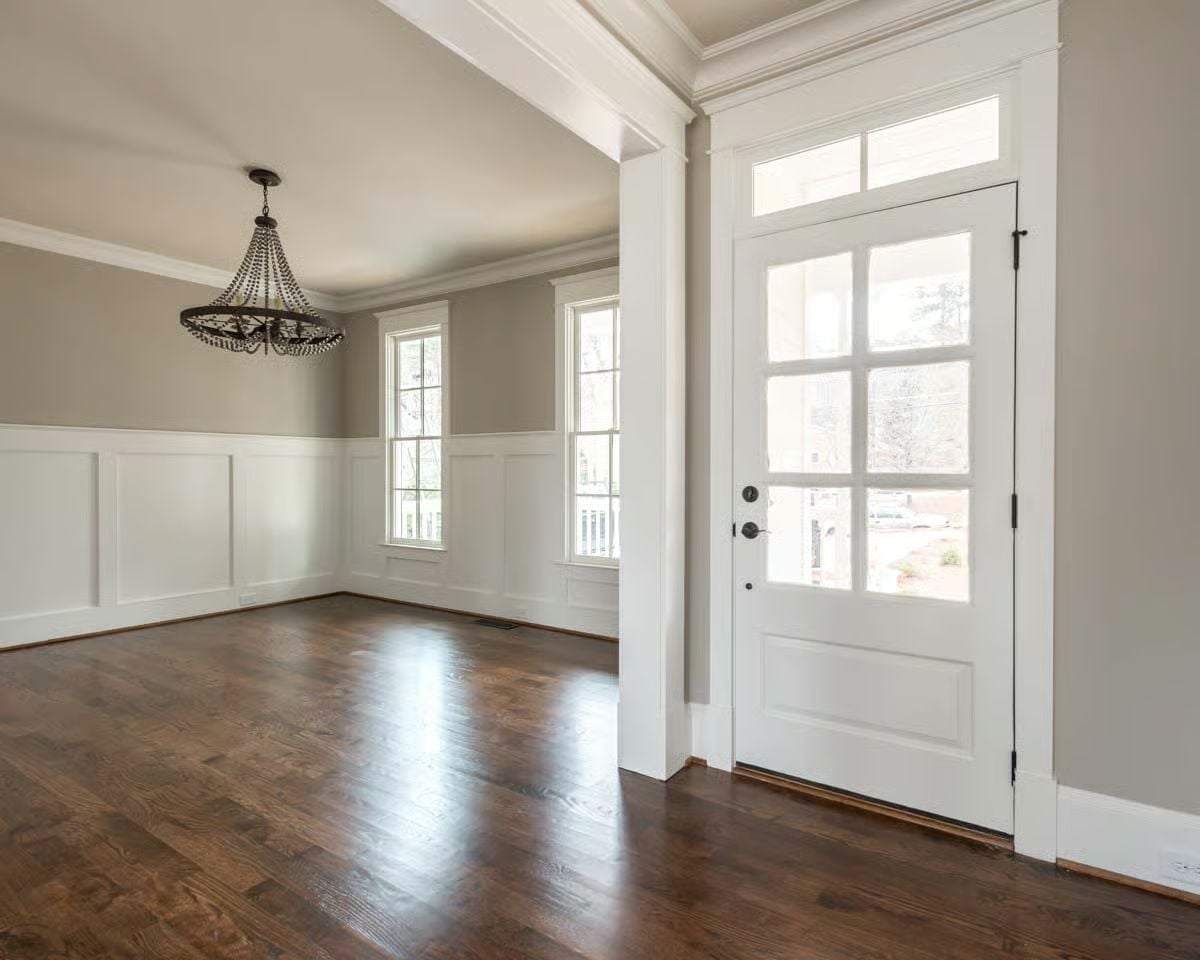
Coffered crown molding runs the full perimeter, and the wainscoting below the chair rail is crisp enough to make the room feel deliberate rather than decorated. Dark hardwood floors do the anchoring. That beaded chandelier reads traditional without overselling it, which is exactly what a formal dining room needs — something with presence that doesn’t demand you notice it every time you sit down.
Budget Tip: Board-and-batten and raised-panel wainscoting are both DIY-friendly projects that add real perceived value to a dining room without a contractor. Pre-primed MDF panels keep the cost manageable, and if you paint them the same white as your existing trim, the whole thing reads as built-in millwork to anyone who didn’t watch you install it.
Coffered Ceiling, French Doors, and Zero Furniture to Fight Over
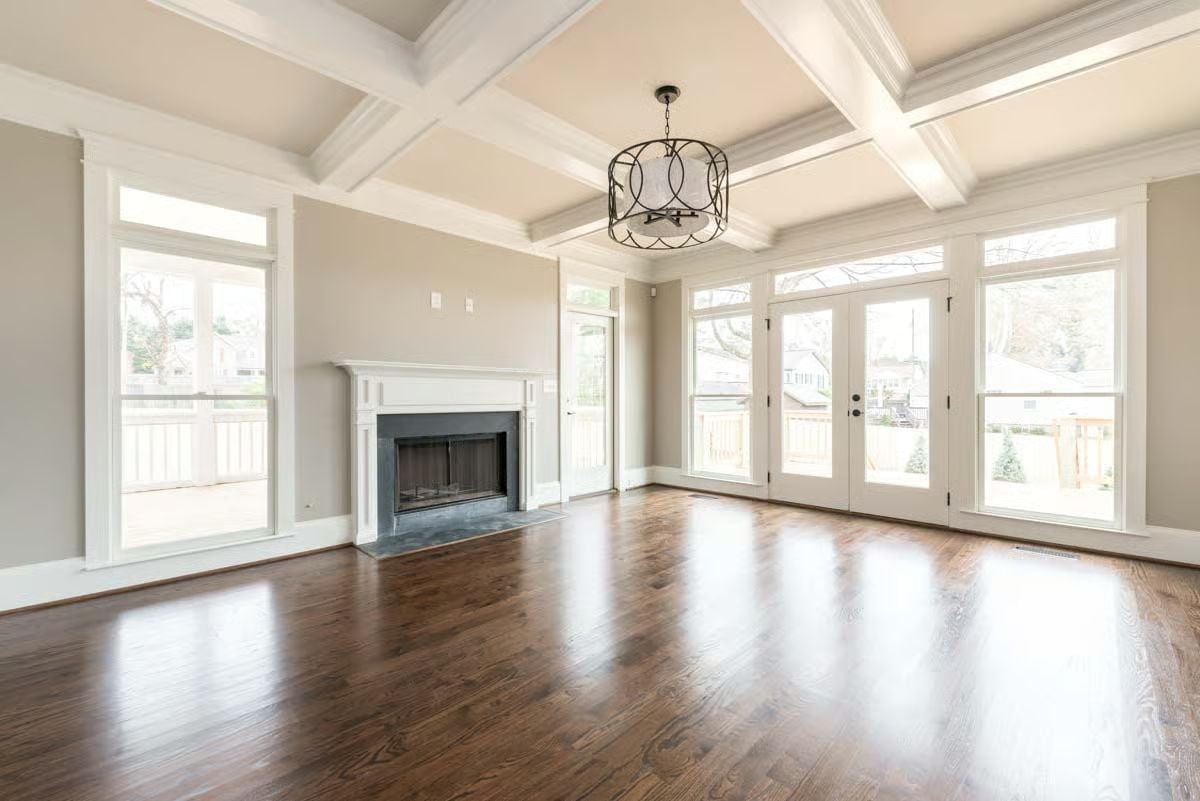
Dark hardwood floors reflect light from French doors flanking a slate-surround fireplace.
Ask Yourself: French doors that open directly to outdoor space create a natural boundary between adult and kid zones without any awkward conversation about it. Put the main living room on that back wall and parents inherit the quiet room by default. Worth sorting out before you decide which room gets the TV.
Gray Island, White Cabinets, and Pendant Lights That Actually Belong Here
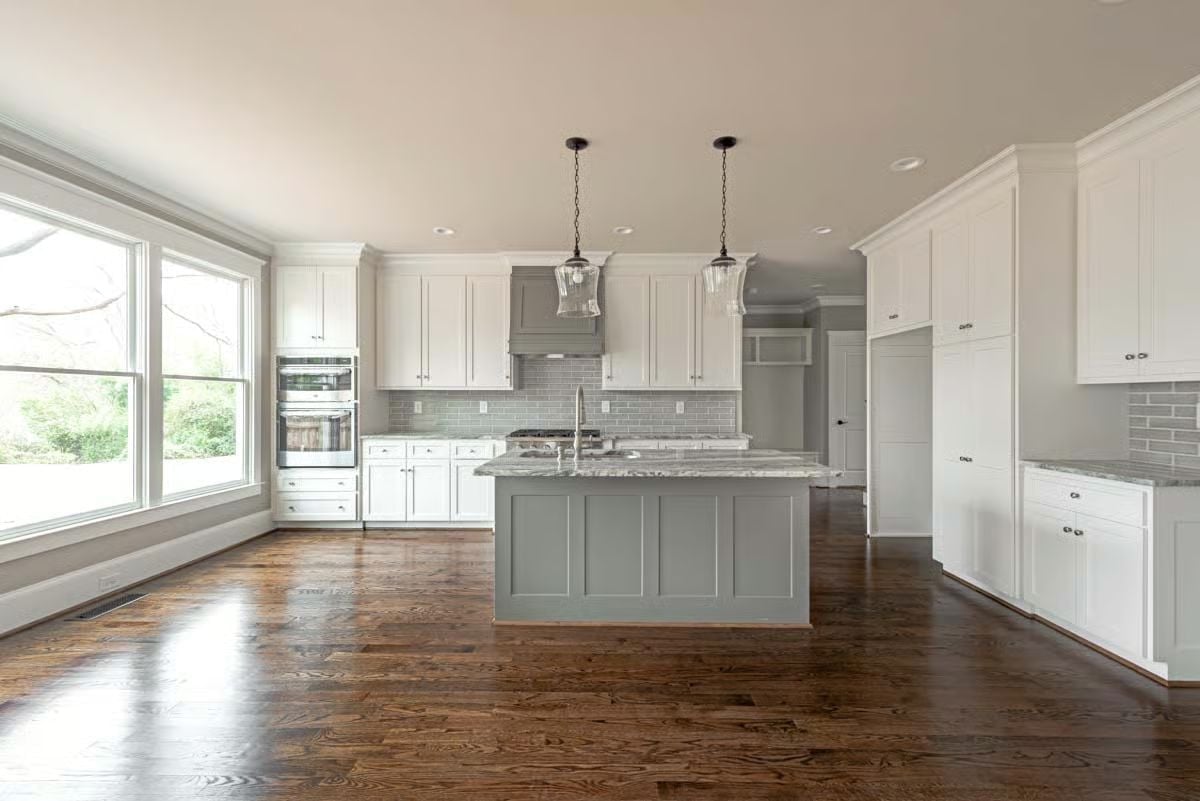
Marble-veined countertops on a gray-painted island anchor the space, and glass pendants with oil-rubbed bronze hardware hang low enough to feel placed rather than installed. Hardwood floors run the full length of the room.
Worth Knowing: Contrasting island colors have been popular long enough that the trend has basically become a standard, but finish matters more than the color itself. Gray paint hides daily grime better than white does — a genuinely useful quality in any kitchen where children treat the island as both a snack counter and a homework surface.
Barn Door to the Bathroom and a Chandelier Nobody Expected
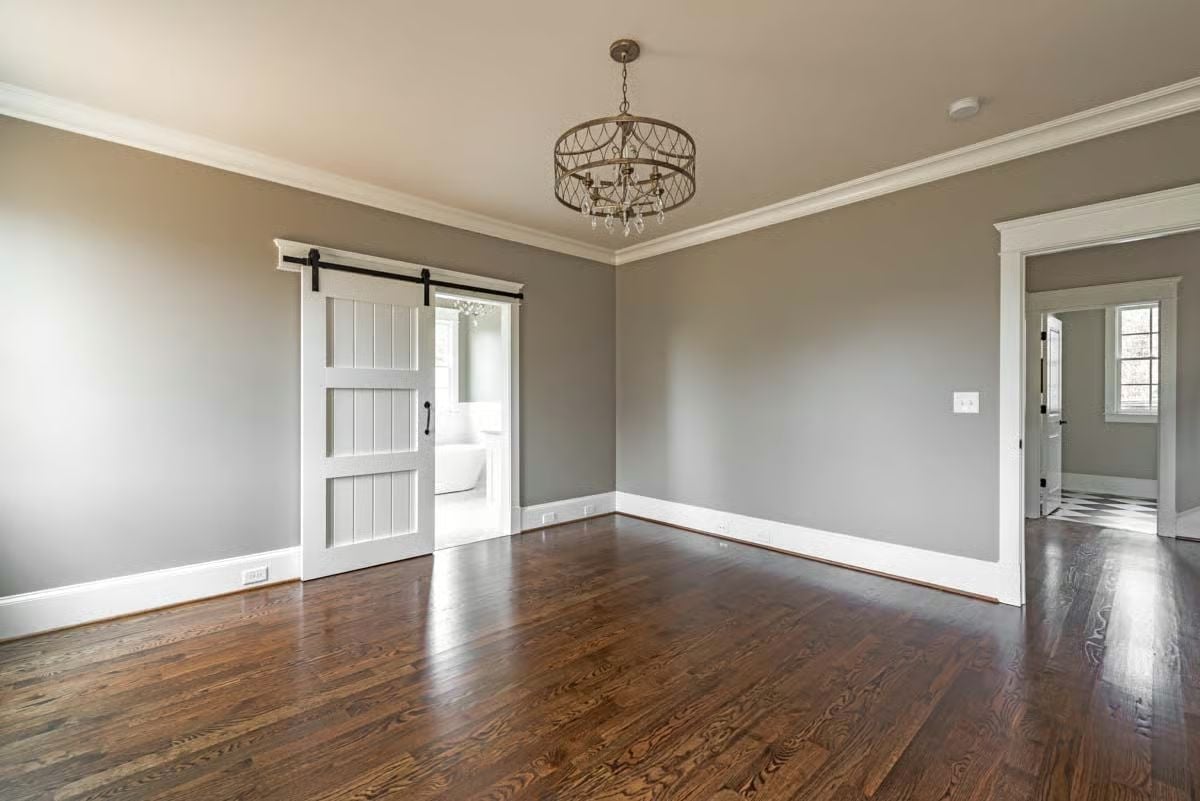
White barn door hardware against gray walls earns its keep. Dark hardwood floors and a drum chandelier with crystal drops pull the room together without fuss — two things that don’t obviously belong together, and yet.
Why It Works: Sliding barn doors save roughly three feet of swing clearance compared to a hinged door, which matters in a primary bedroom where floor space is already spoken for. On hardware: matte black rollers against a white door hold up visually against gray walls better than chrome does, and it’s a small call that tends to age well while chrome finishes cycle in and out.
Freestanding Tub, Glass Shower, and a Floor Pattern That Earns Its Keep
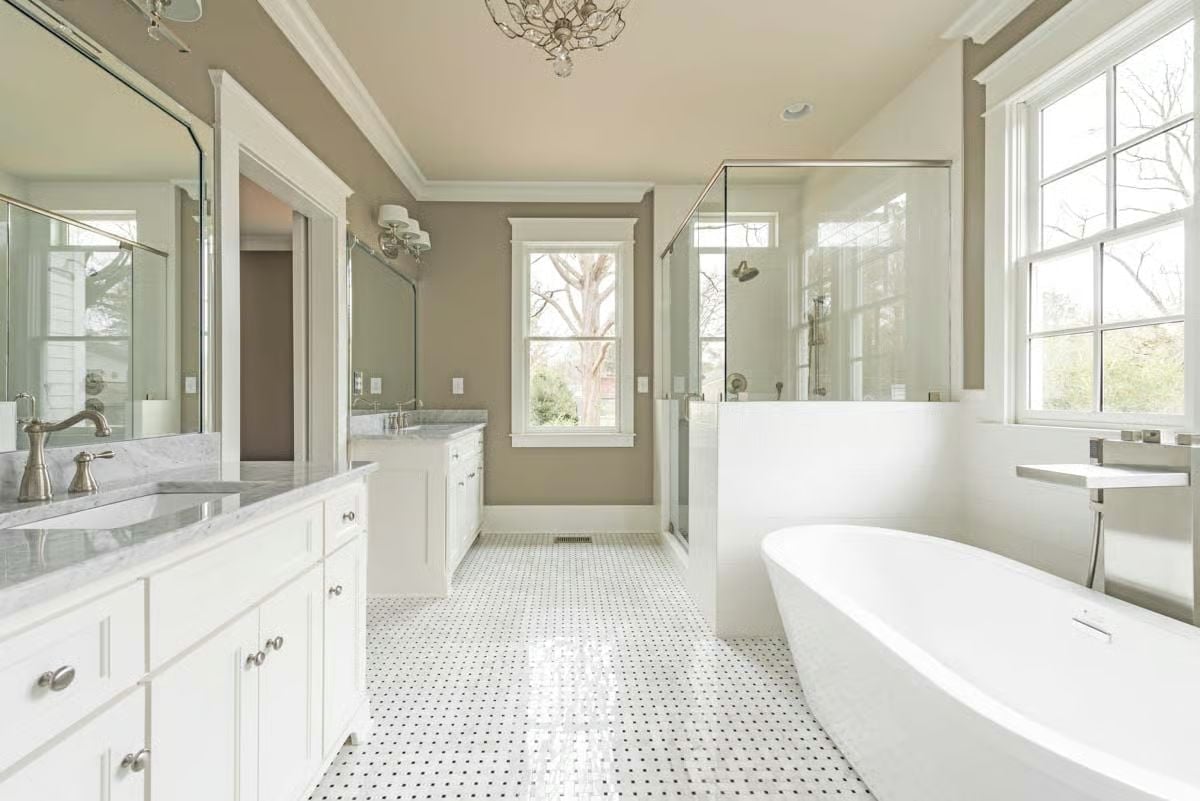
Basketweave penny tile covers the floor in a classic black-and-white dot pattern that holds its own against the marble vanity tops. Freestanding soaking tub near the window. Grown-ups only, clearly.
- Penny tile floors add grip texture that smooth porcelain won’t give you
- A freestanding tub requires floor-mounted plumbing rough-in, so plan that before framing
- Glass shower enclosures read as open space, which matters in a room with two separate vanities
Vaulted Upper Landing With Floors That Glow Under Natural Light
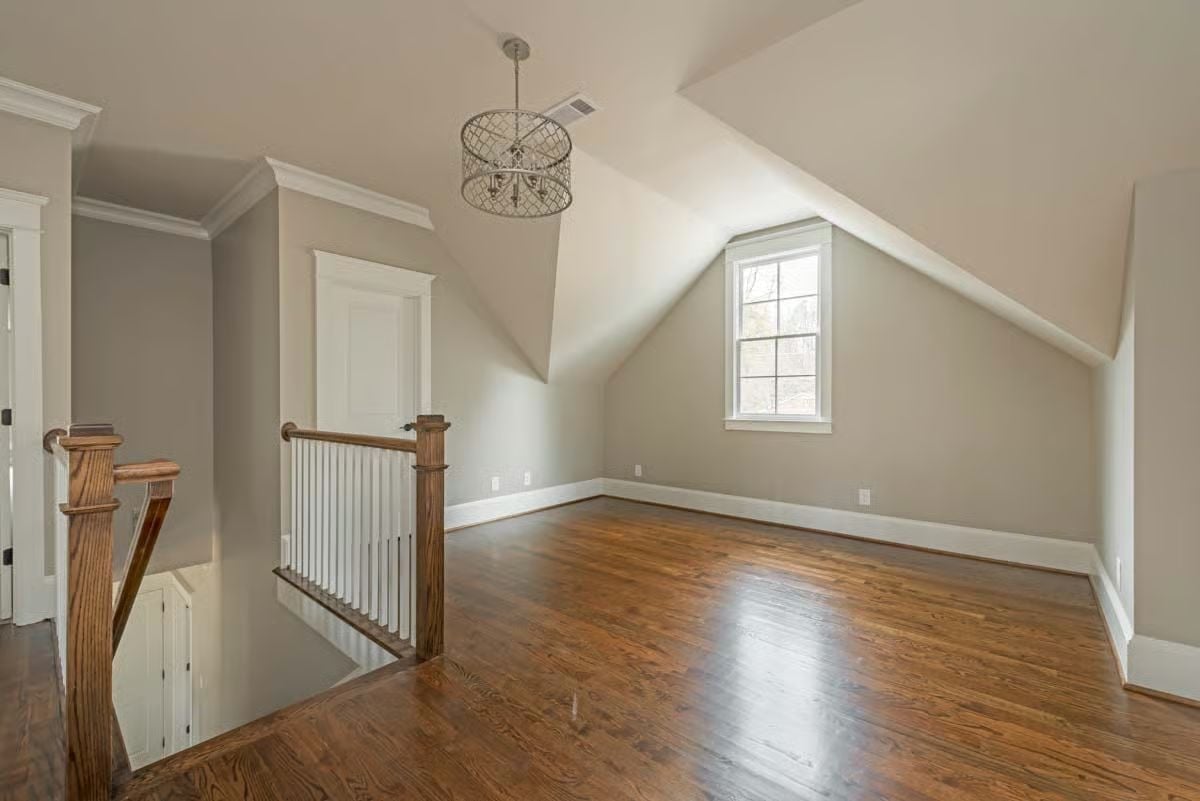
Warm oak stair railing, vaulted ceiling, a lattice drum pendant, and hardwood floors with enough grain variation to hide a decade of foot traffic.
Why That Drum Pendant Works Up Here
Open pendants with metal lattice frames let the ceiling show through behind them, which matters in a vaulted space where a solid shade would feel heavy and out of scale. Standard chandelier guidelines assume eight-foot ceilings, so a room like this actually gives you room to go bigger than instinct suggests. This fixture reads light partly because of the open frame, and partly because it’s hung at a height where it doesn’t compete with the roofline above it.
Brick Chimney Column, Ceiling Fan, and a Screened Porch With Nowhere to Put a Couch Yet
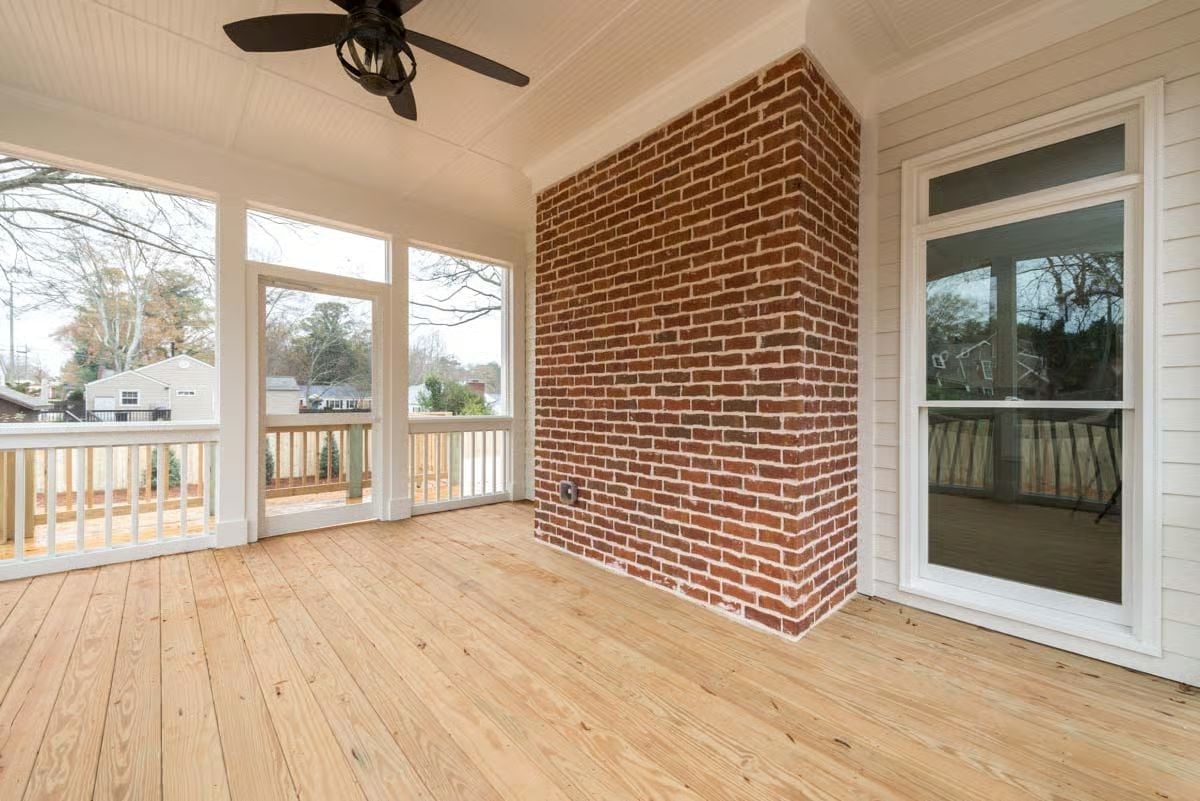
Bare longleaf pine floors run wall to wall, light enough to show every grain. That brick column isn’t decorative — it’s structural, carrying the chimney load through the porch floor. Beadboard ceiling overhead, a ceiling fan with a lantern light kit, French doors back into the house. An empty room like this is basically a blank argument waiting to happen about furniture, and that’s half the fun of it.
Pin It
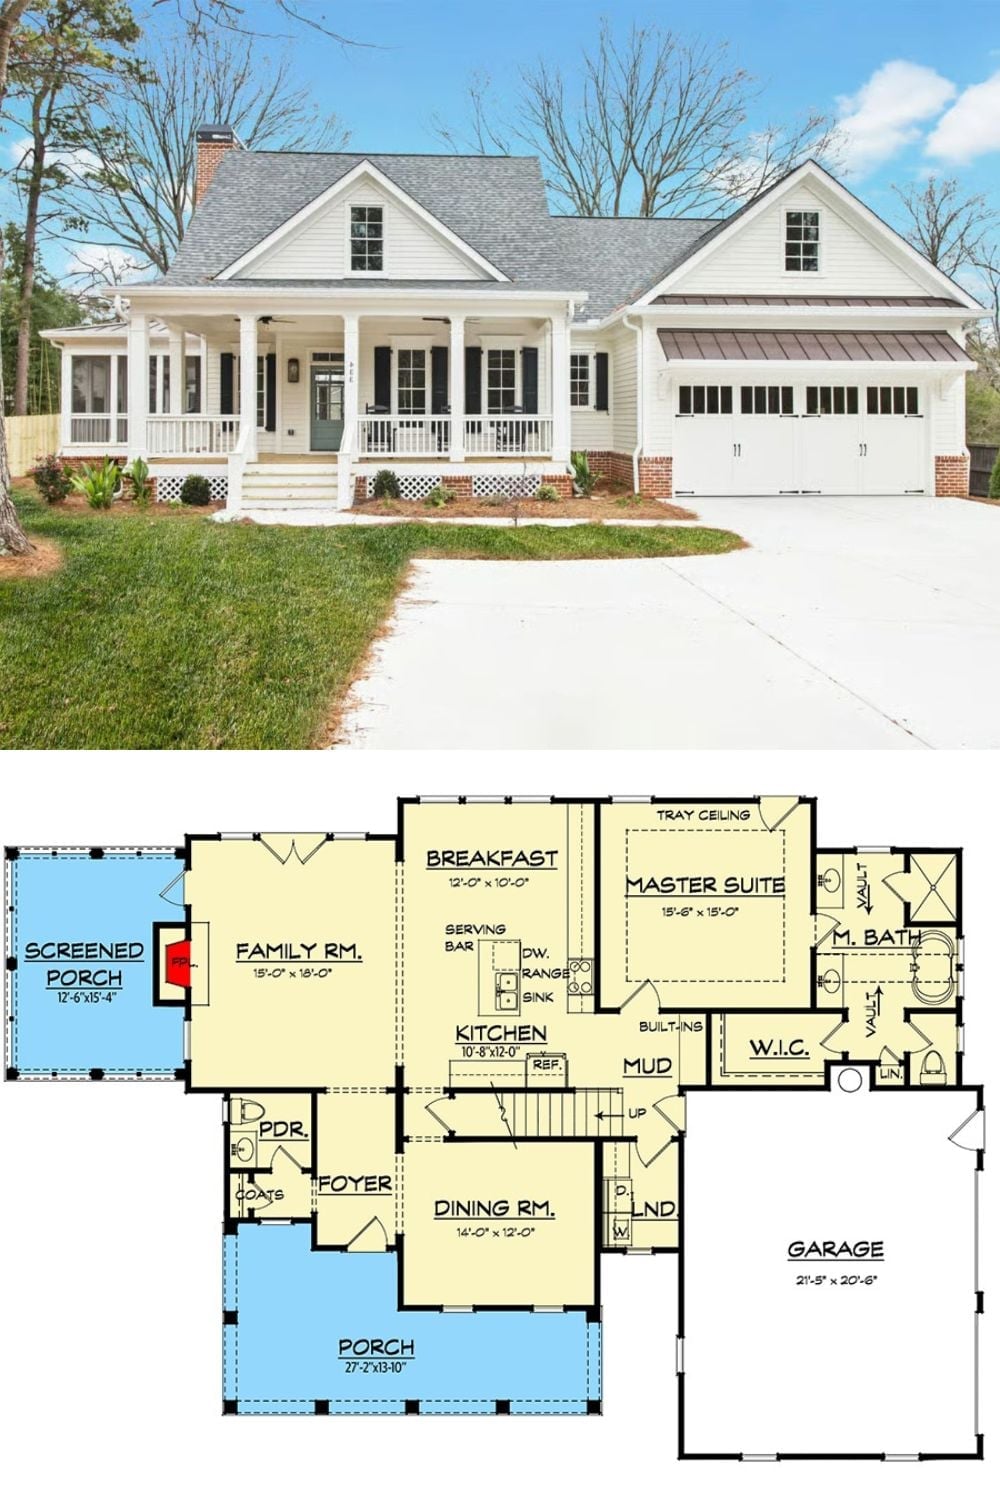
Exterior photo of a white farmhouse paired with its single-story floor plan below, showing room layout and dimensions.
