
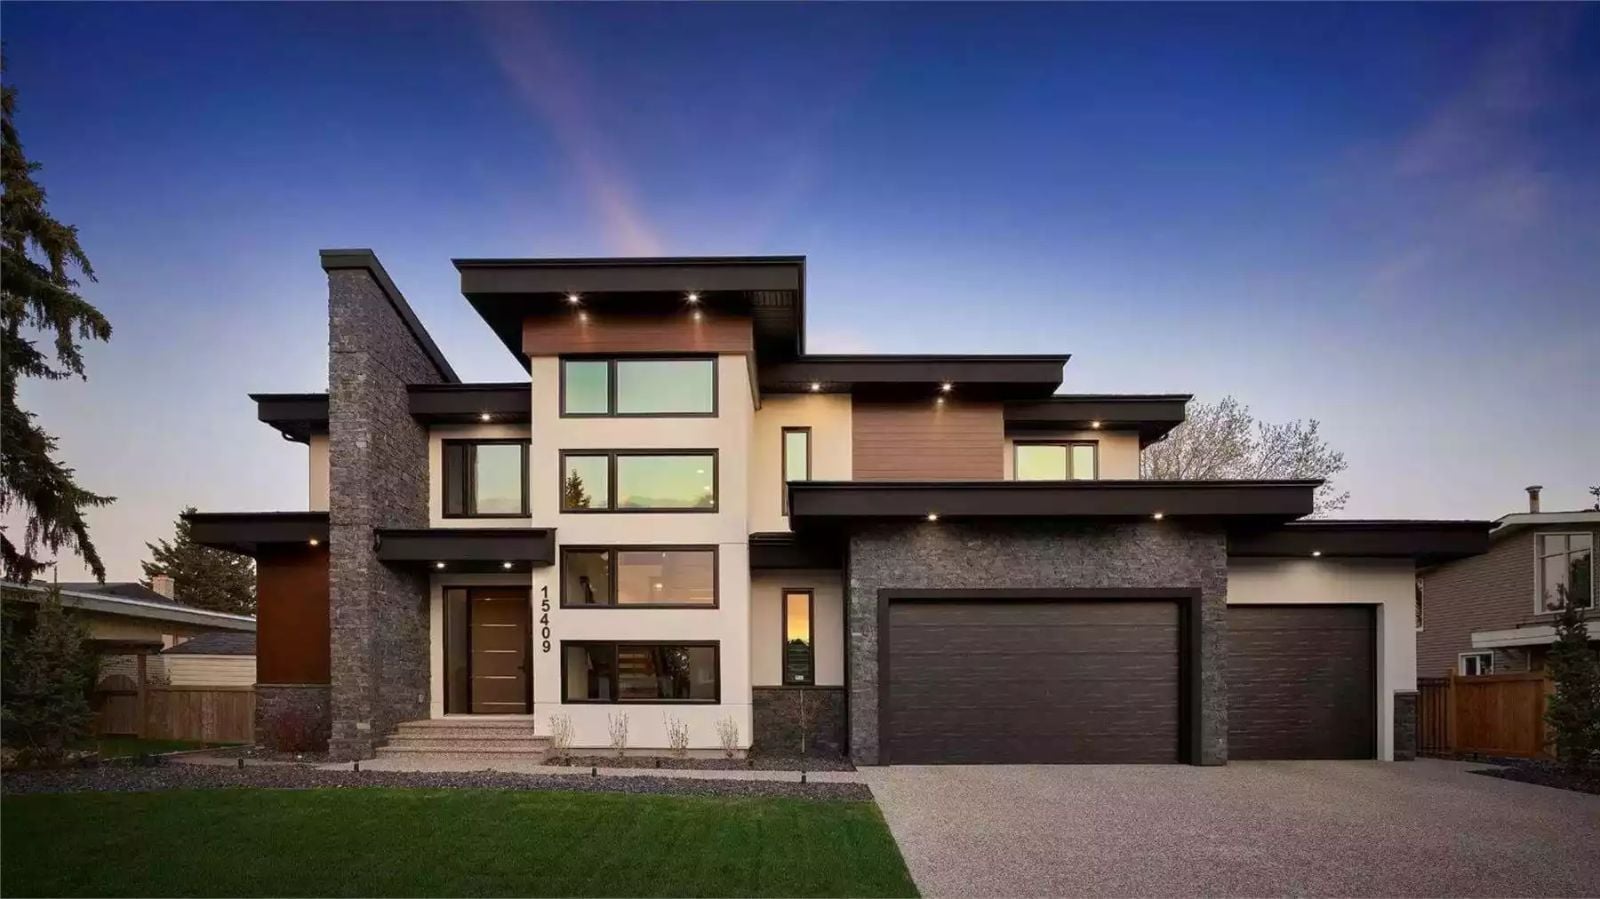
Friday evening, late September, and you are stepping off the residential elevator with both hands full of groceries because you finally built a house that does not punish you for it. The Parker Drift is organized around exactly that kind of practicality: open contemporary sightlines, a triple garage that fits the truck, the daily driver, and whatever project is half-finished, and enough room to host the people who watched you get here.
Specifications
- Sq. Ft.: 4,333
- Bedrooms: 3
- Bathrooms: 2.5
Floor Plan
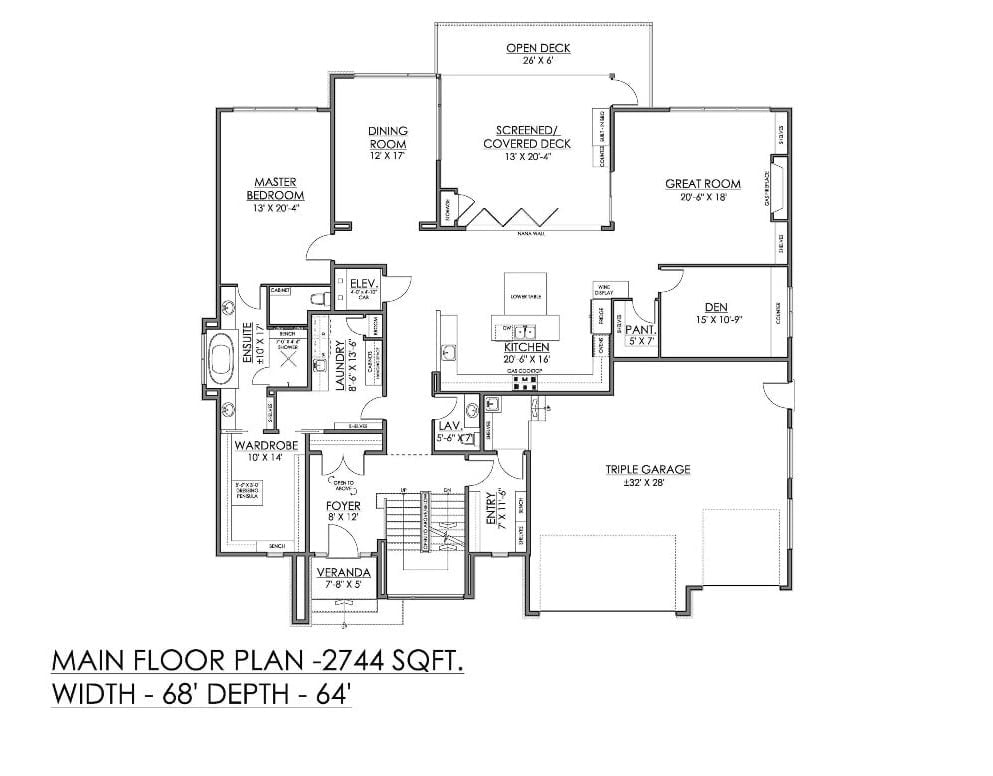
The main floor keeps the master suite and wardrobe on the left, well away from the great room and den on the right — a separation that matters more than people realize until they have houseguests. A screened deck and open deck extend off the dining area and great room, giving the back of the house real outdoor depth, and the kitchen sits centrally with a pantry adjacent. Triple garage, laundry, and a foyer entry round out a 2,744-square-foot layout that has very little wasted floor.
Floor Plan
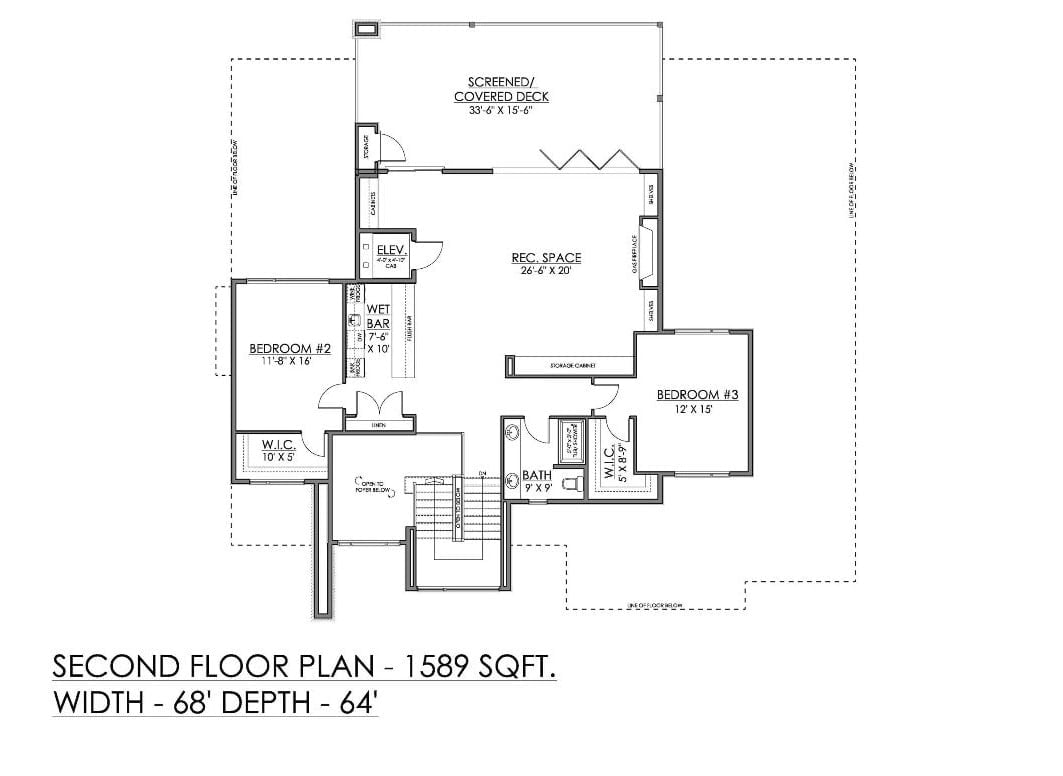
The second floor puts 1,589 square feet to work across two bedrooms, a rec space, wet bar, elevator cab, shared bath, and a screened deck that stretches over 33 feet wide. Both bedrooms come with walk-in closets.
Floor Plan
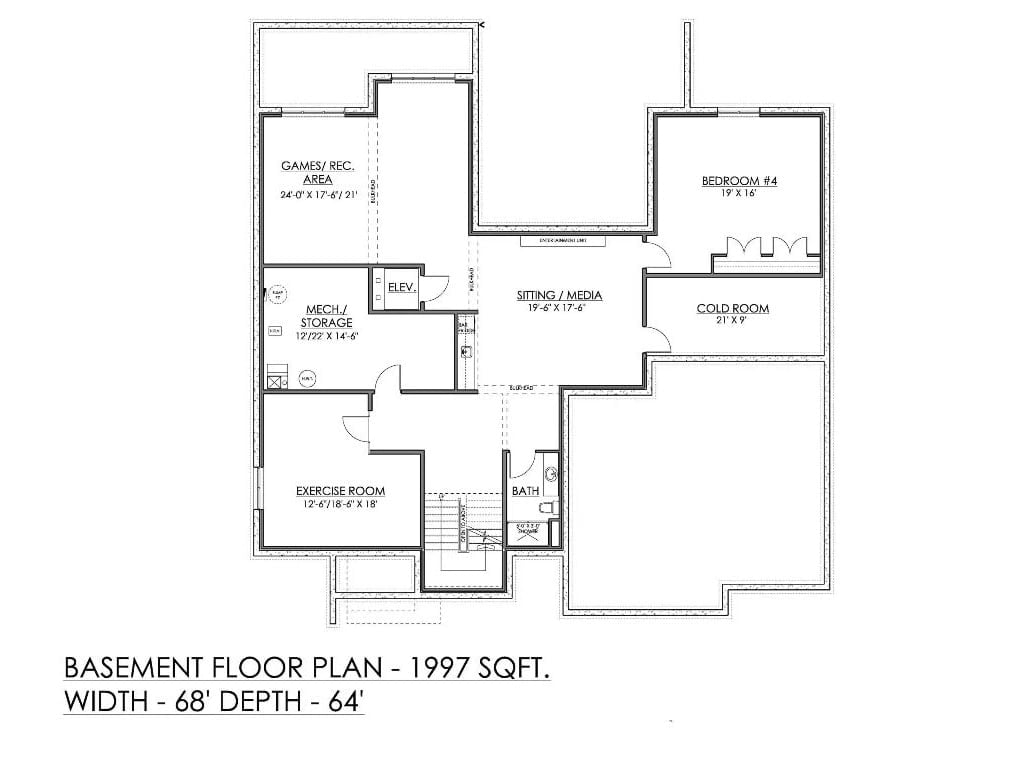
The basement groups a games room, exercise space, and fourth bedroom around a central sitting area, with cold storage tucked behind the media zone — the kind of layout that gets used instead of ignored.
Where the kitchen opens up is where this house makes its boldest statement.
Black Granite Island That Actually Earns the Room’s Attention
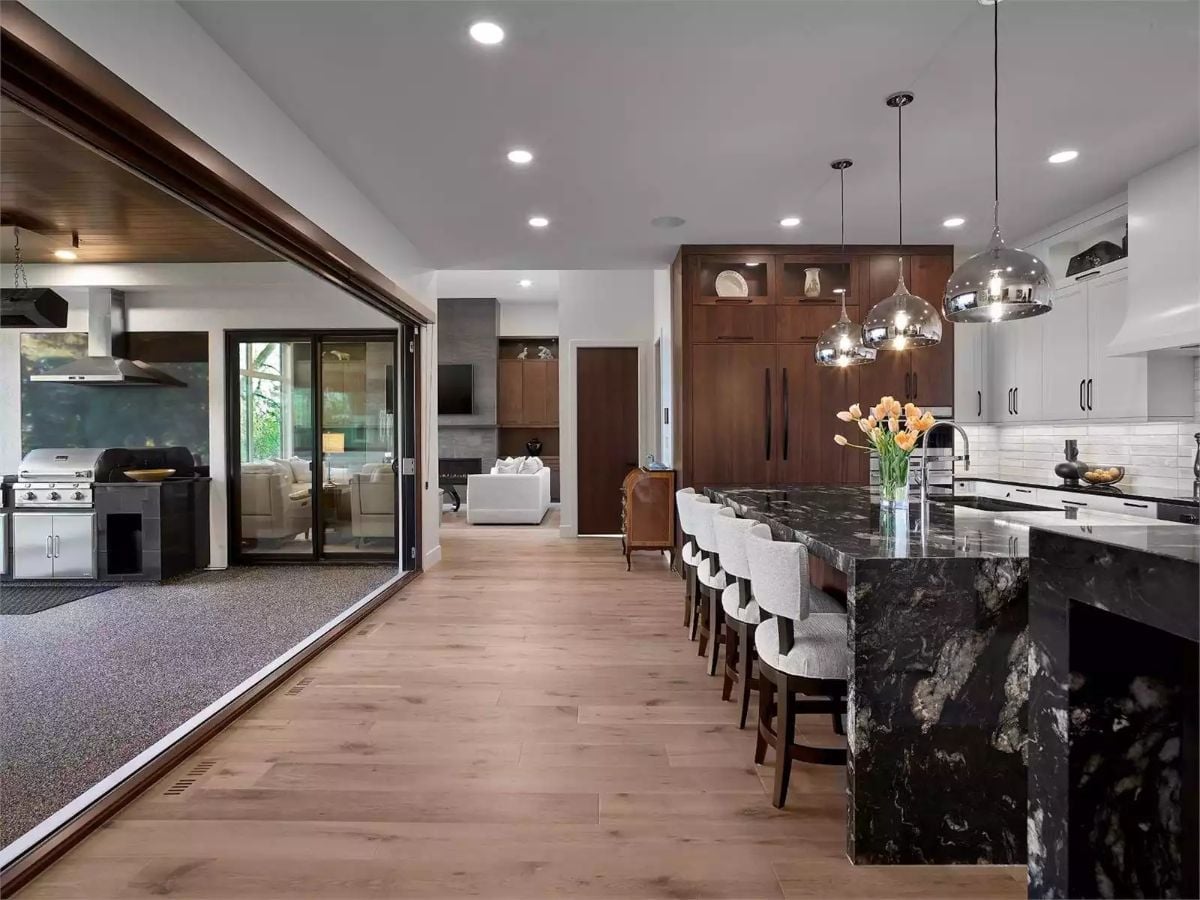
Dark veined granite hits hard against white cabinetry, with mercury glass pendants and a cluster of orange tulips cutting through what would otherwise be a very controlled palette. The contrast does the work. No accent wall required.
Wine Wall Behind Glass Makes Every Seat in the Room Feel Like a VIP Spot
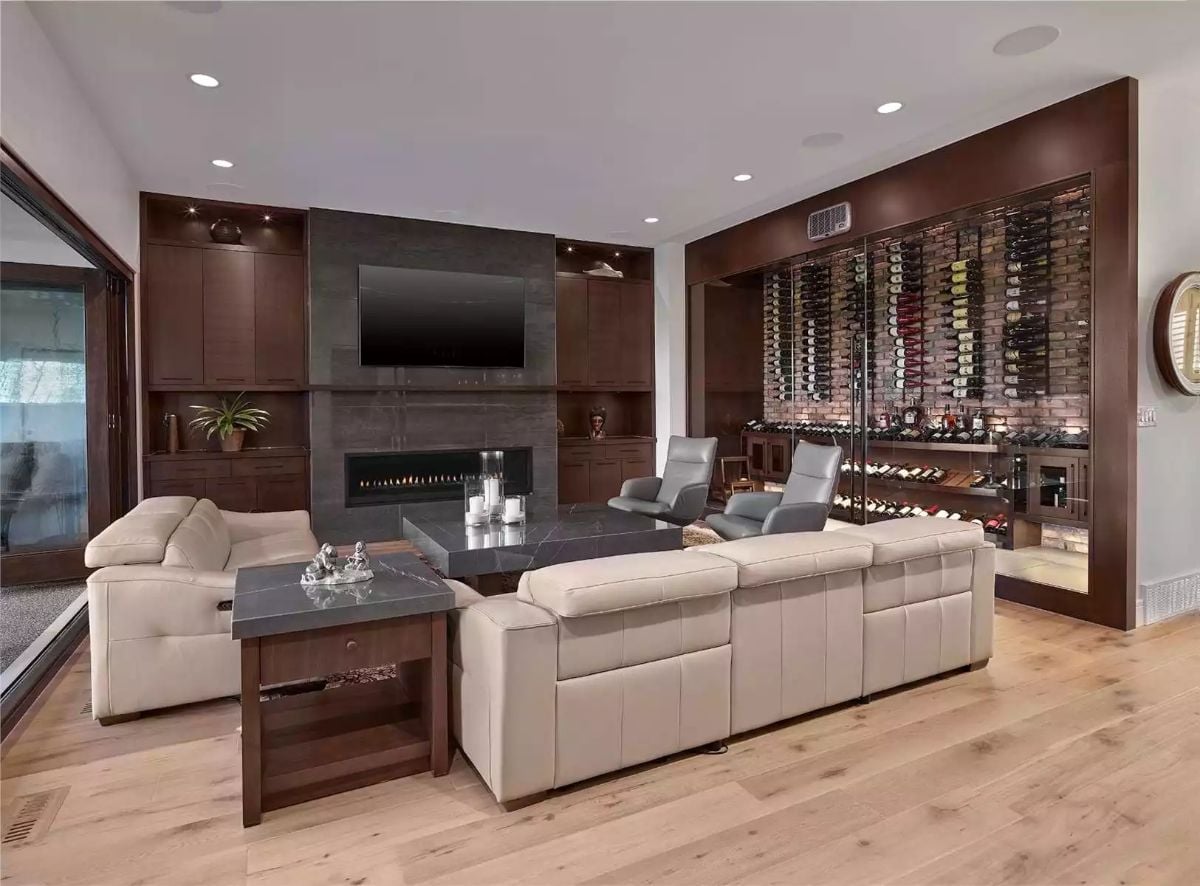
Hundreds of bottles stored label-out behind a glass-enclosed wall create a focal point that honestly competes with the fireplace for attention. Cream leather sectional, dark walnut cabinetry, and light hardwood floors keep the palette from tipping too dark, and candles on the marble coffee table add warmth without fuss.
Trend Alert: Glass-enclosed wine walls built directly into living spaces are gaining ground as homeowners move away from tucked-away cellars. Keeping the collection visible turns storage into a conversation piece right where guests already gather, and climate control units integrated into the base of the display handle preservation without requiring a dedicated room.
Chrome Pendants and Black Granite Pull Two Design Directions Into One Kitchen
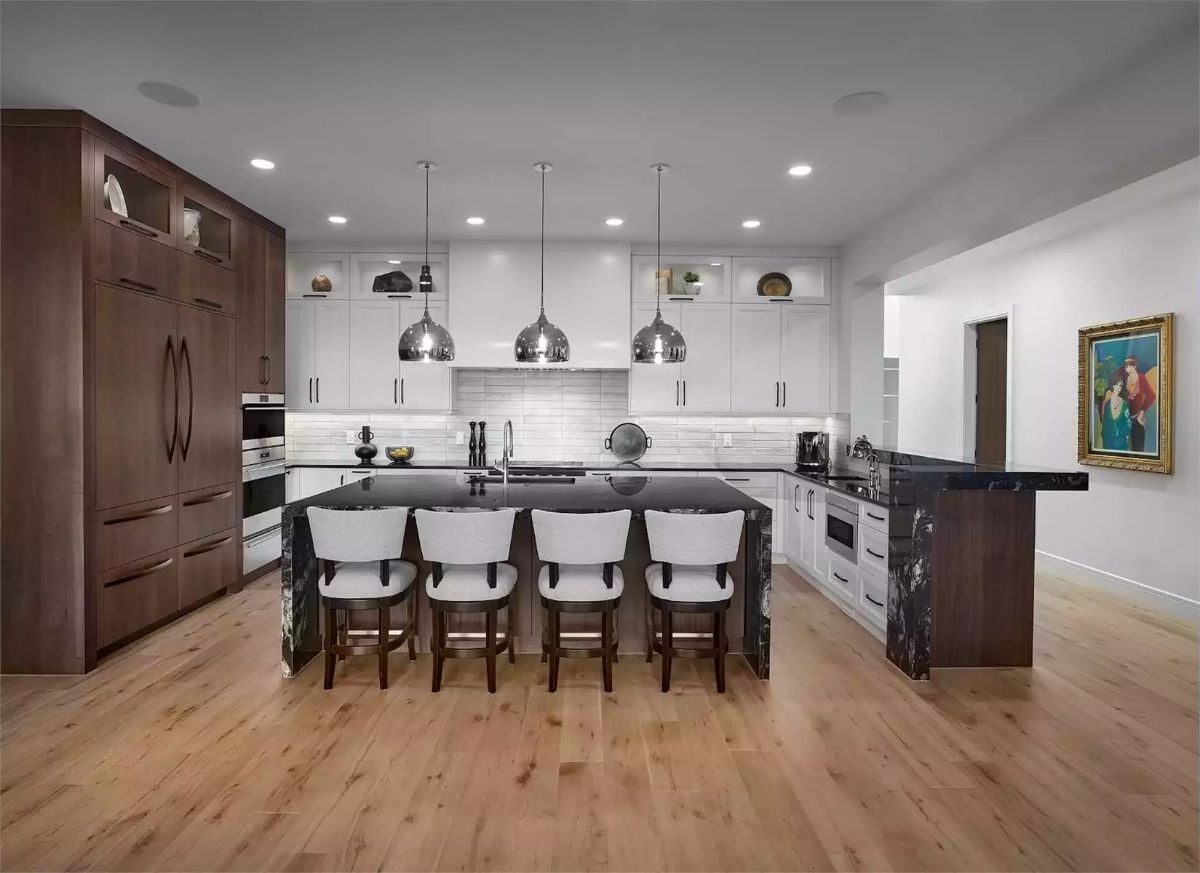
Three mirrored pendant lights hang low over an island clad in veined black granite, and white shaker cabinets run the full perimeter. Dark wood panels on the left anchor a built-in refrigerator column — a grounding move that stops the all-white upper half from reading as sterile.
History Corner: Kitchen islands with stone waterfall edges became popular in high-end residential design during the early 2000s, borrowing a technique long used in commercial hospitality spaces. Natural stone slabs cut to wrap over the edge and continue down to the floor show off the material’s full thickness and veining — something a simple topped island never quite manages.
Leather Bar Stools and Brick Backsplash Pull Off Something Most Home Bars Can’t
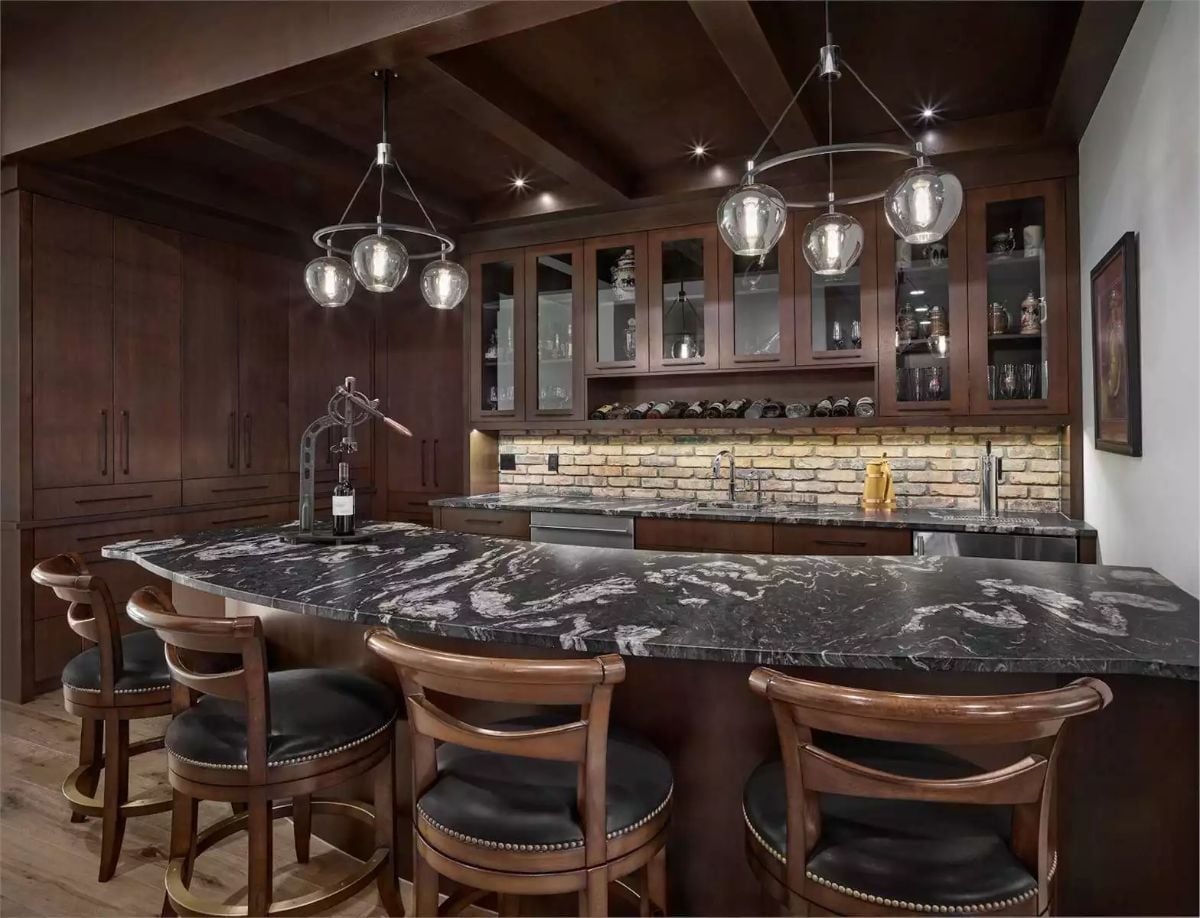
Black granite with bold white veining wraps the curved bar counter and gives it a presence the rest of the room has to work around. Swivel stools with nailhead-trim leather seats reinforce the classic bar feel without veering into theme-bar territory, and exposed brick behind the counter keeps the whole thing from reading too polished — which is exactly the point.
Color Story: Espresso-stained cabinetry paired with black stone counters holds its richness under warm pendant lighting in ways lighter wood tones simply don’t. What makes it read as intentional rather than heavy is repetition — the same dark finish appearing across every surface so nothing feels like a mistake. Rooms like this work because nothing breaks the palette.
Floating Shelves and a Freestanding Tub Make This Bathroom Do More With Less
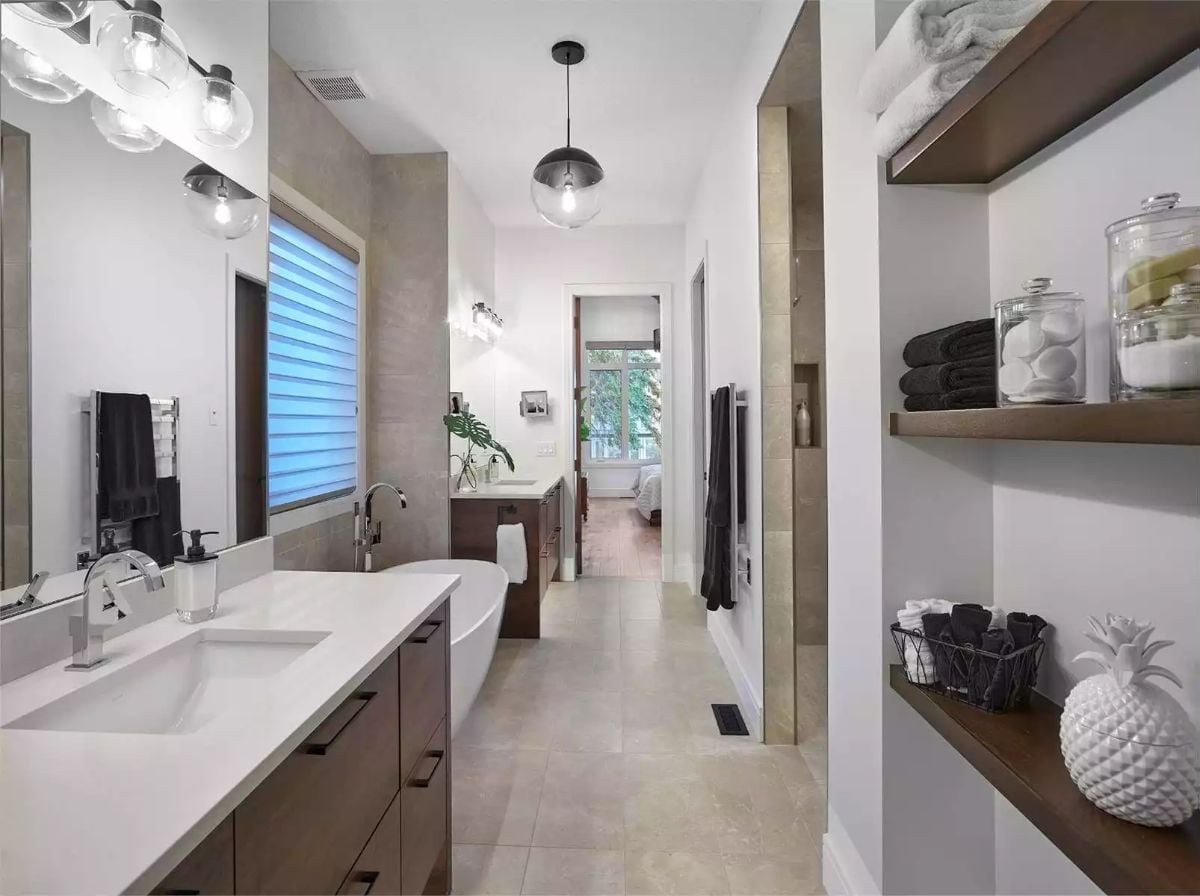
Warm walnut shelving anchors the right wall while a soaking tub sits mid-room, freestanding and unhurried. Open storage keeps towels and apothecary jars visible rather than hidden behind doors.
Why Open Shelving Works Harder Than Cabinets Here
Freestanding shelves in a bathroom pull their weight only when the rest of the room stays disciplined. Here, the walnut tone ties directly to the vanity cabinetry below, so the shelves feel like part of the design rather than a storage workaround. Apothecary jars on the upper shelf do double duty — keeping cotton rounds and bath soaps accessible while adding visual texture without actual clutter. It’s a small thing that a lot of bathrooms get wrong by overthinking it.
Pin It
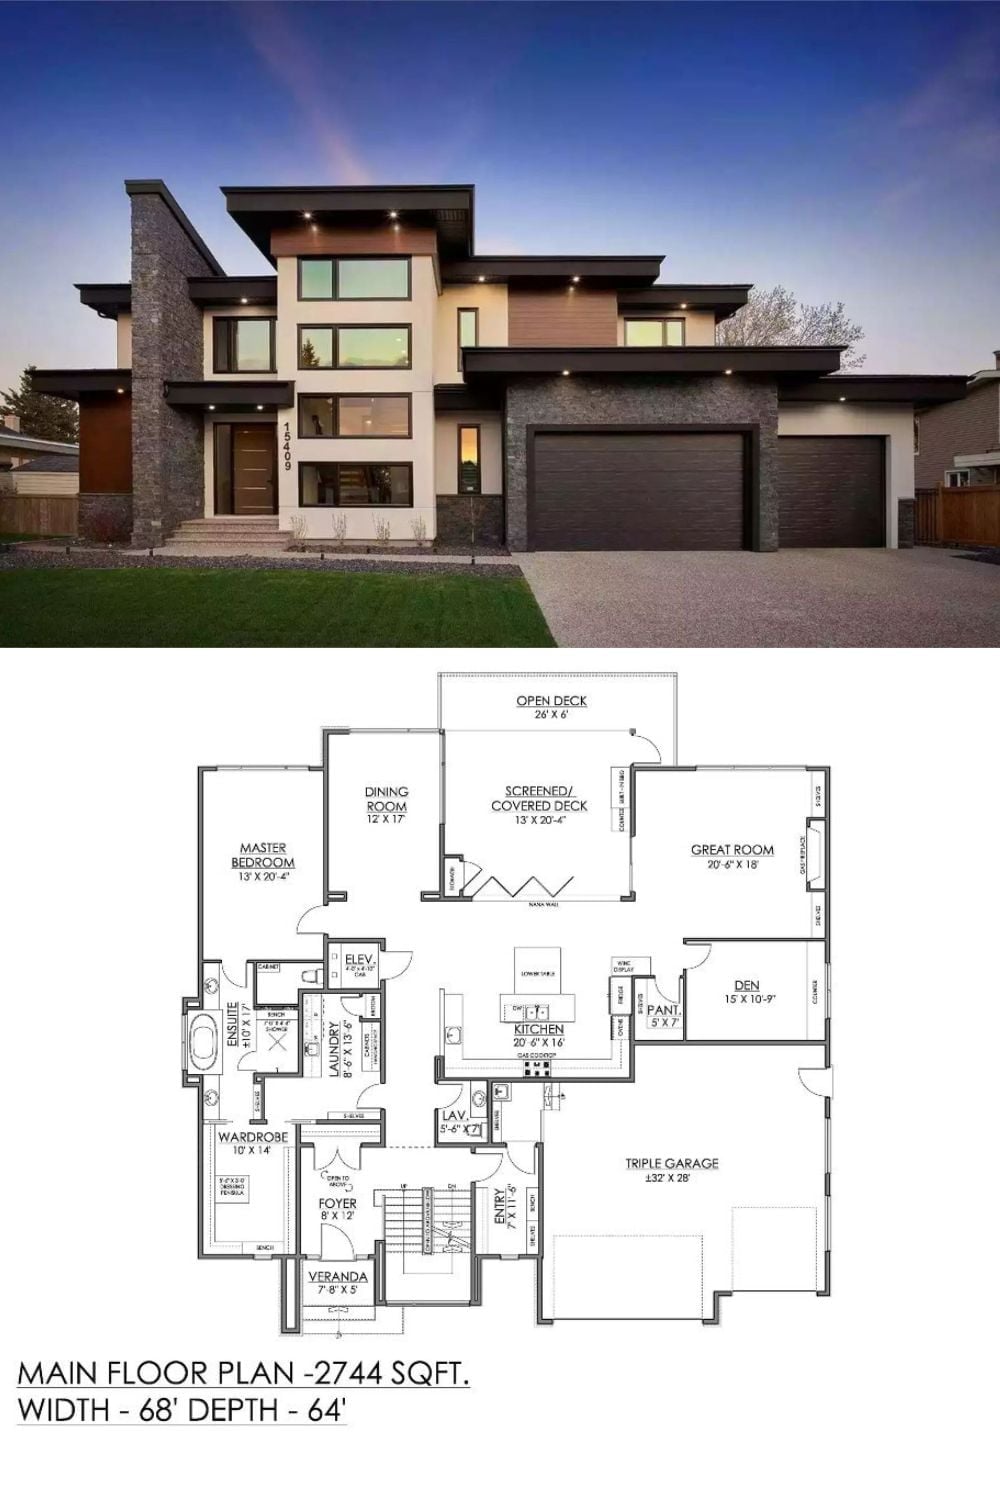
Contemporary two-story exterior with stacked stone, flat rooflines, and a triple garage sits above a 2,744-square-foot main floor plan. The layout includes a master bedroom suite, great room, screened deck, den, and open deck across a 68-by-64-foot footprint.
Try This: Screened and covered deck spaces get overlooked during the design phase, but they’re among the highest-value additions you can put on a main floor plan. Unlike an open deck, a screened version stretches usable outdoor time well into the shoulder seasons without requiring a full enclosure build-out. If you’re deciding where to allocate square footage, that trade-off deserves serious consideration.
