
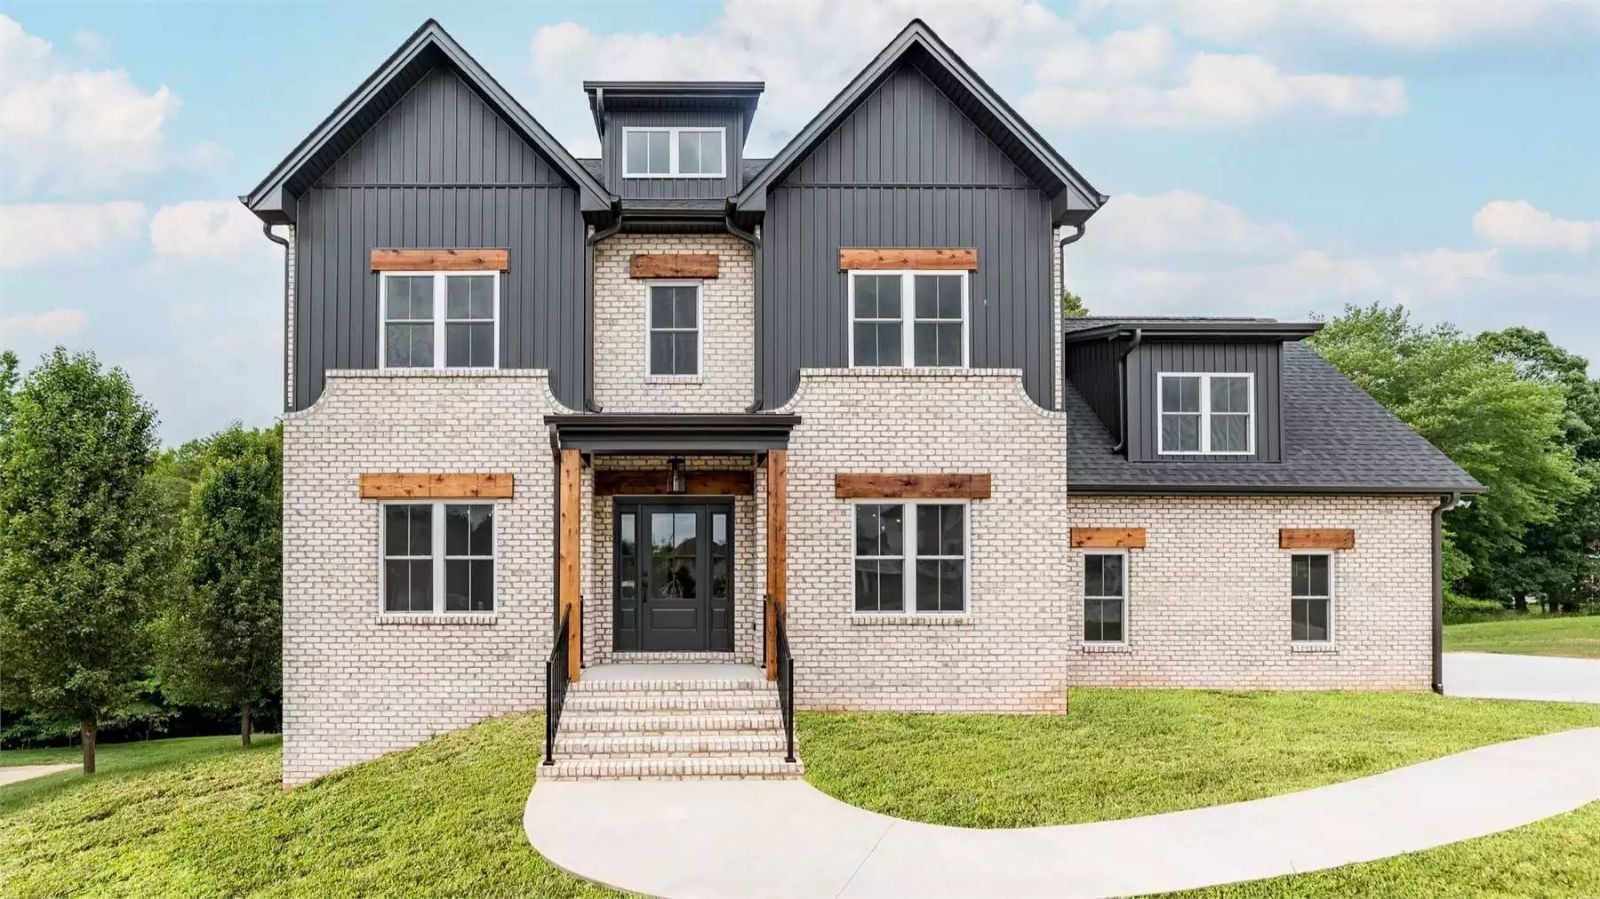
Families who actually like spending time together still need a place to escape each other, and the Nottingham Glen is built around that contradiction: an open main floor keeps everyone in earshot for homework at the island and Saturday morning chaos, while a bonus room absorbs the overflow and Craftsman details make the whole house feel like somewhere worth staying.
Specifications
- Sq. Ft.: 2,884
- Bedrooms: 4
- Bathrooms: 3.5
Floor Plan – Main Floor
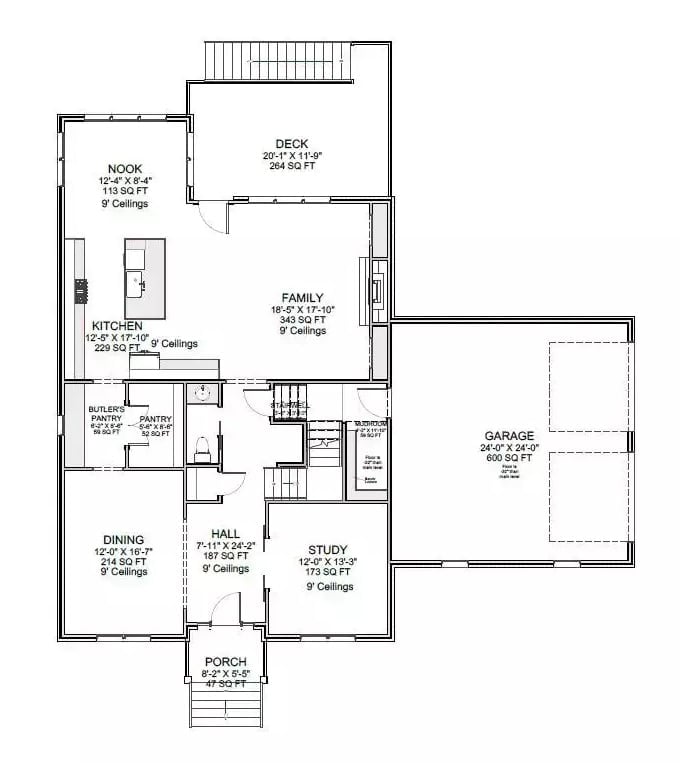
The main floor arranges kitchen, nook, family room, dining, study, and hall around a central stair, with a 600 sq ft garage and a deck off the rear.
Floor Plan – Second Floor
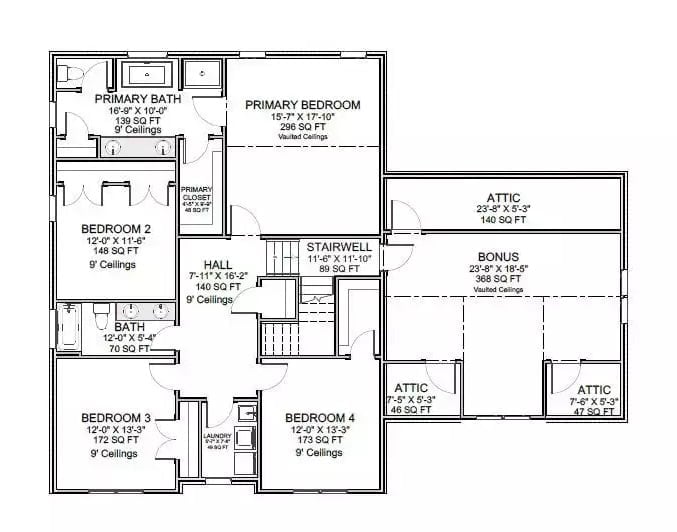
The upper level puts all four bedrooms and the bonus room across a well-organized layout. One corner belongs entirely to the primary suite — vaulted ceilings, private bath, the works. Bedrooms 2, 3, and 4 cluster around a shared hall bath, and the bonus room sits at the opposite end of the floor, far enough away to feel genuinely separate.
Designer’s Secret: Positioning the bonus room at the far end of the floor from the primary suite isn’t accidental. It puts real distance between wherever the kids are being loud and wherever the adults are trying to sleep — which sounds obvious, but is surprisingly rare in plans this size. That kind of separation is almost impossible to retrofit once you’re living in the house.
Floor Plan – Basement
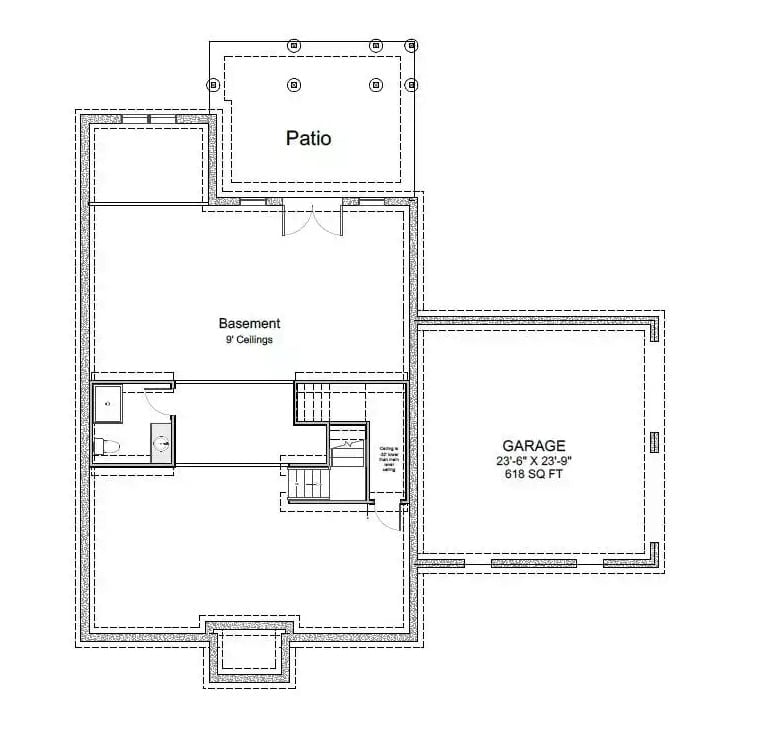
The basement level is a large open space with 9-foot ceilings, a bathroom rough-in, and staircase access. A patio sits directly above grade off the rear, and the two-car garage at 618 square feet connects independently from the main living area.
Color Story: Nine-foot ceilings in a basement change the math on what’s actually possible down there. Polished concrete reads well in the space, costs less than most flooring alternatives, and holds up to whatever a rec room or home theater throws at it. If you’ve ever finished a basement with standard-height ceilings and immediately regretted it, this floor plan won’t put you in that position.
Sliding Barn Doors With Frosted Glass Panels Make This Entryway Work Harder
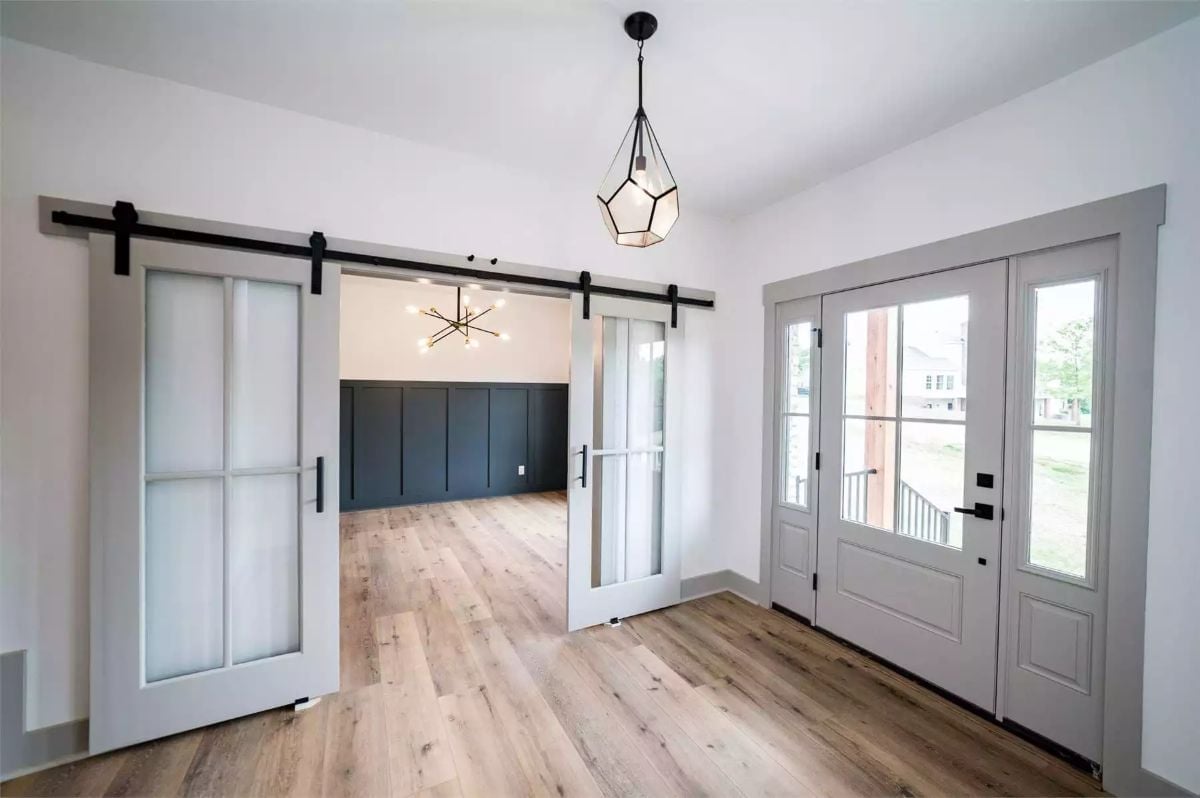
Double barn doors on a black rail system divide the foyer from the interior without committing to a wall — useful when you want the option to open the space up entirely. Frosted glass keeps the panels from feeling heavy. Through the opening, a sputnik chandelier signals what the rest of the house is doing, and the geometric pendant overhead ties back to it without being a copy. Light wood floors connect both sides without any visible effort.
Farmhouse Sink, Floating Shelves, and a Fireplace Wall That Earns Its Square Footage
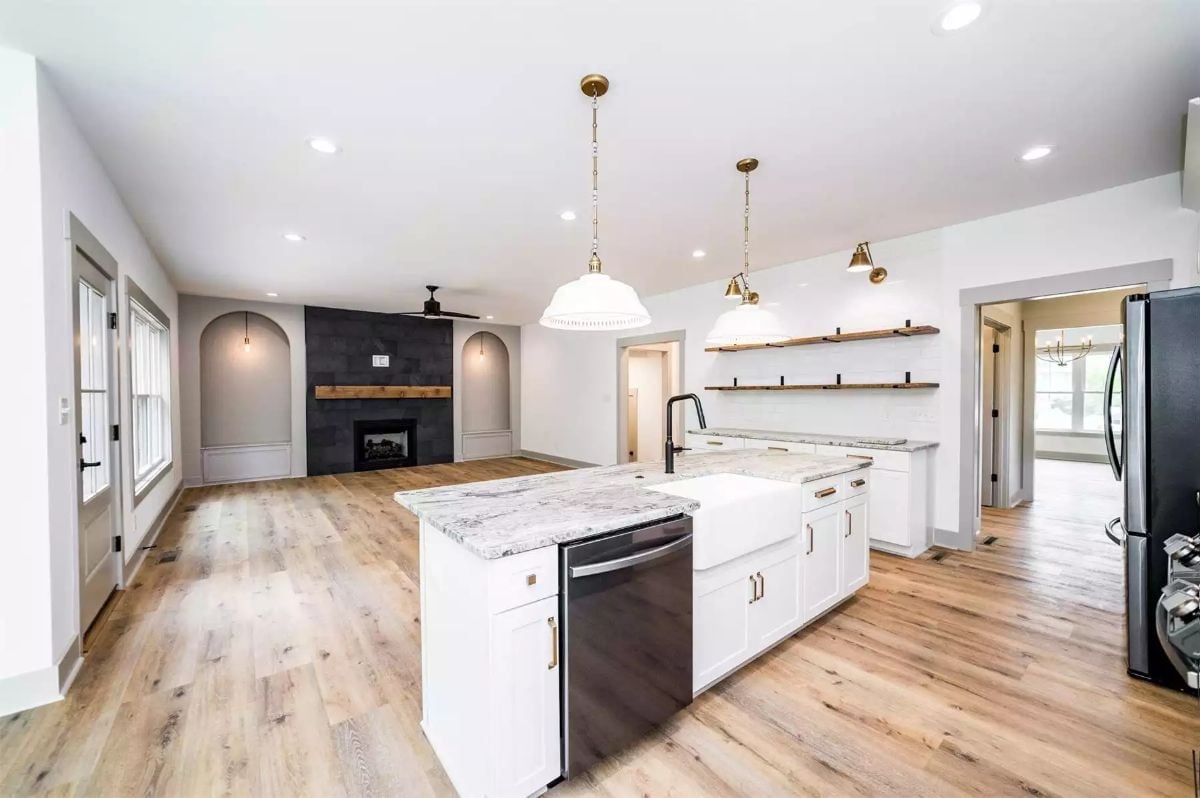
Quartzite counters on the island catch the light from that oversized pendant, and the apron-front sink sits slightly off-center in a way that reads intentional rather than awkward. Open shelving keeps the wall from feeling heavy. Across the room, the dark tile fireplace wall anchors the living space without competing with what’s happening in the kitchen — which is harder to pull off than it looks.
Fun Fact: Farmhouse sinks have been around for centuries, originally designed so people could stand close to the basin and work long stretches without straining their backs. The deep, wide basin also means fewer trips to refill large pots — which sounds like a small thing until you’re cooking for a family of six on a Tuesday night and every trip across the kitchen counts.
Open Shelving Done Right Starts With Brackets That Don’t Apologize for Themselves
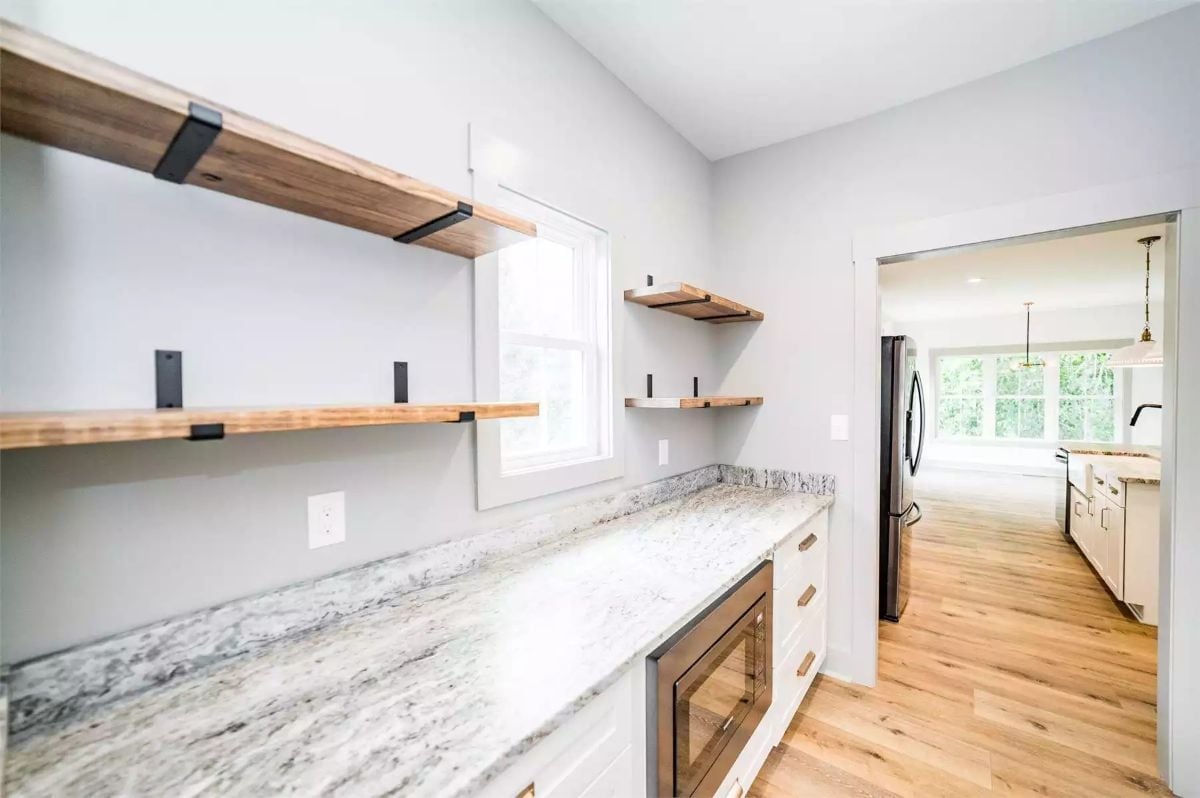
Black steel brackets this substantial aren’t an afterthought.
Paired with wood shelves that still show grain variation, they hold the wall without competing with the marble countertop below. That countertop pulls attention on its own — movement in the stone shifts from gray to near-white depending on the light, and no two views of it look quite the same. The built-in below keeps appliances tucked away without surrendering counter space entirely.
Dark Tile, Raw Wood Mantel, and Arched Niches That Pull the Room Together
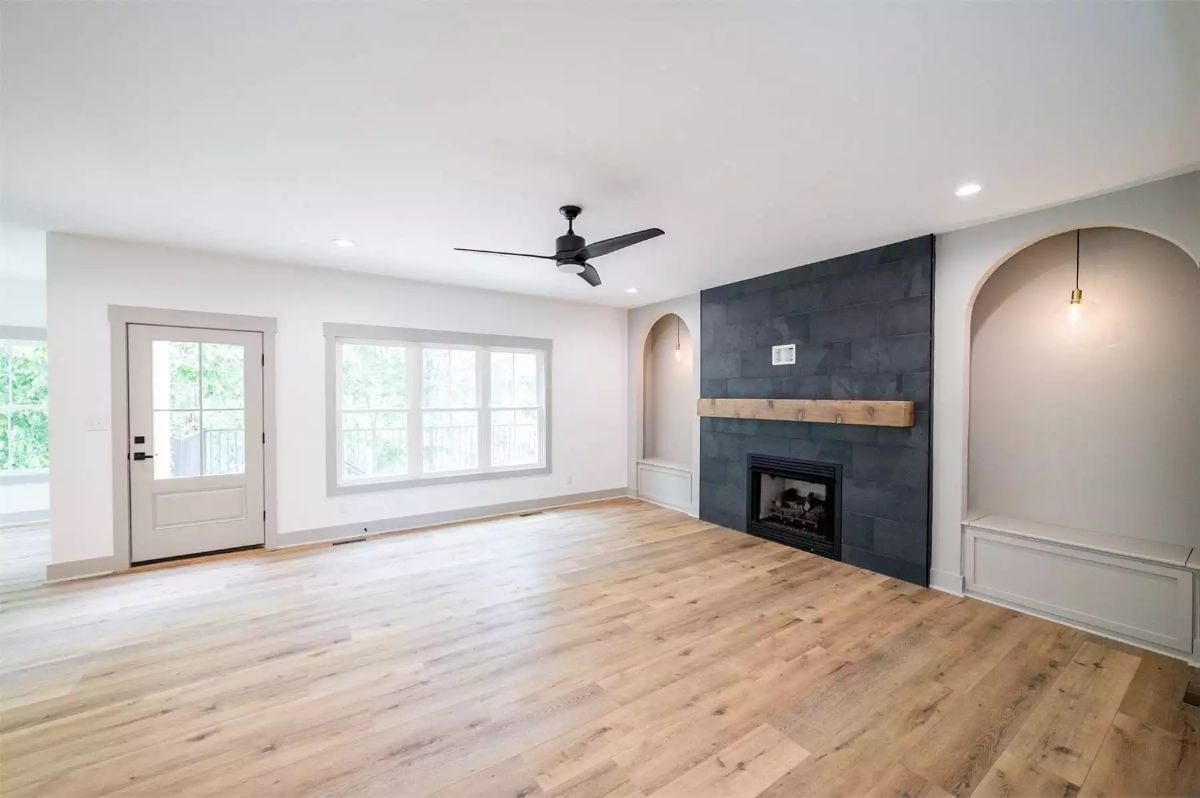
Black slate-style tile runs floor to ceiling on the fireplace wall, and the rough-hewn wood mantel keeps the whole thing from reading too cold or too corporate. Flanking arched niches add architectural weight without any extra furniture required. Light oak floors warm the space from the ground up — doing quiet work that lets everything else be more interesting.
History Corner: Arched niches like these trace their roots to medieval European architecture, where curved alcoves were carved into thick stone walls to hold candles, religious figures, or oil lamps. Victorian builders adapted the form in wood-framed homes as decorative display spaces. Today’s version skips the ornamentation but keeps the geometry — and honestly, the geometry is the part that was always doing the work.
Upstairs, the bedrooms trade shared spaces for something quieter and more personal.
Vaulted Ceilings and a Slate Accent Wall That Sets the Tone Without Trying Too Hard
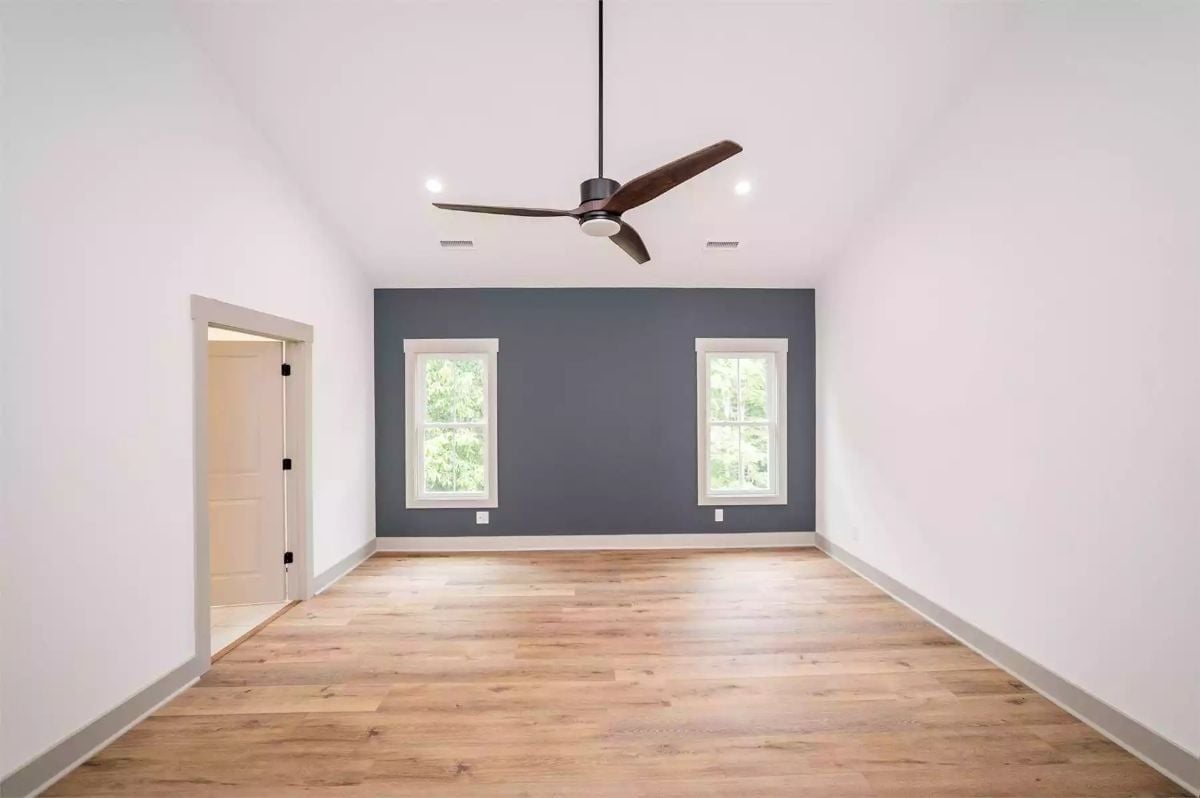
Warm oak flooring runs the full length of the room, grounding the cool gray accent wall without fighting it. Two symmetrical windows pull in enough natural light that the recessed fixtures feel like backup rather than the main source — the way it should be in a room this size.
Gold-Framed Mirrors and Matte Black Fixtures Doing the Heavy Lifting in This Double Vanity
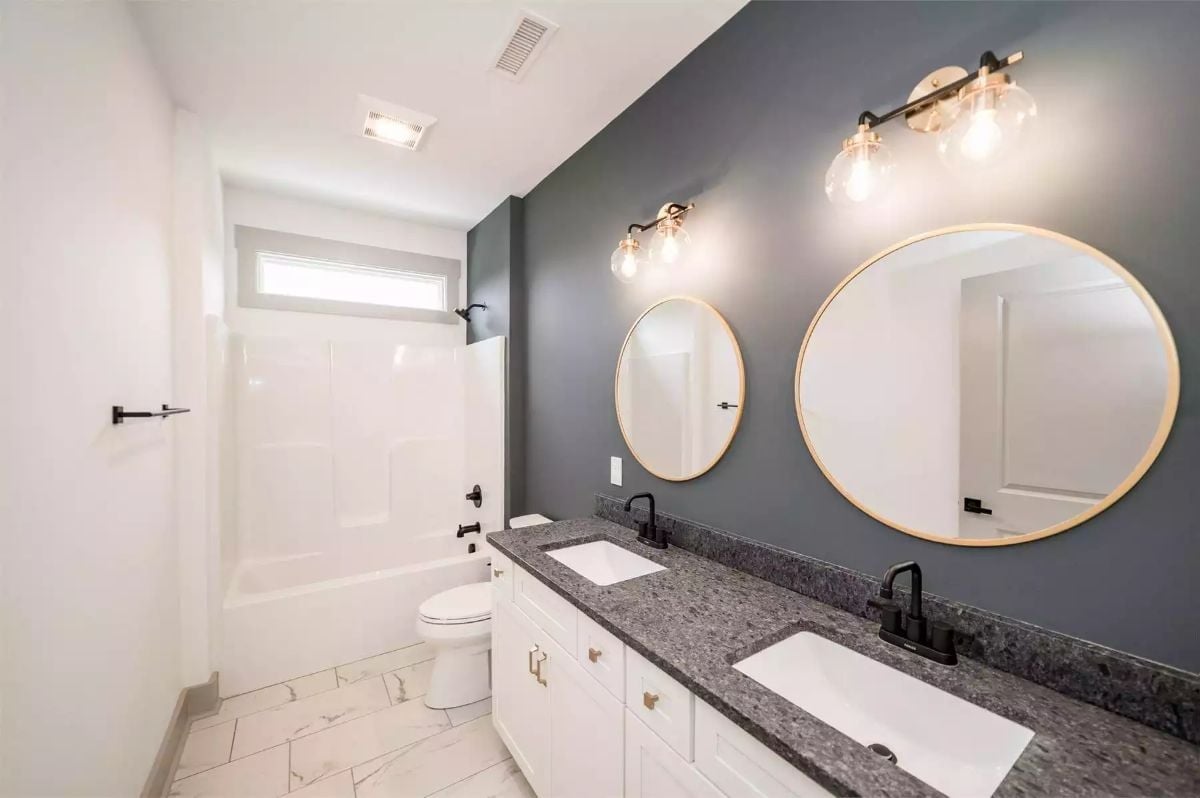
Undermount sinks sit flush in granite that earns every inch of counter space it takes up. Round gold-framed mirrors, globe sconces, and matte black faucets keep the gray accent wall from going cold — three finishes that have no business working together this well.
Composite Decking, Black Iron Rails, and a Tree Line That Does the Decorating
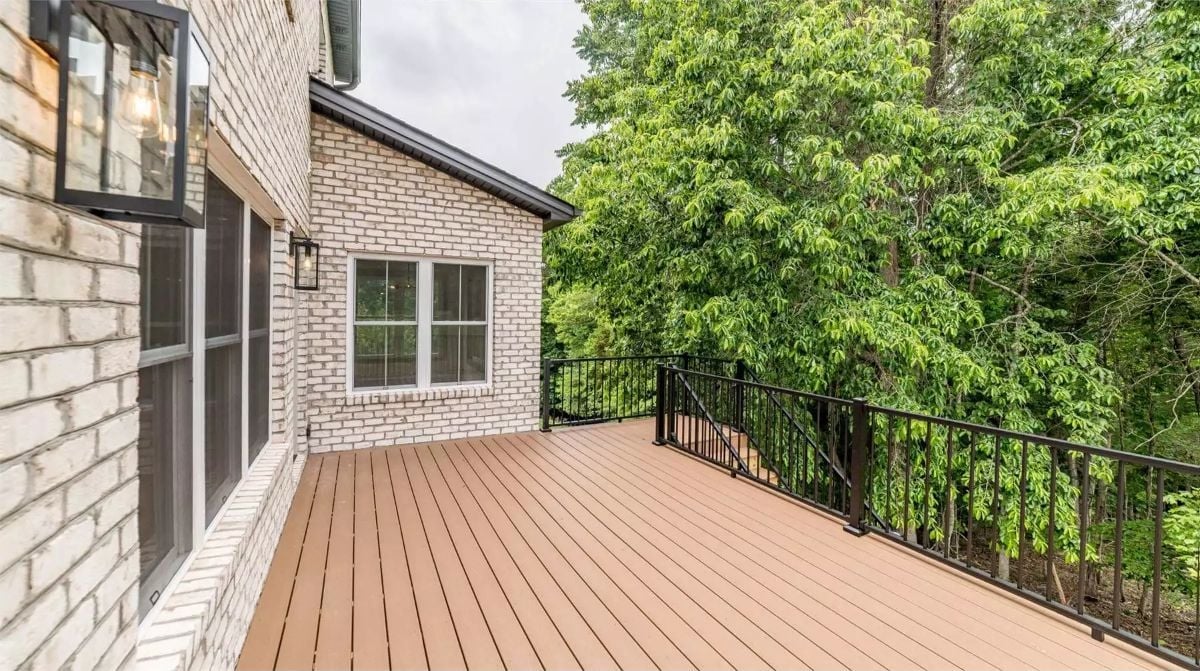
Composite boards in a cedar tone handle foot traffic without the seasonal maintenance real wood demands — no sealing, no staining, no annual regret. Black iron railing keeps sightlines open to the surrounding trees instead of blocking them. Steps integrated into the corner railing section also mean no separate staircase eating into usable deck space, which is a smarter use of the footprint than it might look at first glance.
Pin It
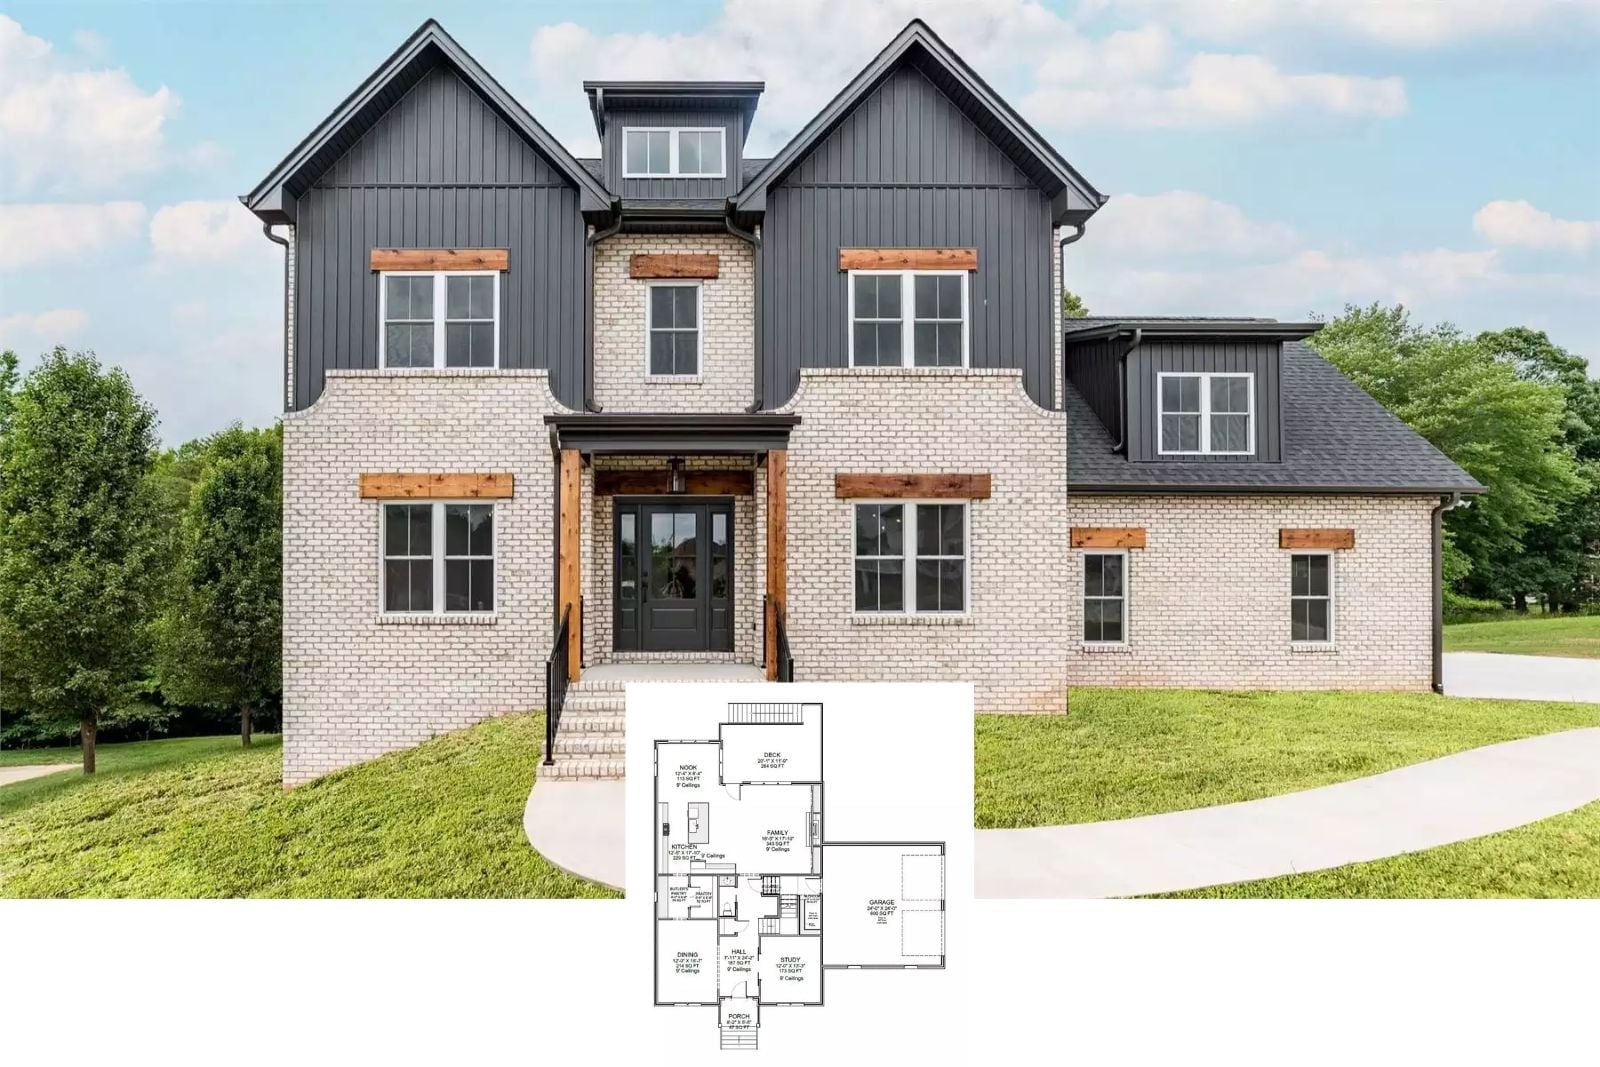
The exterior photo shows a craftsman with white brick, dark board-and-batten siding, and cedar beam accents framing the entry. The inset floor plan reveals the first-floor layout: family room, study, dining area, kitchen, and attached garage.
