
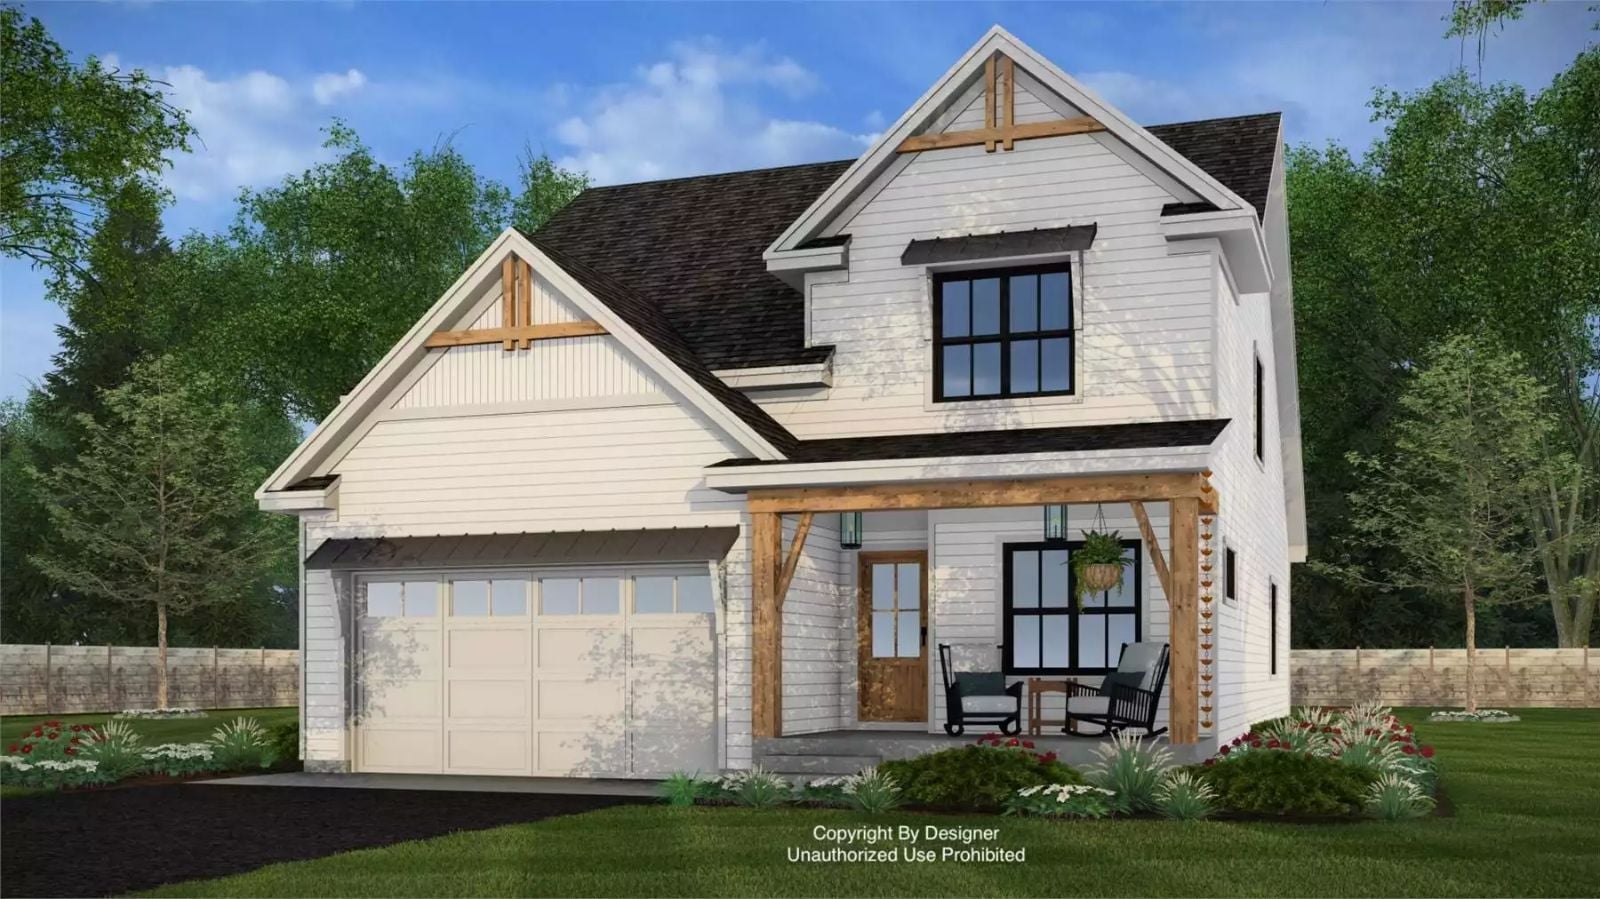
The workday doesn’t end when you close the laptop. The best homes for work-from-home parents understand that life shifts constantly between focus mode and family mode. Mulberry Brook is built for exactly that rhythm, pairing a dedicated front office with open gathering spaces that keep everyone connected after hours. The standout loft adds flexible space that evolves as life changes, while the private main-floor primary suite creates a welcome retreat when the house is finally quiet. This farmhouse design understands modern family life because it’s designed around how families actually live.
Specifications
- Sq. Ft.: 2,164
- Bedrooms: 3
- Bathrooms: 2.5
Floor Plan
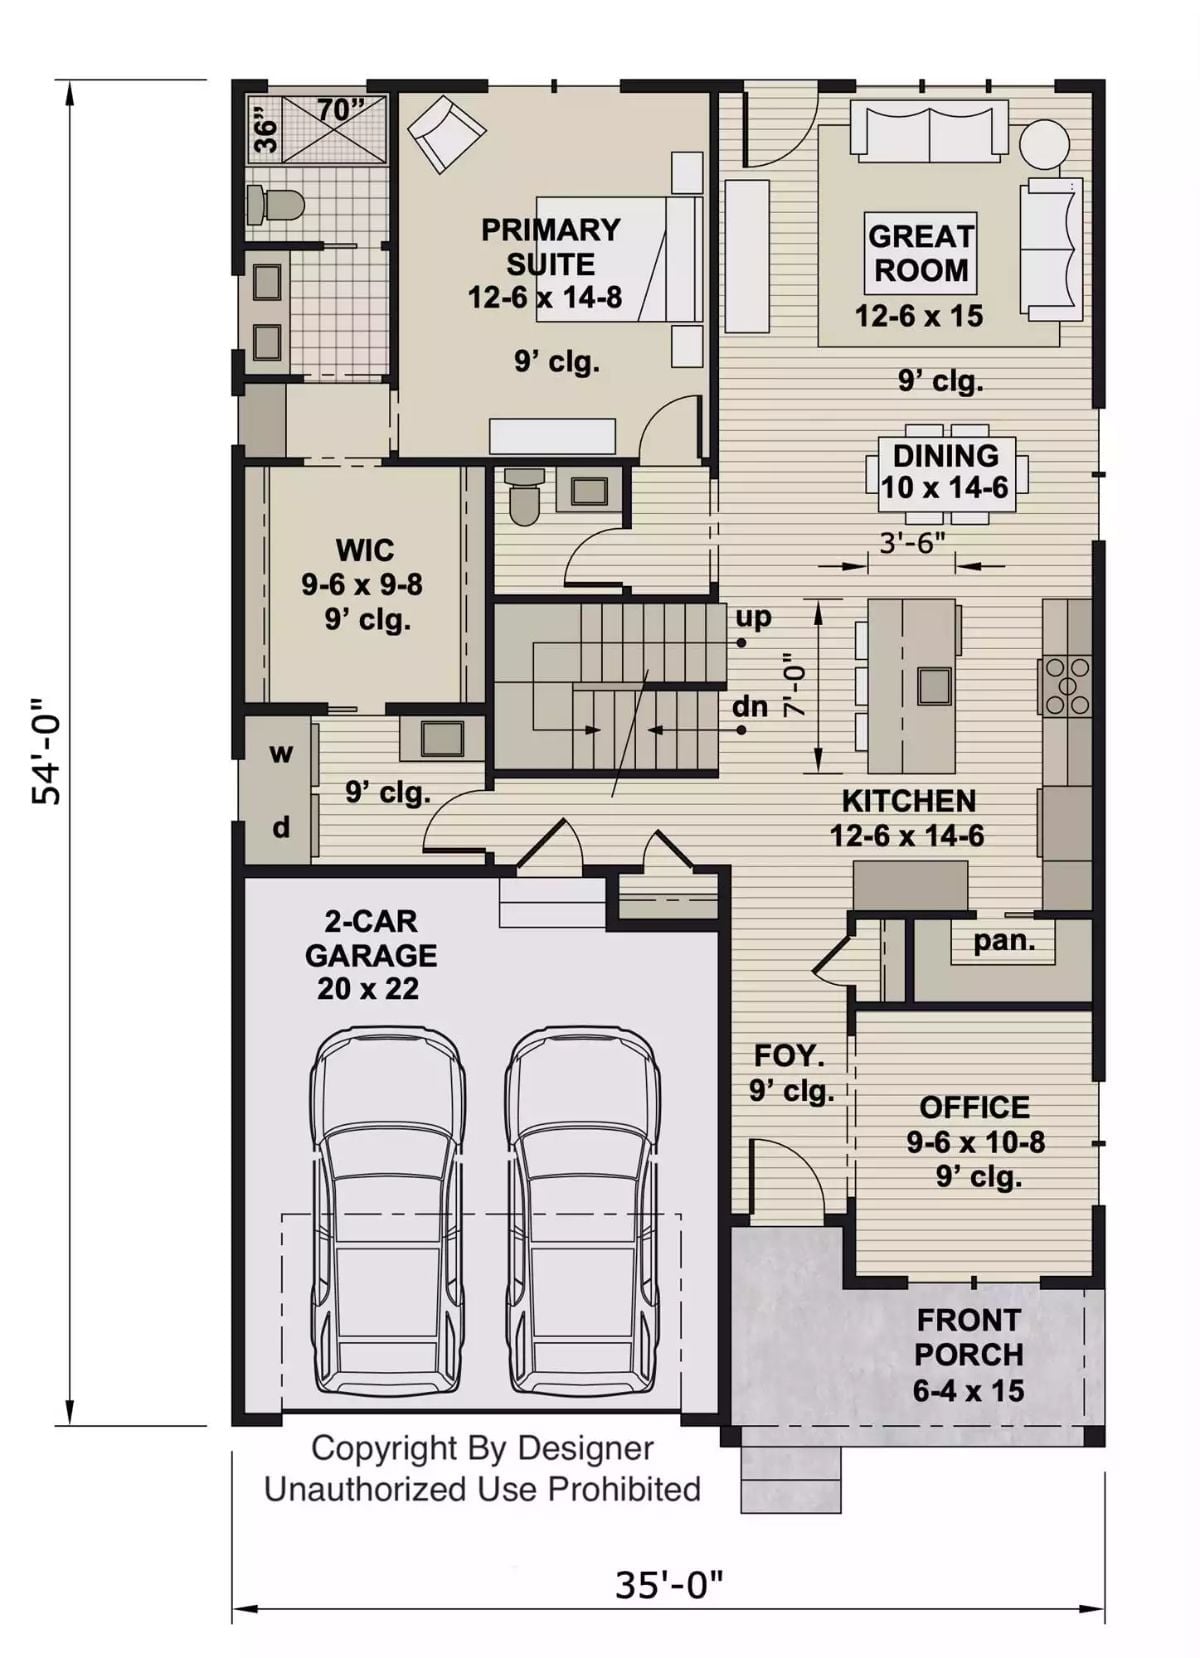
The primary suite sits at the back left, well clear of the front entry and office — good separation that most buyers don’t think to ask for until they’ve lived without it. The kitchen, dining, and great room share an open run along the right side, with the walk-in closet and laundry tucked between the suite and the garage. Stairs near the center hint at the loft above. The 2-car garage takes up the lower left corner.
Floor Plan
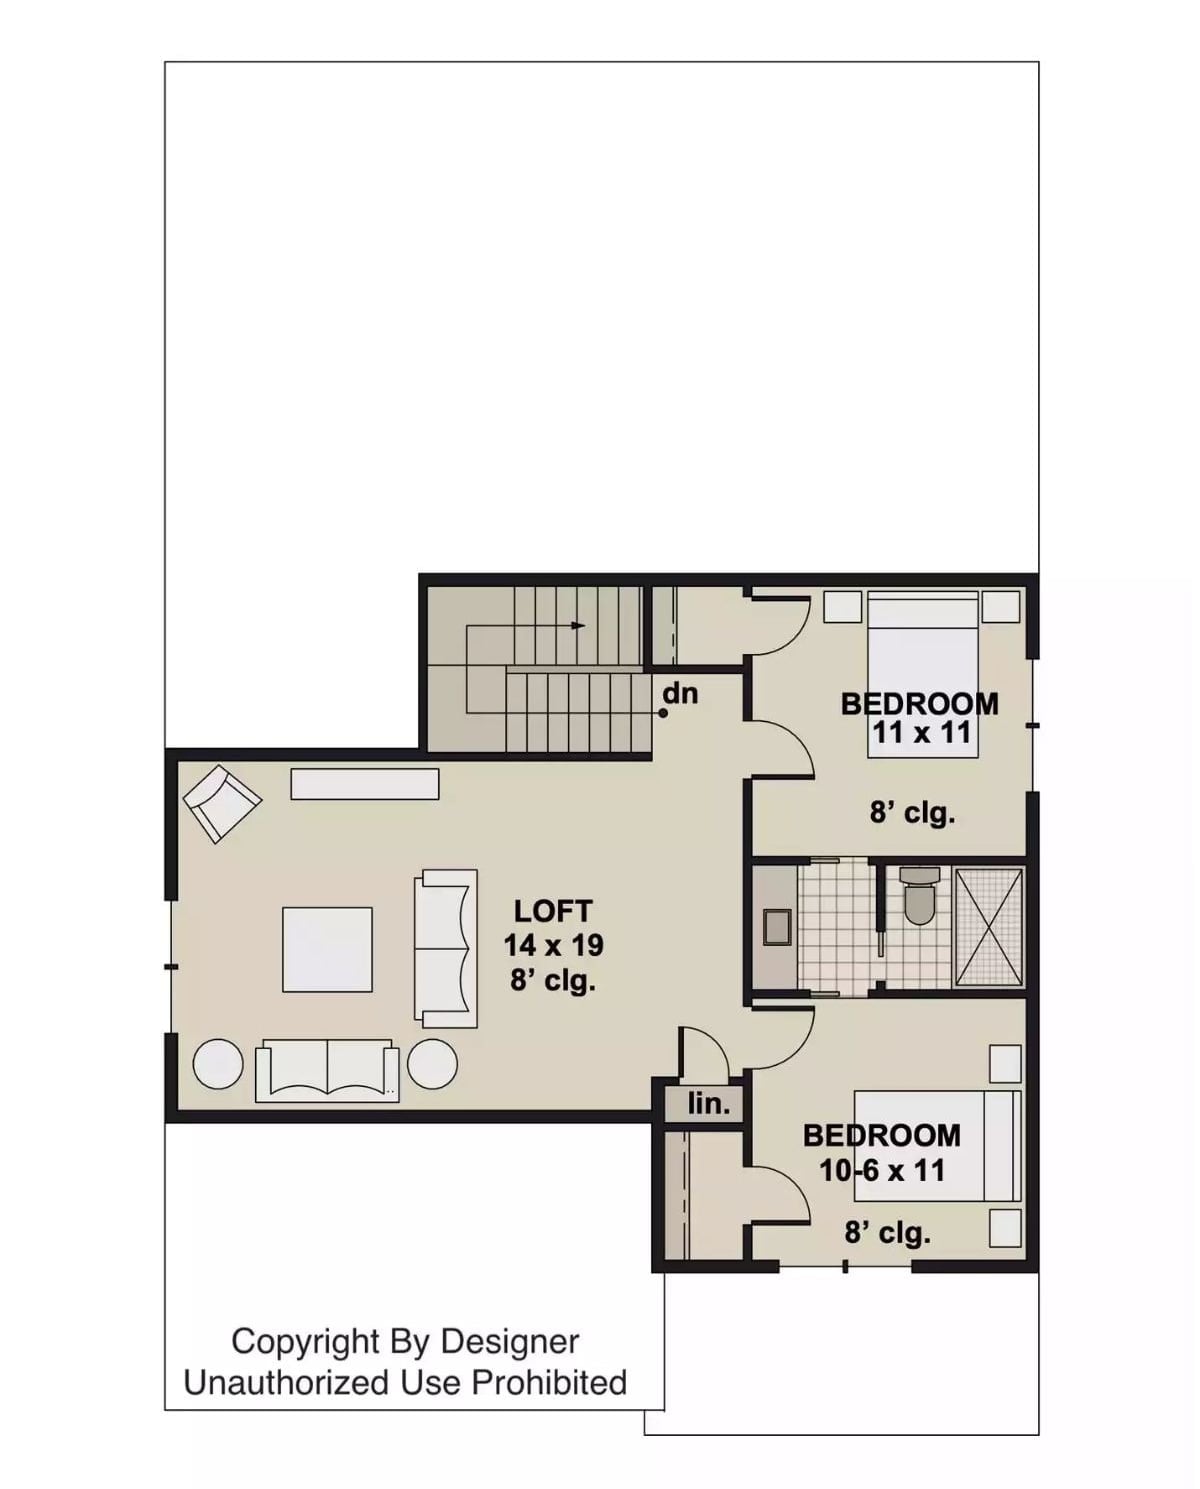
Upstairs, two bedrooms share a full bath and linen closet, with a generous 14×19 loft opening directly from the staircase. Both bedrooms have 8-foot ceilings.
Gallery Hallway Leads Into an Open Living Space Worth the Walk
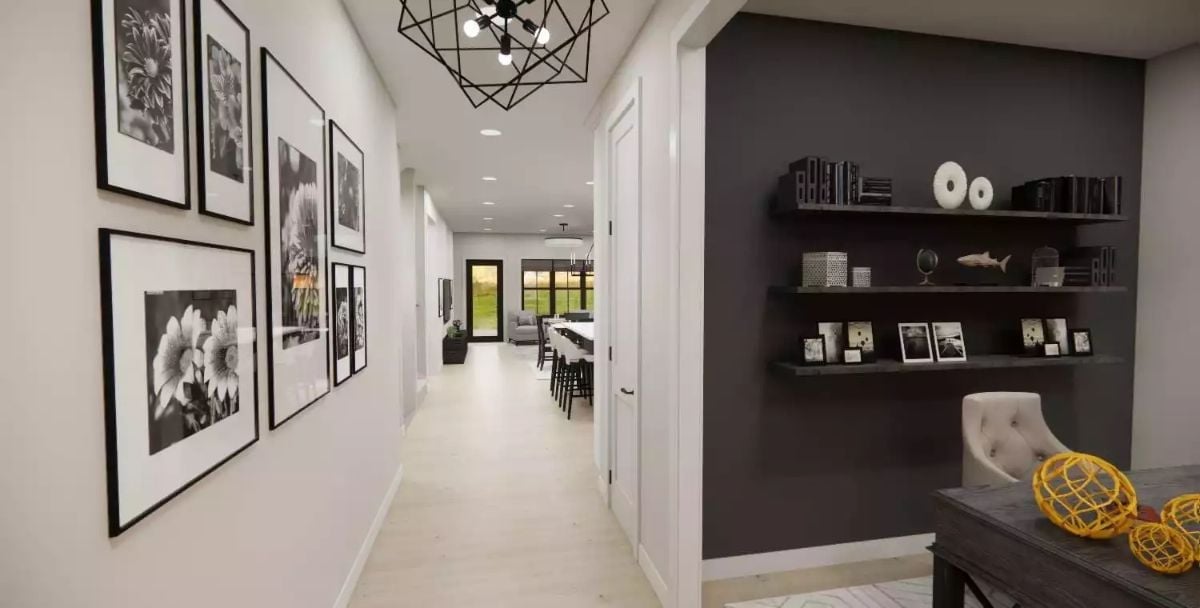
Black-and-white botanical photography lines the hallway in matching frames, pulling the eye straight toward the kitchen and windows beyond. A dark accent wall off to the side anchors floating shelves loaded with books, small frames, and a ceramic sculpture. The geometric pendant overhead earns its place.
Monochrome Living Room Where Gray Sofas Do the Heavy Lifting
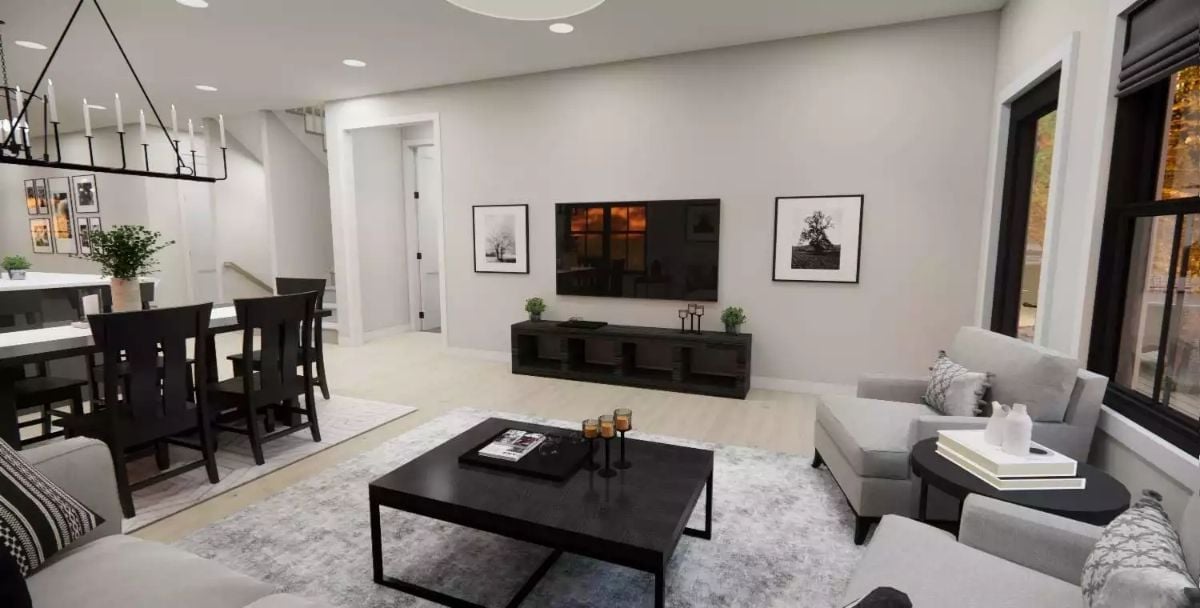
Gray upholstery, dark wood furniture, and black window frames keep the palette disciplined without tipping into cold.
Common Mistake: Homeowners mount a TV, call it done, and skip a media console entirely. That leaves you with no storage and nothing to visually ground the screen — the whole wall ends up feeling unfinished. A low console like the dark wood unit shown here anchors the TV and gives the room somewhere to land.
Candlelight Chandelier Anchors a Dining Room Built for Actual Gatherings
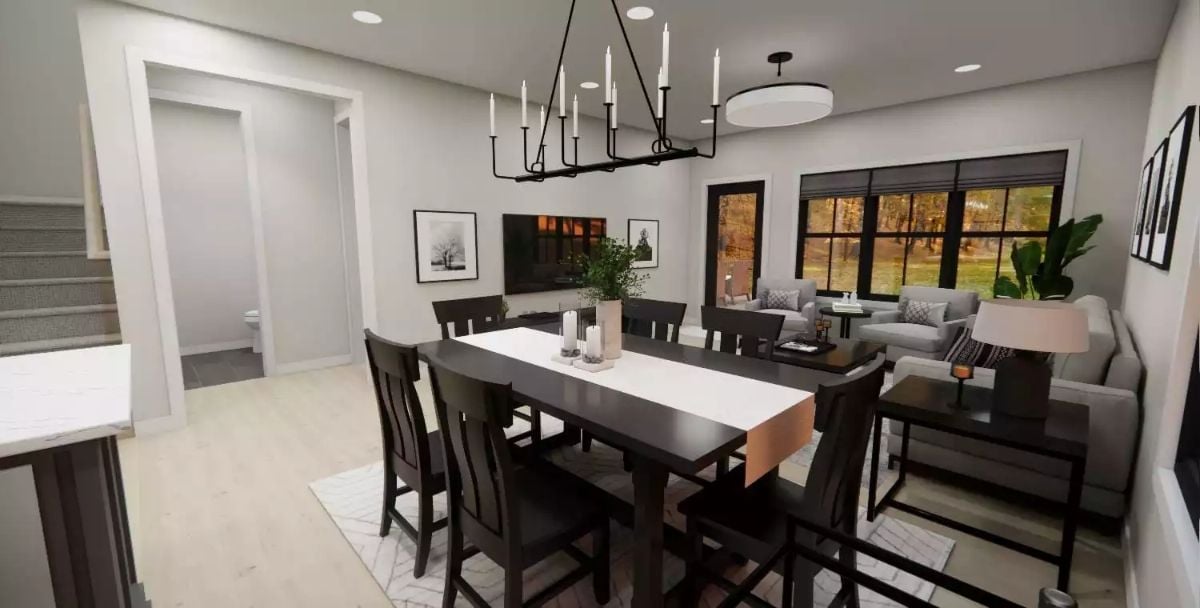
Dark wood chairs pull up to a long table dressed with a runner and candle centerpiece, while an iron candelabra chandelier sets the mood overhead. No wall separates this from the living area — just a few steps and an open sight line between them.
Did You Know: Candelabra chandeliers work particularly well in open-plan spaces because their vertical presence draws the eye up without blocking sightlines across the room. Keeping the finish consistent with window frames and chair color — matte black throughout here — ties separate zones together without needing extra décor to do the bridging.
Kitchen Island With Seating for Four Earns Its Square Footage
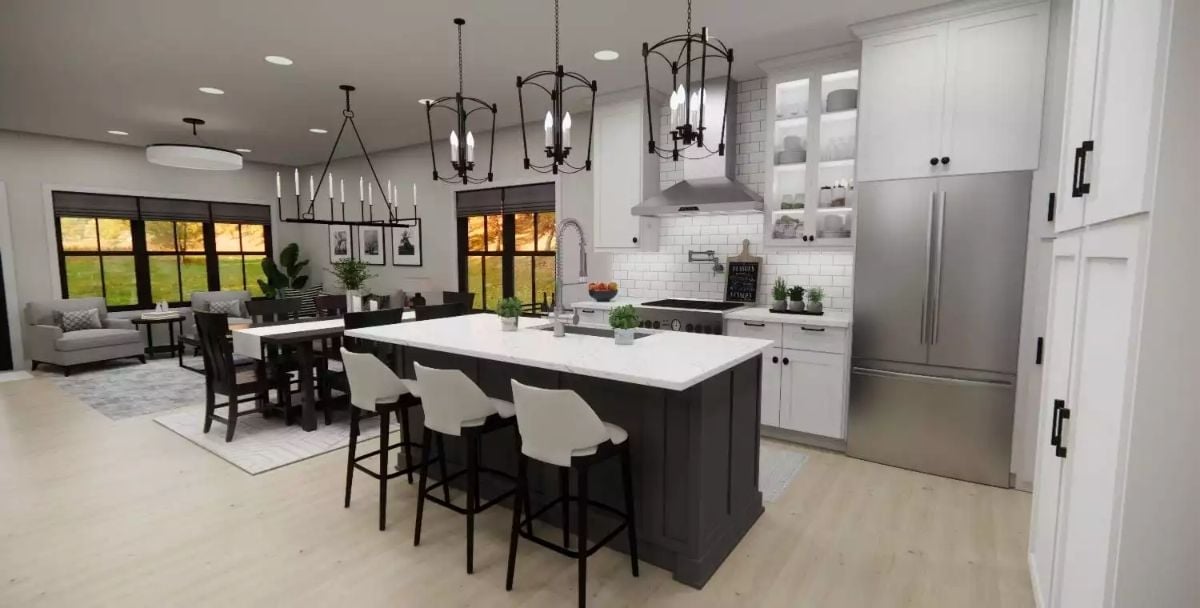
White quartz counters sit on a charcoal base island with four barstools pulled close. The faucet is centered and tall enough to fill a stockpot without contorting yourself. It works hard.
- A contrasting island base helps define the kitchen zone in an open floor plan without walls doing the work
- Tall faucets with pull-down sprayers handle more tasks than standard fixtures and don’t require much extra plumbing
- Leaving counter space on both sides of the sink gives two people room to prep without bumping elbows
Dragonfly Art and a Curved Headboard Give This Bedroom Real Personality
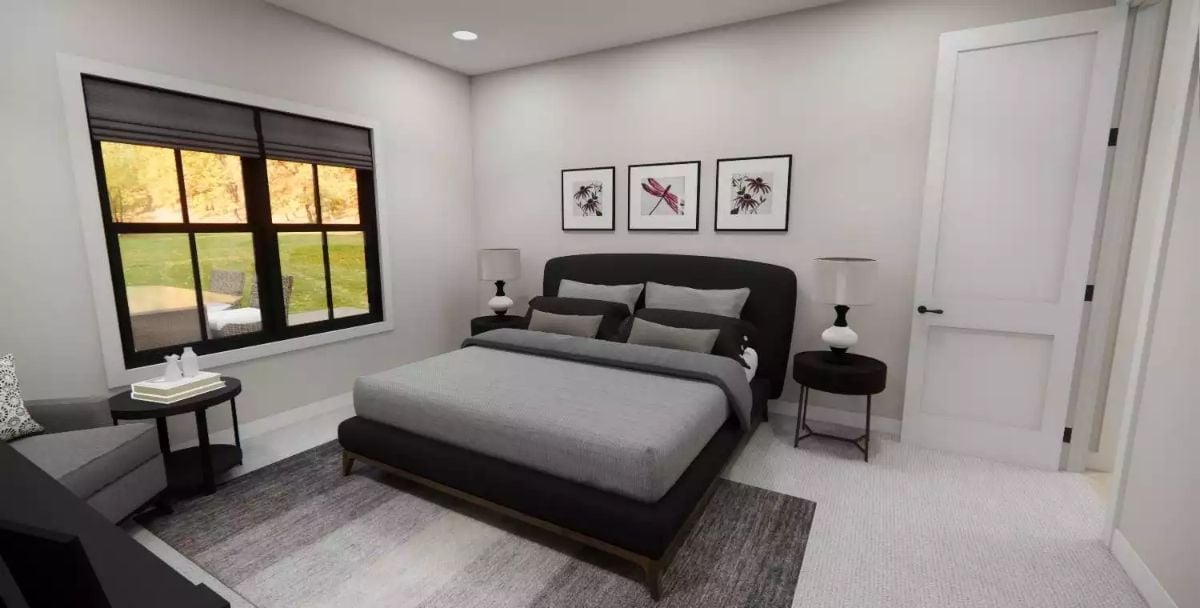
Framed botanical prints above the bed do more work than most wall art. The curved upholstered headboard softens what’s otherwise a monochrome palette, and the mismatched nightstands read as intentional rather than incomplete — a harder balance to pull off than it looks. Natural light from the black-framed window keeps everything from sitting too heavy.
Designer’s Secret: Pairing nightstands of different heights or shapes is a low-cost way to add visual interest without redecorating. It works best when the two pieces share at least one material or finish — like the matching dark tone used here — so the contrast reads as deliberate. Buyers at every budget can pull this off.
Walk-Through Closet Connects Directly to the Double Vanity
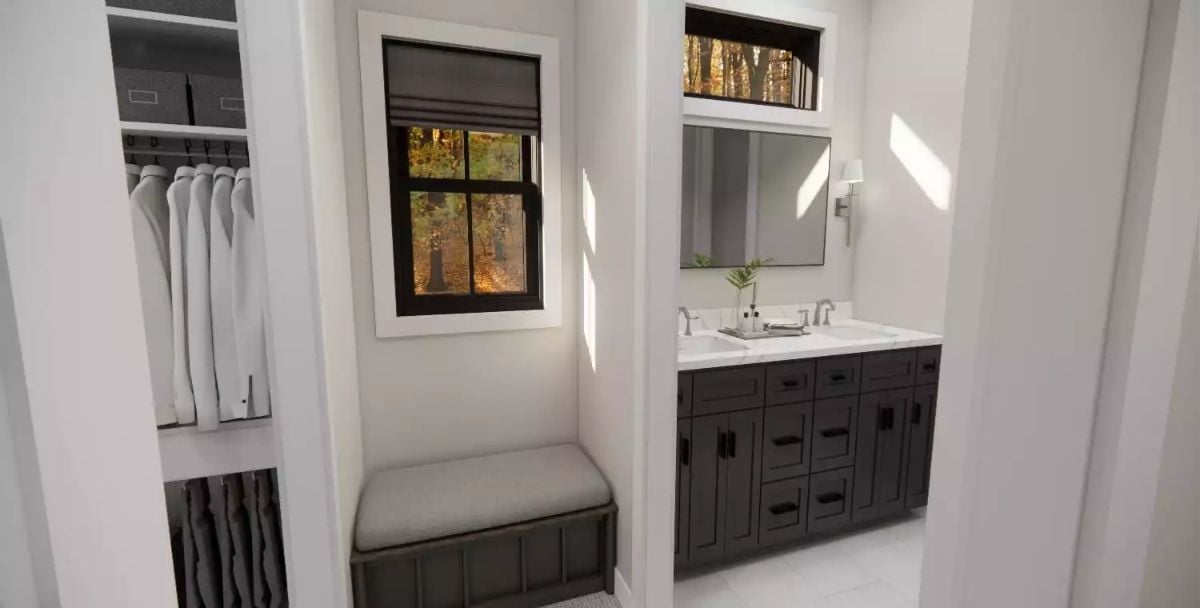
Built-in shelving and a hanging rod on the left keep things organized without a door eating up floor space. There’s a bench beneath the window, which sounds small until you’ve gotten dressed in a closet without one. On the bathroom side, the double vanity runs wide with deep drawer storage below and a marble-look countertop above.
The bench beneath the window is a practical touch most closets skip.
Loft Living Area Pulls Triple Duty Without Feeling Crowded
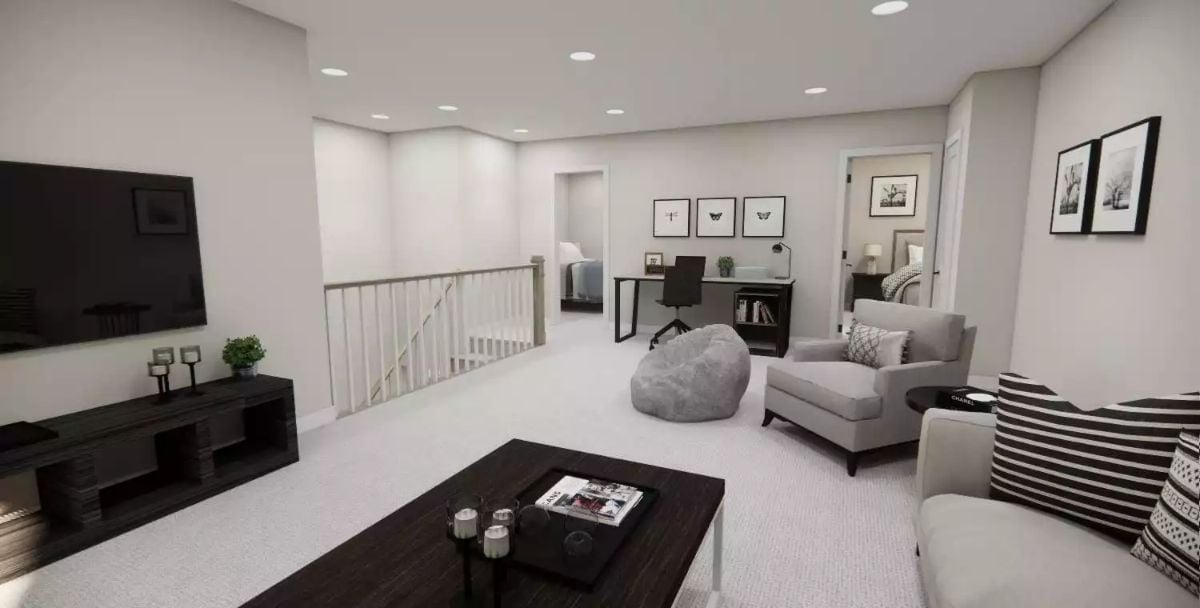
Carpet keeps the loft quiet underfoot, which matters when bedrooms are just steps away. A bean bag beside the desk signals this space gets used by kids and adults alike — sometimes simultaneously. Recessed lighting handles the whole room without floor lamps crowding the floor plan, and the staircase railing marks the boundary without a wall closing everything off.
Pro Tip: Carpet in a loft absorbs sound better than hard flooring — useful when the space sits directly above or beside sleeping areas. If you want the look of wood but need the acoustic benefit, carpet tiles in a wood-tone pattern split the difference without a full flooring overhaul.
Pin It
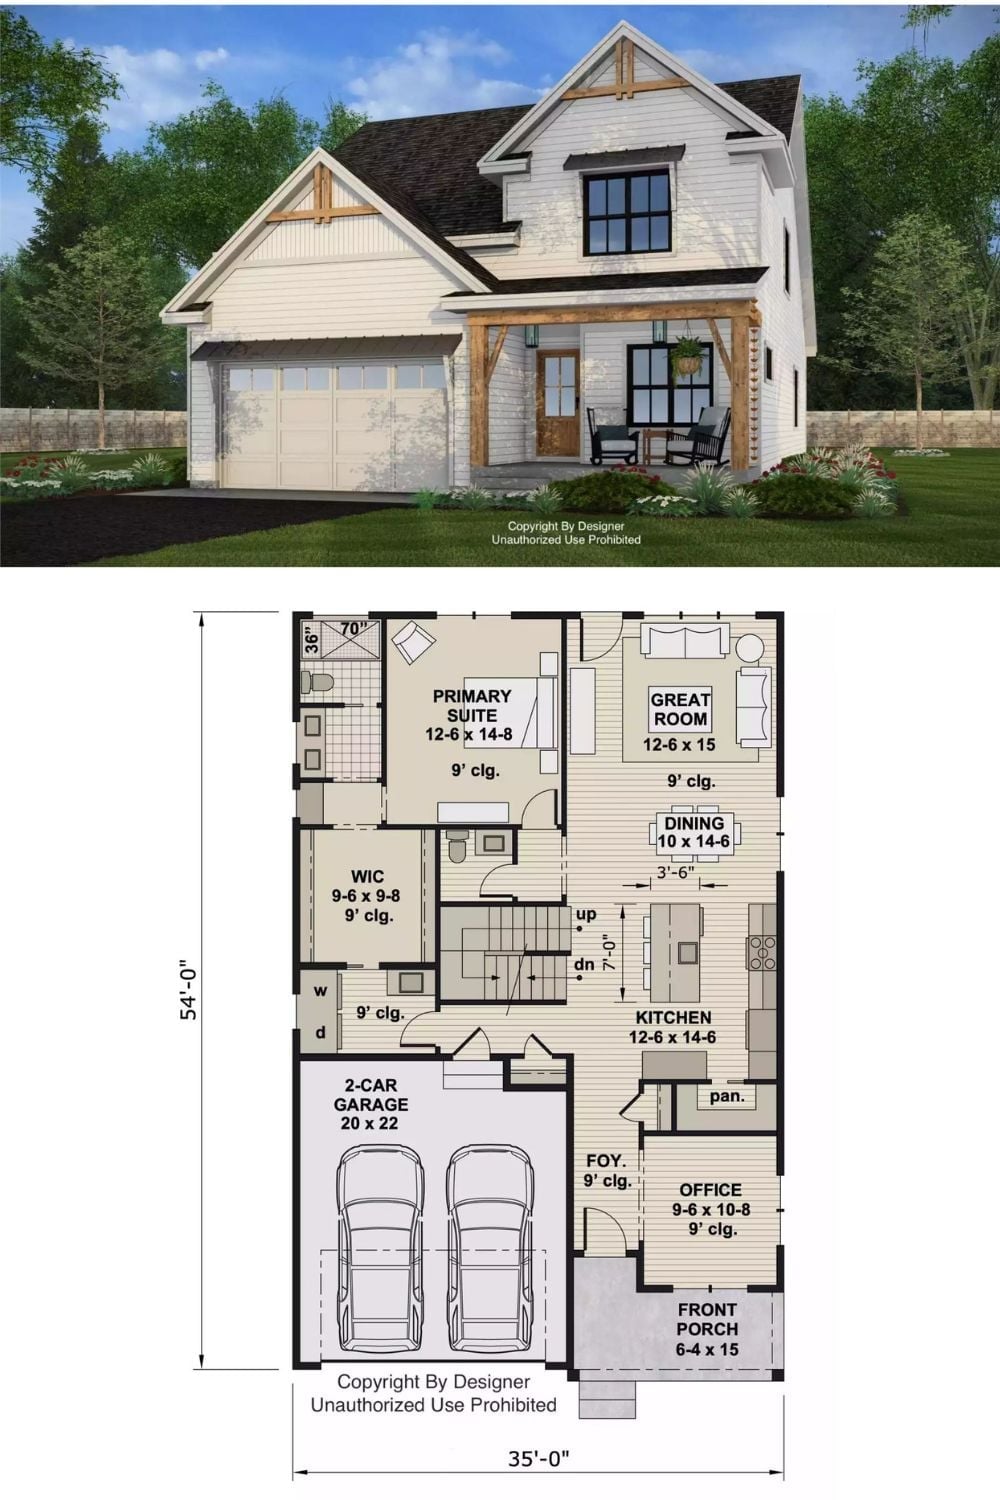
The rendered exterior shows a modern farmhouse with board-and-batten siding, a covered front porch, and a two-car garage. The first-floor plan below it lays out the primary suite, open kitchen and great room, home office, walk-in closet, and stair access to the upper level.
