
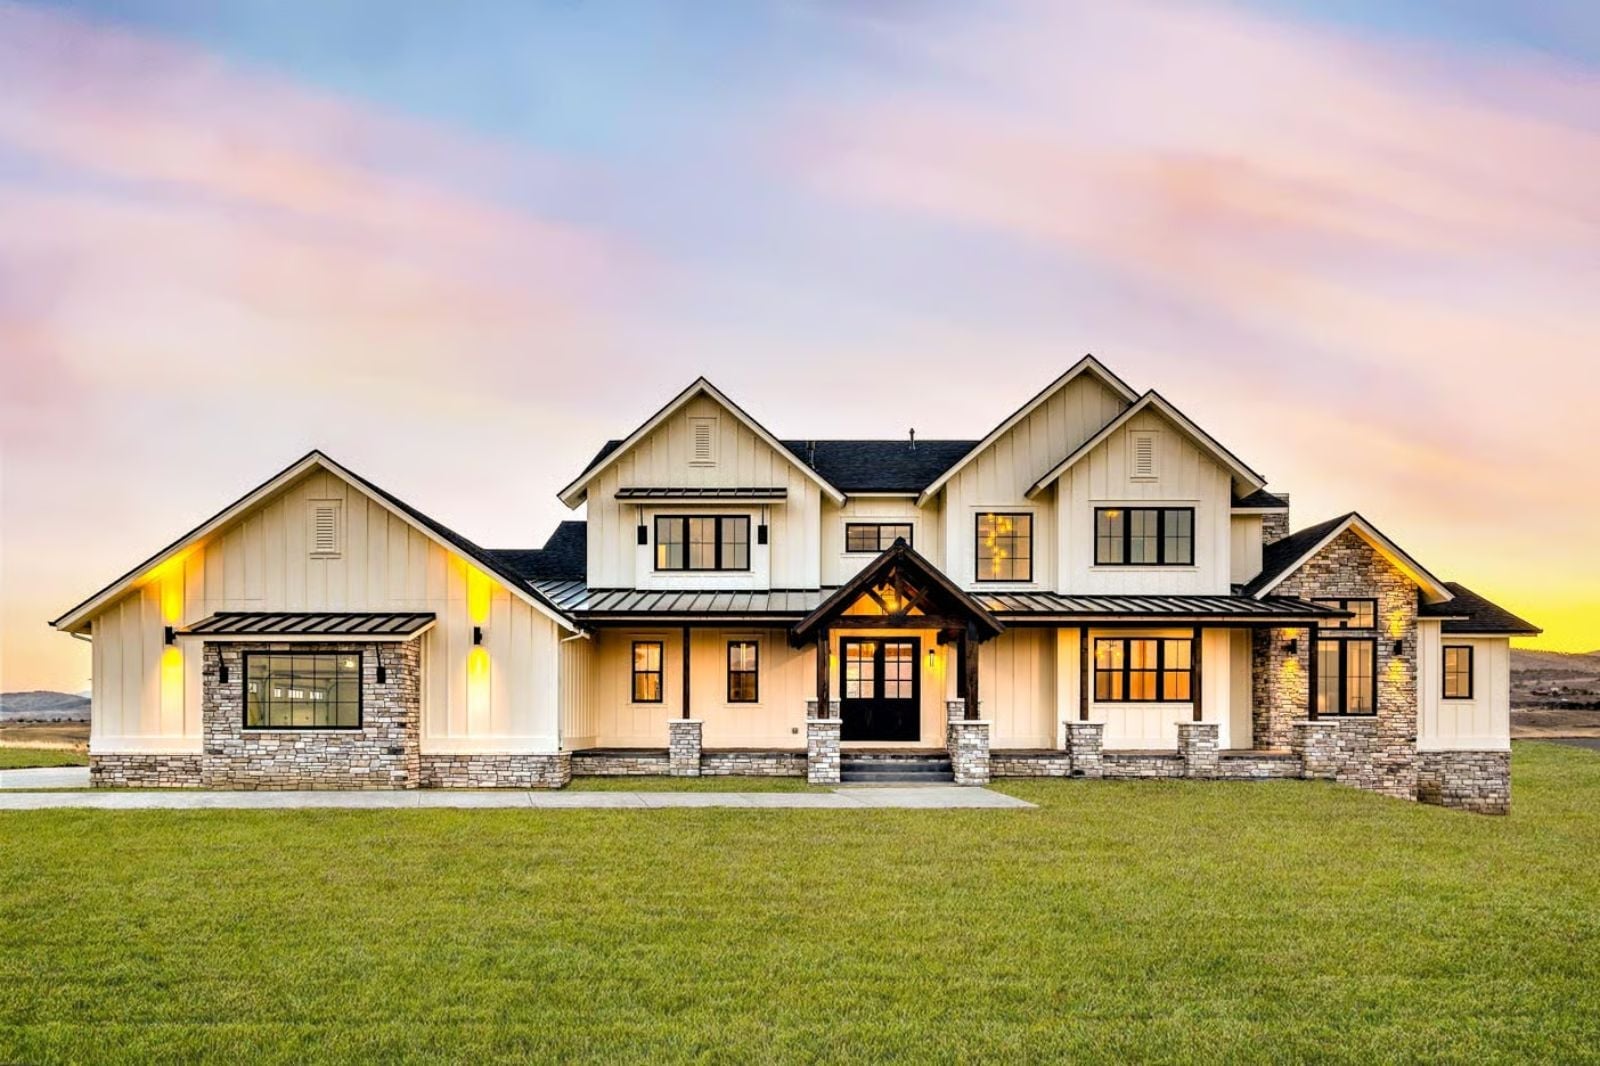
Saturday evening in October, and the loft is already claimed by three teenagers running a movie while dinner finishes two floors below — the smell of cedar and woodsmoke moving through the house the way it should in a place you finally built on your own terms. The Ridgemont is set up for exactly that: a finished walkout that earns its square footage, a loft that gives the kids their own altitude, main-floor living anchored around a great room that opens to the ridge, and a primary suite that actually closes off the noise.
Specifications
- Sq. Ft.: 3,782
- Bedrooms: 4-5
- Bathrooms: 4.5-5.5
Floor Plan – Main Floor
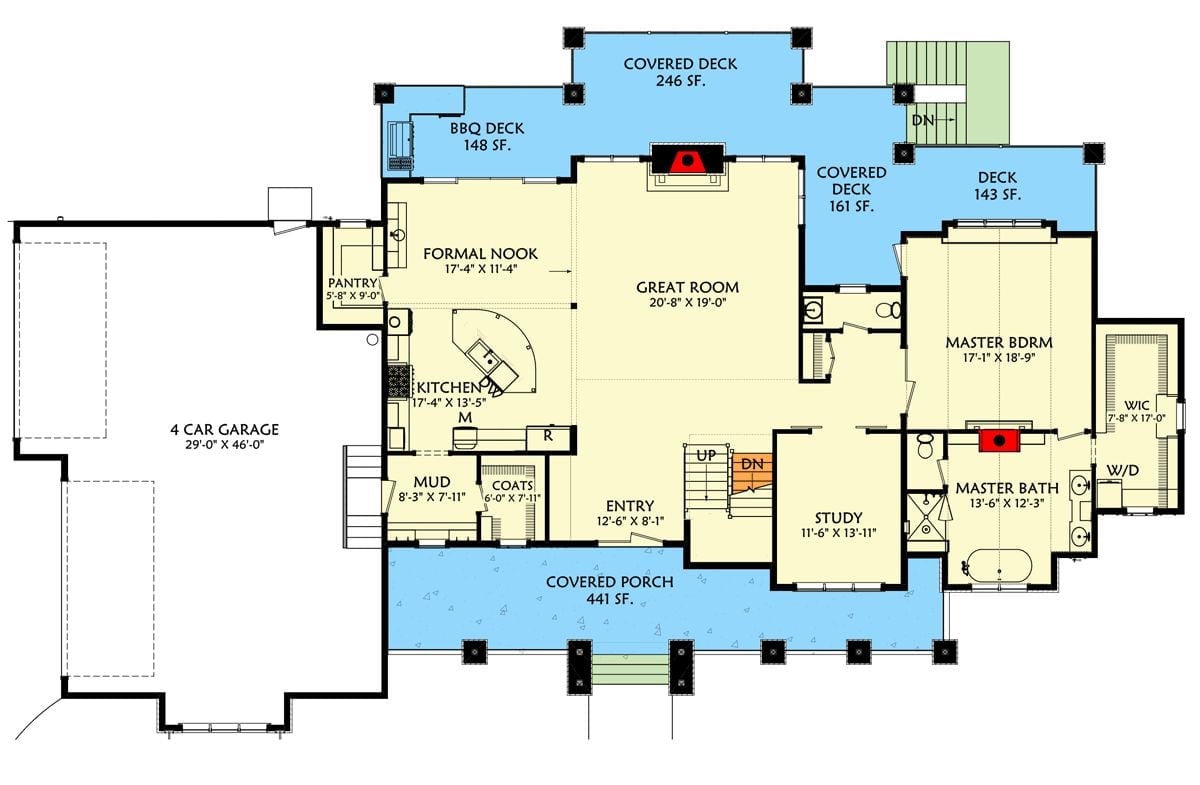
Main level shows master suite, great room, study, and four distinct outdoor deck spaces.
Floor Plan – Second Floor
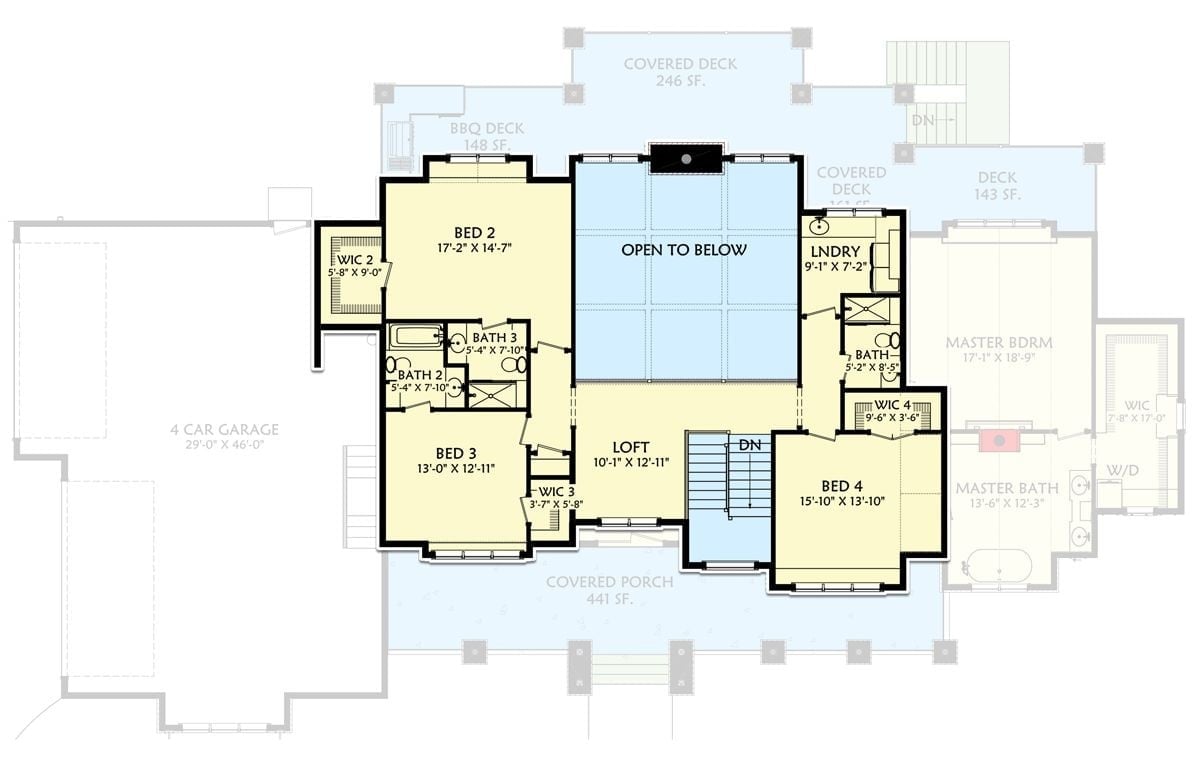
The upper level groups four bedrooms, a loft, and a laundry room around an open-to-below atrium. The master suite sits apart from the secondary bedrooms, walk-in closets serve every room, and covered decks wrap three sides of the exterior.
Budget Tip: With this many deck surfaces, composite decking is worth the higher upfront cost. Mountain climates are genuinely brutal on exposed wood, and skipping the refinishing cycle every few years adds up faster than people expect.
Floor Plan – Basement
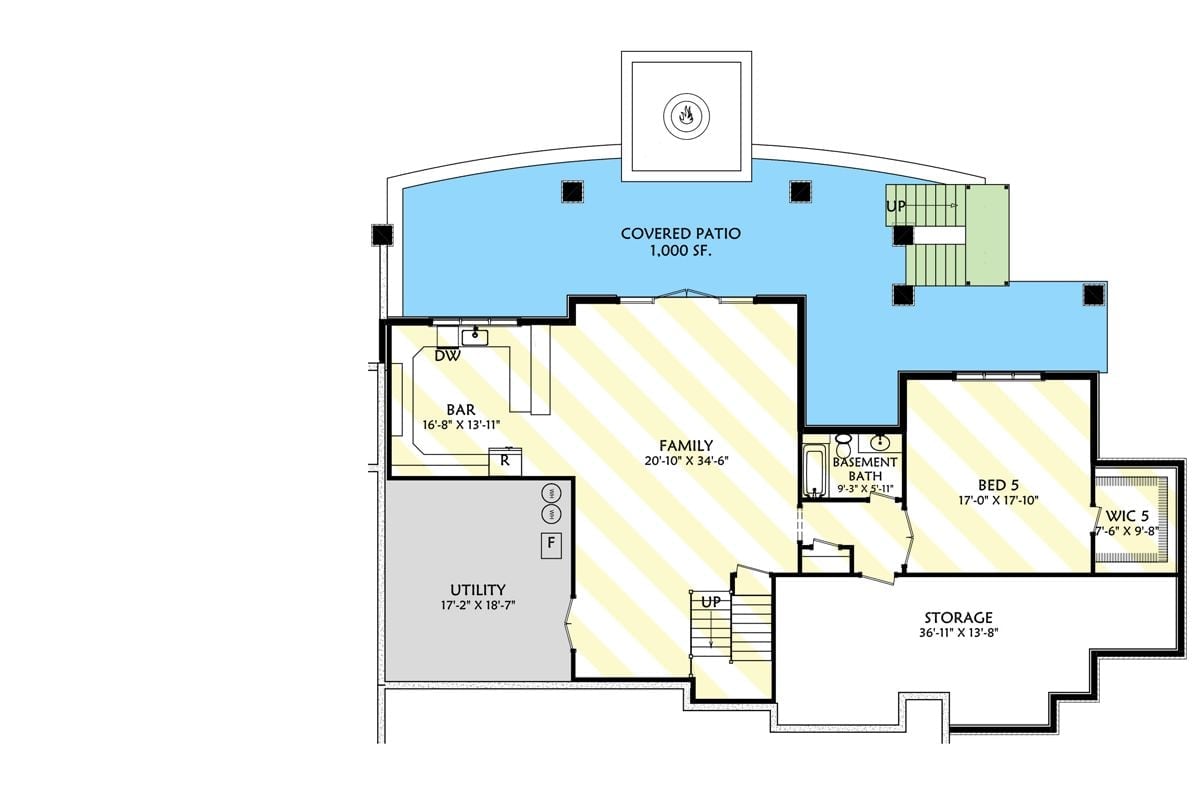
The basement opens onto a large covered patio with a fireplace. Inside, the family room anchors the layout, flanked by a bar with a dishwasher and a fifth bedroom with its own walk-in closet, with a full bath sitting between the two and utility and storage filling out the back.
Ask Yourself: Decide early whether Bed 5 will function as a true guest suite or a flex room. That single choice drives decisions about closet depth, egress window sizing, and how much soundproofing you’ll want between it and the family room — and it’s much easier to answer during design than during framing.
Floor-to-Ceiling Stacked Stone Fireplace Built for a Room This Tall
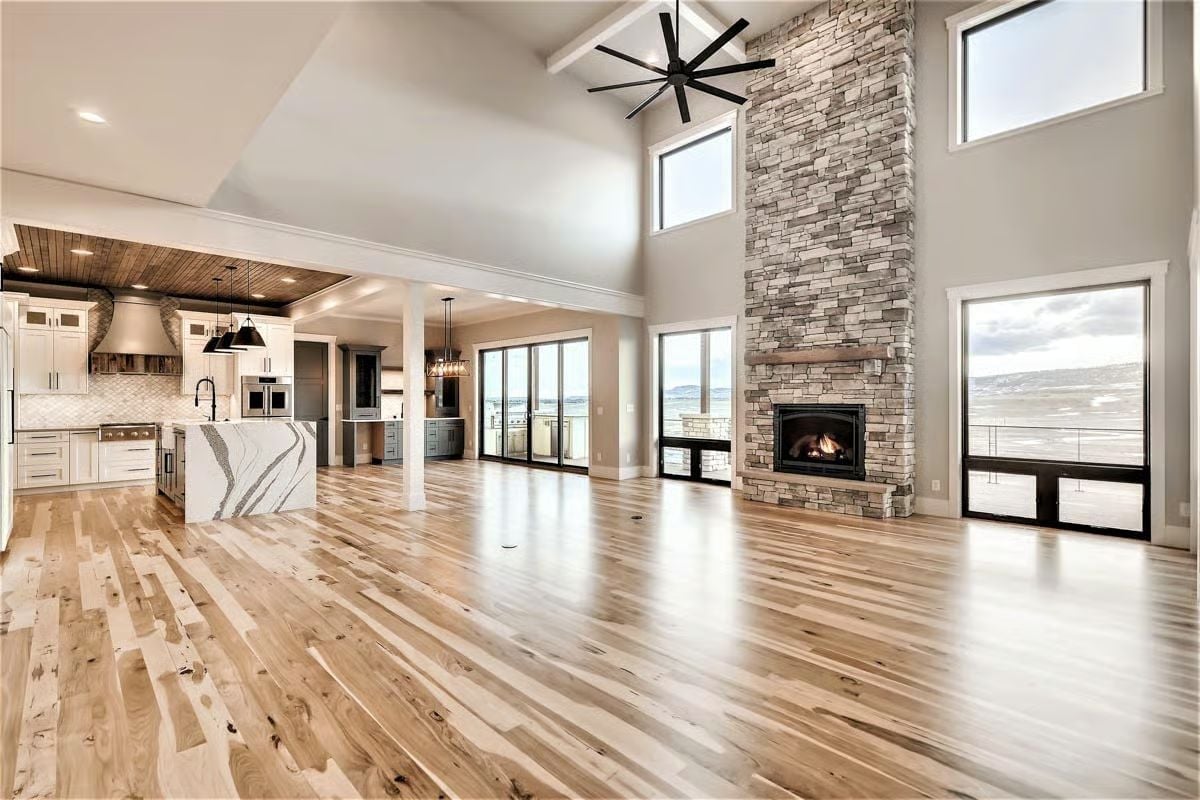
Hickory hardwood floors run the full open-concept span, tying kitchen to living without a seam. That stone chimney doesn’t stop at eight feet. It earns the vaulted ceiling.
Style Tip: Hickory is one of the hardest domestic hardwoods you can spec, which makes it a reasonable call in a high-traffic open layout like this one. Its natural color variation also does a better job hiding everyday scuffs and wear than a uniform species like maple. If you’re debating with your builder, ask to see hickory samples in both matte and satin finish before committing — the difference in how the grain reads is significant.
Shiplap Ceiling, Black Pendants, and an Island That Earns Its Square Footage
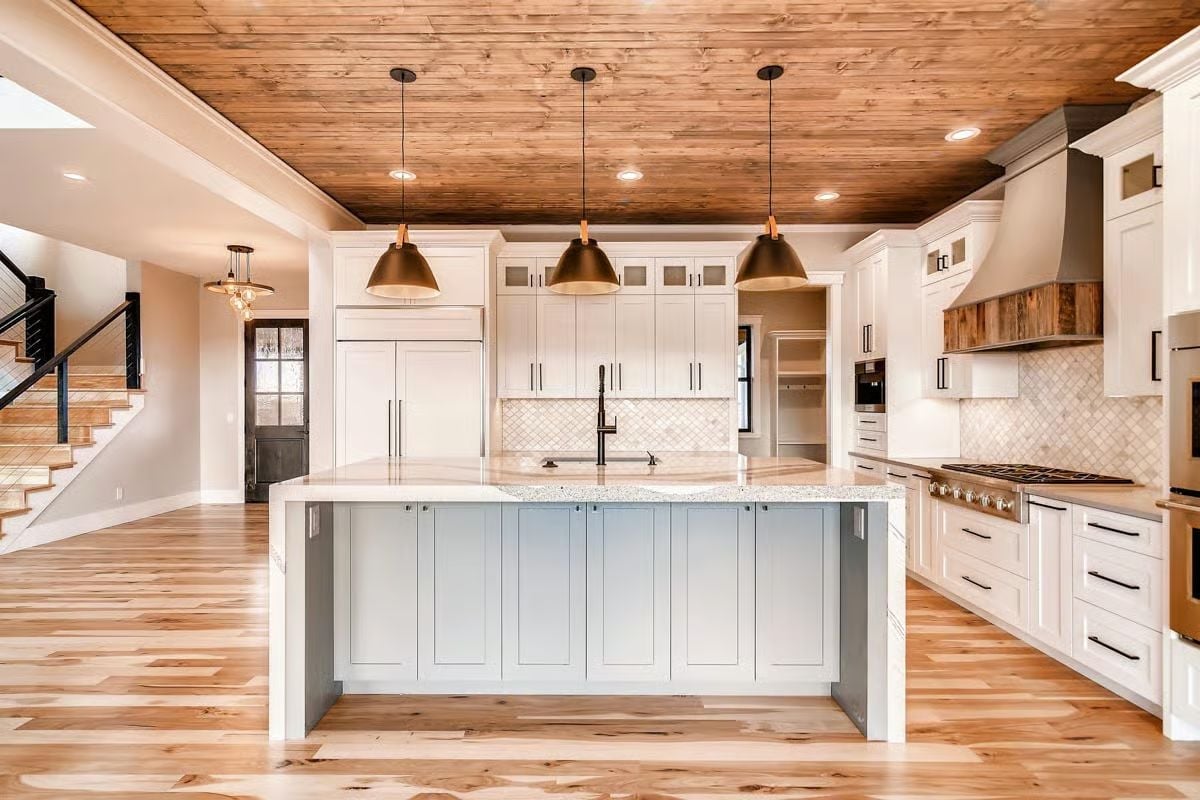
Three matte black pendants with leather-wrapped caps anchor the island without competing with the wood plank ceiling above. That ceiling is doing a lot of heavy lifting here — texture, warmth, scale — so the fixtures underneath it needed to be relatively restrained, and they are. The island’s painted lower cabinet contrasts the perimeter’s white, giving the space two distinct zones without needing a wall to do it.
Designer’s Secret: Painting the island a softer gray or blue-green while keeping perimeter cabinets white is one of the few two-tone choices that reads as intentional rather than indecisive. It draws the eye inward and quietly defines where cooking ends and gathering begins. If you go this route, pull the island color from an undertone already present in the countertop veining — it’s the thing that makes the whole palette feel considered rather than assembled.
Move into the primary suite and the design language shifts into something quieter but no less deliberate.
Dark Shiplap Accent Wall with a Fireplace Built Into the Bump-Out
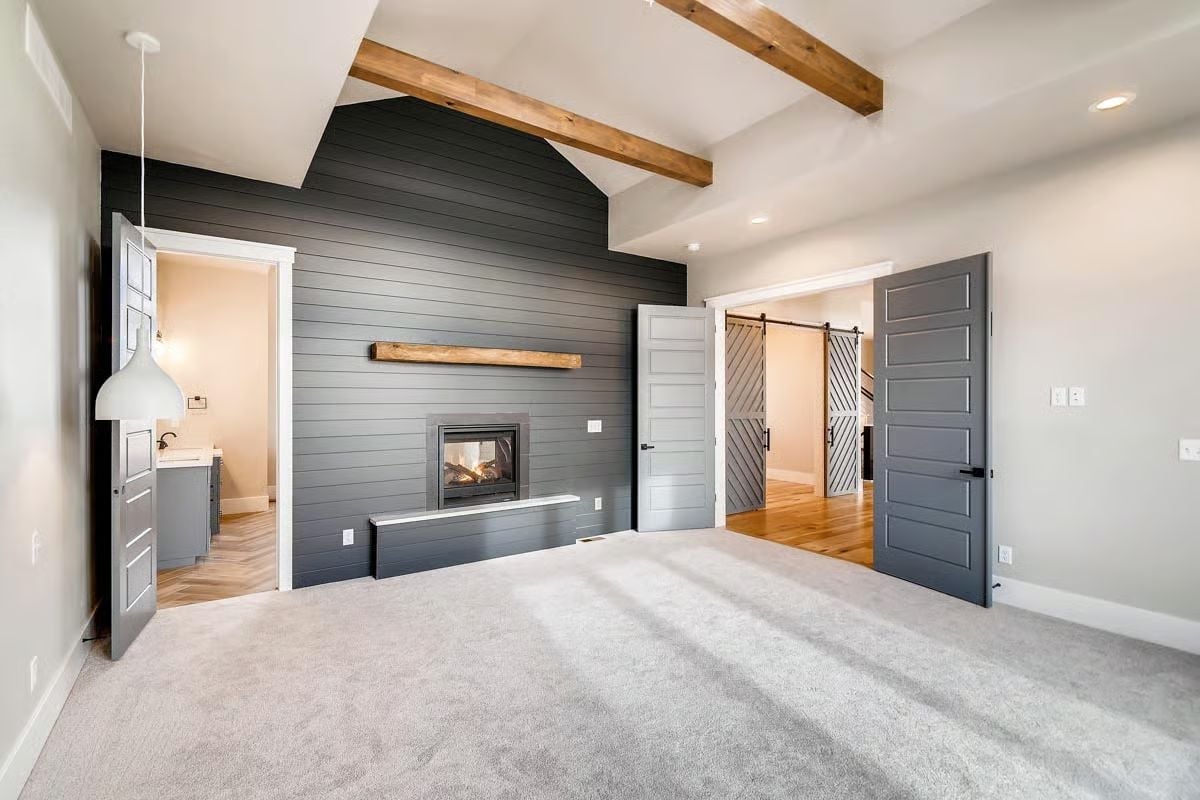
Gray shiplap runs floor to vaulted peak, framing a gas fireplace with a raw wood mantel that matches the exposed ceiling beams overhead. That visual echo between mantel and beam keeps the room feeling cohesive without tipping into overdone. Barn door hardware on the right opens toward what looks like the walk-in closet, with the en suite visible through the door at left.
Herringbone Floor and a Freestanding Tub Positioned to Catch Every Bit of Natural Light
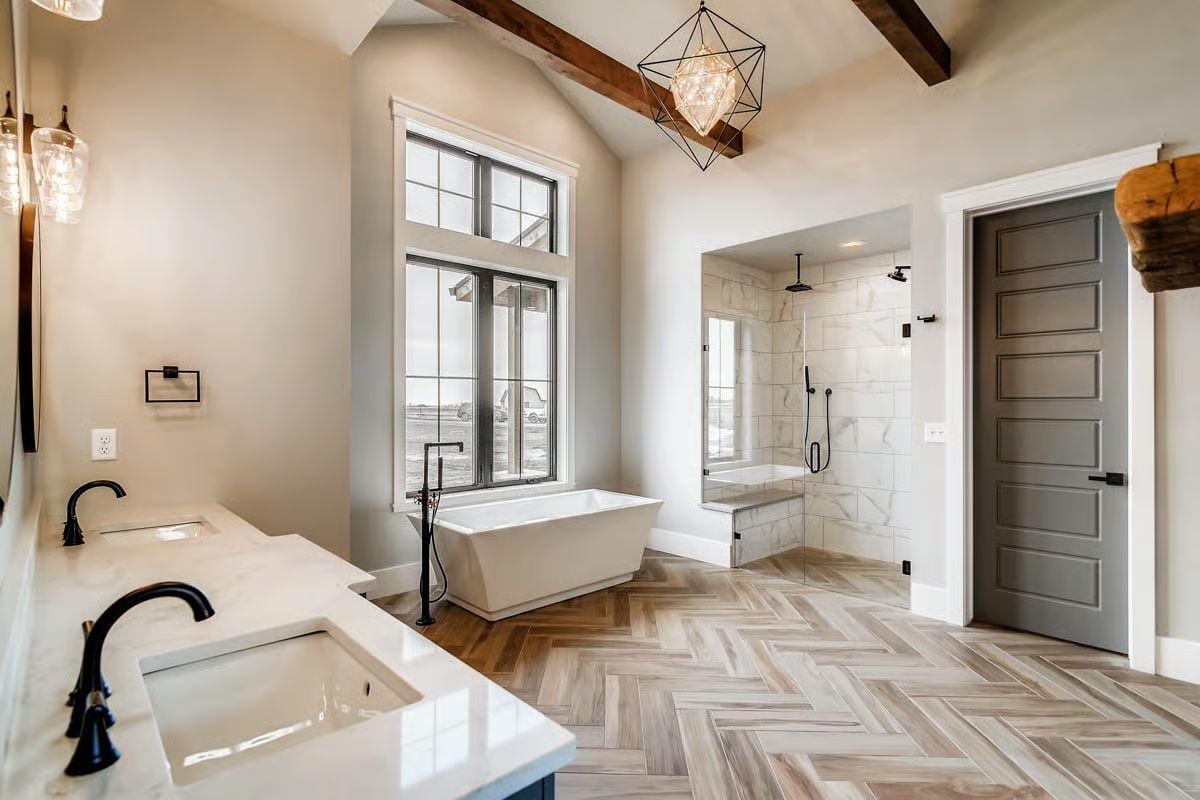
Freestanding tubs usually get tucked into corners — not here.
Centered under a tall window, the soaker tub takes the spotlight, floor-mount faucet positioned just off-center in that slightly awkward, purposeful way that signals someone actually thought about where a person’s arm goes. Wood ceiling beams and a geometric pendant keep the vaulted ceiling from going cold, and the walk-in shower’s marble tile with built-in bench does real work on the practical side.
Stacked Washer-Dryer Inside the Walk-In Closet Changes How Laundry Day Works
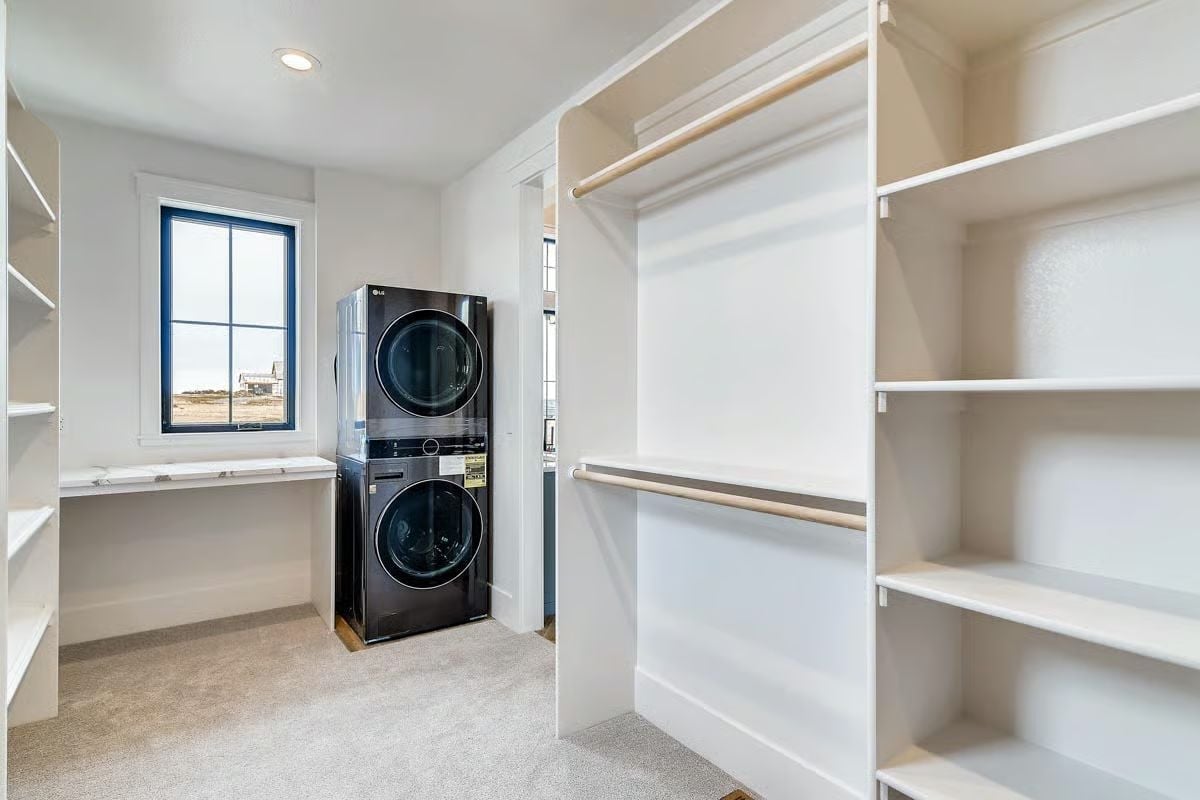
Putting a stacked unit directly inside the primary closet is one of those decisions that sounds obvious once you see it. Clothes come off the rod and go straight into the wash — no basket, no hallway trip, no pile on the floor. Built-in shelving runs floor to ceiling on two walls, and a fold-down counter under the window handles sorting.
Clothes come off the rod and go straight into the wash.
Laundry Room with a View You Won’t Want to Cover Up
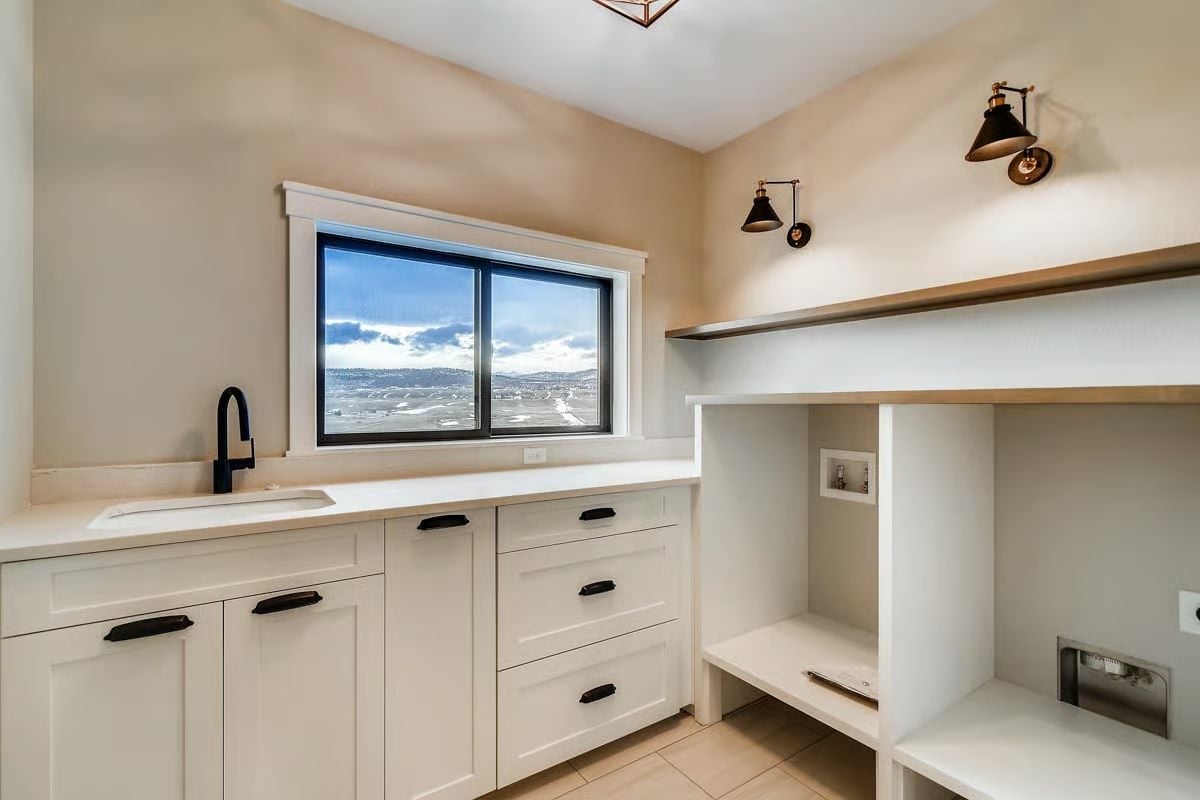
Black matte fixtures against white shaker cabinets keep the palette sharp without overcomplicating it. The open cubby below the wood shelf is sized for a side-by-side washer and dryer. And that window — in a laundry room — is not a small thing.
Style Math: Black hardware on white cabinetry photographs well but also holds up in person — which isn’t always true of the combinations that look good in a showroom. For a laundry room specifically, matte black resists water spots far better than polished chrome or nickel will over time.
Stone Columns and Cable Railings on a Walkout Built for Mountain Views
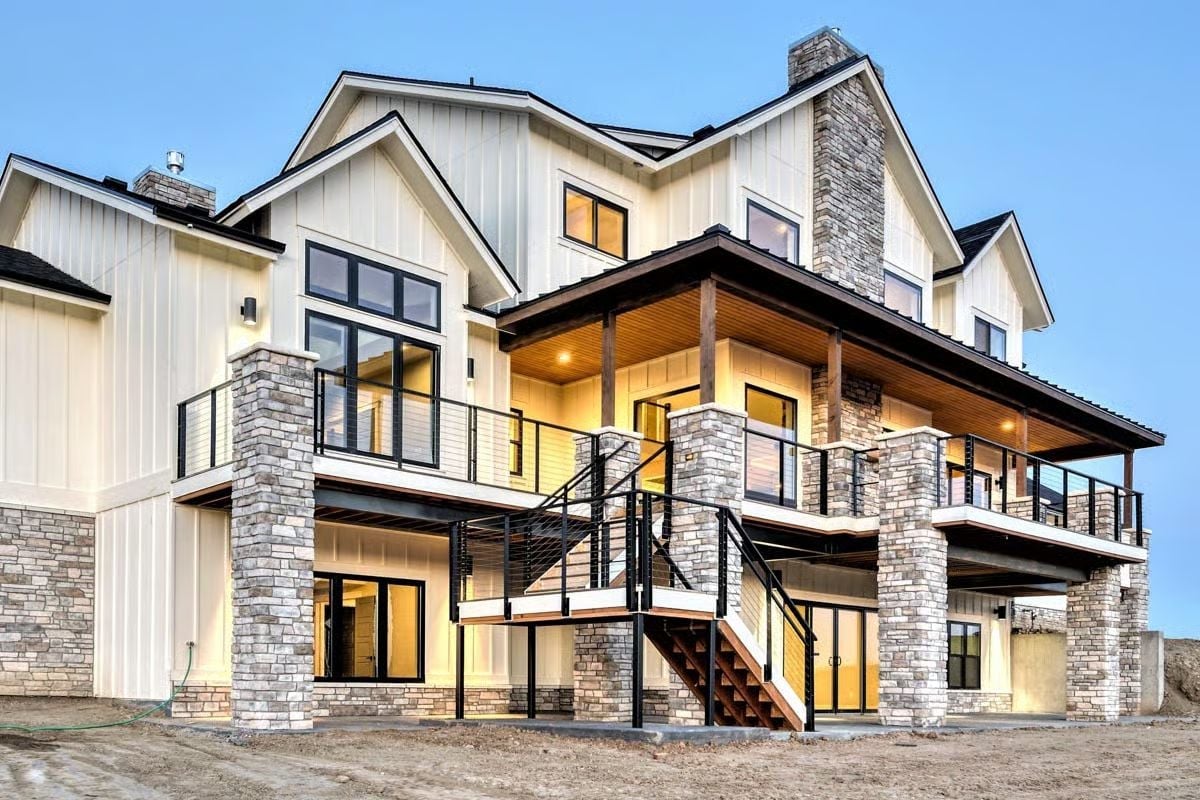
Stone columns anchor each corner of the deck, carrying the weight of the covered porch above without looking overbuilt. Cable railing keeps sightlines open where a traditional balustrade would block them entirely. If you’re planning a multi-level walkout, getting the roofline to shelter the upper deck while leaving the lower level open requires careful structural coordination — sort that out early in design, not during permit review.
Pin It
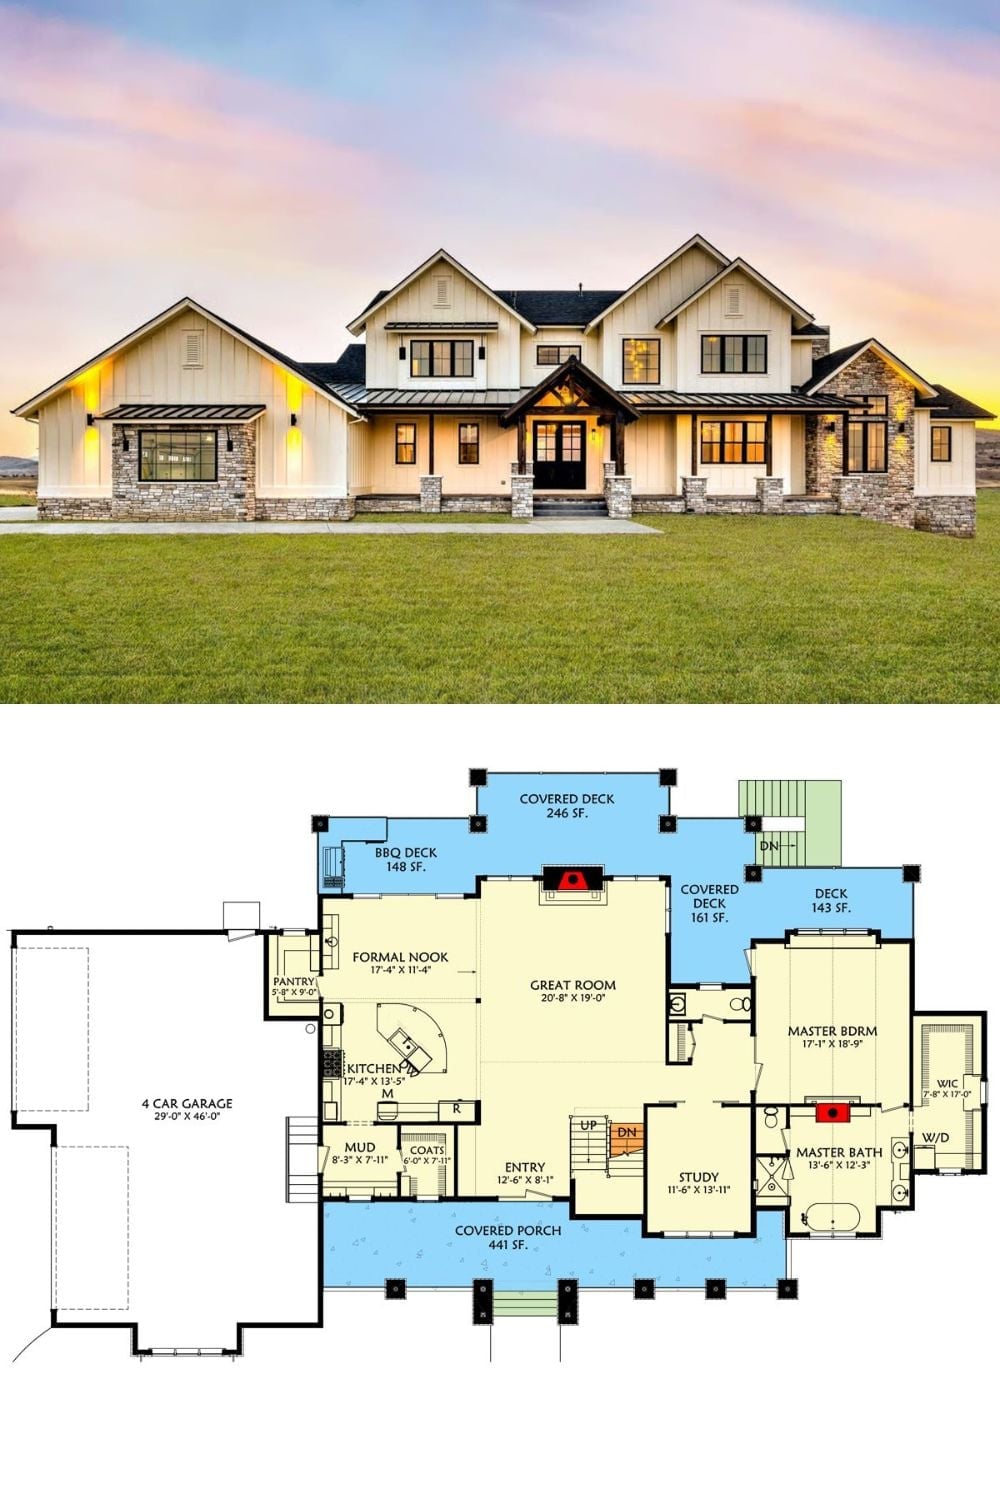
Top half shows the exterior of a modern mountain craftsman at dusk — board-and-batten siding, stone columns, warm light spilling from every window. Below, the first-floor plan lays out the great room, master suite, study, formal nook, kitchen, and over 1,000 square feet of covered outdoor living space.
