
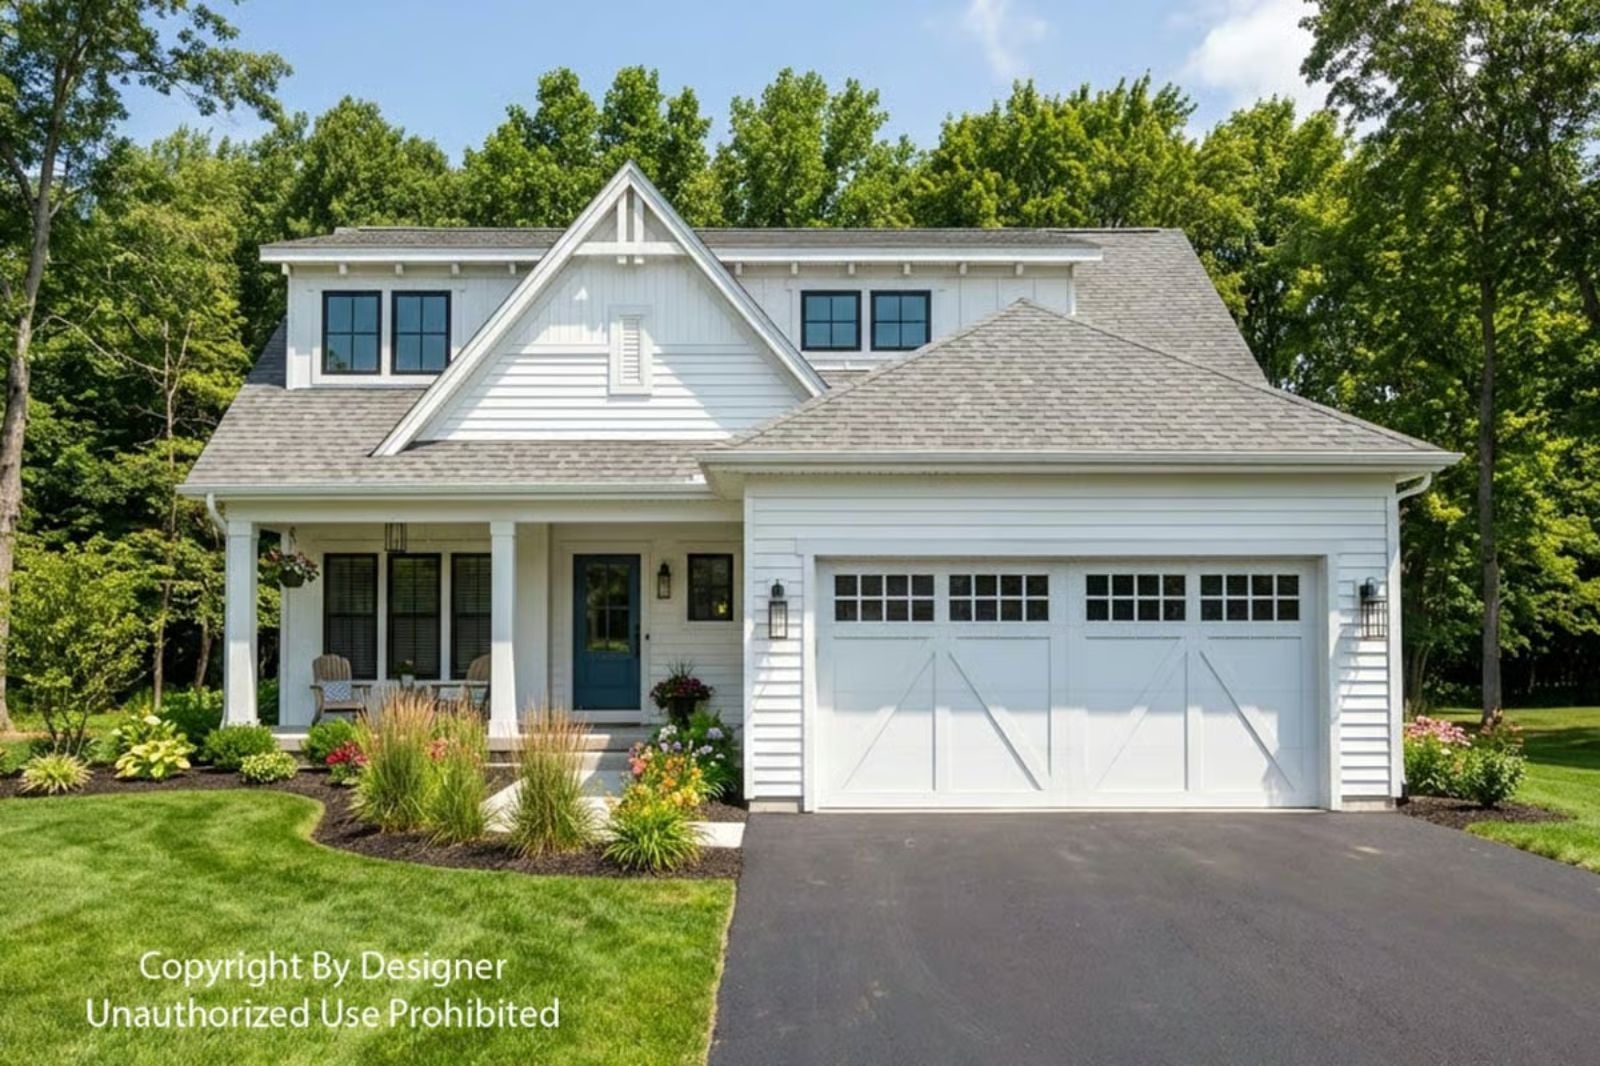
Specifications
- Sq. Ft.: 2,126
- Bedrooms: 3
- Bathrooms: 2.5
Floor Plan
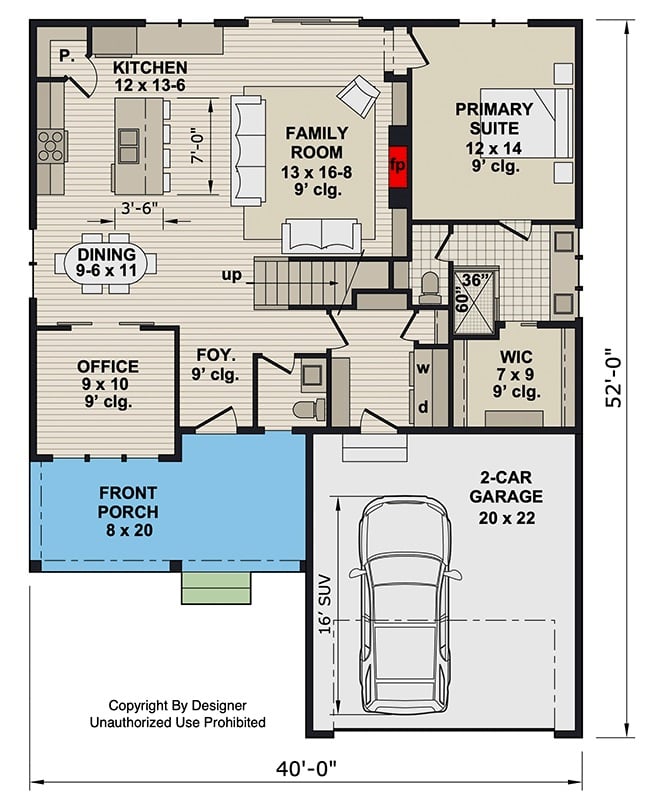
Single-story layout with a central family room connecting the kitchen, dining, and primary suite. A walk-in closet, front office, foyer, and covered porch round out a practical, well-linked floor plan.
Floor Plan
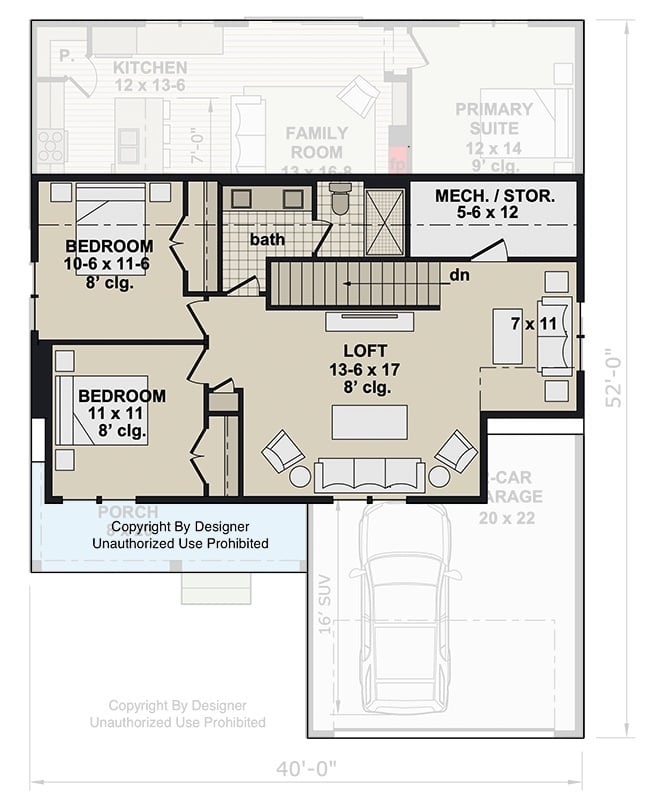
The upper floor centers on an open loft with staircase access and a shared bath serving two bedrooms. A mechanical/storage room and a 7×11 flex space round out the layout. The covered porch sits off the lower-left bedroom, and the two-car garage connects at the lower right.
Designer’s Secret: Placing the loft between the two secondary bedrooms gives kids or guests a shared hangout zone that doesn’t bleed into the main living areas below. The mechanical/storage room tucked beside the primary suite keeps HVAC equipment out of finished living space without eating into bedroom square footage. It’s a practical tradeoff that holds up in daily use.
Crisp White Siding and a Gabled Roofline Define the Rear Elevation
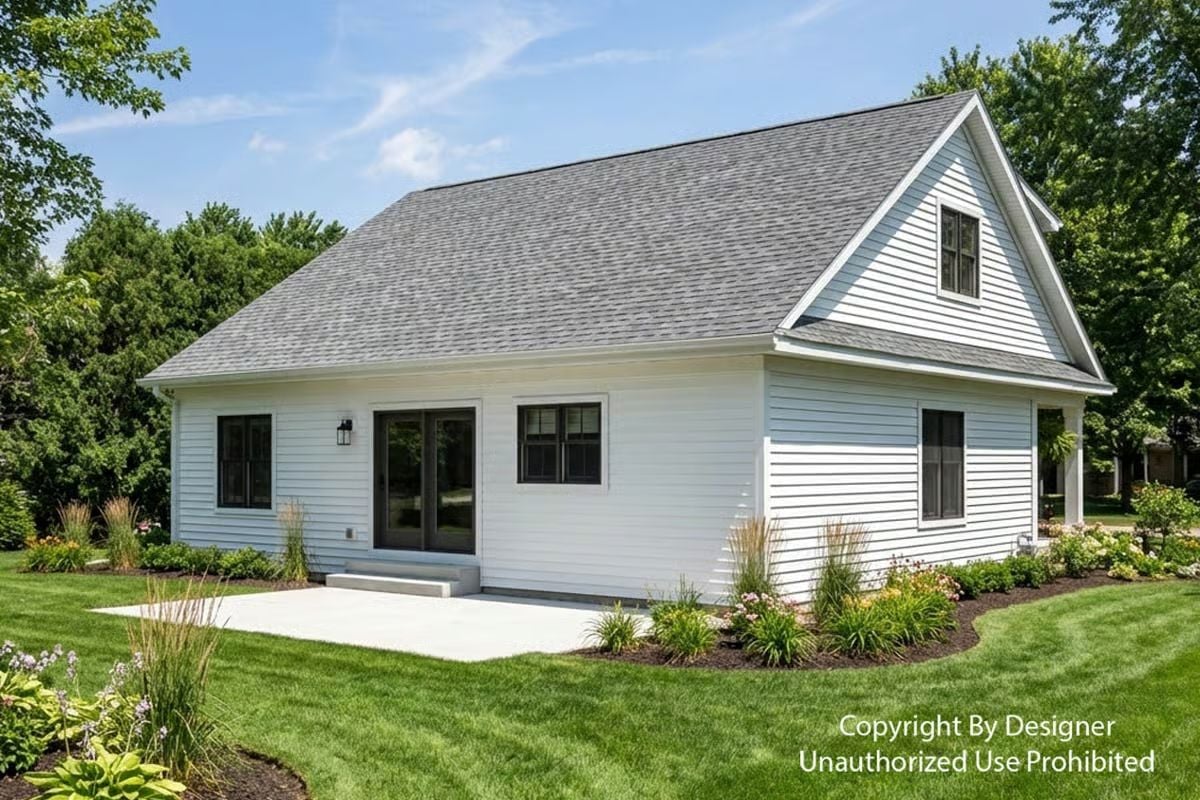
Gray asphalt shingles cap a roofline that shifts from hip to gable, giving the rear elevation more visual interest than a plain shed roof would. Black-framed French doors open onto a concrete patio. Ornamental grasses and dark mulch keep the foundation planting grounded without fuss.
Material Matters: Horizontal lap siding in white reflects heat better than darker cladding, which can reduce cooling loads during summer months. Pairing it with black window frames is a practical choice too, since dark frames tend to hide dirt and oxidation far longer than white or tan alternatives. Both materials are widely available and straightforward to source.
Utility doesn’t have to mean purely functional, and this laundry room makes that case well.
Wash-and-Dry Station Built for Actual Daily Use
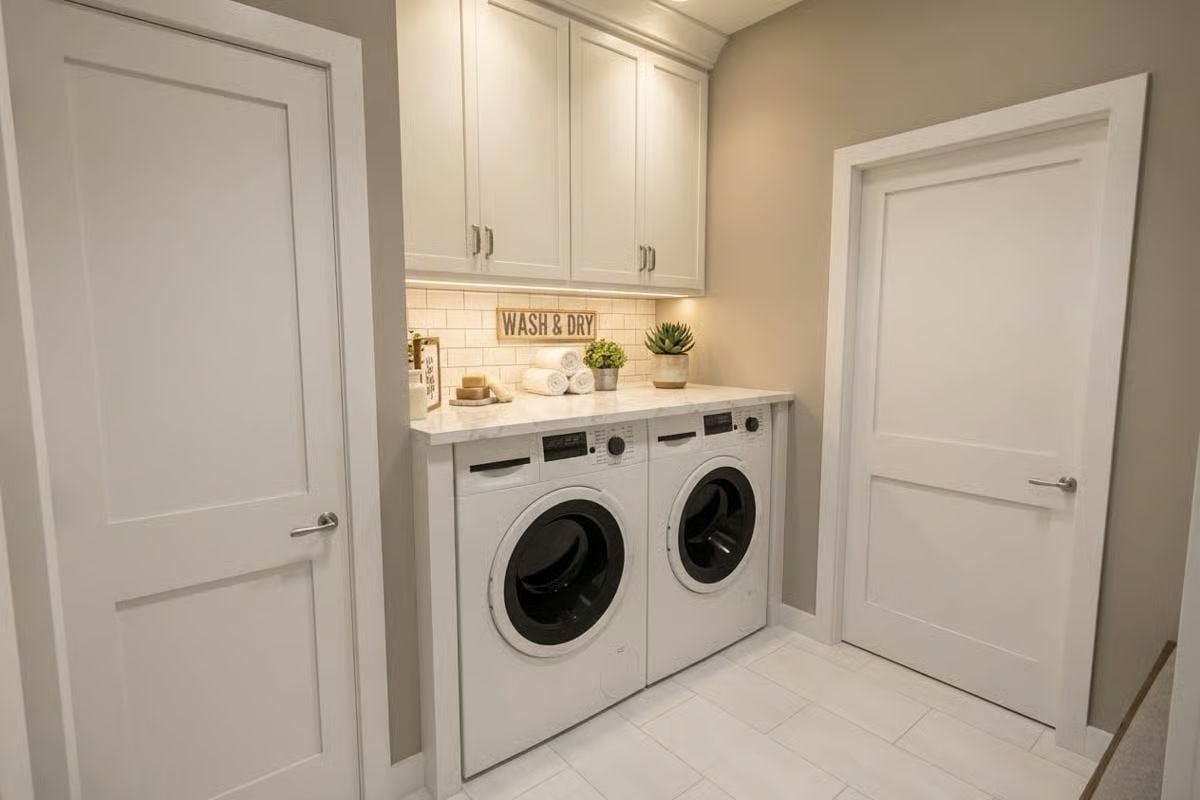
Front-load machines tuck under a marble-look countertop that doubles as a folding surface. Subway tile backsplash runs the full width under the upper cabinets. It’s a practical setup dressed up just enough, without sacrificing an inch of storage overhead.
Stone Fireplace Wall Anchors an Open-Concept Living and Kitchen Layout
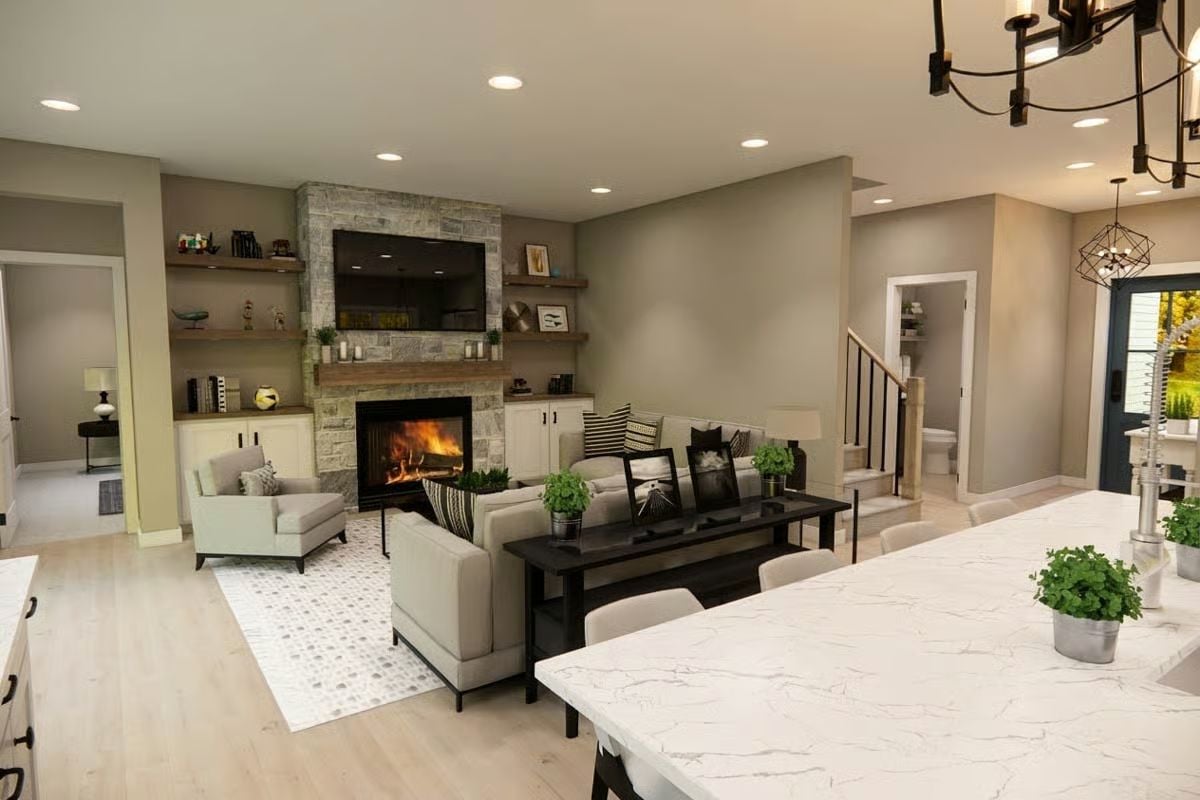
Stacked stone surround, floating wood shelves, and a marble island counter share one sightline.
Worth Knowing: Open-concept layouts put the kitchen island in direct view of the living room, which means clutter on the counter reads from the sofa. Waterfall-edge stone countertops help here because their clean vertical drop draws the eye down rather than across the surface. Keeping one end of the island clear gives the space a finished look without much effort.
Candle-Style Chandeliers and a Dark Island Ground an Open Kitchen-Dining Space
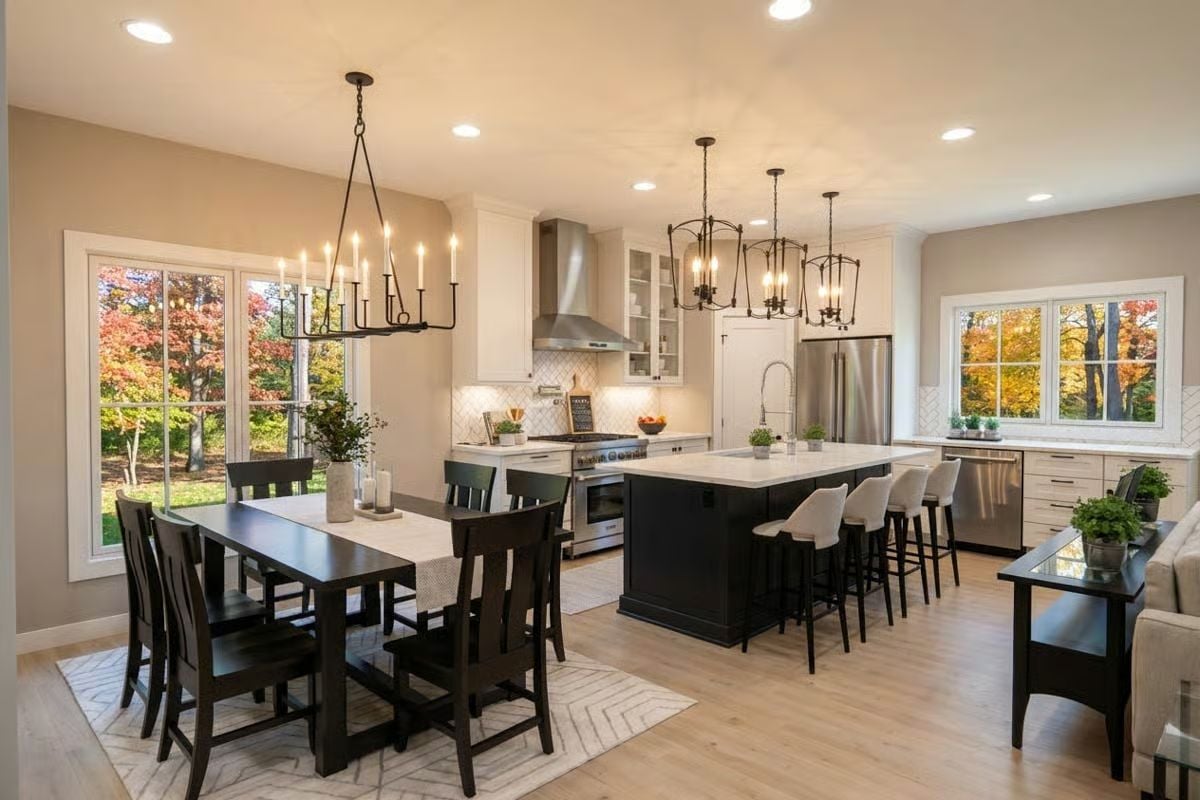
Black dining set and dark island base contrast with white cabinetry and light hardwood floors throughout.
Style Math: Black paired with warm white reads as classic rather than stark because neither finish is trying too hard. Iron chandeliers in two different silhouettes keep the ceiling interesting without matching too closely. That mix of near-but-not-identical fixtures is a trick worth borrowing.
Loft Living Done Right — Desk Zone, Sofa, and Natural Light in One Open Space
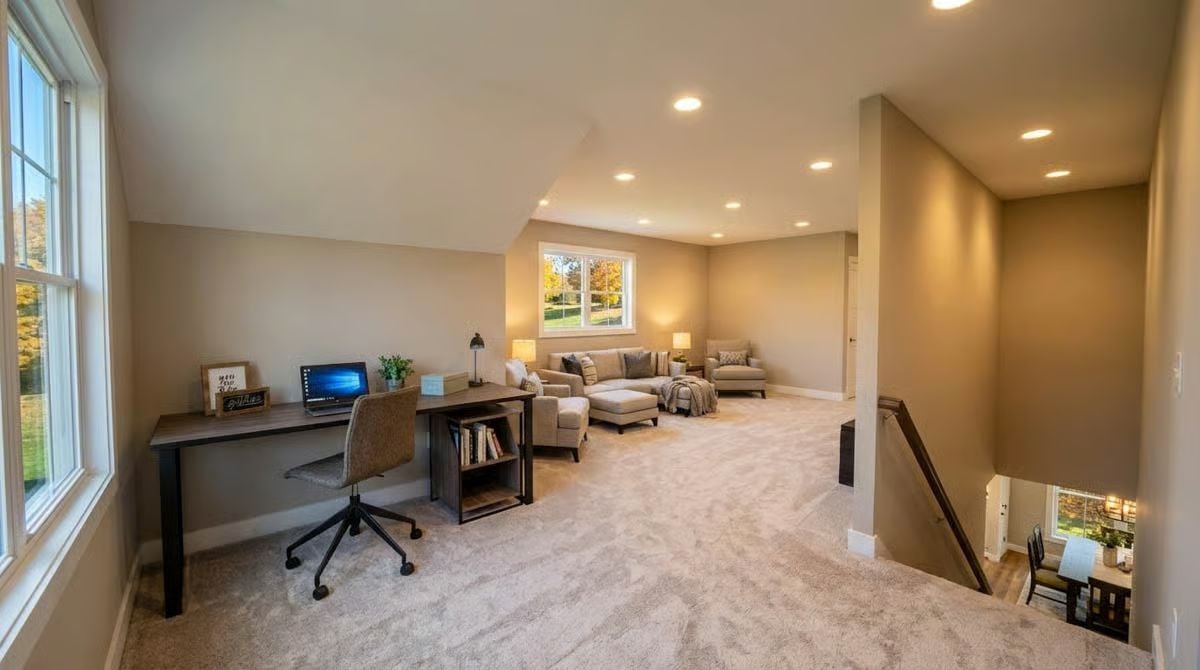
Warm beige carpet and vaulted ceiling give this loft real breathing room. A dark wood desk anchors the workspace while a sectional handles the lounging.
By The Numbers: Loft spaces above the second floor typically run between 200 and 400 square feet, enough to split into two functional zones without a wall dividing them. Carpet absorbs sound better than hard flooring, which matters when the loft sits directly above the main living areas. Recessed lighting laid out in a grid keeps the ceiling clean and avoids the visual clutter of pendant cords in an already busy multi-use room.
Warm Neutrals and Walnut Nightstands Give This Primary Bedroom Its Grounded Appeal
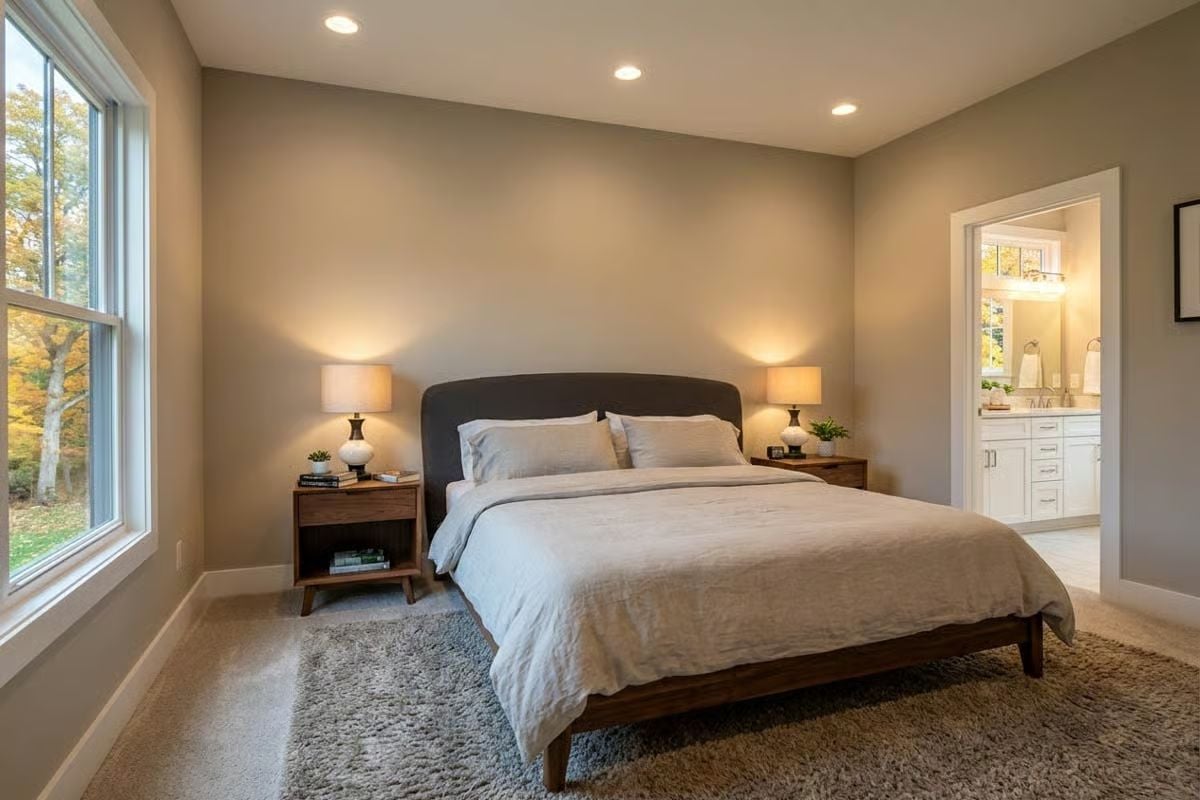
Dark upholstered headboard, walnut platform bed, and linen bedding keep the palette quiet without feeling cold or sterile.
Why Recessed Lighting Works Harder Than a Ceiling Fixture Here
Three recessed cans spread across the ceiling let light reach the far corners of the room without casting shadows behind the headboard. A single overhead fixture would pool light in the center and leave the nightstands dim, which is exactly where you want task lighting to land. Paired with the table lamps, this layered approach means you can dial the room from bright and functional to low and restful without switching rooms or hunting for a dimmer.
Double Vanity With Marble Countertops and Sconce Lighting That Actually Flatters
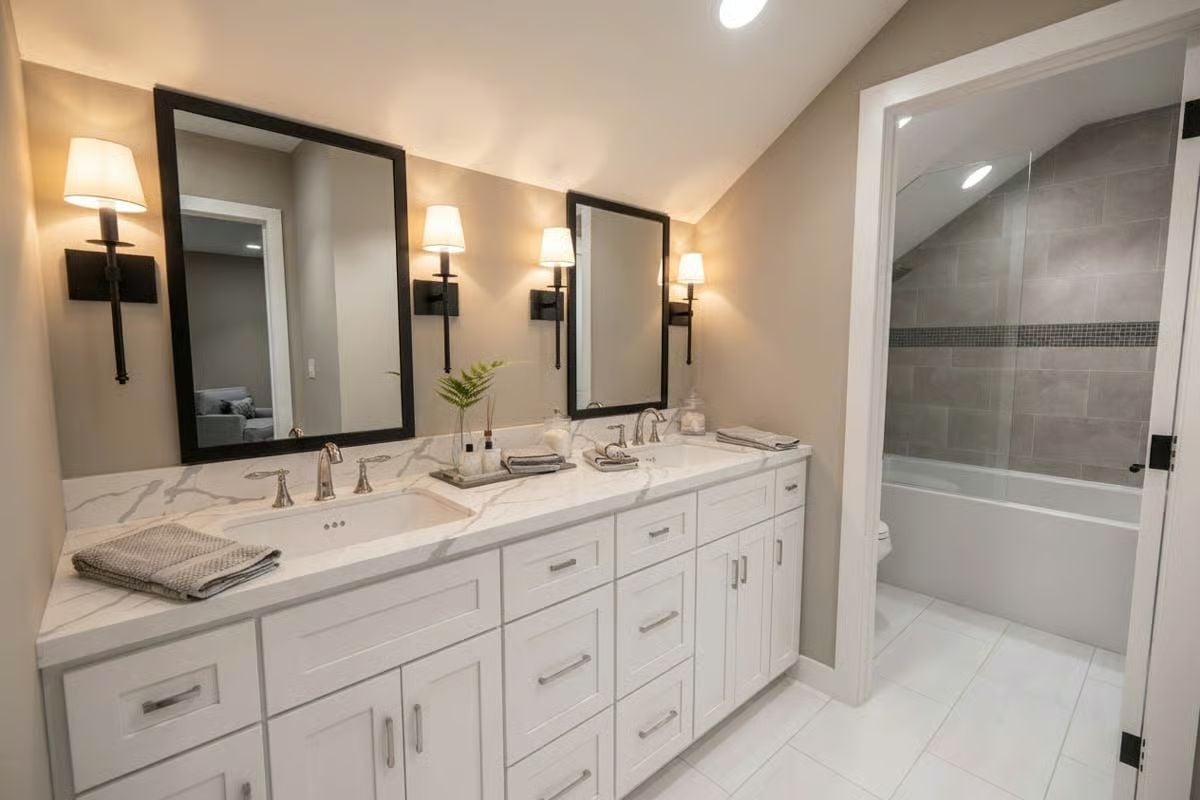
Calacatta-style marble runs the full length of a double vanity, giving each sink its own landing zone without crowding. Wall sconces flanked by black-framed mirrors do the work a single overhead fixture can’t. That combination keeps lighting close to face level, where it counts most.
Pin It
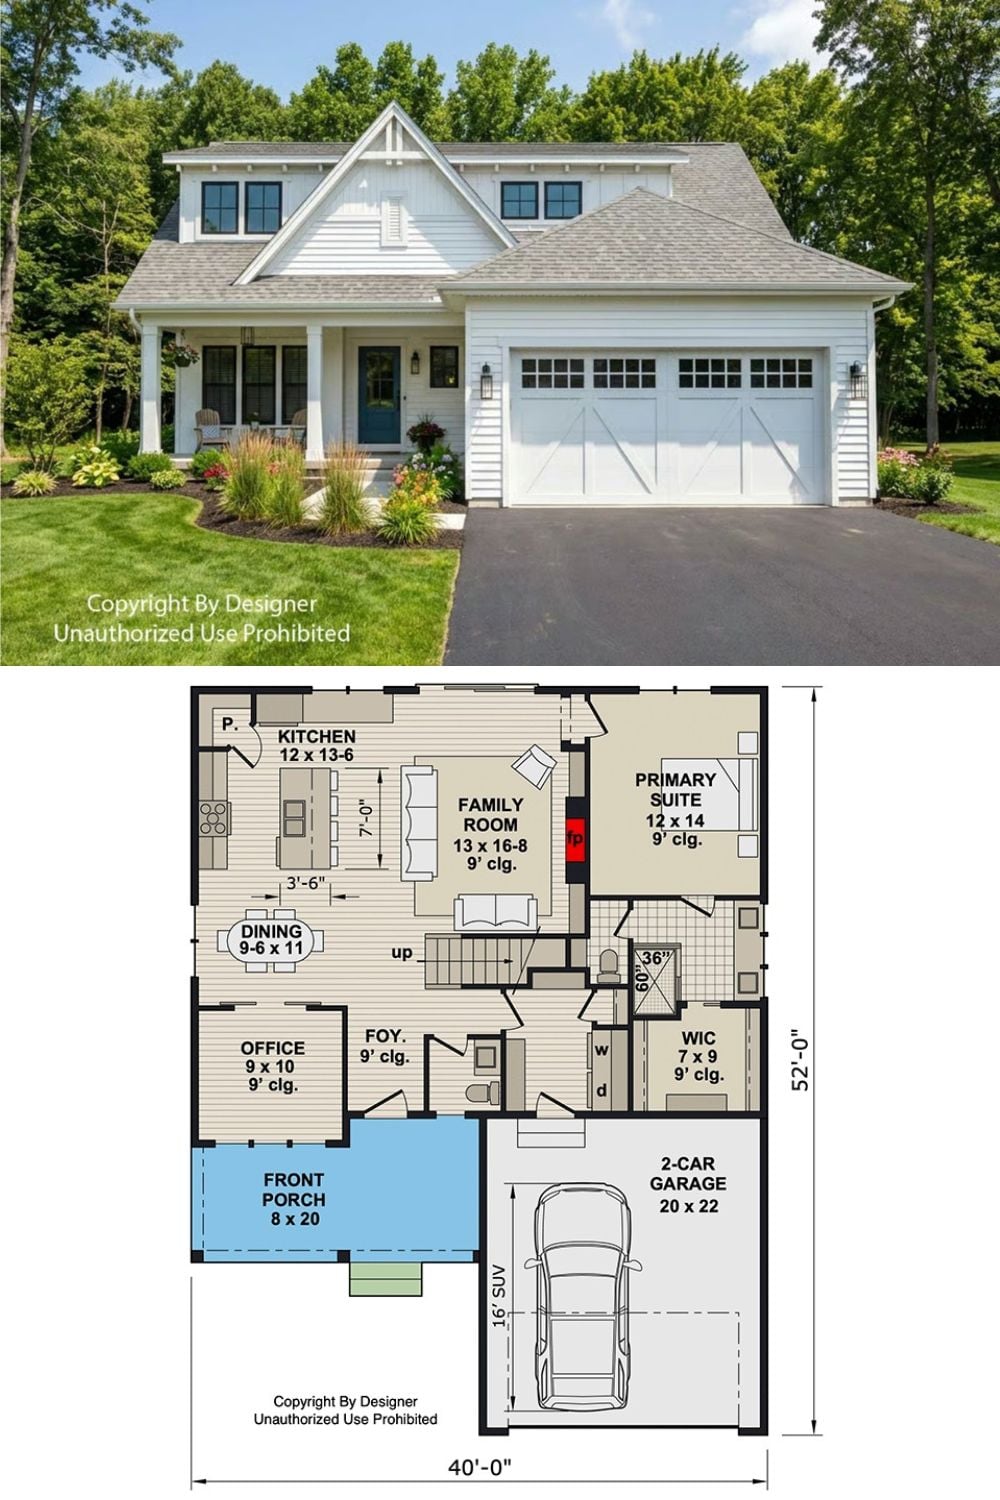
Exterior photo shows a white farmhouse with a covered front porch and a two-car garage. The floor plan below reveals a main-level primary suite, open family room and kitchen, a dedicated office, and stair access to upper-level bedrooms and loft space.
