
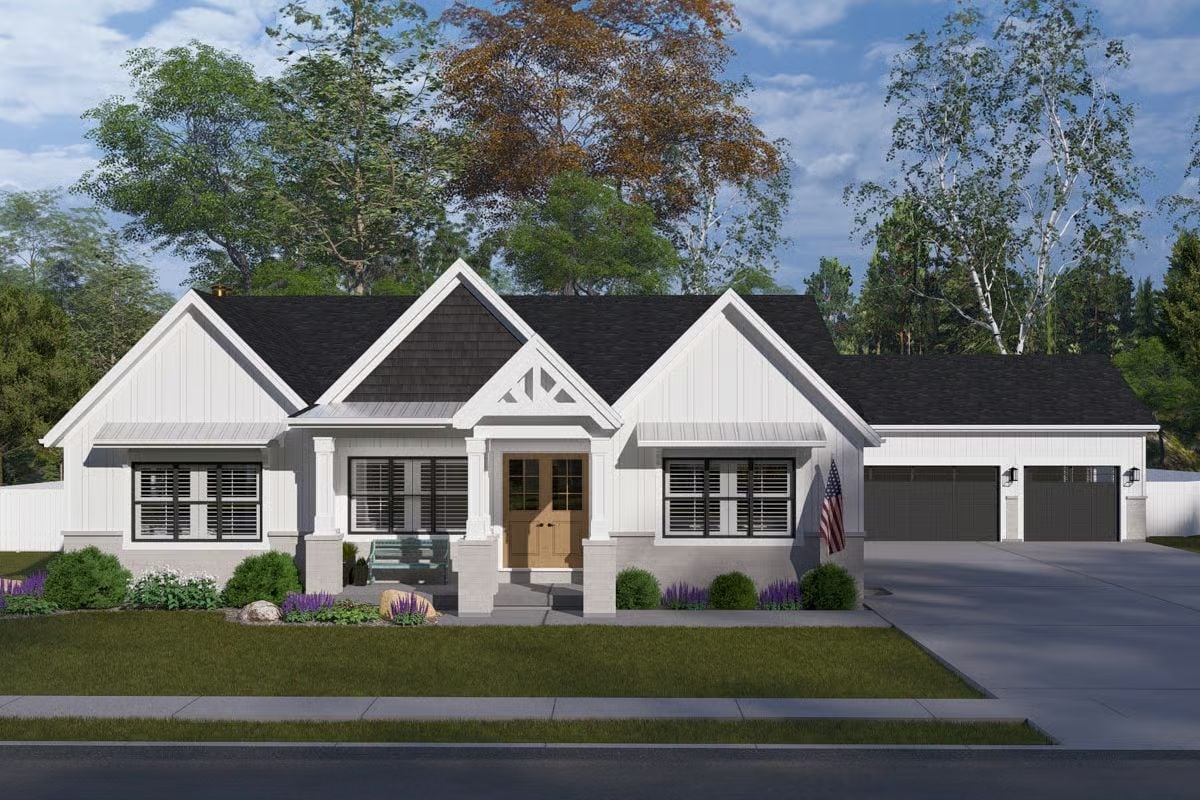
More adult children are folding aging parents into their homes than at any point in a generation, and the houses being built for it are finally catching up. The Millhaven handles this with an optional finished basement that gives in-laws their own floor, an open main level roomy enough for two coffeemakers and two opinions, a covered outdoor space where the generational handoff happens without anyone making it weird, and modern farmhouse bones that make the whole arrangement feel like a deliberate choice rather than something you agreed to over the holidays.
Specifications
- Sq. Ft.: 3,315
- Bedrooms: 2-4
- Bathrooms: 2.5-4.5
Floor Plan
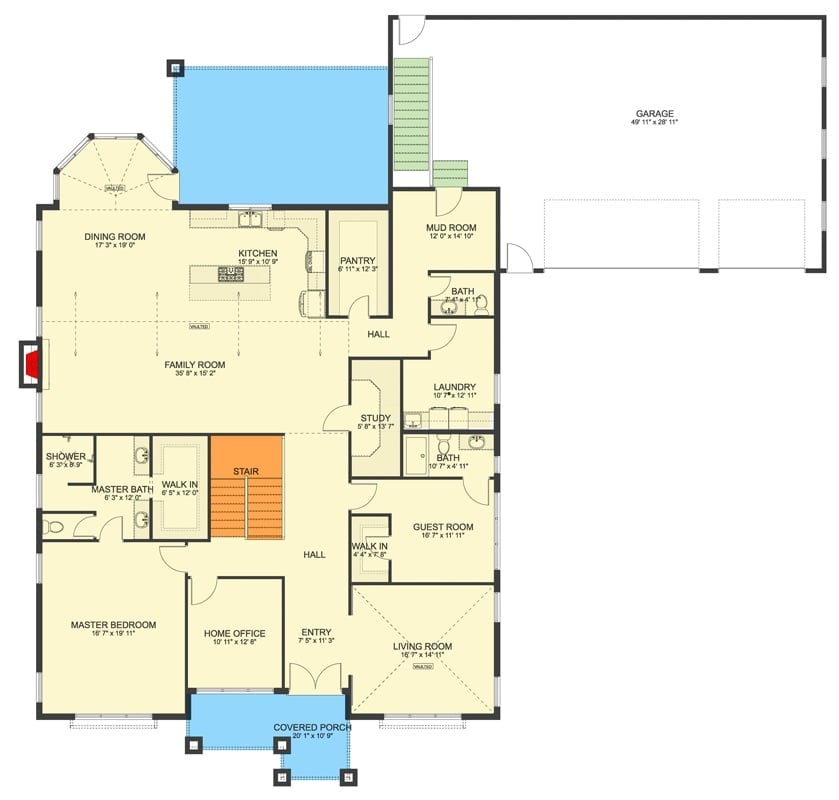
The single-story layout groups the family room, kitchen, and dining on the left wing, with the guest room, study, and laundry clustered to the right. The master suite claims the southwest corner, well away from both.
Floor Plan
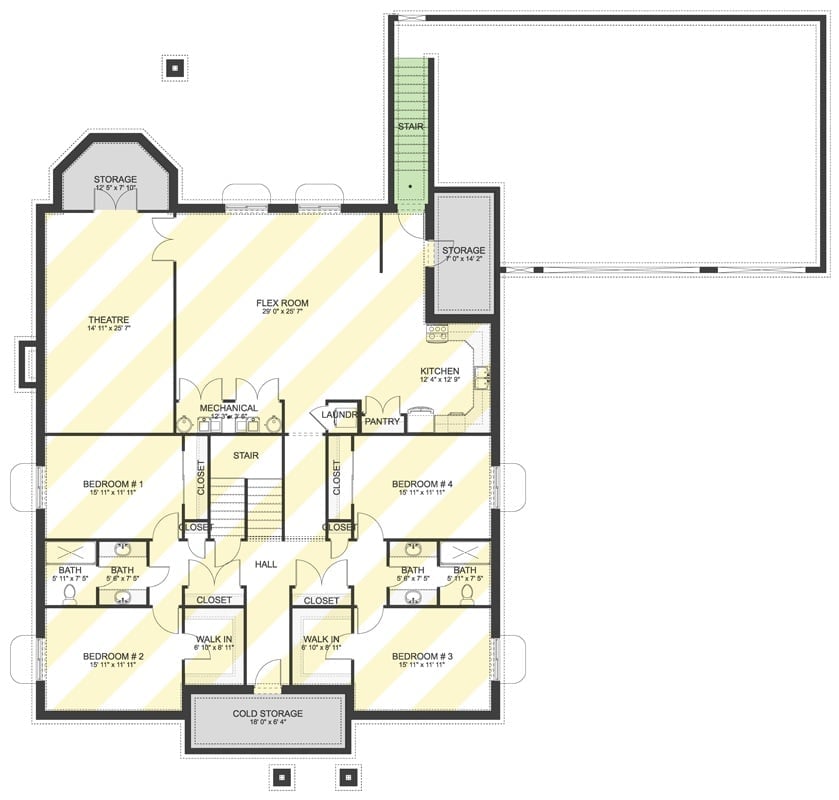
The lower level puts four bedrooms along the perimeter, each with walk-in closets and shared bath pairs nearby. A flex room dominates the upper zone alongside a theatre, a second kitchen, and laundry. Cold storage and mechanical rooms fill out the rest — this basement works hard.
Step inside and the foyer sets the tone before you’ve even reached the living room.
Dutch-Style Double Doors Make One Heck of a First Impression
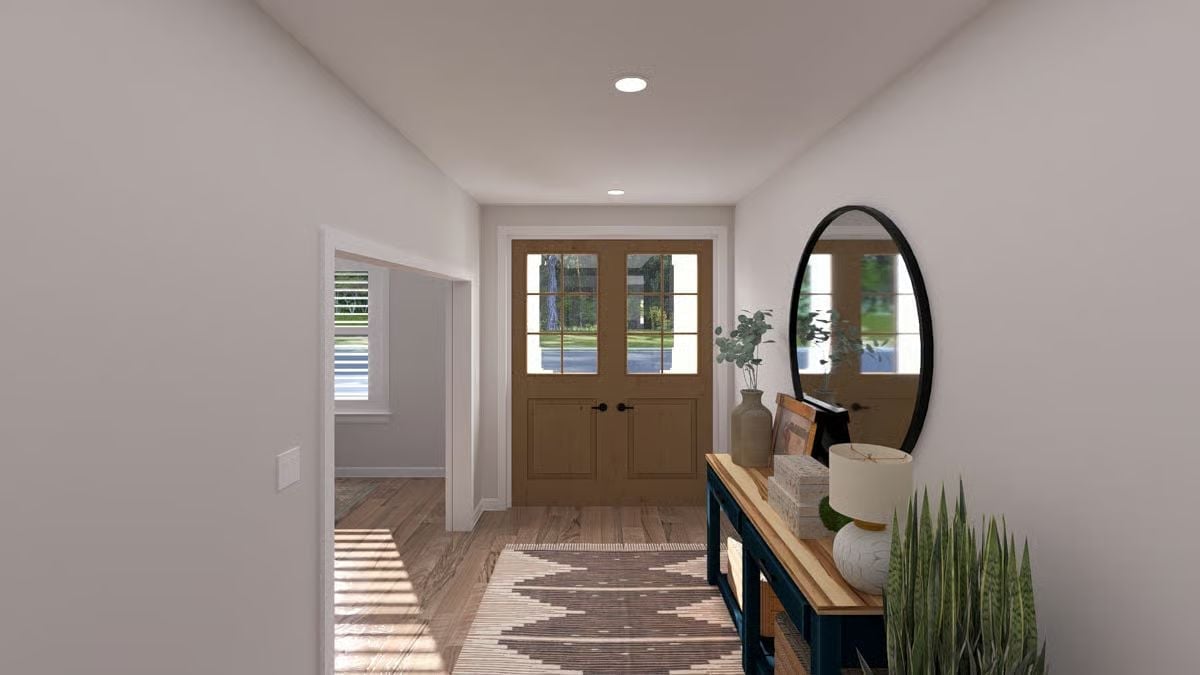
Warm wood double doors with glass panels pour natural light into the entry while keeping the lower half solid enough for actual privacy. A navy console table grounds the right wall, topped with a ceramic lamp and a eucalyptus sprig. That oval mirror with the matte black frame is doing a lot of work for something so simple.
Dark Paneled Wall Does All the Heavy Lifting in This Living Room
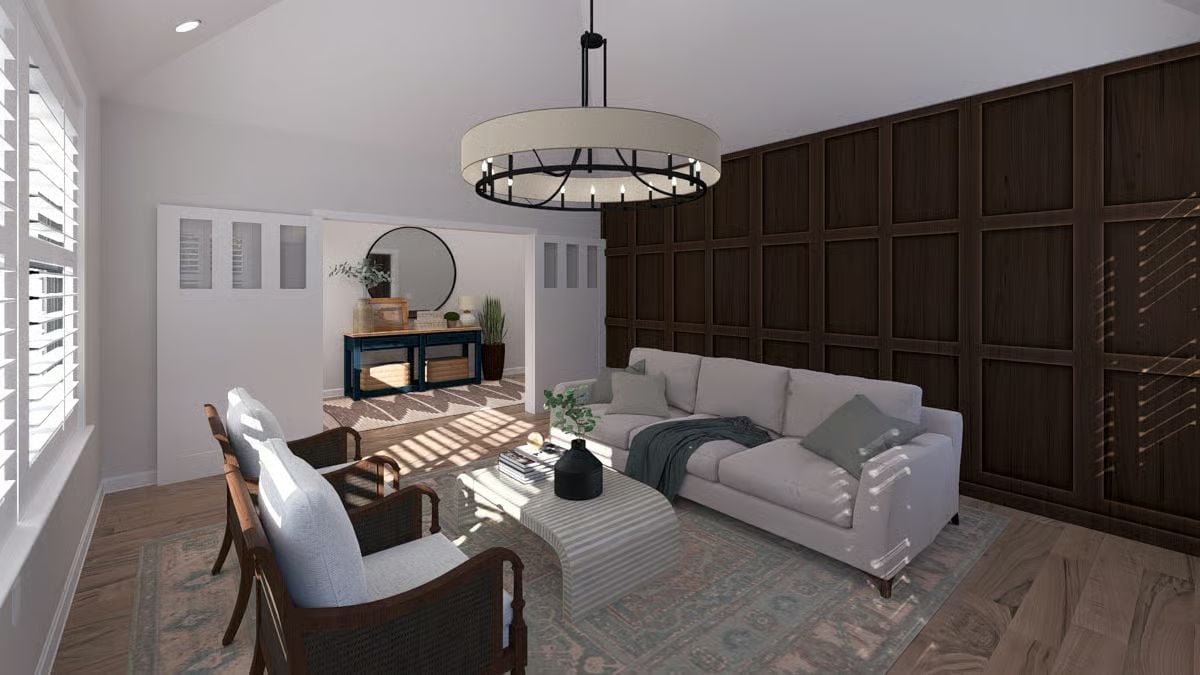
Floor-to-ceiling dark wood panels anchor the room behind a light sofa and a drum pendant with wrought iron detailing. Plantation shutters hold the natural light in check so it fills the space without flattening it.
Try This: Replicate that paneled look with MDF board-and-batten painted a deep espresso — it costs a fraction of real wood and photographs almost identically. Pre-prime everything before assembly and you’ll cut your finishing time in half.
Vaulted Ceiling Pulls the Whole Open-Plan Together
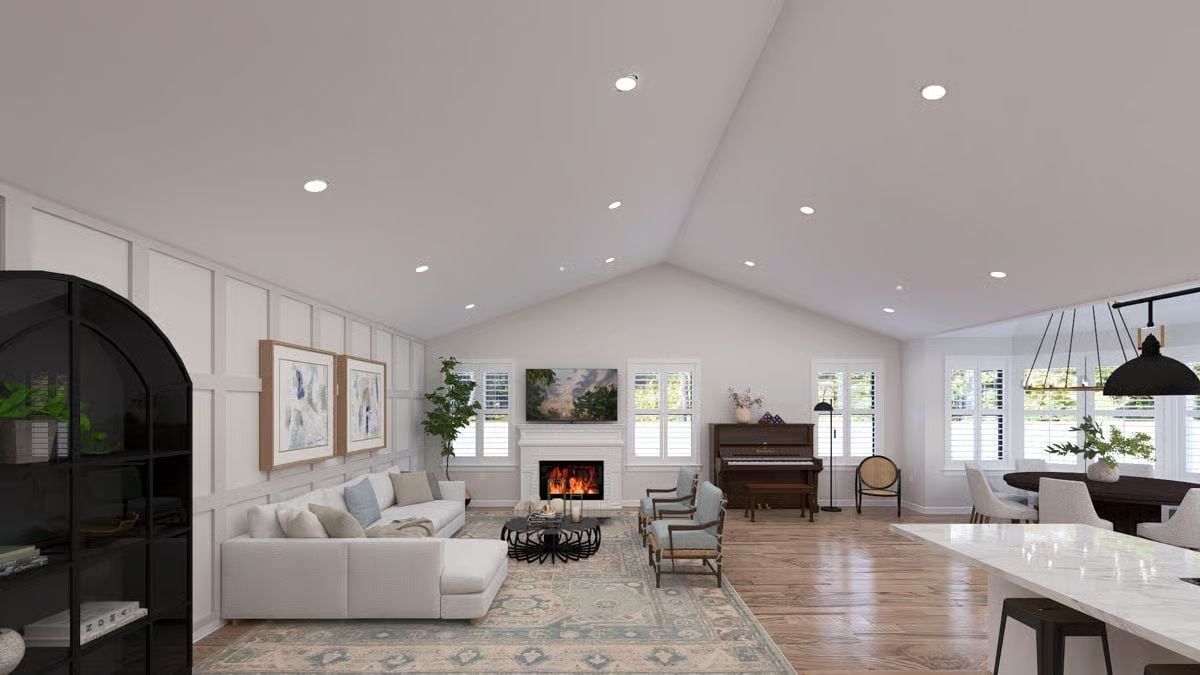
A cathedral ceiling with recessed lighting presides over a living space that flows from the fireplace to the piano to the dining without a single wall interrupting it. Board-and-batten on the lower half keeps all that vertical height from feeling untethered.
Pro Tip: Fixtures installed parallel to a vaulted slope tend to aim straight at the floor rather than the room. Adjustable-gimbal recessed cans let you redirect the beam toward your seating area after the fact — a modest upgrade that pays off every time you turn the lights on at night.
Marble Island with a Gas Cooktop Puts the Cook Right in the Middle of Everything
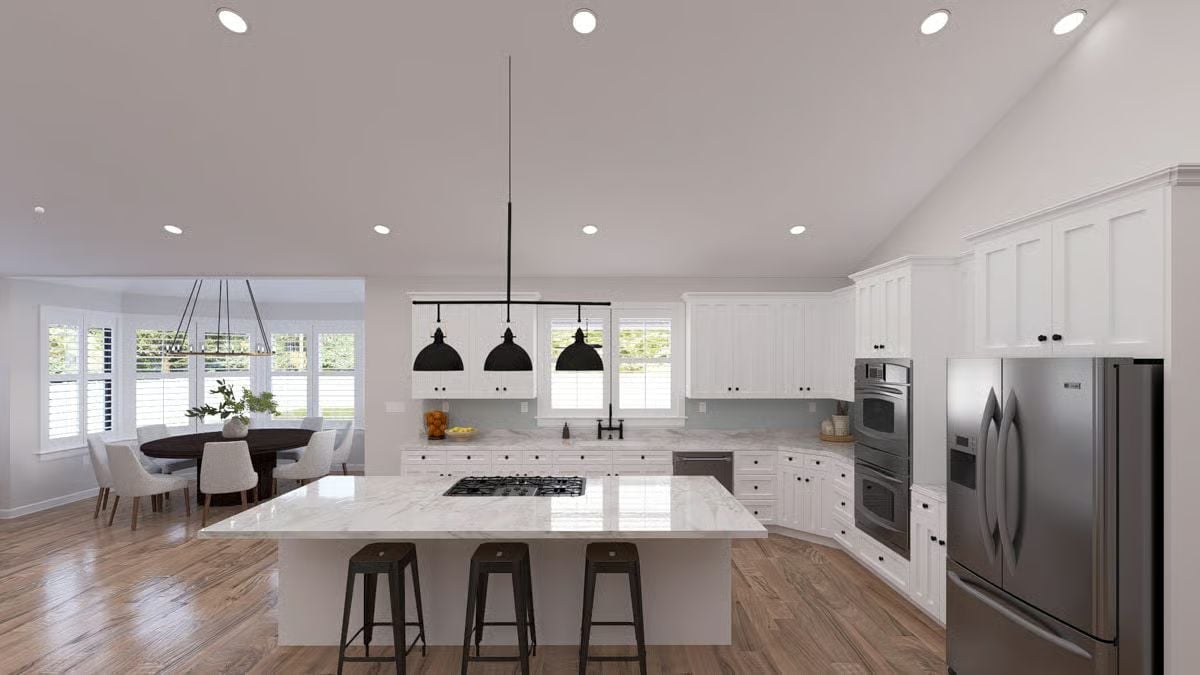
Three pendants hang low over a marble-topped island with a gas cooktop built into the surface, so whoever’s cooking faces the dining area instead of a wall. Industrial stools line the near side. White shaker cabinets wrap the perimeter, and stainless steel appliances anchor the far right corner — the layout is efficient without feeling like it was designed by someone who doesn’t cook.
History Corner: The farmhouse kitchen as a room separate from dining and living started disappearing from American home design around the mid-twentieth century, replaced by open-plan layouts that let families stay connected across tasks. That shift changed how builders thought about islands entirely — they stopped being prep surfaces and became the functional and social center of the home.
Navy Walls and a Four-Poster Bed That Actually Earns the Space
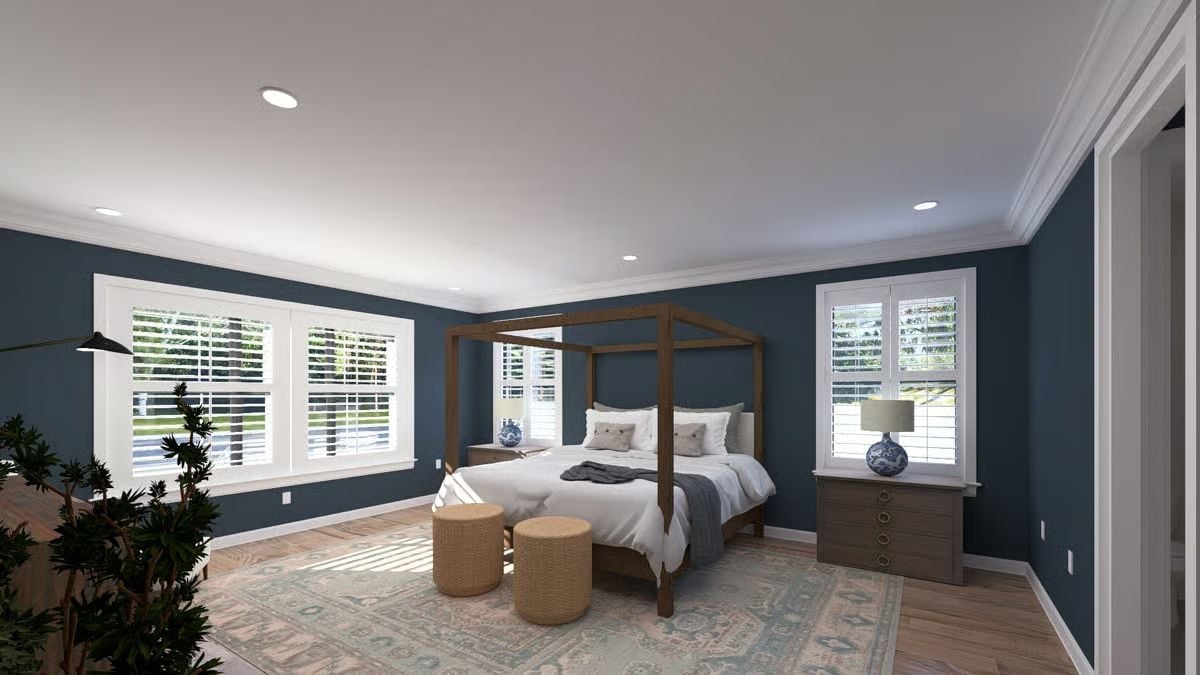
Deep slate-blue walls pair with a wood canopy frame and woven rattan ottomans at the foot of the bed. It’s a lot of commitment for a bedroom, and it works.
Color Story: Benjamin Moore’s Hale Navy remains one of the most-reached-for colors in bedroom design, and rooms like this show exactly why. Under recessed lighting it reads almost charcoal; morning sun through plantation shutters pulls it noticeably warmer. If you’re going dark on the walls, pair it with white crown molding at a generous scale — the contrast carries the room without needing much else.
Matching Vanities and Black Hardware Make Sharing a Bathroom Feel Intentional
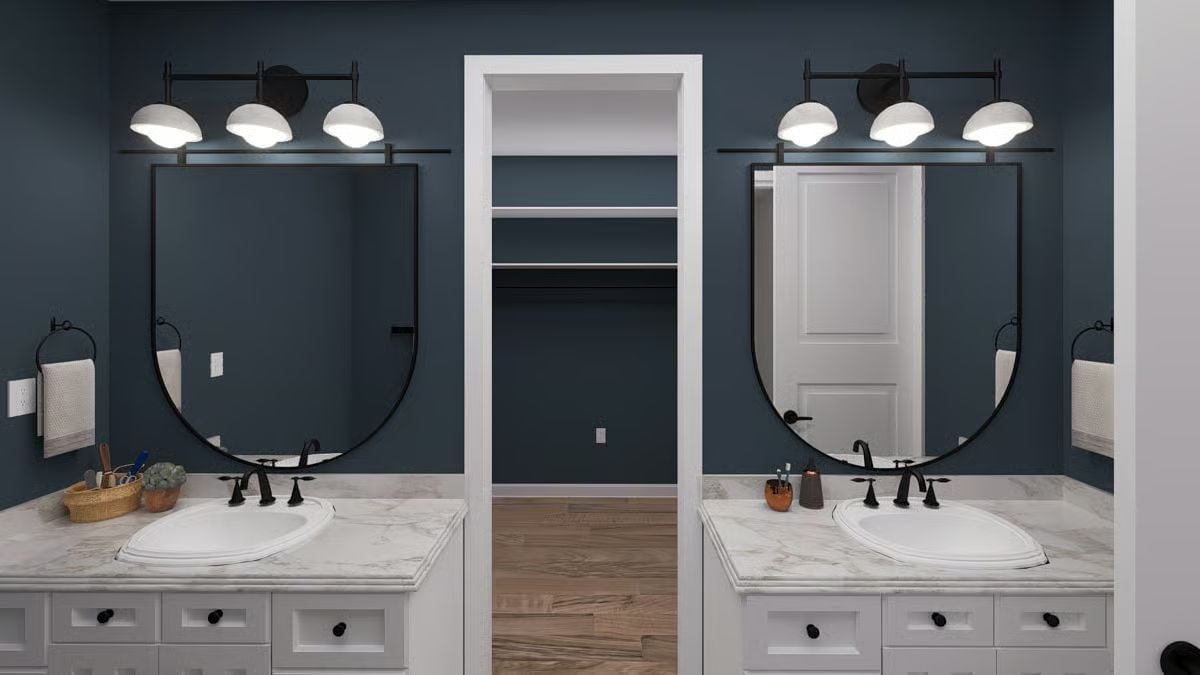
Oval undermount sinks drop into marble countertops on each side, with matte black faucets and shield-shaped mirrors giving each person a clearly defined territory. The room reads as one cohesive space rather than two people tolerating each other.
Pin It
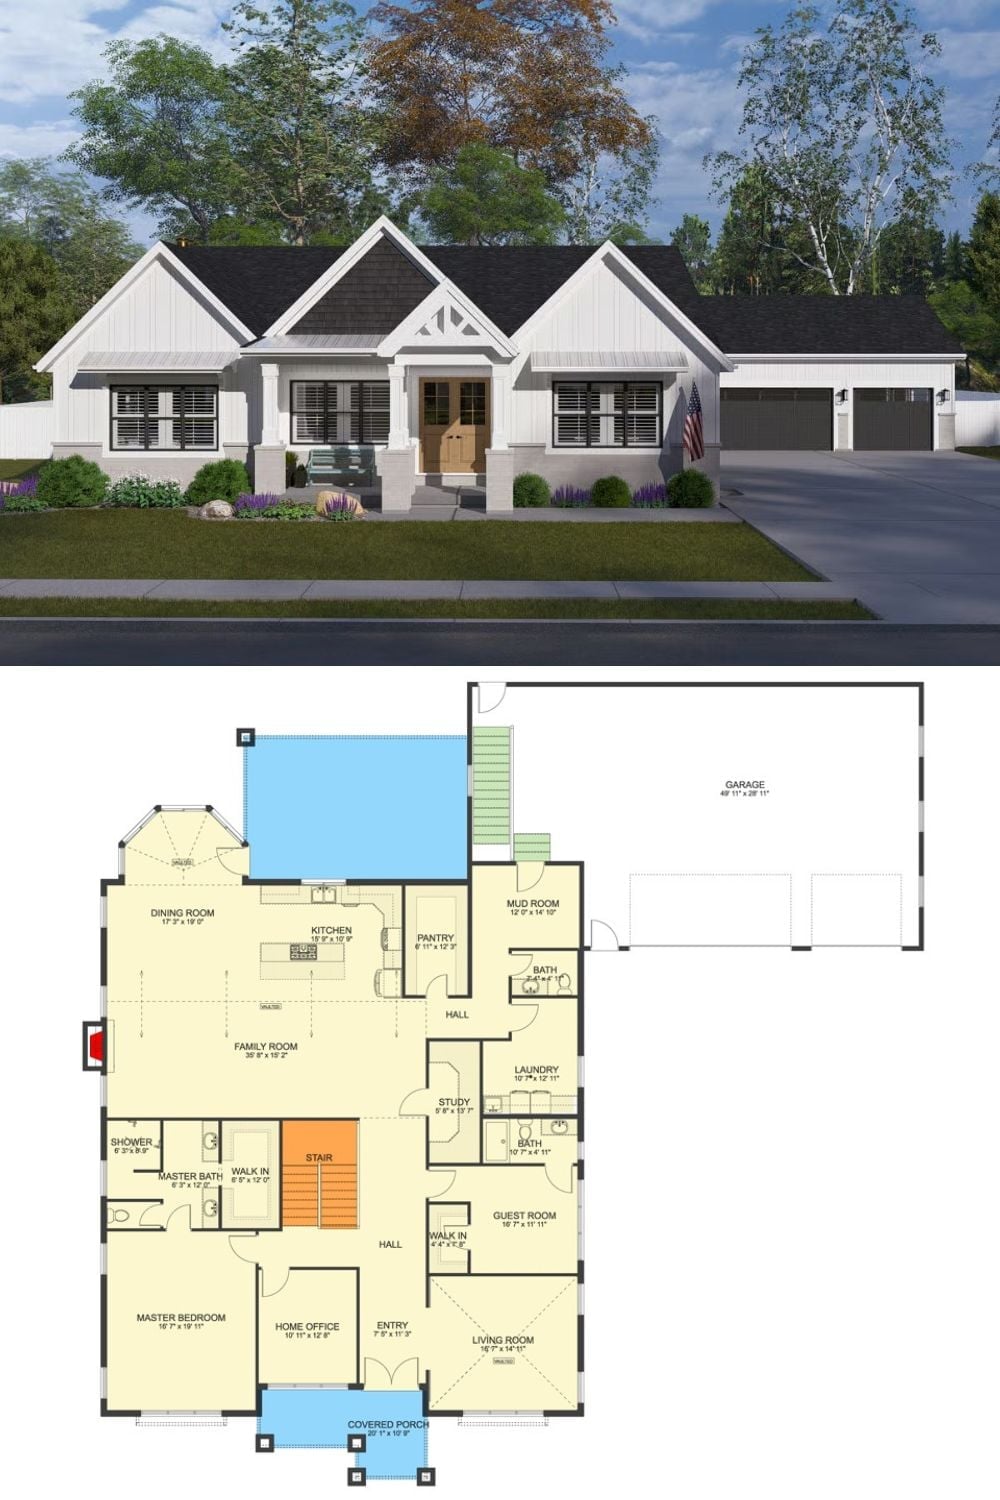
The exterior rendering shows a white board-and-batten farmhouse with a covered porch and three-car garage. Drop down to the floor plan and you get five bedrooms, a mud room, walk-in pantry, dedicated study, and a stair that confirms the finished basement is real and not just a sales pitch.
