
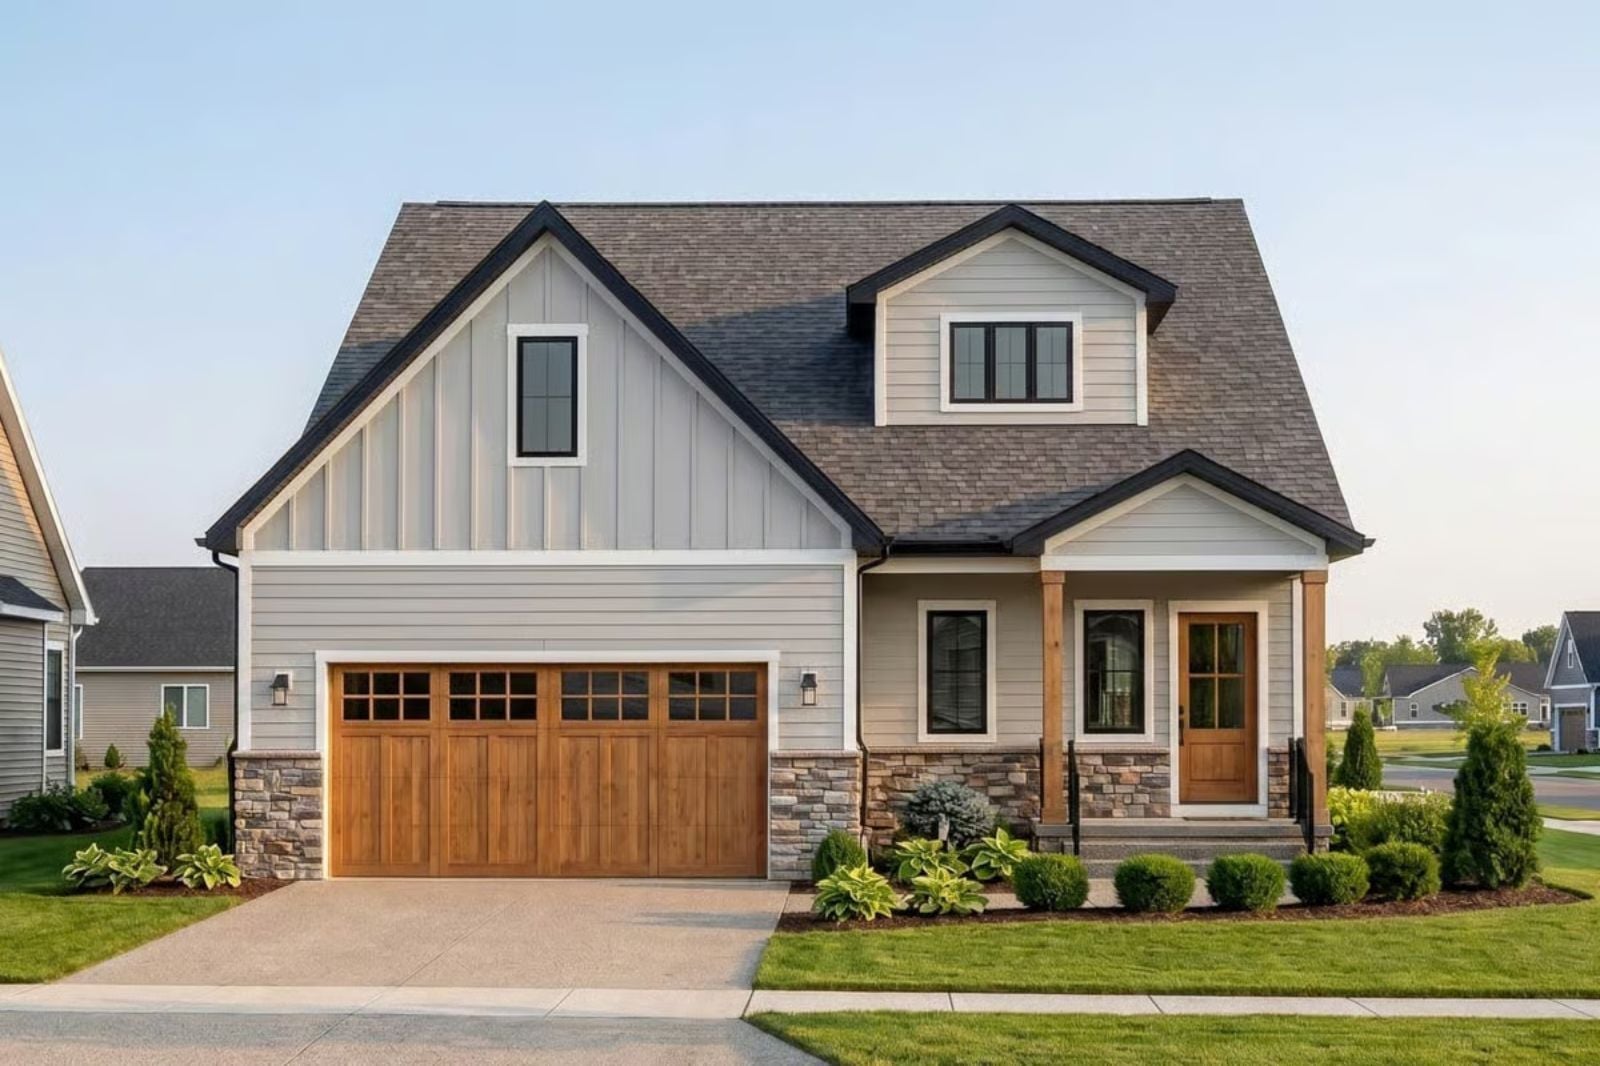
Friday dinner, and both cars are already in the driveway before you finish unlocking the door — kids dropping backpacks at the island, your mother-in-law pouring wine at the counter, someone setting the table without being asked. The Millbrook is built around exactly that kind of chaos, with an open-concept living and dining core, a finished basement that gives the in-laws their own floor, and a two-story layout that keeps the noise where it belongs.
Specifications
- Sq. Ft.: 2,525
- Bedrooms: 3
- Bathrooms: 2.5
Floor Plan
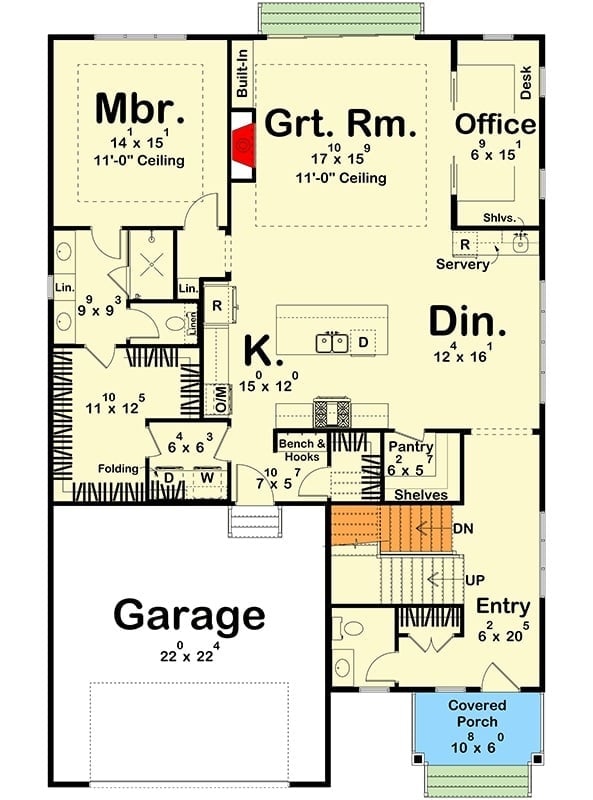
The main floor runs a split layout: master bedroom tucked left, great room centered under 11-foot ceilings, and a servery connecting the kitchen to a dedicated office. Entry stairs point to the finished basement below.
Floor Plan
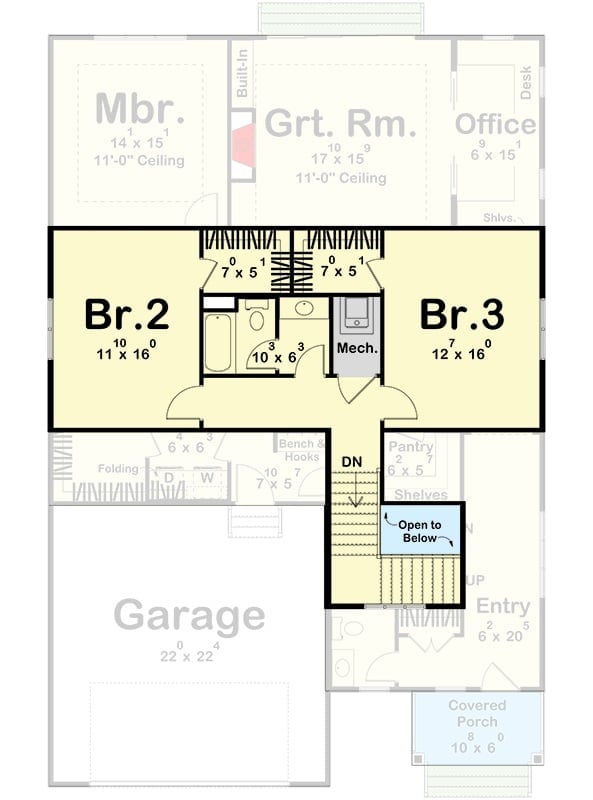
The upper level puts two bedrooms on opposite ends of a shared bath and mechanical core, closets flanking the stairwell on both sides. Br.2 runs 11×16; Br.3 hits 12×16. Good separation between them. Laundry sits right off the stair landing, which any parent will appreciate more than they expected to.
Trend Alert: Split-bedroom layouts on upper floors are gaining traction in family homes because kids sharing a floor don’t have to share walls. Tucking the mechanical room and bath between the two bedrooms absorbs noise from both directions — something open loft designs can’t manage once kids hit middle school and keep different hours.
Floor Plan
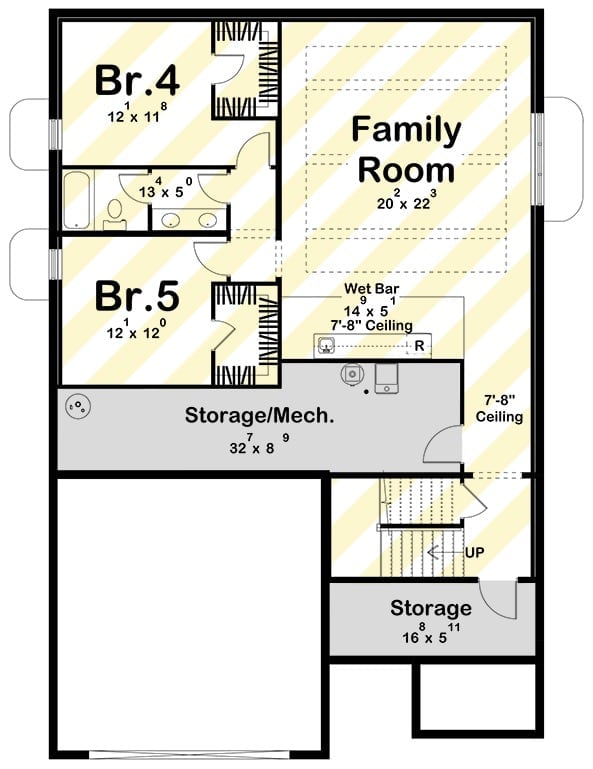
The basement level fits two bedrooms, a shared bath, a wet bar, a family room, storage and mechanical area, and stairwell access. Storage runs the full rear width — more than most finished basements bother to provide.
Editor’s Note: Wet bars in finished basements often get treated as an afterthought, but placing one adjacent to a dedicated family room means guests or in-laws have everything they need without trekking upstairs. If you’re finishing a basement for long-term occupancy, a utility sink nearby pulls double duty for both bar prep and laundry overflow.
Warm Wood Door, Red Tree Outside, and a Console That Actually Earns Its Spot
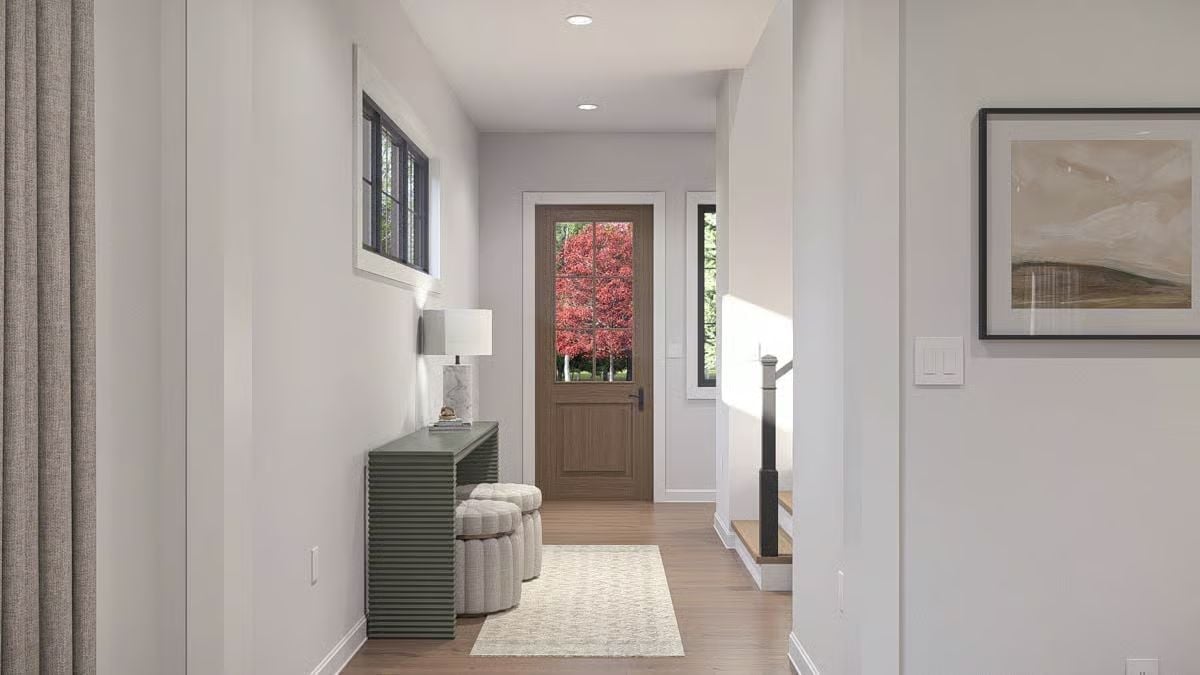
A ribbed green console anchors the entry without overcrowding it, with two tufted ottomans tucked underneath for the moment someone comes in needing to pull off their shoes.
Why It Works: Foyer storage tends to get sacrificed in favor of square footage elsewhere, but pairing a slim console with underseat ottomans means you’re not hunting for a chair every time someone comes in with muddy boots. Natural light from the door’s glass panel keeps a narrow hallway from reading like a corridor — a small detail, noticeable difference.
Plaid Drapes, Open Flames, and a Potted Tree That Pulls Its Weight
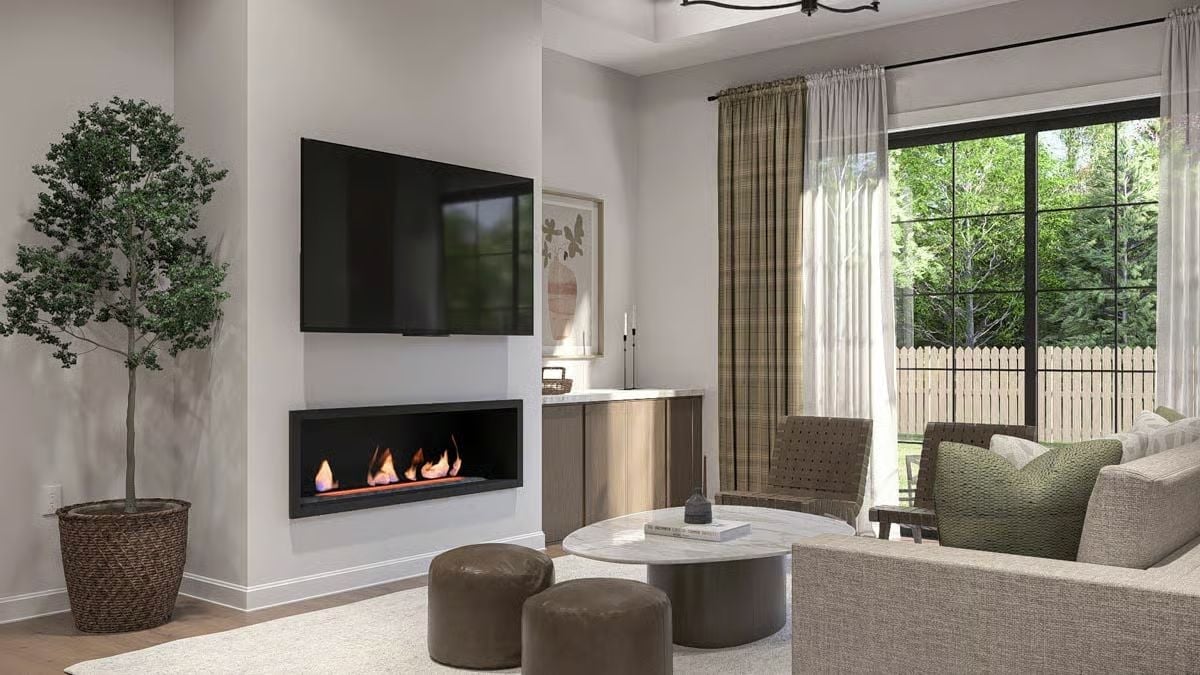
Leather ottomans doubling as a coffee table keep the seating area flexible without crowding the space. The linear fireplace is set low in the wall, putting the flame at eye level from the sofa, which feels genuinely different from a traditional raised hearth, not just aesthetically but in how the room reads when the fire is going. Plaid panels layered over sheers let natural light filter through without fully committing to either look.
Material Matters: Ethanol and gas linear fireplaces don’t require a chimney flue, which is why you’re seeing them built flush into drywall surrounds like this one. That flexibility lets designers position the flame horizontally beneath a wall-mounted TV without the structural constraints a wood-burning insert would demand. The tradeoff is heat output, which tends to be lower than that of traditional fireplaces.
Pendant Trio, Wraparound Uppers, and Four Barstools That Mean Business
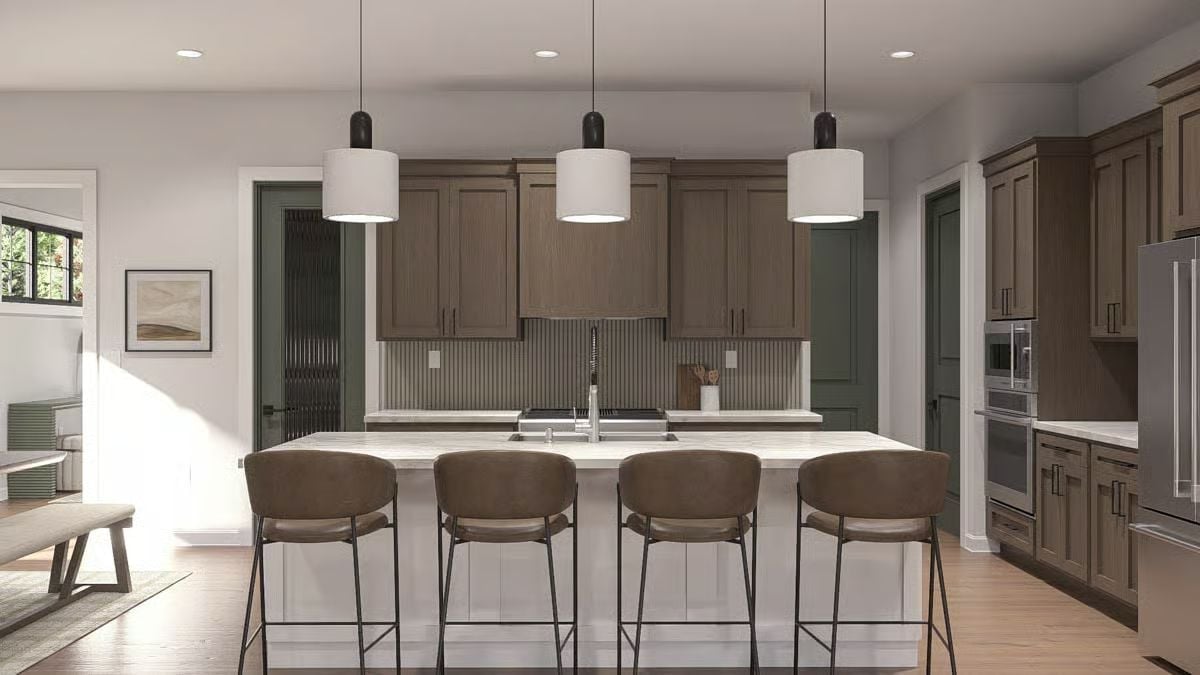
Warm taupe cabinet fronts run floor-to-ceiling on three walls, squeezing every inch of vertical storage out of a kitchen that doesn’t have footage to waste. Three drum pendants hang at matching heights above an island with a light stone top, and the low-backed barstools sit close enough together that four people actually fit. No wasted moves in here.
- Three pendant lights hung at identical heights keep sightlines clean above a prep island
- Floor-to-ceiling uppers push storage capacity without adding square footage
- An undermount sink centered in the island keeps the countertop perimeter clear for cooking
Drum Shade Over Wood Benches, and No Chairs Required
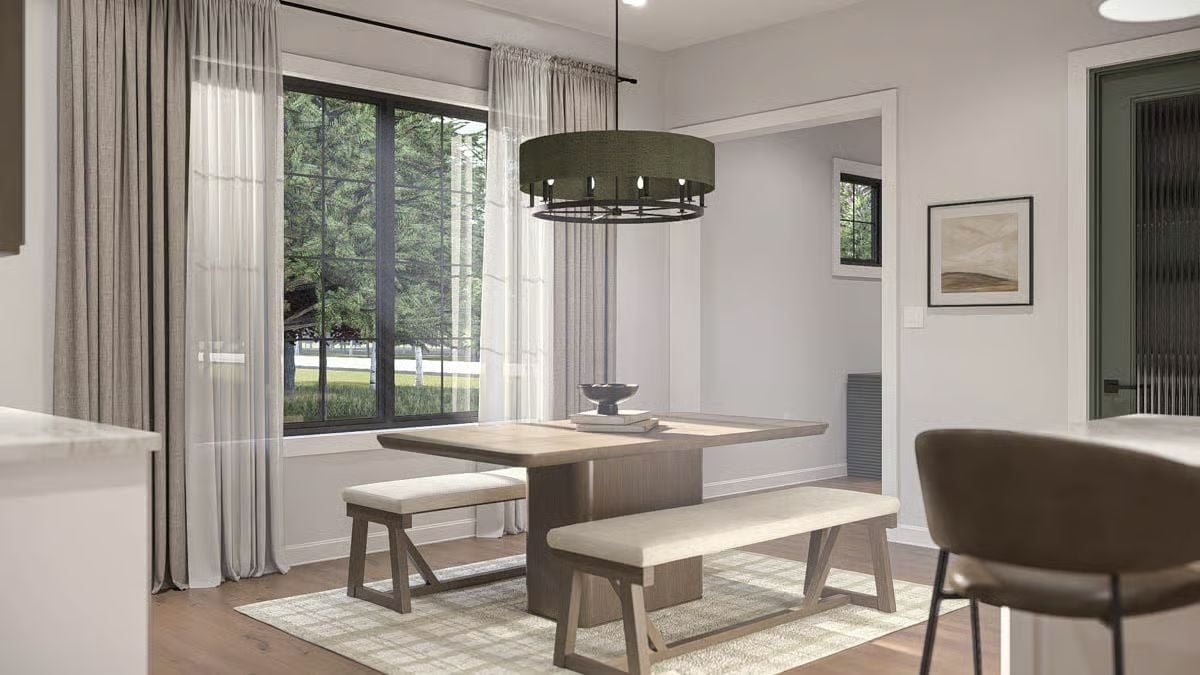
Benches on both sides of a dining table sound casual until you see it anchored by a drum pendant this substantial.
Sheer curtains diffuse window light without blocking the treeline, and running benches the full length of the table keep the floor plan open in a way individual chairs never quite manage. The patterned rug underneath grounds the whole arrangement without competing with the table’s natural grain.
Sleep comes easier when a bedroom doesn’t fight you, and this primary suite makes a strong case for that.
Wall Molding, Sconce Pairs, and Pillows Stacked With Actual Purpose
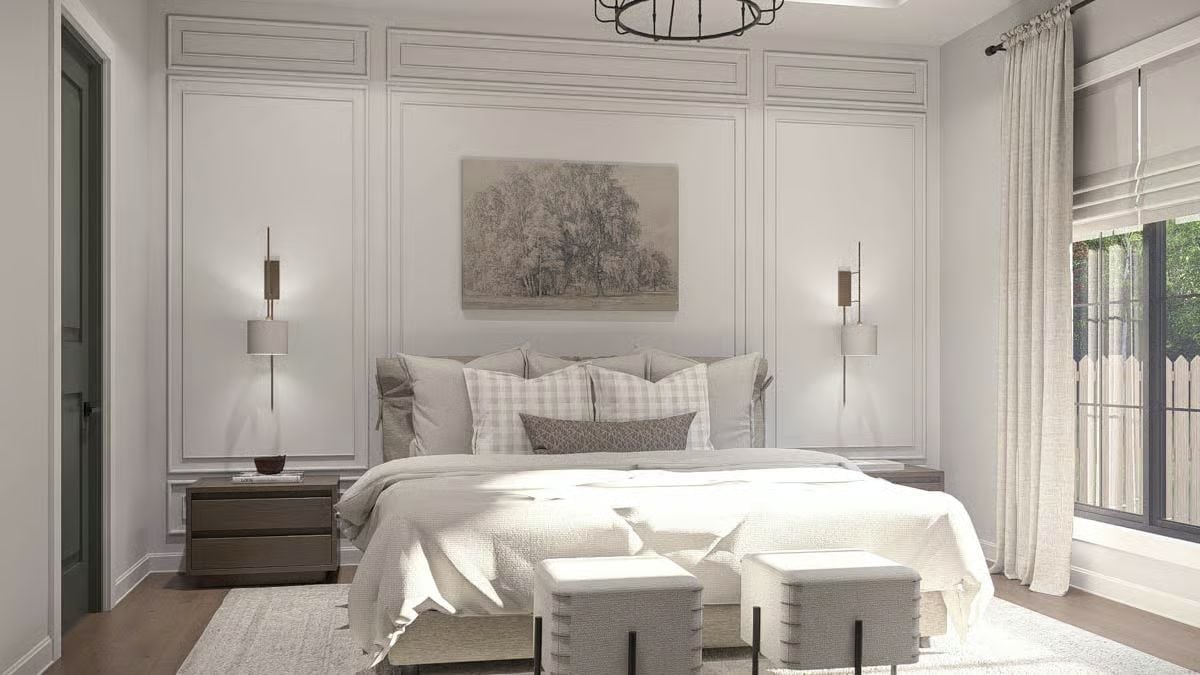
Paneled wall molding frames a tree sketch above layered linen and plaid bedding, with sconces on either side doing the heavy lifting that an overhead fixture would fumble. Restrained. Works.
Double Vanity With Reeded Fronts and Two Sinks Nobody Has to Fight Over
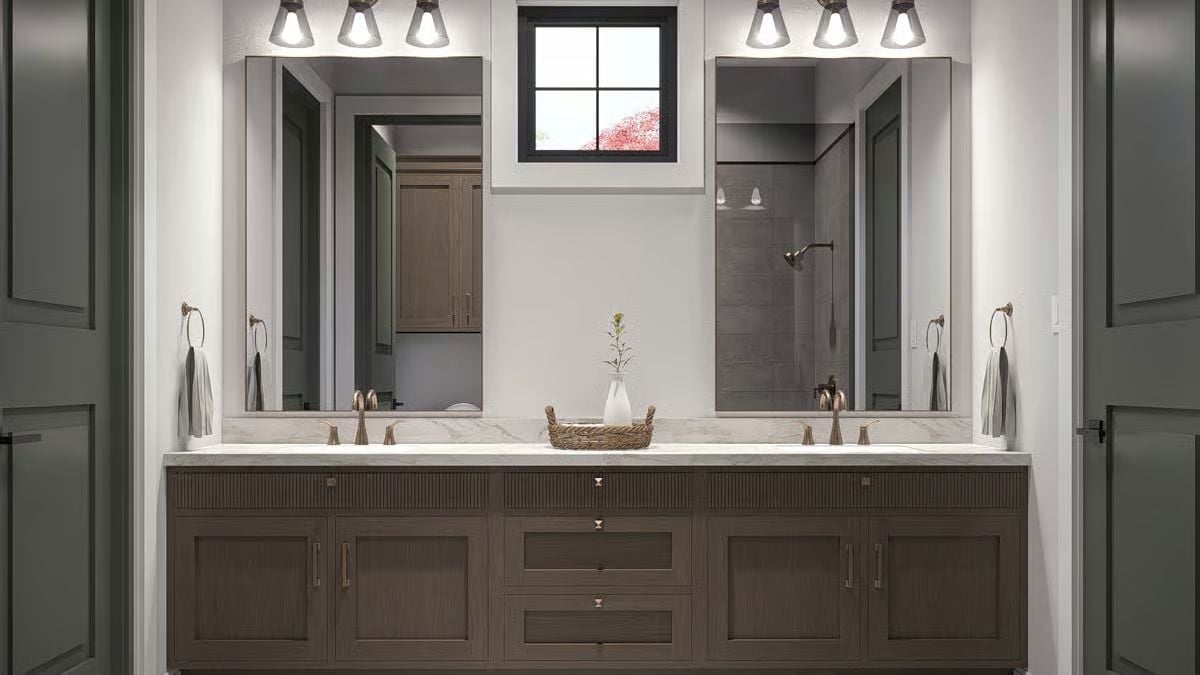
Marble countertop, reeded cabinet fronts, brushed brass hardware — the combination does what it’s supposed to without overreaching. That small bud vase between the sinks keeps the whole thing from feeling like a hotel bathroom.
Did You Know: Reeded and fluted cabinet fronts add visual texture without requiring extra materials or meaningful cost. Designers often specify them in shared bathrooms because the detailing draws the eye away from the inevitable counter clutter two people generate. Floating the vanity off the floor also makes the room read larger than the square footage suggests.
Built-In Desk That Runs Wall to Wall, With Room Enough for Two
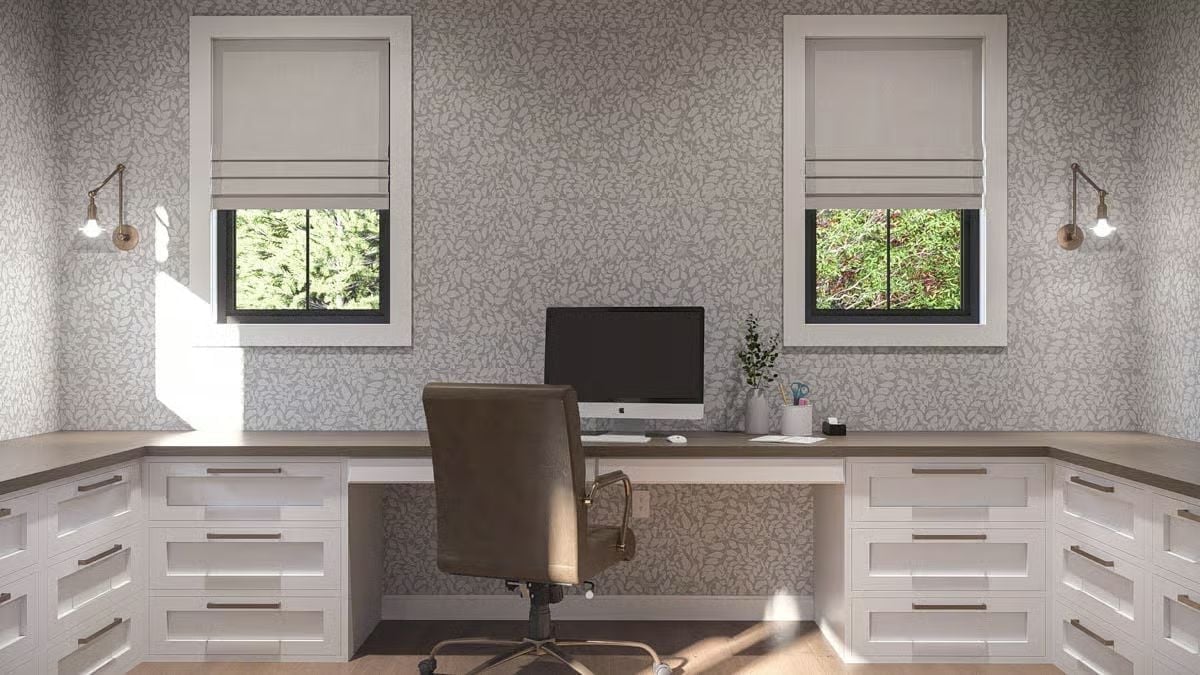
Roman shades hang half-drawn over black-frame windows, letting light cut across a desk surface that wraps the full width of the room. Drawers run floor to desktop on both sides, so storage doesn’t eat into workspace. One chair, one monitor, one small plant. The restraint is the point — nothing here is competing for attention, and the room is better for it.
Pin It
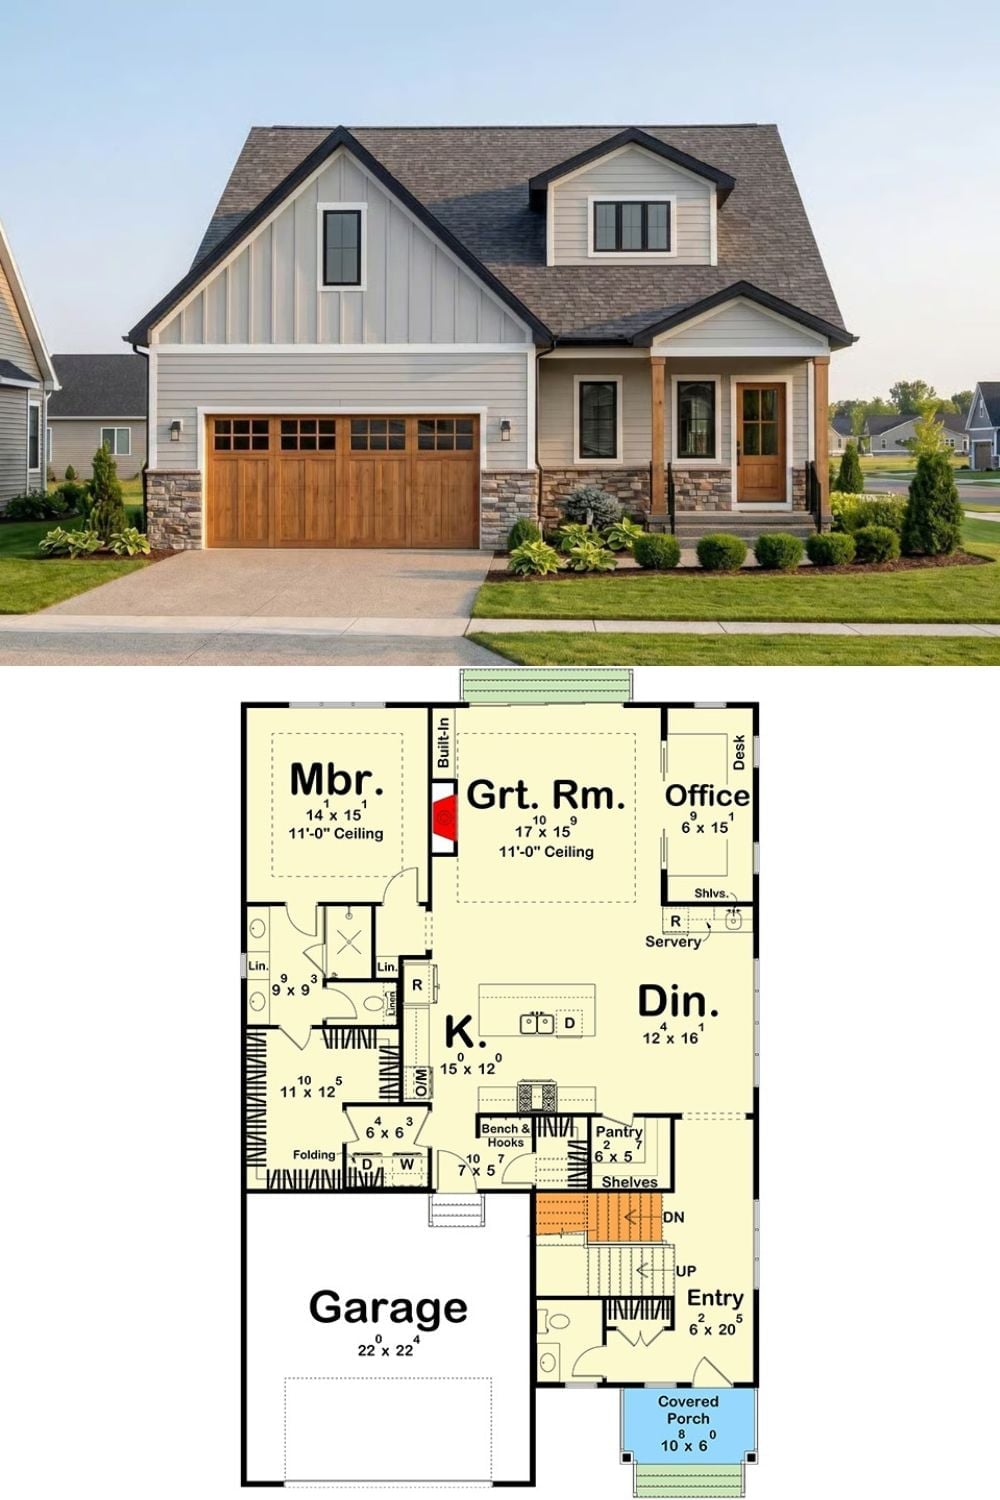
The exterior shows a modern farmhouse with board-and-batten siding, stone accents, and a wood garage door. Below it, the first-floor plan lays out the master suite, great room, office, dining, kitchen, and attached two-car garage in one readable pass.
