
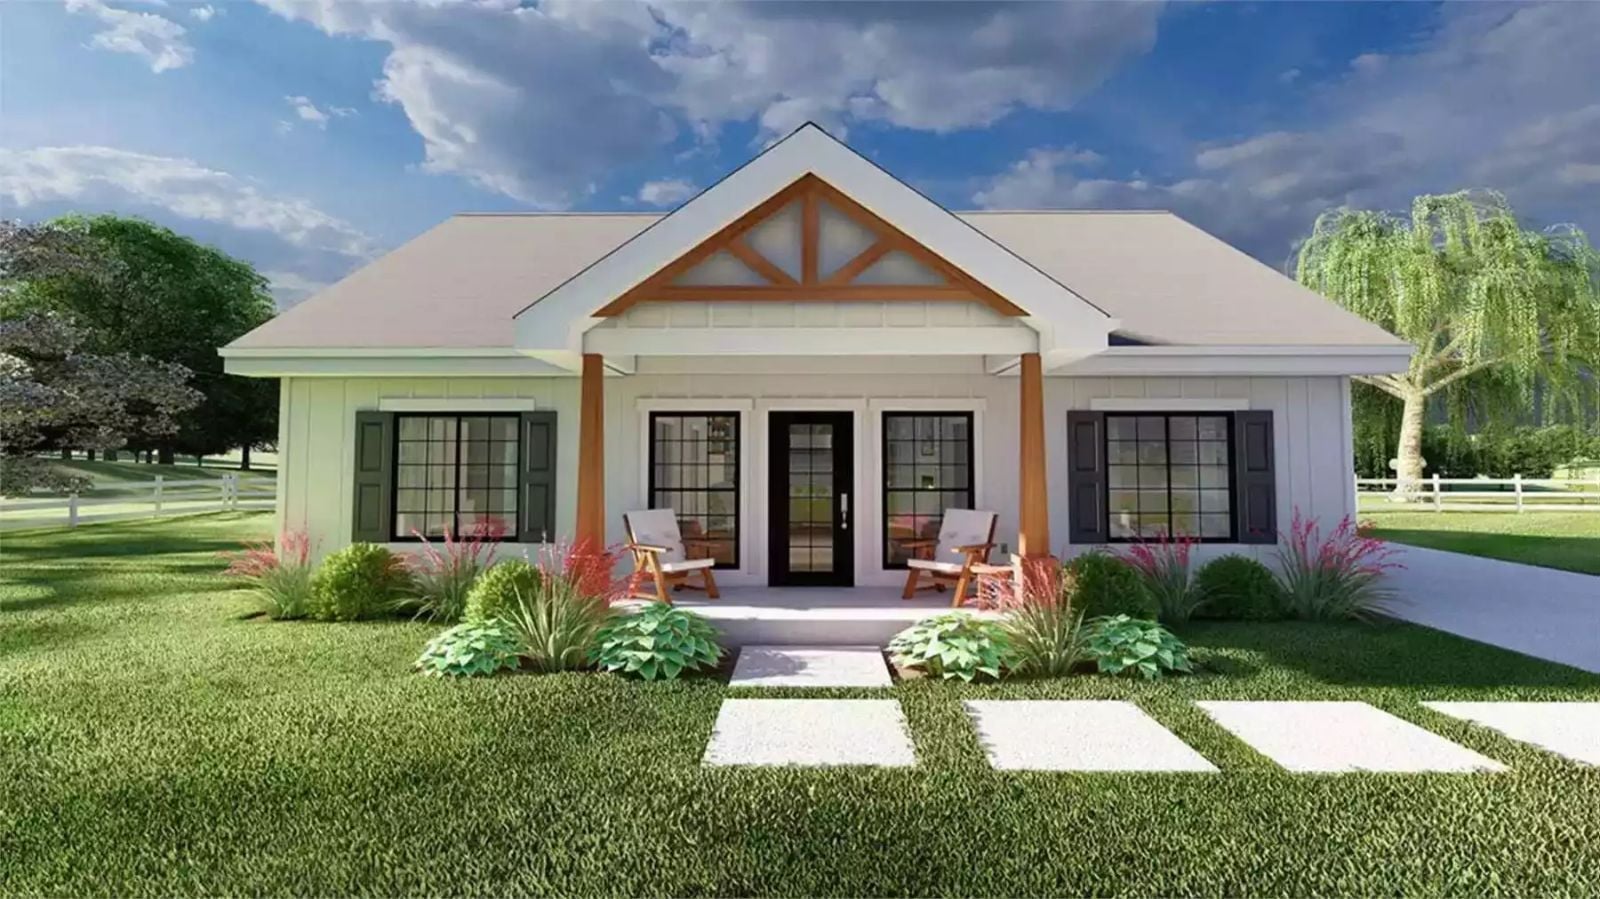
The Medford is a single-story ranch for people who want a home that runs efficiently and still feels genuinely open to live in. A covered front porch sets the tone outside, and an open-concept interior keeps things easy once you’re in.
Specifications
- Sq. Ft.: 1,360
- Bedrooms: 3
- Bathrooms: 2
Floor Plan
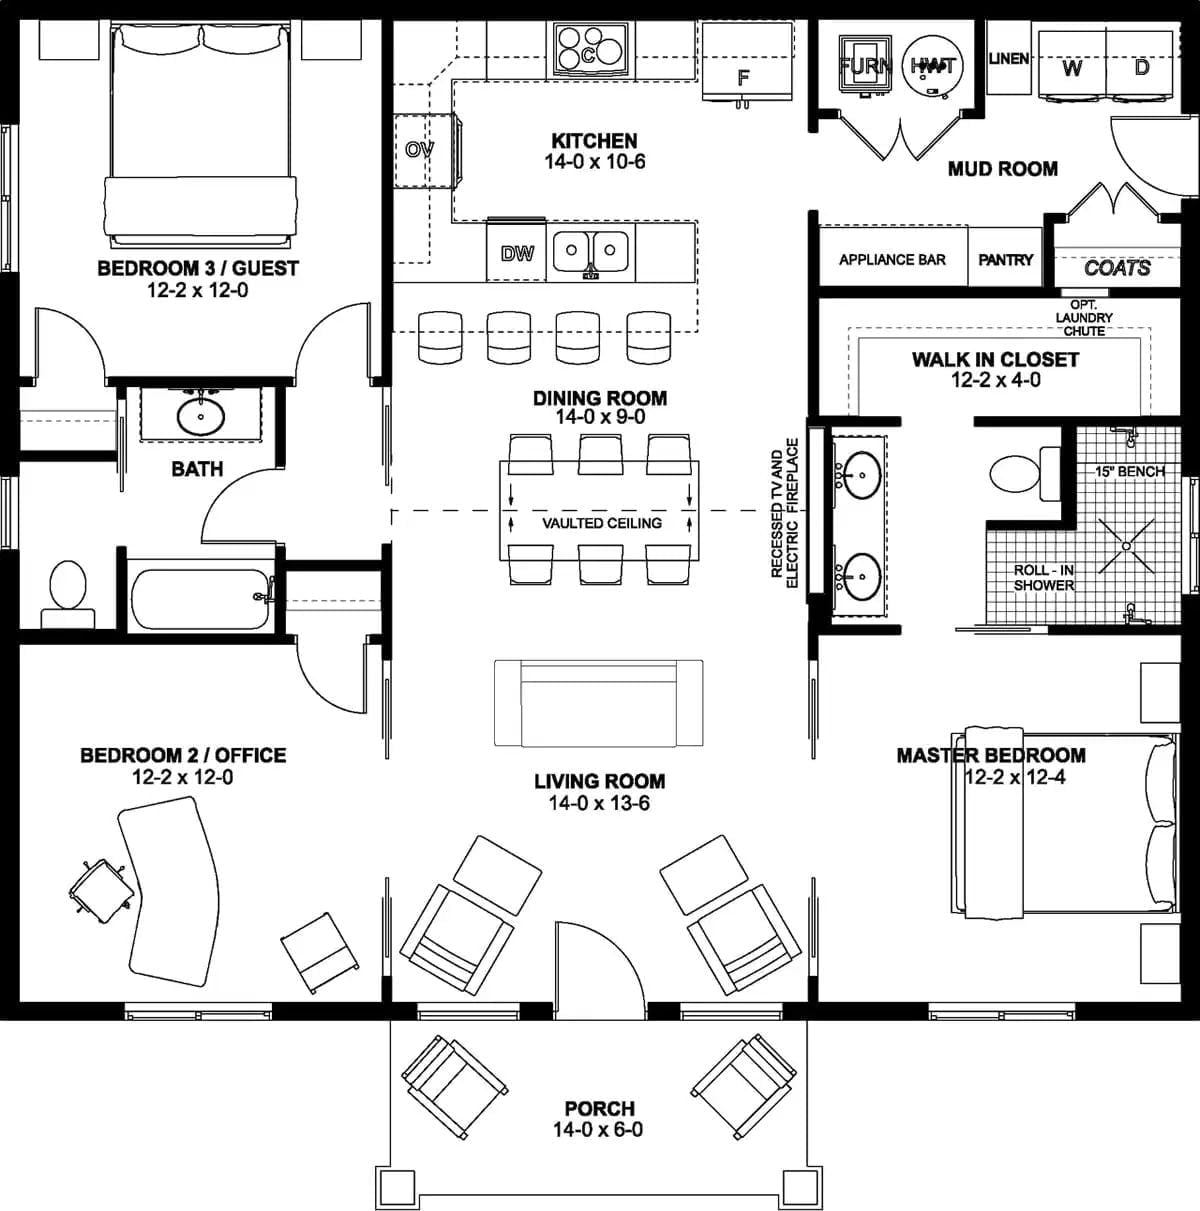
Single-story layout features three bedrooms, open kitchen and dining, a front porch, mud room, and an accessible master bath with roll-in shower.
Floor Plan
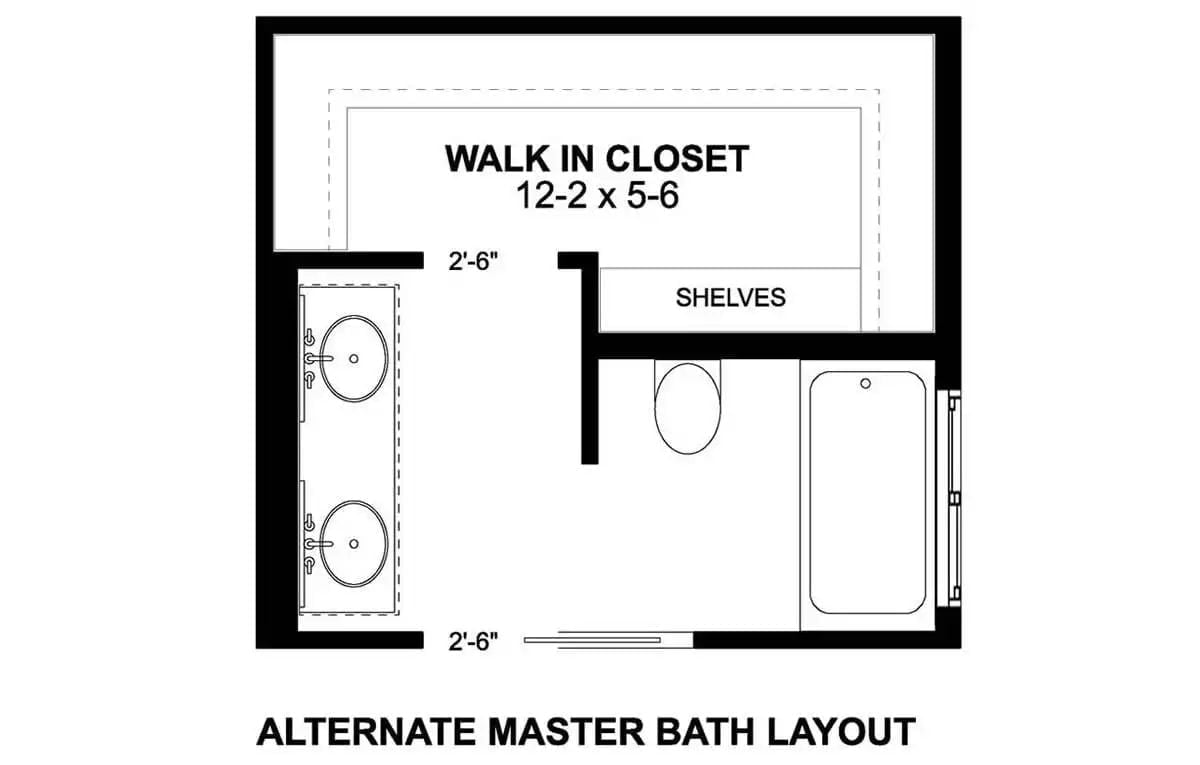
Alternate master bath layout shows dual vanity sinks along the left wall, a toilet and soaking tub sharing the right zone, and shelves tucked near the entry. The walk-in closet measures 12-2 x 5-6, accessed through a short hallway off the main bath area.
Warm Neutrals and Black-Framed Doors Anchor This Sun-Drenched Living Space
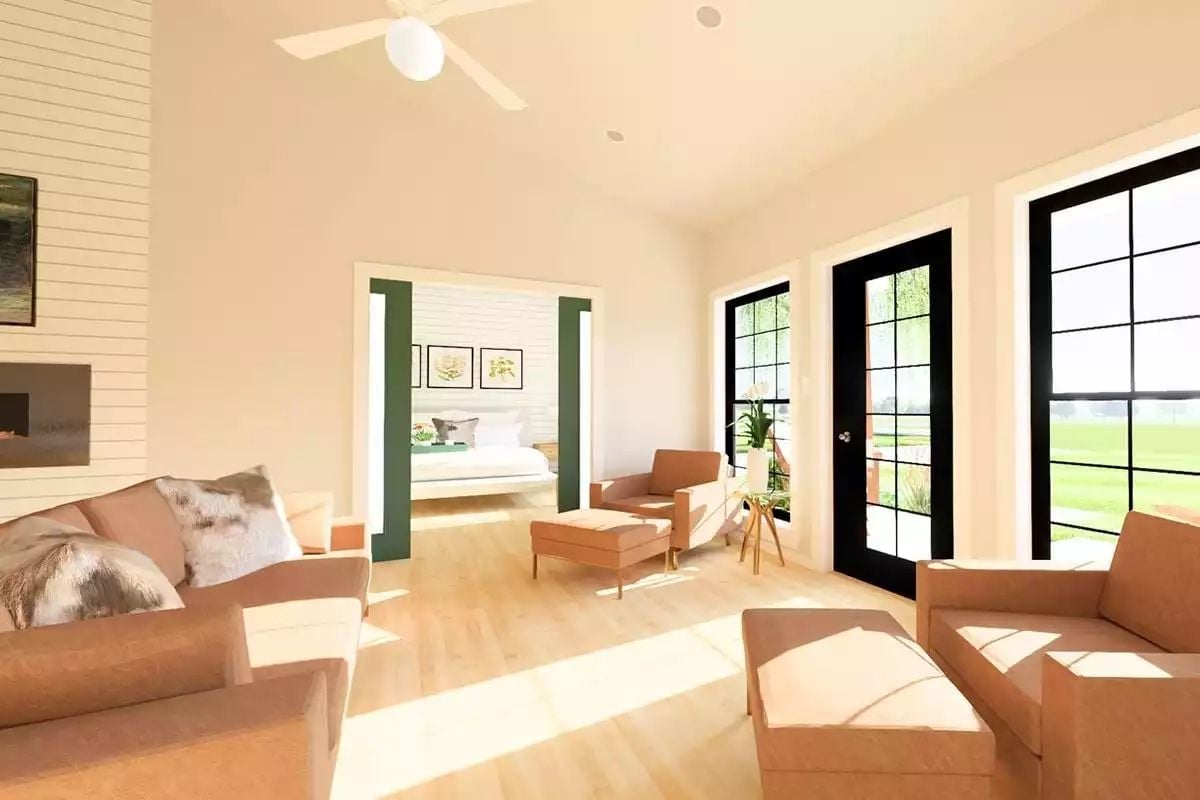
Caramel-toned sofas and light hardwood floors keep the space grounded while black-framed French doors pull natural light deep into the room. A bedroom sits just beyond the open doorway.
Black-Framed French Doors as a Design Anchor
The black door and window frames don’t just let in light, they create contrast against the cream walls that’d otherwise go flat. It’s a detail that reads as intentional rather than decorative. That same framing device appears on both the exterior door and the sidelight window, giving the wall a sense of rhythm.
Slatted Wood and a Linear Fireplace Make This Kitchen-Dining Combo Work Hard
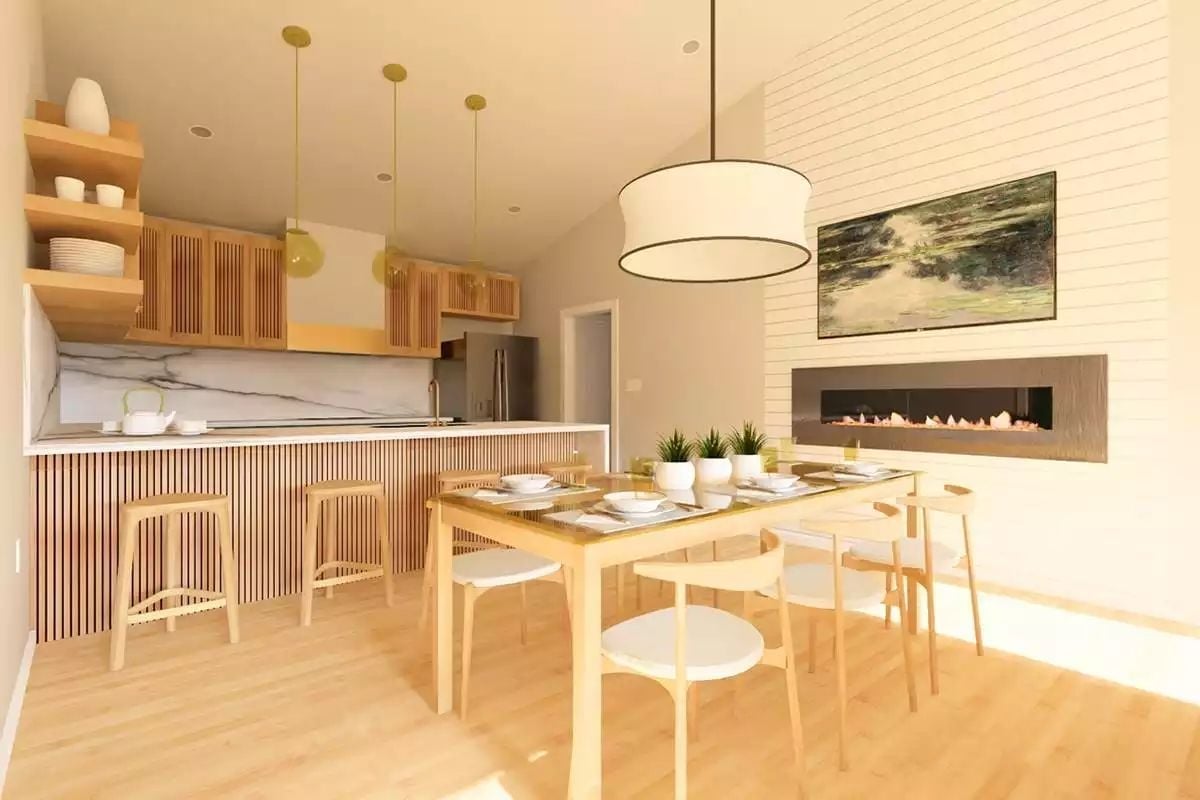
Light maple runs wall to wall here, from the slatted cabinet fronts and island base to the dining chairs and flooring. The linear fireplace anchors the dining side without competing with the kitchen’s marble backsplash. Pendant lights in gold glass over the island contrast nicely with the oversized drum shade above the table. Cozy without being cramped.
By The Numbers: The kitchen island features vertical slat detailing that mirrors the upper cabinet doors, a design choice that ties the space together without adding visual clutter. The linear fireplace sits flush with the shiplap wall, keeping sightlines clean across the open floor plan.
Green Cabinets and Marble Waterfall Island Set the Tone in This Open Kitchen
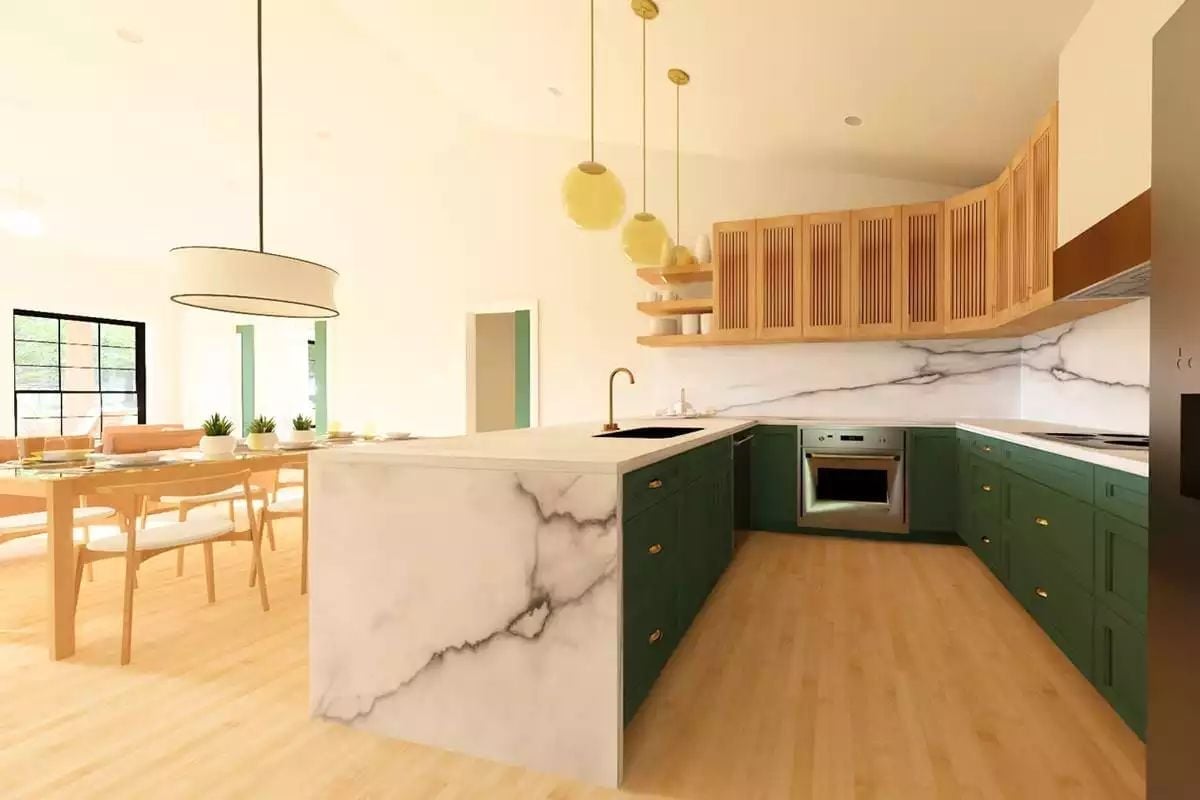
Forest green lower cabinets with brass hardware pair with a marble waterfall island and wood slatted uppers that echo the warm floors below.
Ask Yourself: If you’re drawn to dark lower cabinets but worried about a heavy feel, look at how the white marble countertop and light wood flooring keep things from closing in. Brass hardware does a lot of lifting here. Small metal details can bridge two finishes that might otherwise fight each other.
Shiplap Accent Wall and Botanical Prints Keep This Bedroom Grounded
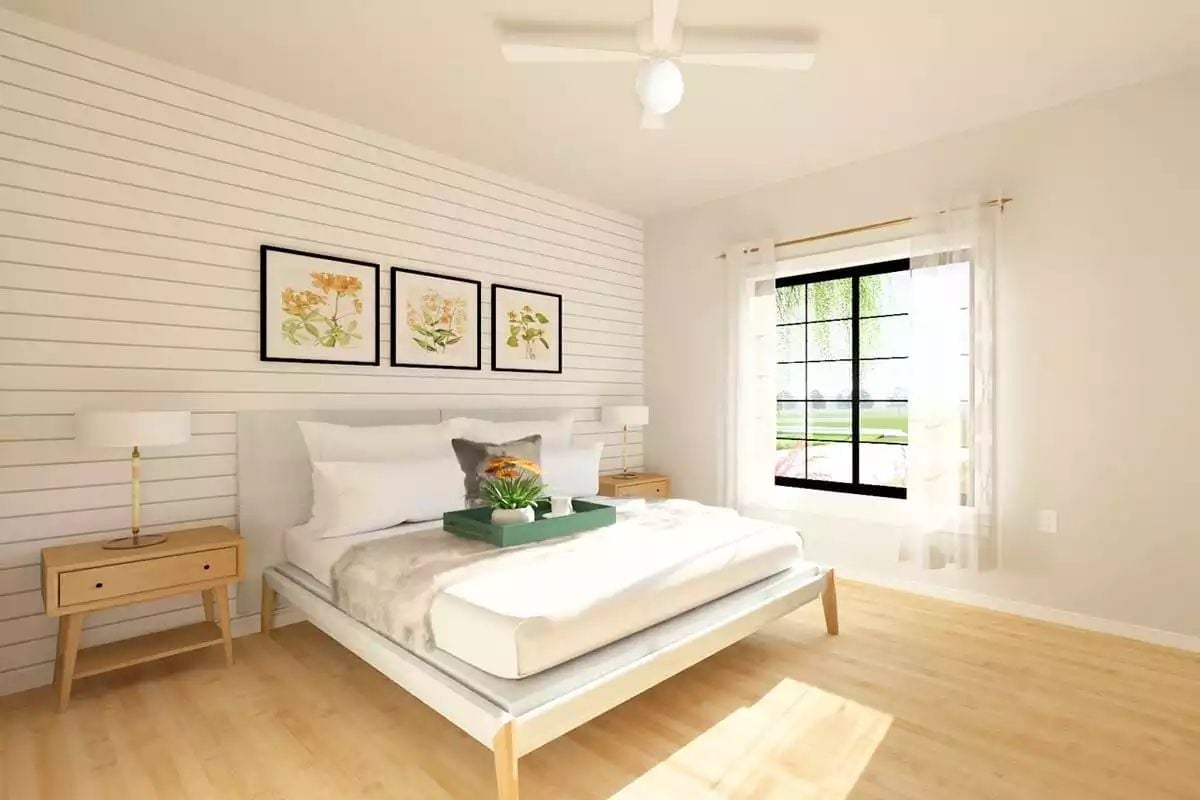
Horizontal shiplap runs floor to ceiling behind the bed, giving the room texture without color. Pale wood nightstands and a platform bed frame stay in the same tonal family as the flooring. The tray on the bed adds a rare hit of green.
Common Mistake: Hanging art too high above a headboard is one of the most common bedroom mistakes. If there’s visible wall between the top of the headboard and the bottom of the frame, it reads as disconnected. Keep the gap under six inches so the grouping feels anchored to the bed.
Moving deeper into the home, the primary bathroom brings a softer, more layered sensibility.
IMAGE_TYPE: room
Gold Hardware and Floral Wallpaper Give This Double Vanity Real Character
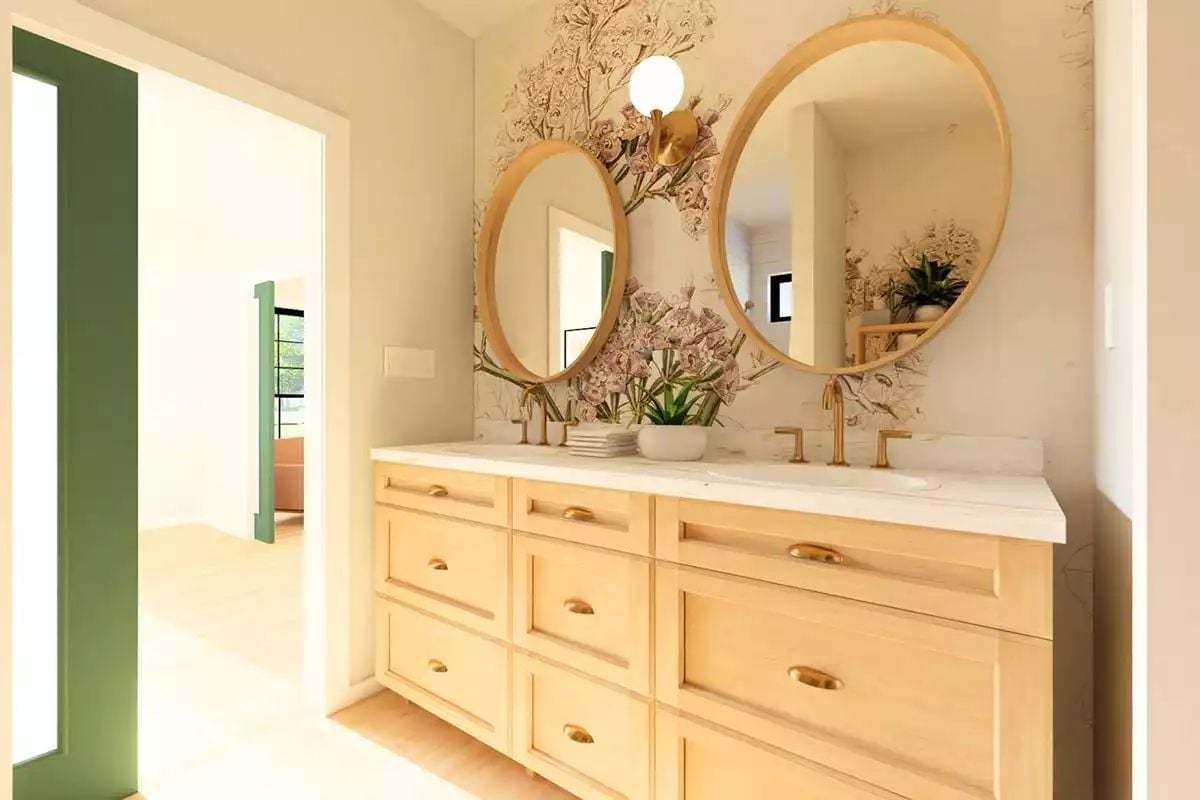
Brass cup pulls, oval mirrors, and botanical wall art pull focus; the floating vanity’s pale wood keeps it all from feeling overdone.
Gold Hardware and Floor-to-Ceiling Storage Define This Sun-Filled Home Office
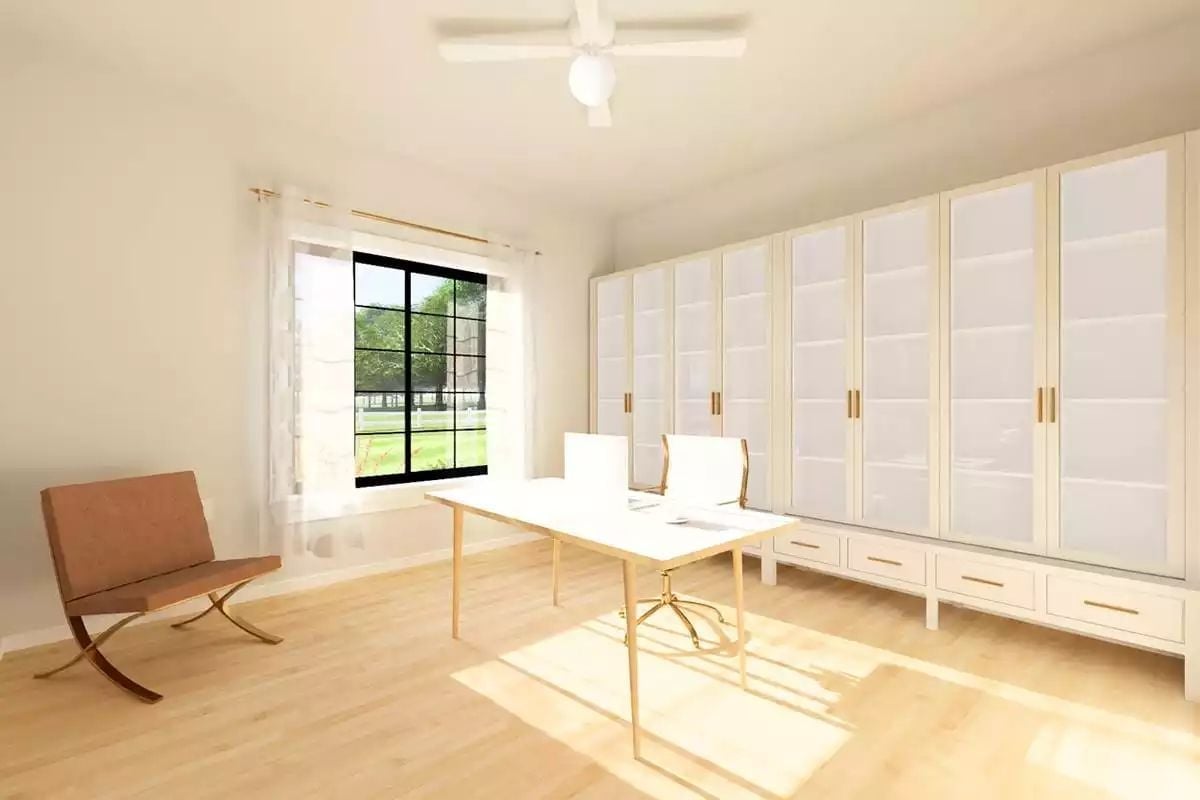
Warm wood floors pull in the sunlight from that black-framed window while the wall of white paneled cabinets keeps everything contained. The Barcelona chair off to the side suggests this room pulls double duty. Gold pulls on the drawers tie back to the desk frame.
Green Cabinets and a Grid-Pane Door Make This Laundry Room Worth Noticing
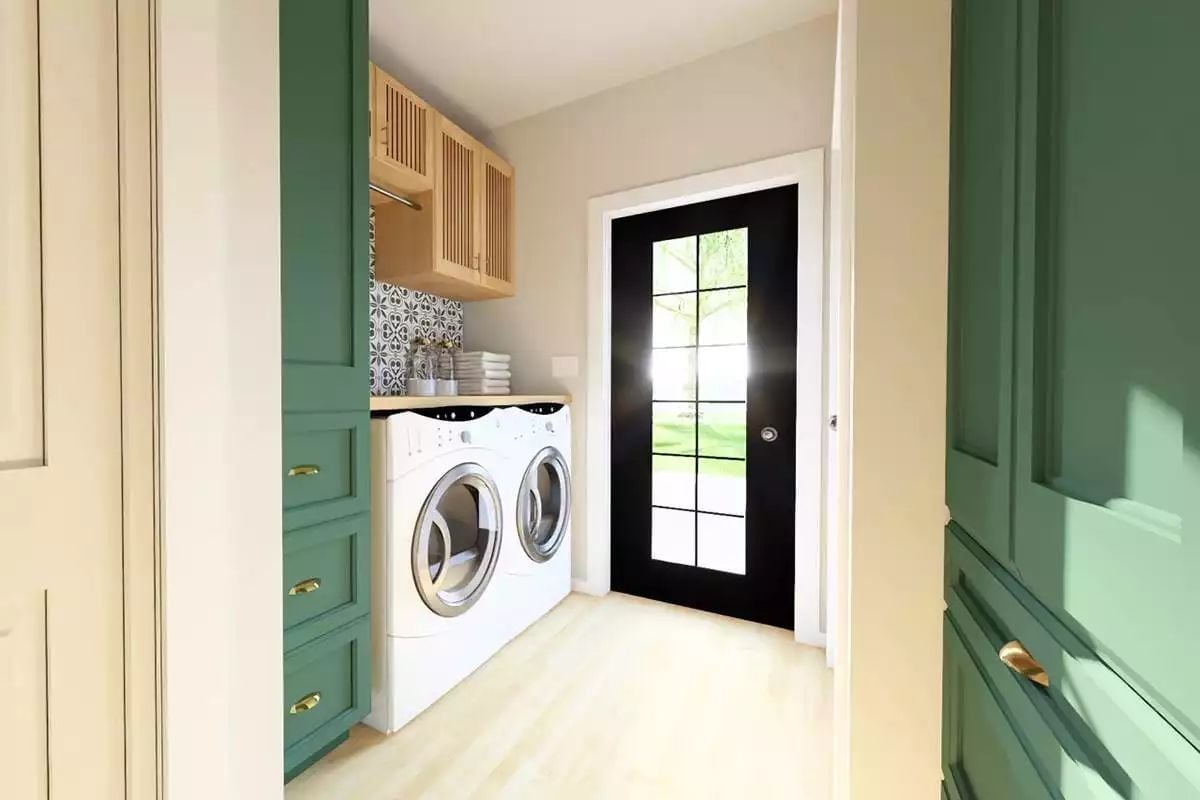
Sage green lower cabinets with gold pulls anchor the space, while natural wood upper cabinets keep things from feeling too heavy. The patterned tile backsplash behind the washer and dryer adds visual interest without competing with the rest of the room. That black grid-pane door pulling in natural light does a lot of work here.
Pin It
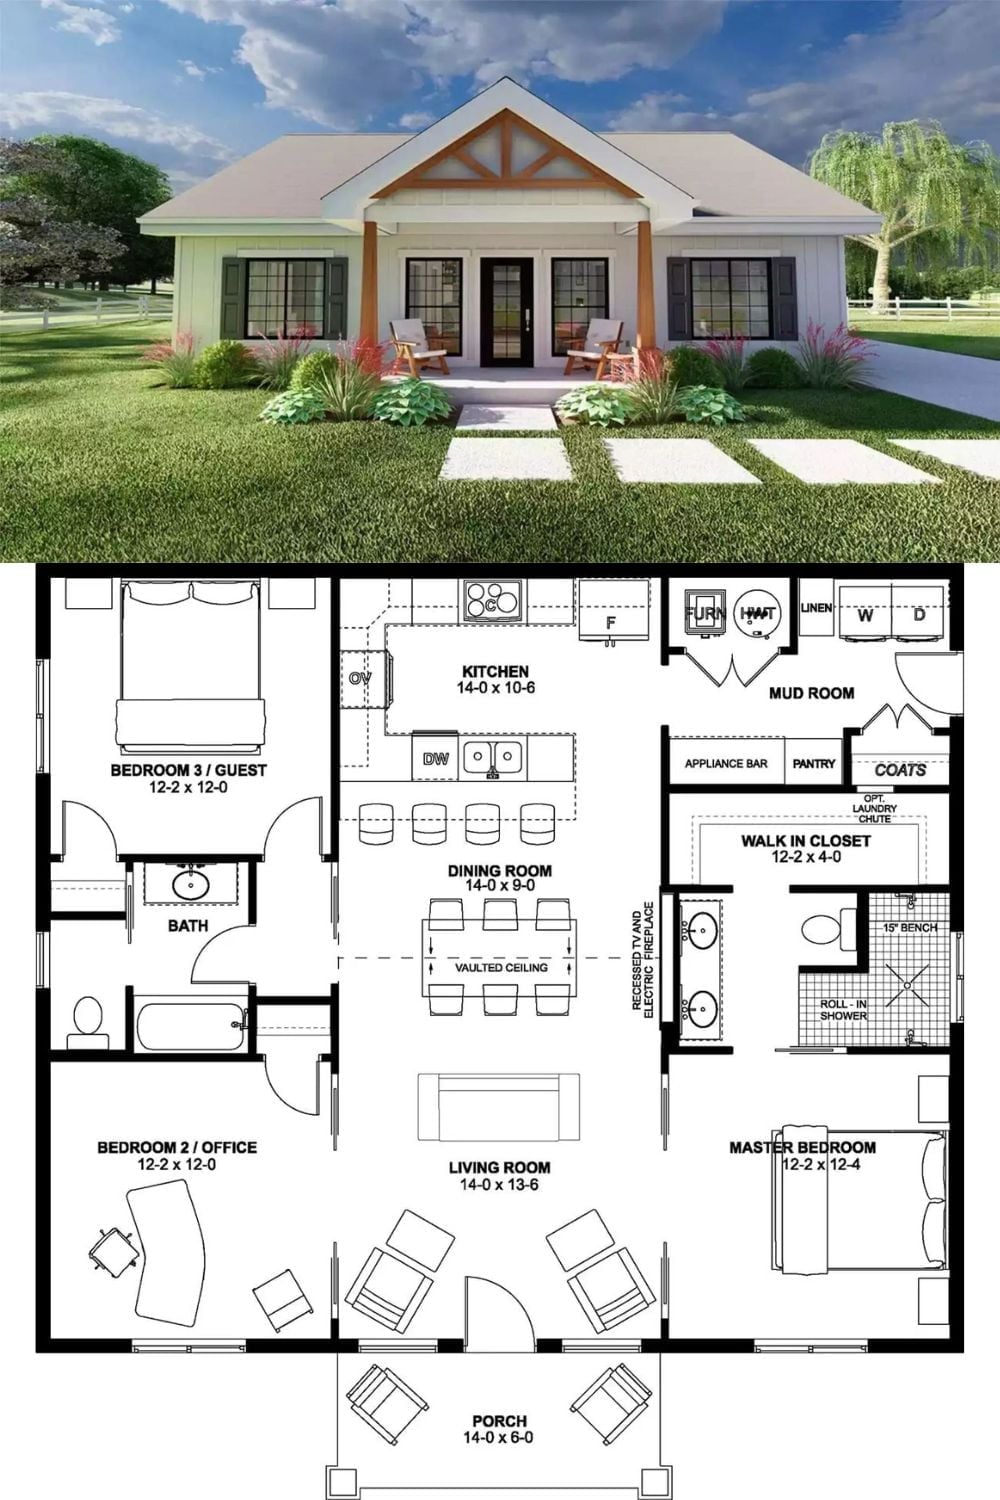
Outside, a craftsman-style ranch with exposed timber gable detailing sits under a covered front porch sized at 14 by 6 feet. The floor plan below shows three bedrooms, an open kitchen and dining area with vaulted ceiling, and a master suite tucked to the right with a roll-in shower, walk-in closet, and mud room access.
