
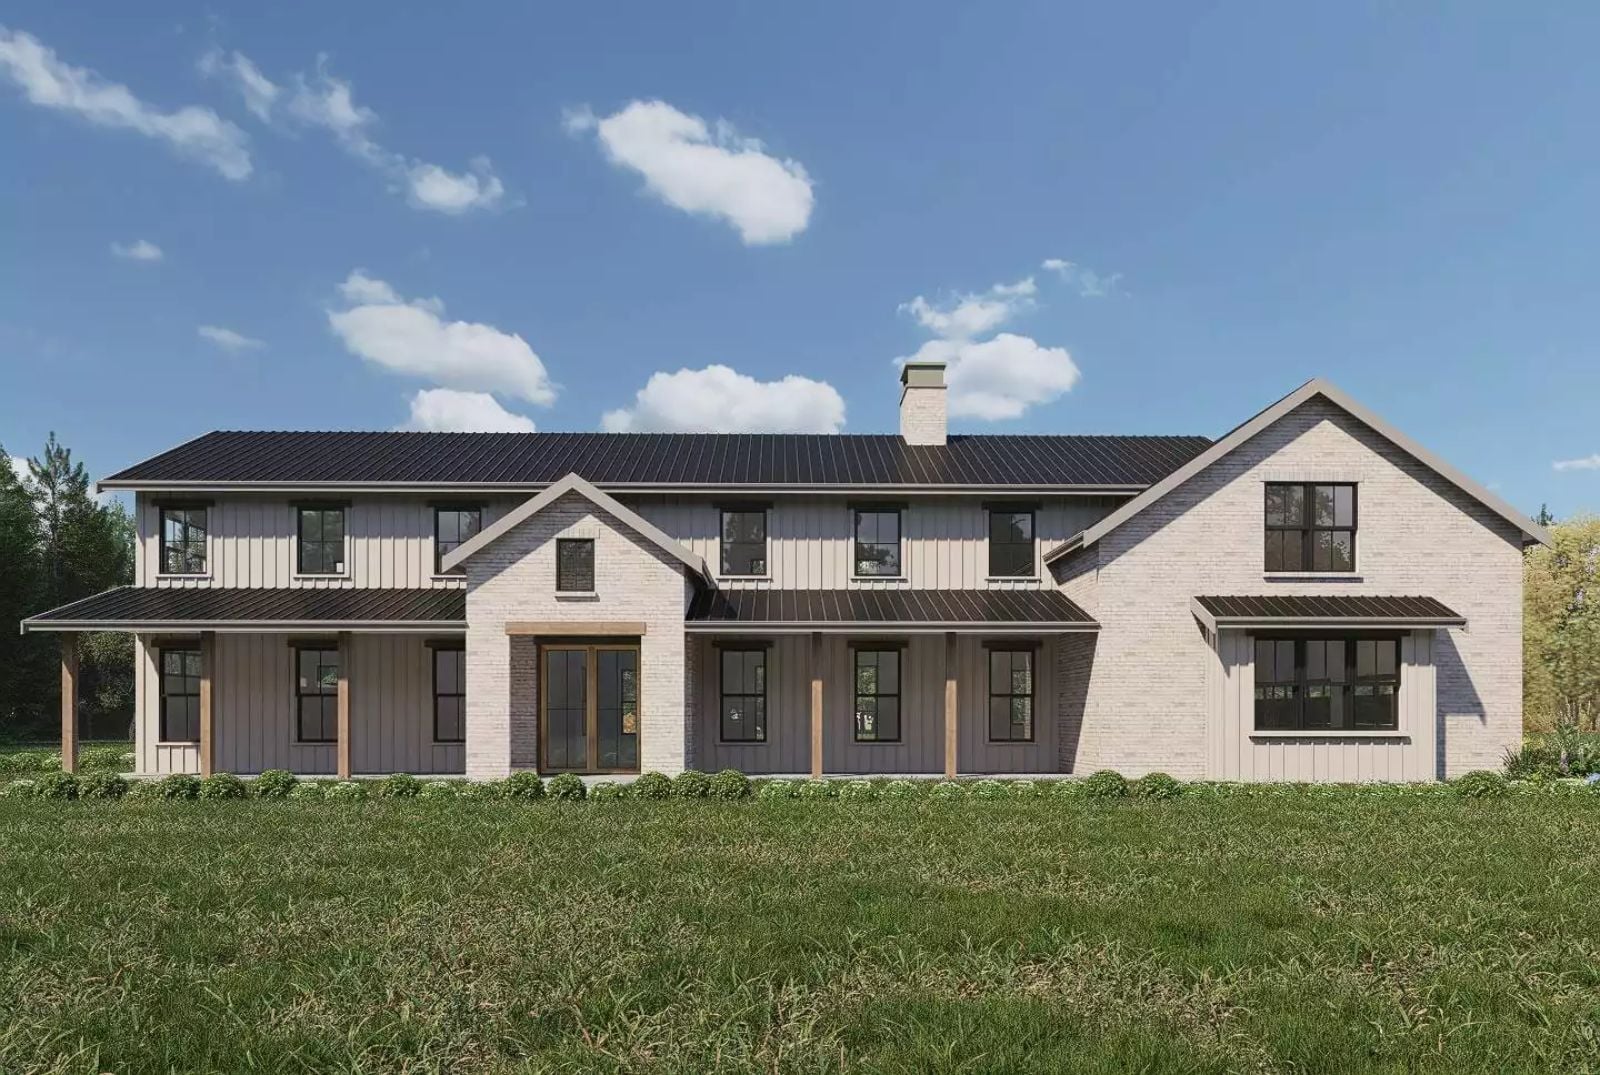
Families who actually like spending time together still need somewhere to disappear — a bonus room filled with board games on a rainy Saturday, kids claiming the loft after dinner, two parents finally finishing a conversation without someone walking through it. The Maple Haven is built around exactly that: an open main floor that keeps everyone connected, a bonus room that absorbs the overflow, and a two-story layout that gives each person a place to land.
Specifications
- Sq. Ft.: 4,207
- Bedrooms: 4
- Bathrooms: 3.5
Floor Plan
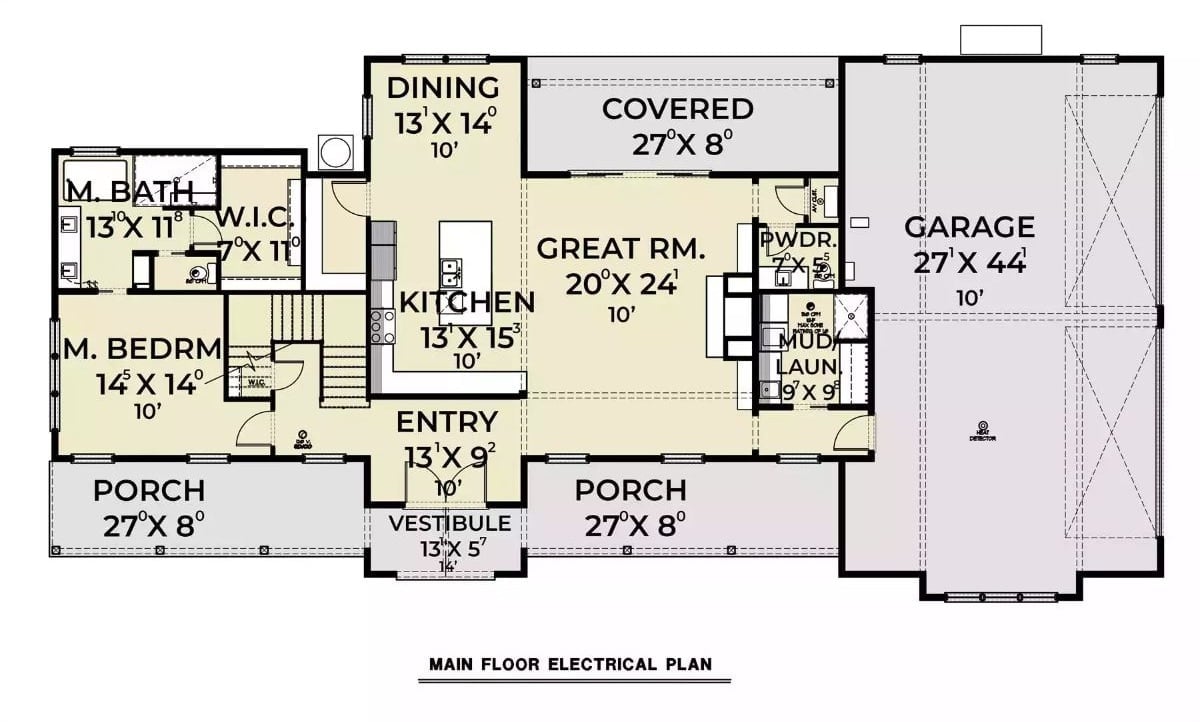
The master suite occupies the left wing on the main floor, tucked behind a walk-in closet and full bath for genuine separation from the rest of the house. A kitchen and dining area feed into a generous 20×24 great room at the center, the covered porch runs the full front width, and a mud and laundry room sits at the garage entry, where it actually does its job.
Floor Plan
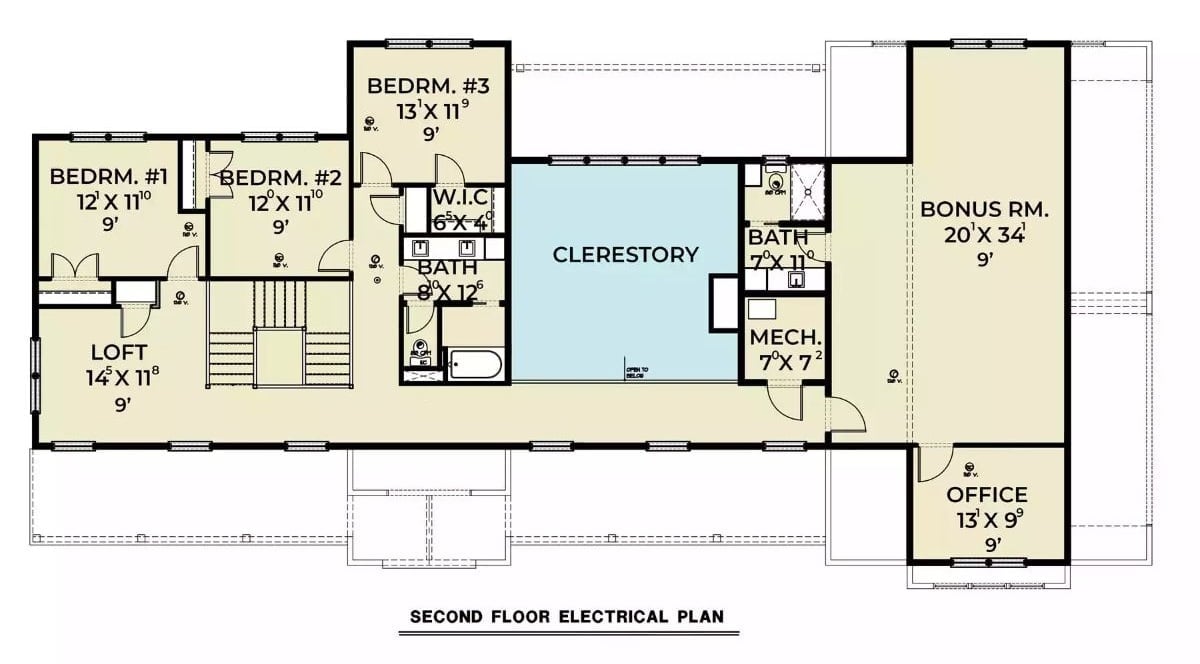
Upstairs, three bedrooms, a loft, two full baths, a walk-in closet, and a mechanical room all cluster around a central clerestory that opens to the floor below. The bonus room at 20×34 sits apart from the sleeping wing, which is what gives it real flexibility rather than just extra square footage with nowhere useful to go. The office tucks quietly into its own corner.
Moody Fireplace Wall Anchors a Living Room Built Around Real Comfort
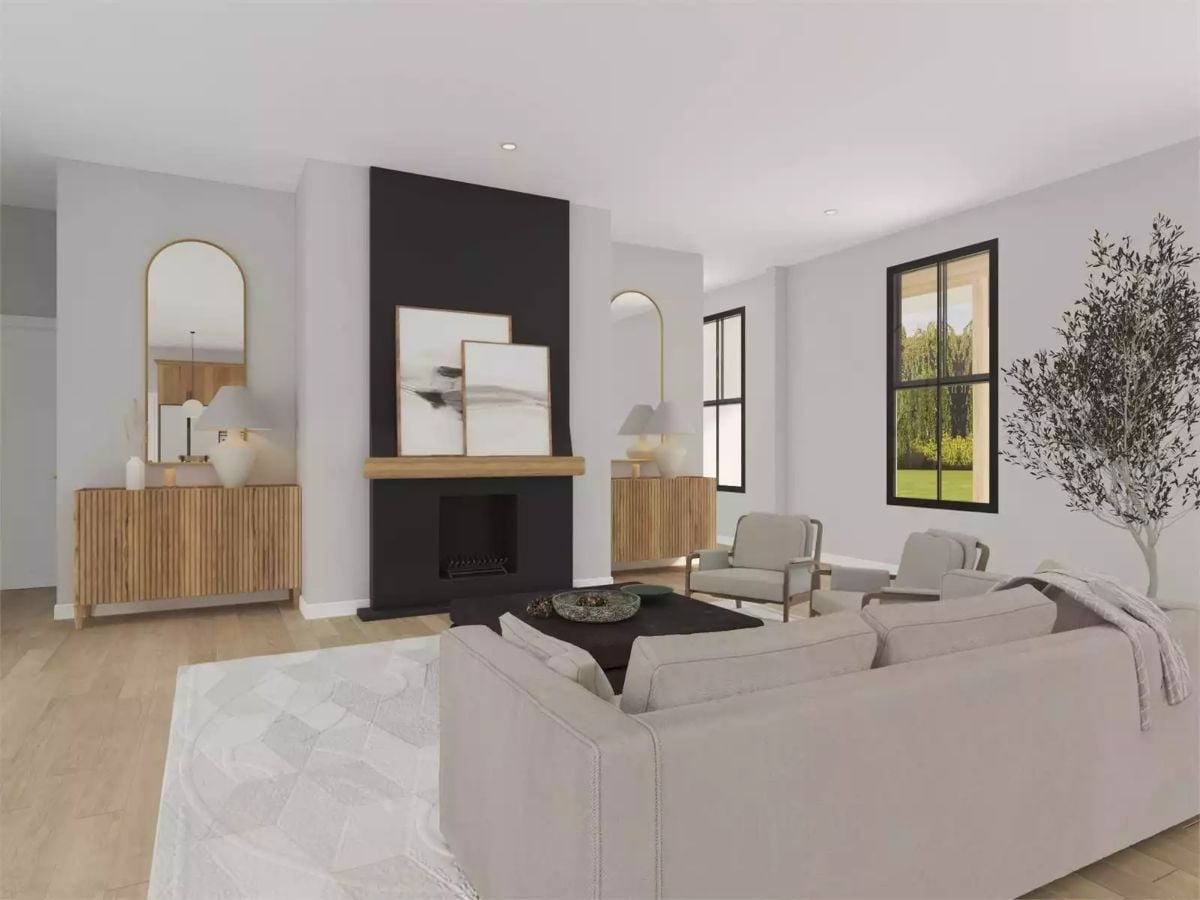
A black surround running floor to ceiling gives the fireplace real visual weight, while the warm oak mantel beneath it keeps the wall from feeling cold. Fluted sideboards on both sides hold the natural wood tones together. Two accent chairs sit close enough to the fire for actual conversation, and that olive tree in the corner earns its spot.
Common Mistake: Flanking a fireplace with perfectly matched furniture on both sides looks polished in photos but often kills the flow of a real room. Leave one side open or use pieces of different heights to keep the space from feeling staged. Symmetry works best when it’s slightly imperfect.
Woven Pendants and Warm Wood Pull a Dining Room Away from Generic
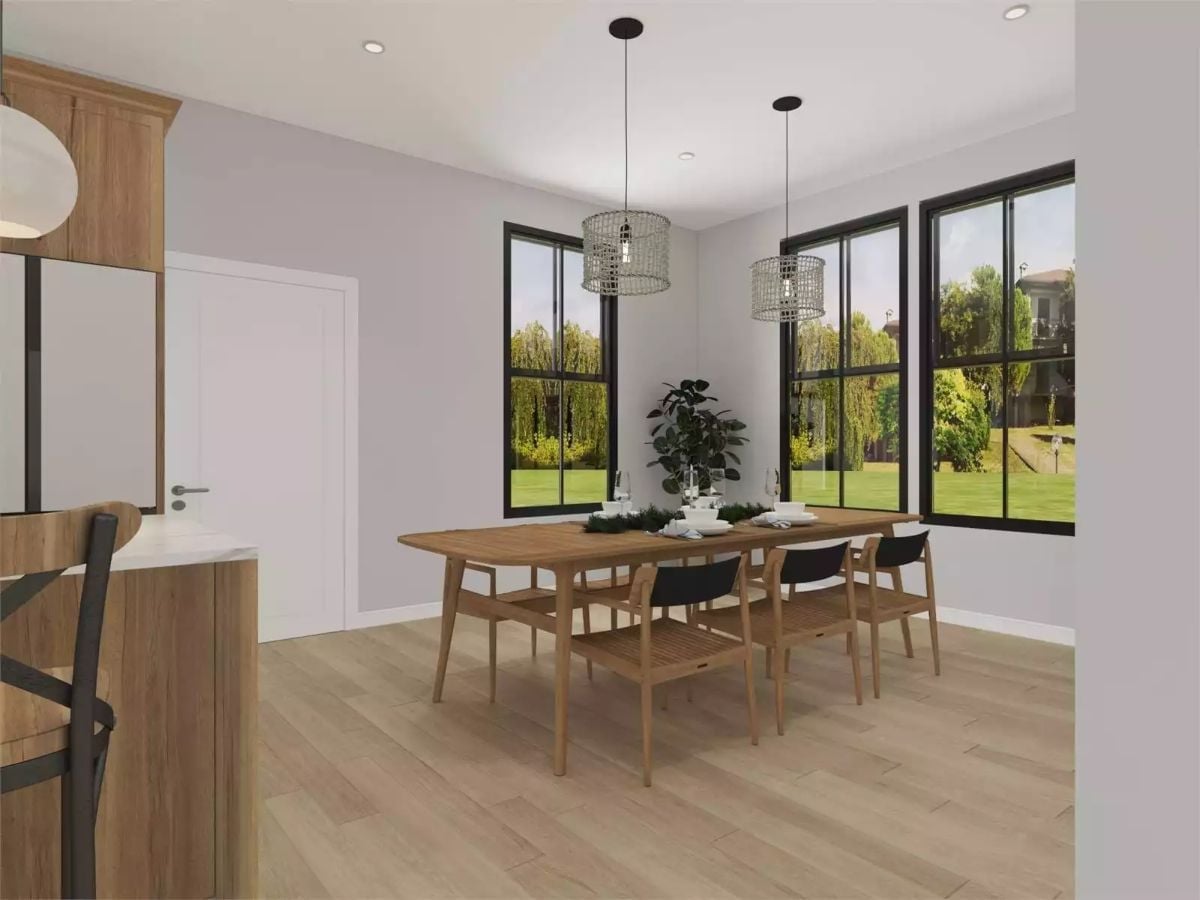
Two rattan pendants hung low over the wood dining table are doing more work than they look like they are. Light floors and gray walls let the black window frames command attention, and the whole thing seats six without feeling crowded.
Why Those Black Frames Matter More Than You’d Think
In a room this neutral, black window frames act less like a hole in the wall and more like a drawing of whatever’s outside. Your eye gets pulled toward the greenery rather than drifting around the room. Pair that with minimal window treatments and the natural light handles most of the decorating — no budget required.
Warm Wood Cabinets and a Six-Seat Island That Means Business
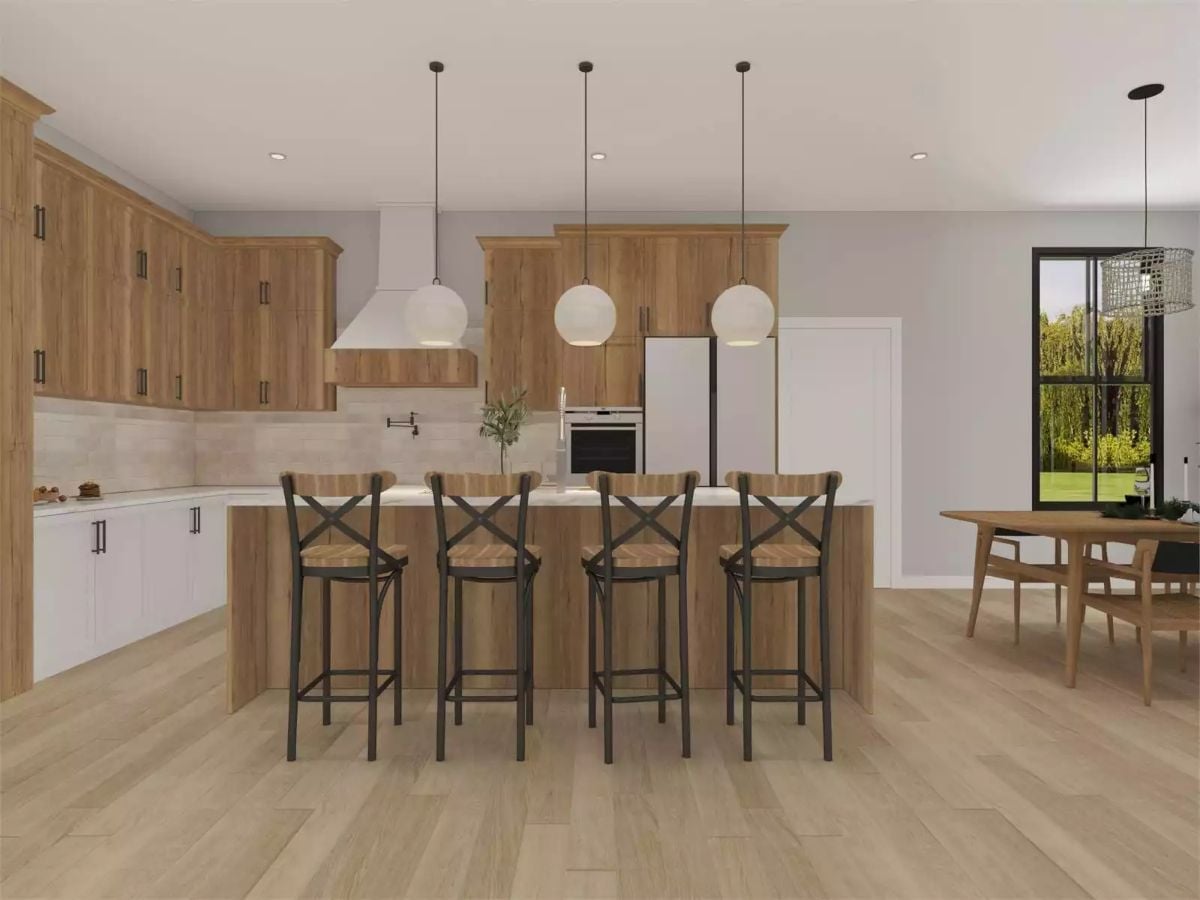
Natural wood uppers paired with white lowers keep the kitchen from feeling too heavy or too stark. Four cross-back bar stools line the island, and the globe pendants hang low enough to actually light the work surface rather than just the ceiling — a small thing that most kitchen lighting gets wrong.
Budget Tip: Shaker-style cabinet doors are one of the most cost-effective ways to get a custom look without custom pricing. Put the wood-toned uppers where they’ll be seen and use painted lowers below — exactly what this kitchen does. Stock cabinets in both finishes are widely available at home improvement retailers.
Mudroom and Laundry Share a Wall Without Competing for Attention
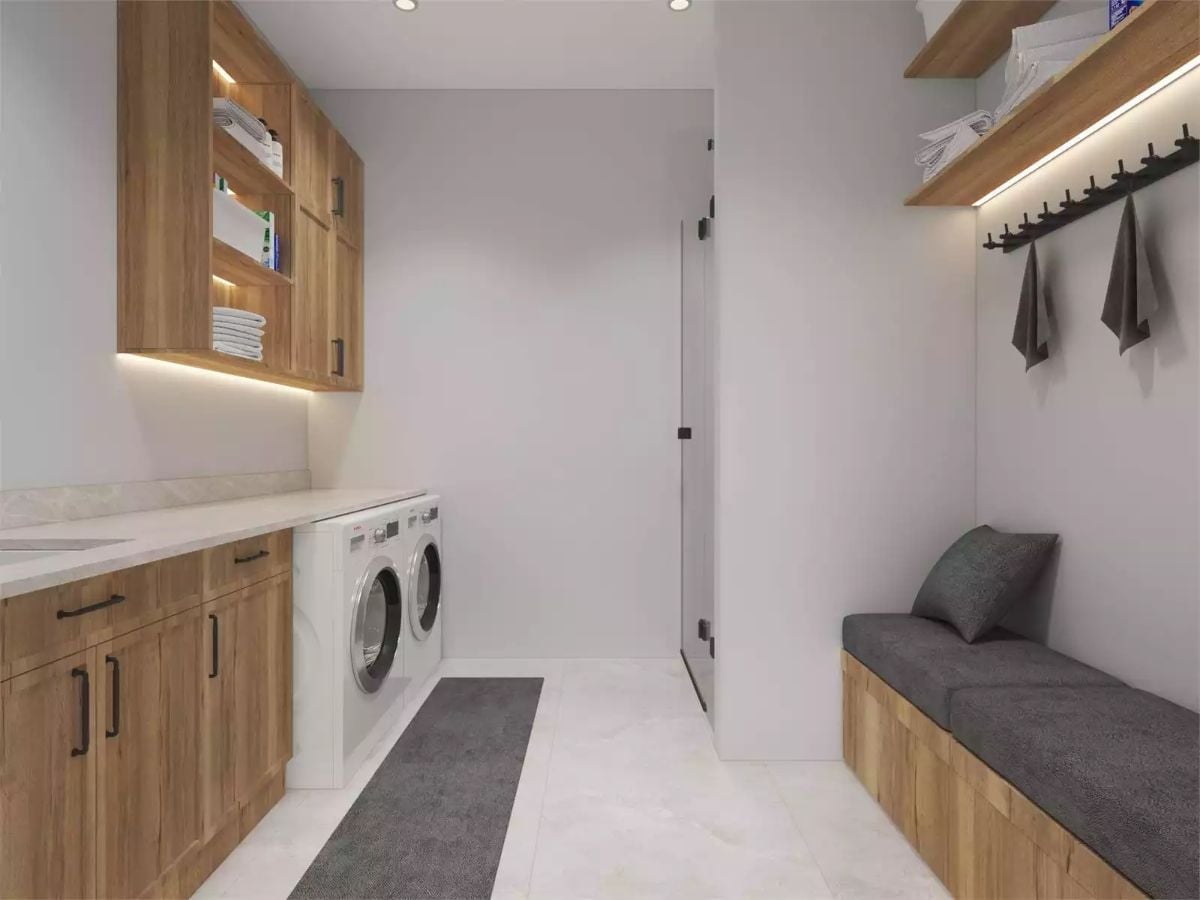
Warm oak cabinetry runs the full length of one wall, with under-cabinet lighting doing quiet work above the washer and dryer. A gray cushioned bench on the opposite side keeps wet boots and winter coats from migrating into the rest of the house — which, with kids, is the whole point of having a mudroom at all.
Fun Fact: Combining a mudroom and laundry room into one space is one of the smarter moves in family home design. Dirty clothes can go straight from coat hooks into the wash without touching another room. Front-load machines make this easier since they fit under a countertop and free up folding space above.
Light Wood and Linen Tones Make a Bedroom Feel Like Rest Is the Point
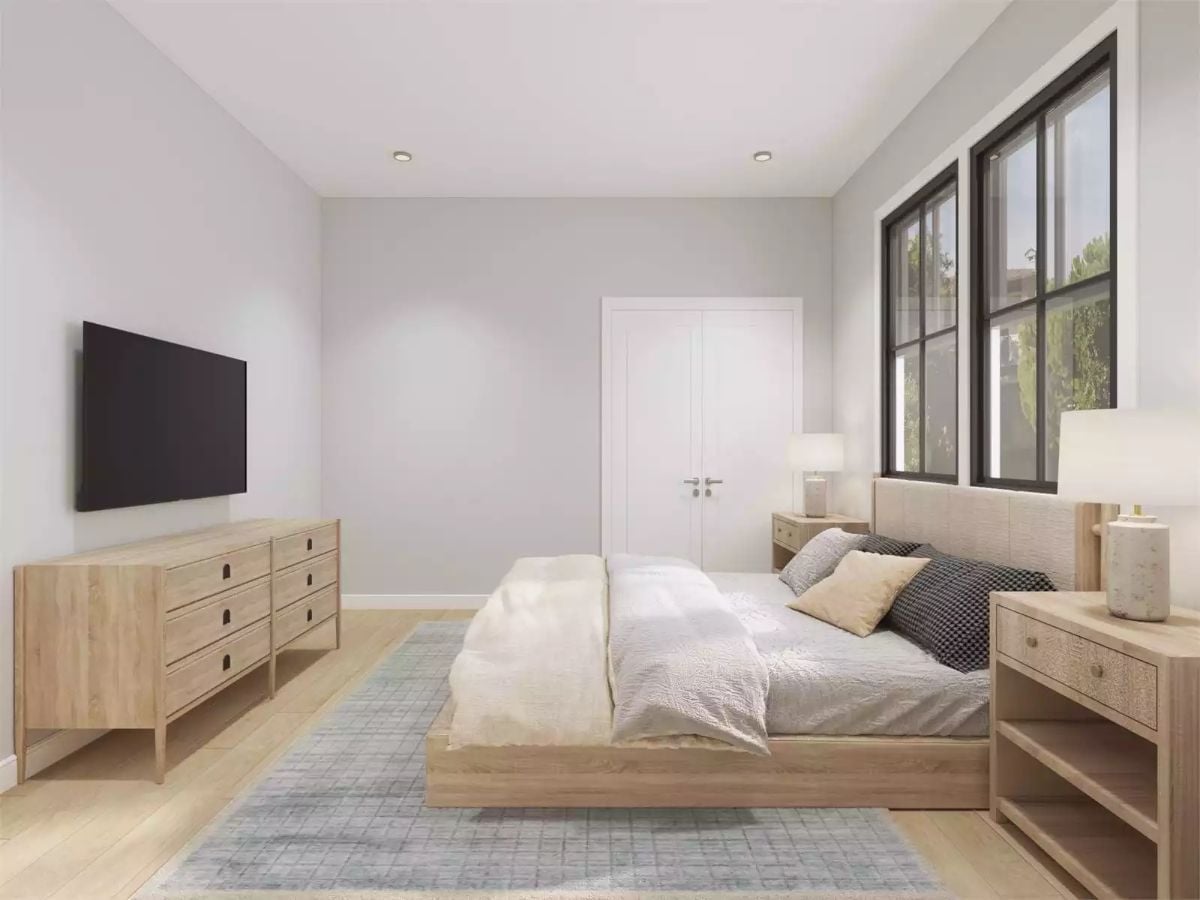
A low-profile wood bed frame, upholstered headboard, and matching nightstands keep the palette cohesive without looking like a catalog spread. Black-framed windows pull daylight in and add enough contrast that the room doesn’t dissolve into beige.
Trend Alert: Low-platform beds have been gaining ground as homeowners move away from towering frames that dominate smaller rooms. Pairing one with an upholstered headboard softens the look without adding visual bulk, and in a room where the windows already carry the drama, that restraint is exactly right.
Marble Walls and a Freestanding Tub Make a Case for Slowing Down
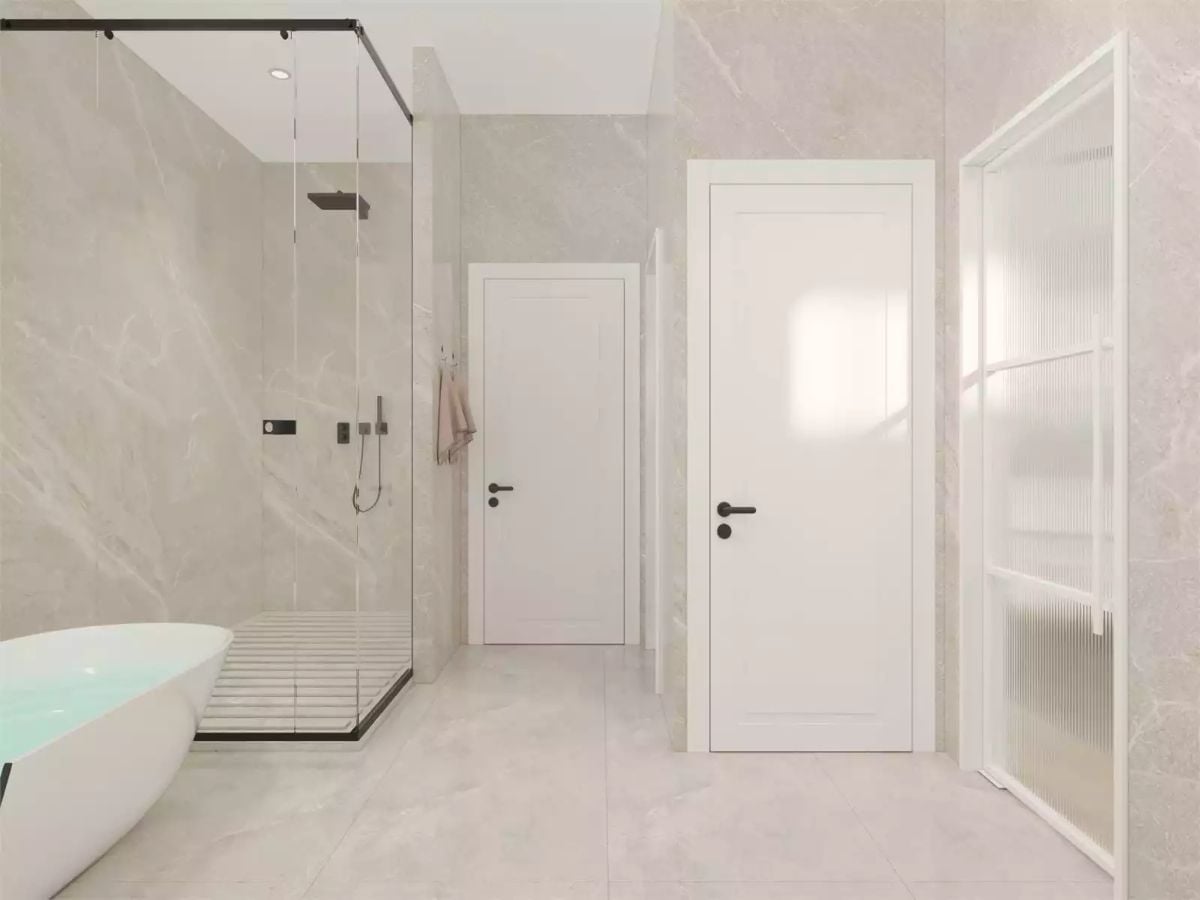
Slab-style marble covers every wall surface here, keeping grout lines minimal and the whole room feeling expansive. Glass shower panels with matte black hardware give the all-white palette something to push against without overwhelming it.
- Frameless glass doors make shower enclosures feel less boxed-in than framed alternatives
- Freestanding tubs placed away from the wall on all sides are easier to clean around
- Matte black fixtures show fewer water spots than polished chrome in daily use
Foosball, Pool, and a Lounge Corner Make One Room Do a Lot of Work
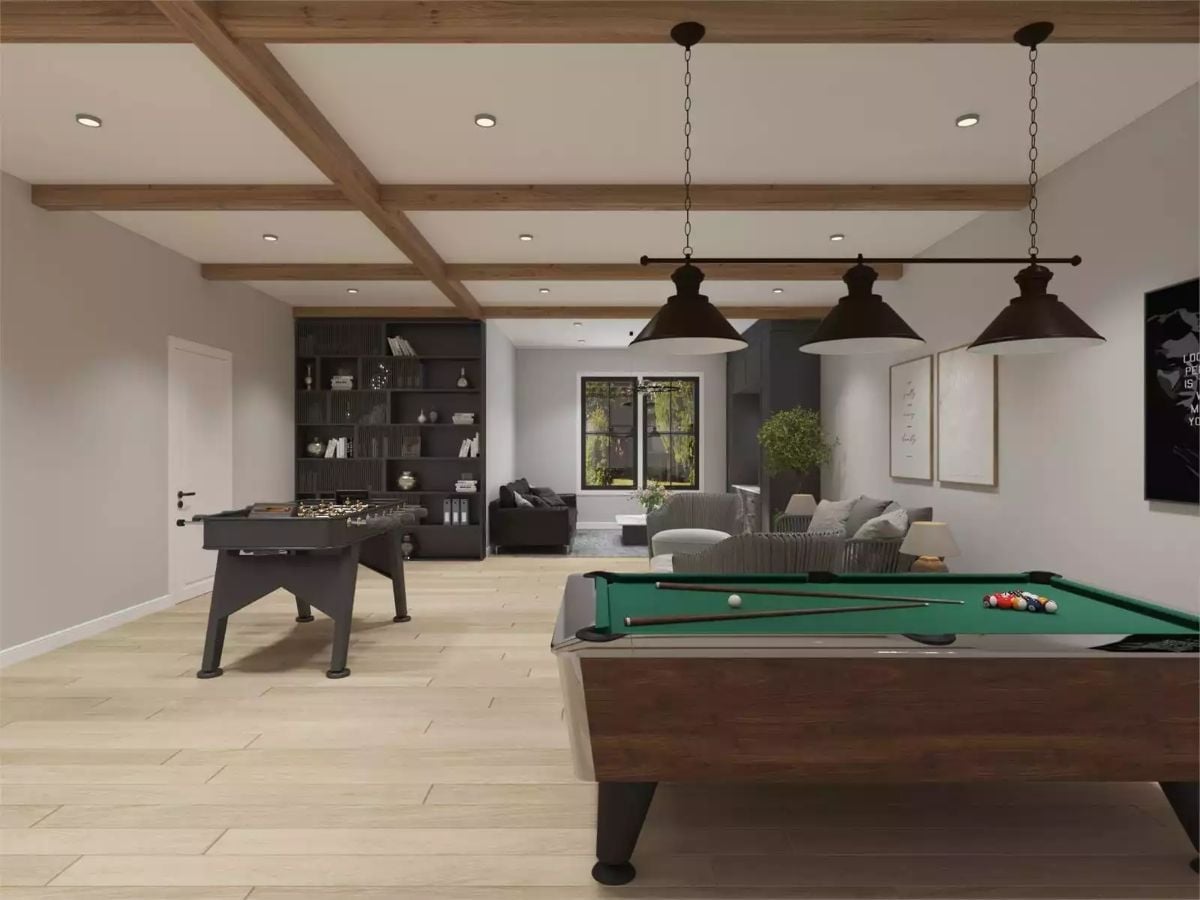
Pendants hung low over the pool table keep the light where the action is. The foosball table anchors the near end, while sofas and a window pull the far end into a calmer zone that doesn’t feel like overflow seating. It’s the same room, but it functions like two.
Quick Fix: Game rooms work better zoned than just filled with equipment. Grouping the pool table and foosball together leaves room for a seating area that doesn’t feel like an afterthought. Exposed ceiling beams help tie the two zones visually without needing a wall between them.
Pin It
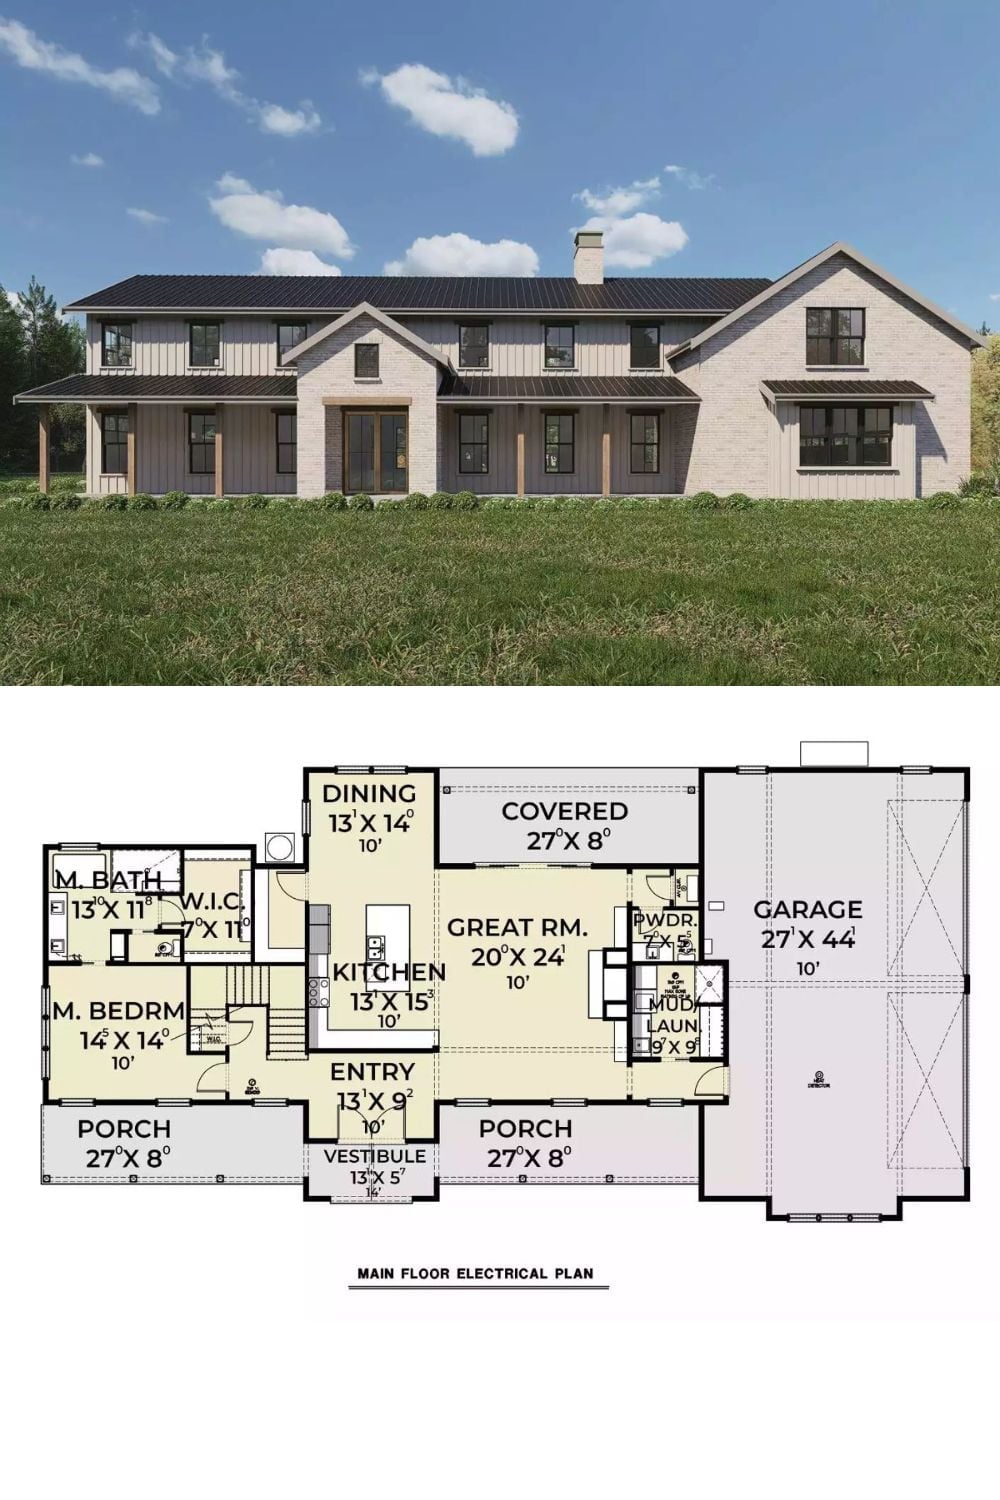
The exterior rendering shows a modern farmhouse with board-and-batten siding, a metal roof, and covered porches front and back. The main floor plan below lays out the 20×24 great room, main-floor master suite, open kitchen and dining, mudroom, laundry, powder room, and an attached three-car garage.
