
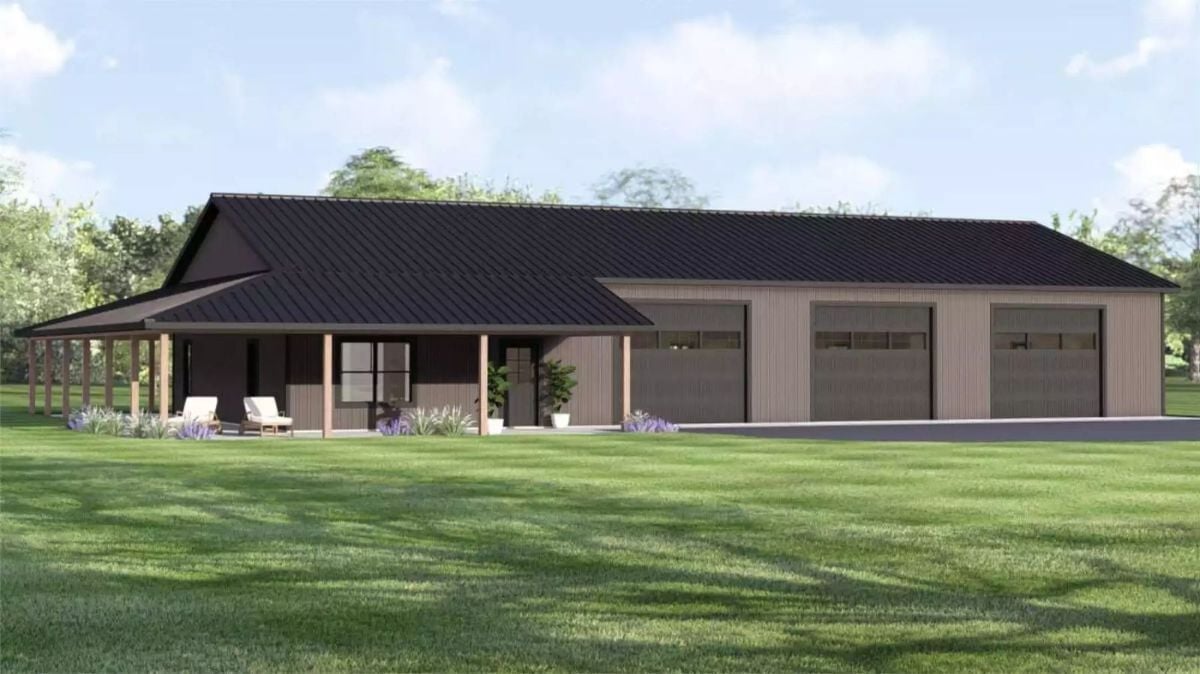
Specifications
- Sq. Ft.: 925
- Bedrooms: 2
- Bathrooms: 1
Floor Plan
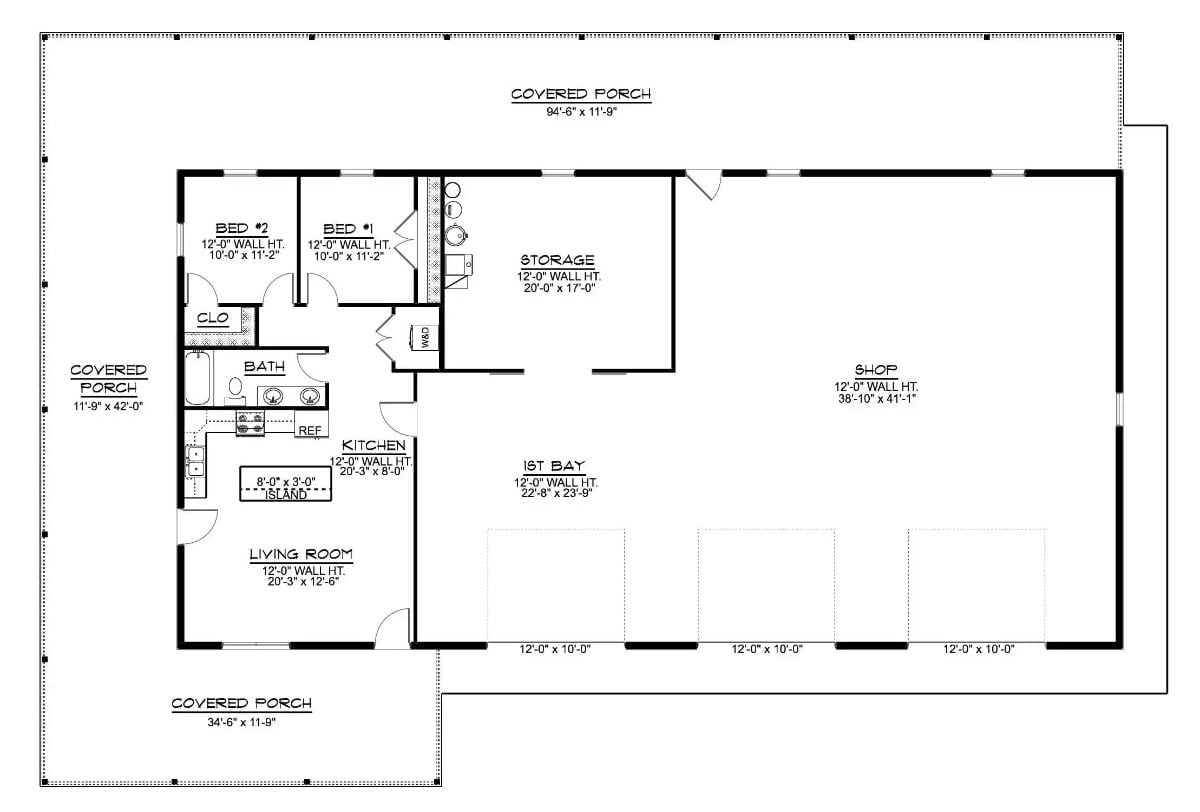
Two bedrooms share a bath on the left wing, opening into a kitchen and living room. A storage room and large shop occupy the right side, with a three-bay garage below.
Board-and-Batten Exterior with a Covered Porch Built for Gathering
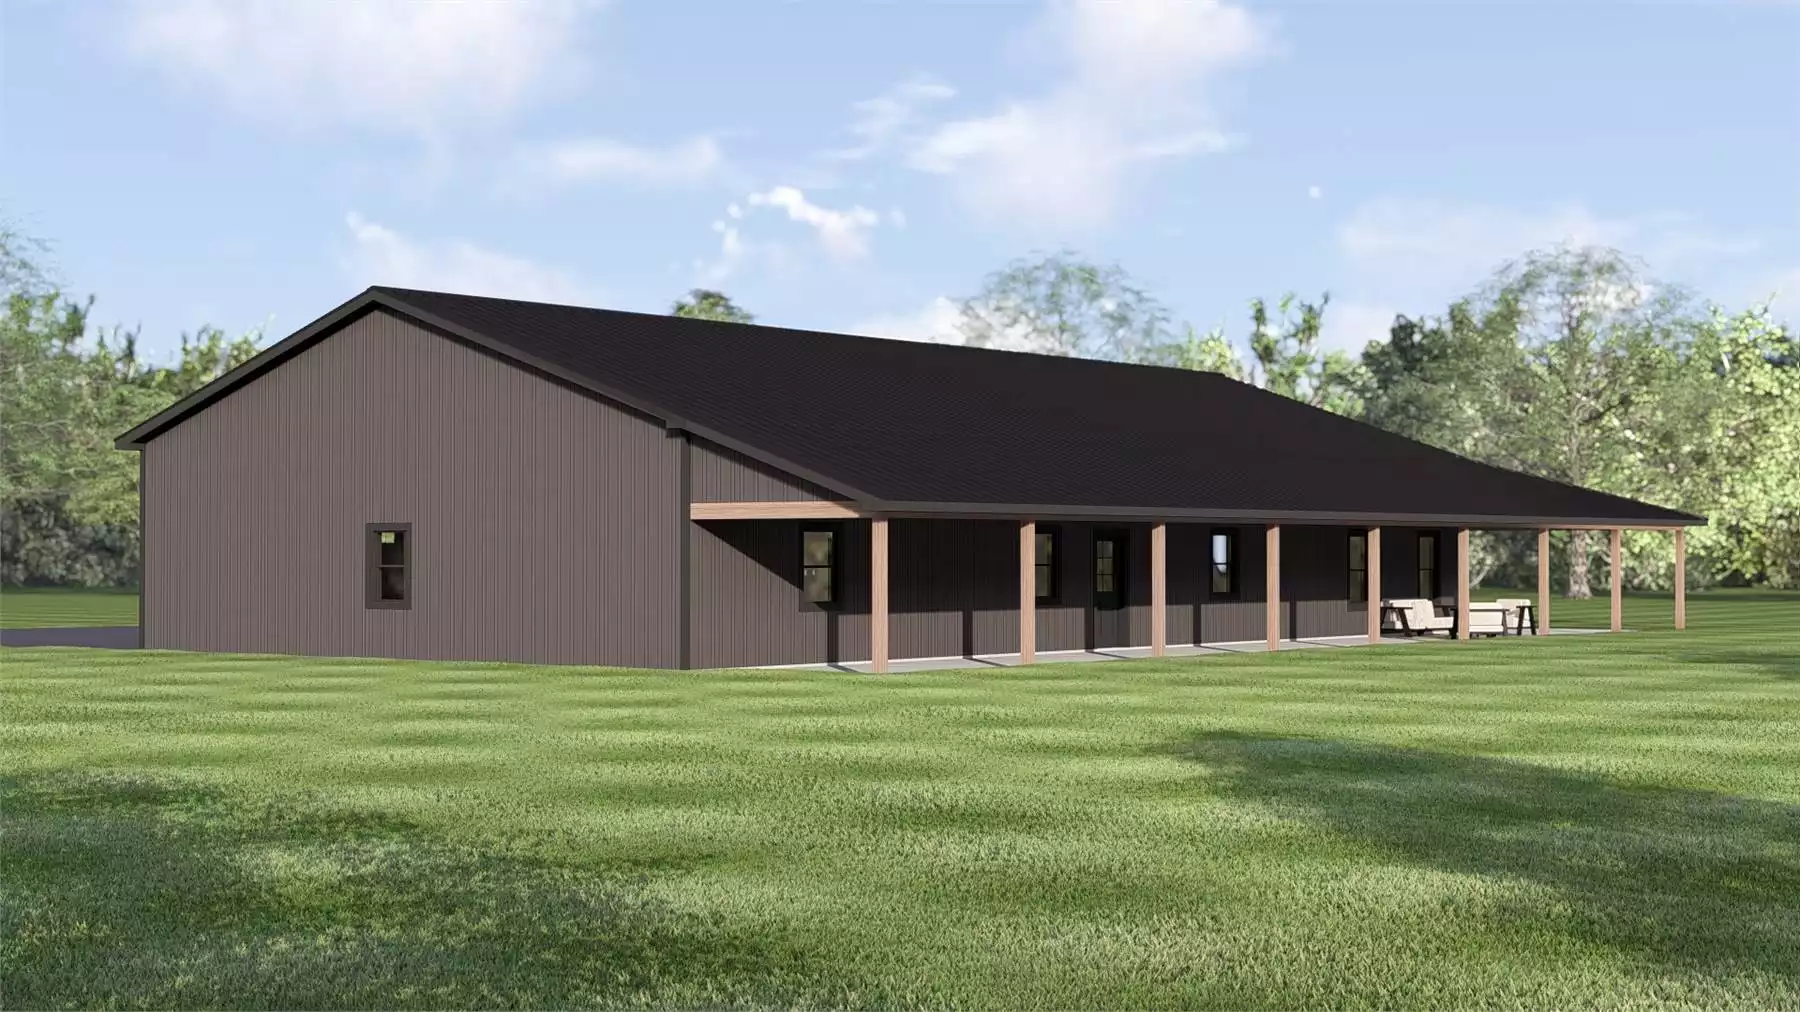
Warm taupe vertical siding pairs with a dark roof on this barndominium rendering. Natural wood posts run the length of the front porch, which stretches wide enough to fit outdoor furniture with room to spare. Clean lines, big windows, no fuss.
Neutral Tones and Natural Light in the Open Living Area
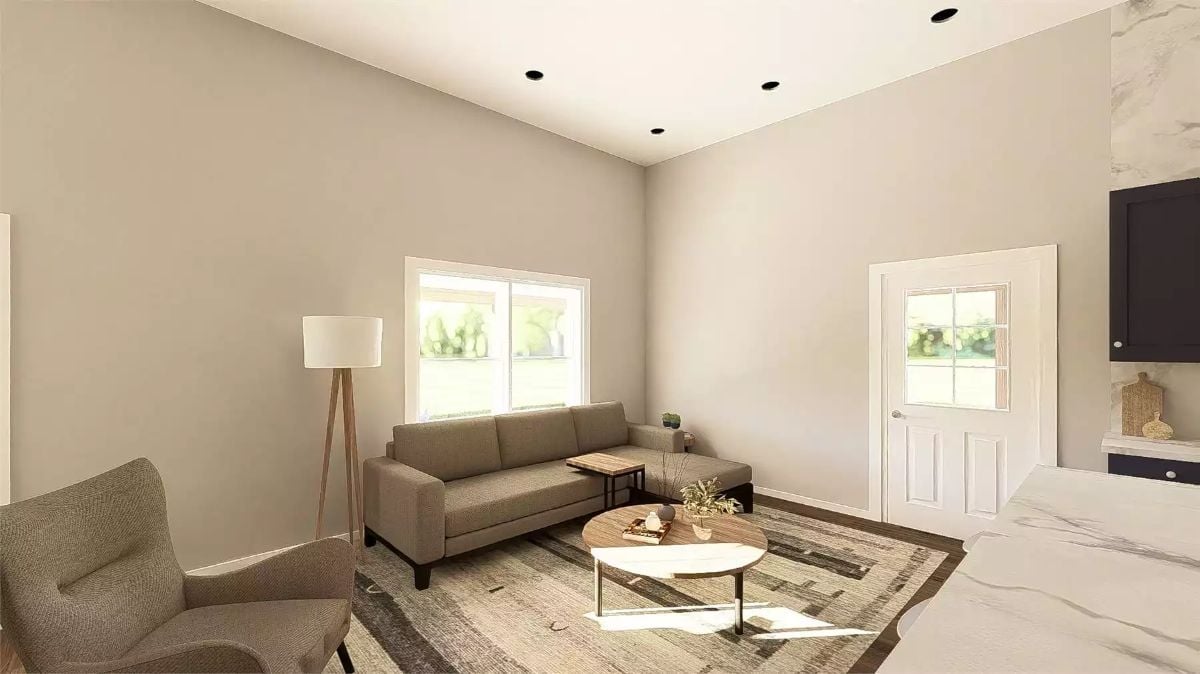
Taupe sectional, tripod floor lamp, and oval wood coffee table anchor the sunlit space.
Navy Cabinetry and Marble Backsplash in an Open-Plan Kitchen
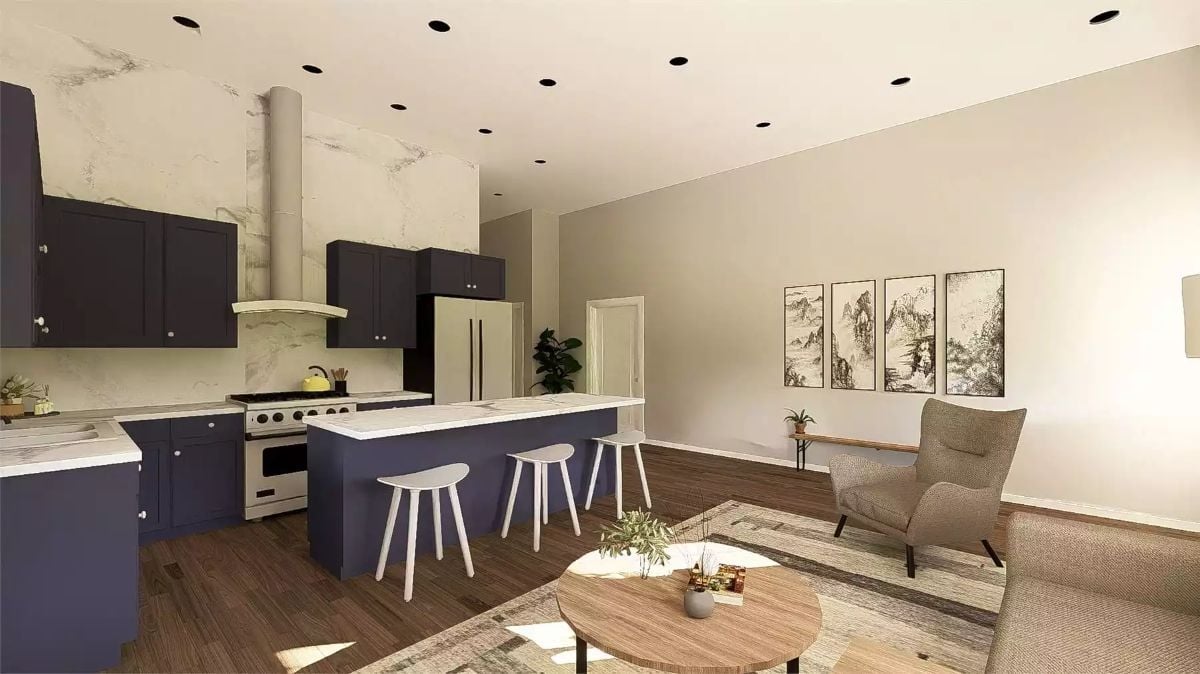
Dark navy cabinets anchor the kitchen while a floor-to-ceiling marble backsplash pulls the eye upward. White bar stools and a round coffee table keep the living side grounded.
The Range Hood Surround
That marble surround isn’t just a backsplash treatment. It wraps the entire hood column from countertop to ceiling, giving it the weight of a structural element rather than an appliance cover. It’s an unusual choice that earns the kitchen its focal point without adding a single extra fixture.
Botanical Prints and Olive Walls Make This Bedroom Feel Like a Retreat
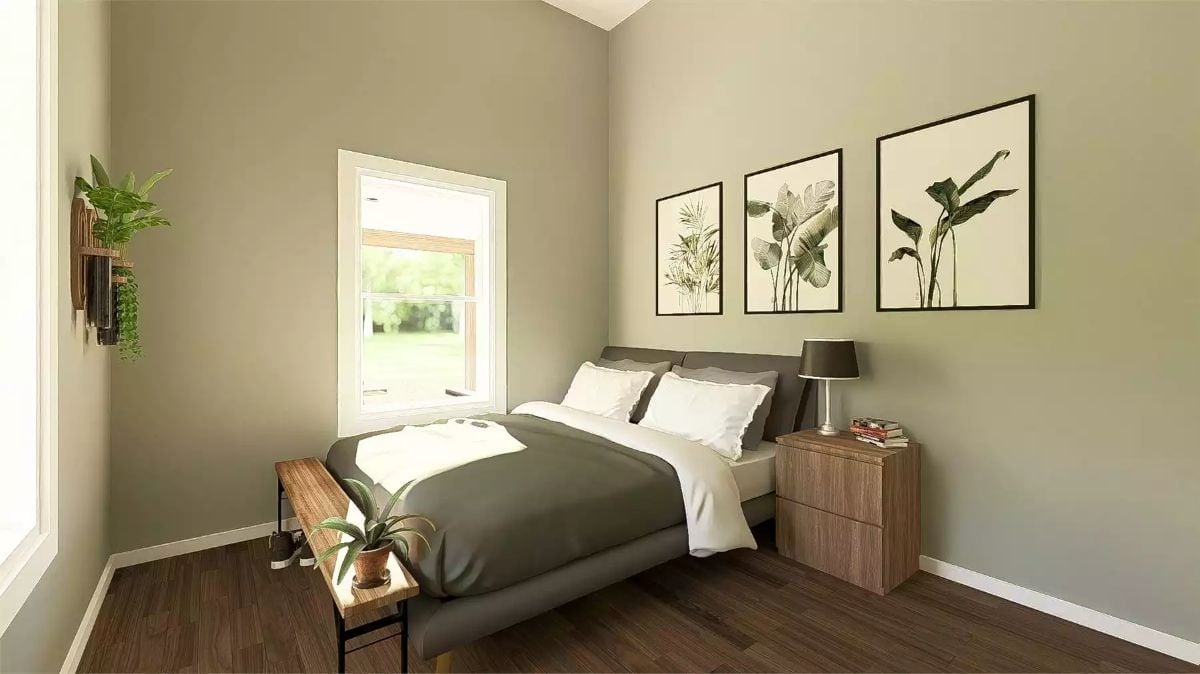
Sage-green walls pair with dark hardwood floors and a trio of framed botanical prints above the bed.
Fun Fact: Barndominium bedrooms often have unusually high ceilings because the structures were adapted from open agricultural buildings. That extra vertical space changes how a room feels, making even modest square footage read as airy. Painting walls in muted greens, like the olive tone here, keeps those tall walls from feeling cold or stark.
Olive Walls and Botanical Art Ground a Bedroom Built for Rest
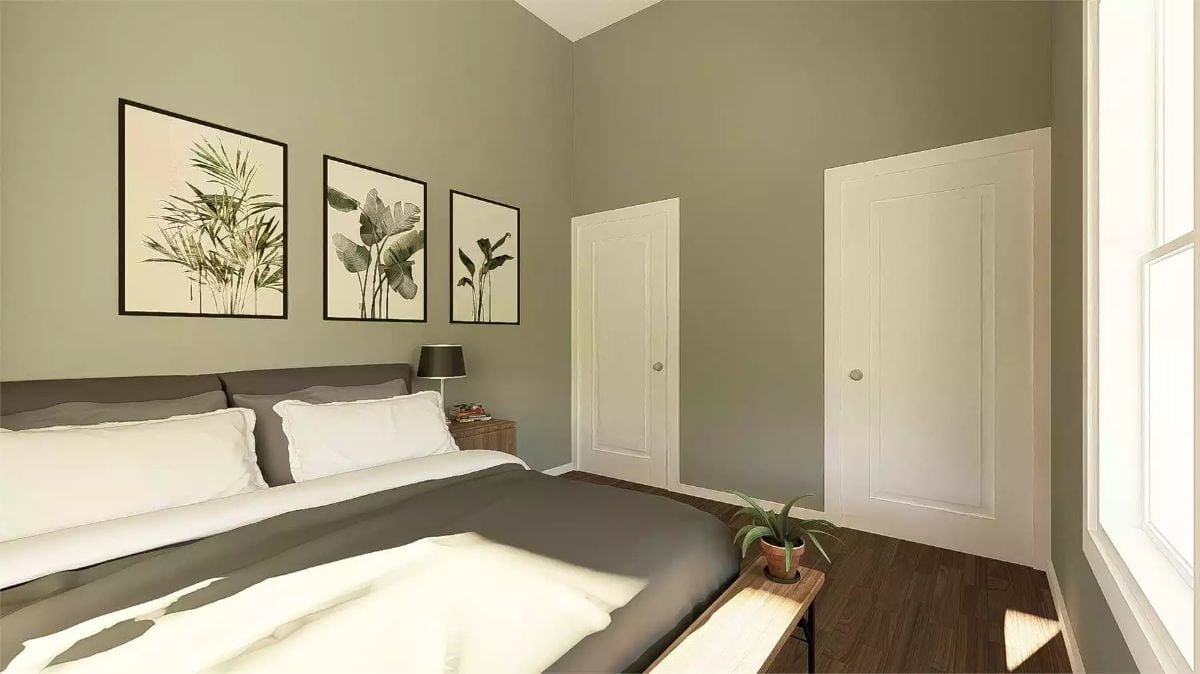
Three framed botanical prints anchor the wall above the bed, their cream backgrounds pulling out the light in the olive paint. Gray bedding keeps things grounded. A small potted plant on the bench at the foot of the bed ties the room’s nature theme down to floor level.
Worth Knowing: Choosing artwork that echoes your wall color rather than contrasting with it creates visual cohesion without requiring expensive furniture or finishes. It’s one of the lowest-cost ways to make a room feel intentional rather than assembled from leftover pieces.
Bold Curtain Pattern and Marble Counters in a Double-Sink Bath
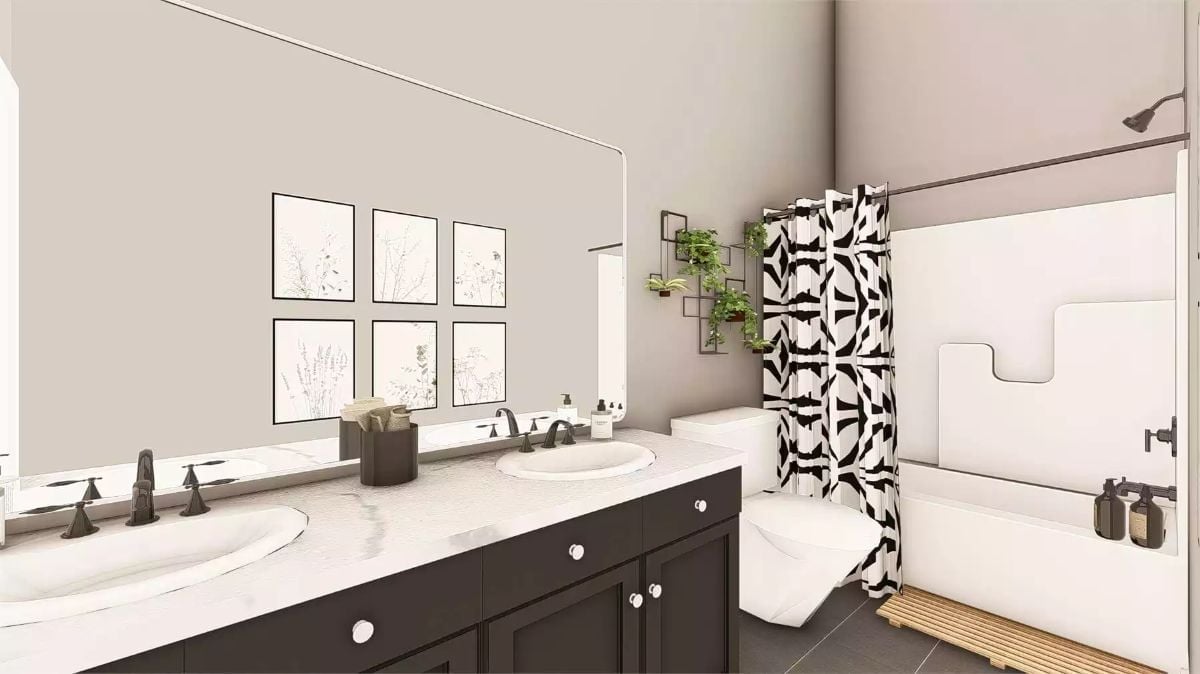
Black-and-white geometric shower curtain pulls focus, while dark cabinetry grounds the white marble vanity top beneath a full-width mirror.
Designer’s Secret: Double-sink vanities look best when the mirror runs the full width of the cabinet rather than hanging as two separate pieces. One continuous mirror reads as intentional and makes a bathroom feel wider without any structural changes. It’s a small detail that changes the whole feel of the space.
Pin It
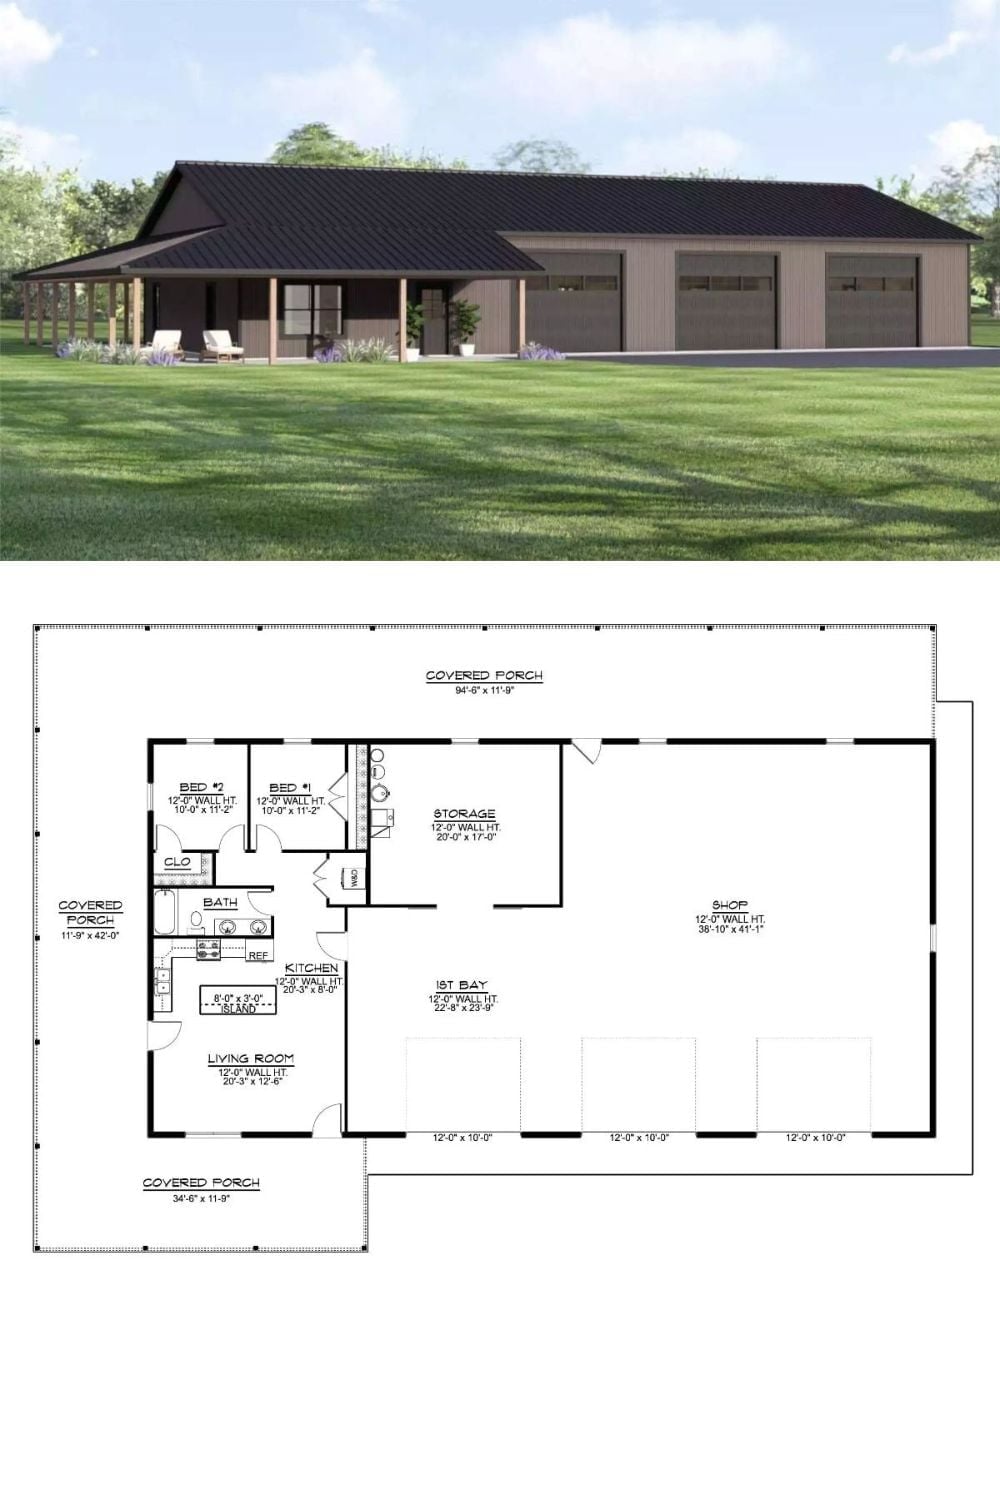
Exterior rendering shows a barndominium with a metal roof and wraparound porch. The floor plan below reveals two bedrooms, an open kitchen and living area, a large storage room, and a three-bay shop.
