
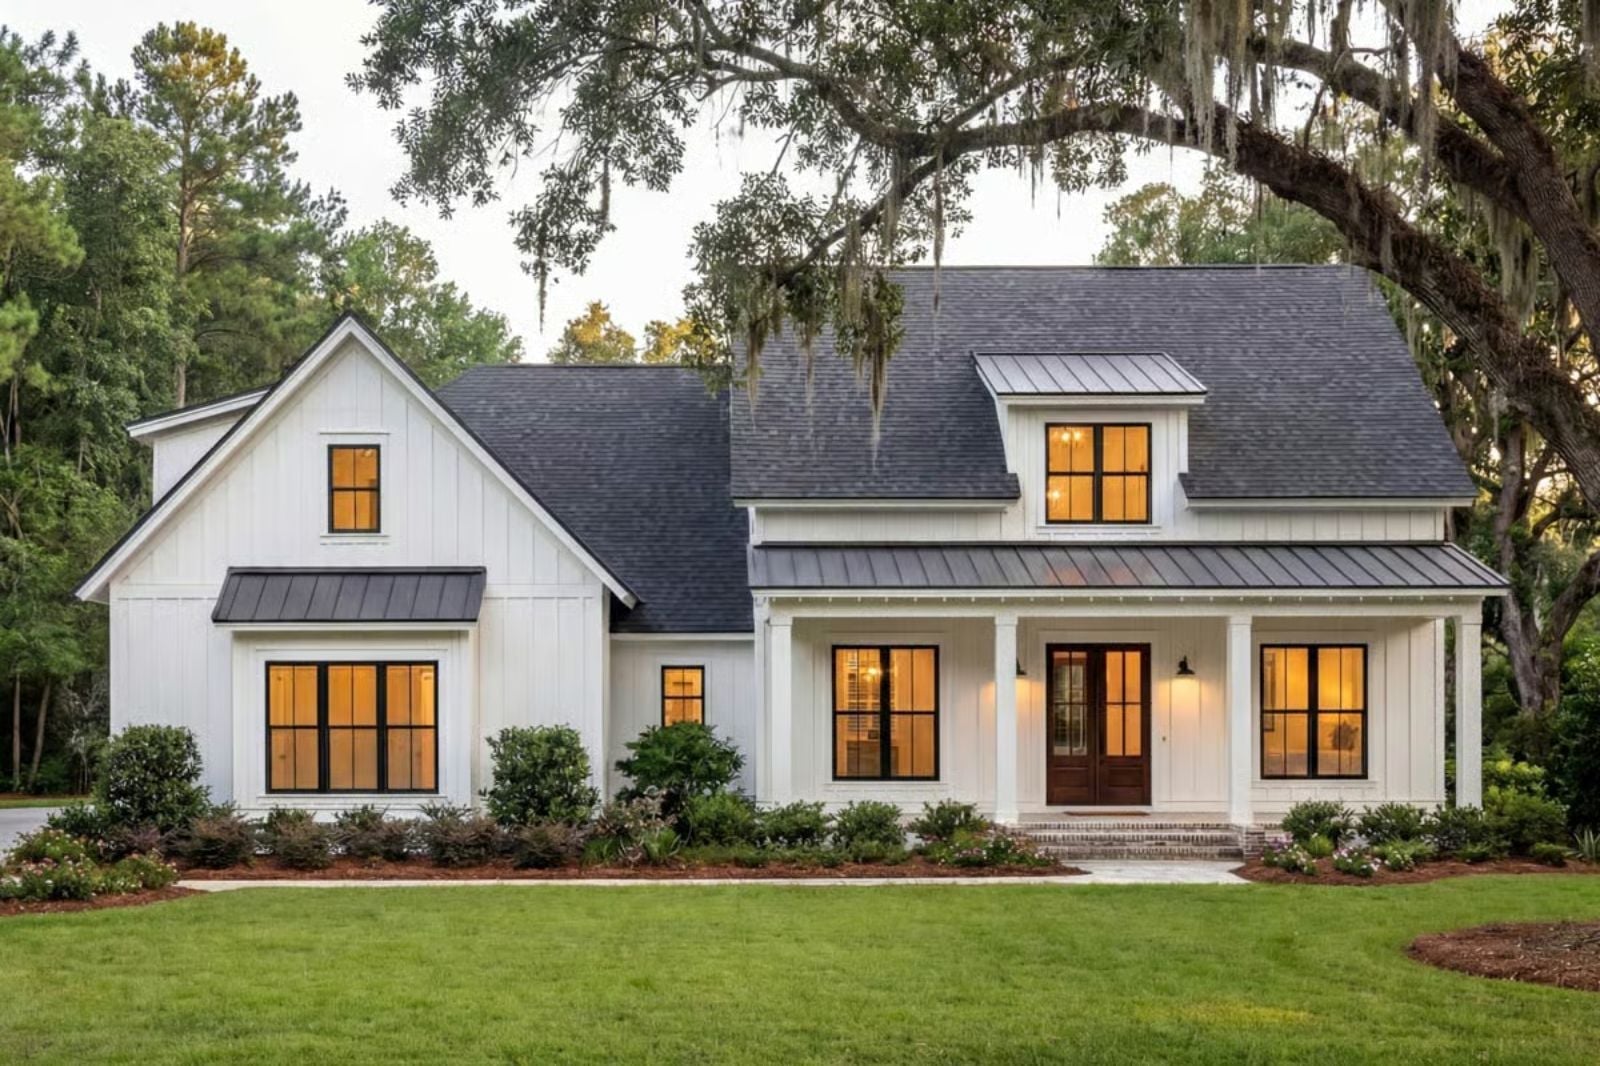
Families who host well are not born that way — they build a house that makes it easy. The Live Oak is set up for exactly that: an open main living area that keeps the cook in the conversation, a bonus room that absorbs the overflow of weekend sleepovers and last-minute guests, and a Modern Farmhouse exterior that tells people they are in the right place before they even reach the door.
Specifications
- Sq. Ft.: 2,077
- Bedrooms: 3-4
- Bathrooms: 2.5-3.5
Floor Plan – Main Floor
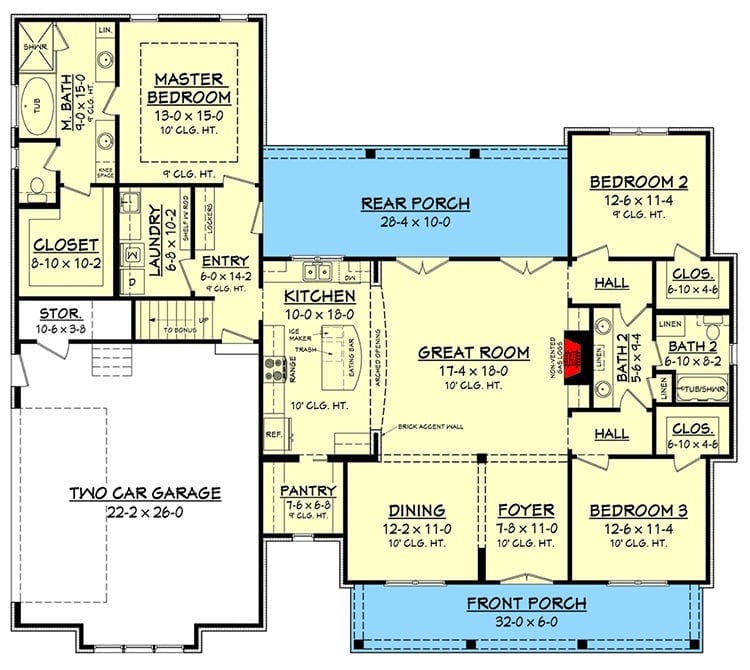
Three bedrooms split across opposite wings keep the master suite genuinely private, while the open kitchen, great room, and dining area flow together at the center — a rear porch stretching nearly 30 feet behind all of it.
Floor Plan – Bonus Room
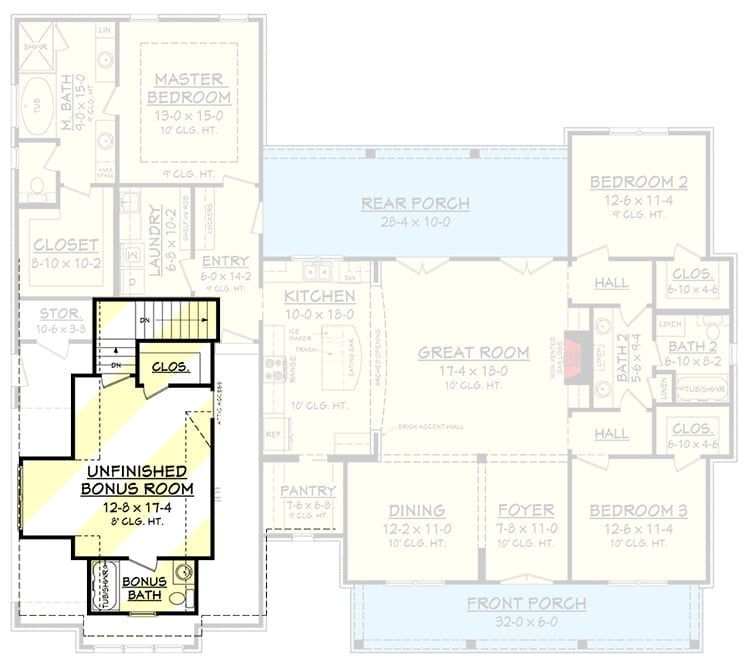
A bonus room tucked above the garage complete with a full bath and a walk-in closet.
Brick Column, Exposed Beams, and an Open Plan That Actually Works
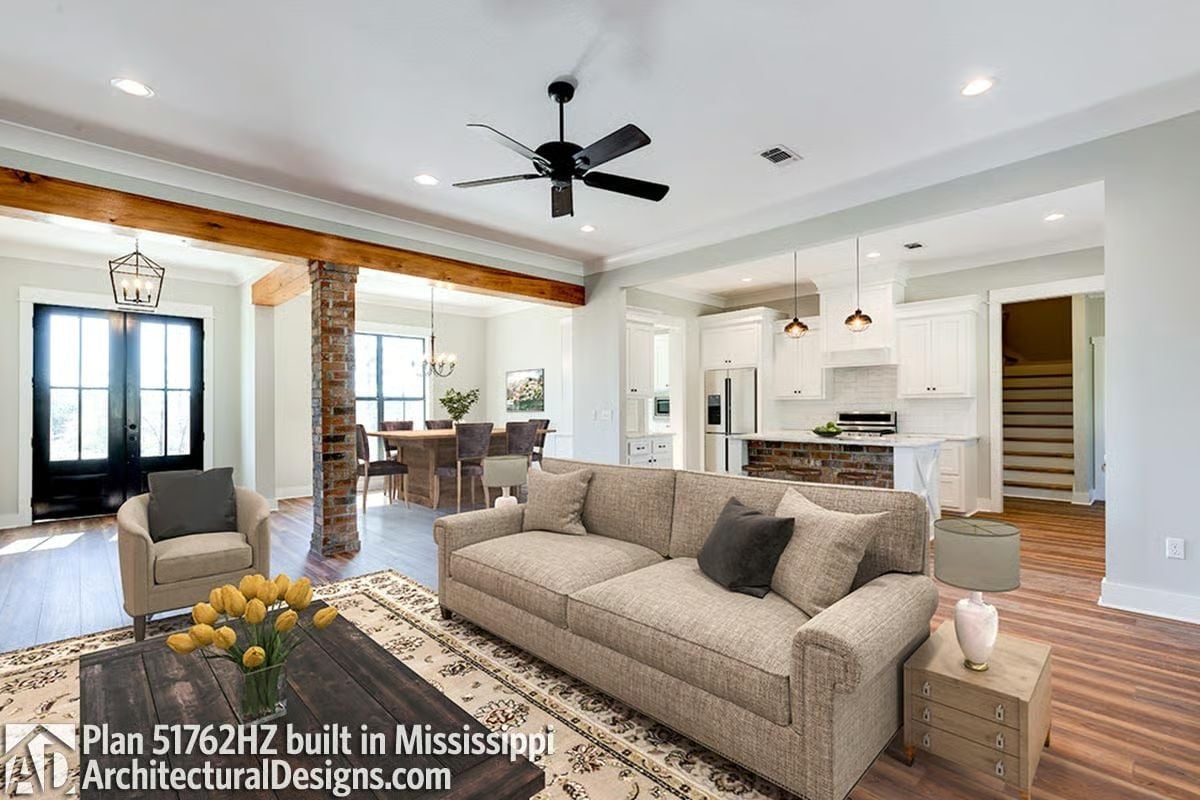
Raw brick wrapped around a structural column anchors the living space without feeling like a design statement somebody labored over. Exposed wood beams draw the eye straight toward the kitchen, where pendant lights hang over the island. Yellow tulips on the coffee table are doing a lot with very little.
Reclaimed Wood Mantel and Black French Doors Set the Tone Early
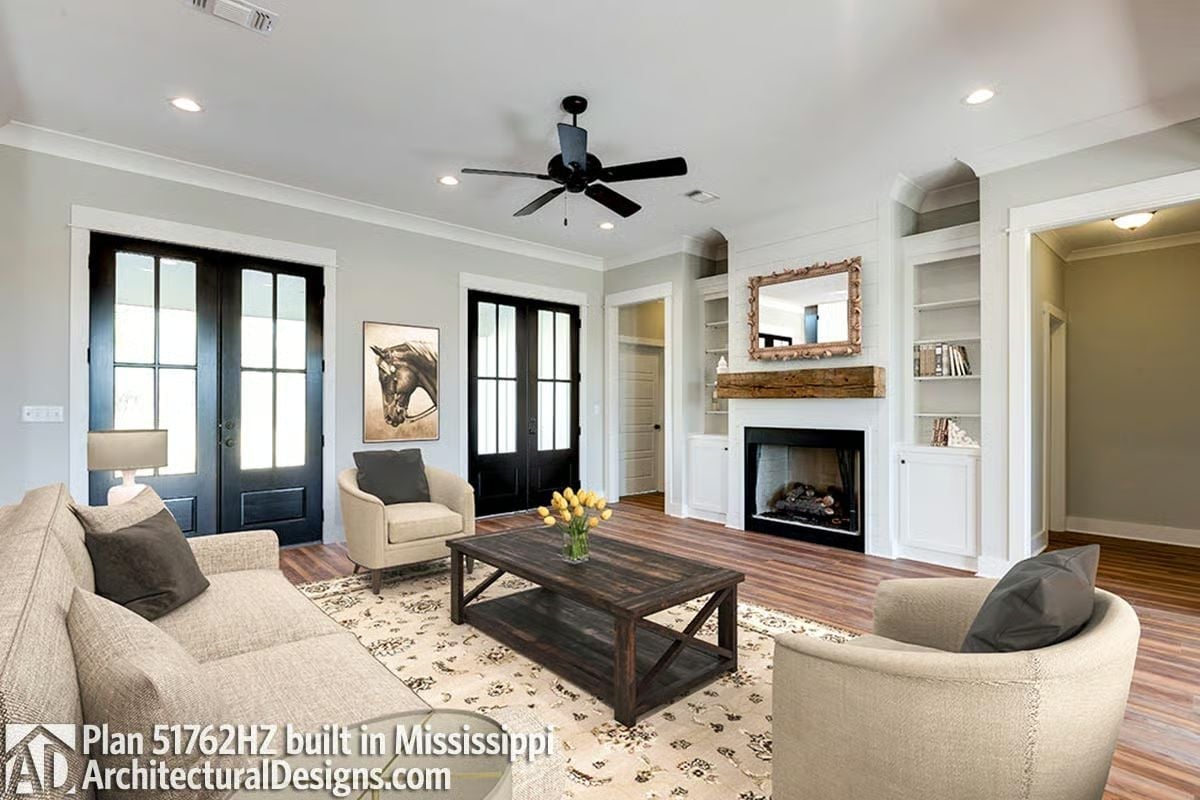
Cream upholstery sits against warm hardwood floors, grounded by a reclaimed wood beam mantel that reads rustic without straining for it. Built-ins flank the fireplace on both sides, and two sets of black French doors bring in enough light that the room never feels heavy despite all that wood.
Material Matters: That reclaimed wood mantel beam carries the room’s warmth almost single-handedly. Old-growth lumber brings grain patterns and surface character that new-cut wood simply hasn’t had time to develop, which is why it reads so differently — more grounded, less showroom. Worth prioritizing if you’re sourcing materials for a build.
Brick Base on the Island Earns Every Bit of Attention It Gets
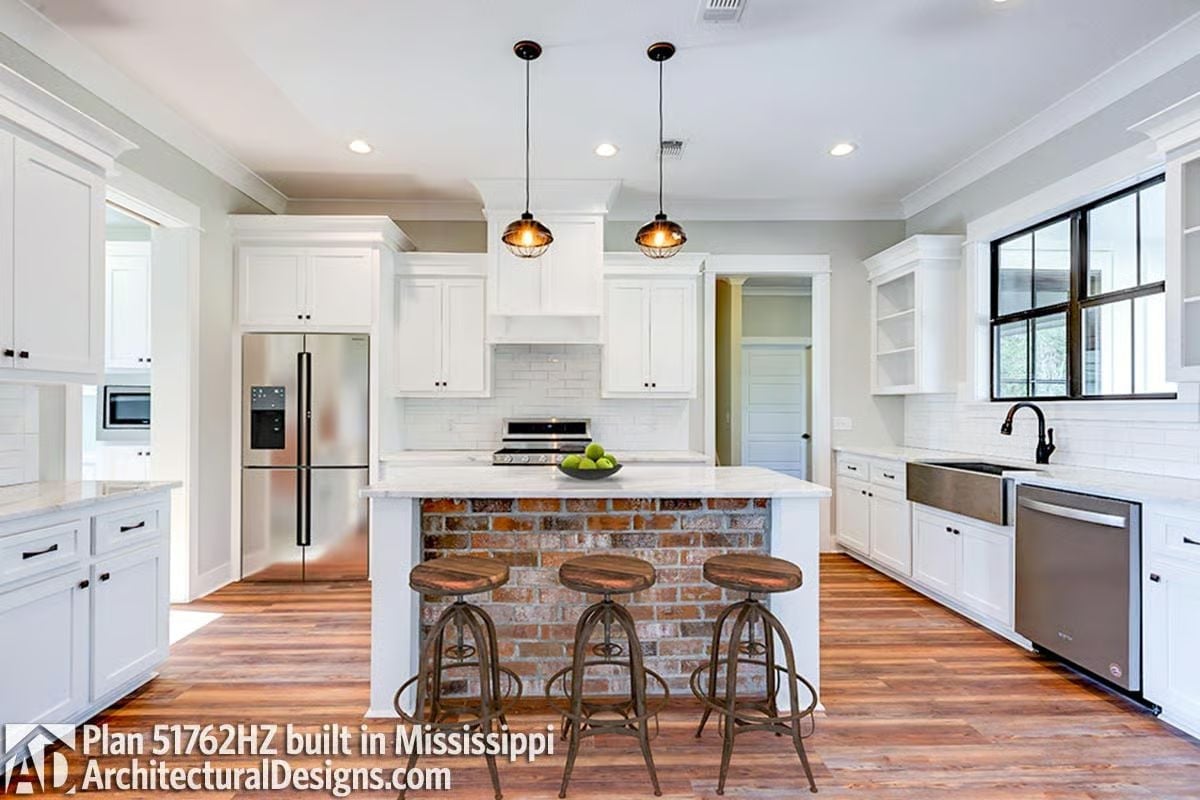
Exposed brick on a kitchen island is a bold call, and it pays off here.
White quartz countertops sit on top of that weathered brick base, and the contrast is sharp without tipping into try-hard territory. Industrial barstools and cage pendants keep the space from feeling too polished — exactly the balance this style requires.
Tray Ceiling and Diamond-Tufted Headboard Pull This Bedroom Together
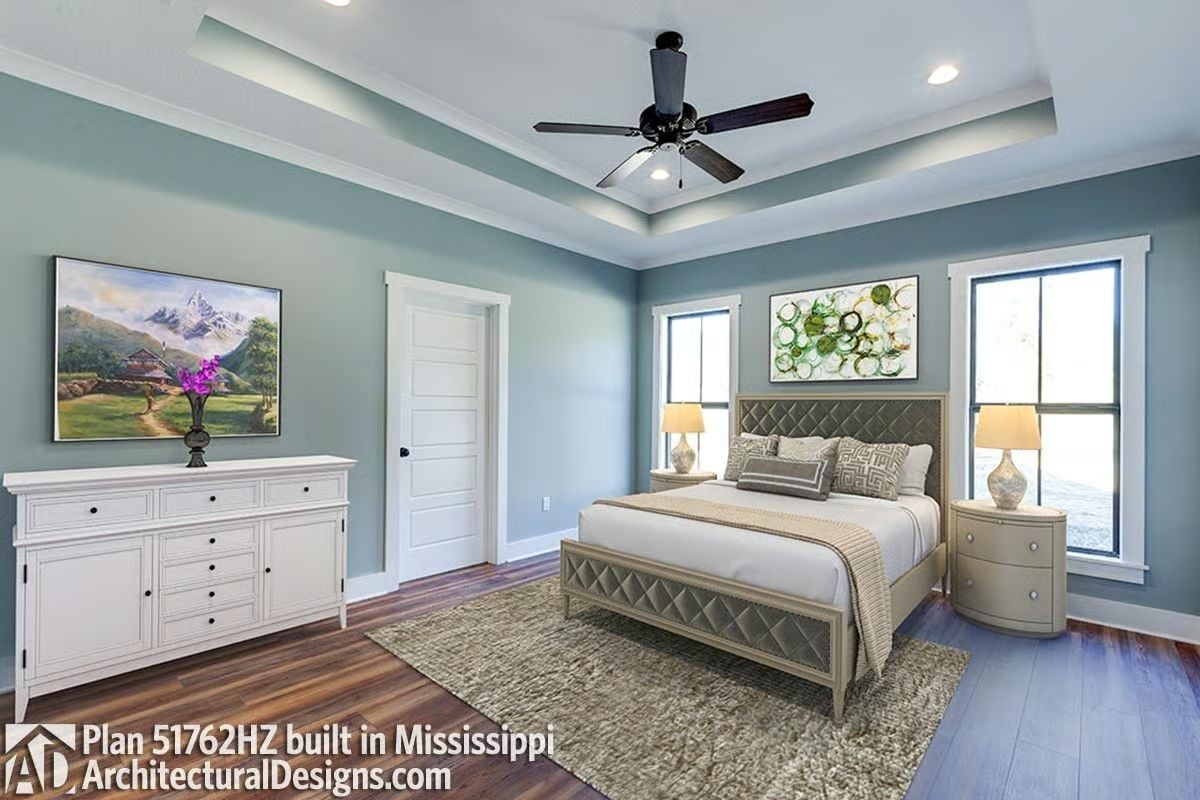
Sage-green walls keep the room calm without tipping cold. The tray ceiling adds real architectural weight — a flat ceiling here would have given back nothing — and hardwood floors anchor the soft bedding without competing with it. Flanking nightstand lamps close the whole arrangement out cleanly.
In The Details: Tray ceilings work particularly well in bedrooms because they draw the eye upward without requiring the room to compensate through furniture or decor. Even a modest raise changes how spacious a room feels. Paint the inset a shade lighter than the surrounding walls and you amplify that effect considerably — it’s one of the cheaper upgrades that actually shows up in photos.
Pin It
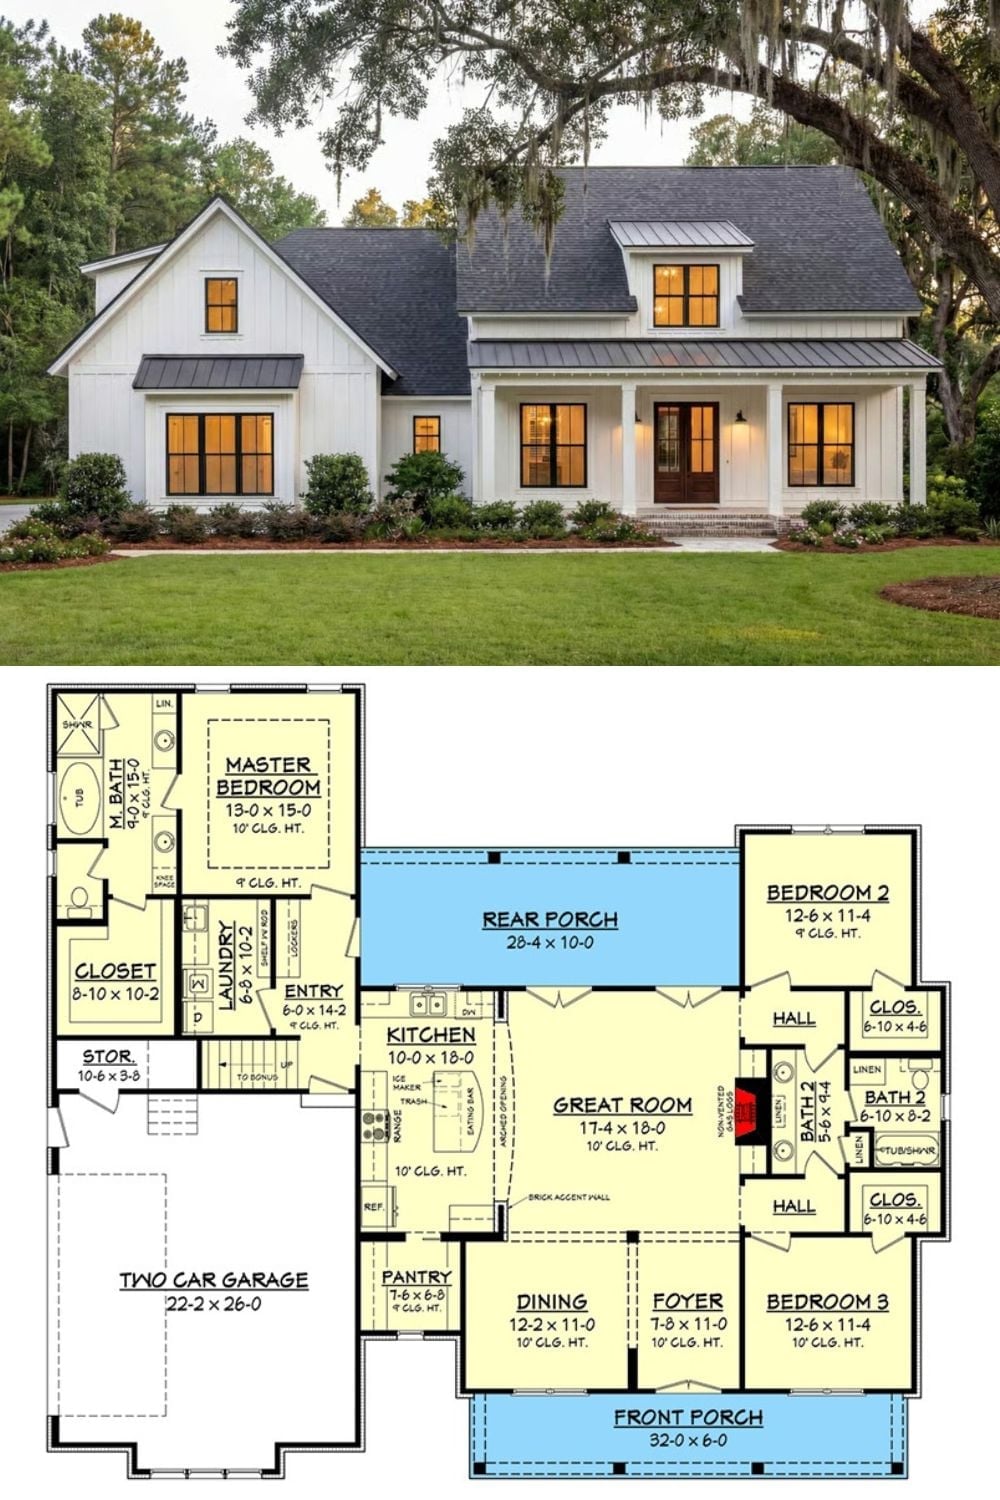
Board-and-batten siding, a metal roof, and a front porch that runs nearly the full width of the house give the Brackenfield its exterior identity. Inside, three bedrooms, a great room, a rear porch stretching over 28 feet, and a two-car garage on the left wing make up the plan.
Ask Yourself: Before you fall in love with the floor plan, think about how you’d actually use that rear porch. A covered space this size sounds generous until you map it against your routine — sandwiched between the kitchen and the bedroom wing, it can pull double duty as an outdoor dining room after dinner or a genuinely quiet wind-down spot once the kids are in bed. That flexibility is worth factoring into the decision.
