
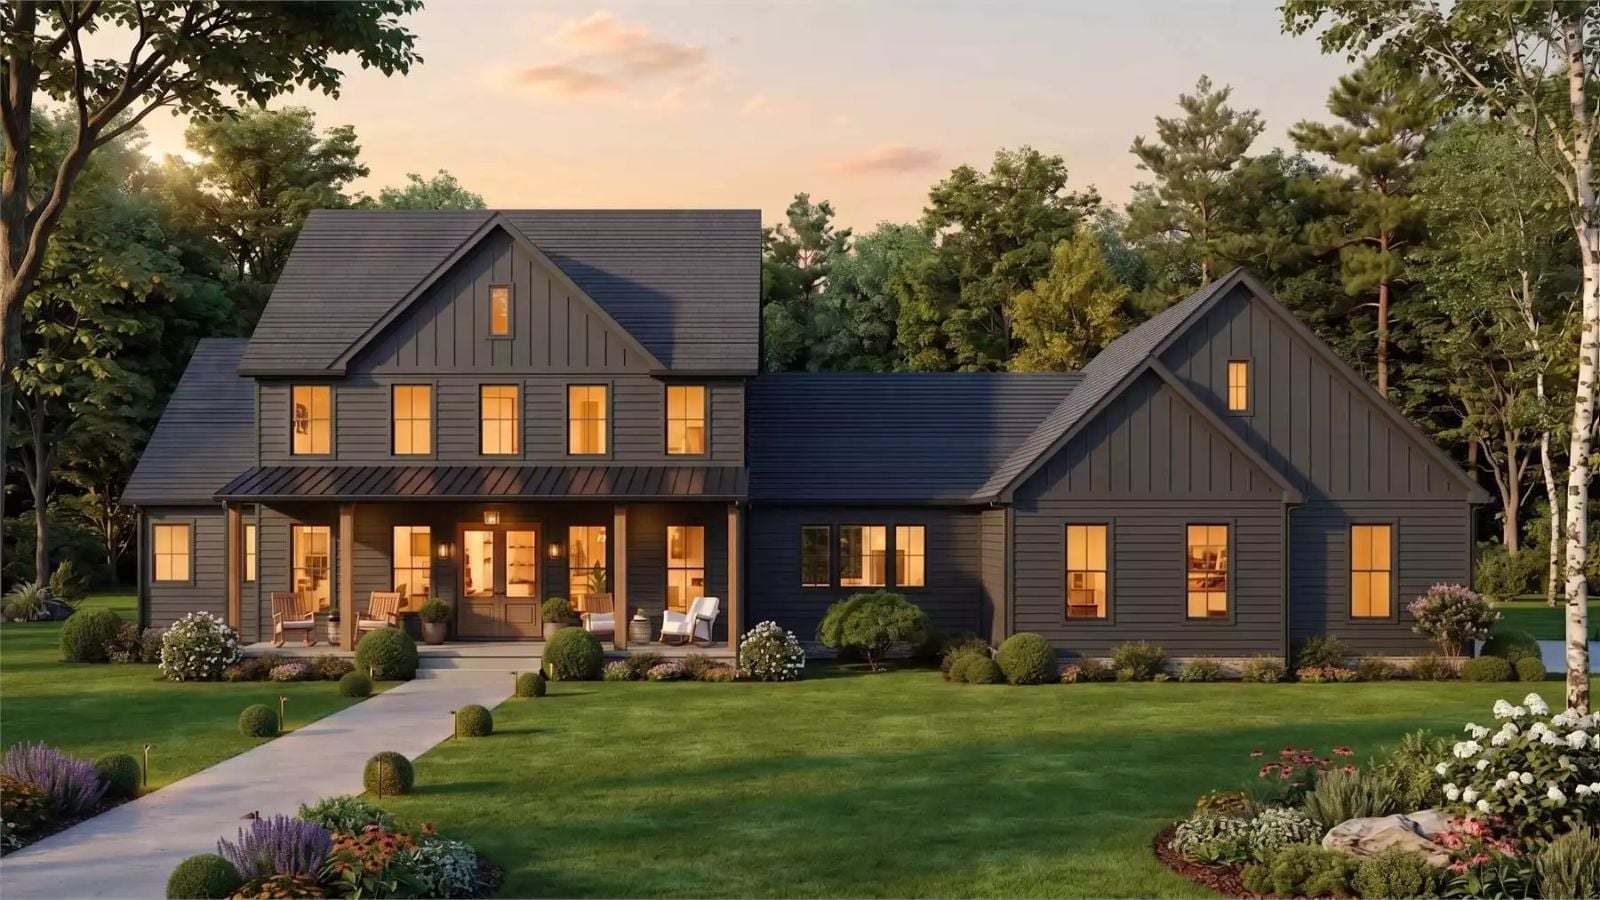
The thing that sells a floor plan is rarely the floor plan — it’s the slow Saturday breakfast while the kids claim the upper floor, late-afternoon light crossing the main living space, a finished bonus room that becomes whatever the household needs next. Leys Court is built around those moments, with a modern farmhouse exterior, an open main level designed for gathering, and an optional bonus room that earns its keep the longer you live there.
Specifications
- Sq. Ft.: 3,530
- Bedrooms: 4
- Bathrooms: 3.5
Floor Plan
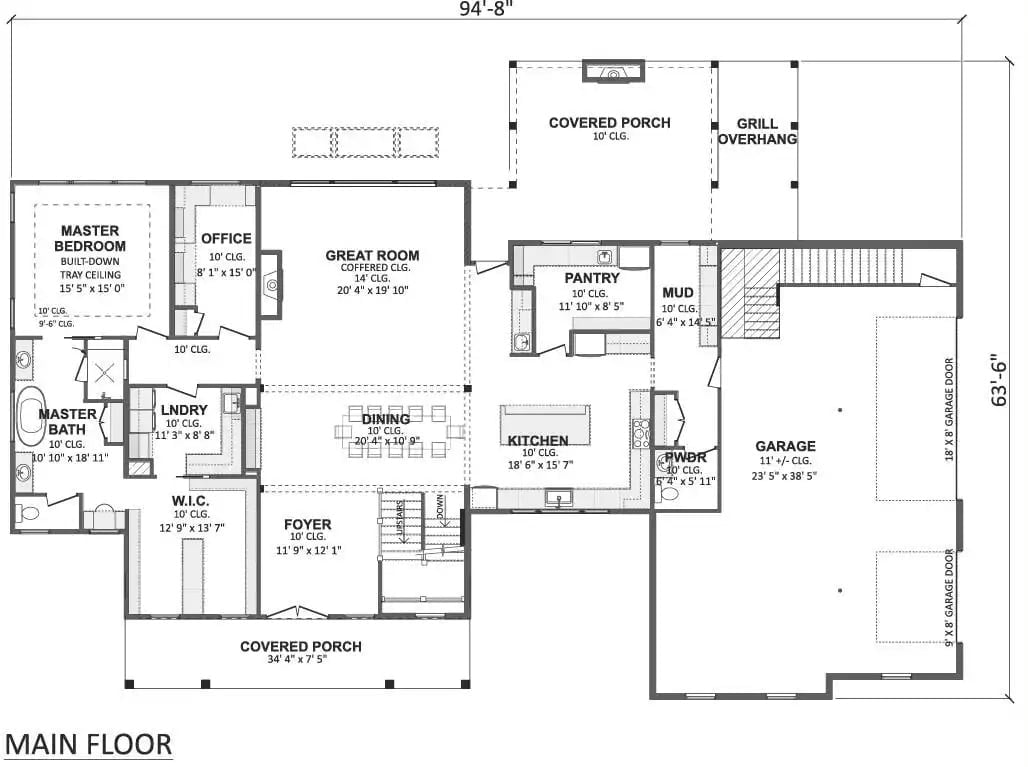
The master suite, laundry, and walk-in closet occupy the left wing, keeping the private zone genuinely separate from the rest of daily life. At the center, a coffered great room opens straight into the dining area and kitchen. Between the kitchen and garage, the pantry and mud room do the unglamorous work of keeping arrivals from becoming chaos — covered porches at both the front and rear handle everything else.
Floor Plan
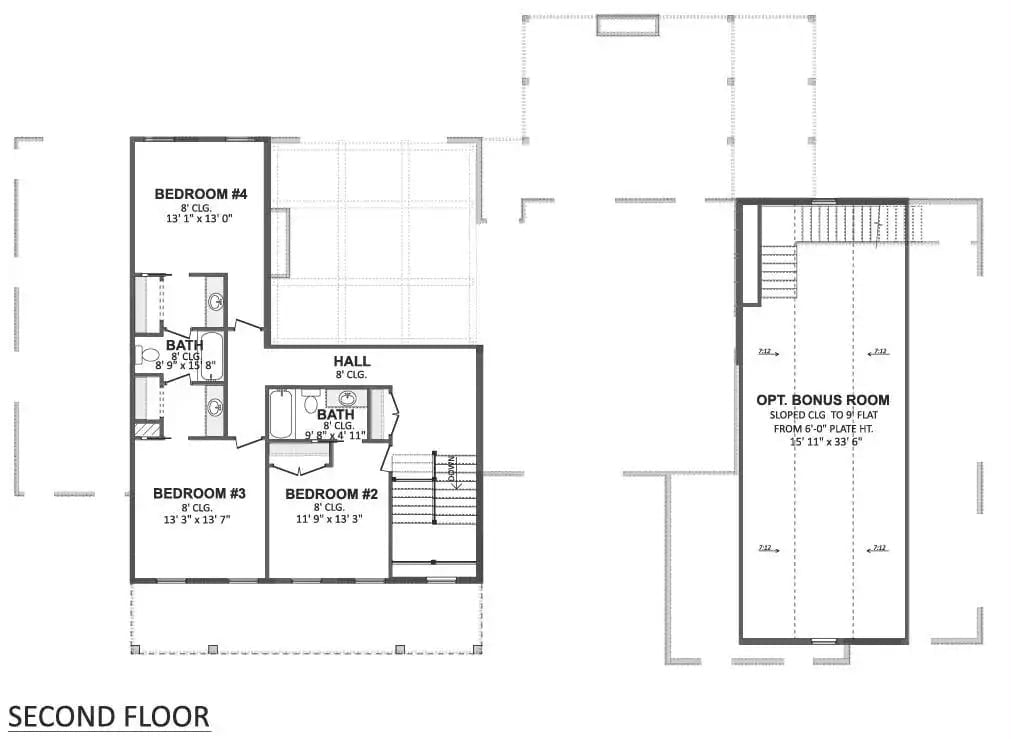
Upstairs: three bedrooms, two baths, a hall, and an optional bonus room with sloped ceilings accessed separately from the main bedroom corridor.
Whitewashed Stone Fireplace Wall With Built-Ins That Actually Earn Their Keep
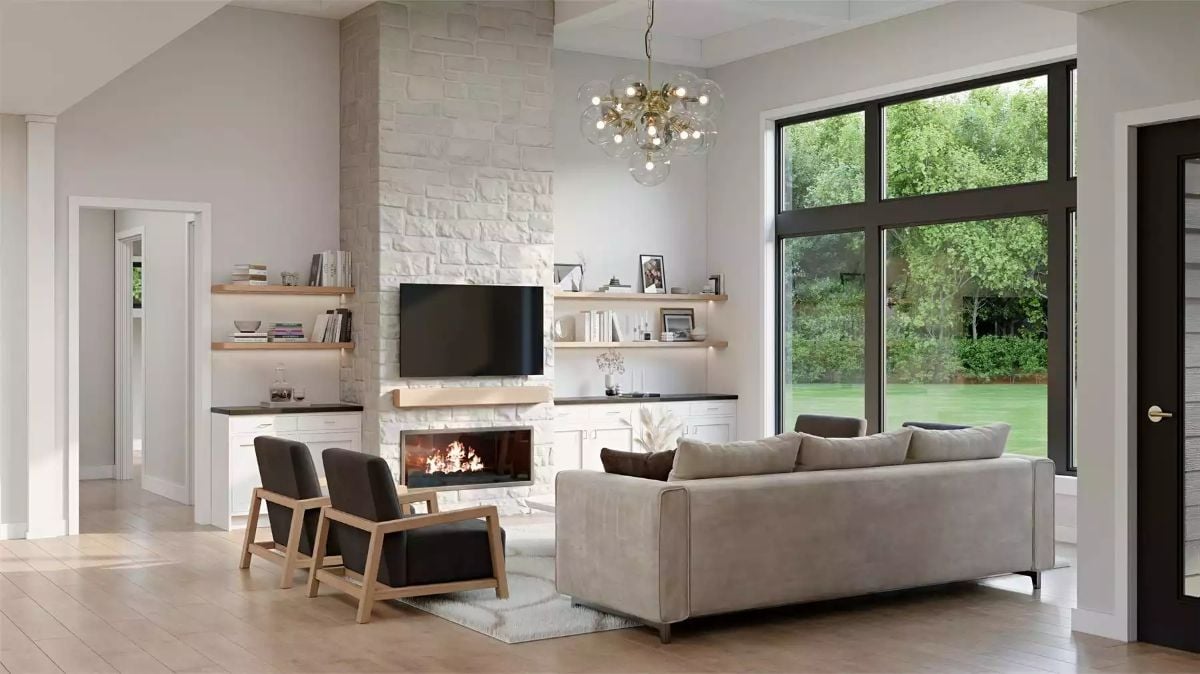
Floor-to-ceiling whitewashed brick anchors the fireplace wall, floating wood shelves flanking the wall-mounted TV on both sides. Two wood-framed chairs face the hearth, and a globe chandelier pulls light down from the vaulted ceiling above — which, at this scale, actually needs it.
Pendant Lights Over a Dark Island That Actually Centers the Room
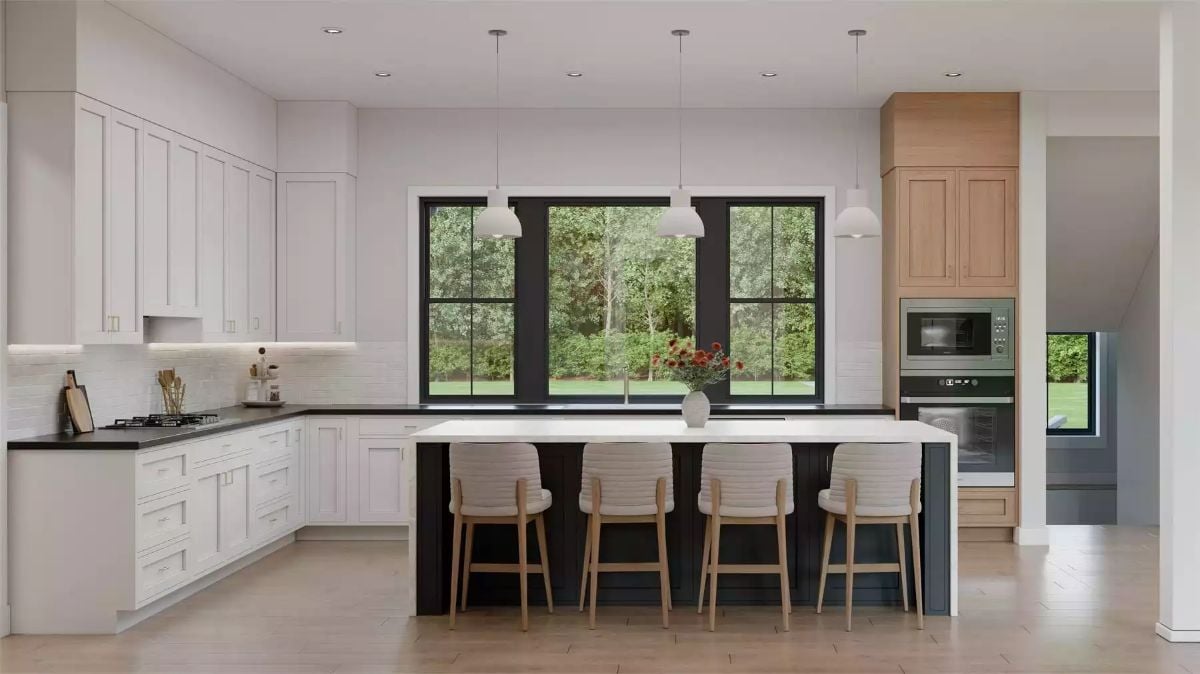
White shaker cabinets wrap the perimeter while the dark base island does the centering work. Four upholstered barstools with wood legs pull up to a white quartz top, and the black window frames outside pick up the island’s color in a way that looks deliberate because it is.
Four upholstered barstools with wood legs pull up to a white quartz top, and the black window frames outside borrow the island’s color.
Open-Plan Living Where the Kitchen and Dining Room Actually Talk to Each Other
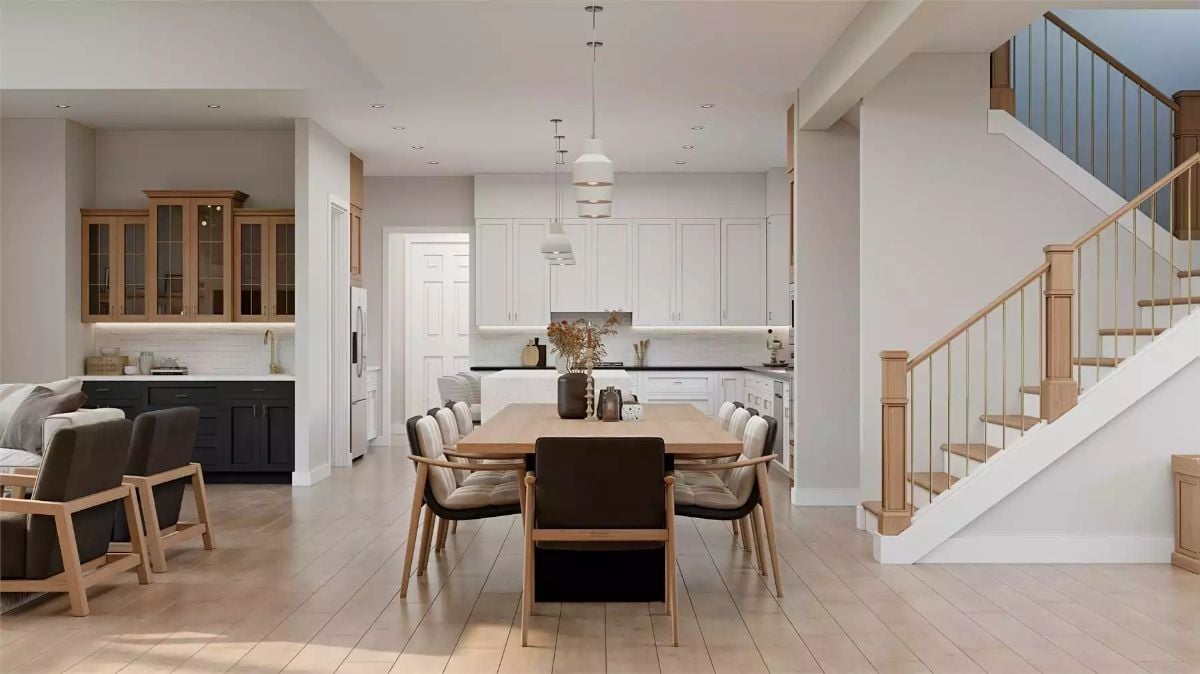
Pale wood floors run uninterrupted from the living area straight through the dining room and into the kitchen — no threshold, no shift in material, nothing to interrupt the sightline. Dark upholstered dining chairs anchor the table without competing with the white cabinetry behind them. The pendants land exactly where they should.
Ask Yourself: Notice how the dark lower cabinetry in the background butler’s area creates contrast without fracturing the room’s calm. If you’re planning an open-plan layout, decide early whether your secondary zones are pulling focus or quietly holding their own — that distinction is harder to fix after the fact.
Sheer Curtains and a Ceiling Fan That Let a Green View Do the Work
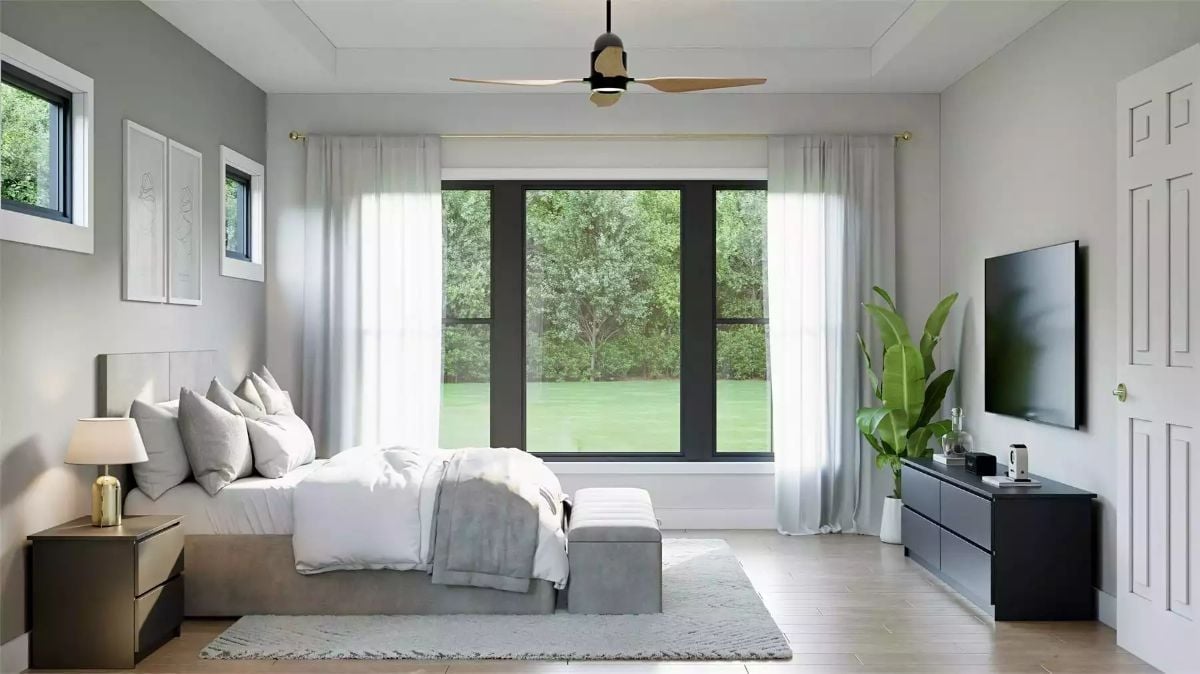
Natural light pulls the eye straight to the tree-lined yard beyond those black-framed windows, and the room is smart enough not to compete with it. Gray upholstered headboard, layered bedding, a wood-bladed ceiling fan — the palette stays quiet throughout. The dark TV console on the right wall grounds the space without fighting for attention.
Editor’s Note: Ceiling fans with wood-toned blades read warmer than metal alternatives, which matters in a room built around cool gray walls like this one. If you’re mounting a fan in a tray ceiling, confirm the canopy hardware is rated for angled or flat mounting before you buy — it’s an easy thing to overlook until the electrician is already there.
Dual Vanities Flanking a Freestanding Tub With a Tree View That Earns Its Place
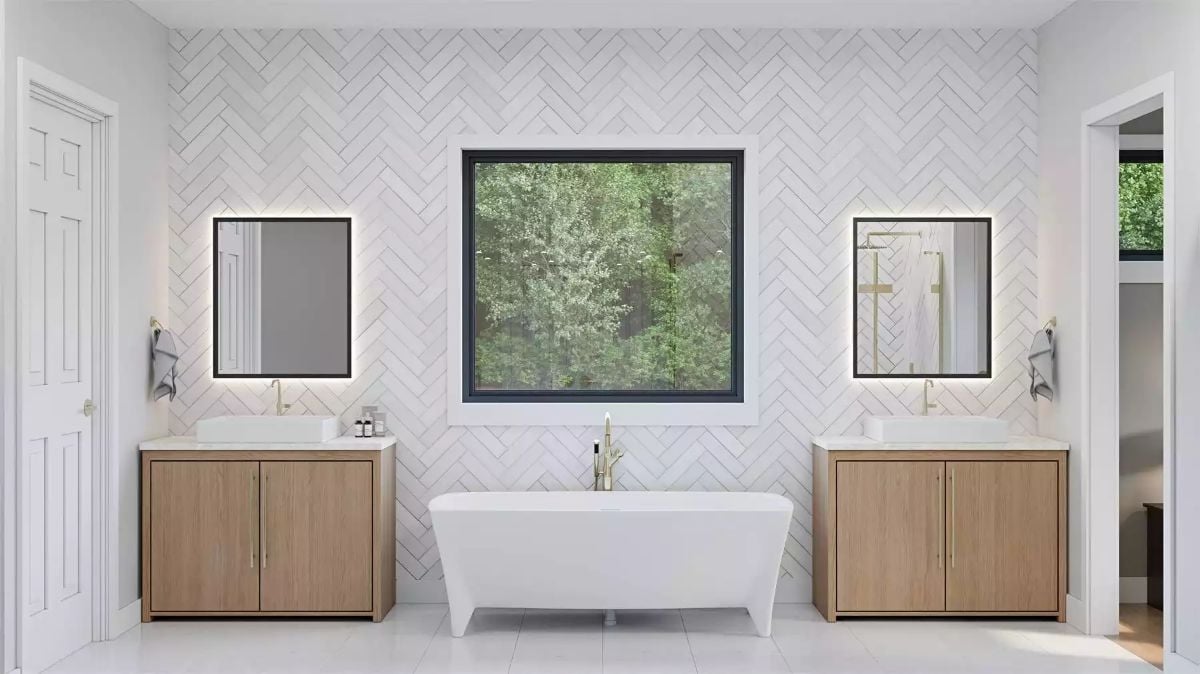
Symmetry this clean is genuinely hard to pull off without feeling sterile.
Warm wood vanity cabinets interrupt the all-white herringbone tile wall before it tips cold. Backlit mirrors handle the ambient glow without overhead fixtures doing any heavy lifting. And the gold hardware on the freestanding tub — a small call, but it reads across the full width of the room.
Pin It
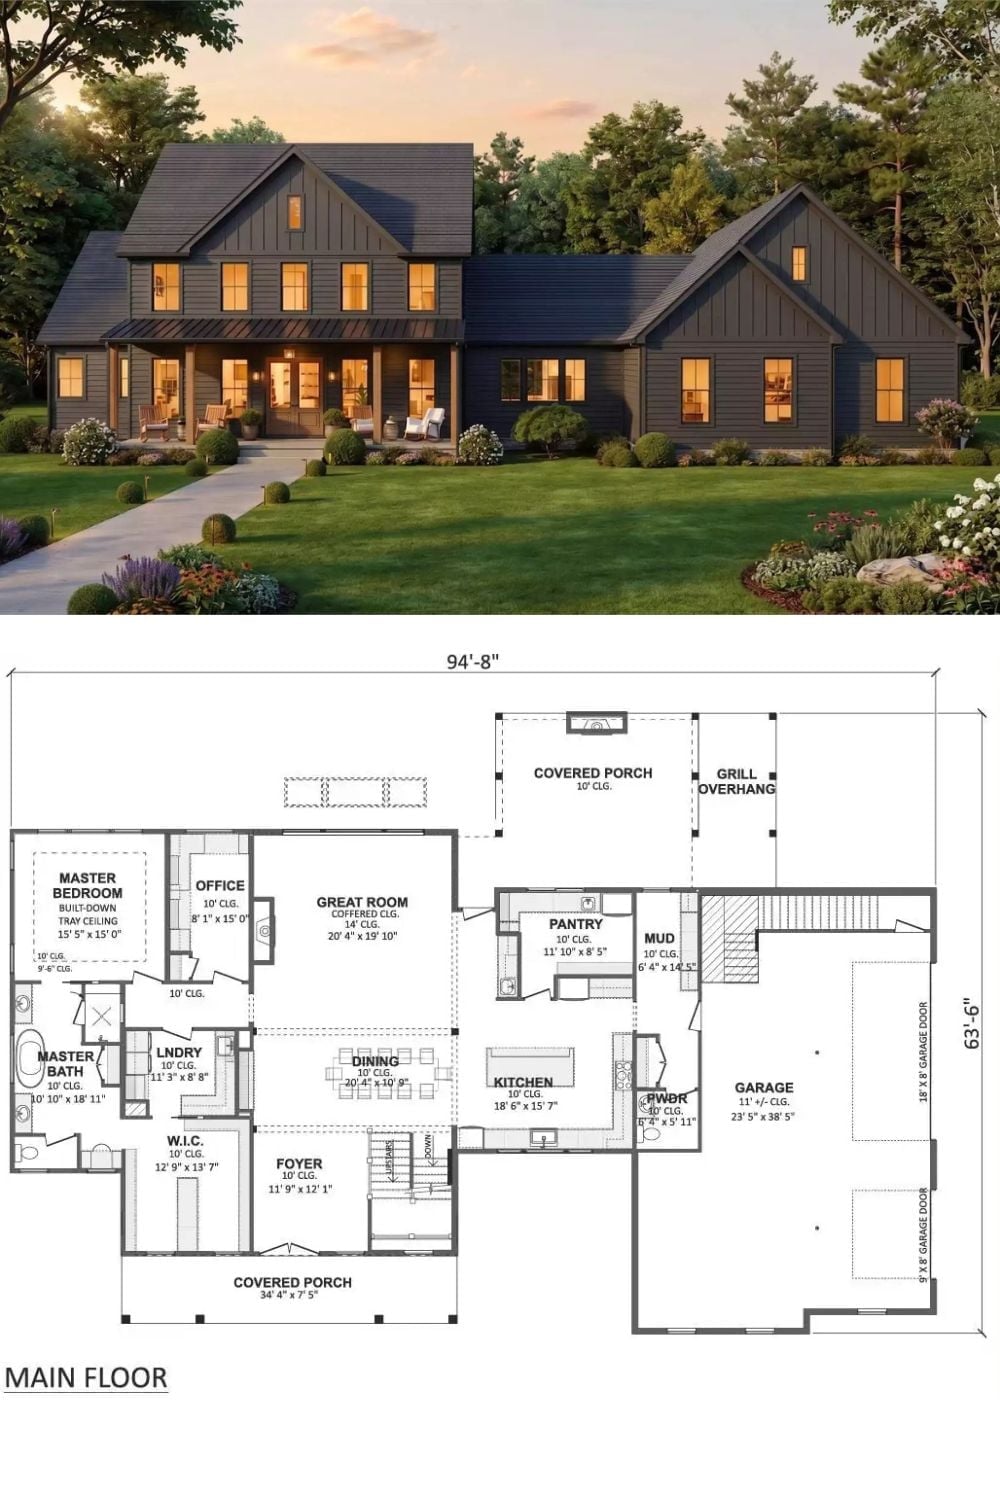
Dark board-and-batten siding with a covered front porch sets the tone before you even look at a floor plan. Inside, the main level puts the master suite left, the open great room at center, and the mud room and pantry as a buffer between the garage and the rest of daily living — a sequence that sounds simple and saves real friction.
Style Math: Putting the laundry room directly off the master bedroom rather than near the garage cuts the steps in a typical laundry cycle considerably. Most families don’t register that adjacency until they’ve spent years in a house where laundry lives somewhere inconvenient. It’s one of the quieter wins here, and it compounds.
