
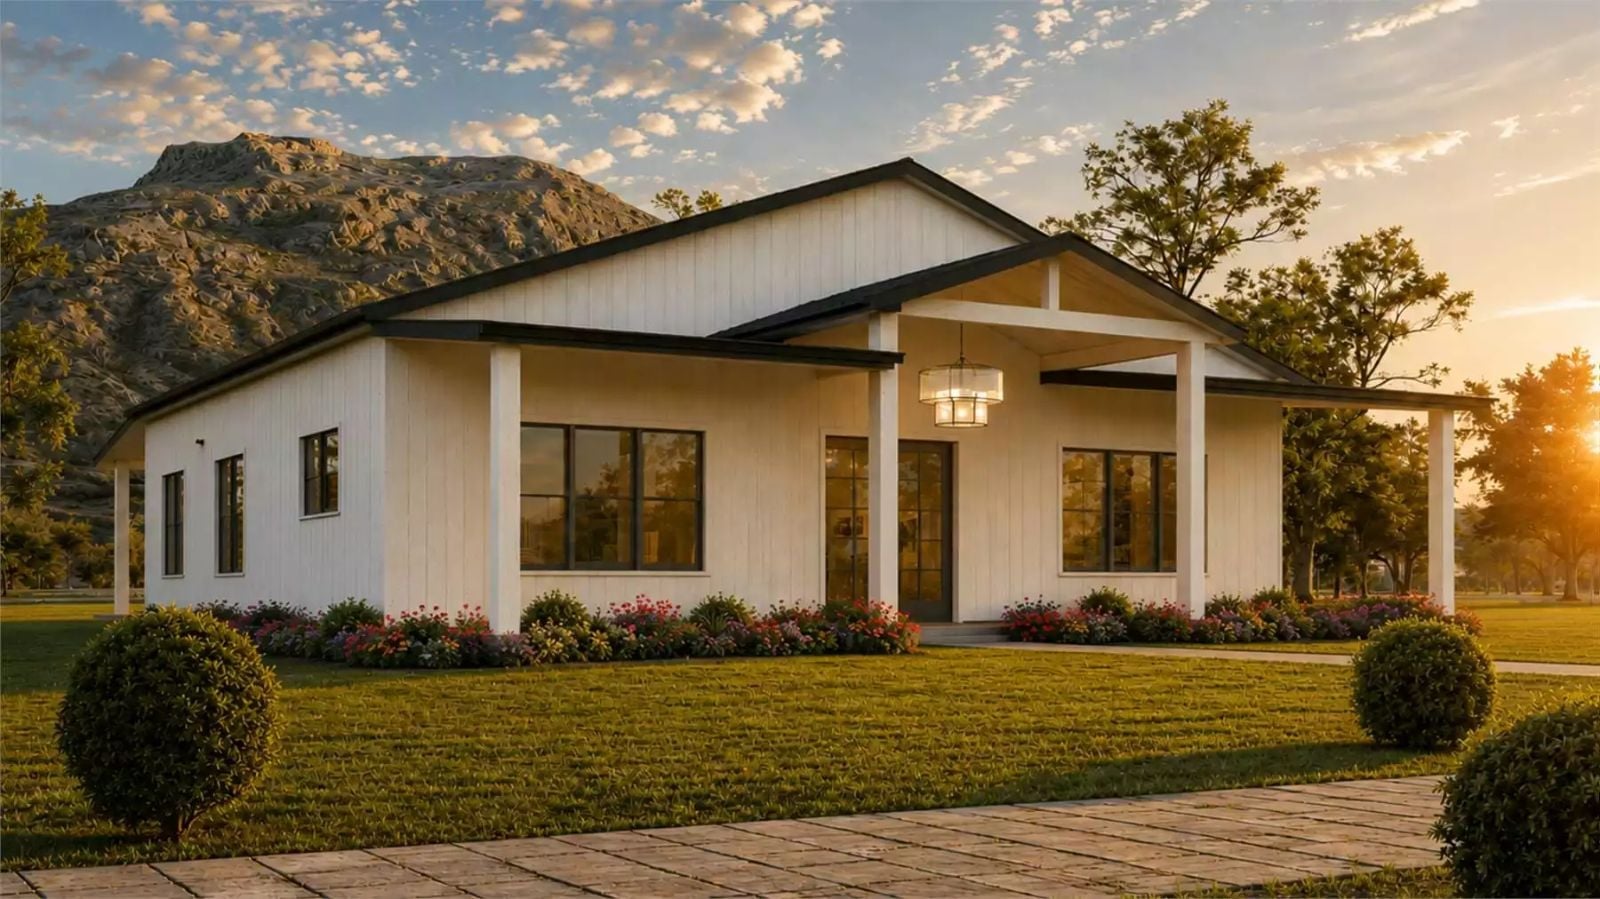
The porch has quietly replaced the living room as the room that sells the house — coffee going cold because the conversation ran long, the first cool morning in September, a second cup poured before either of you stands up. The Langside Place is built around exactly that: a front porch for watching the neighborhood wake up, a rear porch for keeping the evening private, and a single-story open layout that connects both without putting anything out of reach.
Specifications
- Sq. Ft.: 1,600
- Bedrooms: 3
- Bathrooms: 2
Floor Plan – Main Floor
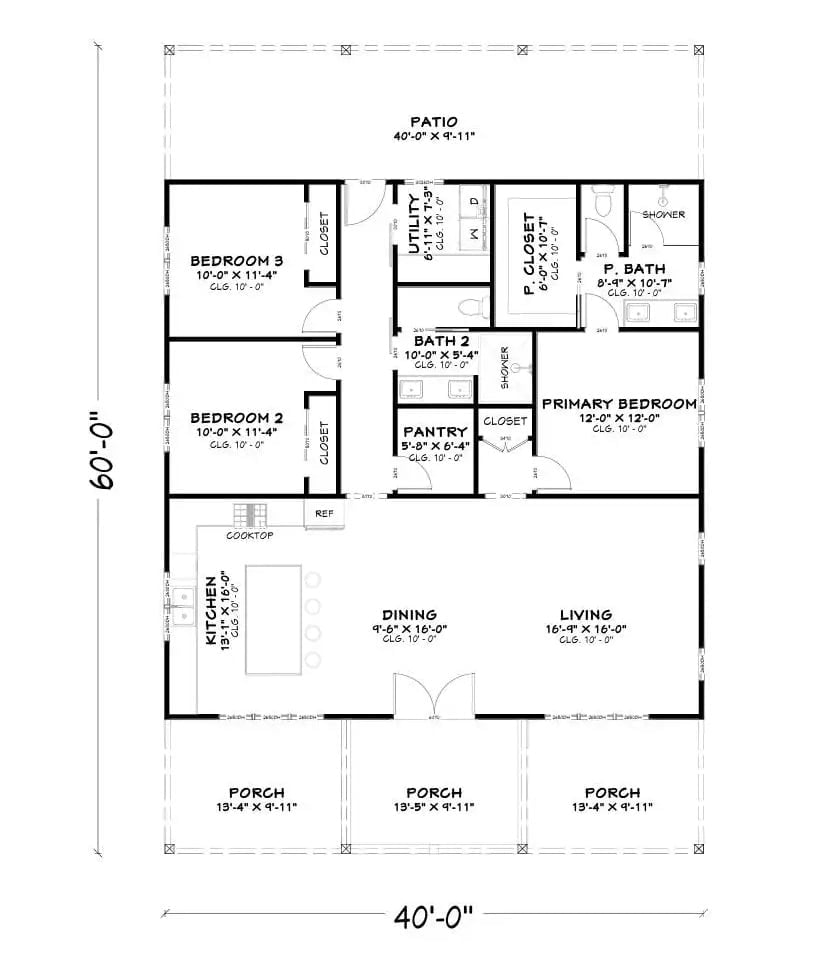
This 40×60 ranch fits three bedrooms, two full baths, a primary suite with its own bath and walk-in closet, and an open kitchen-dining-living run across the back half — all on one floor. A 40-foot patio spans the entire rear. Three covered porch sections line the front, which means morning coffee outside stops being a choice and starts being the obvious thing to do.
White Board-and-Batten Under a Rocky Peak That Earns Every Bit of That View
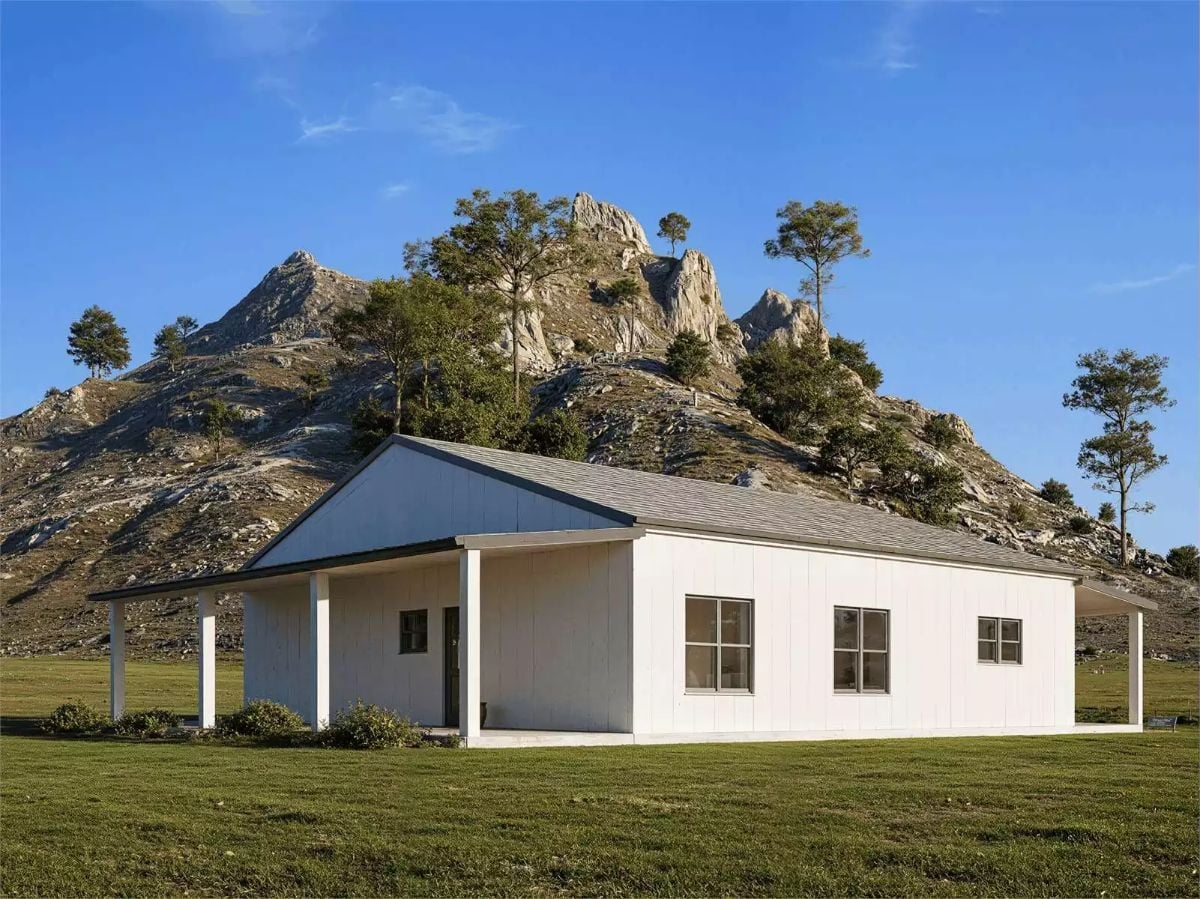
Vertical board-and-batten siding keeps the exterior clean without trying too hard. Covered porches extend from both ends, giving the gable roof a wide, sheltering presence, and three evenly spaced windows punch through the long side wall. Green grass, open sky, and raw granite do the rest — the house knows when to get out of the way.
Trend Alert: Dual-porch ranch homes are having a genuine moment among couples who want separate morning and evening outdoor spaces without building something twice the size. The covered porch as a daily ritual space — not just a decorative gesture — is reshaping how builders think about single-story footprints. Board-and-batten on a simple gable form holds up well over time and photographs beautifully against natural backdrops.
Warm Wood Frames and Linen Upholstery Built for Slow Sunday Mornings
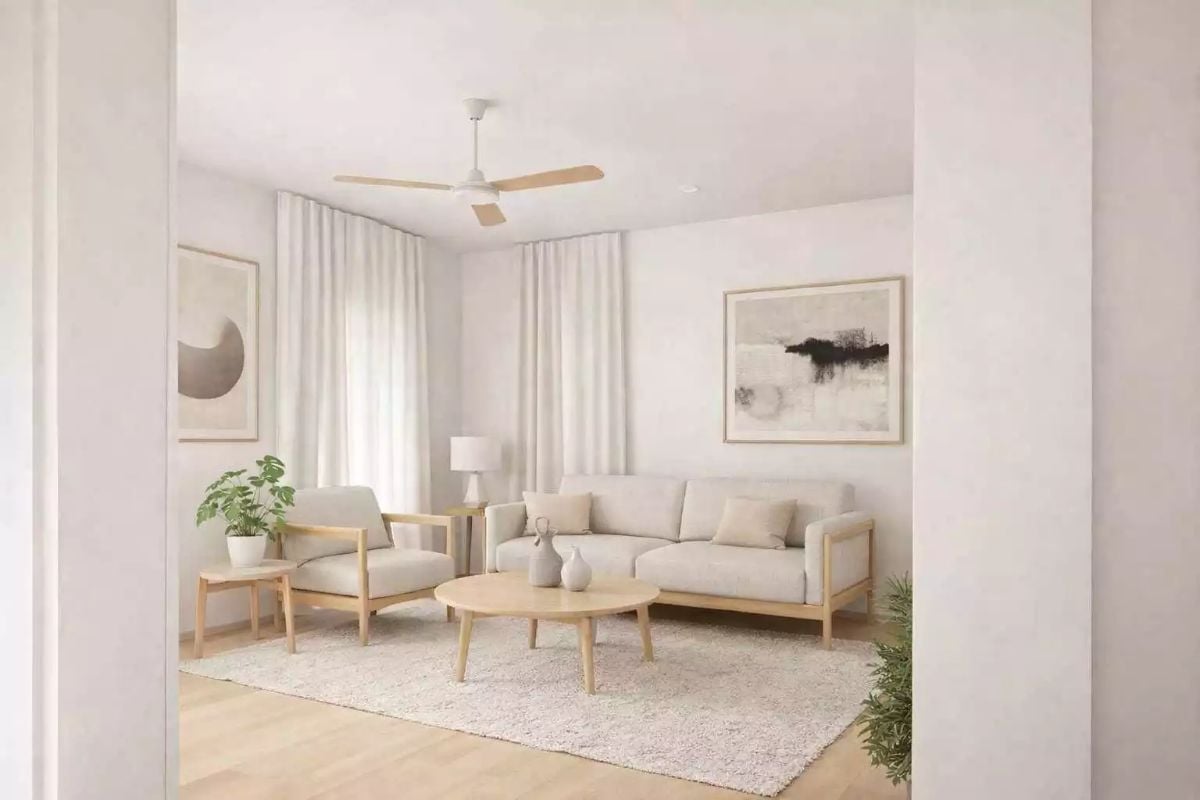
Natural oak furniture frames pair with cream linen upholstery and a round coffee table holding simple ceramic vessels.
Designer’s Secret: Scandinavian-influenced living rooms like this one rely on wood frame furniture that exposes the joinery rather than concealing it under upholstery. That visible structure keeps the room from tipping into soft or precious territory. Add a shag rug in a natural fiber tone and the space stays grounded without feeling like anyone tried too hard to make it feel sparse.
Warm Light and Bare Wood Joinery Built for the Hours Before Anyone Else Is Awake
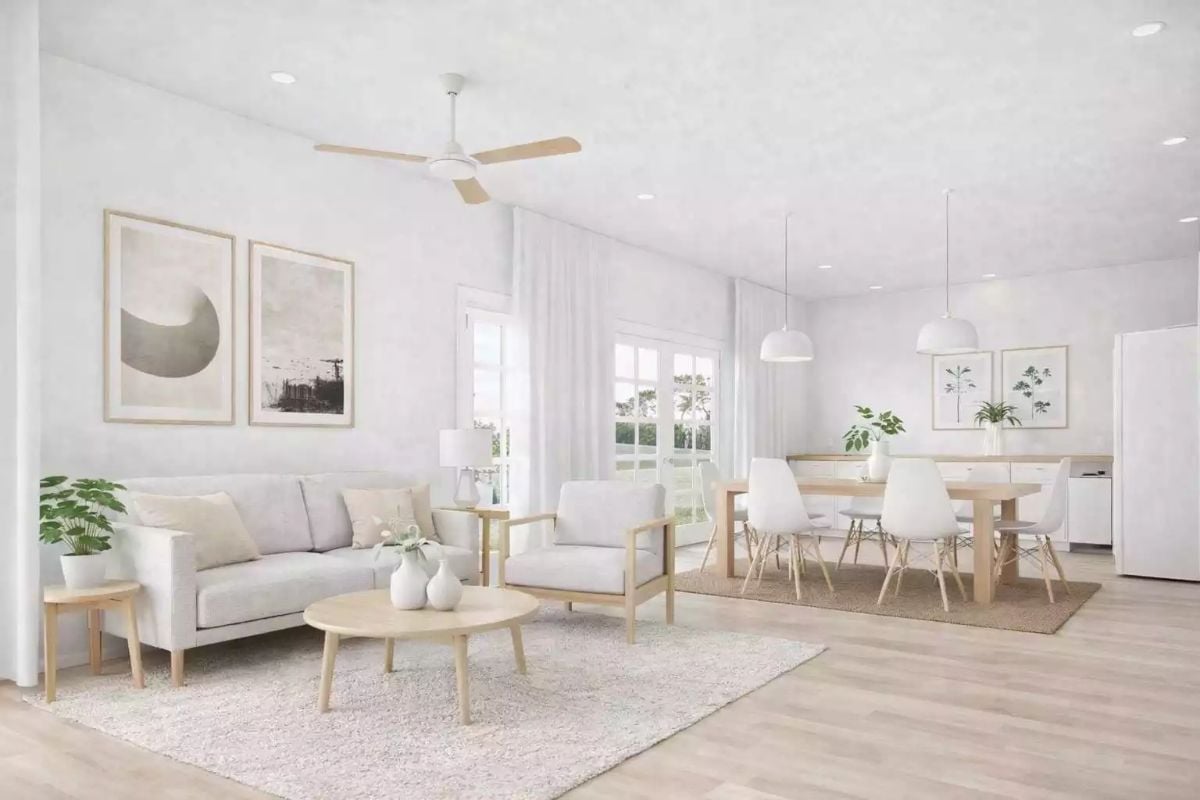
Light wood frames on the armchair and coffee table let the construction speak for itself. Pale gray linen upholstery keeps things grounded, two white vases sit on the table, and nothing else competes for attention. Quiet rooms like this are harder to pull off than they look.
Budget Tip: Rounding out a room like this doesn’t require buying a full furniture set. Sourcing the sofa and accent chairs separately often costs less and gives you more control over scale — look for frames in beech or rubberwood to get that same exposed-joint look without the Scandinavian import price tag.
The bedroom carries that same restrained palette forward, trading the living room’s upholstery for bedding with real weight to it.
Pale Linen and a Rattan Headboard Built to Make 6 A.M. Feel Earned
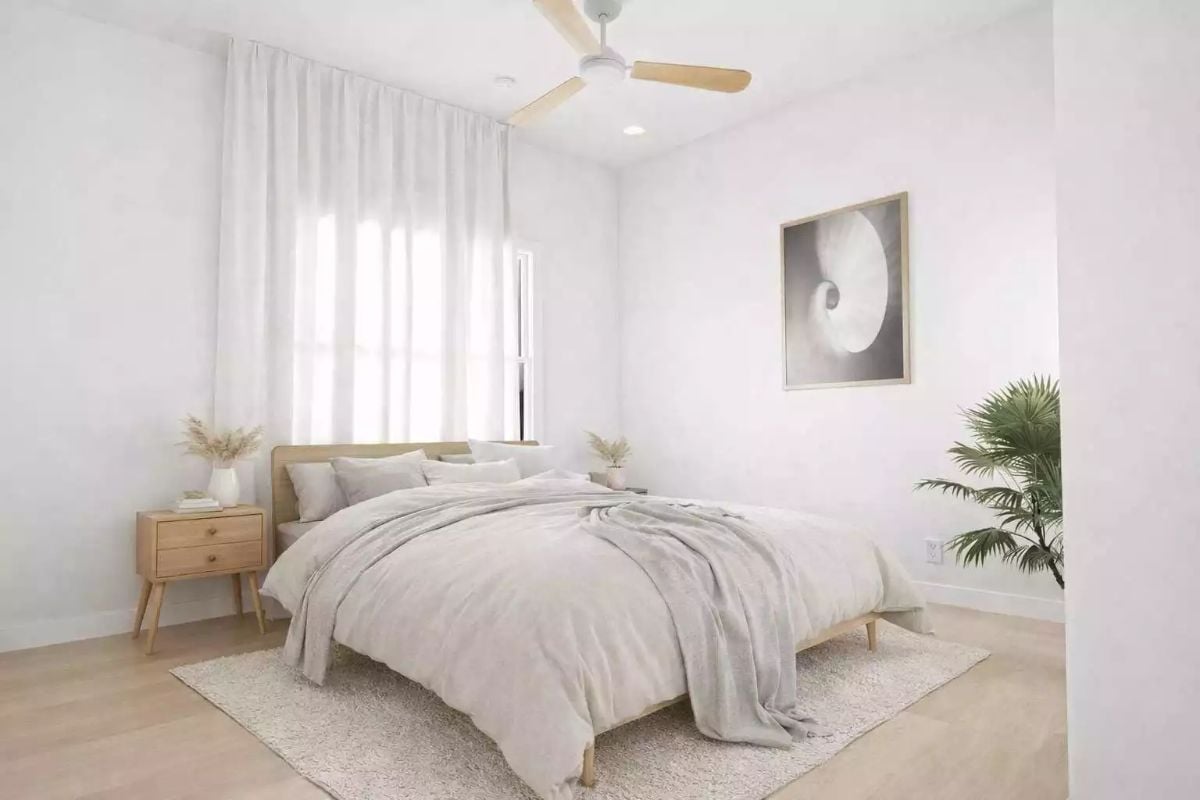
Gray duvet pooled at the foot, rattan headboard, sheer curtains softening the morning light. The mid-century nightstand’s tapered legs keep the floor feeling open beneath it — a small detail that makes a real difference in a bedroom this size.
Pale Wood and White Shell Chairs That Make a Dining Room Feel Like Early Morning
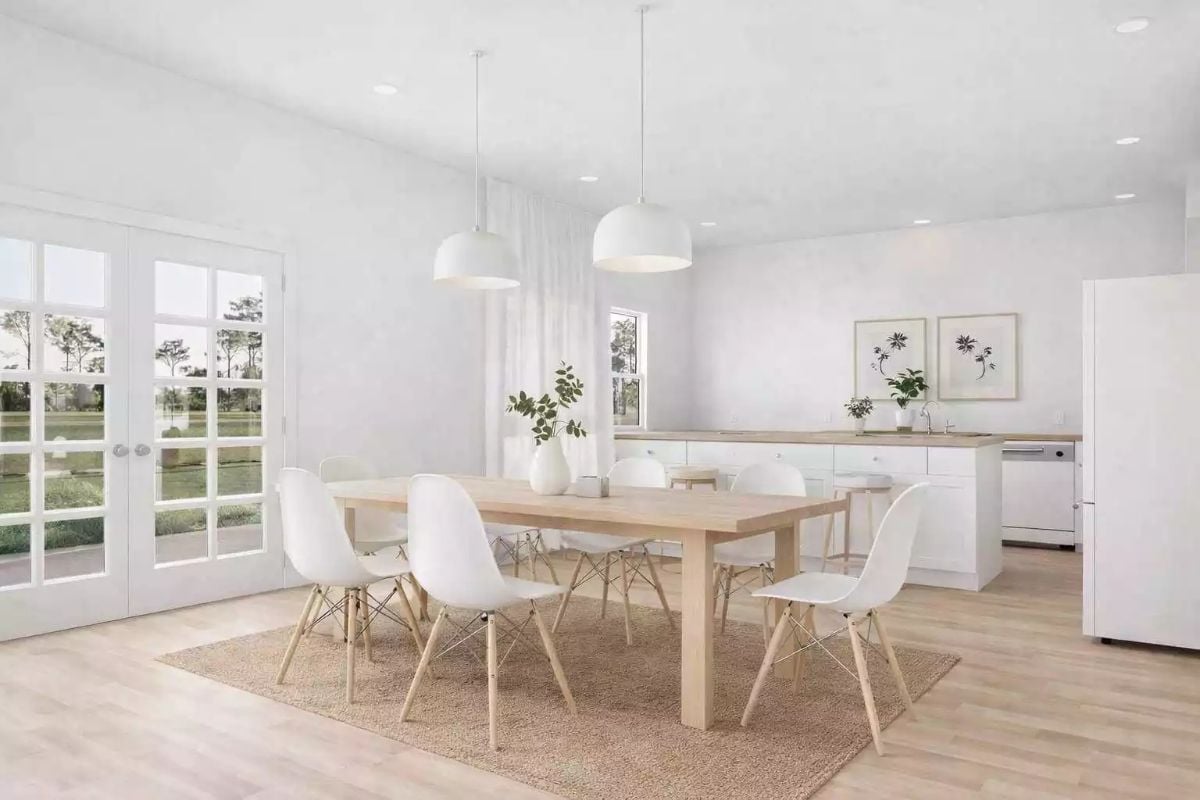
Eames-style shell chairs in white pair with a bare wood table that runs lighter than most. Two dome pendants hang low over the surface, and because the kitchen counter sits open behind it with no wall in between, the whole run of space stays connected — you’re never in a separate room when you’re cooking.
Pin It
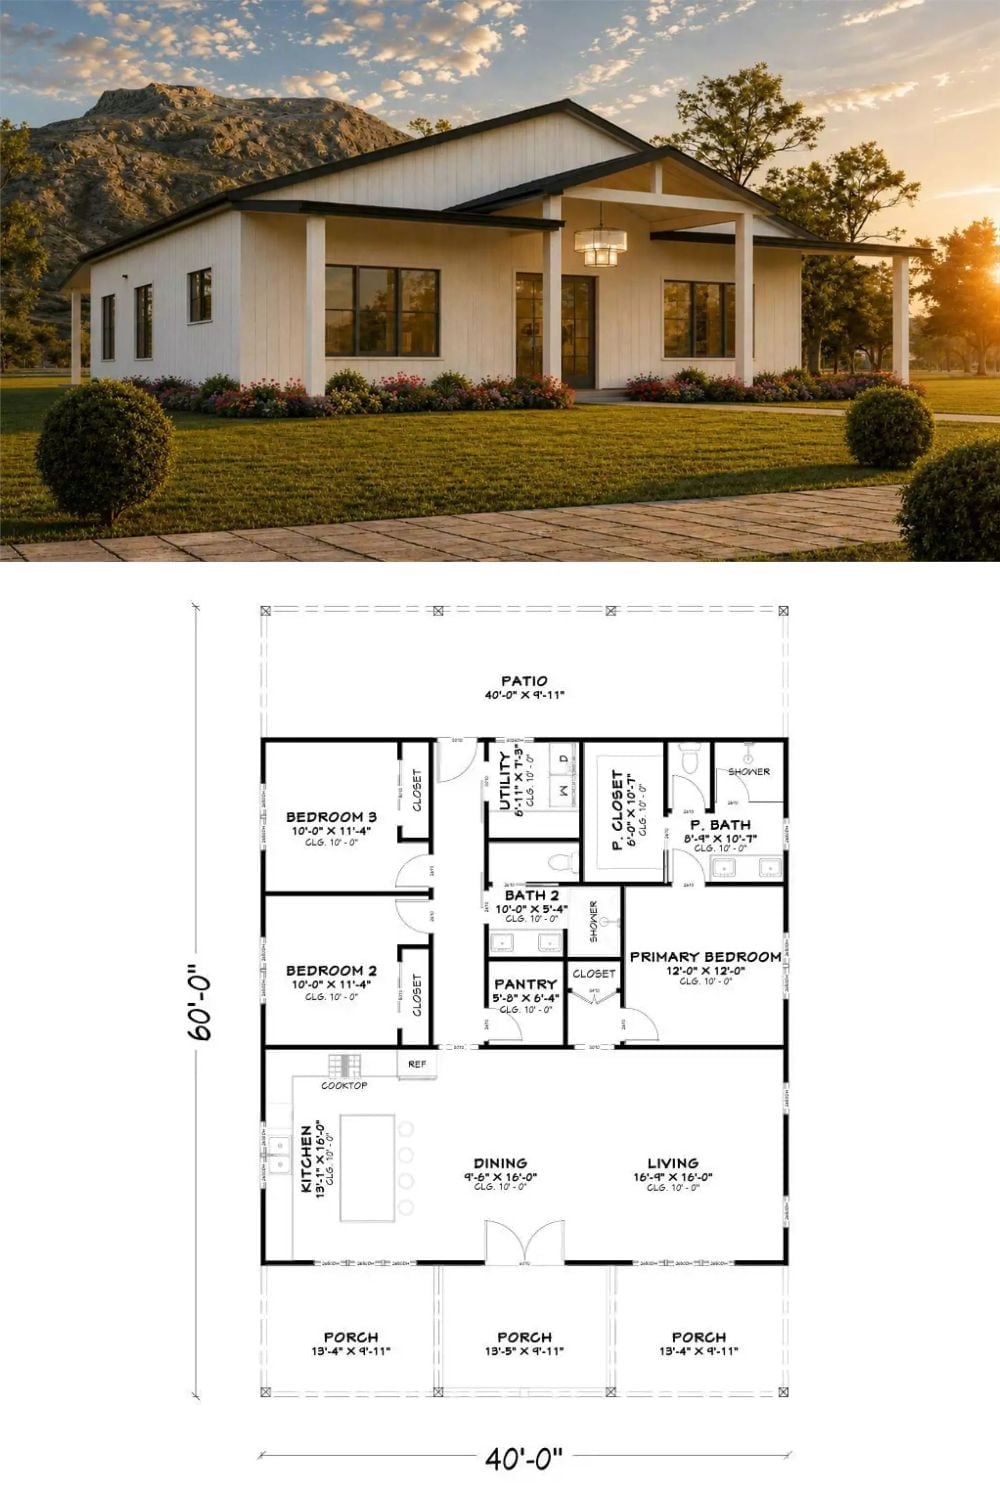
The exterior rendering shows white board-and-batten construction beneath a gabled roofline with a mountain backdrop behind it. Below, the floor plan lays out three bedrooms, a split bath layout, the 40-foot rear patio, and three front porch sections that together span the home’s full width.
