
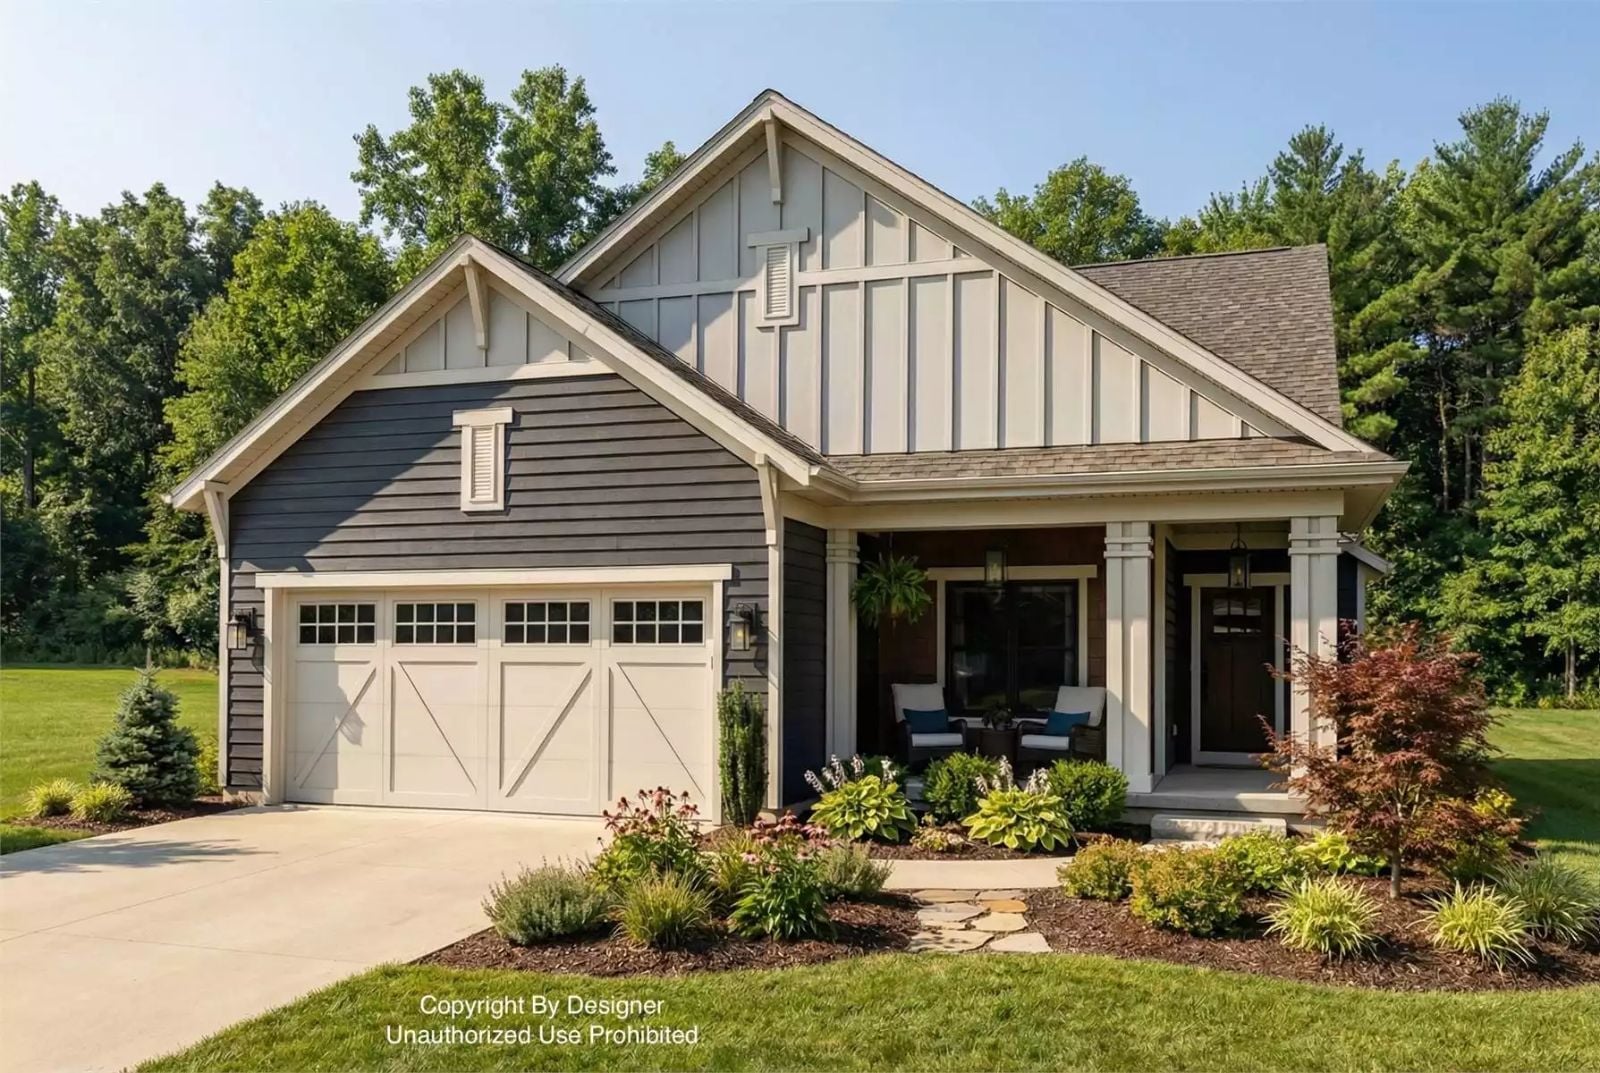
There’s a certain kind of buyer who plans their morning around a slow cup of coffee and an excuse to wave at the neighbors — and for that person, the day starts on the porch, not at the kitchen counter. The Landry Springs is built around that habit, with a generous covered front porch, an open main-floor layout that flows naturally from the door inward, and a two-story roofline that makes arriving home feel like something.
Specifications
- Sq. Ft.: 2,280
- Bedrooms: 3
- Bathrooms: 3.5
Floor Plan – Main Floor
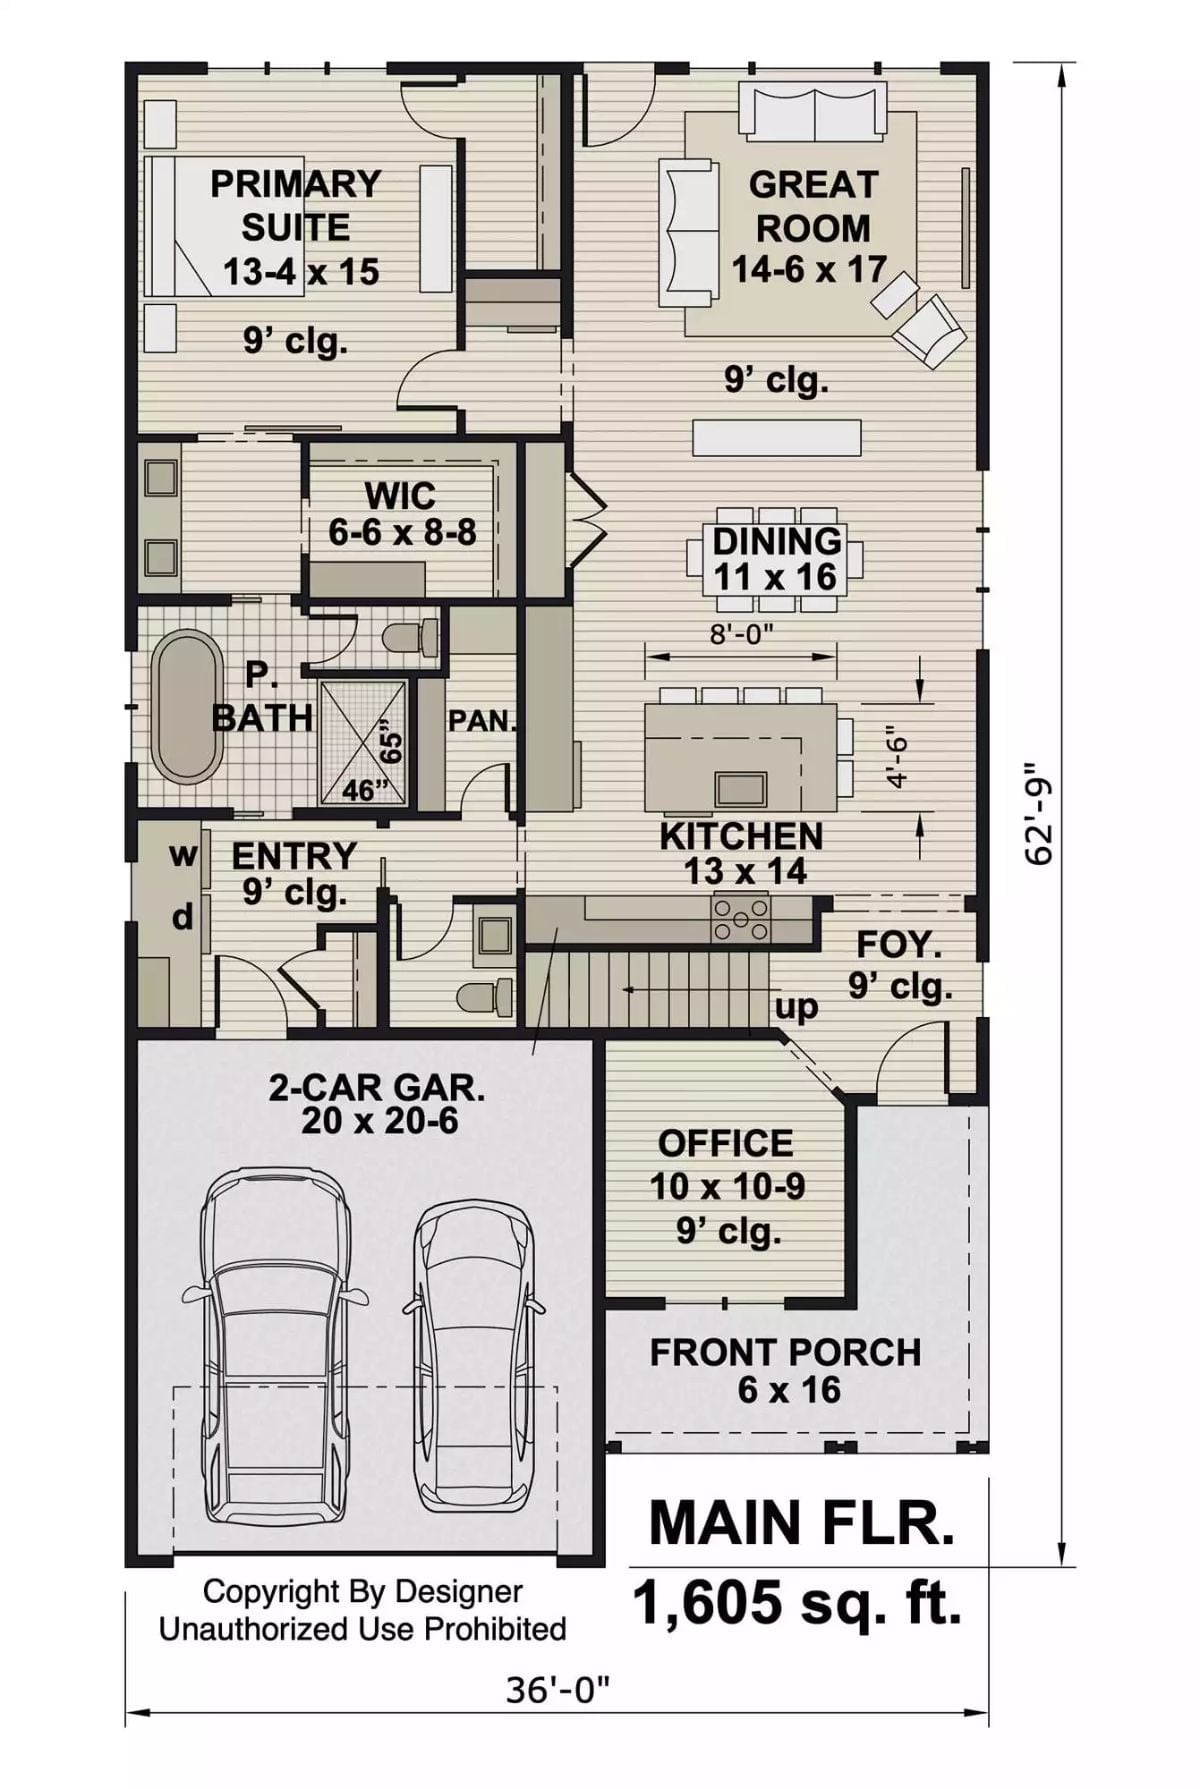
The main floor puts the primary suite opposite the great room, with kitchen and dining at center. A front porch, office, and 2-car garage round out the layout.
Floor Plan – Second Floor
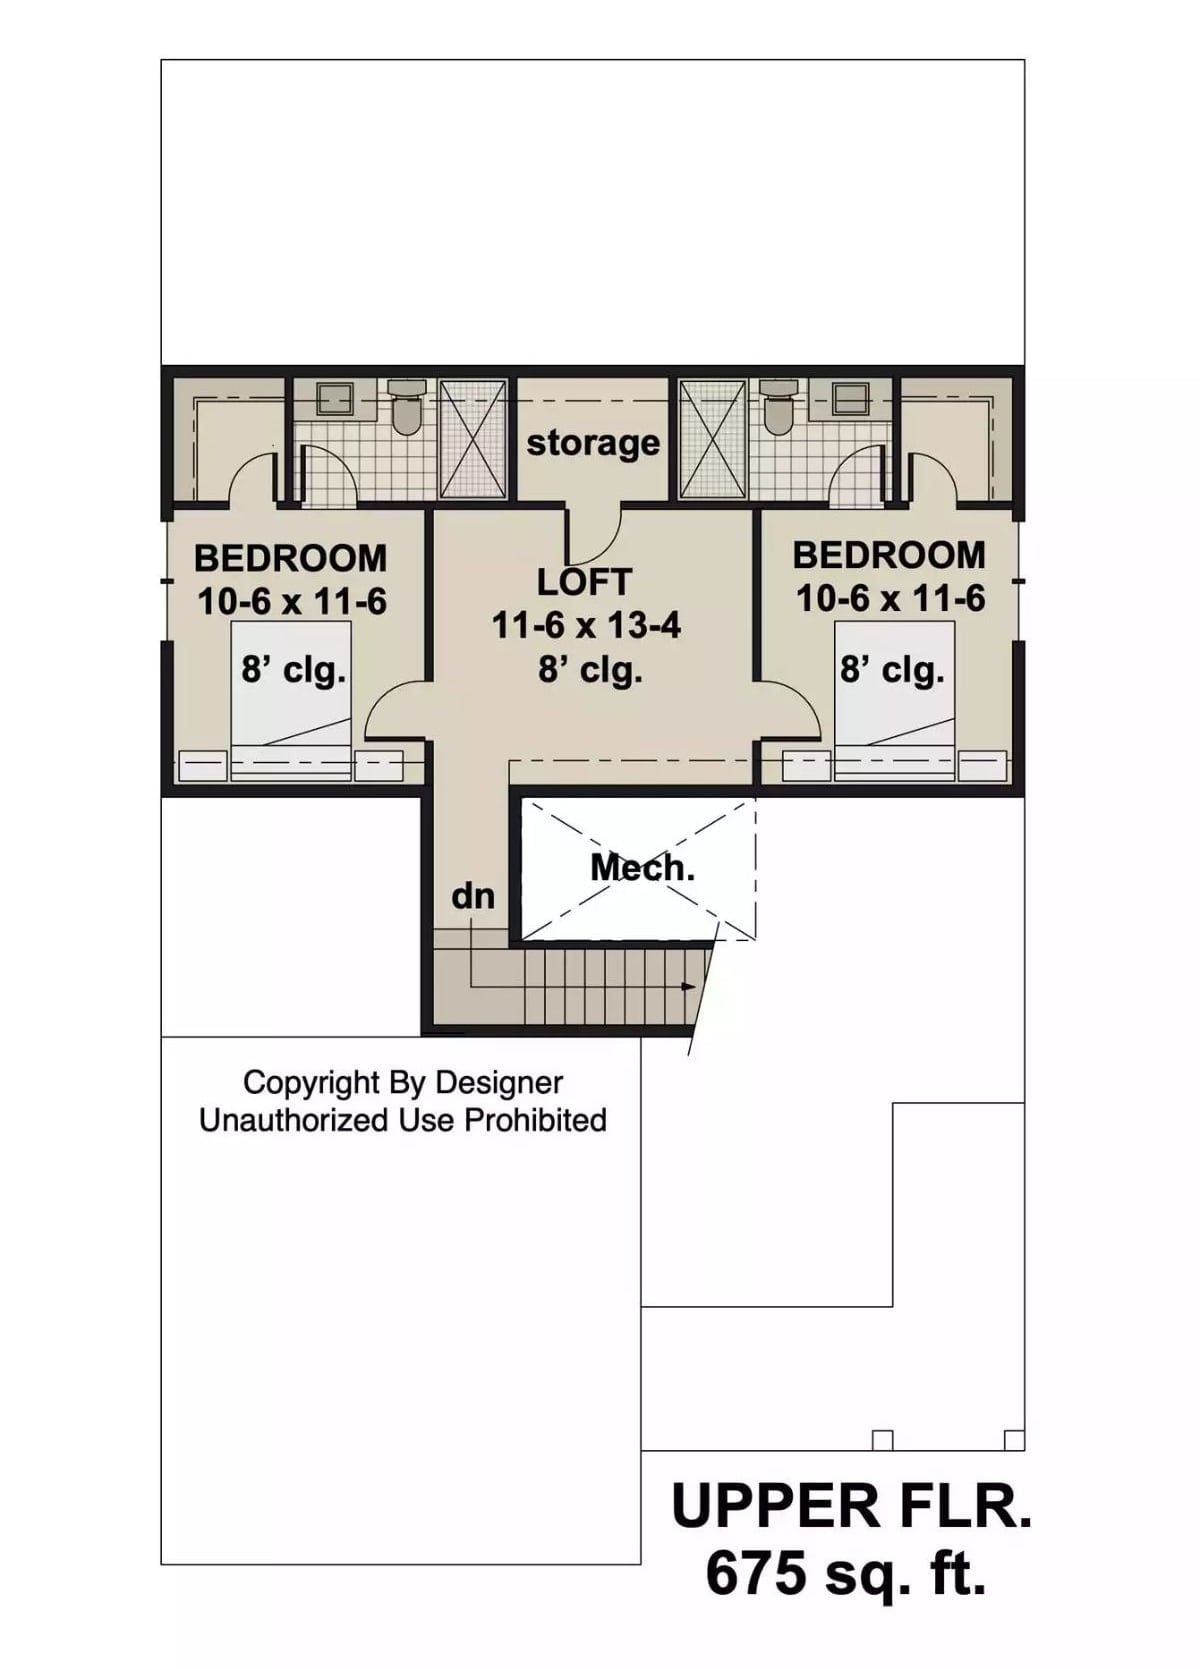
Upstairs, two bedrooms flank a central loft, with shared bathrooms and storage tucked between them.
Gray Front Door With a Window That Earns Its Place
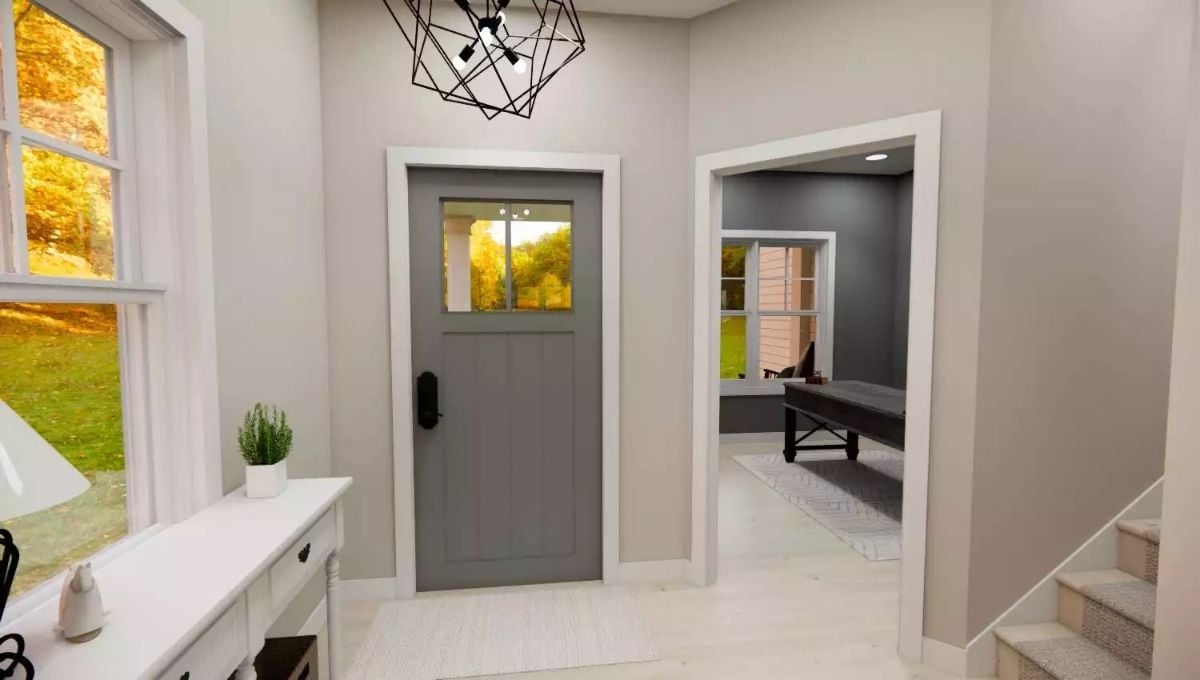
That geometric pendant light is doing real work here.
The craftsman-style gray door with its divided-light window saves the entryway from feeling like a waiting room. White console table, small potted plant, stairs tucked to the right. Grounded and unfussy.
Gray Walls, Floating Shelves, and a Desk That Means Business
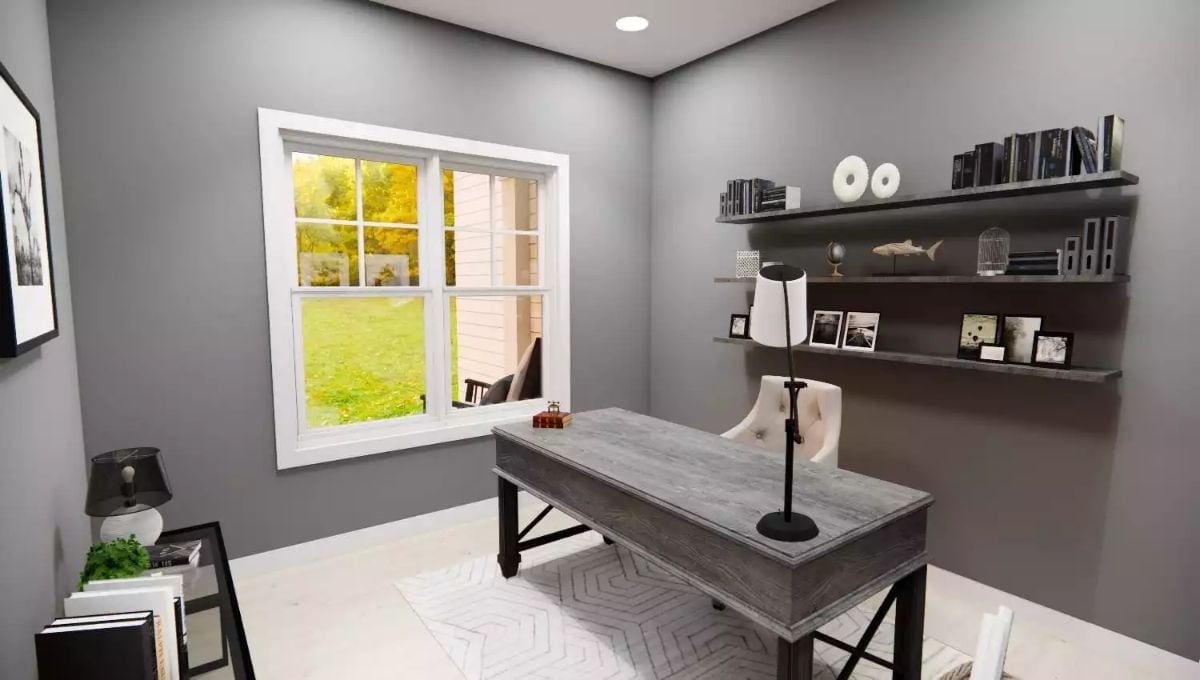
Charcoal gray walls keep the room grounded without tipping into heavy, and the weathered wood tones on the desk and floating shelves feel cohesive without matching too closely. A task lamp with a white drum shade sits slightly off-center on the desk, the kind of small asymmetry that stops a room from looking staged. Natural light from the double-hung window carries more weight than any fixture could.
Worth Knowing: Floating shelves at staggered heights give you display space without eating into floor area — which matters in a smaller home office. Keeping decor varied in height and texture, like the fish sculpture and stacked books visible here, stops shelves from reading like a store display. A patterned rug anchors the desk zone and adds definition without adding visual weight.
Dark Island Base, White Quartzite Top, and Three Chairs That Actually Fit
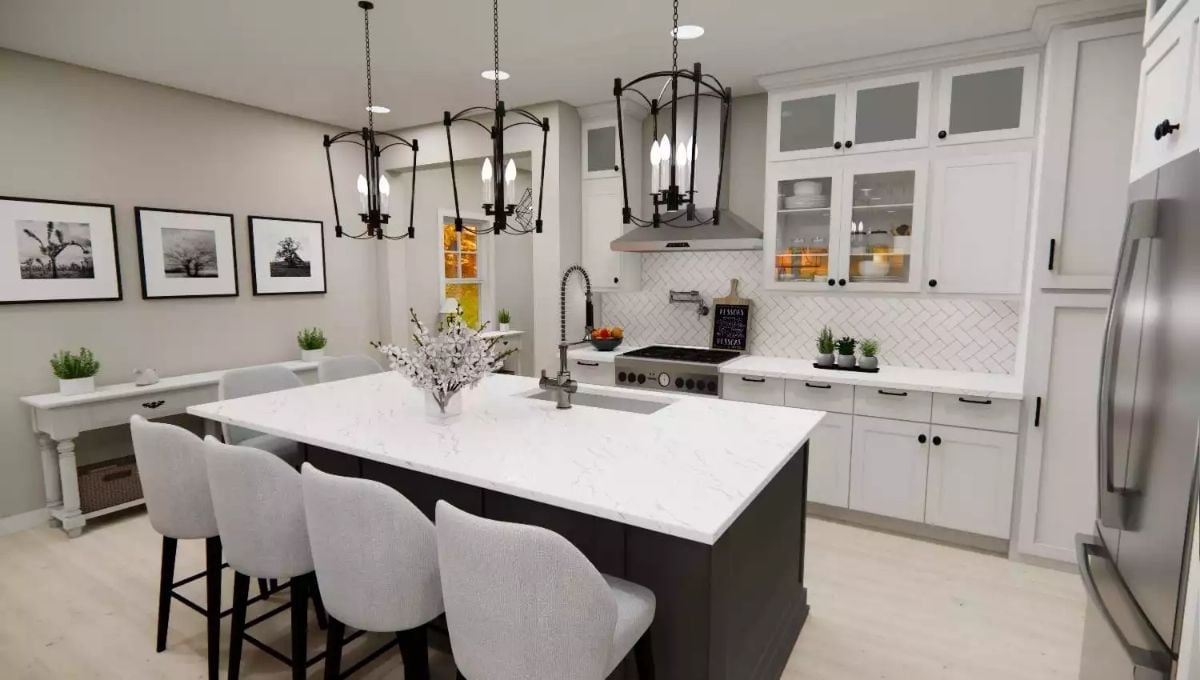
A veined white countertop sits on a charcoal-toned island base with an integrated sink, and the herringbone tile backsplash paired with open glass cabinetry keeps the perimeter from closing in on itself.
Why the Pendant Mix Works Here
Two different chandelier styles hang over the island — geometric and angular on one side, classic lantern form on the other — and it doesn’t read as a mistake. Both share the same matte black finish, so the eye reads consistency even though the silhouettes don’t match. That’s the whole trick.
Dark Wood, Candlelight Fixture, and an Open Plan That Actually Works
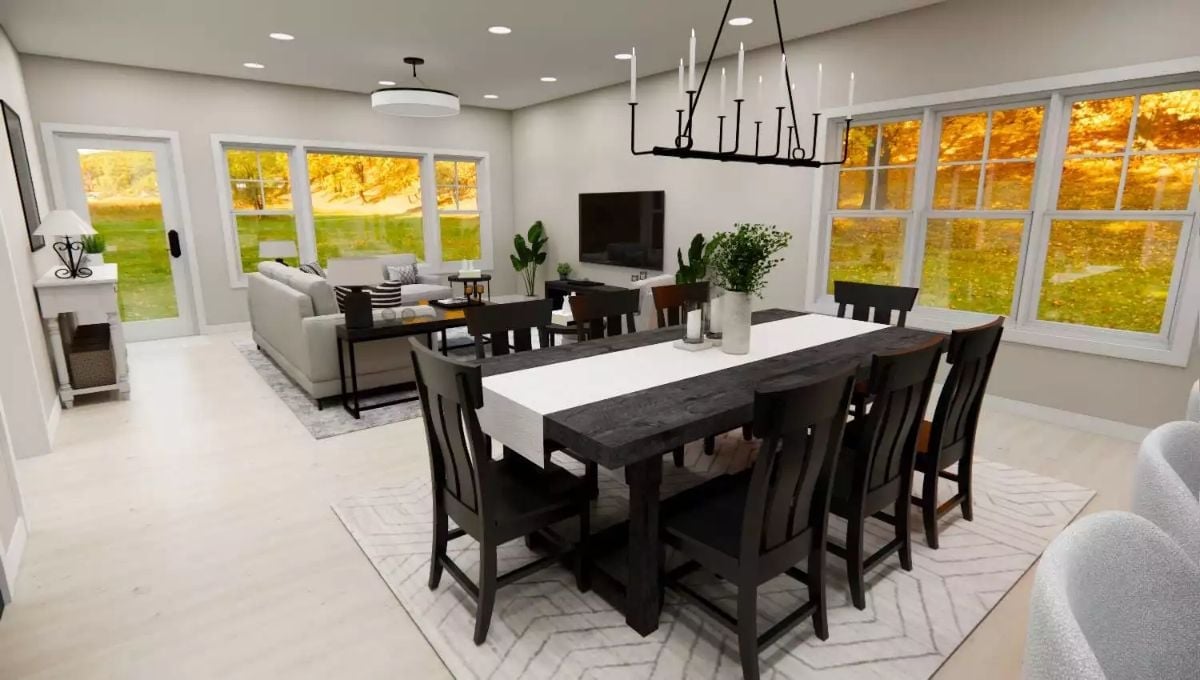
A black iron candelabra chandelier anchors the dining area without competing with the recessed lighting overhead. Dark wood table and chairs push against light plank flooring and a geometric rug, and beyond the dining space a gray sectional and wall-mounted TV share the same open room without either zone crowding the other.
Material Matters: Dark-stained wood furniture on light floors is one of the more reliable ways to build contrast without touching a single wall. Solid wood holds up better than veneer in high-use dining pieces, so prioritize it at the table and chairs even if you trim costs elsewhere in the room.
Soft Gray Seating, a Square Coffee Table, and an Open Plan That Invites You to Stay
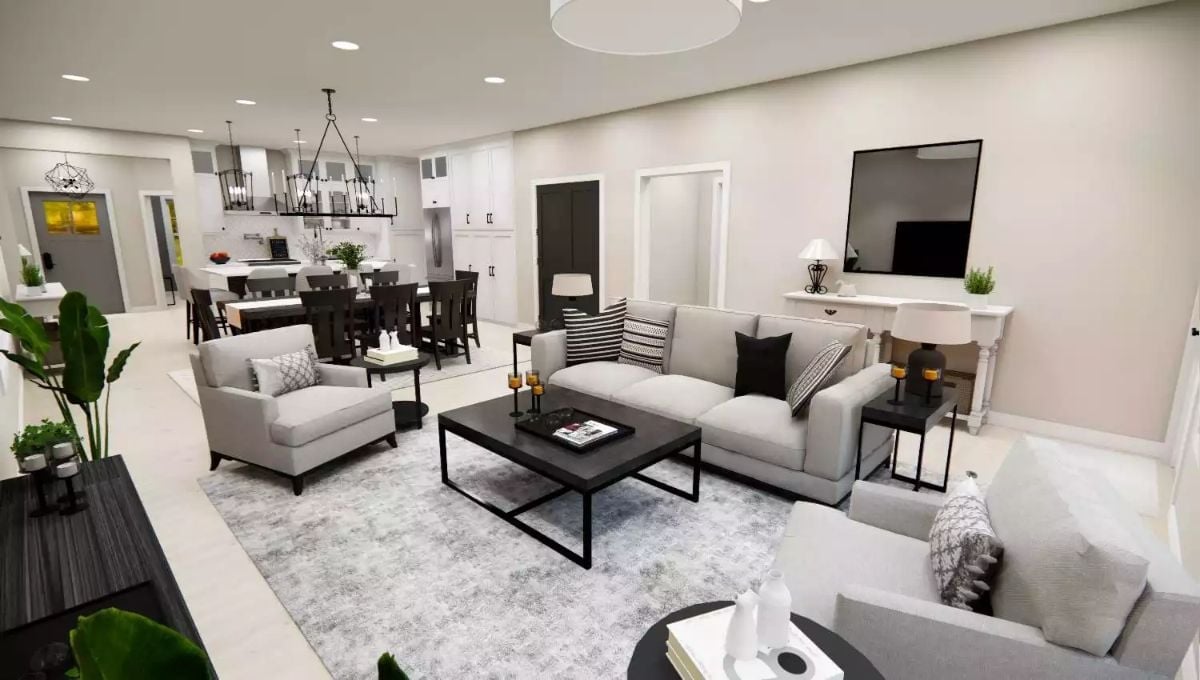
Light gray sofas anchor the living area while dark wood dining chairs and a wrought-iron chandelier carry contrast through the open layout.
Pro Tip: Muted, distressed-pattern rugs work harder than solid ones in open-plan spaces because they define zones without competing with furniture. If your sofa and rug are close in tone, let the coffee table carry the contrast — a dark-finished table on a light rug reads as deliberate rather than accidental.
Dark Headboard, Gray Bedding, and Three Framed Prints That Hold the Wall Together
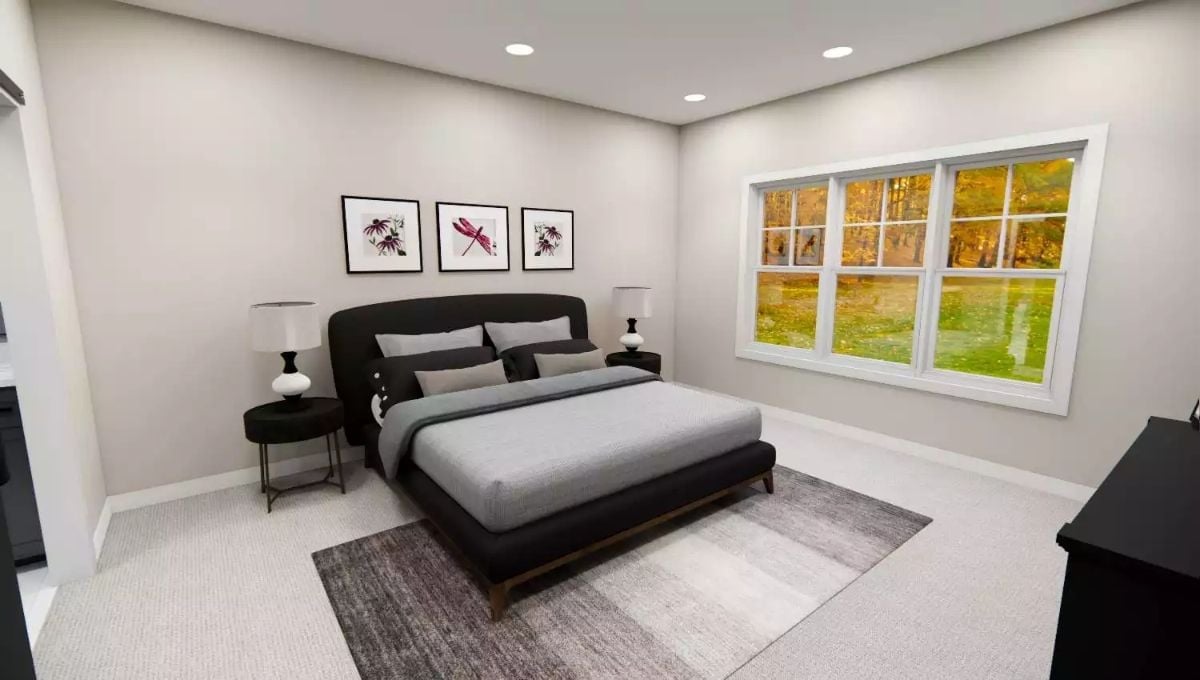
Soft gray walls keep things calm without reading cold. The platform bed’s dark upholstered headboard anchors the room, and the gray area rug pulls the furniture grouping together without making a fuss about it. Matching nightstands with black-and-white lamps add symmetry, and outside that wide window, fall foliage handles its own decorating.
Quick Fix: Low-profile platform beds suit rooms with standard ceiling heights because they don’t compete visually with the space above them. If you’re adding one, make sure your bedding drapes far enough to cover the base — otherwise you lose the clean line that makes them worth choosing in the first place.
Freestanding Tub, a Caddy Tray, and White Tulips That Pull It Together
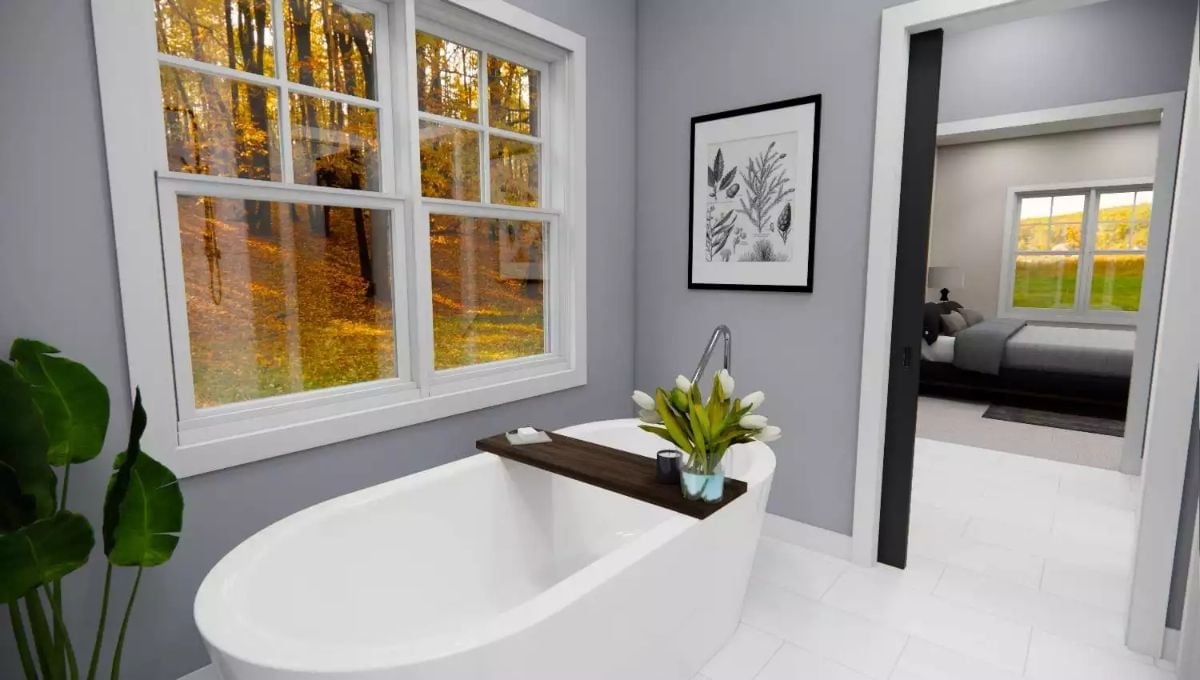
Freestanding oval tubs earn their placement near windows because natural light does the decorating for you — no styled vignette required. That dark walnut caddy tray keeps candles and flowers in place during an actual bath rather than just a photo. Gray walls read warmer here than white would, especially with autumn light coming through the panes.
Pin It
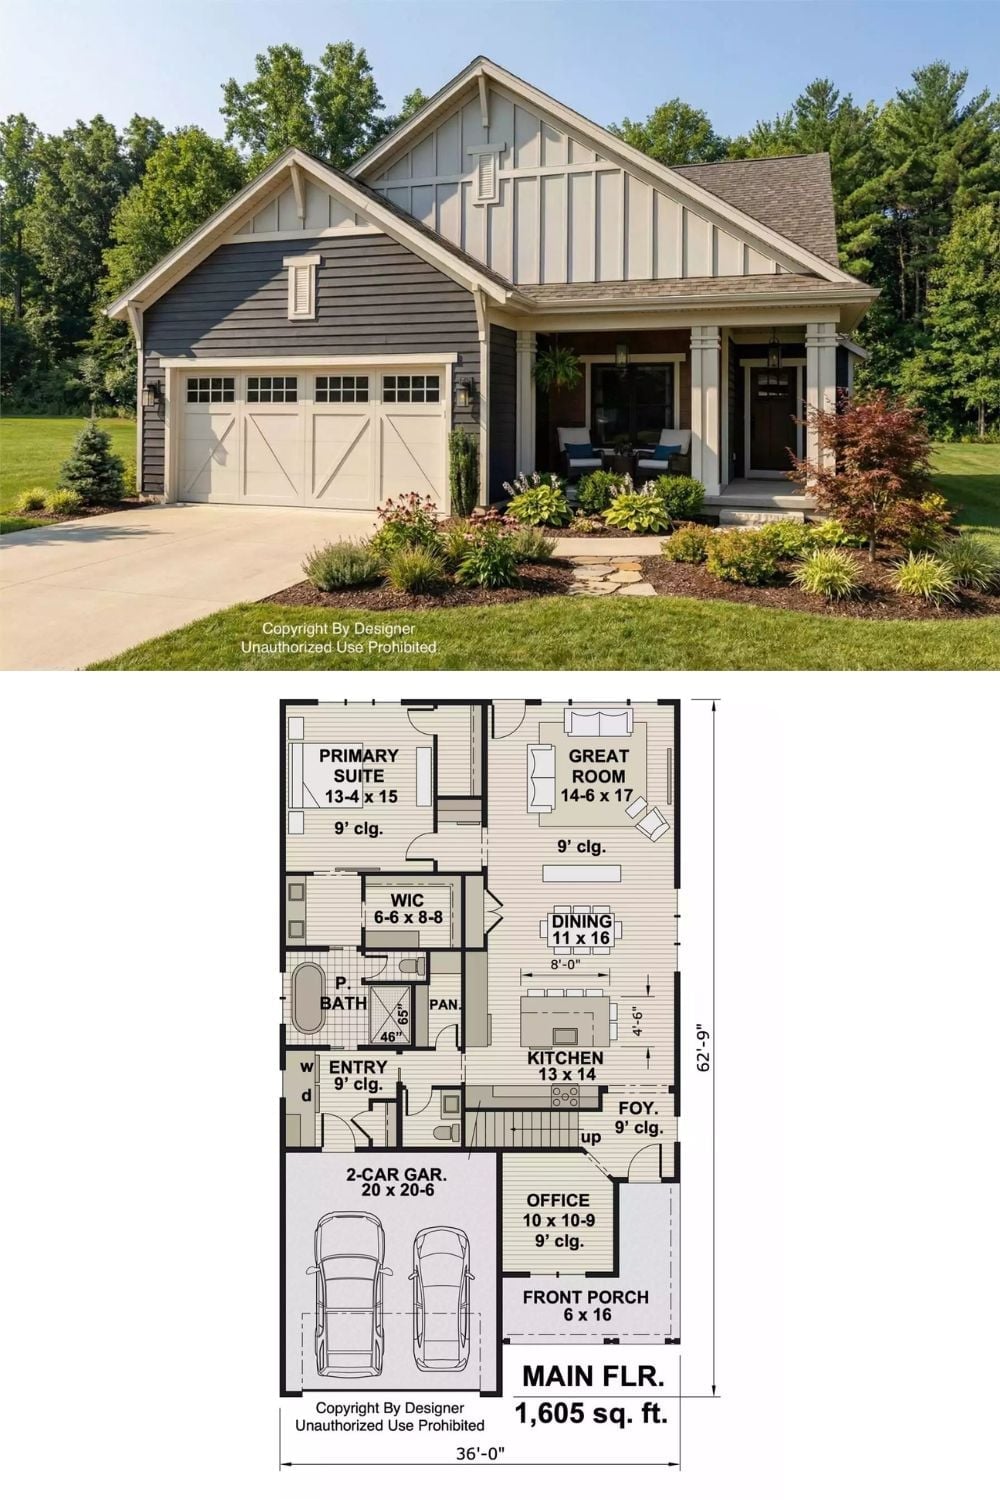
Exterior photo of a craftsman-style home paired with its 1,605-square-foot main floor plan below.
—
Landry Springs packs a surprising amount of living into 2,280 square feet. The floor plan tucks the primary suite to the left rear, well away from the foyer and office near the front door — a smart call for anyone working from home who needs a real buffer between guests and sleep.
The great room and dining area share an open stretch across the back of the home. Sightlines carry across the whole width, which makes the space read larger than the square footage would suggest.
The pantry sits right between the kitchen and the garage entry. That’s a practical placement most floor plans skip entirely — groceries go straight from the car to storage without crossing the kitchen twice. Small thing. Adds up.
At 6 by 16 feet, the front porch is narrow enough to feel intentional rather than oversized. A pair of chairs fits without crowding. If you’re the type who actually sits outside in the morning rather than just pinning photos of people who do, this porch is sized for real use.
The office near the foyer earns its separation from the open plan. Closing that door actually means something here — it’s not just a gesture toward privacy, it delivers it.
