🔥 Would you like to save this?
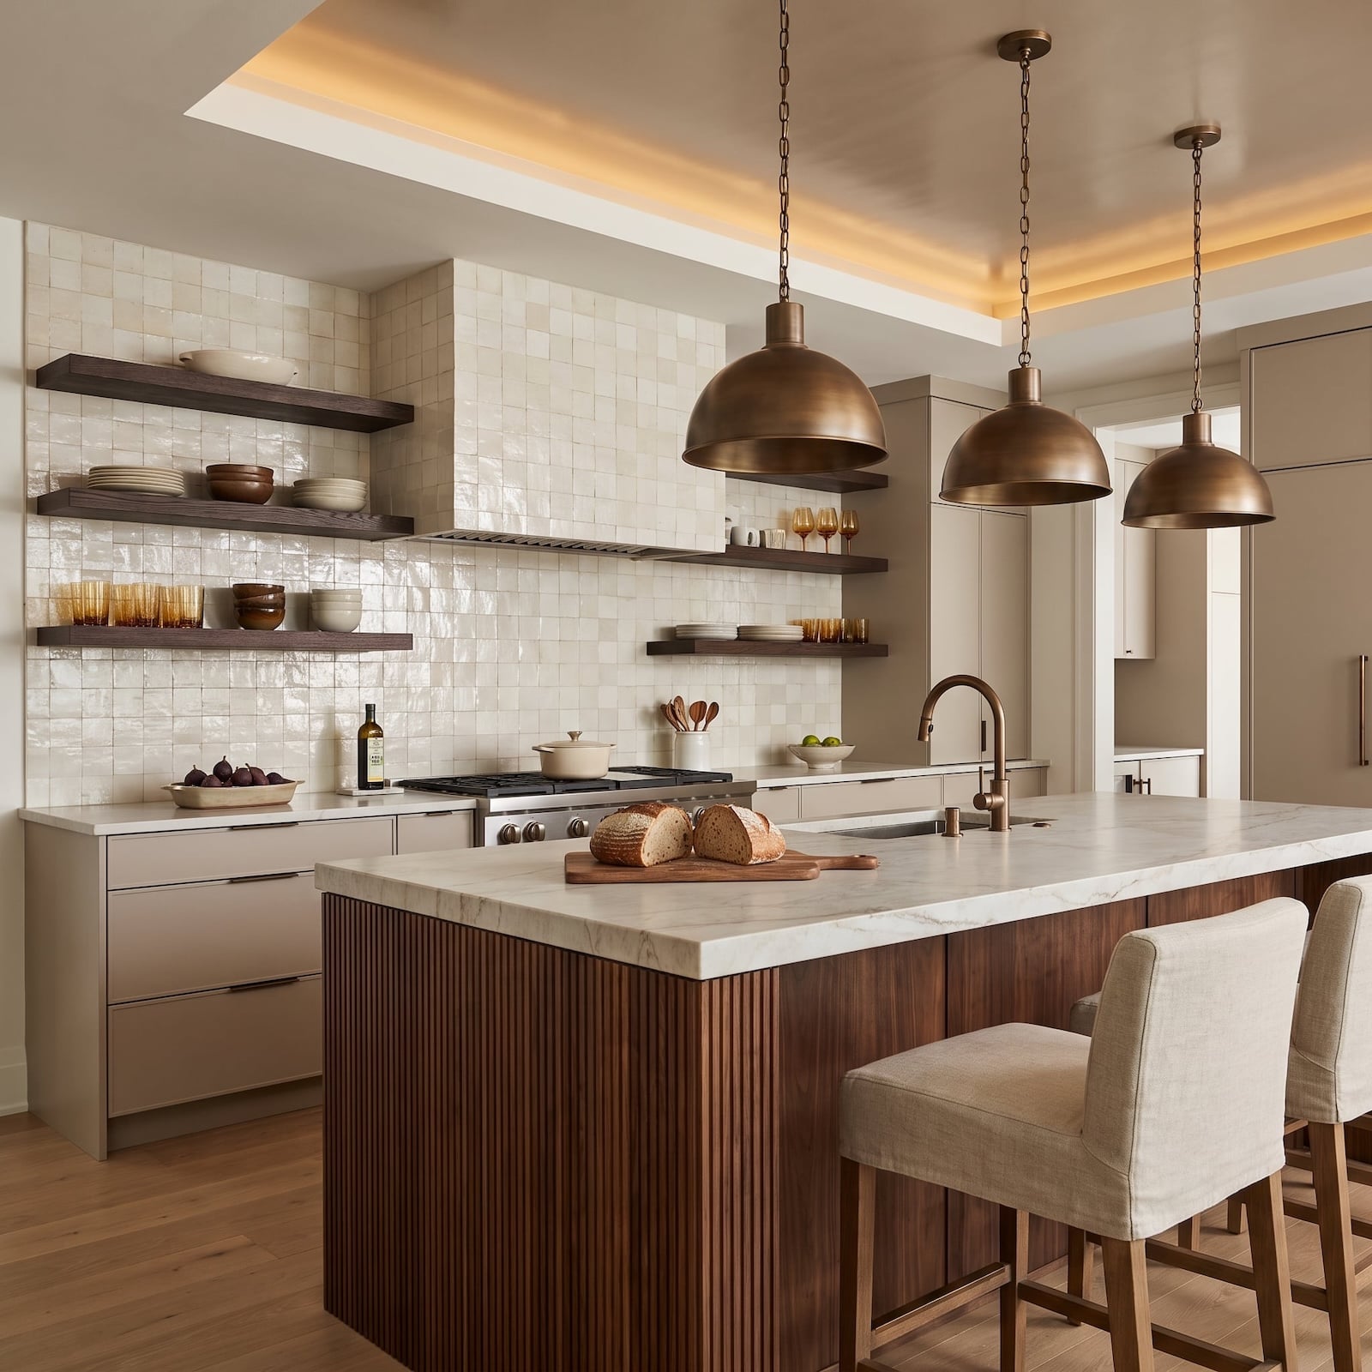
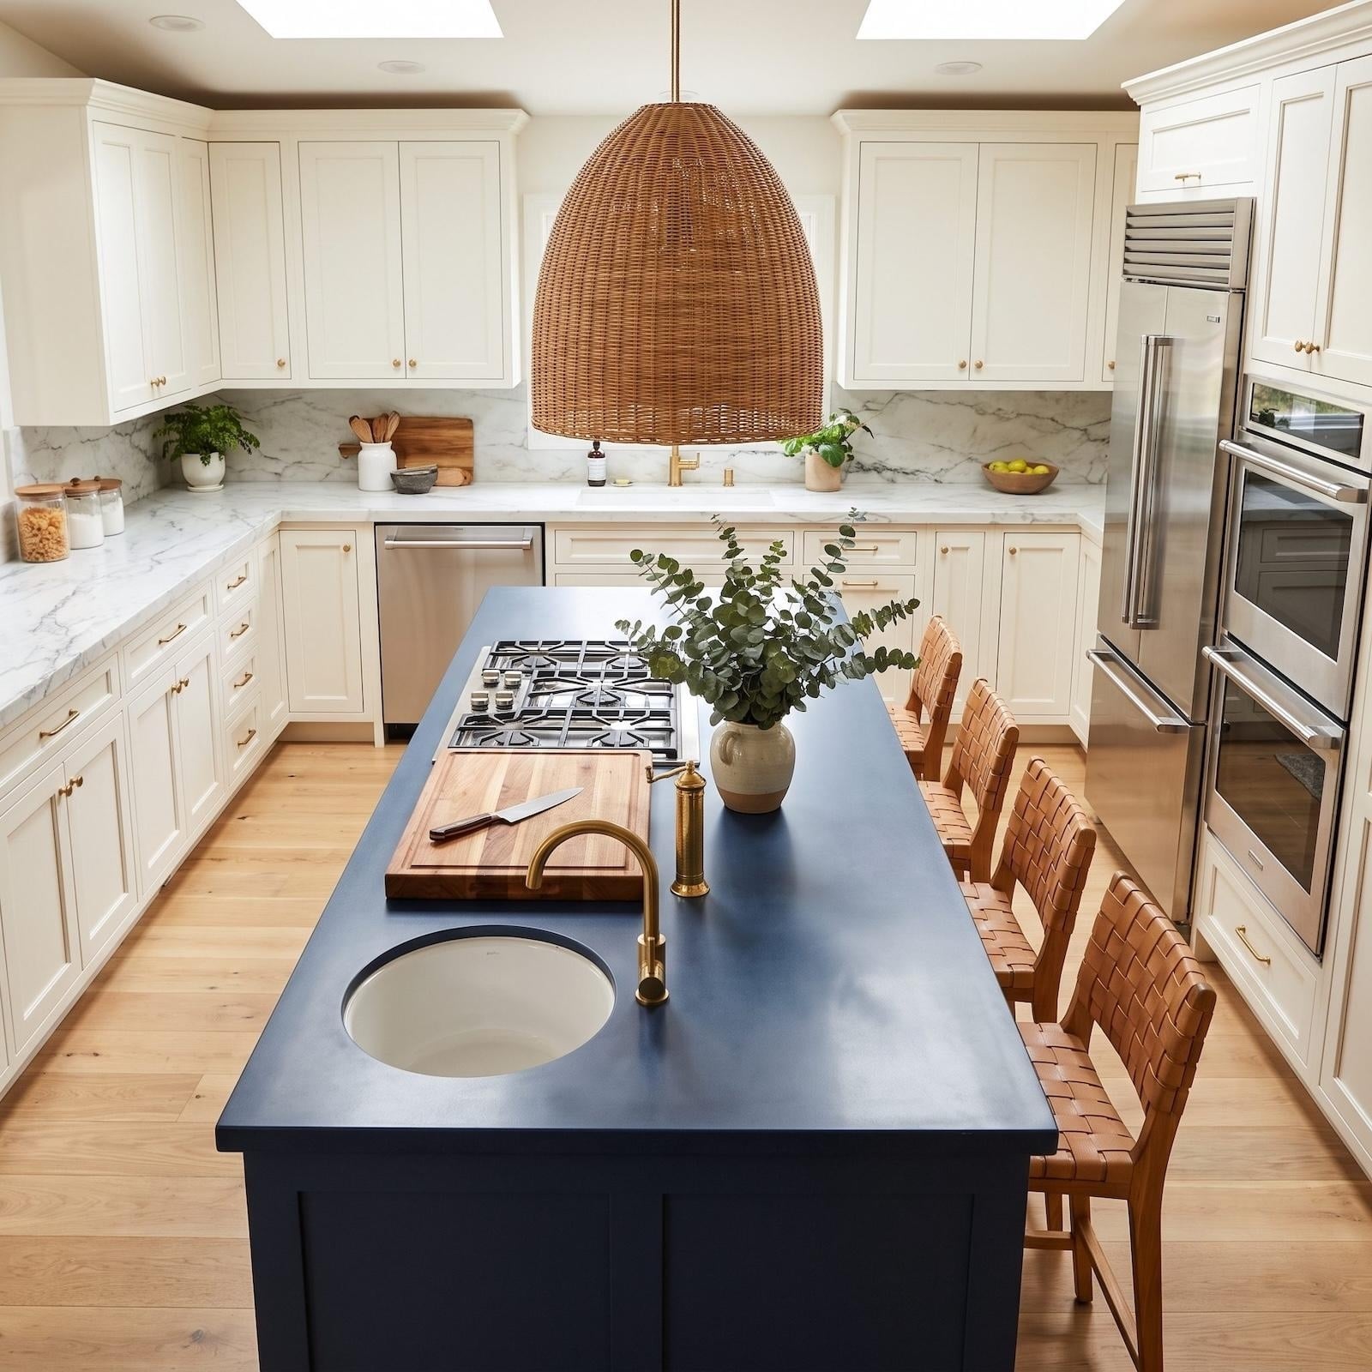
A kitchen island can make a room, and it can wreck one just as easily. Get the proportions right and suddenly there’s a generous place to chop, unload groceries, feed somebody breakfast, and hide the recycling. Get them wrong and you’ve spent serious money building a very handsome obstacle.
The trouble is that islands are seductive on paper. The slab looks beautiful. The stools line up. The pendant lights behave. Nobody in the rendering is trying to open a dishwasher while someone else reaches for the refrigerator. Real kitchens have elbows, backpacks, hot pans, dogs, cabinet doors, and people who insist on walking through at exactly the wrong moment.
In order to come up with the very specific design ideas, we create most designs with the assistance of state-of-the-art AI interior design software. Also, assume links that take you off the site are affiliate links such as links to Amazon. this means we may earn a commission if you buy something.
So before that quartz gets cut and the cabinetry becomes permanent, look at the mistakes that matter after the photographs are over. Some are about inches. Others are about traffic, storage, light, ventilation, or knowing when the smartest island is no island at all.
31. Skimping on the Walkway Space That Keeps a Kitchen Usable
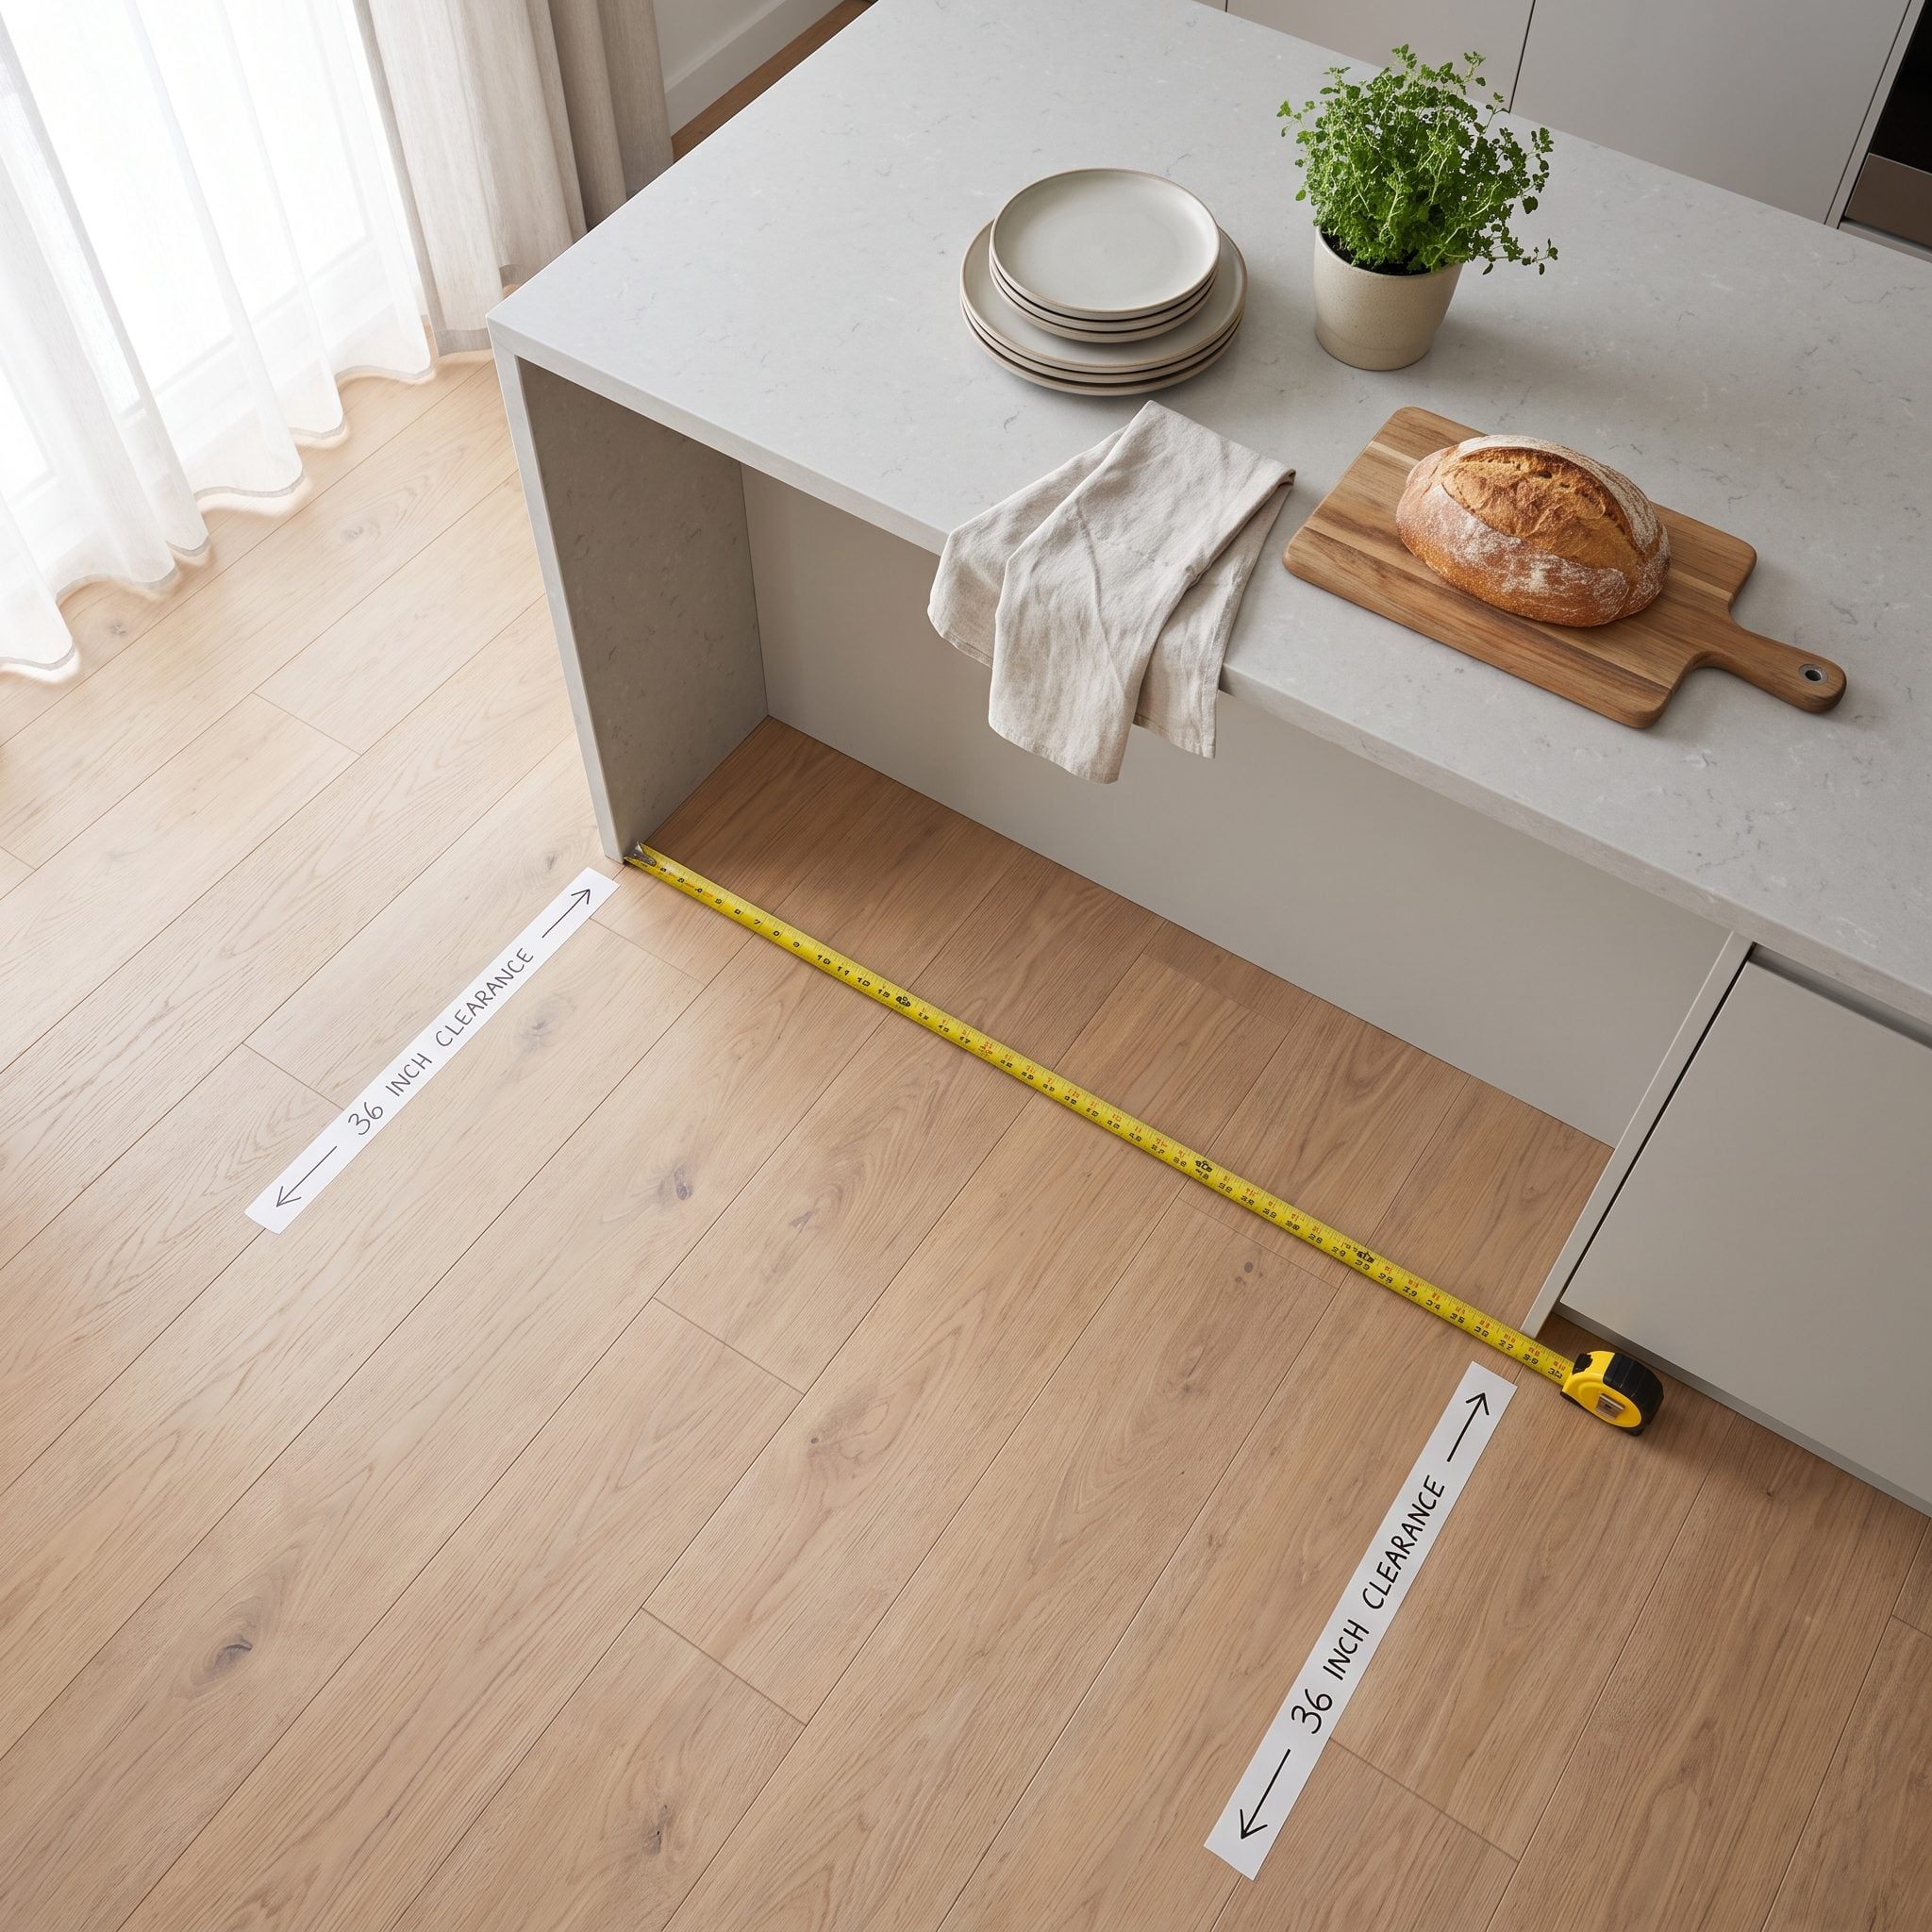
Thirty-six inches can work for a simple passage, but a working kitchen usually needs more breathing room than that. Once an island faces a sink, range, dishwasher, or another prep counter, the aisle has to accommodate bodies as well as cabinetry.
Around 42 inches is a useful starting point for one cook, while kitchens routinely used by two people are more comfortable closer to 48. The exact number depends on the layout, but the principle doesn’t: measure the space with doors open and people standing where they will actually work.
Tape the island footprint onto the floor before anything gets built. Then cook dinner around it. Empty-room clearance is one thing. Clearance with an oven open and somebody carrying a sheet pan is the measurement that matters.
30. Building an Island So Big It Swallows the Whole Room
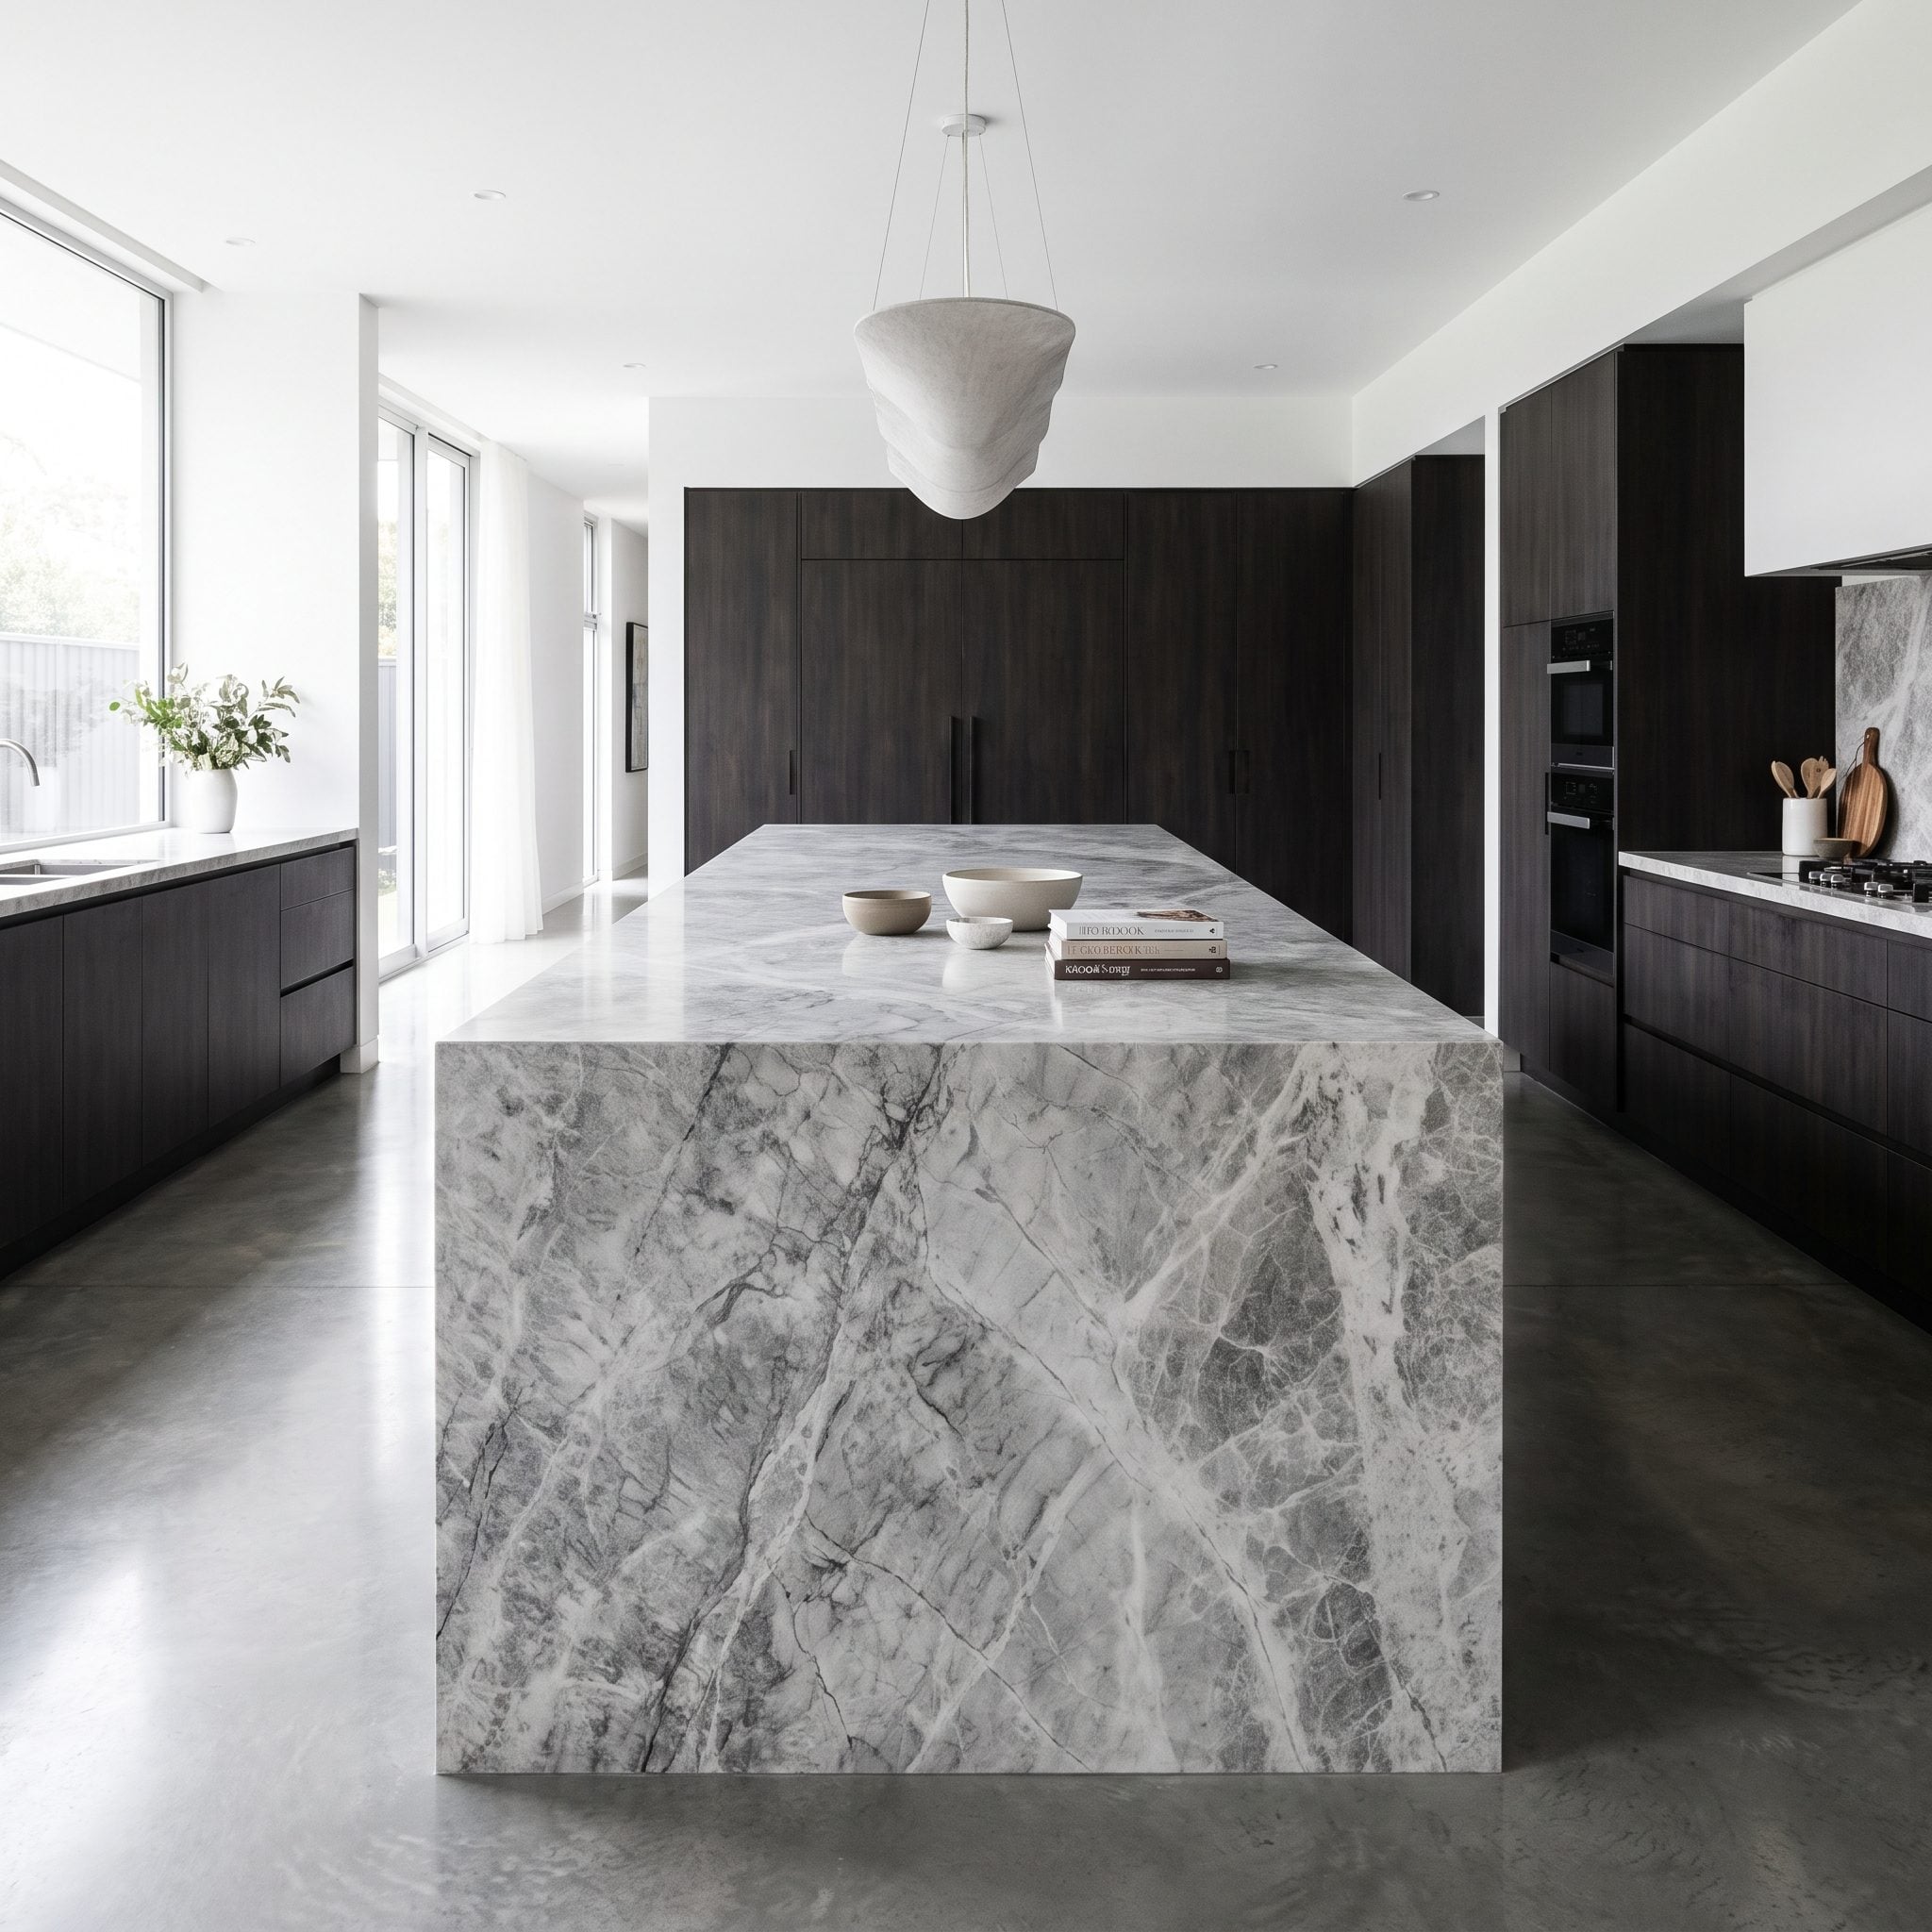
There is always a temptation to make the island one cabinet bigger. More counter. More drawers. One extra seat. Then suddenly the centerpiece has become the room.
An oversized island steals the breathing space that makes a kitchen feel generous in the first place. Counters crowd it from every direction, circulation gets pinched, and what looked impressive on the plan starts behaving like a boat in a bottle.
Scale is more persuasive than sheer mass. A slightly smaller island surrounded by comfortable floor space usually looks more expensive than a giant slab forced into every available inch.
What Our Readers Say
- When Home Stratosphere readers disliked a kitchen, the top reason was color at 25%, followed closely by “not my style” at 23%.
- When our readers loved a kitchen, “overall style” led the reasons at 27%, with “cosy” next at 21%, ahead of color or materials.
From Home Stratosphere reader polls and votes.
29. Building a Cooktop Into the Island With Nowhere for the Steam to Go
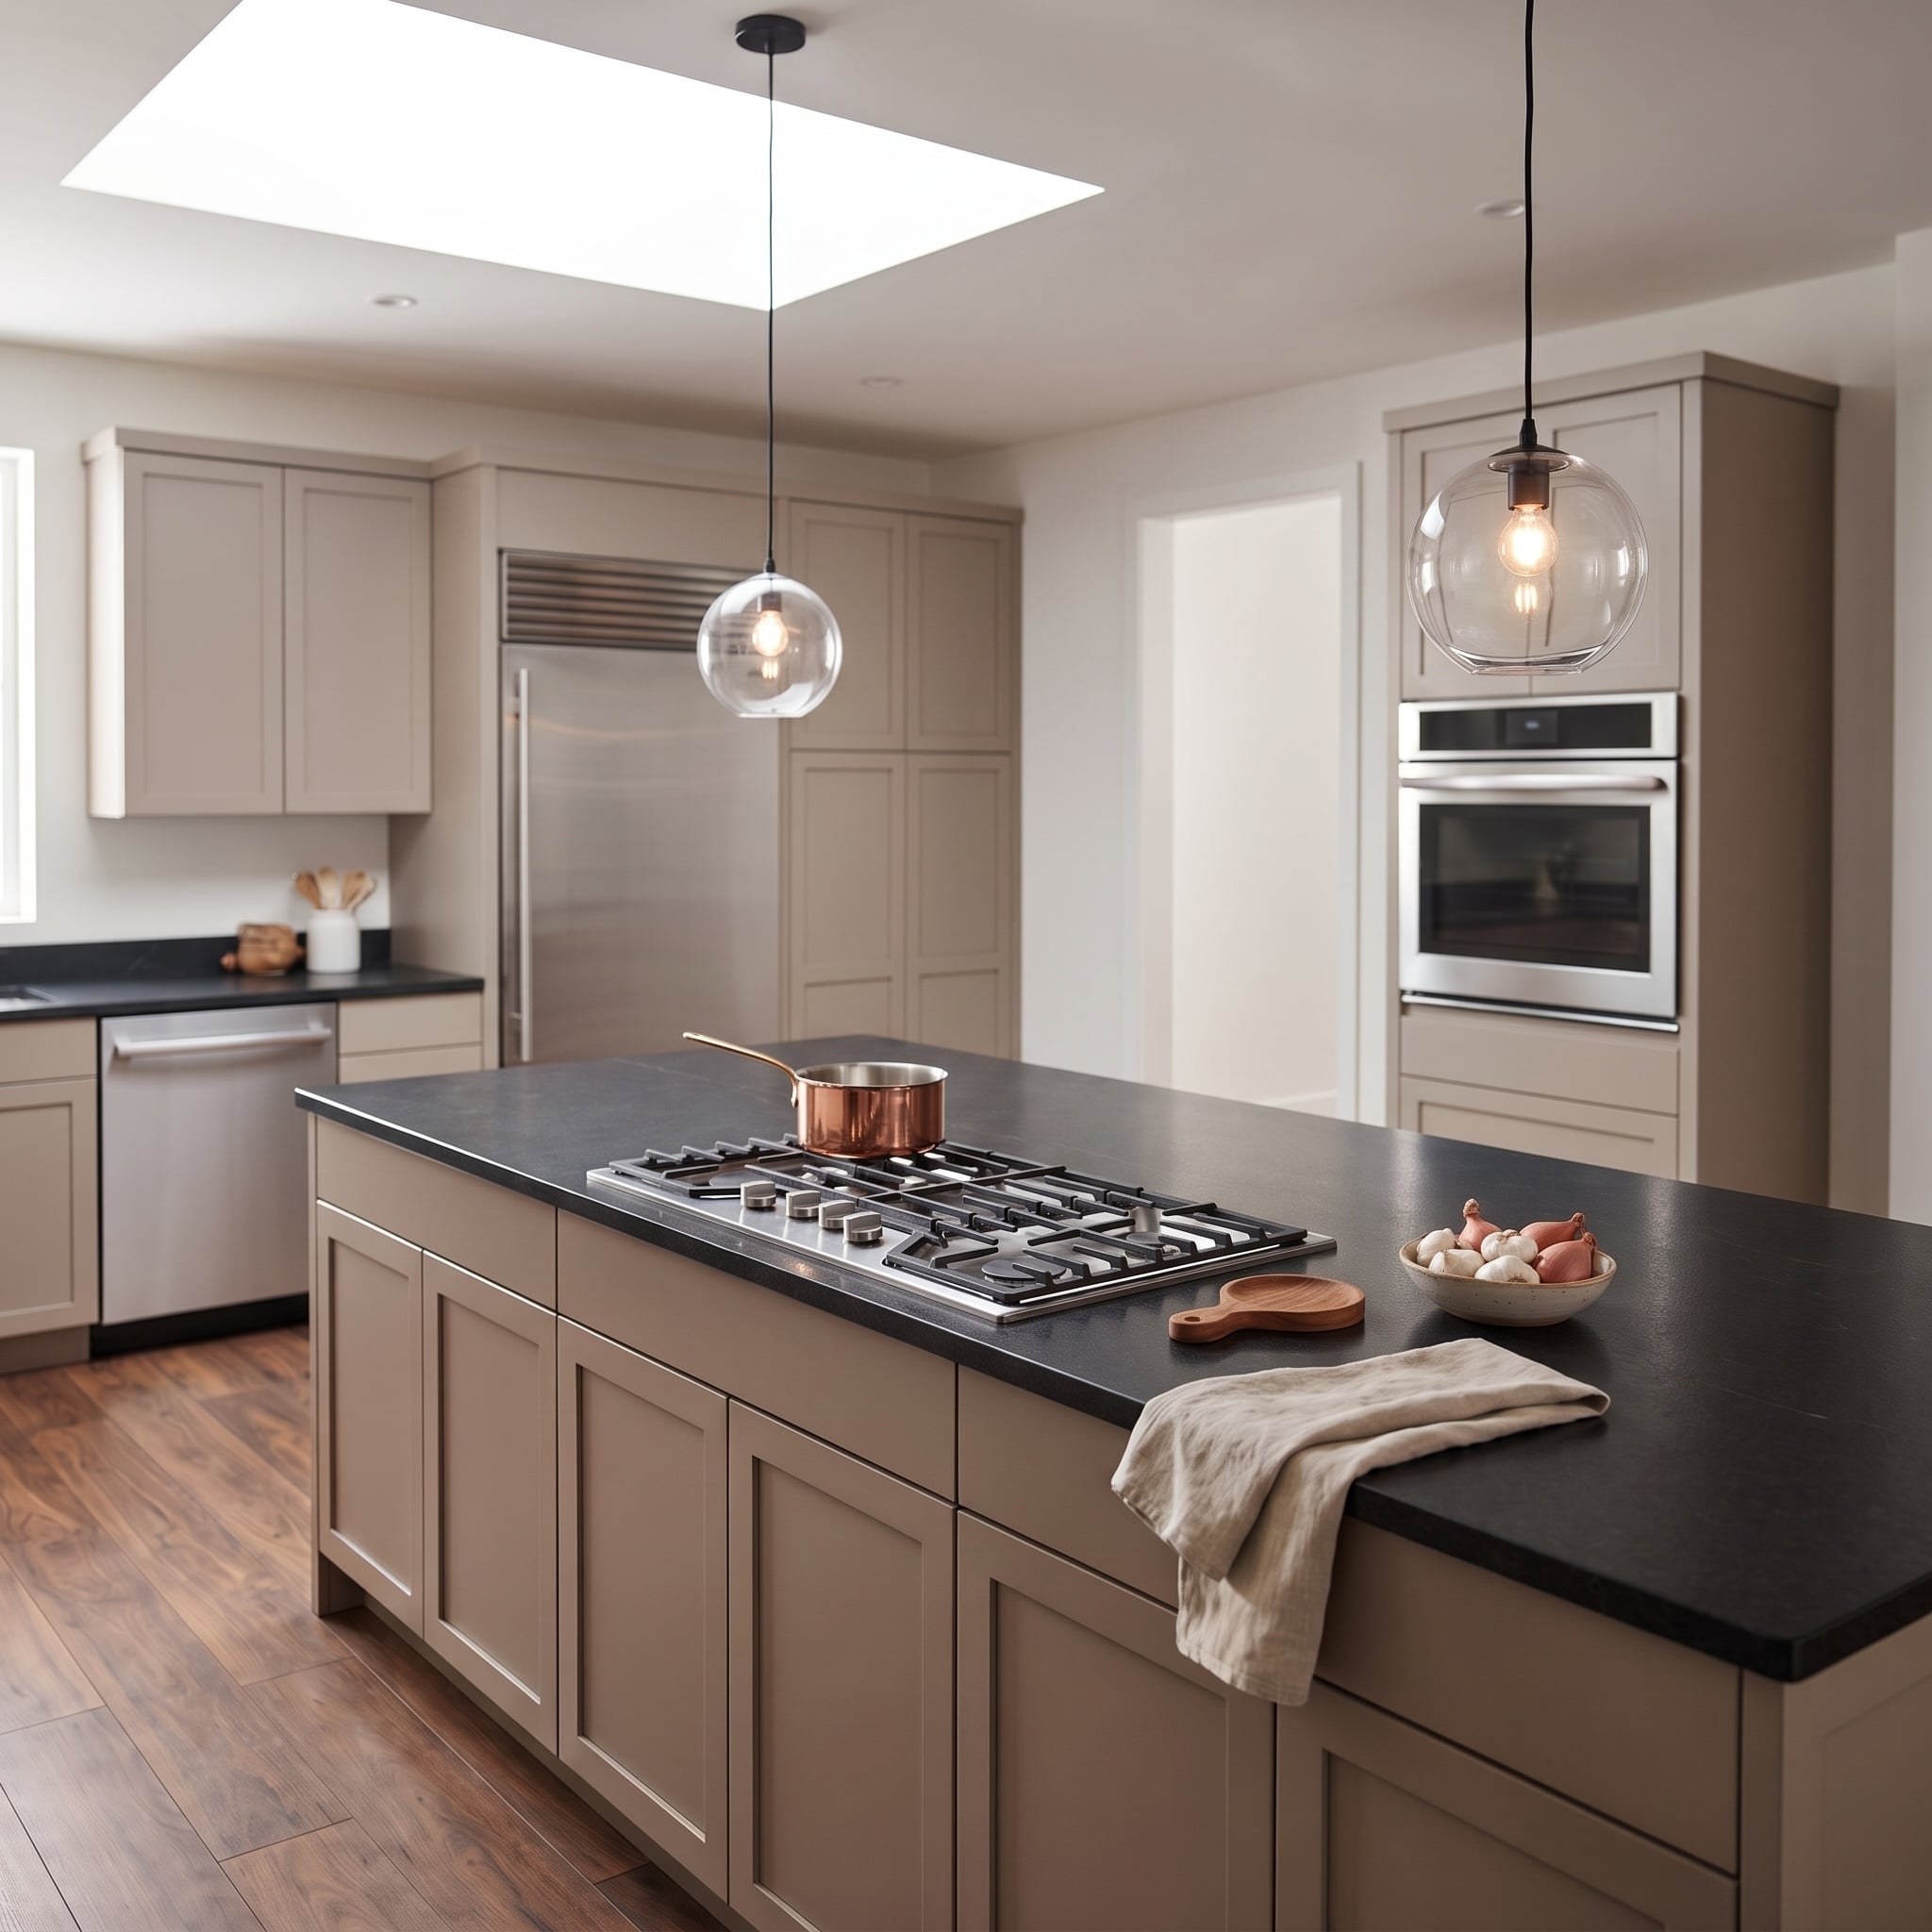
An island cooktop looks wonderfully theatrical until onions hit a hot pan and the entire open-plan room joins dinner.
Island cooking needs a ventilation strategy designed at the same time as the island itself. That might mean a properly sized ceiling-mounted hood, a ducted downdraft system, or another code-compliant solution suited to the appliance and room. Recirculating systems exist too, but their effectiveness varies enormously with equipment and cooking habits.
The larger point is simple: don’t choose the cooktop first and ask where the steam goes later.
Then look across the counter. If seating faces the burners, make sure there is enough separation between hot cookware and anybody eating cereal on the other side. Architecture is lovely. Eyebrows are also worth preserving.
28. Leaving Too Little Room Behind Counter Stools
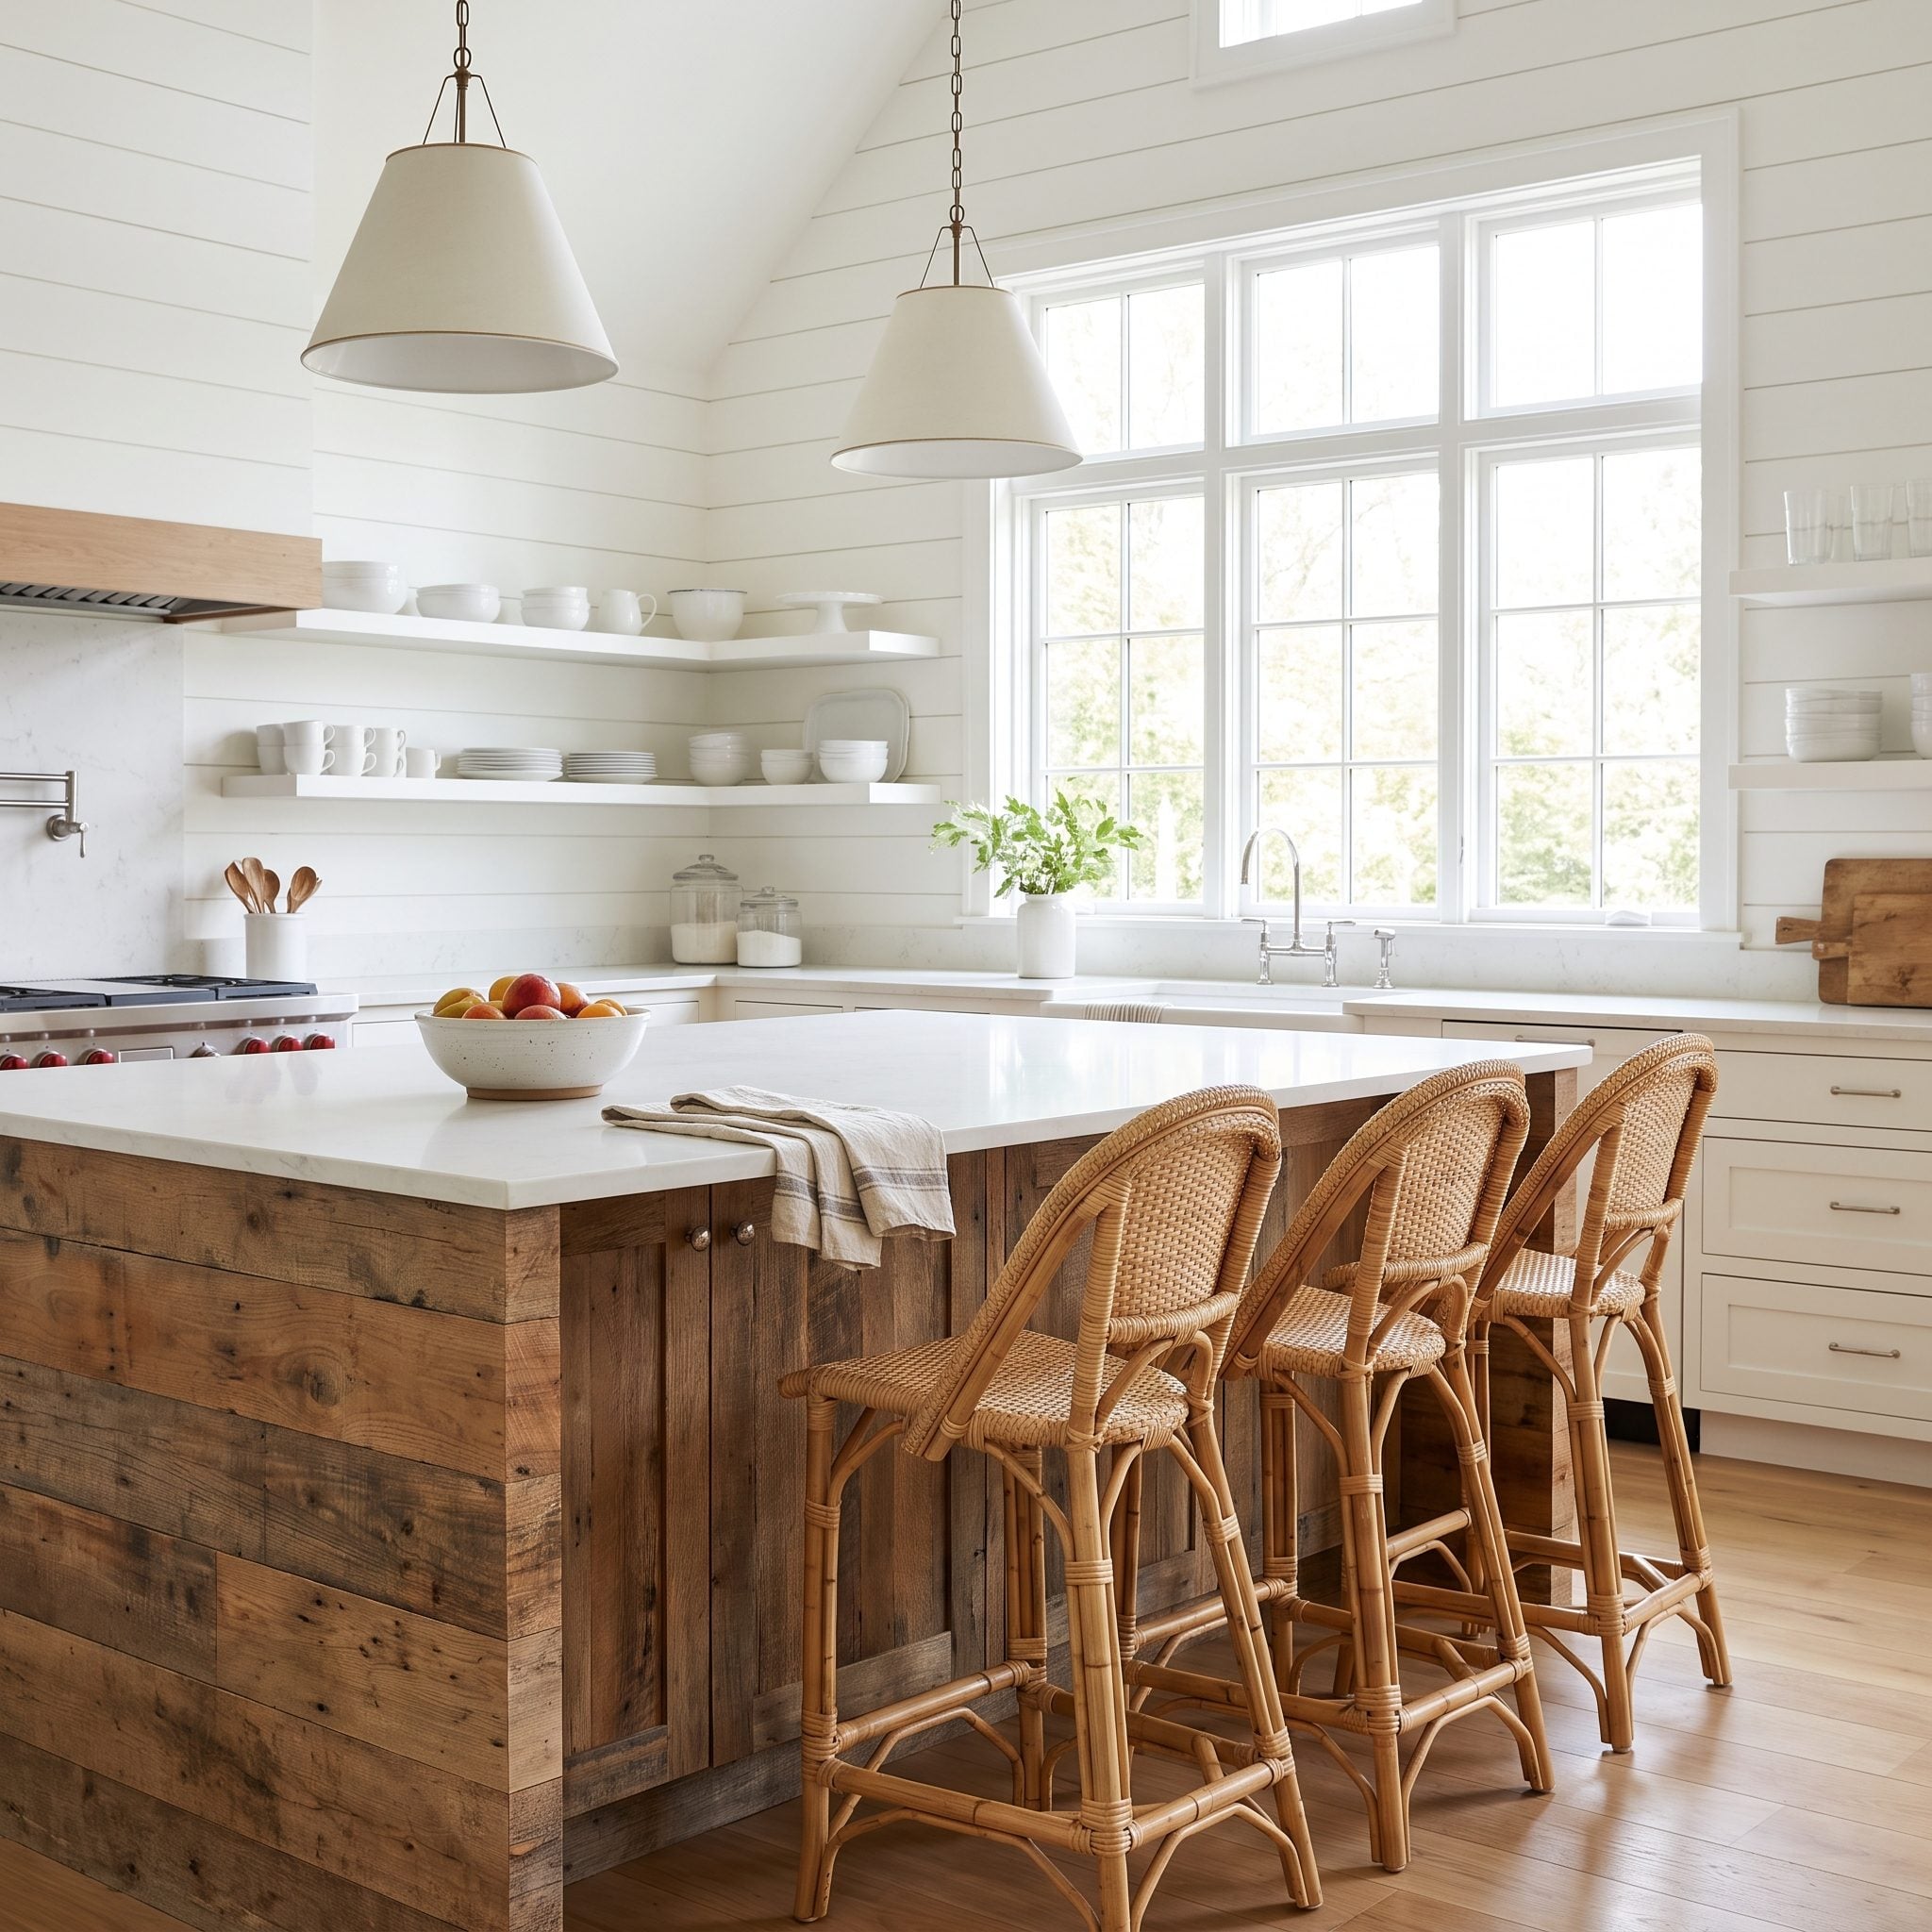
Stools behave beautifully when nobody is sitting on them. Then someone pulls one out and the carefully planned walkway vanishes.
The amount of space you need depends on what happens behind the diner. Roughly 32 inches can work where nobody needs to pass. Around 36 lets someone edge behind. If that strip is an actual traffic lane, about 44 inches is much more comfortable.
Measure from the counter edge to whatever sits behind it with the stool in use, not tucked neatly underneath for the photograph.
An empty kitchen photographs beautifully and functions like a dream. The problem starts when humans show up, which is inconvenient because humans are the whole reason for the room.
27. Adding Storage That Is Too Deep to Be Practical
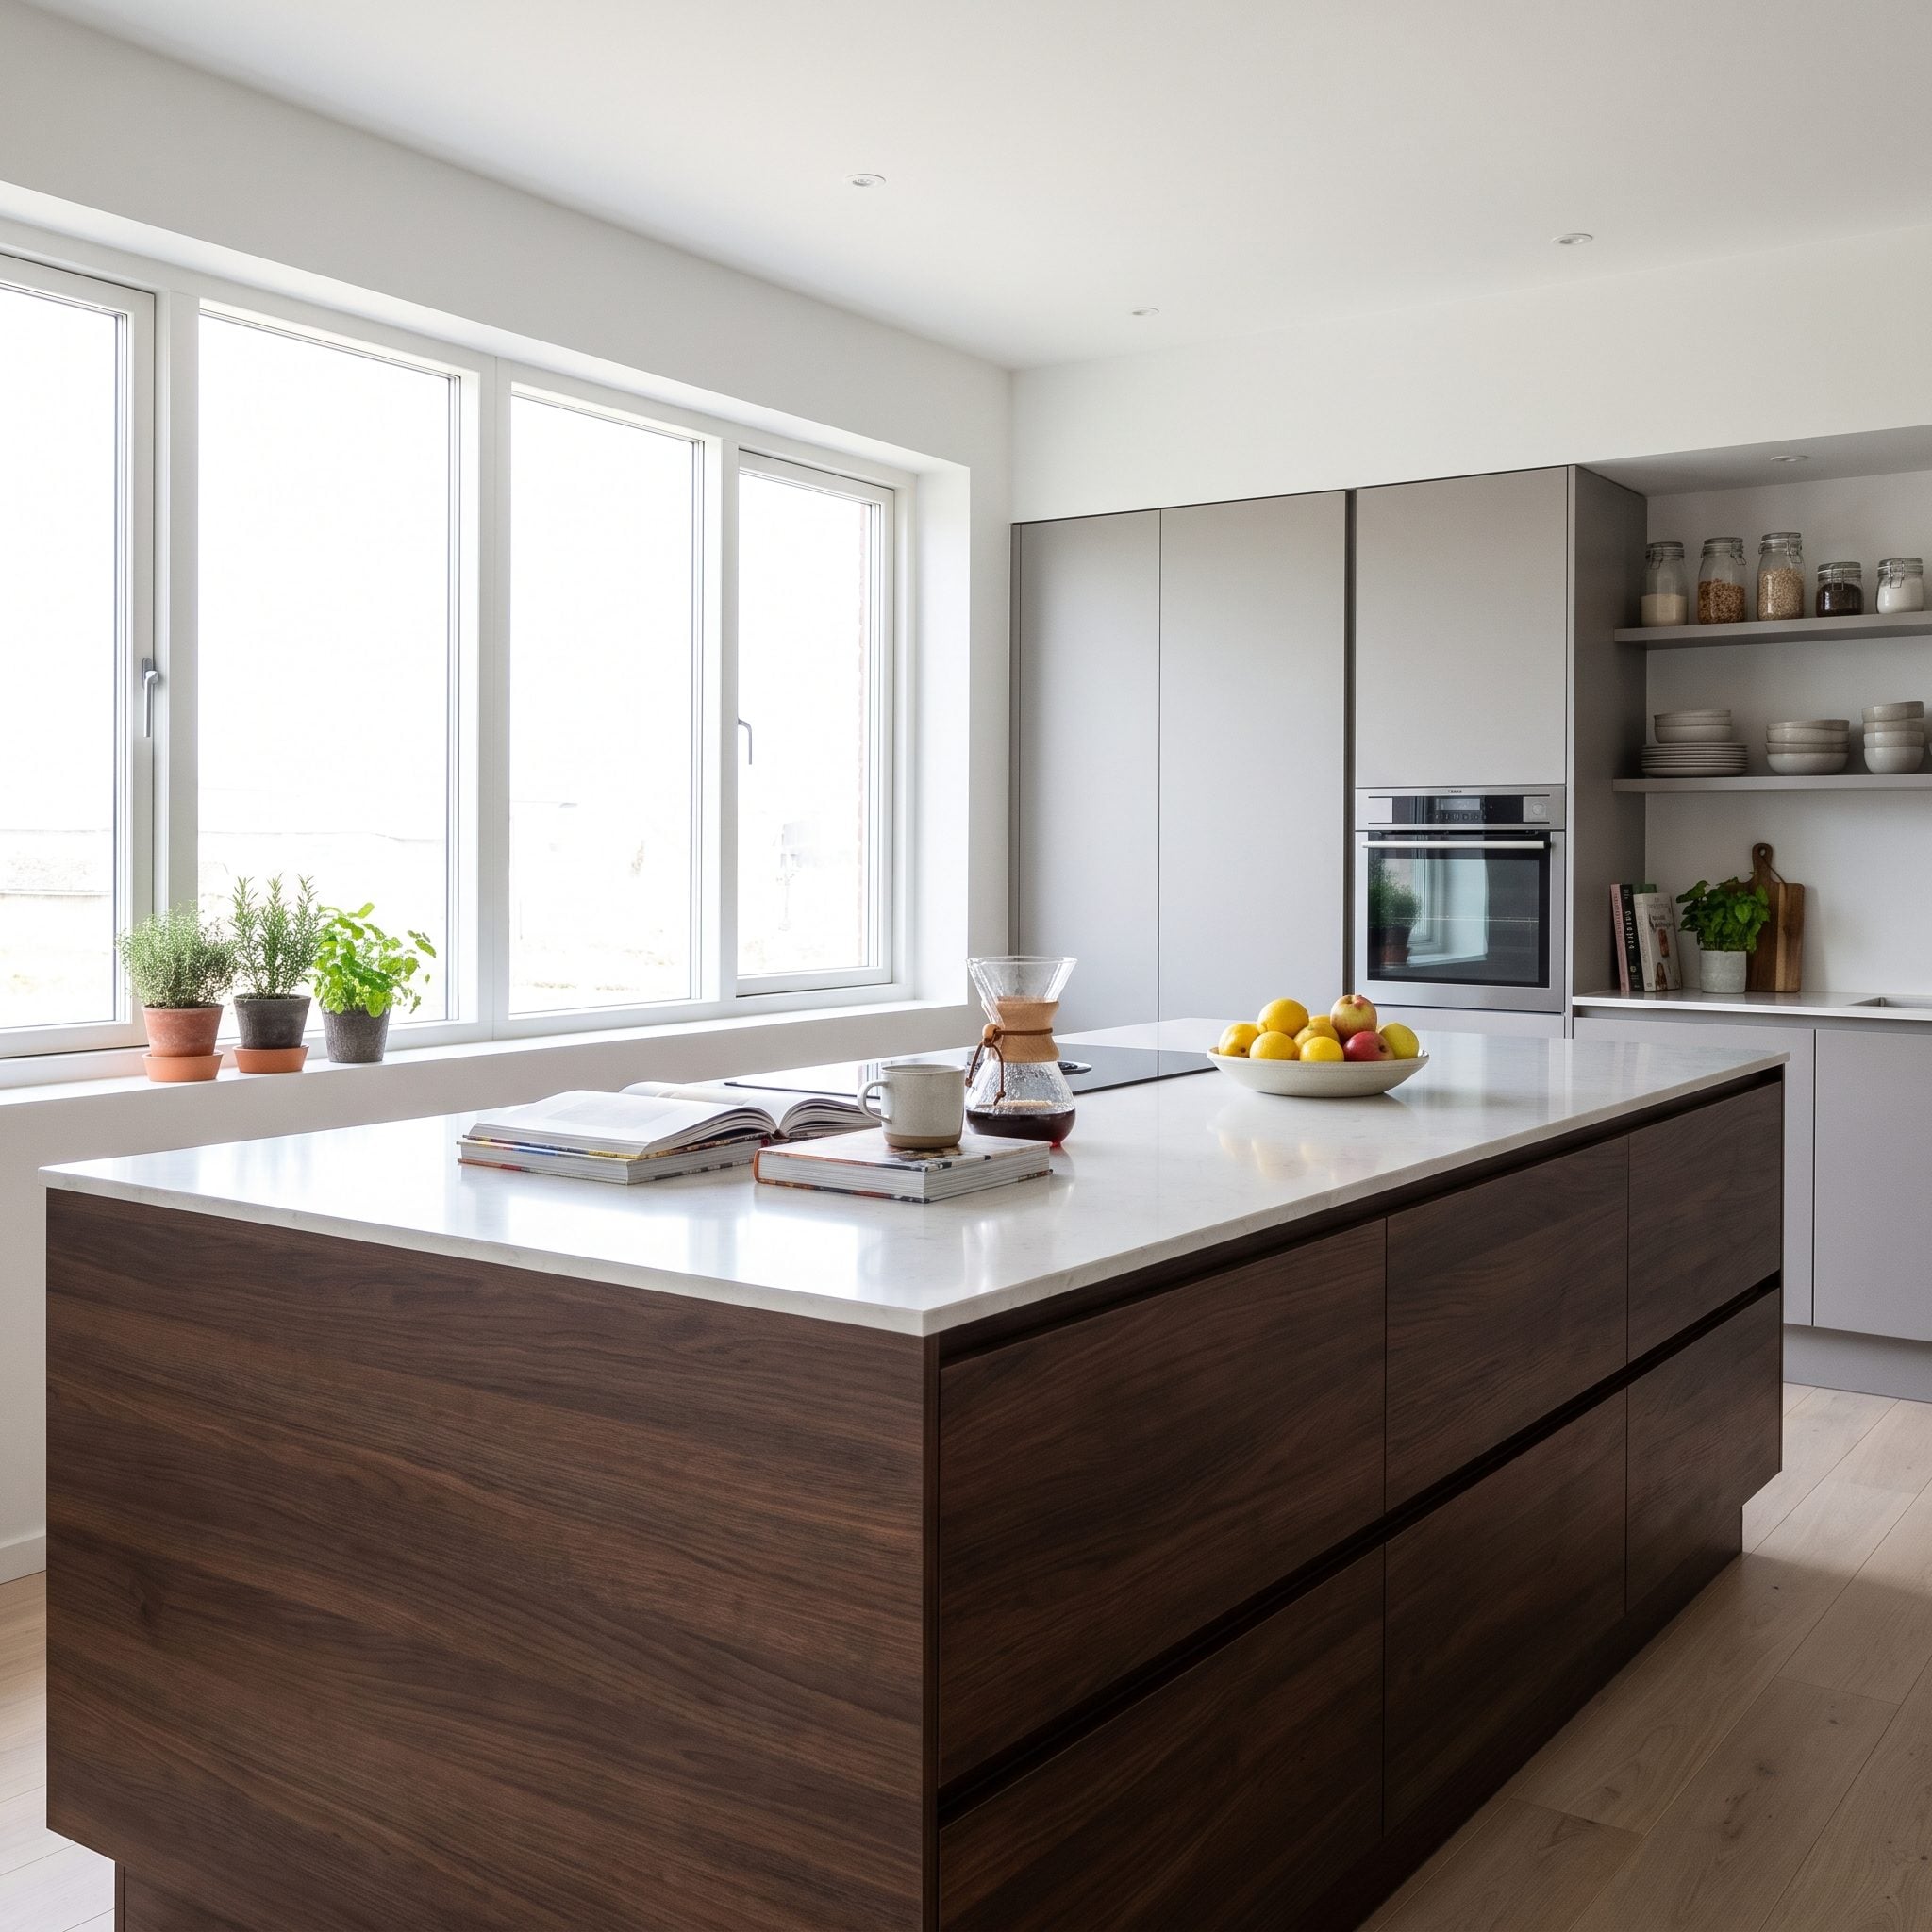
A cavernous island cabinet sounds like glorious storage until you’re kneeling on the floor trying to remember what disappeared behind the stockpot in 2024.
Deep drawers are usually more useful than deep door cabinets because the contents come to you. If doors are unavoidable, pull-out shelves keep the back half from becoming a retirement community for forgotten appliances.
That matters even more in a small kitchen makeover, where every cubic inch has to justify itself.
26. Planting the Island Right in the Family’s Main Traffic Route
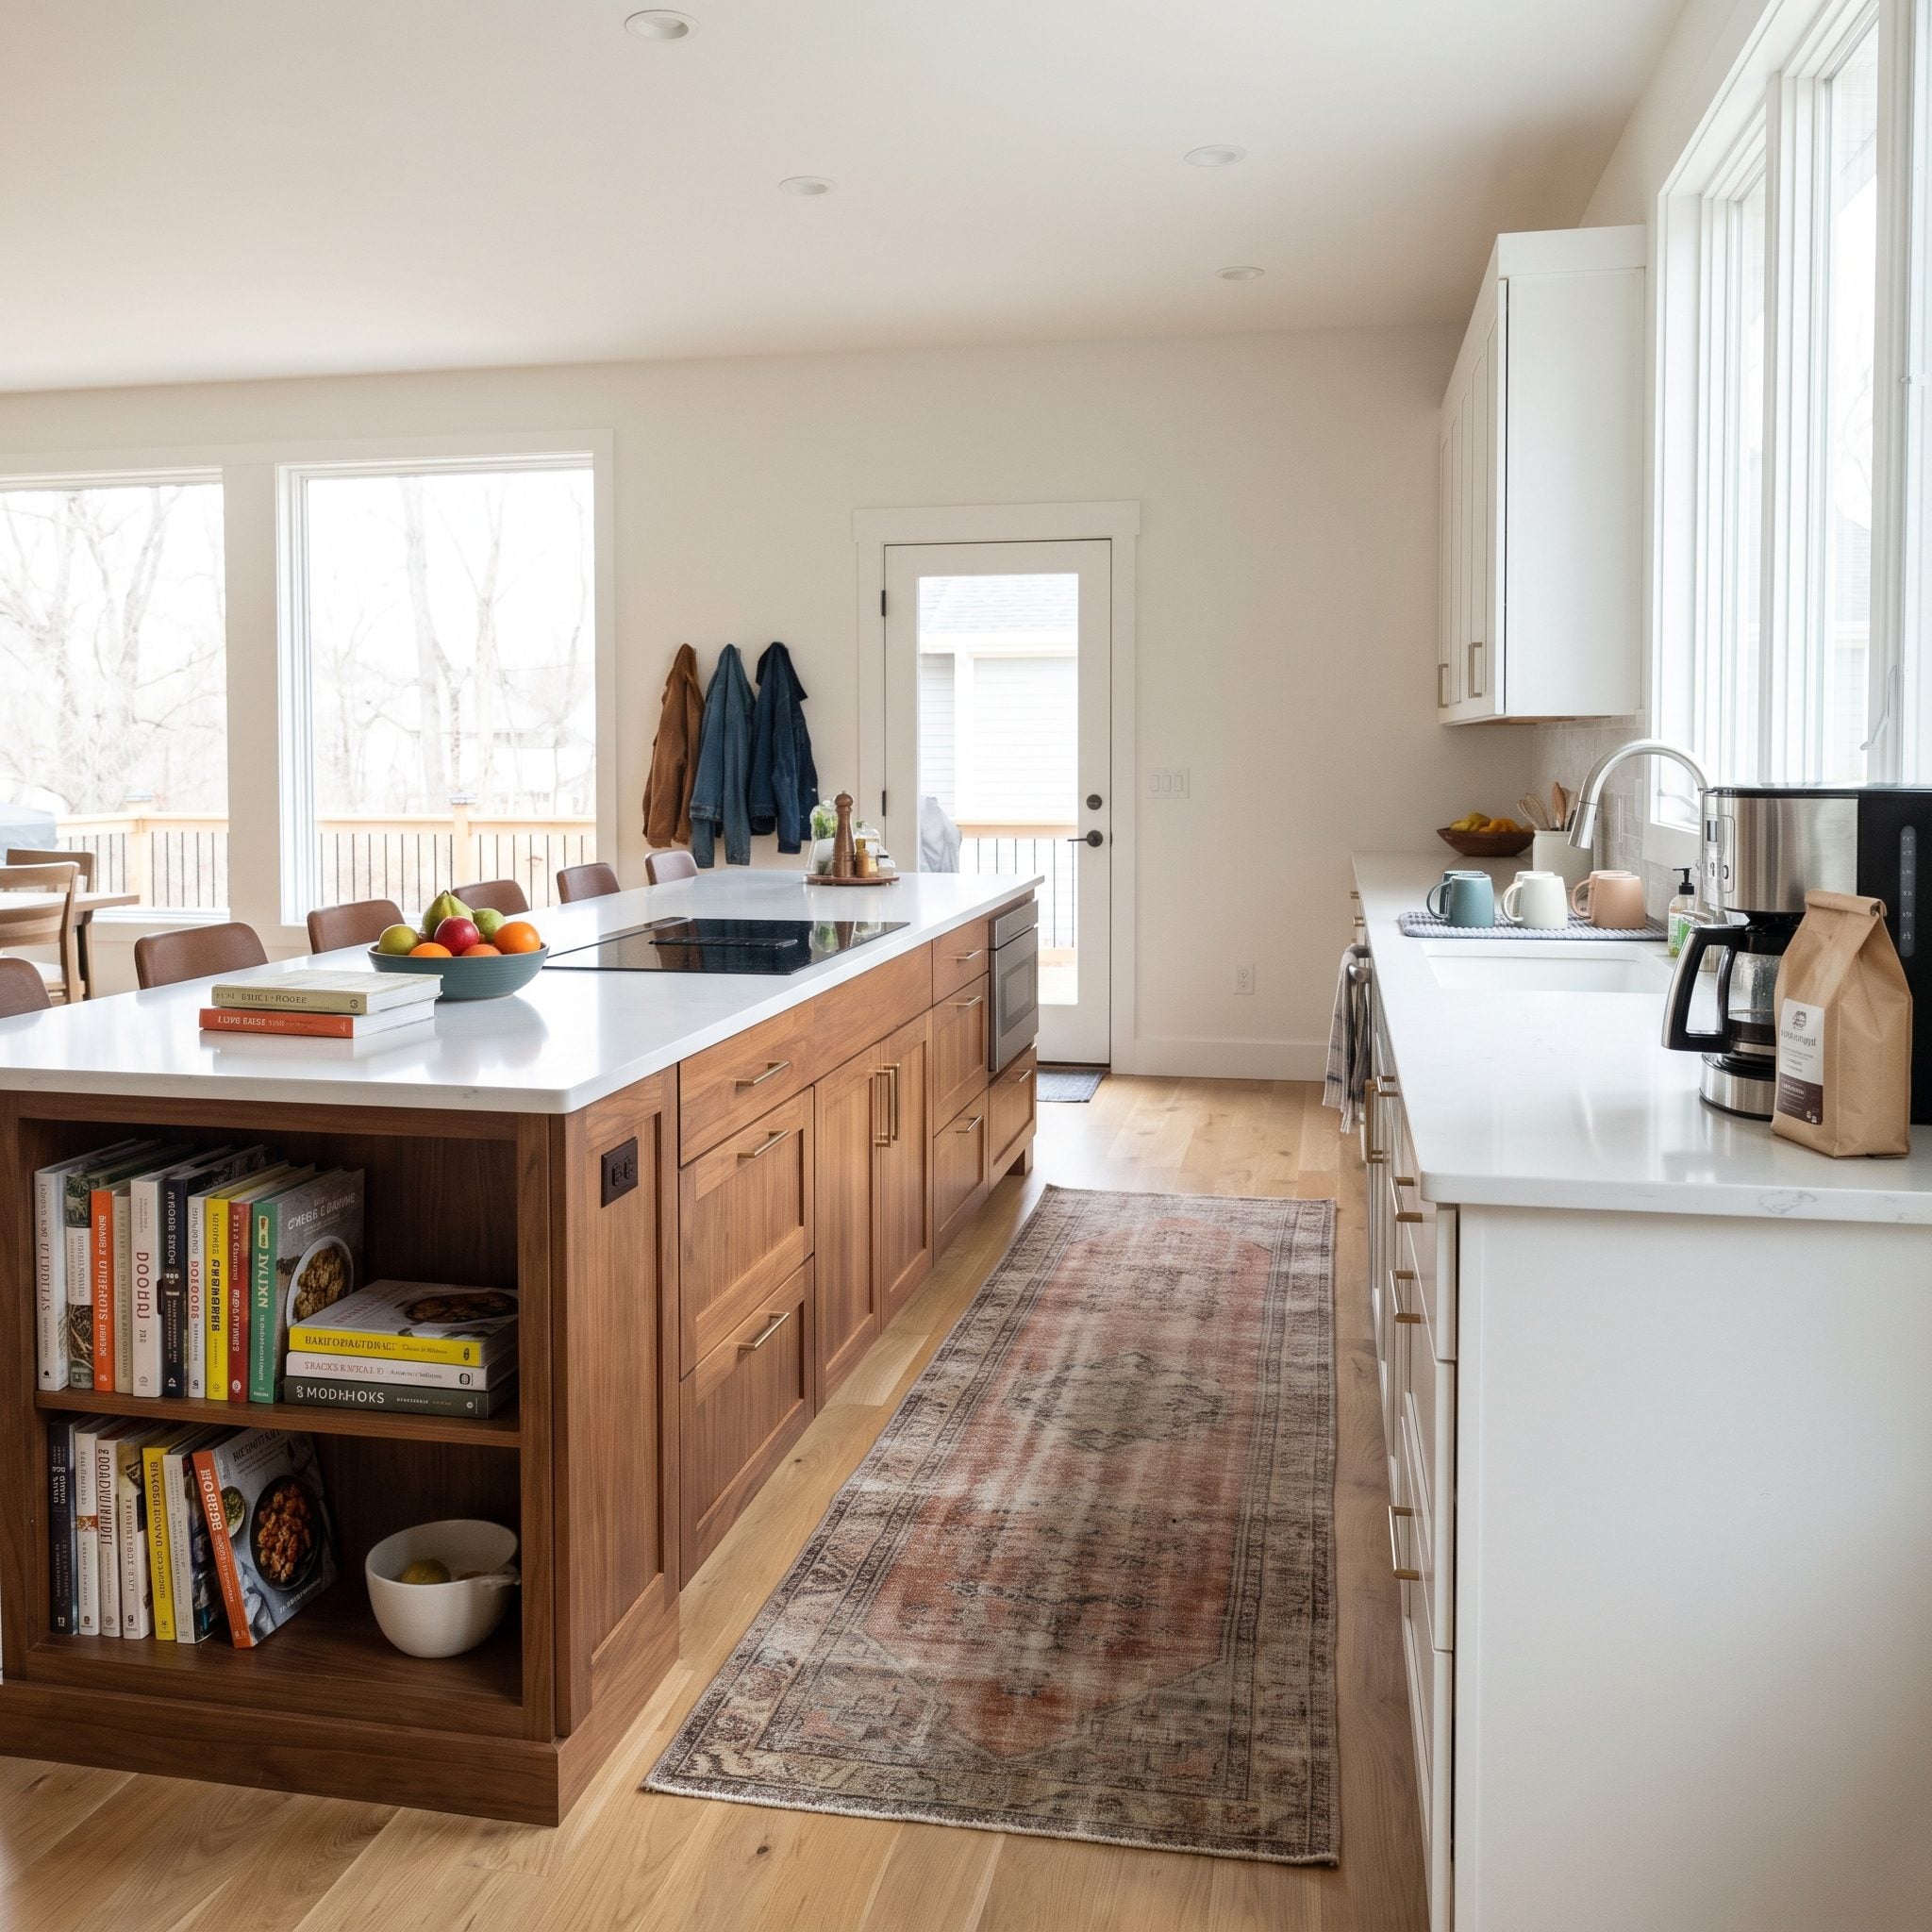
Before drawing an island, draw the paths through the room. Garage door to refrigerator. Backyard to dining table. Hallway to coffee maker. Those routes already exist whether the floor plan admits it or not.
Put cabinetry across one of them and the household invents a detour. Bags clip corners. Kids squeeze through. Somebody carrying groceries develops a route that resembles airport security.
The irritation is small, which is exactly why it becomes permanent. Repeated detours make a room feel awkward long after everyone has stopped consciously thinking about why.
25. Choosing a Countertop Material That Can’t Handle Island-Level Abuse

The island is often the hardest-working surface in the kitchen. Grocery bags land there. Kids do homework there. Dough gets rolled, bottles get dropped, lemons get cut, and somebody eventually puts down something hotter than they should.
Marble can etch and stain. Butcher block develops wear and needs maintenance. Quartz is highly stain-resistant but its resin binders can be damaged by excessive heat. Quartzite is naturally heat-resistant, but porosity and sealing needs vary from slab to slab.
None of those materials is automatically wrong. The mistake is buying a surface for the showroom version of your life and then resenting it for behaving exactly as the material behaves.
In our reader poll on countertops, quartz was the clear pick at 47%, with butcher block and granite well behind at 21% and 19%.
24. Building a Permanent Island When a Table or Movable Island Would Work Better
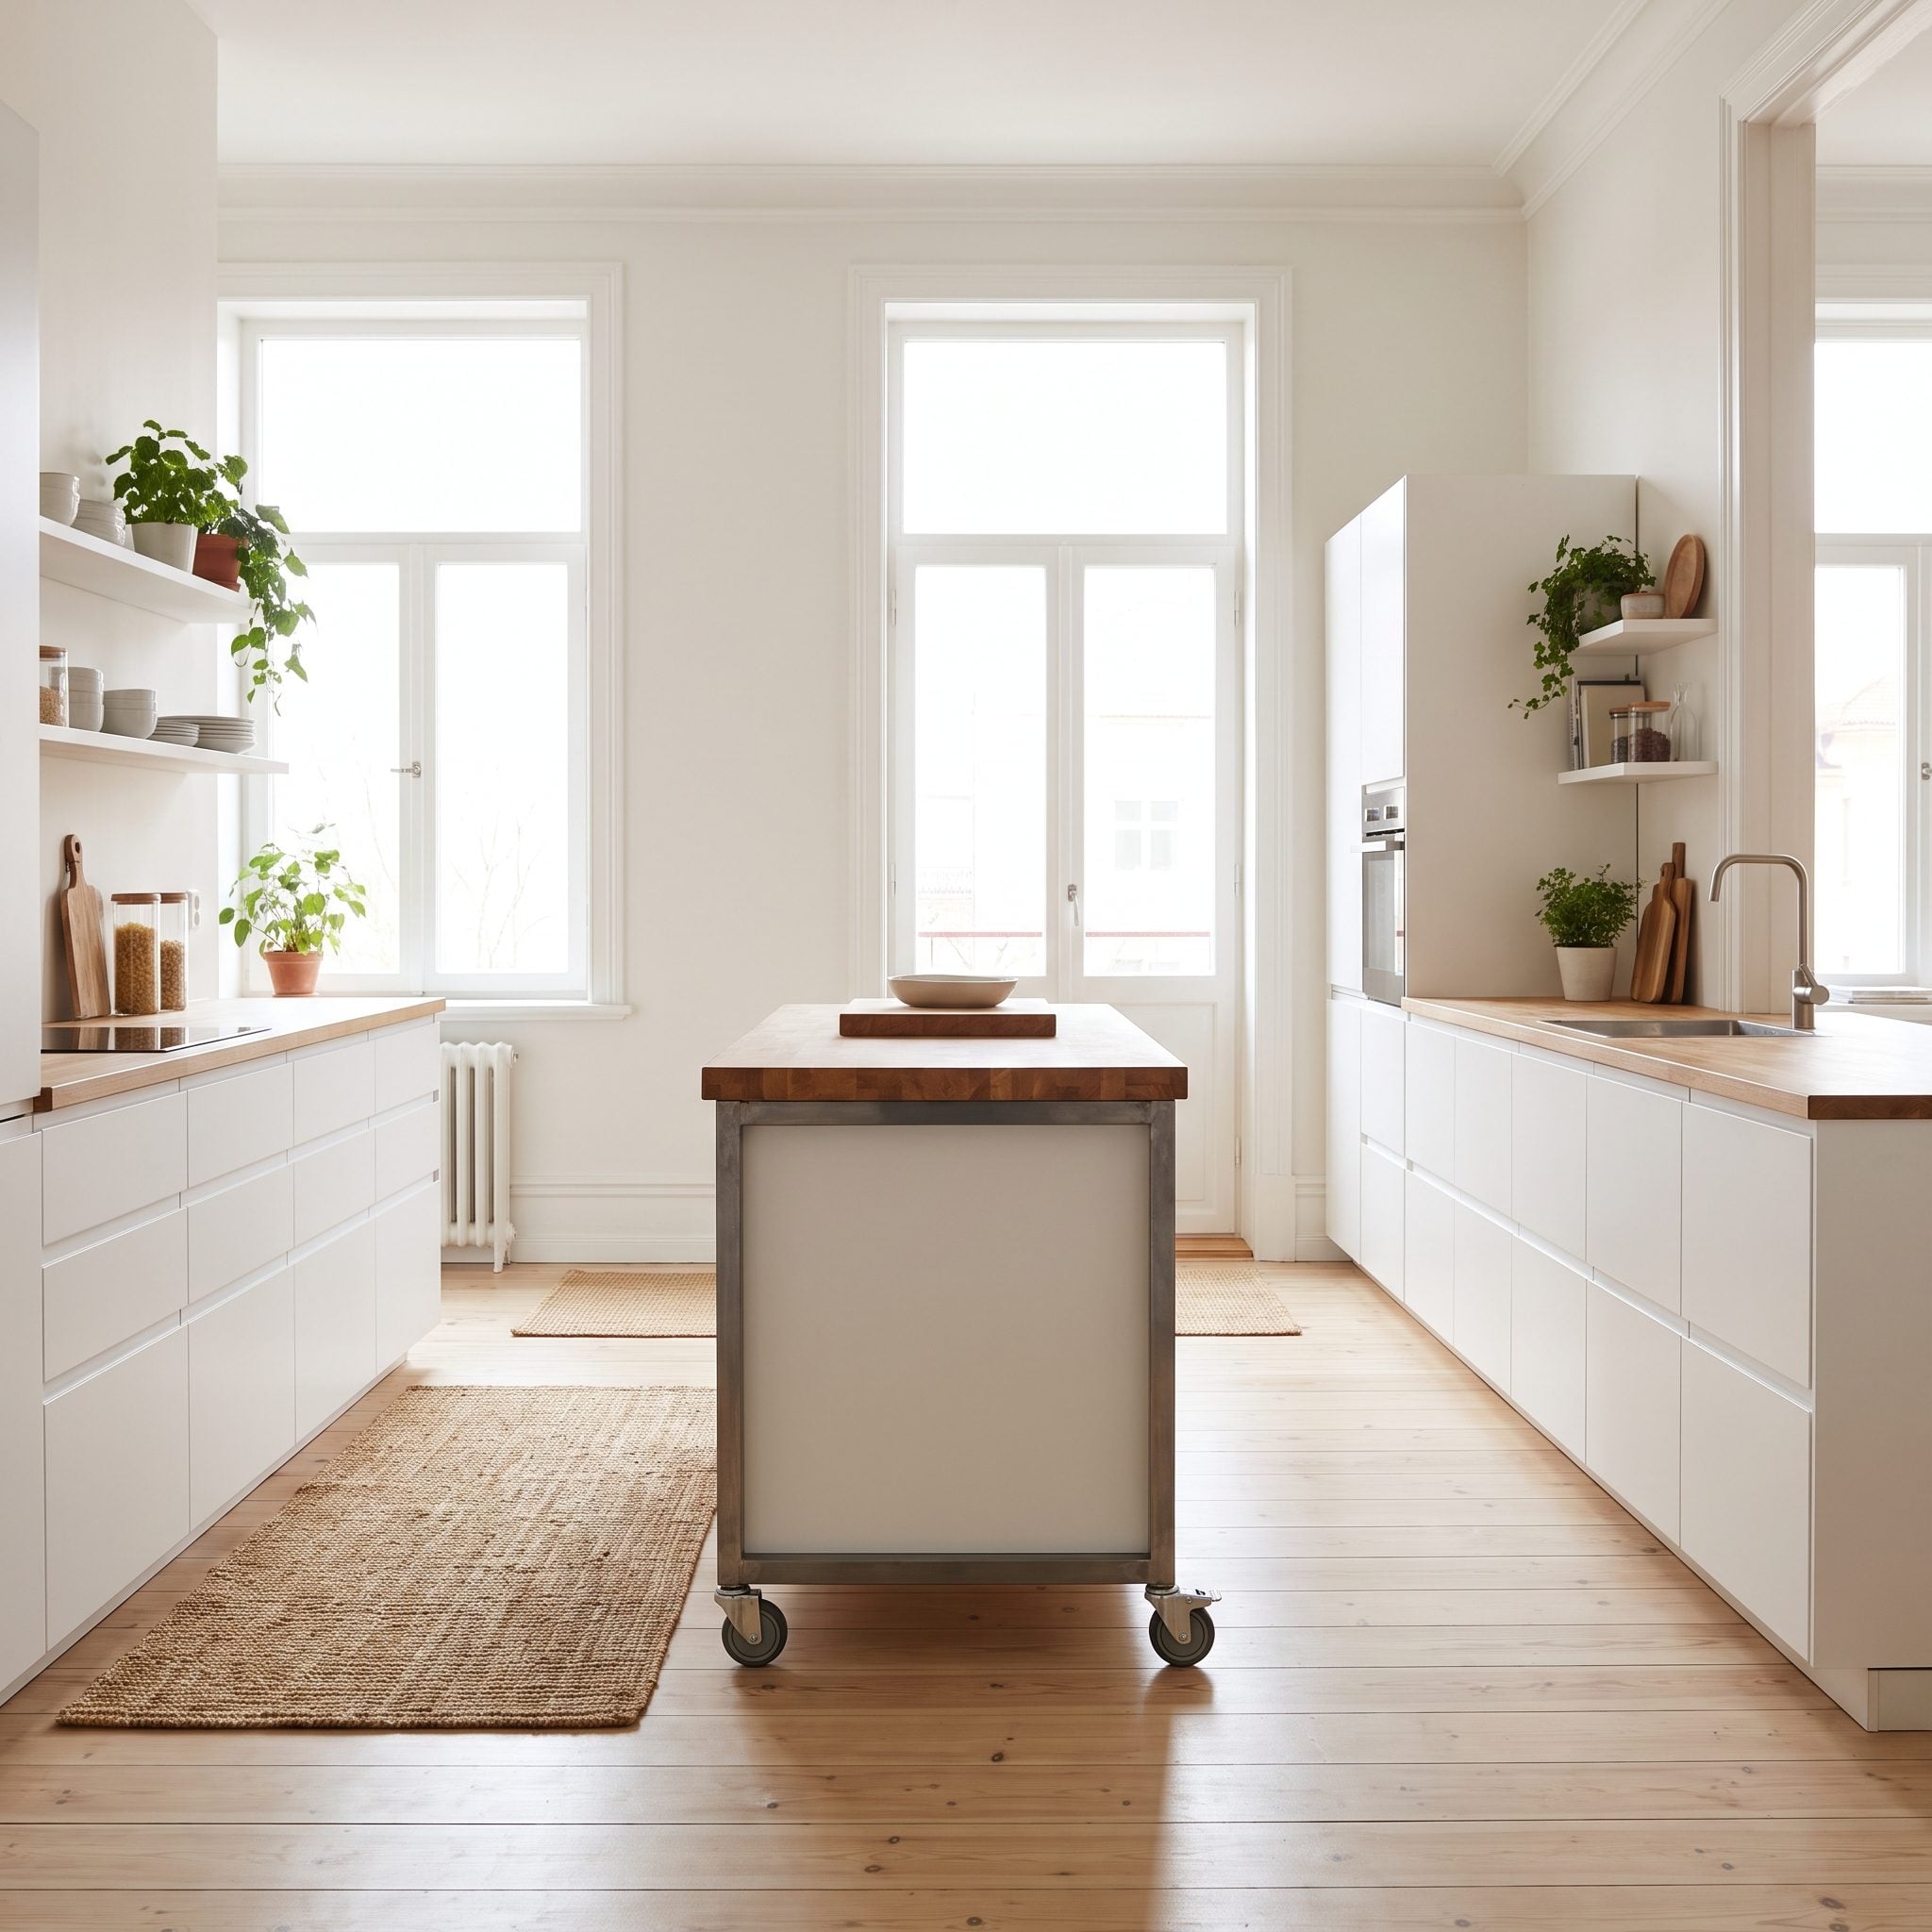
Not every extra work surface needs to arrive bolted to the floor.
A slim farmhouse table can provide prep space and dining without visually filling a small room. A butcher-block cart on locking casters can park beside the sink during dinner and disappear toward a wall when company arrives. In the right kitchen, furniture gives the room flexibility a cabinet box never can.
It can also add character. A freestanding piece in a country kitchen renovation often feels collected rather than installed.
Before committing thousands of dollars to permanence, ask whether the room actually wants permanence.
23. Choosing Pendant Lights That Hang Too Low or Block Sightlines
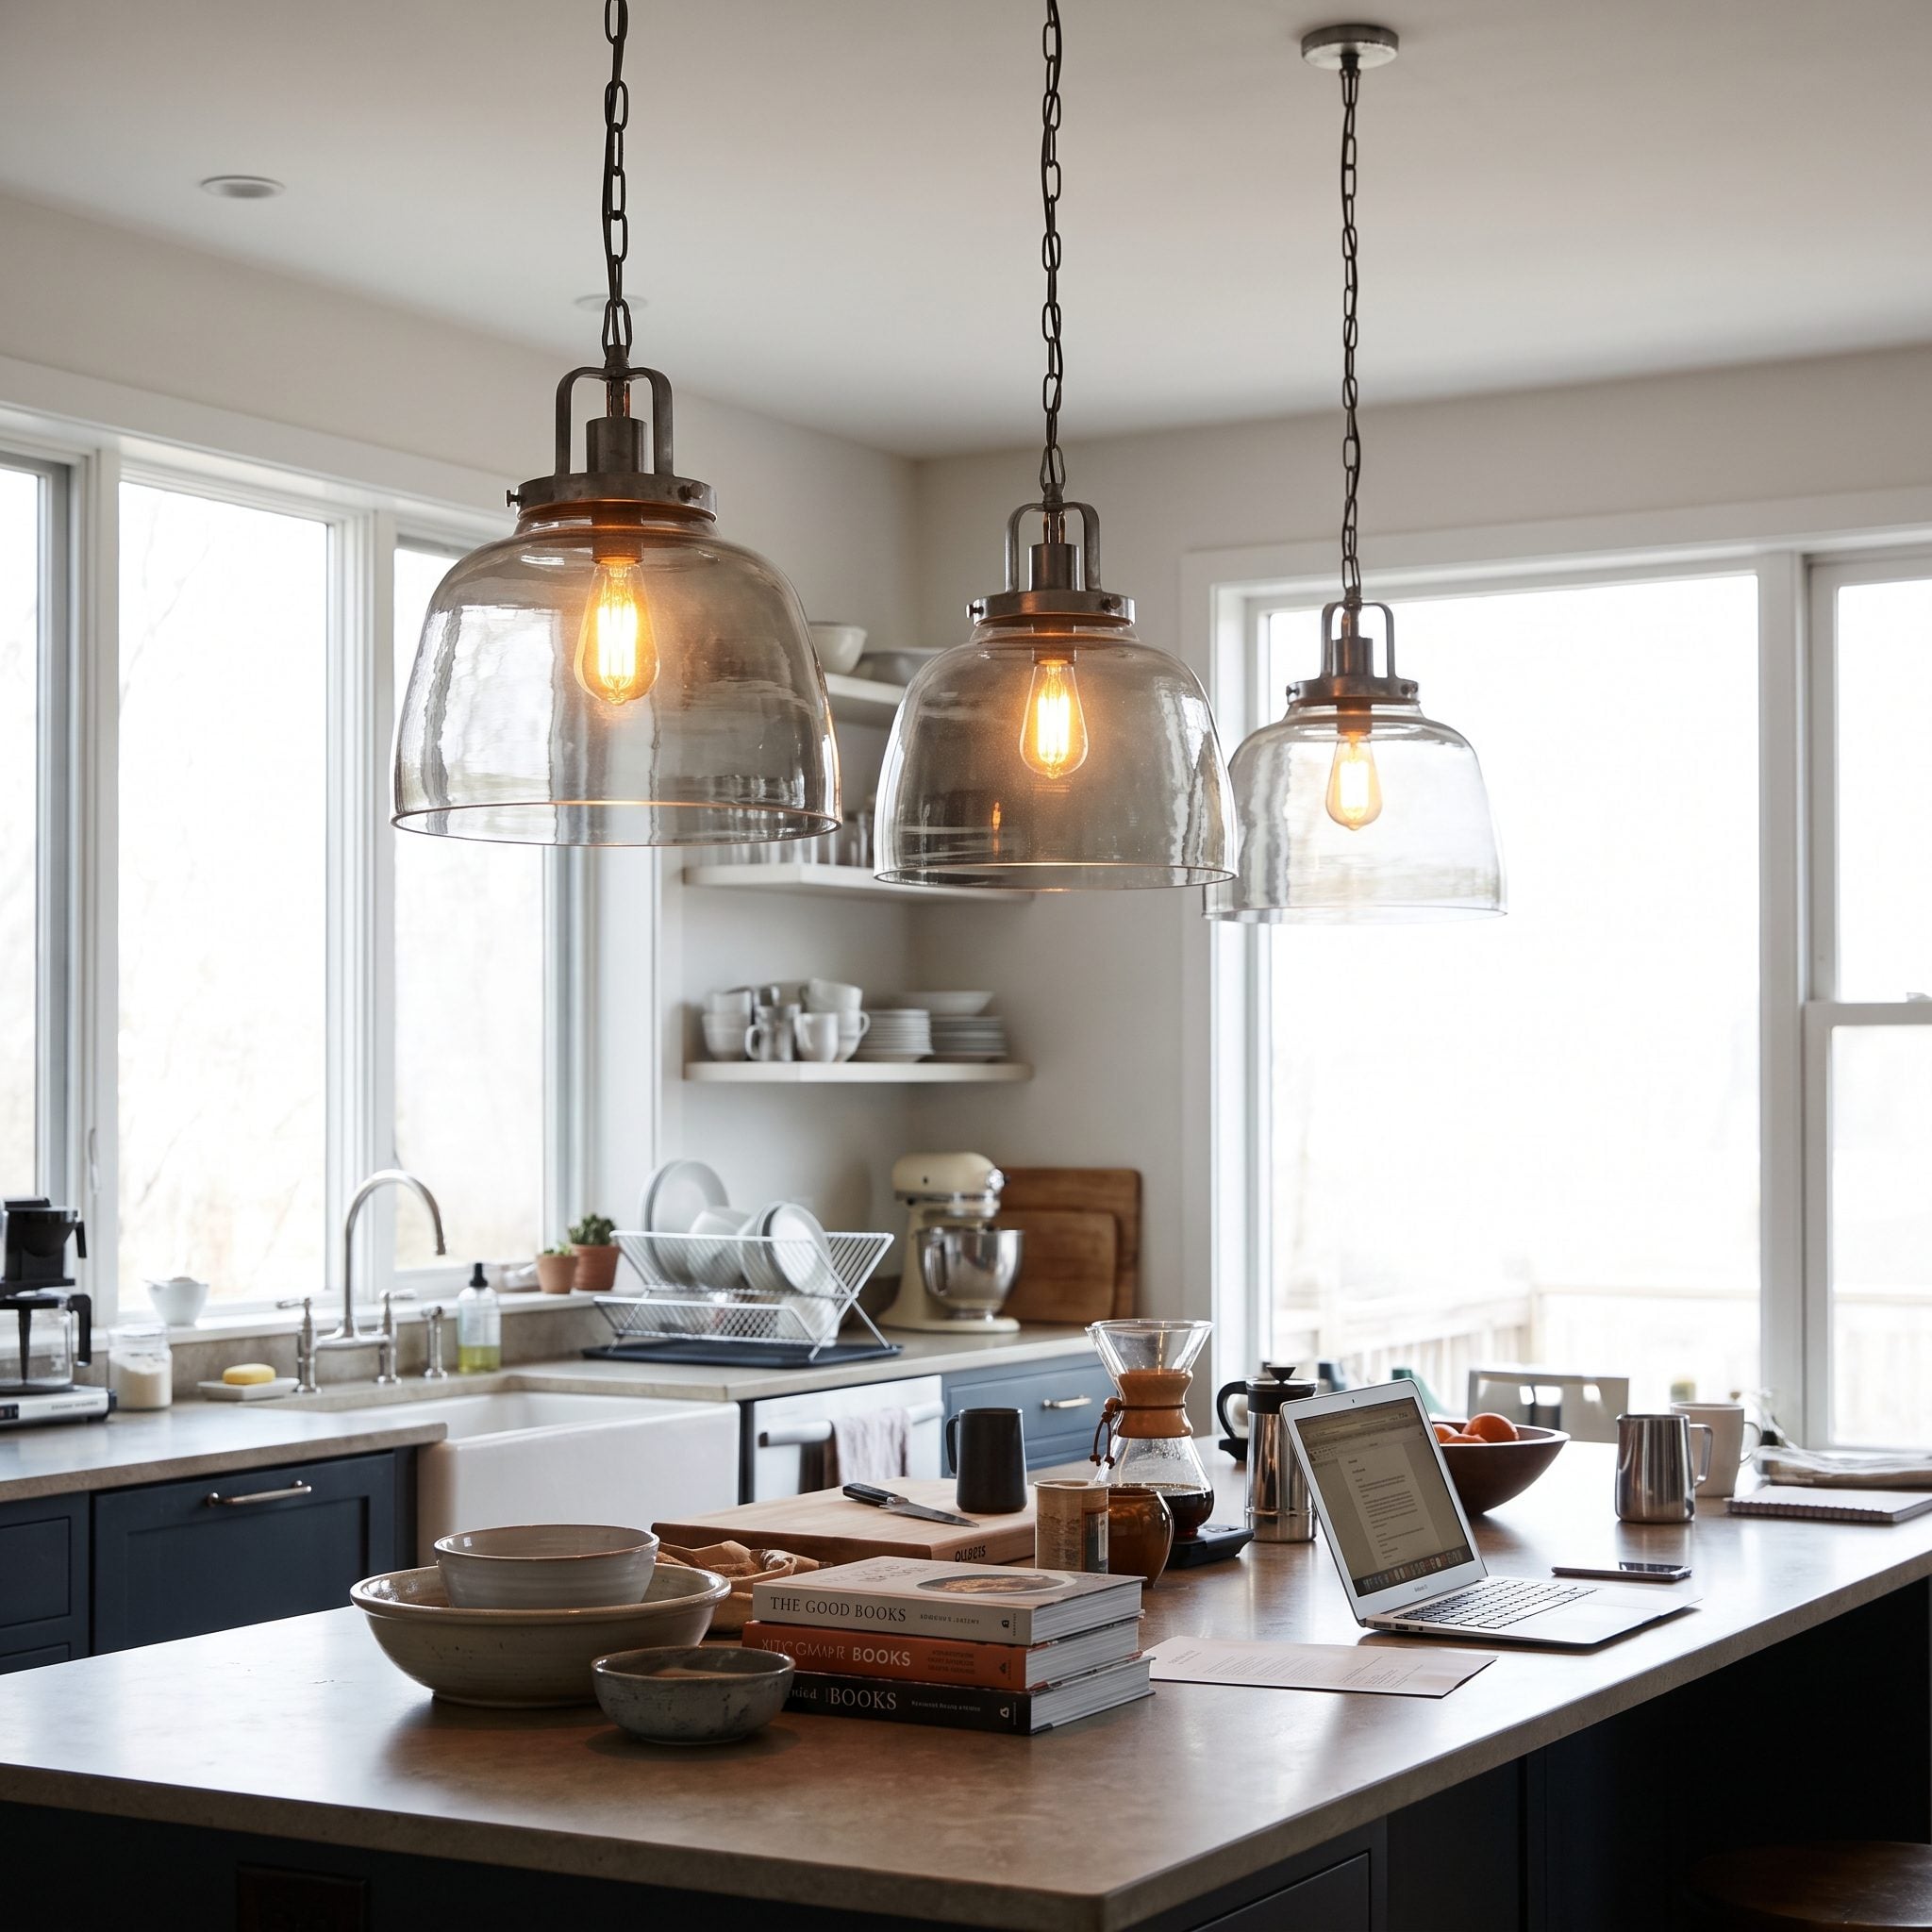
A pendant can be beautiful and still spend every dinner interrupting eye contact.
Thirty to 36 inches above the countertop is a common starting range, not a commandment. Fixture height, ceiling height, island size, and the sightlines of the people using the room all matter. Hang the fixtures temporarily if possible, then look across the island from seated and standing positions.
Scale matters just as much as height. Two substantial pendants can look terrific over a long island. Three smaller fixtures can too. What looks weak is choosing by quantity before considering proportion.
22. Using the Island for Everything and Doing Nothing Particularly Well
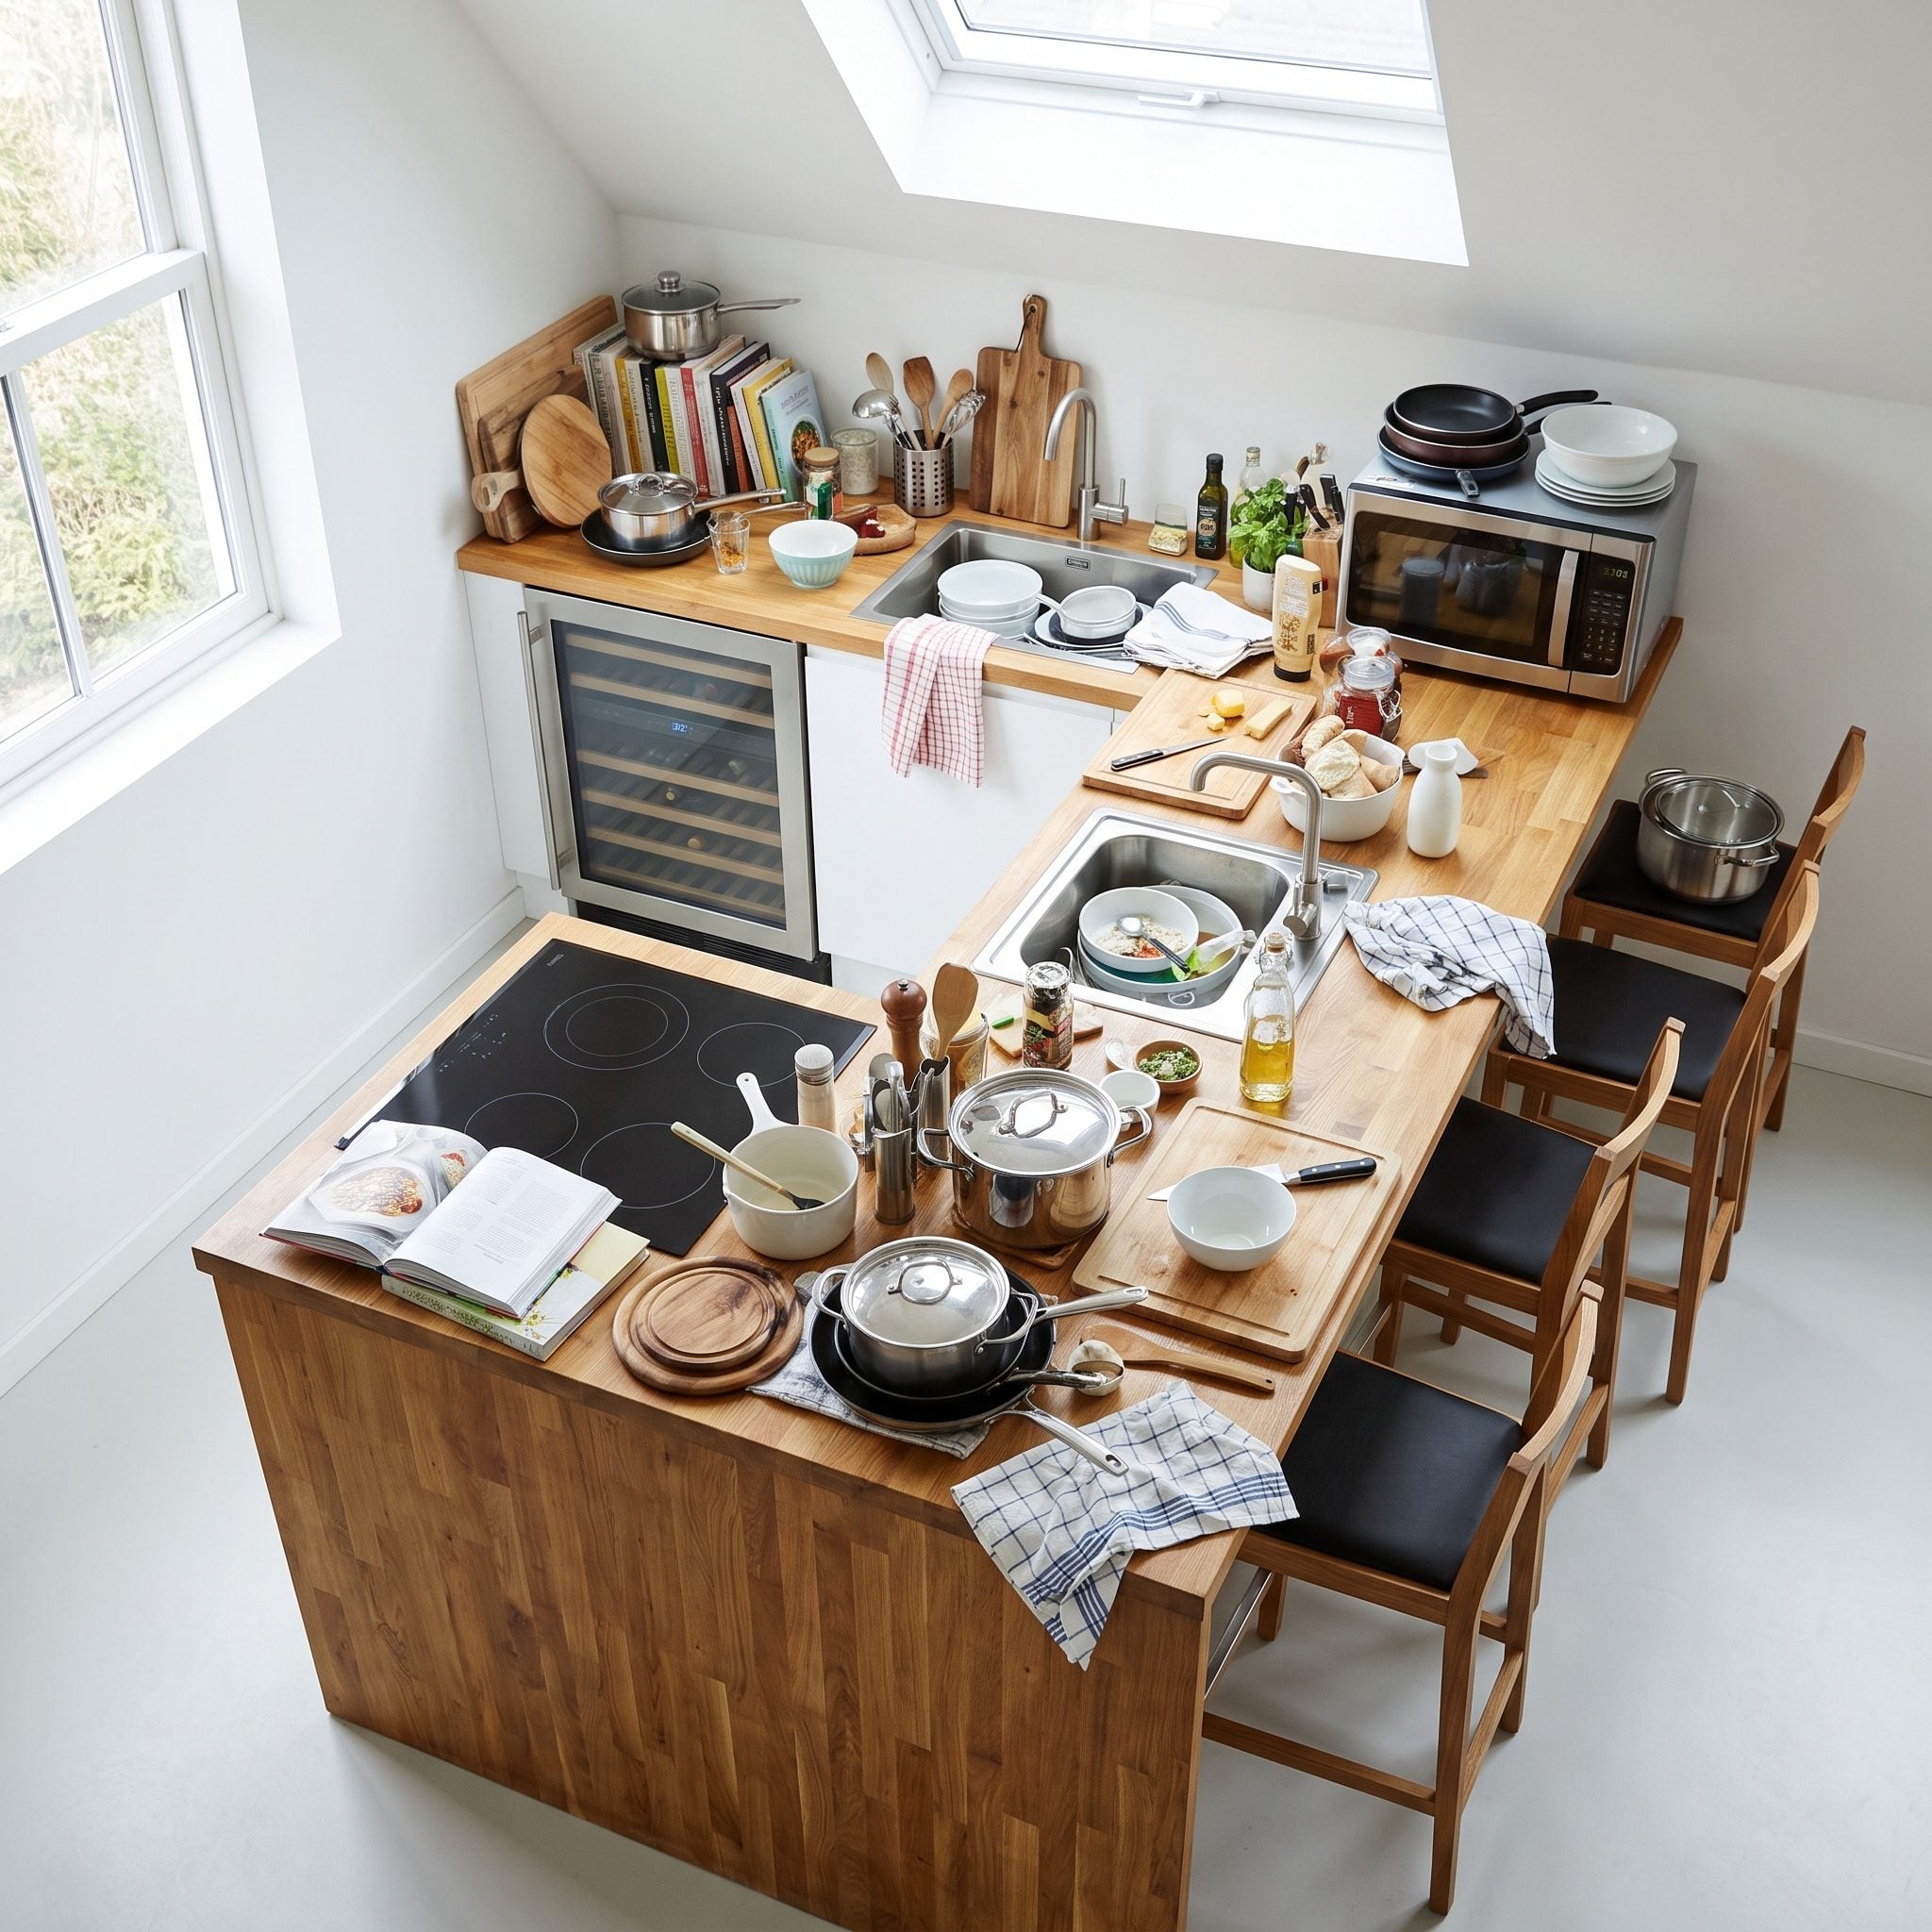
Before choosing appliances, decide what the island is primarily supposed to accomplish.
A prep island wants uninterrupted counter. A gathering island wants comfortable seating. A cooking island needs ventilation and safe landing space. A cleanup island needs sink, dishwasher, trash, and somewhere for dirty dishes to exist without consuming every usable inch.
Problems begin when nobody chooses a priority and the island becomes a real-estate dispute between six competing functions.
Some of the best boho kitchen ideas understand the appeal of one big open surface: not every square foot needs a gadget embedded in it.
Restraint isn’t empty space waiting to be filled. Sometimes empty space is the feature.
21. Installing Drawers or Cabinet Doors That Clash With Nearby Cabinets
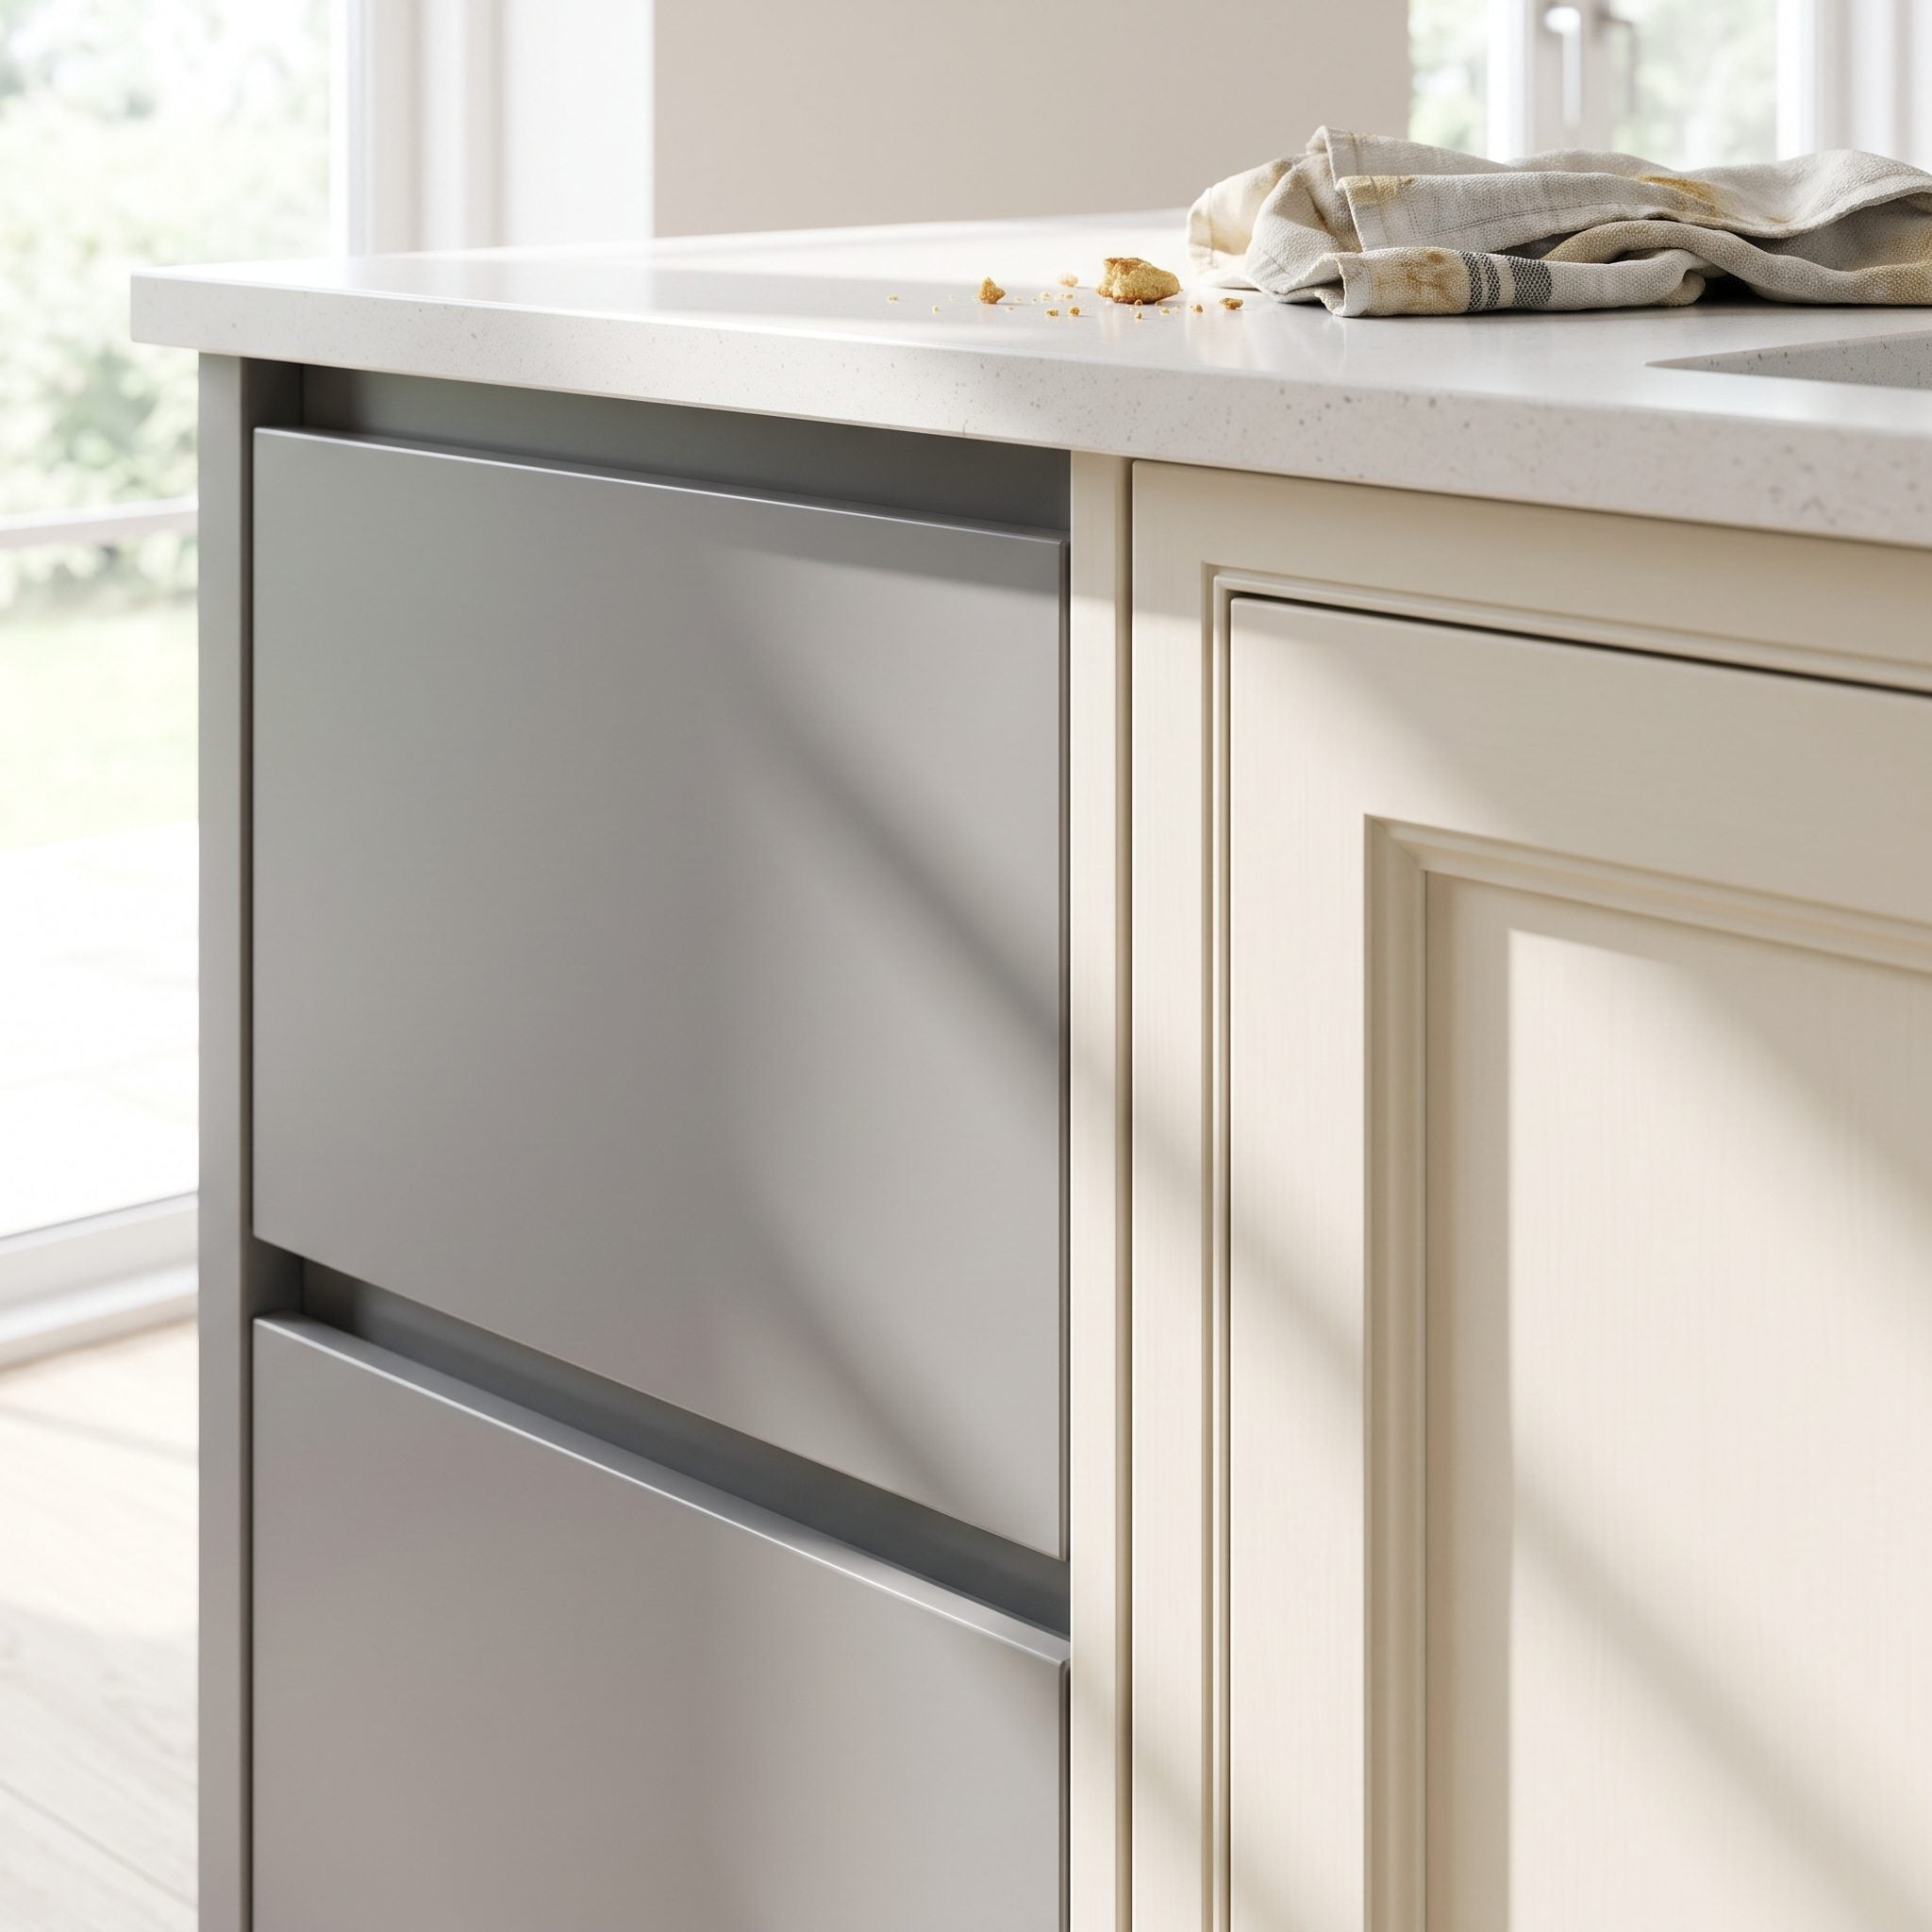
An island does not have to match the perimeter cabinetry. In fact, some of the best kitchens deliberately pair Shaker cabinets with a cleaner island or introduce a furniture-style base against simpler built-ins.
The key word is deliberately.
If the door profiles, hardware, finishes, and proportions differ without any visible logic, the island can look like it arrived from another project. Contrast should be strong enough to read as a decision.
Mixed metals can work. Different hardware can work. Different cabinet styles can work. What doesn’t work particularly well is design that looks as though everybody stopped comparing samples halfway through the order.
20. Setting Up a Standoff Between the Dishwasher and the Island
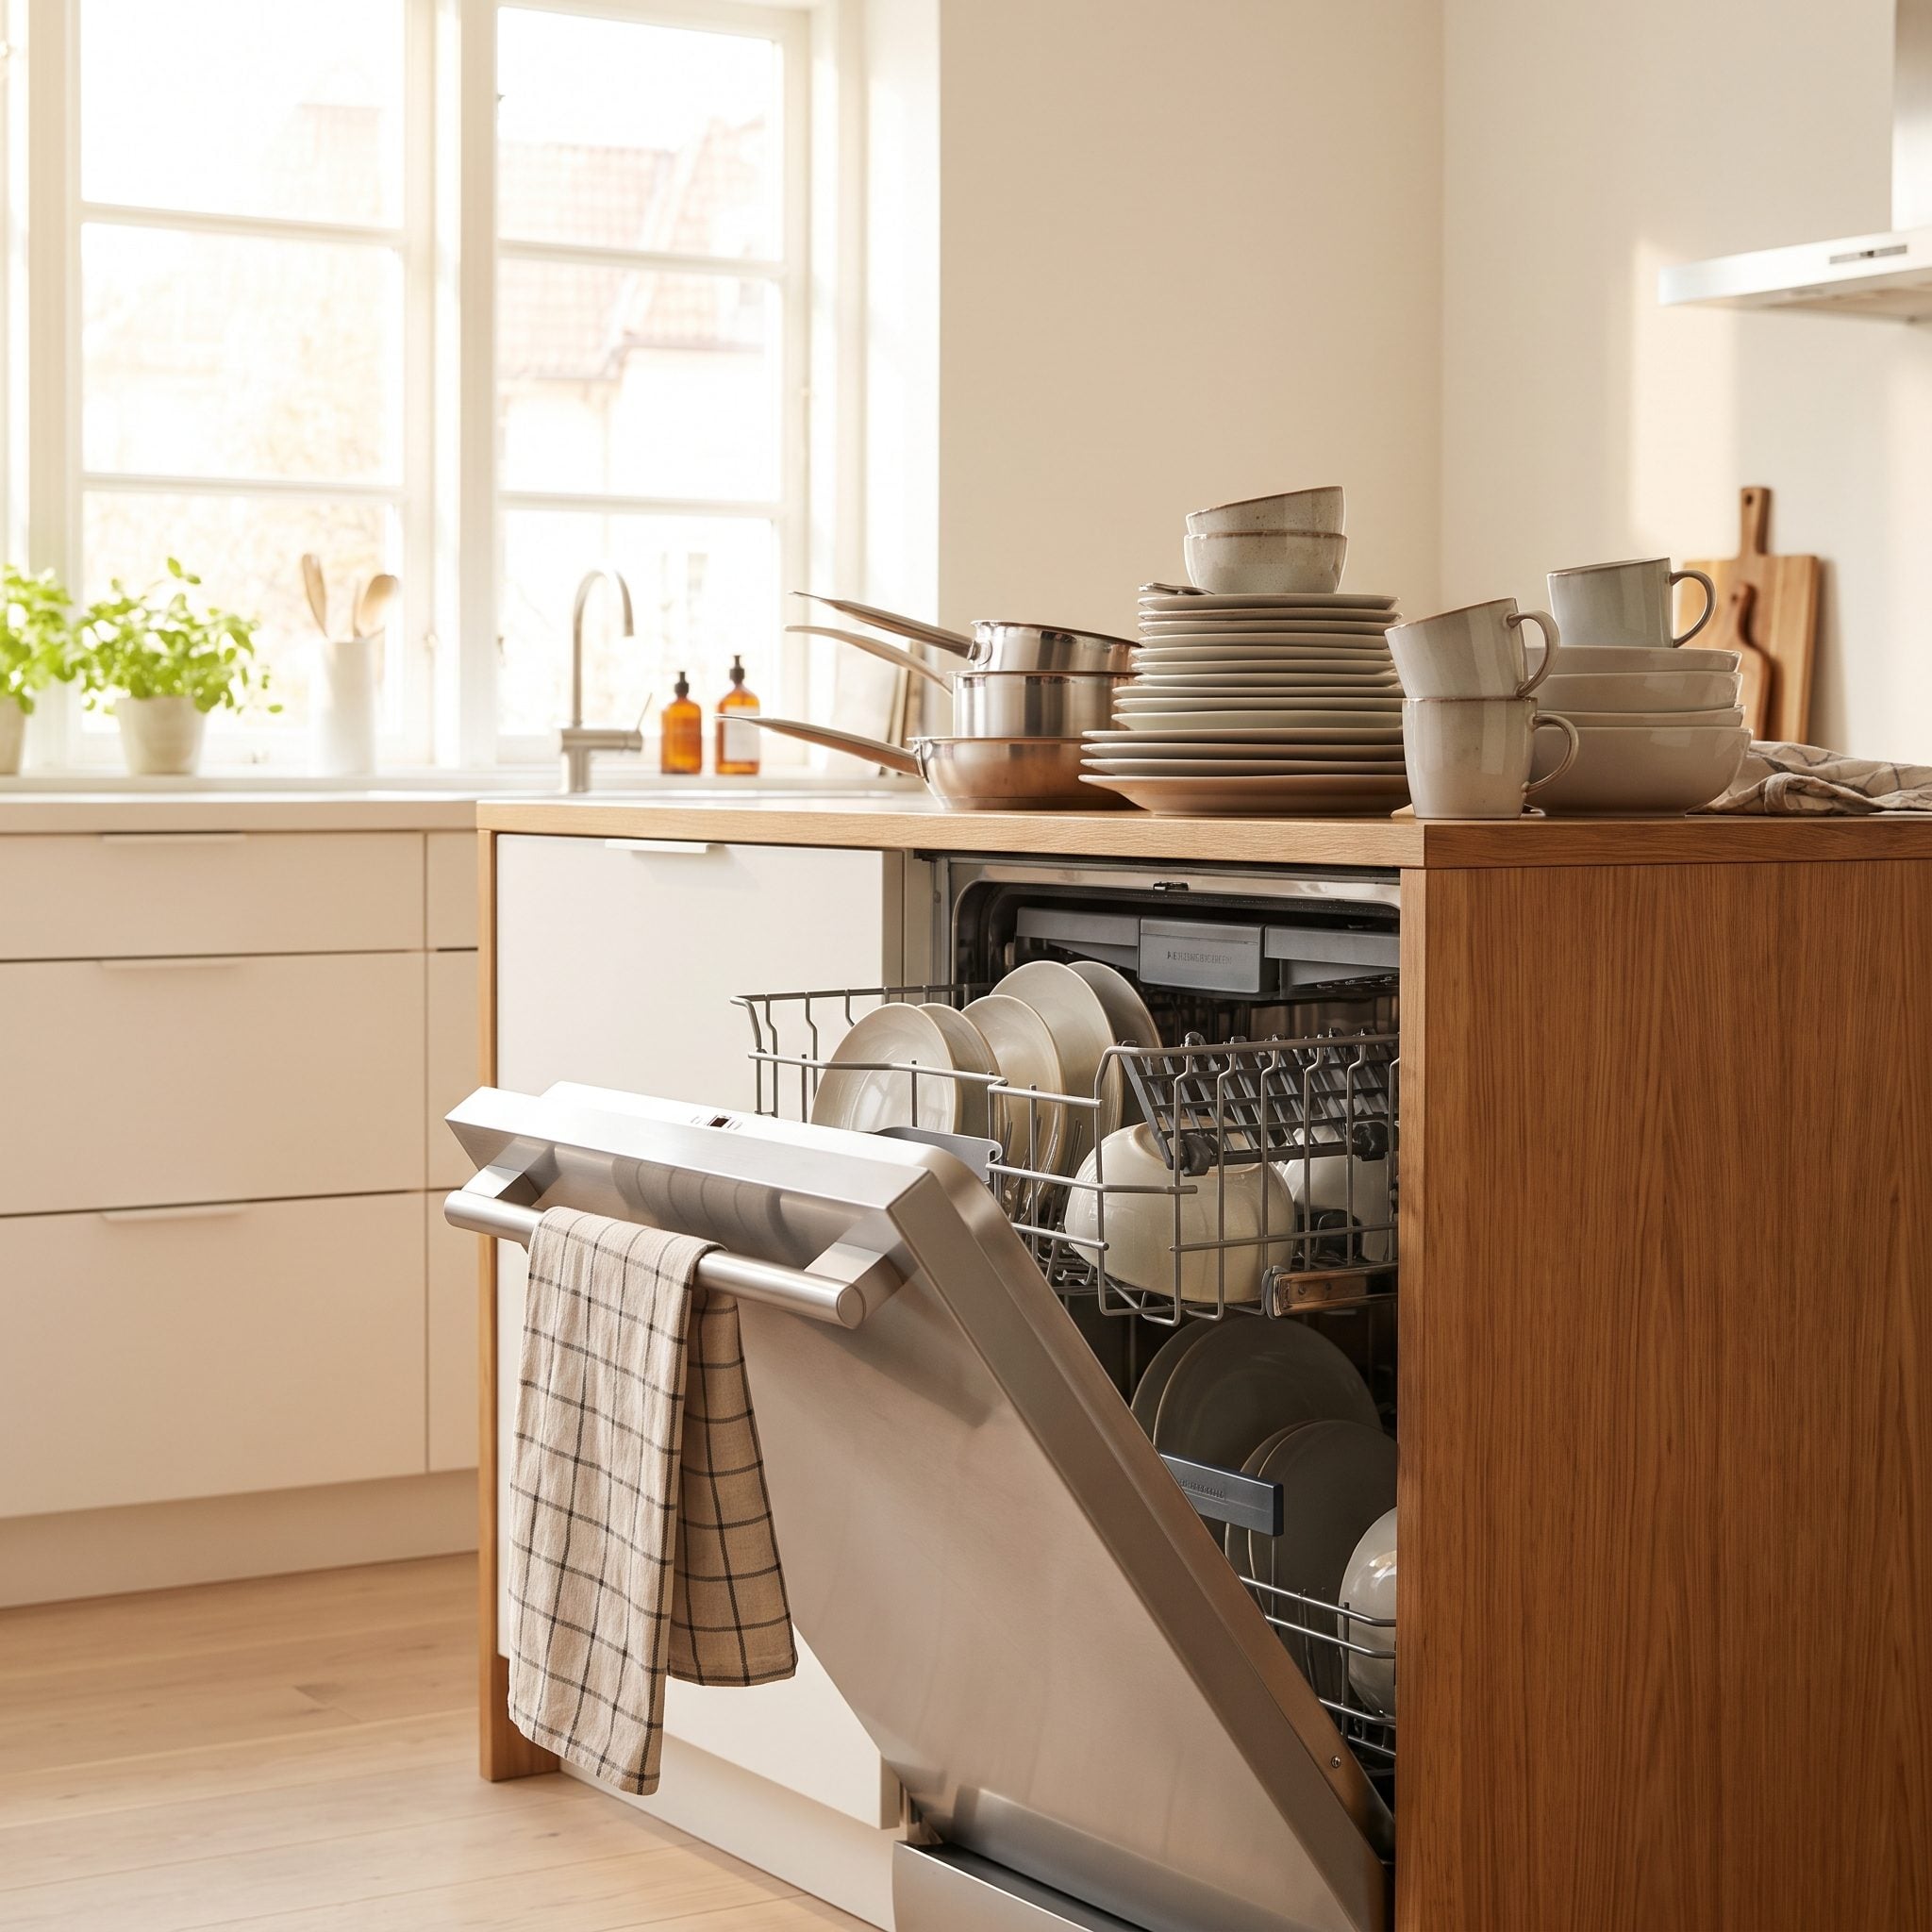
A closed dishwasher is polite. An open dishwasher becomes architecture.
The door itself takes roughly two feet of floor depth, and the person loading it needs room beyond that. Put the island too close and the aisle disappears the moment the machine opens.
Then begins the dance: wet plate in hand, dishwasher door down, somebody trying to pass behind you, everybody quietly rotating ninety degrees.
Mock up the open door before the cabinetry order is final. Appliance dimensions on paper don’t show the person standing in front of them.
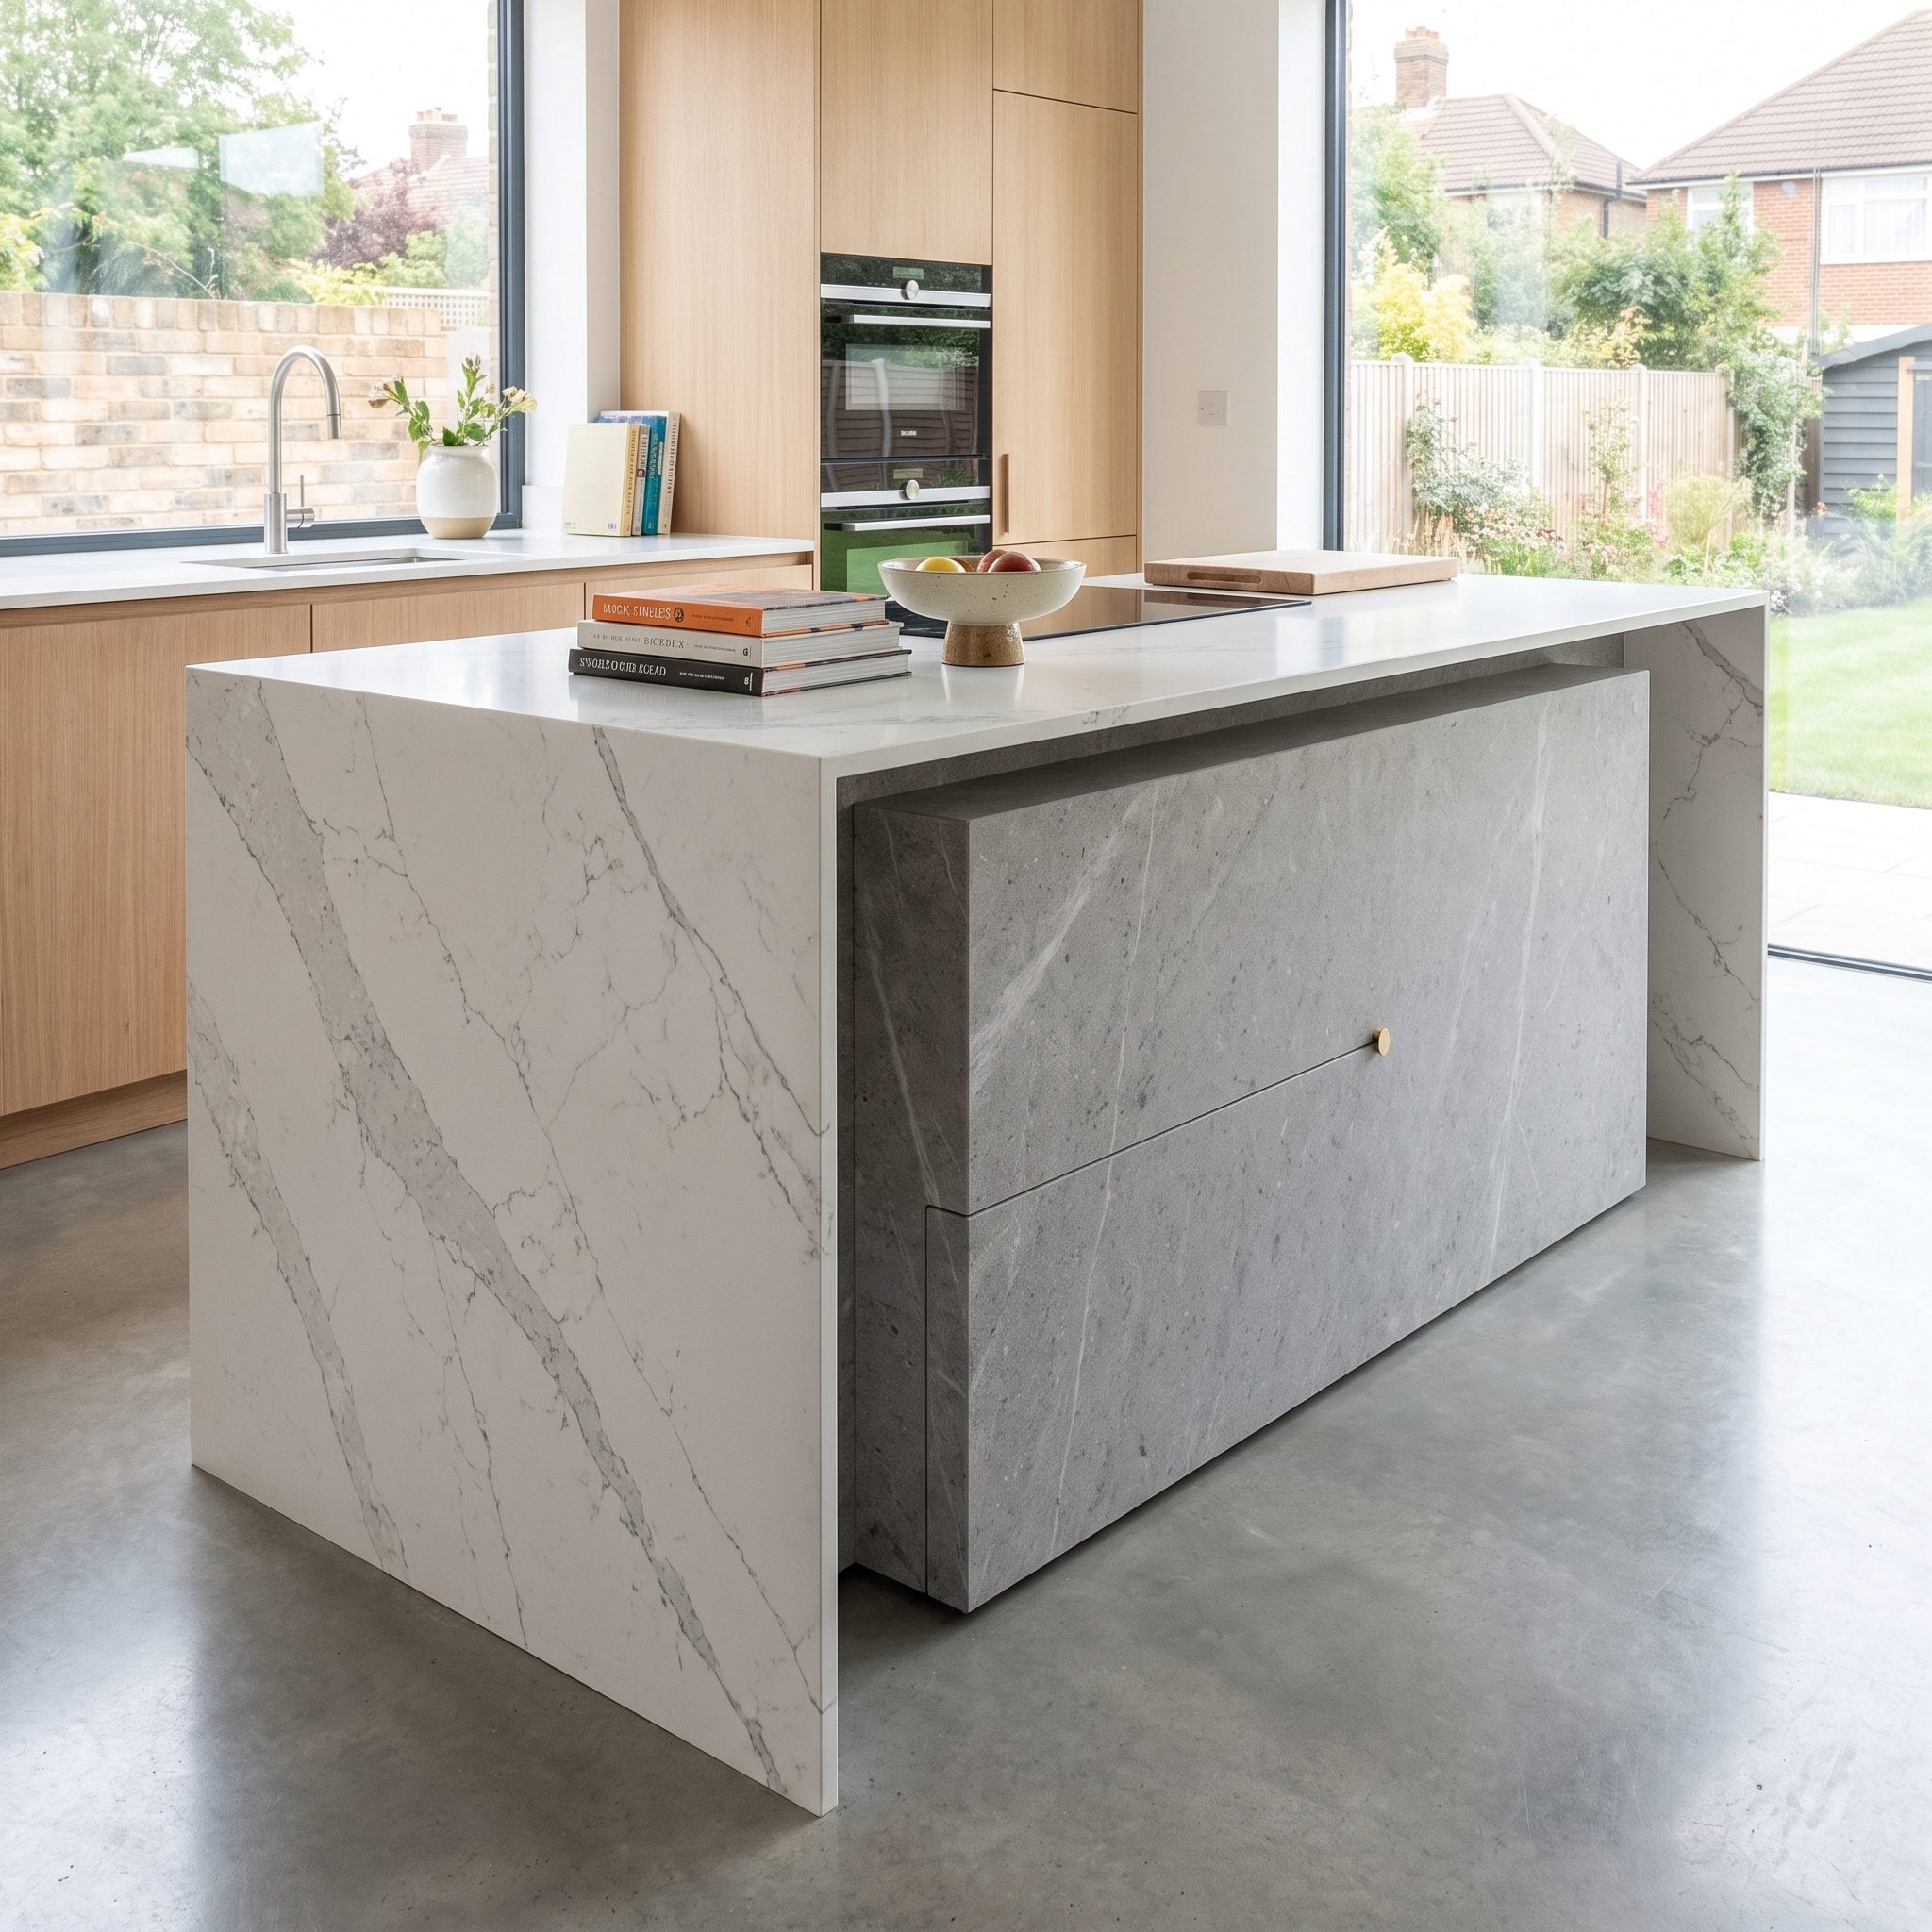
19. Forgetting That a Waterfall Countertop Can Sacrifice Useful Storage or Seating
🔥 Would you like to save this?
A waterfall edge can be gorgeous. It can also quietly close off options at the end of the island.
The vertical stone panel doesn’t automatically eliminate ordinary drawers or cabinets that open from the long face, but it can prevent end-access storage, remove the possibility of seating at that end, and complicate how the island meets the floor and adjacent cabinetry.
It also adds material and fabrication. Depending on the slab and dimensions, those two vertical panels can consume a meaningful amount of expensive stone.
Want the drama without committing both ends? Waterfall one visible side and leave the other available for seating, storage, or a furniture-style detail.
18. Forgetting a Place for the Trash and Recycling
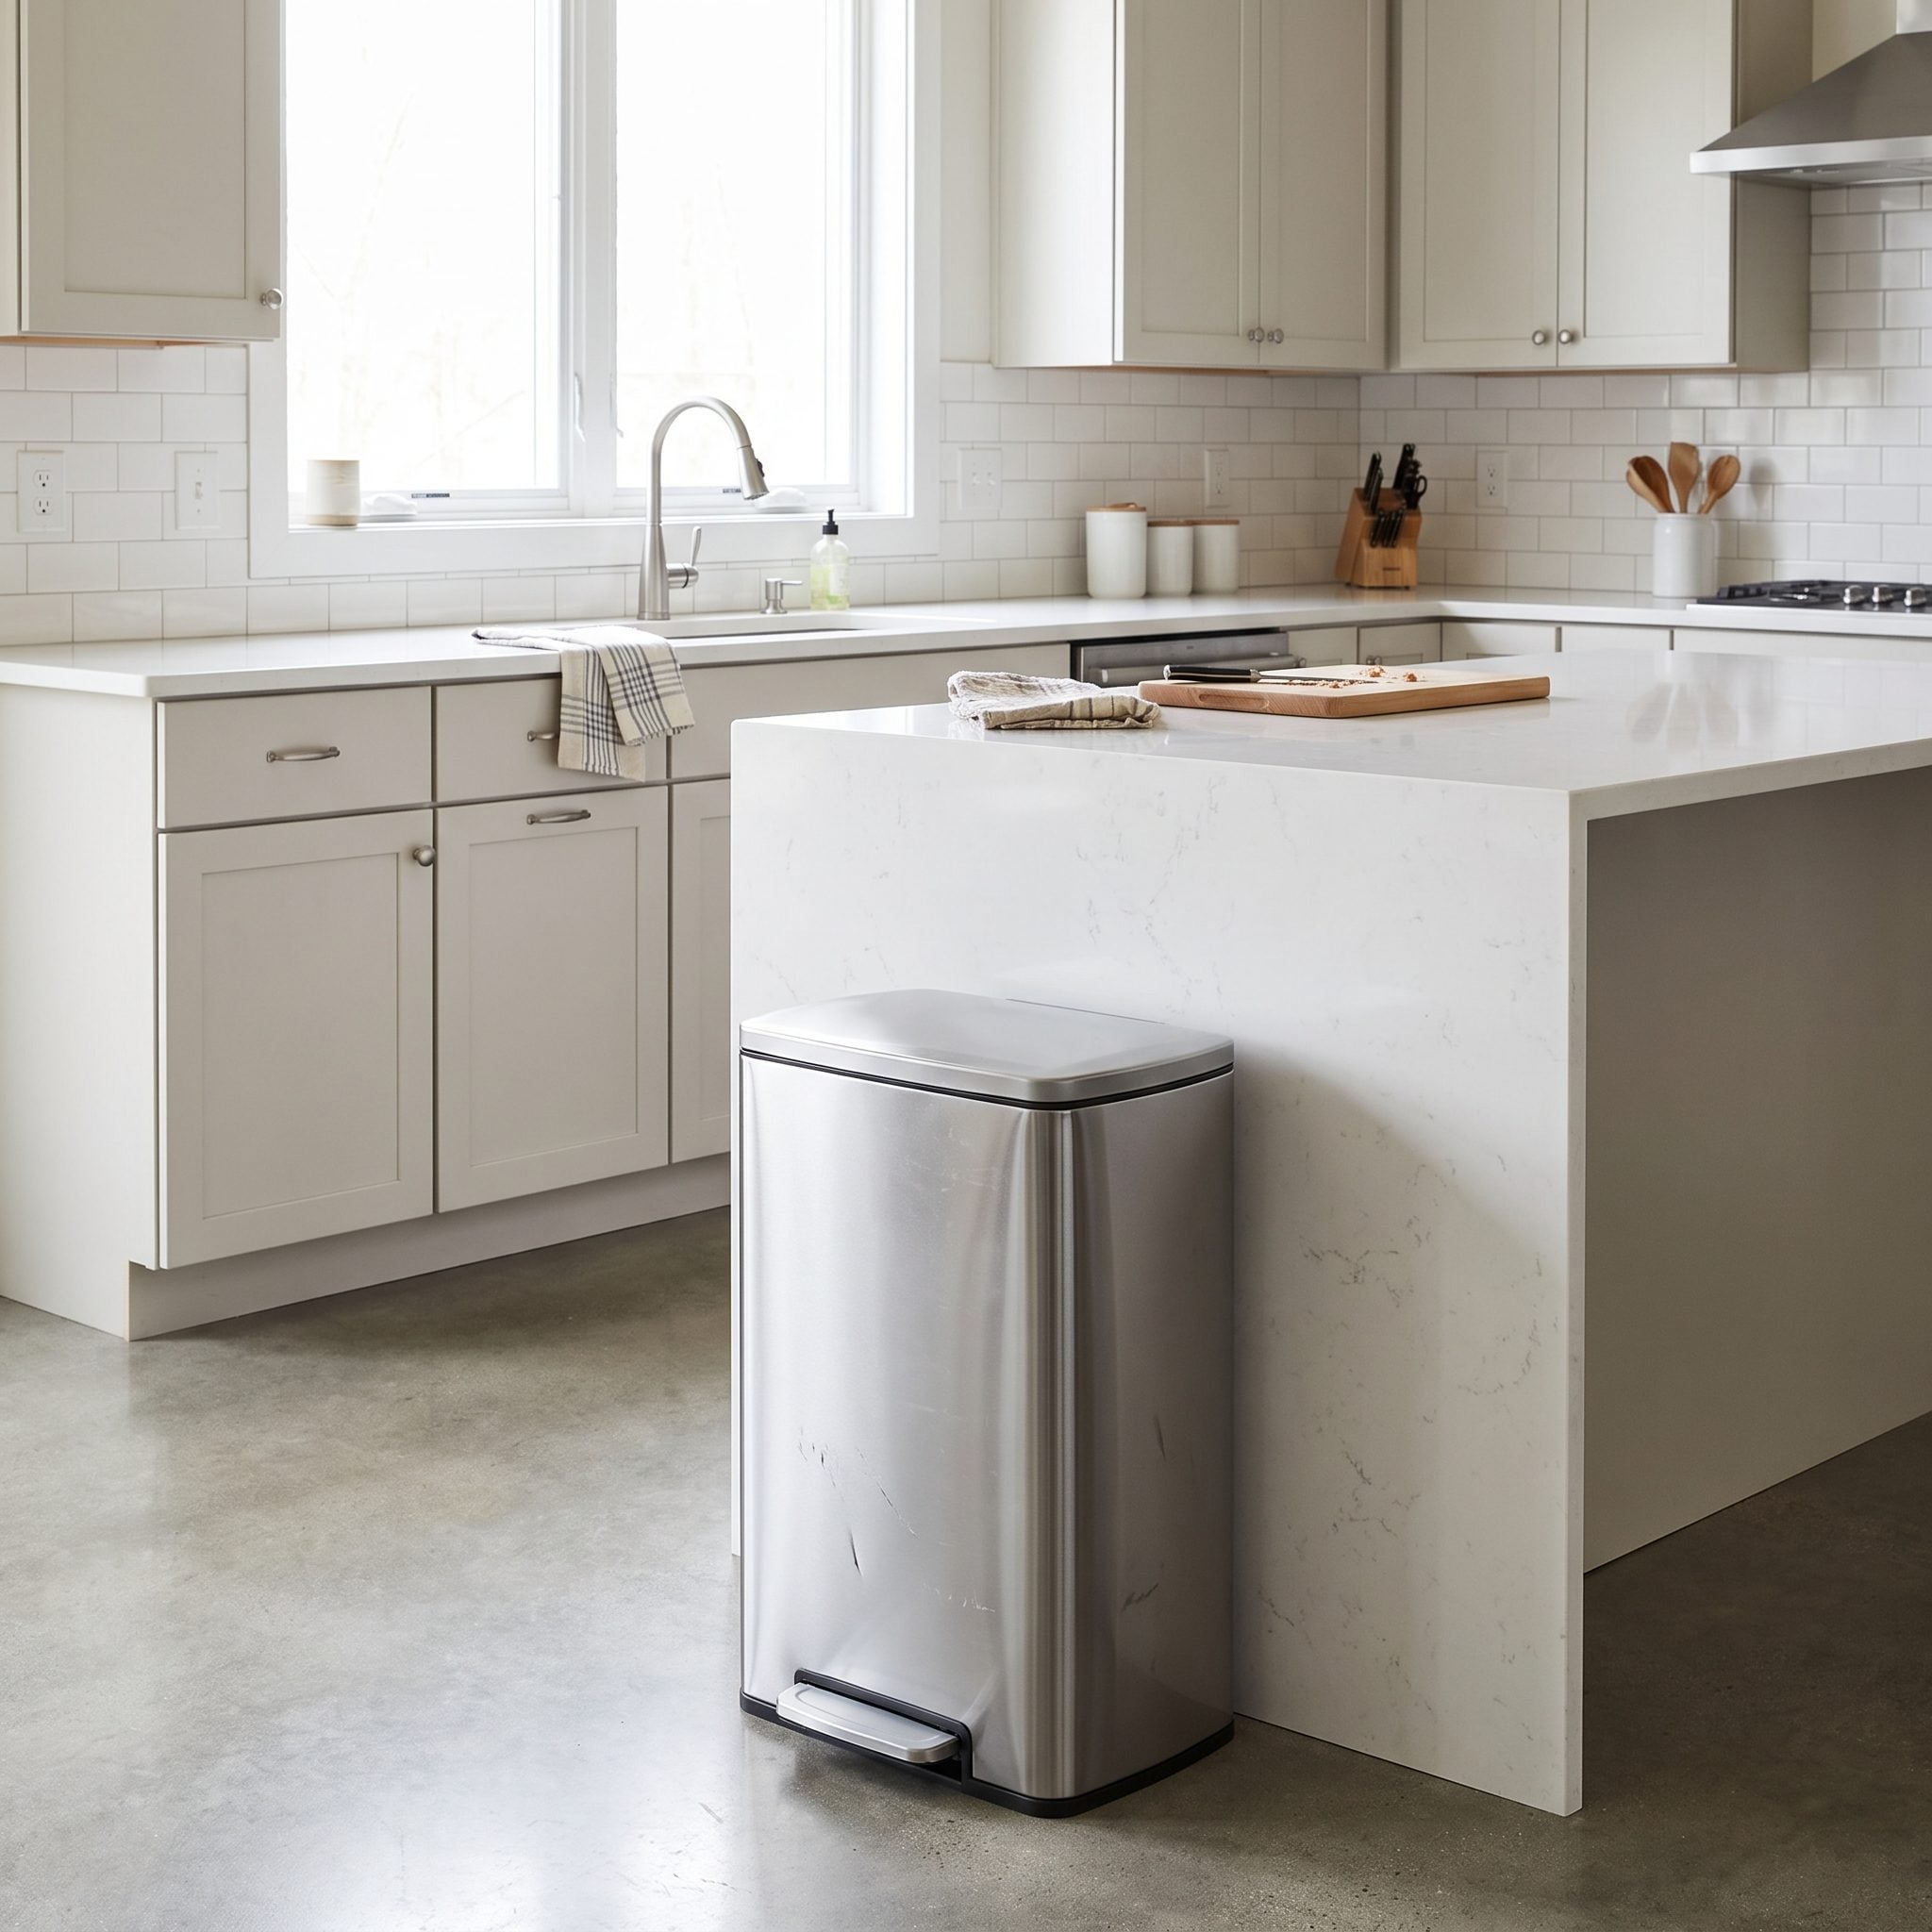
You will create trash at the island. Vegetable peelings alone could write a memoir.
If the prep zone has no nearby bin, scraps travel across the room or an ugly plastic can takes up permanent residence at the end where a stool was supposed to go.
A pull-out trash-and-recycling cabinet near the primary prep area solves an astonishing amount of daily nonsense. Open drawer, swipe scraps, close drawer, continue cooking. No ceremony required.
17. Breaking the Work Triangle Your Kitchen Depends On
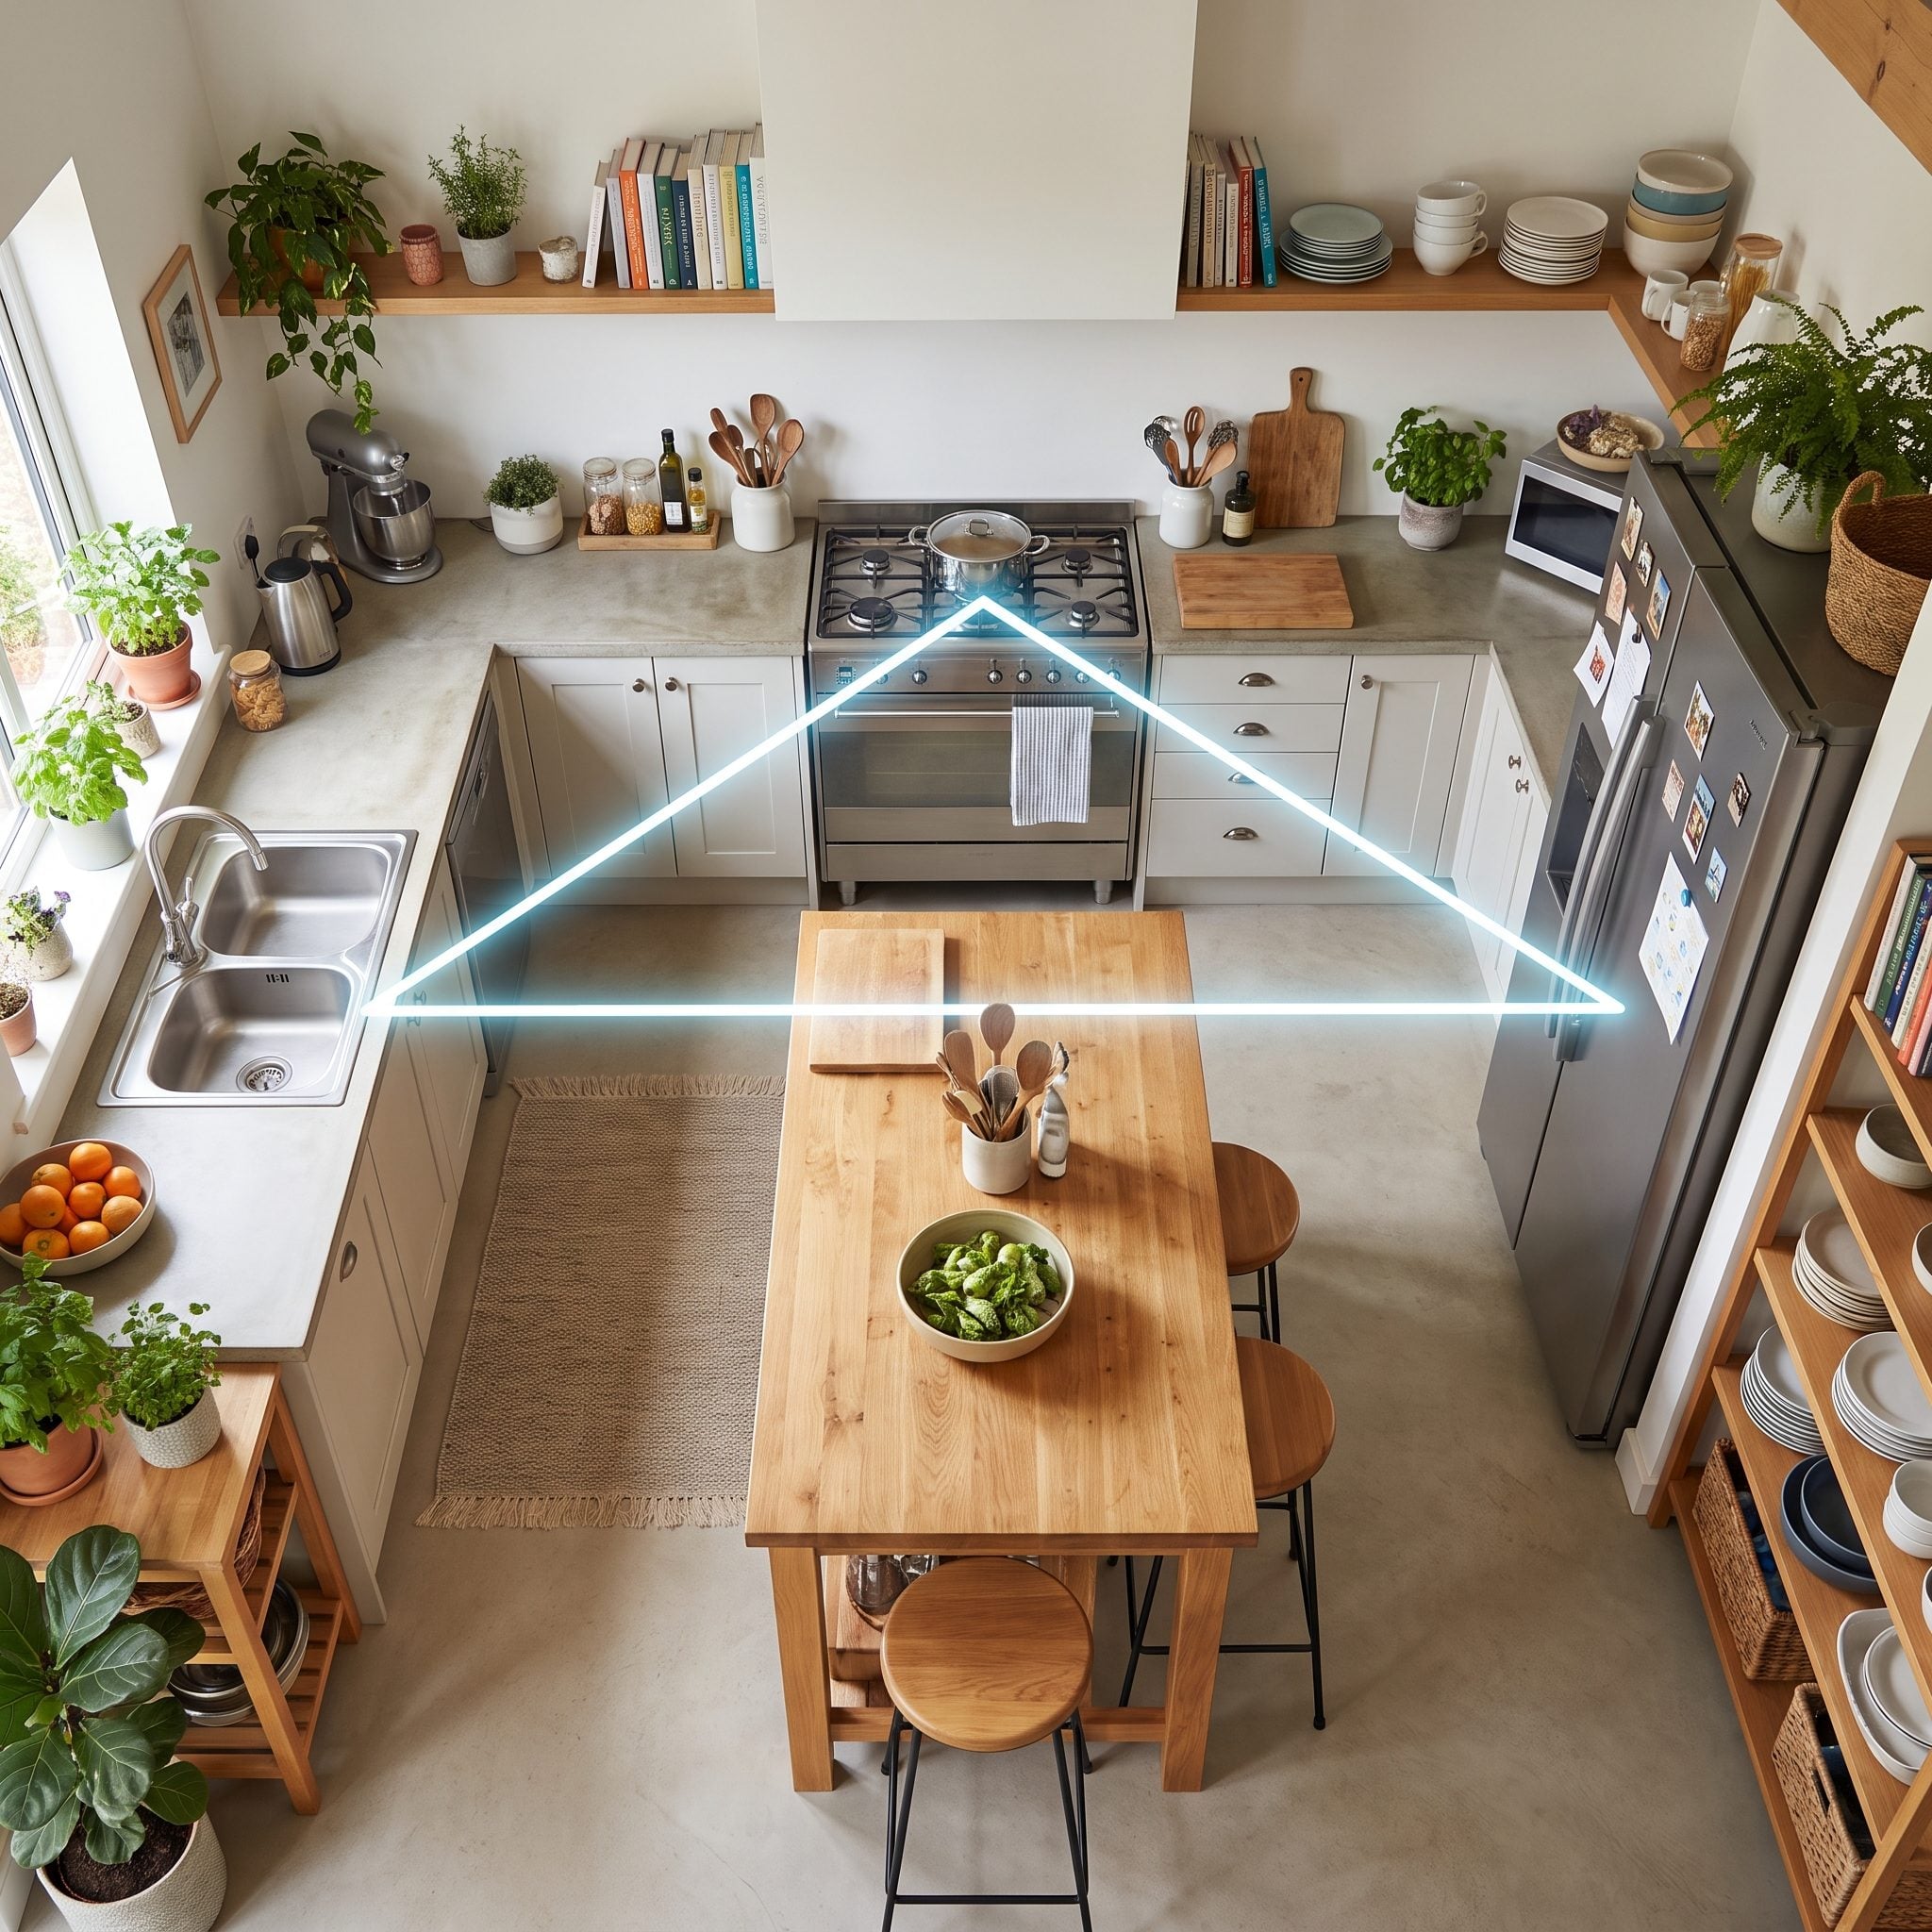
The classic work triangle—sink, refrigerator, cooking surface—isn’t the only way to plan a modern kitchen, especially in larger rooms with multiple zones. But the underlying idea still matters: frequently connected tasks should not require an obstacle course.
Drop an island squarely across the route between major work points and every ordinary movement gets a little longer. Carrying a pot to the sink becomes a cornering exercise. Reaching the refrigerator during prep means walking around cabinetry that contributes nothing to the trip.
Sketch the routes before placing the island. A good muted kitchen design is prettier when nobody has to orbit the furniture to make pasta.
16. Wedging the Island Between the Sink and the Fridge
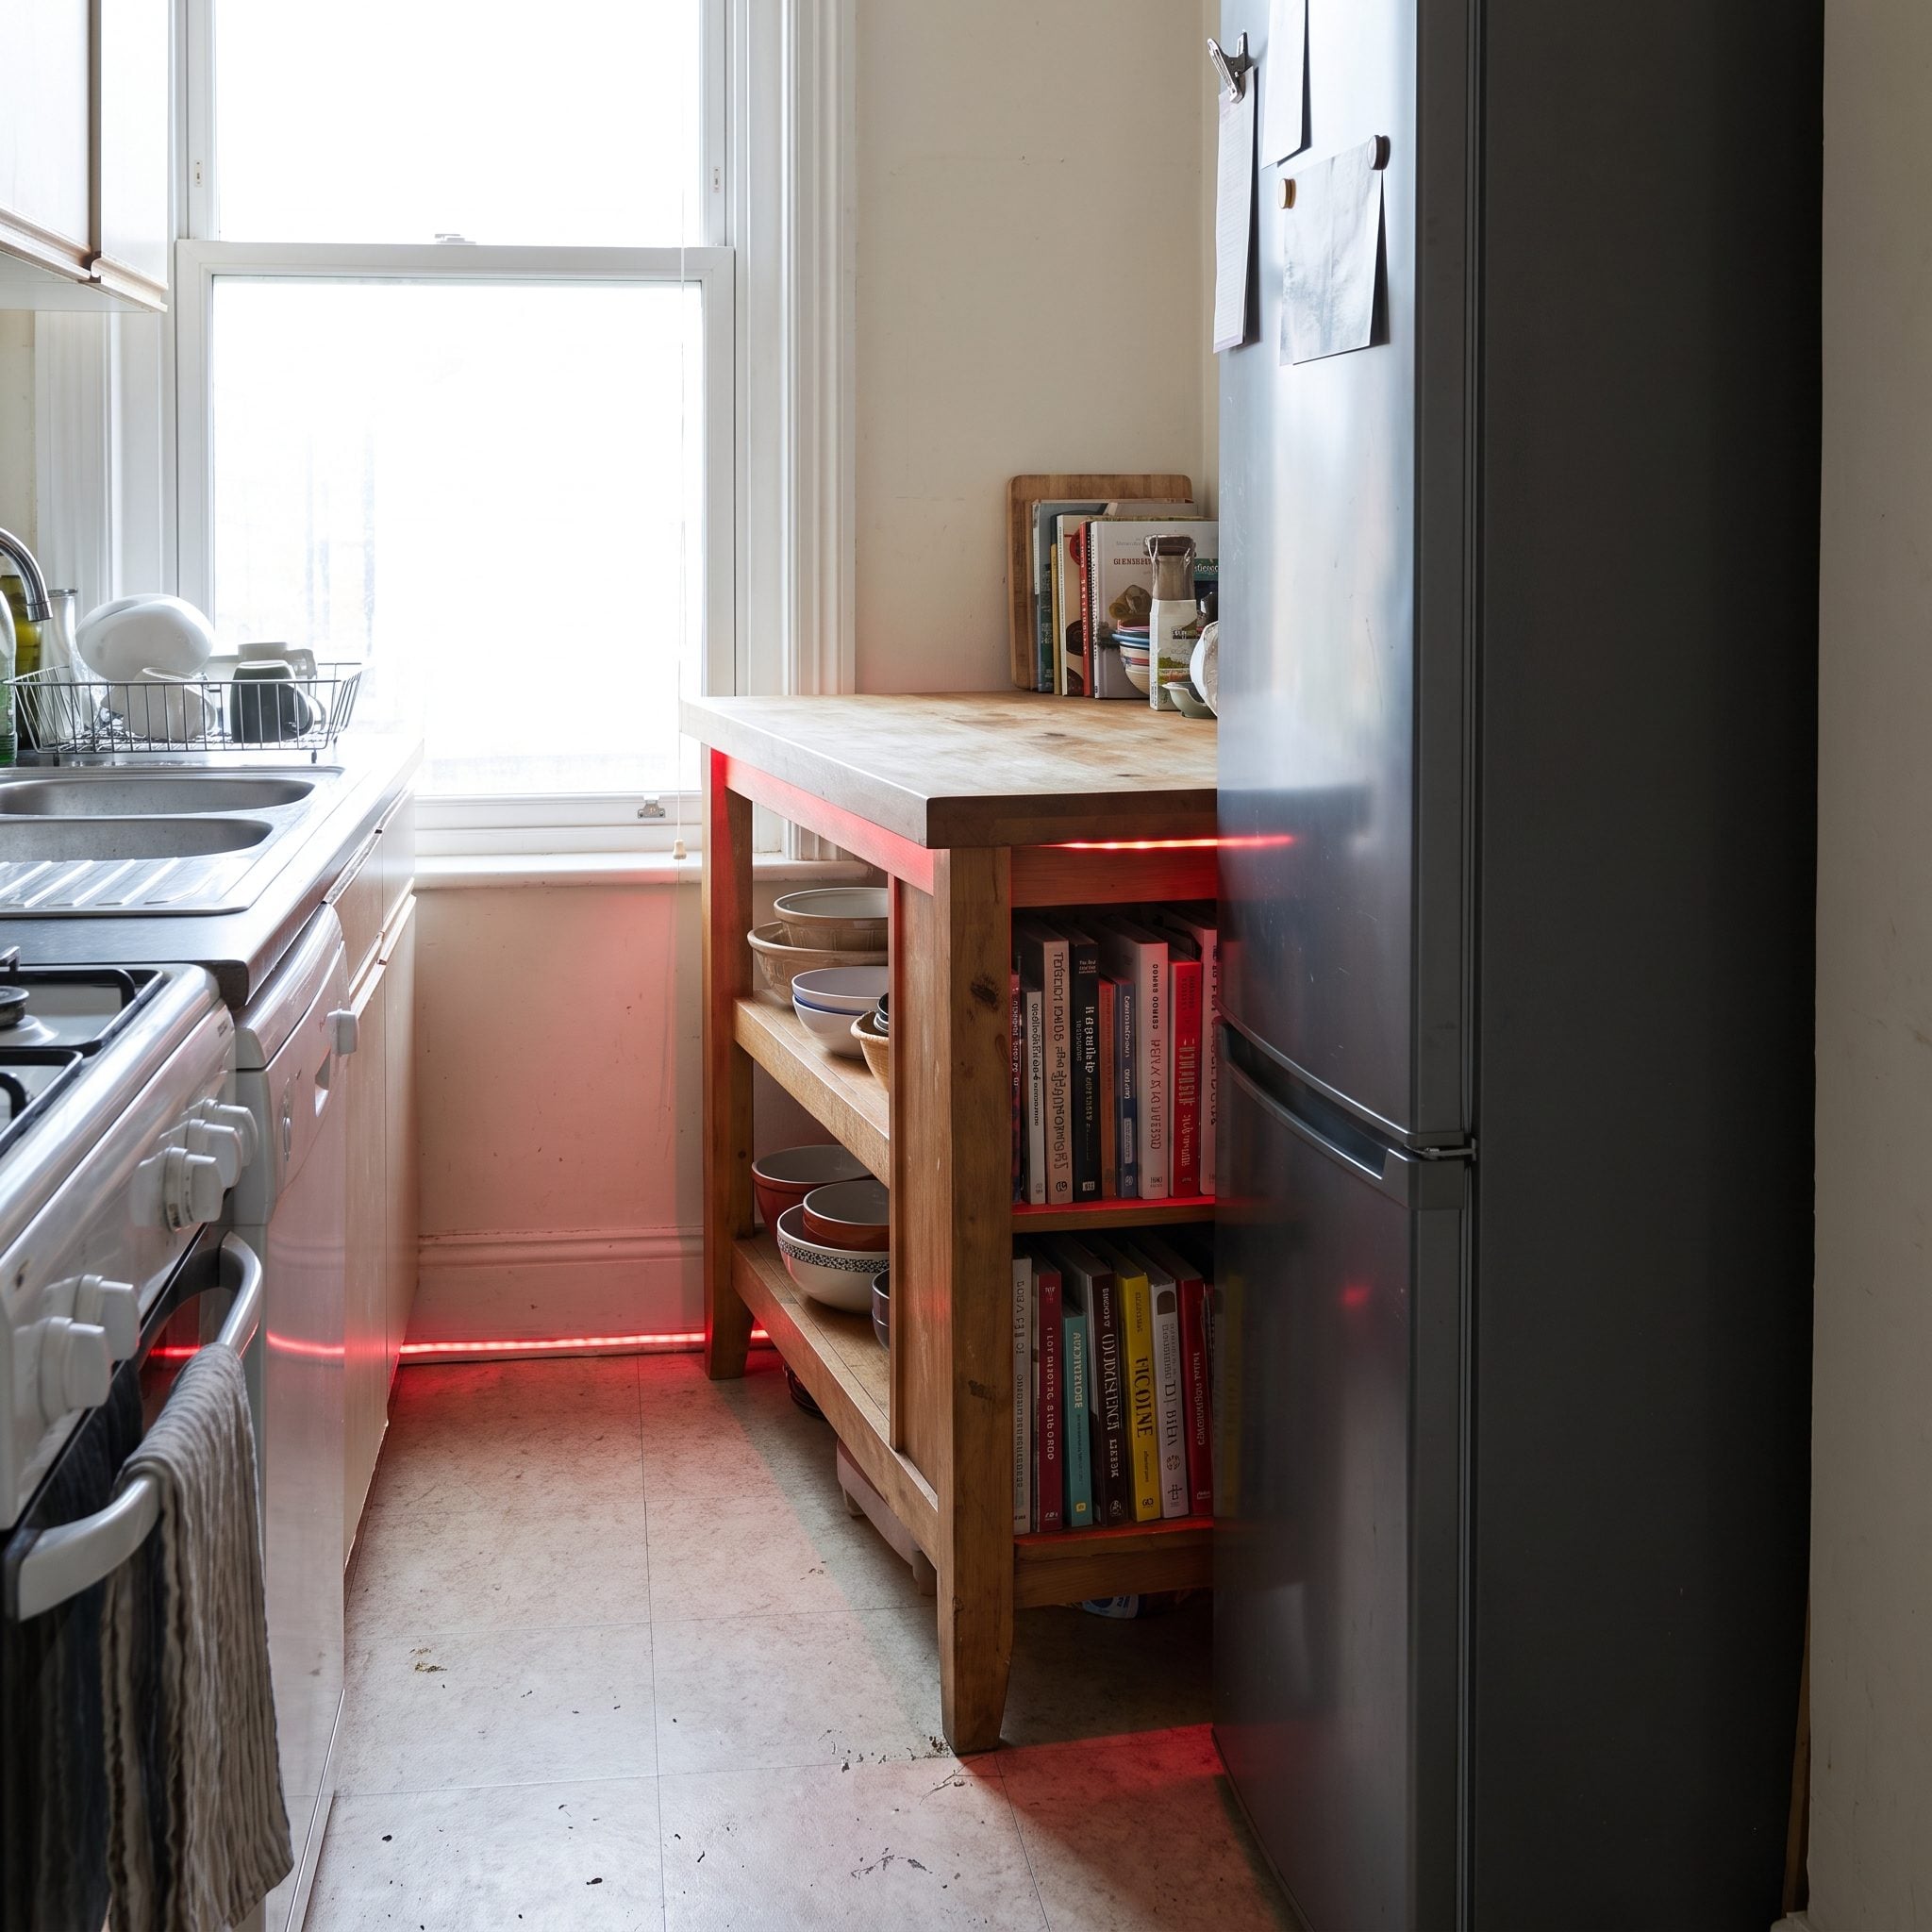
This is a more specific version of bad circulation: interrupting one of the kitchen’s busiest handoffs.
Food comes out of the refrigerator and often heads toward the sink or prep surface. Produce gets rinsed. Ingredients get returned. Drinks get refilled. A refrigerator and cleanup zone don’t need to stare lovingly at each other, but the trip between them should be direct enough that nobody has to circle a cabinet peninsula every time they want an apple.
If the island sits between them, orient it so the long side follows the route rather than cutting across it. Better still, make the island part of the transfer by providing useful landing space along the way.
15. Forgetting How Far Every Appliance Door Actually Swings
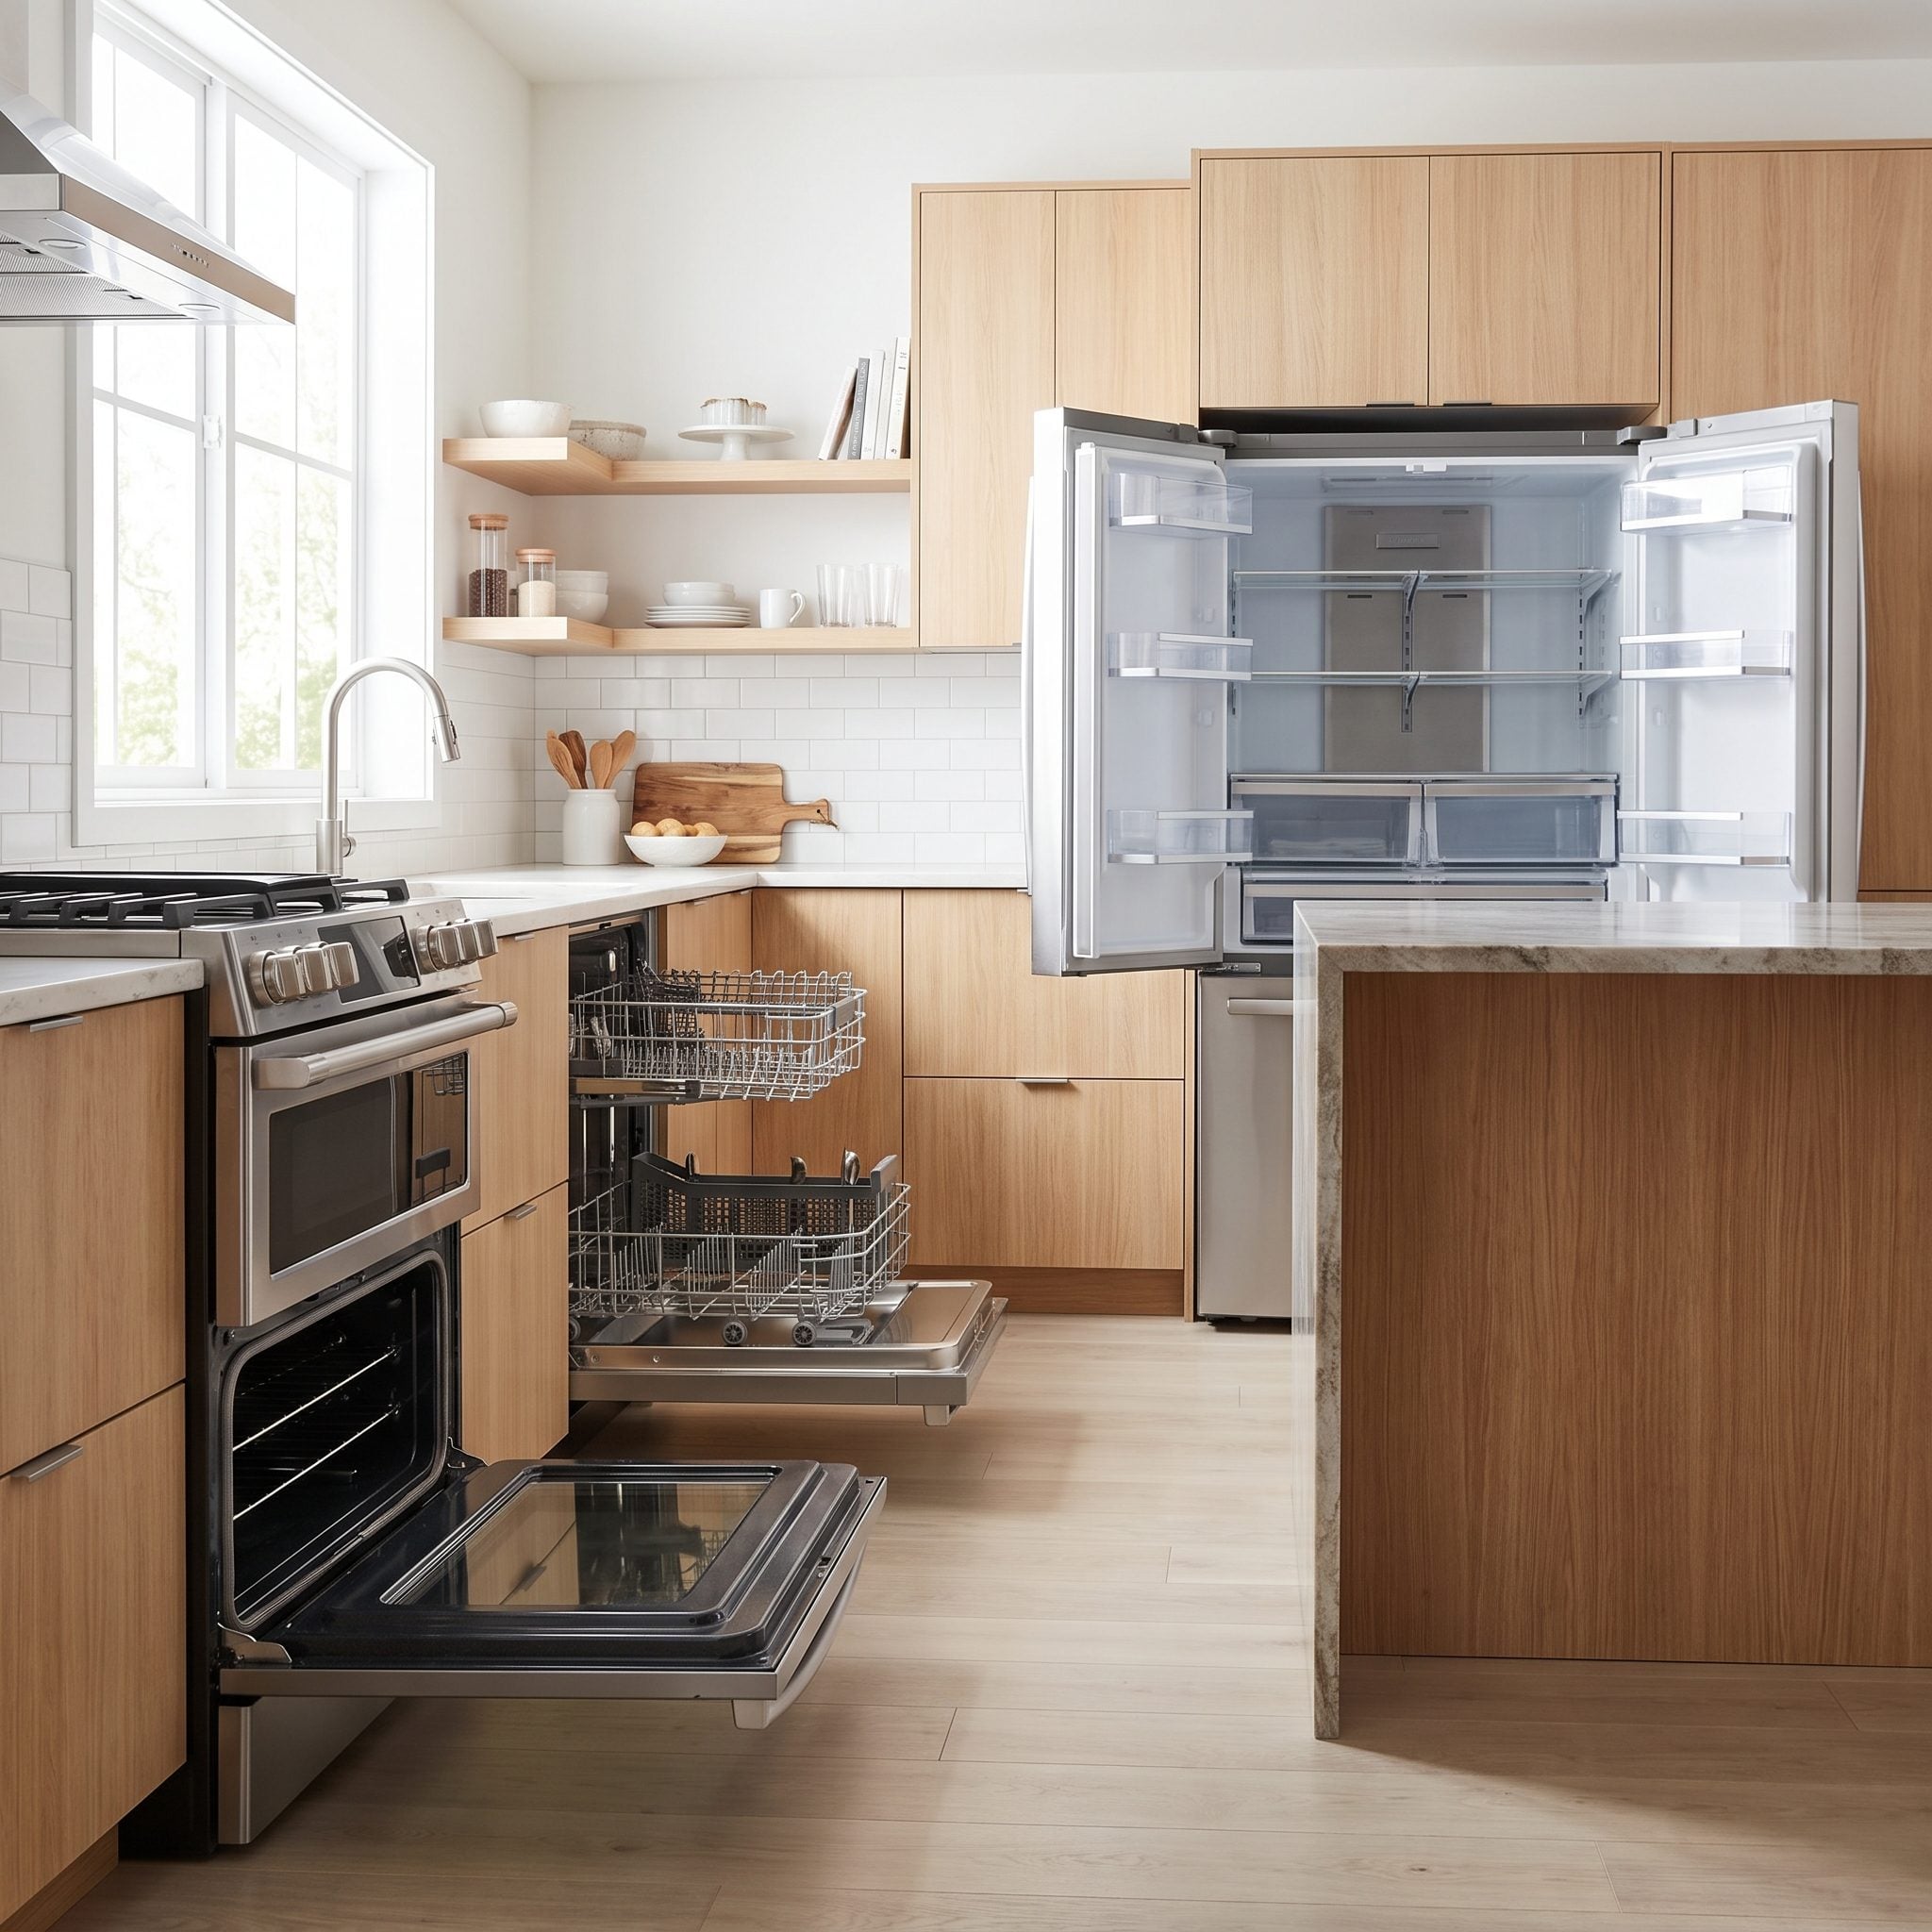
Floor plans love closed appliances. Kitchens do not operate that way.
Oven doors drop. Refrigerators swing. French doors need room for handles and hinges. Dishwasher racks extend well beyond the machine itself. None of those movements should collide with the island or leave the person using the appliance trapped against it.
Mark the full open position of every nearby door on the floor. Then stand where the cook would stand.
14. Making the Island Too Wide to Reach Across and Wipe Down
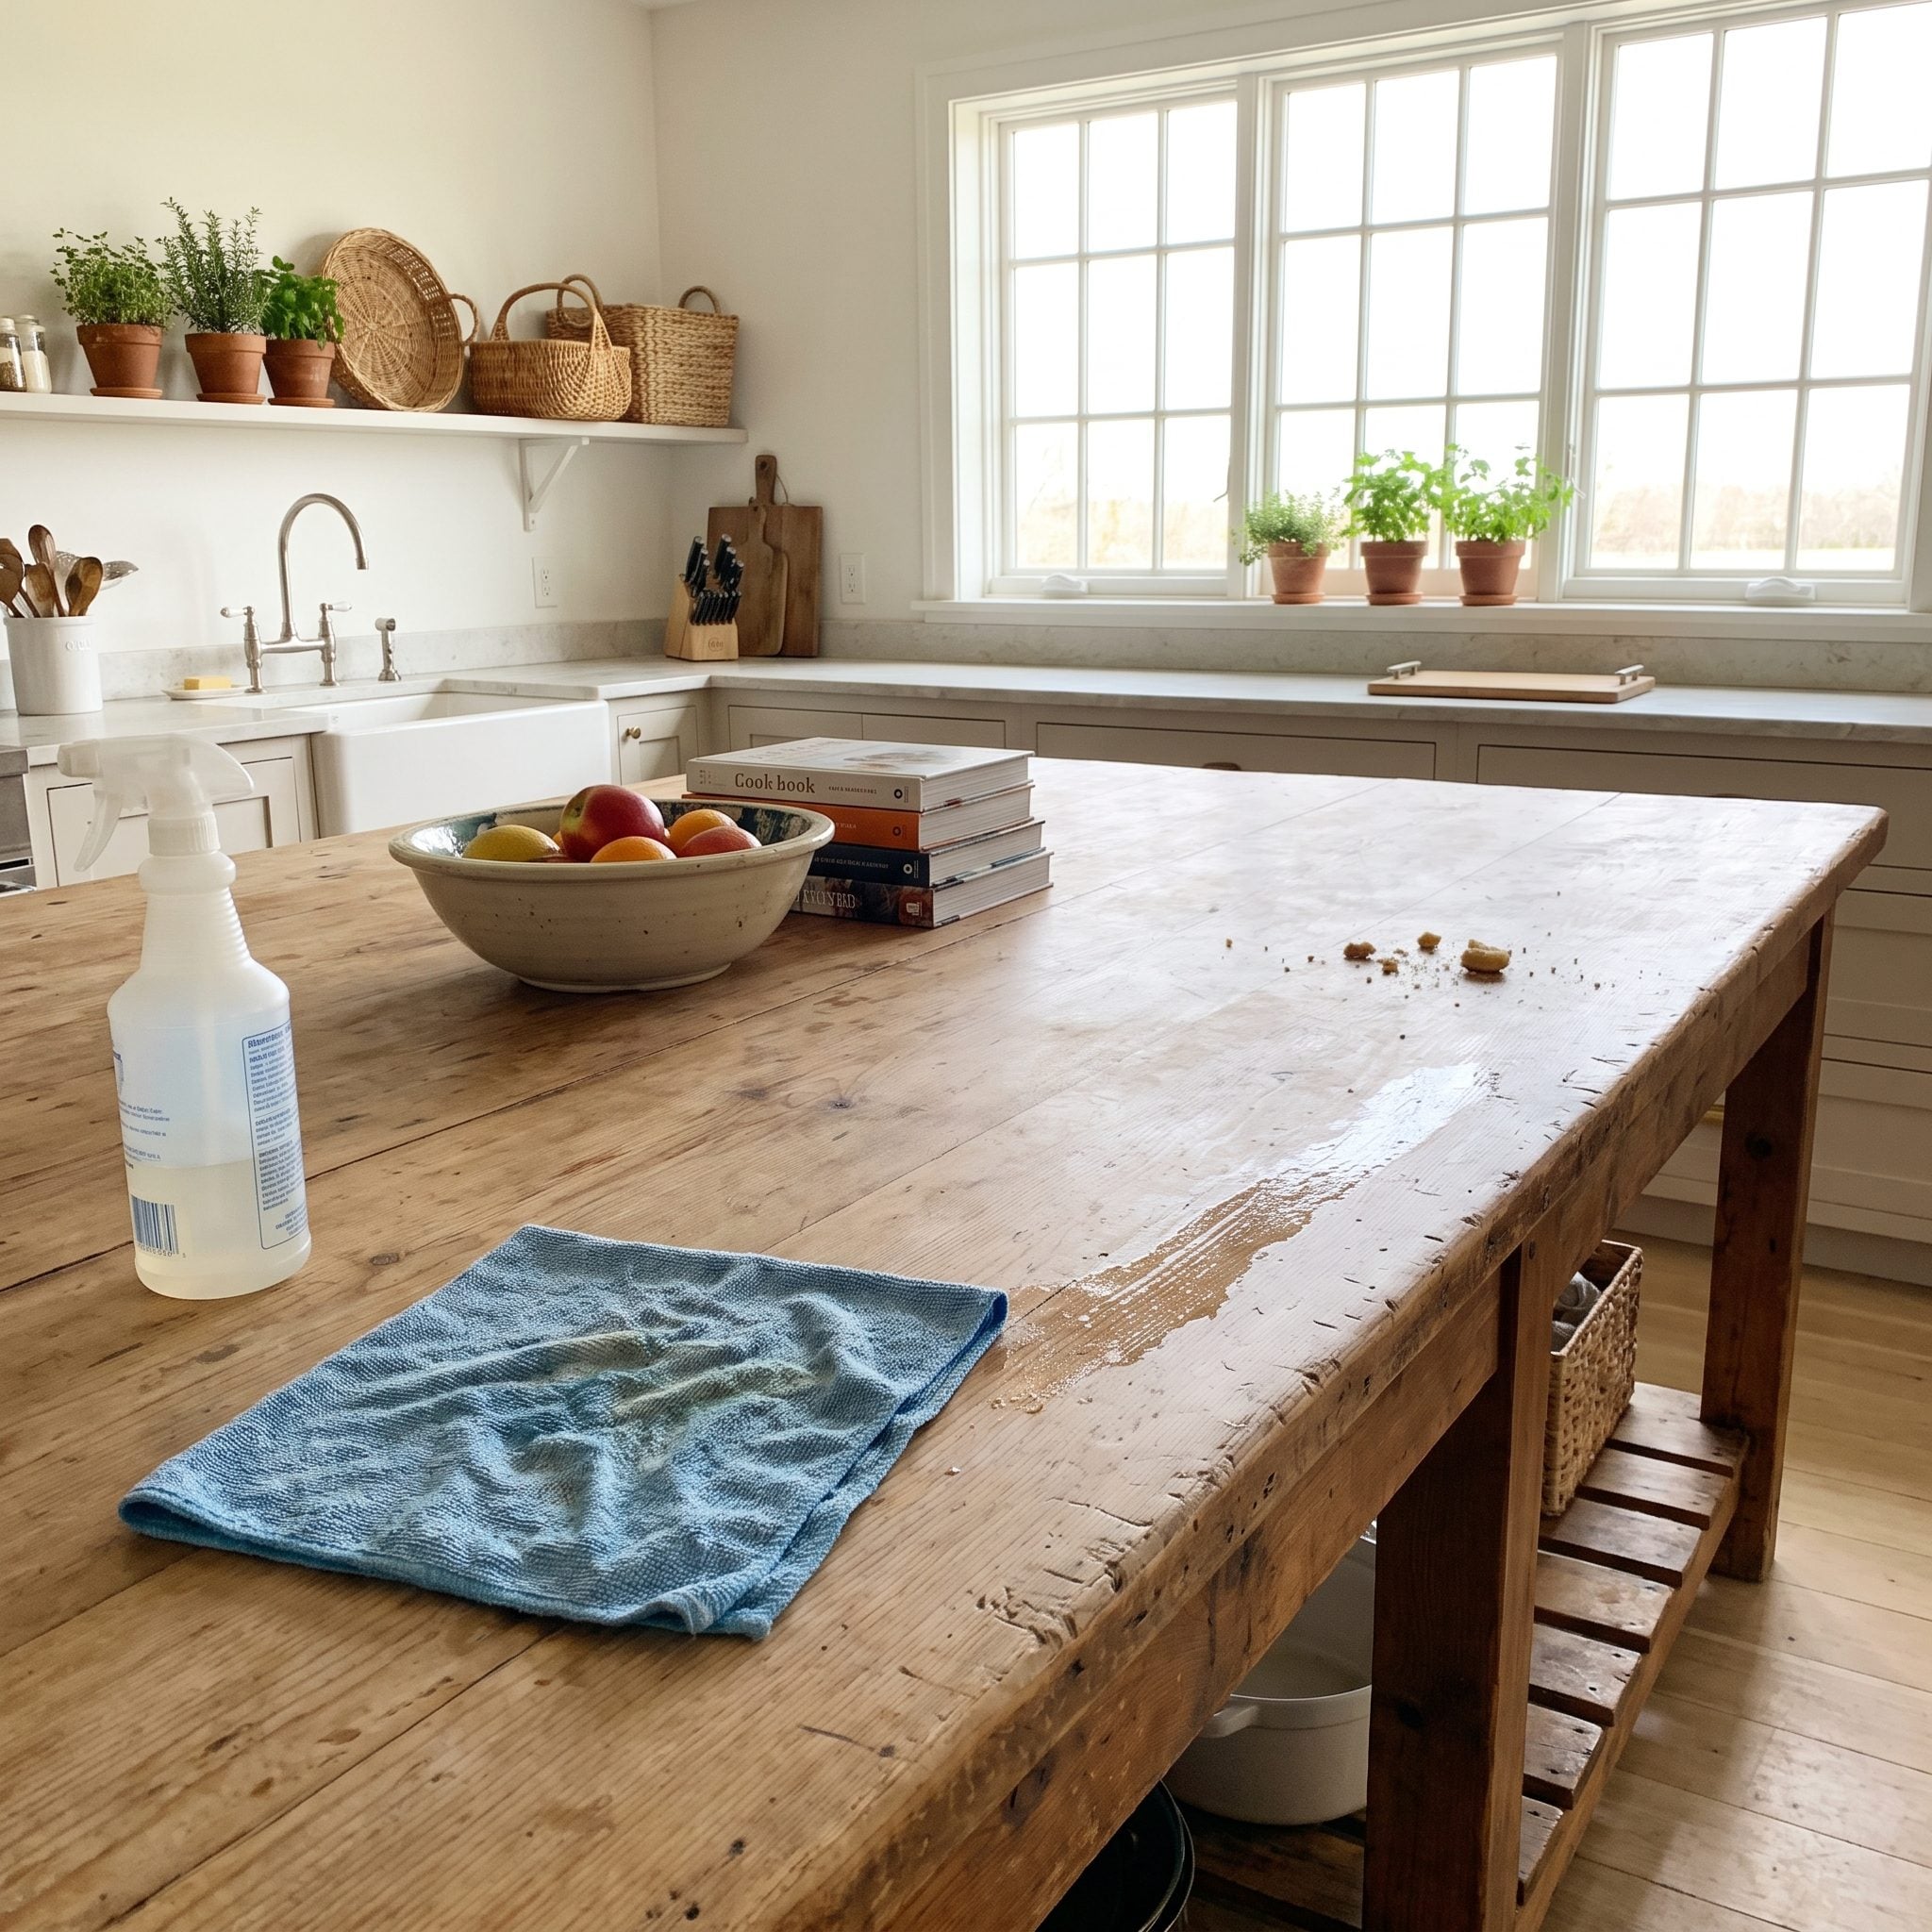
There is a specific indignity involved in cleaning a counter by leaning your entire torso across it while one foot leaves the floor.
Once an island gets much deeper than about four feet, many people can no longer comfortably reach the center from one side. That doesn’t make every wide island wrong; it means the extra depth needs a purpose.
Perhaps part of it is a seating overhang. Perhaps the island is genuinely large enough to be approached comfortably from both sides. What you don’t want is a mysterious strip of unreachable quartz in the middle where crumbs go to start families.
13. Stretching the Island So Long You Have to Walk the Room to Get Around It
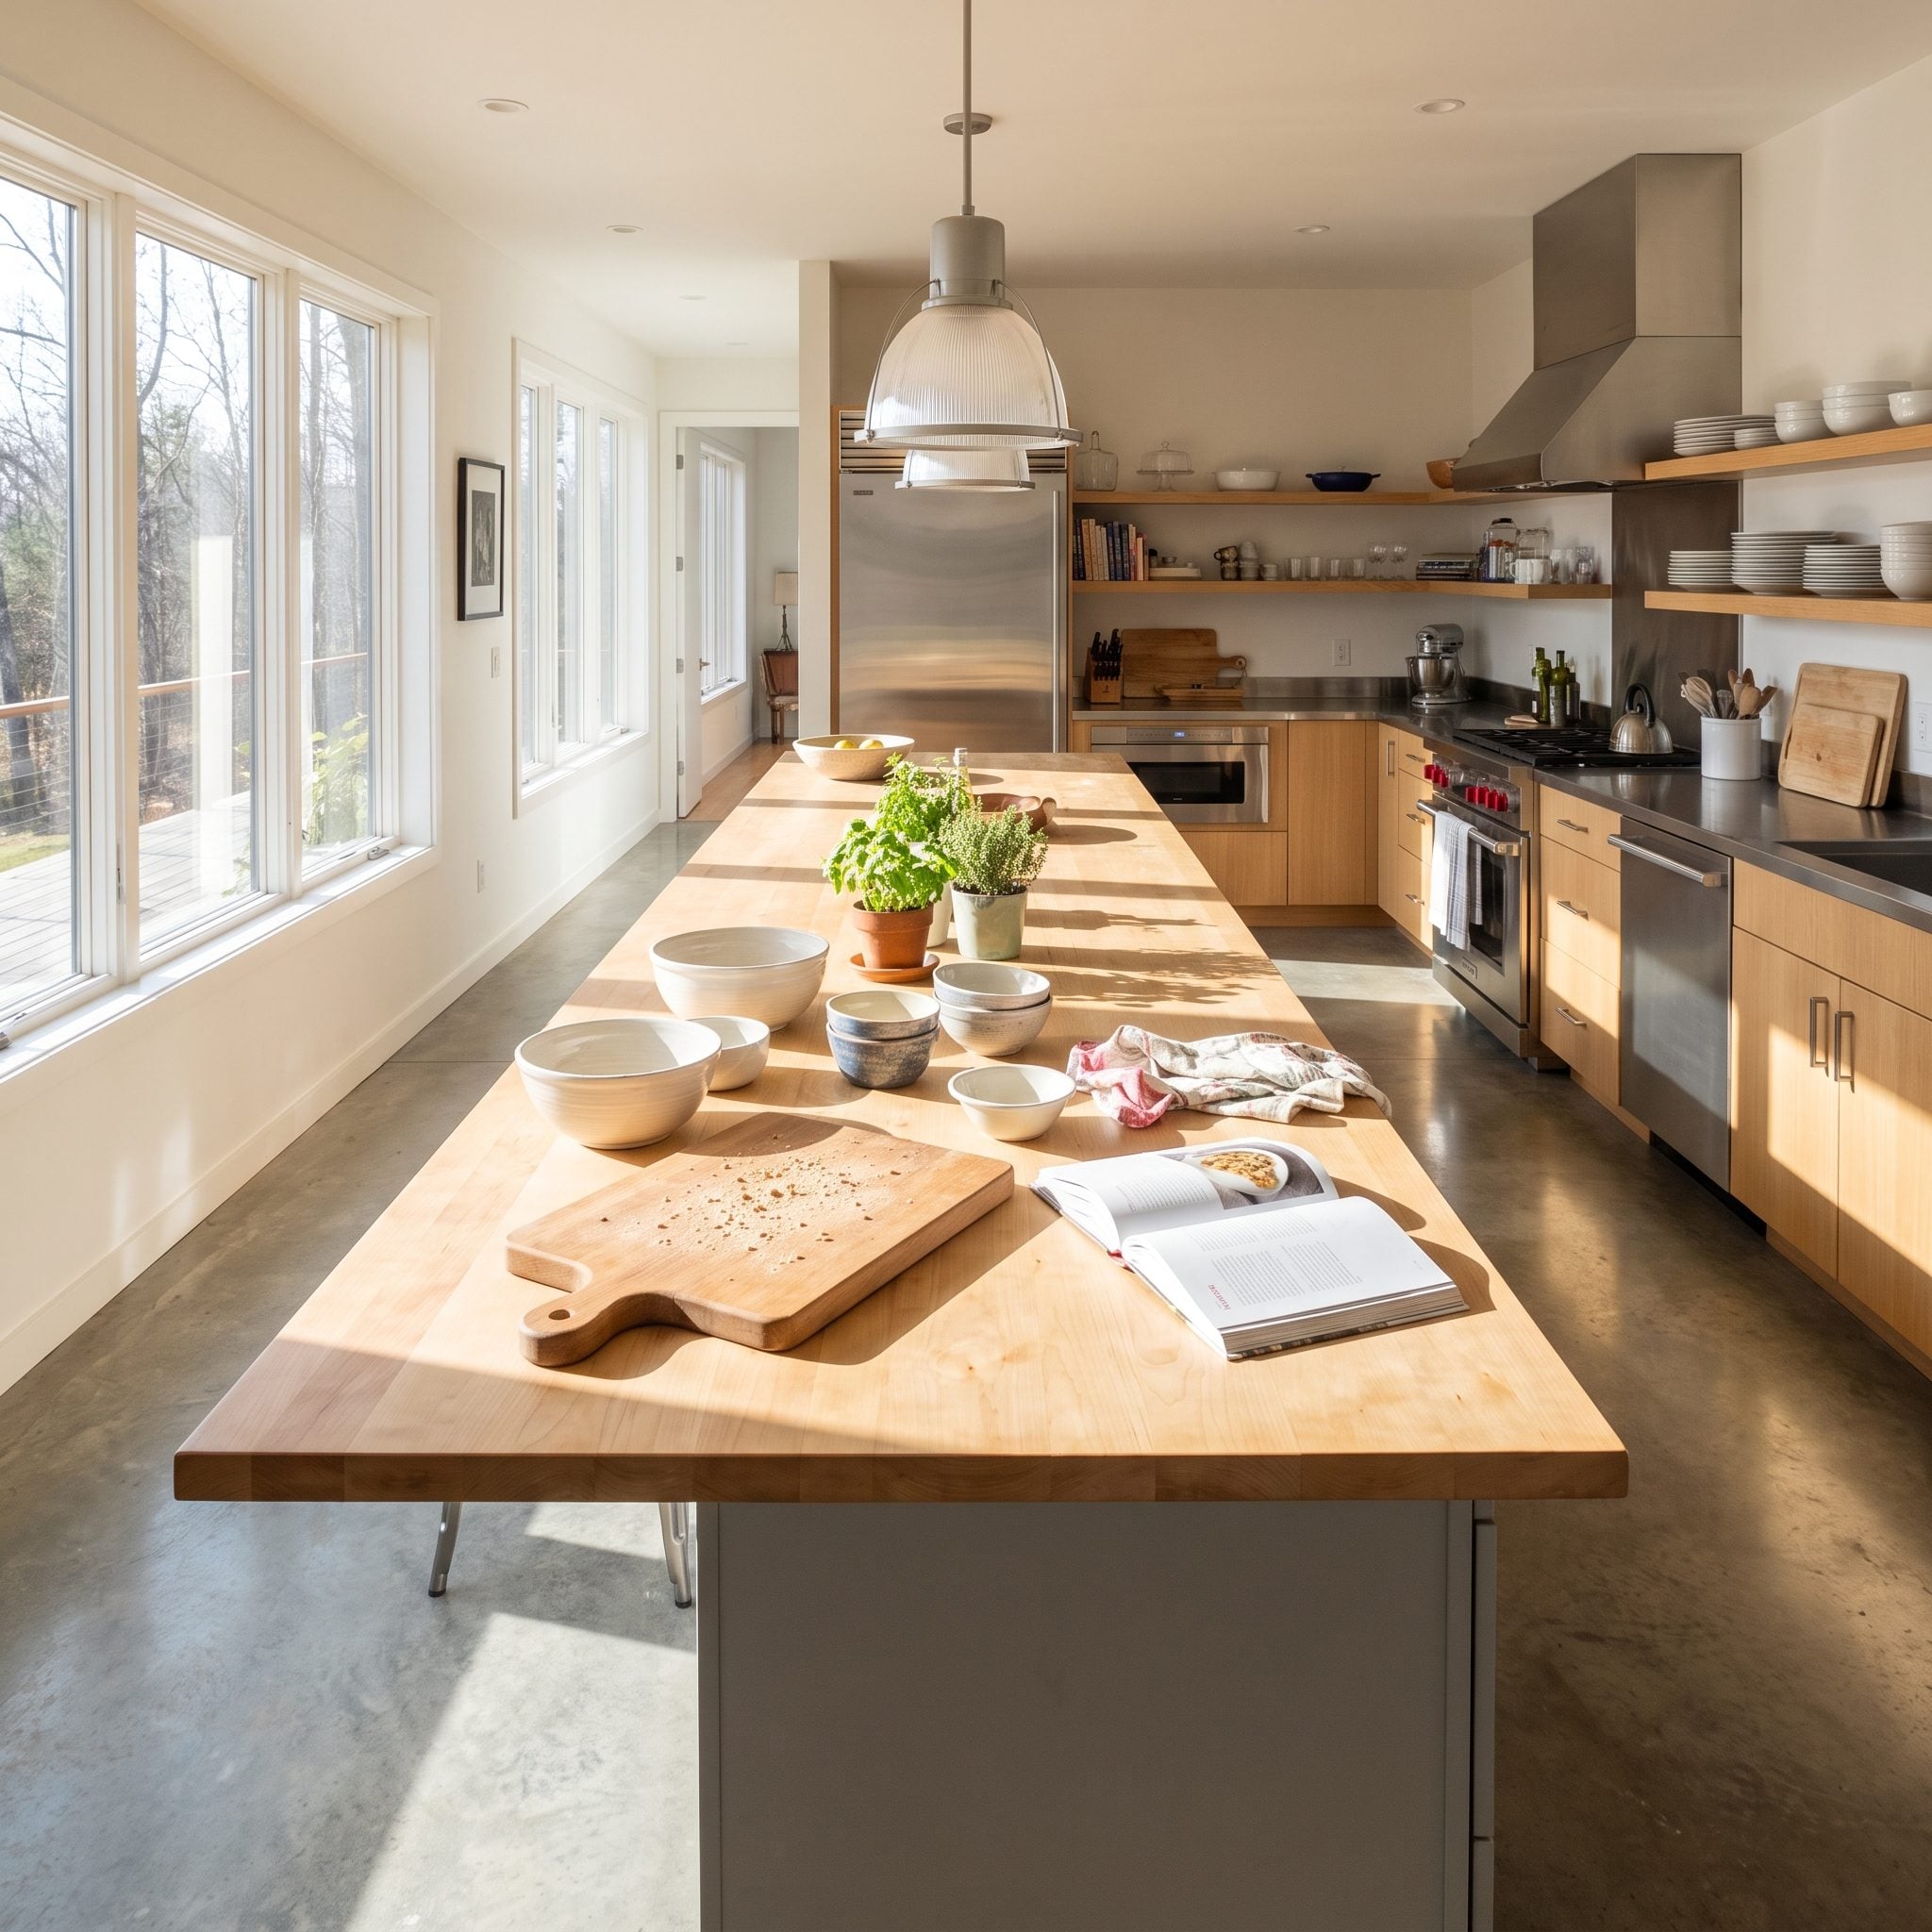
A long island photographs like a dream and can function like a wall.
If every trip from one side of the kitchen to the other requires walking to the end of an eleven-foot slab, the extra counter starts charging rent in footsteps.
Very large kitchens sometimes handle two islands successfully, provided each has proper clearances and a clear purpose. Other rooms are better served by one shorter island that leaves a cross-route open.
Length isn’t the enemy. An uninterrupted barrier where you desperately want a shortcut is.
12. Creating Countertop Seams in Awkward or Highly Visible Places
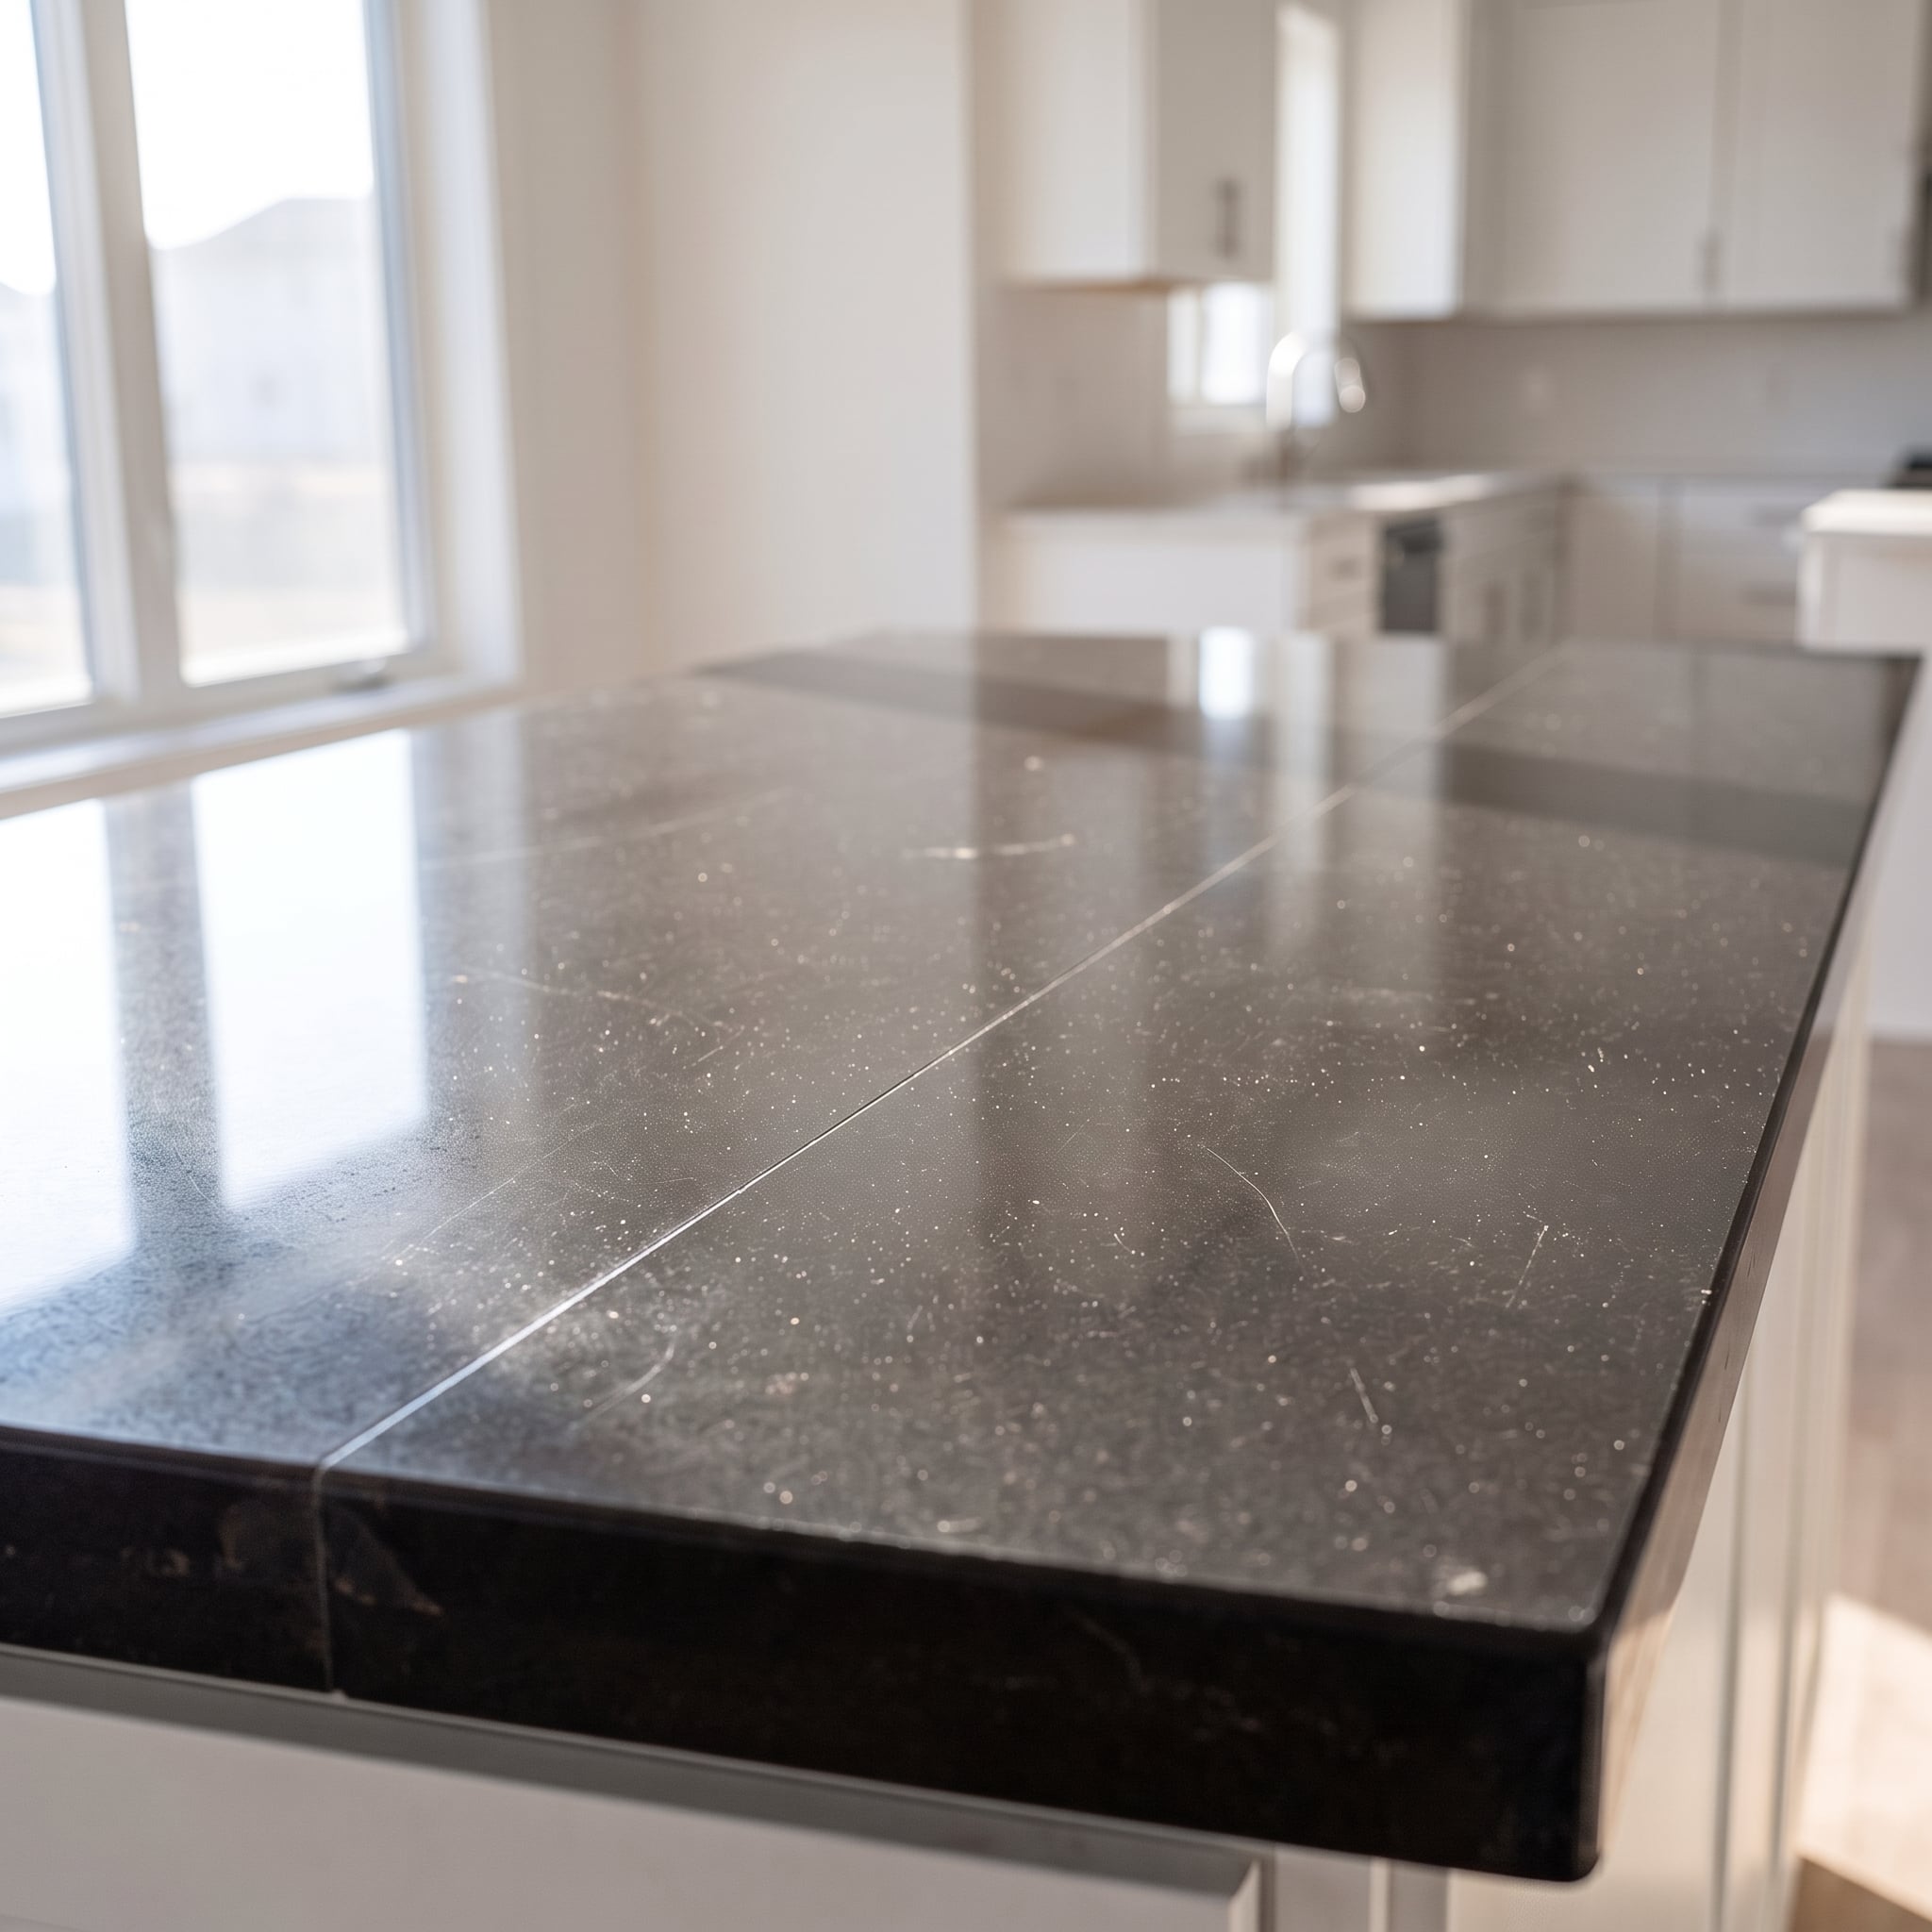
Large islands sometimes exceed the usable dimensions of a slab. At that point, a seam isn’t a failure. A badly planned seam is.
The fabricator has to balance structure, slab size, cutouts, support, pattern, and installation realities. Your job is to discuss the seam before the stone gets cut, especially if the material has dramatic veining.
The best location isn’t automatically “near the edge” or “through the sink.” It is wherever the seam can be properly supported and visually integrated into the pattern.
On a busy muted kitchen design, a well-planned seam can all but disappear. A badly matched vein can look like the countertop suffered a geological event.
11. Skipping Outlets on the Island and Running Cords Across the Room
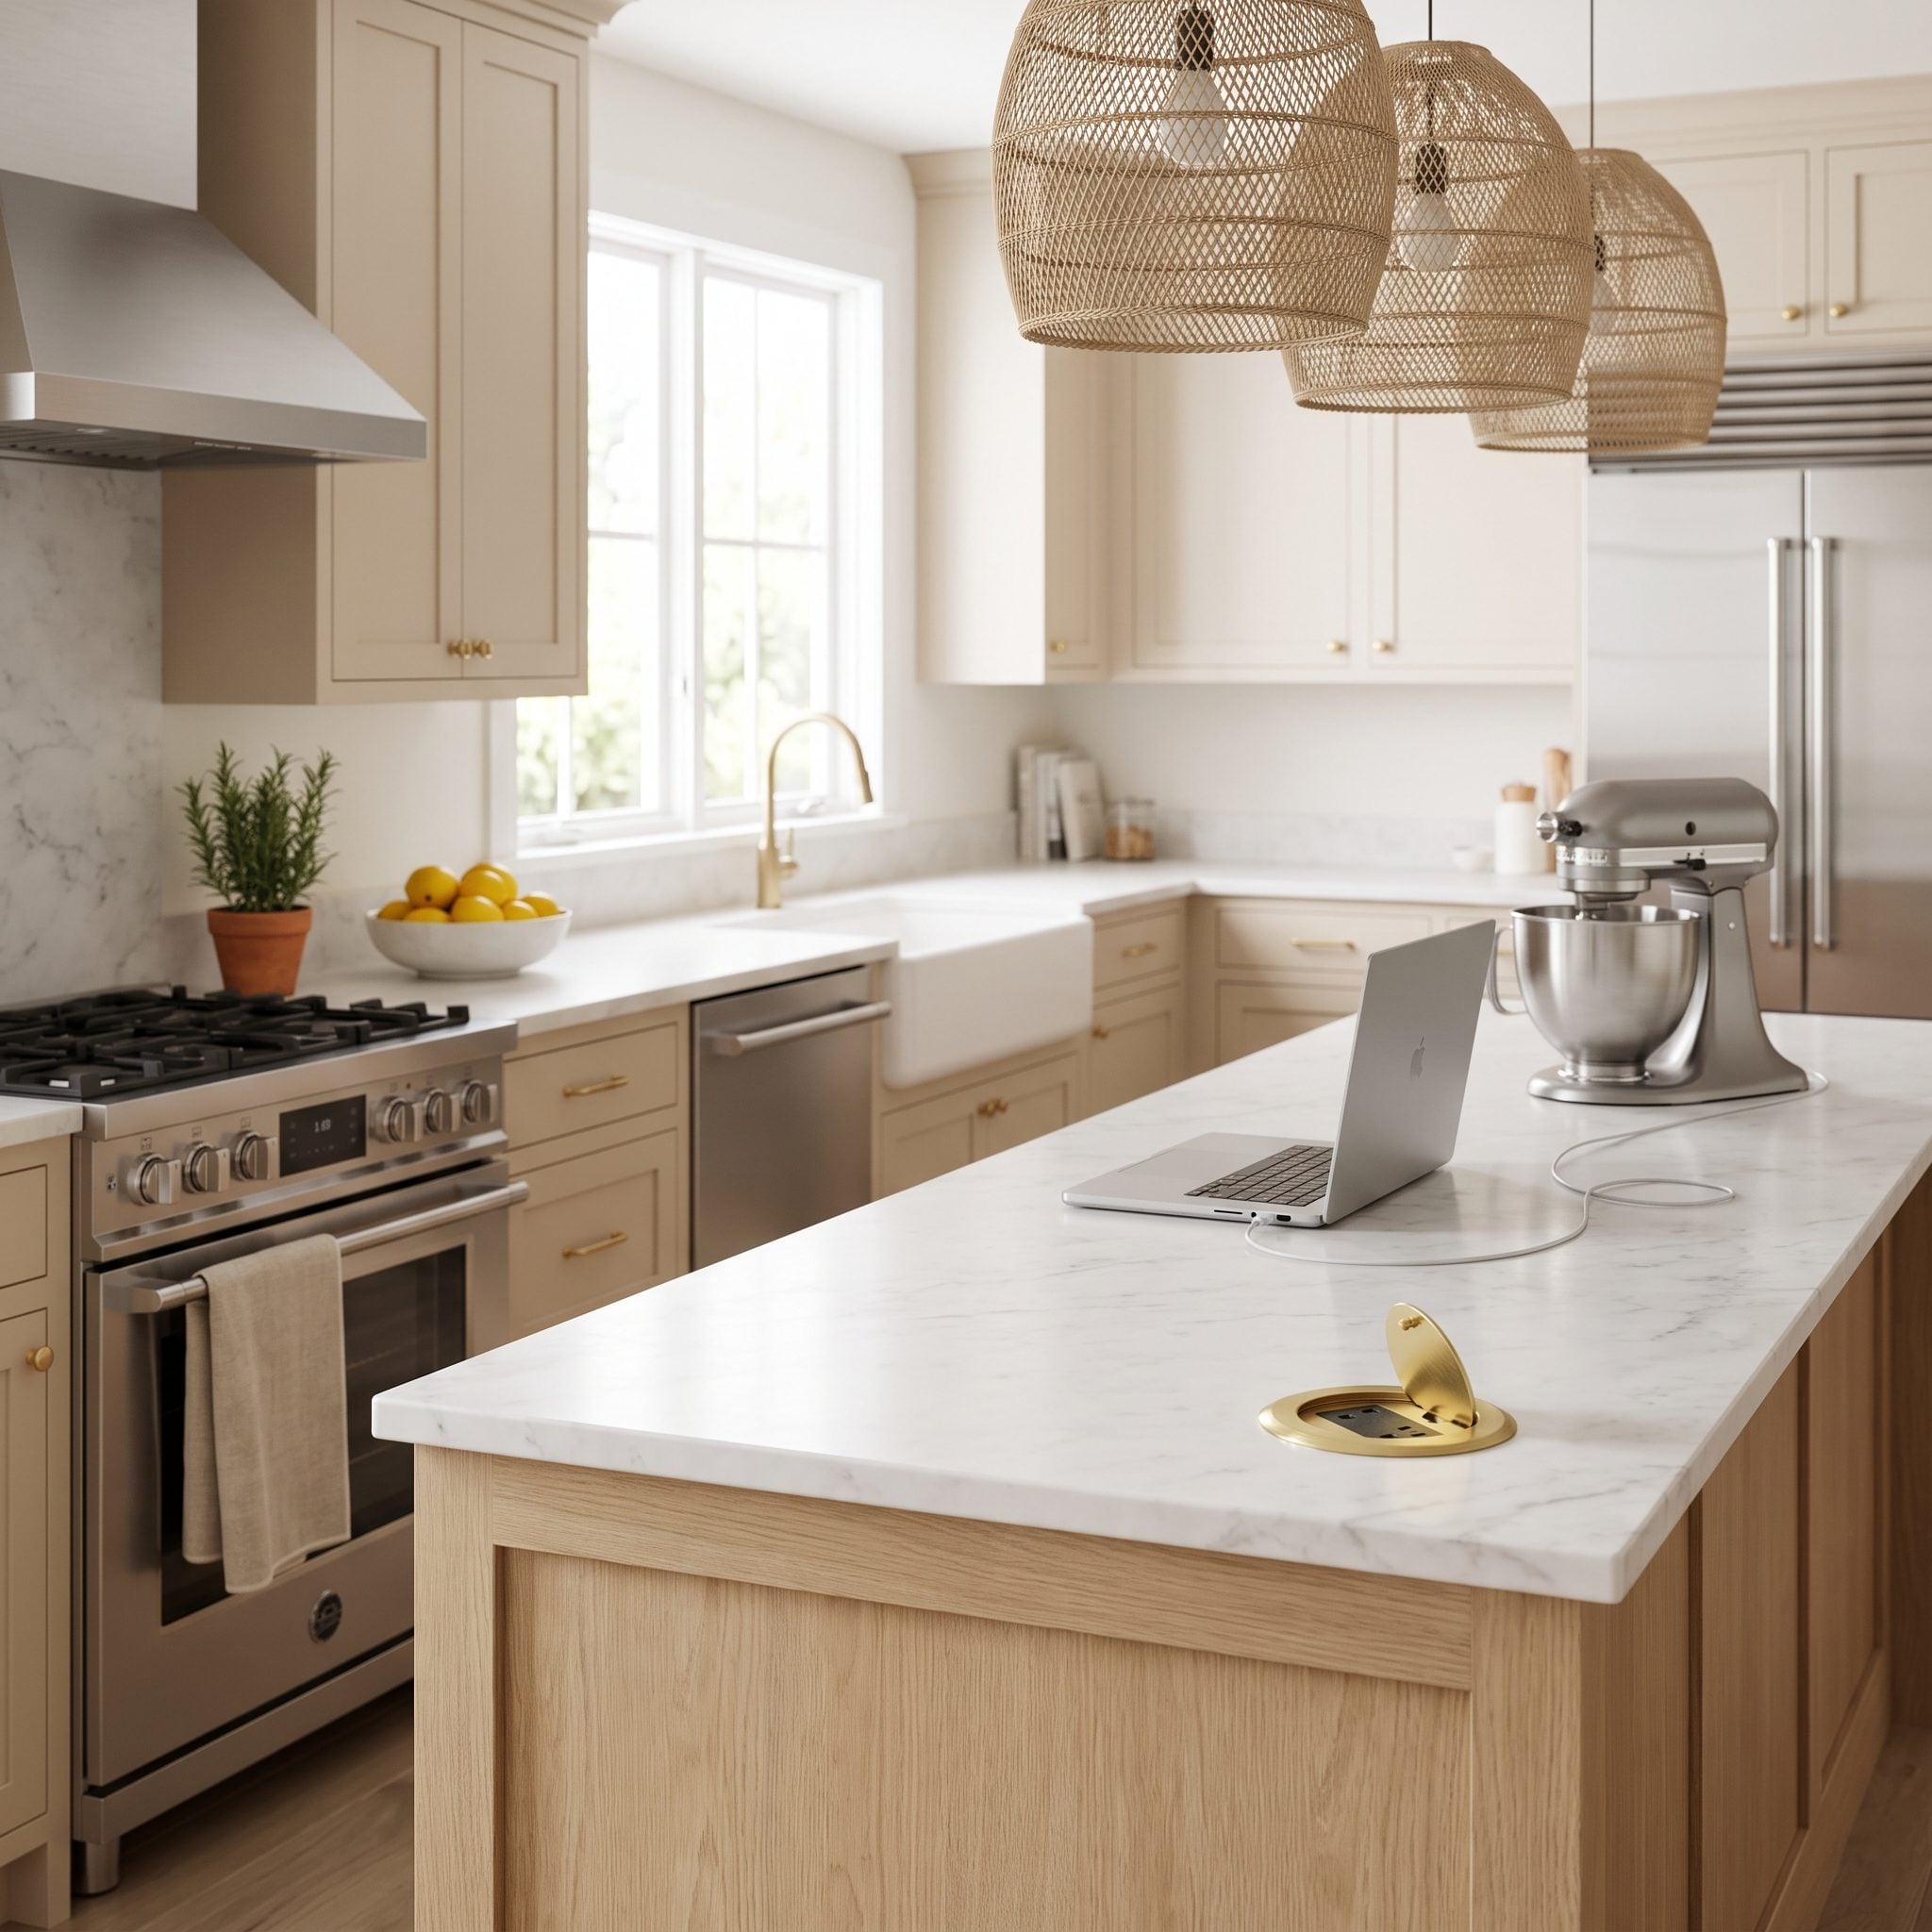
A powerless island becomes a very expensive place to set down mail.
Blenders, mixers, laptops, phones, and small appliances all migrate toward a useful work surface. If power was never planned, cords begin stretching toward perimeter walls or every electrical task gets pushed back onto the counters you were trying to clear.
Electrical rules for islands have changed in recent code cycles, and requirements differ by jurisdiction. Some places still require receptacles in circumstances where newer model codes make them optional, while placement rules can also restrict where outlets may go.
Plan the electrical strategy with the electrician before framing, and follow the code actually adopted where the house is located.
10. Painting the Island a Color That Fights the Rest of the Kitchen
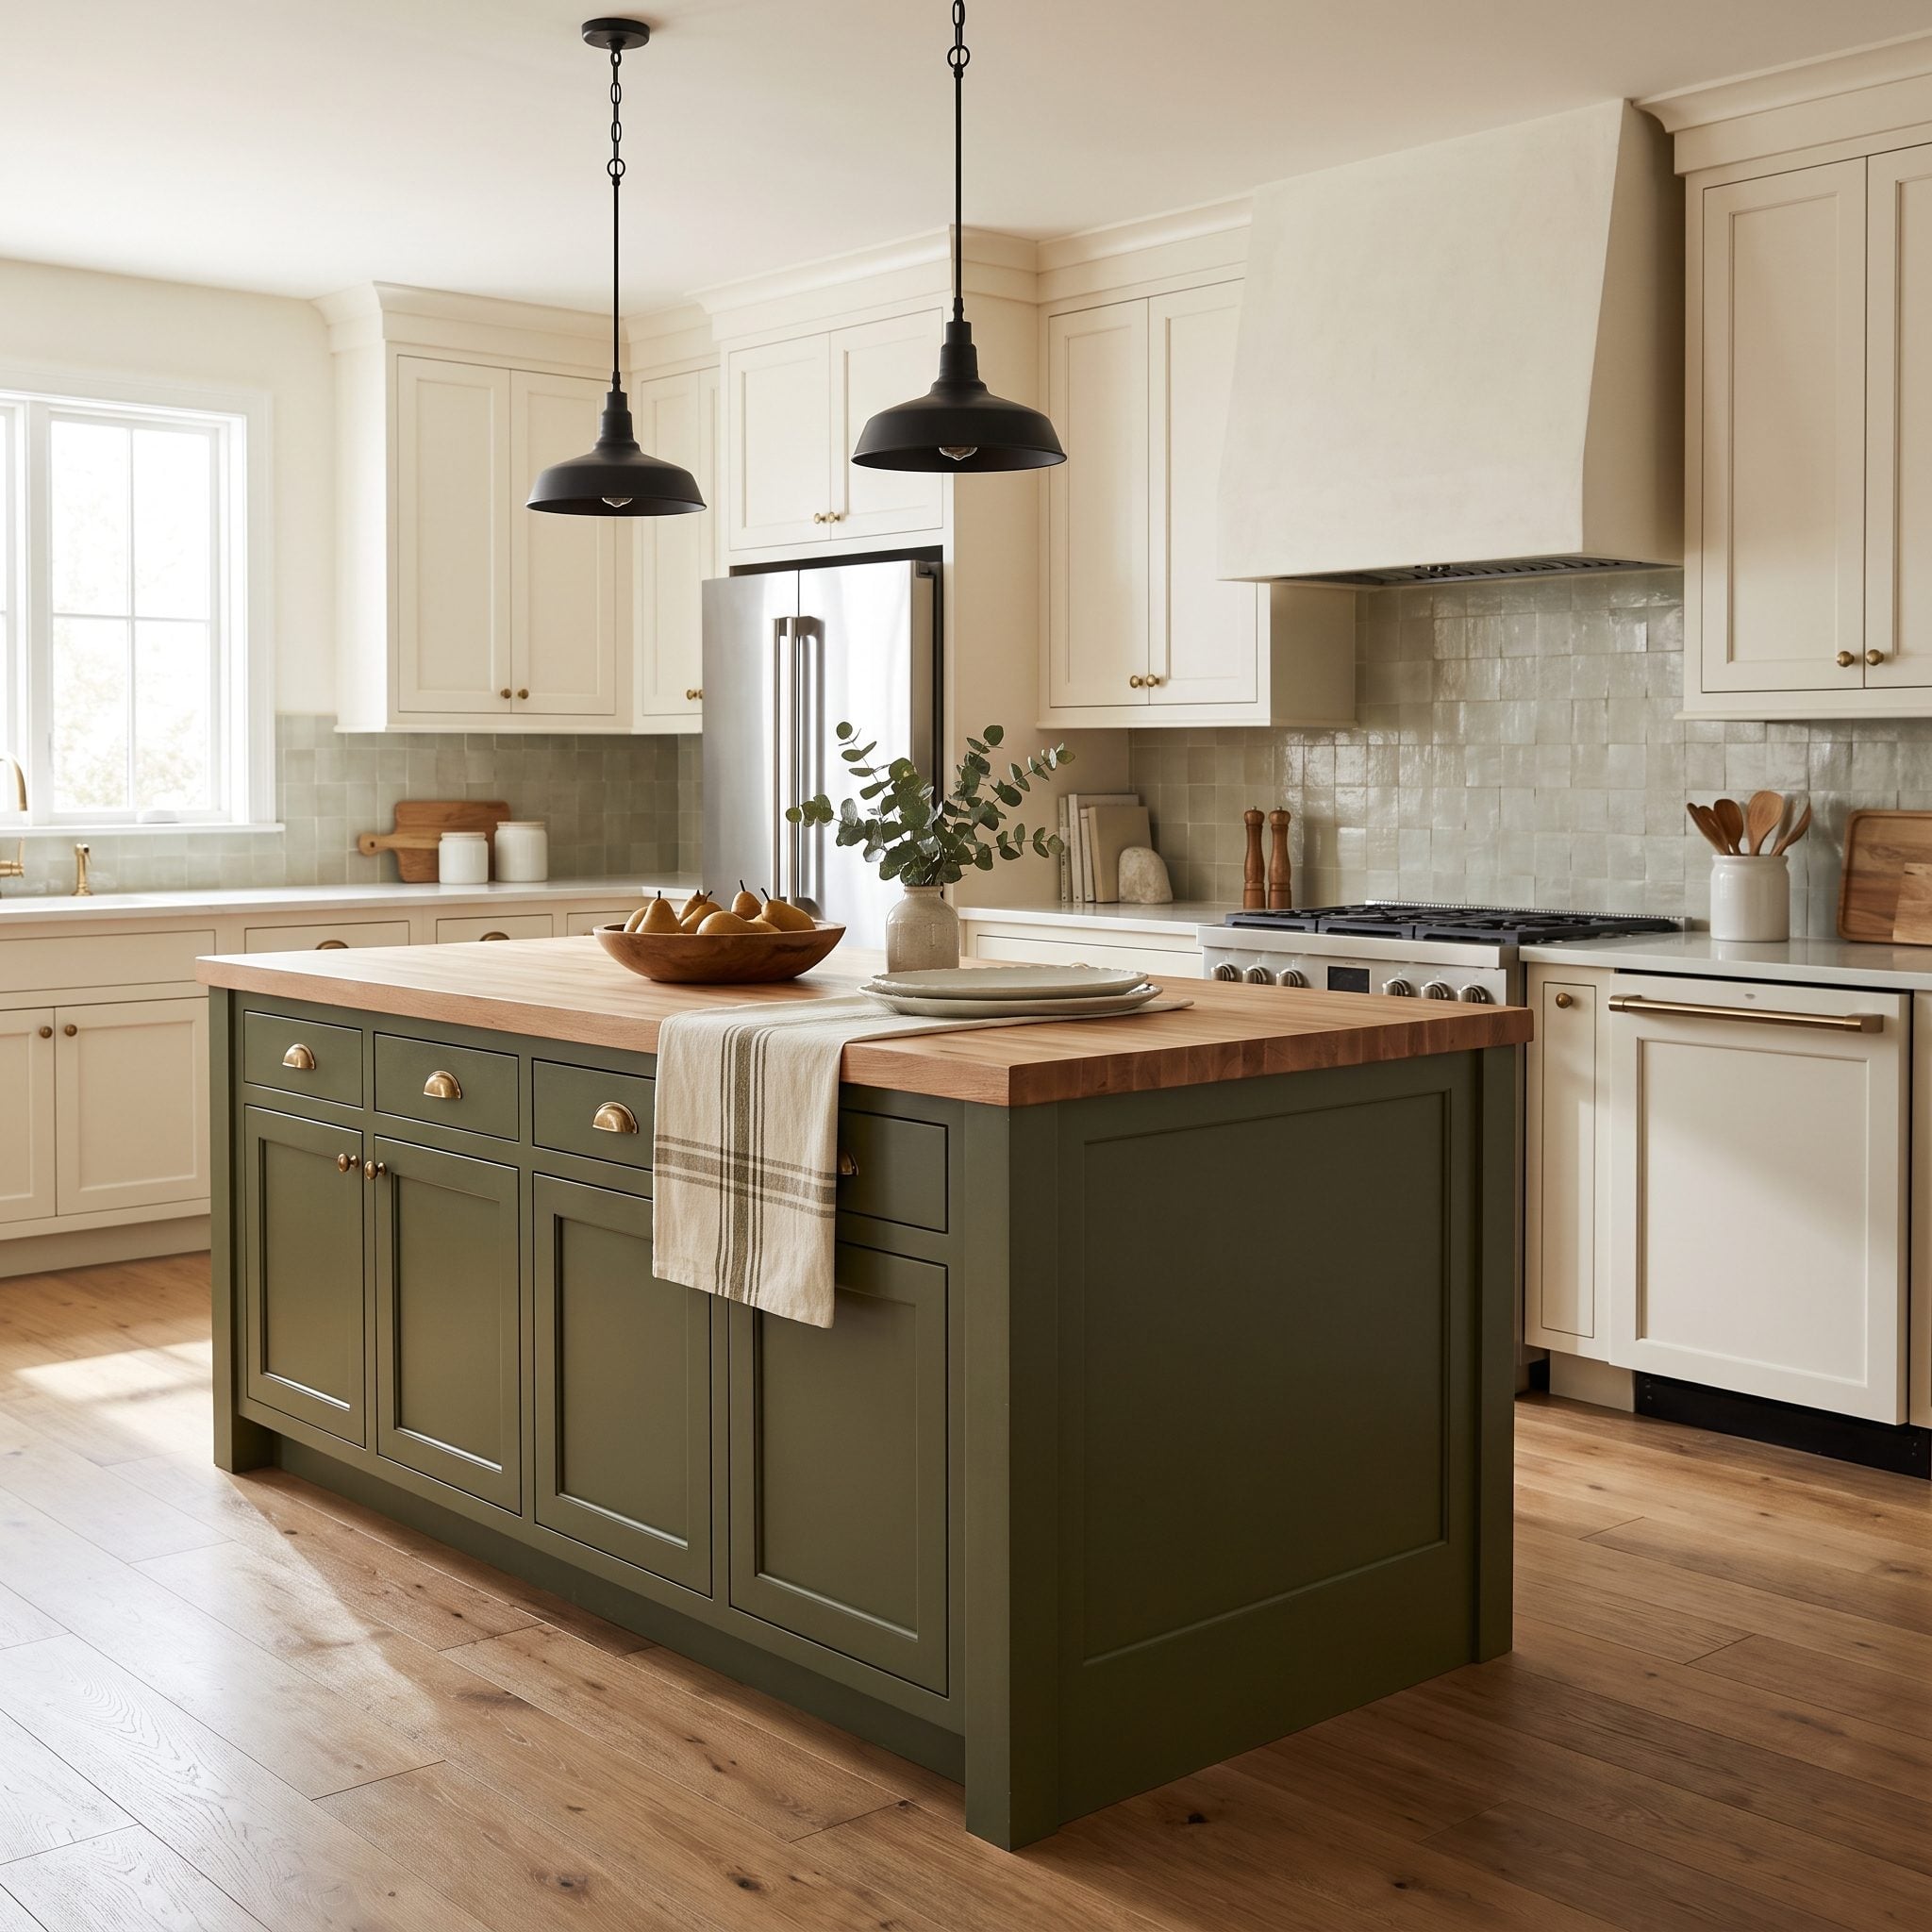
A contrasting island should look as though someone meant it.
Pulling color from the room—stone veining, tile, flooring, nearby furnishings—gives the island a relationship to everything around it. A deep olive kitchen island can be wonderful when the green has somewhere else to echo.
Muted navy, charcoal, olive, and other grounded colors are often easier to live with than a shade chosen because the internet collectively discovered it last Thursday. But no color is timeless simply because somebody called it muted.
The safest contrast is one that looks native to the room rather than imported for attention.
9. Forgetting the Island Blocks Every Bit of Natural Light
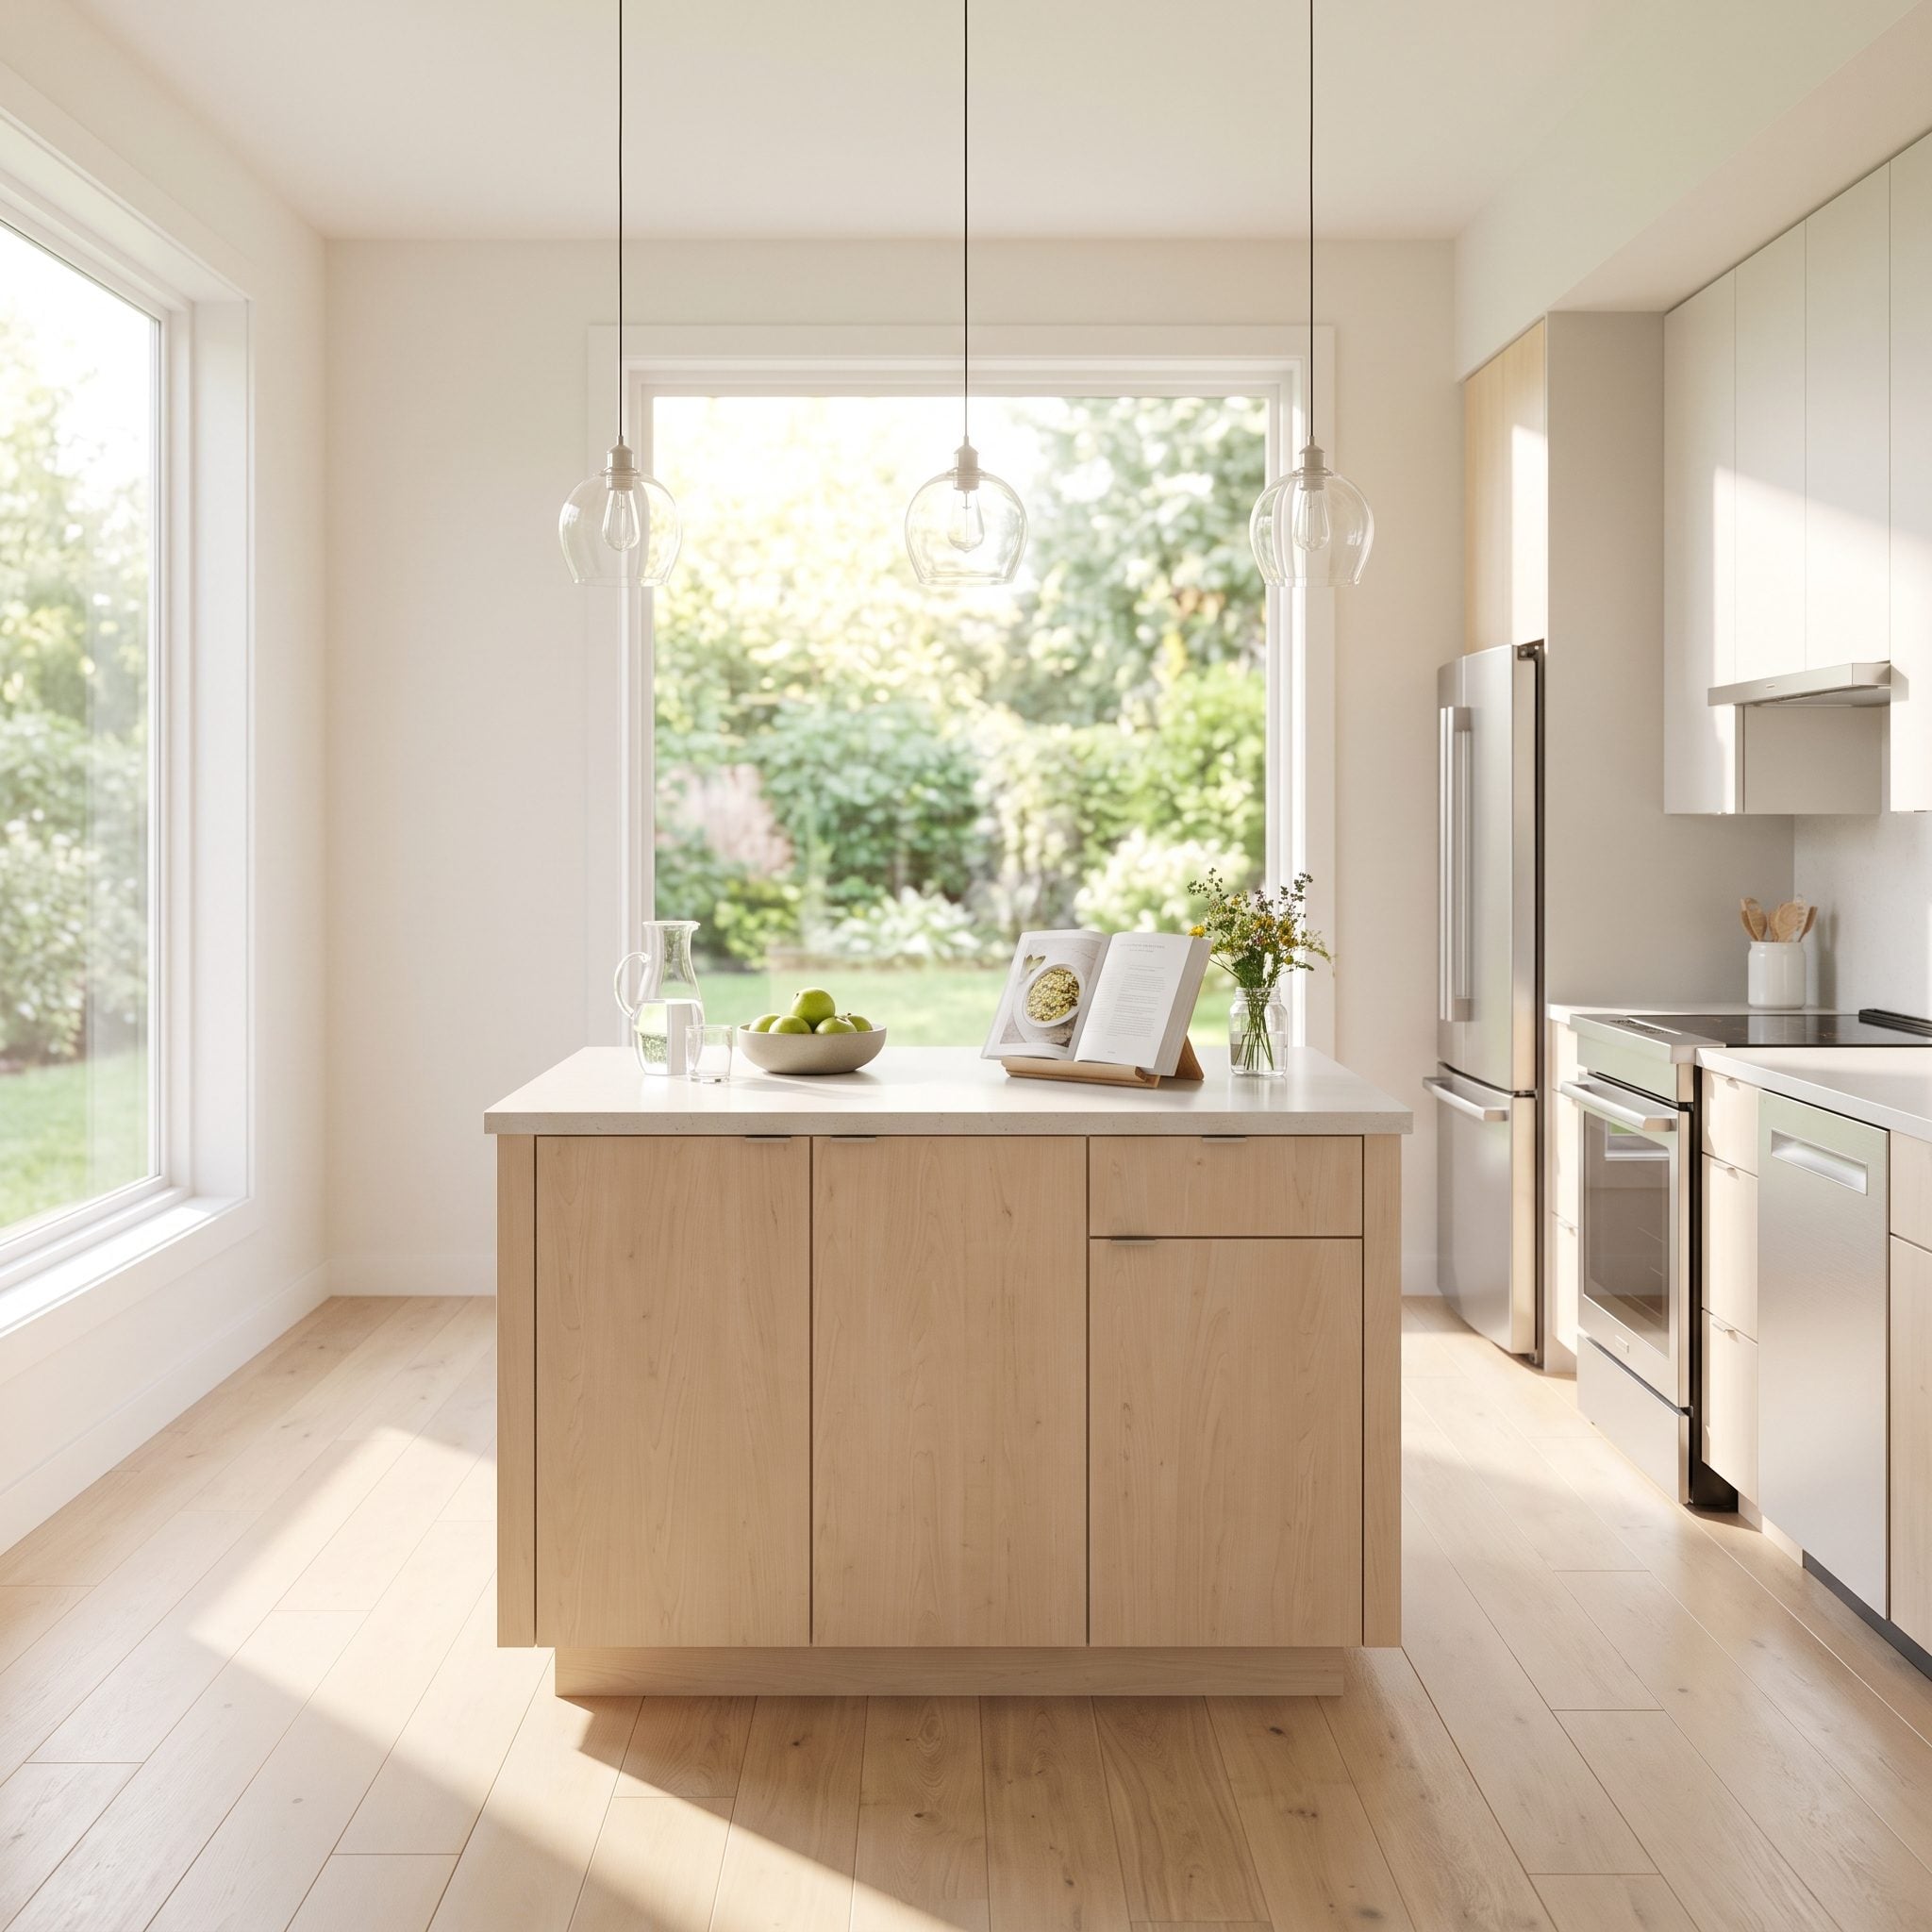
A waist-high island is rarely going to block daylight like a wall, but a large dark island, tall stools, and bulky pendants can absolutely make a bright room feel visually heavier.
The effect is strongest when the island sits between the main window and the rest of the kitchen or when oversized lighting chops directly across important sightlines.
Watch the room at different times of day before choosing finishes. Pale counters can reflect light. Clear or visually open pendants can preserve a view. In a small kitchen makeover, those decisions matter even more because there is less room for visual mass to hide.
Our readers seem to feel that heaviness too: kitchens dominated by black got hearts 49% of the time, versus 62% for the other images in the same articles.
8. Sinking the Sink Into the Island With No Backsplash to Catch the Splatter
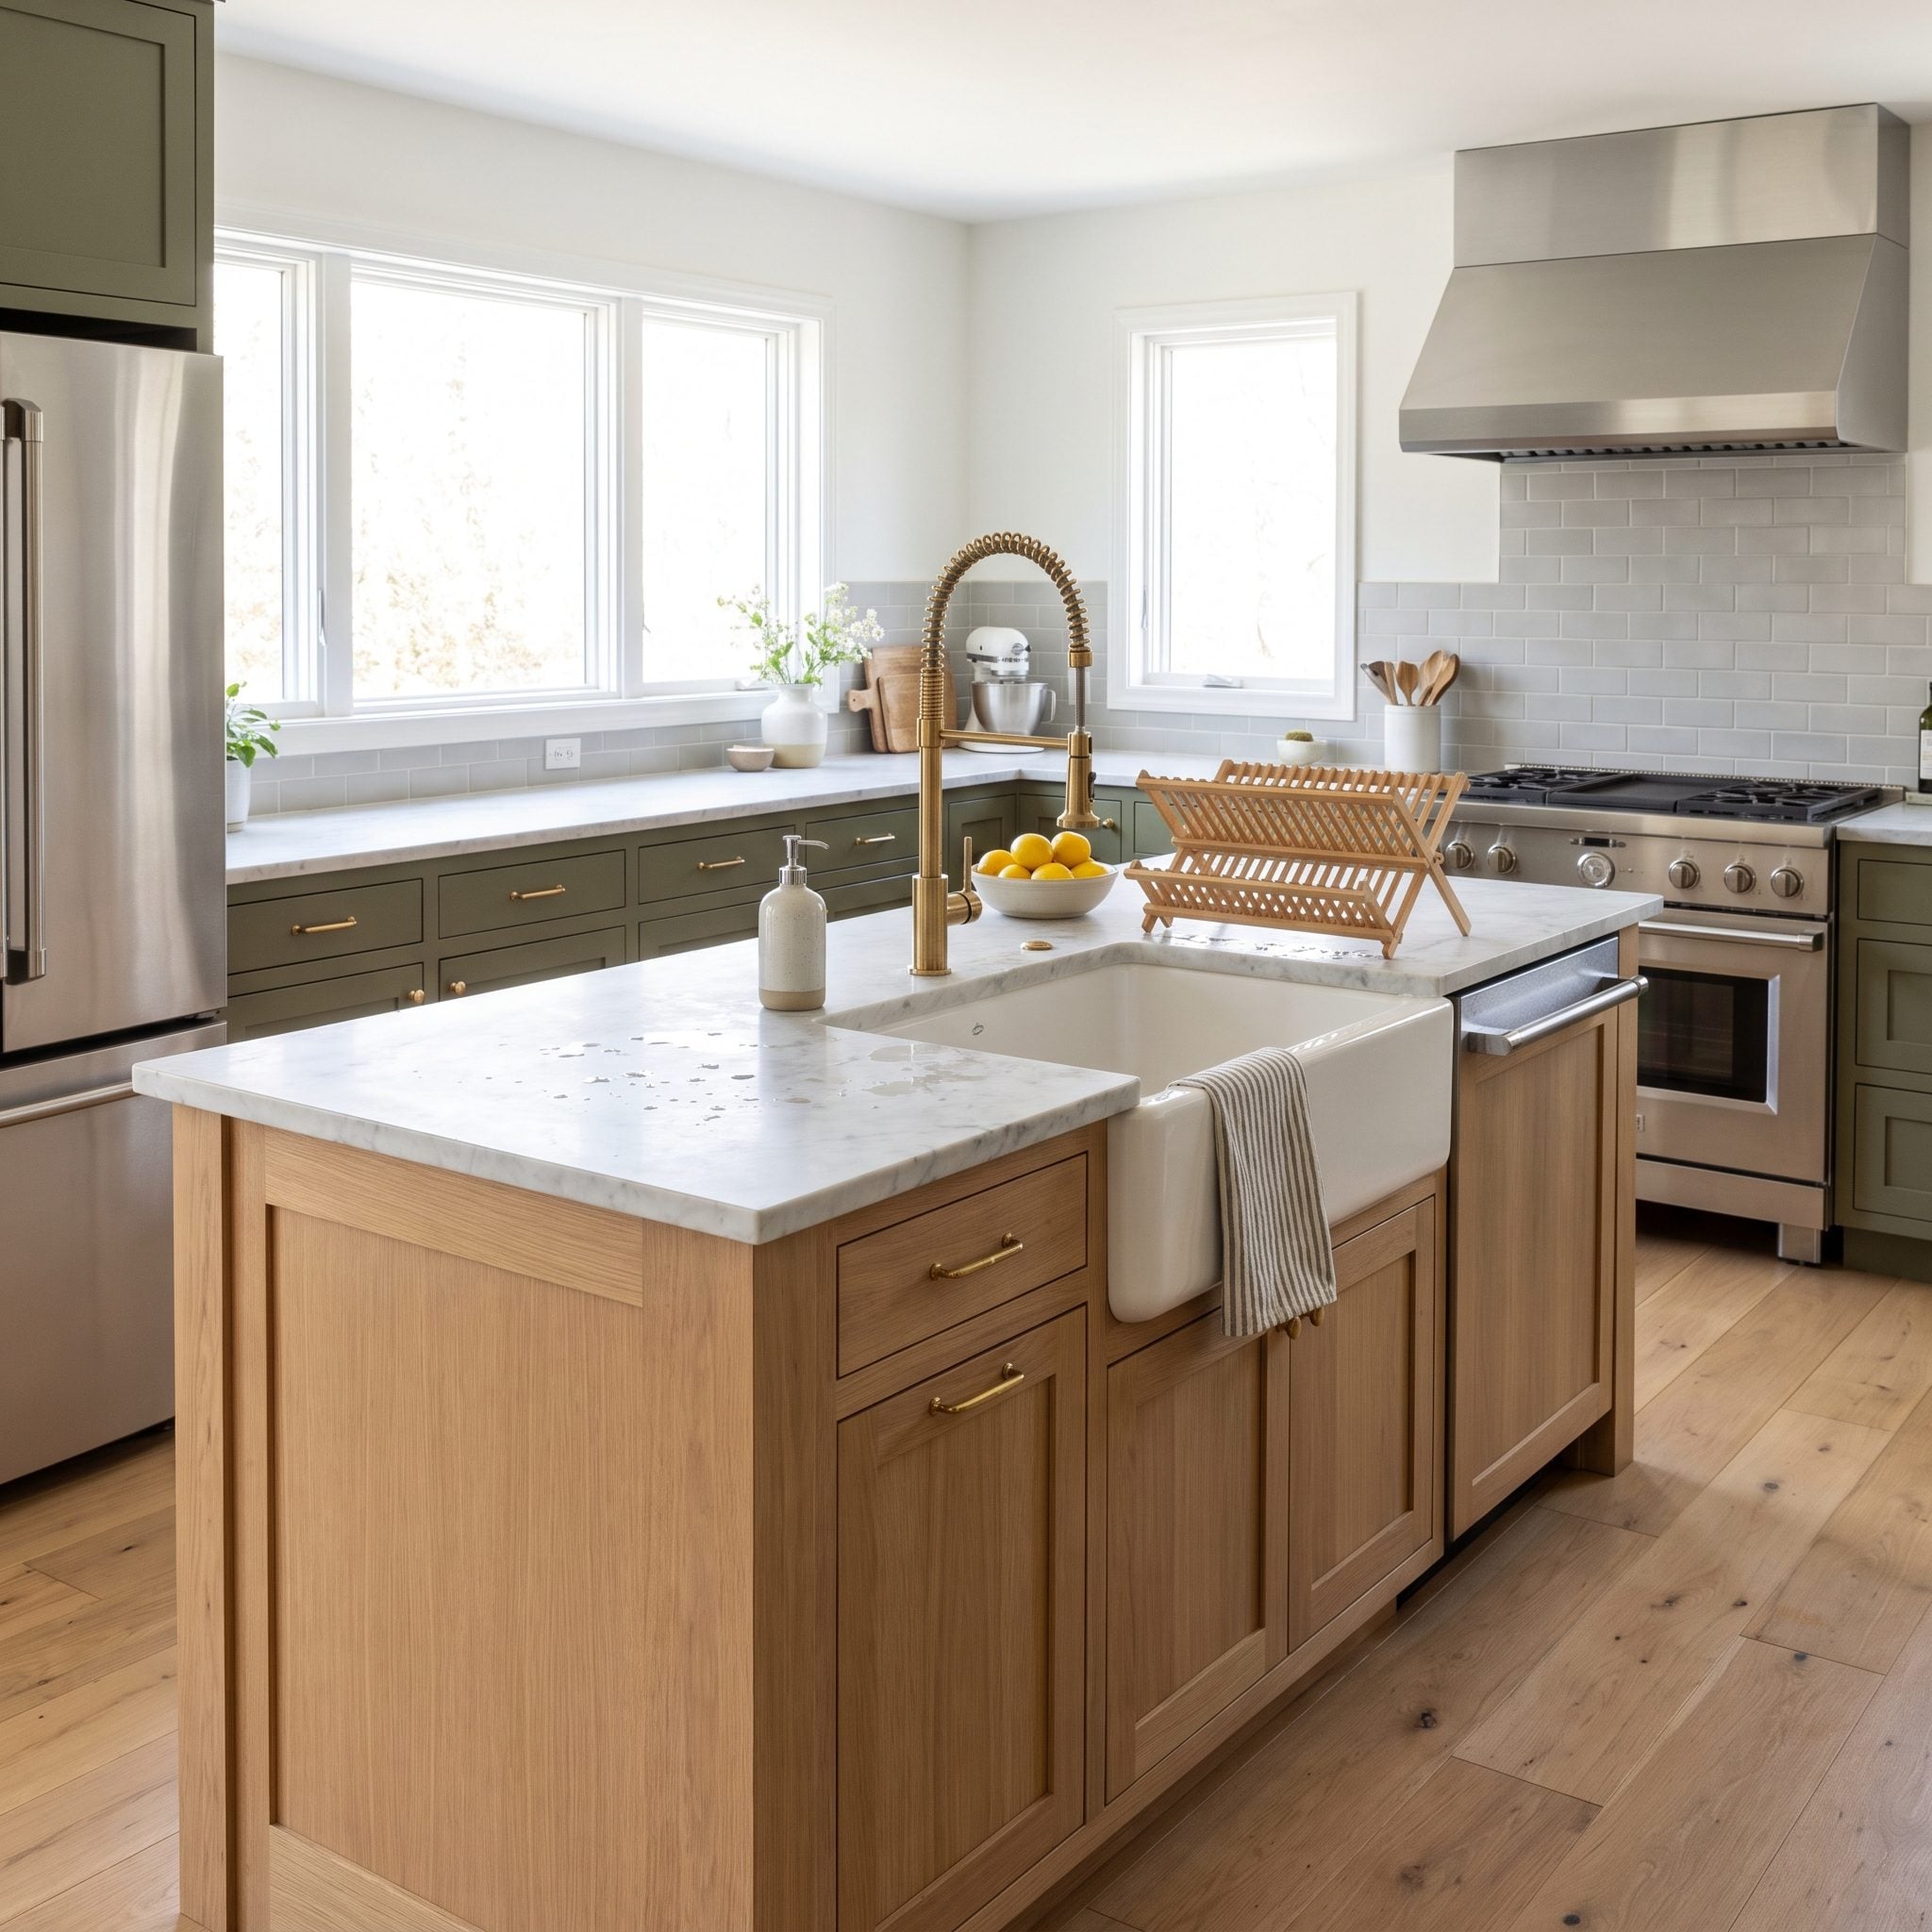
A wall sink has something an island sink does not: a wall.
That sounds obvious until the first colander gets rinsed and the spray continues past the faucet toward the seating side. Island sinks can work beautifully, but the surrounding counter needs enough depth to contain ordinary splashing and the cabinet materials need to tolerate life around water.
A raised ledge behind the sink is one possible solution, though it changes the look and creates a two-level counter. A deeper single-level counter, better faucet placement, and careful sink sizing can also help.
On a olive kitchen island, water marks and swelling at vulnerable cabinet edges are considerably less charming than the rendering suggested.
7. Choosing an Overhang Too Shallow for Anyone’s Knees to Actually Fit
🔥 Would you like to save this?
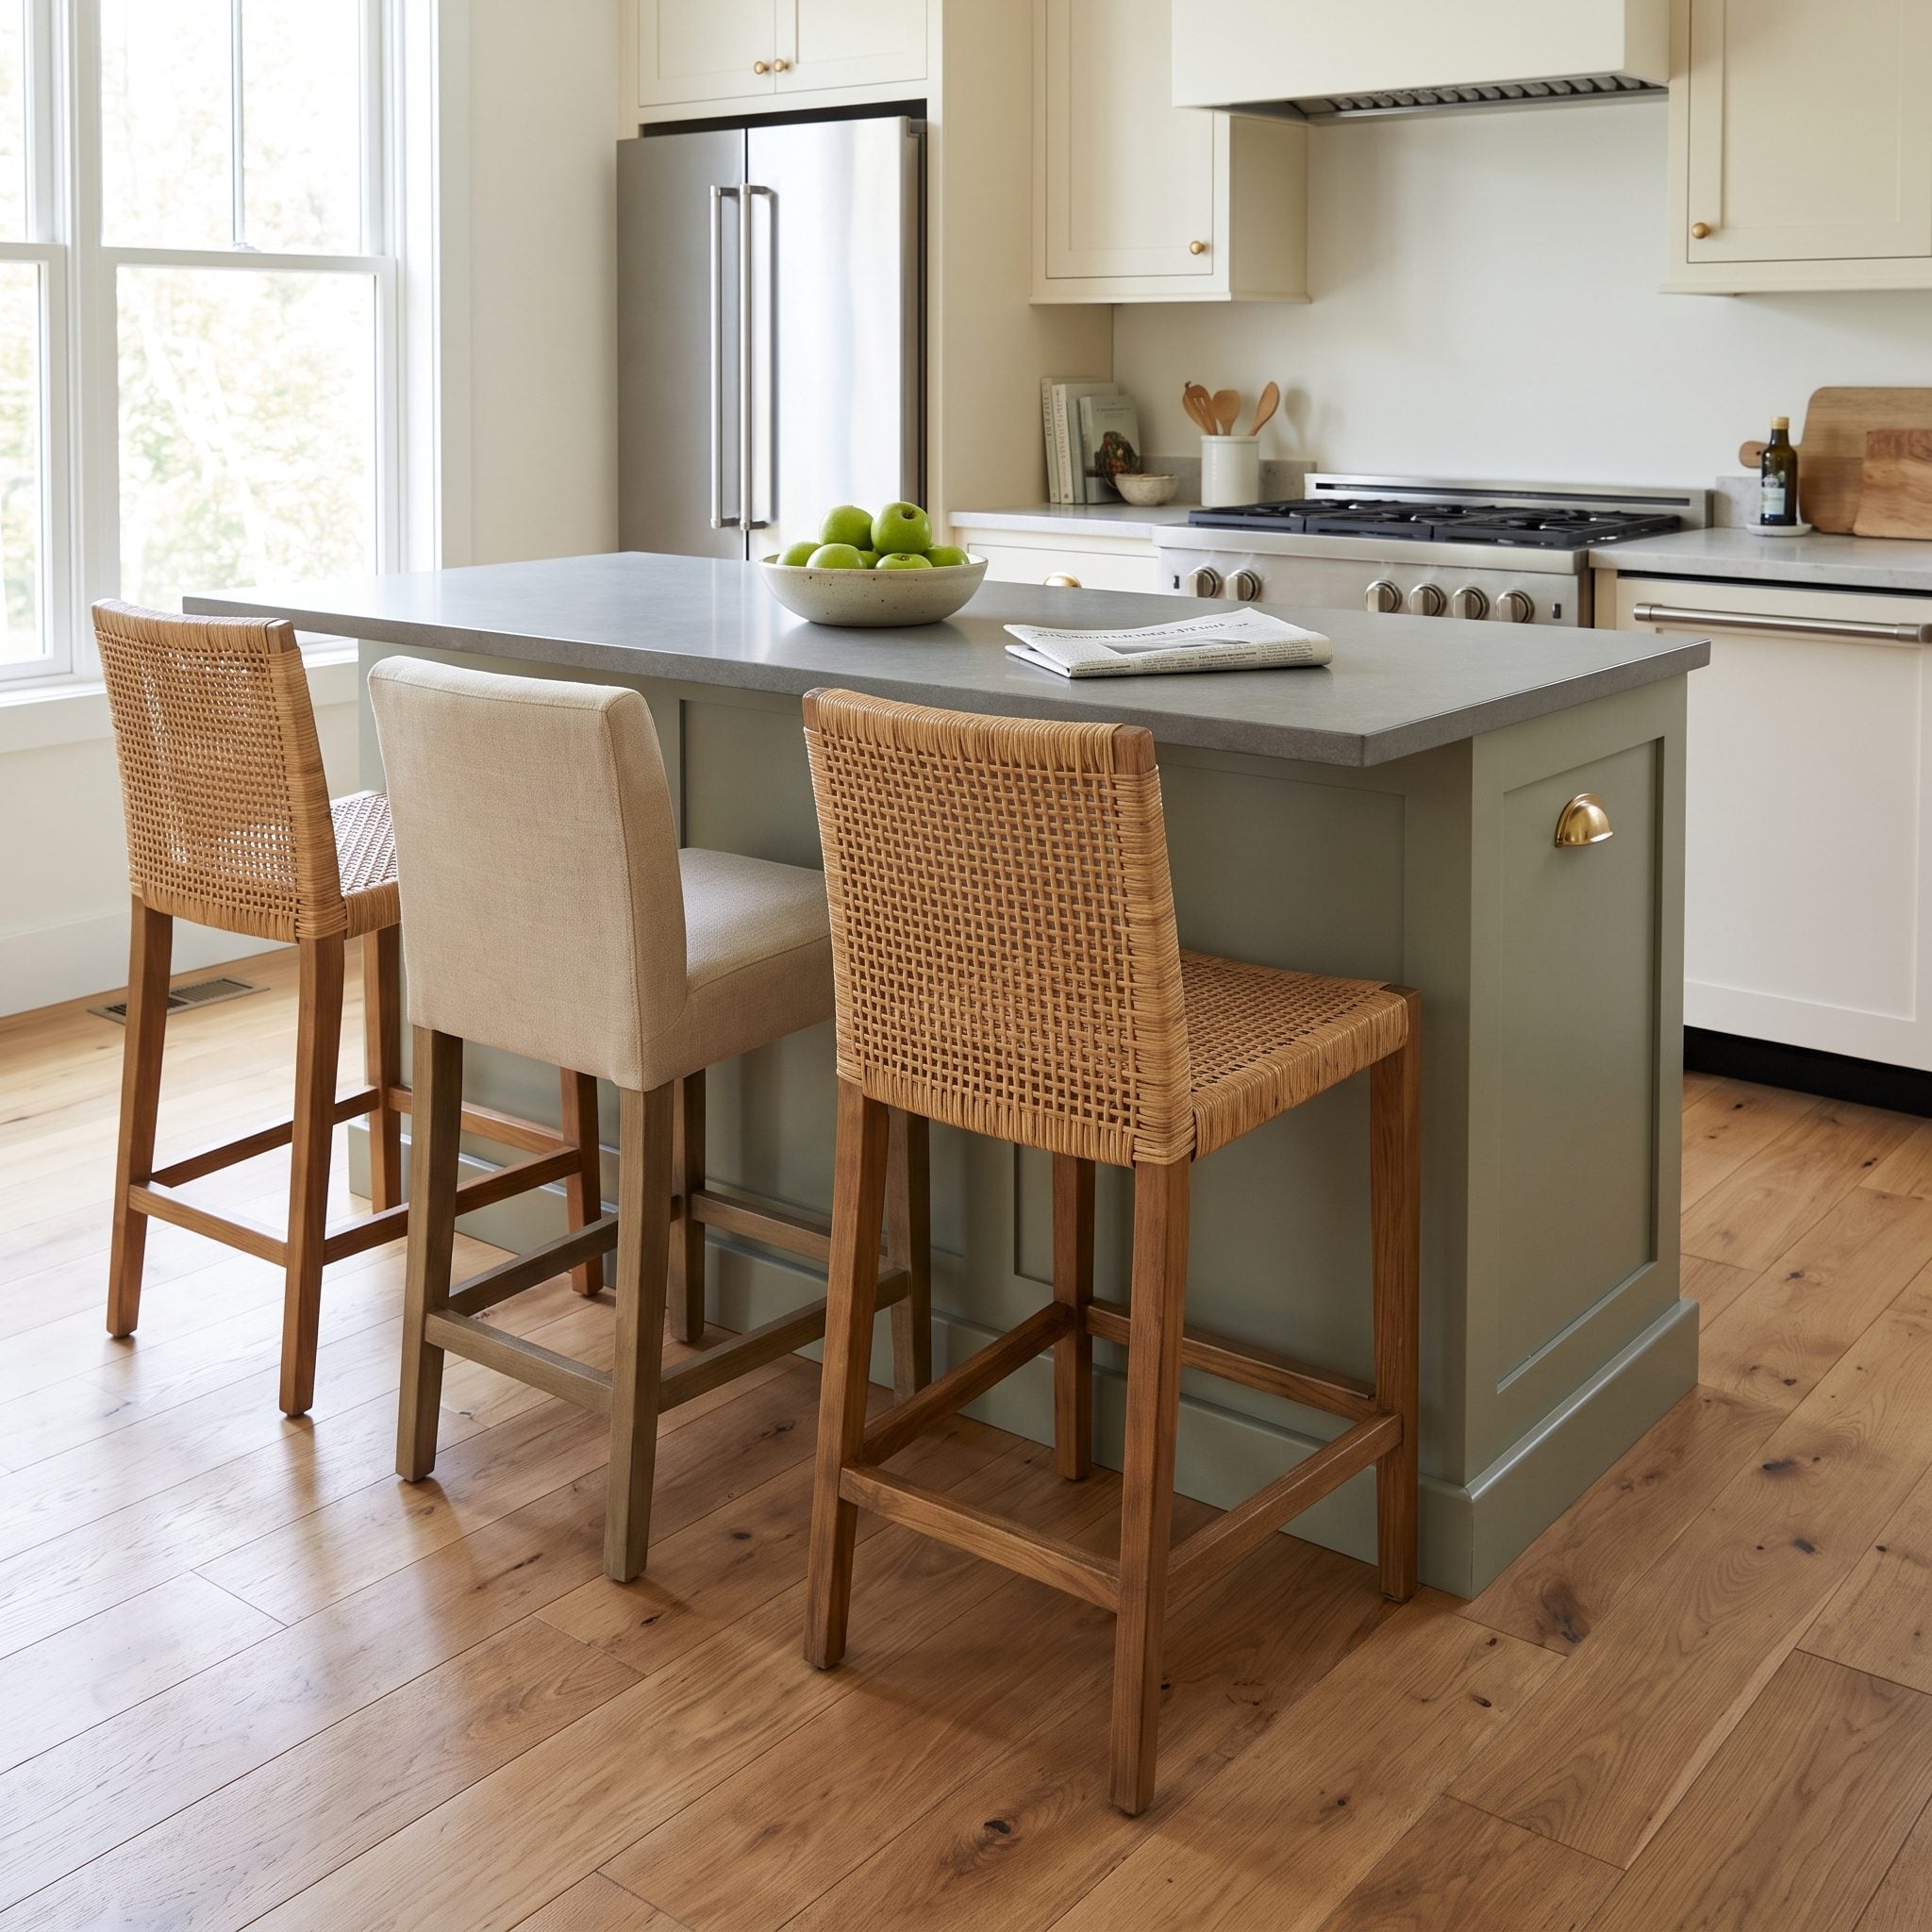
An eight-inch overhang is a very optimistic relationship with the human knee.
Knee-space depth depends partly on counter height. At a standard 36-inch counter, around 15 inches gives adults more comfortable room. At a taller 42-inch bar, roughly 12 inches is a common guideline.
That difference matters because stools pushed permanently into the walkway are usually a sign the overhang was designed for the elevation drawing rather than the person sitting there.
Test it. Pull a stool up to a counter. Sit down. Find your knees. Architecture occasionally benefits from meeting a leg.
6. Building the Island So Tall the Kids Can’t Reach and So Short the Cook Hunches Over
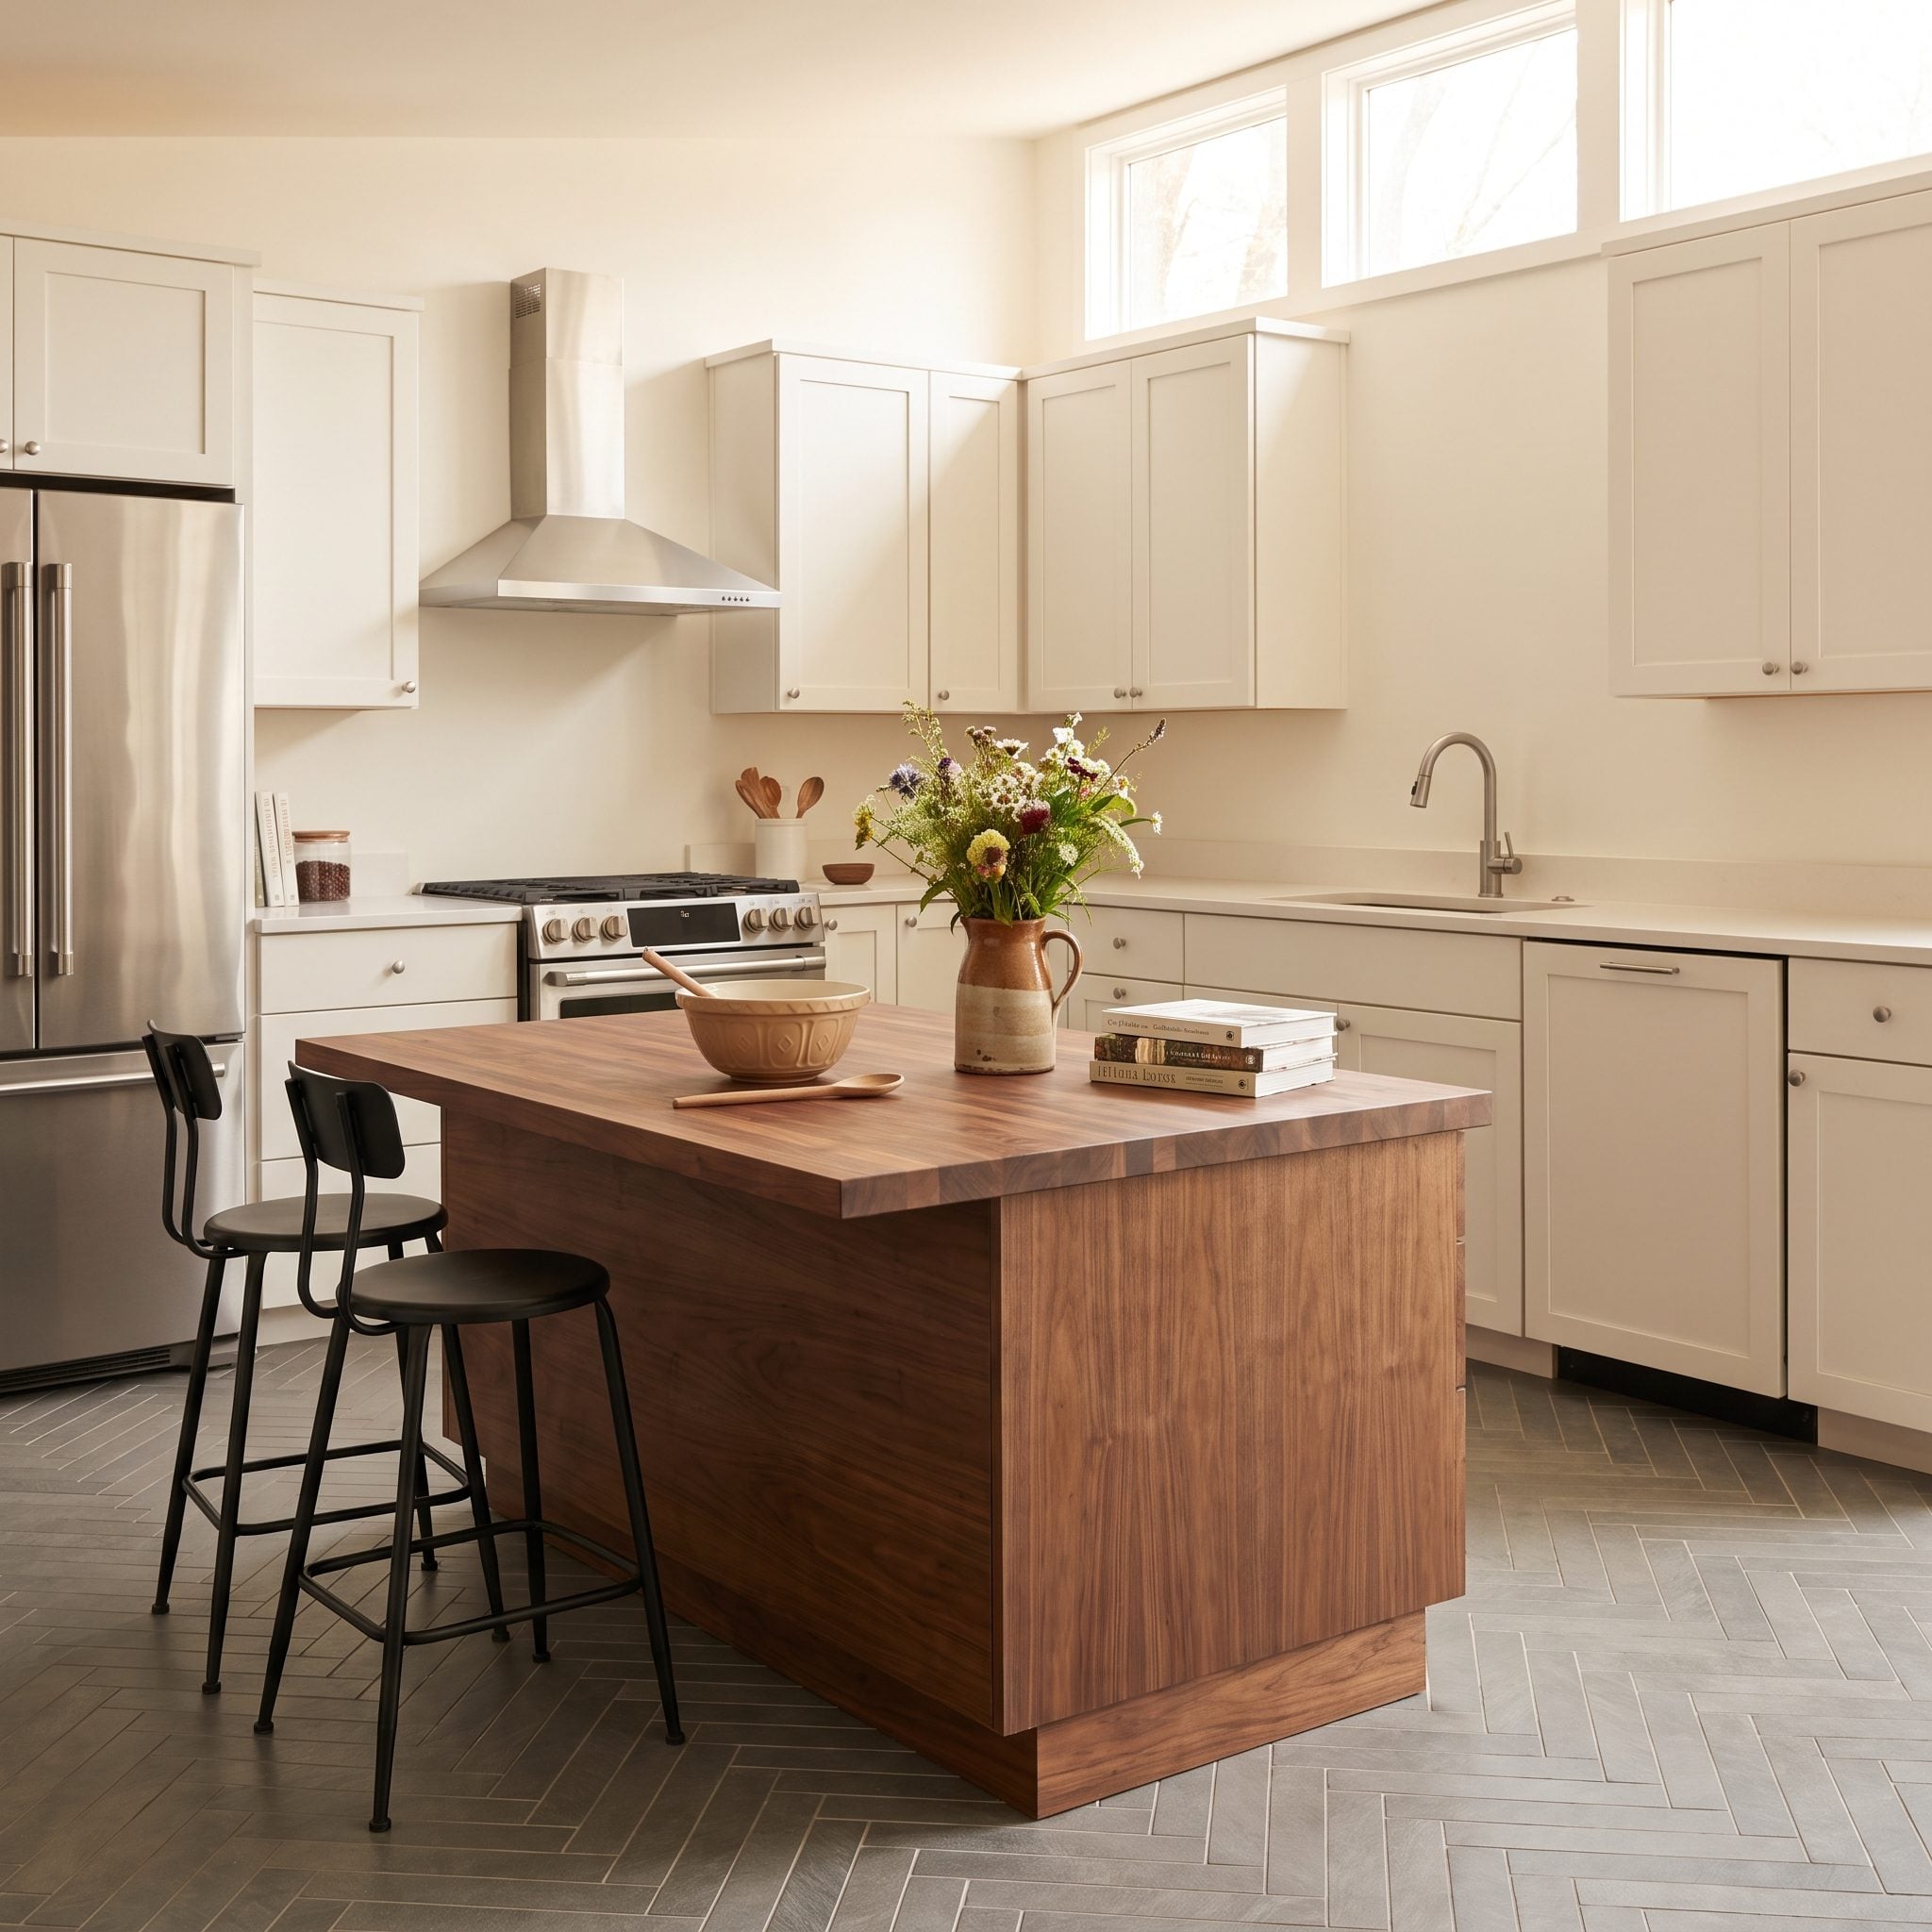
Thirty-six inches is standard kitchen-counter height because it works reasonably well for a broad range of adults and common prep tasks. That doesn’t make it ergonomically perfect for every body.
A particularly tall cook may prefer a higher work surface. Someone who spends hours kneading dough may appreciate a lower section. Accessibility requirements can change the dimensions again.
If the island genuinely needs two heights, design them with purpose. A 36-inch prep counter paired with a roughly 42-inch bar is one familiar arrangement, though plenty of contemporary kitchens choose a single level instead.
The mistake isn’t departing from standard height. It is choosing a strange height for visual effect and then discovering that everyone who uses it has developed a new shoulder problem.
5. Making the Island Impossible to Move When Your Kitchen Actually Needs Flexibility
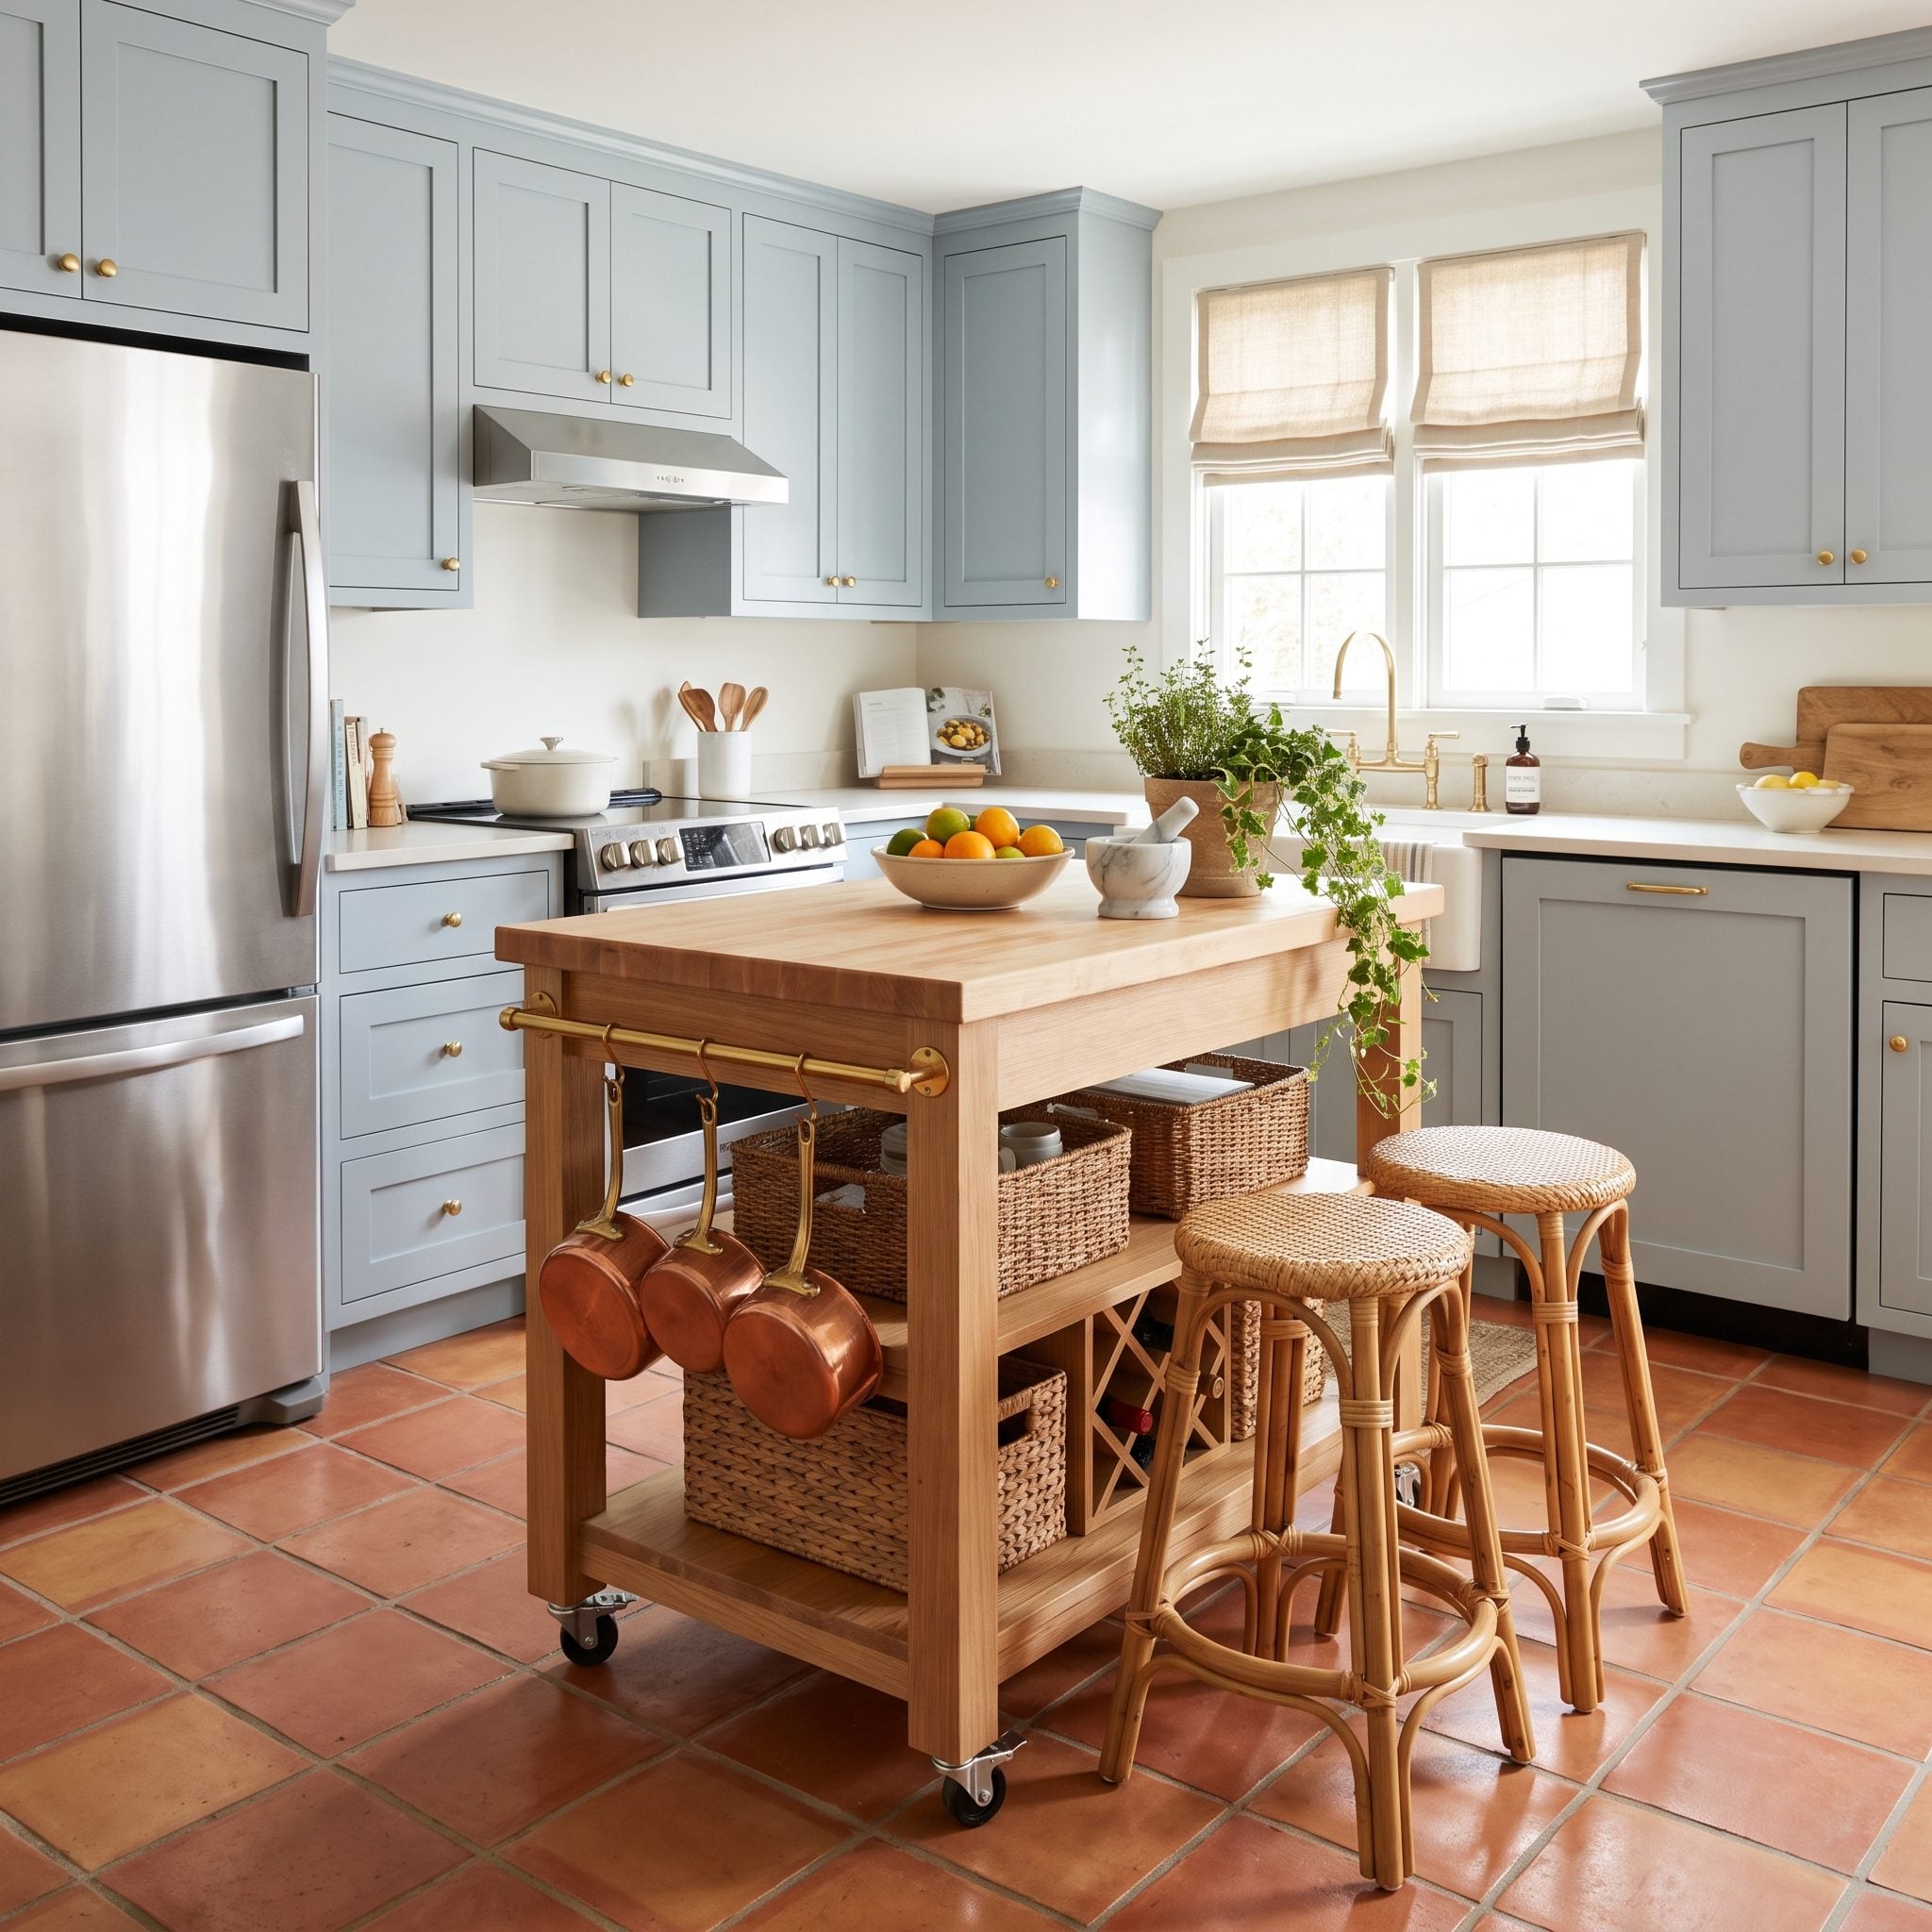
A freestanding table and a rolling cart are obvious alternatives to a fixed island. There’s another question too: does a utility-free island really need to be permanently anchored into a layout that changes constantly?
In a snug multipurpose kitchen, flexibility has value. Furniture moves for parties. A cart shifts during a baking project. Open floor returns when the room needs to do something other than prepare dinner.
A small kitchen makeover doesn’t automatically require mobility, but it should at least earn permanence before surrendering the floor forever.
Three reasons flexibility can matter:
- You can reclaim circulation when the room gets crowded.
- A utility-free movable piece avoids the plumbing and electrical complications that make relocation difficult.
- The layout can evolve when the household does.
4. Overloading the Island With a Prep Sink, Cooktop, and Seating All Fighting for the Same Space
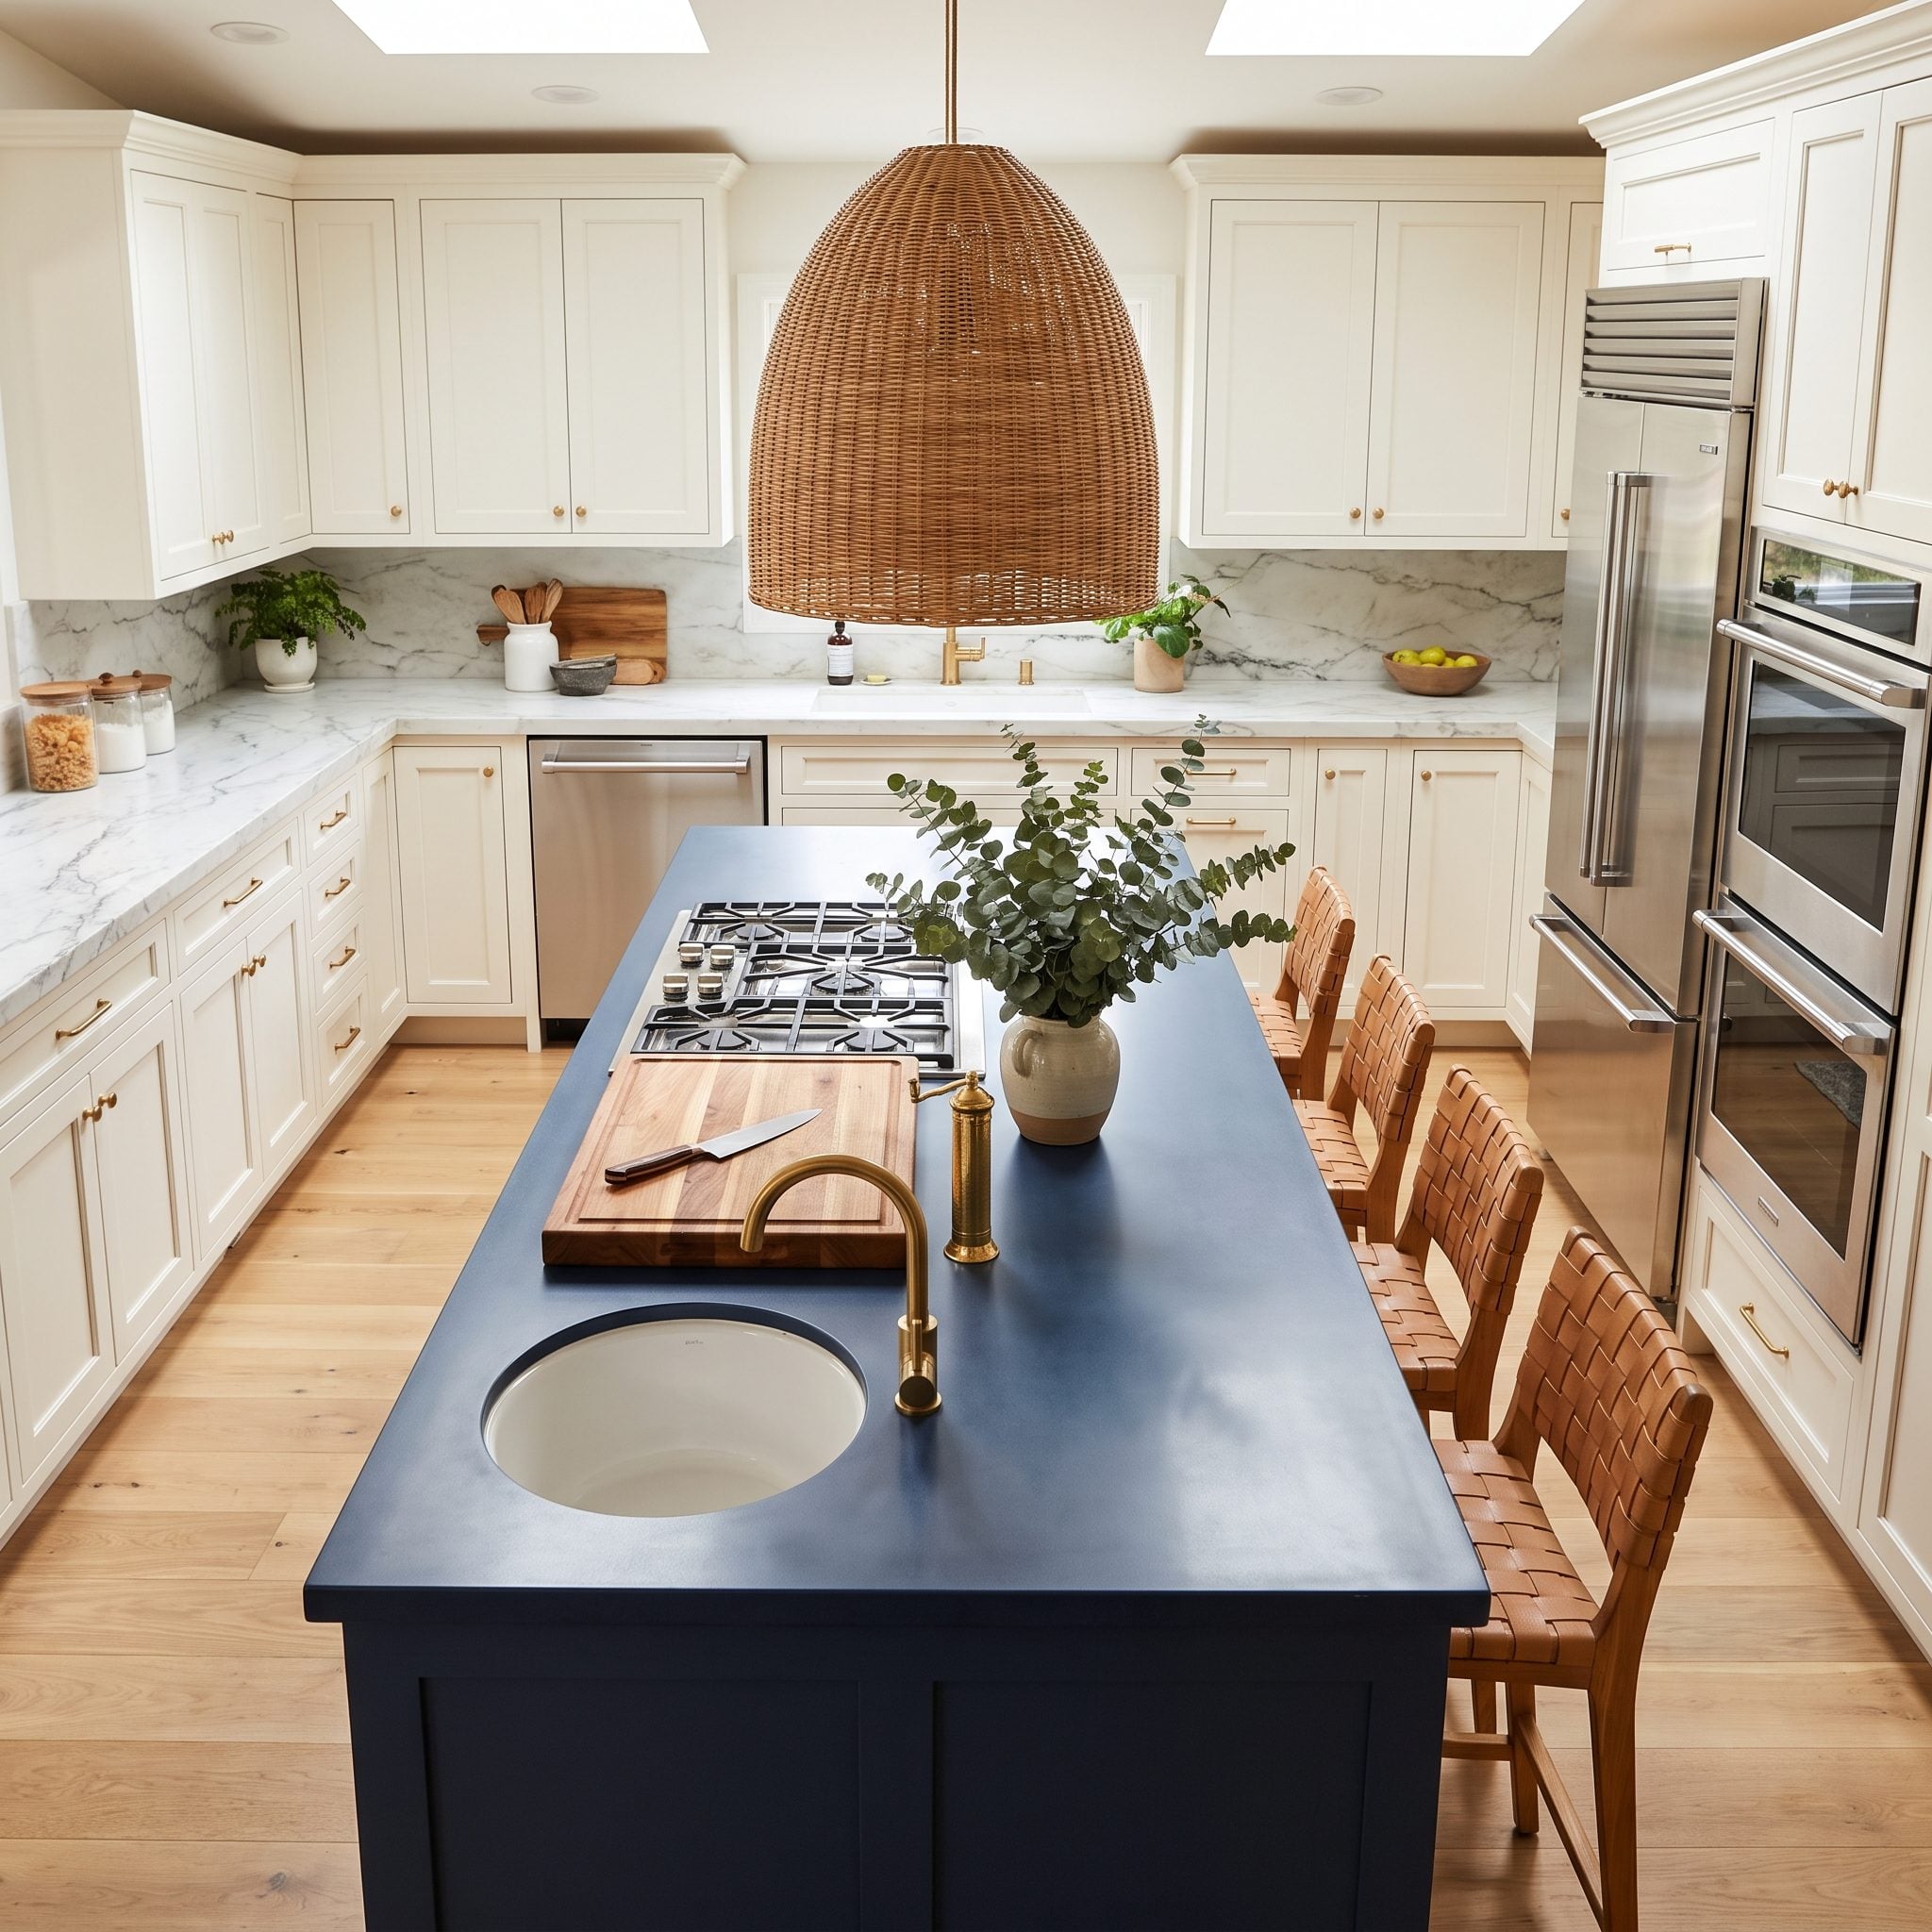
This is different from simply asking the island to perform too many jobs. Here the problem is that the jobs actively interfere with one another.
A prep sink can consume the landing space beside a cooktop. Seating can put knees and elbows too close to hot pans. A faucet can occupy the exact stretch of counter where somebody needs to plate dinner.
There is no universal rule that an island may perform only two or three functions. A genuinely large island can support several. What each function needs is enough territory that the neighboring function doesn’t make it awkward or unsafe.
Draw the fixtures at full size. Add landing areas. Add people. Only then count how many jobs still fit.
3. Choosing an Island So Trend-Chasing It Dates the Whole Kitchen
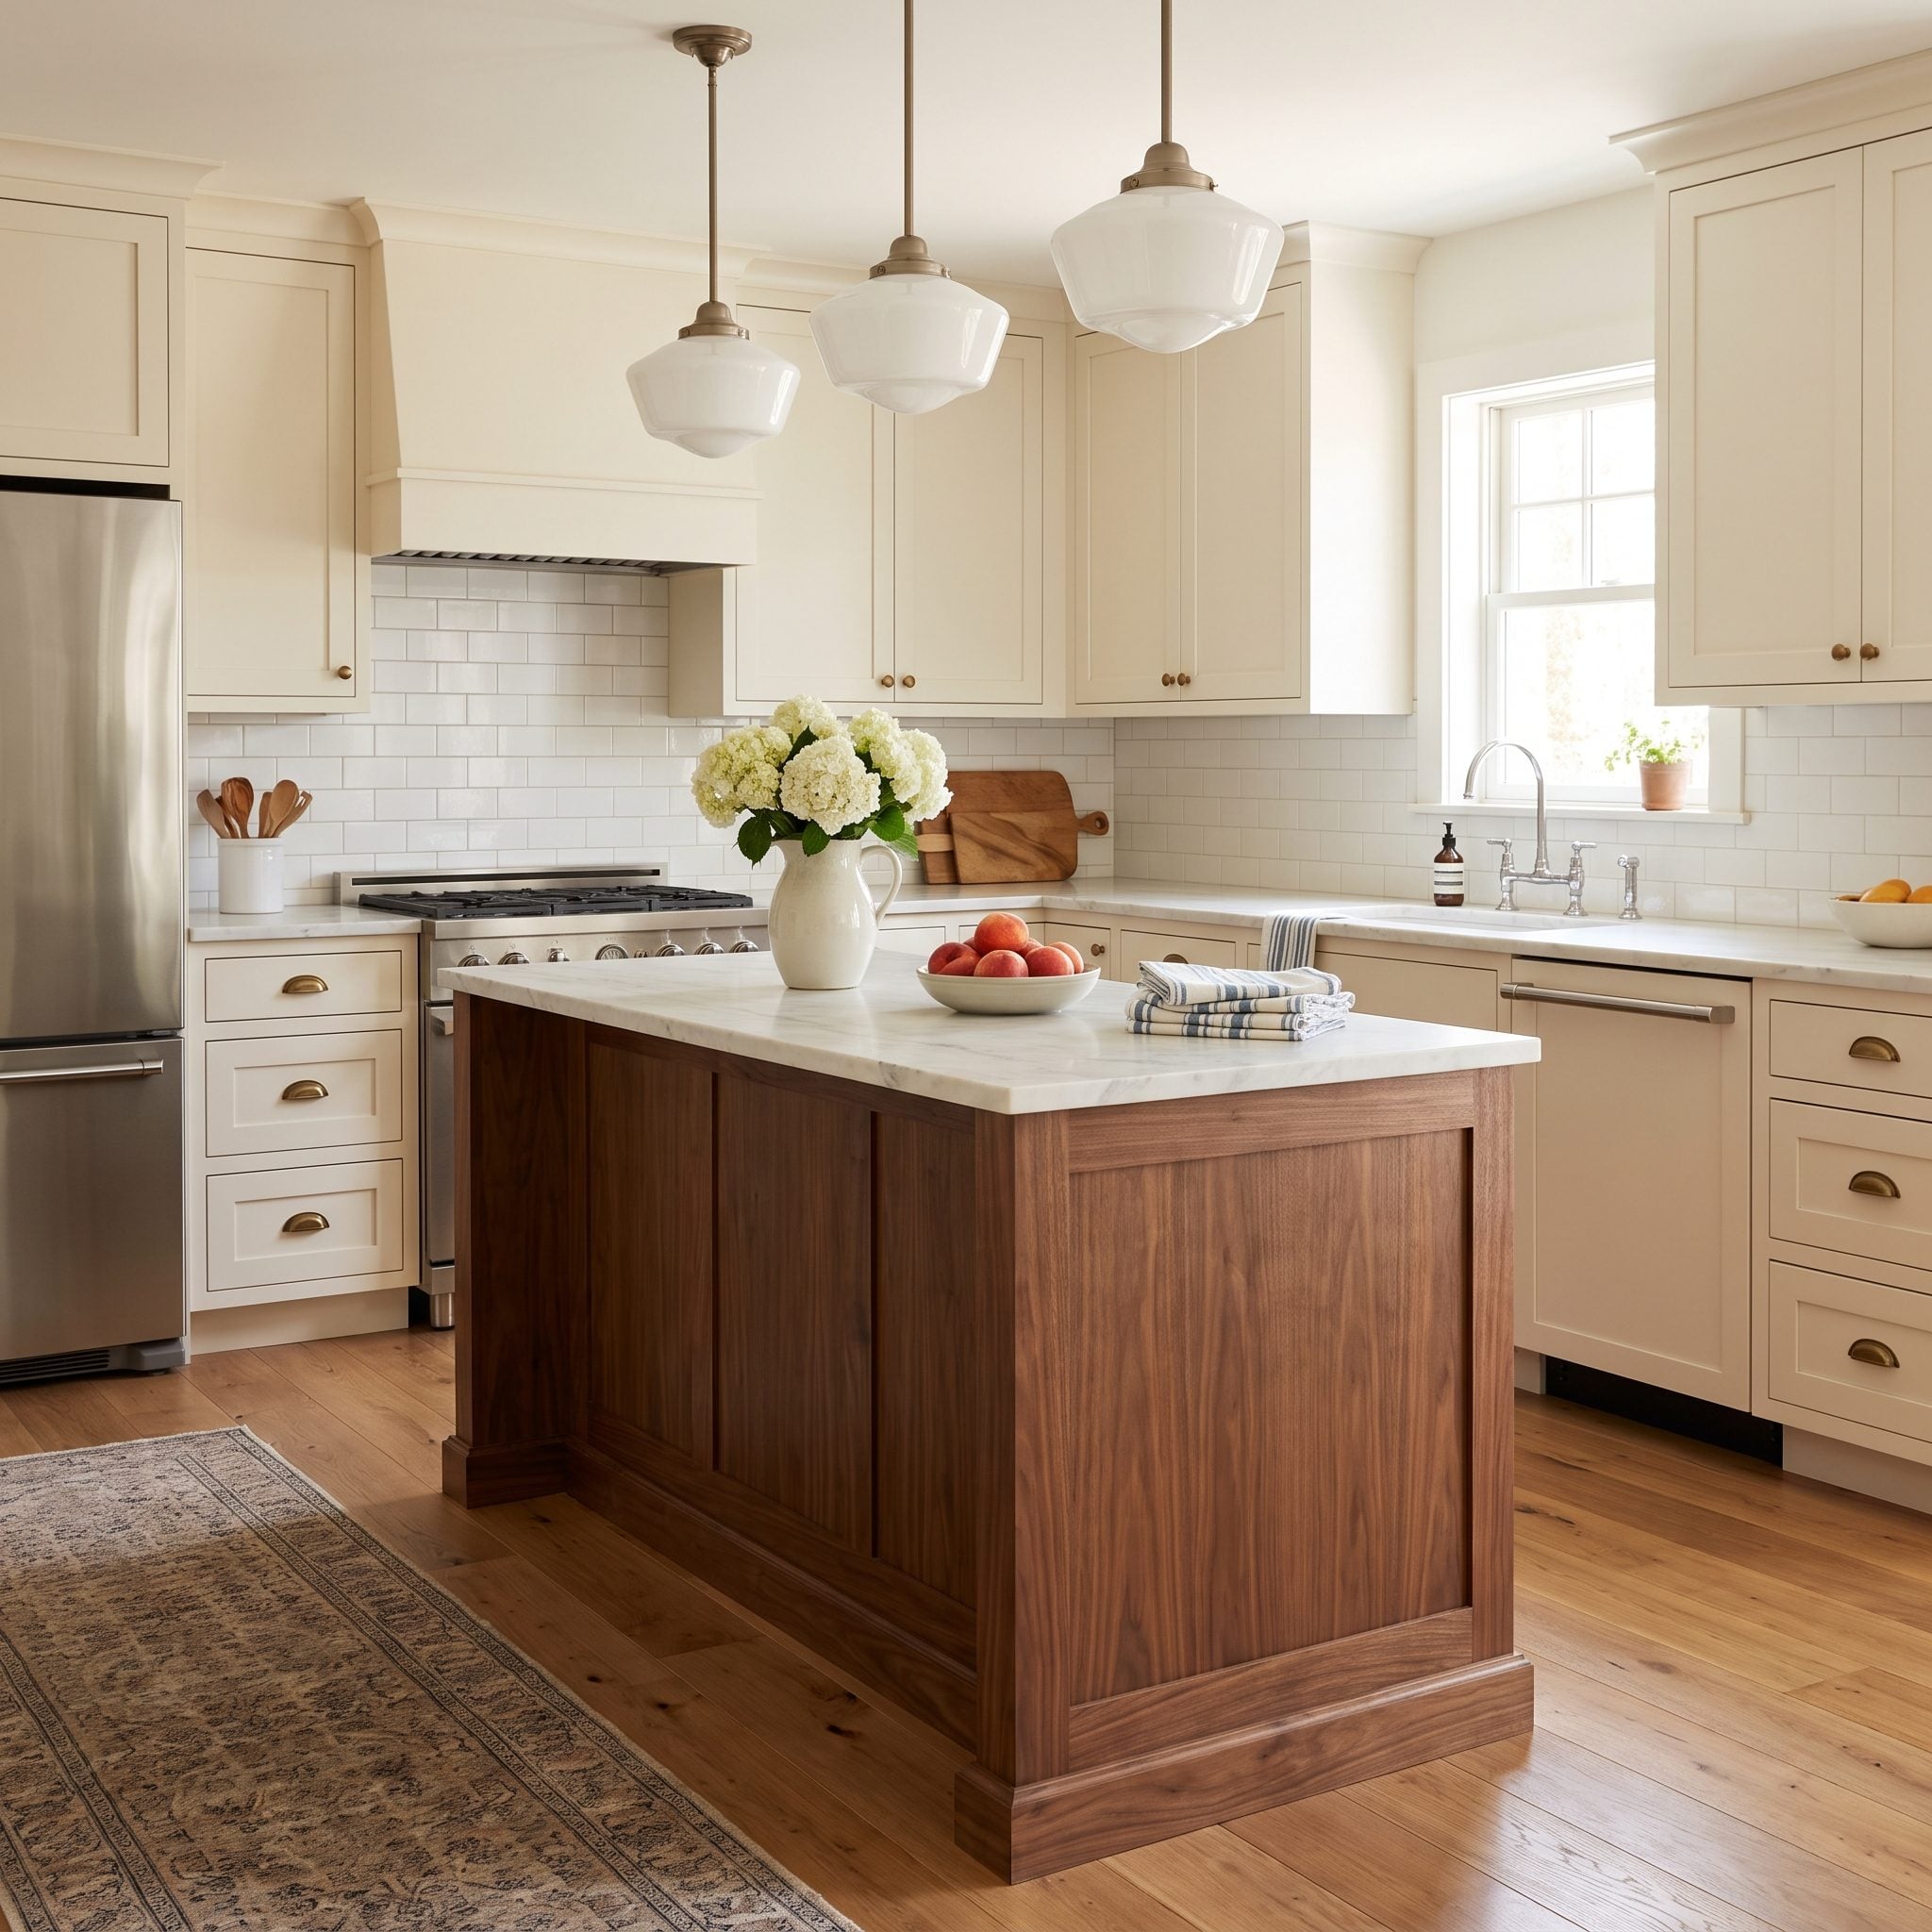
An island is an expensive place to express a six-month fascination.
Fluting, dramatic stone, sculptural ends, glossy finishes, and bold color can all be beautiful. Trouble starts when every fashionable gesture is stacked onto the same permanent object until the island becomes a timestamp.
The kitchens that age gracefully usually borrow at least something from traditional kitchen ideas: understandable proportions, honest materials, and a layout that still makes sense when the current mood board has been forgotten.
That doesn’t mean beige forever. Let bright kitchen decor, lighting, stools, art, and runners absorb some of the fashion risk. Those things can leave without calling a demolition crew.
2. Squeezing an Island Into a Kitchen That Can’t Hold One
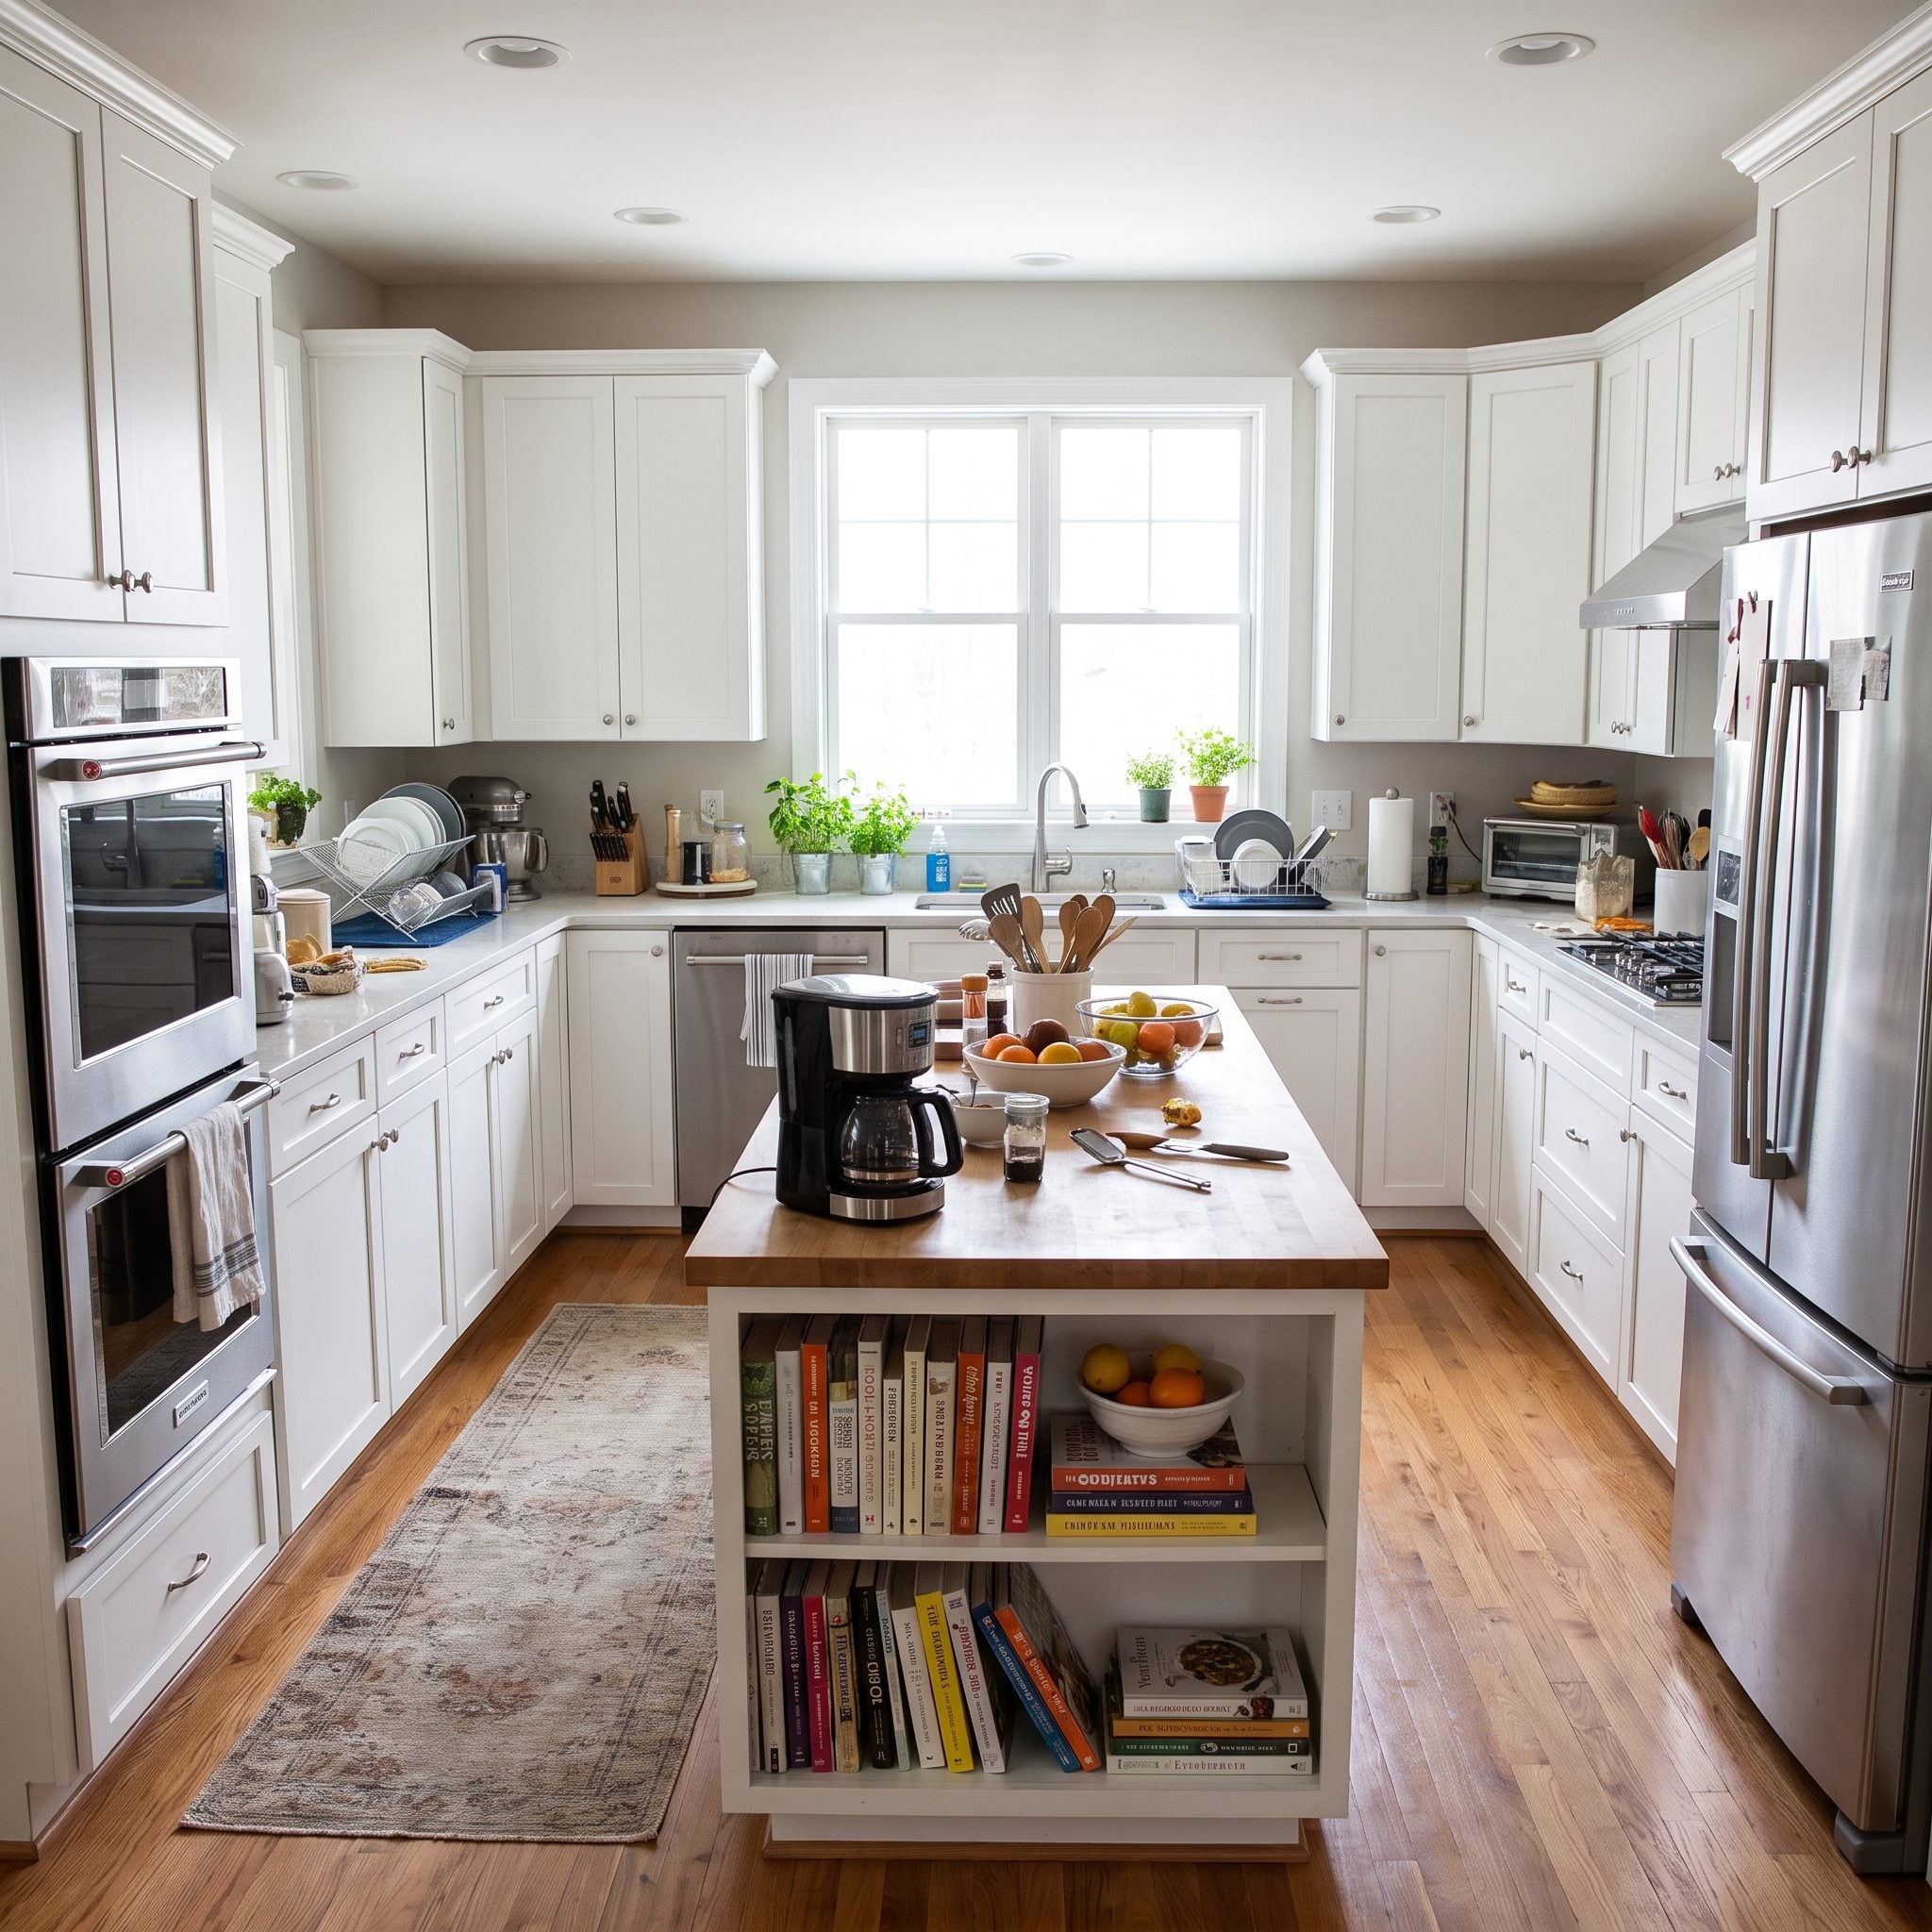
Here is the mistake underneath almost every other mistake in this gallery: assuming the kitchen must have an island.
There is no single room width—13 feet or otherwise—that decides the question by itself. Perimeter cabinet depth matters. Island depth matters. Appliance locations matter. Work aisles matter. Traffic matters.
Subtract all of that from the room and see what survives.
If the remaining passages are pinched, the oven traps people, and the refrigerator requires choreography, the kitchen is telling you something. A slim peninsula, movable cart, or freestanding table may provide useful counter space without turning the center of the room into an obstacle.
The feature photograph gets a second appearance here for a reason. Sometimes the island mistake isn’t a bad island. It’s insisting on an island at all.
1. Designing the Island for Resale Photos Instead of Your Daily Routine
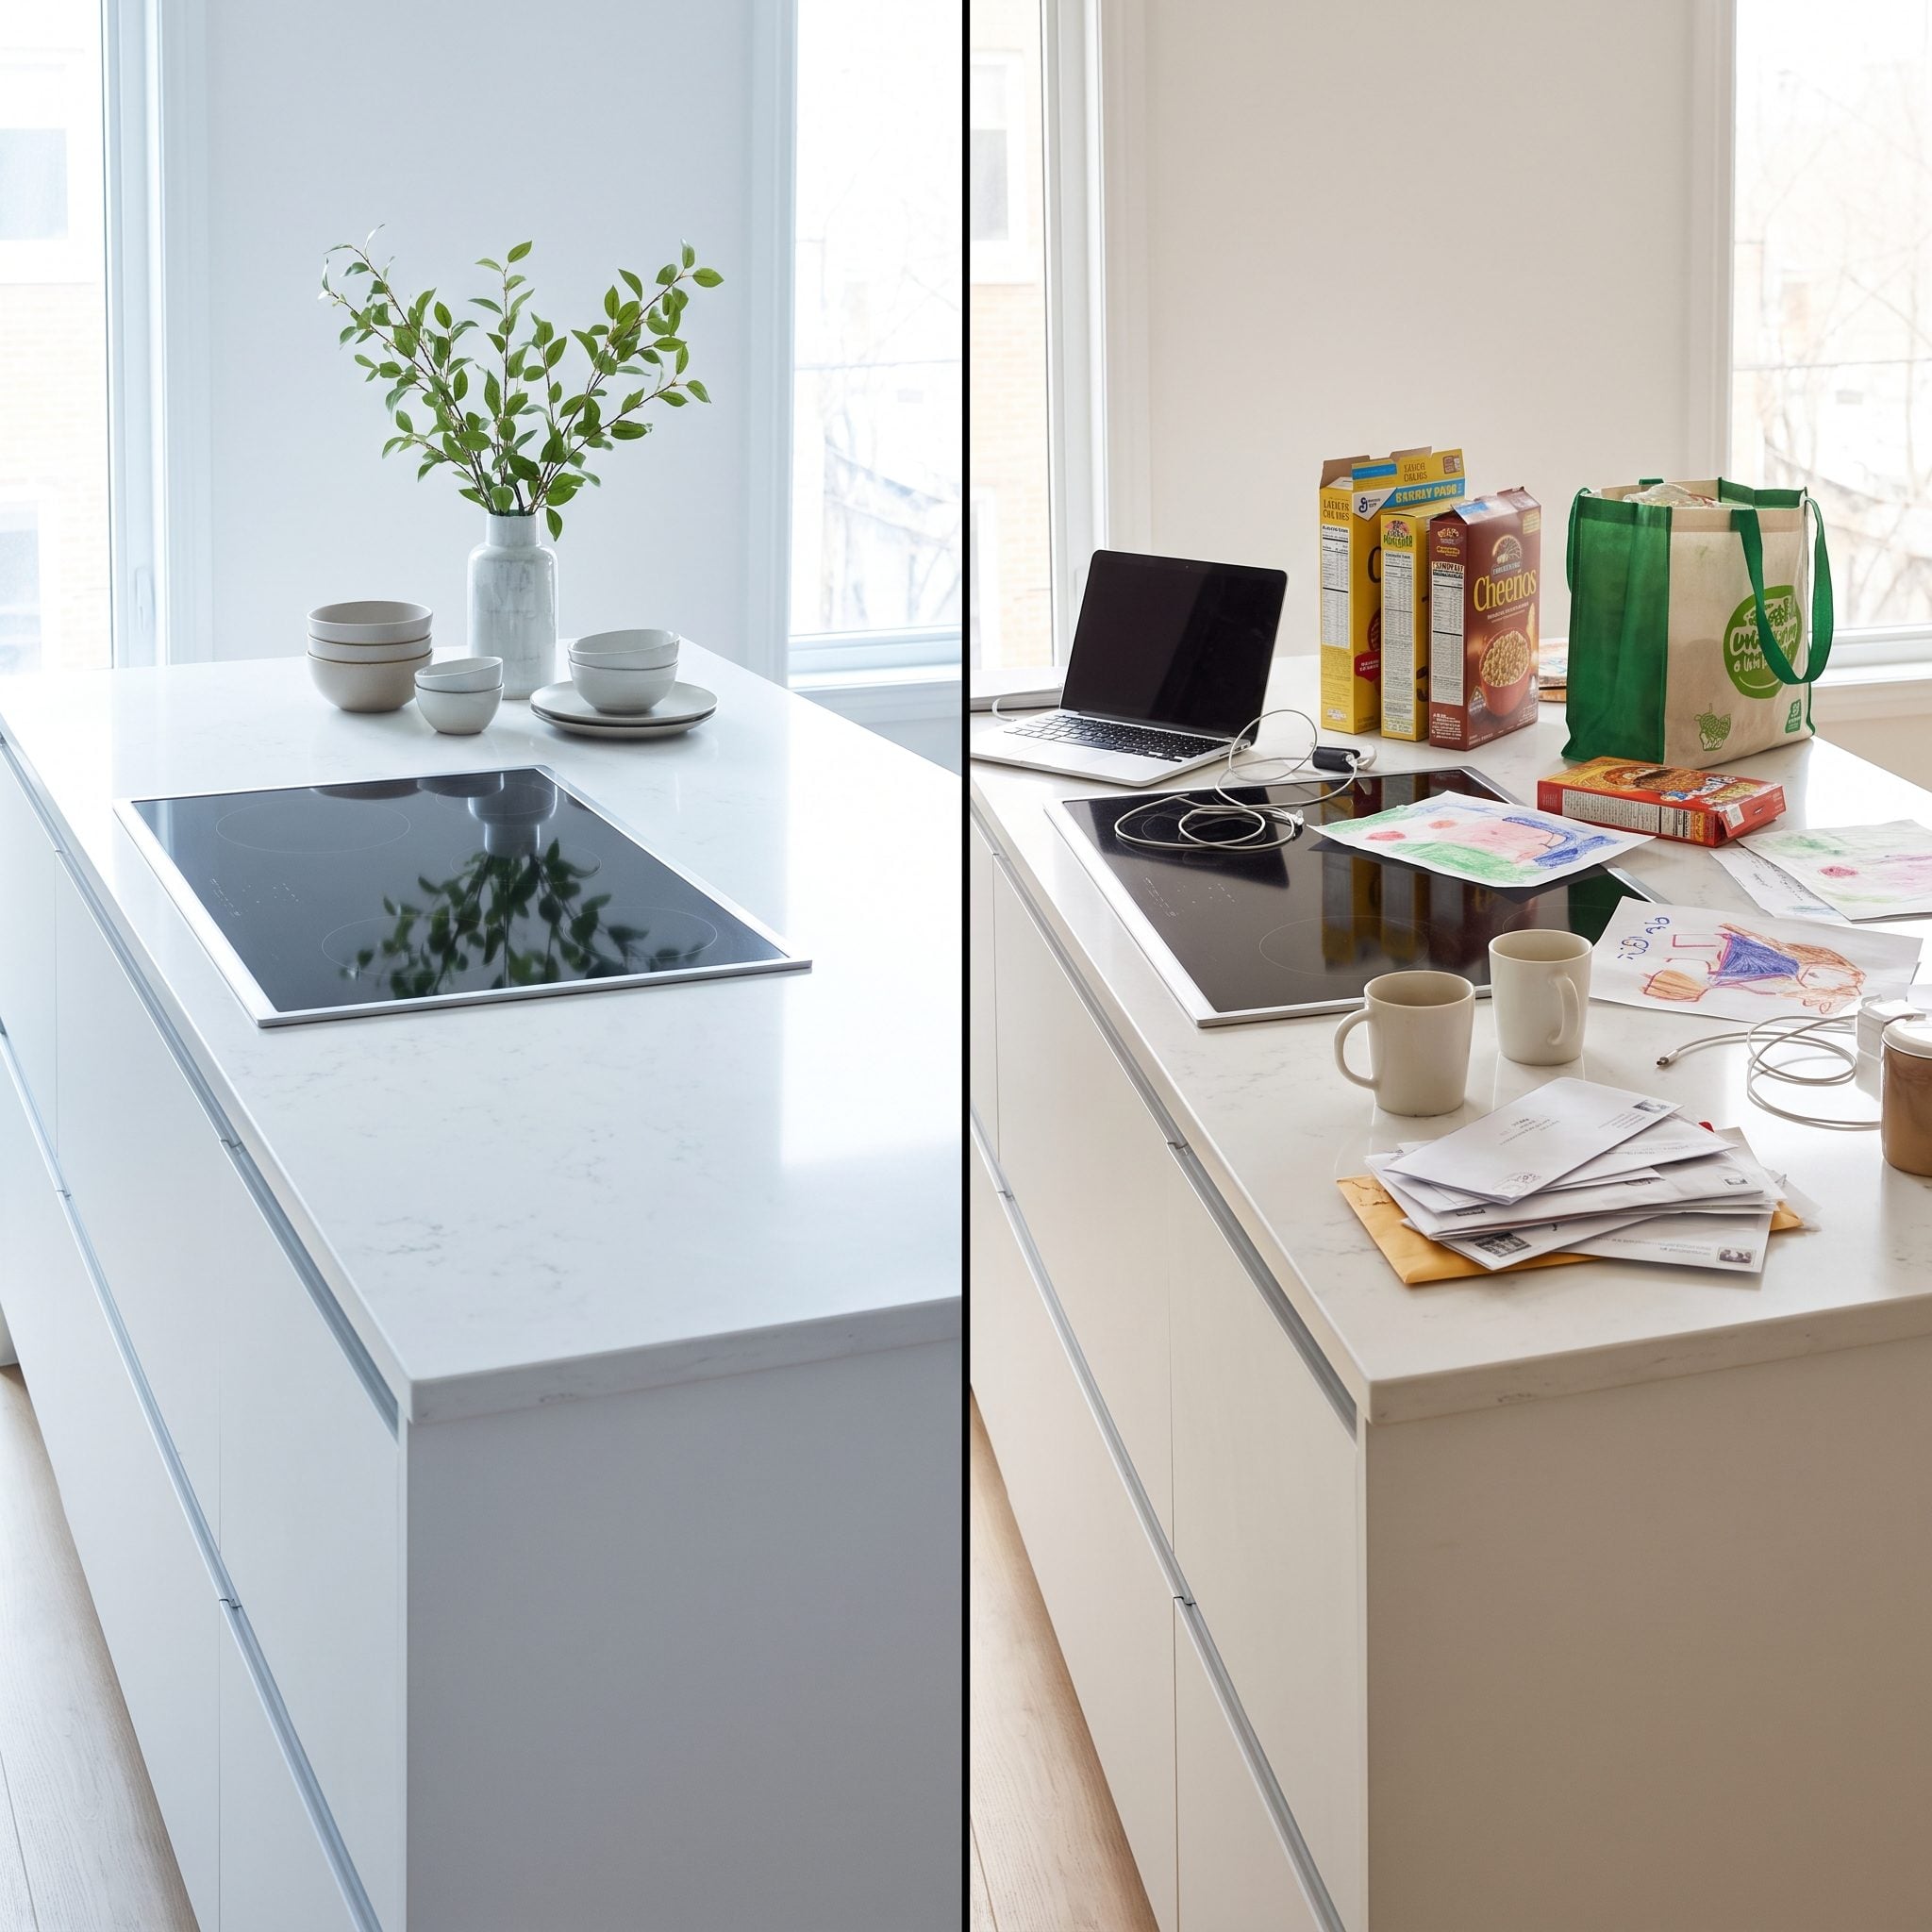
This is the quiet mistake behind a surprising number of the loud ones.
You scroll listing photos and glossy feeds until the island in your head stops being the place where dinner gets chopped, mail gets dropped, somebody charges a laptop, and another person asks where the scissors went. It becomes a marble runway with three immaculate stools and a bowl of lemons nobody is allowed to eat.
Real life doesn’t cook on empty marble.
The useful questions happen at 6 p.m. on Tuesday. Where does the backpack land? Can one person chop without blocking the refrigerator? Is there somewhere to set a hot pan? Can a diner sit down without closing the walkway? Can the dishwasher open without declaring the kitchen closed?
Design for the Tuesday, not the open house.
A resale-first island can surrender the thing future buyers are most likely to appreciate anyway: a room that obviously works. Good function has a visual quality of its own. Clear paths read as calm. Proper proportions look generous. Useful storage makes a counter easier to keep beautiful.
Choose the depth for the way you prep. Choose the overhang for the people who will sit there. Put storage where the clutter already wants to go. Protect the walkways everybody actually uses.
Do that, and the island can photograph beautifully too. Function has a look.