
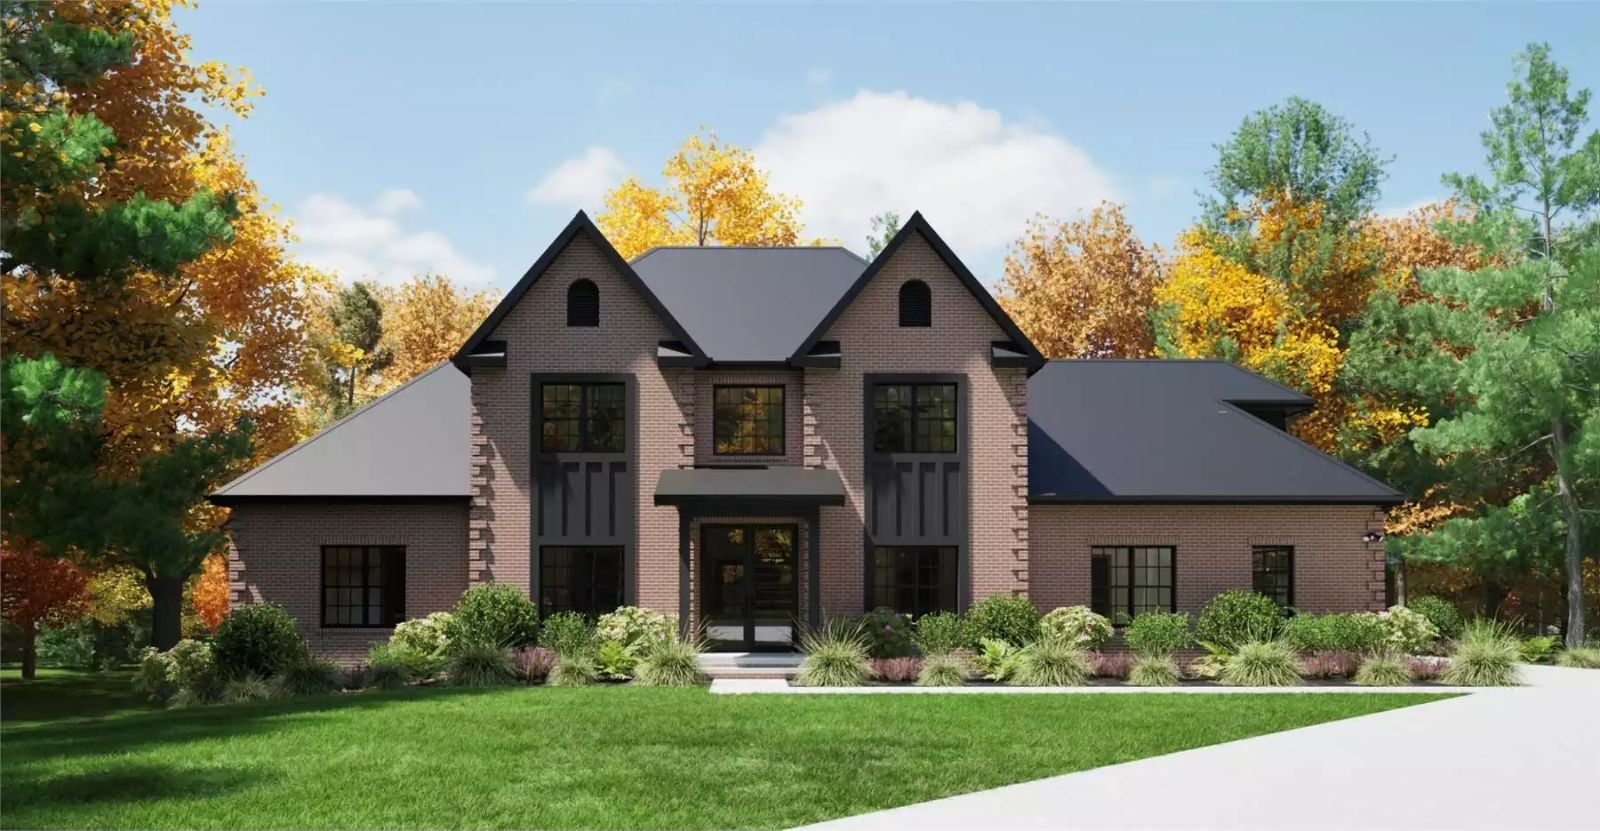
Family-focused buyers almost always underestimate the bonus room until the second year in the house, when it quietly becomes the most-used space on the property — teens on a Friday night, homework sprawled across the floor on Tuesday, holiday guests who’ve finally stopped booking hotels. The Kingsleigh Avenue is built around exactly that rhythm, with a main-floor primary suite that keeps parents close but not underfoot, an open gathering core where dinner conversations stretch well past the dishes, and a bonus room that earns its square footage every single week.
Specifications
- Sq. Ft.: 3,613
- Bedrooms: 4
- Bathrooms: 3.5
Floor Plan
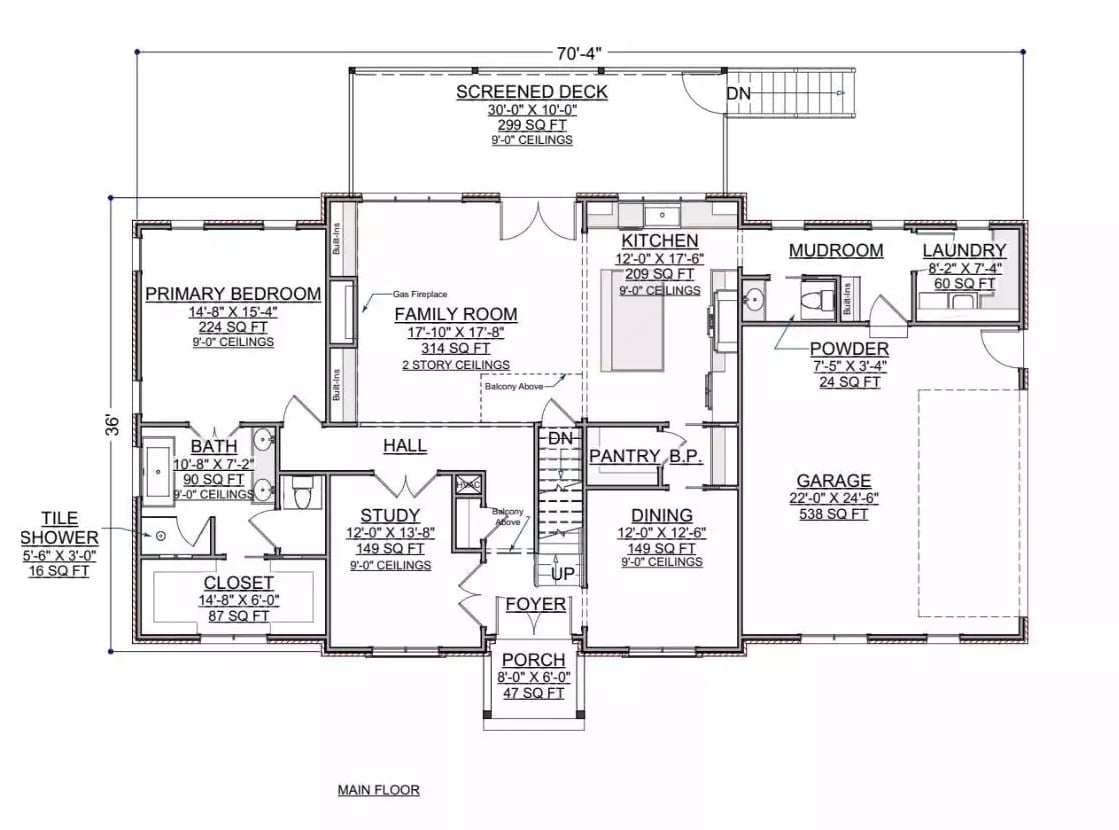
The primary suite sits at the back left of the main floor — tucked away from the entry but still level with the kitchen and family room, which matters more than people realize until they’ve lived in a house where it isn’t. A two-story family room anchors the center of the plan, the screened deck off the back adds 299 square feet of outdoor living, and garage entry runs through a mudroom before it ever reaches the kitchen.
Floor Plan
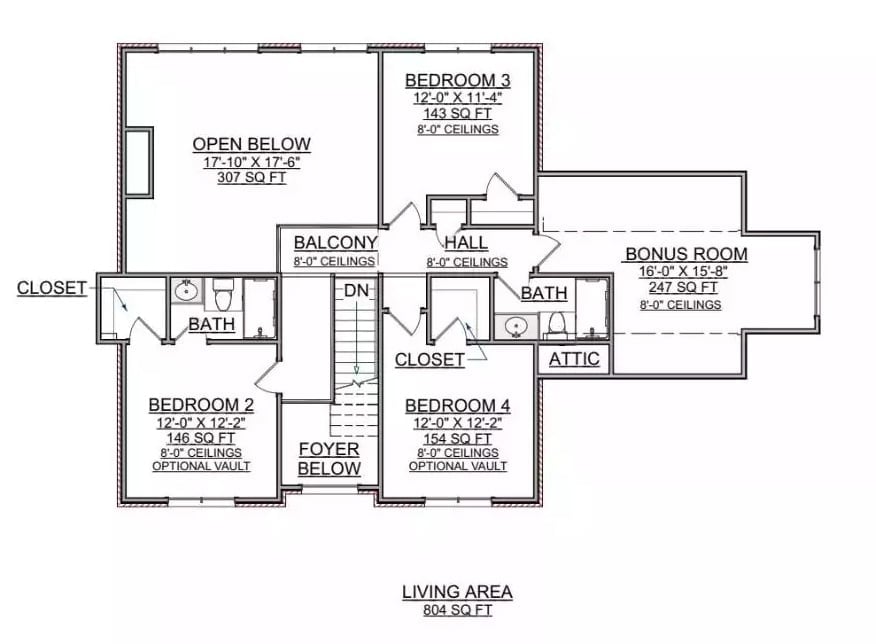
The upper level holds four bedrooms, two full baths, a bonus room, a balcony, and a foyer overlook down into the two-story family room below.
Floor Plan
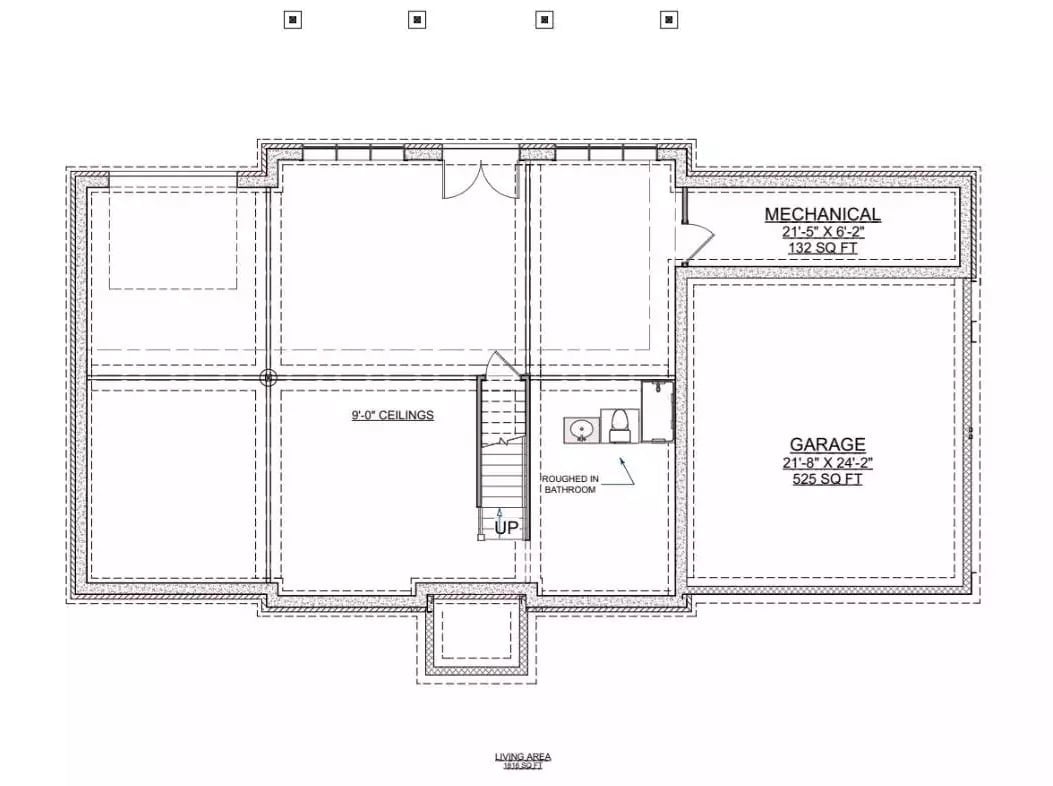
The basement opens into a large living area with 9-foot ceilings, a roughed-in bathroom near the staircase, a mechanical room, and a 525-square-foot attached two-car garage.
Step inside and the living room makes its case immediately, with volume doing most of the talking.
Floor-to-Ceiling Fireplace Surround That Actually Earns the Double-Height Wall
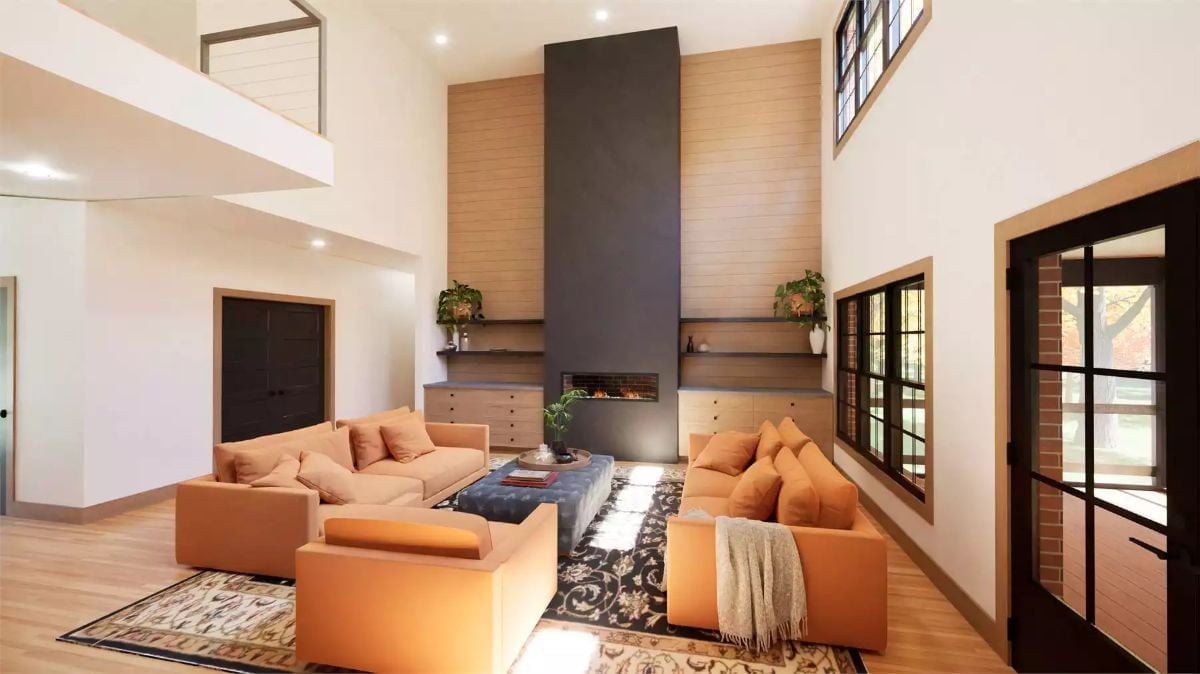
A charcoal concrete chimney climbs two full stories past warm shiplap, and the orange sectionals arranged around a patterned rug below it look exactly as grounded as they should given how much wall there is to compete with.
Pale Maple Island, Dark Uppers, Wood Ceiling That Ties It Together
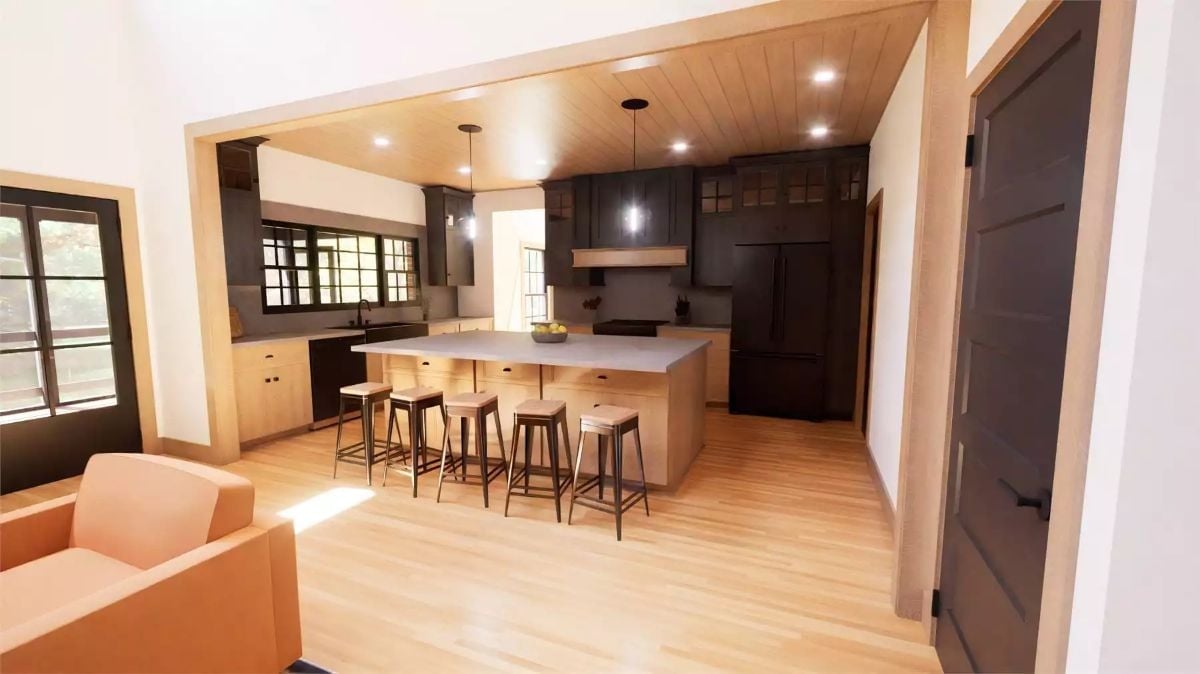
Light maple lower cabinetry runs up against near-black uppers and a matching fridge, with a concrete-look island countertop splitting the difference between the two.
Why It Works: Flipping the conventional formula — light lowers, dark uppers — keeps the room from feeling top-heavy in a way the standard approach rarely manages. The wood plank ceiling pulls warmth from the maple and stops the dark cabinetry from reading as cold. Four barstools along the island make it clear this kitchen is built for company, not just cooking.
Warm Maple Bed Frame, Persian Rug, and Four Windows That Pull It All Together
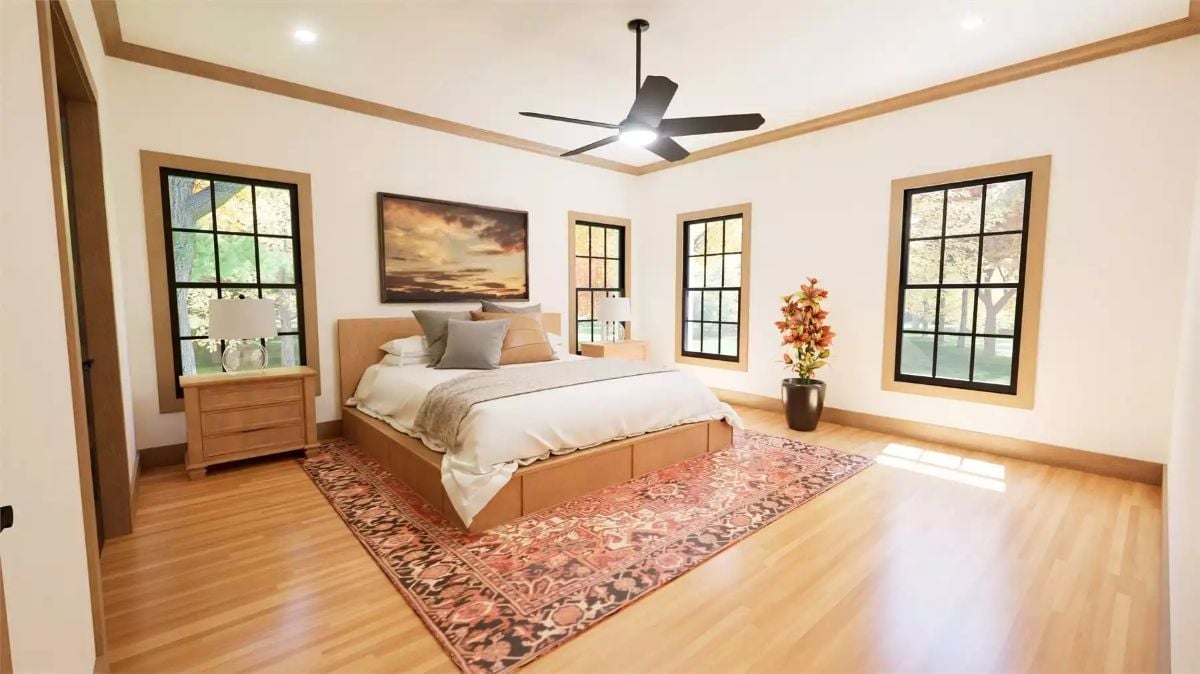
Honey-toned hardwood, a low-profile maple platform bed, and a red Persian rug carry most of the room — black window frames sharpen everything without trying too hard.
Pro Tip: Primary bedroom rugs almost always get sized too small. Pull it out far enough that all four bed legs sit on it — that one adjustment anchors the furniture grouping and makes the room feel considered rather than assembled.
Dark Soaking Tub, Open Shower, and Two Windows That Do the Heavy Lifting
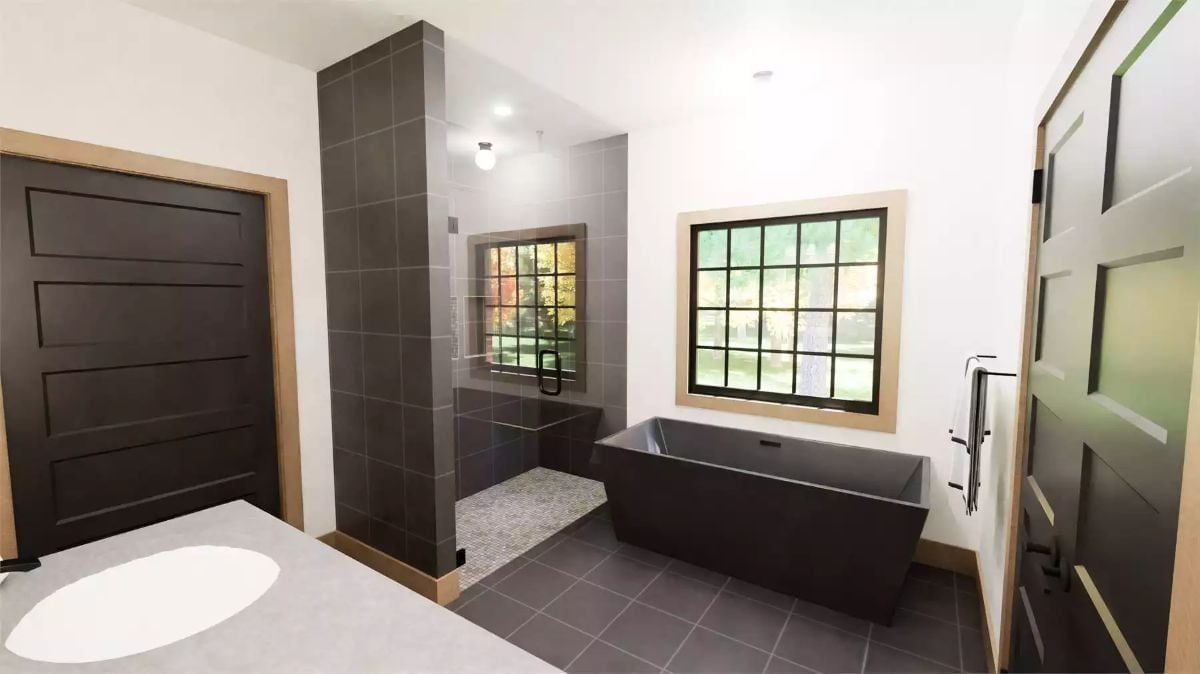
A matte black freestanding tub sits beneath a wood-trimmed window, and the walk-in shower goes large-format gray tile on the walls with pebble flooring underfoot — a textural contrast that works better in person than it sounds on paper.
Quick Fix: Pull the freestanding tub a few inches away from the wall on all sides rather than flush against it. Six inches of clearance makes cleaning dramatically easier and gives the fixture enough breathing room to read as a focal point rather than something that just happened to end up there.
Pin It
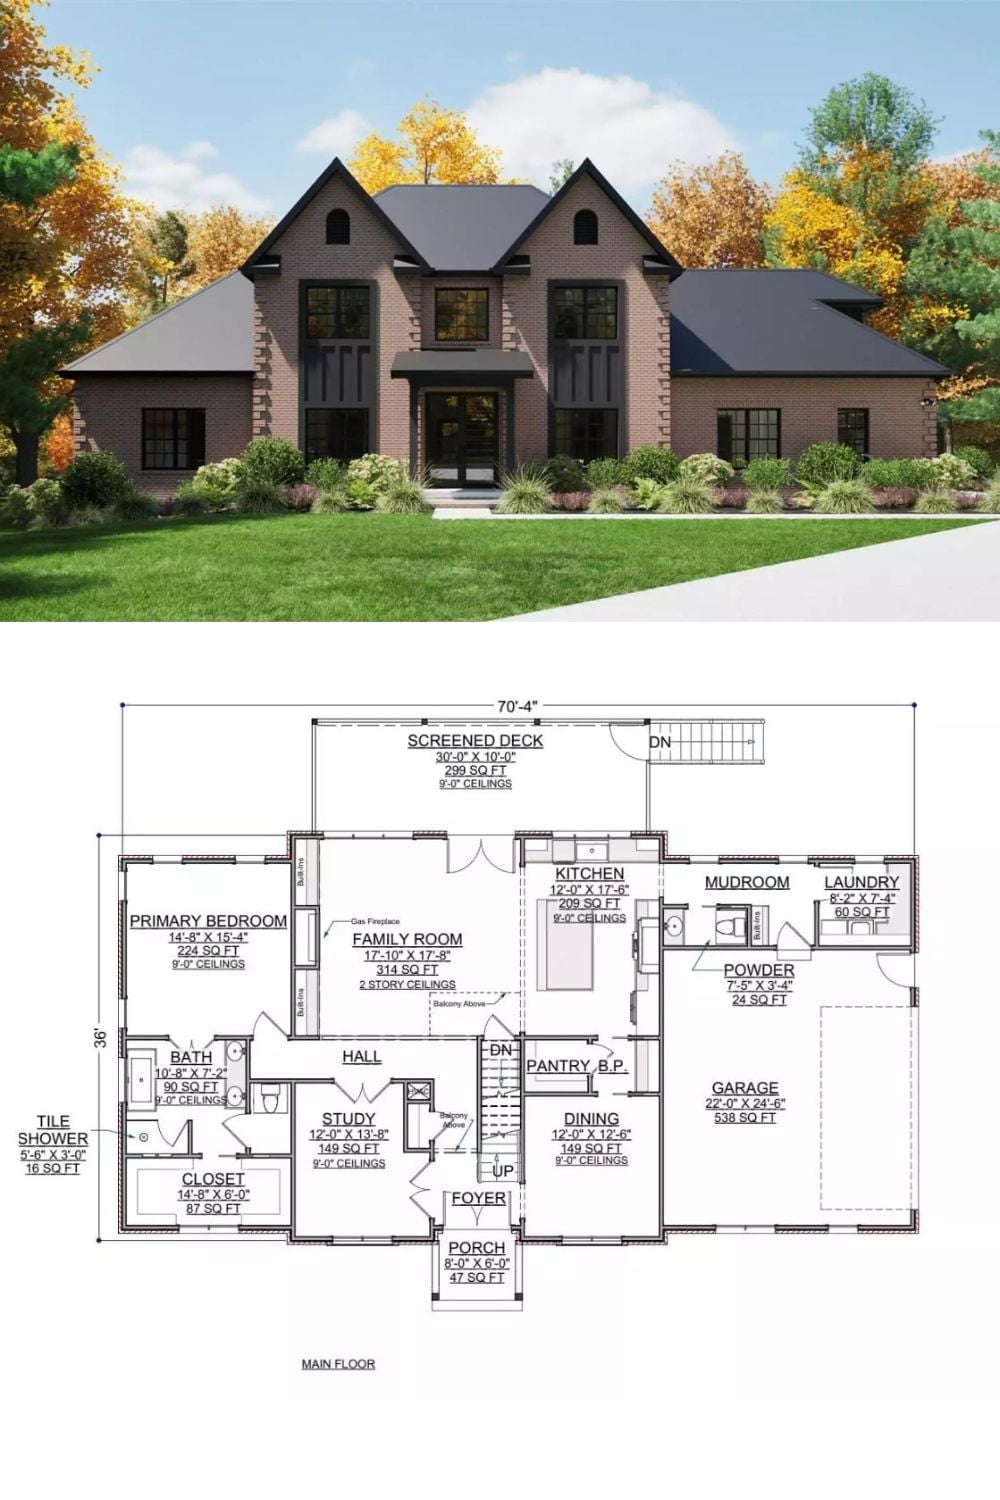
The exterior rendering shows a two-story brick home with a dark roof and tall entry. Paired with the main floor plan below it, you get a clear read on how the primary suite, two-story family room, kitchen, study, and screened deck actually relate to one another.
