
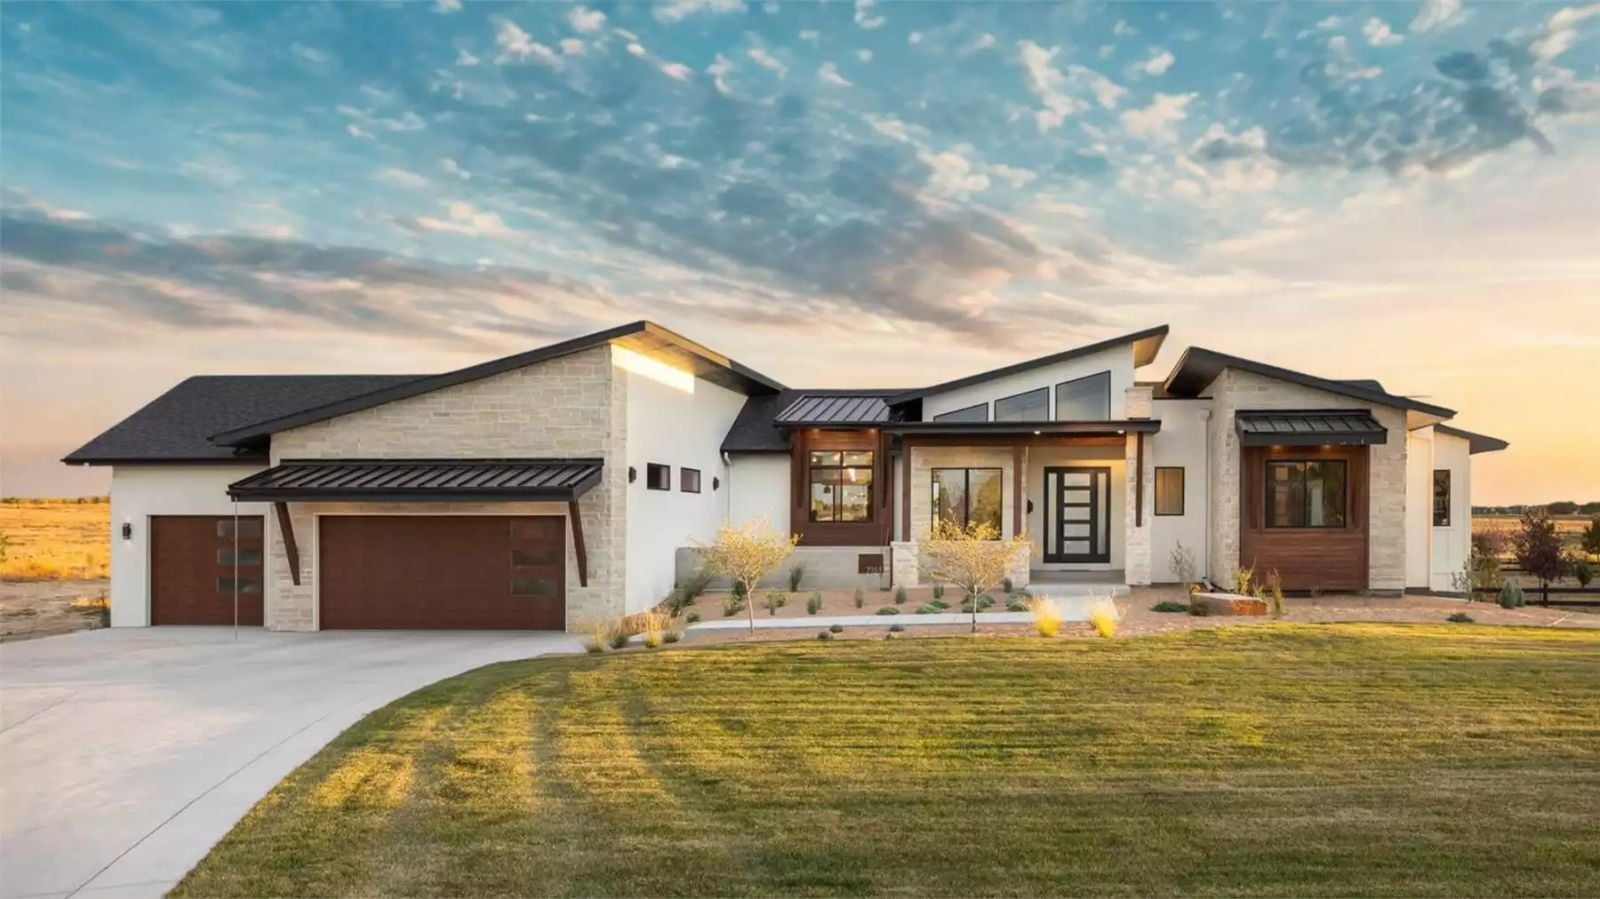
Self-made homeowners don’t build to impress anyone — they build because they finally can, and they already know what they want: morning coffee in a private courtyard before the world wakes up, dinner outside when the mountains go pink, a single floor that asks nothing from your knees at the end of a long day. The Kelowna is designed around that instinct, with a walled courtyard, open-plan living, a primary suite that earns its separation, and clean mountain lines with nowhere to hide bad decisions.
Specifications
- Sq. Ft.: 2,730
- Bedrooms: 4
- Bathrooms: 3.5
Floor Plan – Main Floor
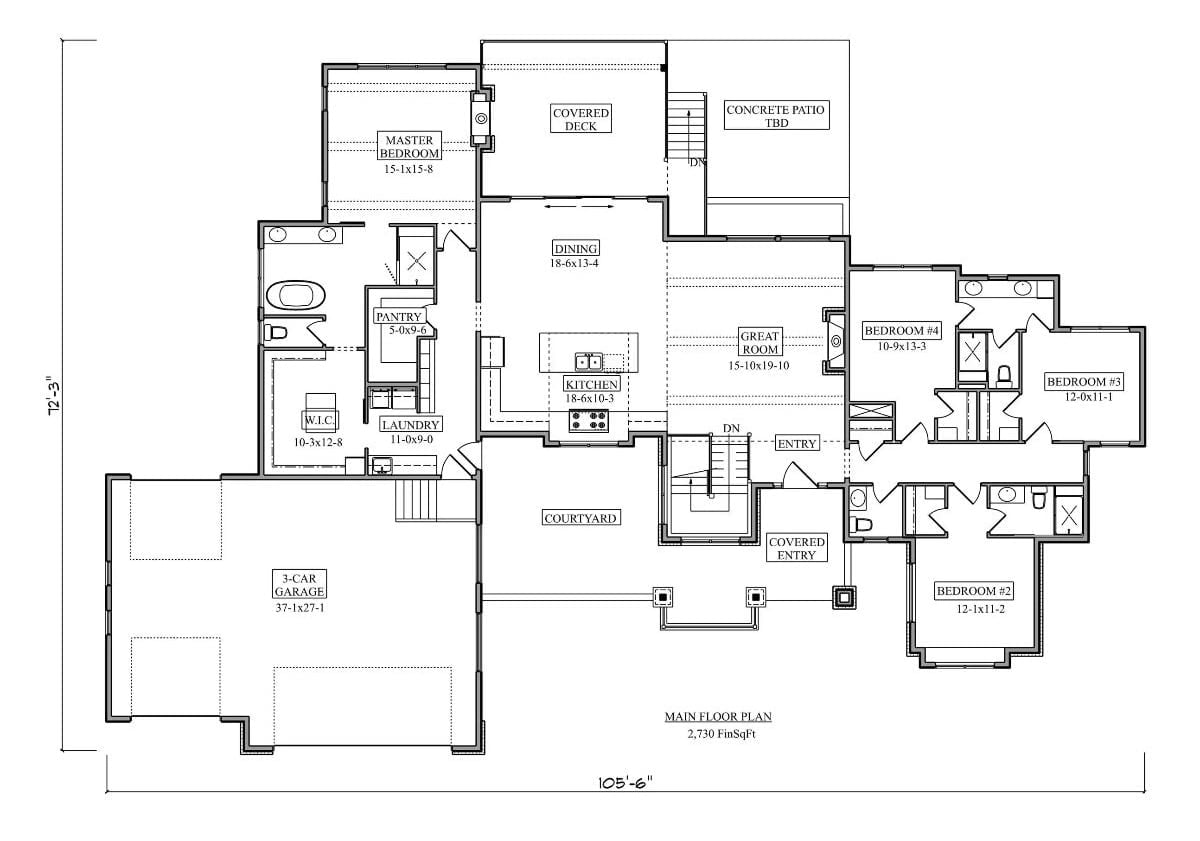
The main floor puts 2,730 square feet to work across four bedrooms, an open kitchen-dining-great room sequence, a walled courtyard, and a three-car garage.
Warm Light at Dusk, Clerestory Angles, and a Deck Built for Summer Grilling
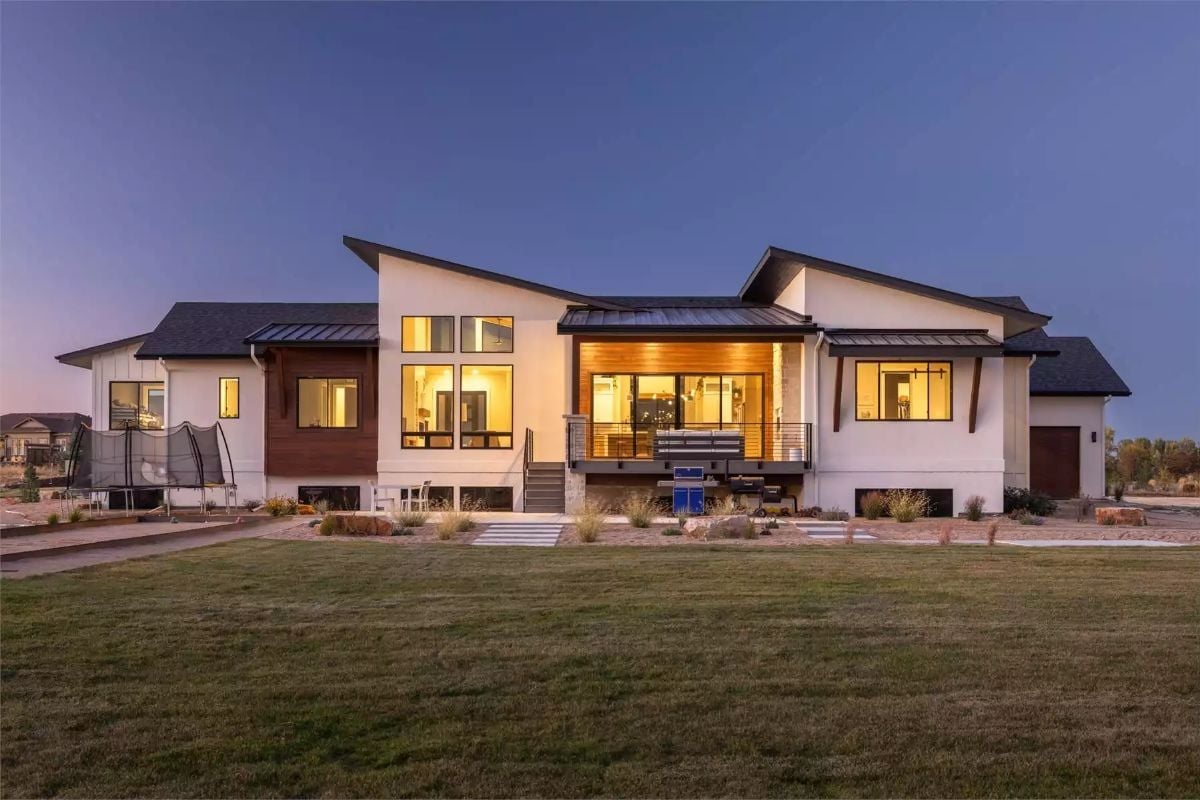
Asymmetric shed rooflines intersect at sharp angles above a covered deck with a wood-clad ceiling, and the large black-framed windows glow amber against the twilight sky. Cedar panels meet white stucco on the exterior — a combination that photographs well and holds up in mountain climates where one finish alone would look monotonous.
Trend Alert: Butterfly and shed rooflines with varying pitches are turning up on custom builds where homeowners want something that reads modern without committing to a full flat-roof aesthetic. There’s a practical side to this too — angled planes can direct drainage away from living spaces and open up wall area for clerestory windows, pulling natural light deeper into the floor plan than a conventional roofline ever would.
Stacked Firewood Built Into the Wall and a Piano Nobody Expected
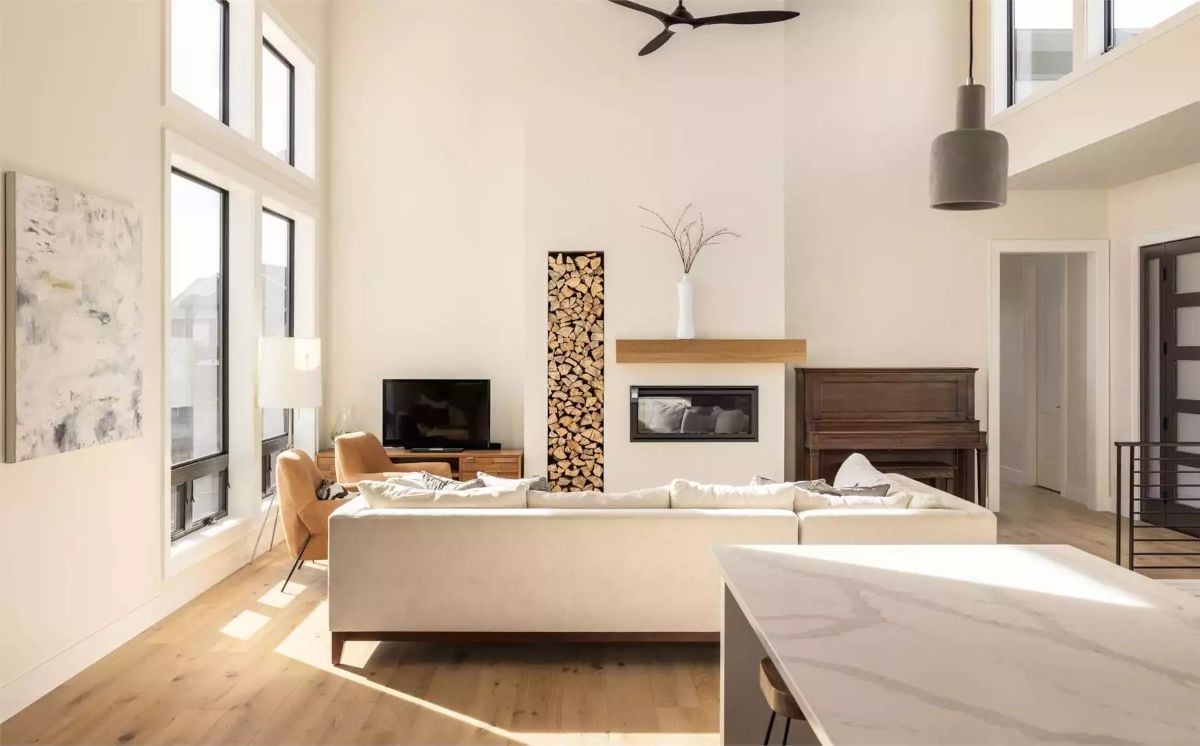
That floor-to-ceiling firewood niche functions as sculpture as much as storage. Paired with a linear fireplace below a wood mantel, it anchors the room without fighting the vaulted ceiling or the light coming through the black-framed windows — which, given how much is happening in this space, is harder to pull off than it looks.
History Corner: Integrated firewood storage moved indoors during the Arts and Crafts era, when built-in joinery was valued for keeping living spaces orderly. Before that, wood was stacked outside or in separate outbuildings and hauled in as needed. Using it as a deliberate design element is a much more recent idea, driven largely by Scandinavian interiors where the stack itself became part of the room’s visual identity.
Reclaimed Wood Table Heavy Enough to Anchor the Whole Room
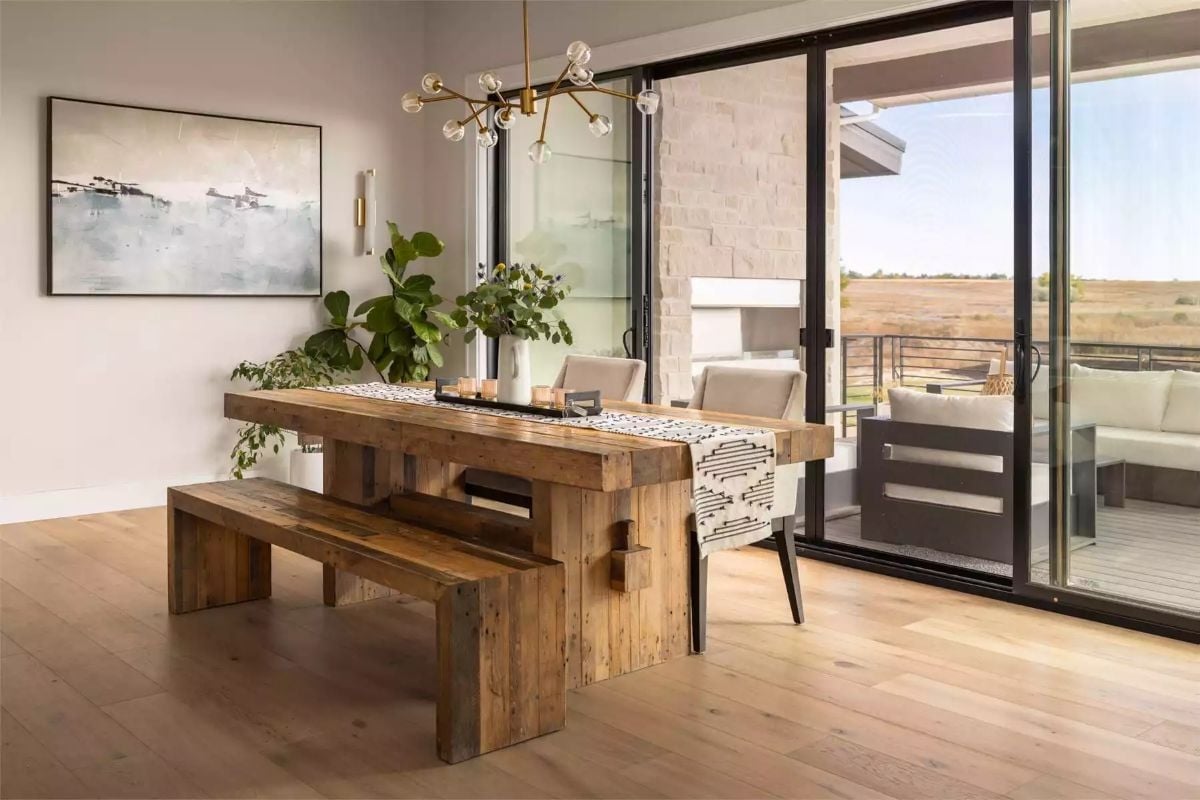
Rough-sawn planks and visible joinery signal reclaimed lumber here rather than new wood stained to look old — a difference you can usually spot from across the room. The bench handles extra seating without crowding the space, and sliding glass panels open directly to an outdoor lounge so the dining area doesn’t feel like a room with a view so much as a room that spills outside.
Style Math: Reclaimed wood furniture tends to be denser and heavier than new-growth lumber because older trees grew slowly, producing tighter grain. That density also means better durability under daily use. Pairing it with sleek metal chair legs — as seen here — keeps the combination from reading as purely rustic, which is the whole point of using it in a modern interior to begin with.
Gold Fixtures, Warm Wood, and a Kitchen Island Built for Four
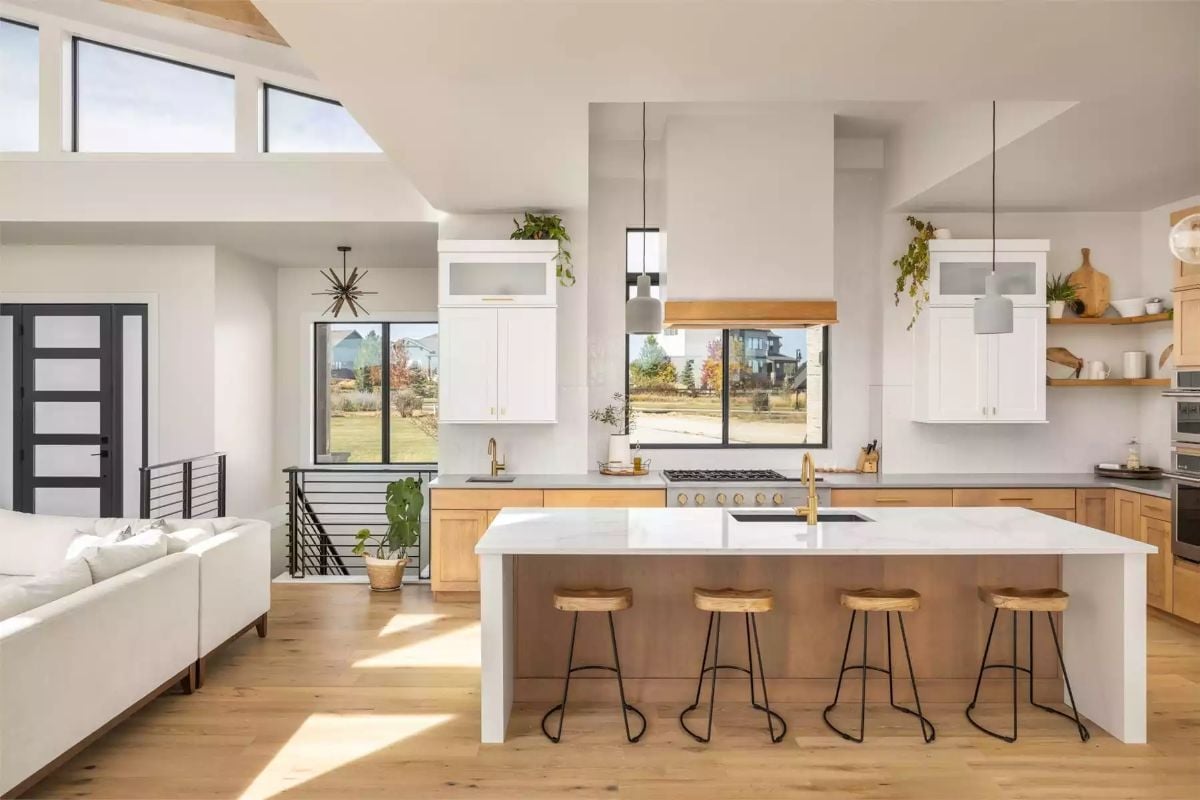
A brass faucet sits noticeably off-center above an undermount sink, flanked by four wood-seat barstools that make the island an actual gathering spot rather than just a prep surface.
Material Matters: White oak cabinetry has become a go-to on custom builds because its grain stays subtle enough to let brass and matte black hardware carry the contrast without competing. It’s also more dimensionally stable than softer woods, which matters in a kitchen where humidity swings constantly. Set against a white quartz countertop, the palette stays grounded without losing the warmth the wood brings in the first place.
Slide past the kitchen and the bedroom makes its own case for how the rest of the house was designed.
Wood Slices on the Wall and a Barn Door That Actually Earns Its Place
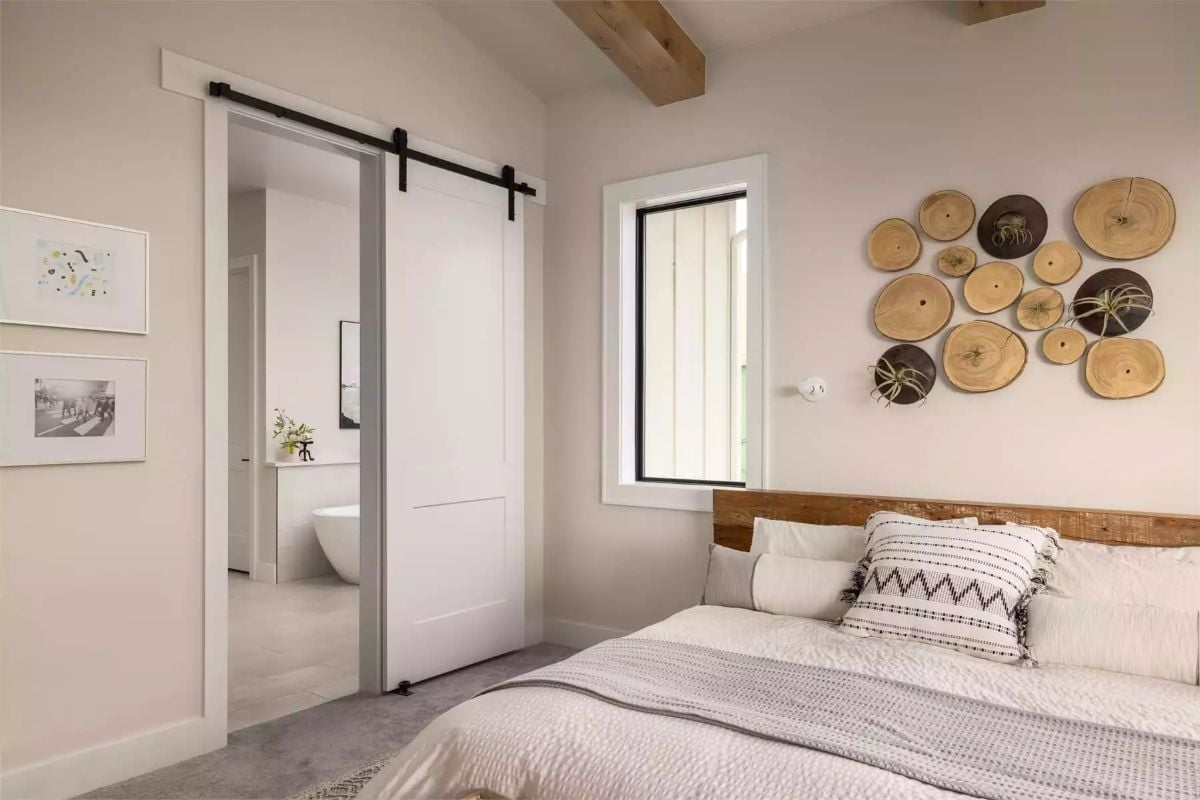
Sliced wood rounds mounted above the headboard bring in air plants and grain patterns that no framed print could replicate. The white barn door on black hardware slides open to a freestanding soaking tub visible from the bed — a deliberate sightline, not an accident — and carpet underfoot keeps the whole room quieter than the rest of the house.
Gold-Framed Mirror, Wood Vanity, and a Bedroom That Waits Just Beyond the Door
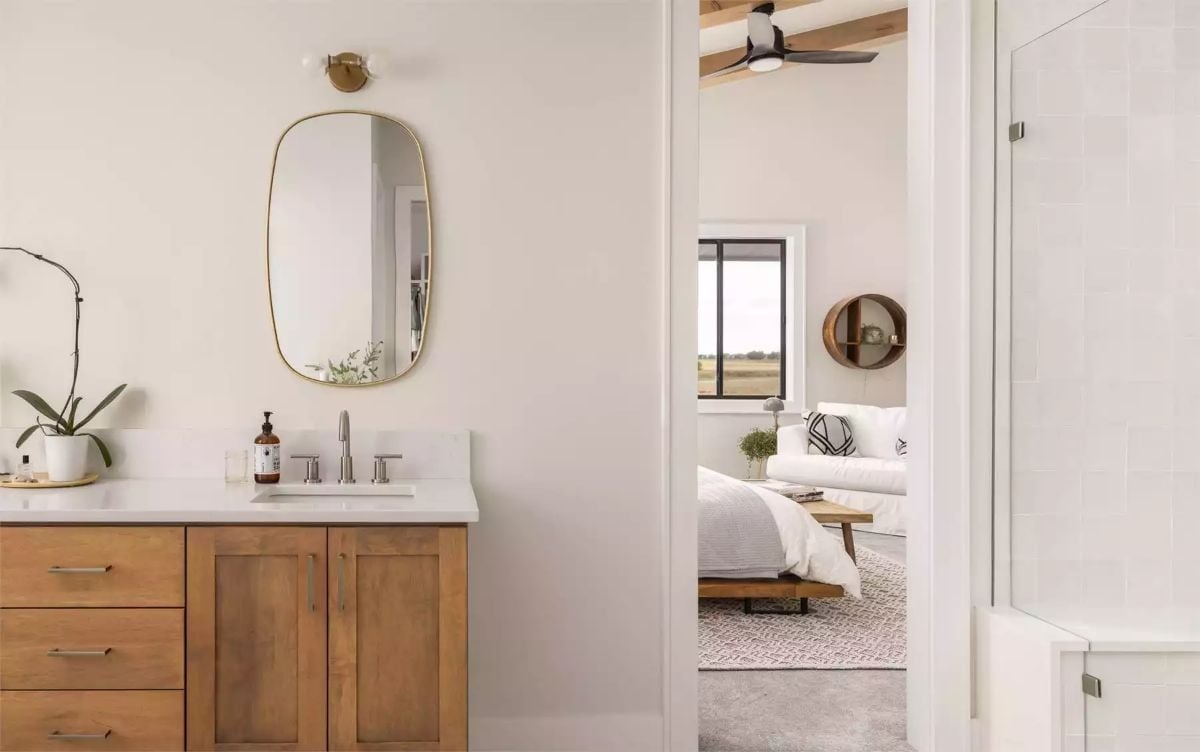
The warm honey-toned vanity cabinetry draws your eye through to the bedroom beyond, where exposed ceiling beams and a ceiling fan carry the same unpretentious material language. A white quartz countertop, brushed nickel fixtures, and a small plant stop the space from feeling too spare. The rounded gold mirror frame is doing more work than it looks like — it’s the only curve in the room, and that’s exactly why it registers.
Why Rounded Mirror Frames Are Showing Up on Flat-Front Vanities
Rounded and pill-shaped mirrors have become a quiet counterpoint to the straight lines that dominate modern vanity design. A hard rectangle above flat-panel cabinetry can turn cold fast, and a curved frame interrupts that without adding pattern or color. Cabinet hardware here is minimal by intention, so the mirror shape carries the visual interest the space would otherwise lack entirely.
Outdoor Fireplace Built Into Limestone, Two Chairs Ready for Anyone Who Sits Down
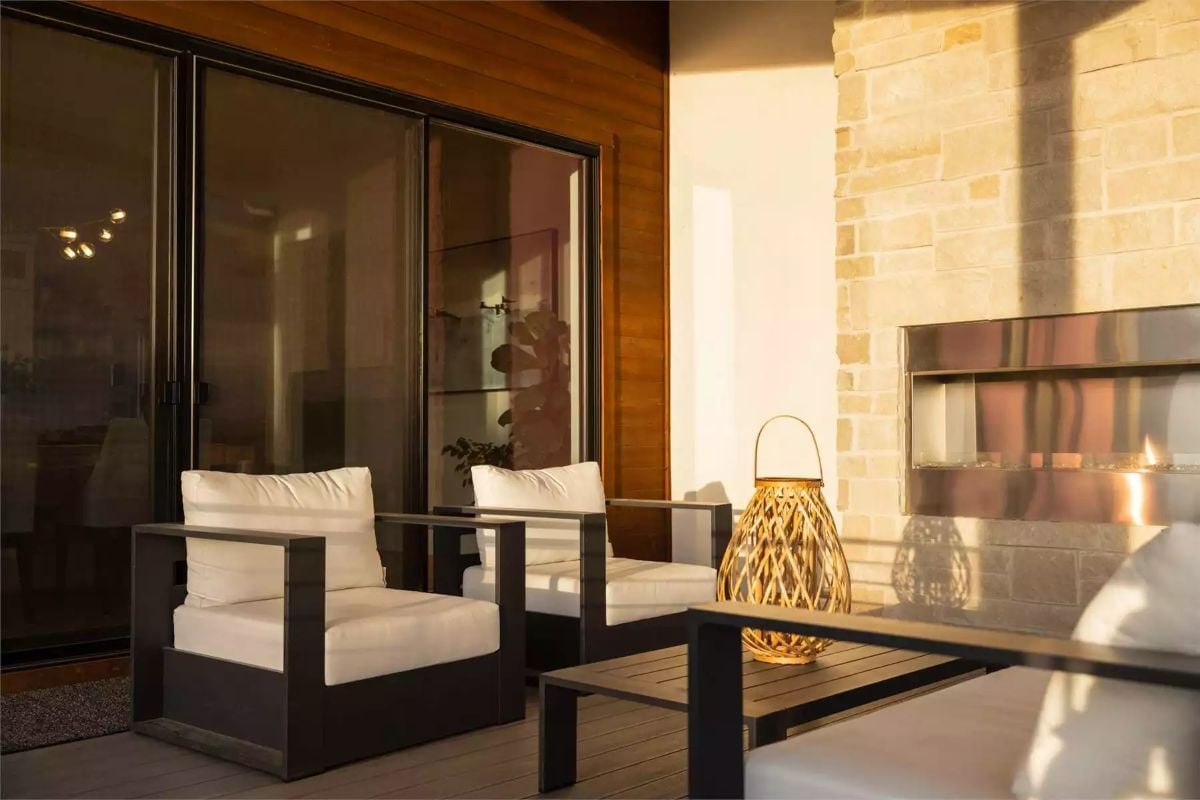
Somehow the woven lantern on the coffee table pulls more attention than the limestone fireplace beside it. Dark metal frames on the chairs keep the white cushions from reading too soft, and the sliding glass behind reflects enough interior light that the whole setup feels like a second room rather than a patio you remember to use twice a summer.
Pin It
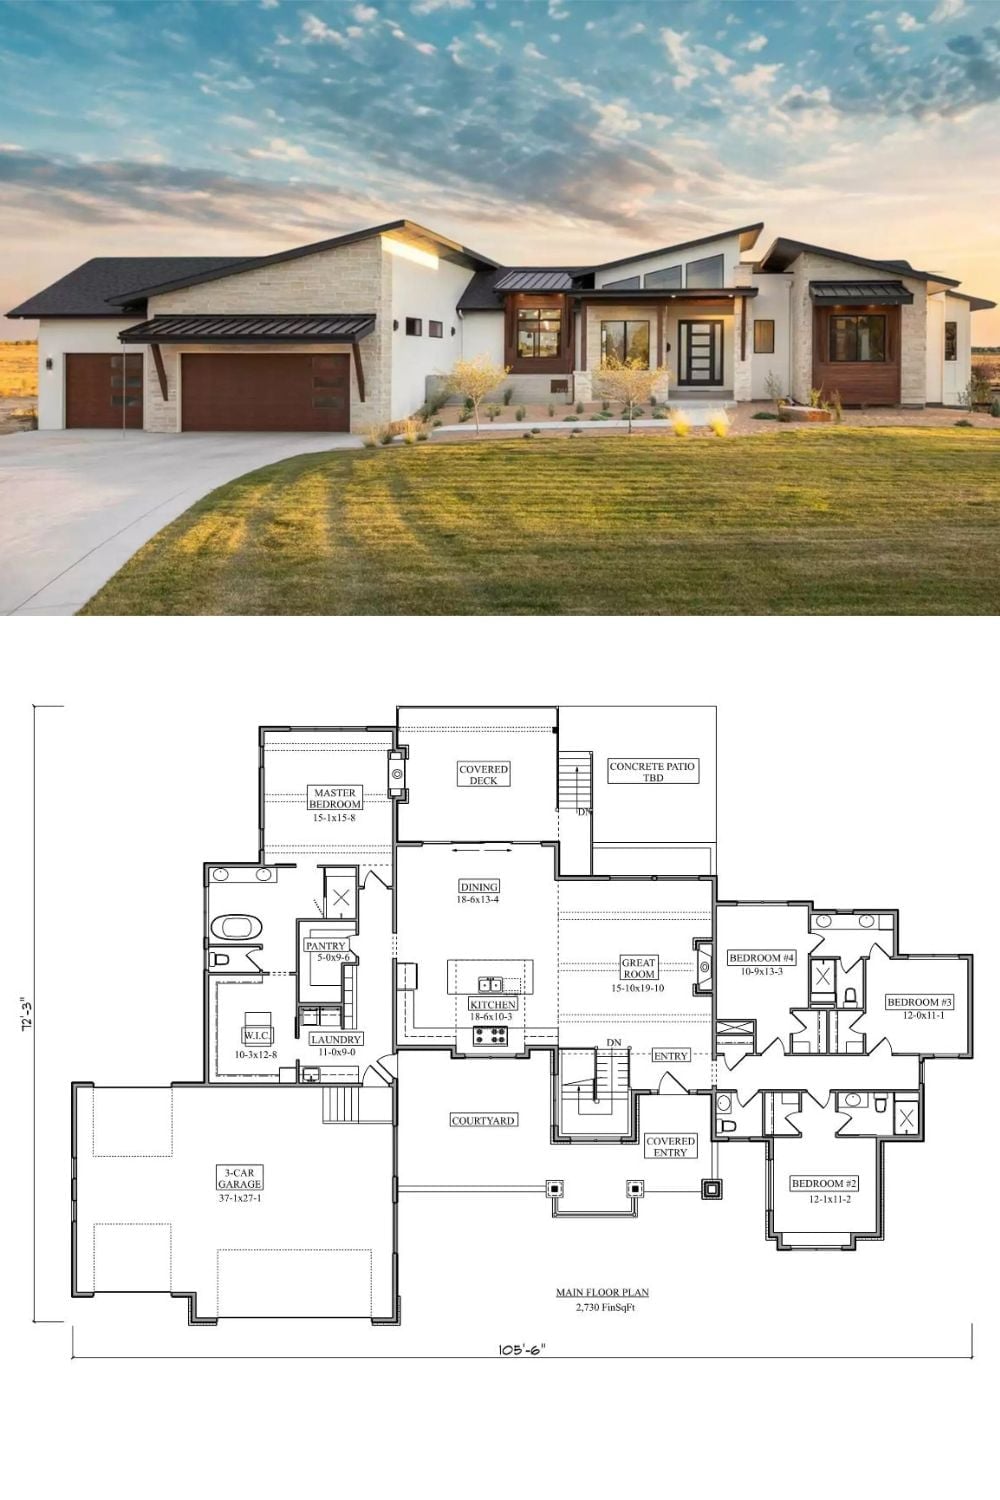
Exterior photo at dusk shows stone cladding, wood accents, and the shed roofline in context. Floor plan below lays out the full 2,730 square feet across four bedrooms.
