
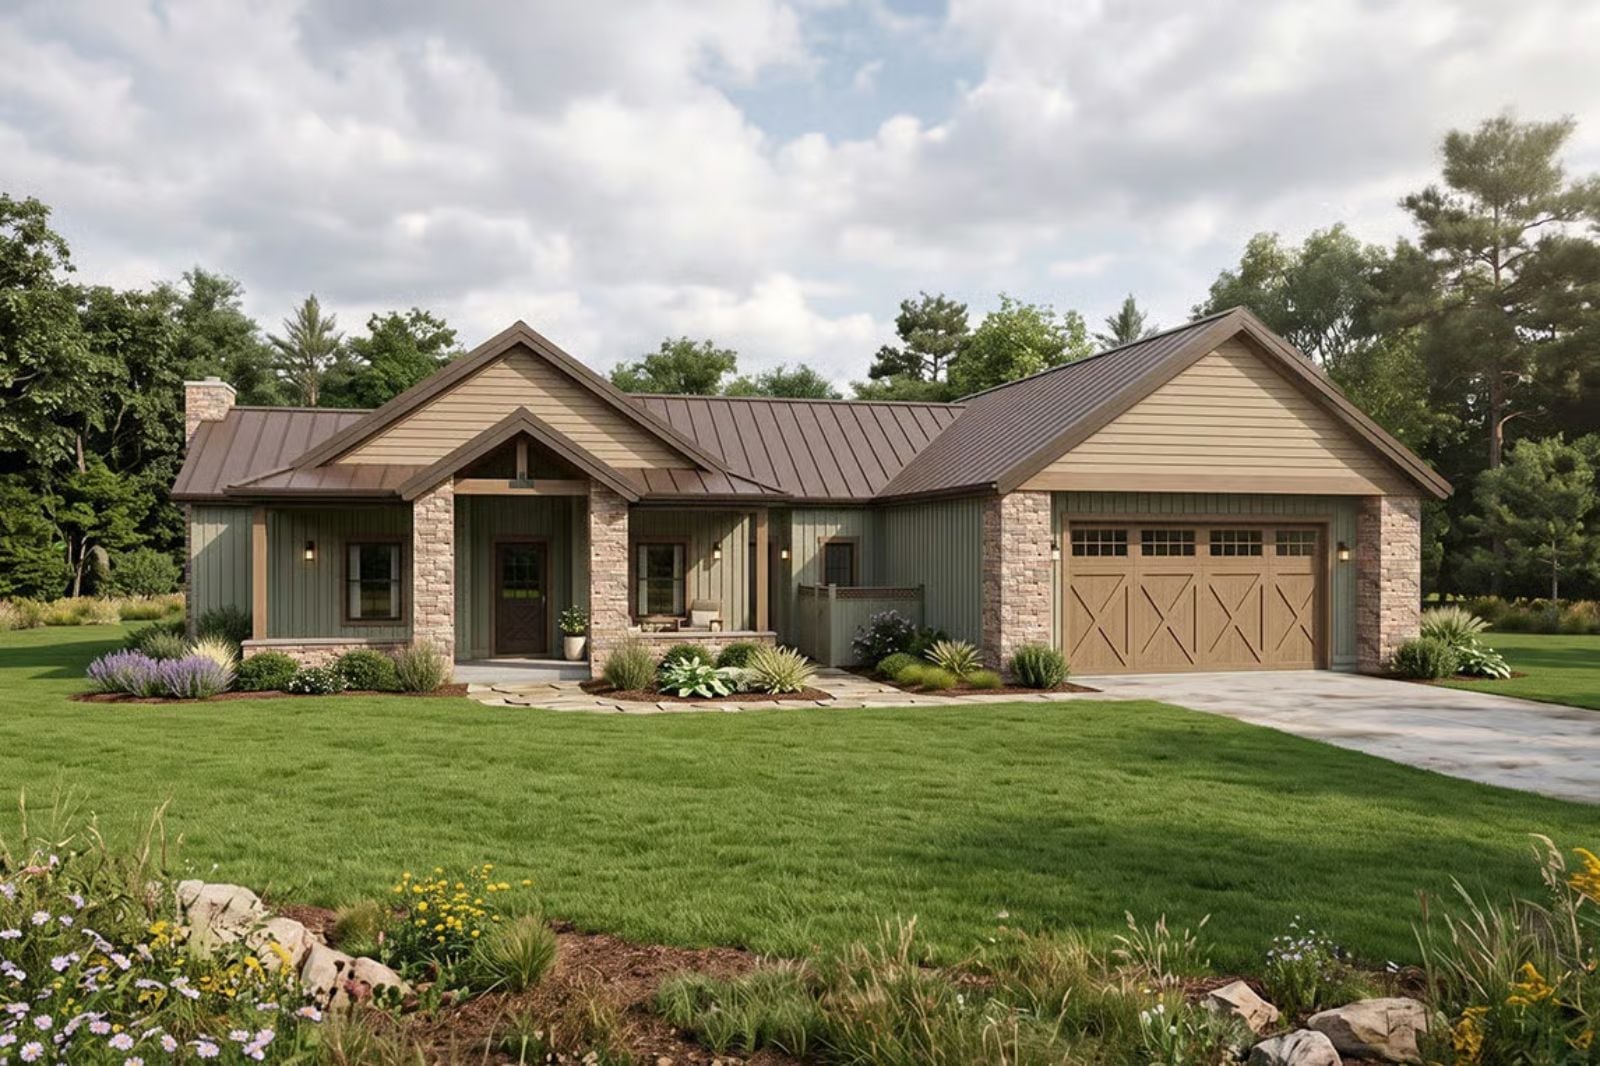
The homes families remember most aren’t always the biggest. They’re the ones where life naturally pulls everyone together. Juniper Bend nails that balance with a thoughtful country ranch layout built around a stunning rear courtyard that becomes the heart of daily life. Young families get a dedicated kid zone tucked away from the primary suite, open gathering spaces that keep everyone connected, and flexible bonus space that adapts as kids grow. This home feels designed for bike helmets by the door, weekend pancakes, and years of memories unfolding under one roof.
Specifications
- Sq. Ft.: 2,085
- Bedrooms: 3
- Bathrooms: 2.5
Floor Plan
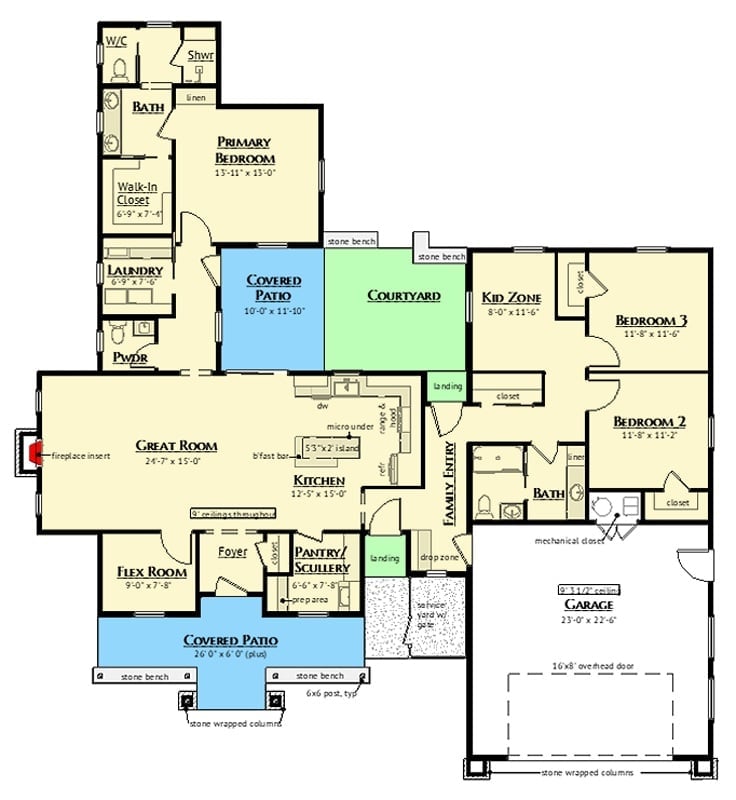
The single-story layout centers on an open courtyard flanked by a covered patio and a kid zone — a natural hub that actually earns that description. Over in the left wing, the great room anchors things with a fireplace, and the kitchen connects back to a pantry/scullery that serious home cooks will appreciate. All three bedrooms cluster to the right, with the primary suite tucked privately off the laundry zone, away from the noise.
Board-and-Batten Sage Exterior with Wildflower Foreground and Open Patio
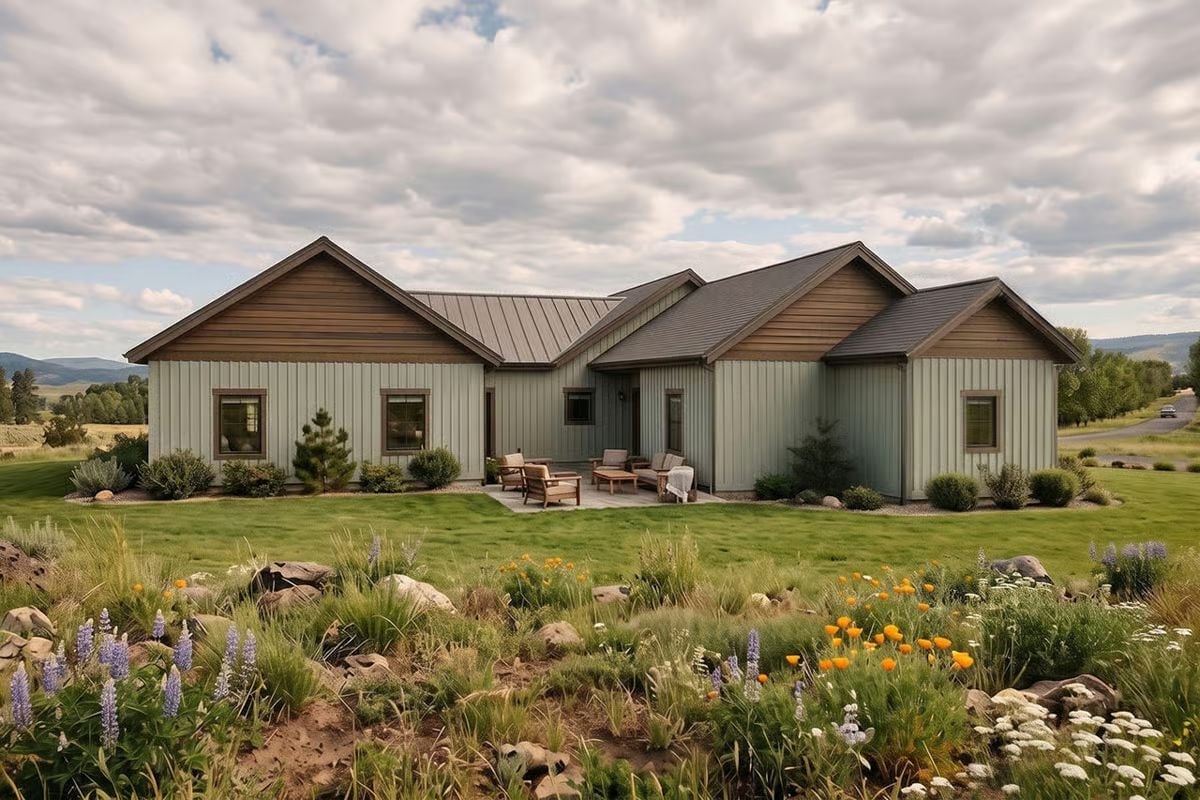
Sage-painted vertical board-and-batten siding pairs with warm cedar gable accents and a dark standing-seam metal roof. Out front, lupine, California poppies, and boulders anchor the foreground — no irrigation-heavy lawn in sight, which is a small mercy. The covered entry opens onto a modest patio with wood furniture arranged for actual use, not staging. The whole thing reads relaxed without looking like it’s trying to.
Standing-Seam Metal Roofing on a Ranch-Scale Build
Standing-seam metal roofing usually shows up on barns or high-budget contemporary builds, but it earns its place here because the low-pitched gables keep the profile from tipping into industrial. That dark charcoal tone ties the roof to the window trim and cedar gables, creating visual coherence without any ornamental fuss. Spread across a ranch footprint this wide, that kind of tonal anchoring does more work than most people realize.
Stone Fireplace Anchors a Cream and Cognac Living Room Built for Real Life
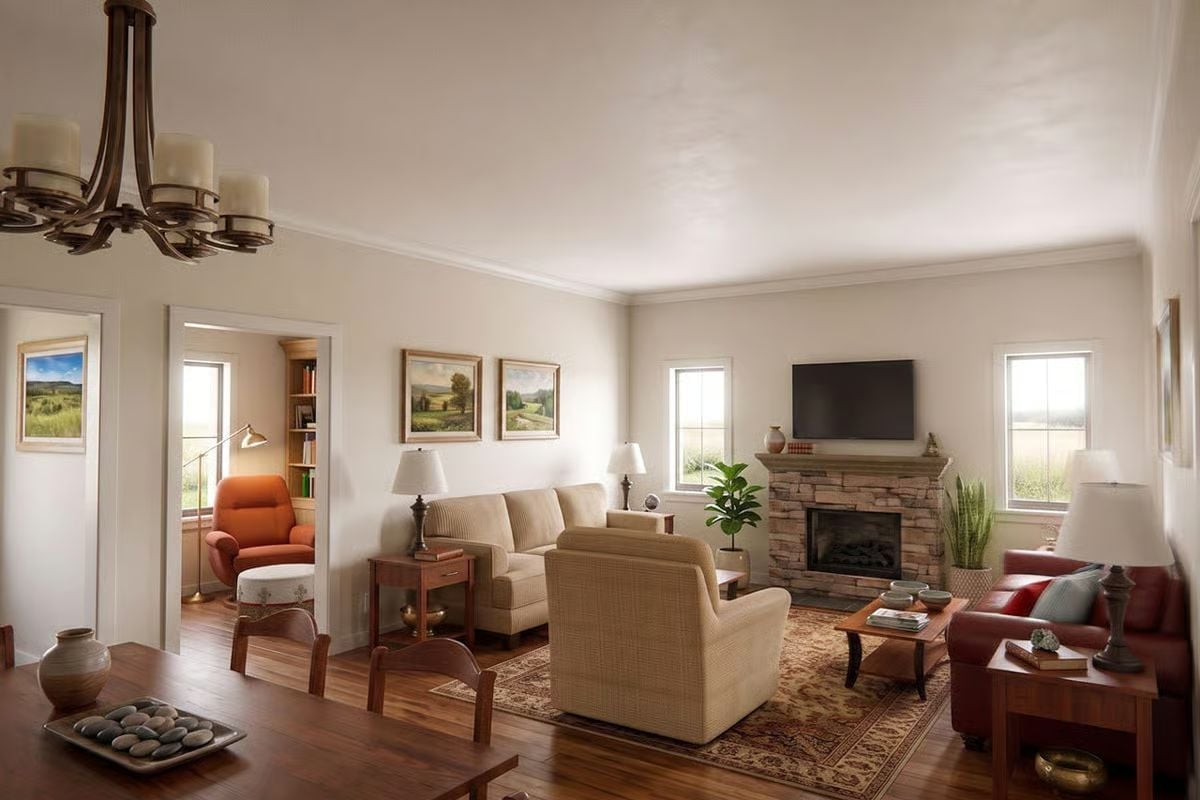
The stacked-stone fireplace pulls focus the moment you walk in, grounded by a wood mantel and flanked by plants that add life without demanding attention. Cream upholstery and cognac leather keep the seating mix warm without tipping into rustic-overload territory. Hardwood floors run throughout and hold the open layout together quietly — the kind of detail you stop noticing after a week because it just works.
Budget Tip: Stone veneer fireplace surrounds look expensive but cost a fraction of full masonry installs. Source the veneer panels from a big-box retailer, hire a local mason for a weekend job, and you can bring the price down considerably. Per dollar of visual impact, it’s one of the better trades a living room budget can make.
Warm Wood Cabinetry and a Black Island Make Budget Kitchens Look Earned
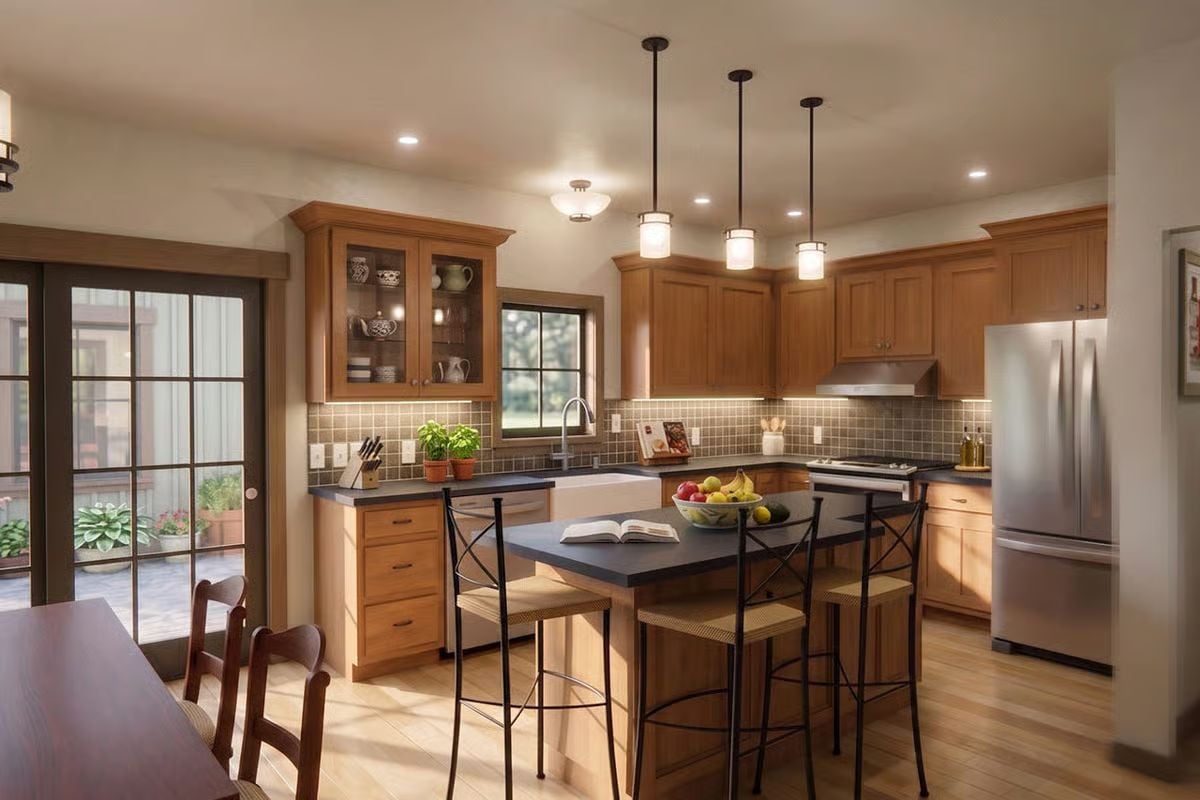
Pendant lights staggered at three heights draw the eye down to a fruit bowl centerpiece, and under-cabinet lighting does quiet, practical work along the tile backsplash. It’s a kitchen that looks considered without looking decorated.
Style Tip: Under-cabinet LED strips are among the highest-impact upgrades you can make in a kitchen for the lowest material outlay. They come in peel-and-stick rolls at most hardware stores and don’t require an electrician. If your cabinets have a front lip, the strip hides completely and just throws light exactly where you need it.
Plaid Bedding and Dark Wood Frames a Bedroom That Earns Its Warmth
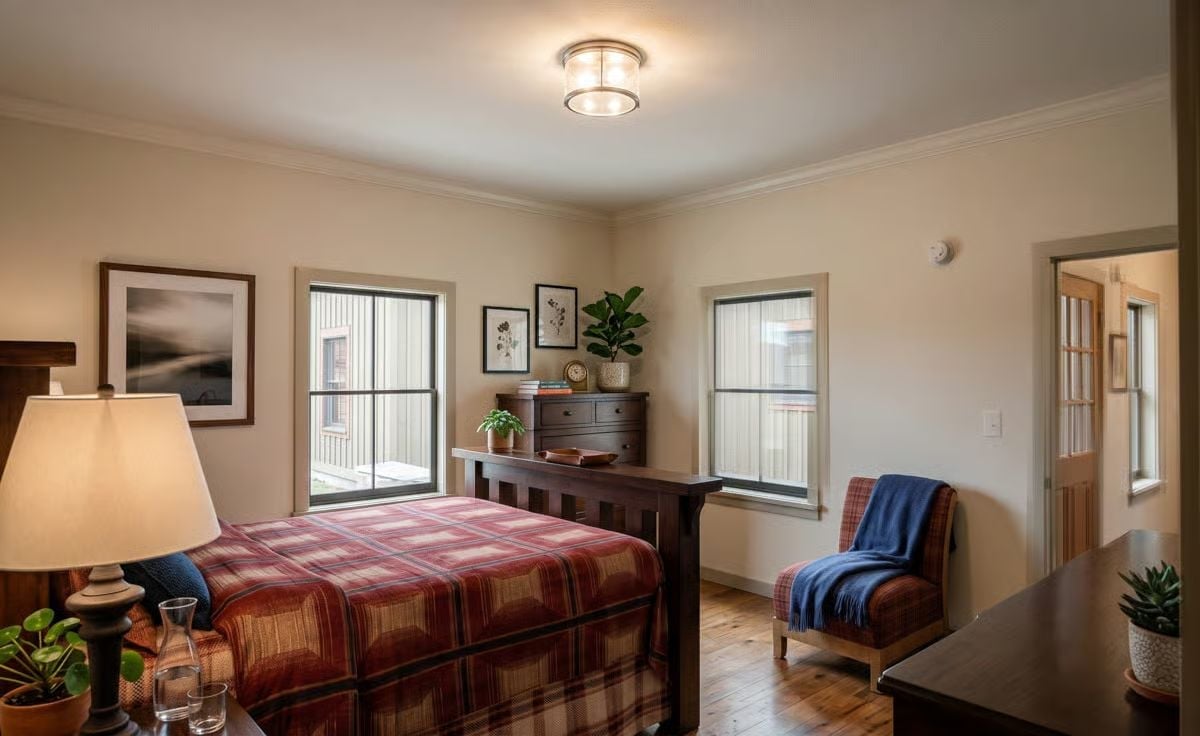
A Craftsman-style footboard in dark stained wood anchors the room without overpowering it, and warm plank flooring does most of the heavy lifting. The red plaid coverlet pulls everything toward cozy without sliding into cabin-kitsch. Crown molding keeps the ceiling from feeling plain — a small finish detail that punches above its weight in a room that clearly didn’t budget for anything flashy.
Trend Alert: Flush-mount ceiling fixtures are having a real moment in bedrooms, particularly drum-shade styles with frosted or ribbed glass that scatter light evenly without harsh shadows. They’re especially useful in rooms with lower ceilings where a hanging pendant would feel cramped. Swapping out a dated fixture for a drum flush-mount is one of the cheapest ways to modernize a room’s overhead lighting.
Pin It
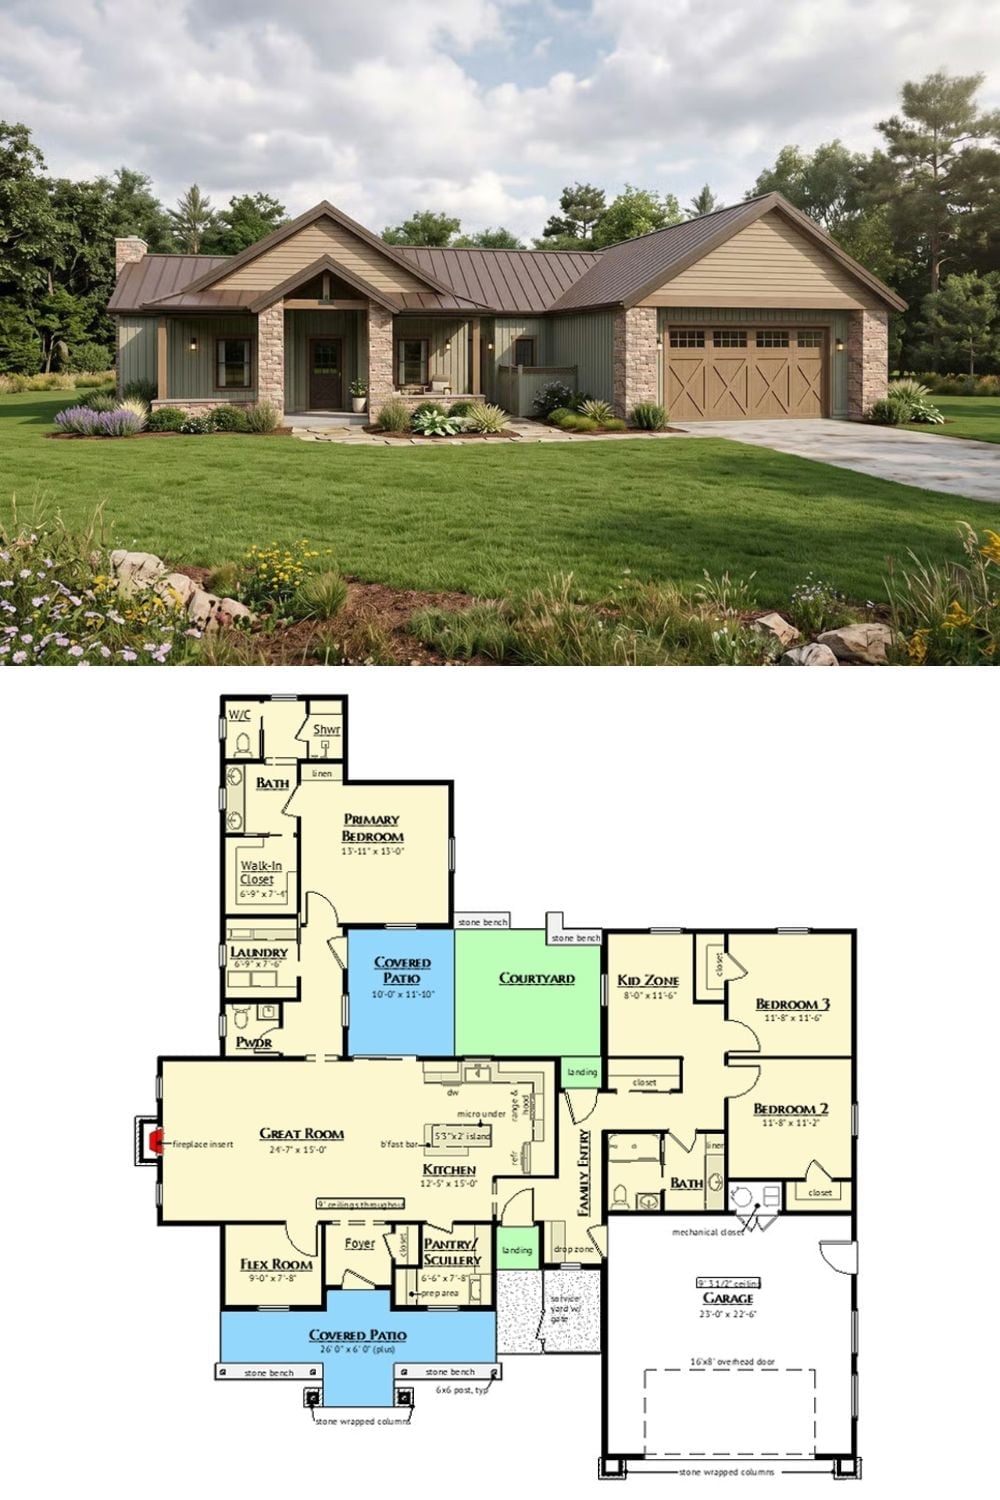
Juniper Bend pairs a craftsman ranch exterior — board-and-batten siding, stone columns, standing-seam metal roof — with a floor plan built around a central courtyard. Three bedrooms, a flex room, covered patios on both sides, and a pantry/scullery make this a surprisingly functional layout for families keeping a close eye on the budget.
