🔥 Would you like to save this?
Square footage lost the argument. Walk into a tight city bedroom with a ceiling-track blackout curtain, a door that actually seals, and bedside niches built into the wall, and you stop missing the extra three feet you thought you wanted. The rooms getting designed right now are smaller on paper and far better to sleep in, and that’s the trade people keep making. Below are the features designers expect to win the budget in 2027 — the ones that fix how a room works before anyone asks how big it is.
40. Ceiling-Track Blackout Curtains That Actually Go Dark
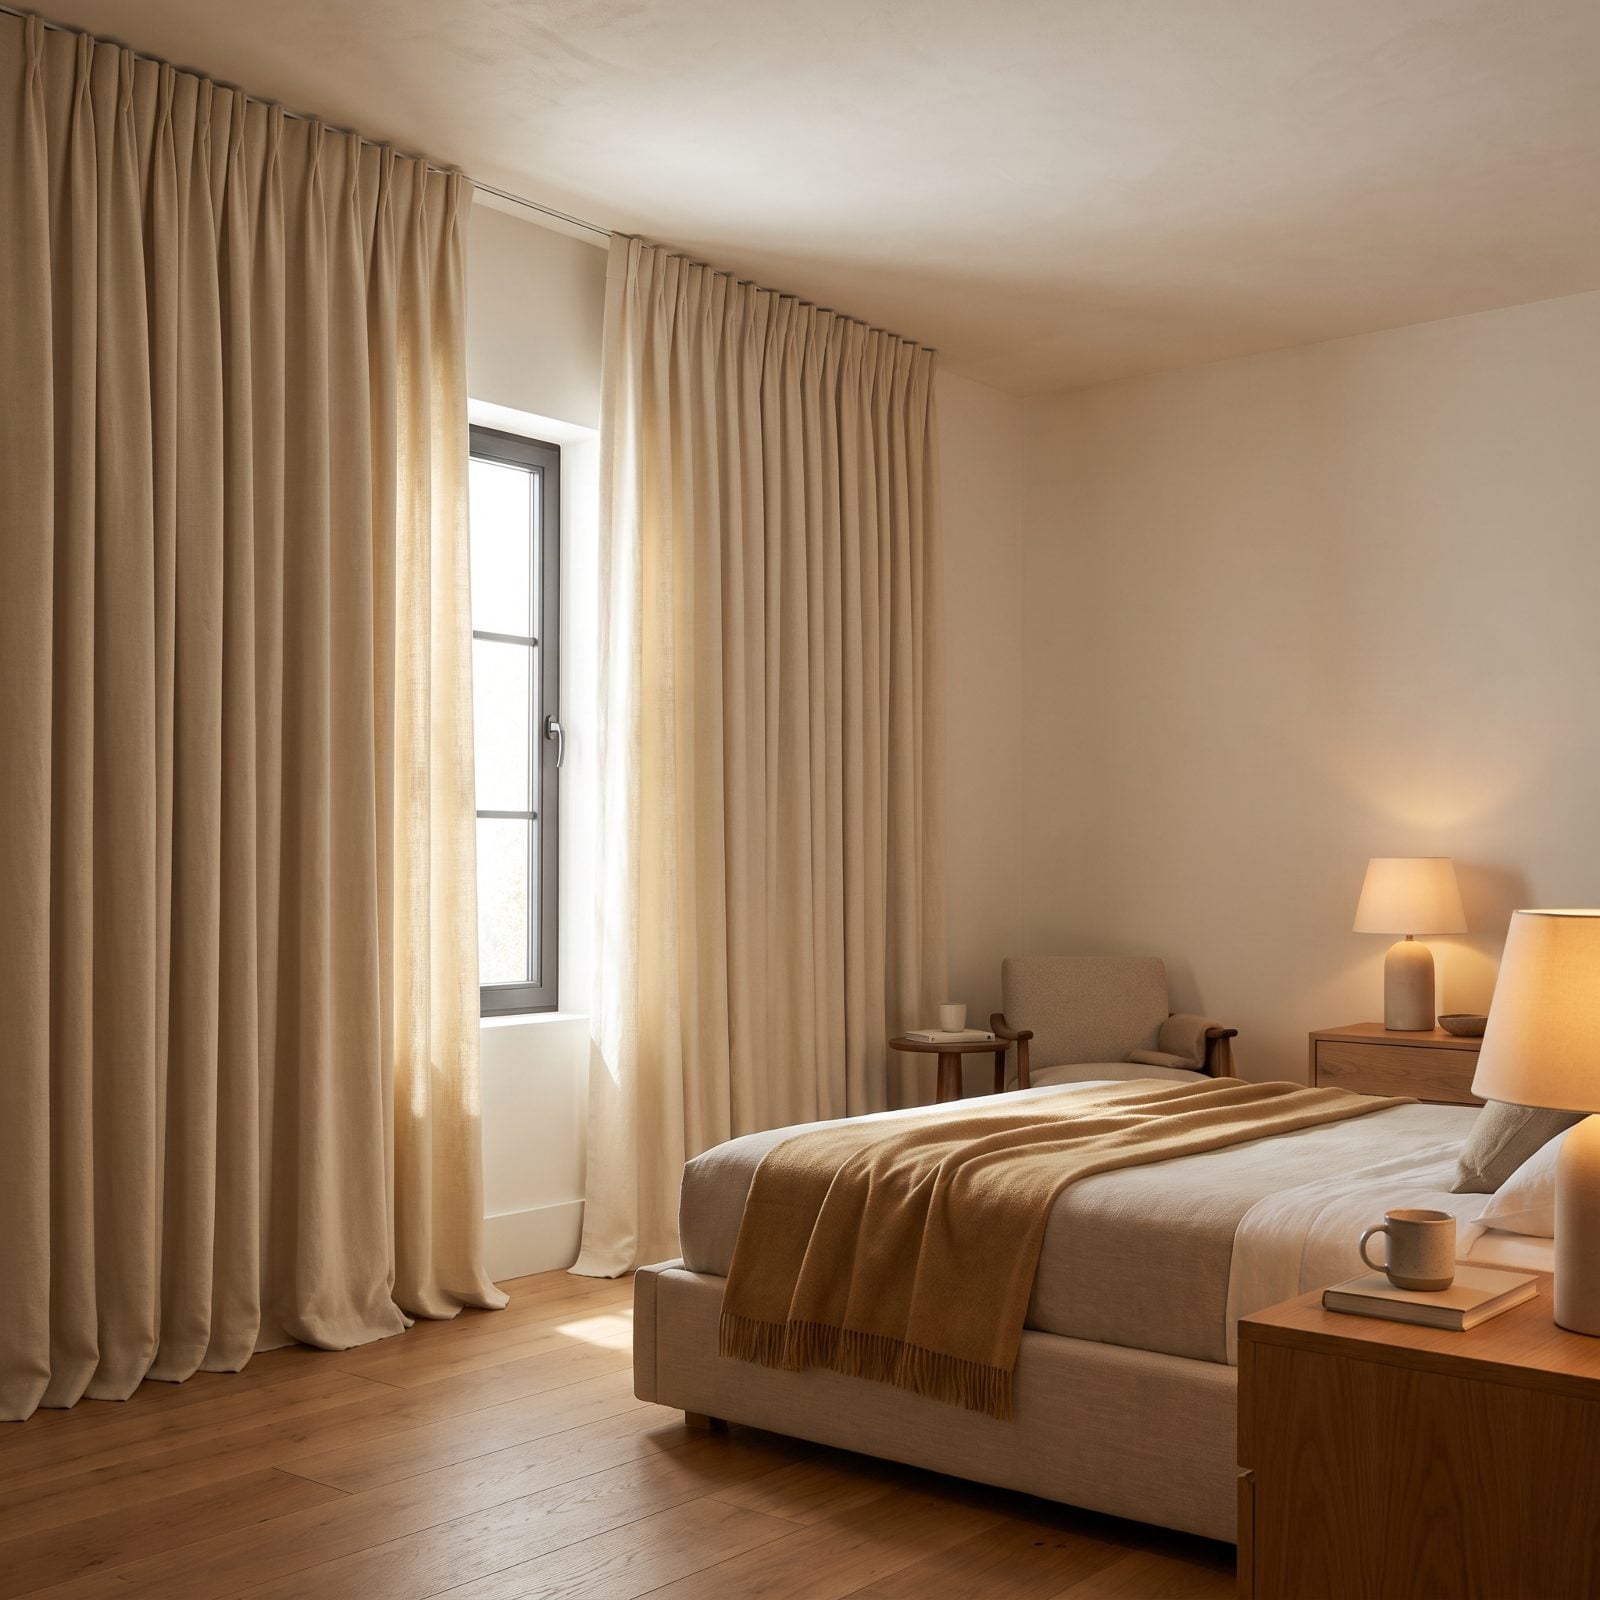
The thing most people get wrong about blackout curtains is the top. Light pours over a standard rod and down the wall, and the room never goes truly dark. A ceiling-mounted track kills that gap — the fabric meets the ceiling, runs past the window frame on both sides, and the room settles into a soft, even glow the second you draw it.
In order to come up with the very specific design ideas, we create most designs with the assistance of state-of-the-art AI interior design software. Also, assume links that take you off the site are affiliate links such as links to Amazon. this means we may earn a commission if you buy something.
This version is an unlined ivory linen-weave that lets daylight glow through, so it looks soft by day; add a blackout liner behind it if you want it to perform at night. And that little puddle at the floor? Not styling. It seals the bottom edge too.
39. Hotel-Style Layered Bed Lighting You Control From the Pillow
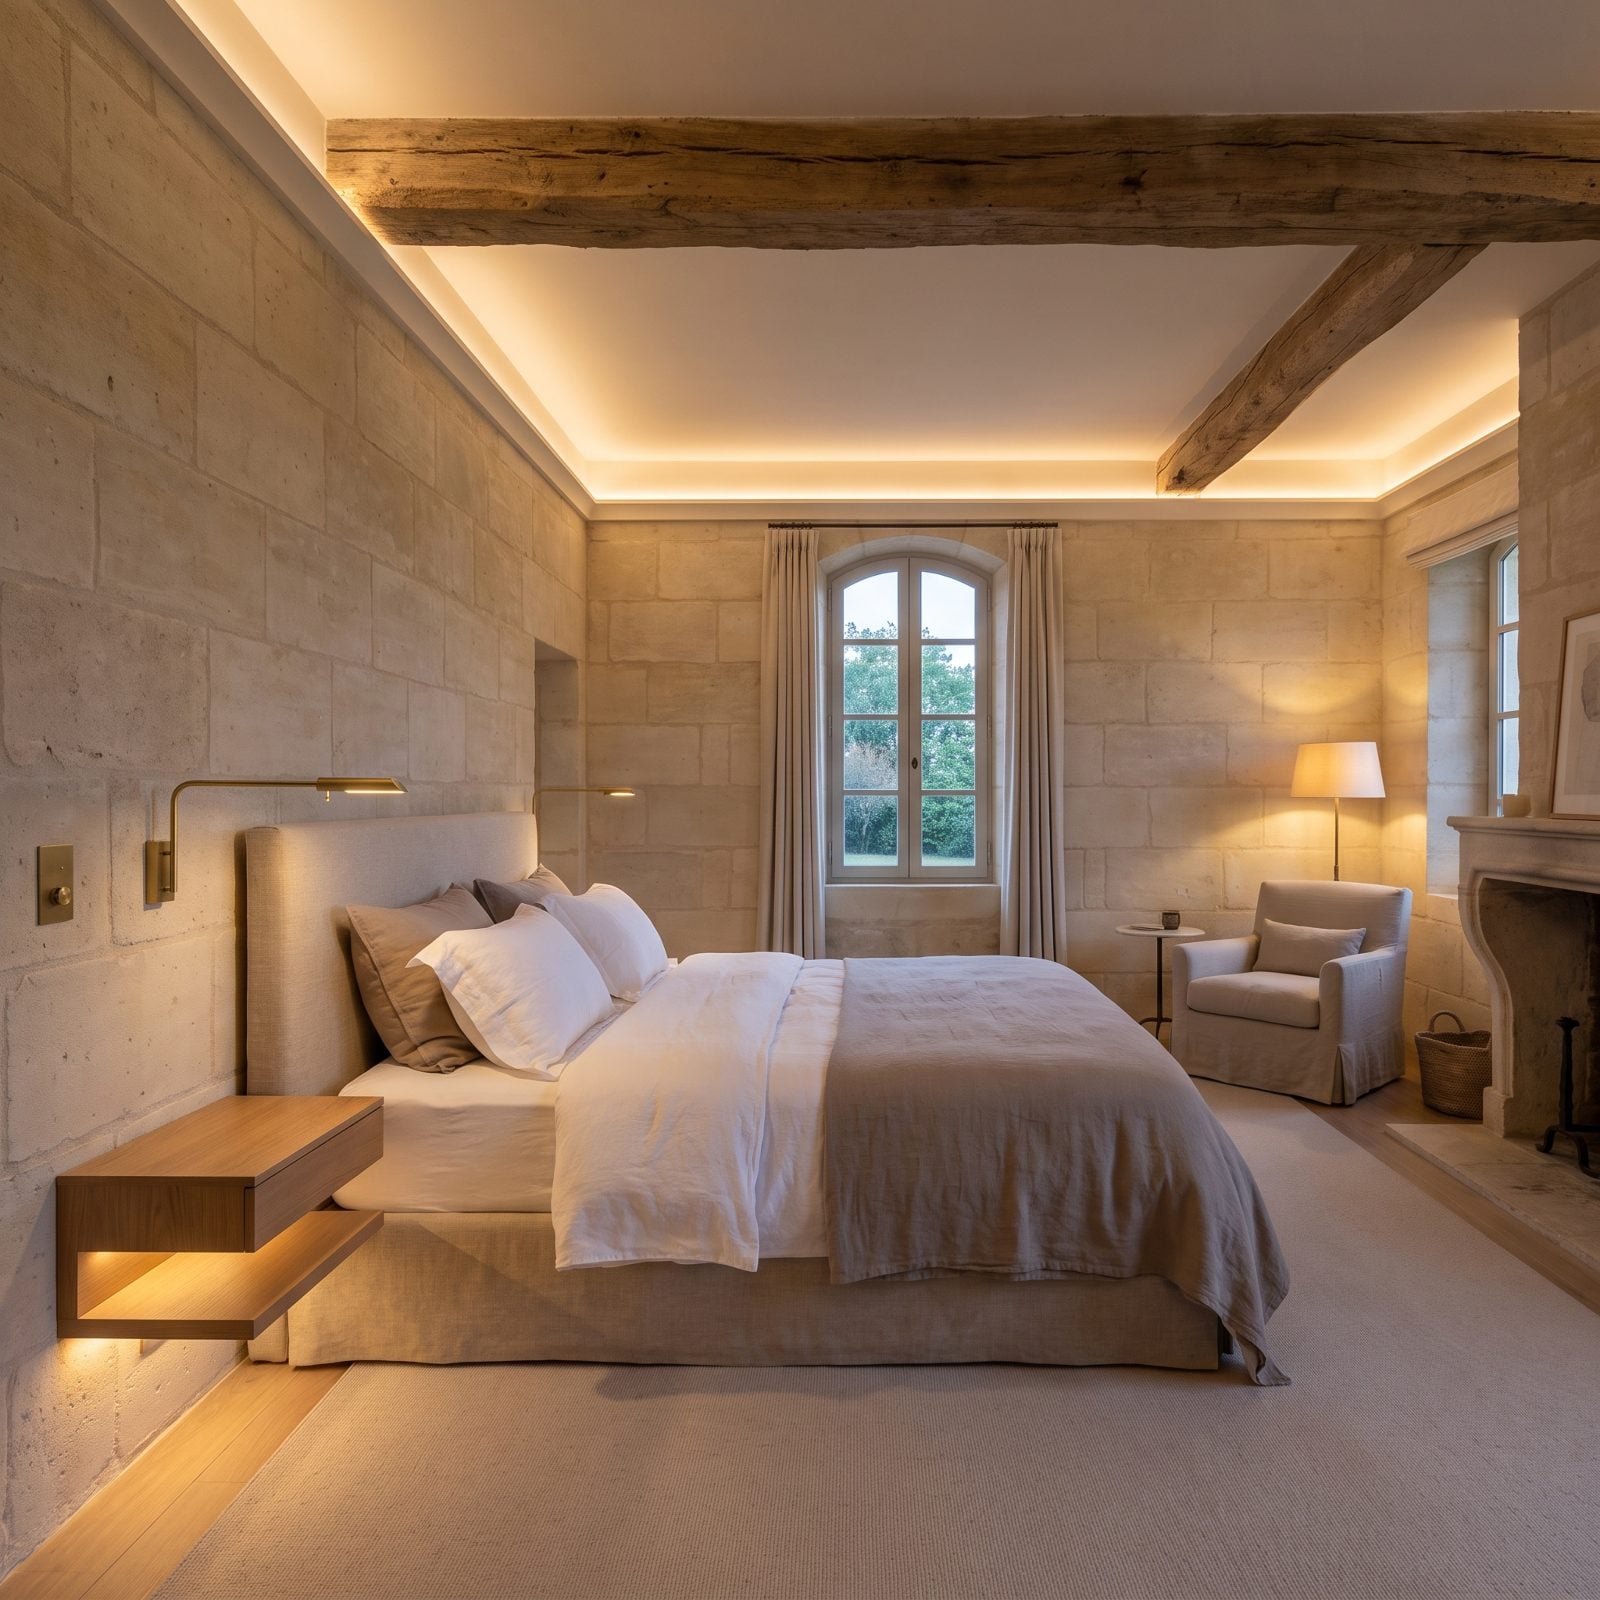
You’ve stayed in the good hotel where every light has its own switch at the bed, and you never had to get up to fix the mood. That’s the whole idea here.
Three layers run this room: brass swing-arm sconces for reading, a warm under-shelf strip for getting around at night, and a dimmed ceiling cove for everything in between. No overhead box light blasting the ceiling. The brass swing-arm wall lights fold away when you’re done, and a small dimmer panel by the pillow runs all of it. Put flatly: a single ceiling light in a bedroom is the lighting equivalent of eating dinner under a gas station canopy.
38. A Fully Upholstered Headboard Wall That Swallows the Noise
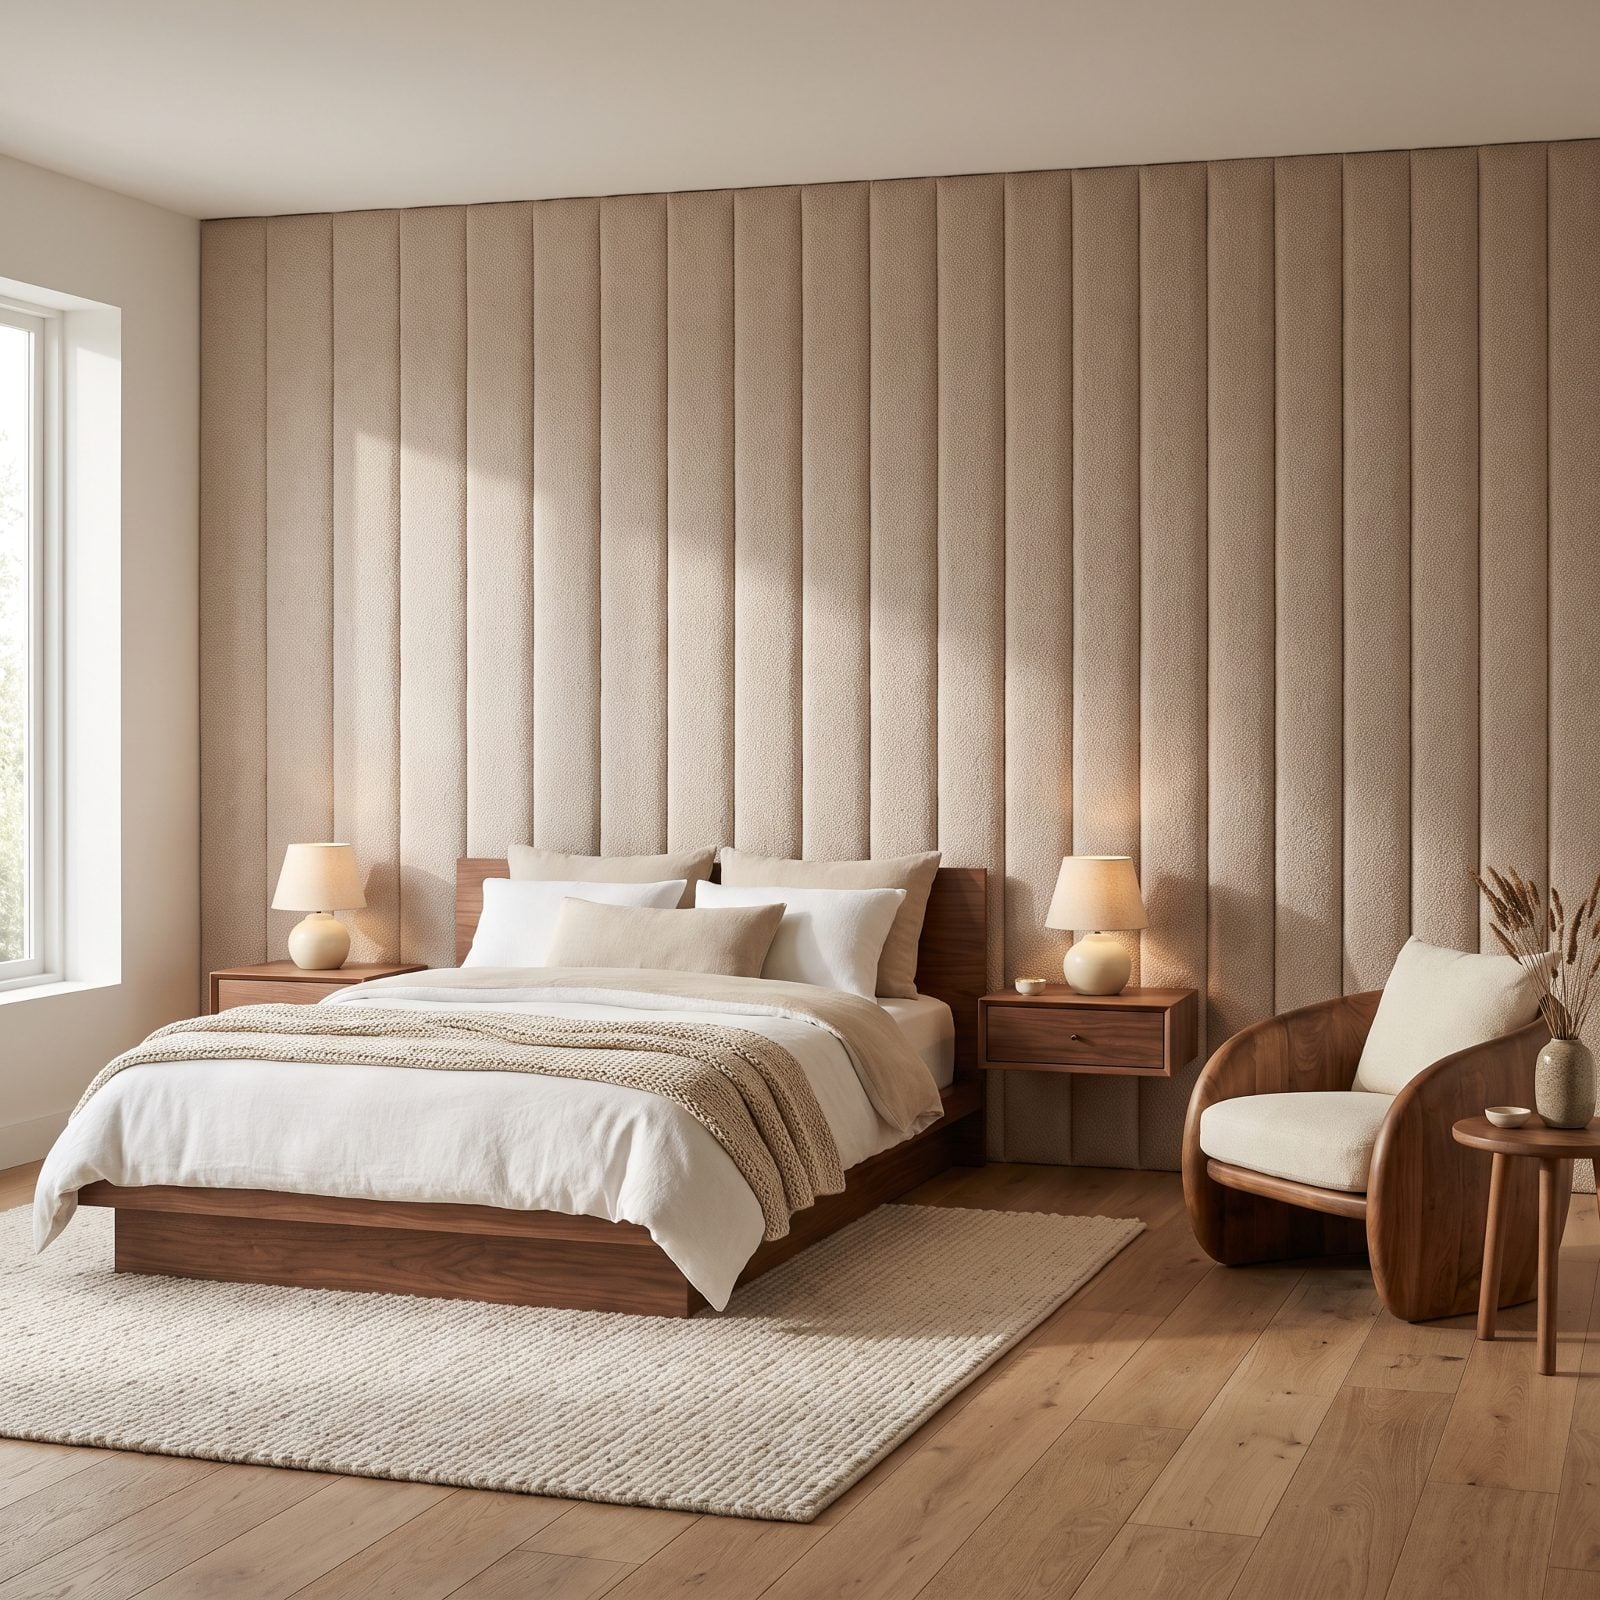
That fawn bouclé wall behind the bed is doing two jobs at once, and only one of them is good looks.
Upholster the full headboard wall and you get a soft surface that absorbs mid-range sound, so the room feels hushed the moment you walk in. The channel tufting adds depth without shouting, and a low walnut platform bed keeps the whole composition grounded. A pair of cream ceramic table lamps keep the light warm and low.
37. Wall-to-Wall Wardrobes With Flush, Handle-Free Fronts
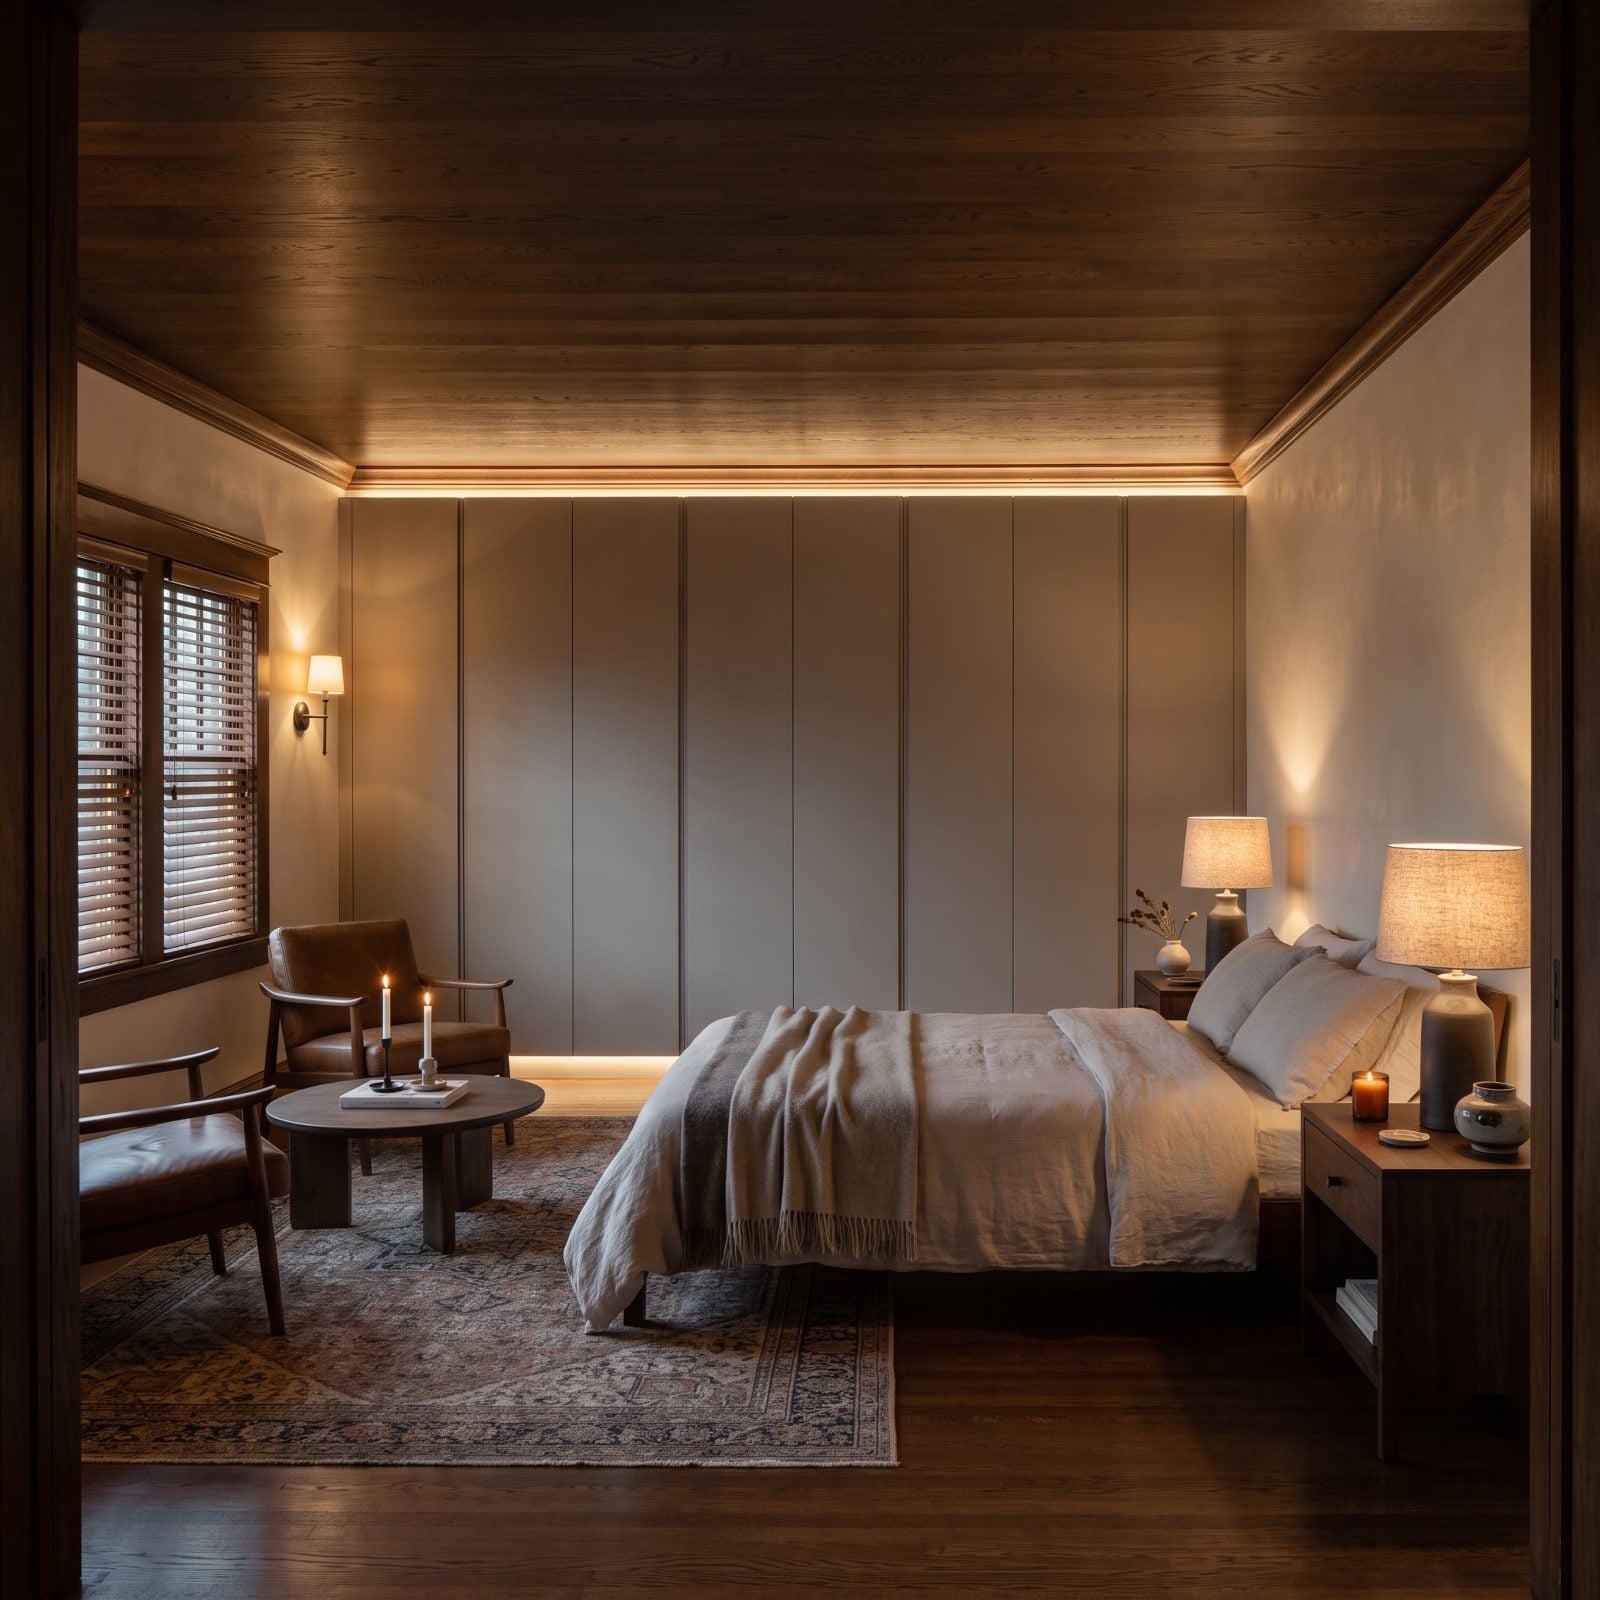
Flush fronts, no handles, floor to ceiling. The wardrobe disappears into the wall, and a cramped room instantly reads calmer because your eye has nothing to catch on.
Push-to-open doors in a warm putty matte do the hiding. Running the millwork all the way to the ceiling matters more than people think, since that dead gap above a standard wardrobe is where visual clutter and actual dust both collect.
36. Built-In Bedside Niches Instead of Nightstands
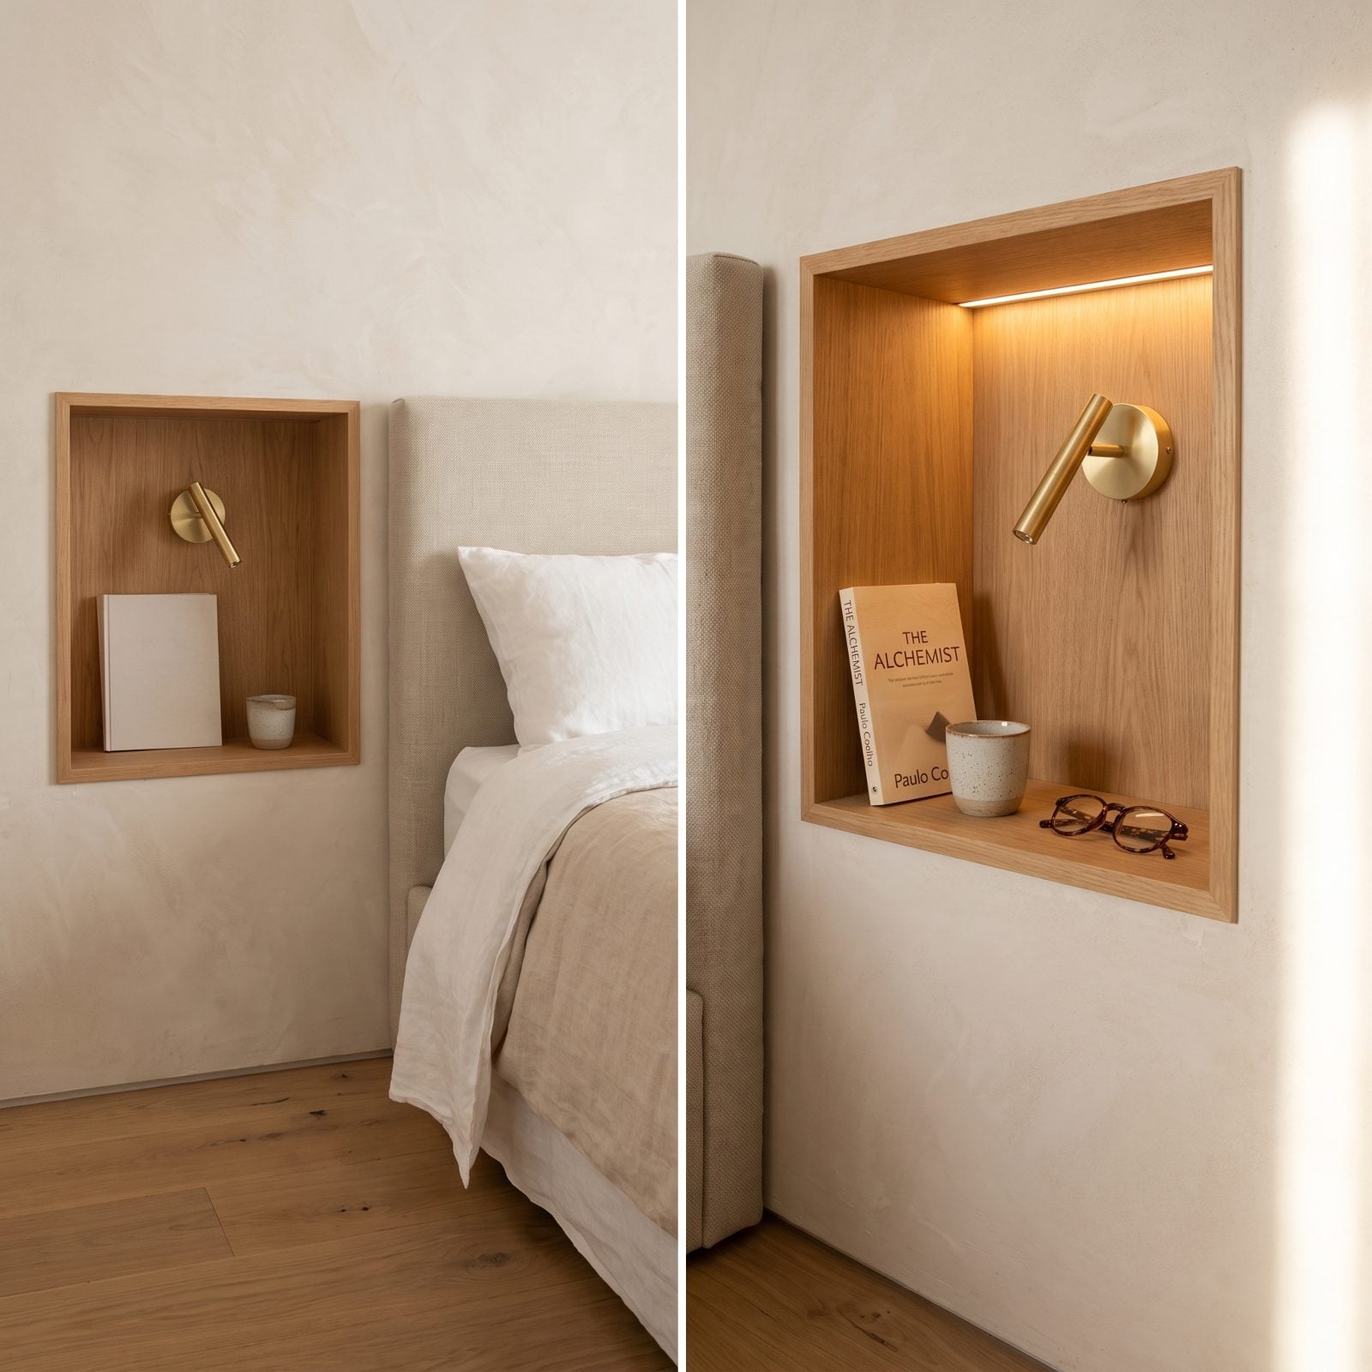
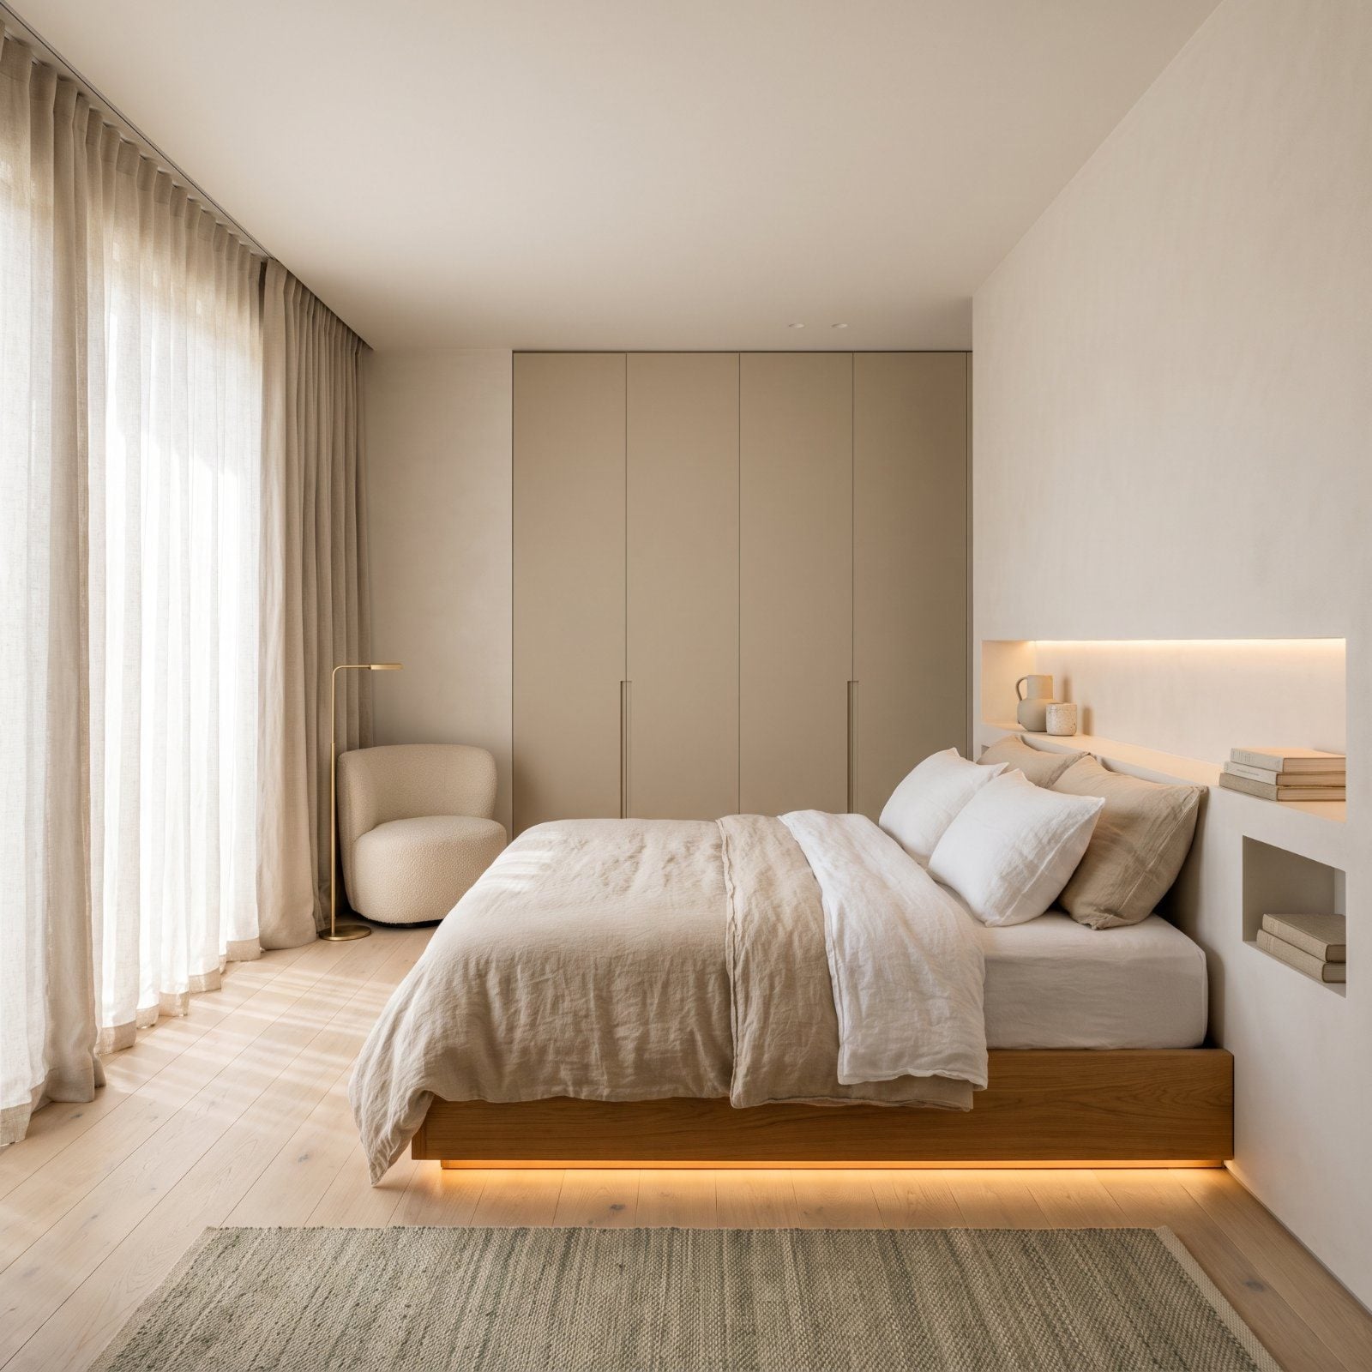
Recess the nightstand into the wall and you reclaim the floor beside the bed. In a tight room that’s the difference between squeezing past furniture and actually having a room.
The niches don’t have to match: here a tall one sits to the right of the headboard, and a smaller one sits on the left side of the bed. Each is lined in warm oak, lit with a soft strip at the top, and paired with a small brass reading light mounted inside it, on the oak back panel. Each niche is deep enough for a book, a glass of water, and your phone on a charger. The plaster surround keeps it quiet. No legs to kick, no surface to pile junk on, which honestly is half the appeal.
35. A Window Seat With Deep Drawer Storage Underneath
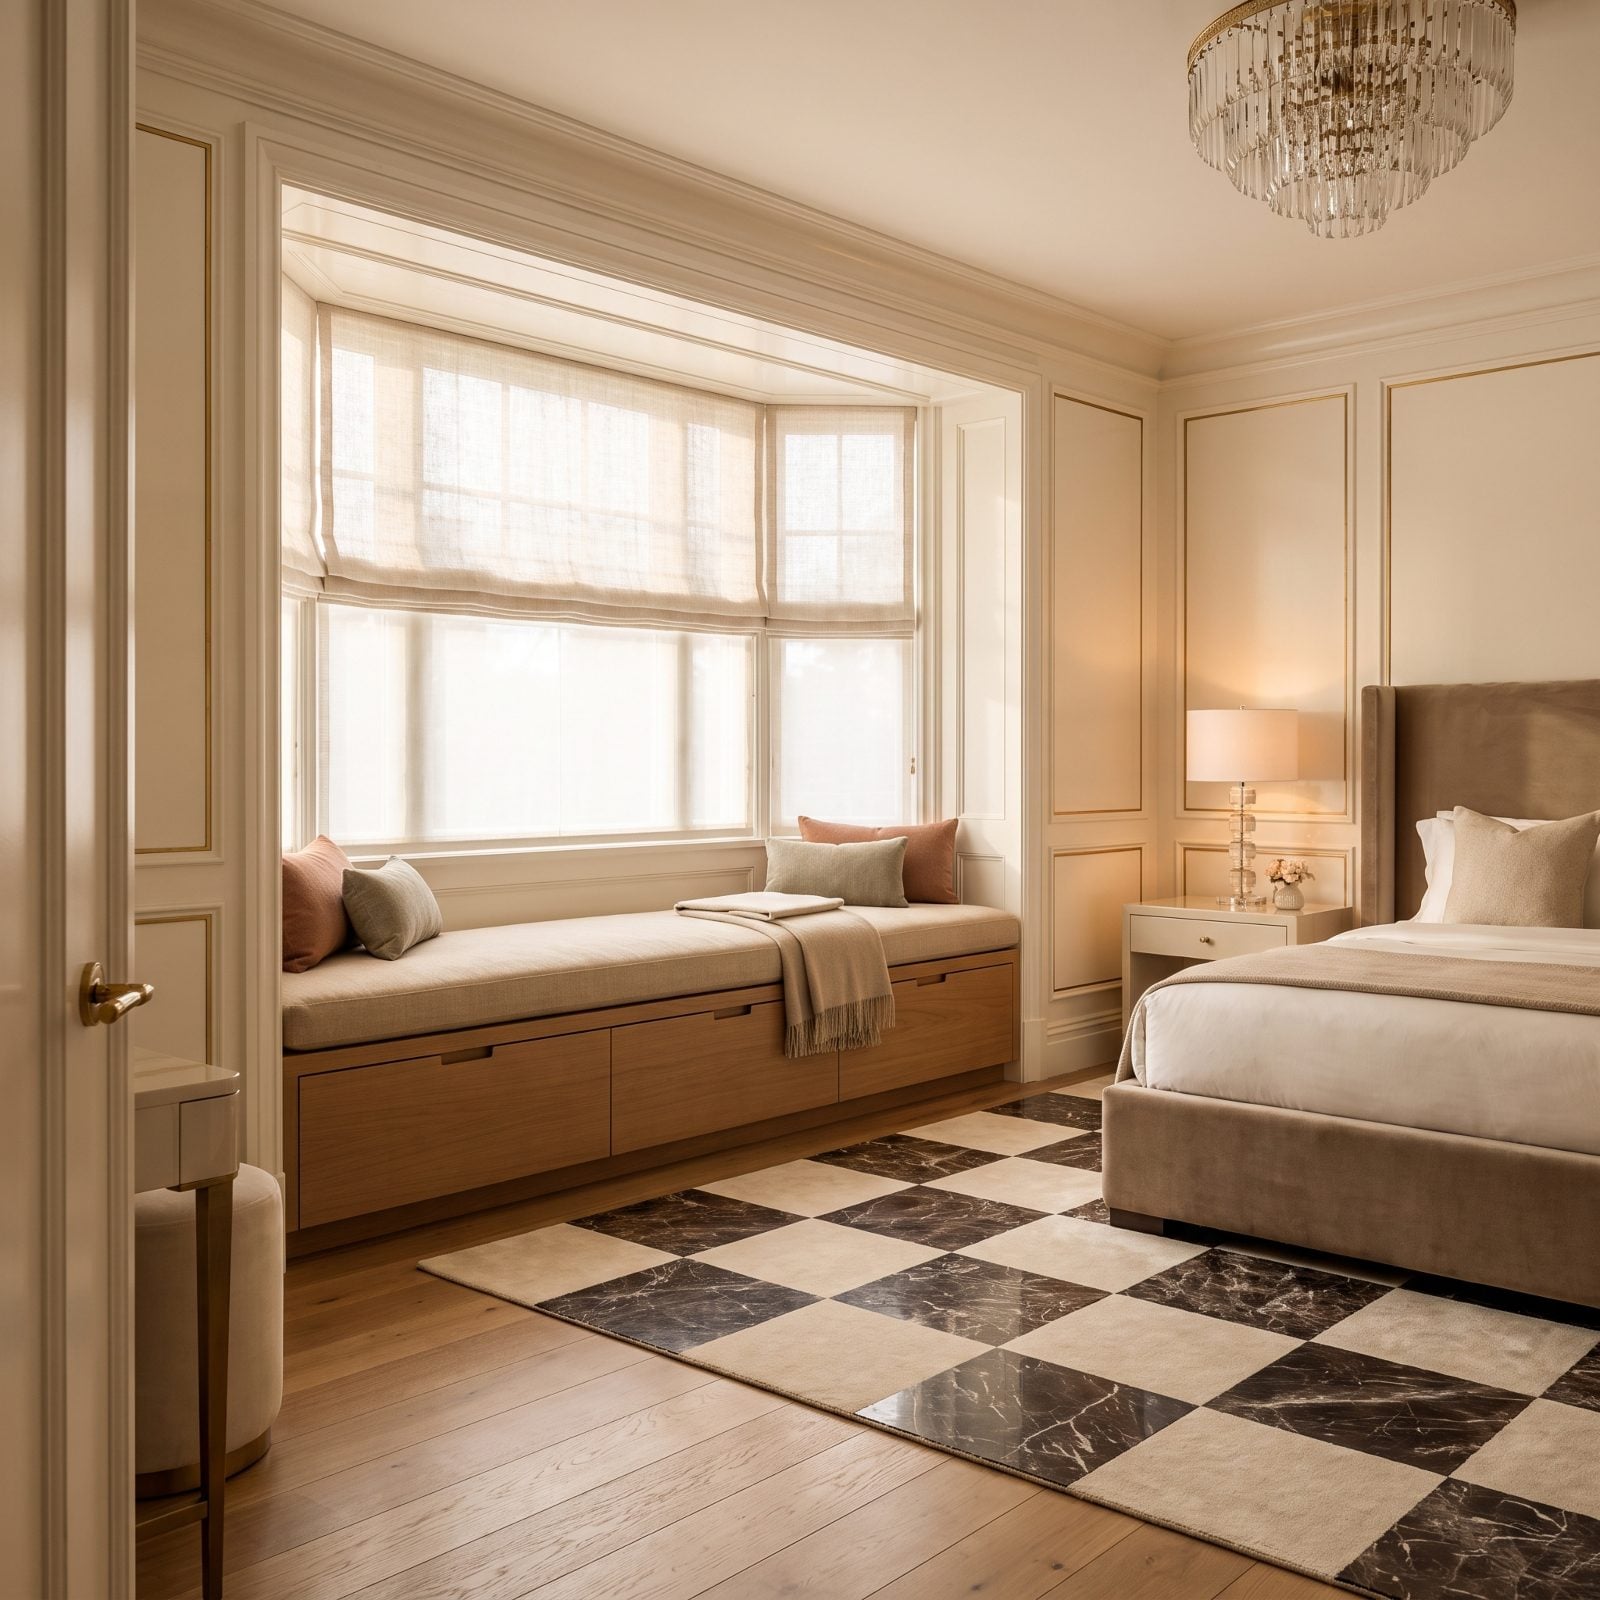
A window seat earns its keep twice. On top you get a spot to sit with coffee and the morning light. Underneath, three deep drawers take the bulky things a small bedroom has no closet for: spare bedding, off-season sweaters, the extra pillows.
Here the oak drawer fronts use slim finger-pulls, so the bench reads as furniture rather than storage. The sand linen cushion and a scattered terracotta lumbar pillow keep it soft. Compact rooms live or die on this kind of double-duty move.
34. A Reading Corner With a Real Chair, Not a Pouf
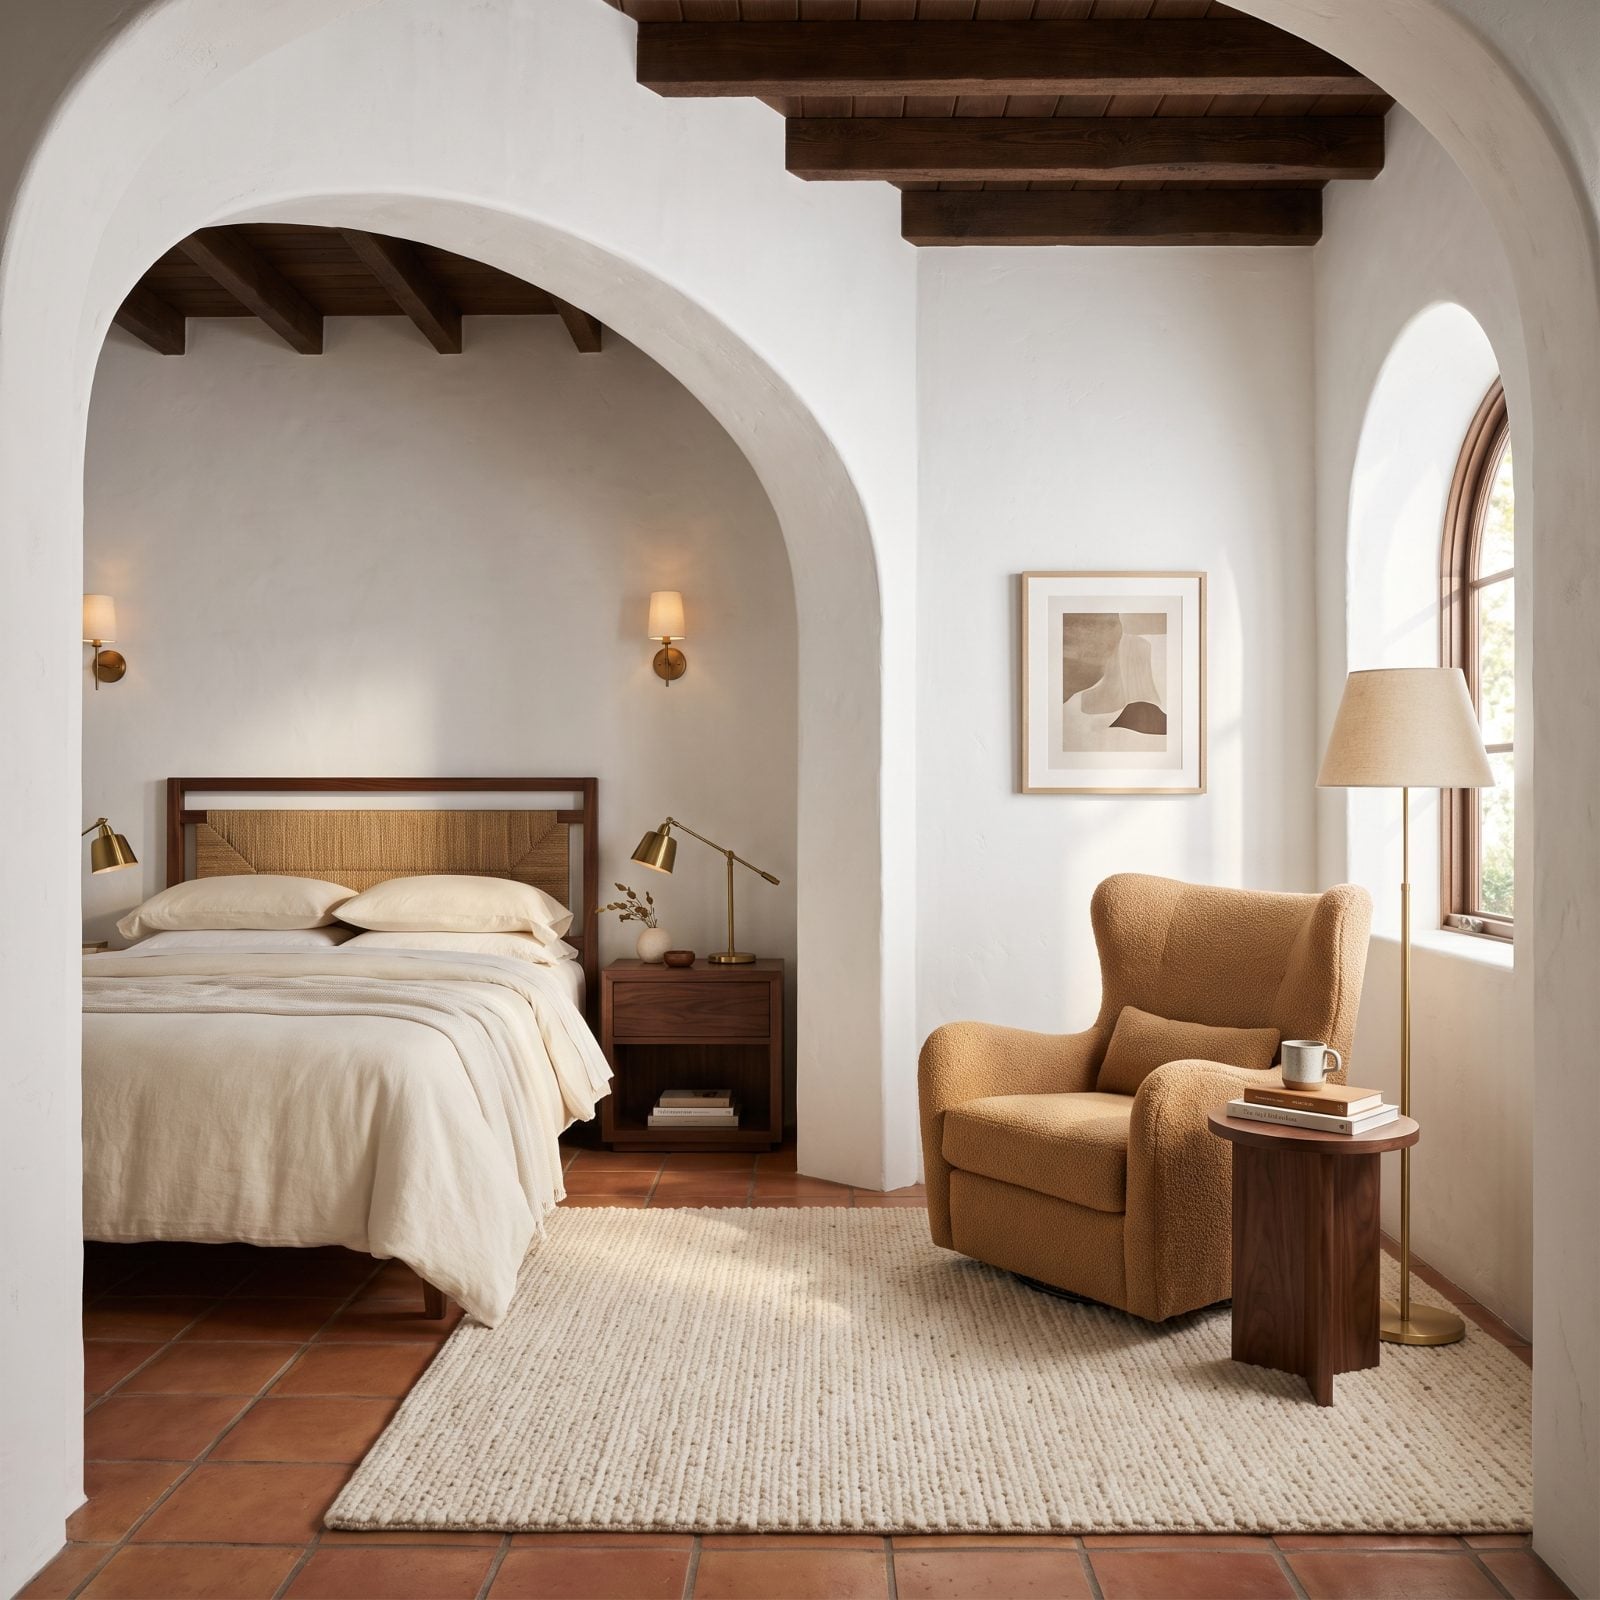
A pouf is where good intentions go to get ignored. Nobody reads a chapter perched on a floor cushion.
Give the corner a real armchair, even a small one, and suddenly the bedroom does a second thing besides sleep. This camel bouclé chair takes maybe four square feet, paired with a slim brass floor lamp and a little walnut side table for a mug. That’s the whole setup. In 2027 designers are fighting harder for one good chair than for ten extra square feet, and they’re right to.
33. Acoustic Panels Dressed Up as Slatted Millwork
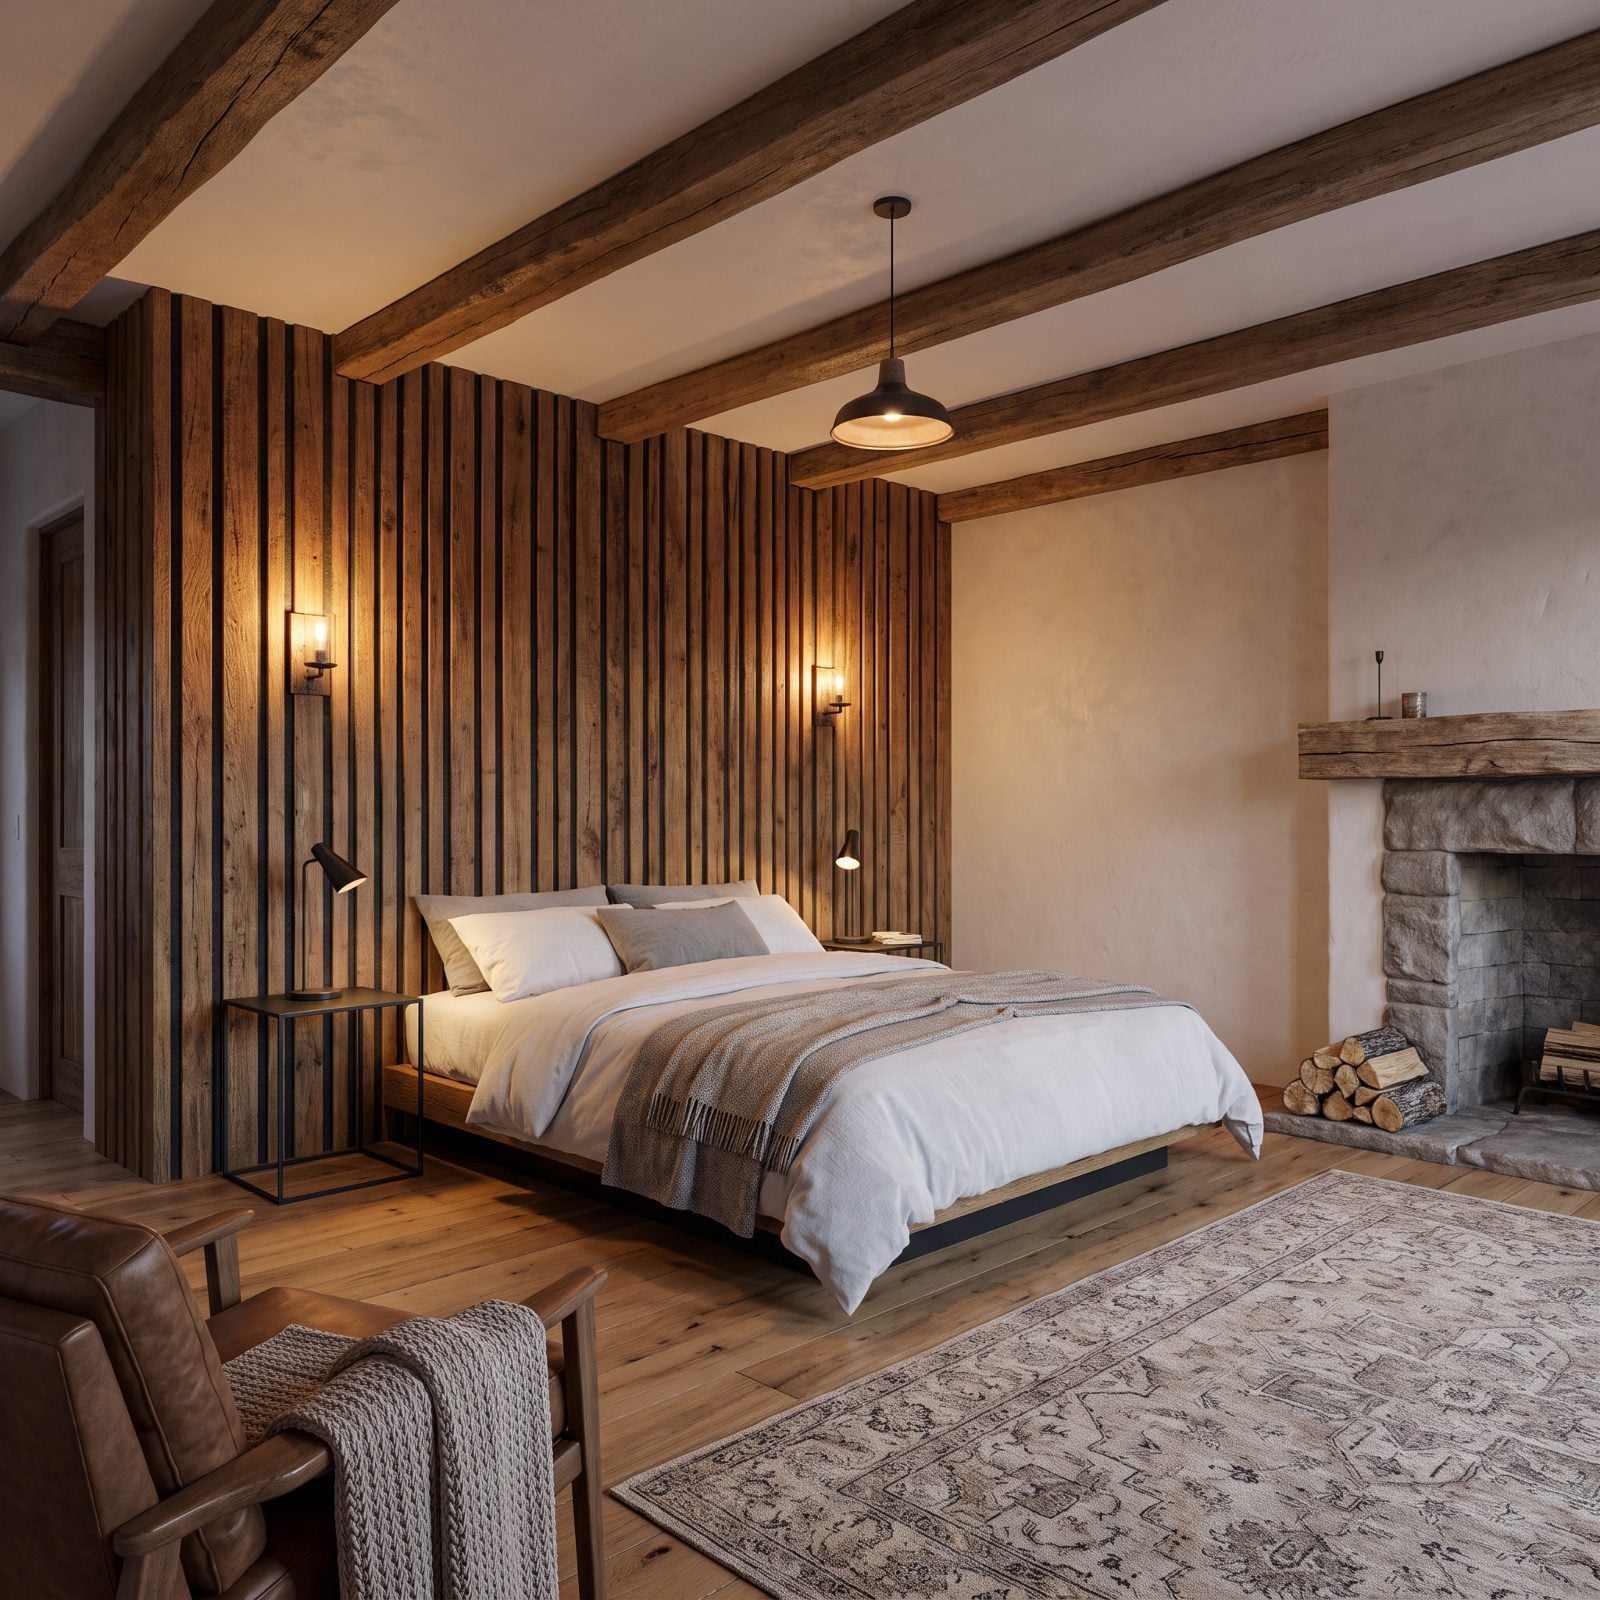
Those warm oak slats look like a design choice, and they are. They’re also hiding charcoal acoustic felt that eats echo and softens street noise.
Here’s the clever part of acoustic treatment in 2027: it stopped looking like a recording studio. Vertical slatting over felt reads as a crafted detail, the shadow lines give the wall depth, and the room gets noticeably quieter. In a city bedroom, that hush is worth more than another drawer.
32. A Solid-Core Door With a Drop Seal That Blocks the Hallway
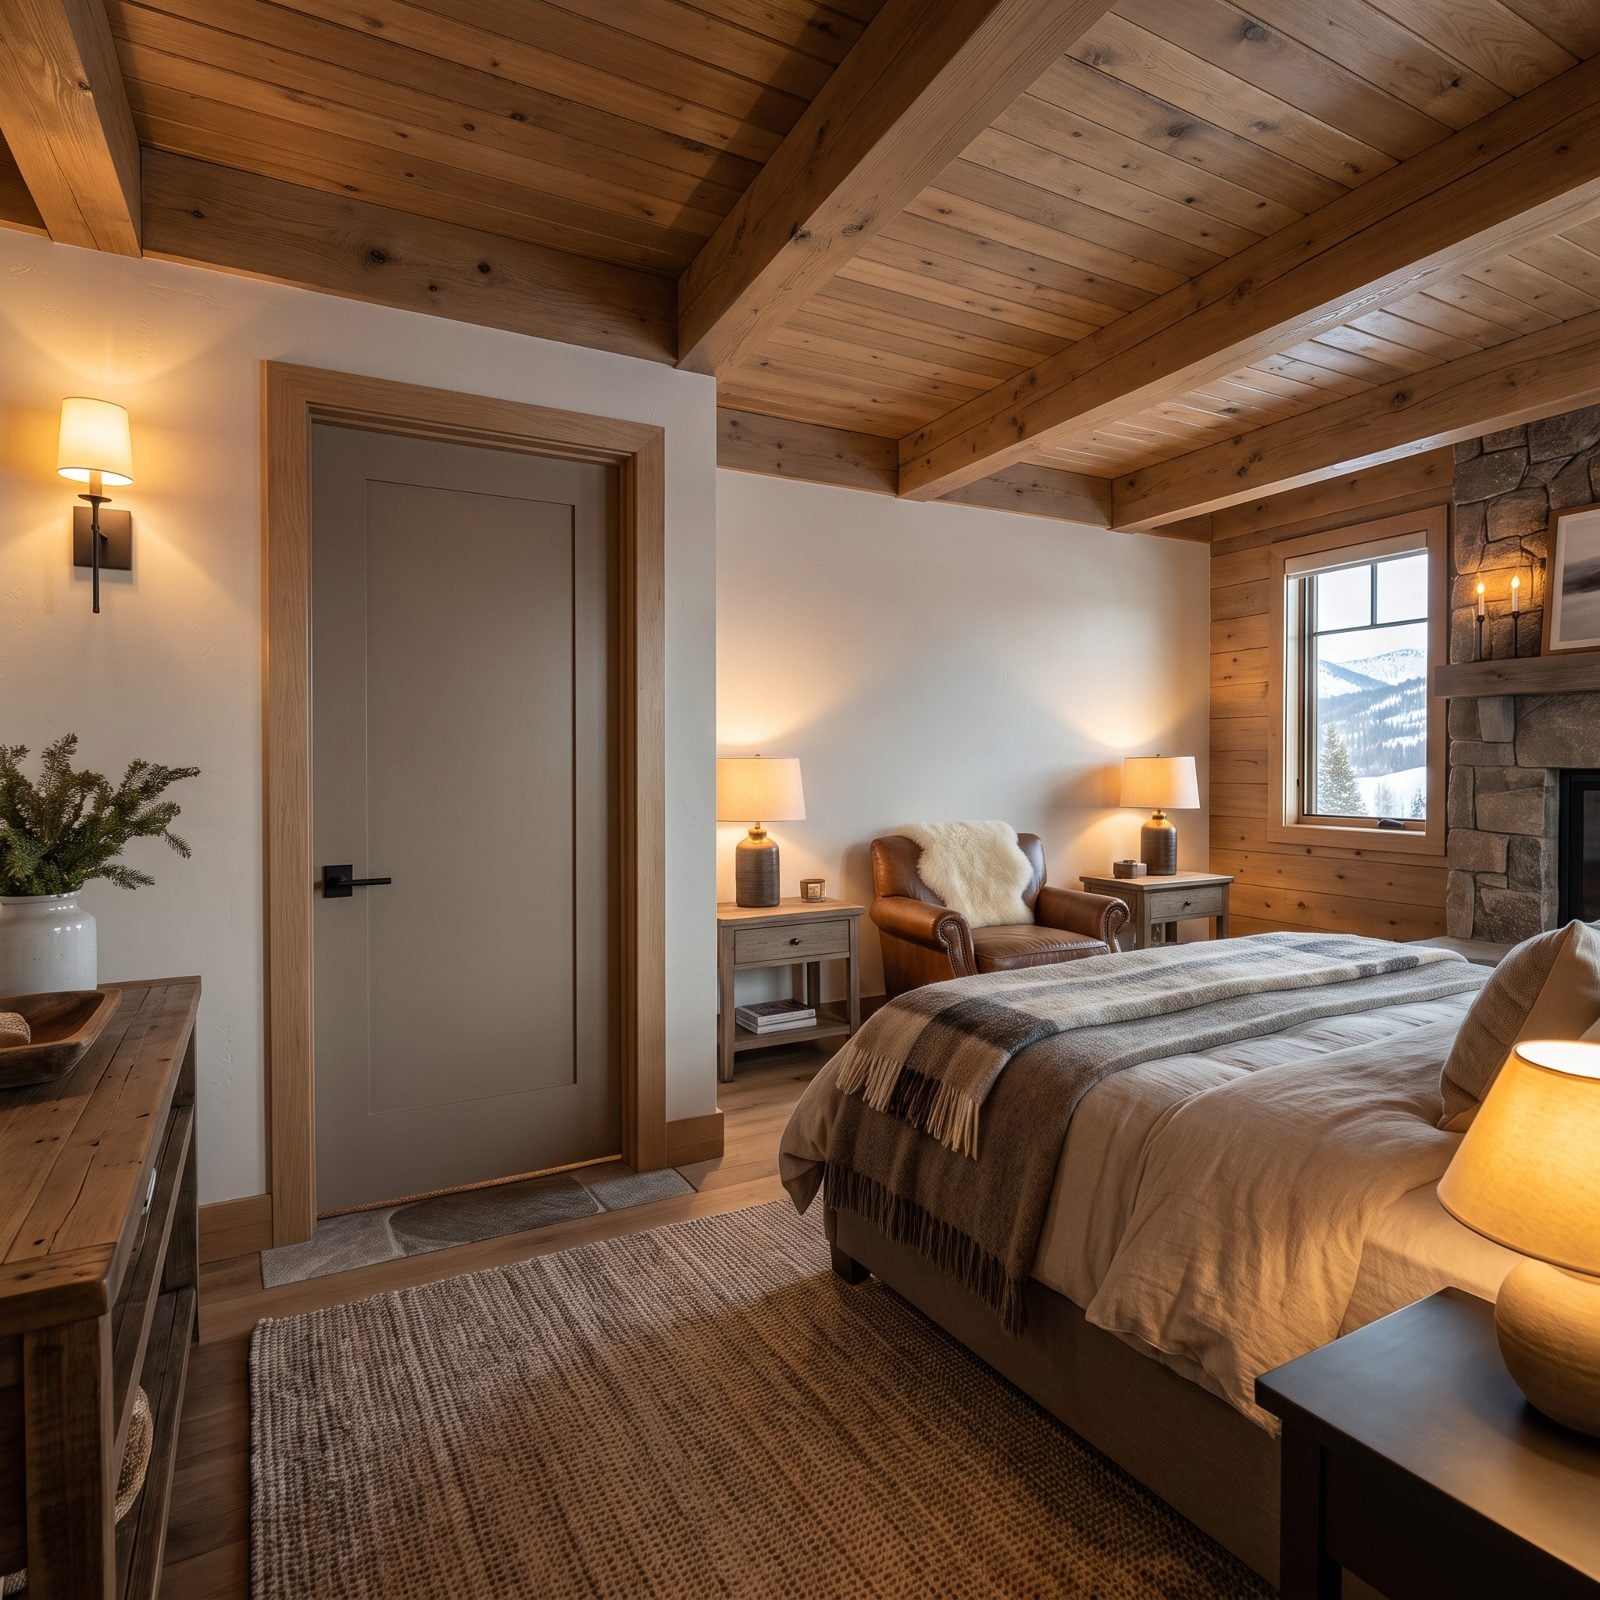
Builders default to a hollow-core door because it’s cheap, and it shows the first time someone closes it. The thing sounds like a drum and stops almost no sound.
Swap in a solid-core slab with a drop seal at the bottom and the hallway disappears. The seal drops automatically when the door shuts, closing the gap where most noise sneaks through. A matte black door lever keeps it looking intentional.
31. A Small Vestibule Buffering the Bedroom From the Hall
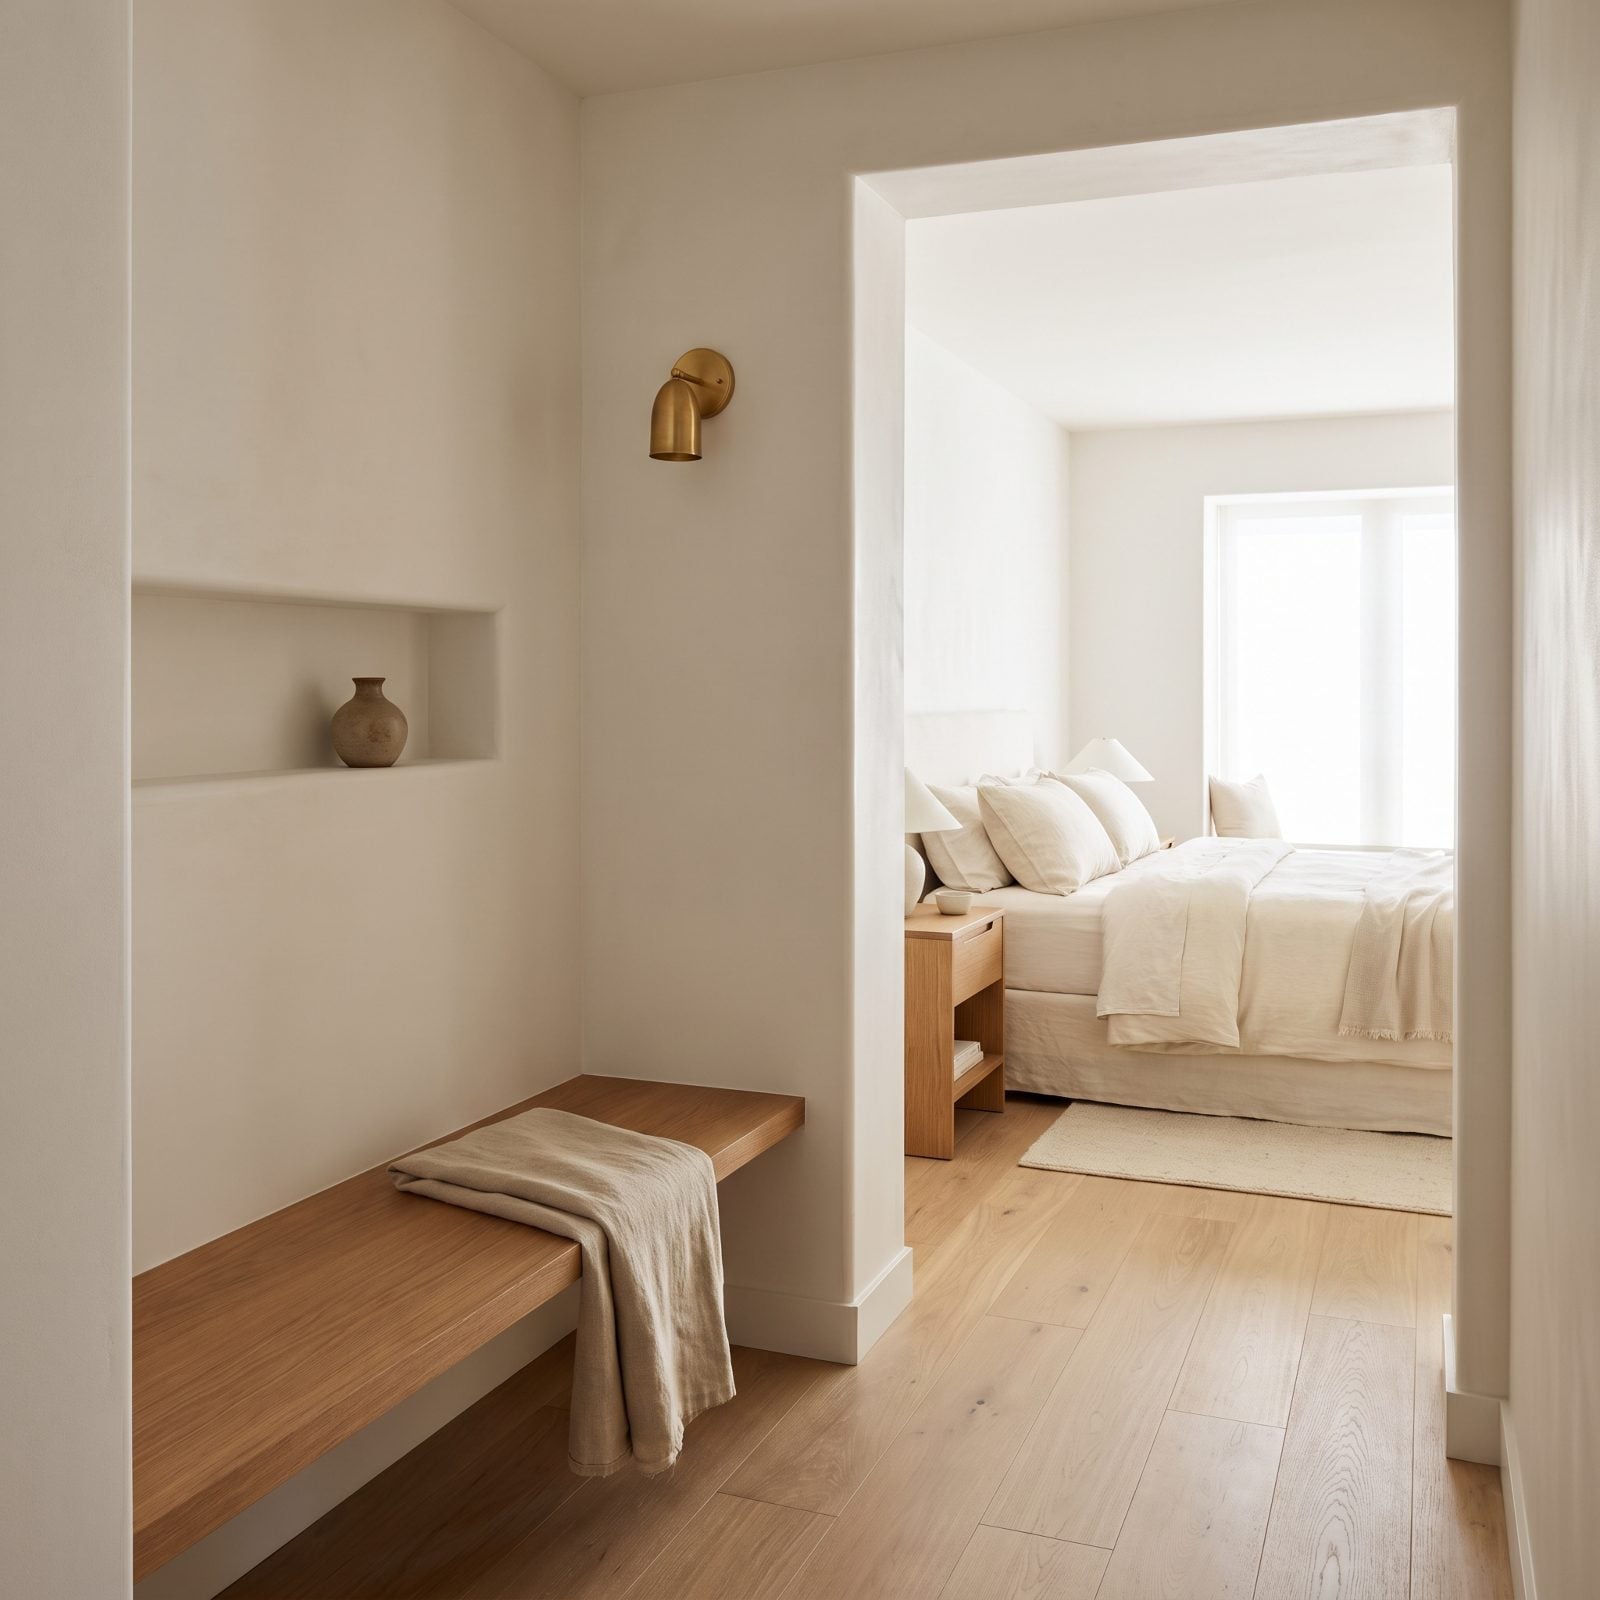
Steal a few feet from a too-big bedroom and build a little vestibule, and you get something a bigger room never had: a buffer. Light, sound, and the chaos of the hallway all fade before they reach the bedroom door.
This one keeps it simple — a slim oak bench, a niche shelf, one warm brass sconce. A quiet alcove beside the doorway, a pause before you step through, and your bedroom finally feels separate from the rest of the house. It’s the same instinct behind a traditional hallway design that gives a room its own arrival moment. Smaller bedroom, better sleep. Make that trade and you won’t go back.
30. Warm, Dimmable Ceiling Cove Lighting in a Transitional Bedroom
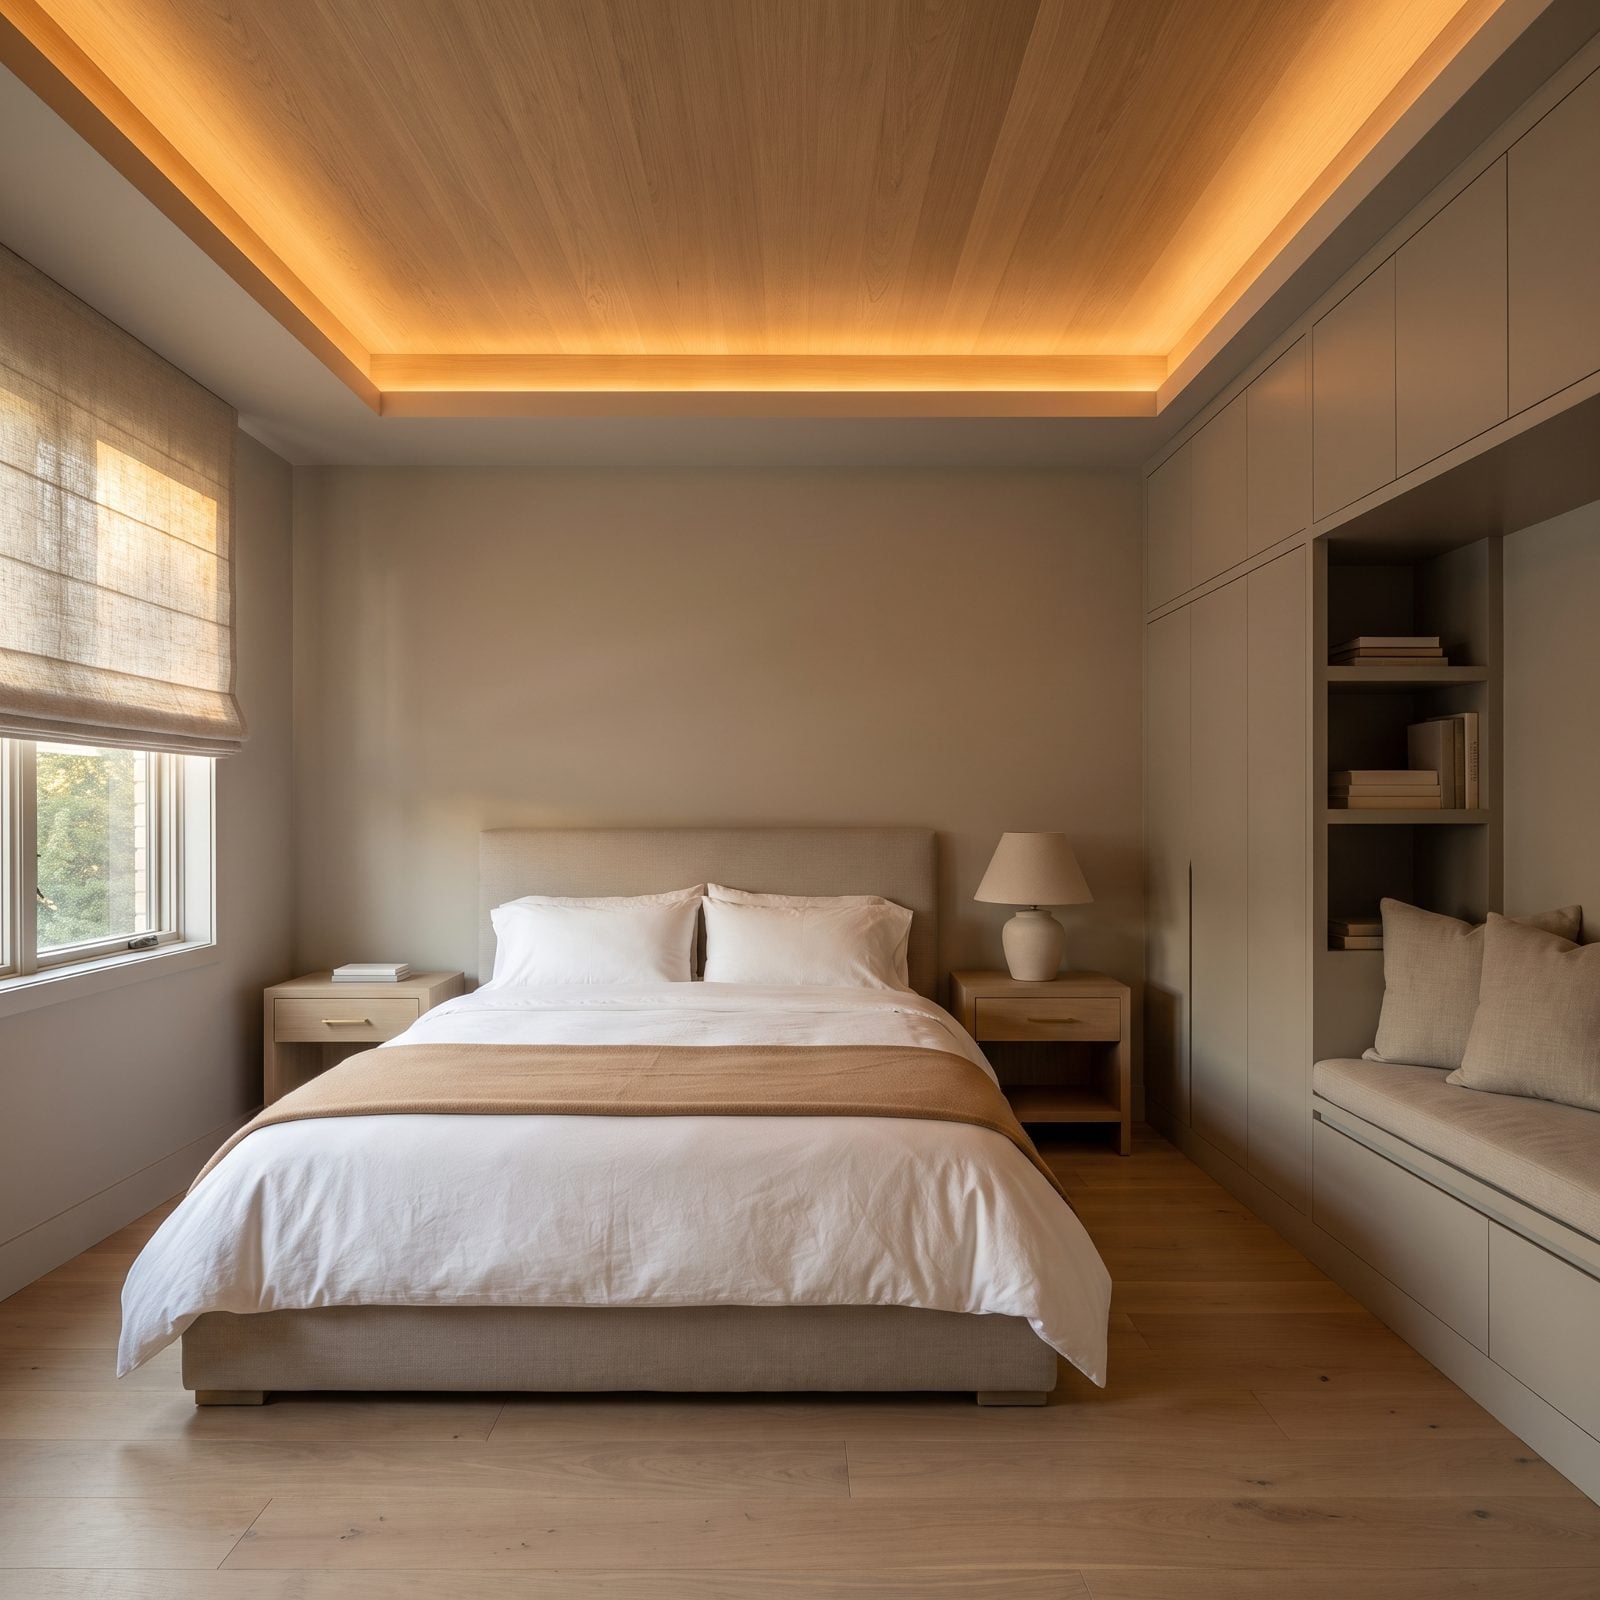
That band of light tucked above the ceiling trim is the whole trick here. Hidden cove strips at a warm 2700K bounce off the oak ceiling instead of hitting you in the face, so the room stays soft even cranked to full.
The putty linen headboard and camel throw stay quiet on purpose, because when the light carries the room the furniture gets to sit back and do nothing. Dim it low. Suddenly the whole space turns the color of candlelight without a single open flame.
29. Light That Shifts From Dawn to Dusk: Circadian Lighting
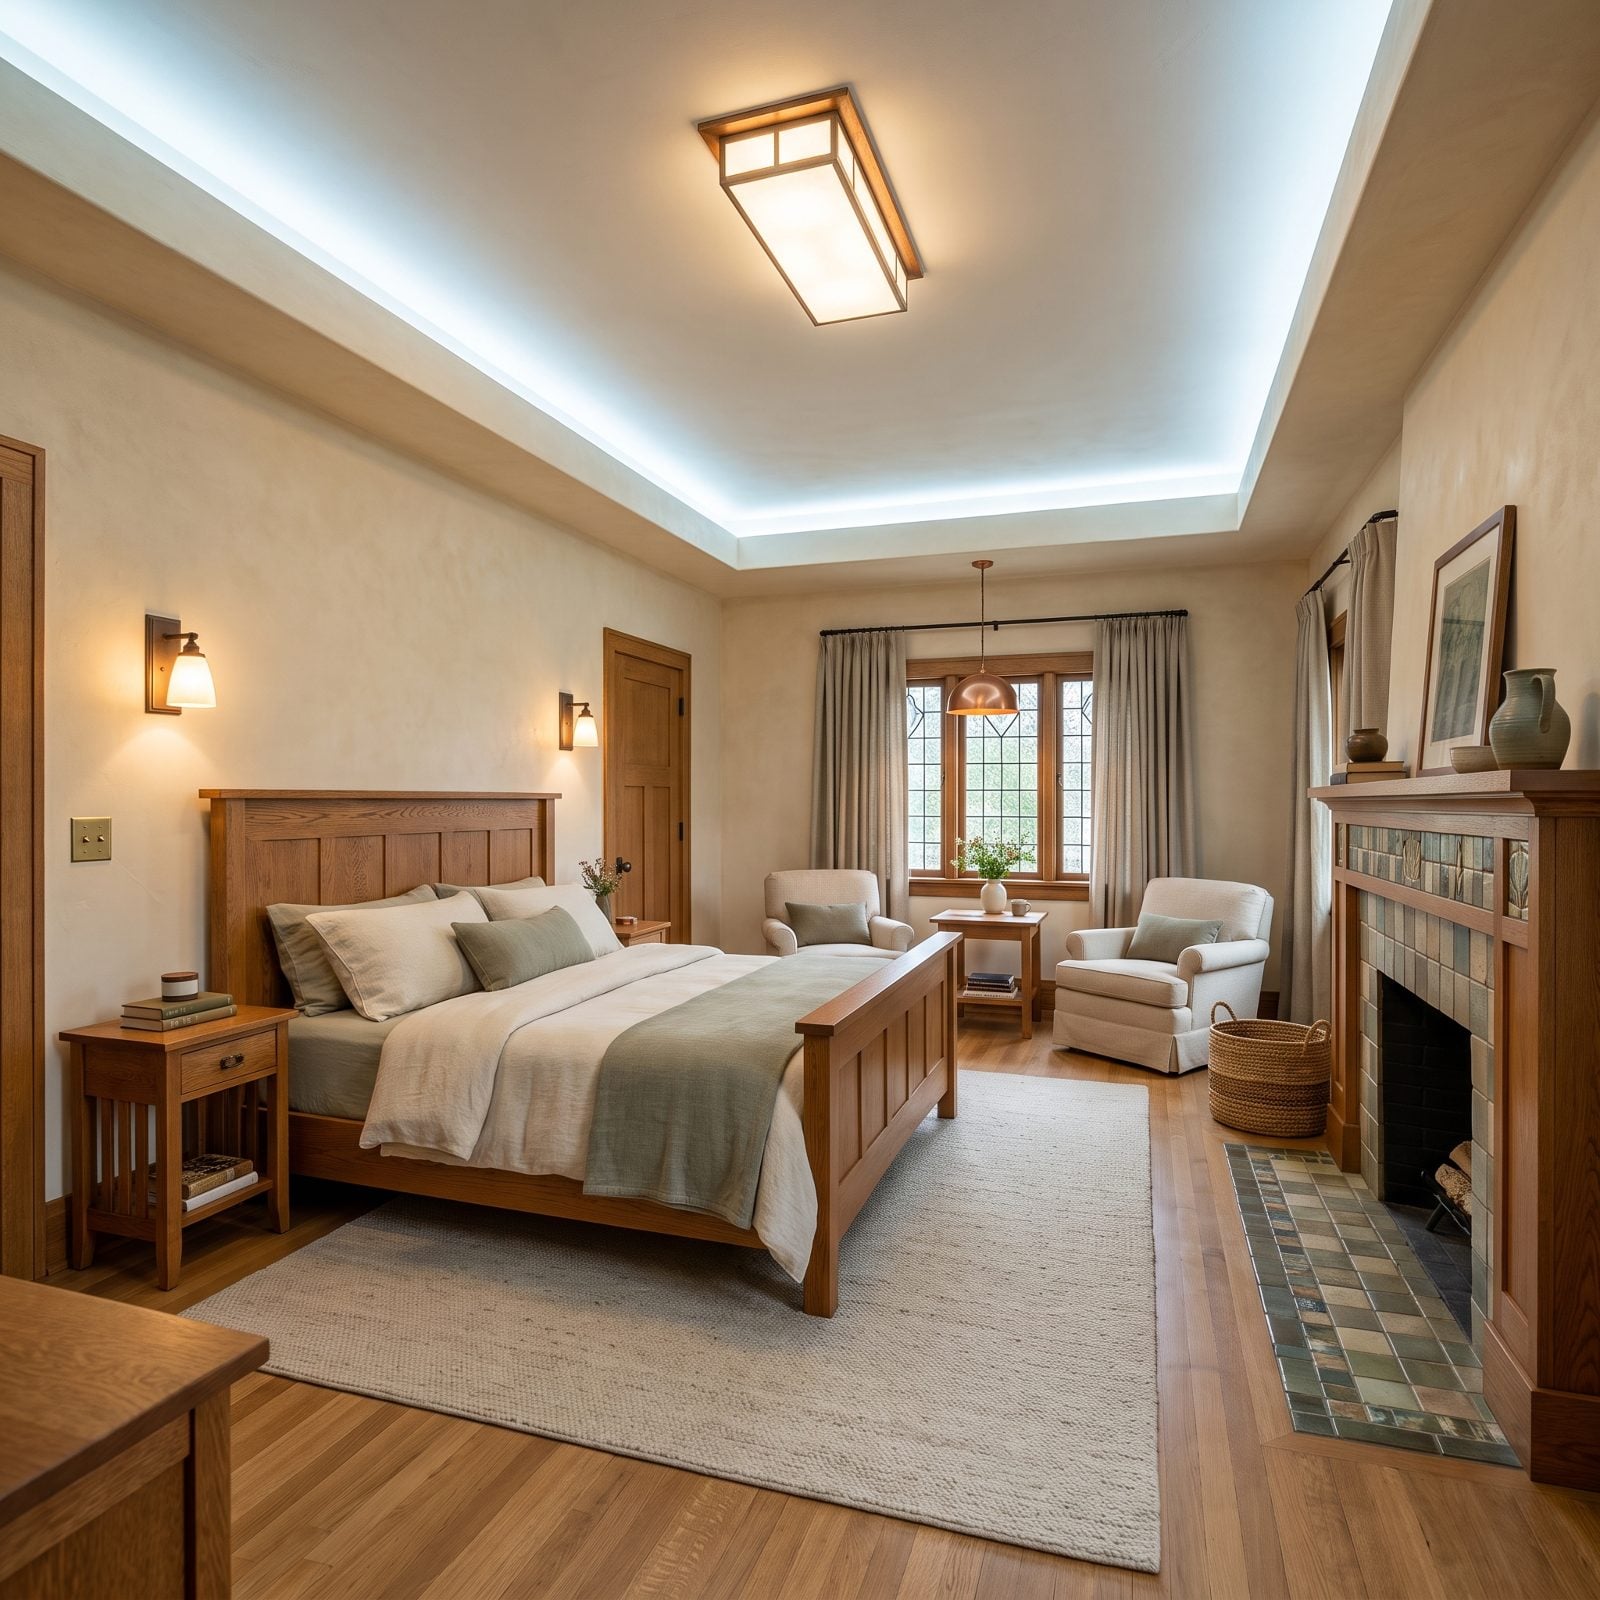
Circadian lighting shifts color temperature across the day: cool and bright in the morning to wake you up, warm and dim at night to wind you down. This Craftsman room is caught mid-shift: crisp, cool light from the ceiling cove washes across cream plaster, while the sconces, ceiling fixture and copper pendant already glow warm amber.
The oak panel headboard and sage pillows keep everything soft enough that the cooler light never tips into clinical. Come evening, the cove follows the other fixtures down to a warm amber and the whole mood flips. One room, two personalities, and not a single wire moved.
28. A Low-Glare Floor Path for 3 AM Trips
🔥 Would you like to save this?
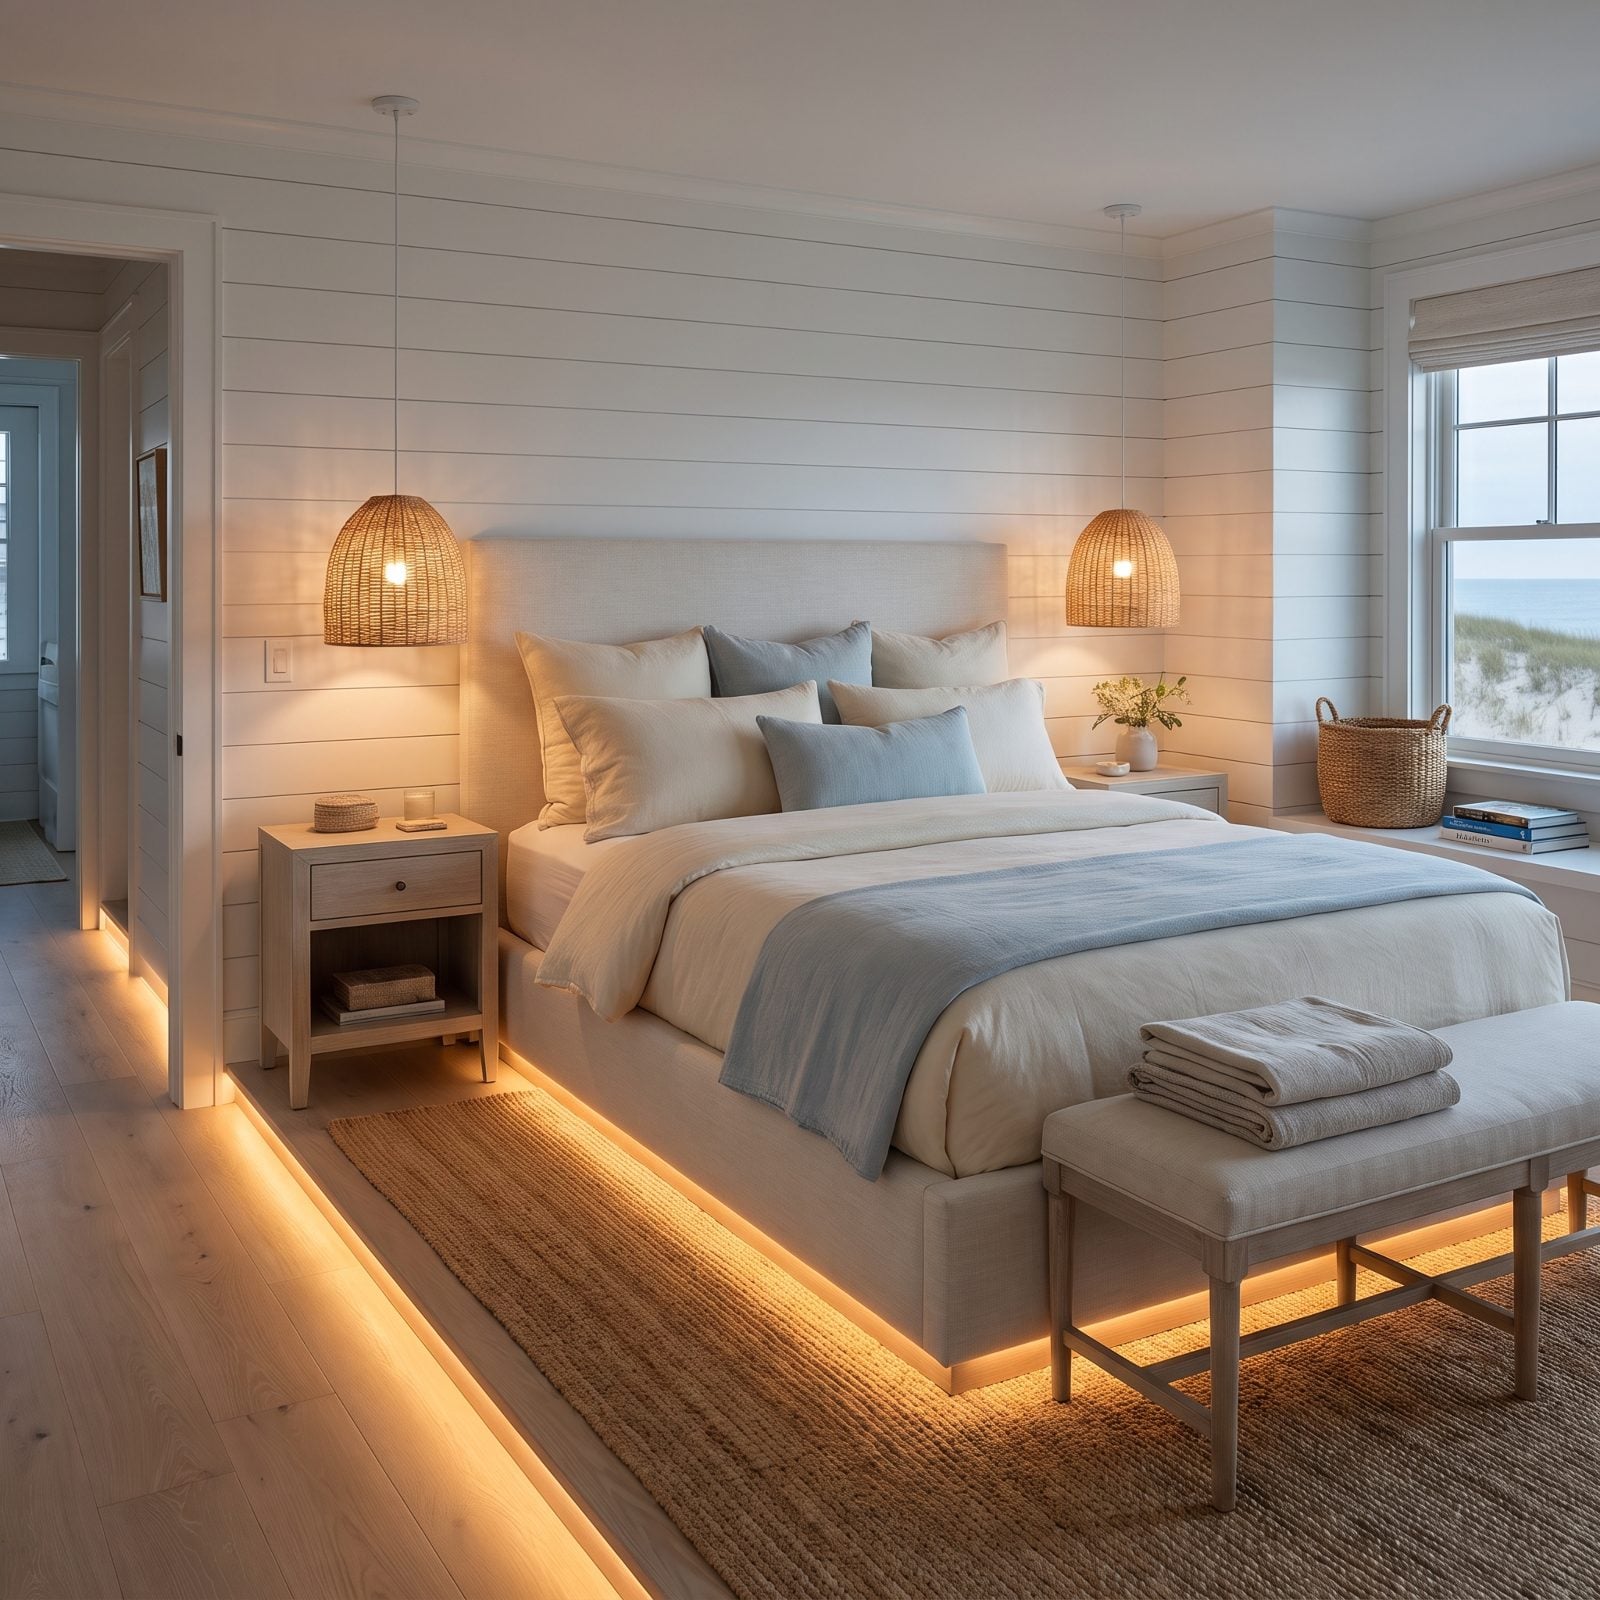
Nobody wants to flip on an overhead light at 3 AM and blind themselves on the way to the bathroom. A low-glare path solves it.
Warm amber strips sit under the bed platform and along the baseboard, throwing light down at the floor where your feet actually go. Motion-triggered, dim enough that your eyes never fully wake up. You find the door, you come back, you drop straight back to sleep — and that last part is the reason the whole thing exists.
27. Nightstands With Charging Drawers Built In
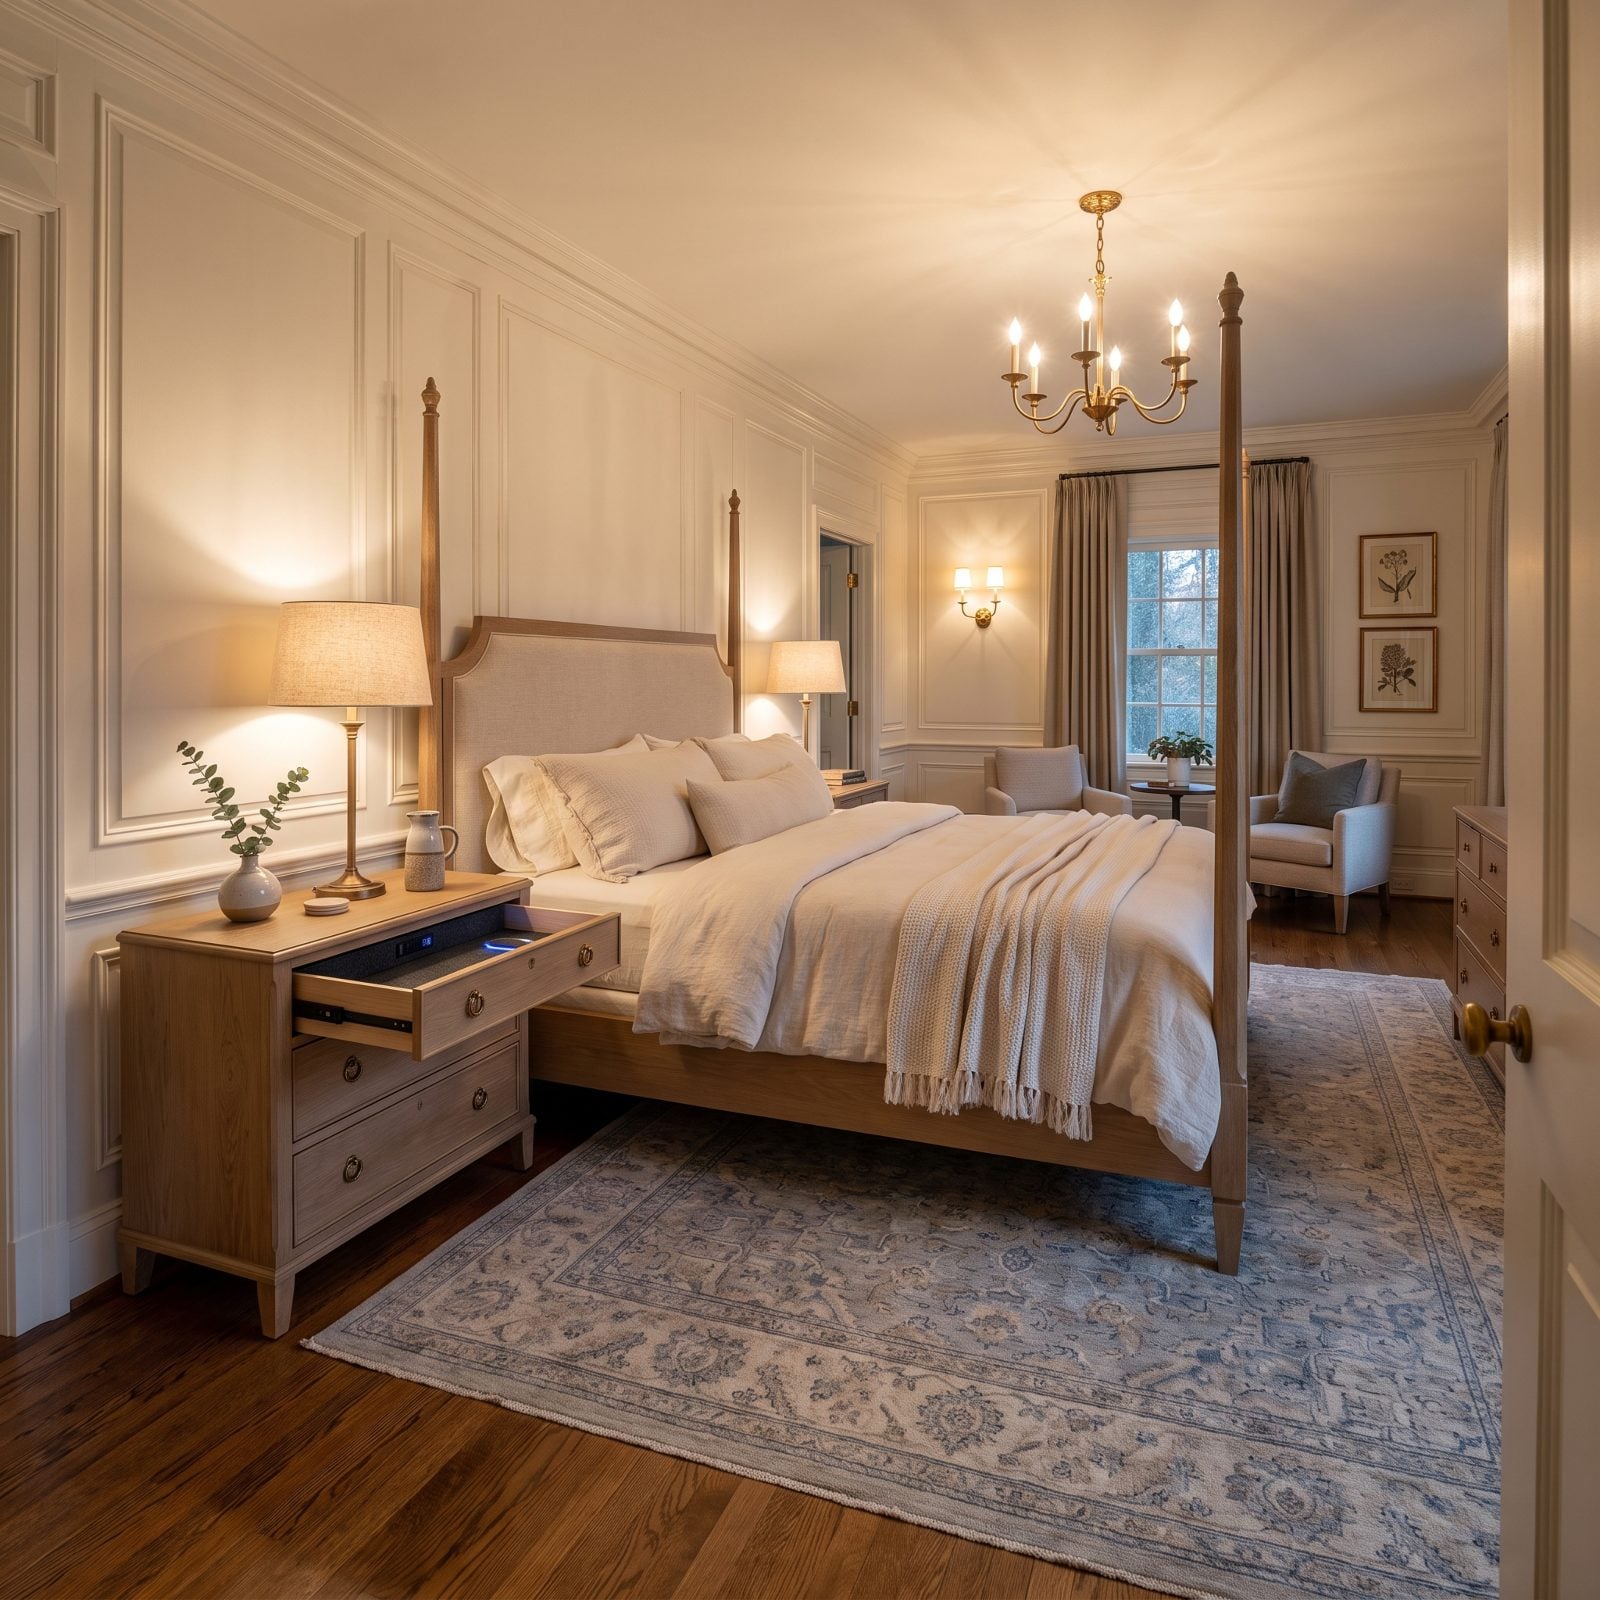
Open the top drawer and there it is: a felt-lined tray with USB-C ports and a wireless pad set flush into the oak. Your phone charges out of sight. No cable snaking across the nightstand, no glowing brick parked on the floor.
The surface stays clear for a stoneware water carafe and a sprig of eucalyptus, and that visual calm matters more than people give it credit for. A tidy nightstand is the last thing your eyes land on before sleep.
26. A Morning Coffee Station Tucked Into the Cabinetry
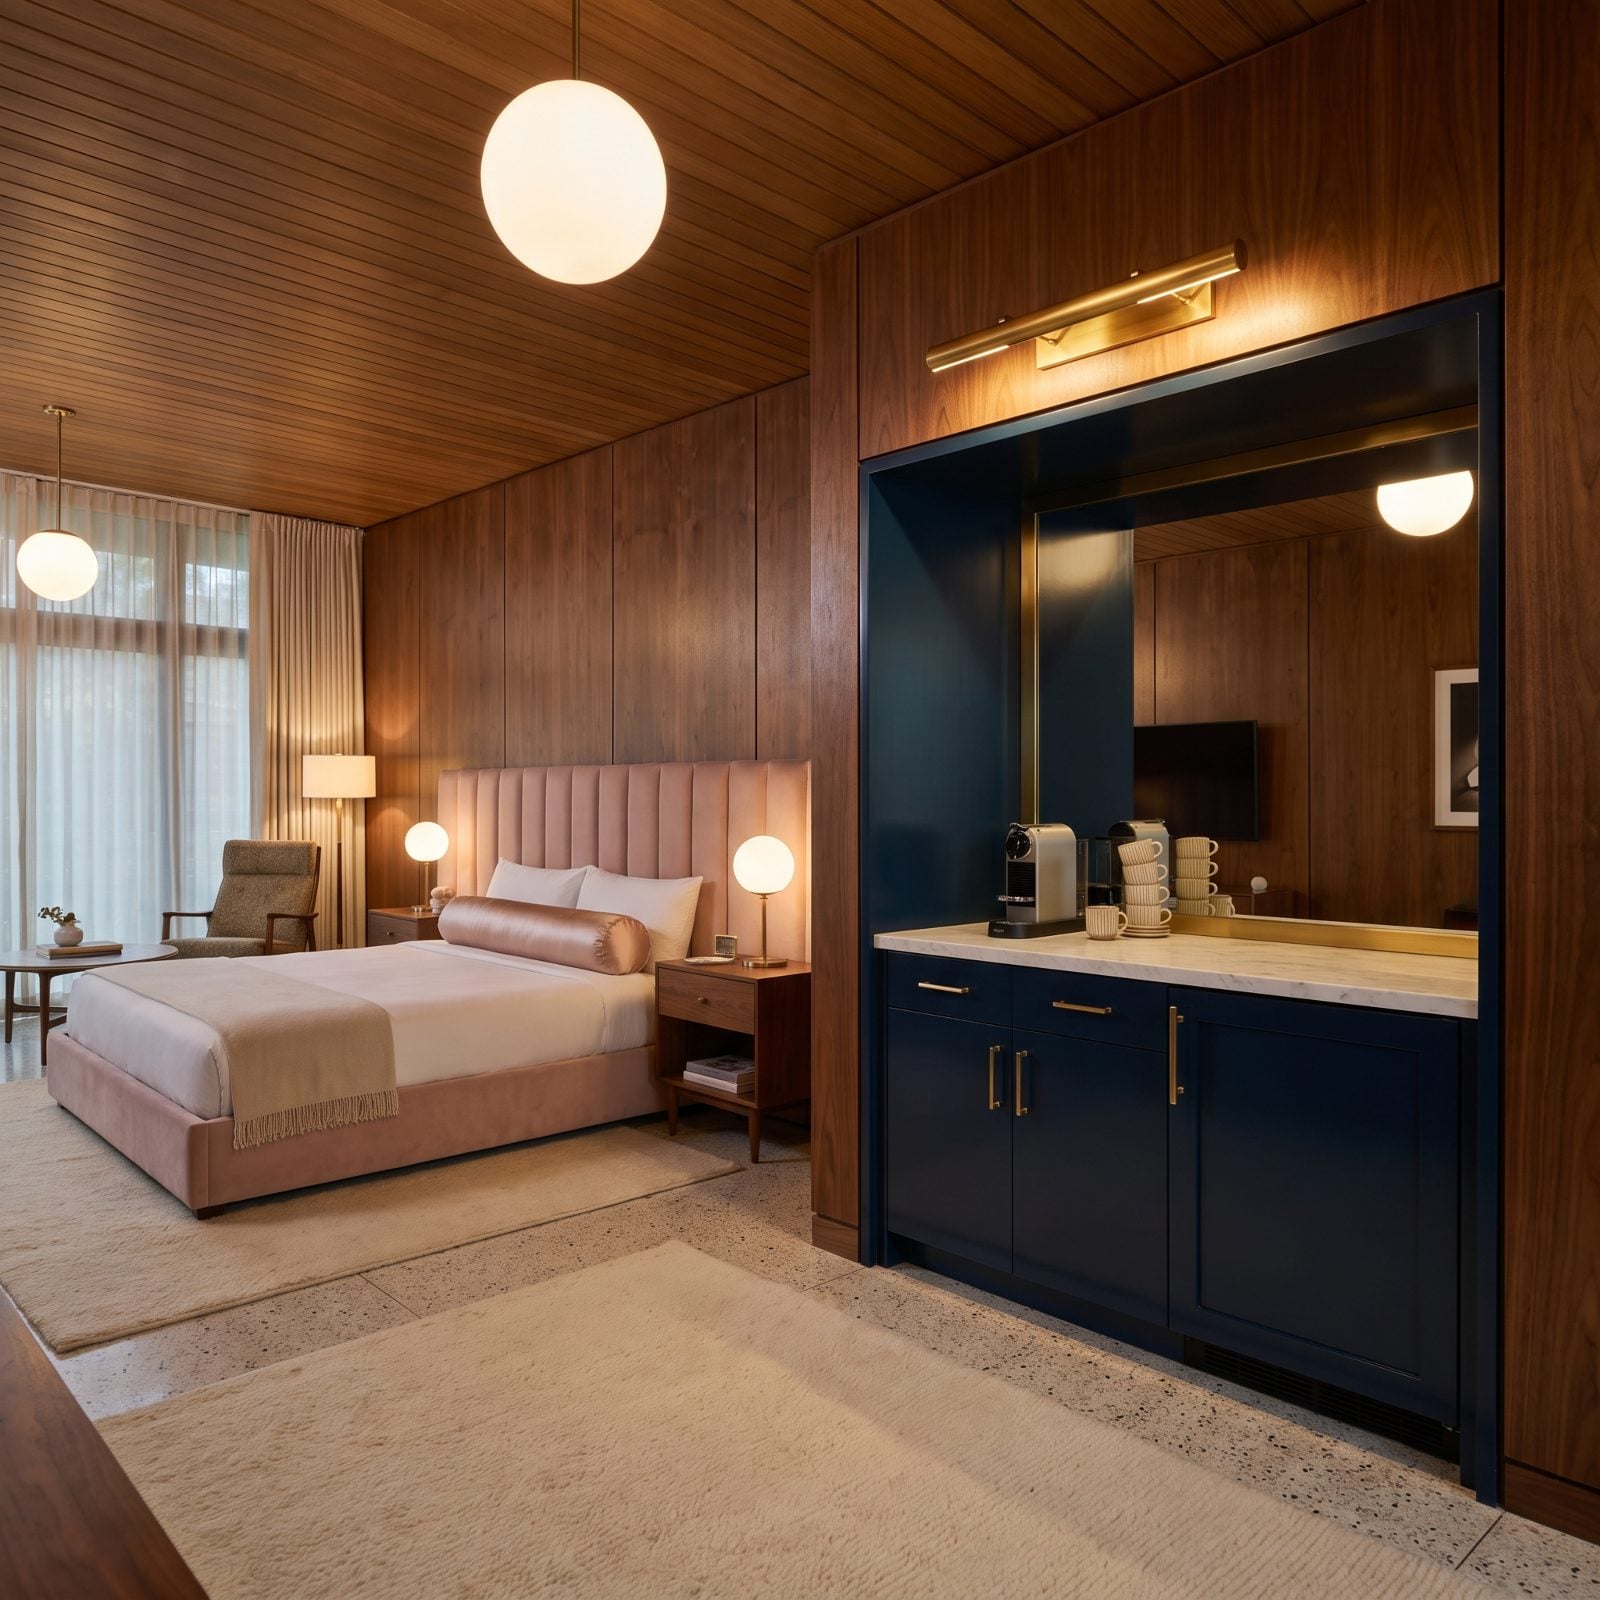
Why shuffle to the kitchen half-asleep when the first cup can live ten feet from the pillow?
This glam niche folds a small espresso machine, fluted cups, and a concealed mini fridge into deep navy lacquered cabinetry. Honed marble counter, brass pulls, a mirrored backsplash catching the morning. The blush velvet headboard nearby keeps it soft, so the corner feels more like a hotel suite than a break room.
And the mini fridge handles the milk, which is honestly the detail that makes it usable instead of just something nice to photograph.
25. A Pull-Out Luggage and Packing Shelf
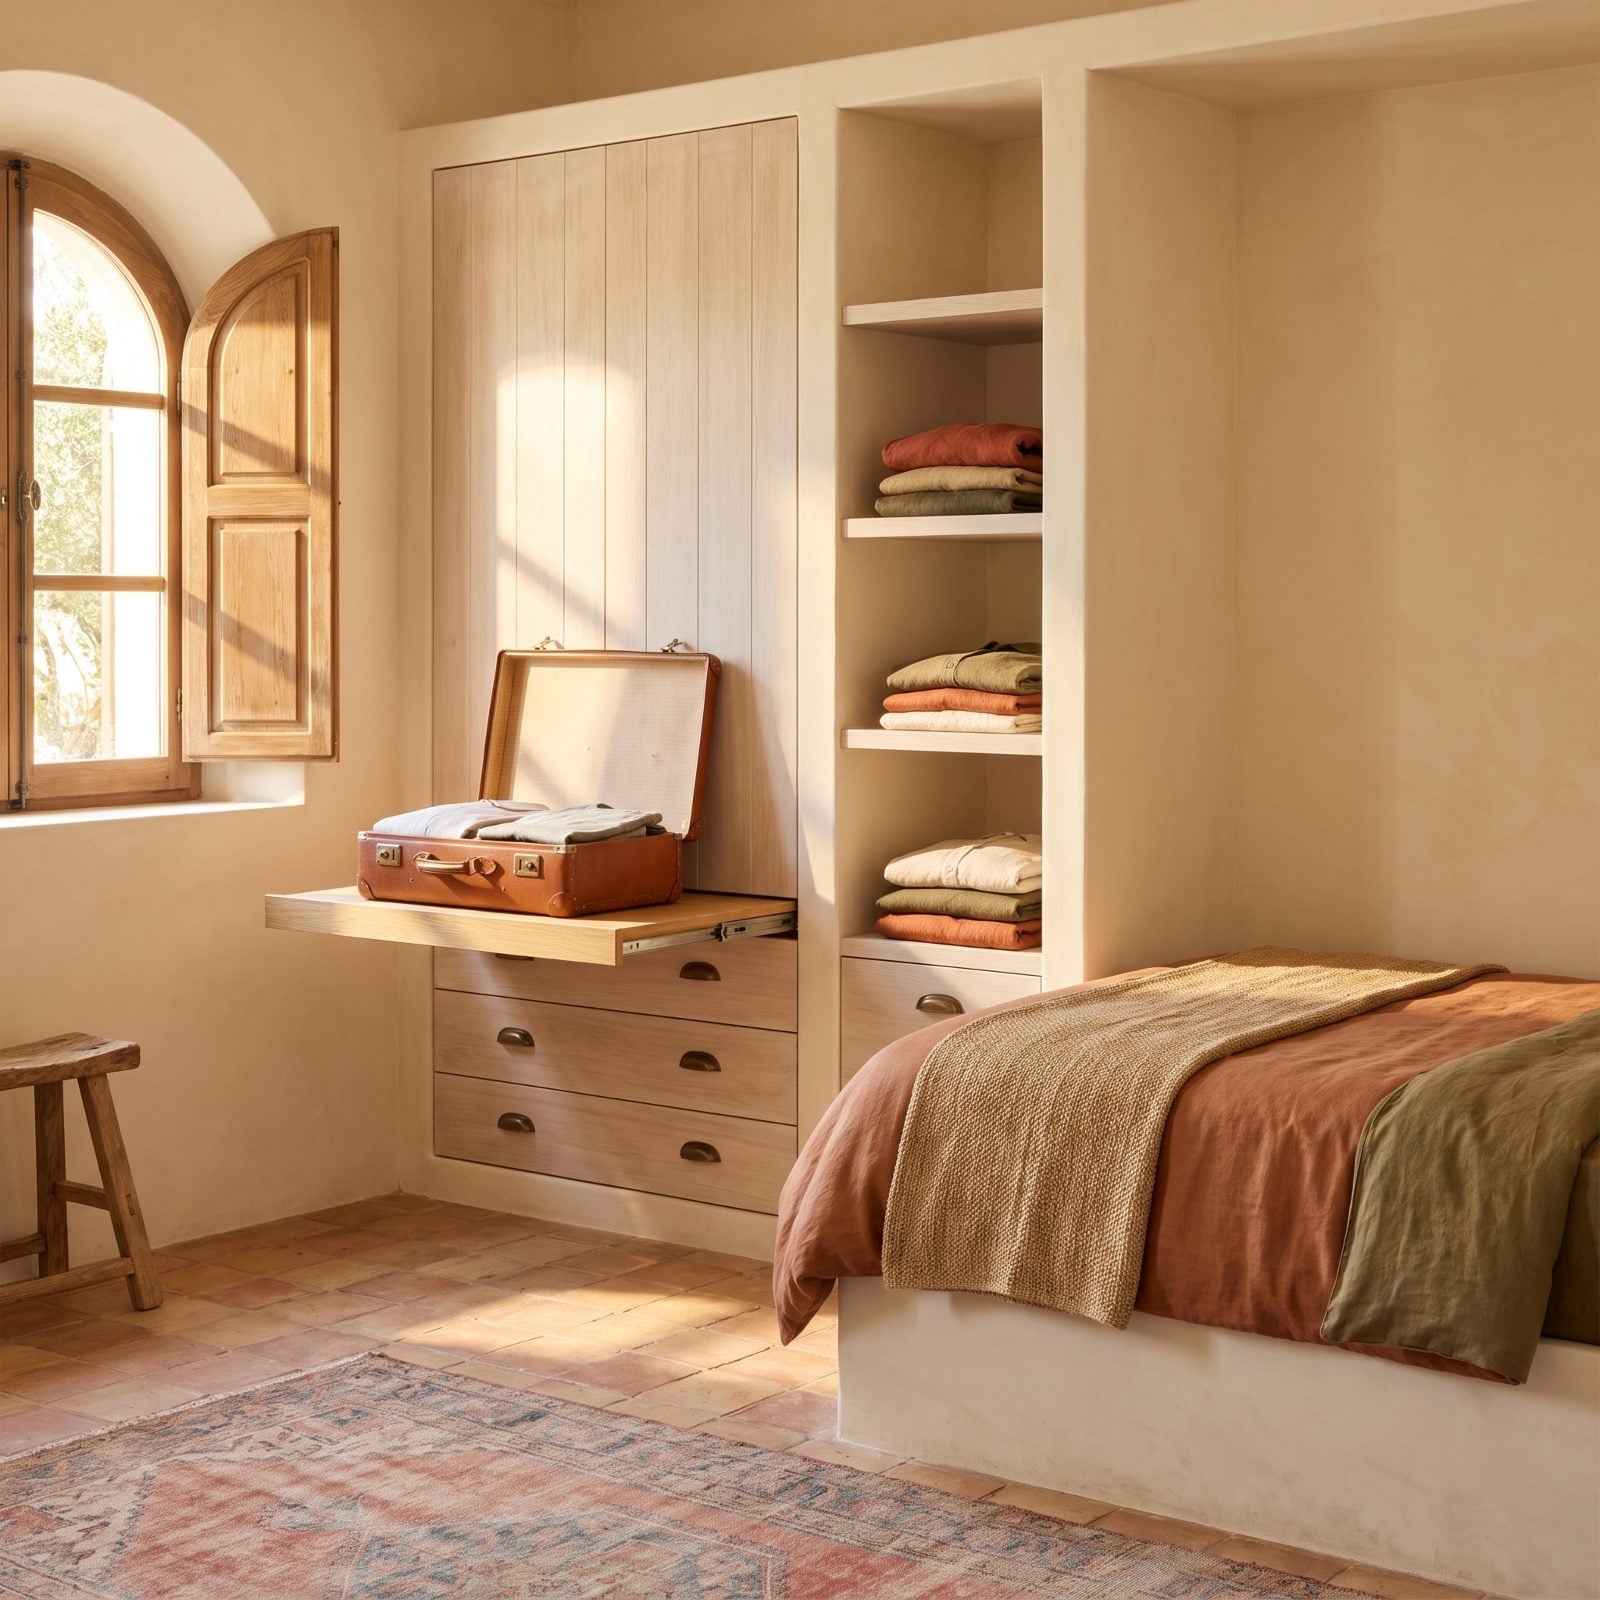
Anyone who has balanced an open suitcase on the bed while packing knows the problem. It’s awkward, it wrinkles the duvet, and you still forget your charger.
A pull-out packing shelf at hip height fixes all of that. This Mediterranean build tucks a solid oak slide into the closet millwork, right beside folded linens in olive and terracotta. Pull it out, pack, push it back in. Closed up, the wall just reads as clean whitewashed cabinetry — function you only notice when you actually need it, which is the best kind.
24. Vanity Drawer by Day: A Dressing Table Built Into Cabinetry
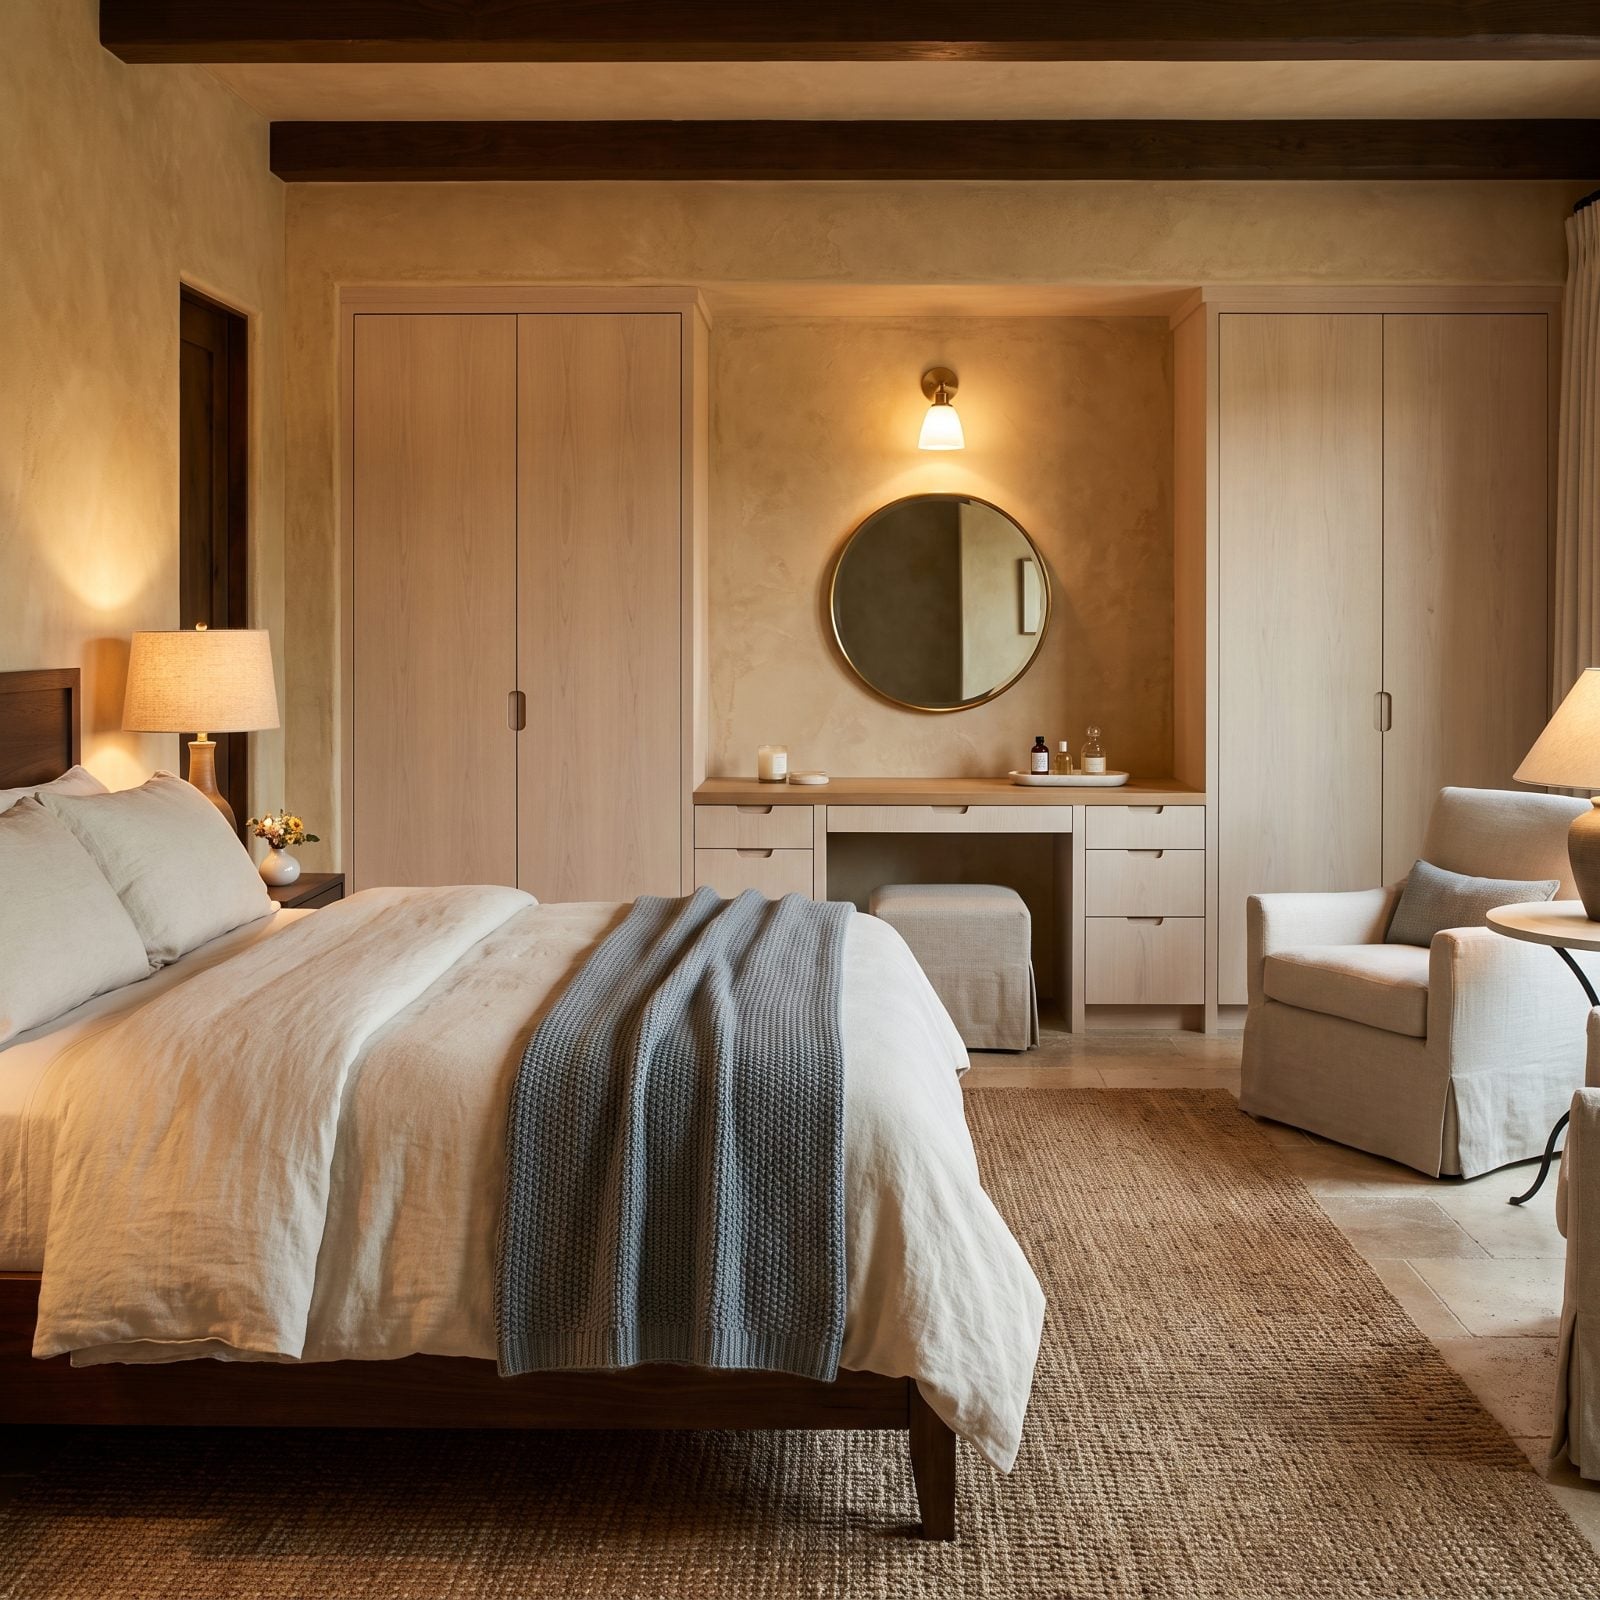
A knee-hole carved straight into the cabinetry, a round brass mirror, a frosted sconce, and a linen stool that tucks in front of the knee-hole. That’s the entire dressing table, and it spans maybe five or six feet of wall between the wardrobes.
The pale birch keeps it from reading as a bulky furniture piece, and in a rustic Mediterranean bedroom of beams, plaster and stone that restraint is everything. You get a real spot to get ready without crowding the bed or the armchair corner.
23. An End-of-Bed Bench That Swallows the Clutter
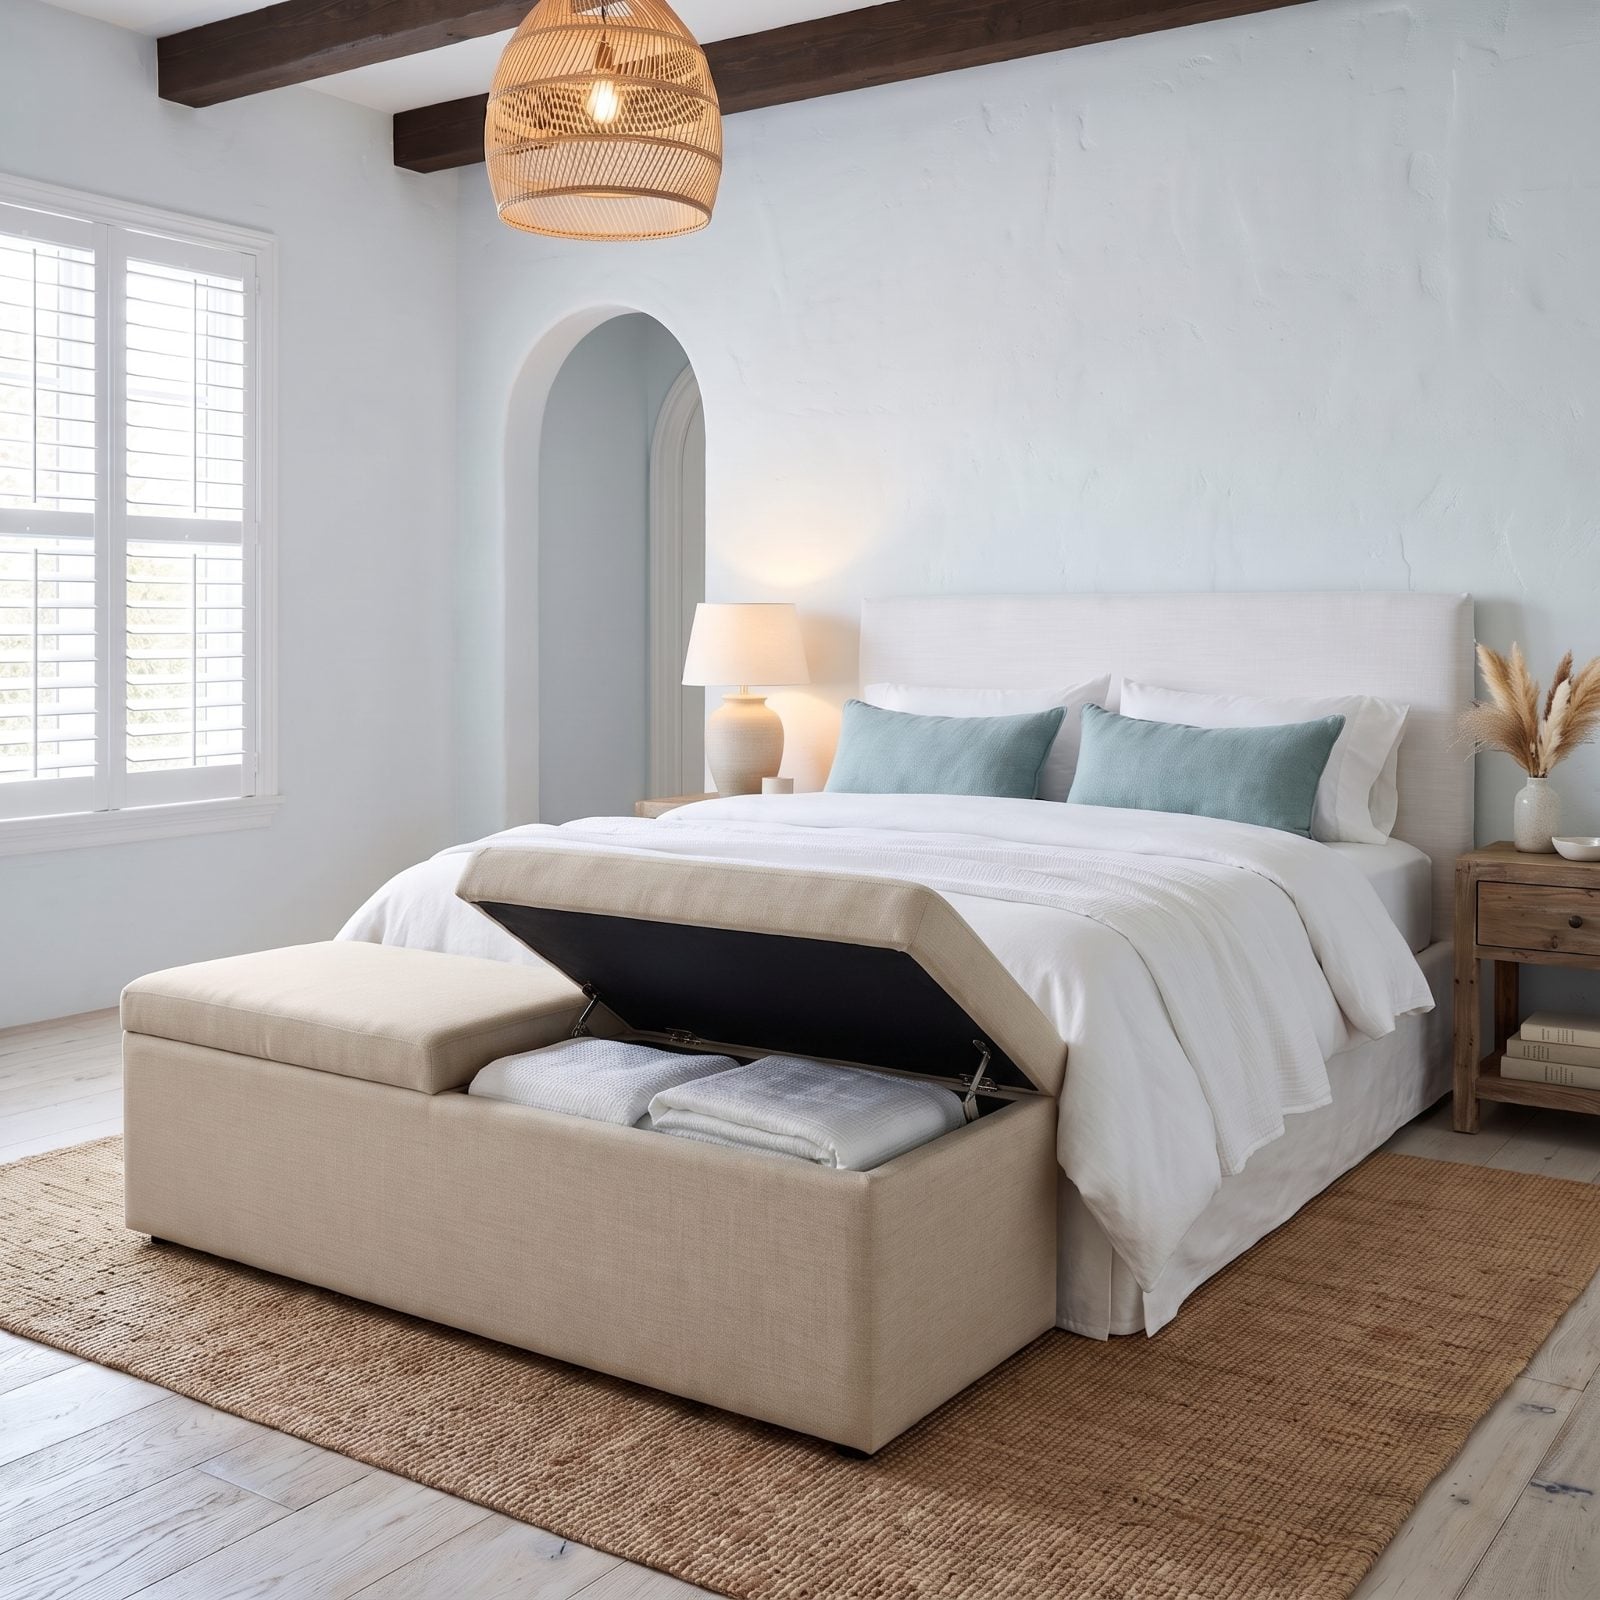
The bench squared across the foot of the bed looks like a soft place to sit and tie your shoes. Lift the hinged top and it’s quietly hoarding every spare blanket and off-season throw you own.
Here it’s wrapped in sand-colored performance linen, so it shrugs off shoes, suitcases, and the occasional spilled coffee. Seafoam pillows and a jute rug keep the coastal mood breezy. Storage that doubles as seating earns its footprint twice over, which is more than most furniture can say.
22. A Washable Area Rug That Takes a Beating
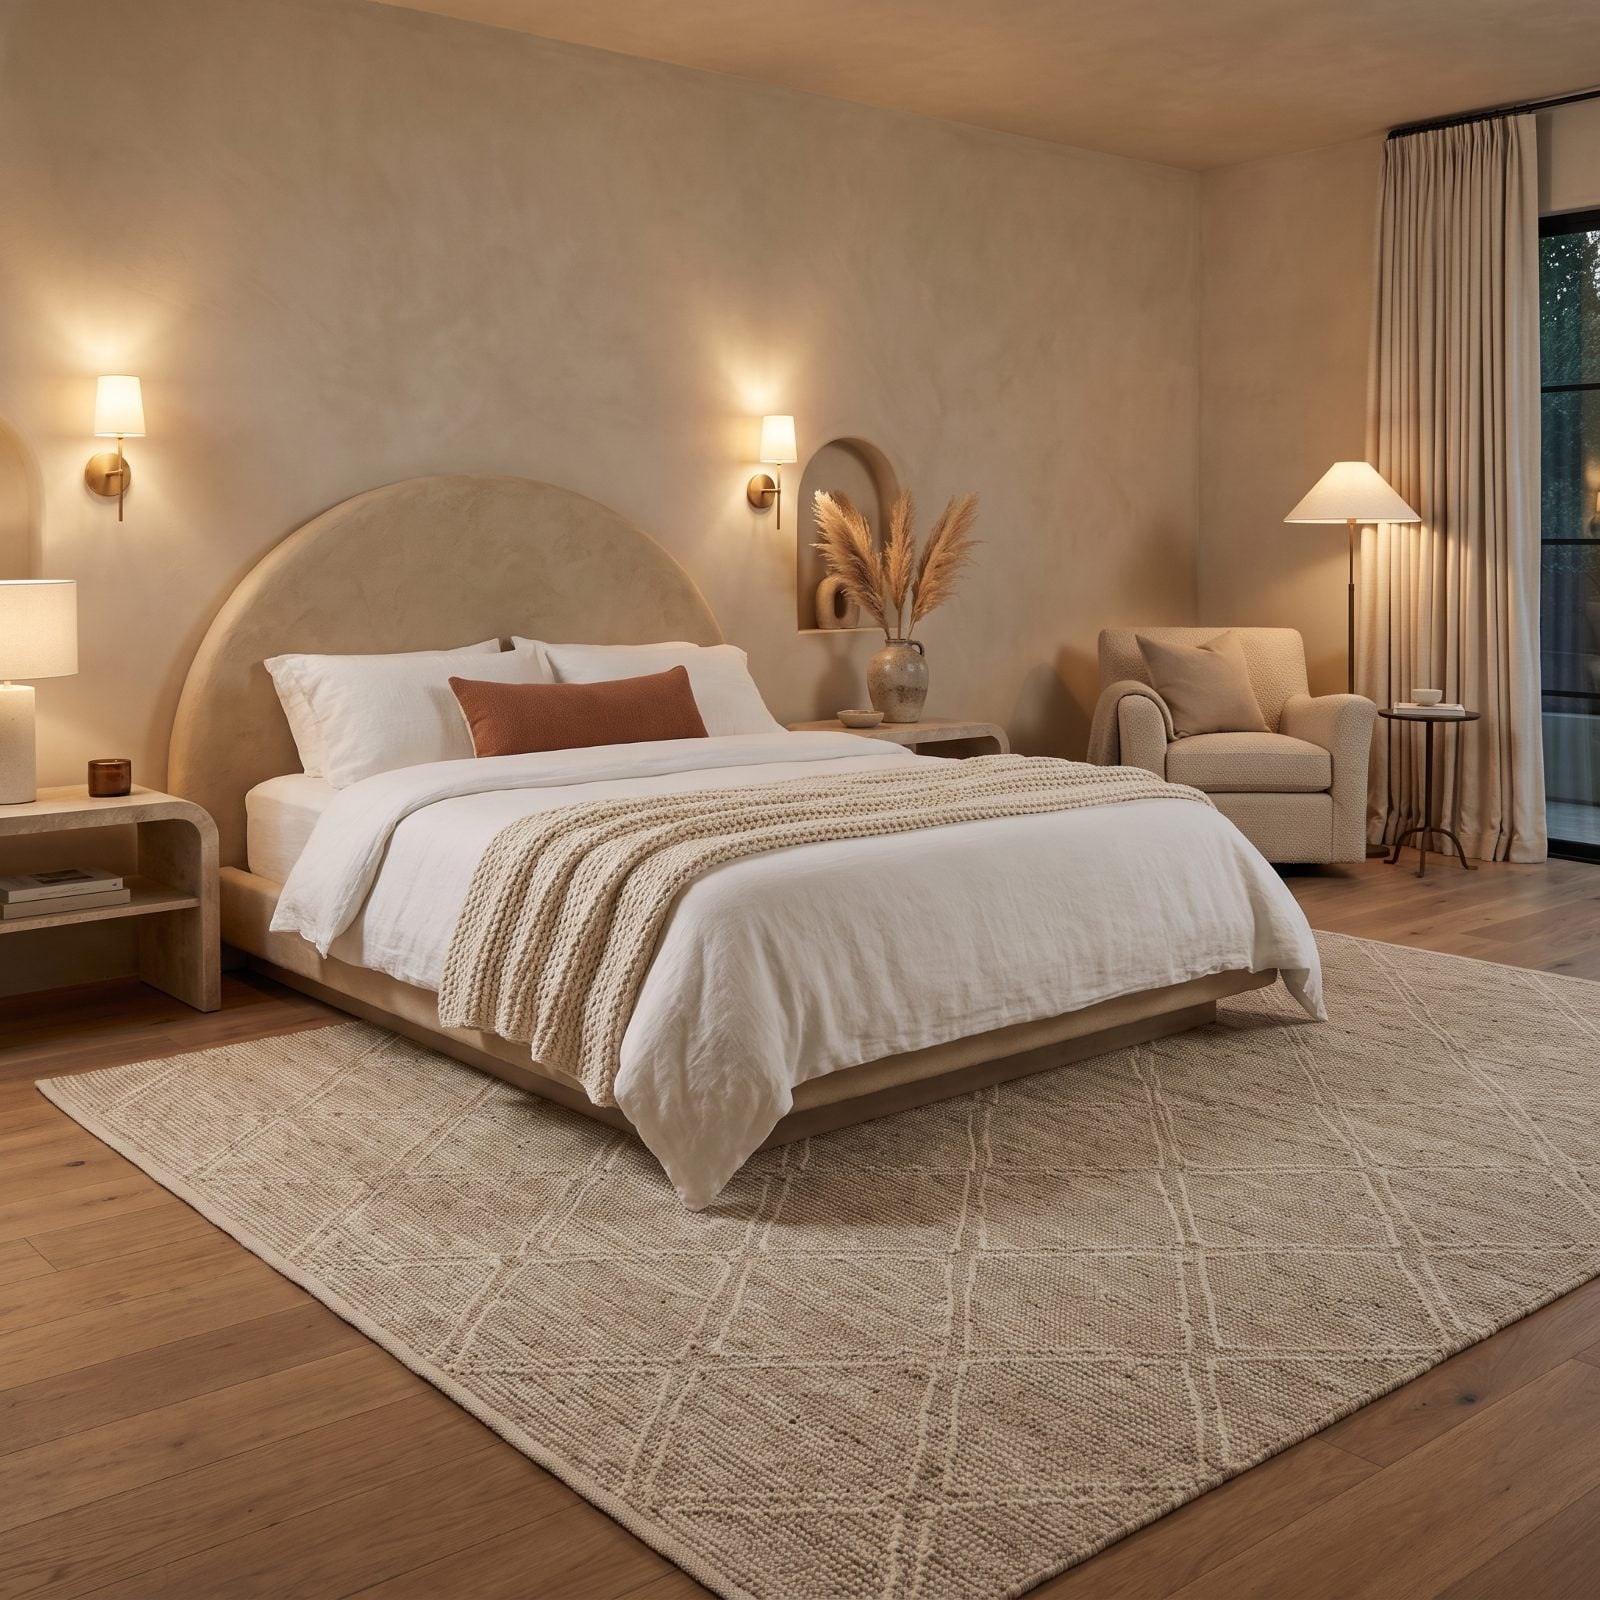
A washable rug sounds like a small thing until you’ve scrubbed a stain out of an expensive wool one at midnight.
This oatmeal flatweave, with its soft diamond pattern, grounds the whole modern organic scheme, and the entire thing goes in the machine when life happens. Low pile, warm neutral, zero precious energy about it. The bouclé headboard and terracotta pillow handle the styling while the floor just quietly deals with reality — which is the sort of practicality a bedroom actually pays you back for.
21. The Bed Nestled Into an Arched Plaster Alcove
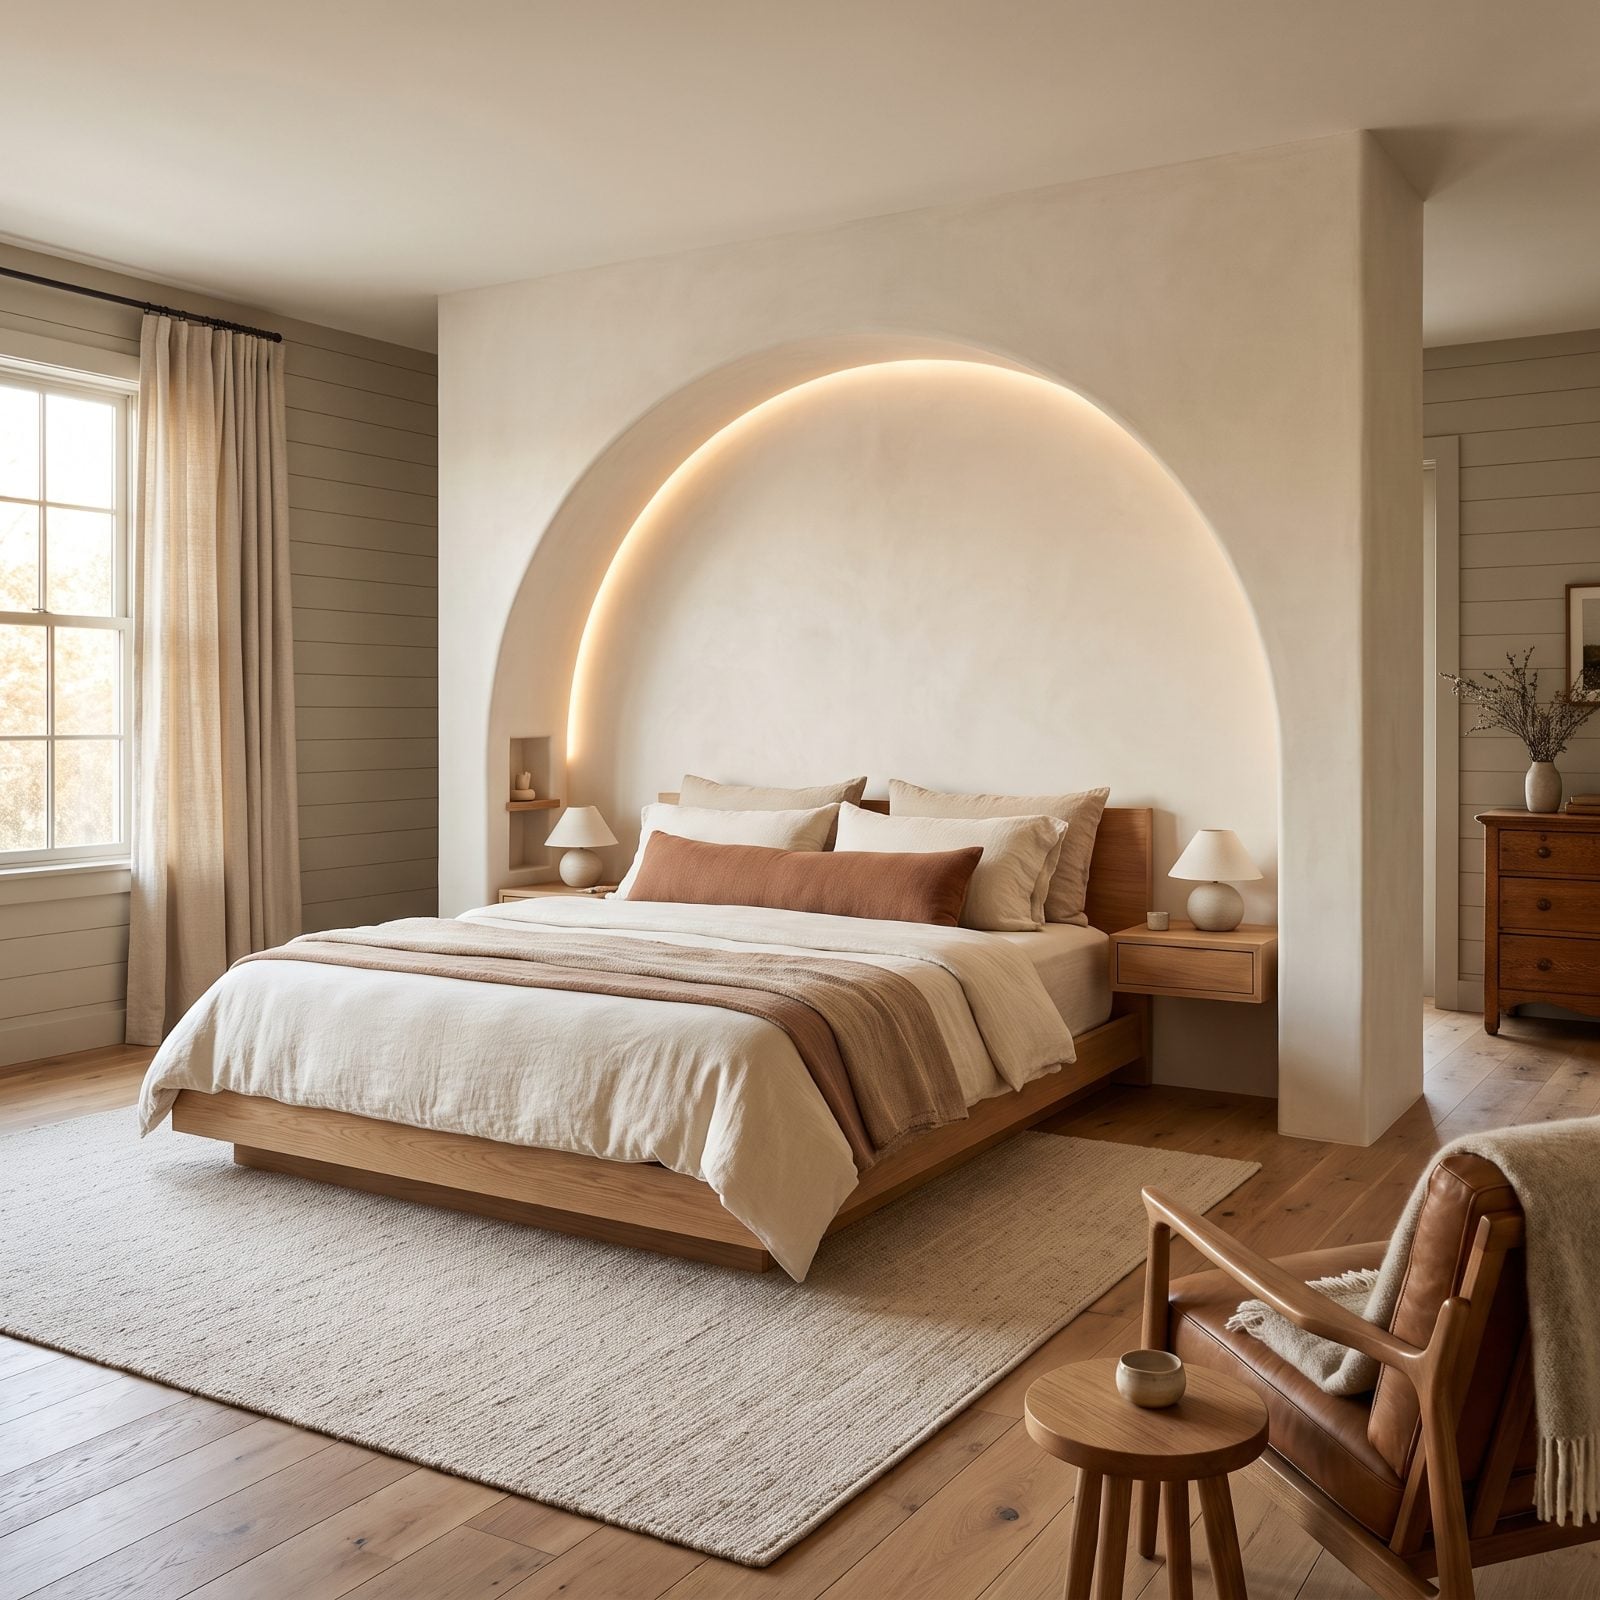
An arch wrapped around the headboard turns a plain wall into a cocoon. The limewashed plaster curves up and over the bed, and a hidden warm LED strip traces the inner edge, so the alcove glows up the left side and across the top before fading out on the right.
Floating oak shelves inside the arch stand in for nightstands, which keeps the floor clear and the lines quiet. There’s a reason this shape feels so safe to sleep in.
20. Air That Doesn’t Fight You: The Integrated Purification System
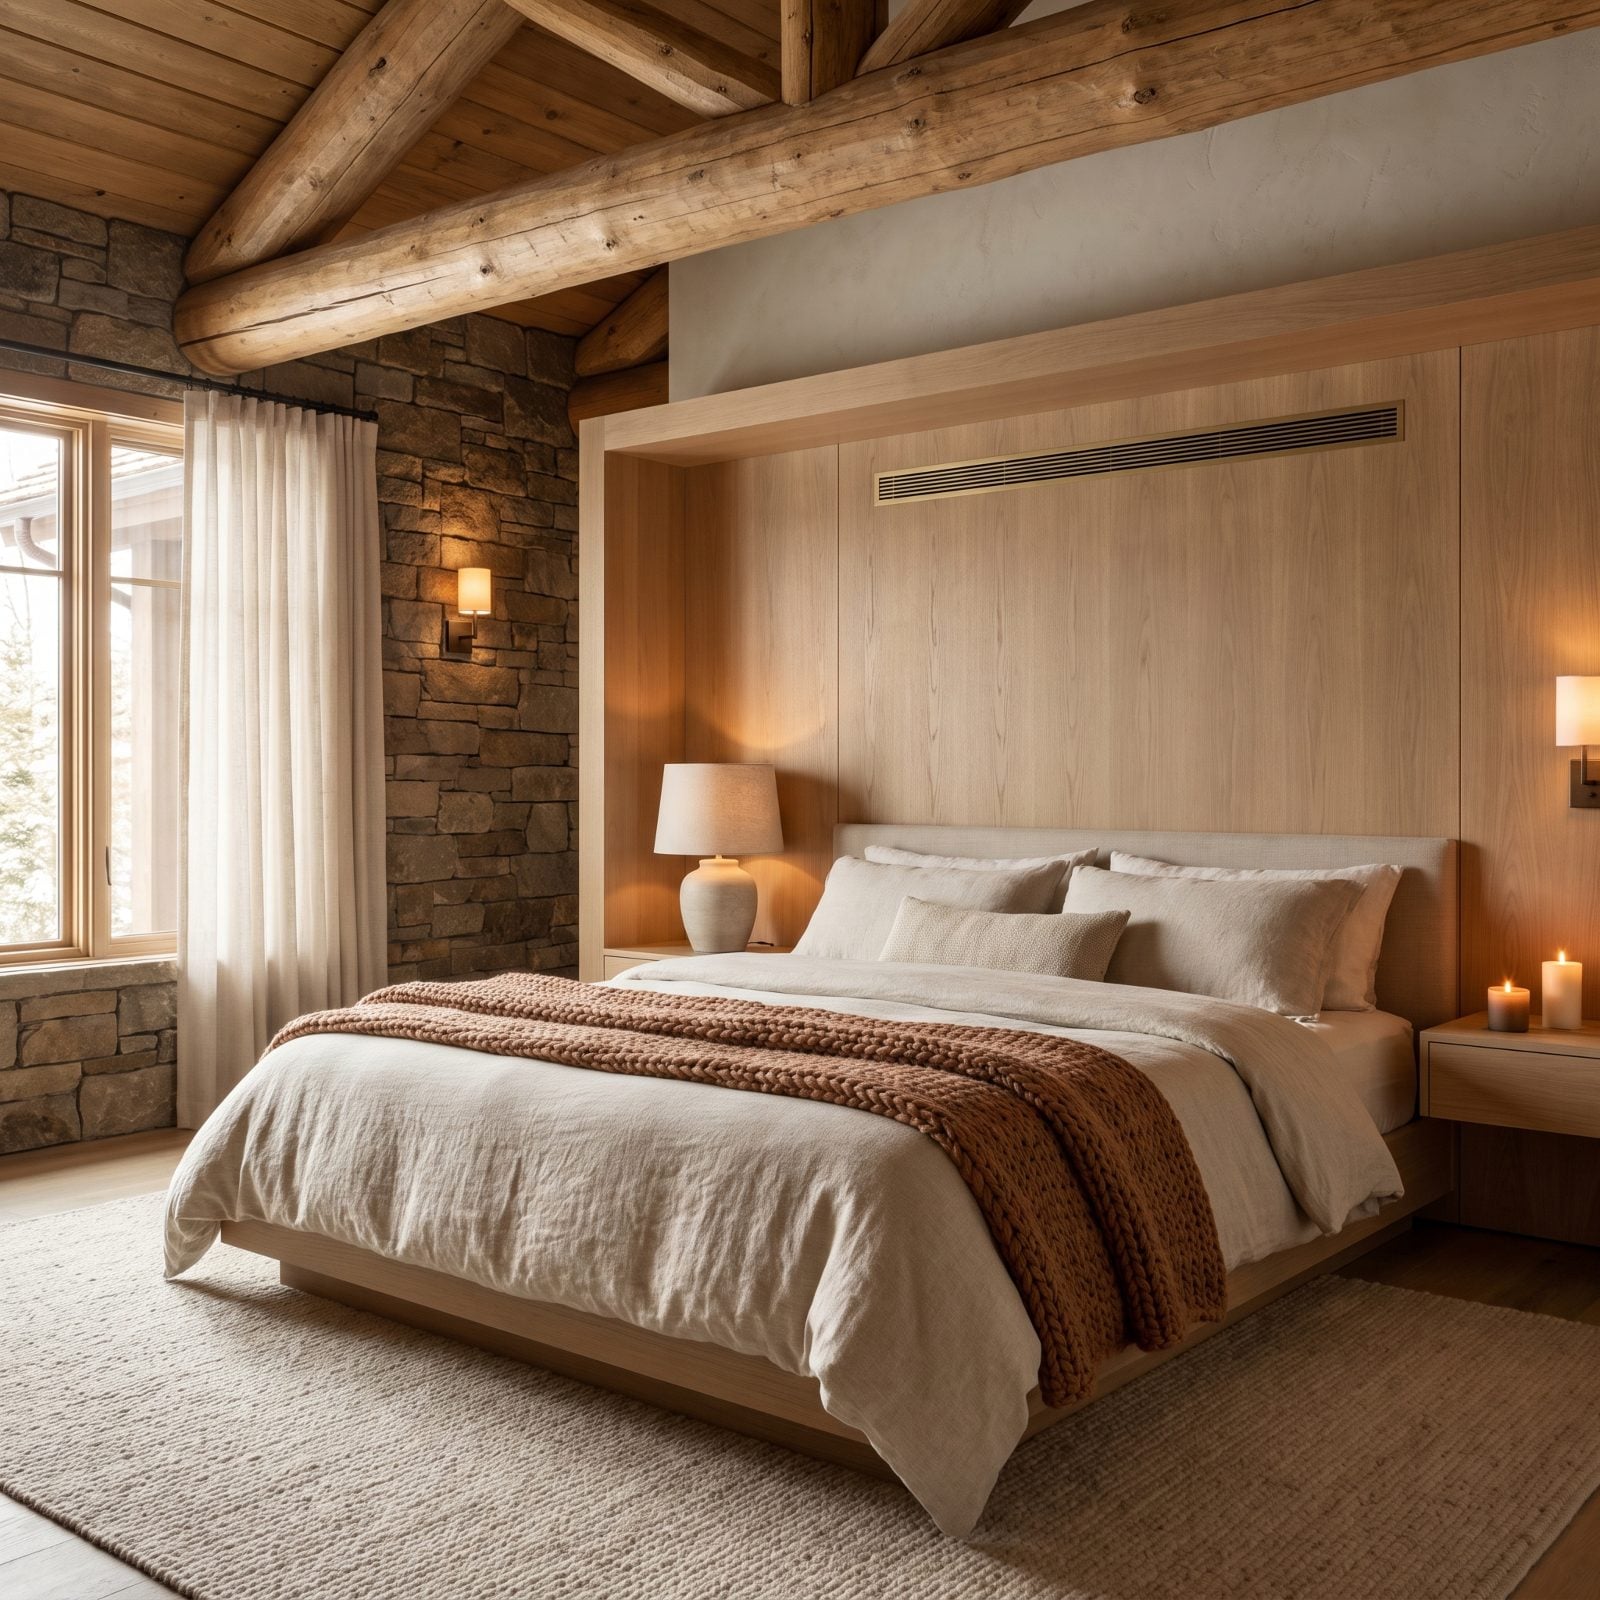
That slim brass grille tucked into the oak headboard wall is doing all the work, and you’d walk right past it. Building the air handling into the millwork means no free-standing purifier humming in the corner and no filter box eating up floor you don’t have to spare.
Hide the machine and the room reads as calm instead of clinical. Pale oak and oatmeal linen soften everything while the tech does its quiet job behind the panel.
19. The Mini-Split You’ll Never Notice, Buried in the Cabinetry
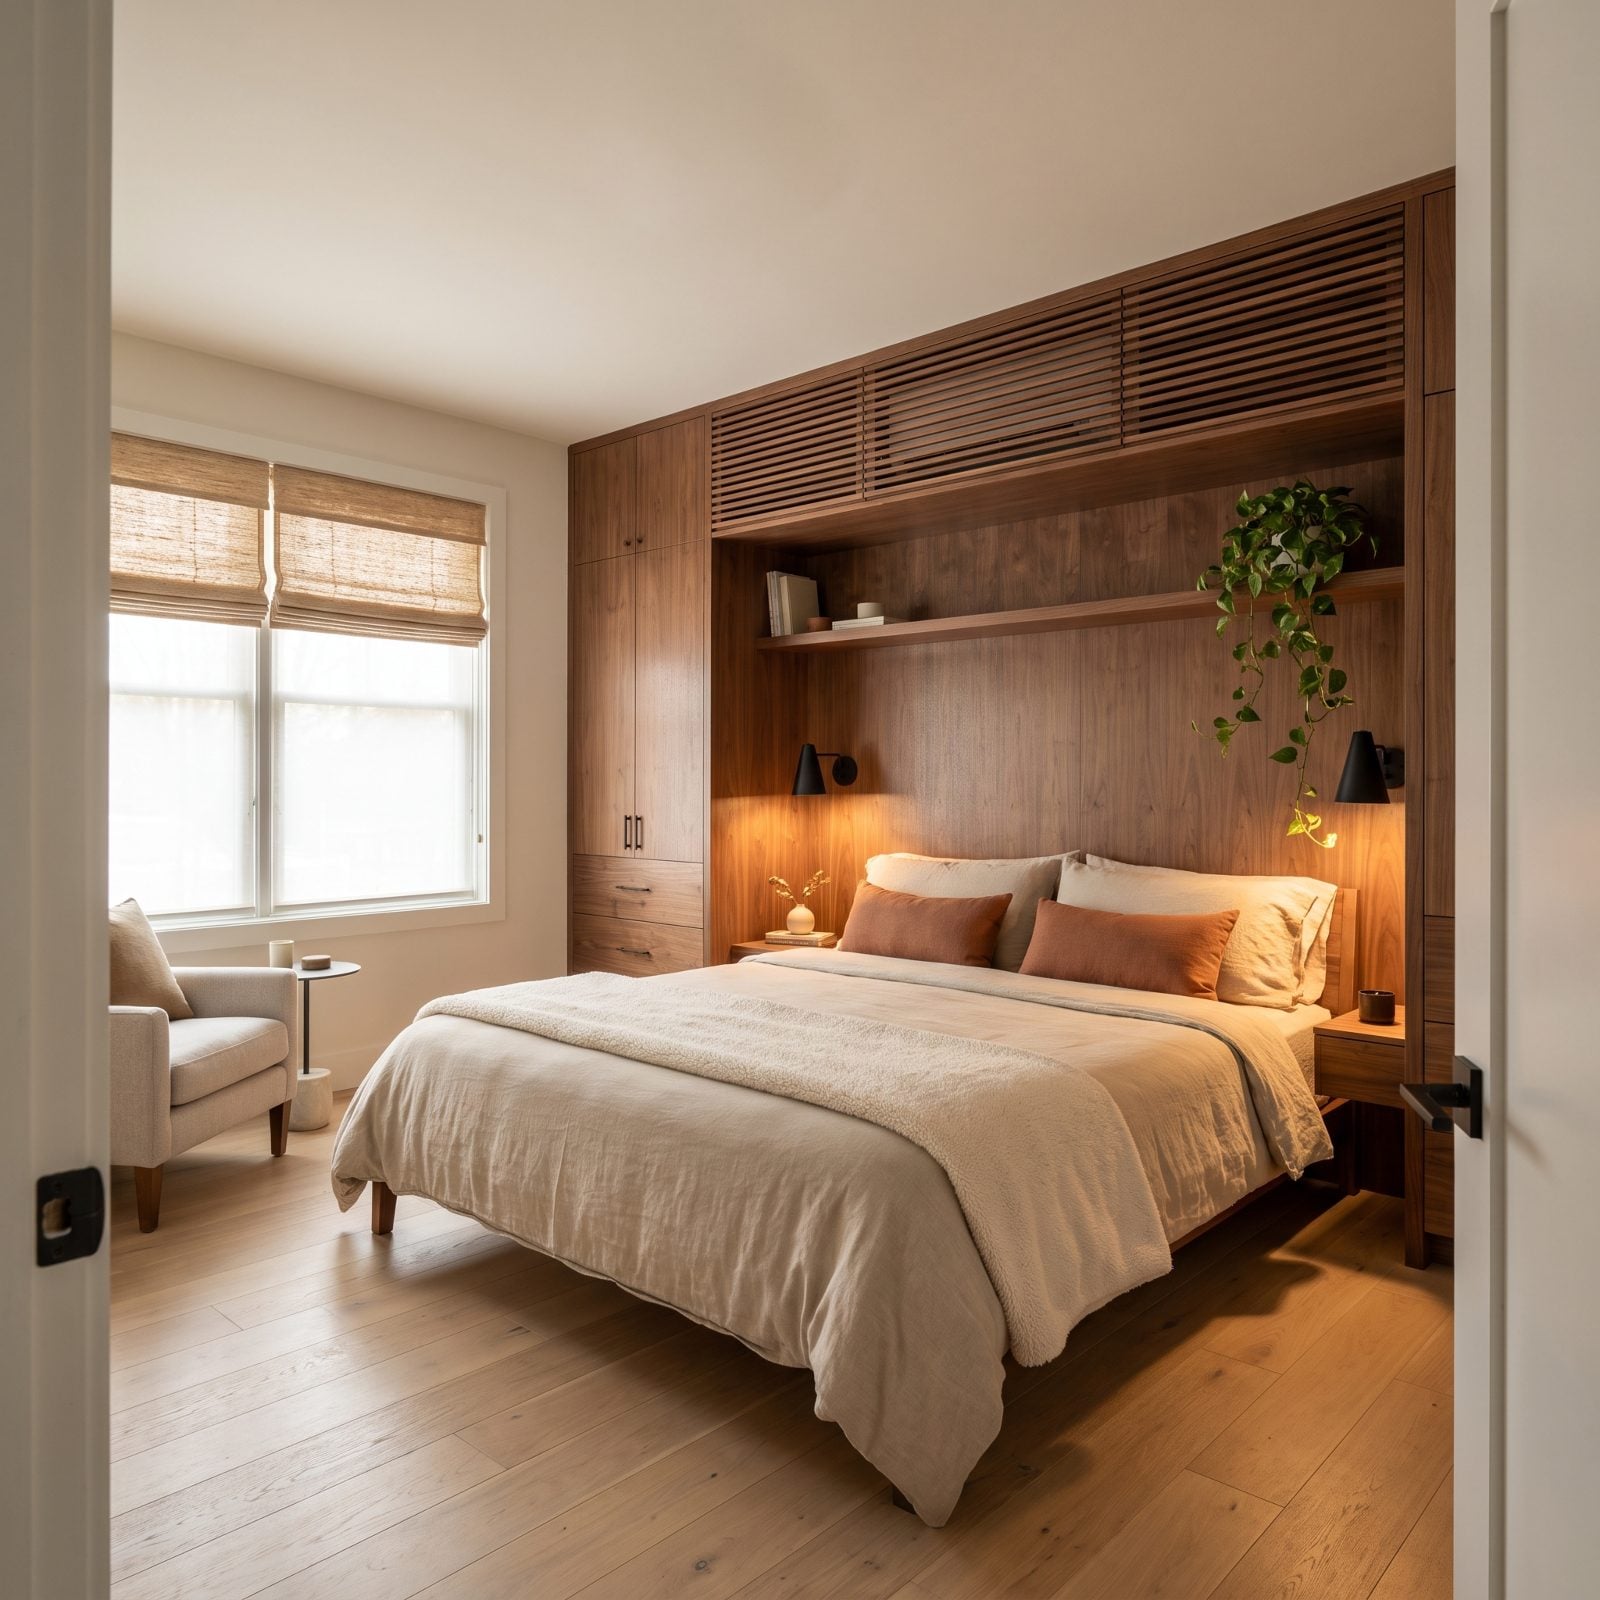
Look at the slatted walnut panel near the ceiling. There’s a mini-split head behind it, and you’d never guess. You get independent bedroom climate control without a boxy white unit bolted to the wall ruining your millwork.
The slim wood louvers let air pass while matching the grain of the built-ins, so the hardware vanishes into the cabinetry instead of shouting over it. Simple trick. Rarely used.
18. Finishes That Breathe: Fragrance-Free Natural Materials Only
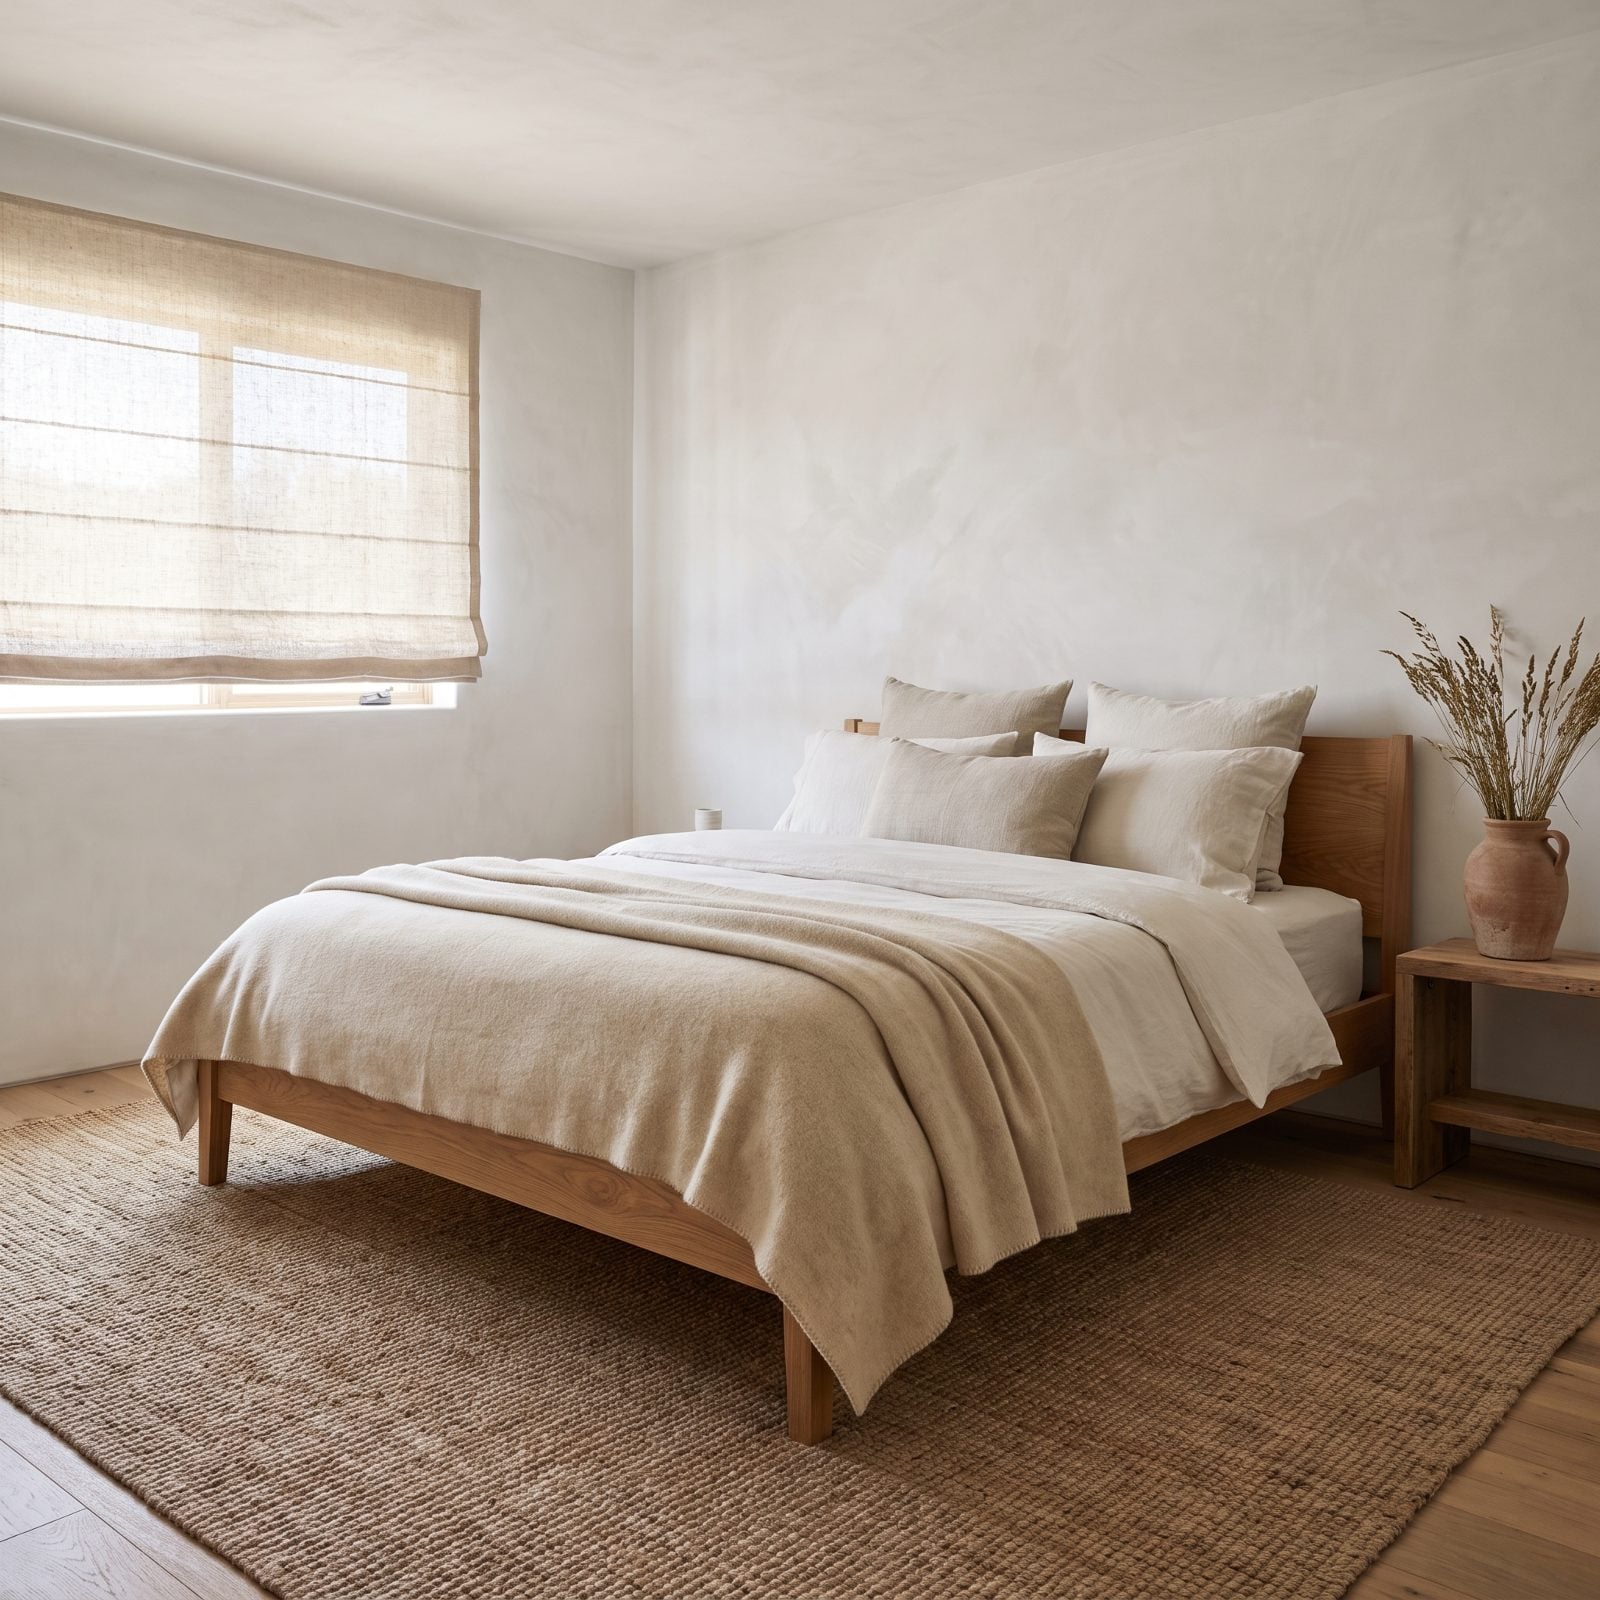
Nothing in this room is off-gassing anything. Raw oak with no lacquer, undyed cotton, lime-washed plaster, untreated plank floors — the whole scheme is a bet that your lungs matter more than a glossy finish, and it pays off.
It’s easy to write off “natural materials” as a marketing word. Then you sleep in a room like this, notice there’s no chemical tang of new furniture at 2am, and change your mind in one night. The chalky plaster and wheat-toned linen keep it warm rather than sterile, which is where most people lose the plot — they go all-natural and end up with something that feels like a clinic waiting room.
17. Soaked in One Soft Color, Walls to Trim
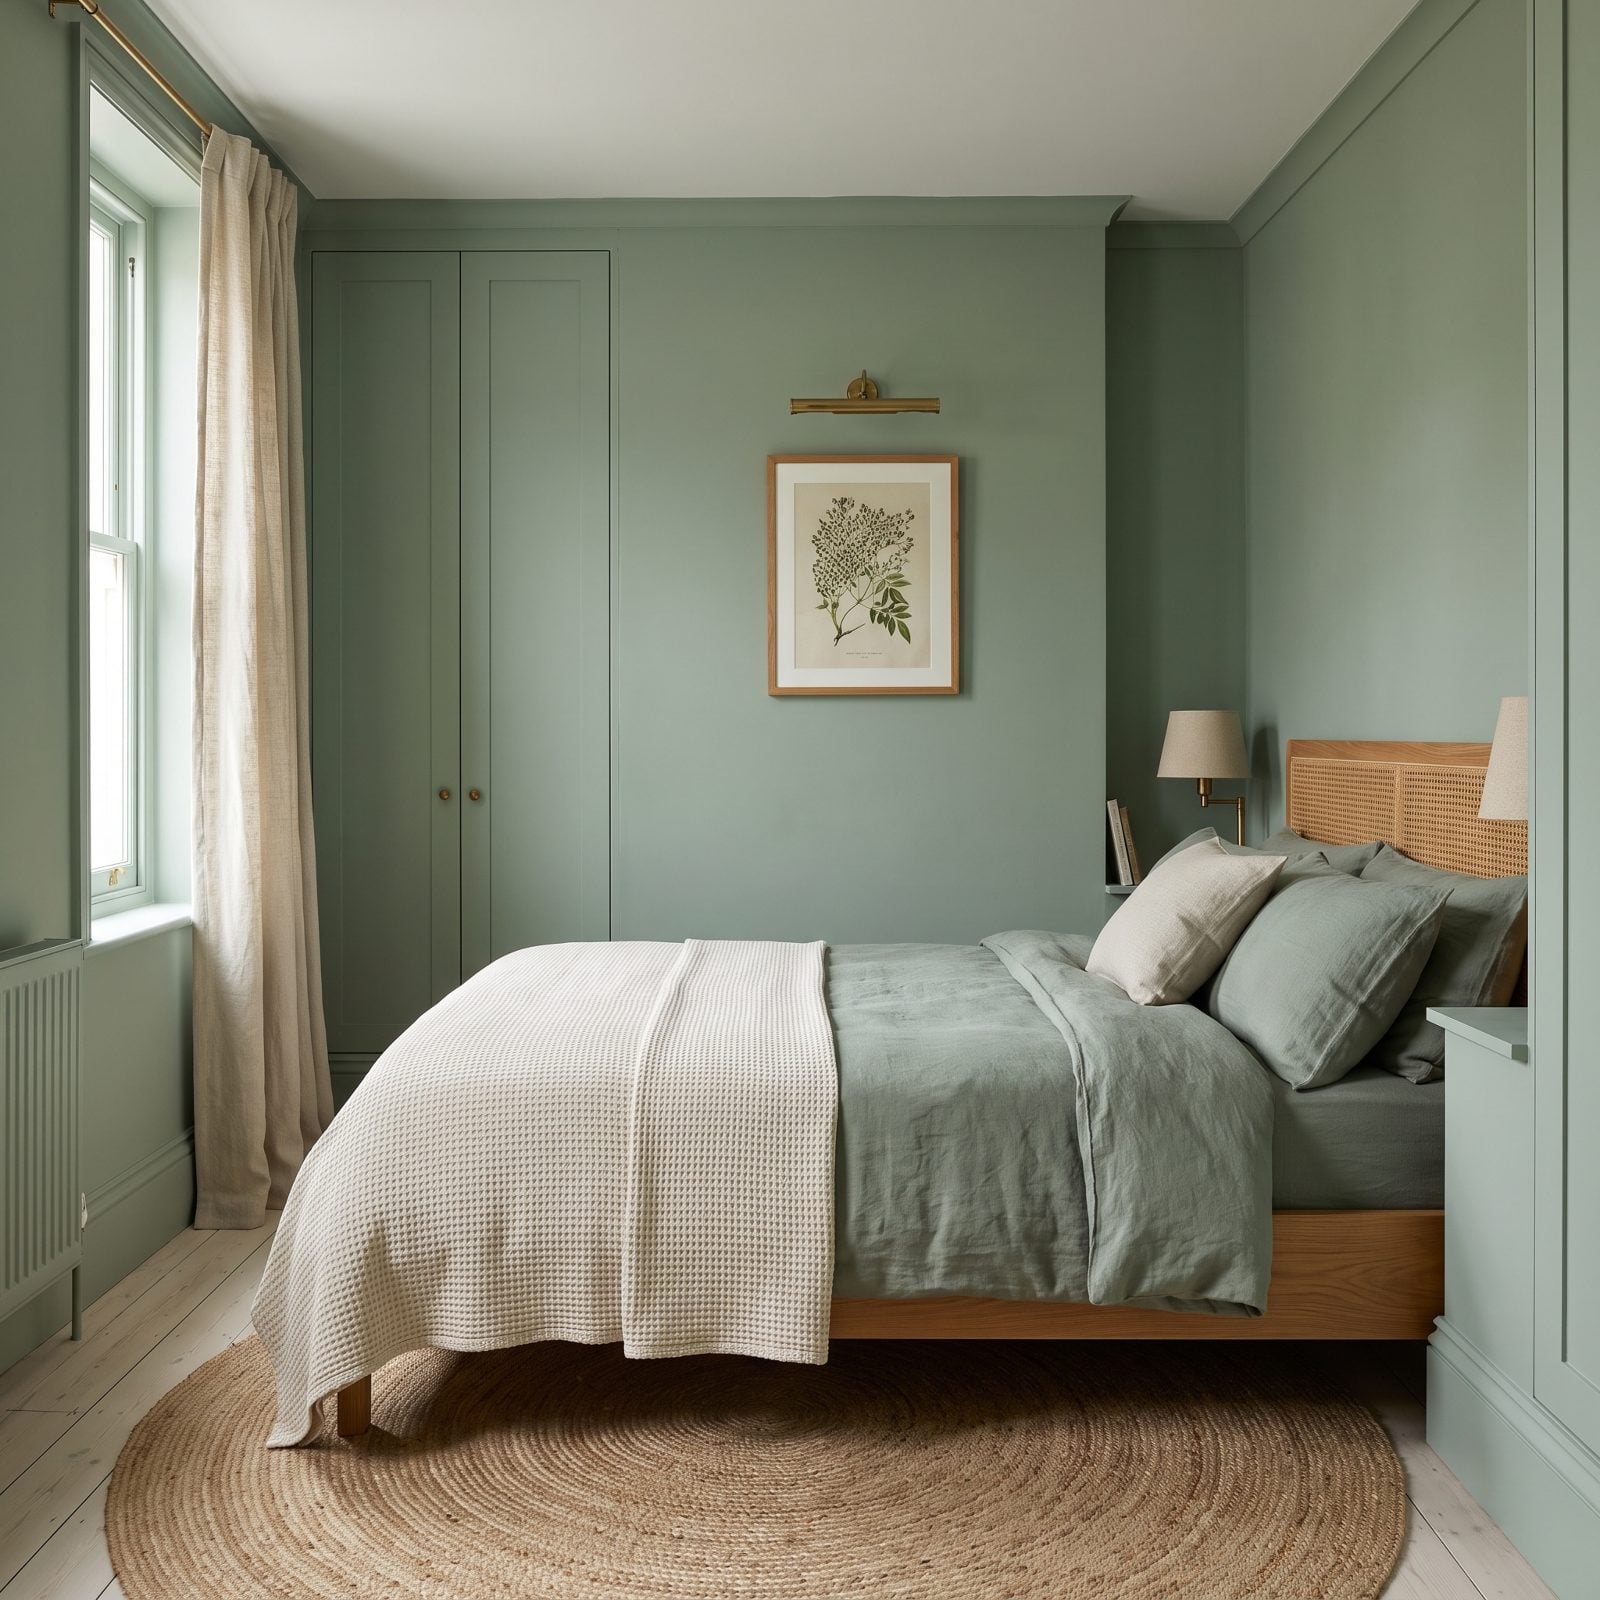
Everything’s the same sage — walls, trim, the door, the millwork. Kill the contrast lines and a small room stops announcing its own edges, so it suddenly feels calmer and oddly bigger than the tape measure says it is.
The natural flax linen curtain and brass picture light stop the drench from going flat. One color, layered textures, done.
16. A Plaster Feature Wall With Nothing to Prove
🔥 Would you like to save this?
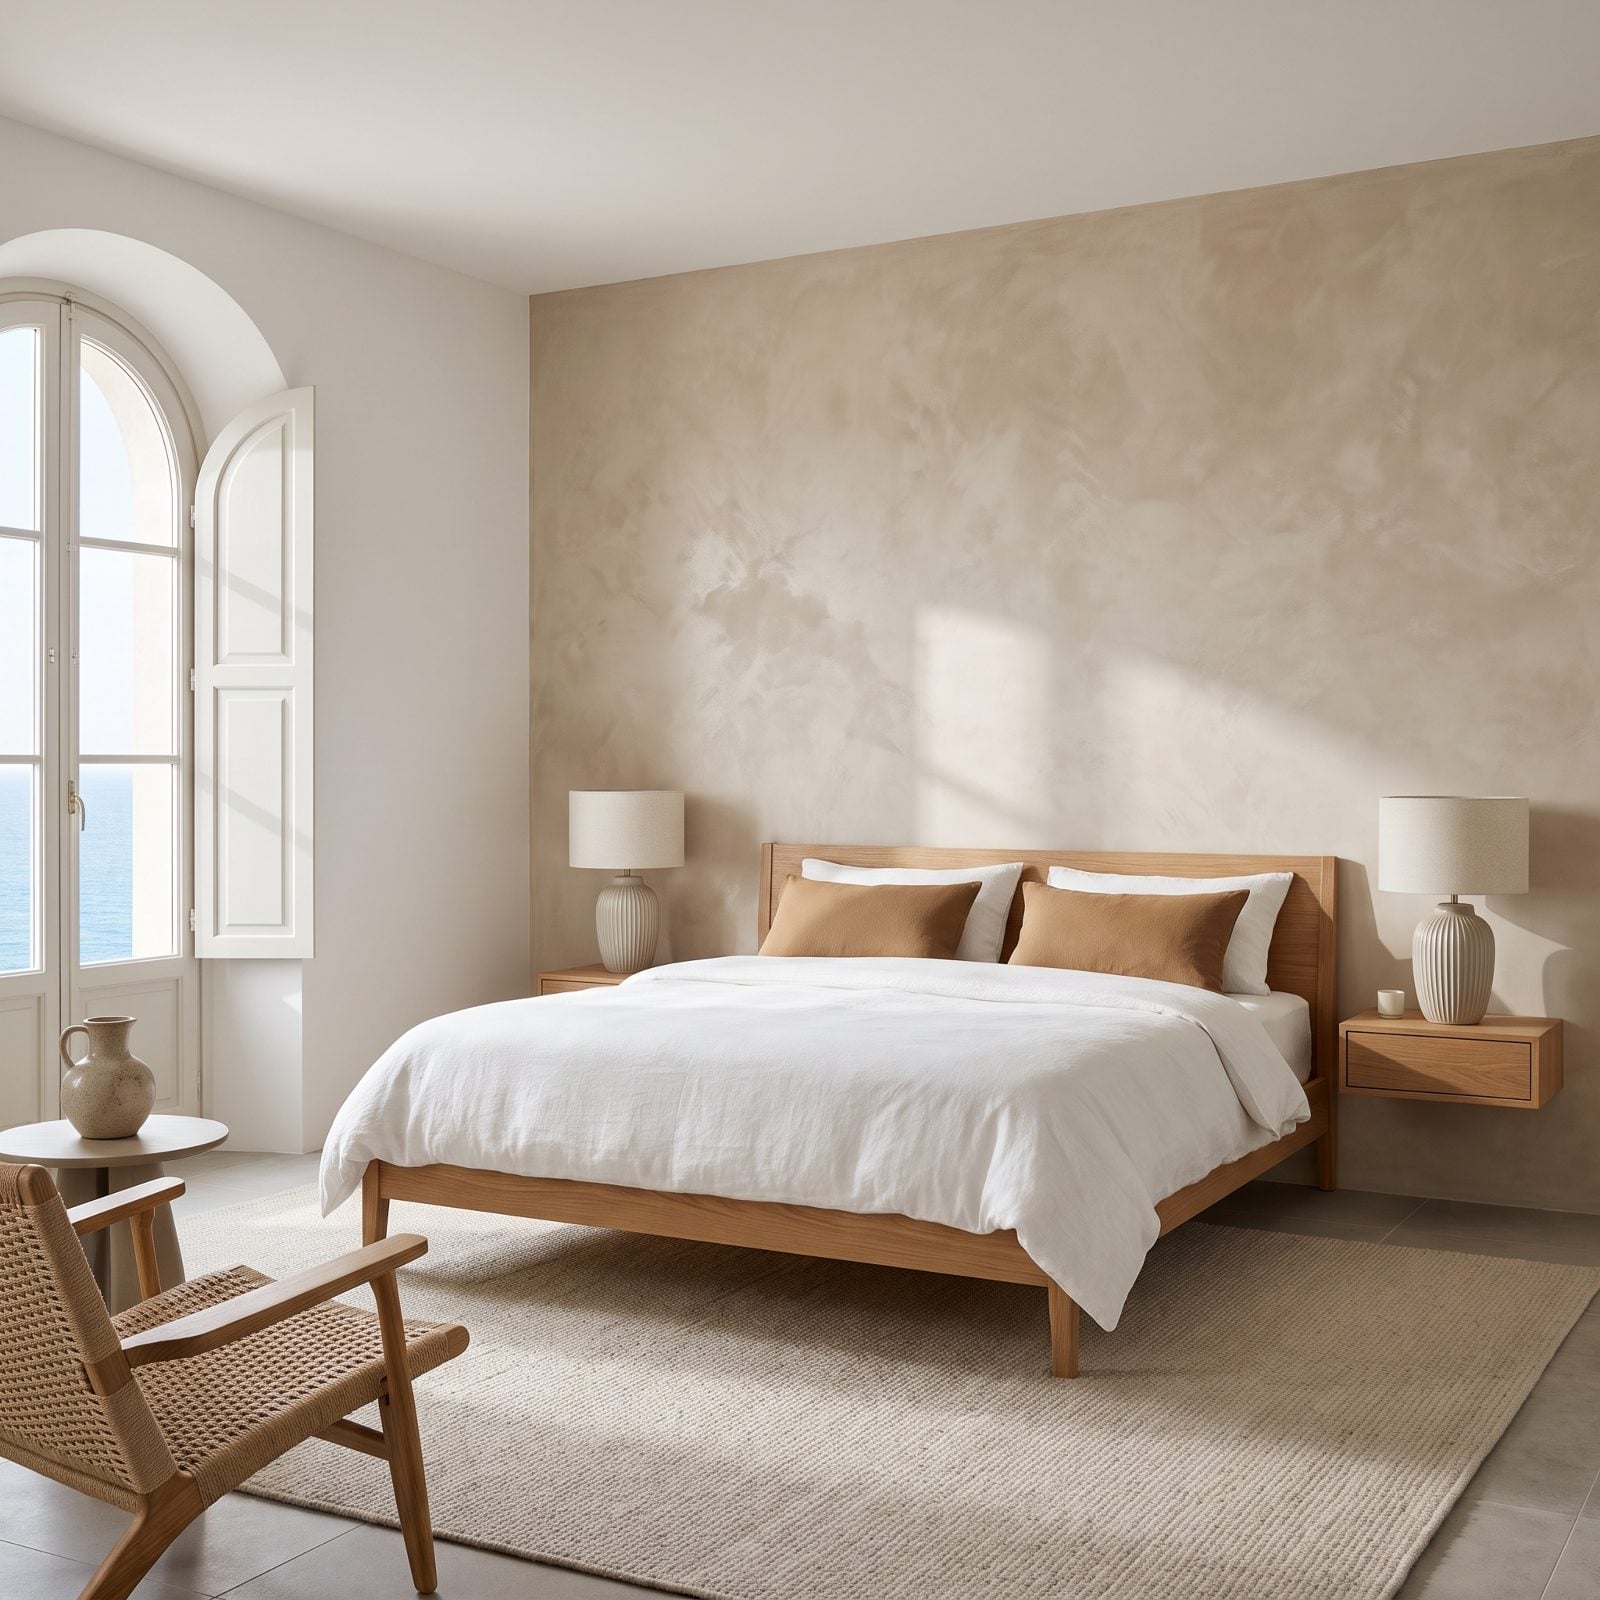
That troweled plaster wall behind the bed is the one thing you’ll want to put your hand on. Warm putty with cloudy tonal shifts, it shifts all day as the light rakes across the texture, so you never quite see the same wall twice.
Keeping the other three walls flat white is what makes it land. One surface earns the attention. The rest get out of the way.
15. Look Up: A Wood-Clad Ceiling Doing the Warming
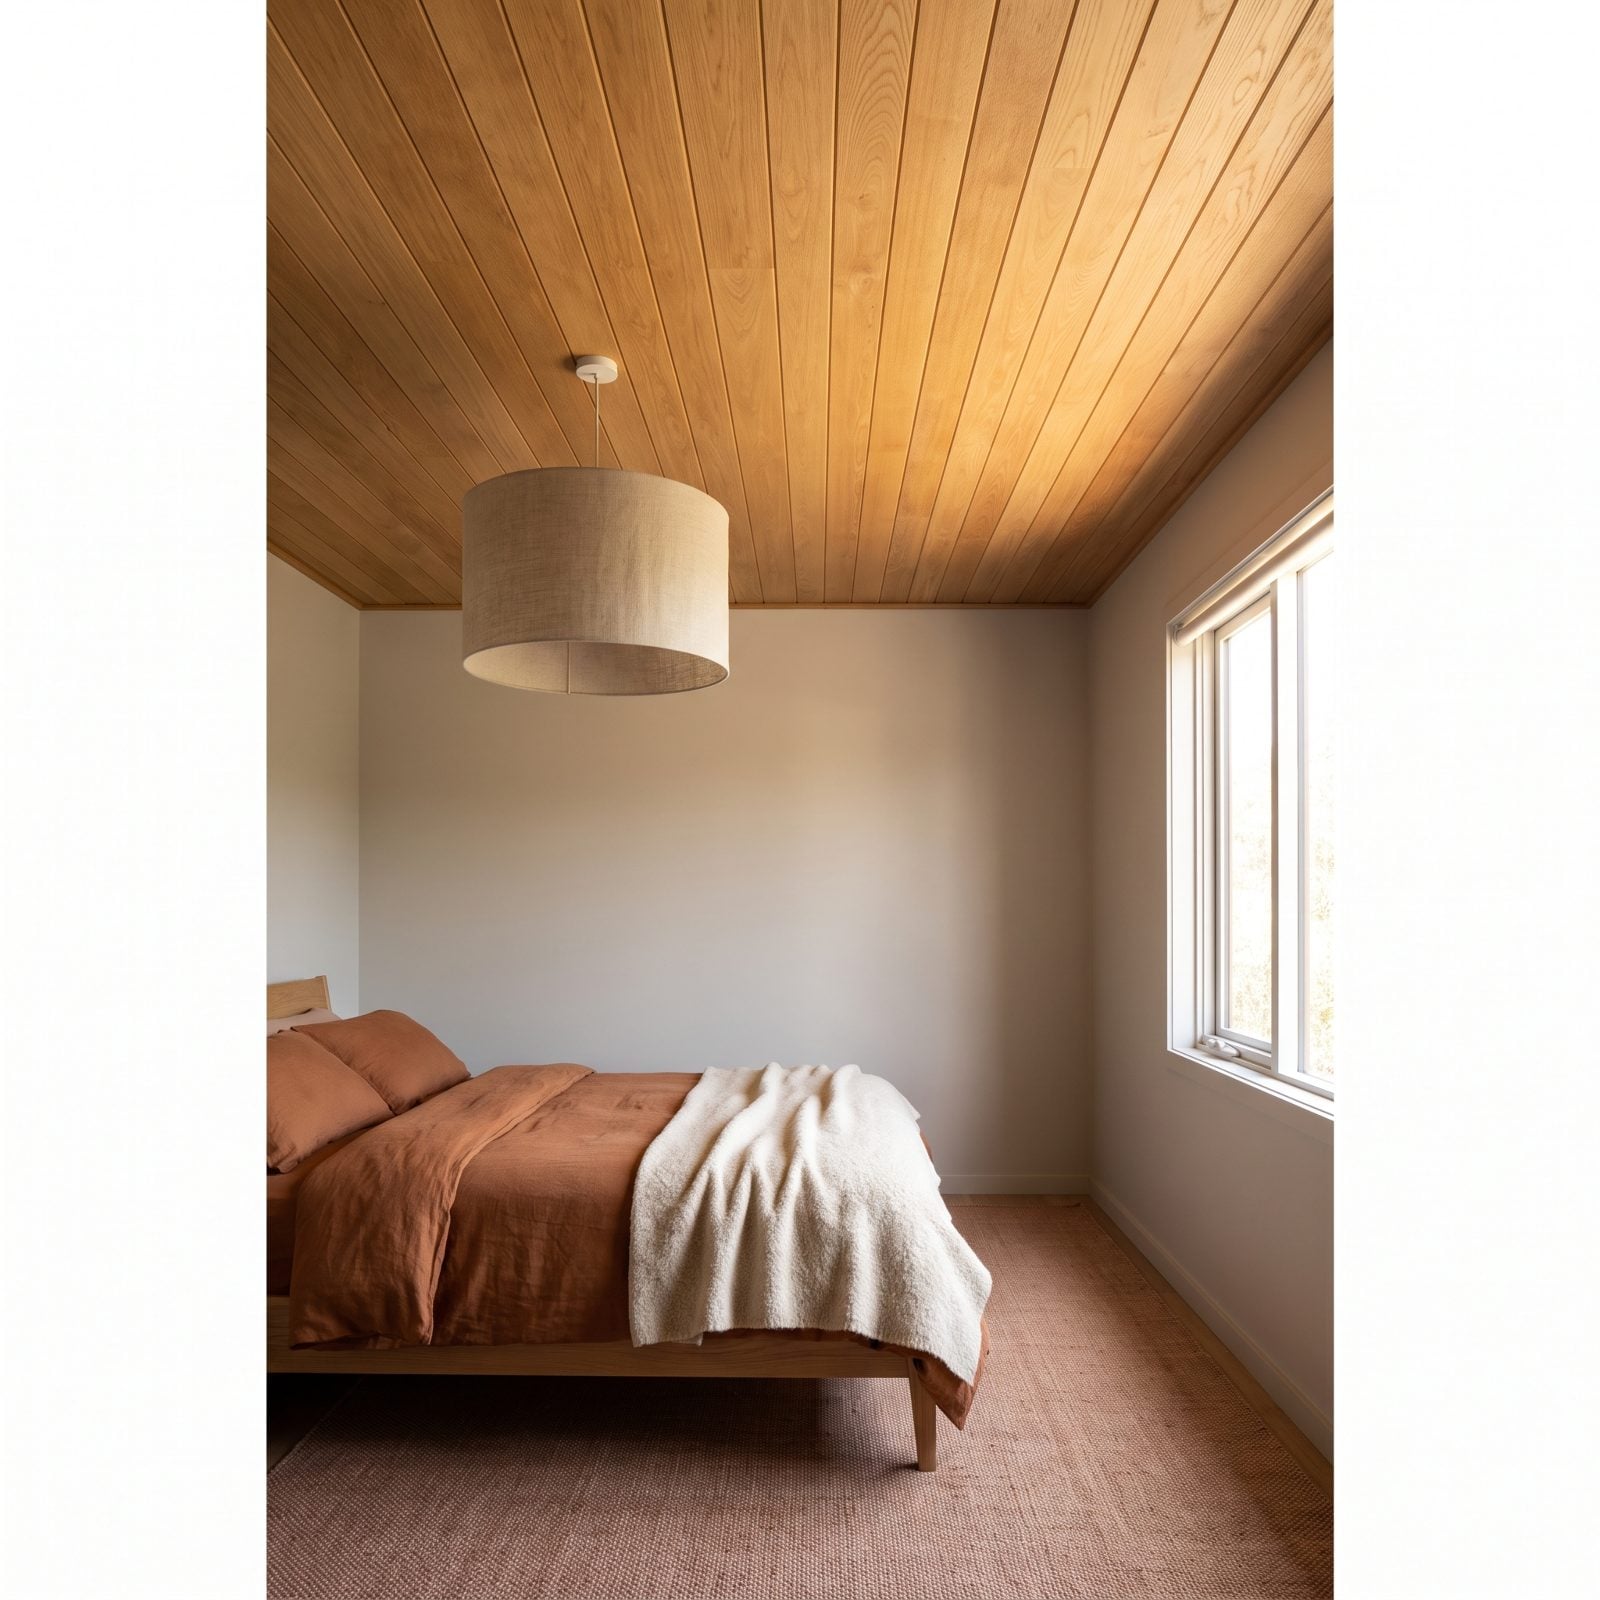
Cladding the ceiling in honey oak is the move most people forget, and it does the most work for the least fuss. Wood overhead bounces warm light back down and pulls the whole room into a softer register.
Pair it with greige walls and rust linen and you’ve got a small room that feels held rather than cramped. Ceilings are the fifth wall. Treat yours like it counts.
14. One Small Tree, Planted Where the Light Falls
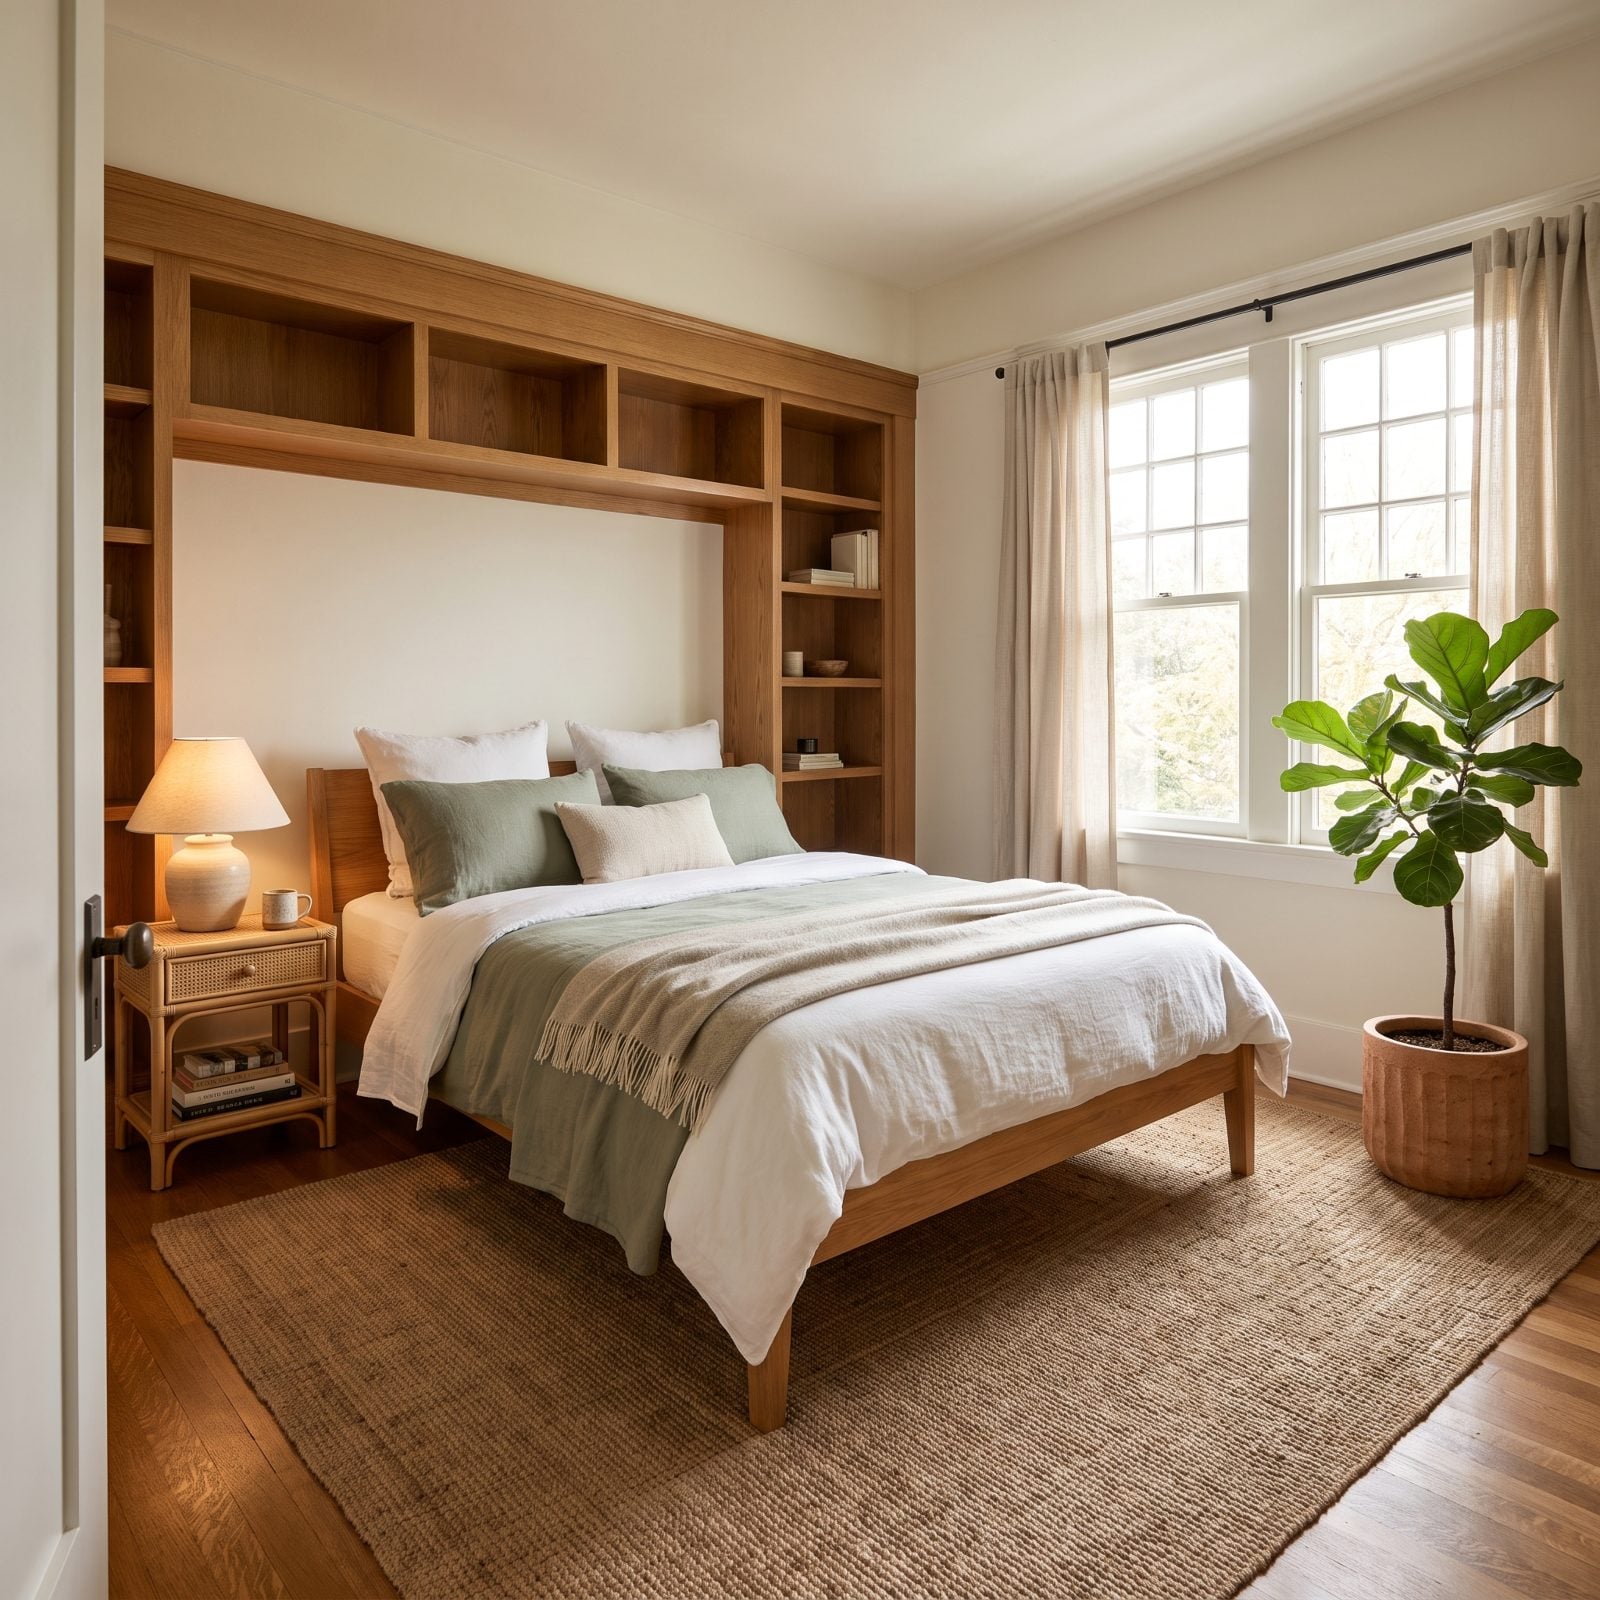
Give a tree the brightest corner and the whole room changes temperature. Those broad leaves in the terracotta planter catch the morning light and throw soft shadows nobody designed on purpose.
Plenty of these die stuck in dark corners, so skip the funeral: a small tree needs that daylight spot more than your reading chair does. Trade the furniture out. Keep the window.
13. The Bed Points at the Window, Not the TV
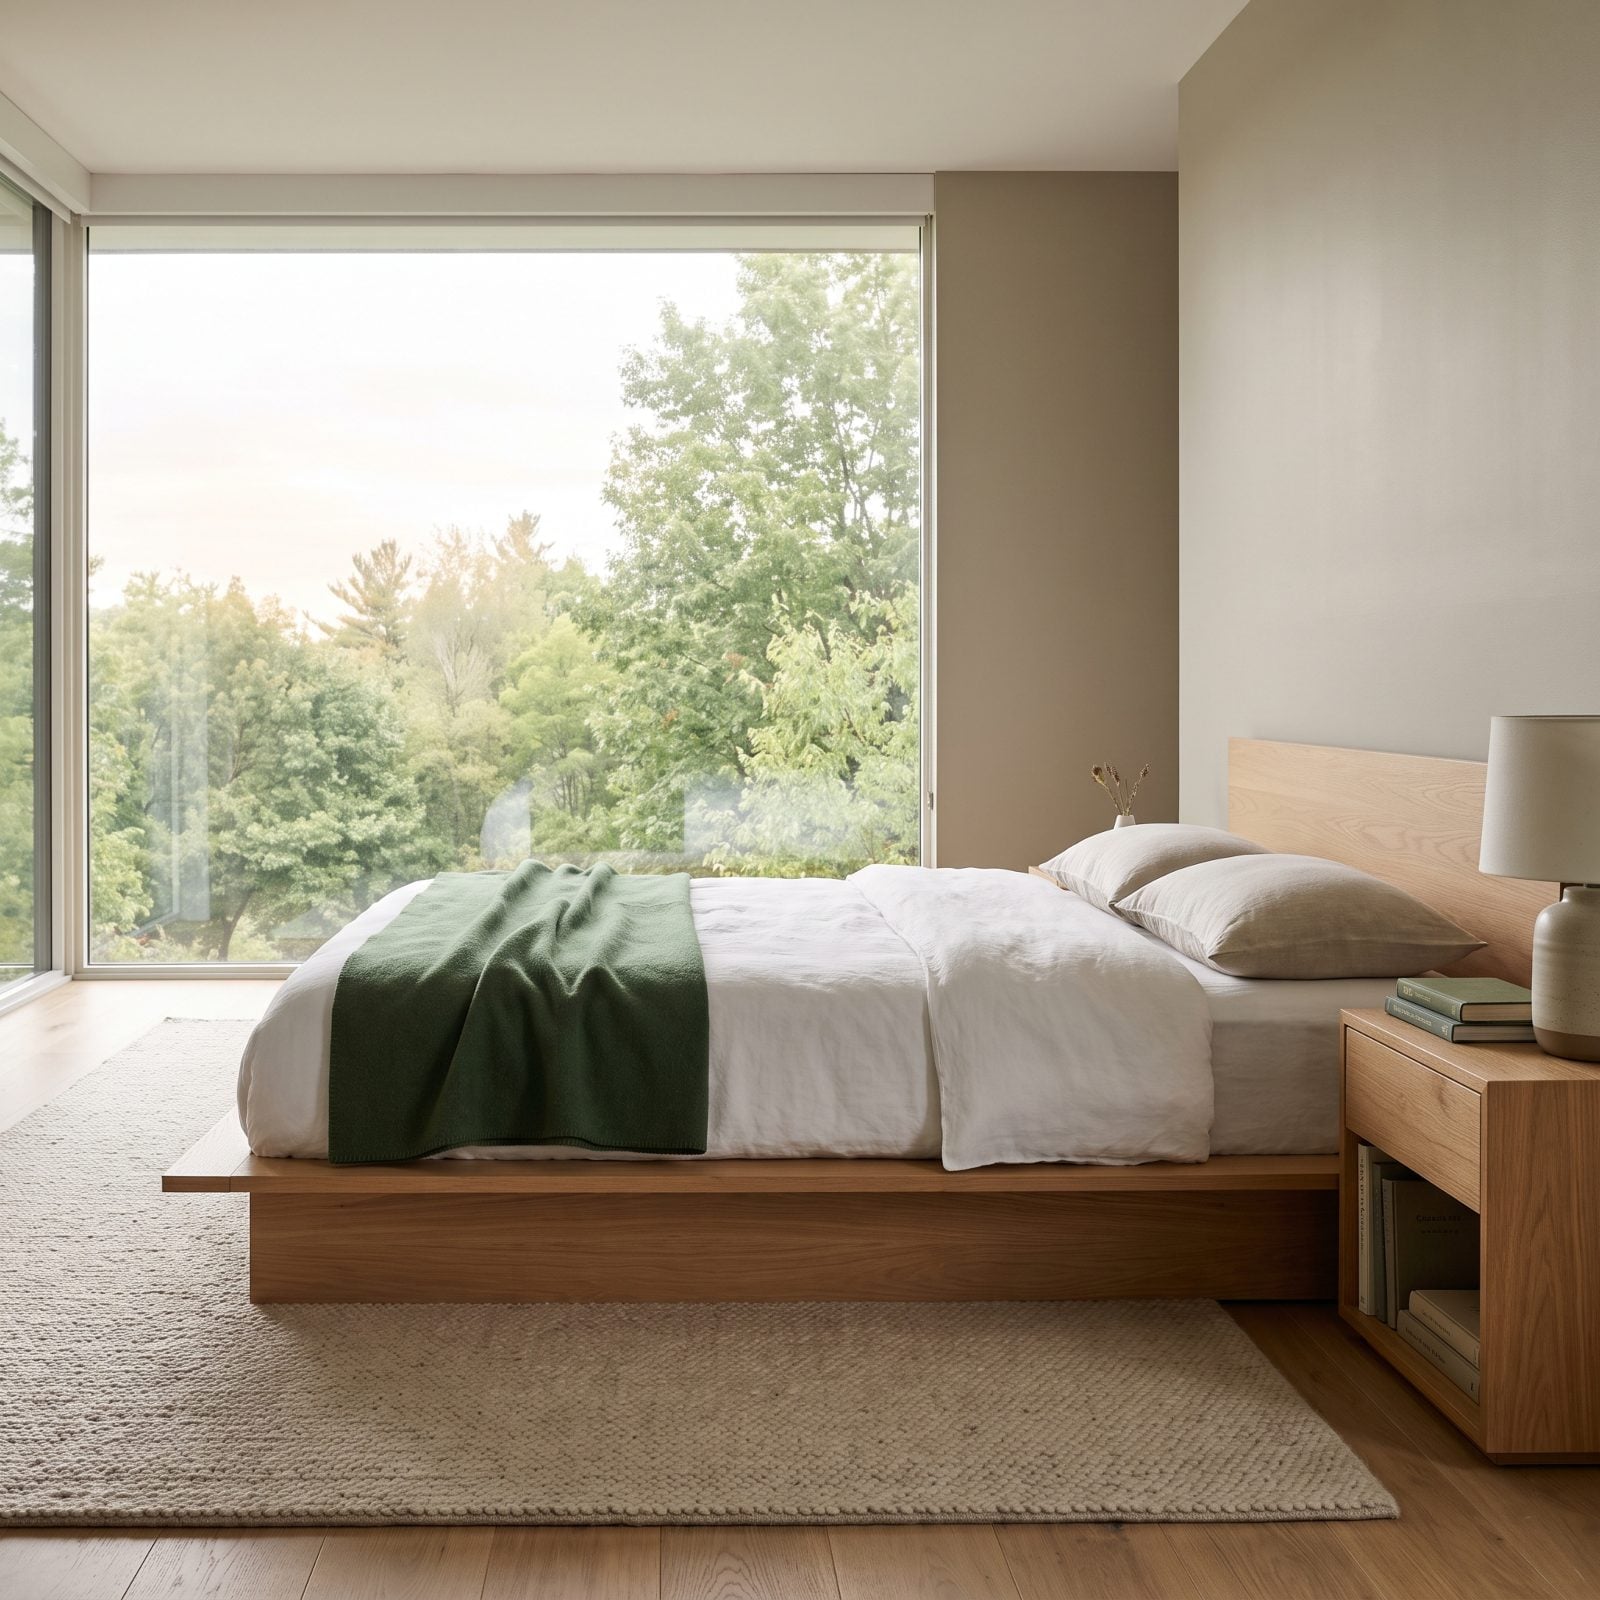
The bed faces the window. No TV on the opposite wall fighting for the first and last thing you see every day, so you wake up to trees and sky instead of a black rectangle.
This is the cheapest upgrade here and the one that pays back hardest. Rotate the bed and you’re done.
12. A Pocket Courtyard Just Outside the Glass
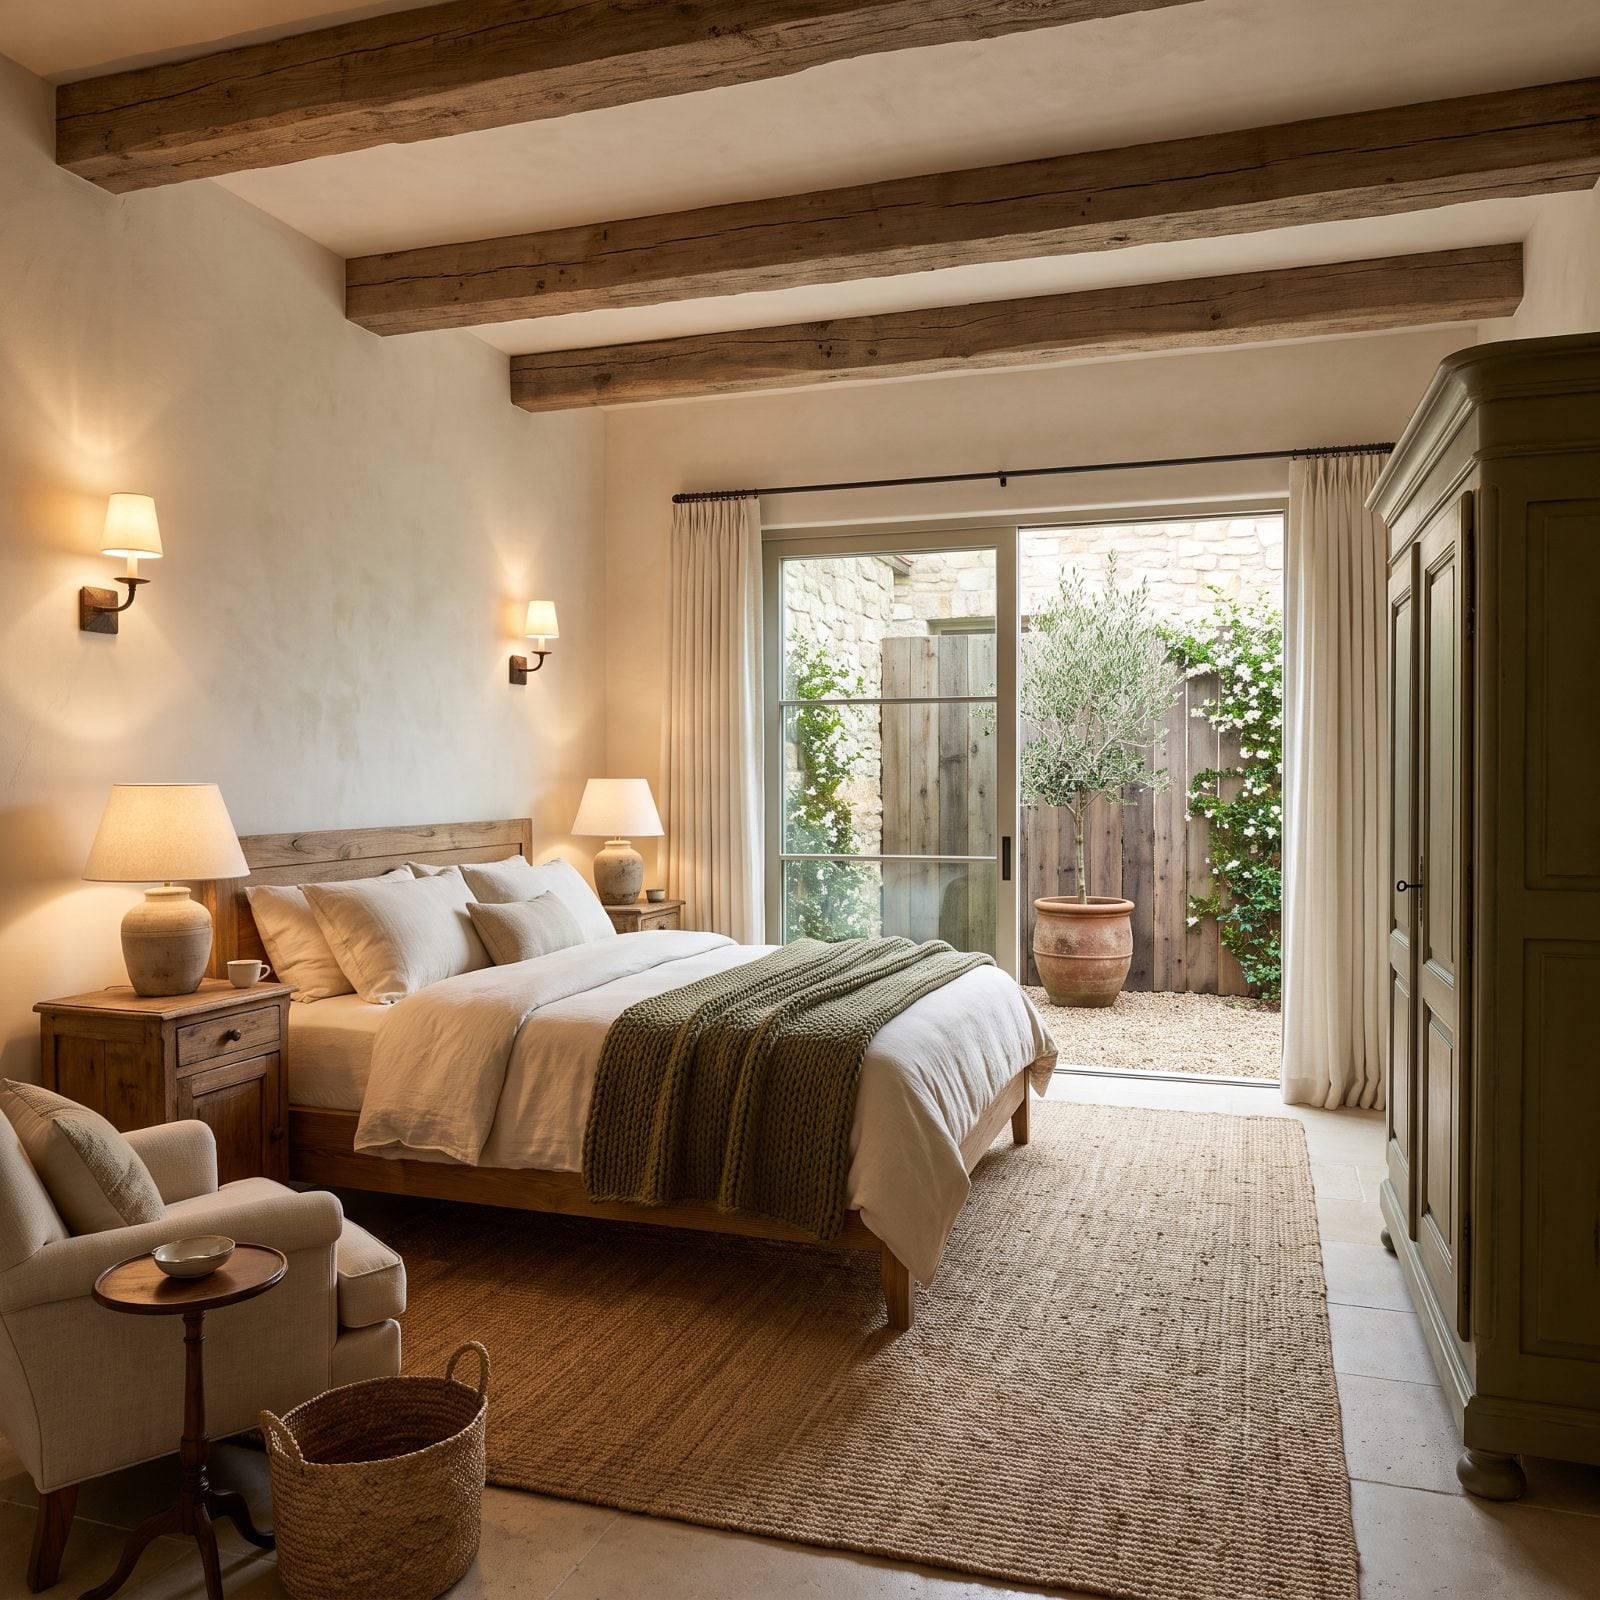
Slide the glass open and there’s a courtyard barely bigger than a parking space, screened for privacy with one olive tree and jasmine climbing the wall. Small footprint. Outsized payoff.
The enclosure is what makes it work. A timber screen turns a sliver of outdoor space into a private room with no ceiling, which beats twice the square footage of bedroom you’d never actually use. The same logic drives a good blush courtyard design, just scaled down to one person’s quiet.
11. A Narrow Balcony You’ll Actually Step Onto
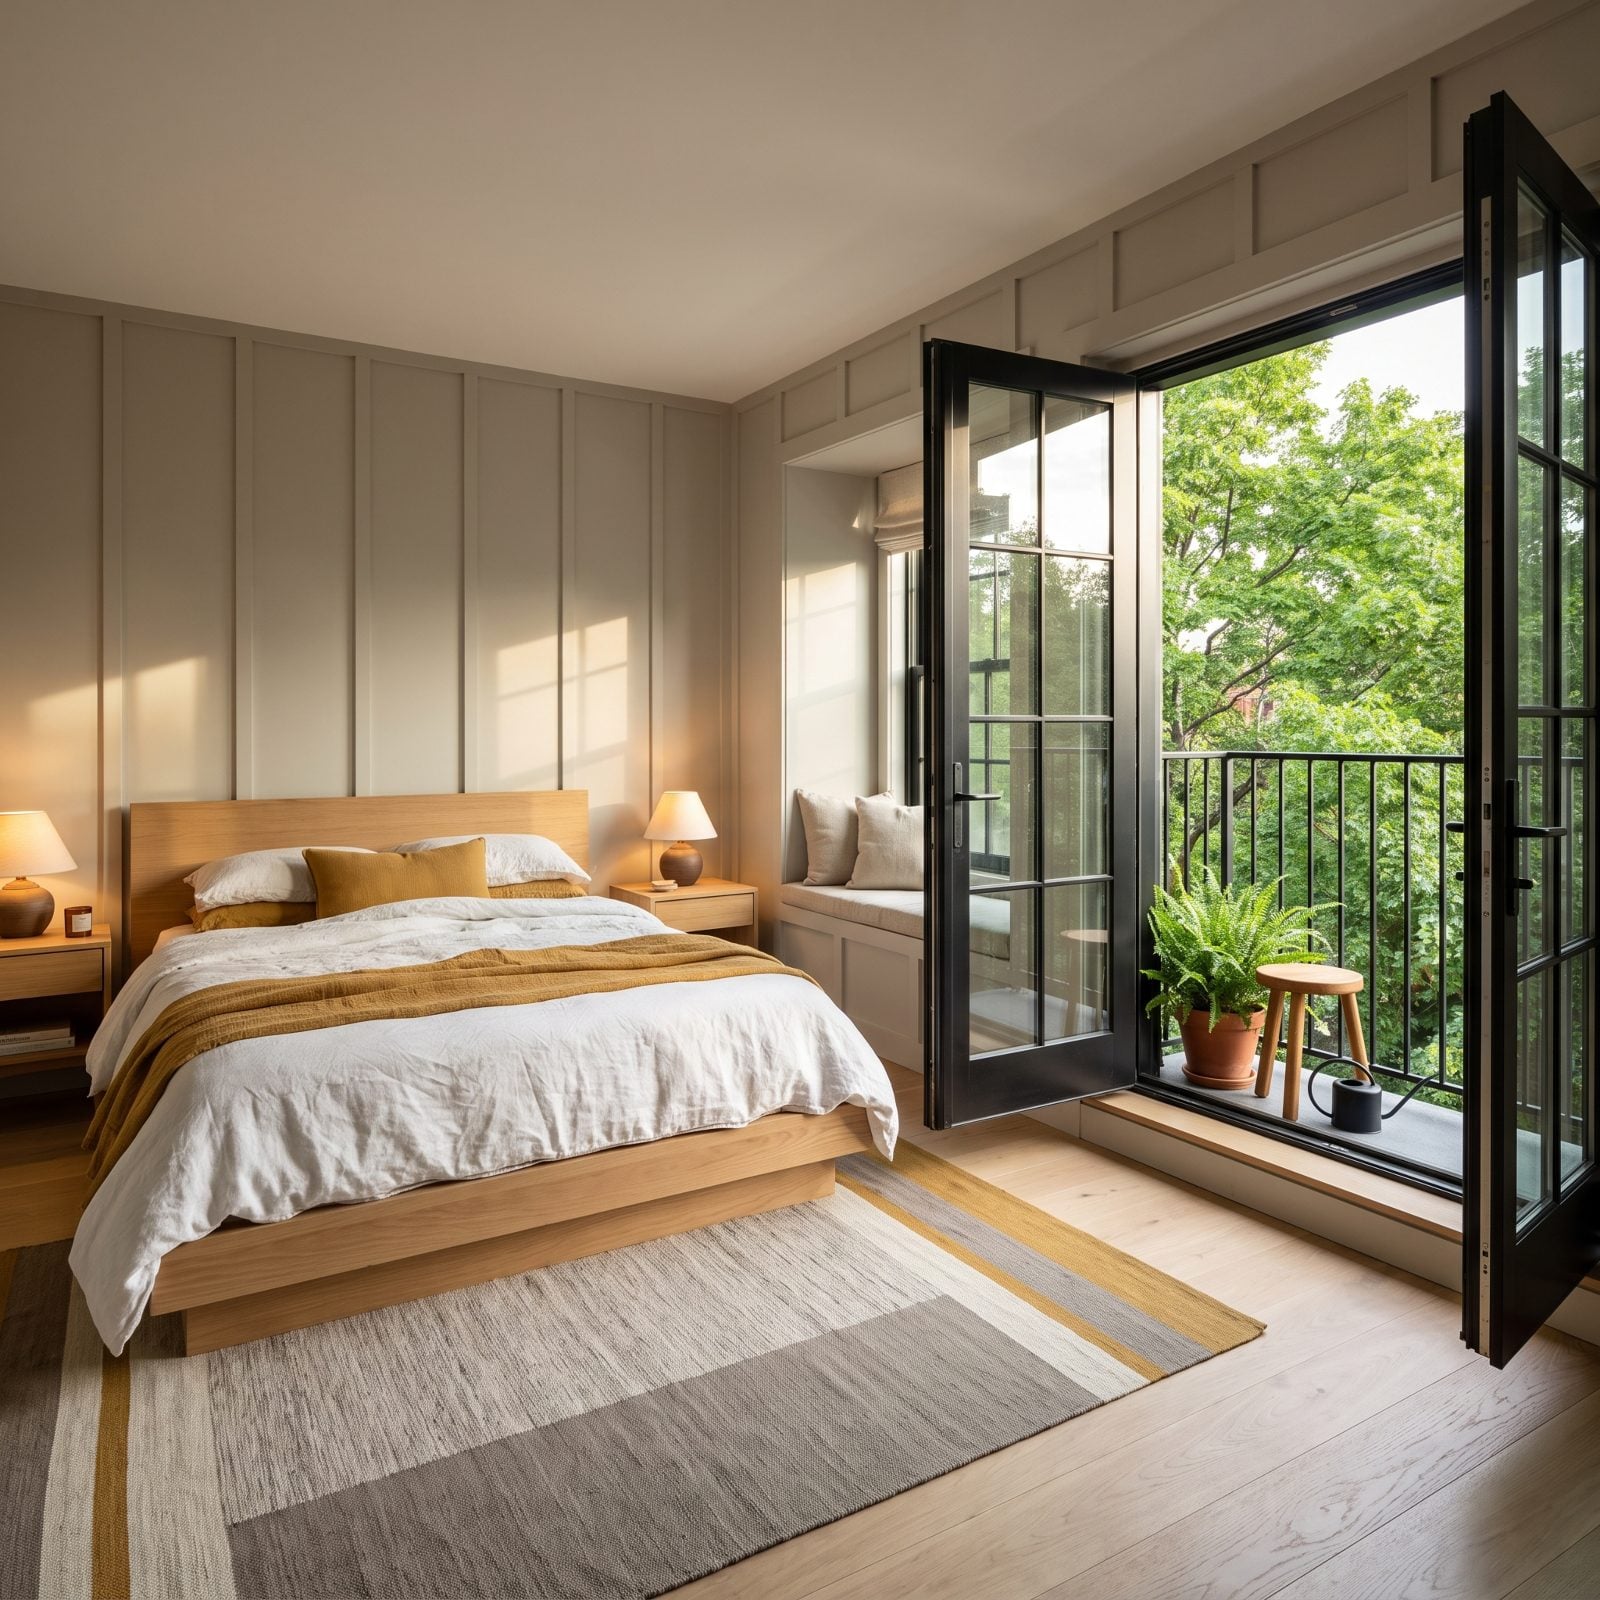
A balcony this narrow fits one teak stool and a fern, and that’s exactly enough. Direct access off the bedroom means you’ll actually step out, coffee in hand, instead of admiring it through glass you never open.
The doors pull treetops and afternoon light deep into a small room, so the balcony earns its keep even shut. Open them and you’ve borrowed the whole view.
10. Daylight on a Timer: The Skylight With an Automated Shade
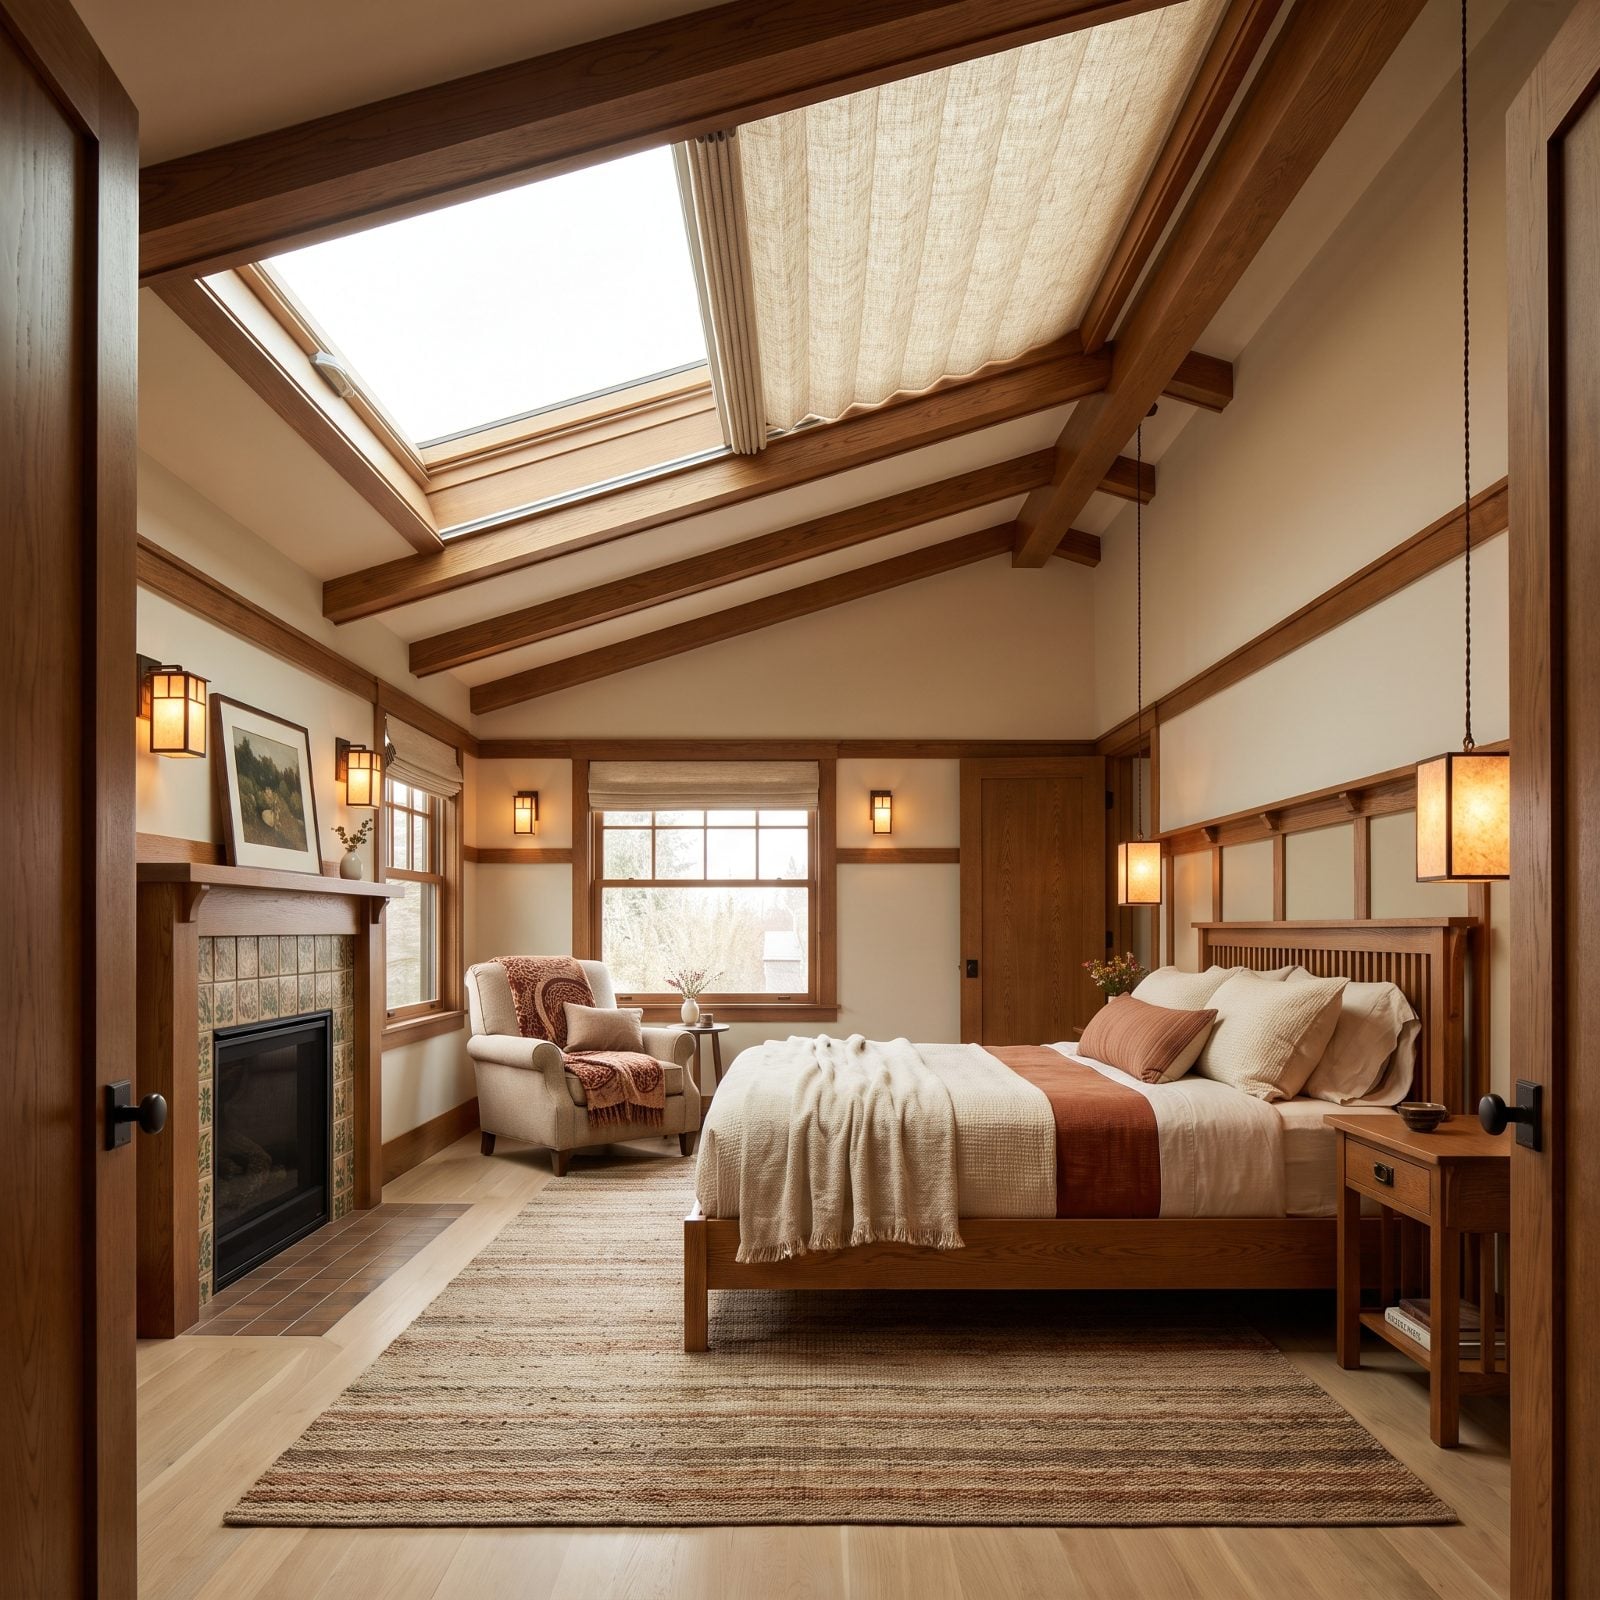
The shade is the whole point here. You open the shade on a cool morning and close it before the afternoon sun turns the room into a greenhouse. That bit of automation is why people are giving up square footage for a hole in the roof instead.
Oatmeal linen and warm greige walls keep the light soft rather than glaring, so the daylight reads as calm. And a skylight pulls in more usable light than a wall window of the same size, which is how it earns its spot in a small room.
9. High Glass, Low Exposure: Clerestory Windows That Keep the Street Out
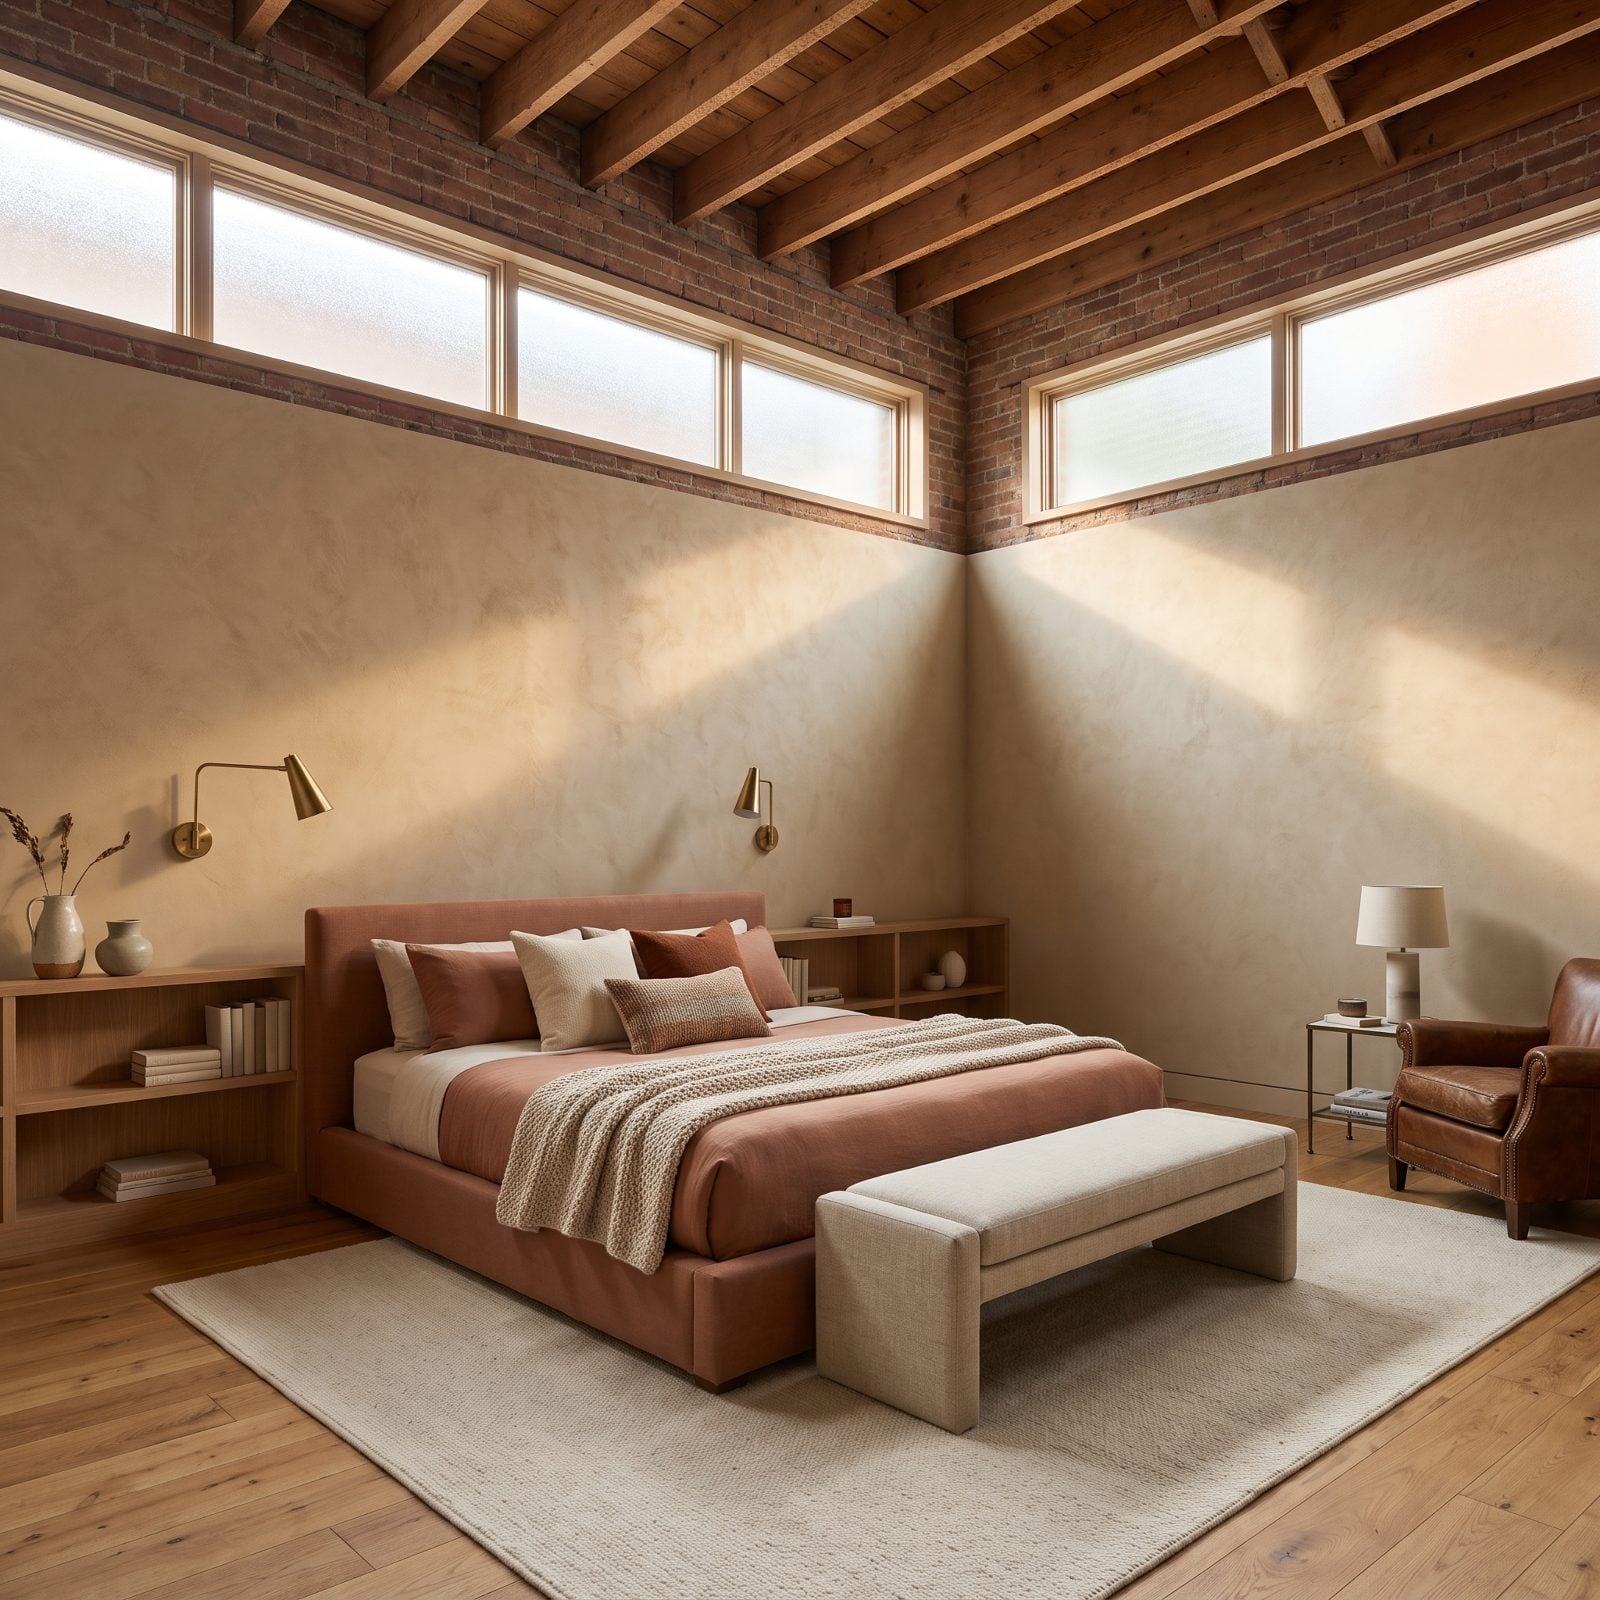
Privacy without blackout curtains. That’s the trade clerestory windows make, and it’s a good one — set the glass high enough and you pull in daylight while the neighbor across the fence sees nothing but your ceiling.
The terracotta linen bed and troweled sand plaster soak up the horizontal light so the room stays warm, not stark. High windows also free up the lower wall for a brass wall sconce and built-in storage, which is the real reason designers keep reaching for them even in soaring, double-height lofts like this one.
8. A Fire Scaled for Sleeping, Not for Showing Off
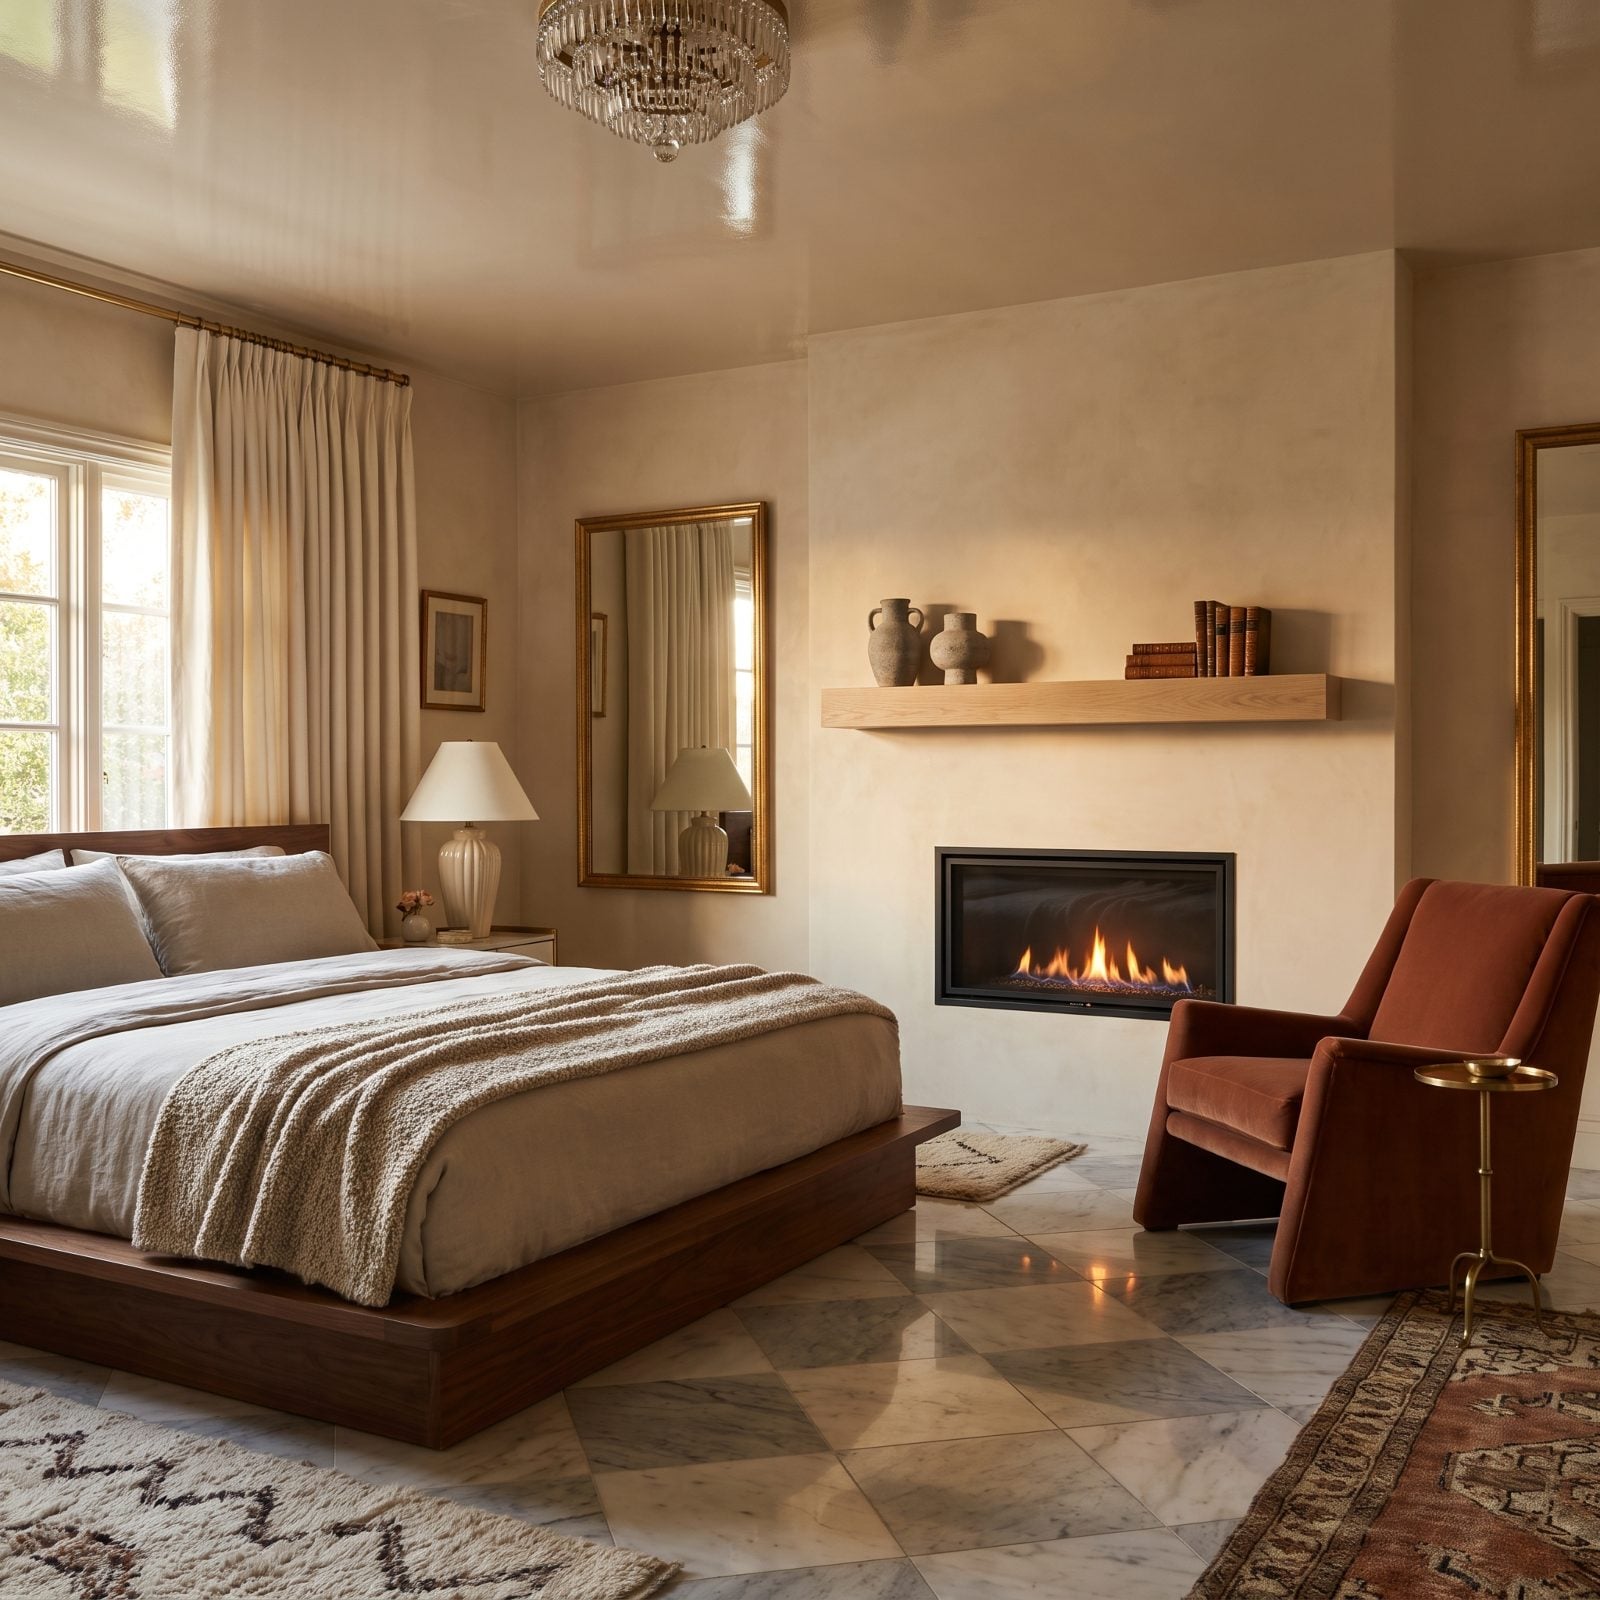
You don’t need a hearth that could roast a pig. A small linear firebox throws enough warmth and glow for a bedroom, and it fits where a grand mantel never would.
The slim matte black surround and floating white oak shelf keep this one quiet, letting the limewash wall carry the texture. Fire triggers a deep settling response when the day winds down — exactly what you want ten feet from the pillow.
7. Books as a Headboard: The Built-In Bookcase Framing the Bed
🔥 Would you like to save this?
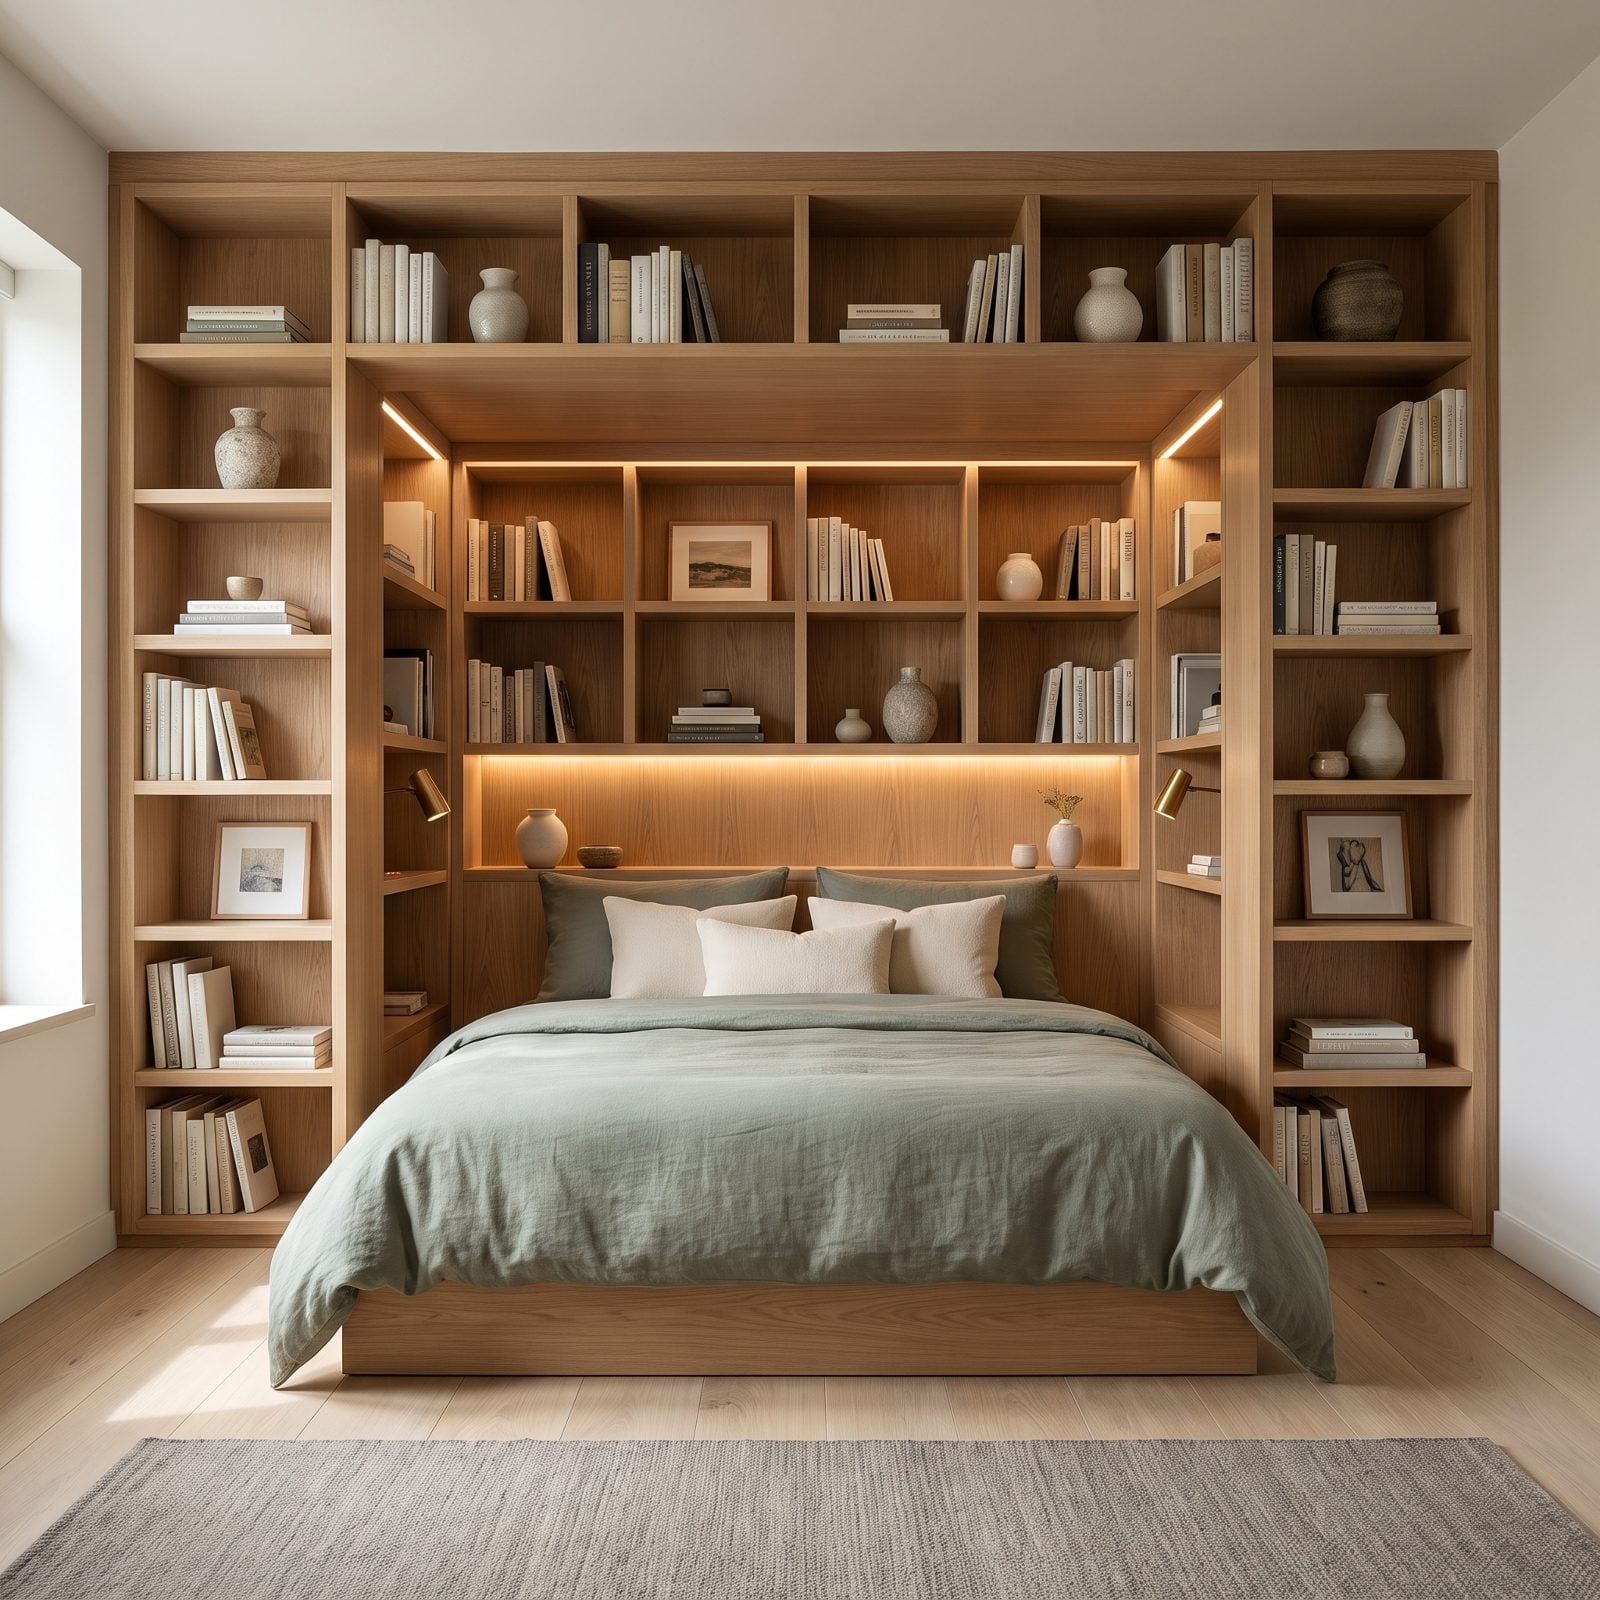
The bed sits inside the shelving, not against it. That little move turns a wall of books into a headboard, a nightstand, and a reading nook all at once.
Warm oak and the strip light tucked under the upper shelves keep the alcove from feeling like a closet, and the sage bedding softens all that timber. Wrapping the sleeper in storage is prospect and refuge at work — the enclosed back and open front that make a space feel protected.
6. His-and-Hers, Done Properly: Separate Wardrobe Zones
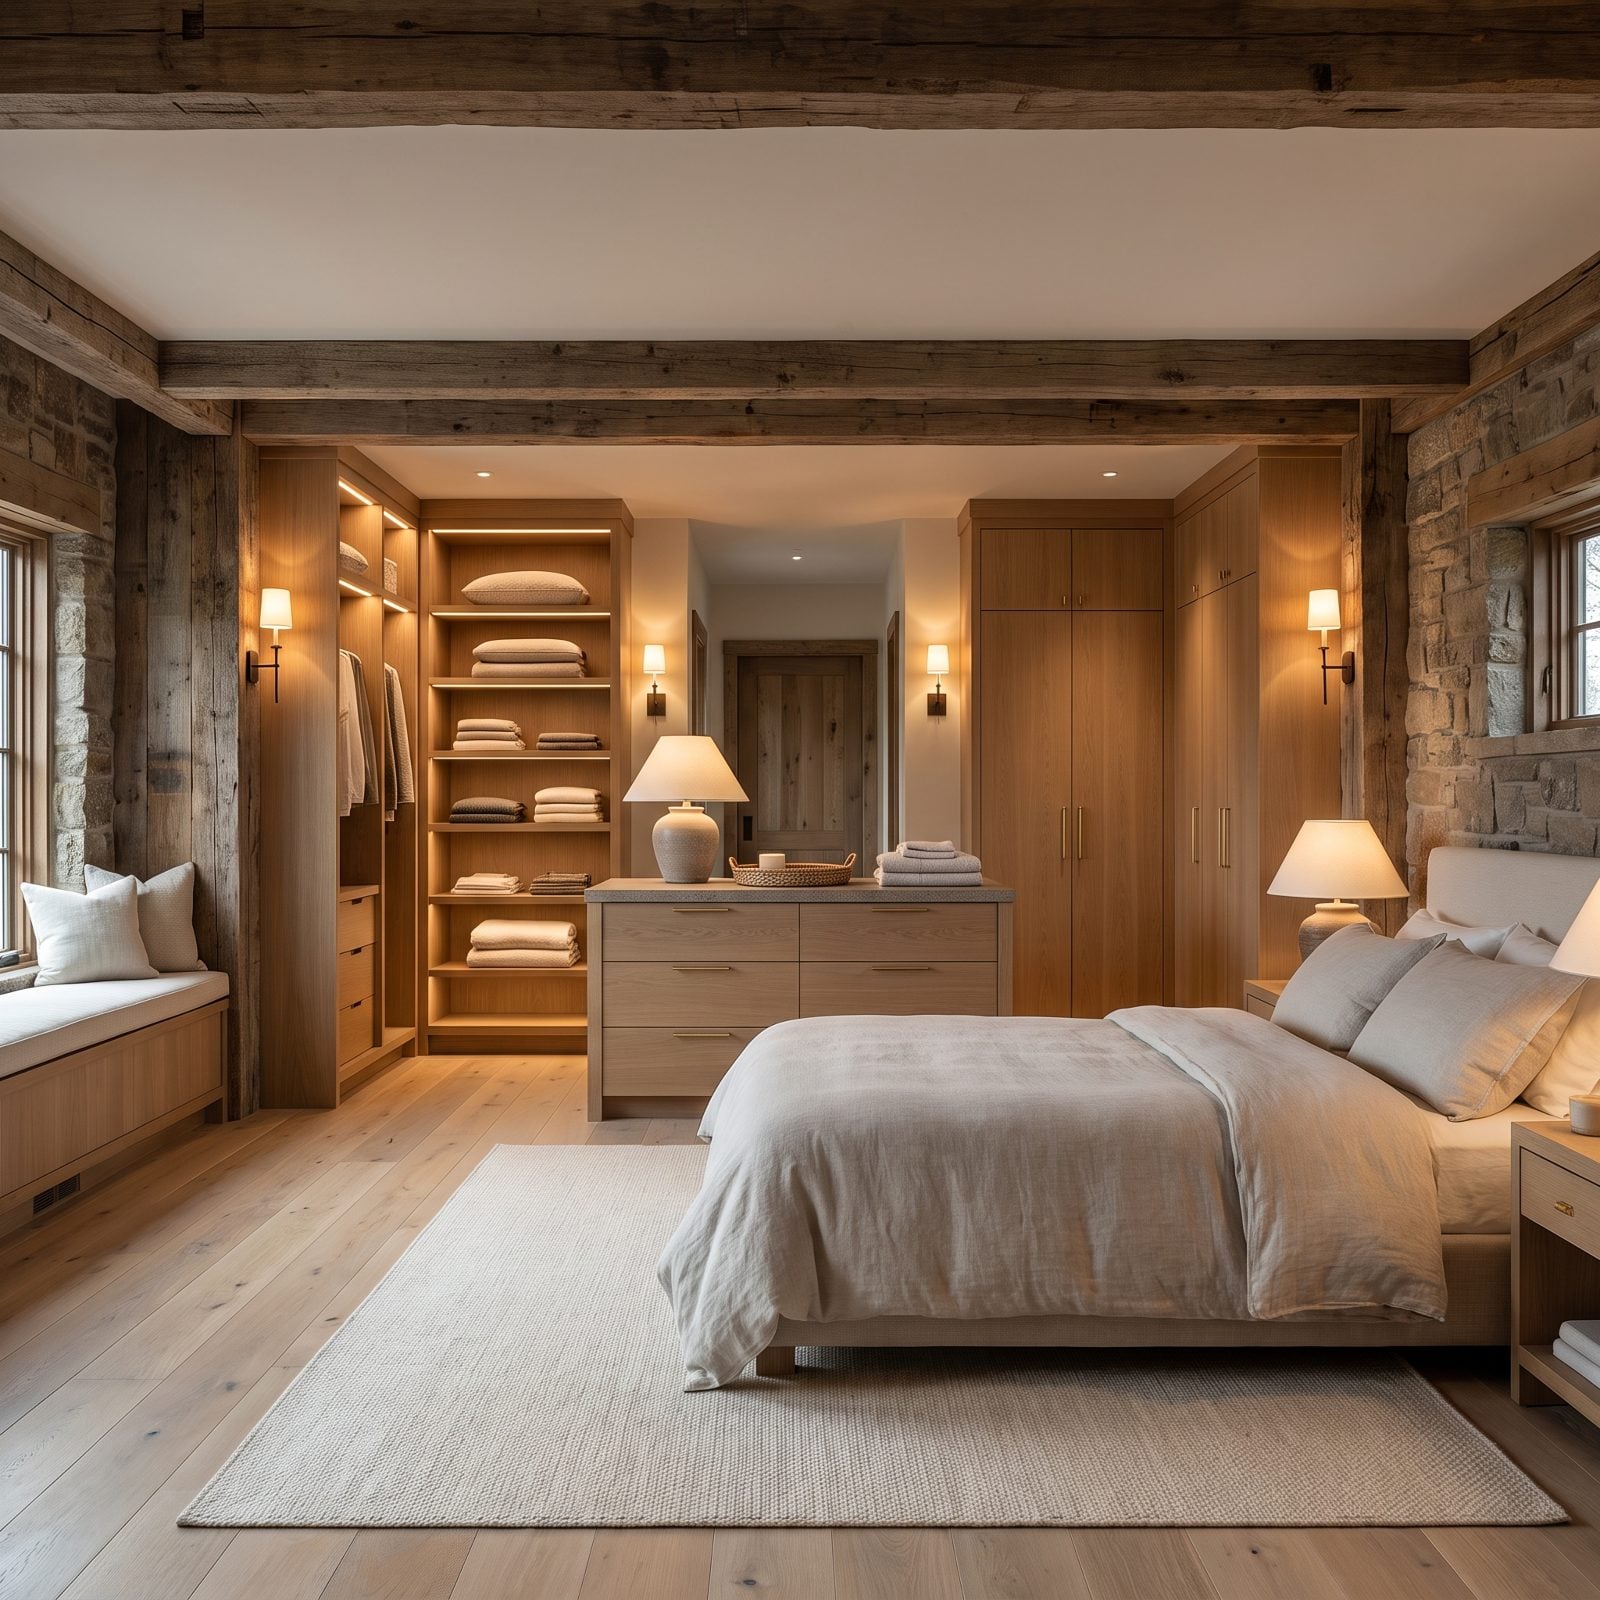
Two people, two systems. That old single closet where everything crushes together is why mornings turn into a scrum. Split it into zones and nobody is untangling hangers at 7am.
Oak and brass tie the two halves into one wardrobe, but the open rail on one side and the closed cabinetry on the other quietly serve different habits. A honed taupe stone top on the shared dresser keeps the middle feeling like a handoff point, not a battlefield.
5. The Laundry That Hides Itself: A Pull-Out Hamper in the Wardrobe
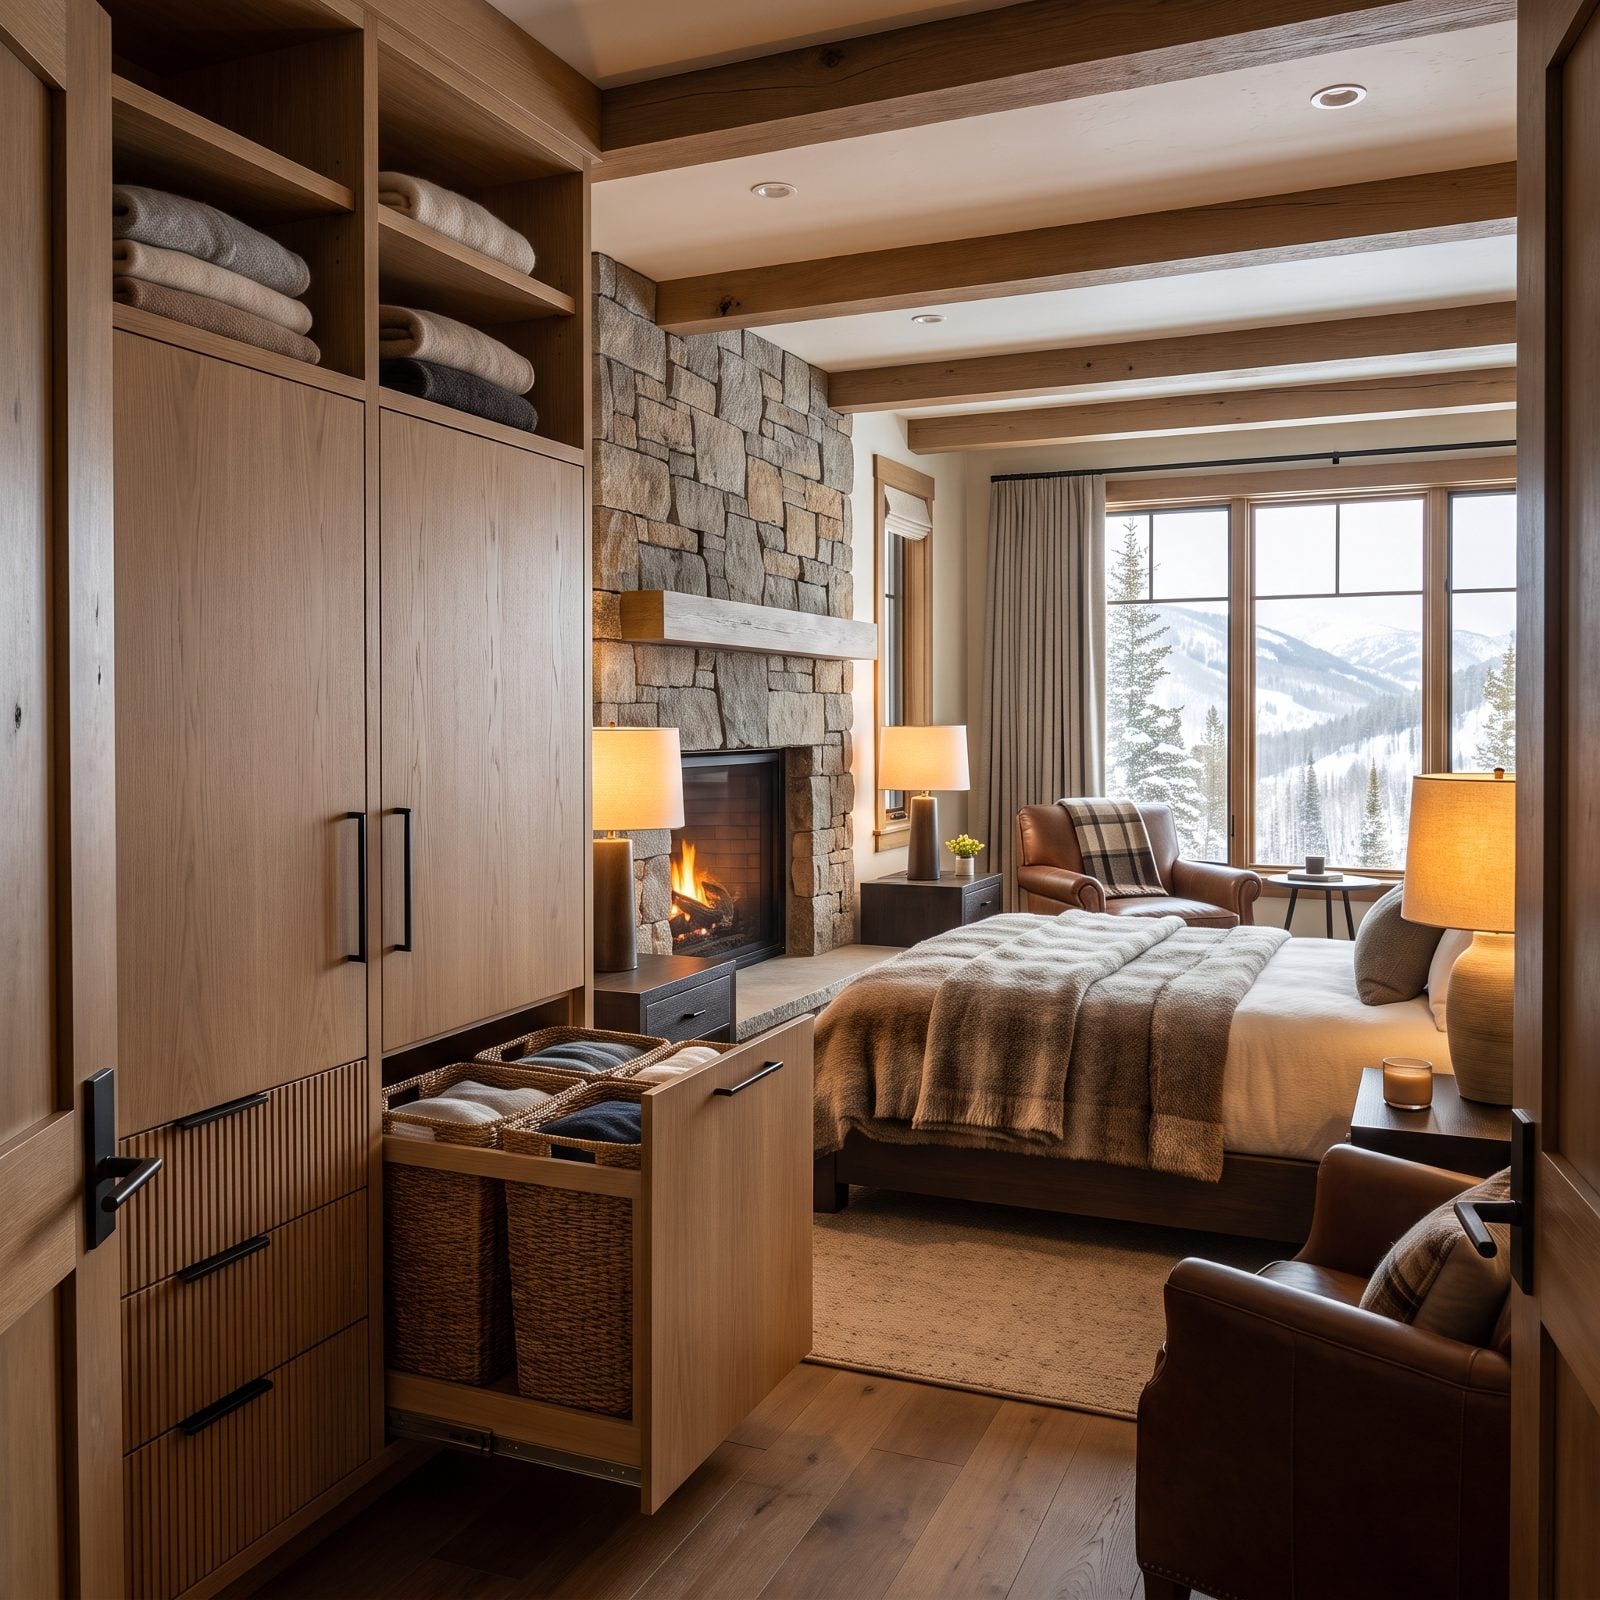
A hamper on the floor is a pile waiting to happen. Build it into the wardrobe on a pull-out runner and the dirty laundry disappears behind a drawer front that matches everything else.
Two seagrass baskets inside handle the sorting without a word. This is the kind of small, dull detail that makes a modest room run smoother than a huge one with clothes draped over a chair.
4. Mirror Front, Storage Behind: The Full-Length Mirror That Opens
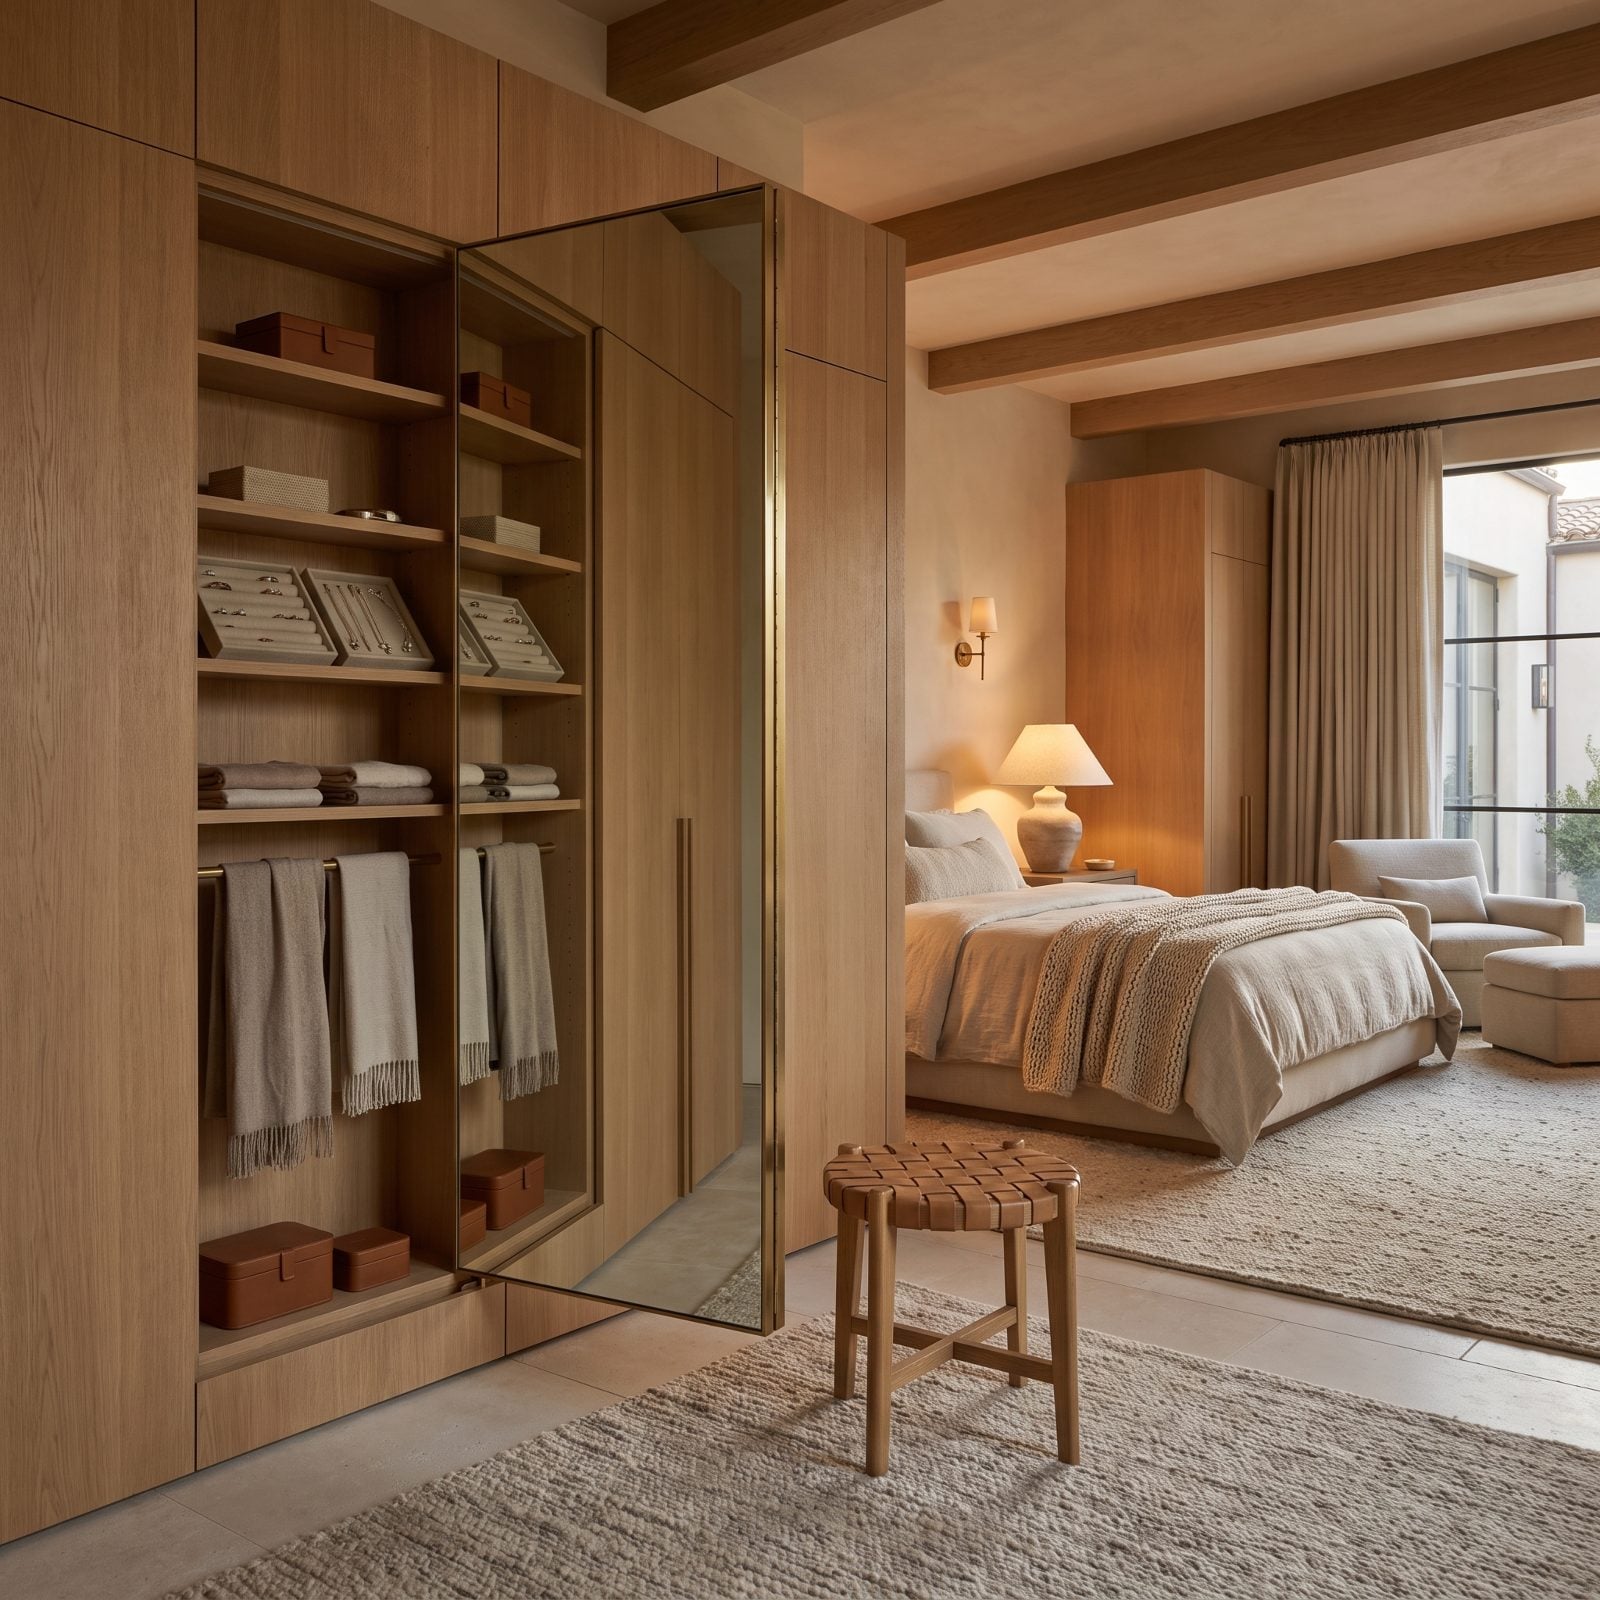
Every bedroom needs a full-length mirror. Few need to give up a whole wall for a jewelry cabinet too. So someone put one behind the other.
Swing open the full-height mirror door and the shelves behind it hold jewelry trays, scarves, leather boxes, all the small stuff that clutters every surface otherwise. In a compact room, making one column do two jobs beats any extra ten square feet you could wish for.
3. Somewhere to Sit While You Dress
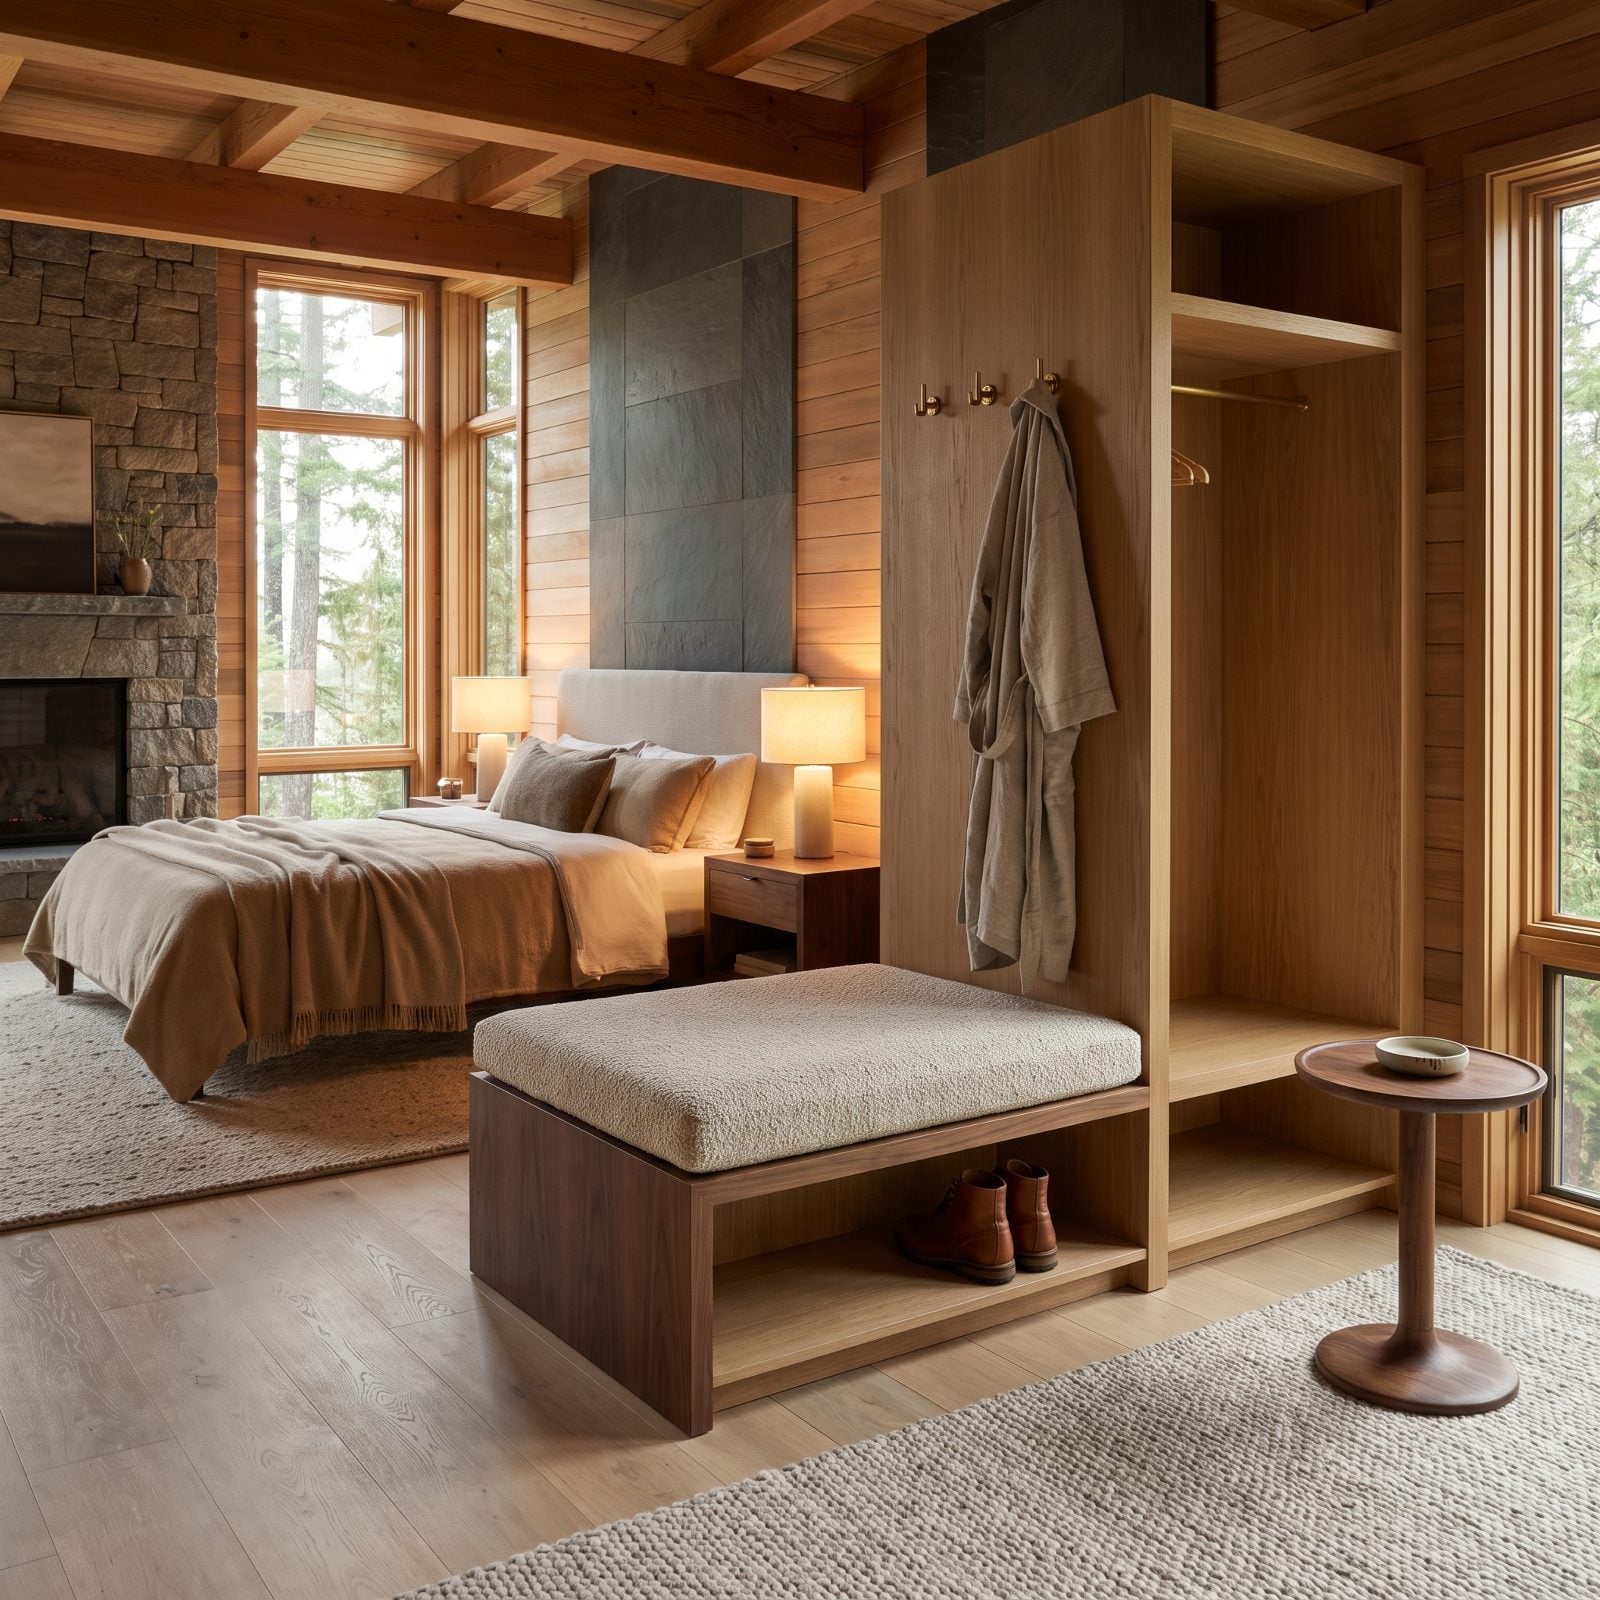
Try pulling on socks standing up at fifty and tell me a bench is a luxury. A seat right where the wardrobe opens is one of those features you don’t notice until you’ve lived without it.
The oatmeal boucle cushion and walnut frame make it look designed-in rather than tacked on. Set beside the open shelf for shoes, it turns getting dressed into a sequence instead of a balancing act.
2. A Corner for Breathing: The Compact Meditation and Stretch Zone
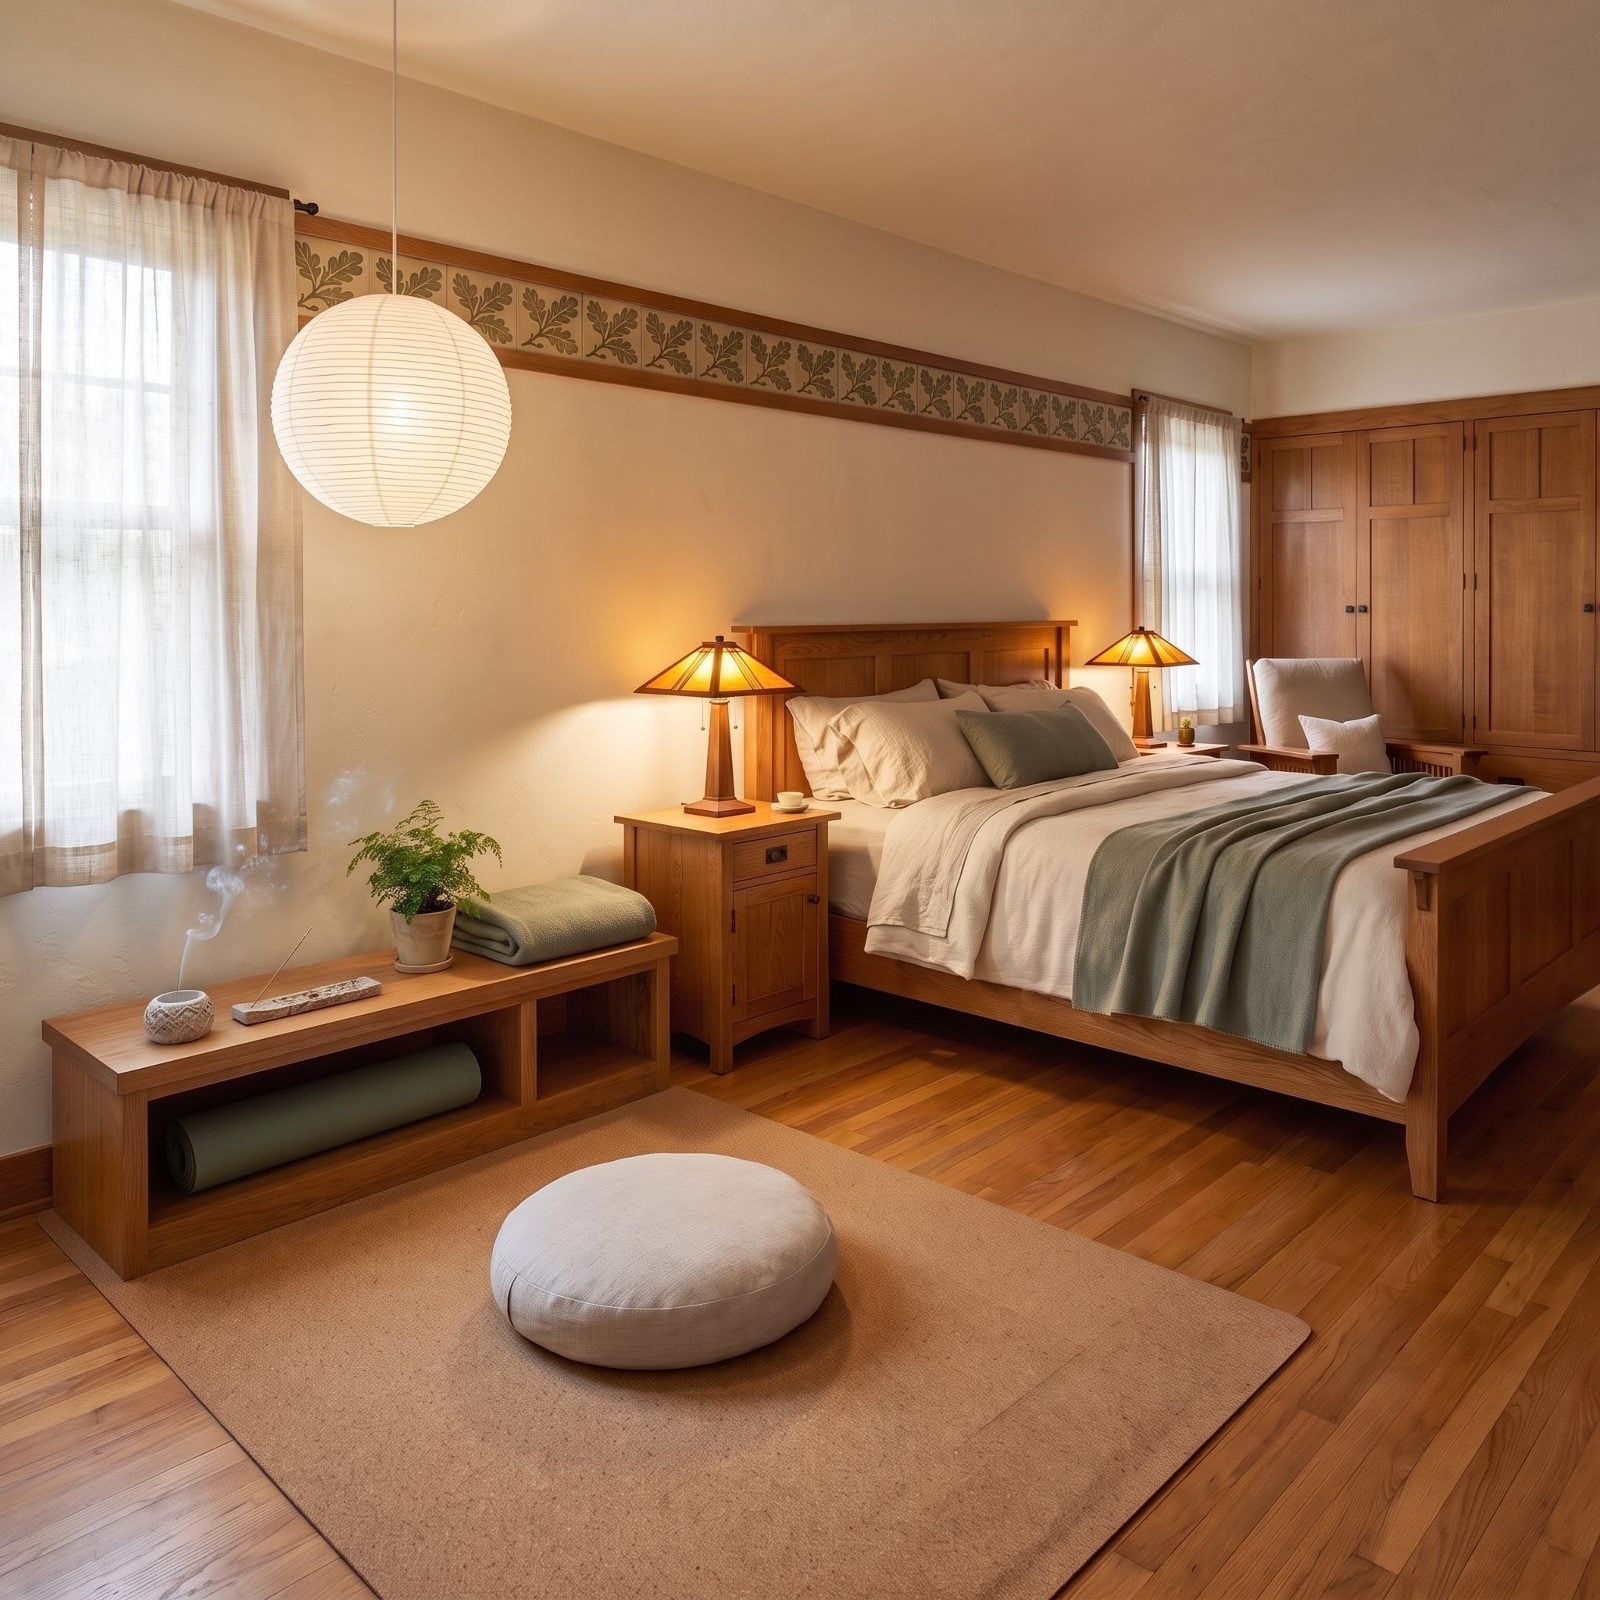
Five feet by six. That’s all this corner needs to be.
A cushioned mat over the oak, a low built-in bench with open cubbies for the rolled mat and a dish of incense, one floor cushion — and suddenly the room has a place for your mind instead of just your body. The sage blanket and paper lantern keep it soft rather than clinical. Carving out a single-purpose spot for stillness does more for how a bedroom feels than another twenty square feet of empty carpet ever would.
1. Clock Out, Fold Up: The Desk That Disappears After Work
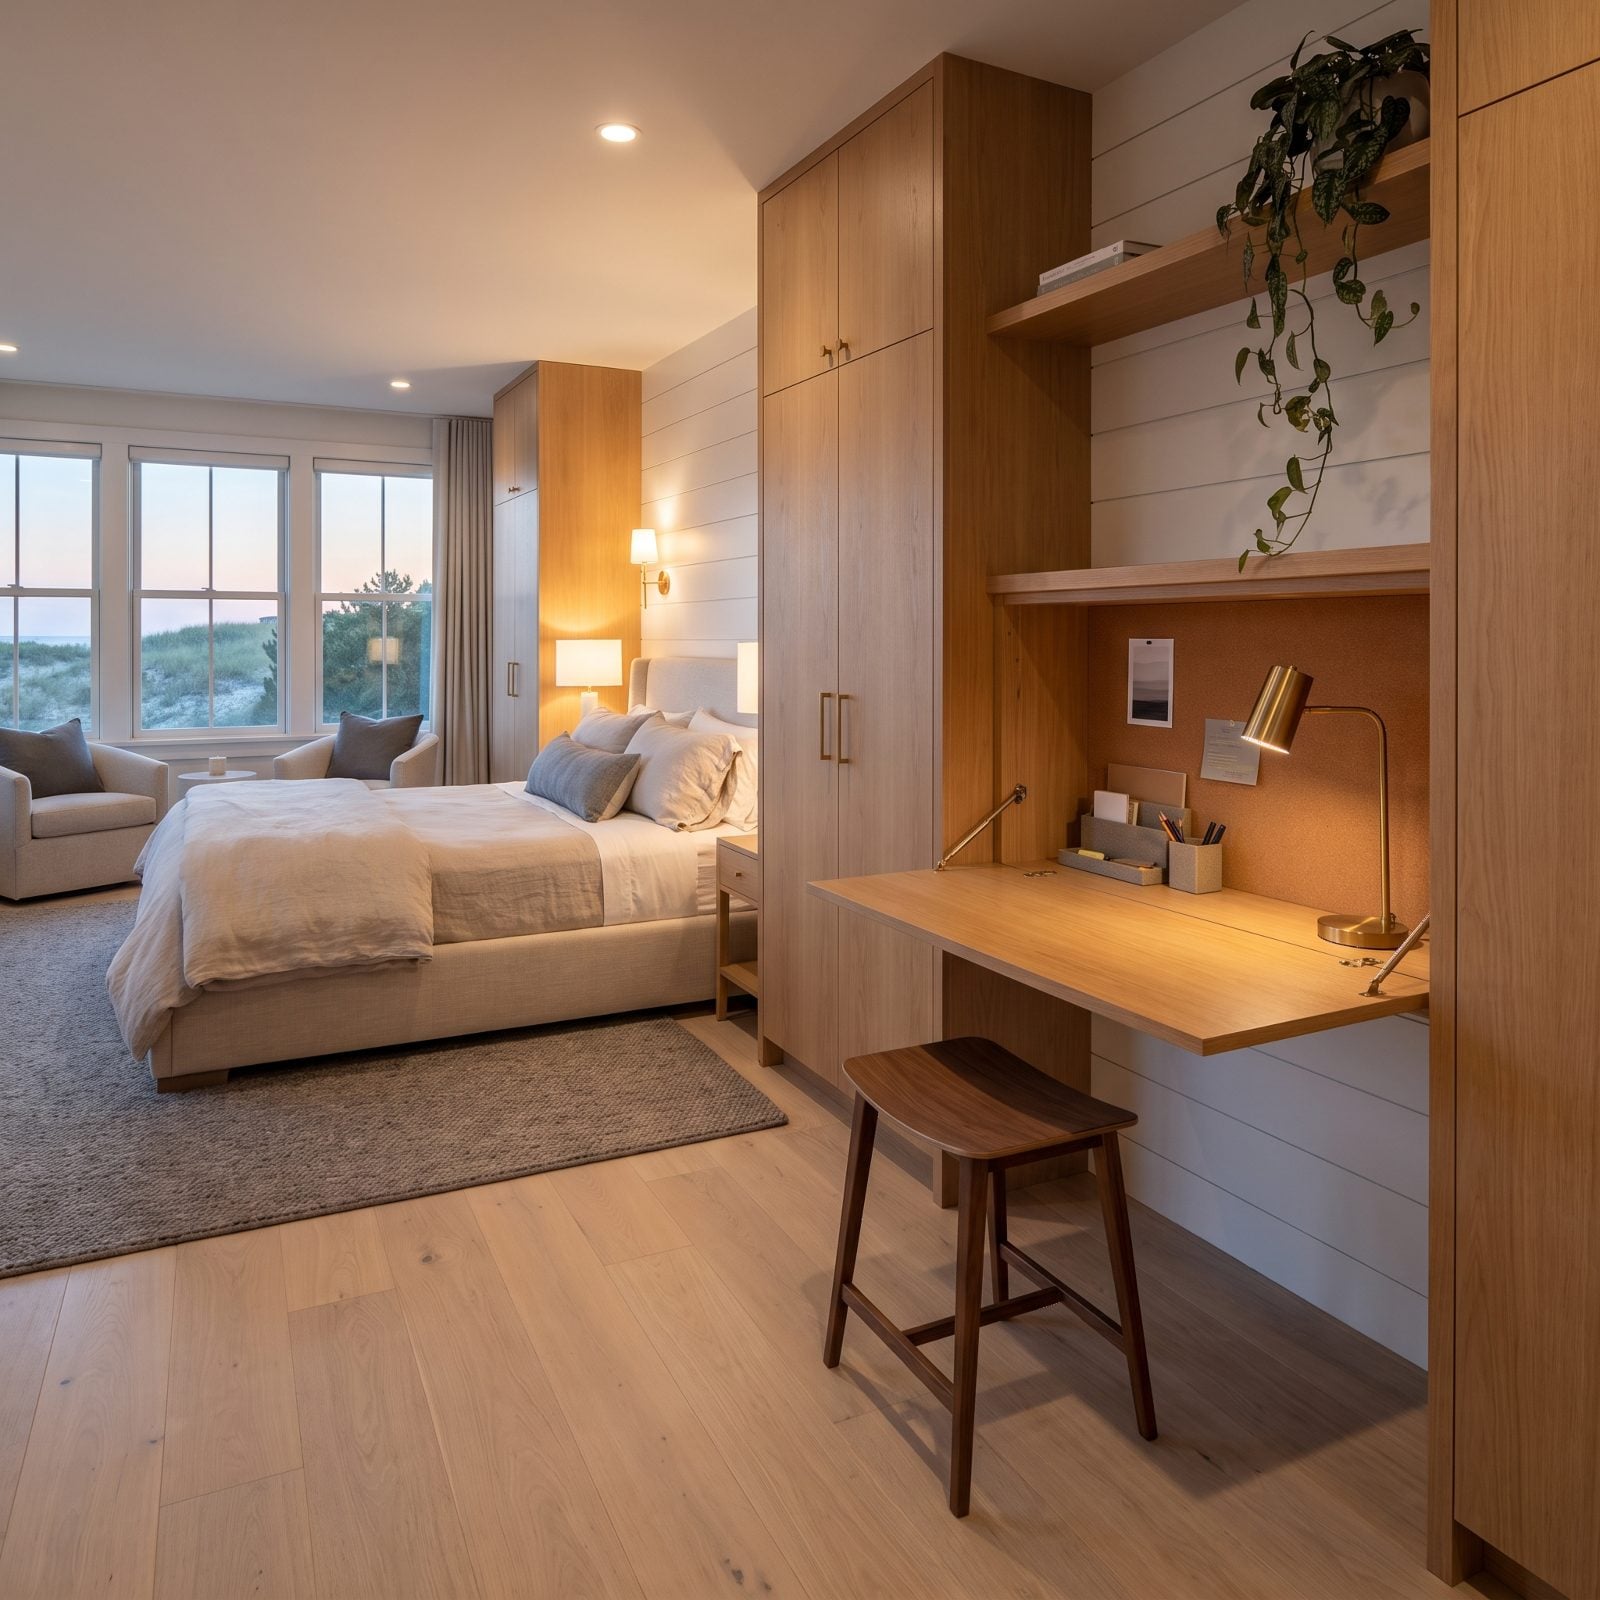
Working from the bedroom is fine until the laptop is still staring at you at midnight. A fold-down desk fixes that. Open it for the workday, fold it flush at five, and the room goes back to being a bedroom.
The oak panel sits flush with the wall when closed, so there’s no sad desk corner reminding you of deadlines. A cork pinboard and a brass task lamp live inside, out of sight the moment you clock out.