
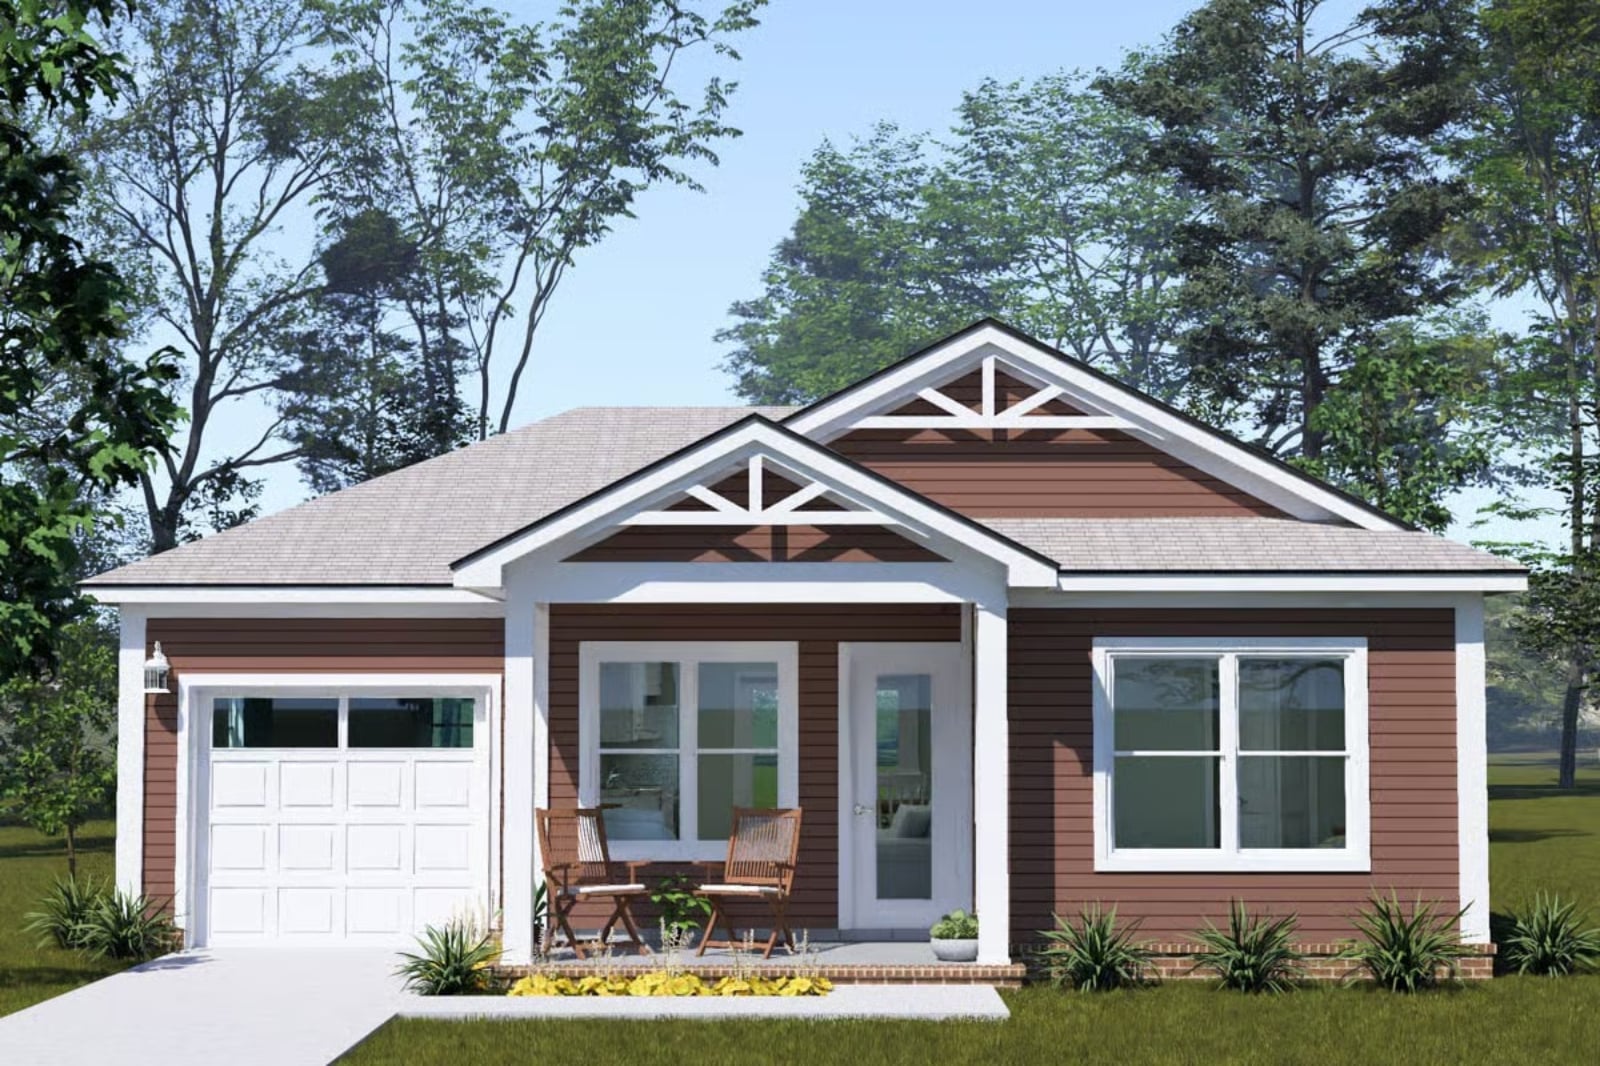
Couples who love a quiet morning coffee aren’t looking for a big house — they’re looking for the right porch, steam curling off a mug before seven, birdsong instead of traffic, the kind of unhurried Saturday that actually feels earned. The Hollyhock is built around exactly that: two porches bookending the day, an open living space where the kitchen stays connected to the conversation, and a footprint compact enough that nothing feels far away.
Specifications
- Sq. Ft.: 758
- Bedrooms: 2
- Bathrooms: 2
Floor Plan – Main Floor
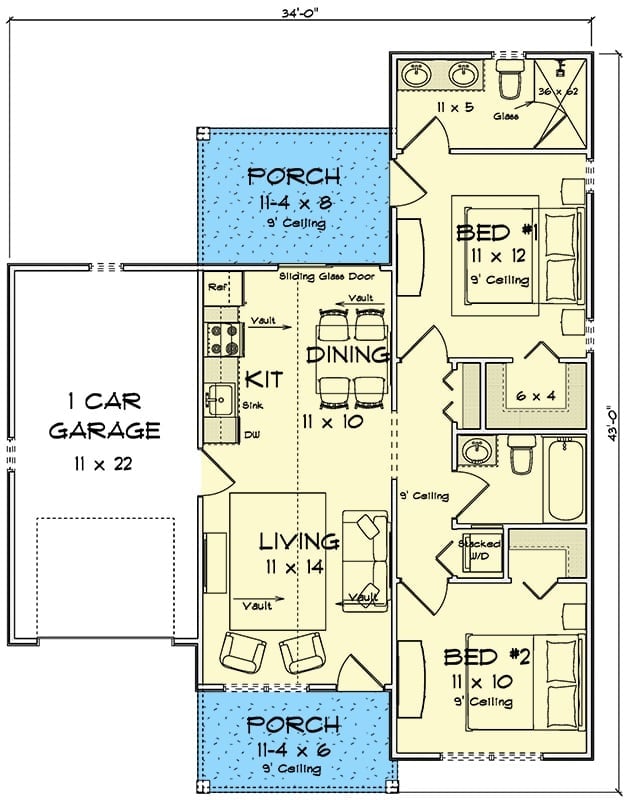
Both bedrooms anchor the right side of the plan, each with 9-foot ceilings and shared access to a full bath. Vaulted ceilings run through the living, dining, and kitchen zones, while a sliding glass door off the kitchen opens directly onto the front porch. A stacked washer/dryer tucks between the bedrooms, and a rear porch sits just off the back of the plan.
Brick-Red Siding and a Covered Porch Built for Slow Mornings
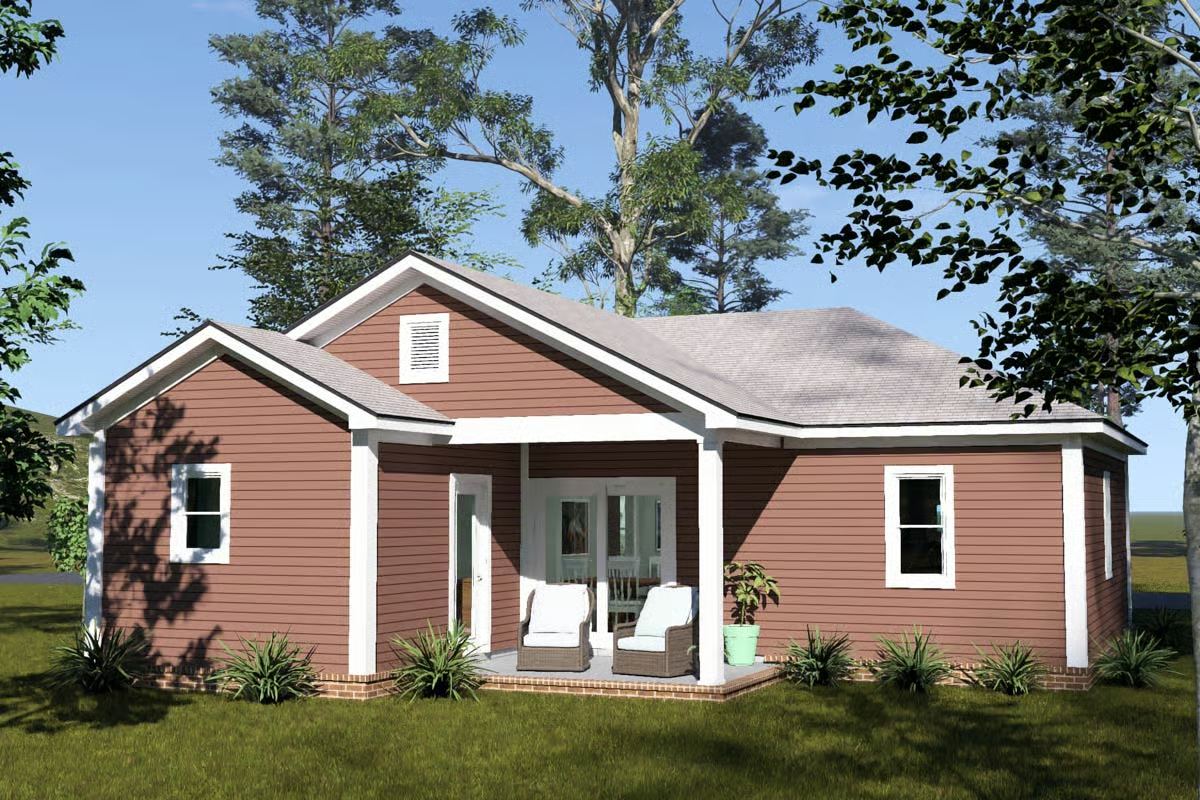
Rattan chairs sit under a covered porch framed by white columns, the horizontal red siding behind them giving the whole facade a warm, grounded character that holds up well in natural light.
Sage Walls and a Van Gogh Print Set the Tone Before You Even Sit Down
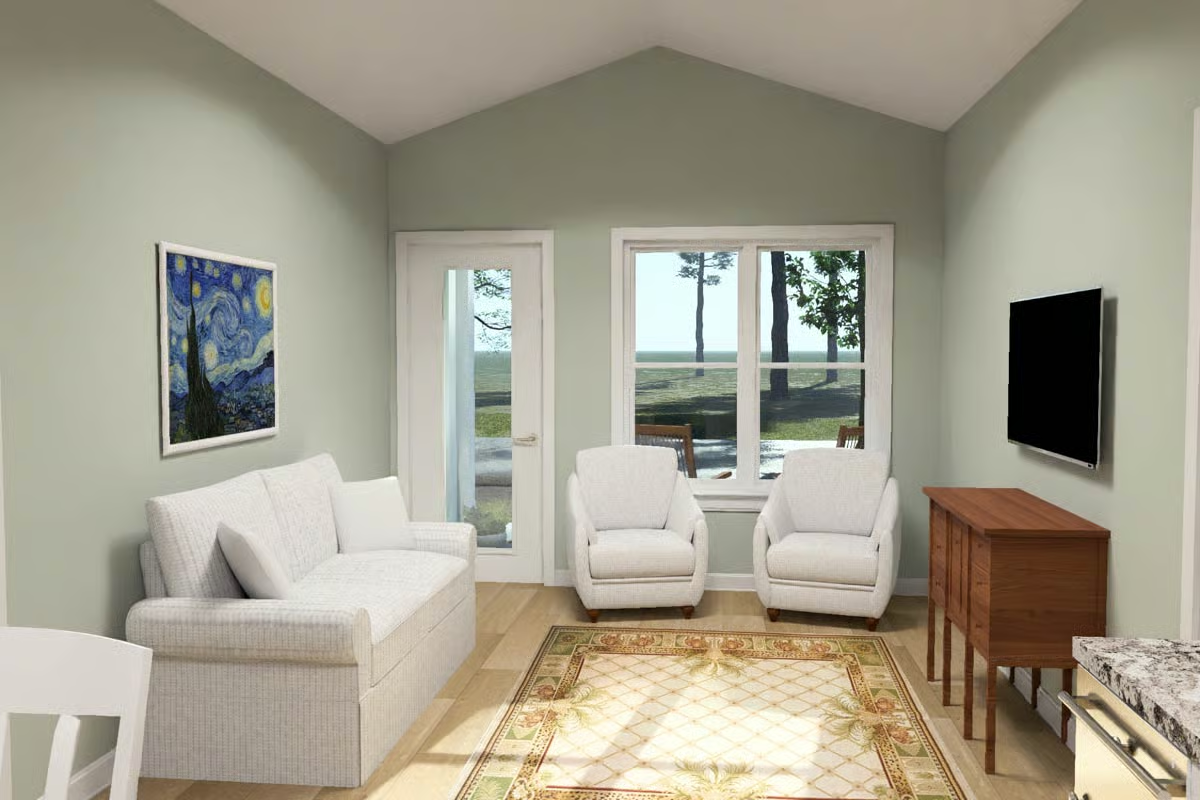
Vaulted ceilings do most of the heavy lifting in a room this compact, keeping it from feeling boxed in without adding a single square foot. Sage green walls pair quietly with cream upholstery and light hardwood floors, and French doors pull the treeline view inside. The wood sideboard grounds the TV wall without competing for attention. Small room, but it doesn’t read that way.
Worth Knowing: Vaulted ceilings in small cottages do real work — you get the feeling of volume without the cost of added square footage. If you’re furnishing a room this size, keeping the sofa and chairs in the same neutral fabric reads as intentional rather than thrown together.
Warm Cherry Wood and White Chairs That Actually Pull the Room Together
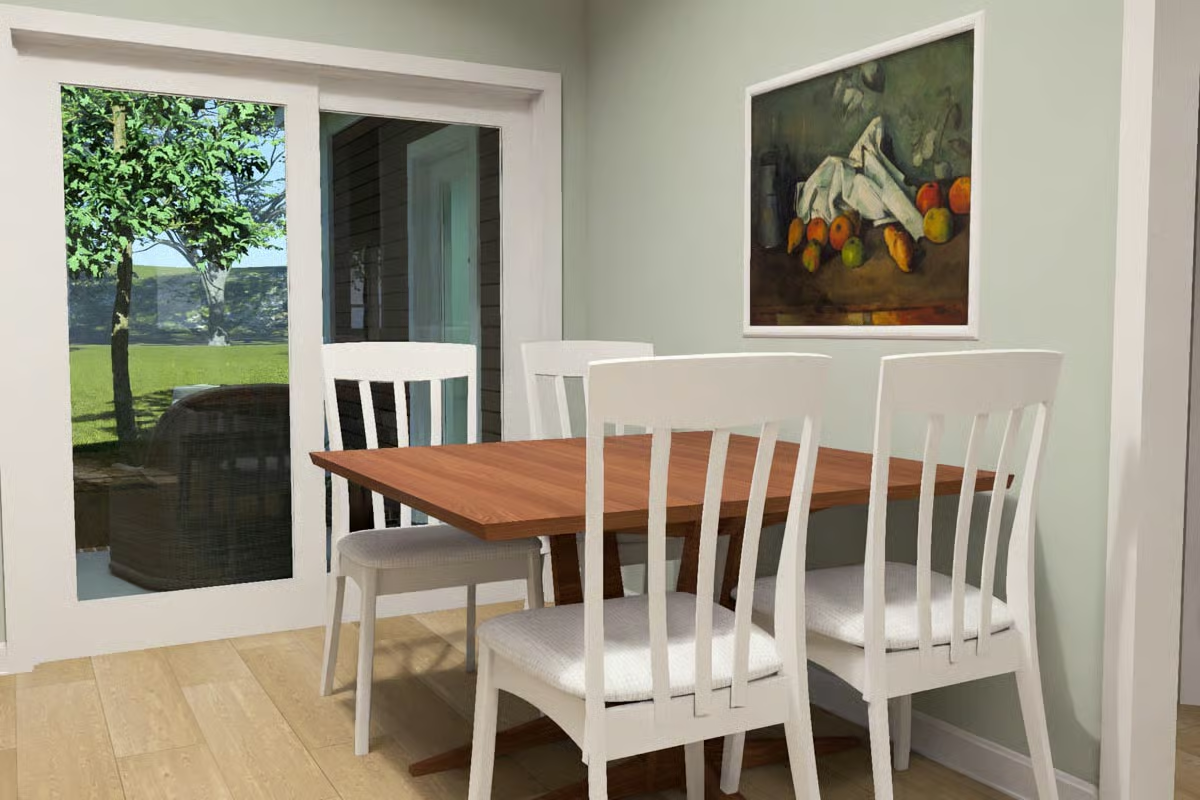
Slat-back dining chairs in white pair with a cherry wood table that earns its place as the room’s anchor. Cézanne’s still life with fruit hangs on the sage wall and, honestly, it works better here than most art choices would. Sliding glass doors bring the backyard tree line into the frame without any decorating effort required.
Editor’s Note: Warm wood tones paired with painted white furniture is one of the more reliable ways to keep a cottage dining room from tipping too rustic or too cold. The cherry table grounds the space while the chairs hold it light. Worth knowing if you’re shopping for a similar look: solid wood chairs with upholstered seats outlast all-fabric alternatives by years of daily use.
Step inside and the kitchen makes its case quietly, without fuss.
Sage Green Walls and Stainless Steel That Don’t Try Too Hard
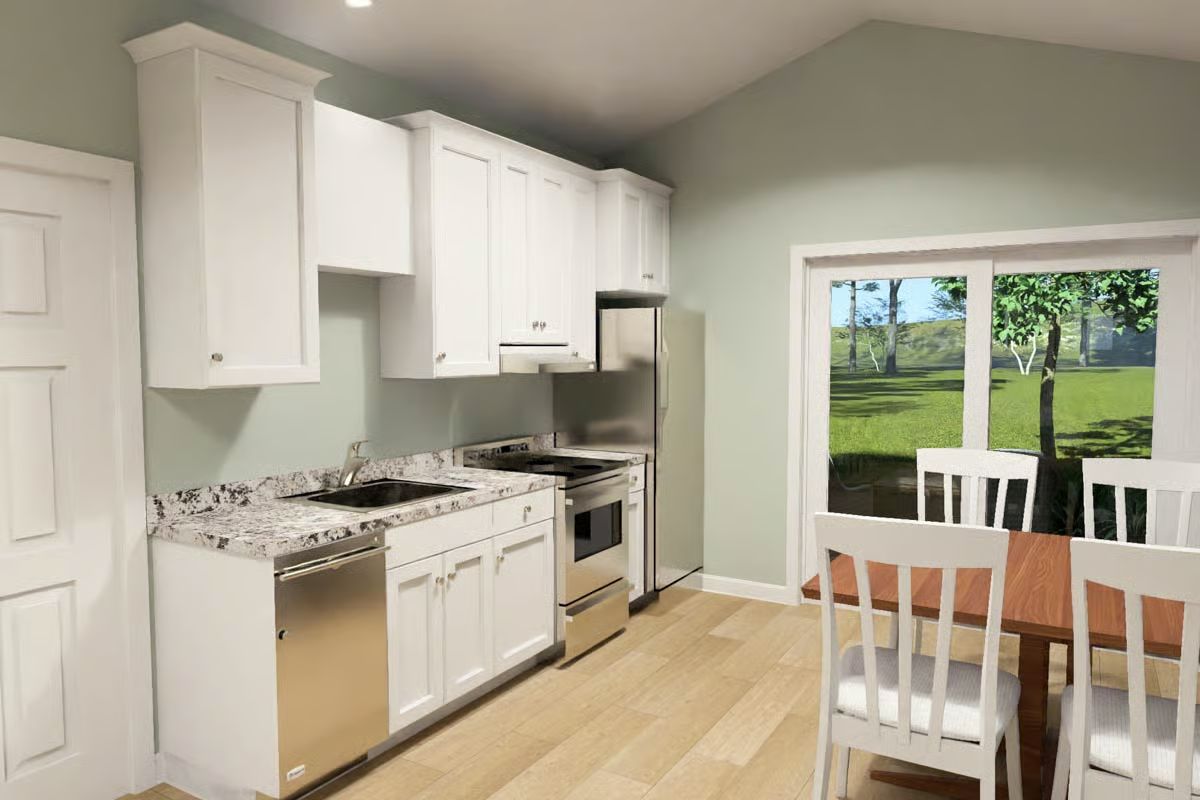
White shaker cabinets run floor to ceiling, and the granite countertop has just enough movement in the stone to keep things from feeling sterile. Stainless appliances do their job without dominating the room. Light wood flooring ties it back to the living area, and the window over the dining side pulls in enough natural light that recessed cans would feel like overkill anyway.
Cherry Wood Nightstands and Sage Walls That Make a Small Room Feel Intentional
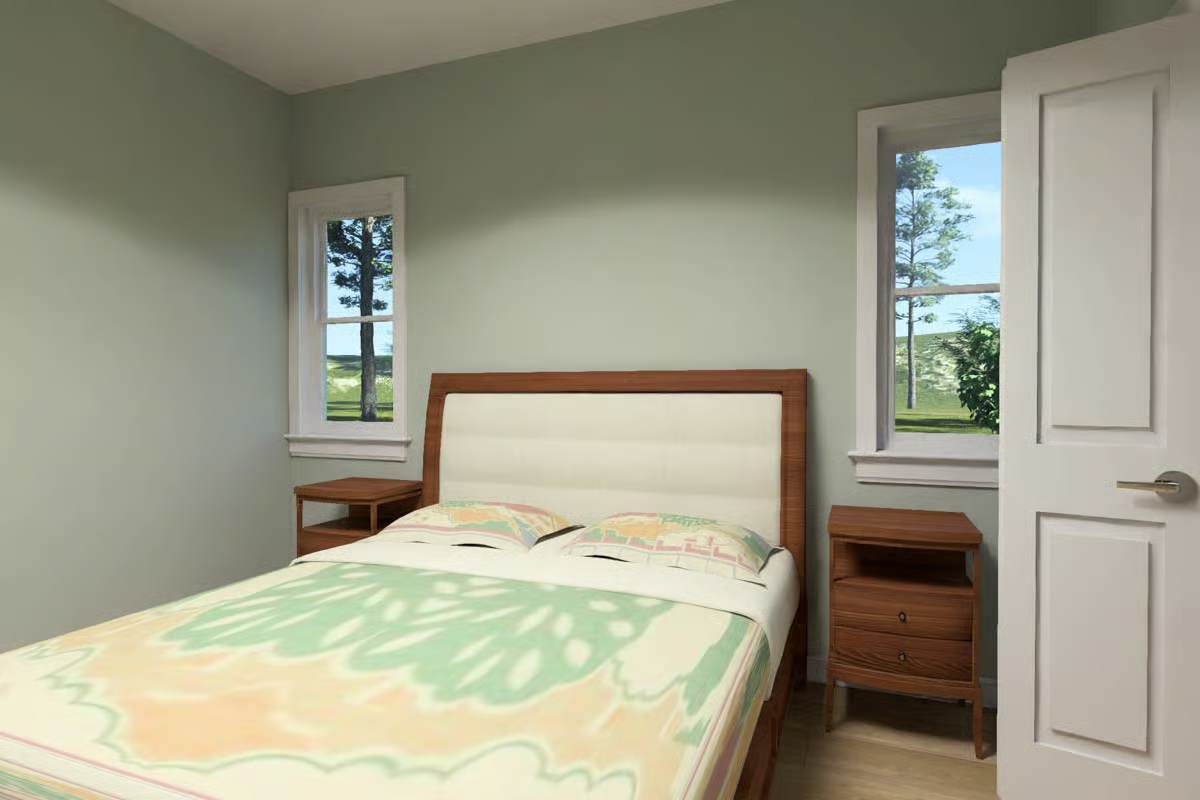
Mid-century walnut framing around a cream upholstered headboard is doing a lot of quiet work here — the kind of detail you notice without being able to name it immediately. Sage walls keep the room calm without demanding attention, and matching nightstands with open shelving and drawers below give the space actual, usable storage. Good bones for a small bedroom.
- Open nightstand shelves beat drawers for items you reach for every single morning
- Upholstered headboards muffle sound against the wall, useful in cottages with thin walls
- Pairing wood furniture with painted walls in the same value range keeps a room calm without feeling flat
Dark Stone Tile and a Glass Shower That Earn Every Inch of the Space
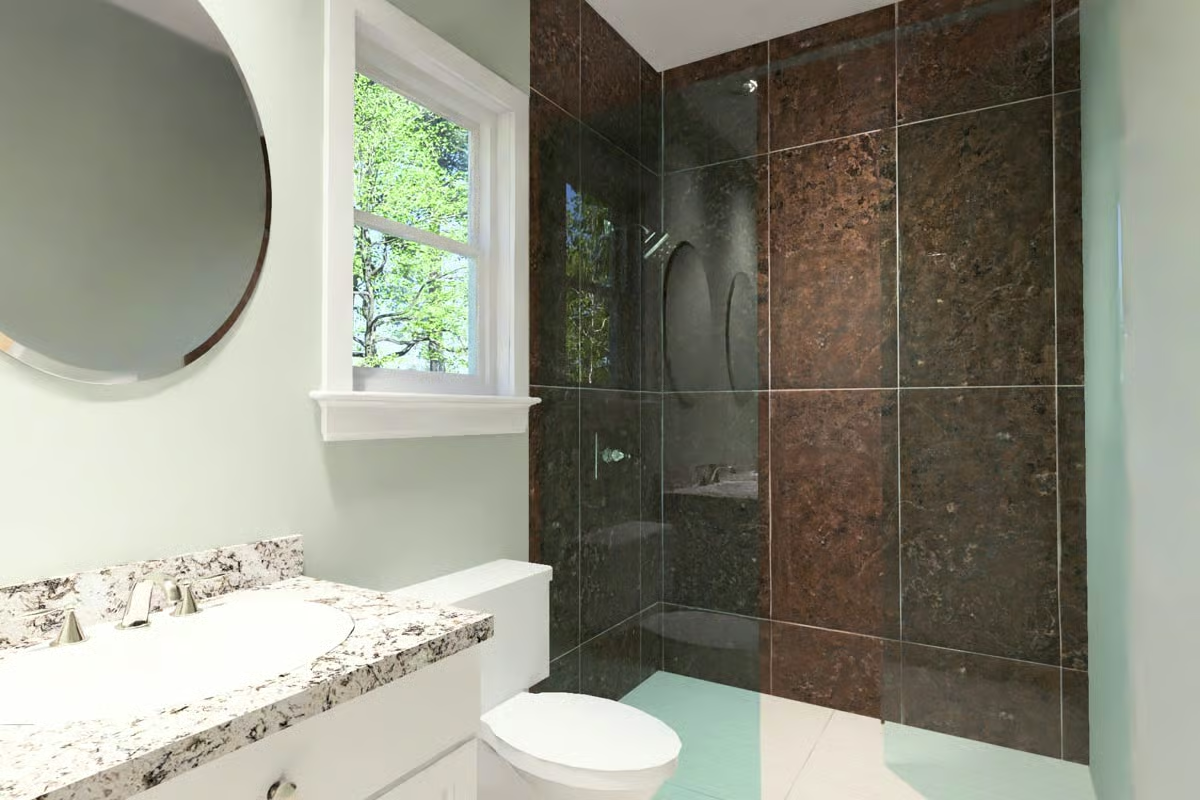
Richly veined brown stone tiles run floor to ceiling in the walk-in shower, grounded by a speckled granite vanity top and soft sage walls that keep the palette cohesive without feeling monotonous.
Budget Tip: Frameless glass shower panels cost more upfront than a curtain rod setup, but they don’t trap moisture the same way and tend to make small bathrooms feel noticeably less cramped. Even a single fixed glass panel on one side does more work than you’d expect. If budget is tight, shop remnant or overstock tile for the shower surround and put the savings there.
Pin It
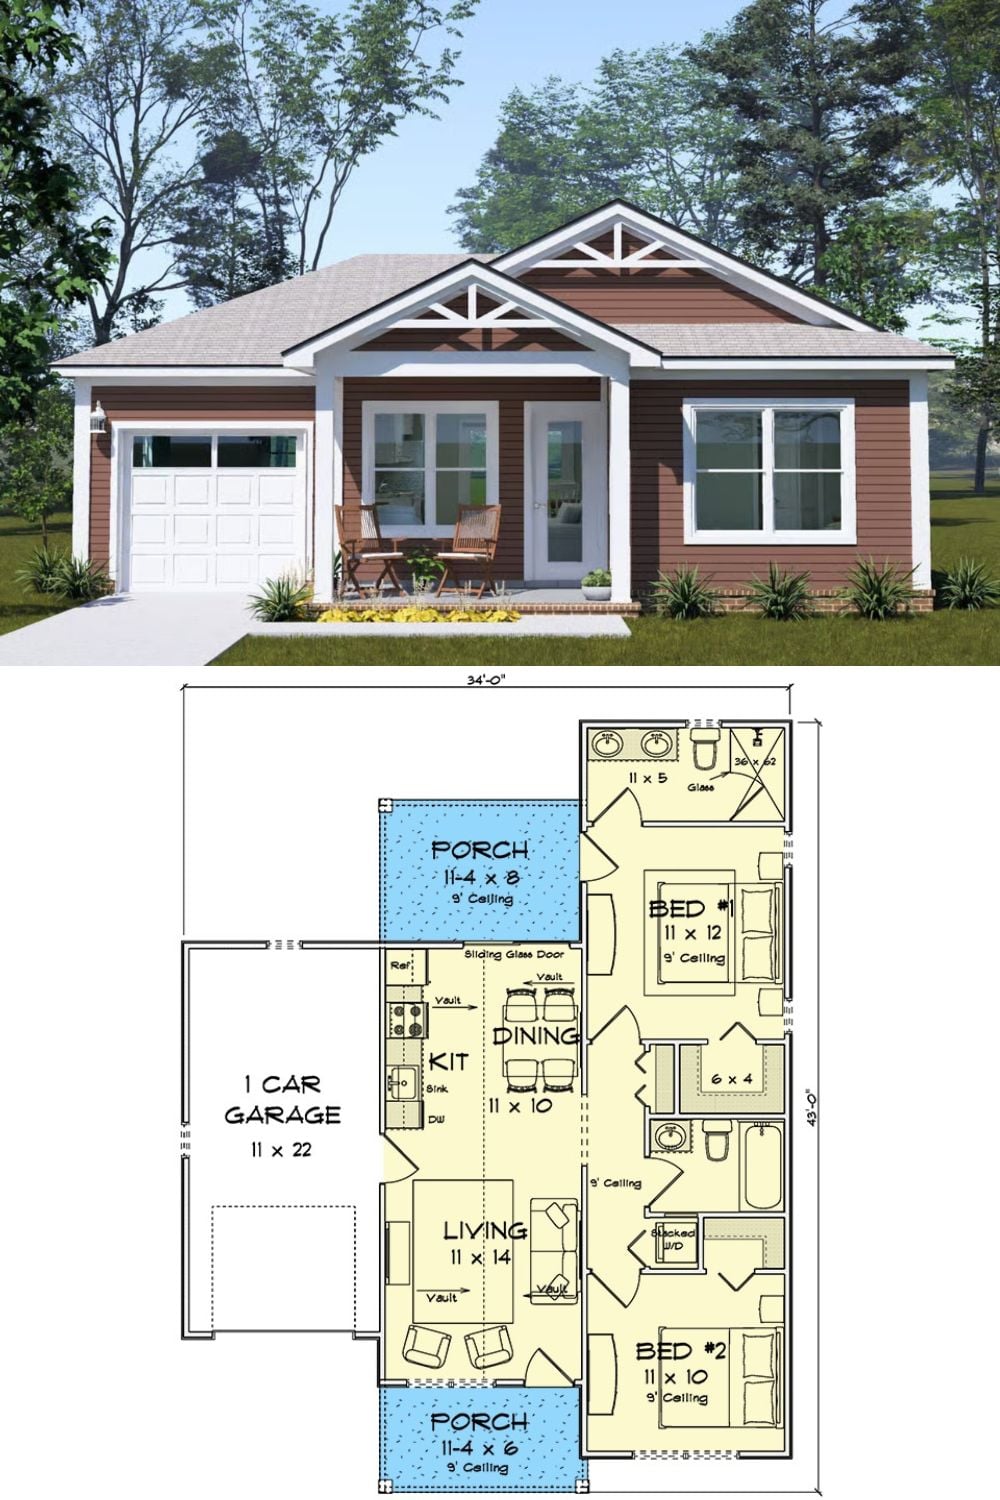
Outside, brown lap siding and white gable trim give the cottage a clean craftsman look that doesn’t oversell itself. The 34-by-43-foot footprint divides into front porch, open kitchen and dining, living room, two bedrooms with a shared hall bath, stacked laundry, and a rear porch tucked off Bed #2 — every square foot accounted for.
