

Families who actually like spending time together still need somewhere to put the backpacks. The Hazel Grove is built around exactly that: an open-concept main floor that keeps the cook in the conversation, a primary suite tucked far enough from the chaos to matter, and a farmhouse layout roomy enough to hold the whole day without anyone retreating to separate corners of the house.
Specifications
- Sq. Ft.: 2,286
- Bedrooms: 4
- Bathrooms: 3
Floor Plan – Main Floor
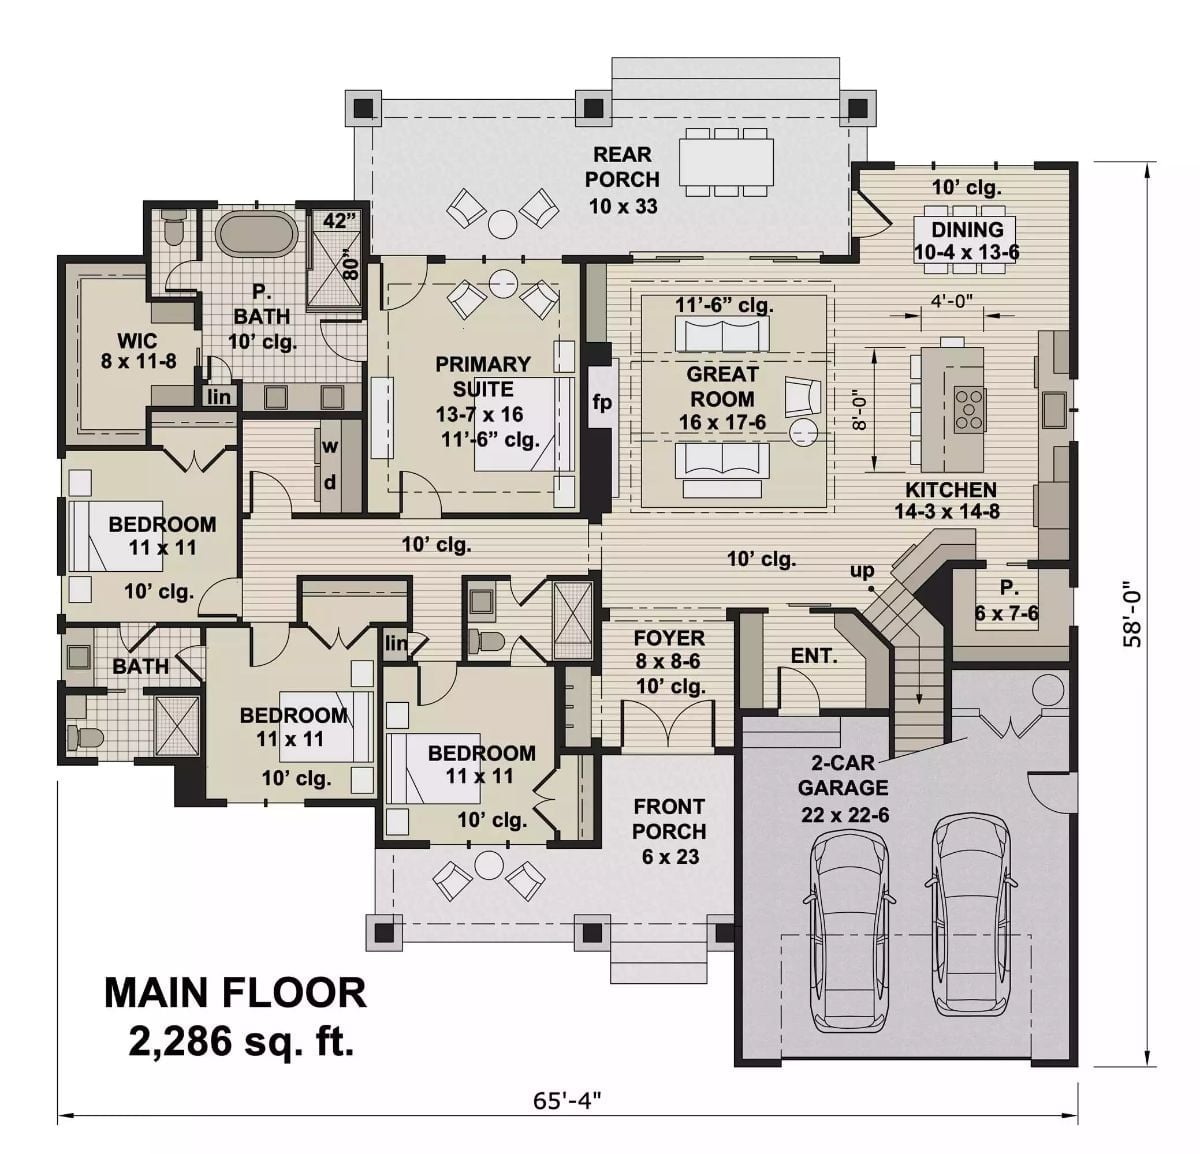
The primary suite sits beside the great room on the main floor, with three secondary bedrooms clustered on the opposite side and a rear porch running the full width of the house.
Floor Plan – Bonus Room
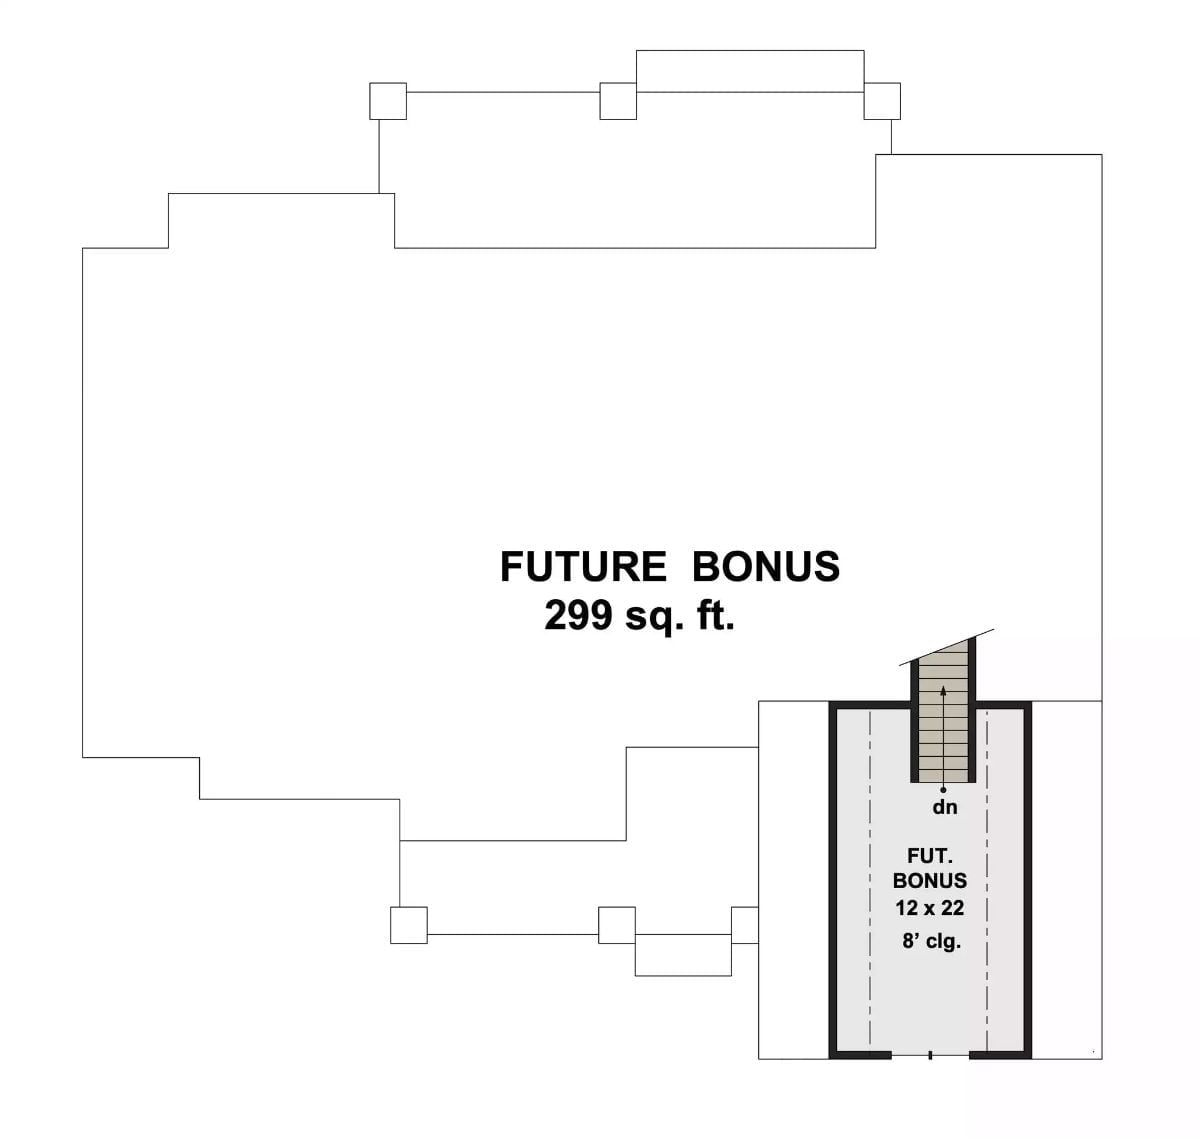
Above the garage, a bonus space with stair access and an 8-foot ceiling comes in at 12×22 feet — enough for a real home office or a guest room that doesn’t feel like a penalty. The roofline outline marks where the usable square footage ends.
Gold Pendants and Dark Cabinets Make This Kitchen Worth Lingering In
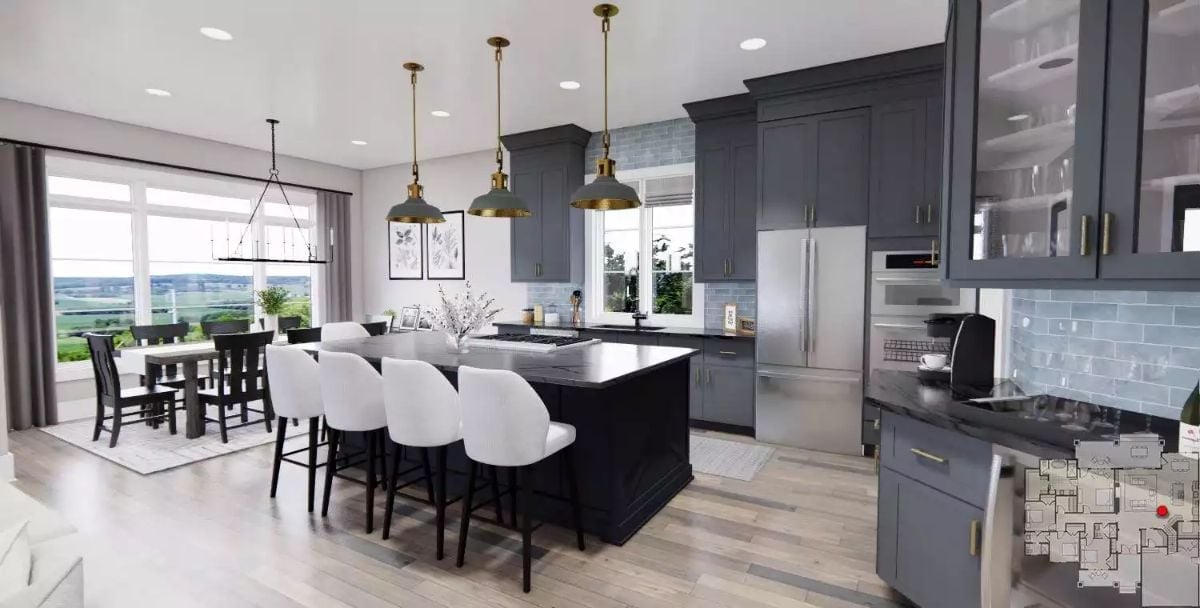
Three brass-accented pendants drop over a dark island with seating for five, and that combination does most of the heavy lifting in this kitchen. Gray shaker cabinets and blue subway tile keep the palette grounded without tipping cold.
Reclaimed Wood and Candle-Style Chandelier Pull Dining Into Farmhouse Territory
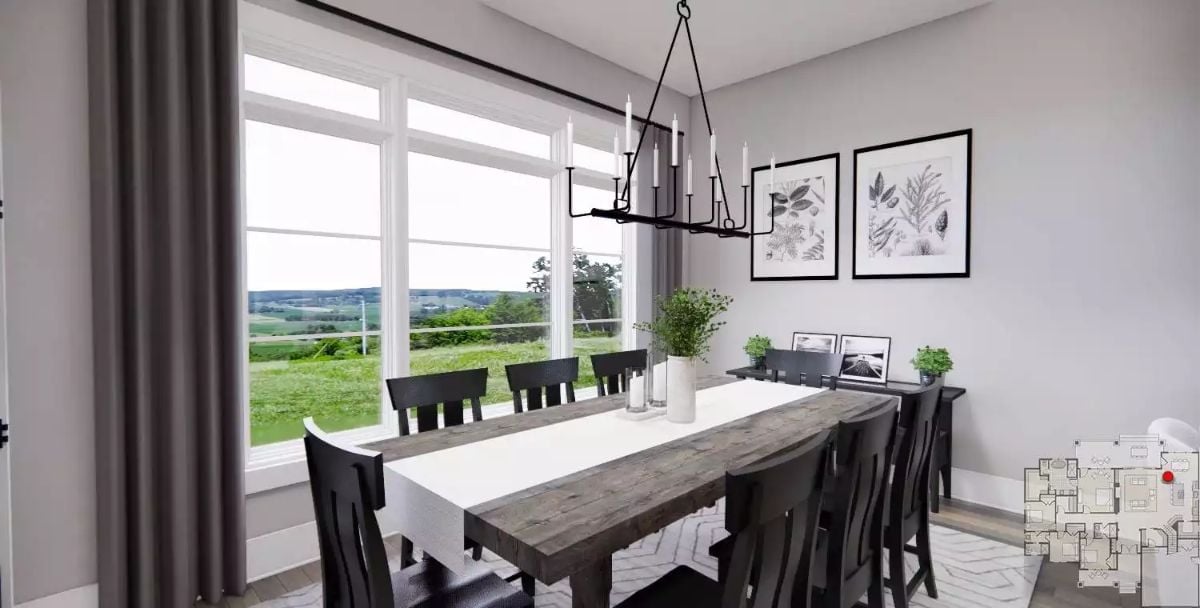
Dark weathered planks on the dining table hit hard against the white table runner and light gray walls. Eight seats, black ladder-back chairs, and through the wide window, open countryside doing genuine work as a backdrop — no art required.
Fun Fact: Reclaimed wood dining tables are salvaged from barn siding, old factory floors, or decommissioned lumber that would otherwise end up in a landfill. The weathering and nail holes aren’t flaws — they’re the whole point. Pair one with simple black chairs and the walls can mostly take care of themselves.
Soft Gray Walls and Five Black-and-White Prints Give This Primary a Gallery Calm
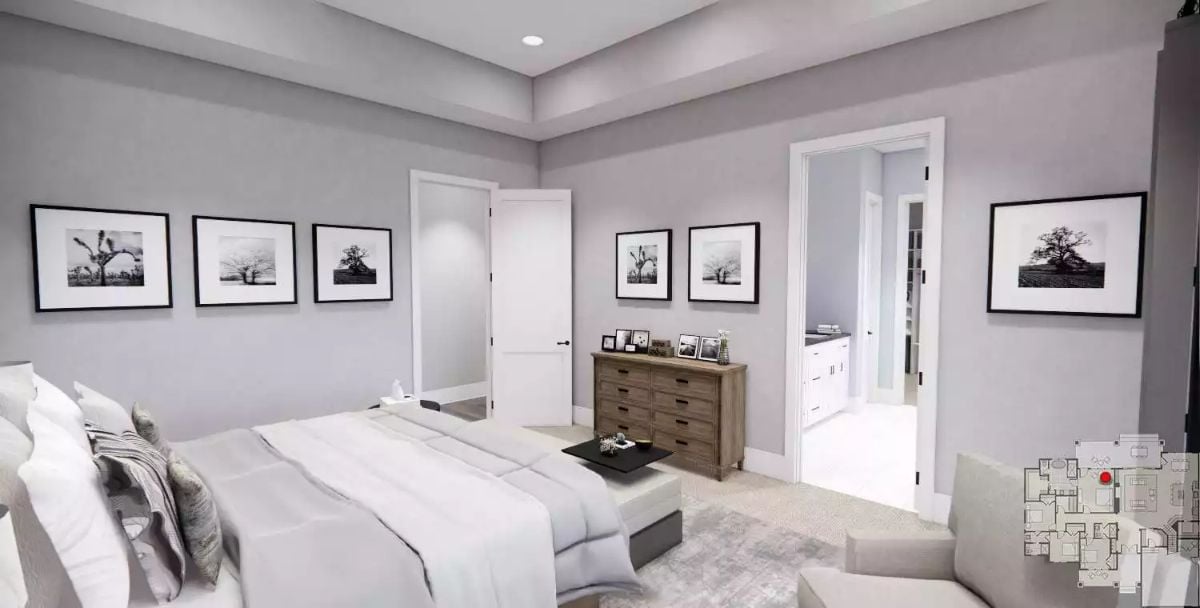
Five matching black-and-white landscape photographs hang in a deliberate row, and that repetition is what holds the room together. Gray walls keep everything cool and quiet. The wood dresser adds warmth without competing, and a bench at the foot of the bed does the practical work nobody ever talks about but everyone eventually wants.
Trend Alert: Gray paint in bedrooms has outlasted the trend cycle by a wide margin, probably because it reads as neutral without the starkness of white. Warm-toned grays with a slight violet undertone — like what’s on these walls — tend to hold up better under shifting light than cooler blue-grays, which can look completely different from morning to evening.
Marble Surround and Glass Shower Keep This Primary Bath Feeling Open
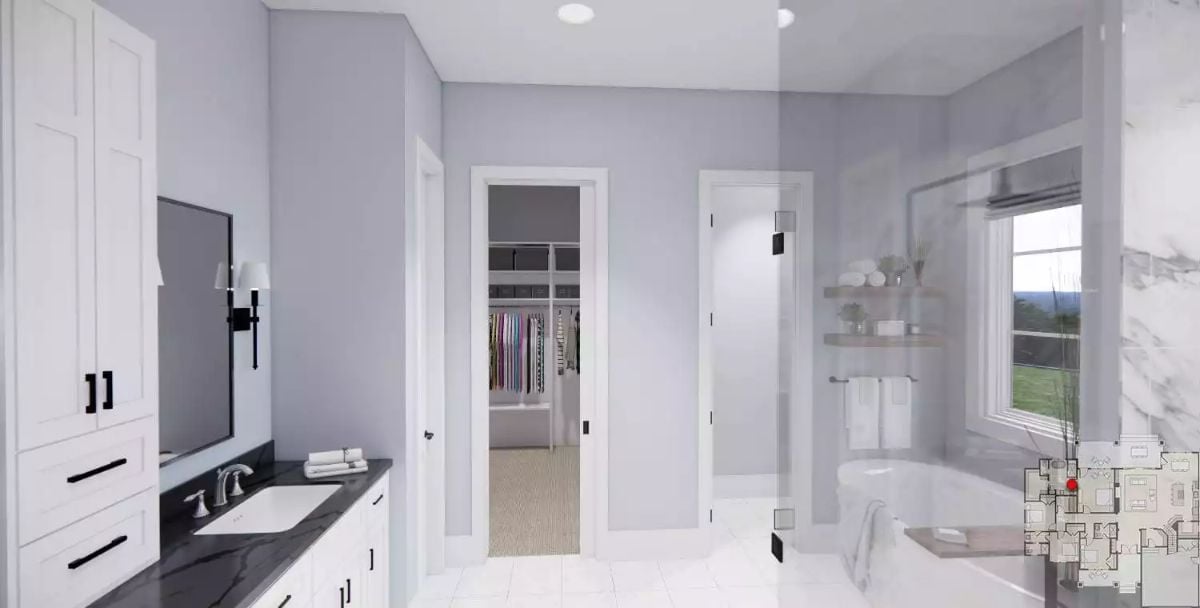
The soft gray from the bedroom carries right through here. Black hardware against white cabinetry and a dark countertop keep things grounded — present without being heavy.
Material Matters: Marble tile surrounds like the one framing this soaking tub are often porcelain made to mimic natural stone. Porcelain handles wet environments better and won’t need sealing the way real marble does. Once it’s installed, most people can’t tell the difference anyway.
Vaulted Bonus Room Earns Its Keep With Built-Ins and a View That Steals Focus
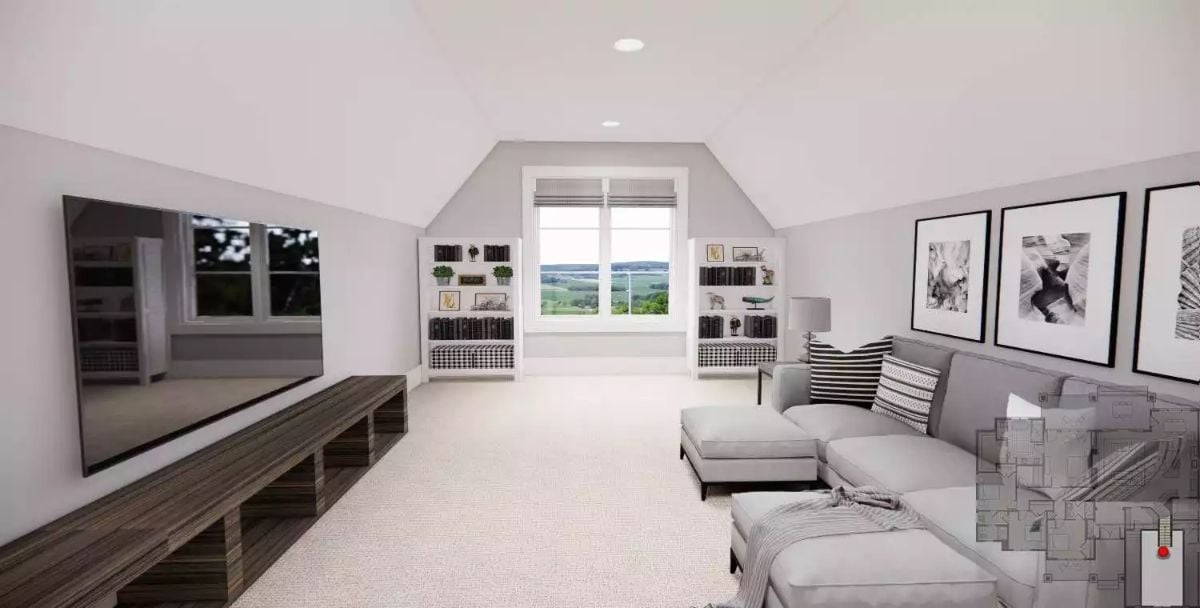
Built-in shelving flanks both sides of the window, so books and objects have a home without requiring extra furniture. Carpet keeps the noise down. And that view through the glass does more for the room than any fixture could.
Built-in shelving flanks the window on both sides, giving books and objects a home without adding furniture clutter.
Wash, Dry, Fold, Iron: Four Framed Prints That Actually Belong Here
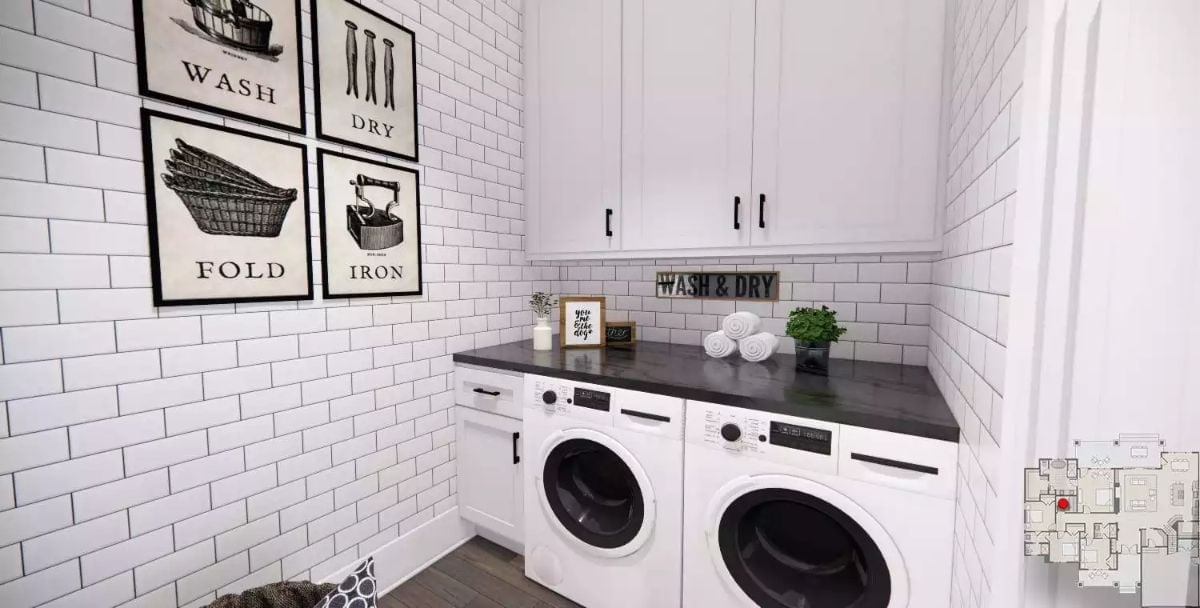
Subway tile floor to ceiling earns its keep in a laundry room, where moisture and splatter are just part of the deal. A dark countertop over side-by-side machines gives you a proper folding surface instead of the usual pile-it-on-the-bed situation. Four framed vintage-style prints make the whole thing feel intentional rather than apologetic.
The Psychology Behind This: Laundry rooms with a dedicated folding surface reduce the habit of abandoning clean clothes on beds or sofas — which is where most laundry actually goes to die. Giving the task a defined place to finish keeps the whole routine contained to one room.
Pin It
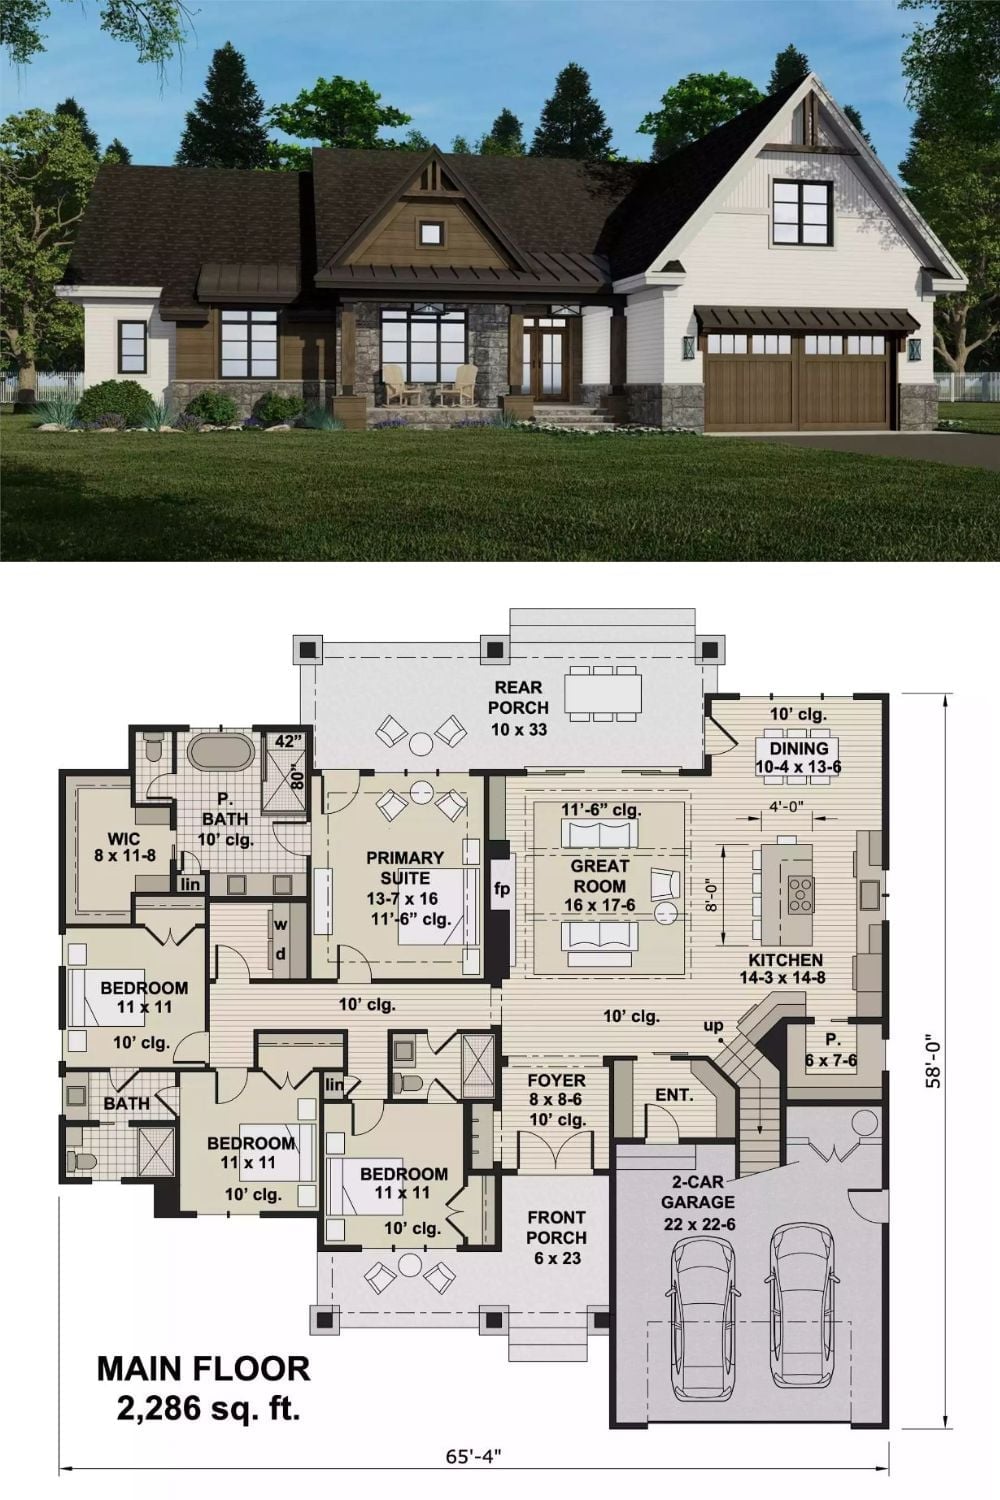
The exterior rendering shows board-and-batten siding paired with stone accents and a covered front porch. Below it, the 2,286-square-foot floor plan lays out a primary suite separated from three secondary bedrooms, with the great room and kitchen anchoring the shared living core.
