
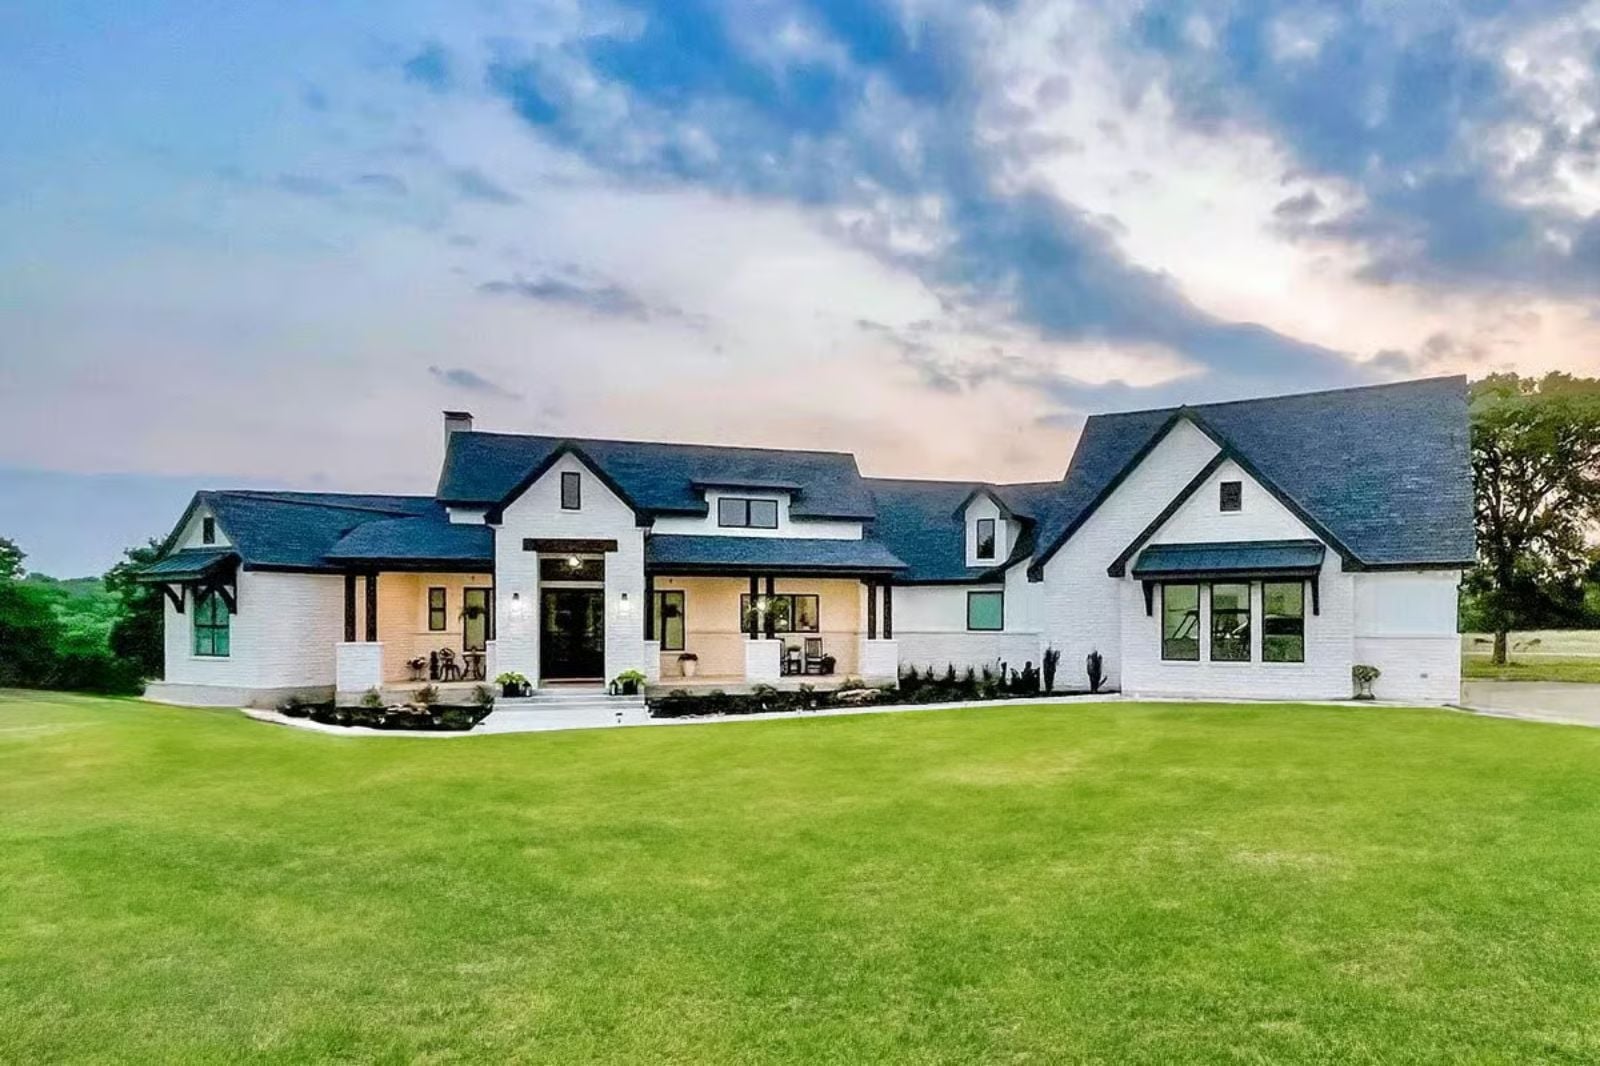
A 1,079-square-foot porch tells you exactly who lives here: the family whose driveway is always full, with kids spilling outside after dinner, neighbors pulling chairs into the shade, and somebody’s dad still at the grill long after dark. The Haybrook is built around that life — wraparound porch anchoring the front, an open main level that keeps the host in the conversation, and a bonus room above the garage where the teenagers eventually disappear.
Specifications
- Sq. Ft.: 3,576
- Bedrooms: 4-5
- Bathrooms: 3.5+
Floor Plan – Main Floor
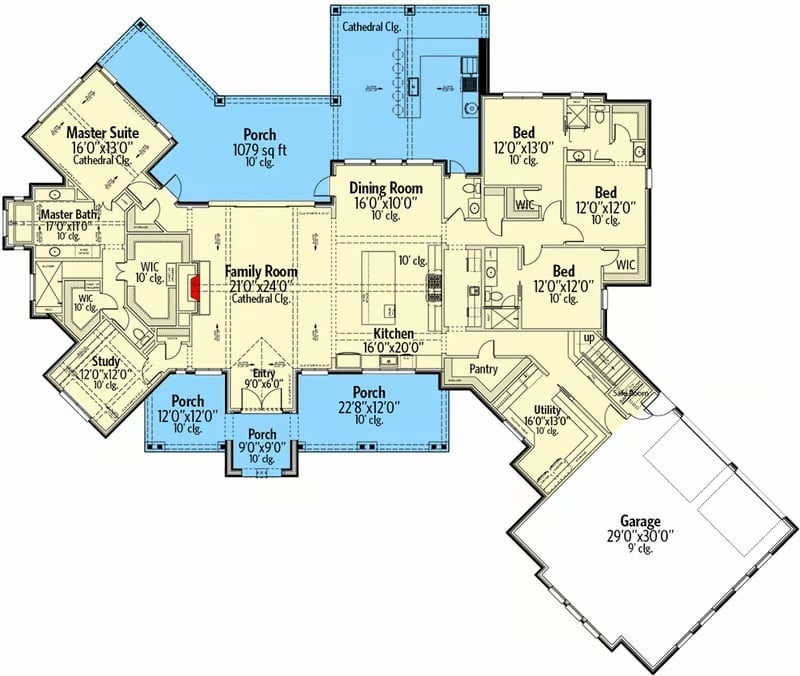
The main level centers on a cathedral-ceiling family room at 21×24 feet, open to the dining room and a large kitchen with pantry. The master suite sits privately off the left wing with dual walk-in closets, while three additional bedrooms share the right side. Porches wrap multiple elevations, with the front porch alone topping 1,079 square feet.
Floor Plan – Bonus Room
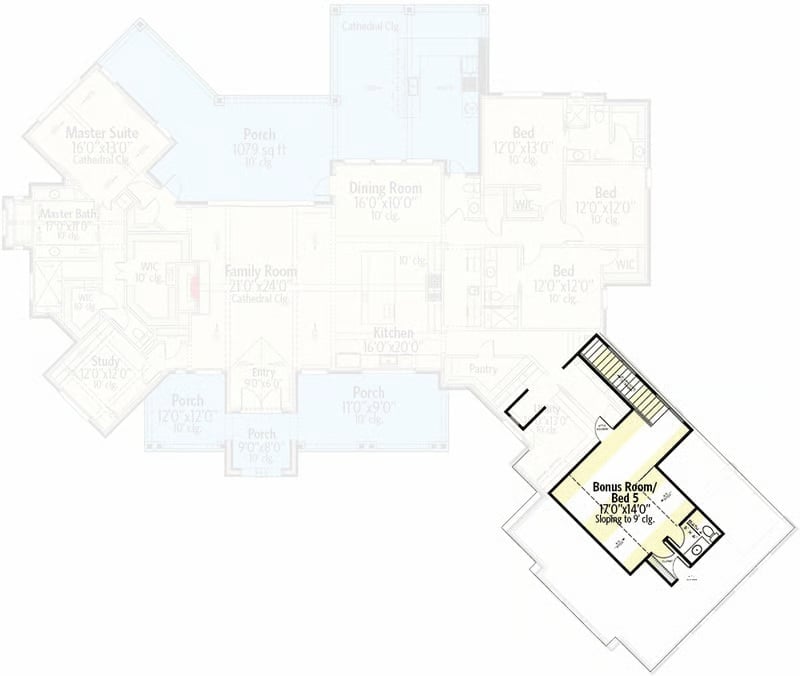
Bonus Room/Bed 5 sits angled off the main layout, accessed by stairs — 17×14 feet with sloping ceilings that drop to nine feet at the edges.
Vaulted Ceilings and a Stone Fireplace That Earns Every Inch of Vertical Space
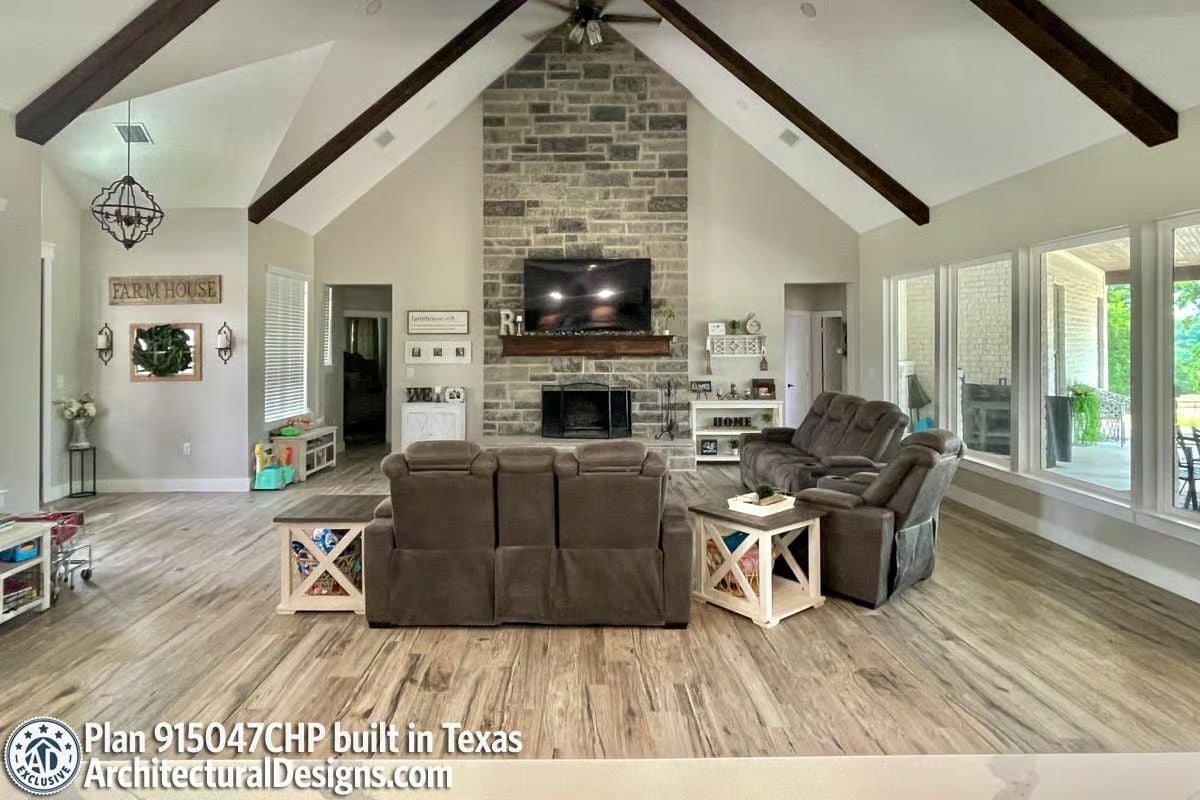
Dark wood beams angle up toward a ceiling fan at the peak, framing a floor-to-ceiling stone fireplace that has no competition in the room. Wide-plank floors run the full length, and the reclining sectionals face the mounted TV with room to spare — enough that a second seating arrangement wouldn’t feel crowded.
By The Numbers: At roughly 1,079 square feet, the covered porch on this plan rivals the footprint of many apartments. Inside, the great room ceiling climbs high enough that a full stone fireplace stack reads proportionate rather than overwhelming. Families who host a lot tend to gravitate toward plans like this and stay in them.
Marble Island, Dark Base, Gray Cabinets — This Kitchen Has Its Priorities Straight
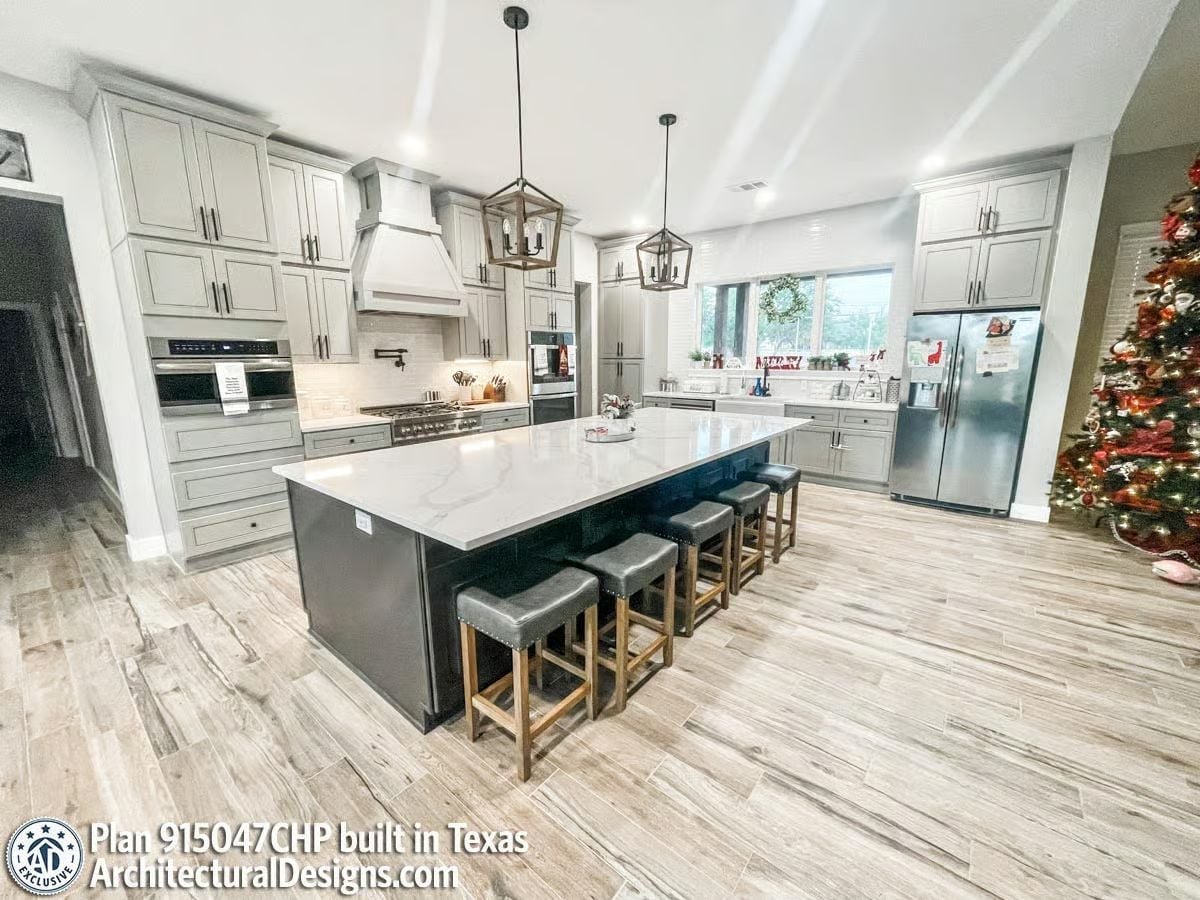
Quartzite countertops on a charcoal island anchor the whole room. Four leather-and-nail-head stools line one side, clearly meant for actual use rather than decoration. Gray shaker cabinets run floor-to-ceiling, and the custom hood surround pulls the cooking wall together without demanding attention it hasn’t earned.
Budget Tip: Painting your island a contrasting color while keeping the perimeter cabinets neutral is one of the cheapest ways to get a two-tone kitchen look. You’re buying one or two quarts of paint instead of refinishing every cabinet in the room — a fraction of the cost, and it reads as deliberate rather than corner-cutting.
Farmhouse Dining Done Right, Down to the “Gather” Signs on Every Wall
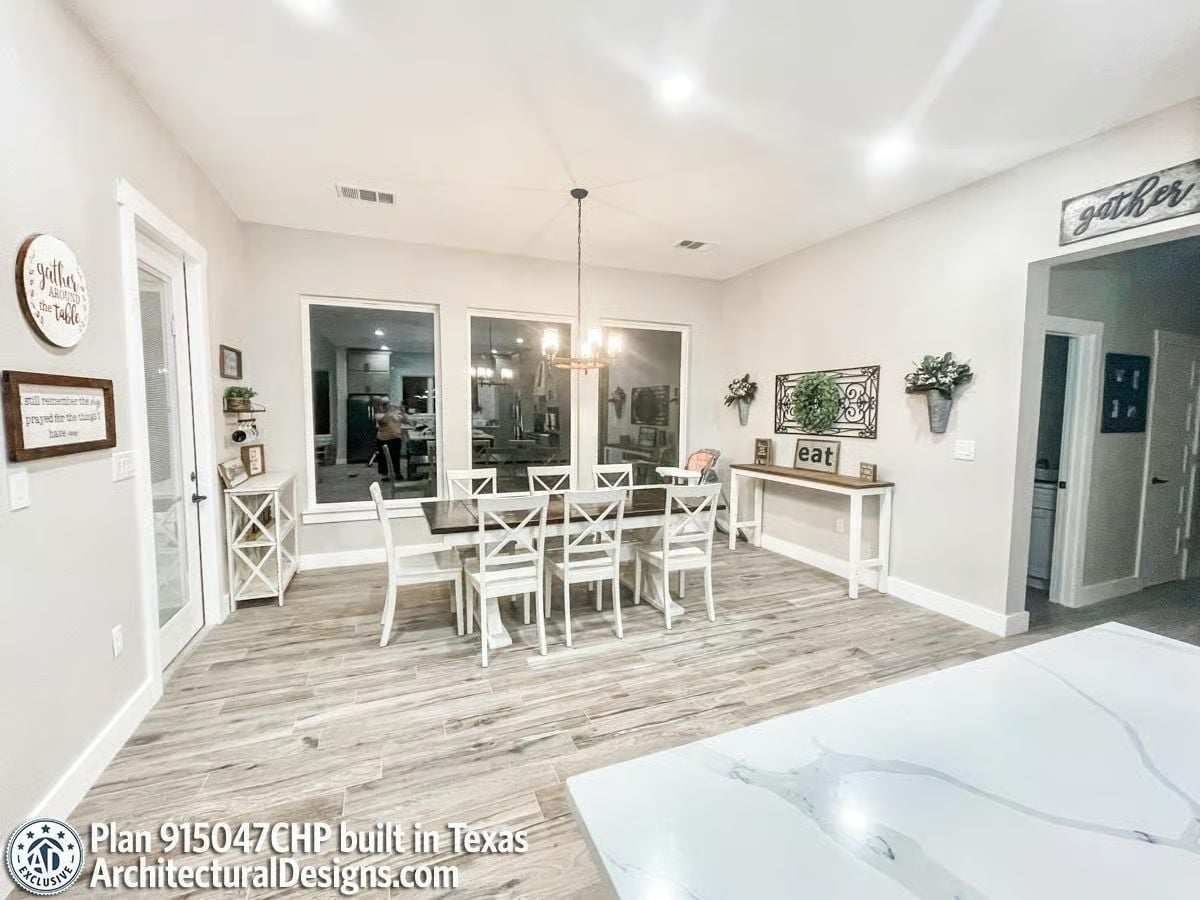
White X-back chairs around a dark wood table hit harder than any trendy dining set.
The wall decor here does something most rooms fumble: it repeats a single word, “gather,” in three different formats without tipping into redundancy. Wood-look tile runs throughout, grounding the whole room, and the console table behind the chairs gives you a landing spot that most dining rooms sacrifice for a few extra inches of walkthrough space.
Shiplap Accent Wall and Vaulted Beams That Make the Bedroom Feel Like a Reward
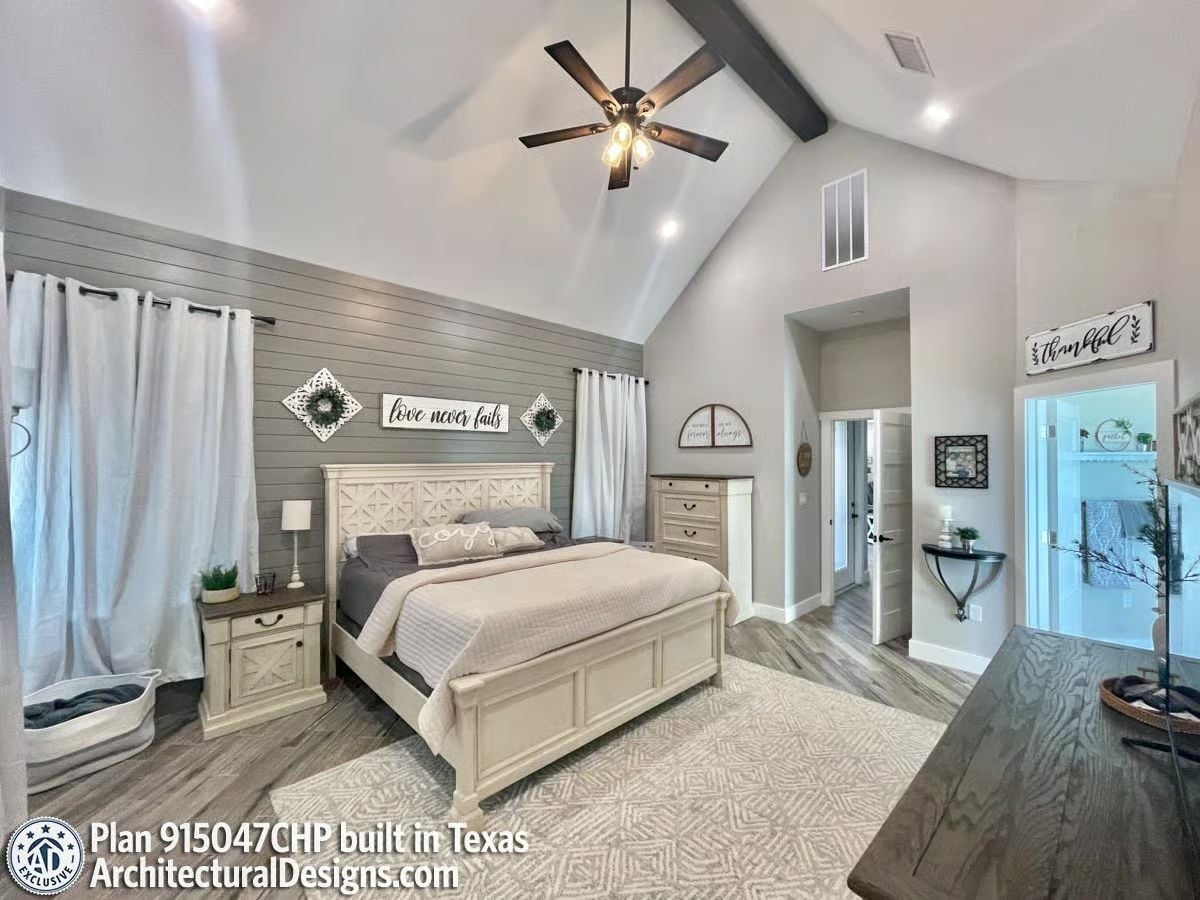
Gray shiplap behind the bed does the work of expensive wallpaper without the commitment. White furniture pops against it cleanly, and the exposed dark beams overhead anchor the vaulted ceiling so it reads cozy rather than cavernous. It’s one of those rooms that looks more considered than it actually was to pull off.
Try This: Shiplap photographs well, but it also holds up — painted or stained wood boards are easy to patch and repaint years down the road, which matters in a room that gets daily use. If you’re installing it behind a bed, run the boards horizontally. It visually widens the wall in a way that vertical planking rarely achieves in standard bedroom proportions.
Soaking Tub Centered on Chevron Tile in a Bathroom Built for Two
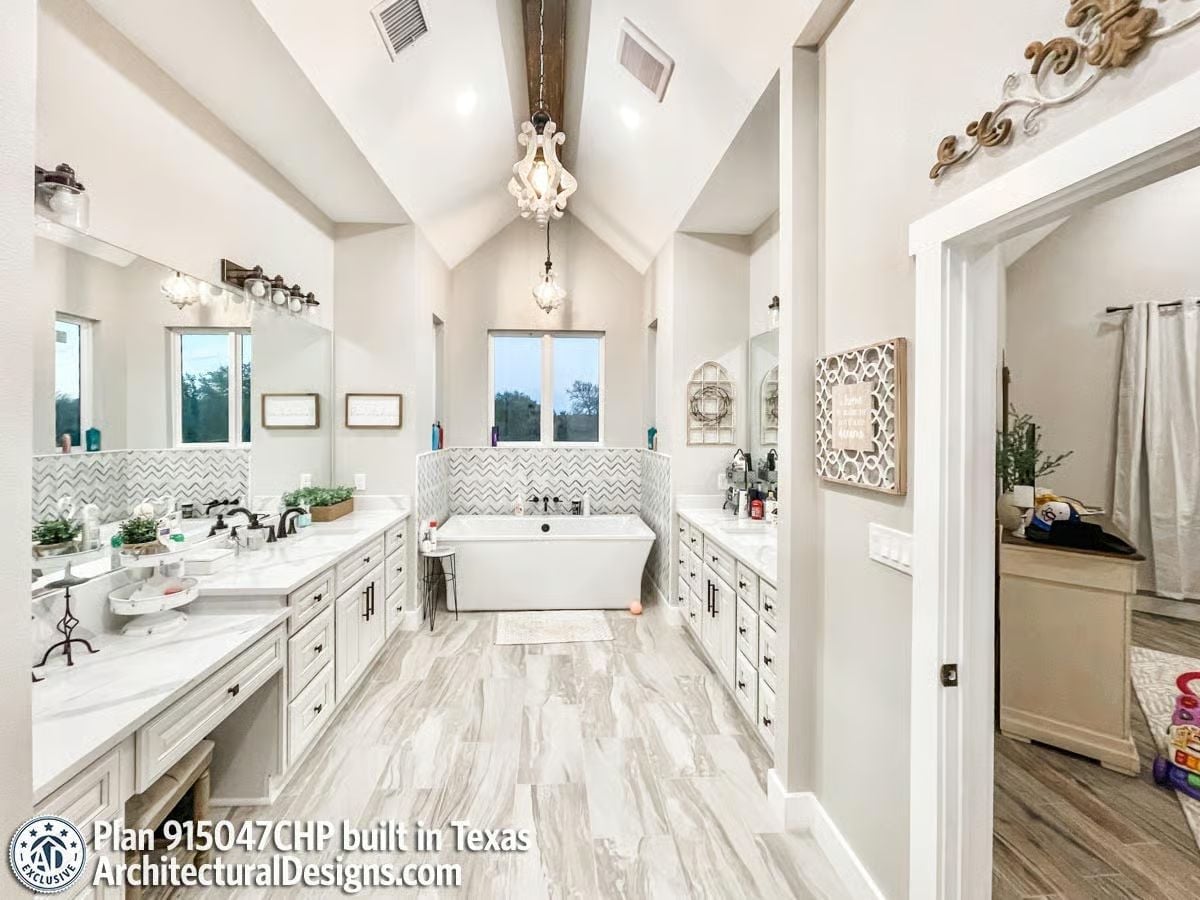
A freestanding tub anchors the space, flanked by dual vanities with black fixtures set against white quartz.
What That Chevron Tile Is Actually Doing
Using chevron as a backsplash behind the tub rather than tiling it floor-to-ceiling keeps the pattern from swallowing a room with this much square footage. It frames the tub without competing with the vaulted ceiling or the pendant light hanging from the wood beam overhead. Chevron also tends to obscure grout lines better than straight subway tile in wet zones — a practical consideration in a tub surround that sees daily use.
Marble Counters and a Washer-Dryer Pair That Make Laundry Feel Less Like a Chore
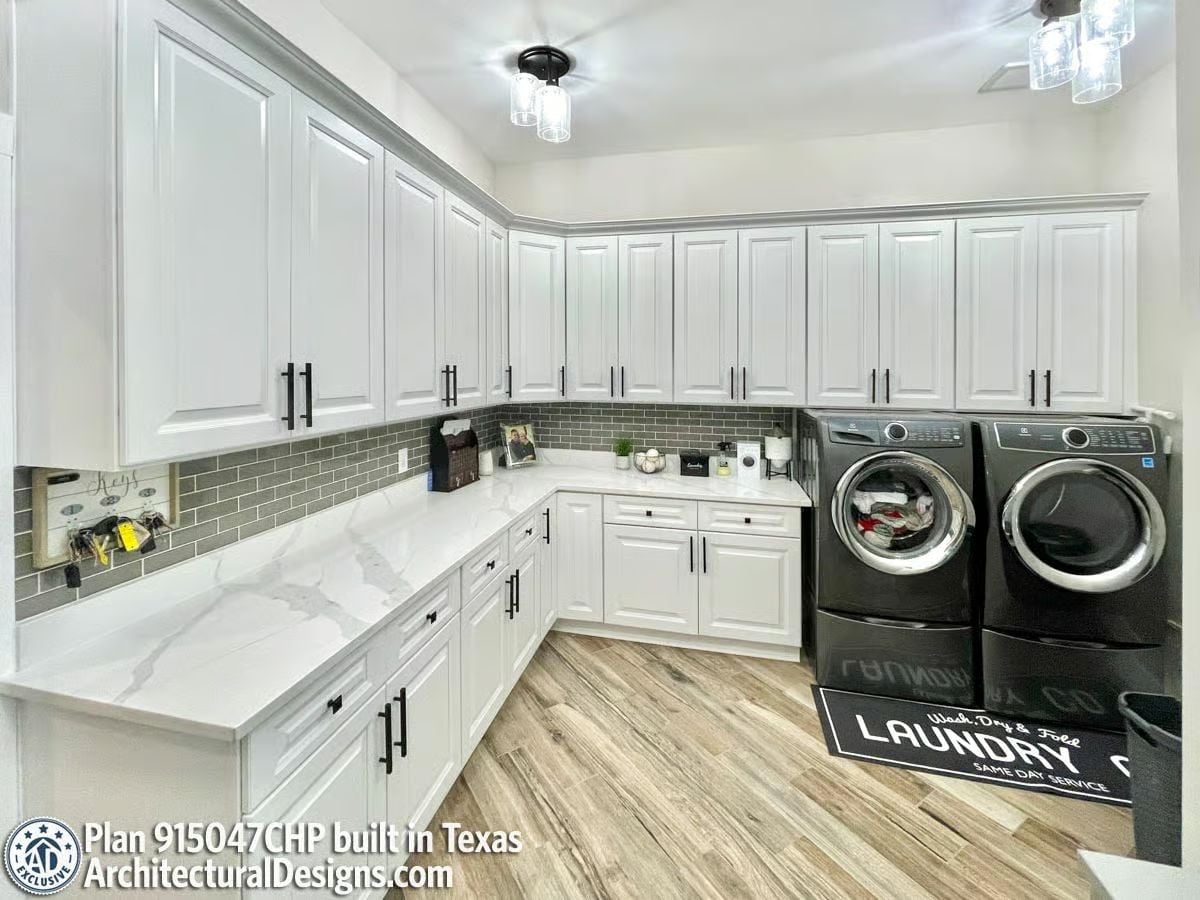
White shaker cabinets wrap two full walls floor to ceiling, and the quartz counters paired with gray subway tile give this laundry room a finish level most kitchens don’t bother reaching. Honestly, it’s a better-looking room than it has any obligation to be.
Ask Yourself: If you’re designing a laundry room from scratch, think honestly about how much counter space you need versus how little you’ve always settled for. Most laundry rooms offer a single narrow shelf. Folding space along two walls changes how the whole room works — and how often you actually put things away instead of leaving them in the dryer.
Pin It
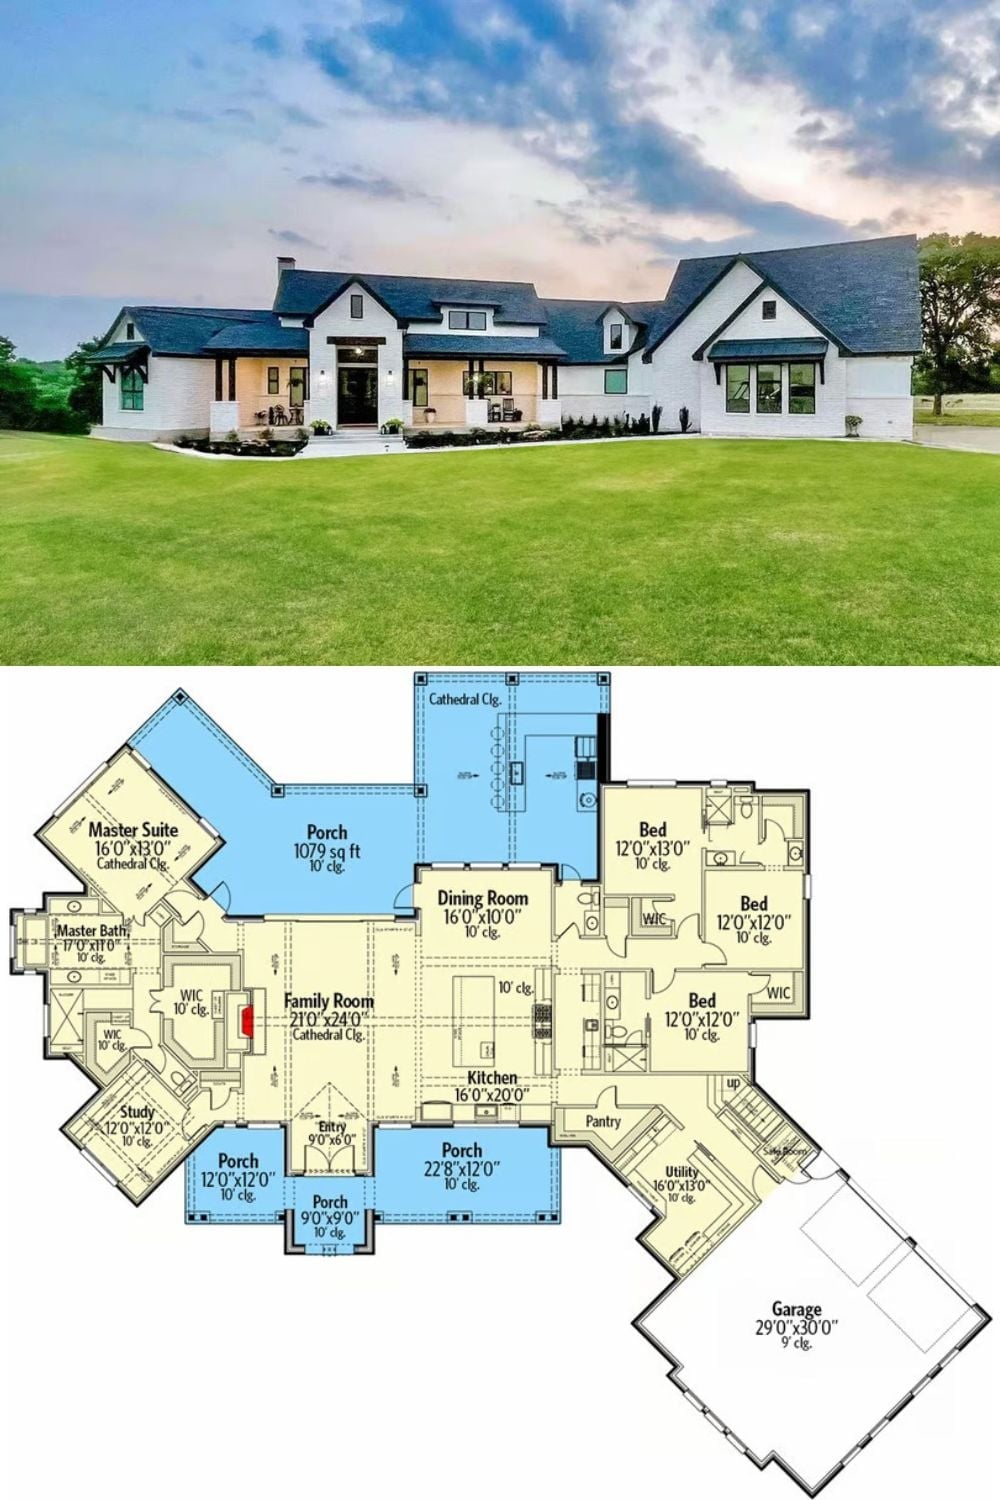
The exterior shows a white brick country farmhouse with dark rooflines and a wide covered porch spanning the front. The floor plan below it lays out four distinct porch areas, a cathedral-ceiling family room, the master suite, three additional bedrooms, and a 29×30 garage.
