
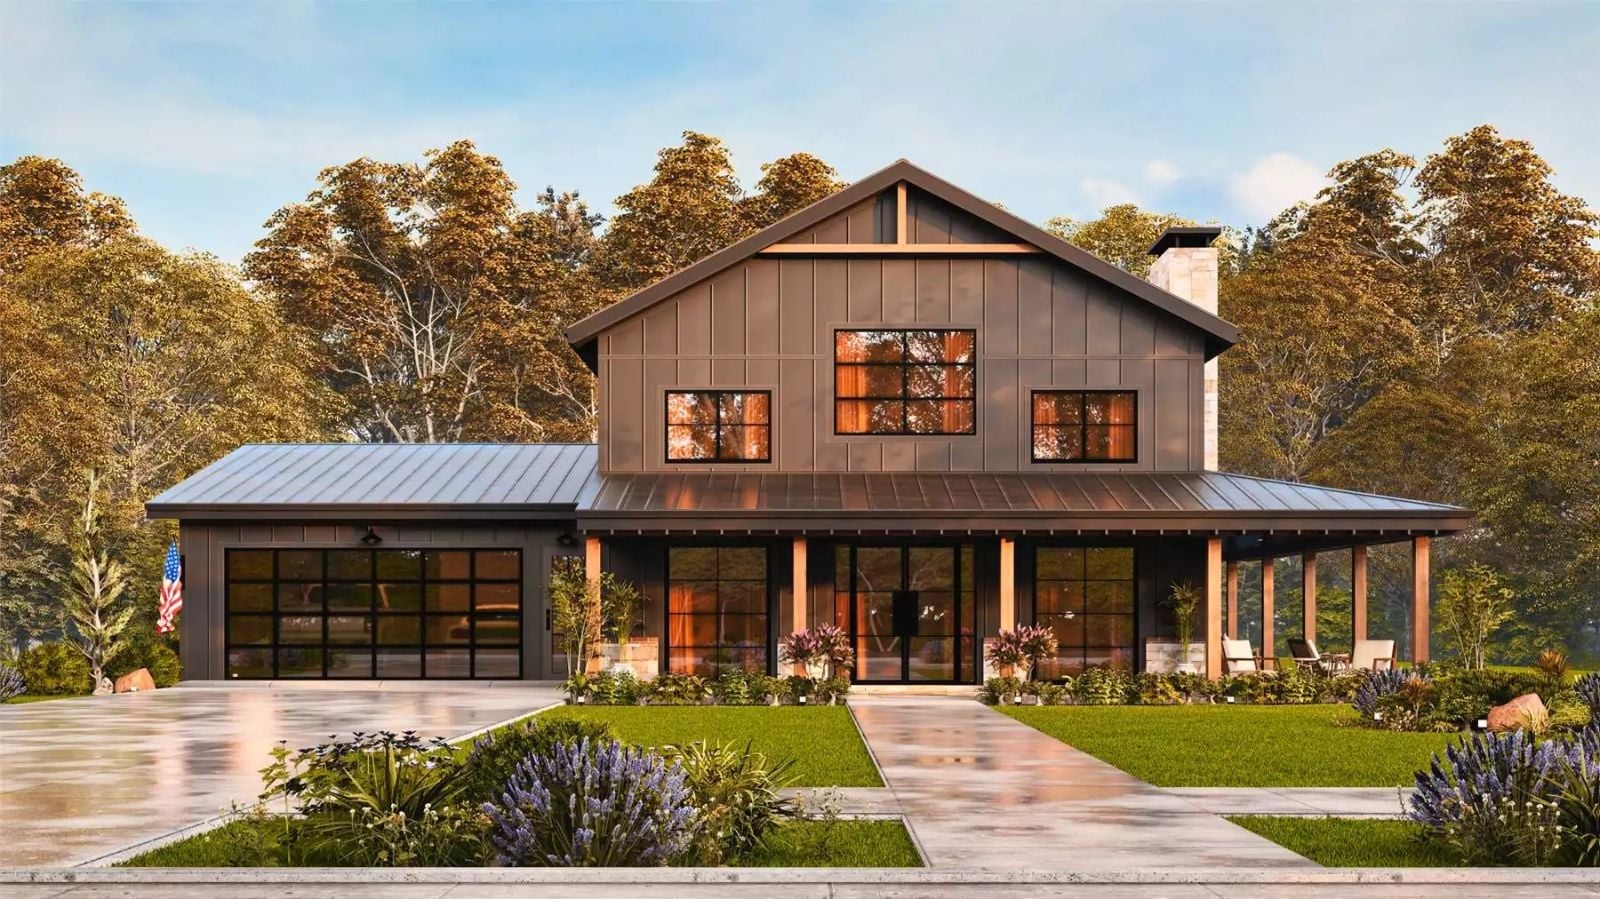
A starter home with three more years of life in it is still a starter home — backpacks piled at the door with nowhere to land, a teenager who has claimed the couch as a bedroom annex, dinner plates balanced on laps because the table stopped fitting the family sometime around the second kid. The Grenville View answers all of that with an open main floor built to absorb a loud Tuesday night, a farmhouse kitchen wide enough to run homework and meal prep simultaneously, and a loft that gives older kids their own floor without anyone having to move.
Specifications
- Sq. Ft.: 2,581
- Bedrooms: 3
- Bathrooms: 2.5
Floor Plan
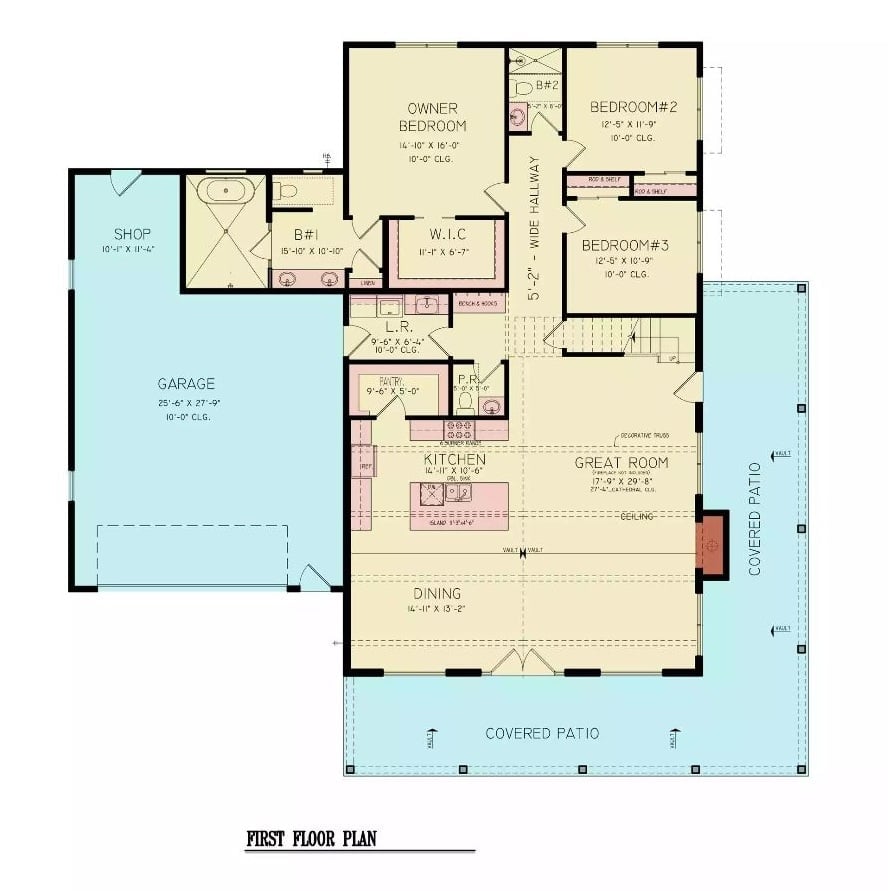
The single-story main floor centers a great room and kitchen on an axis that opens to covered patios on two sides. Three bedrooms cluster in one wing, served by a wide hallway, a walk-in closet, and a separate shop off the garage — which is more useful than it sounds on a muddy Saturday.
Floor Plan
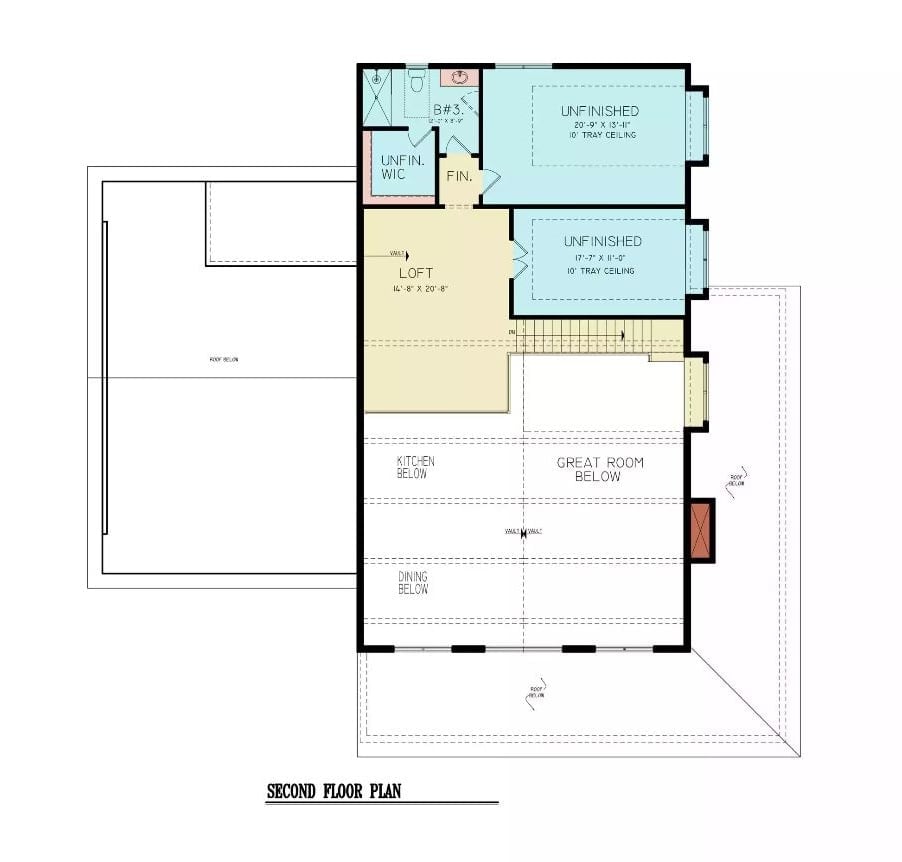
Upstairs, the loft sits open above the great room with Bedroom 3 and a full bath alongside it. Two unfinished rooms with 10-foot tray ceilings round out the second floor — raw space, ready when you need it. Open railings keep the upper level connected to the kitchen and dining below rather than walling it off into a separate world.
Did You Know: Unfinished bonus rooms with tray ceilings are a long game worth playing. You get the structural shell of a larger home without paying to finish space you won’t actually use for years — and those rooms tend to become a primary suite or dedicated home office once the household settles into its next phase.
Soaring Stone Fireplace Wall Sets the Tone for Every Gathering Here
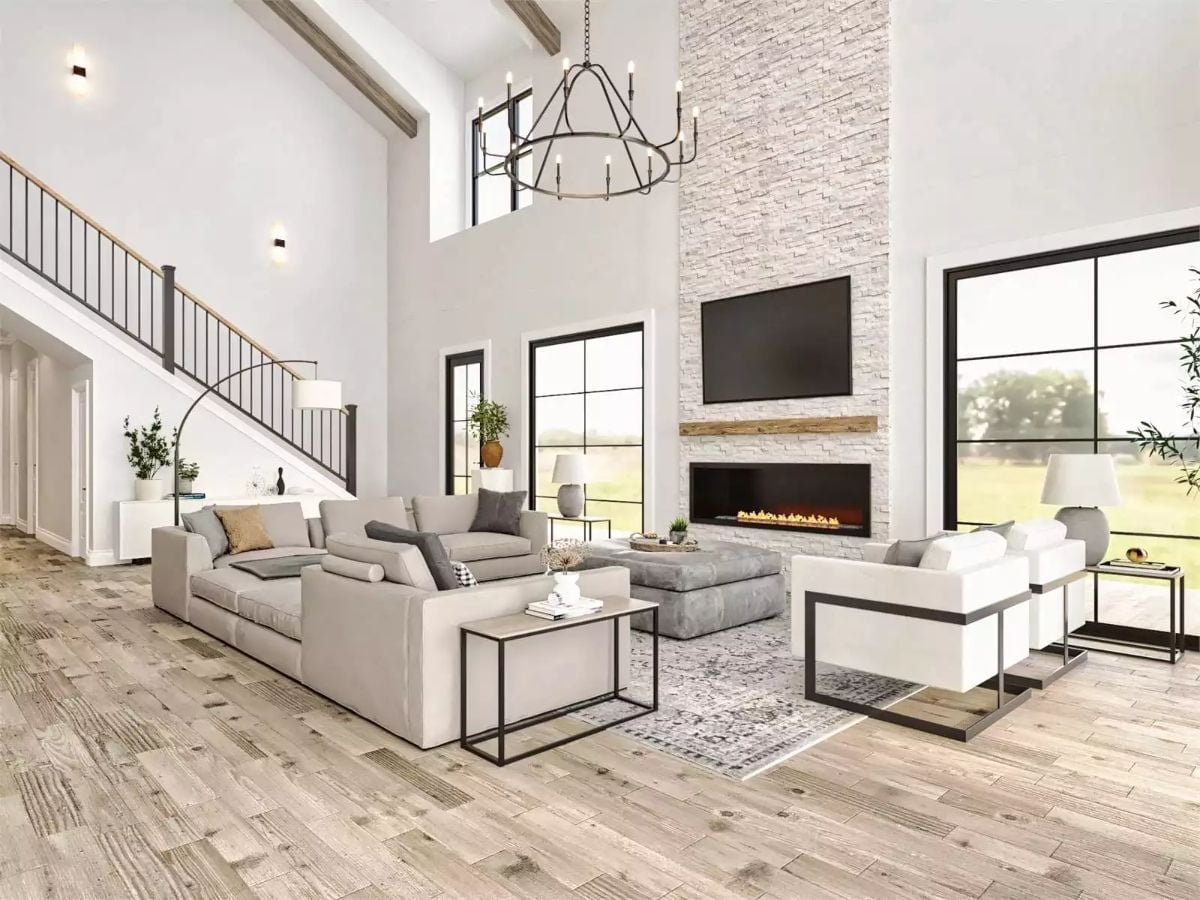
Stacked ledger stone runs floor to ceiling beside a linear gas fireplace with a raw wood mantel, and that vertical scale earns every inch. Exposed wood beams cross a two-story white ceiling overhead, doing structural work that also happens to look good. Sectional seating paired with white accent chairs keeps the palette quiet so the ironwork chandelier has somewhere to be the loudest thing in the room.
Why It Works: Double-height great rooms photograph beautifully and feel genuinely impressive in person, but they come with real tradeoffs. Heating costs climb fast once you’re conditioning that much vertical air, and sound bounces hard off open volume and hard surfaces. Acoustic area rugs and heavily upholstered furniture absorb a surprising amount of that echo before it becomes a daily annoyance worth regretting.
Dark Cabinets and a White Waterfall Island Find Their Balance on the Open Floor
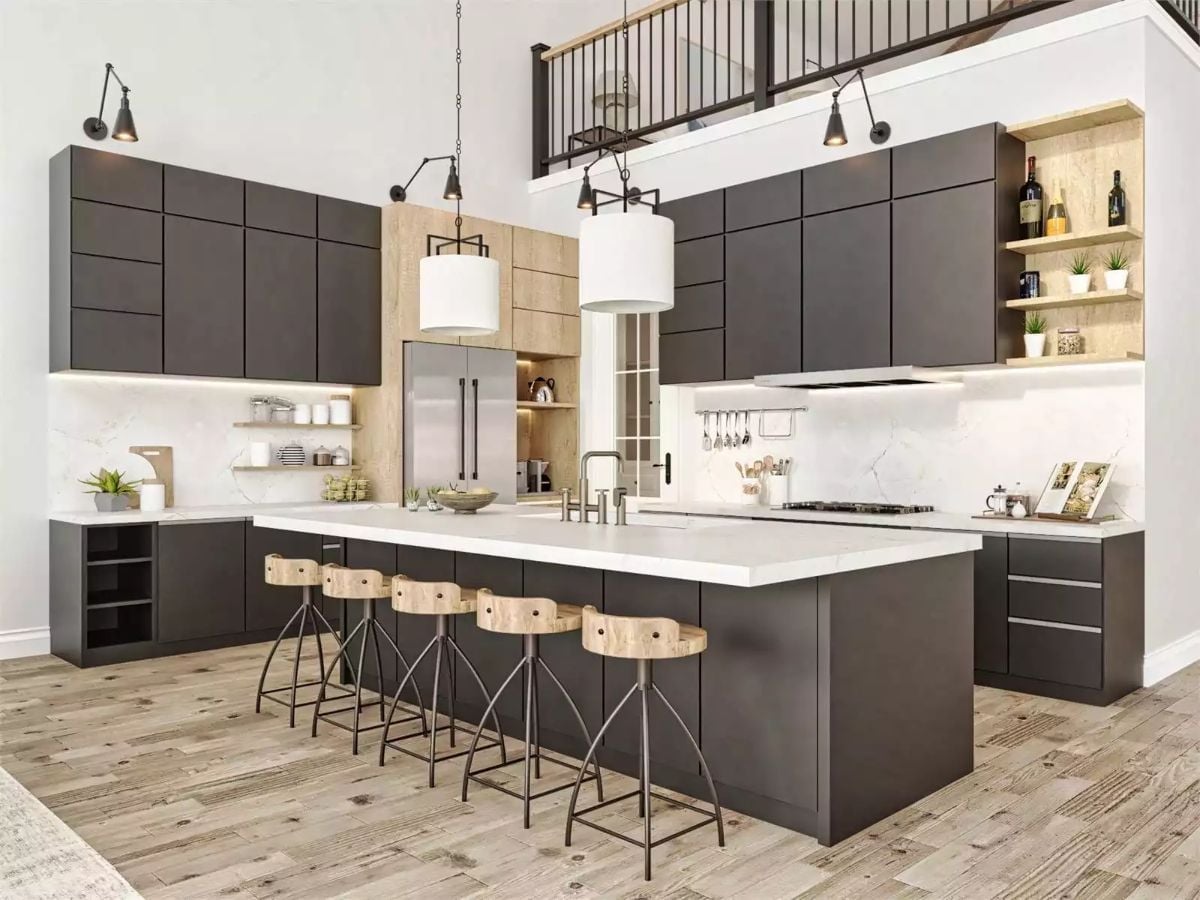
Flat-front charcoal cabinets run nearly ceiling height, grounding the kitchen end of the open floor with some visual mass. The island’s thick white countertop cascades over both ends and anchors five wood-and-iron counter stools underneath pendant drums — a combination that reads casual without being careless.
Why That Faucet Placement Actually Makes Sense
The bridge faucet sits closer to the prep end of the island than to its center, which tells you something about how the workspace is really divided. Centering a faucet looks symmetrical in photos but often places it too far from where you’re actually rinsing produce or filling pots. Offsetting it toward the working zone means fewer wet trips across the counter — a small thing that becomes obvious the first week you cook a real meal in there.
Exposed Beam Trusses and a Stone Fireplace Wall Earn Their Keep in This Open Plan
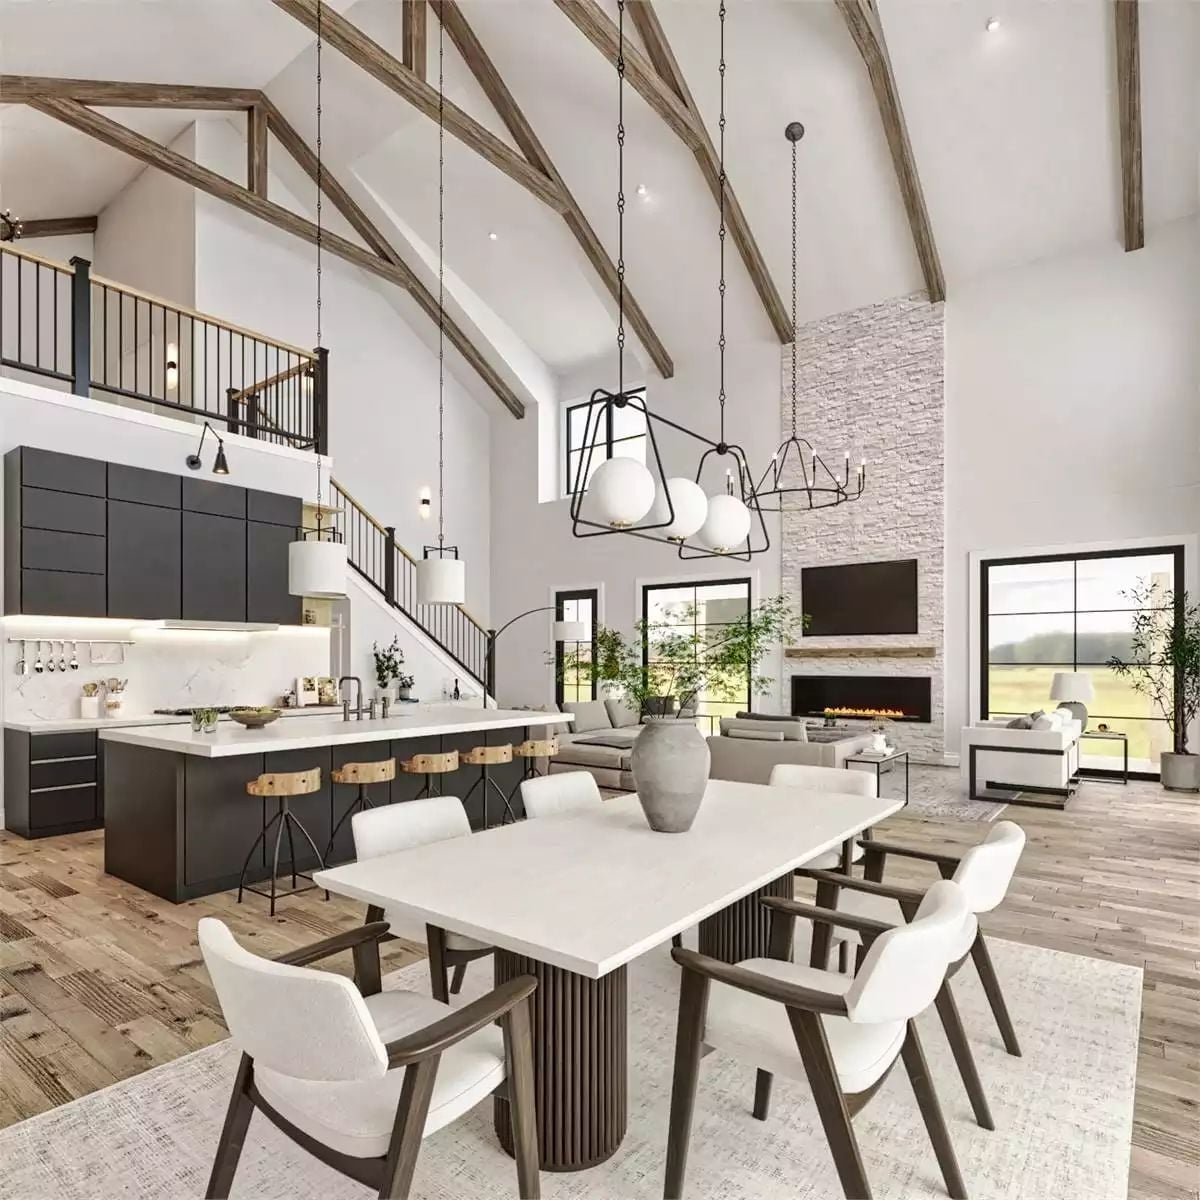
Raw wood trusses cut across that cathedral ceiling without apology. Below them, a fluted pedestal base on the dining table pulls visual weight downward — useful when a room is this tall and the eye needs somewhere to rest. Live-edge bar stools connect the dark kitchen island to the warmer tones underfoot, doing the connective work that keeps the whole space from reading as two separate rooms that happen to share a wall.
- Live-edge bar stools carry warmth into an otherwise cool, dark kitchen palette
- A fluted table base pulls visual weight down when ceilings climb this high
- Stone running floor-to-ceiling on the fireplace wall gives the eye somewhere to land across a long open room
Channeled Linen Headboard and Worn Wood Floors Make This Bedroom Feel Lived In
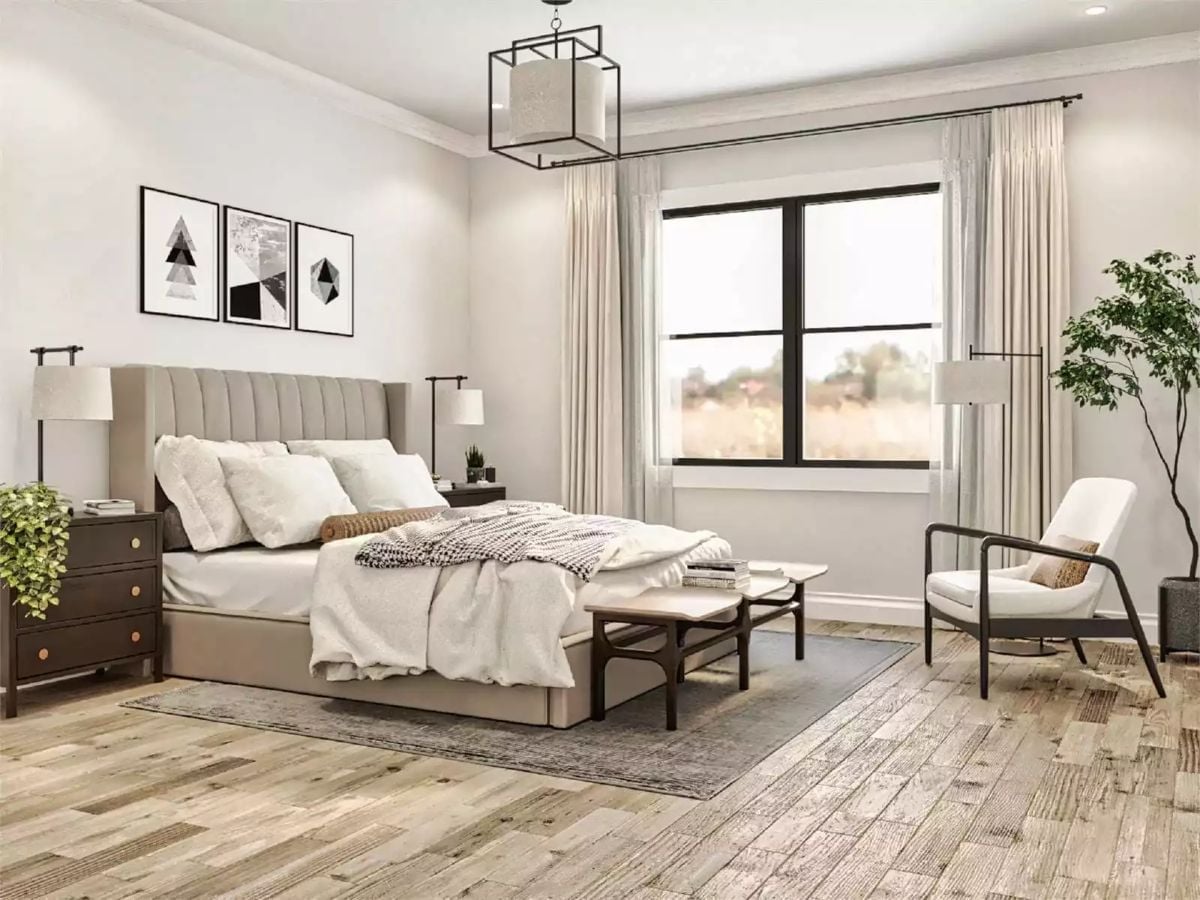
Vertical channel tufting on the upholstered headboard runs floor to ceiling and anchors the wall without any artwork pulling its weight. Dark nightstands with brass hardware push back against the pale palette just enough to keep things from going flat. That knit throw at the foot of the bed is doing more than it looks like — it’s the detail that stops the room from feeling like a showroom photo and starts it feeling like somewhere a person actually sleeps.
Try This: Two light sources at different heights — table lamps flanking the bed plus a floor lamp in the corner — give a bedroom far more flexibility than a single overhead fixture ever will. It’s an easy change that shifts the mood of the room without touching a wall switch or opening a toolbox.
Floating Wood Vanity and Matte Black Hardware Pull a Spa Bathroom Back to Earth
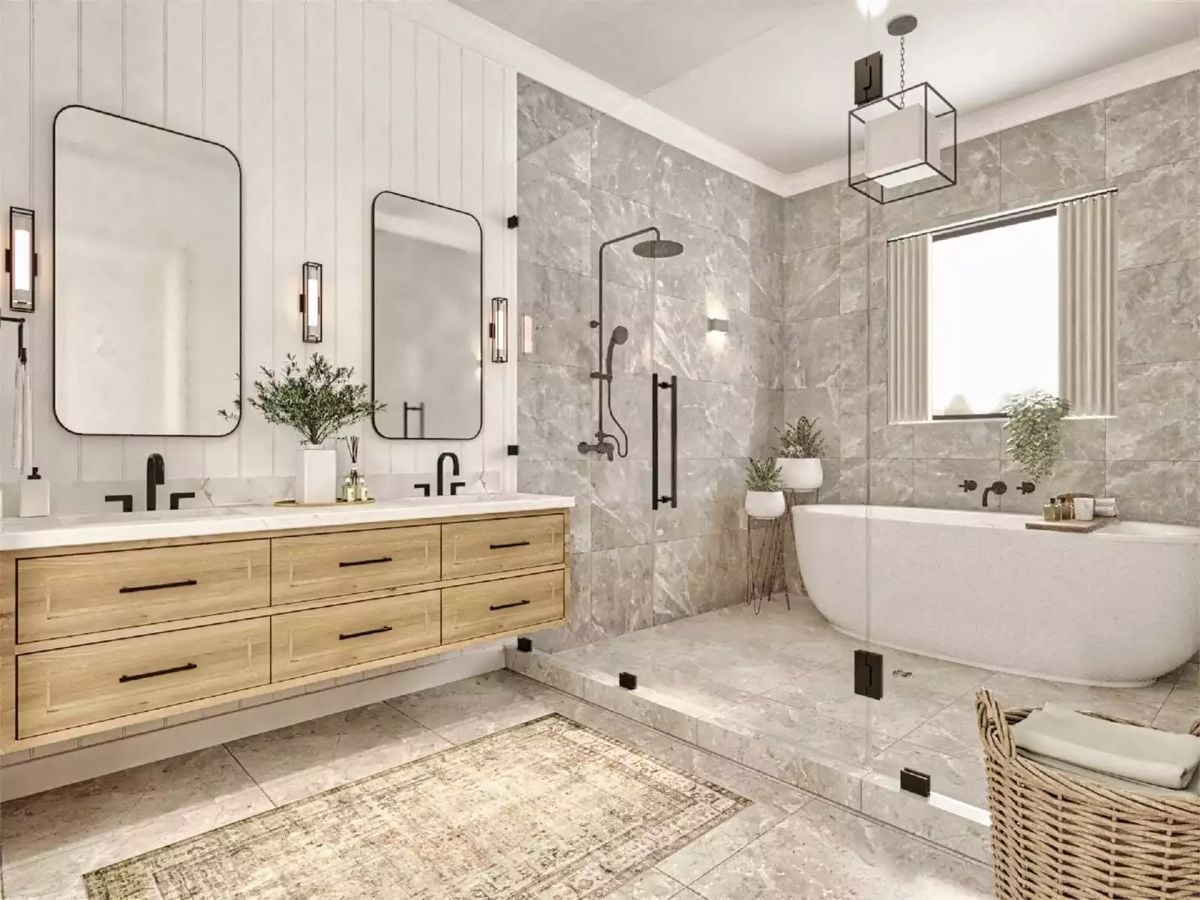
Shiplap behind the vanity softens the grey marble tile that wraps the shower and soaking tub. Matte black fixtures tie both zones together — a pairing that tends to work because the finish is quiet enough to let the materials carry the room rather than competing with them.
History Corner: Freestanding soaking tubs became a residential staple after centuries of use in Japanese bathhouses, where deep soaking was restorative by design rather than incidental to bathing. Early American farmhouses rarely had dedicated bathing rooms at all — let alone a tub placed away from the wall as a visual centerpiece. That shift toward the tub as a focal point didn’t reach mainstream home design until the late twentieth century, which makes it a relatively recent idea dressed up in very old associations.
Loft Railing With Wood Cap and Iron Balusters Frames the Living Room Below
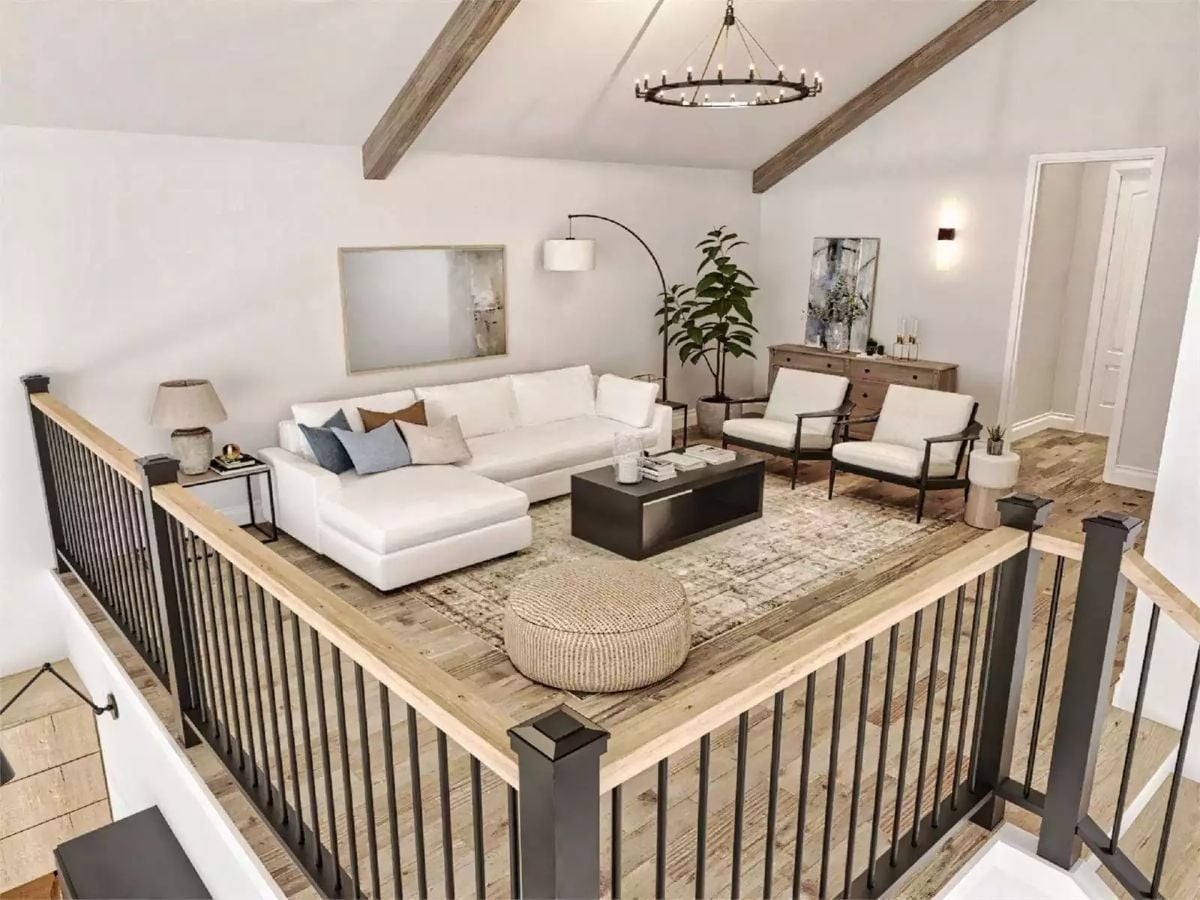
From the staircase landing, the white sectional anchors a sitting area under exposed ceiling beams and a wagon-wheel chandelier. The woven pouf pulls the rug’s texture up off the floor without adding any real visual weight — a small trick that makes the seating arrangement feel complete without crowding it.
Worth Knowing: Wood-capped rails with iron balusters read as casual or polished depending almost entirely on what surrounds them — which makes them genuinely versatile in a way most railing styles aren’t. They’re also a practical choice for open lofts because the balusters preserve sightlines to the floor below without making the upper level feel like a catwalk. Given the choice between wood-only and combo railings near a stairwell, the metal balusters tend to hold up better under daily traffic.
Pin It
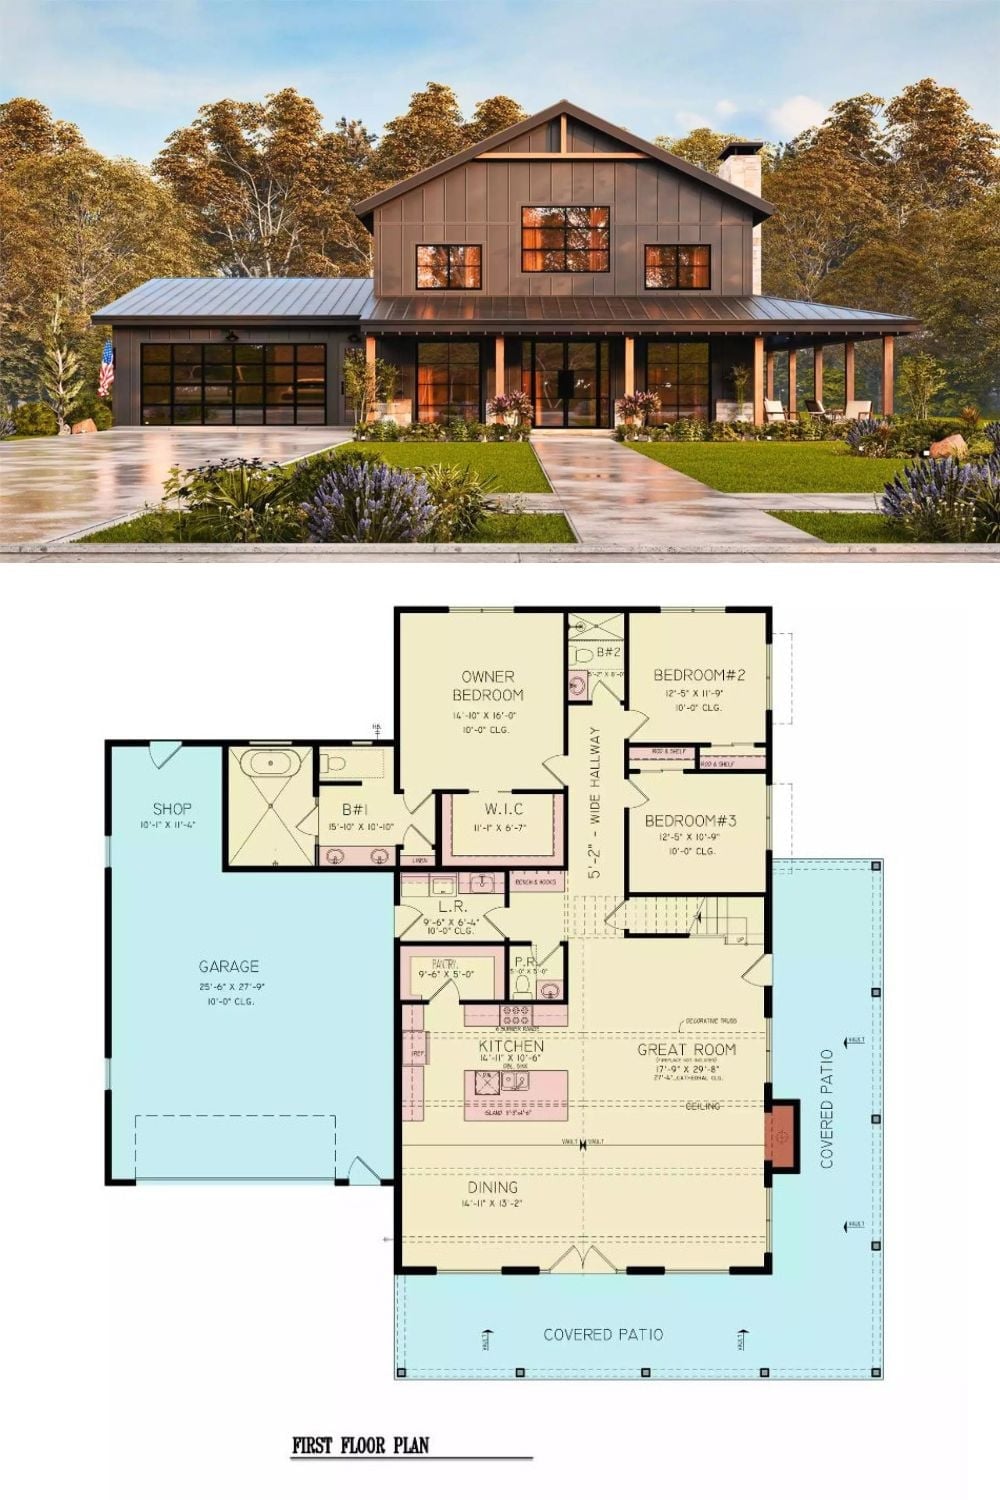
The exterior rendering shows a modern farmhouse with metal roofing, a covered front porch, and an attached garage. Below it, the first floor plan lays out three bedrooms, a great room with a cathedral ceiling, an open kitchen and dining area, plus a shop and covered patios on opposite ends of the footprint.
