
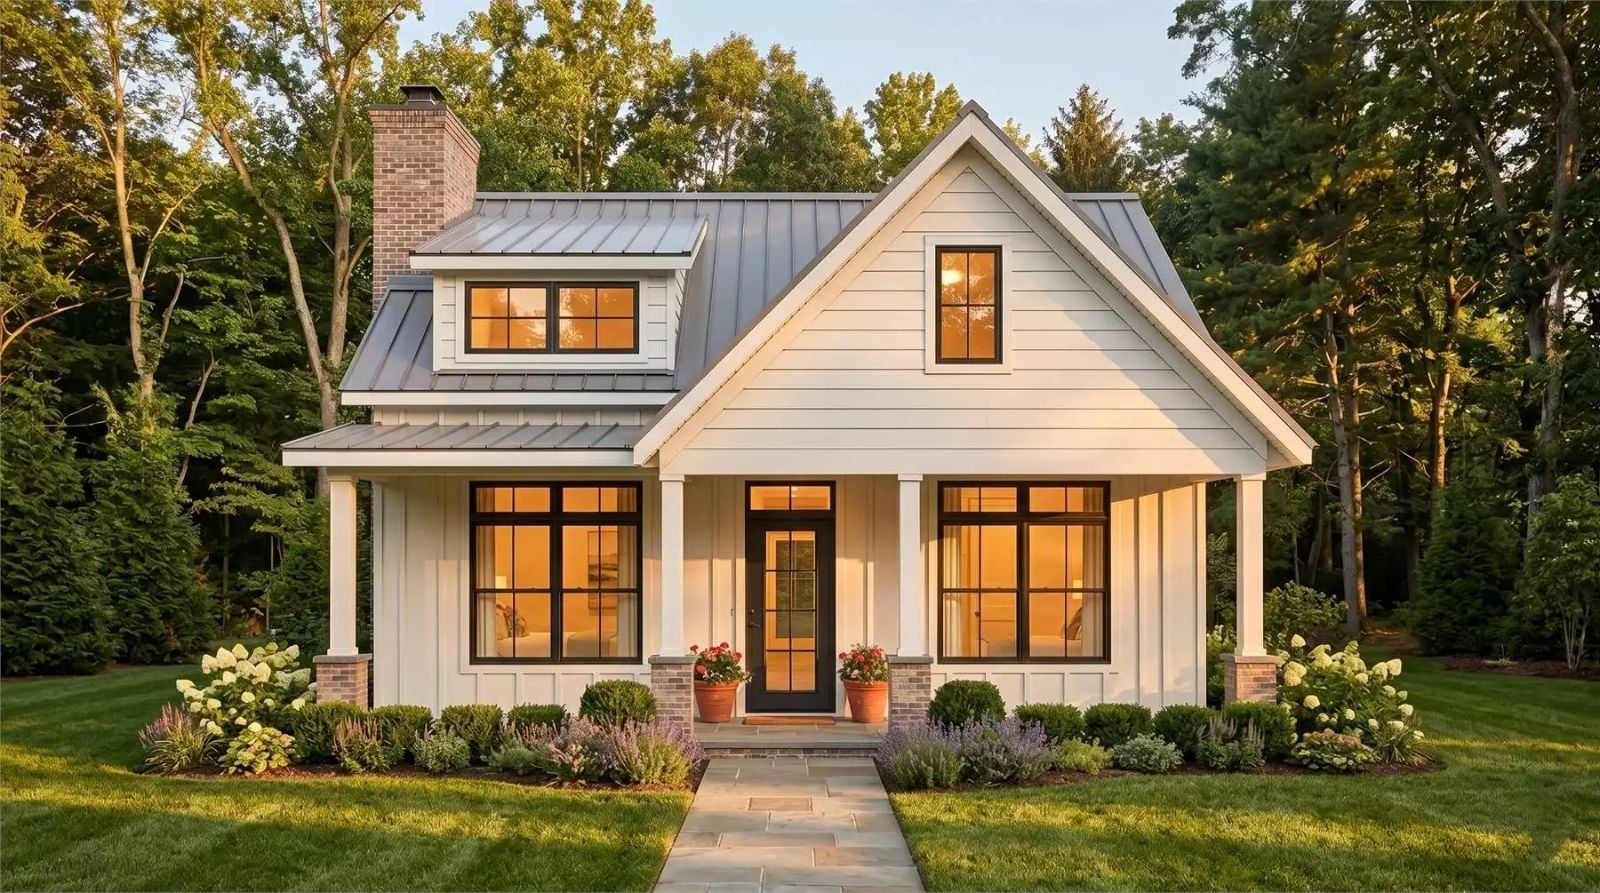
Ask any real estate agent which exterior feature makes a buyer slow down on the listing page, and the answer is almost always the same: a covered front porch with room for two chairs. The Goodwin Row is built around exactly that moment — deep covered entry, an open living area that catches morning light, a kitchen sized for two, and a layout quiet enough that you’ll actually hear the coffee finish brewing.
Specifications
- Sq. Ft.: 680
- Bedrooms: 1
- Bathrooms: 1
Floor Plan – Main Floor
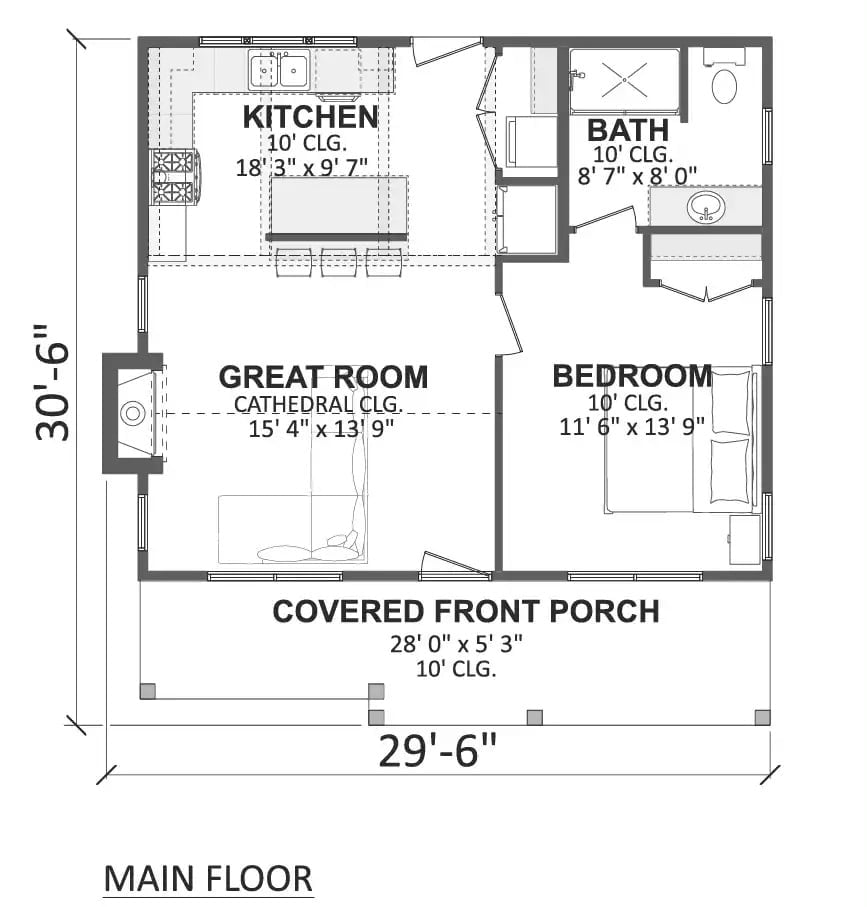
The footprint is a tidy 29’6″ x 30’6″, fitting kitchen, bath, great room, and bedroom across a single floor without any wasted square footage. Cathedral ceilings in the great room make it feel bigger than it measures. Out front, the covered porch stretches nearly 28 feet wide — that’s what gives this cottage its whole personality.
Floor Plan – Optional Garage
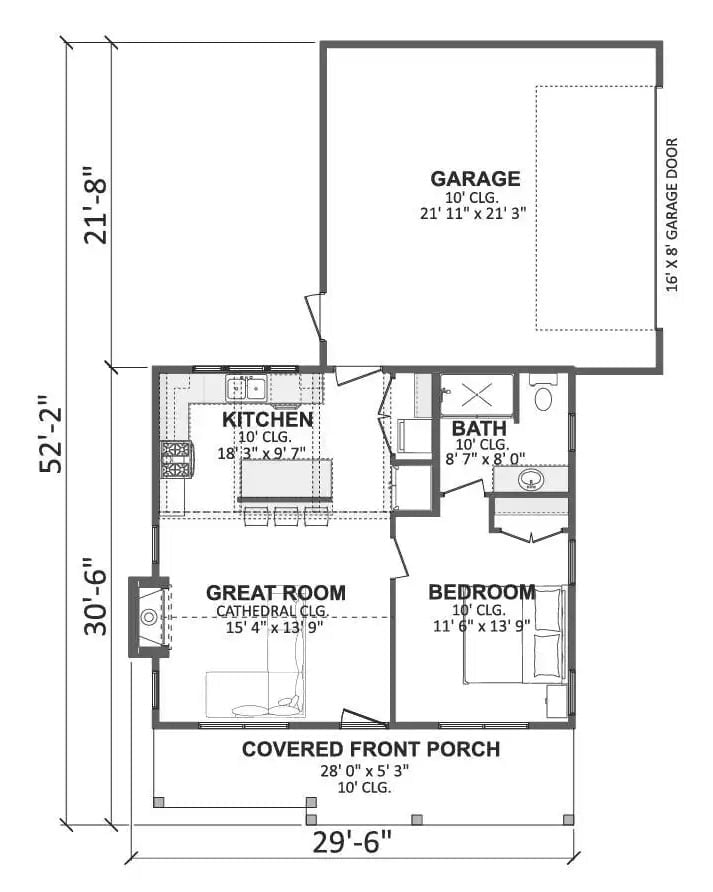
Main floor plan with an optional 2-car garage just off the kitchen.
Warm Light at Golden Hour, a Metal Roof, and a Patio Built for Two
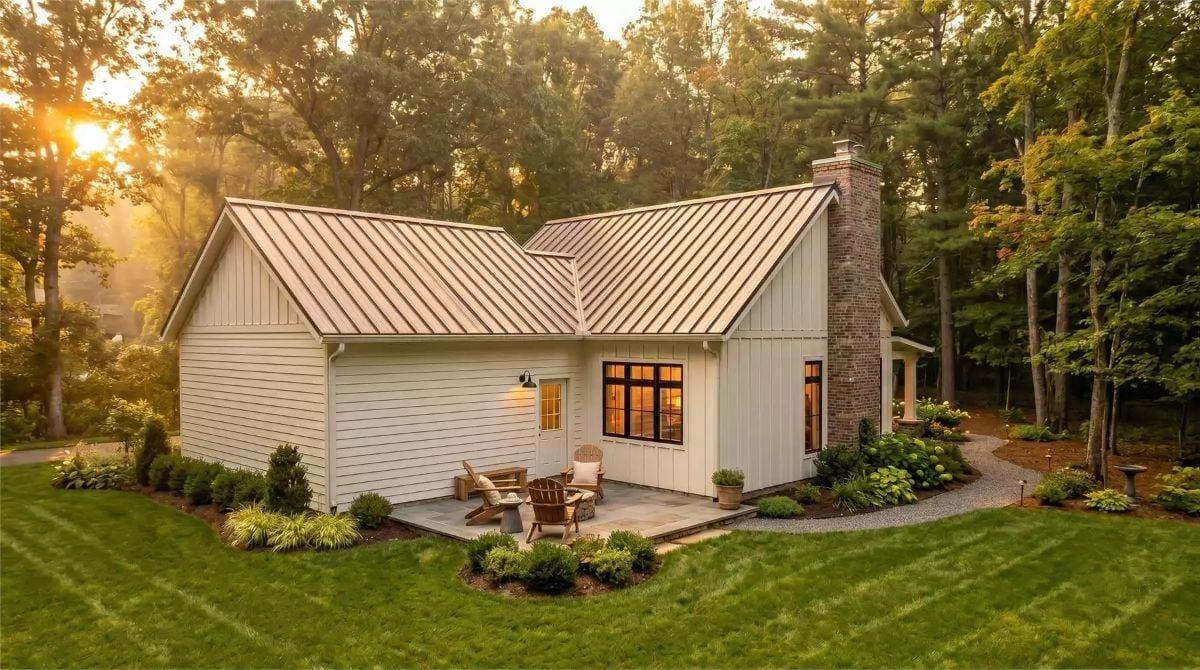
Board-and-batten siding in creamy white keeps the exterior clean without feeling cold, and black window frames give it just enough edge to avoid looking precious. Out front, a flagstone patio with Adirondack chairs arranged around a low fire table pulls you outside, with layered plantings softening every corner.
Designer’s Secret: Standing-seam metal roofing costs more upfront than asphalt shingles, but it can last two to three times as long with almost no maintenance — on a cottage this size, that’s a trade-off worth taking seriously. The chimney’s brick detailing is doing quieter work: it grounds an otherwise modern exterior without drawing attention to itself.
Exposed Ceiling Beams, Marble Island, Copper Pots on the Shelf
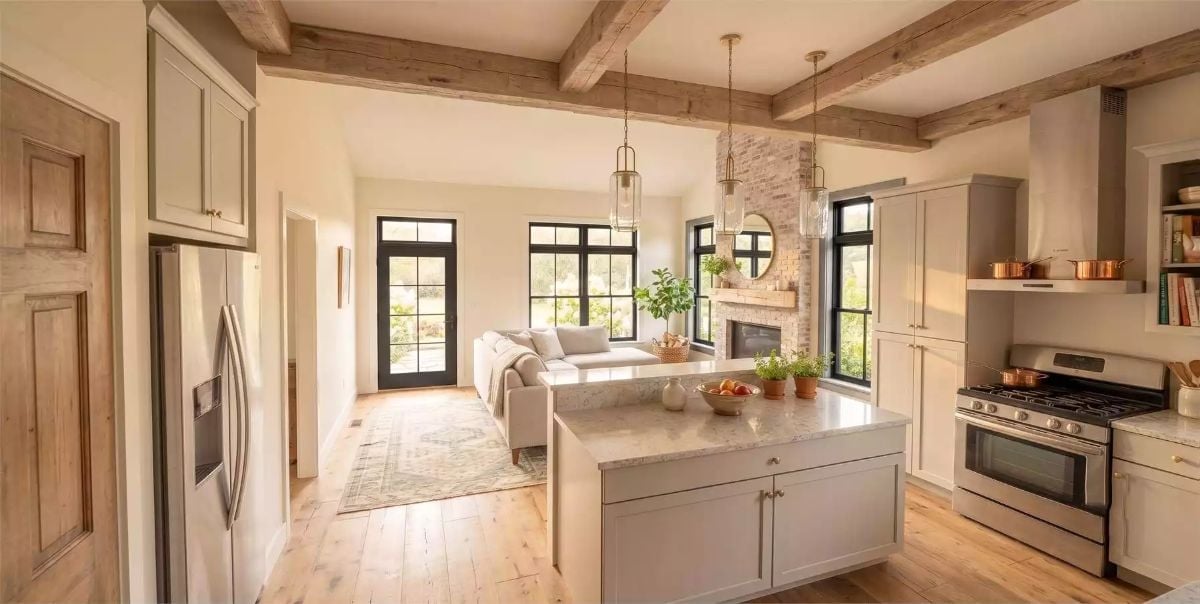
Reclaimed wood beams overhead give the kitchen its backbone, while the marble island anchors the open layout below. Brass pendant lights pull the eye toward the living area, which is framed by those same black-trim windows you see throughout the plan.
- Open-plan kitchens borrow light from adjacent living spaces, reducing the need for overhead fixtures during daytime
- A stone fireplace surround visible from the kitchen makes the shared space feel genuinely lived-in, not staged
- Shelves instead of upper cabinets near the range keep copper cookware accessible without closing off sightlines
Vaulted Ceilings, Brick Fireplace, and Sage Green Cabinets in One Open Room
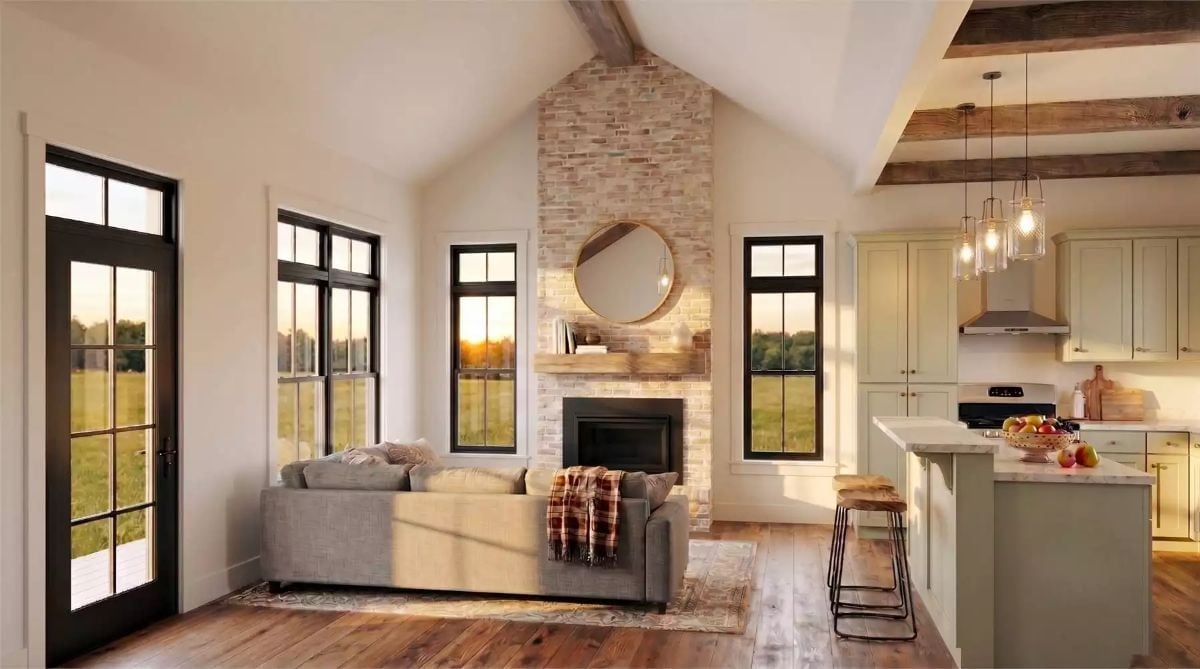
Whitewashed brick runs floor to ceiling on the fireplace wall, and under the vaulted ceiling it reads as genuinely monumental for a 680-square-foot house. Wood floors with visible grain knots keep things from floating off into catalog territory. The sage cabinets and marble island in the kitchen pull the palette together without turning it into a competition.
Material Matters: Whitewashed brick uses a diluted paint mixture brushed over standard brick to soften the color while keeping the texture visible. It reads as light and airy without the flatness of painted drywall, which matters a lot in a small interior. The finish is also easy to touch up over time without refinishing the whole wall — a practical bonus in a cottage that may see seasonal use.
Dark-Framed Windows, a Wood Bed Frame, and Morning Light Already Doing the Work
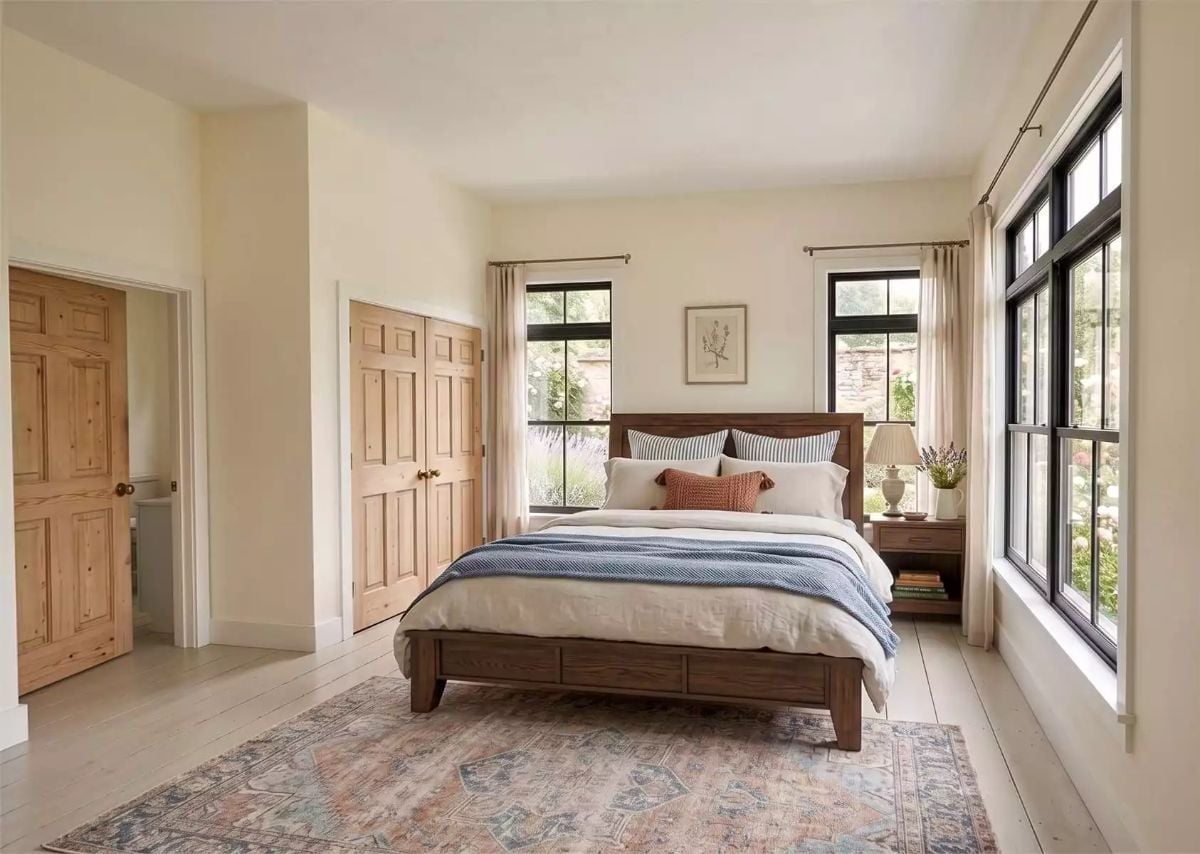
Black steel window frames hold their own against the warm wood bed frame without competing with it — the contrast just works. A vintage rug anchors the floor without making the room feel heavy.
Why Black Window Frames Work in a Warm, Neutral Room
Against cream walls, black steel or aluminum frames give a window enough visual weight to read as a feature rather than just an opening. In a room this light-filled, that contrast is actually useful — without it, the whole thing starts to blur together. Simple move, strong payoff, and it doesn’t need extra trim or architectural detail to land.
Brass Fixtures, Beadboard Wainscoting, and a Shower Enclosure That Earns Its Keep
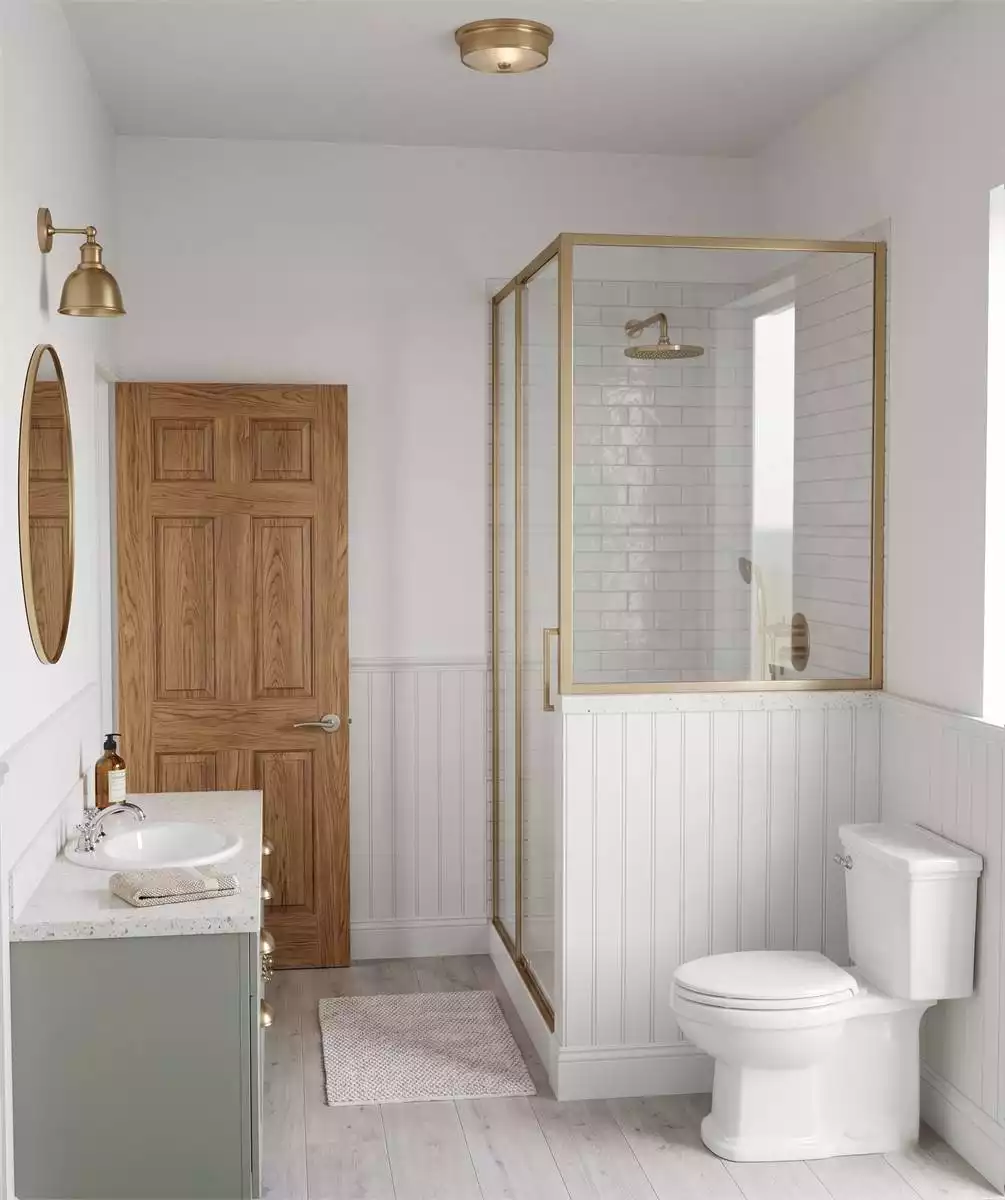
Brushed brass ties together the sconce, ceiling flush mount, and shower frame into a single coherent finish. Beadboard runs halfway up the walls and grounds the all-white palette so the room doesn’t feel like a blank box.
Editor’s Note: Beadboard wainscoting is one of the more honest bargains in small-bathroom design — it adds texture without the cost or commitment of tiling the entire wall. It installs quickly, paints easily, and holds up fine in a humid space as long as you prime it properly. For a cottage bathroom this size, it’s doing a disproportionate amount of visual work.
Pin It
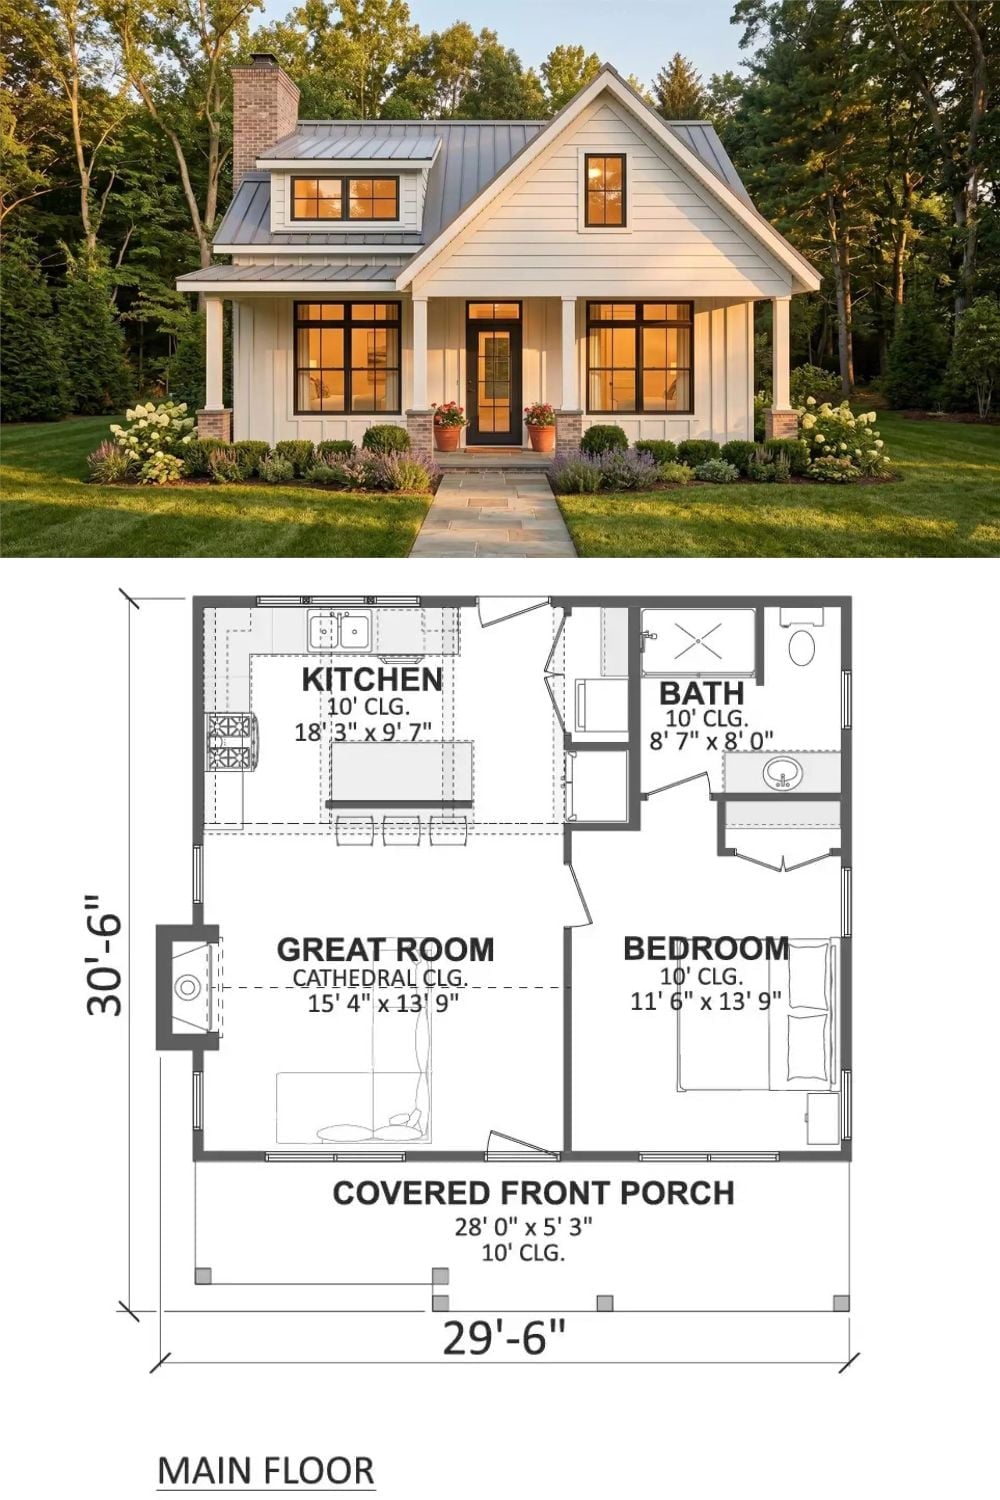
Exterior photo shows a farmhouse-style cottage with a covered front porch and dormer windows. The floor plan below reveals one bedroom, one bath, a great room, and an open kitchen.
