
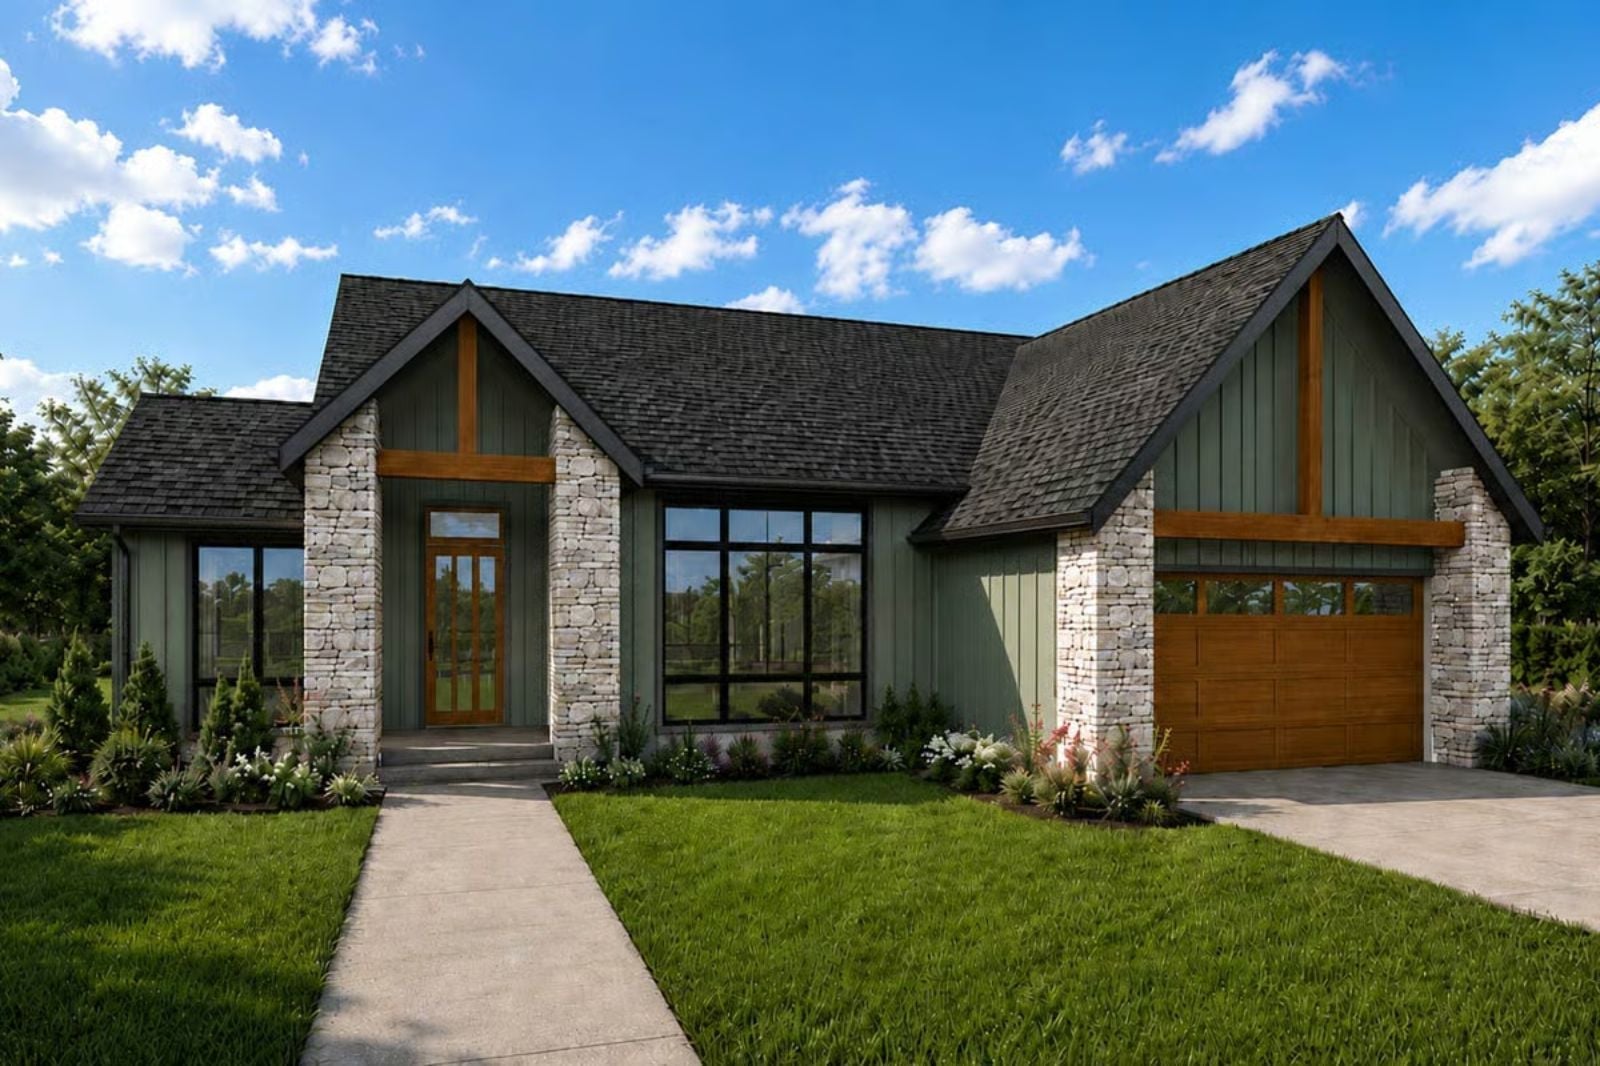
The courtyard houses people remember best were never grand — they were the ones where someone left a chair out all year, where afternoon light pooled in a corner nobody planned. The Foxglove Grove is built around exactly that kind of quiet: a private courtyard, single-level living, an open great room that finally stays clean, and a morning routine that belongs entirely to you.
Specifications
- Sq. Ft.: 1,842
- Bedrooms: 2-3
- Bathrooms: 2
Floor Plan – Main Floor
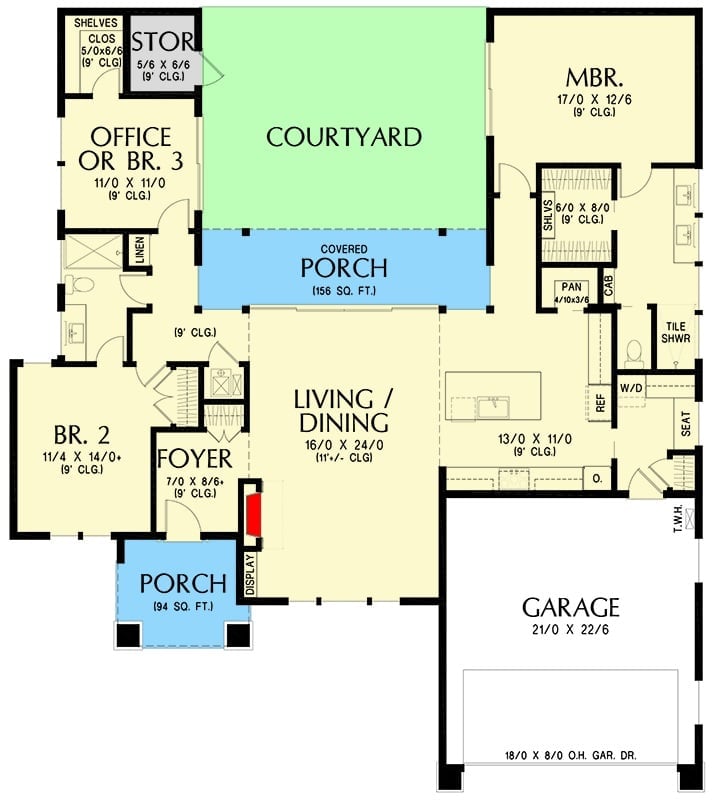
A single-story layout built around a central courtyard, with a covered porch bridging outdoor and indoor living. The master suite sits privately to the right, while two bedrooms and an office cluster to the left — the living and dining space opens wide in the middle, with the garage tucked neatly at the rear.
Board-and-Batten Sage Siding Anchors a Patio Built for Long Evenings
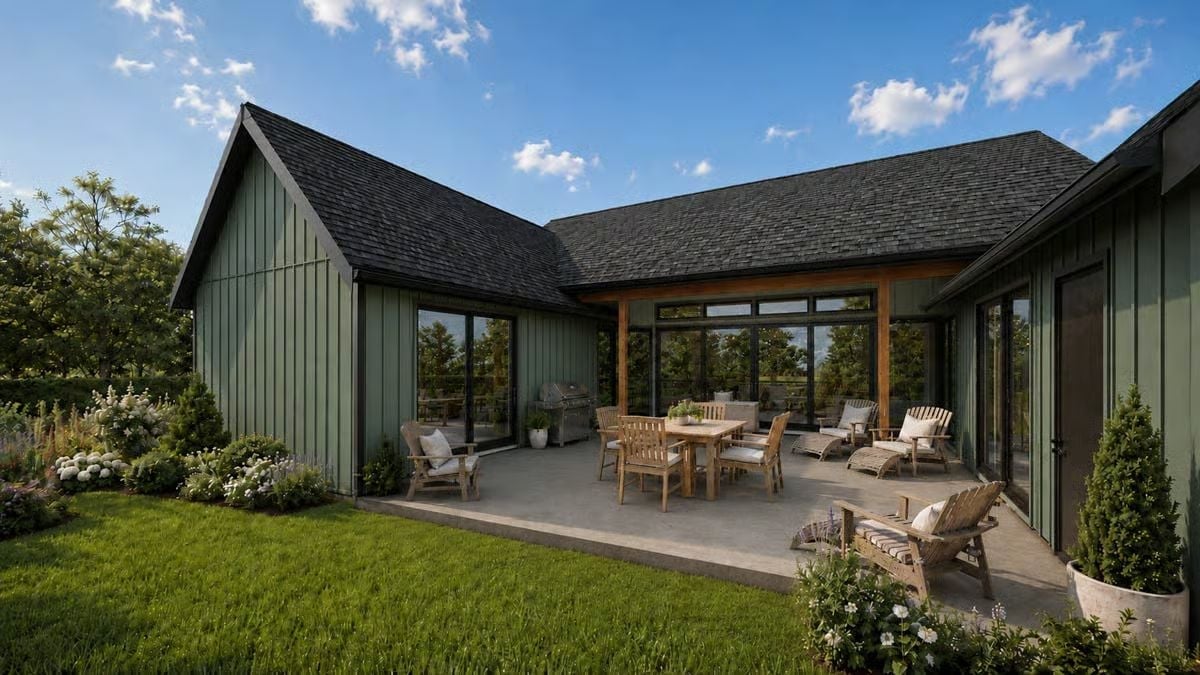
Sage green vertical siding wraps the exterior in clean lines that hold their own against the dark shingle roof. Teak dining and lounge chairs sit on a poured concrete patio, large sliding glass doors pulling the inside out.
Why That Roof Pitch Works So Hard
The steep gable on the left wing isn’t decorative. It draws the eye upward and gives the roofline real visual weight against the flat expanse of glass behind the patio — where a lot of ranch-style builds go soft and horizontal, that sharp pitch keeps the facade from reading as squat. It also sheds water fast, which matters more than aesthetics.
Coat Hooks and a Bench That Actually Earn Their Place at the Front Door
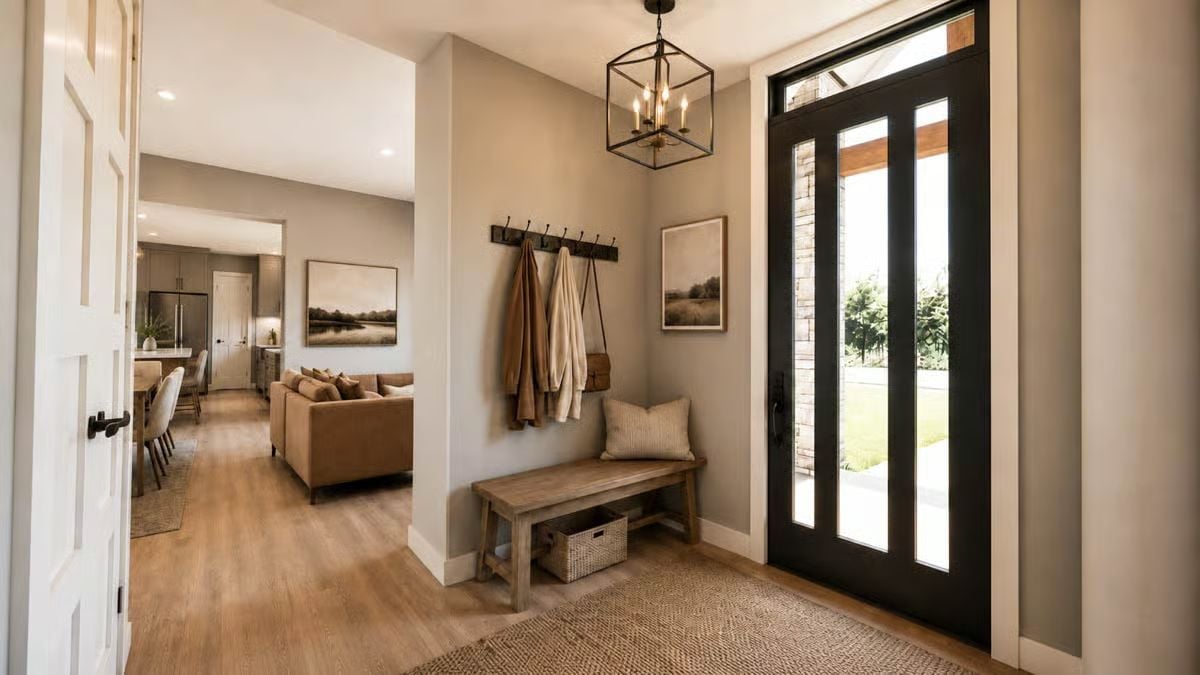
Warm greige walls, light oak floors, and a lantern pendant set the tone before guests take three steps inside. The wall-mounted hook rail does real work, and storage lives under the bench too — so nothing has to pile on the floor.
- Woven basket tucked under the bench keeps drop-zone clutter off the floor
- Sidelight panels on the black front door pull in natural light without sacrificing privacy
- Landscape art in matching frames ties the entry nook to the living room beyond
Tan Leather and a Live Fire Make a Case Against Overthinking It
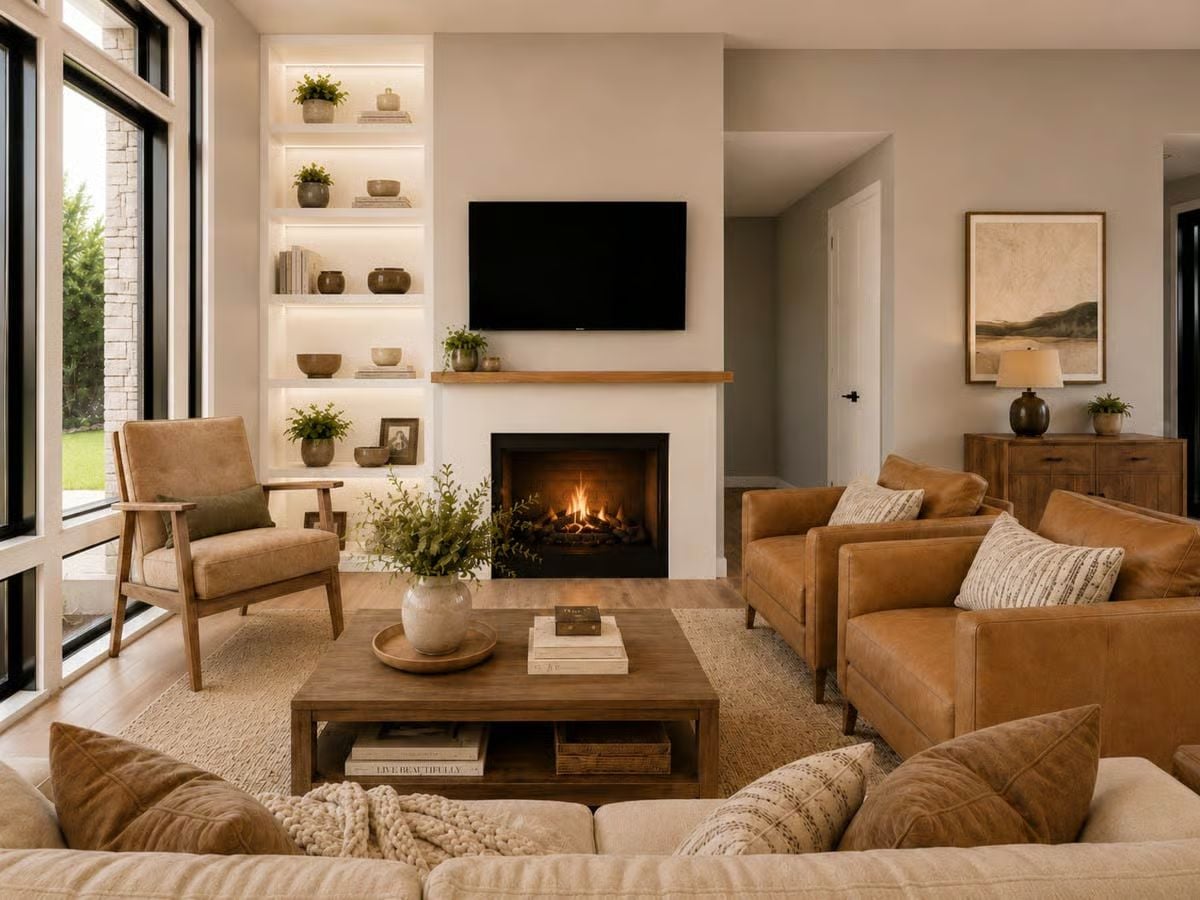
Caramel leather seating, a lit gas fireplace, LED-lit built-ins loaded with ceramics. That wood mantel shelf ties the whole wall together without trying too hard.
Style Math: Leather plus linen plus natural wood is the oldest trick in the book, and it still works because none of the materials fight each other. Every surface here absorbs light rather than bouncing it back at you — which is why the room reads as calm even with a lot going on.
Sliding Walls and a Courtyard That Pull the Dining Room Outside
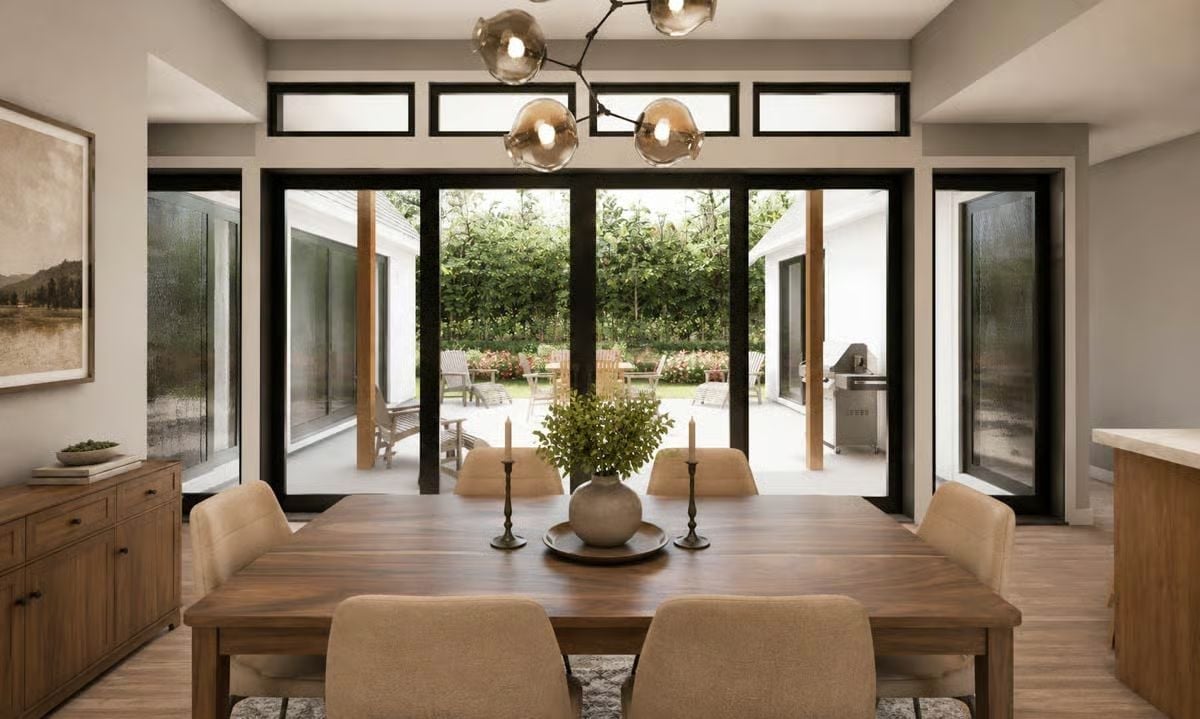
Walnut table, linen chairs, and black-framed sliding doors that open the entire back wall to the patio.
Quick Fix: Transom windows above sliding doors are easy to overlook, but they earn their keep. They keep natural light coming in even when the panels are closed, which matters on overcast days when the courtyard view goes flat. If you’re pricing a build like this, don’t let them get value-engineered out.
Greige Cabinets and a Wood Island Base That Don’t Need to Match to Get Along
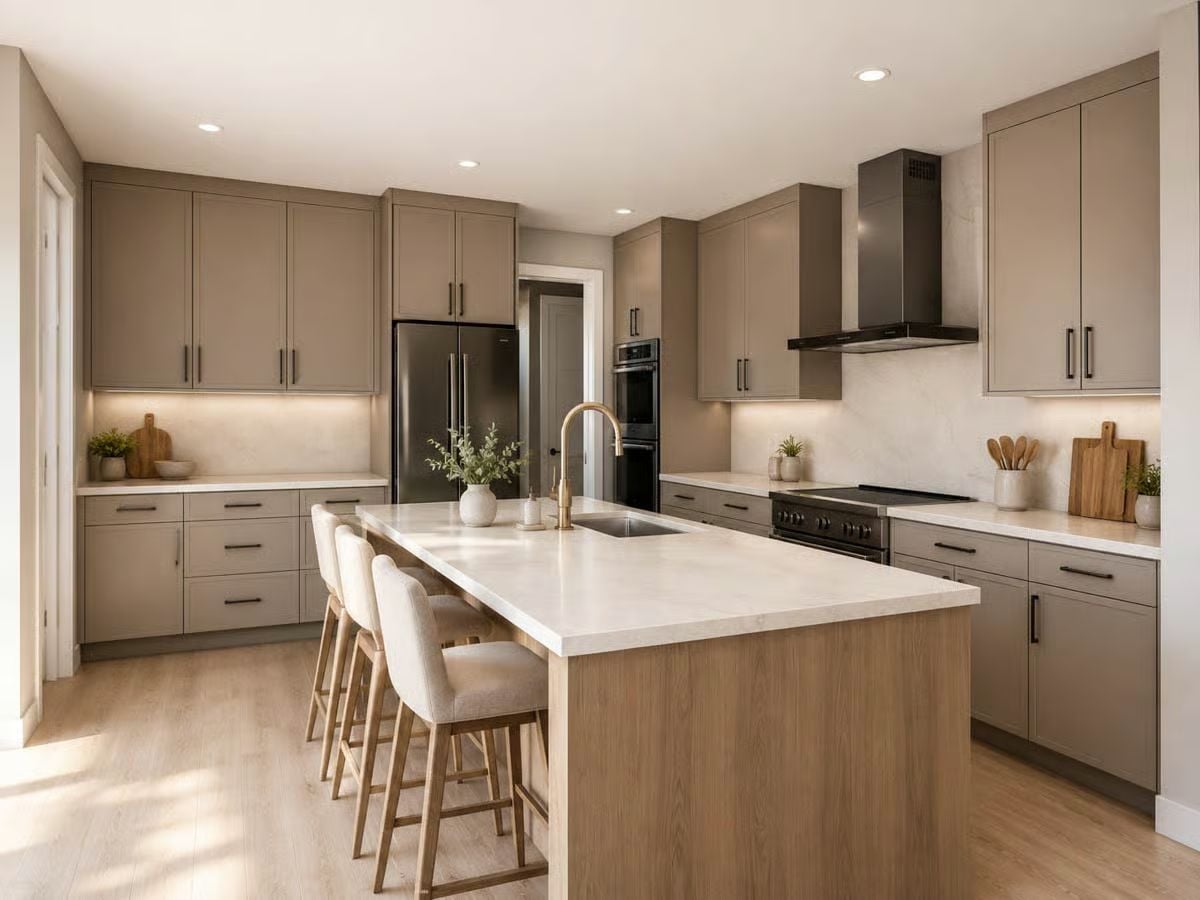
Flat-front cabinets in greige run floor to ceiling, and the contrast with the light oak island base is what saves the kitchen from reading as monotone. Under-cabinet lighting does quiet work here. Three upholstered barstools pull up to a waterfall-edge counter that’s thick enough to actually feel substantial — not the paper-thin slab that shows up in budget renders.
Ask Yourself: Under-cabinet lighting gets treated as an afterthought more often than it should. Placement matters more than brightness — position the strip closer to the front edge of the cabinet and it throws light onto the counter rather than the backsplash, which is where you actually need it.
Greige Walls and a Linen Bed That Let the Wood Floor Do the Talking
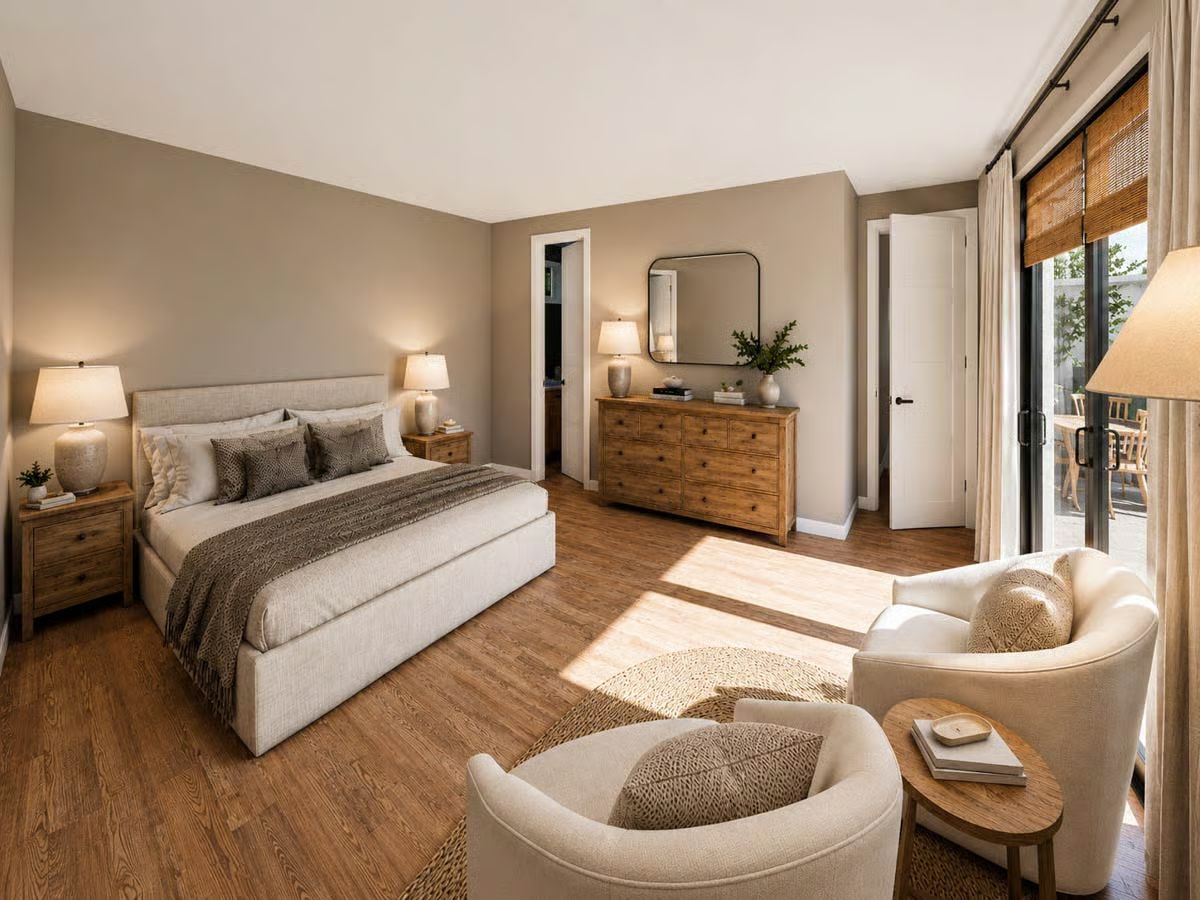
Hardwood floors carry this room more than any single furniture choice. Two swivel chairs near the sliding doors carve out a proper sitting area without a wall, a divider, or any of the architectural gymnastics that usually come with that problem.
Black Fixtures and Quartz Counters in a Bathroom That Doesn’t Ask for Attention
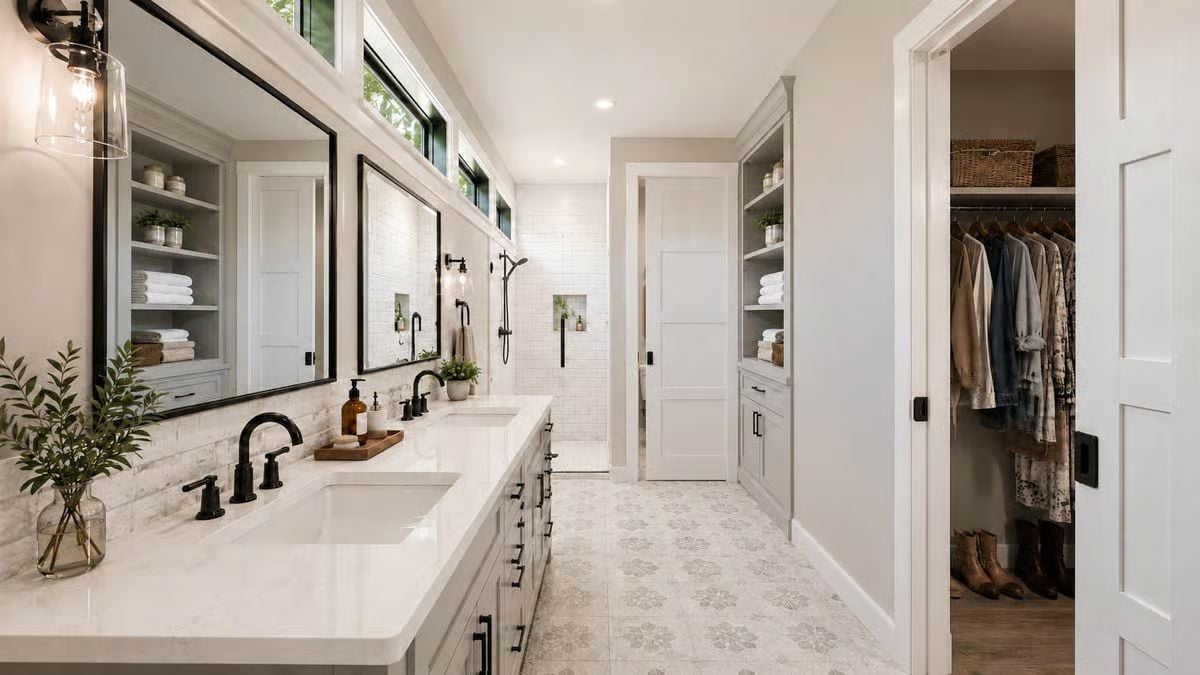
Matte black faucets pull focus against white quartz. Clerestory windows above the vanity bring in daylight without sacrificing the wall space you’d otherwise give up to a standard window — a small decision that makes the storage work without feeling cramped.
Pin It
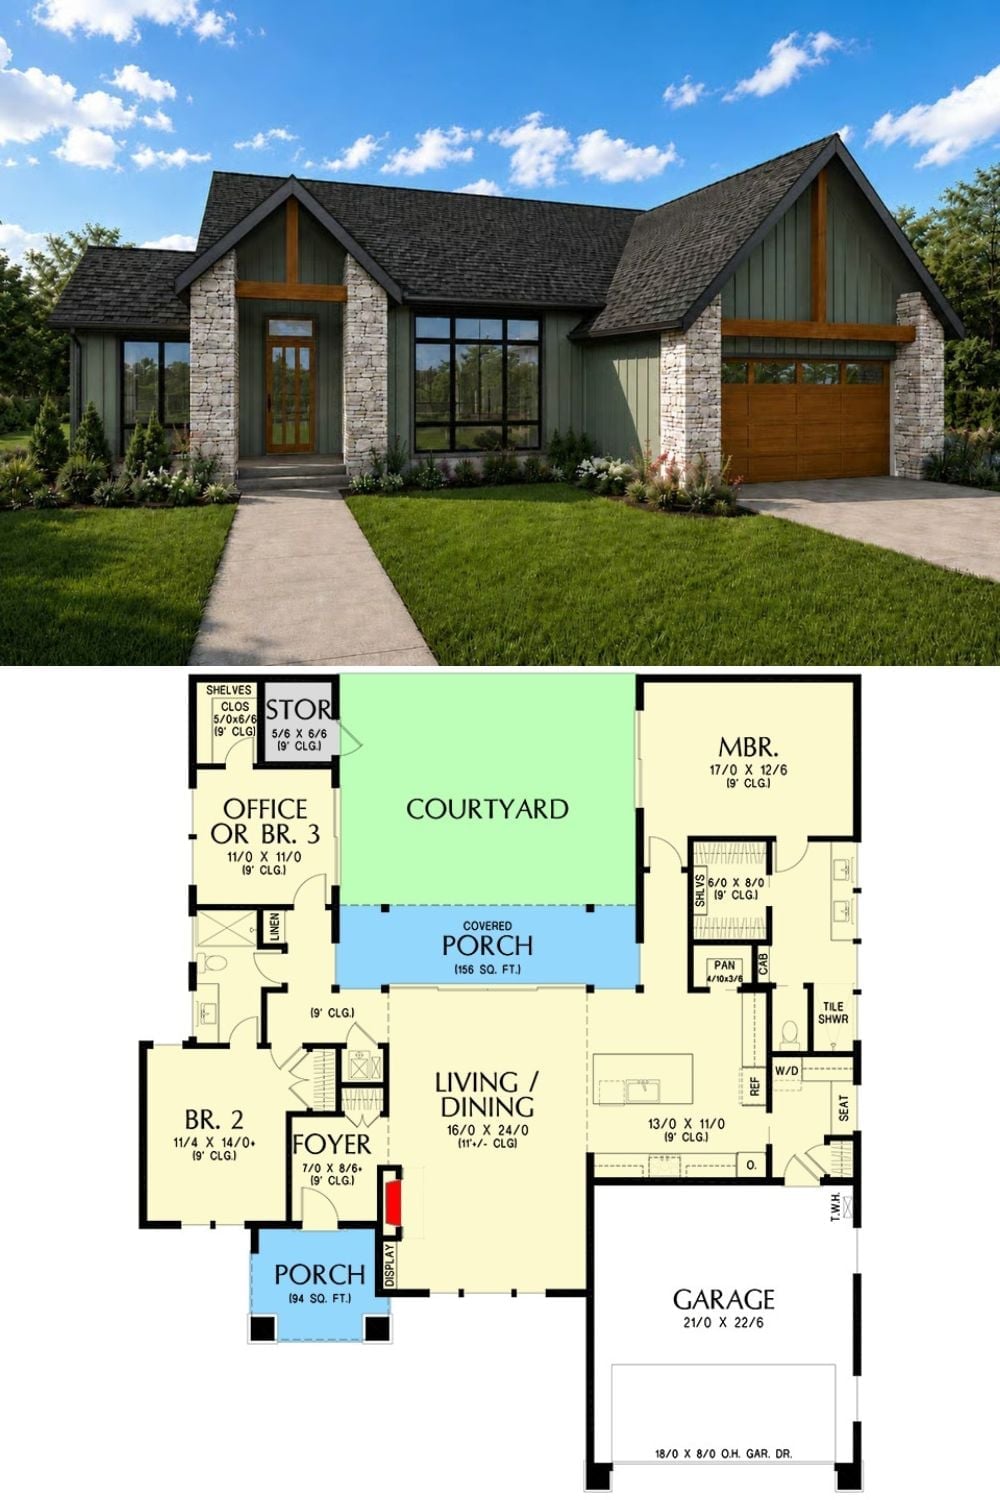
Exterior rendering shows board-and-batten craftsman styling with stone accents. Floor plan reveals three bedrooms, a courtyard, covered porch, and open living-dining layout.
