
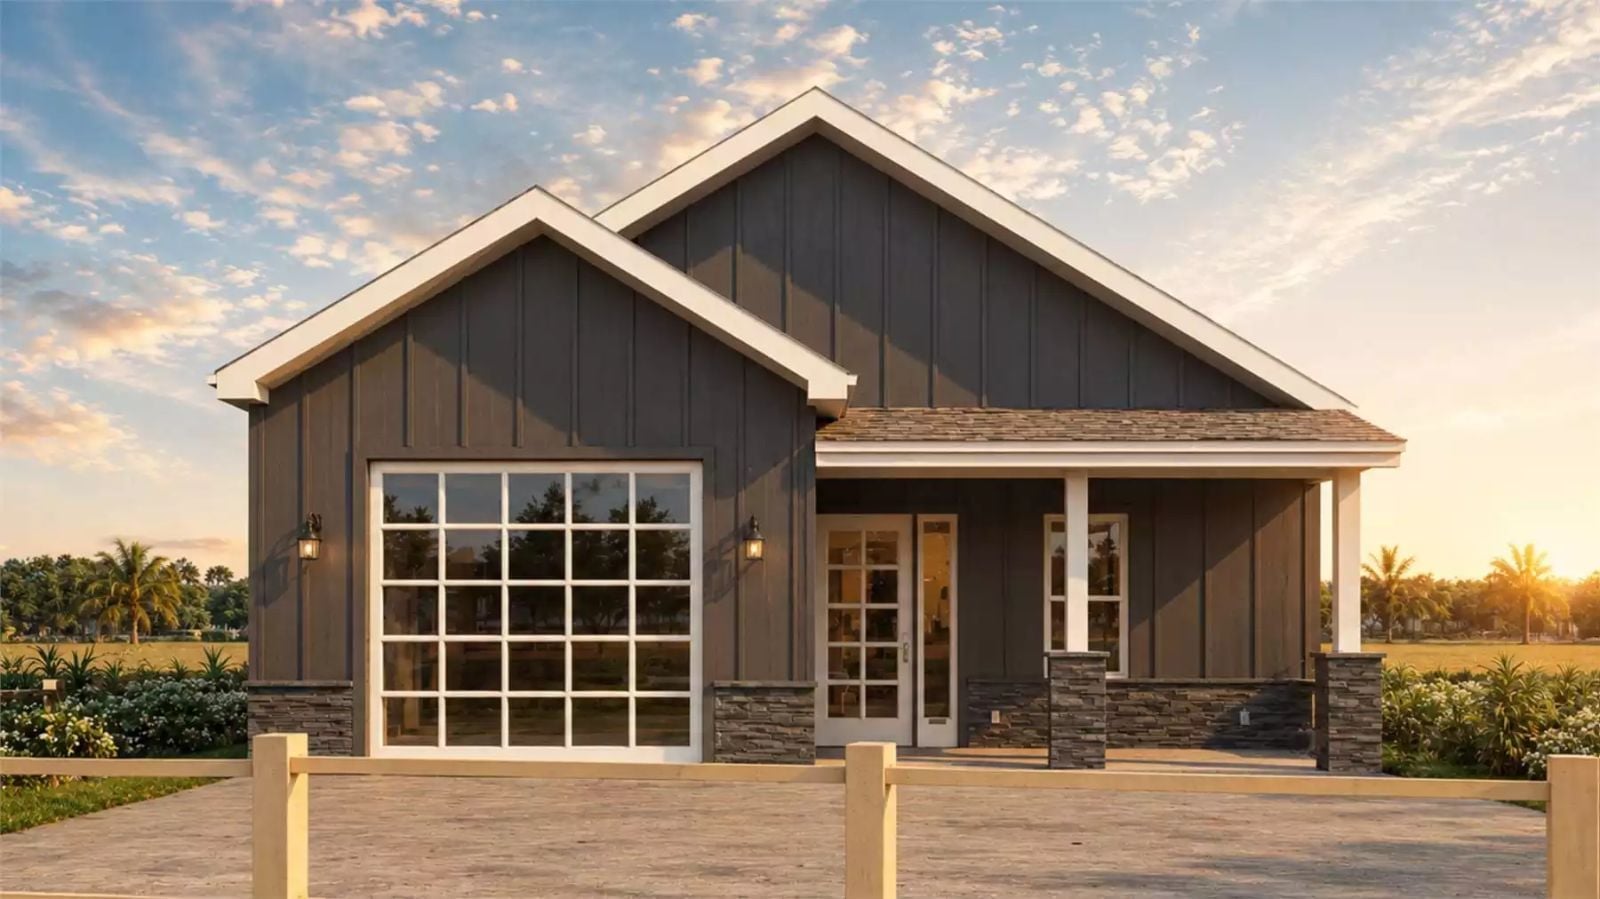
Anyone who has spent three years watching their kids eat dinner in shifts because the kitchen cannot hold everyone at once knows exactly what the next house needs to fix. The Florence Edge is built around that breaking point: an open-concept layout where someone can stir a pot and still catch the homework conversation at the island, a living area that absorbs a Tuesday evening without feeling staged, and a floor plan that keeps the family in the same gravitational pull instead of scattered down a hallway.
Specifications
- Sq. Ft.: 1,609
- Bedrooms: 3
- Bathrooms: 2.5
Floor Plan – Main Floor
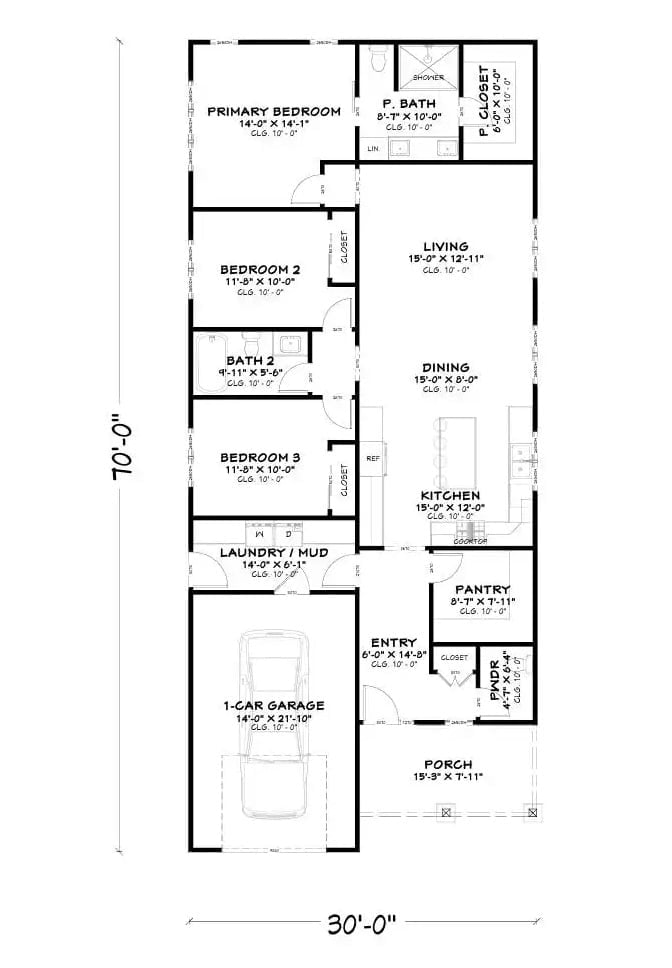
Three bedrooms line the left side of the plan, with the kitchen, dining, and living areas flowing down the right toward a front porch.
Board-and-Batten in Charcoal With a Glass Garage Door That Actually Works
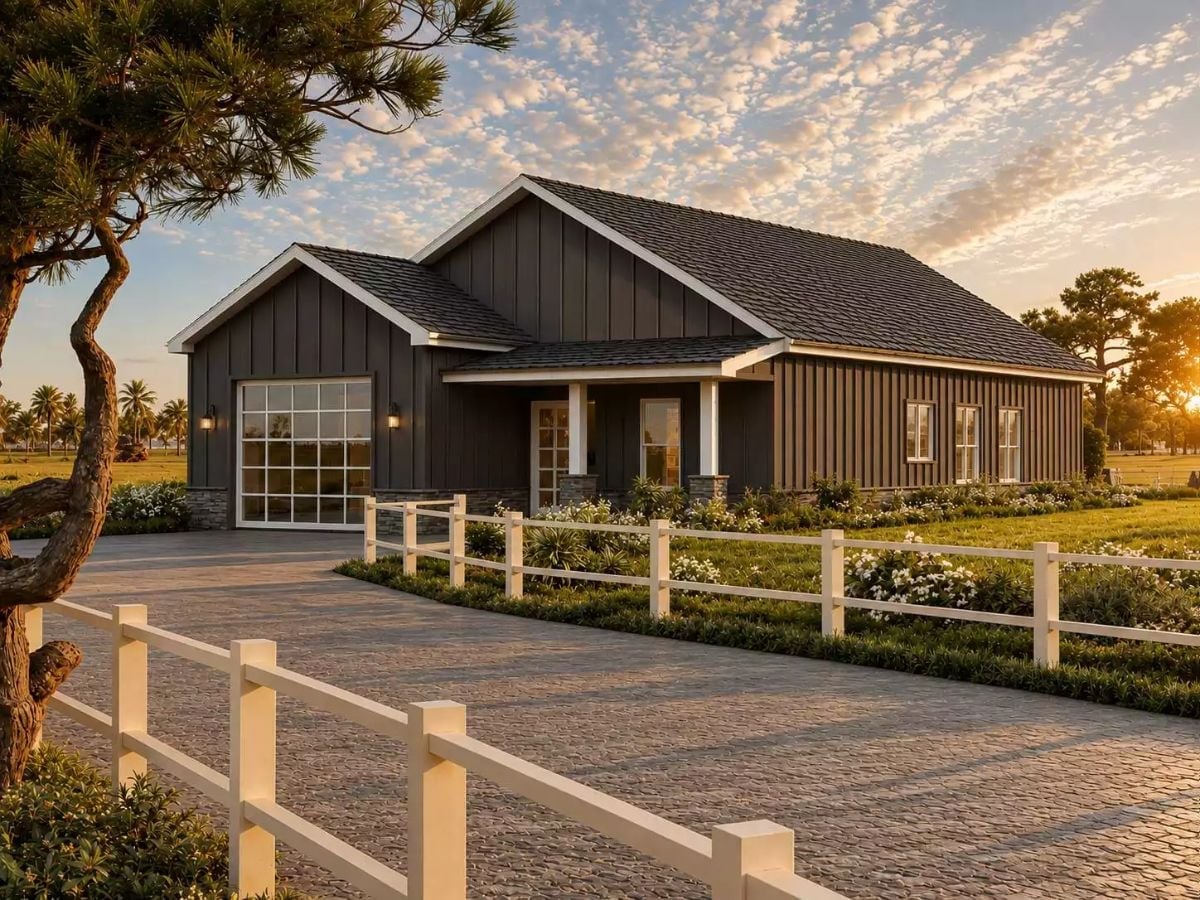
That glass garage door pulls the whole facade together in a way most ranch homes never manage.
The dark vertical siding gives the exterior real weight, and white trim keeps it from tipping too heavy or too stark. Cobblestone driveway, white fence, covered entry — it reads as genuinely livable rather than a spec-home rendering someone forgot to finish.
Marigold Walls and Black Granite That Pull the Whole Kitchen Together
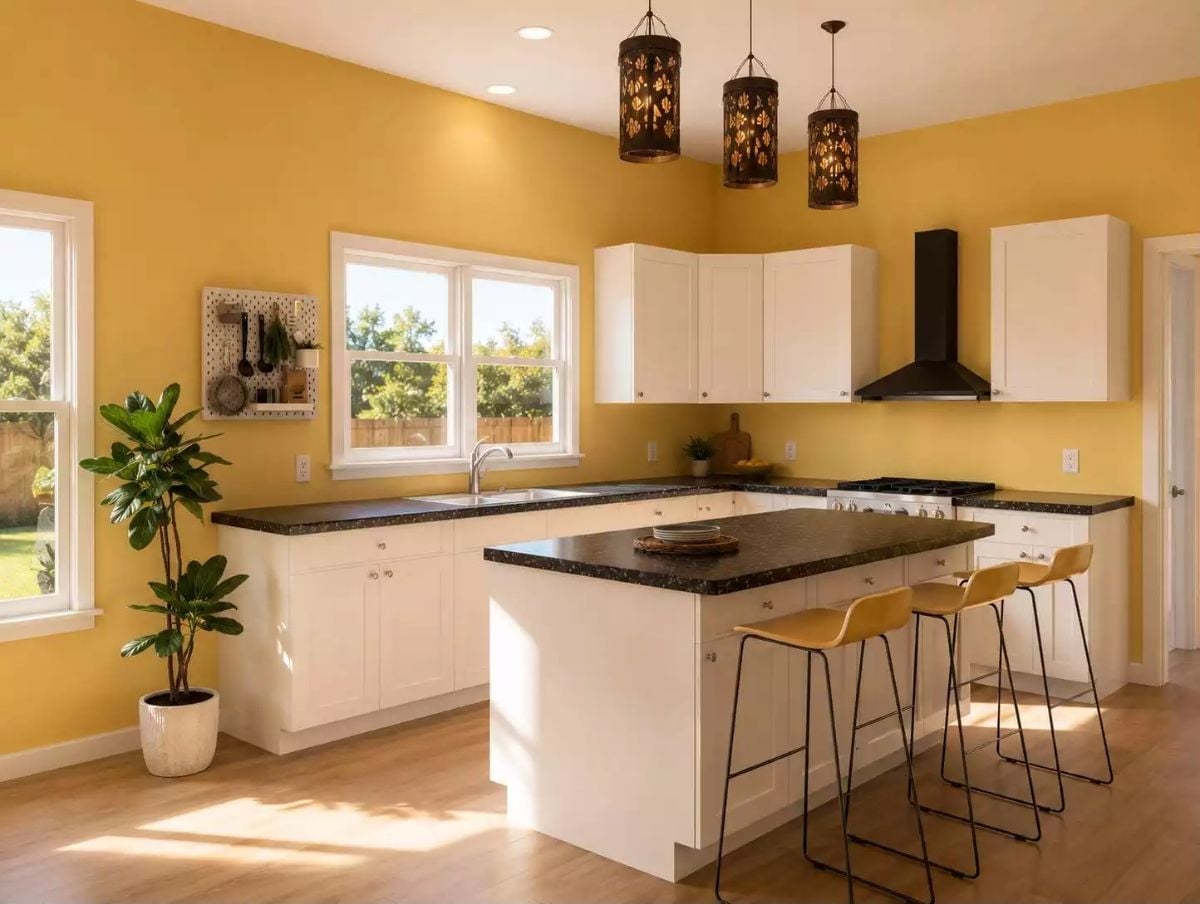
Yellow walls this warm could easily tip into garish, but the black granite counters keep things grounded. White shaker cabinets run the perimeter, a center island seats three on mustard barstools, and perforated pendant lights cast patterned shadows overhead — the kind of detail that looks intentional even when it was probably just a good catalog find.
Editor’s Note: Yellow is having a serious moment in kitchen design, and this shade sits right between butter and gold without committing to either extreme. Sample it on two adjacent walls before you commit — the color shifts dramatically depending on how much natural light the room gets, and what looks warm and cheerful at noon can read muddy by five o’clock.
Marigold Walls Do the Heavy Lifting When Cabinets Stay White
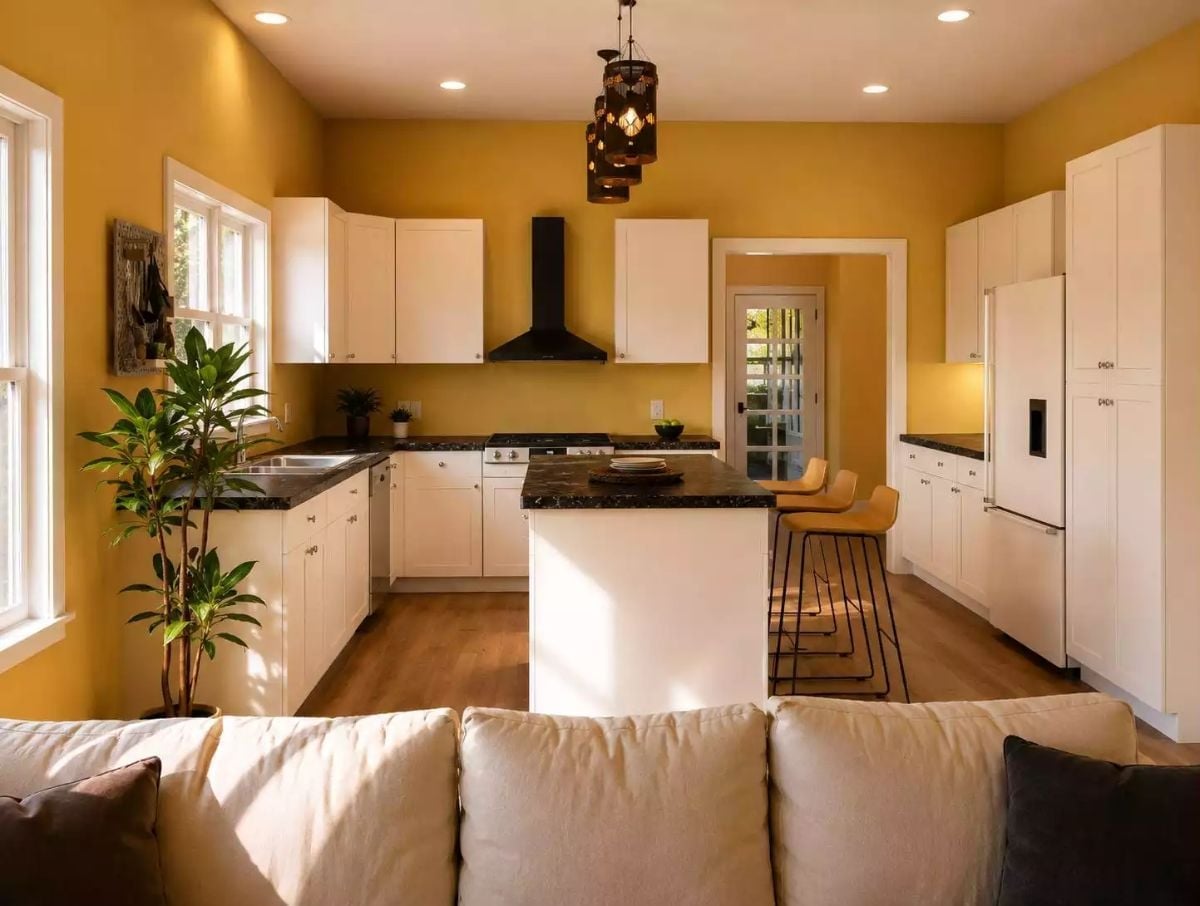
White shaker cabinets keep the perimeter clean, and black granite on both the counters and island gives the kitchen enough contrast to feel like someone made decisions rather than just ordered from a builder’s standard sheet. The mustard barstools are doing quiet work here — pulling the wall color back down into the seating area so the whole room reads as a single thought instead of two competing ones.
Common Mistake: Homeowners often assume an open-concept kitchen needs a neutral wall color to avoid overwhelming the adjacent living space. A bold color can actually define the kitchen zone visually without any physical divider, as long as the furniture on the other side stays relatively calm — the contrast does the separating for you.
Cream Sofa and Navy Chairs That Know Exactly What They’re Doing
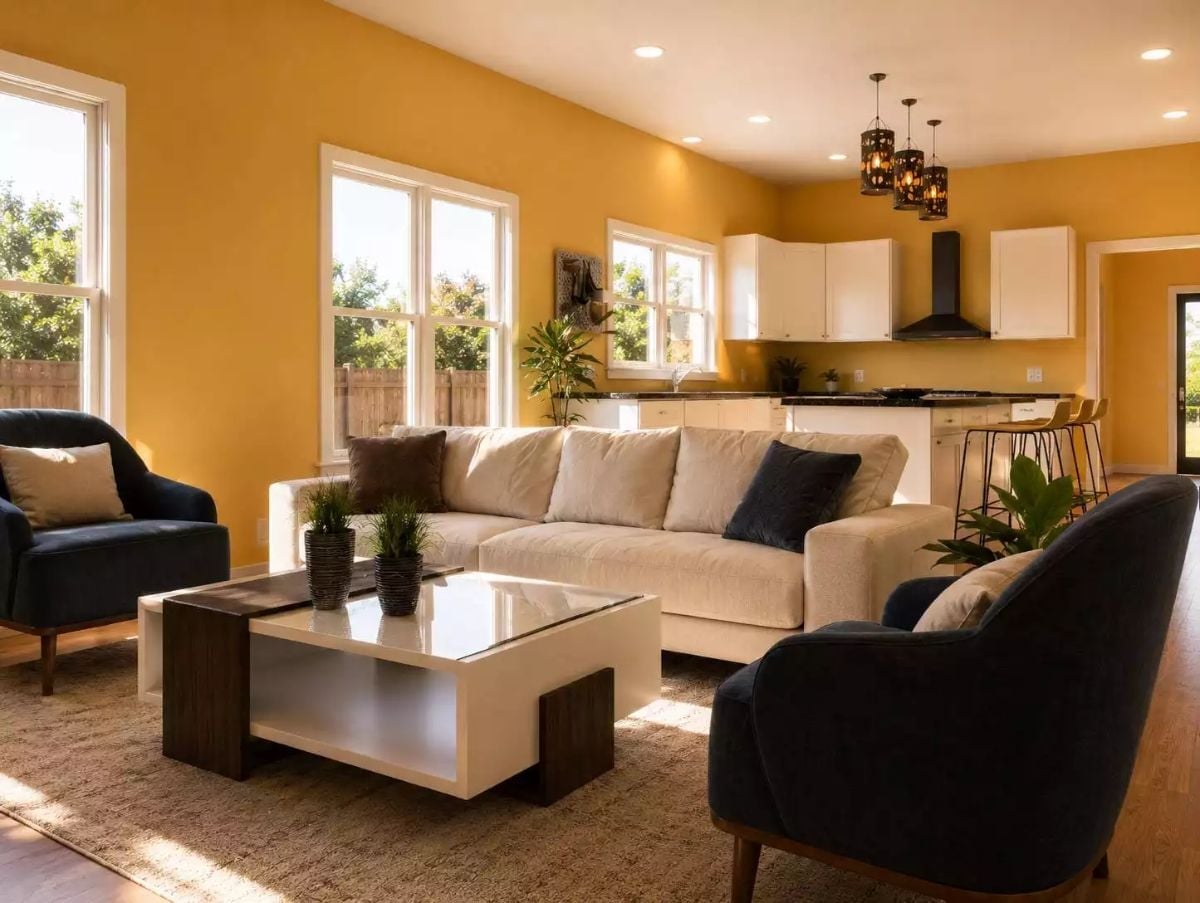
Sunlight hits the cream sofa and bounces off that marigold wall like they planned it. The two navy chairs hold their own without competing — grounded enough to anchor the room, dark enough to keep the yellow from running away with things. What earns real attention is the coffee table: a two-tone block with dark wood sides and a gloss white top that reads almost like a piece of furniture from two different decades somehow agreeing to share a room.
Designer’s Secret: Bold wall color looks completely different once furniture moves in. Paint a large foam-core board the same shade and prop it against your actual sofa, chairs, and rug for a few days — lighting shifts throughout the day, and that exercise will tell you more than any two-inch swatch ever could.
Pin It
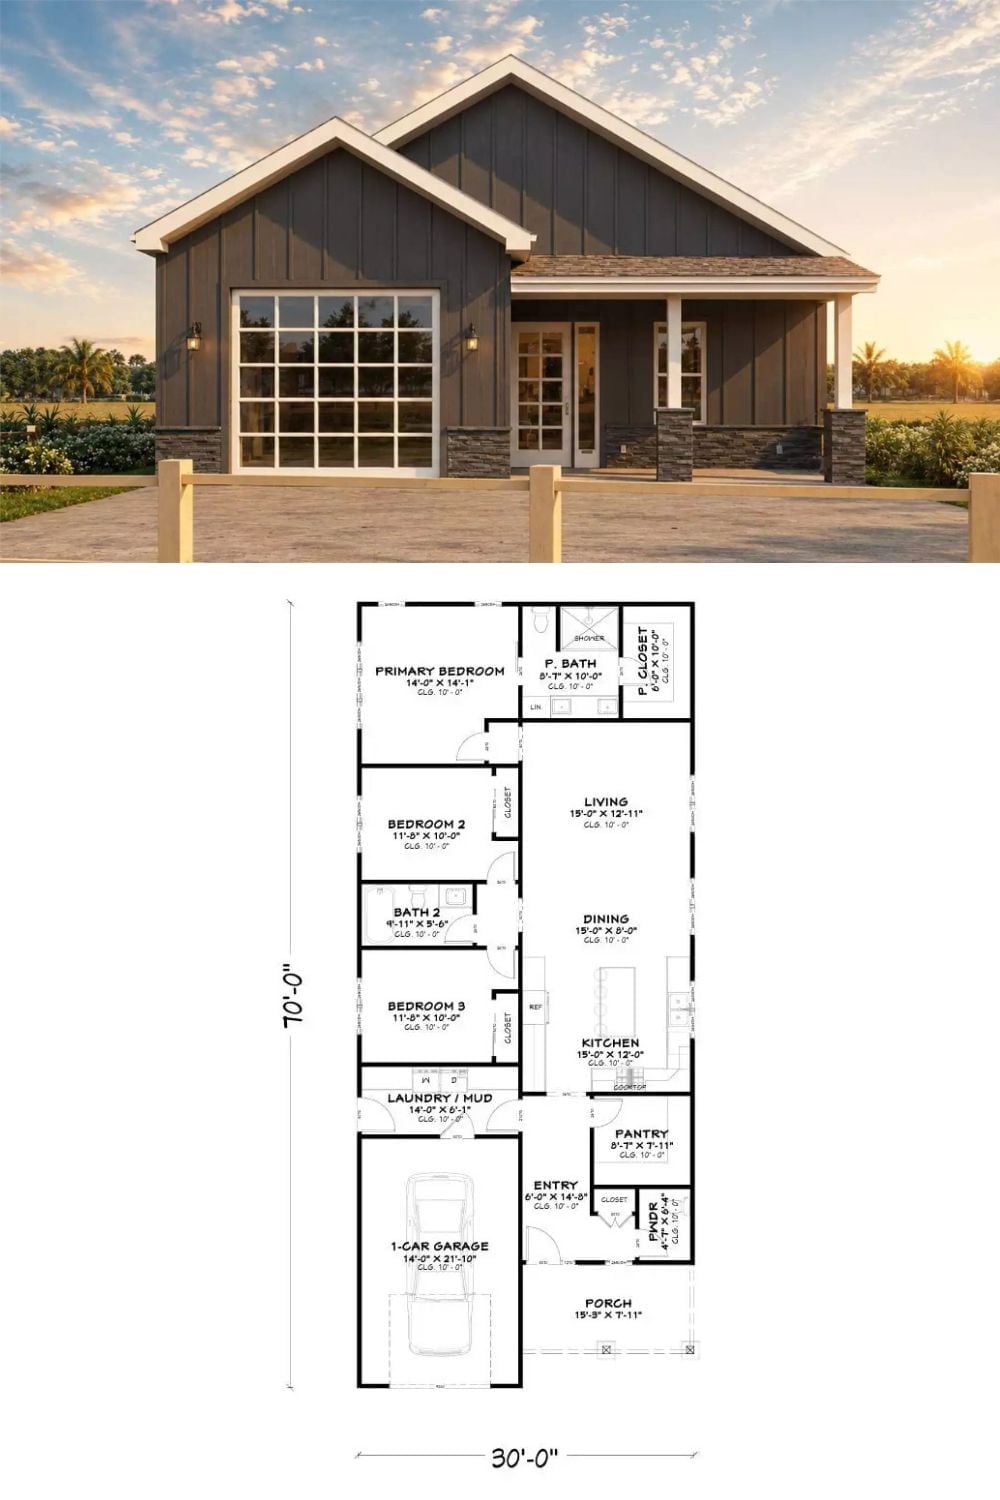
The exterior rendering shows a charcoal board-and-batten farmhouse with a glass garage door and covered porch. Below it, the floor plan lays out three bedrooms, two full baths, a powder room, an open kitchen with pantry, a laundry and mud room, and a single-car garage across a 30-by-70-foot footprint.
