
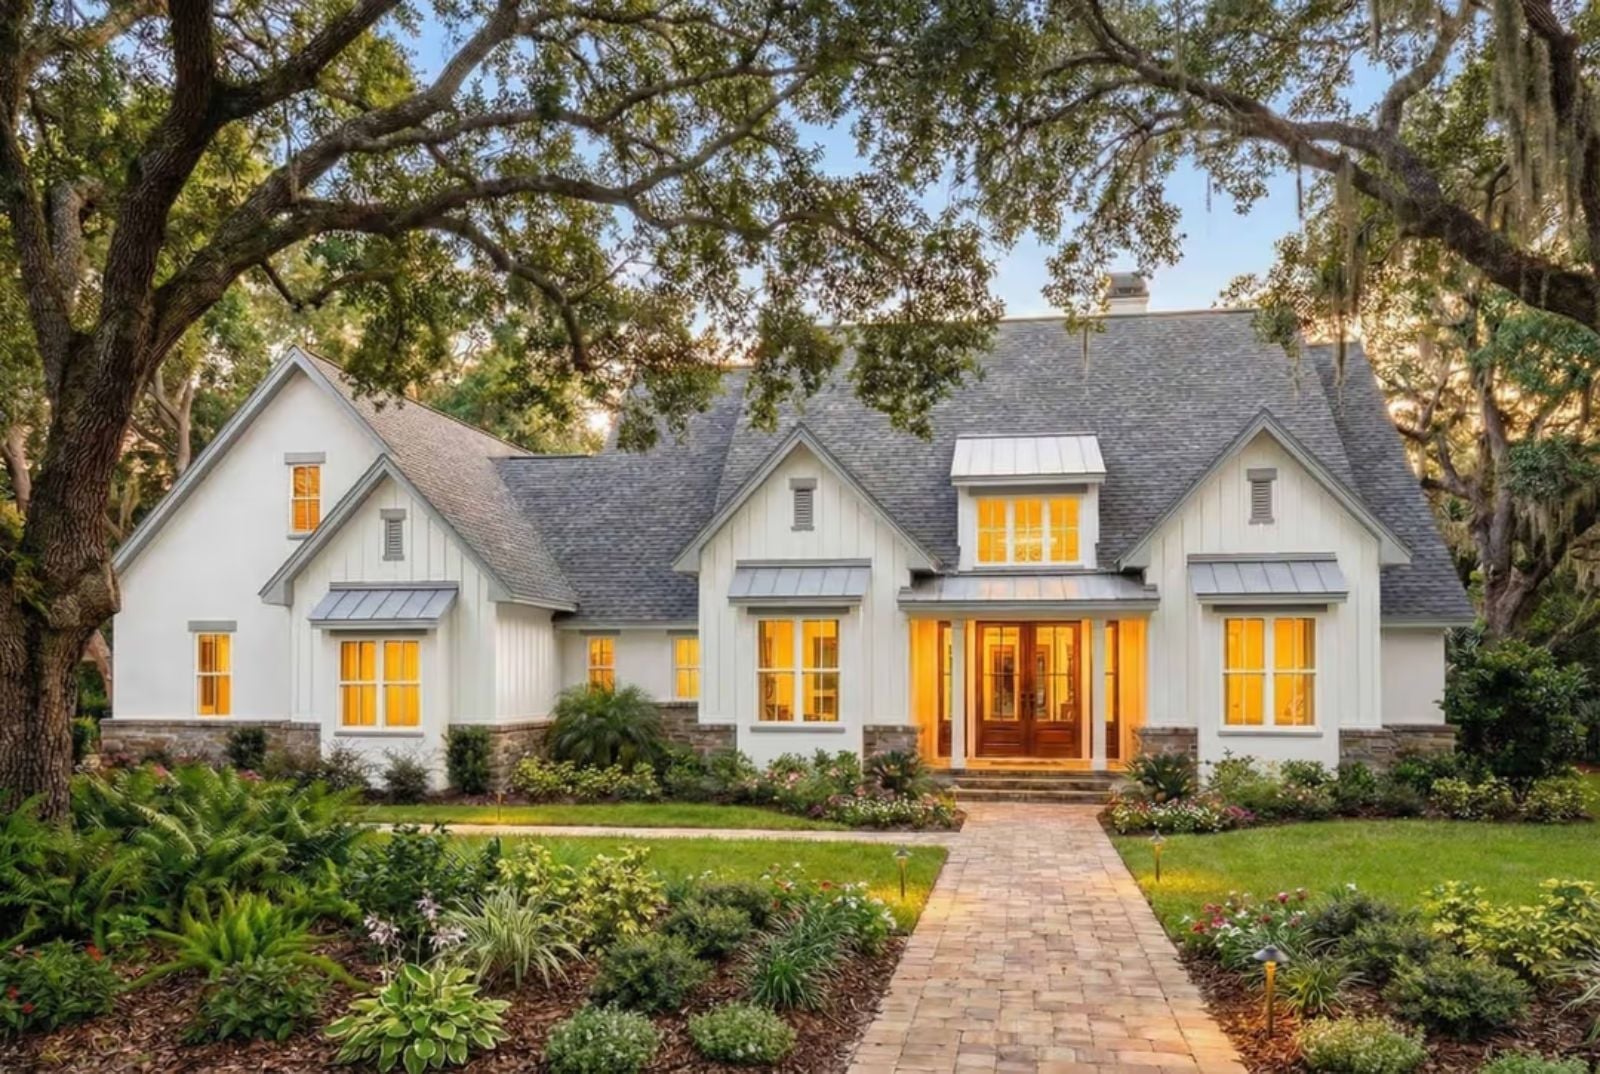
The thing that sells a floor plan is rarely the floor plan — it’s slow mornings with nowhere to be, weekend afternoons when the bonus room absorbs the noise and the rest of the house finally goes quiet, dinners that stretch past dark in a kitchen actually built for them. The Fernhollow delivers on all of that: a single-story modern farmhouse with an open main living area, four bedrooms, and a bonus room flexible enough to be whatever the house needs it to be this year.
Specifications
- Sq. Ft.: 2,690
- Bedrooms: 4
- Bathrooms: 3
Floor Plan
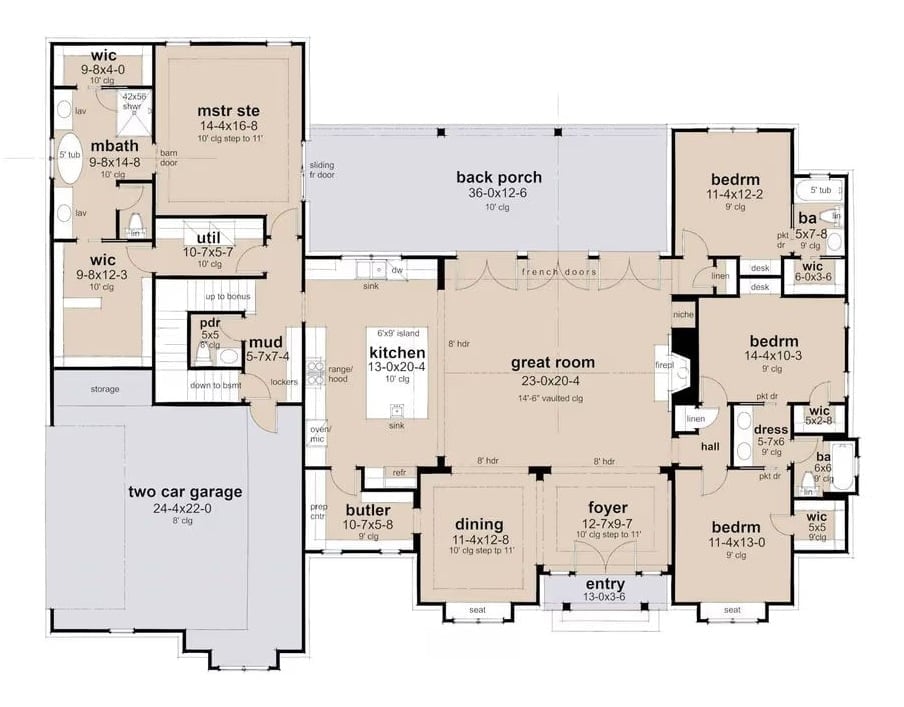
The main floor centers on a vaulted great room flanked by a kitchen with an island and a dining room. The master suite sits privately on the left wing with dual walk-in closets, while three additional bedrooms cluster to the right. A back porch spans the rear of the house, and the bonus room sits above.
Floor Plan
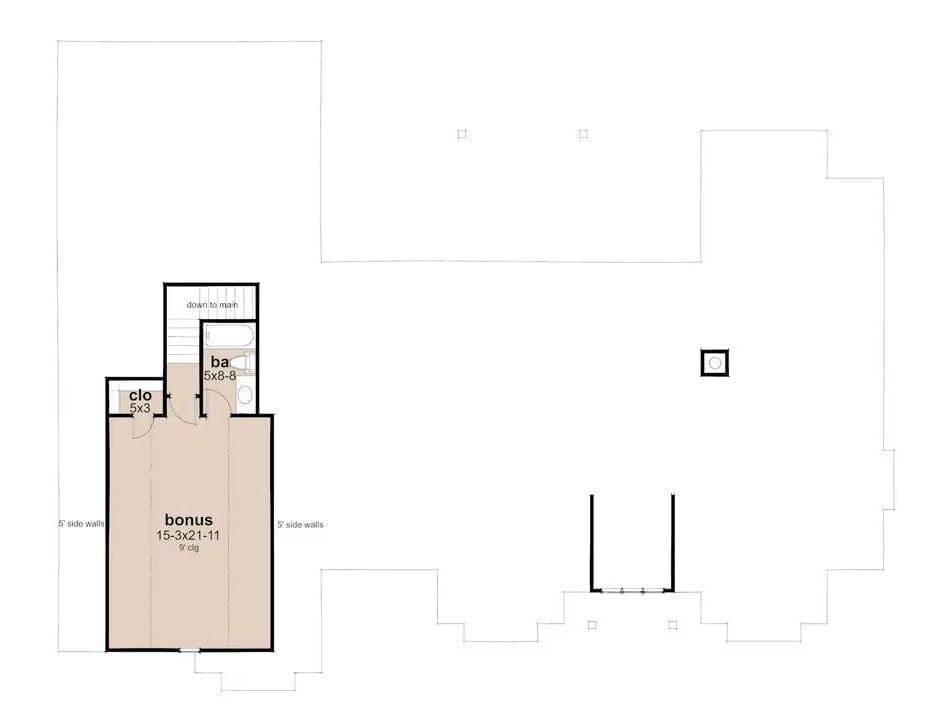
The upper level shows the bonus room at 15’3″x21’11” with a 9′ ceiling, a small closet, a full bathroom, and stair access down to the main floor. The rest of the roof outline is attic space.
Why It Works: Tucking a full bath next to the bonus room is what makes it genuinely flexible — guest suite, home office, kids’ hangout, whatever the season calls for. The 9′ ceiling keeps the space from feeling like reclaimed attic. Add the closet, and someone could sleep up here full-time without any real sacrifice.
Spanish Moss, Stone Fireplace, and a Pool That Earns Every Square Foot
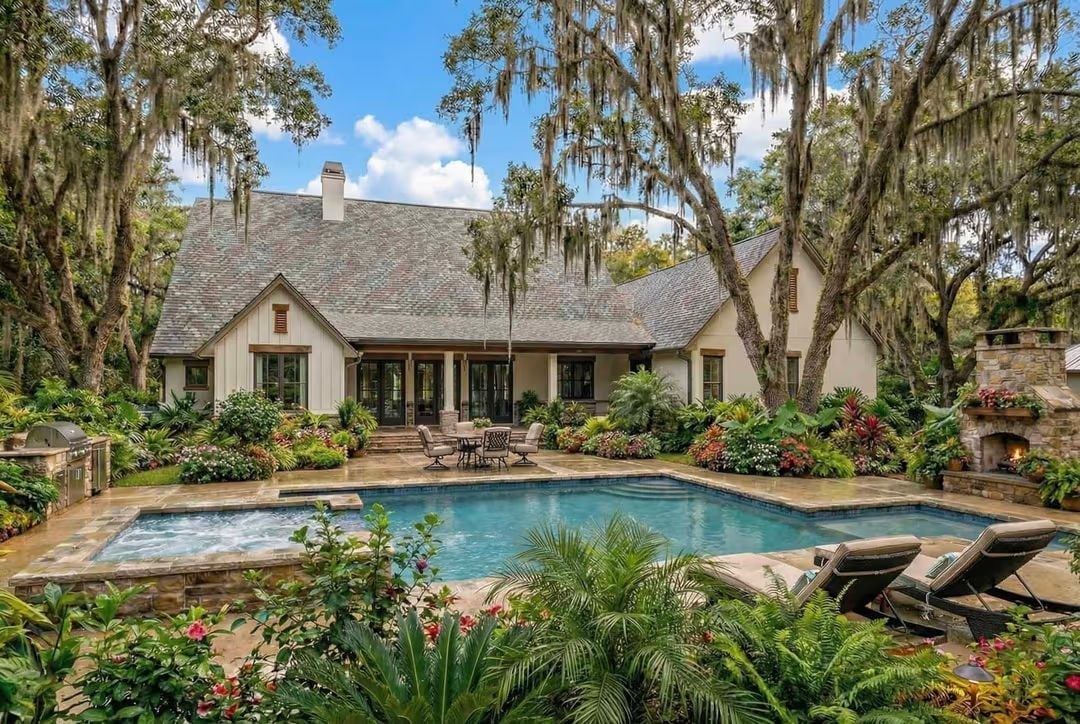
Live oaks draped in Spanish moss frame a board-and-batten exterior that looks like it grew here rather than got built here. The raised spa, stone outdoor fireplace, and lush tropical plantings turn the backyard into a space that pulls people outside even when they didn’t plan on it.
Ask Yourself: An outdoor fireplace next to a pool extends usable time outside well into cooler months. If you’re planning something similar, position it close enough for real warmth but far enough that a cannonball won’t be anyone’s problem.
Exposed Beams, Warm Wood, and an Open Plan That Actually Breathes
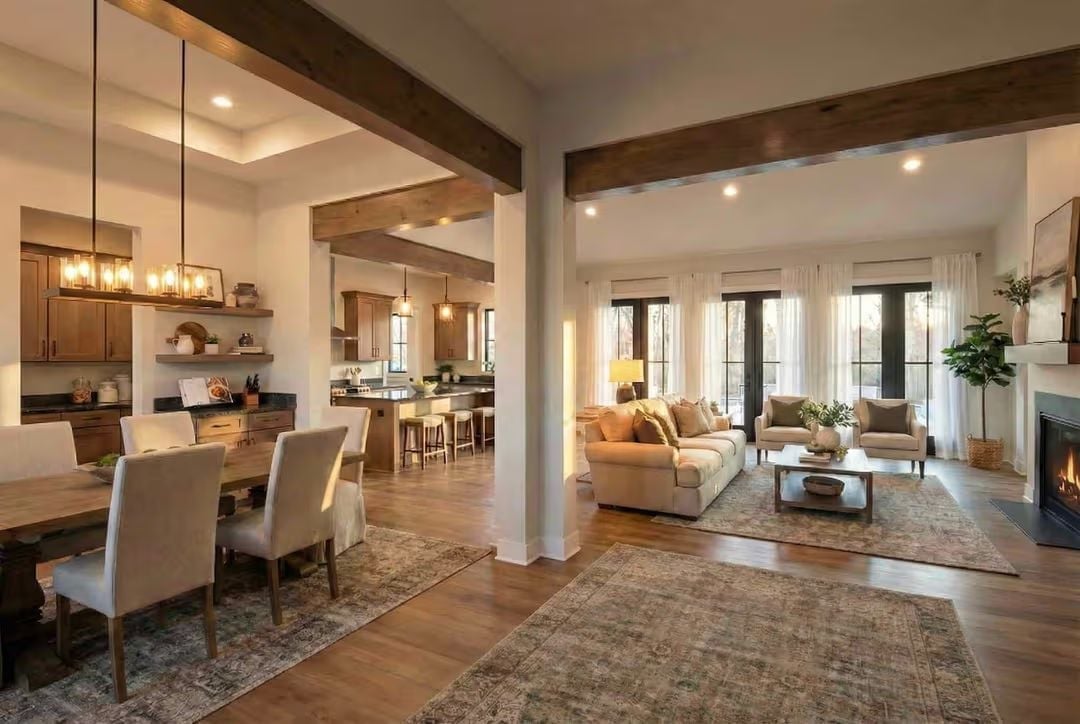
Stained ceiling beams mark the boundary between dining and living without a wall anywhere in sight. Cream upholstery, a lit fireplace, and vintage-style rugs keep the whole thing grounded — warm rather than stark. Open shelving in the kitchen pulls its weight too, keeping the cooking area visually connected to the rest of the floor instead of sealed off behind cabinet doors.
Trend Alert: Open-concept layouts are pulling kitchen shelving back into the conversation. Floating wood shelves styled with everyday objects read warmer than upper cabinets and make a kitchen feel like part of the room beside it rather than a separate work zone that happens to be nearby.
Cognac Leather, Reclaimed Wood, and a Kitchen That Stays in the Conversation
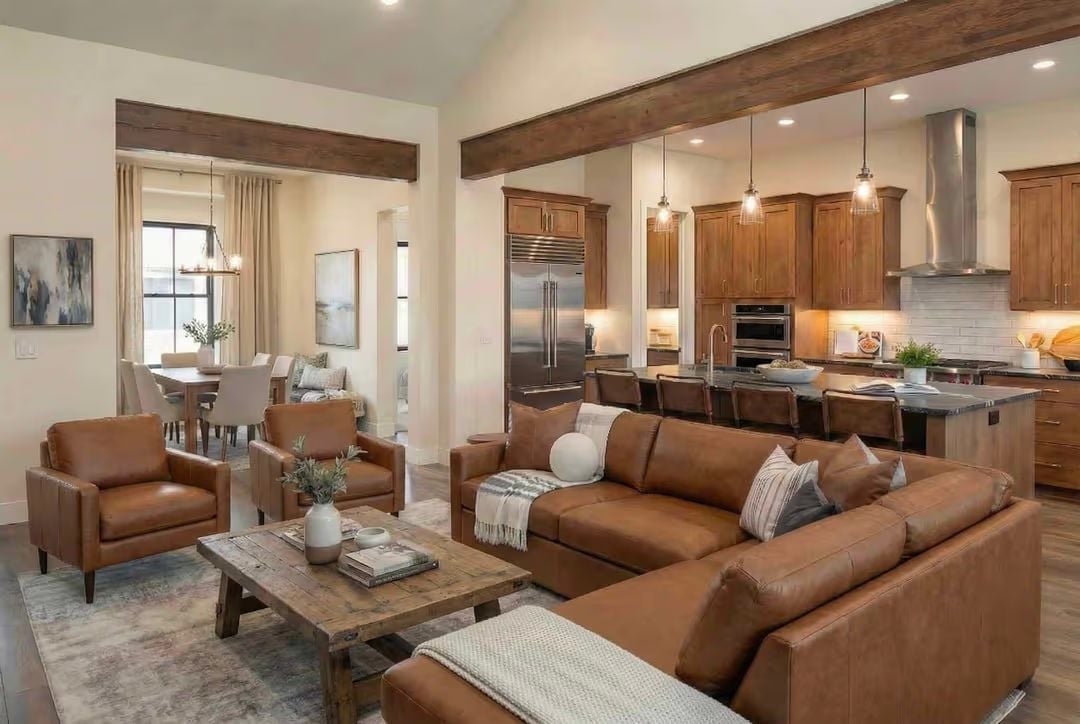
A cognac leather sectional and matching armchairs anchor the living room without overwhelming it. Exposed wood beams overhead echo the reclaimed coffee table below — same material family, different scale, and the room is better for both. Behind the sofa, a dark-topped island with bar seating keeps the kitchen present in whatever conversation is happening in the space.
Material Matters: Leather holds up far better in high-traffic family rooms than most upholstered options. Spills wipe clean, and the material softens with age instead of just looking tired. Pair it with reclaimed wood and you get a room that avoids feeling too precious — both materials improve with use, which is exactly what you want in a house where people actually live.
Moving into the kitchen, the open connection to the living room is what ties the whole main floor together.
Soapstone Counters, Wood Beams, and a Kitchen Island Built for Two Cooks
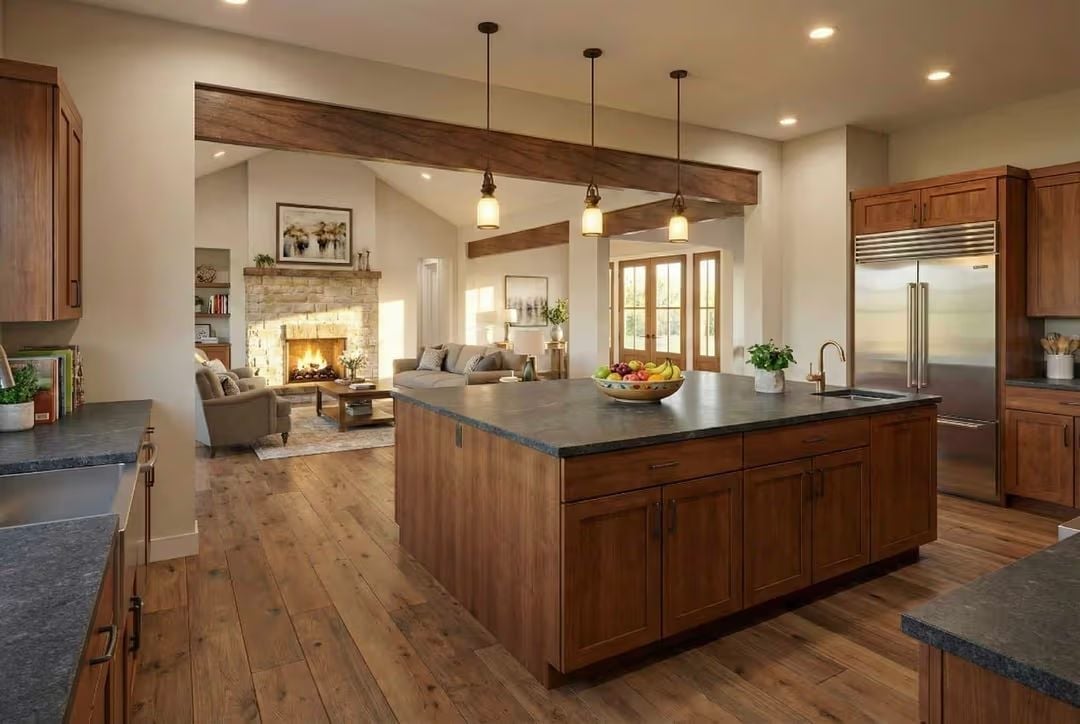
Dark soapstone counters sit against warm walnut cabinetry and somehow don’t fight each other — credit the consistent undertones. Pendant lights hang low over the island, a fruit bowl on the counter suggesting this space gets real daily use. That beam framing the pass-through isn’t decorative; it’s doing structural work while also giving the kitchen a defined edge without a wall.
Barn Door, Tray Ceiling, and a Master Suite That Earns Its Square Footage
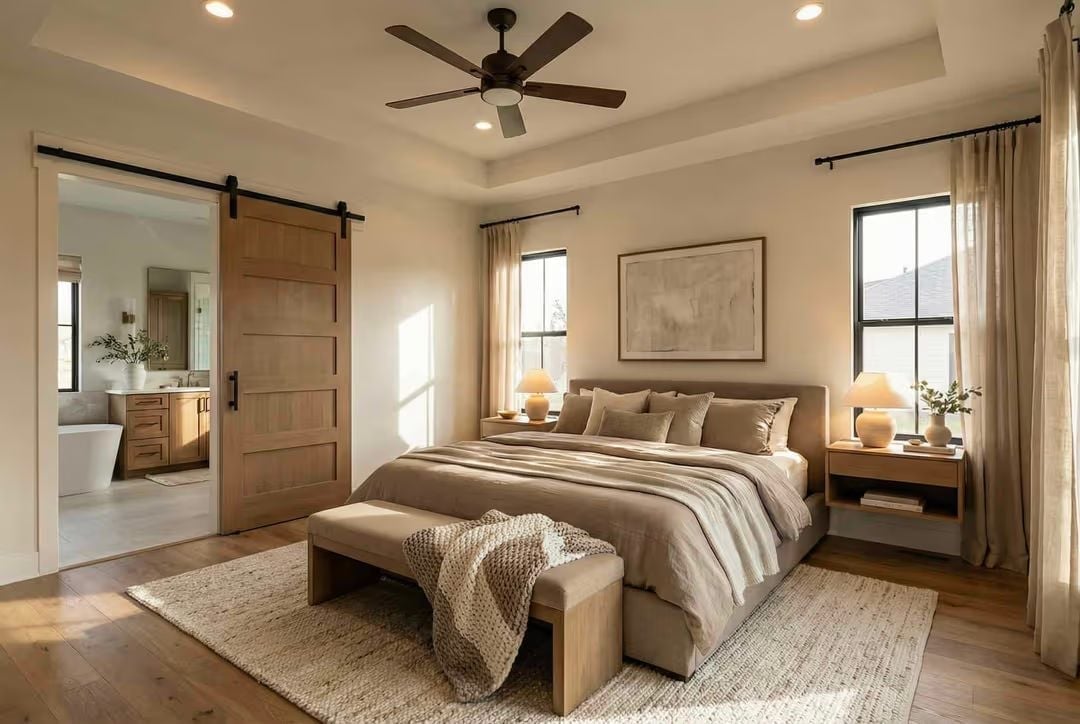
Warm linen bedding, floating nightstands, and a chunky knit throw on the bench give this room its relaxed weight. Natural light comes from two directions, which matters more than most people account for when choosing a plan. Behind the sliding barn door, a freestanding tub is visible, keeping the suite connected rather than chopped into compartments.
Why Sliding Barn Doors Still Work in Modern Farmhouse Bedrooms
Hardware matters more than the door itself. The black rail and handle here anchor the wood panel against pale walls without competing with the room’s warmth. A barn door also doesn’t swing into the bathroom, which pays off in tighter en-suite layouts where every inch of clearance actually counts.
Freestanding Tub, Glass Shower, and a Walk-In Closet You Can See From the Bath
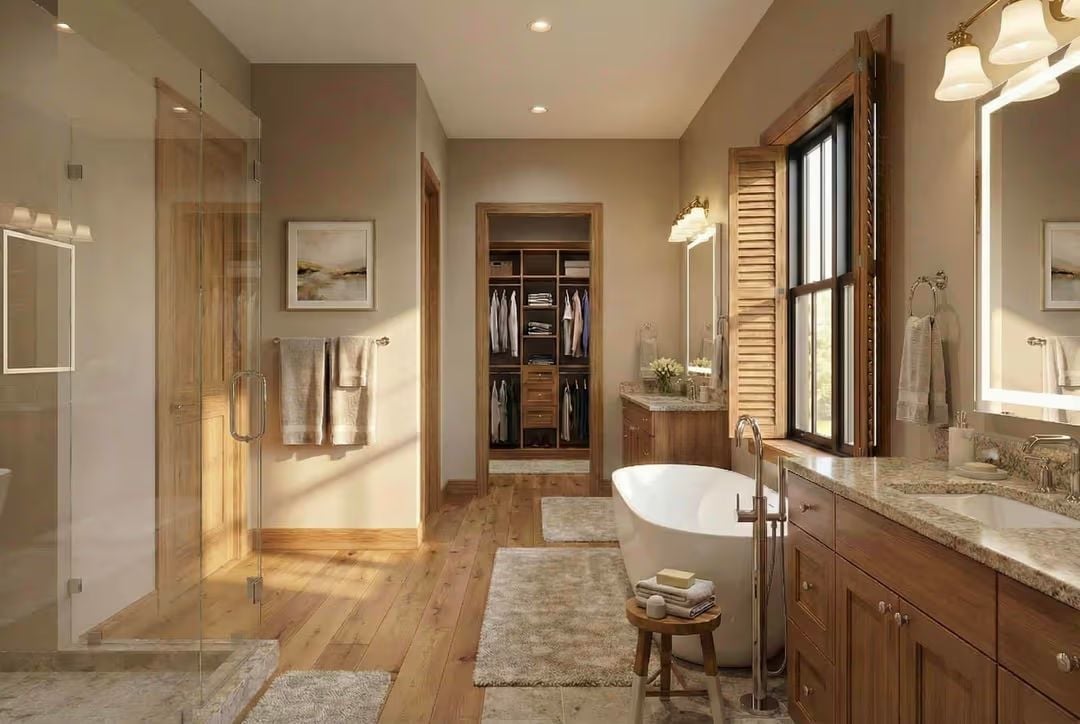
Hardwood floors run straight through to the closet doorway, grounding a layout where the soaking tub and double vanity share genuine breathing room rather than just the appearance of it.
Pin It
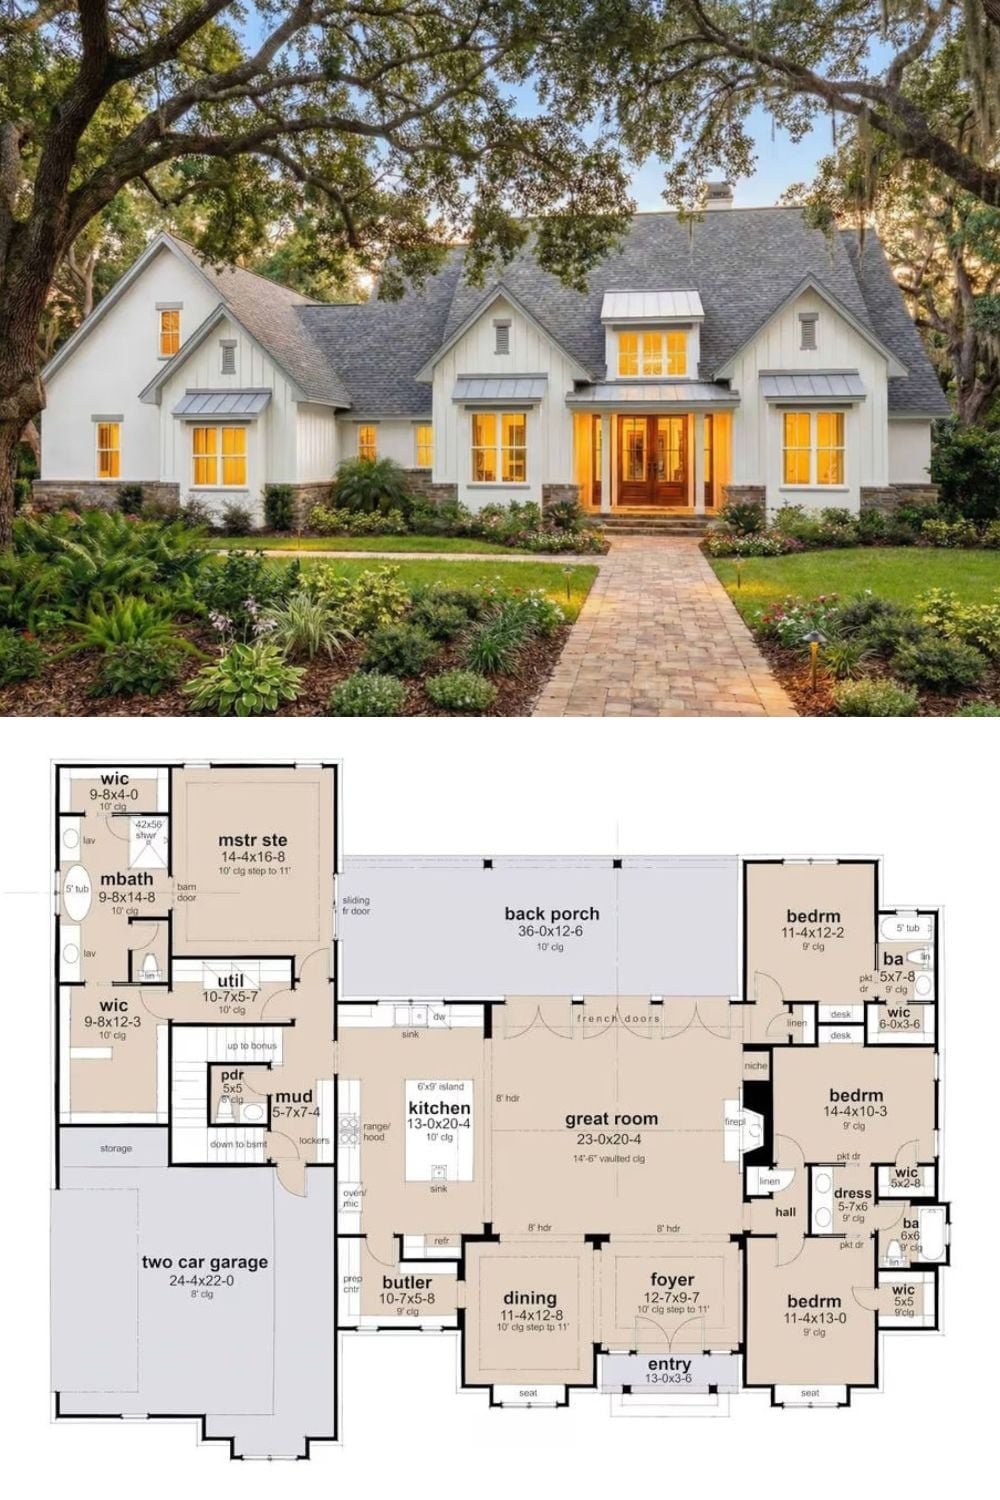
The exterior photo shows a white modern farmhouse settled under mature oaks. Below it, the floor plan lays out four bedrooms, a great room, and a back porch wide enough to actually use.
