
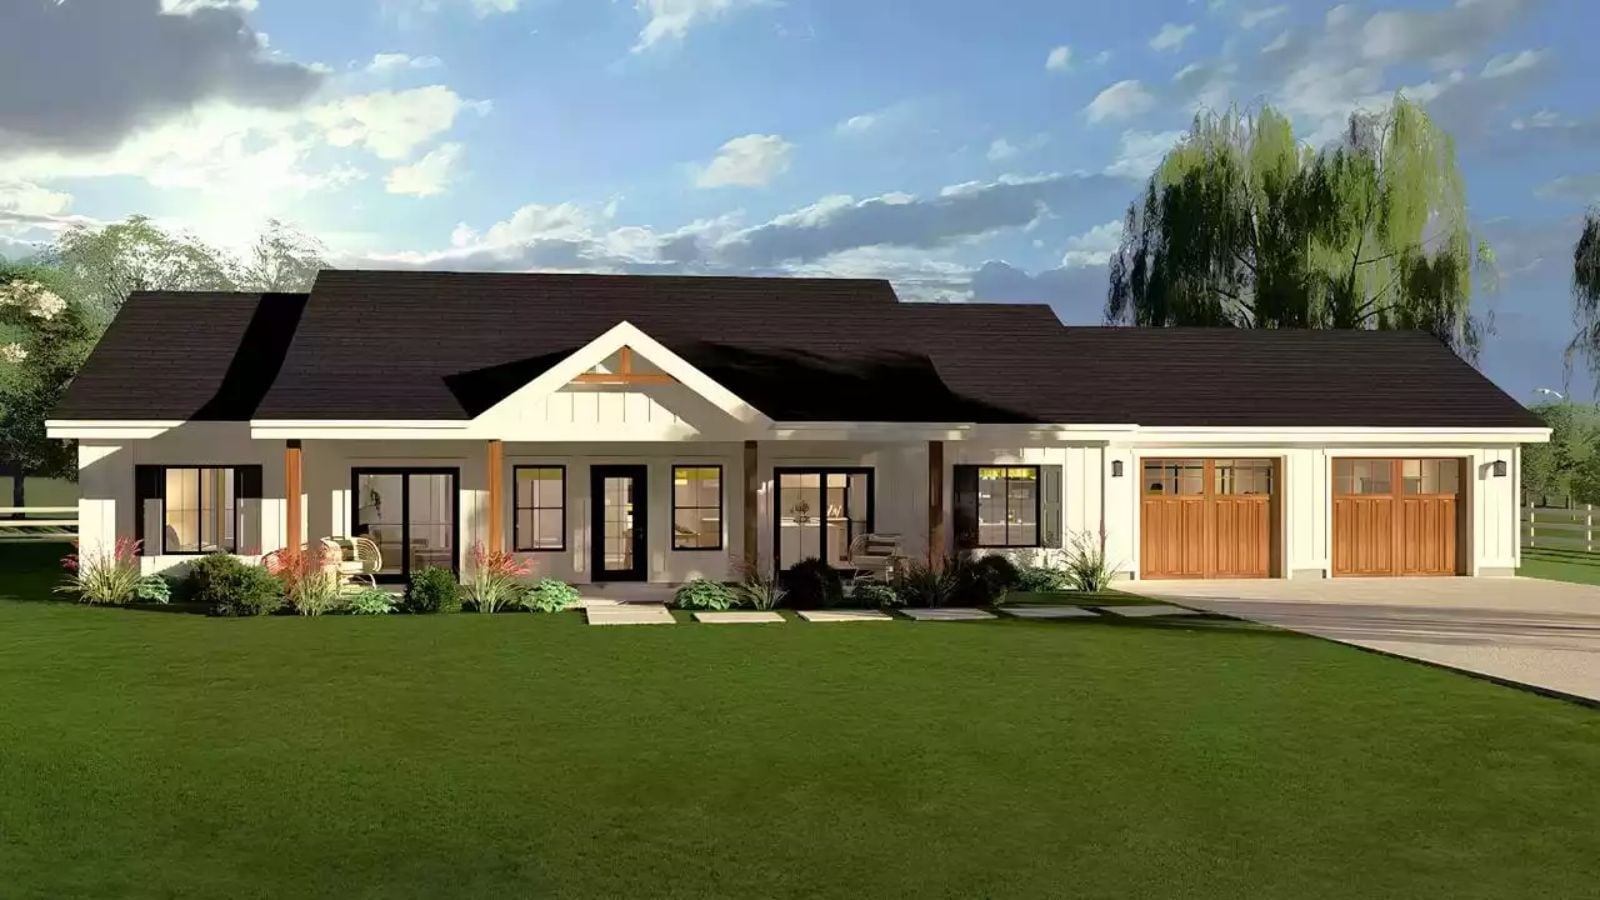
A fireplace is never really the reason — it’s just the excuse that makes staying in feel intentional. The Fairbloom is built around that logic: a vaulted great room with a fireplace worth actually gathering around, an open layout that keeps two people in the same general orbit, and a double garage so neither of you is circling the block in January.
Specifications
- Sq. Ft.: 1,856
- Bedrooms: 2-3
- Bathrooms: 2.5
Floor Plan – Main Floor
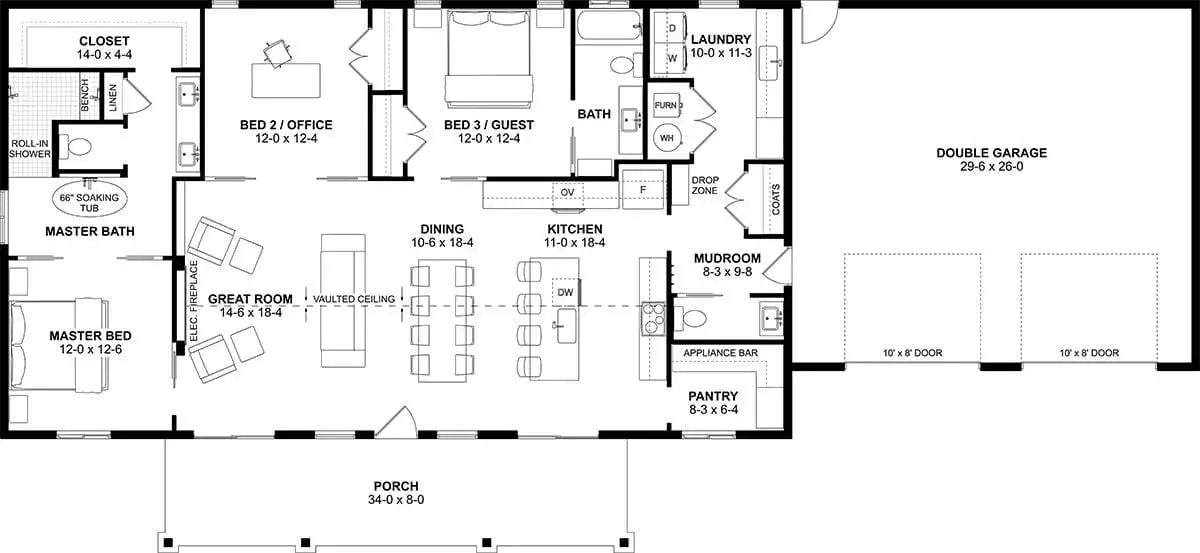
Three bedrooms, vaulted great room, and a mudroom entry flow from a wide front porch.
Fluted Island Panels and a Wood Range Hood That Actually Earn Their Keep
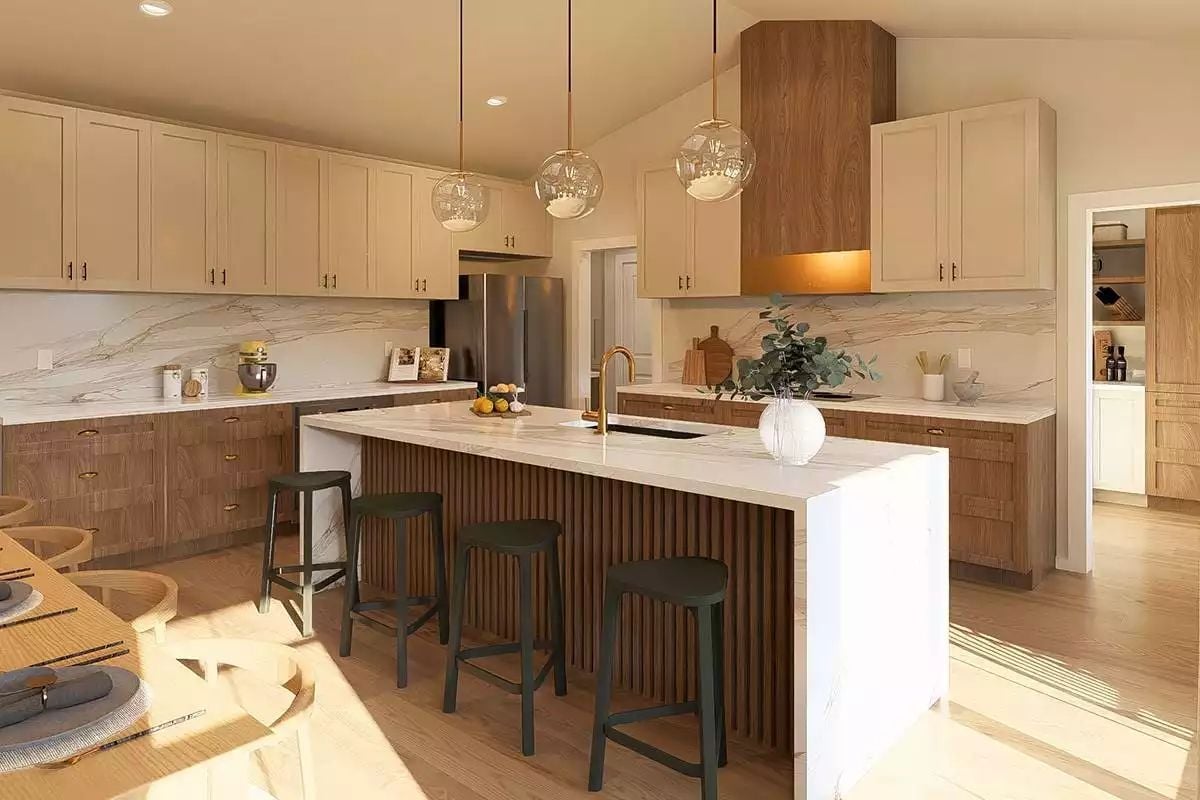
Vertical fluted panels wrap the island base in warm walnut tones, with globe pendants anchoring the space overhead. The brass faucet sits slightly off-center on the marble countertop — not a mistake, just the kind of detail that keeps a kitchen from looking like a showroom.
Budget Tip: Fluted millwork panels like these can often be sourced as prefabricated MDF sheets and painted or stained to match your cabinetry — a fraction of the cost of custom joinery, and installable with basic woodworking tools. If the budget is tight, apply them to the island only and leave the perimeter cabinetry plain. Nobody will know.
Drum Pendant, Long Table, Black-Framed Doors — Noon Light Does the Rest
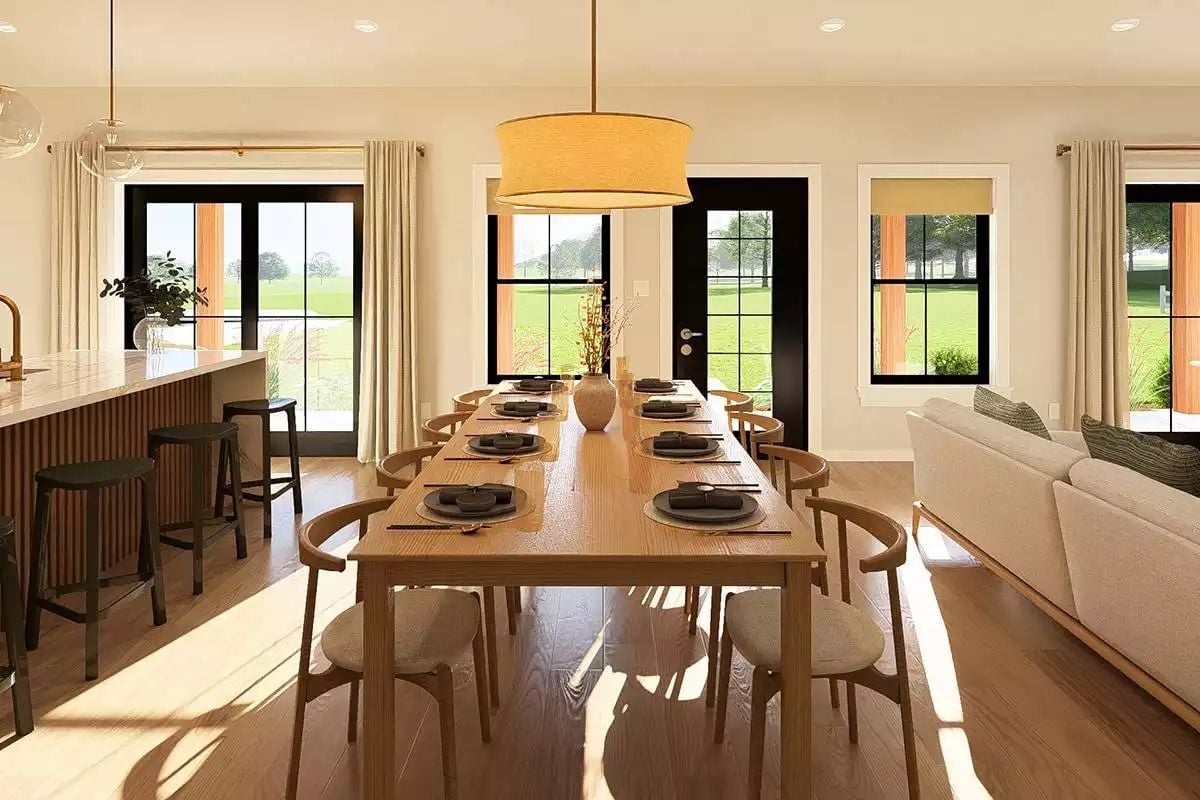
Light-toned oak carries from the dining table straight through to the wide-plank floors, so the whole room reads warm without any single piece of decor working overtime. Black window and door frames add just enough contrast, which the cream curtains pull back from the edge. The drum pendant is sized to match the table length — generous, but earned. Matte chargers and chopsticks in the place settings confirm this room actually gets used, not just photographed.
Editor’s Note: Pendant sizing over a dining table follows a useful rule of thumb: fixture diameter in inches should roughly match table width in inches. That linen drum shade reads generous here because the table earns it. If your ceiling runs higher than nine feet, hang the pendant so the bottom sits about 36 inches above the tabletop.
Now the great room puts that warm material palette to work around the fireplace wall.
Fluted Wood, Linear Fire, and a TV That Doesn’t Apologize for Being There
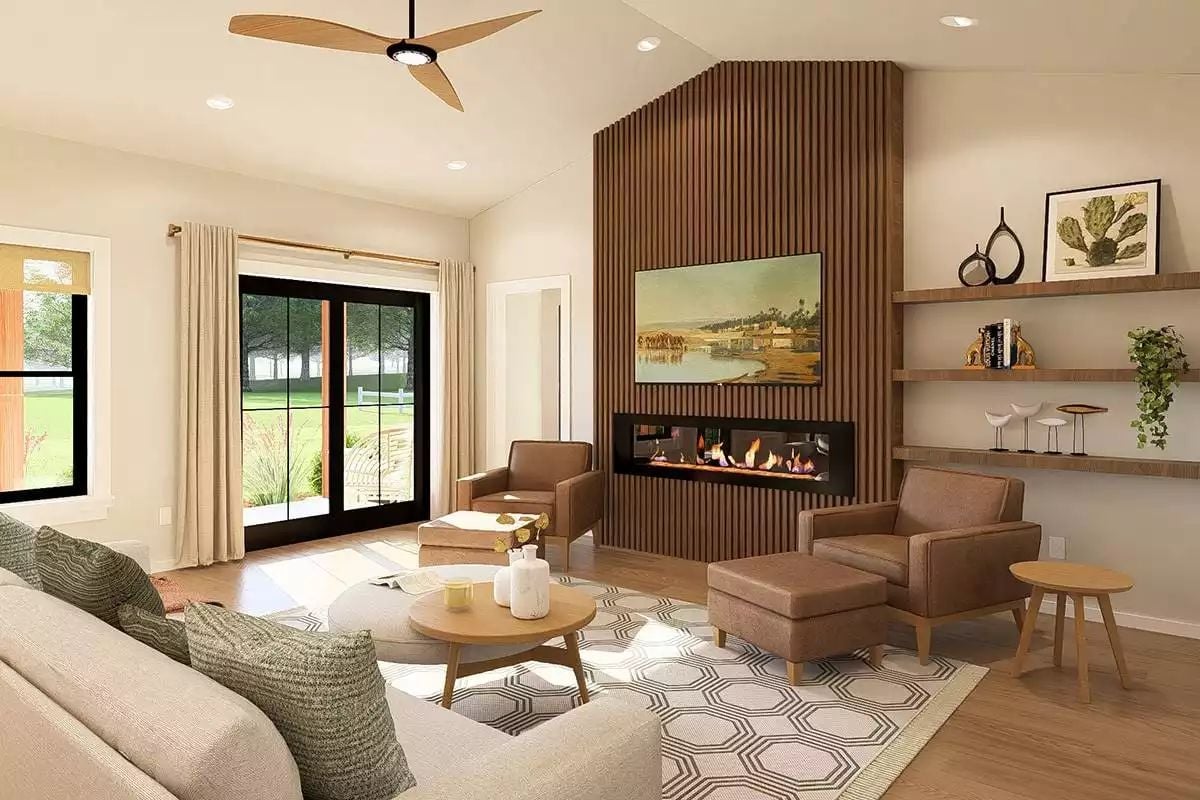
Slatted walnut-toned panels climb floor to ceiling and arch at the top, so the fireplace wall is the first thing you notice and probably the last thing you stop looking at. The linear burner sits low, keeping sightlines open across the room. Brown leather chairs with an ottoman pull close to the sectional without crowding it — enough seating for company, comfortable enough that company stays too long.
Botanical Prints, Patterned Wallpaper, and a Freestanding Tub Visible From Bed
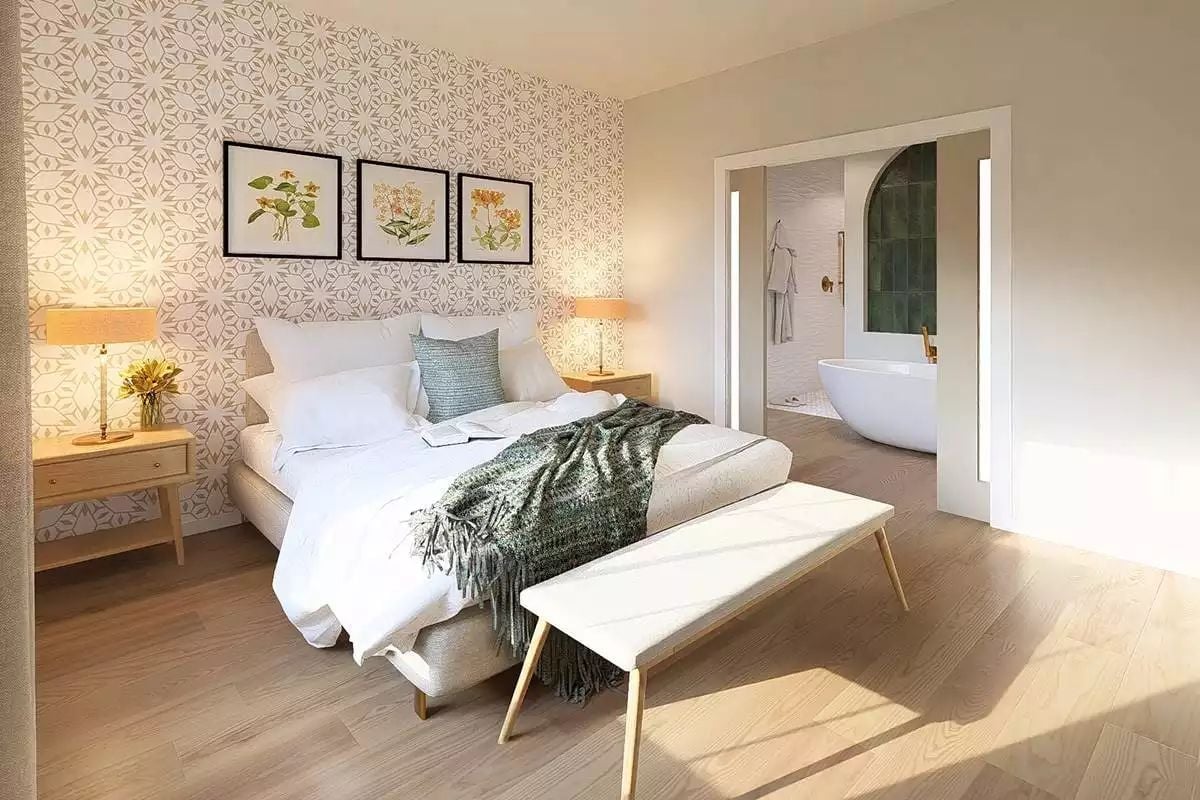
Warm wood floors and brass lamp bases run a consistent material thread through the room. The real move is the en suite opening: from the bed, you can see straight through to the freestanding soaking tub and arched shower, which makes the bathroom feel like part of the room rather than something bolted on behind a door.
Why That Accent Wall Works Harder Than Most
The geometric wallpaper on the headboard wall succeeds because it’s neutral enough to read almost as texture rather than pattern — close enough to plain that it doesn’t compete, distinct enough that the wall has something to say. Three botanical prints keep it from feeling too abstract. If you love the look but aren’t ready to commit, peel-and-stick versions of similar geometric patterns have improved considerably in recent years and come off without damaging drywall.
Gold Faucets, Green Arch Tiles, and a Soaking Tub That Sets the Whole Tone
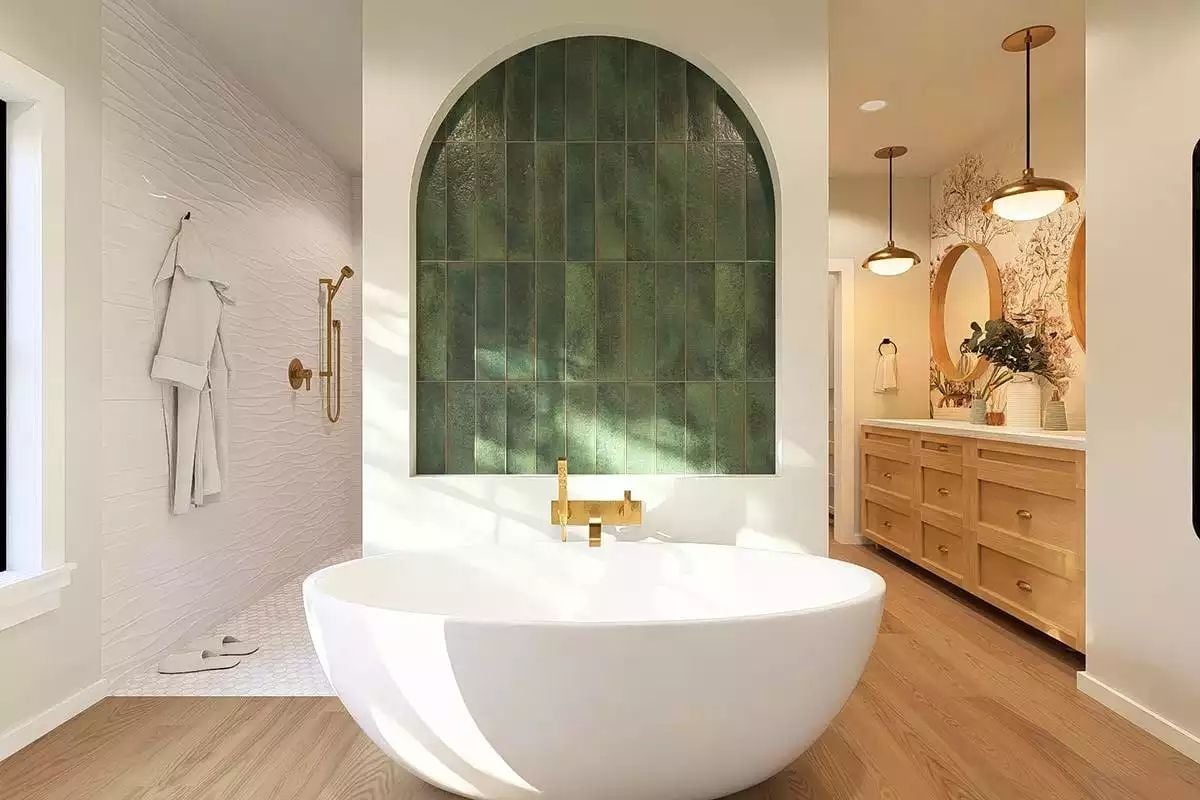
Emerald zellige-style tiles fill an arched niche behind a freestanding oval tub, with brass wall-mount fixtures locking in the focal point. Behind it, a wood vanity and pendant lights pull the palette back toward warmer ground — enough contrast to keep the room interesting, not so much that it feels like two different bathrooms arguing.
In The Details: Freestanding tubs are typically positioned with the filler mounted directly to the wall behind them rather than through the tub deck, which means rough plumbing placement has to be finalized before walls are closed. If you’re renovating, confirm the filler’s reach matches the tub’s rim height before ordering. A mismatch of even a few inches can leave water running down the outside of the tub instead of into it.
Murphy Bed, Rolling Chair, Croissant on the Desk — Guest Room Goals
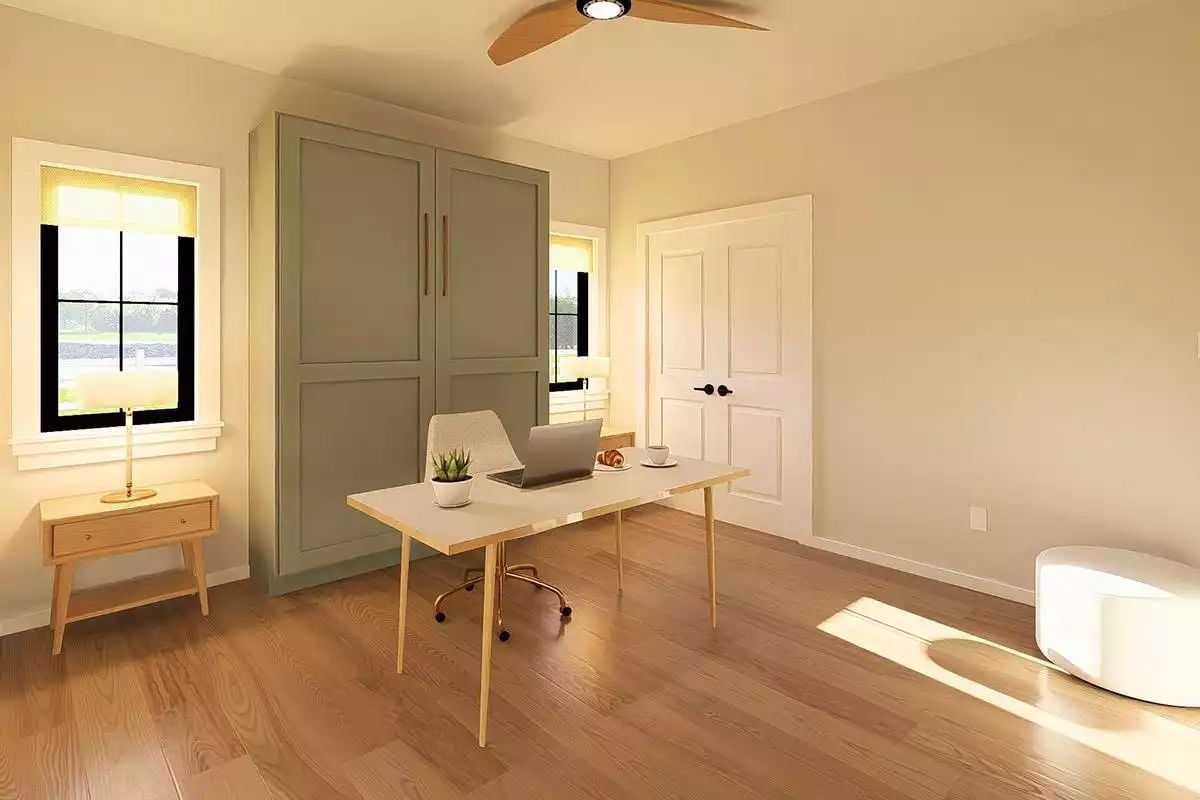
Sage green cabinet doors hide a Murphy bed, keeping the room useful as a home office until guests show up and suddenly it isn’t. Gold hardware on the rolling chair picks up the desk legs. A small succulent and a coffee cup on the desk are doing a lot of narrative heavy lifting here, but honestly, they work — this room reads like someone’s in it every day, not just on holidays.
Butcher Block, Patterned Backsplash, and a Hanging Rod That Actually Gets Used
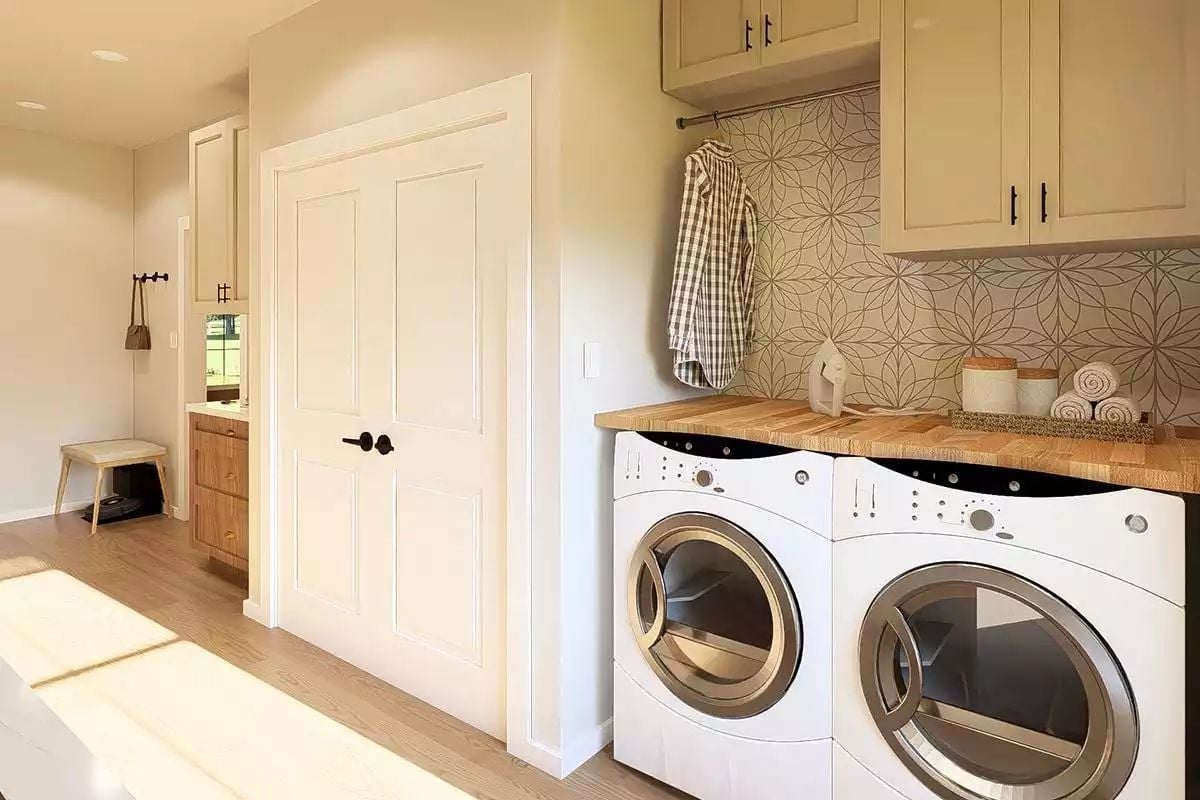
Butcher block above the front-load machines gives this laundry room a folding surface that justifies its square footage. The geometric tile backsplash adds pattern without fighting the cabinet color, and a hanging rod tucked under the upper cabinet keeps wrinkle-prone shirts off the dryer where they’d otherwise spend the entire weekend. Zero wasted wall space.
Pin It
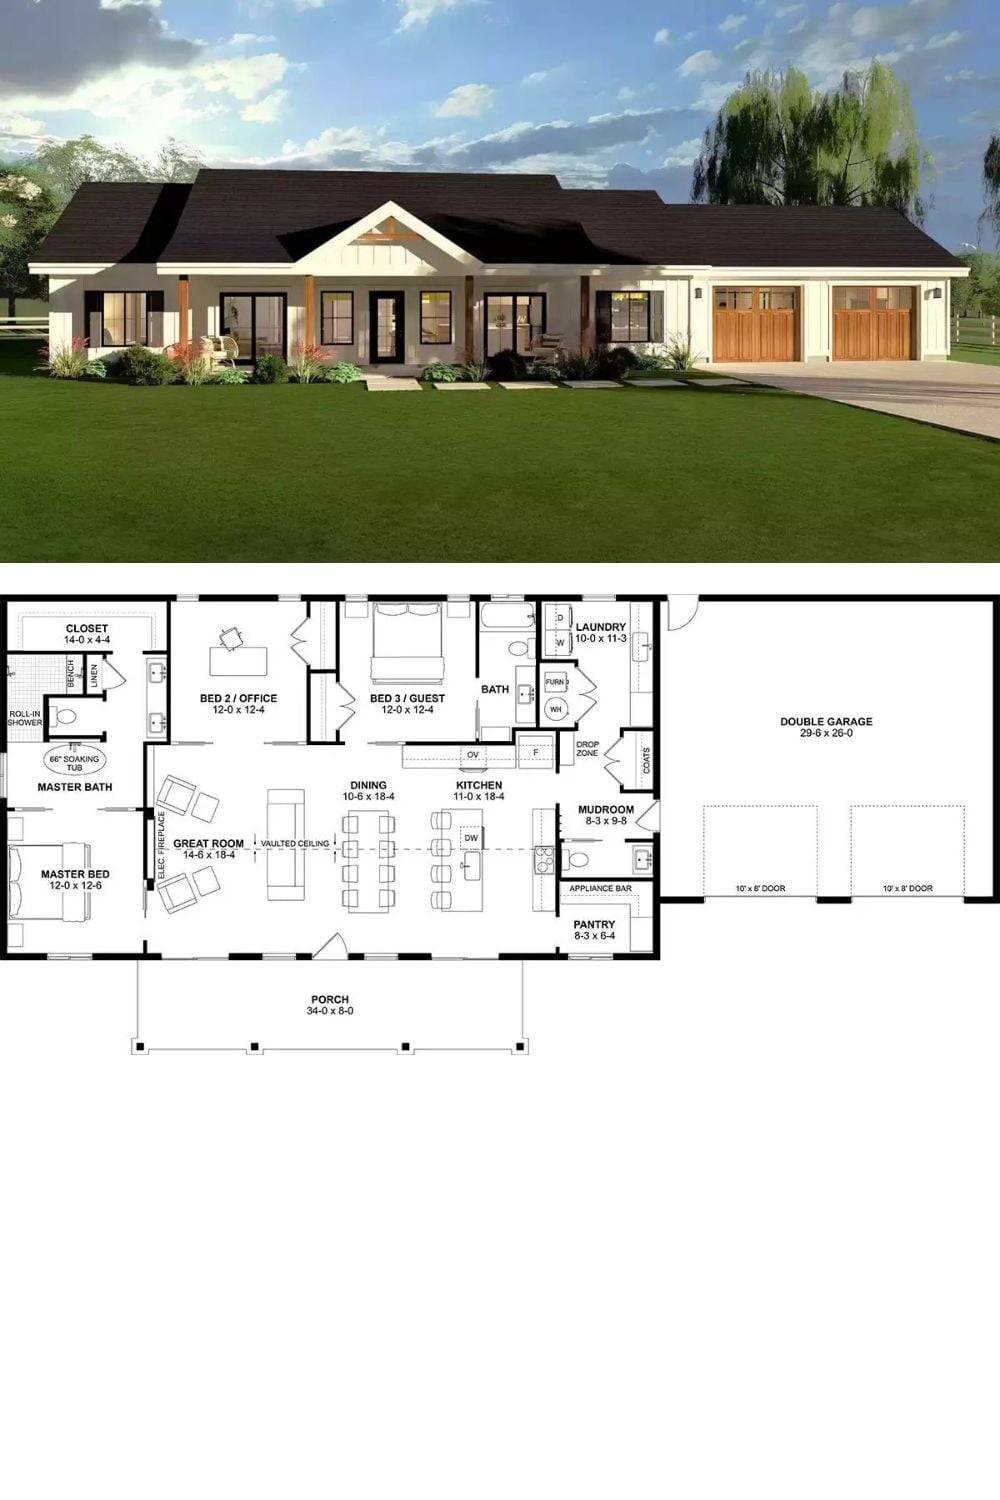
The top image shows a single-story country farmhouse rendering with a covered front porch, board-and-batten siding, and a double garage with wood-paneled doors. Below it, the floor plan lays out three bedrooms, a vaulted great room with electric fireplace, open kitchen and dining, mudroom, laundry, and a pantry with appliance bar.
