
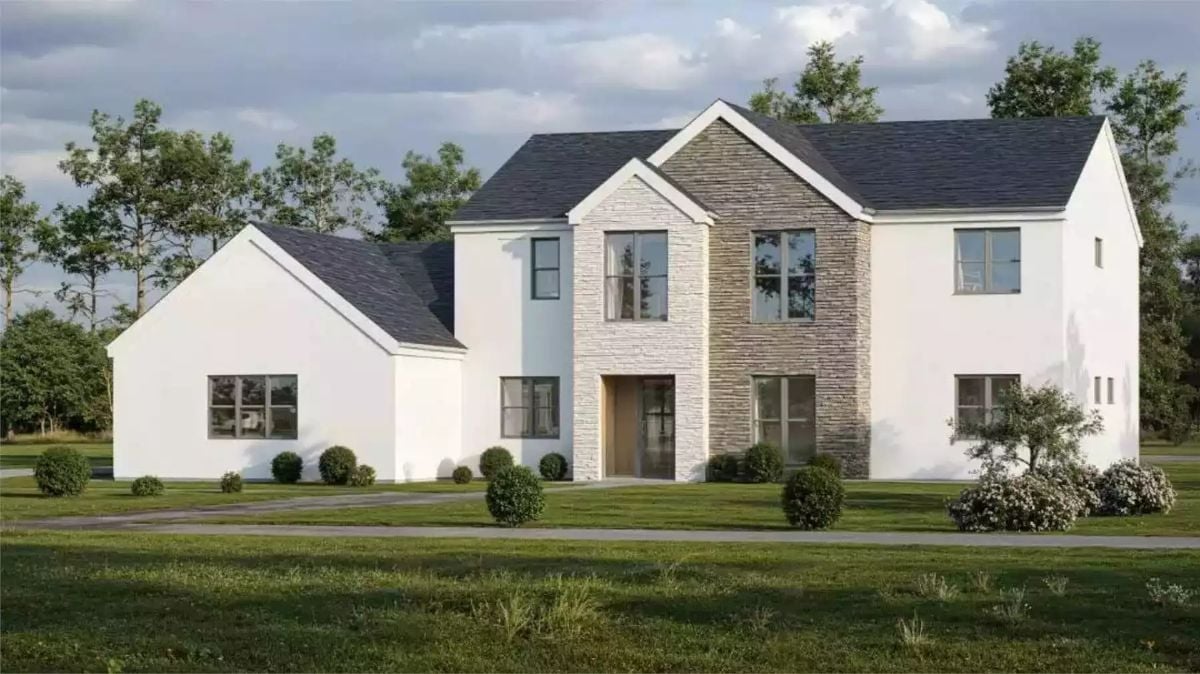
Specifications
- Sq. Ft.: 3,498
- Bedrooms: 5
- Bathrooms: 4.5
Floor Plan
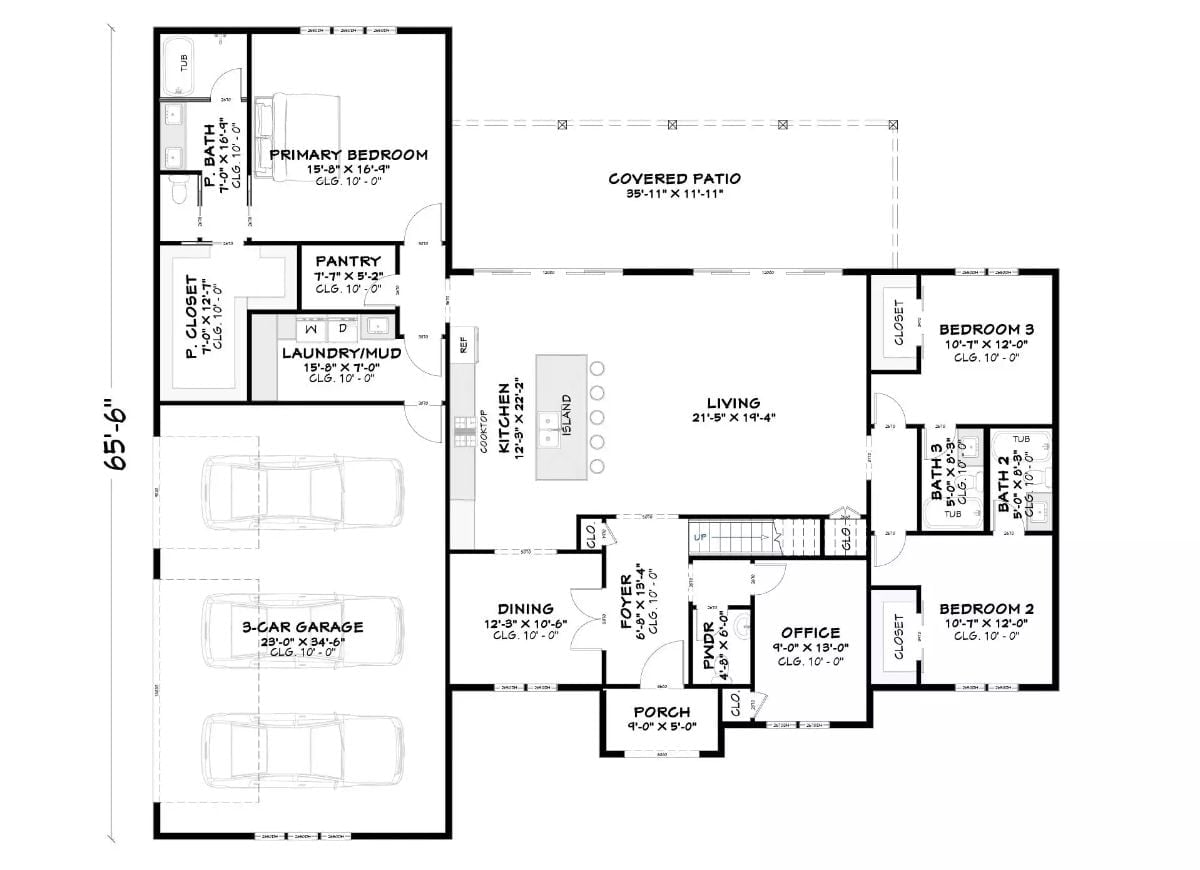
Main level floor plan with primary suite split from two bedrooms, open kitchen and living core, office, and three-car garage.
Floor Plan
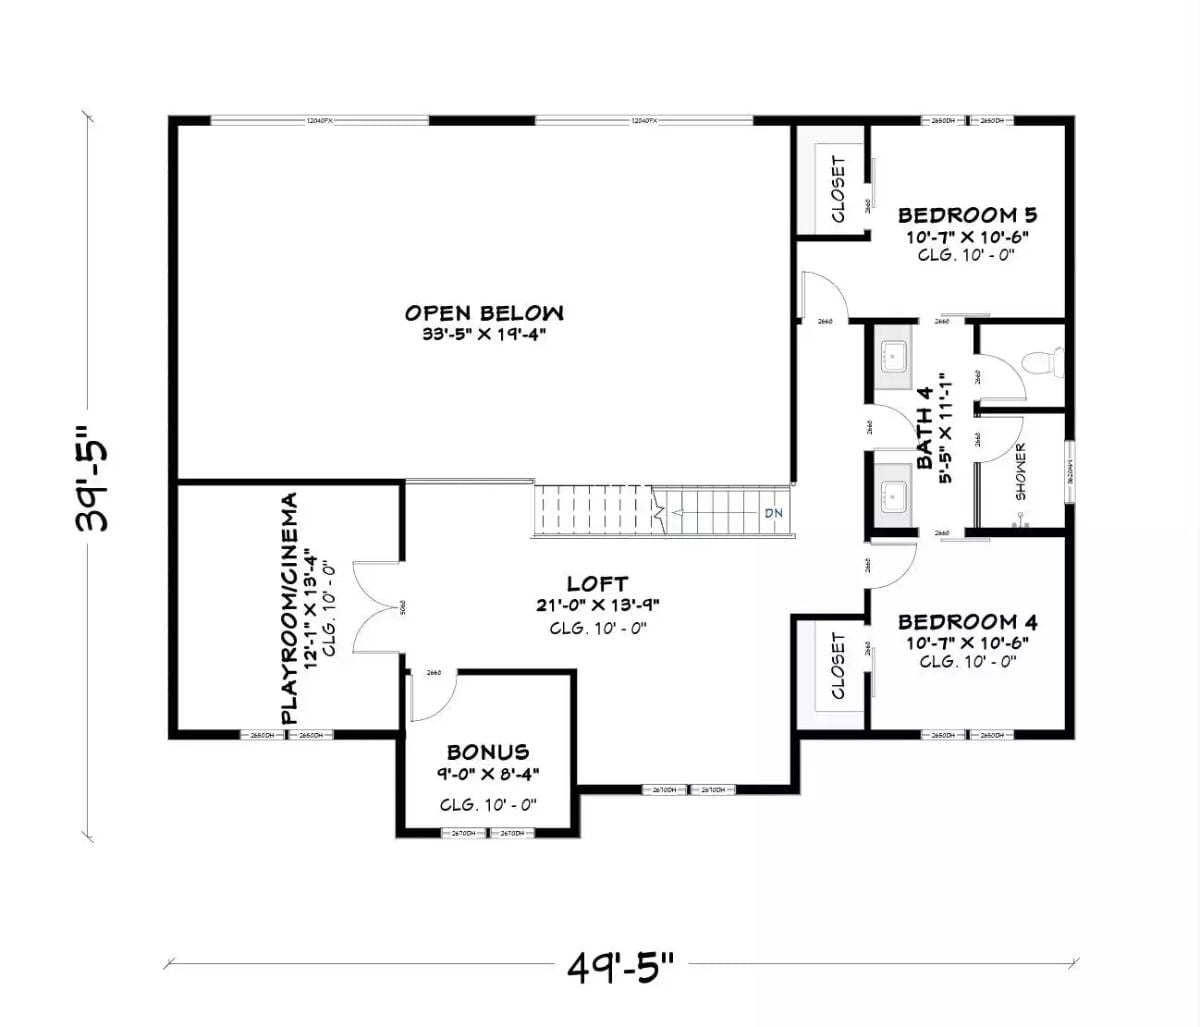
Upper level opens with a large loft flanked by a playroom/cinema and a bonus room on the left. Two bedrooms share Bath 4 on the right, each with its own closet. The open-below section preserves a visual connection to the floor below. It’s a layout that keeps kids’ spaces grouped together without crowding the communal areas.
Crisp White Exterior with Wood-Accented Covered Porch
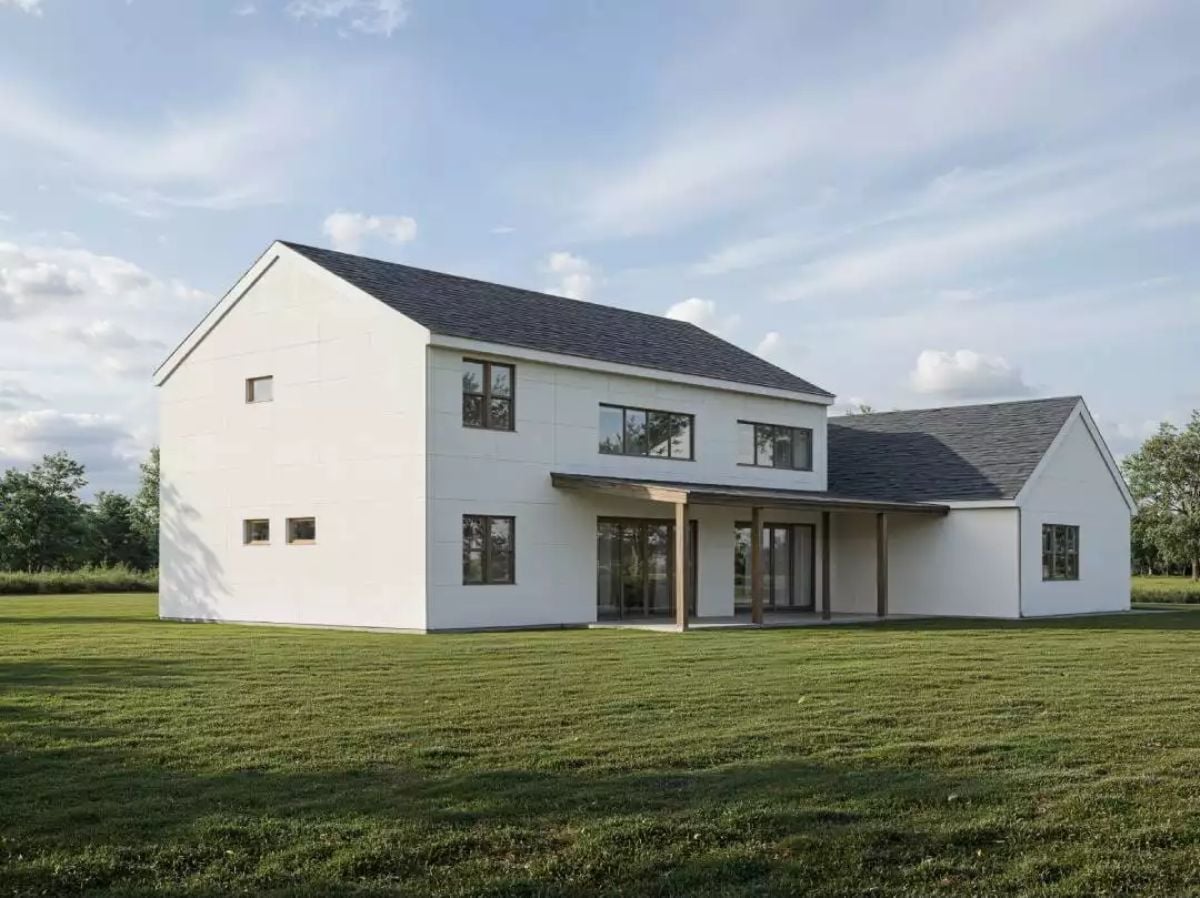
Clean white panel siding wraps the two-story main volume, paired with dark asphalt shingles that read almost charcoal against the sky. Wood columns on the covered rear porch break up the monochrome palette without fussing over it. The connected lower wing keeps the roofline dynamic. Dark-framed windows throughout give the facade its edge.
Editor’s Note: The wood post detailing on the covered porch is a small but deliberate nod to European farmhouse vernacular, softening what could otherwise read as purely contemporary. That tension between warm and cool materials is what makes modern farmhouse exteriors work at scale.
Cognac Leather and a Red Smeg Refrigerator Pull This Open-Plan Space Together
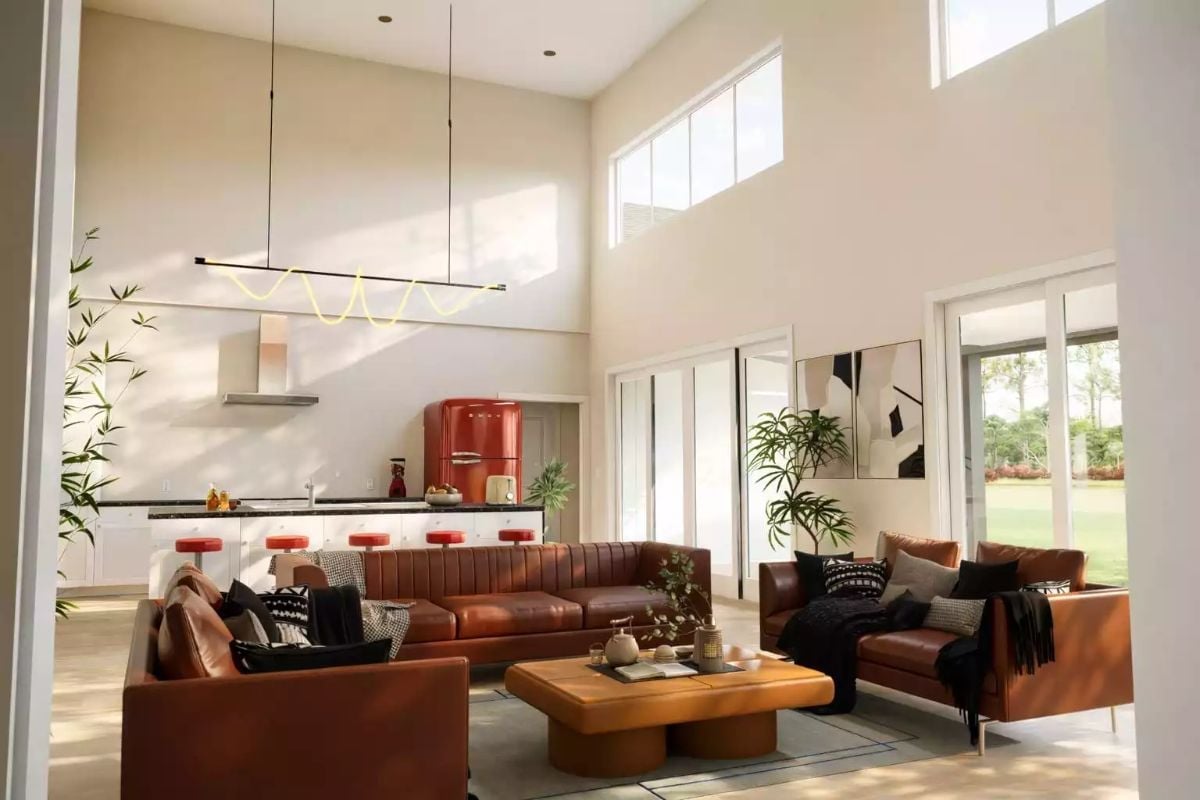
Channel-tufted leather sofas anchor the living area while a retro red Smeg refrigerator adds unexpected pop to the kitchen beyond.
Quick Fix: Red bar stools connecting the kitchen counter to the living room’s color story is a trick worth borrowing. Repeating one accent color across zones makes an open-plan space feel intentional rather than scattered. You don’t need many pieces, just consistent placement.
Black Granite Island Countertops Ground a Kitchen Built Around Retro Red
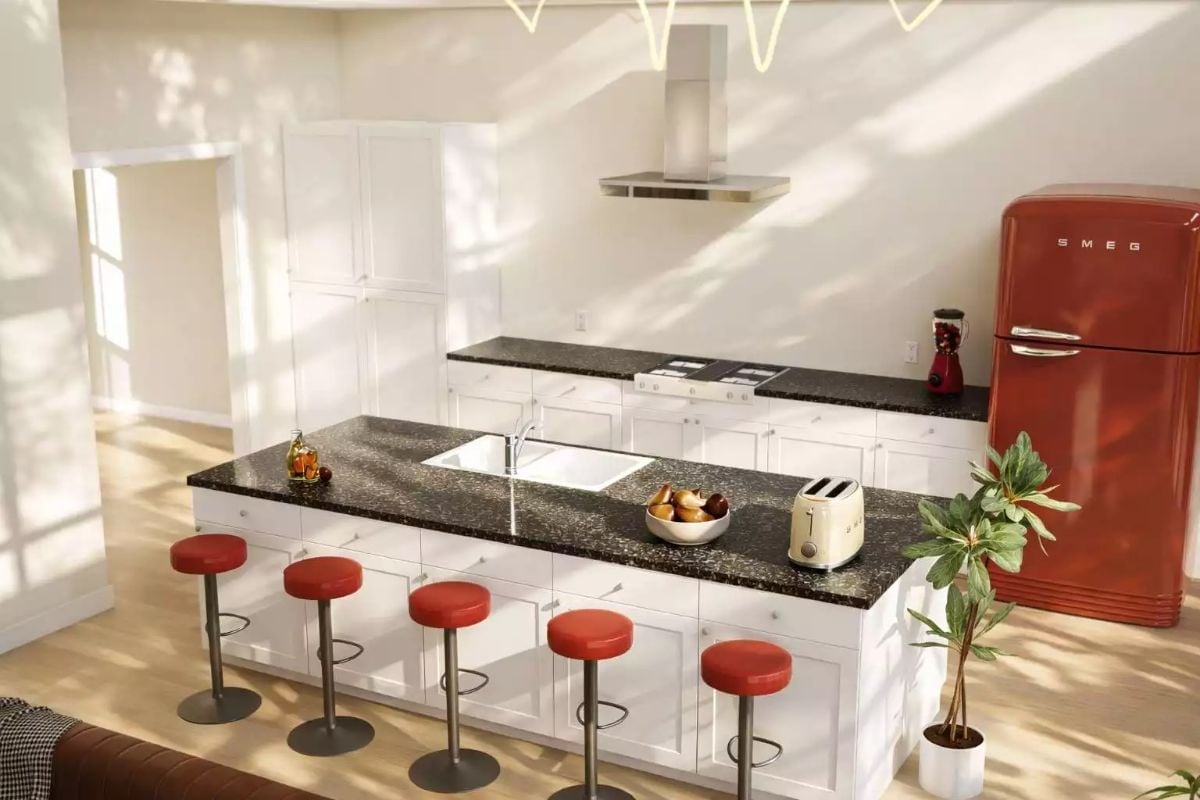
Dark speckled granite on both the island and perimeter counters does the heavy lifting here. Four red stools and a matching Smeg refrigerator keep the palette honest without overdoing it.
Material Matters: Granite’s speckled surface hides everyday wear far better than solid-color stones. It’s a practical choice for high-traffic kitchens where the counter sees constant use, and the flecking naturally bridges light cabinetry with darker accents without requiring a precise color match.
Moving deeper into the home, the primary bedroom trades the kitchen’s warm tones for something cooler and more restful.
Teal Walls and a Gallery Cluster That Earns Its Place Above the Bed
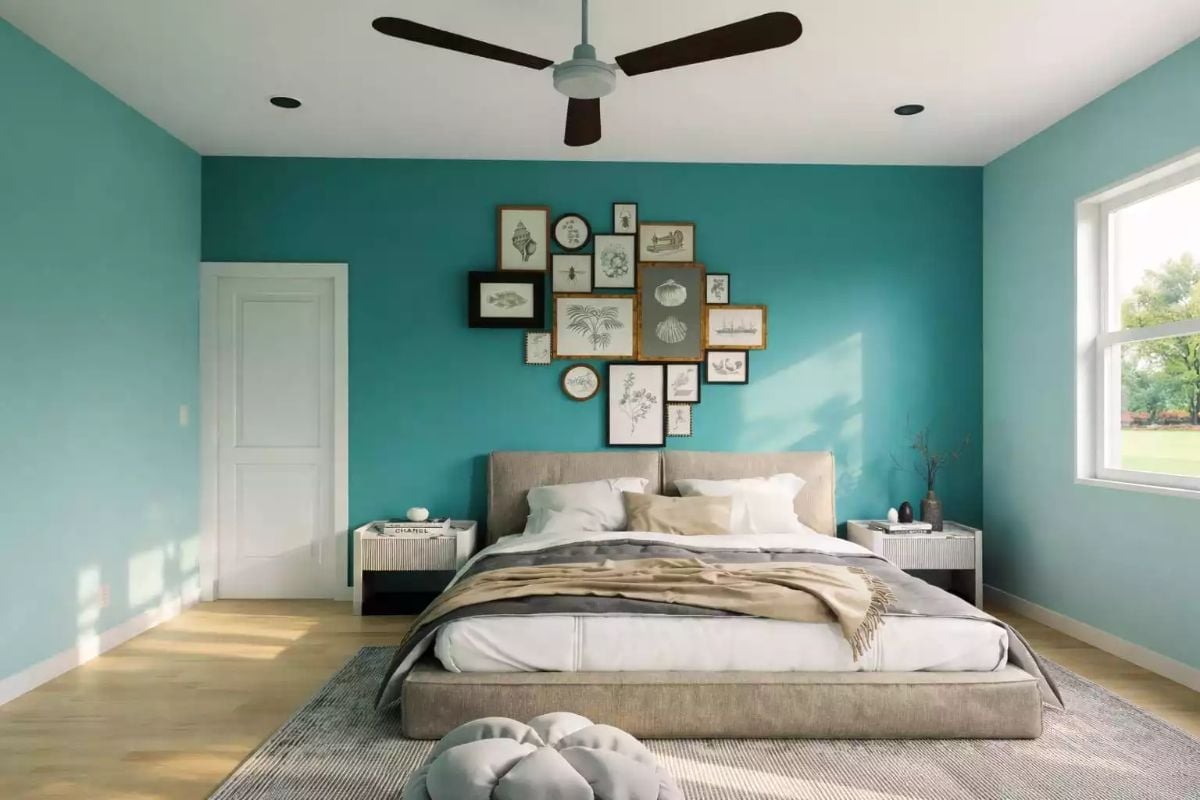
Botanical sketches in mismatched frames pull focus without overwhelming. The teal paint reads almost aqua in direct sunlight, and the low-profile bed keeps the wall art doing most of the visual work.
Pin It
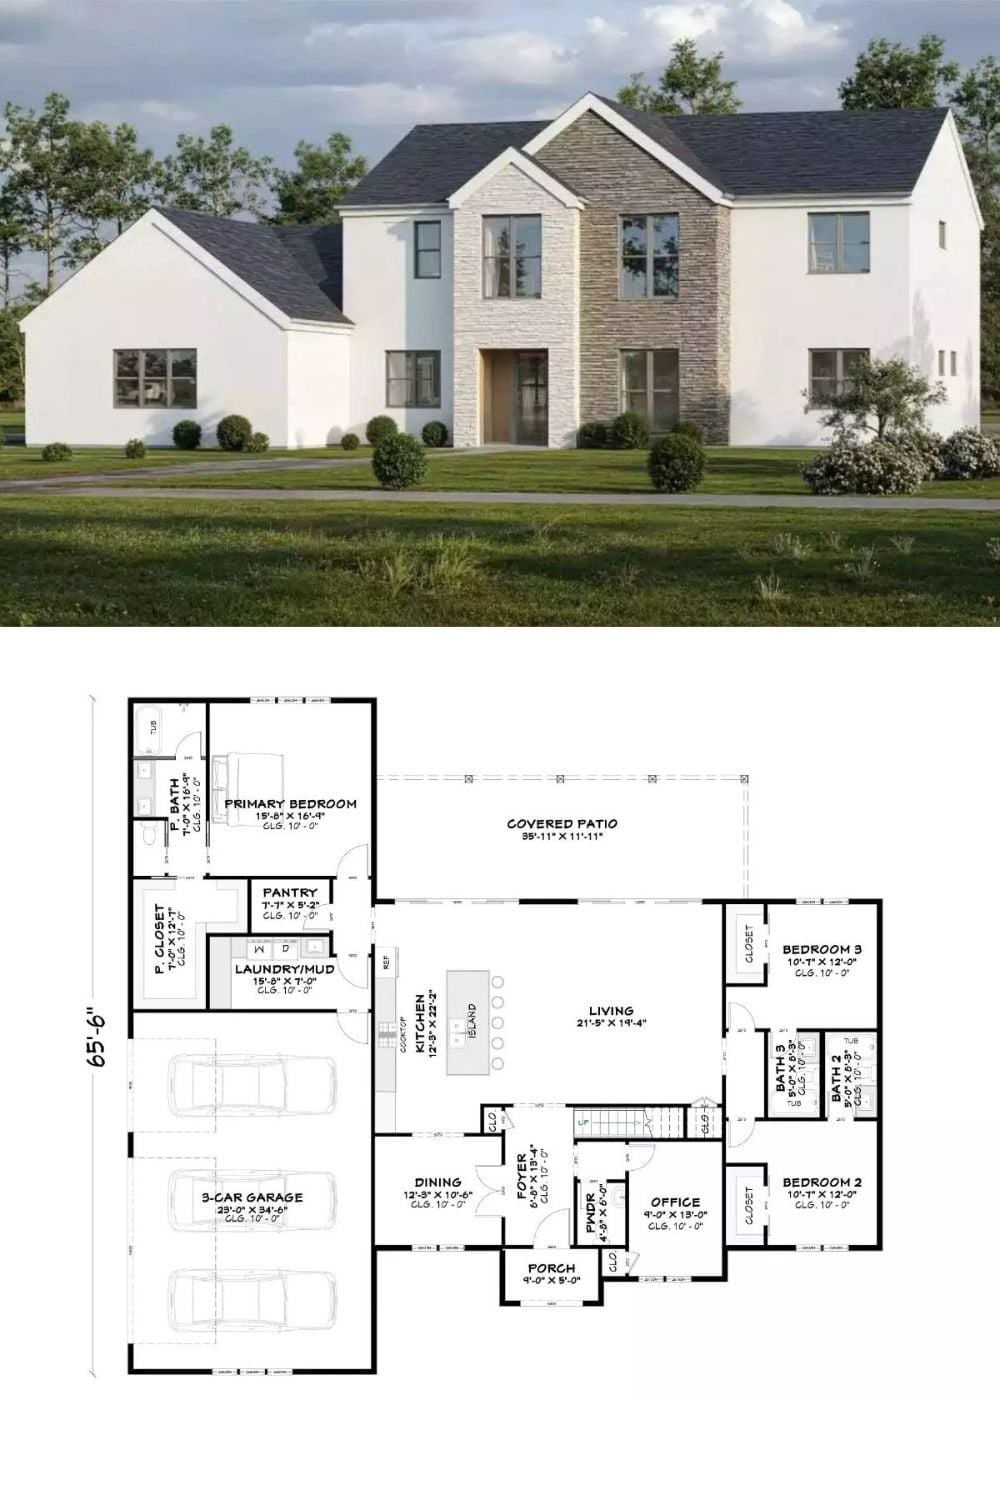
A rendered exterior shows a two-story modern farmhouse with white stucco and stacked stone detailing. Below it, the floor plan reveals a single-level layout anchored by a 3-car garage, primary suite, open living and kitchen zone, covered patio, and three additional bedrooms with a dedicated office.
