
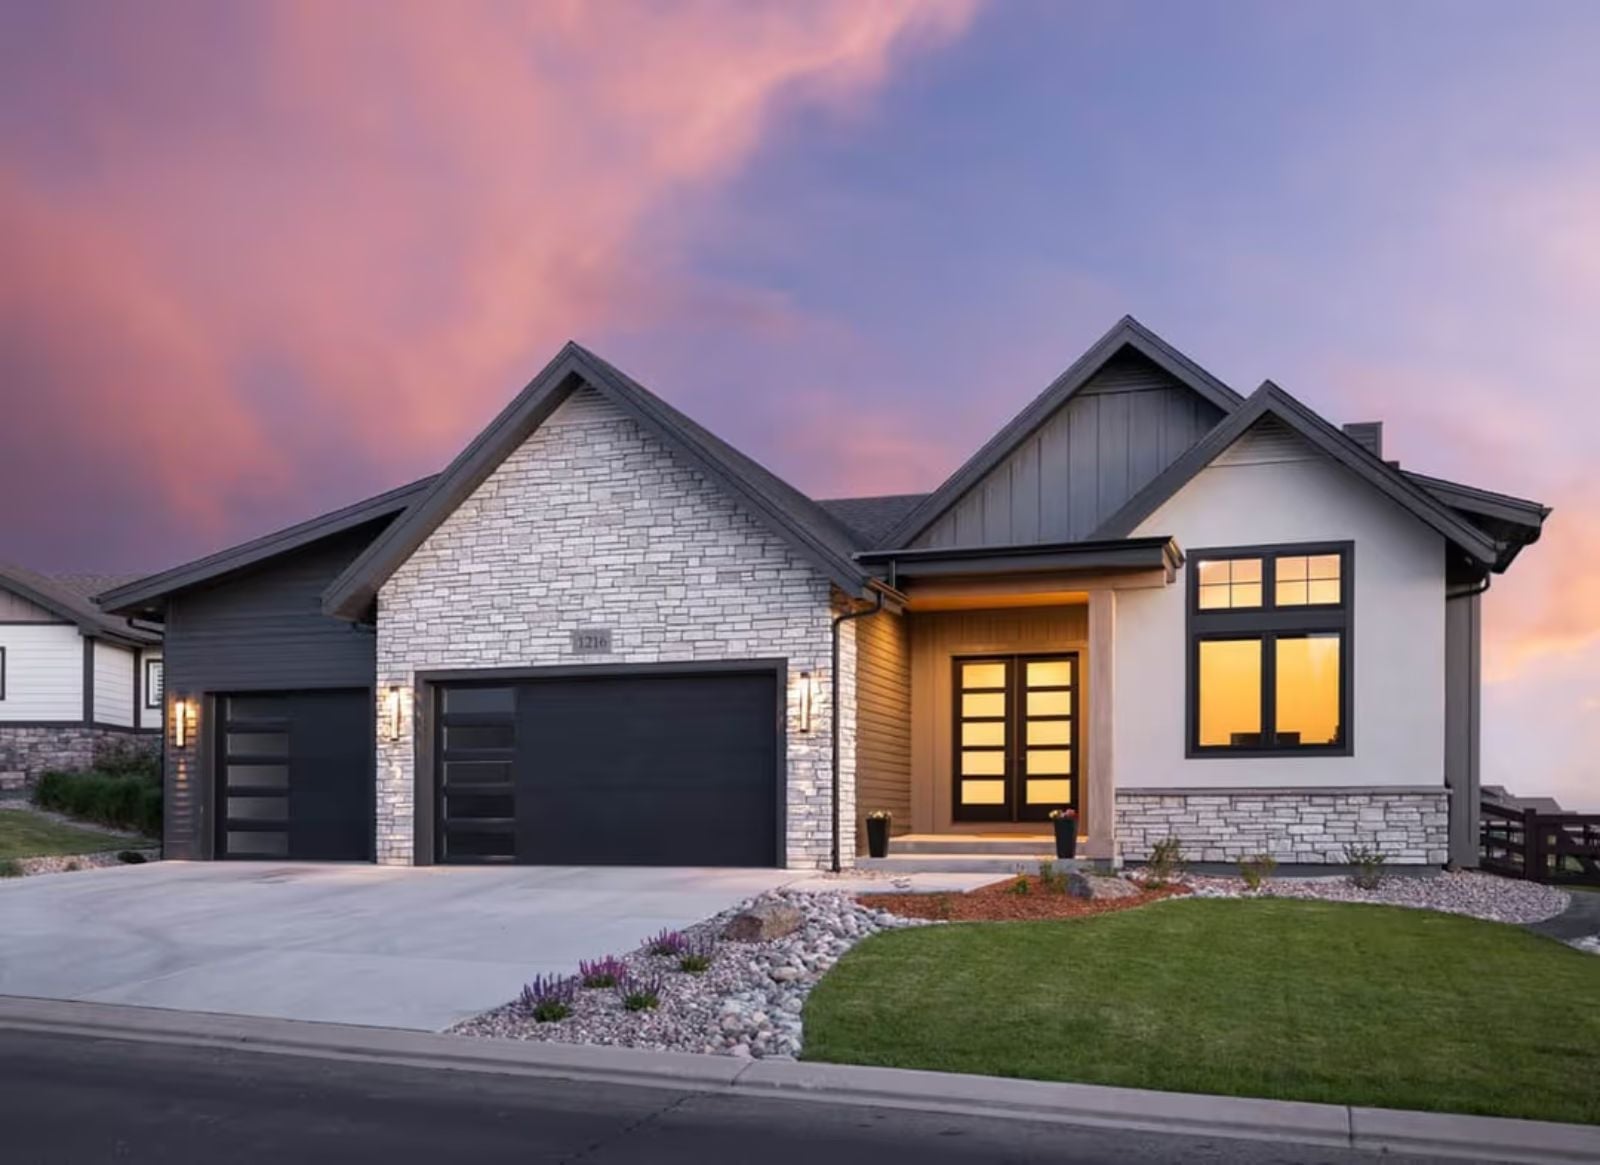
Empty nesters are finishing basements at a rate that has nothing to do with storage and everything to do with leaving a door open — morning coffee on the main level, a slow October Saturday with the fireplace going and the dog stretched across the rug, a guest suite downstairs with its own entrance and its own reason to exist. The Duskline is built around exactly that: single-floor daily living paired with a finished lower level that functions as a private suite when needed, all inside a contemporary ranch layout that keeps everything accessible without making the house feel like it’s waiting for something.
Specifications
- Sq. Ft.: 2,163
- Bedrooms: 2-4
- Bathrooms: 2.5
Floor Plan – Main Floor
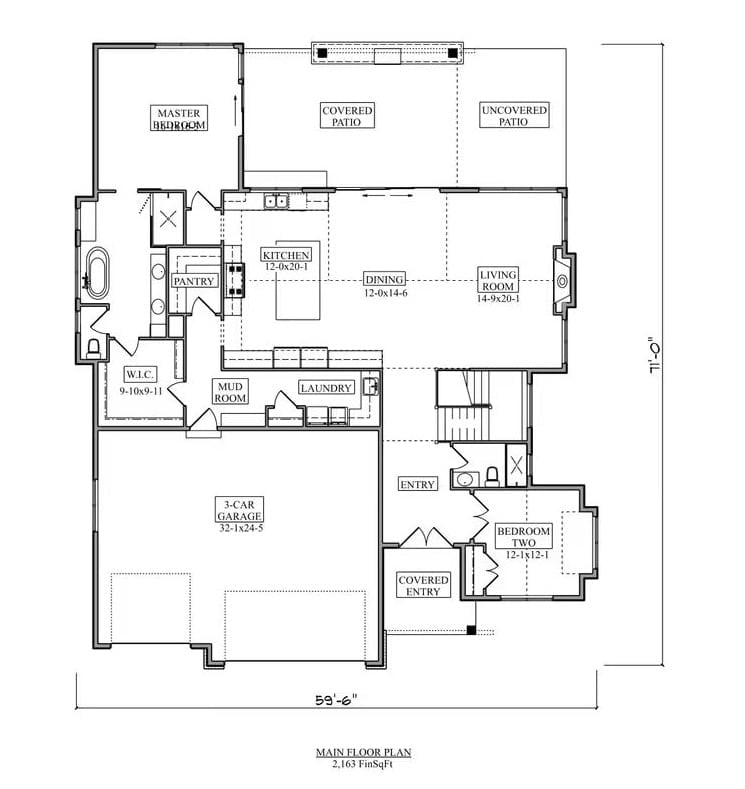
Main floor shows master suite, two bedrooms, open kitchen-dining-living zone, three-car garage, and covered patio.
Floor Plan – Basement
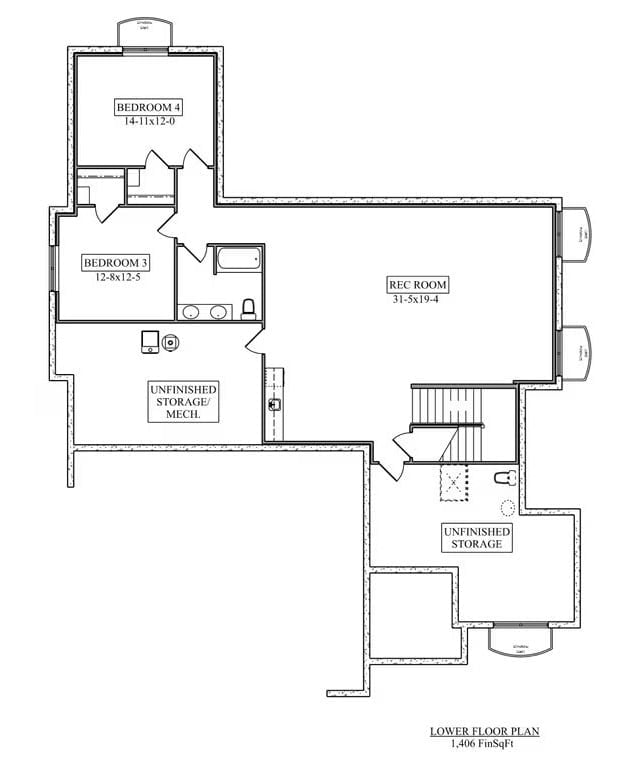
Two bedrooms, a full bath, and a rec room spanning over 31 feet wide anchor the lower level, with unfinished storage tucked in twice and stairs connecting back up to the main floor. It’s a generous footprint down here. Generous enough that grown kids will find excuses to stay longer than the weekend.
Gray Board-and-Batten at Dusk, Lit From Within Like a Lantern
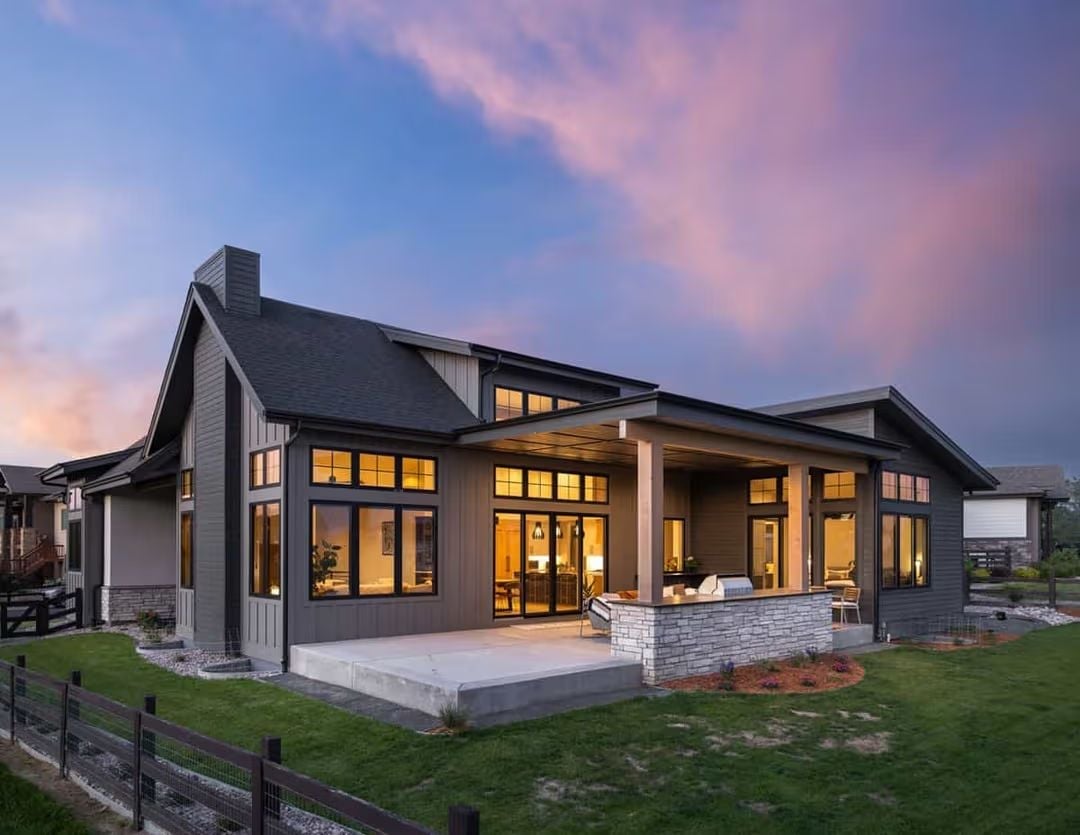
Warm interior light spills through black-framed windows at golden hour, turning the gray board-and-batten exterior into something almost theatrical. Stone columns anchor the covered patio, where a built-in grill suggests weekend dinners that stretch past dark. That roofline keeps things grounded — just enough pitch to read as contemporary without tipping into barn territory.
Trend Alert: Covered patios with built-in outdoor kitchens are showing up on nearly every new ranch-style build aimed at buyers in their 50s and 60s, and it makes sense — empty nesters don’t downsize their entertaining, they just move it outside. Black window frames paired with board-and-batten siding have become the signature look of contemporary farmhouse construction, and this exterior is a good illustration of why the combination photographs so well once the sun drops.
Yellow Chairs by a Black Marble Fireplace That Means Business
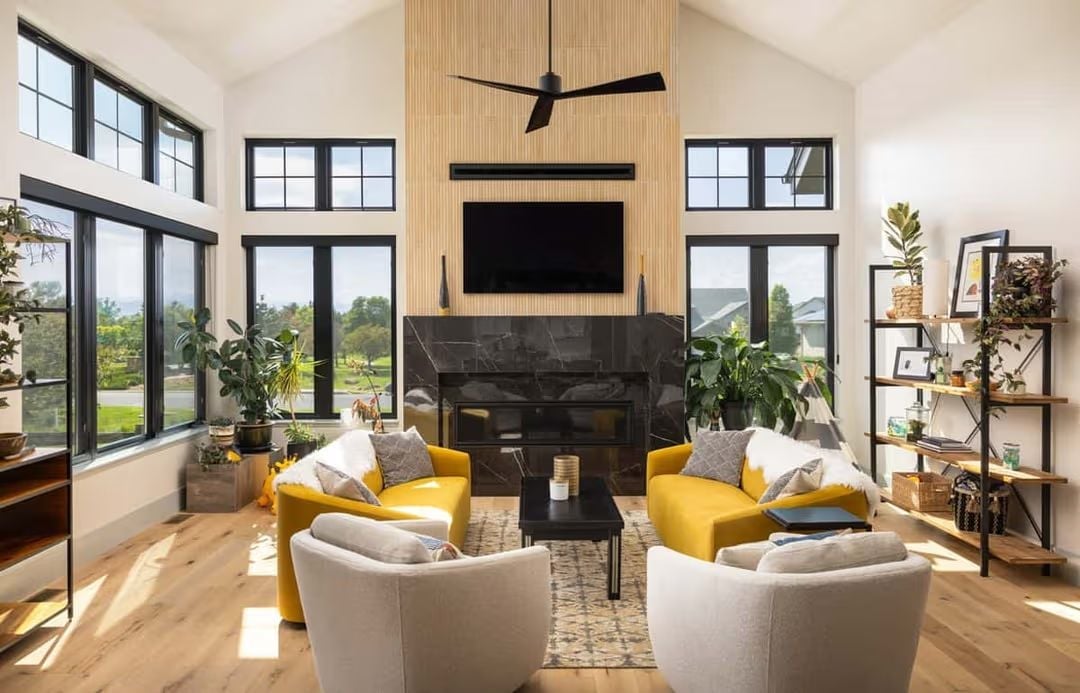
Those mustard swivel chairs earn their place here. The fireplace surround is black marble with visible veining, framed floor to ceiling in vertical wood slat paneling, with a flat-screen mounted above a slim soundbar. Black-framed windows on three sides flood the room with light, and plants fill every corner — which, honestly, does more for the space than any piece of furniture.
Common Mistake: Mounting a TV above a fireplace looks sharp in photos but puts the screen well above a comfortable sightline for anyone seated. If you’re planning this layout, consider a drop-down mount that brings the screen closer to eye level when in use.
Step inside and the kitchen-to-living flow tells you more about how this house actually works than any floor plan could.
Live-Edge Dining Table Anchors an Open Plan That’s Doing a Lot of Heavy Lifting
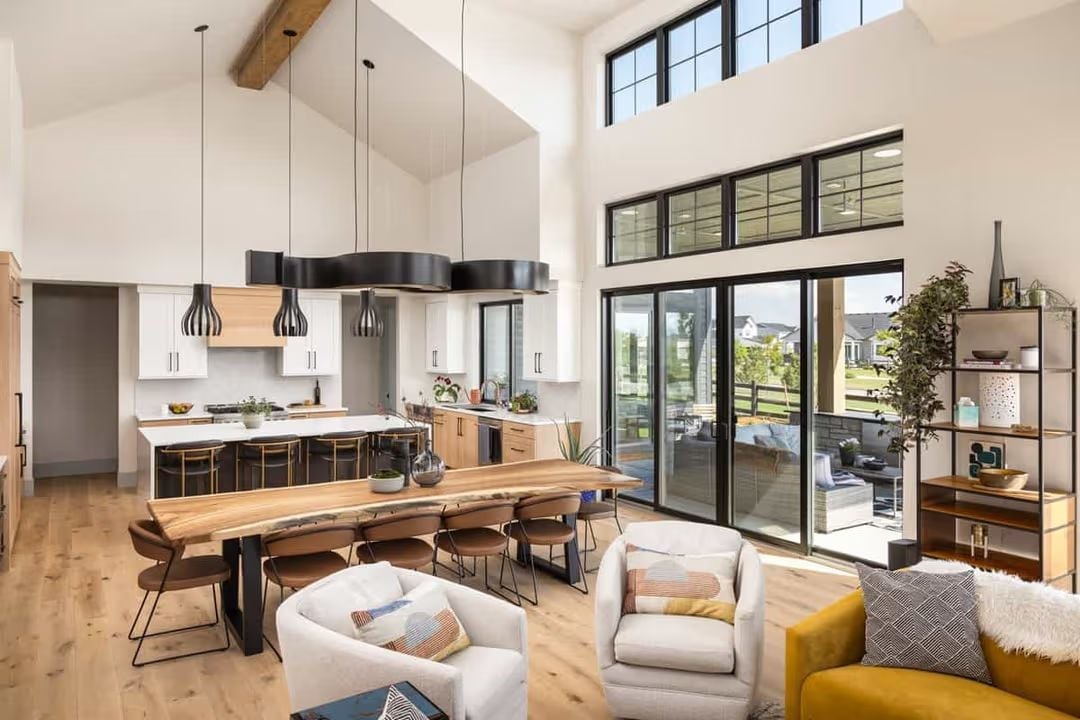
A natural live-edge slab on steel legs sits center-stage beneath a vaulted ceiling, the exposed wood beam above it pulling the eye up before you’ve even clocked the rest of the room.
Cage Pendants and Gold-Legged Stools for Empty Nesters Who Haven’t Slowed Down
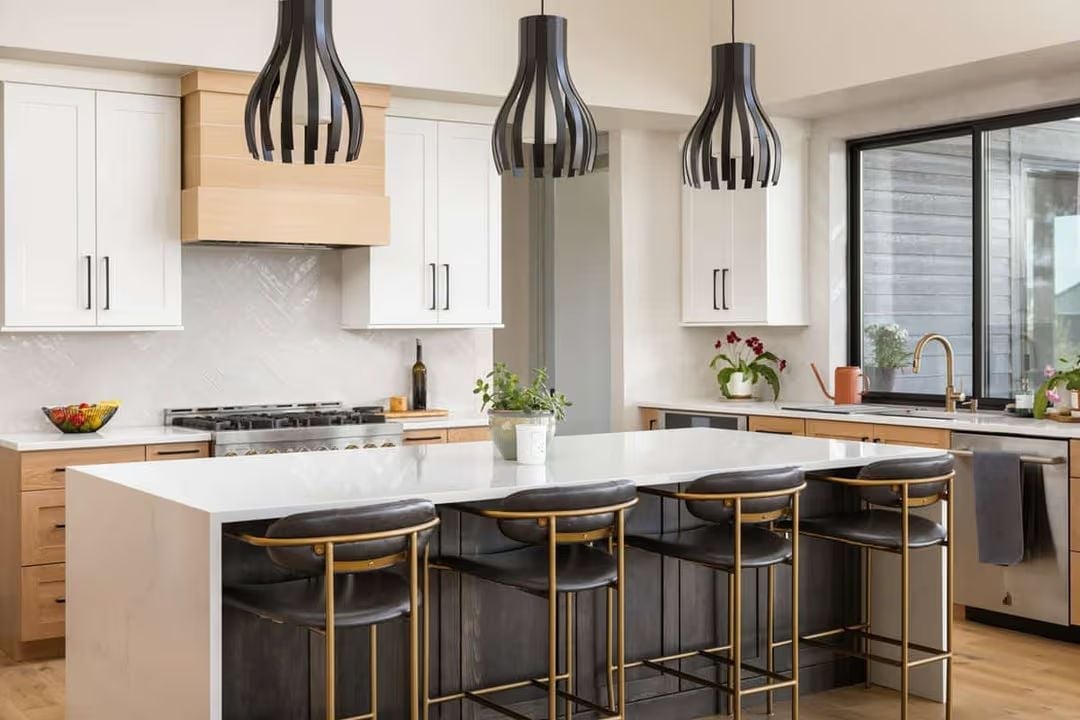
Black cage pendants hung low over the island pull focus immediately, and leather counter stools with brass frames follow suit without trying too hard. Upper cabinets stay white while the lowers run natural wood — a two-tone move that keeps the kitchen from reading like a showroom. Smart for a kitchen you’ll actually cook in every day, where white-on-white would show every splash and scuff before the first month is out.
- Mixing white uppers with wood lowers cuts visual weight without sacrificing storage capacity
- Quartz countertops hold up better than marble under daily cooking use
- Pendant height matters: too high and the cage detail disappears, too low and you’re ducking
Corner Windows That Turn a Bedroom Into a Treetop Perch
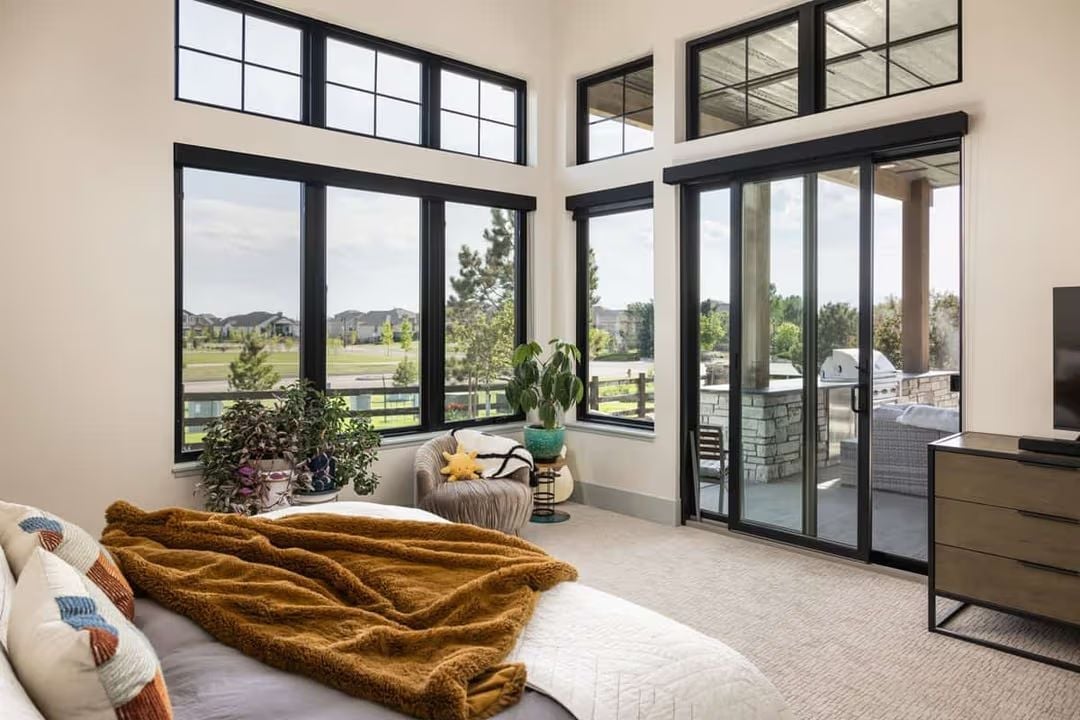
Floor-to-ceiling black-framed windows wrap the corner of this carpeted bedroom, flooding it with light and a wall of surrounding greenery. It’s the kind of view that makes you reconsider blackout curtains entirely — right up until 5 a.m. in June.
Pro Tip: Clerestory windows above the main glazing bring in light without giving up wall privacy, which matters more as neighboring rooflines get closer. If you’re specifying a bedroom with this much glass, look at solar shades that roll down from the clerestory level independently — otherwise you’re managing one giant blackout situation every morning, which gets old fast.
Projector Setup with an Egg Chair That Refuses to Be Ignored
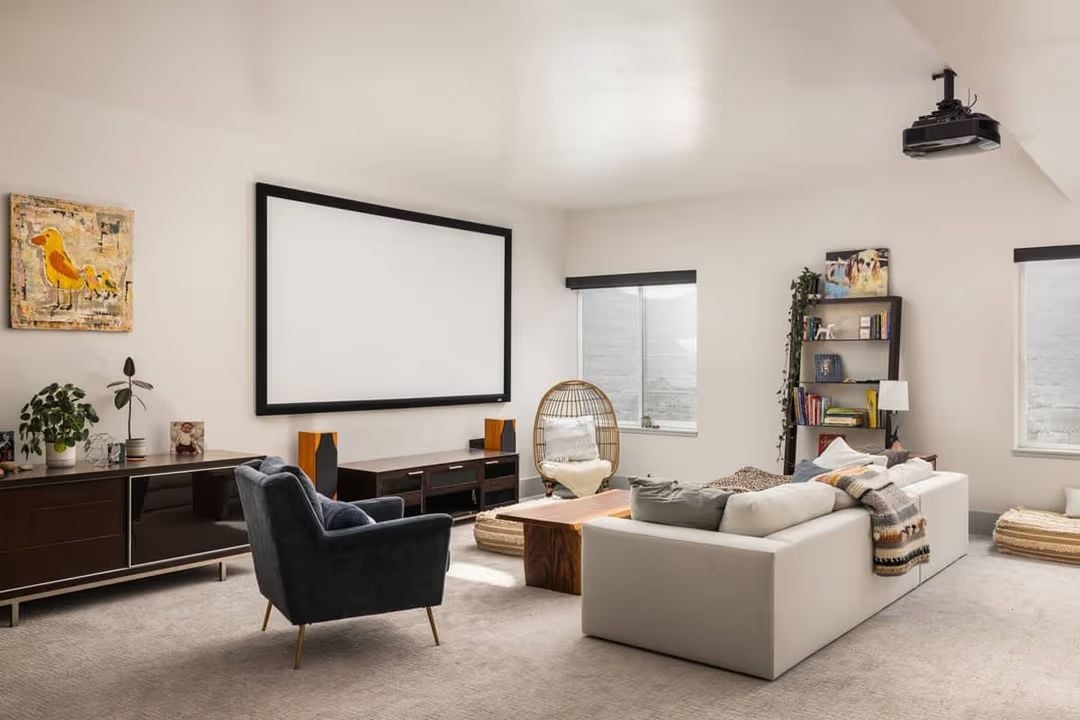
A ceiling-mounted projector aims at a fixed-frame screen, keeping the wall clean and uncluttered. The rattan egg chair tucked by the window is an odd choice that somehow works — probably because nothing else in the room is trying that hard.
Did You Know: Projector screens have a real advantage over flat-panel TVs in dedicated media rooms because screen size scales up without a corresponding jump in price — a 120-inch fixed-frame screen typically costs far less than a TV of comparable size. The tradeoff is ambient light control, which is why rooms like this one benefit from roller shades on every window.
Pin It
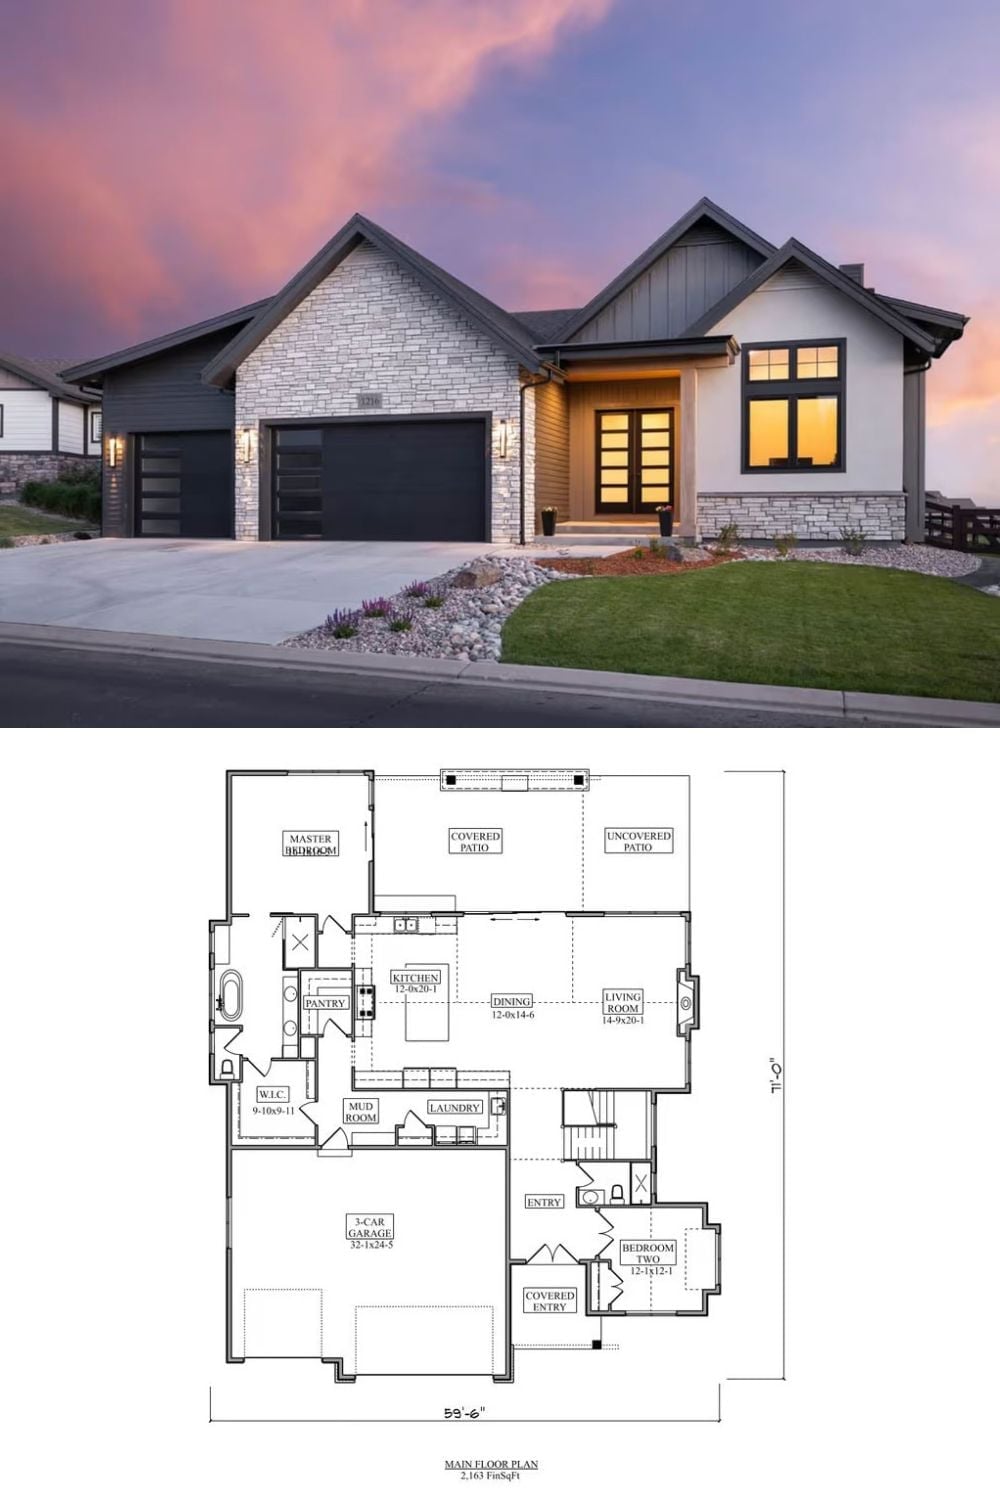
Exterior photo shows a contemporary ranch with stone, board-and-batten, and a three-car garage at dusk. Below, the floor plan reveals two bedrooms, open living spaces, and covered patio access.
