
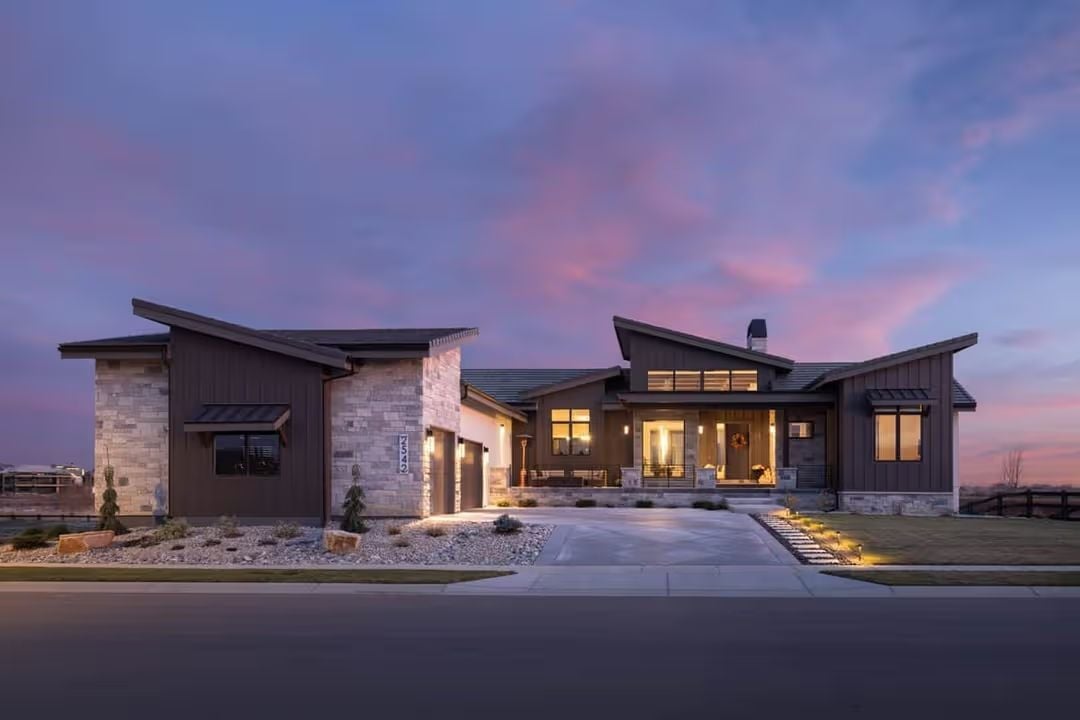
There’s a specific kind of homeowner this plan was drawn for — someone who spent two decades making it work in houses that were fine, and who is now, finally, building the thing they actually want. The Duskglow delivers it: a walkout basement that pulls real weight, main-level living that breathes, and a footprint scaled to match the life on the other side of all that waiting.
Specifications
- Sq. Ft.: 3,037
- Bedrooms: 2
- Bathrooms: 2.5
Floor Plan – Main Floor
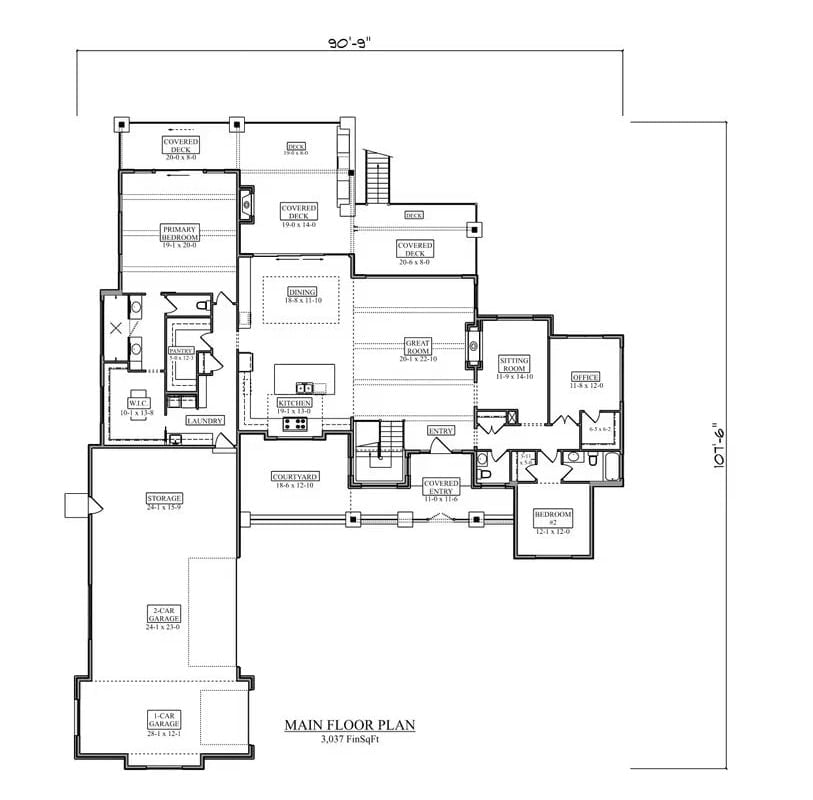
The 3,037-square-foot main floor tucks the primary bedroom into its own wing, with a walk-in closet and laundry close by. A courtyard separates the garage from the kitchen, and covered decks wrap the rear of the house on multiple sides.
Floor Plan – Basement
The lower level fits 2,503 square feet of space that actually gets used: a theater room, billiards area, bar, and rec room on the entertainment side, plus two bedrooms and a wine room that make it viable for daily living, not just the occasional houseguest.
Trend Alert: Dedicated wine rooms have quietly moved from luxury flourish to expected feature in walkout basement designs at this price point. This one runs just 6 by 12 feet — proof that placement near the bar matters more than square footage. You don’t need a sprawling cellar to make it feel considered.
Warm Light Spills From Every Window at Golden Hour
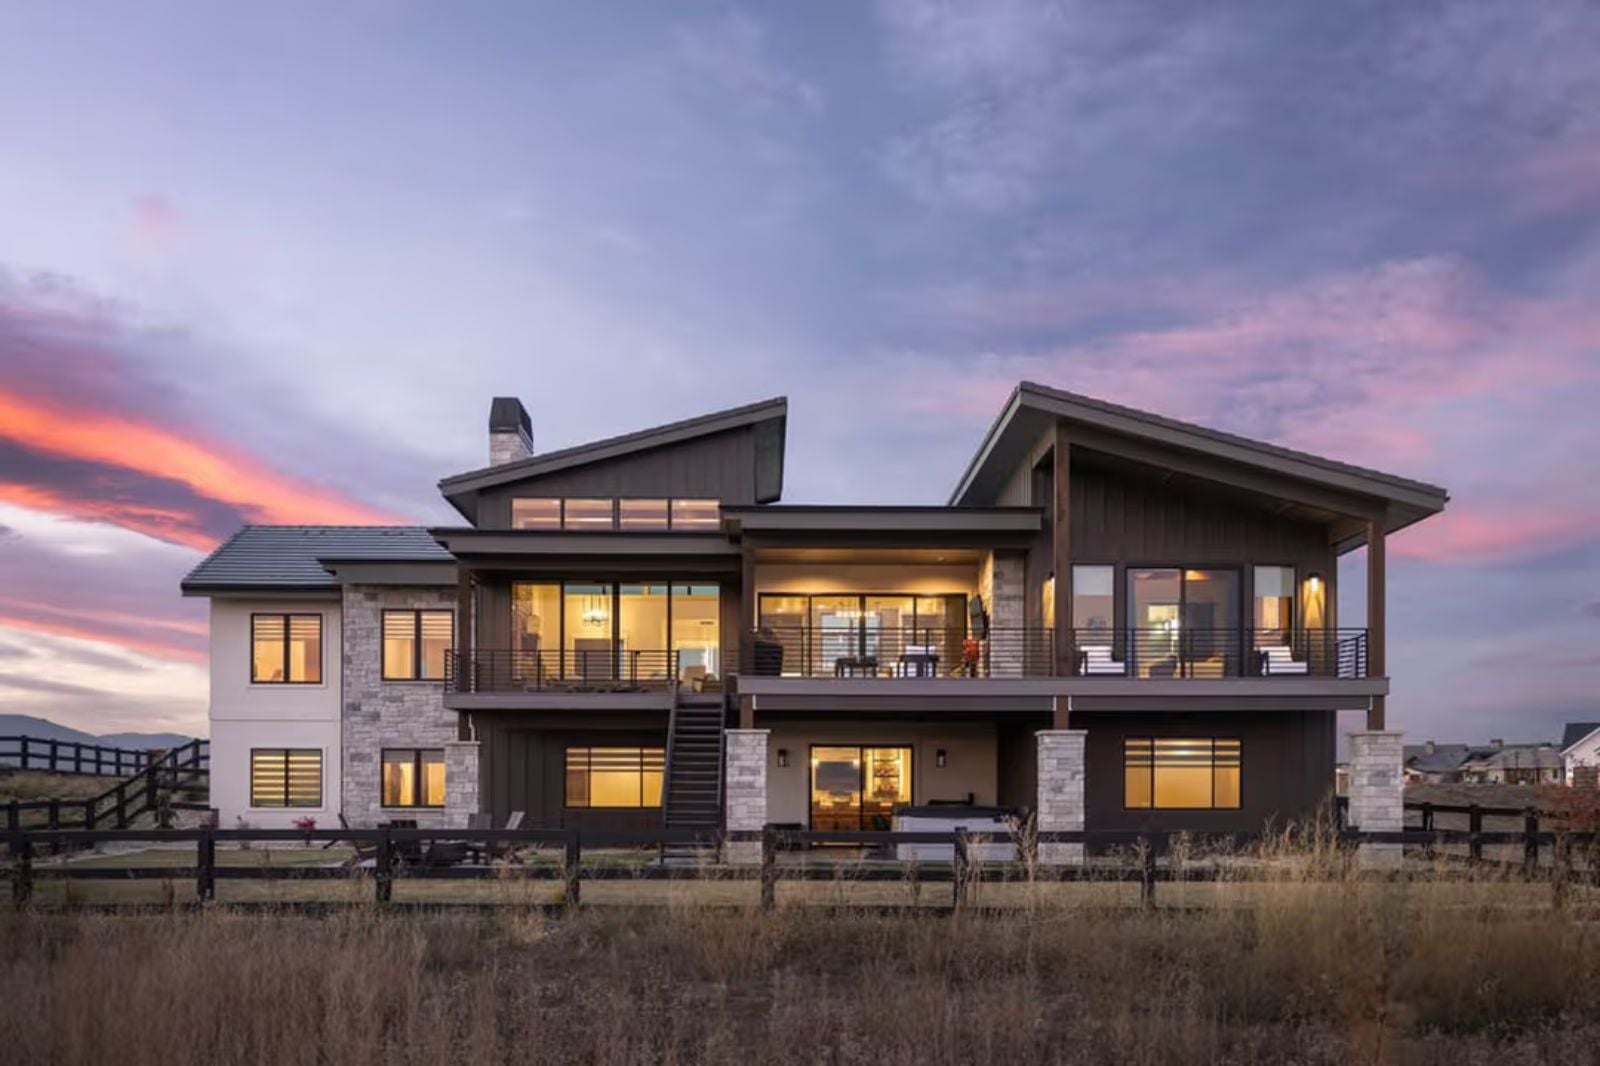
Board-and-batten siding in dark brown anchors the upper story while stacked stone columns carry the eye down to the walkout level below. That covered upper deck looks built for February as much as July.
Editor’s Note: Covered decks with structural posts are increasingly spec’d to carry ceiling fans, heaters, and dedicated lighting circuits — actual extensions of interior living rather than places to store a folding chair. Rough in the electrical before the pour. Retrofitting it after the fact adds cost fast and headaches faster.
Moving into the main living area, the design choices are confident and worth slowing down to look at.
Stone Runs Floor to Ceiling and Earns Every Inch of Attention It Gets
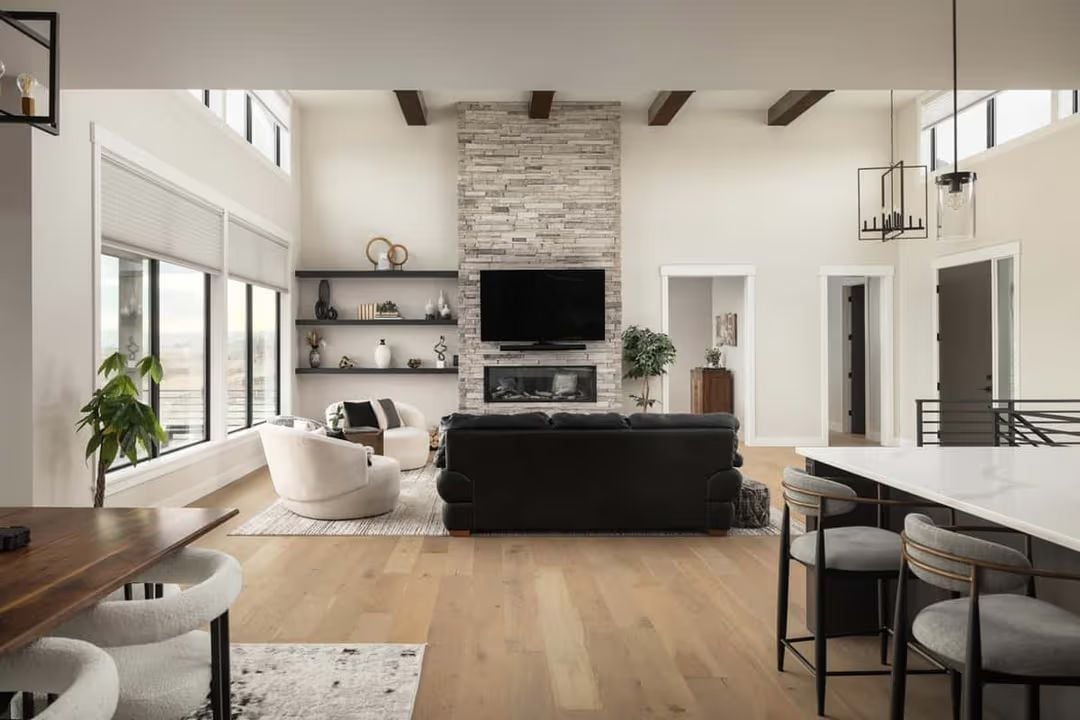
A stacked stone fireplace runs all the way up, anchoring the room with enough weight to keep the exposed wood beams and dark sofa from floating in all that light. Big materials, handled confidently.
Dark Cabinetry and a White Island That Knows Exactly What It’s Doing
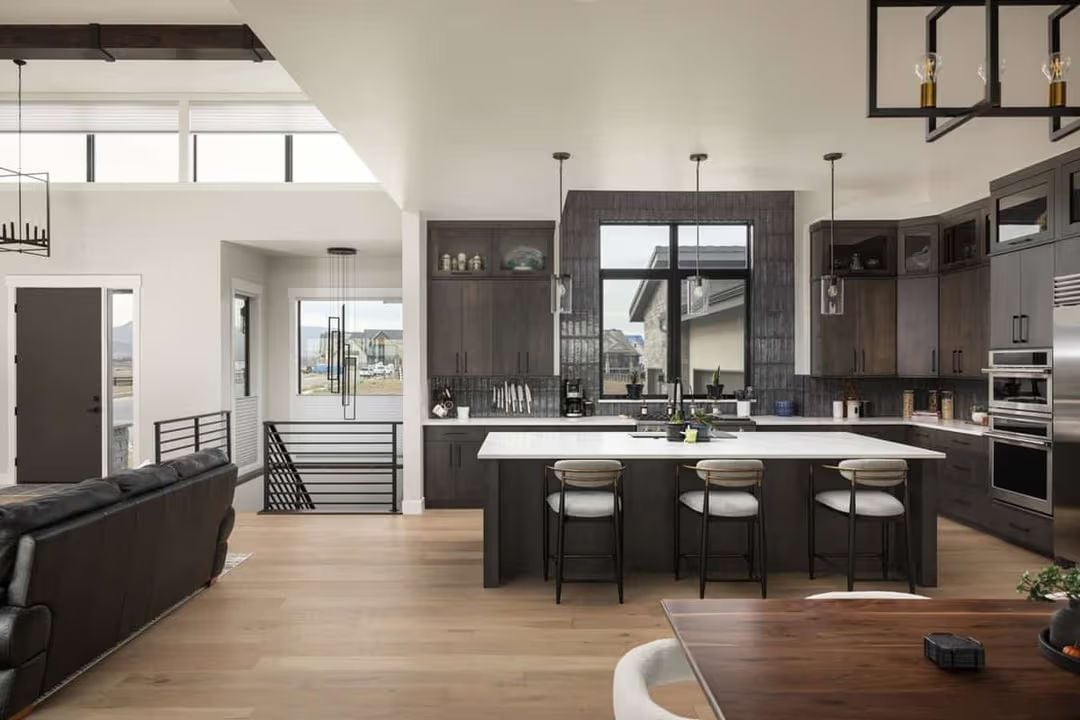
Espresso cabinetry runs floor to ceiling across every wall — the kind of choice that could easily feel oppressive — but the white quartz island cuts through it and keeps the room from closing in. Four round bar stools anchor the seating side without crowding it. Vertical tile behind the range adds texture without picking a fight with anything else, and the light wood floors carry warmth the dark cabinets alone never could.
Quick Fix: Pairing dark cabinetry with light flooring is one of the more reliable ways to maintain visual contrast without touching the walls. If you go this route, keep countertop edge profiles simple — elaborate details tend to disappear against busy wood grain. A clean waterfall or eased edge reads better beside bold cabinet colors.
Exposed Beams and a Slatted Accent Wall That Actually Earn the Drama
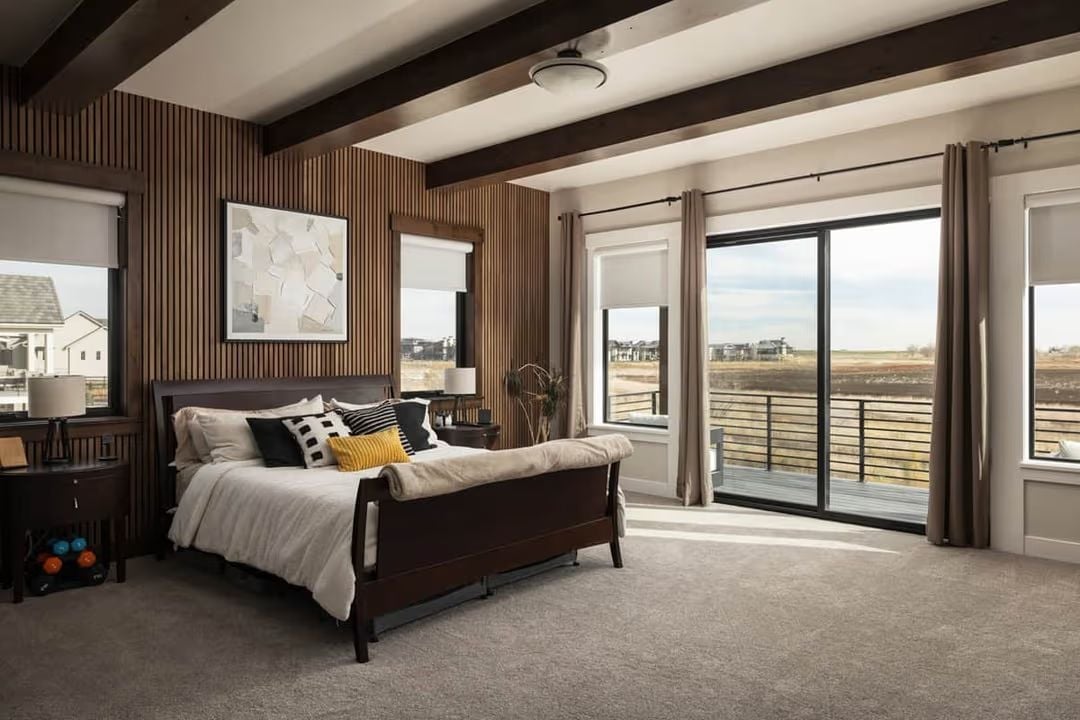
Vertical wood slat paneling runs floor to ceiling behind the sleigh bed, giving the room a textural anchor without competing with what’s outside the glass. Dark ceiling beams repeat that wood tone overhead, tying it together without being precious about it. Large sliding doors open onto a railed deck overlooking open land. It’s a lot of room to wake up in.
Large sliding doors open onto a railed deck overlooking open land.
Concrete Vessel Sinks and Black Fixtures Do the Heavy Lifting Here
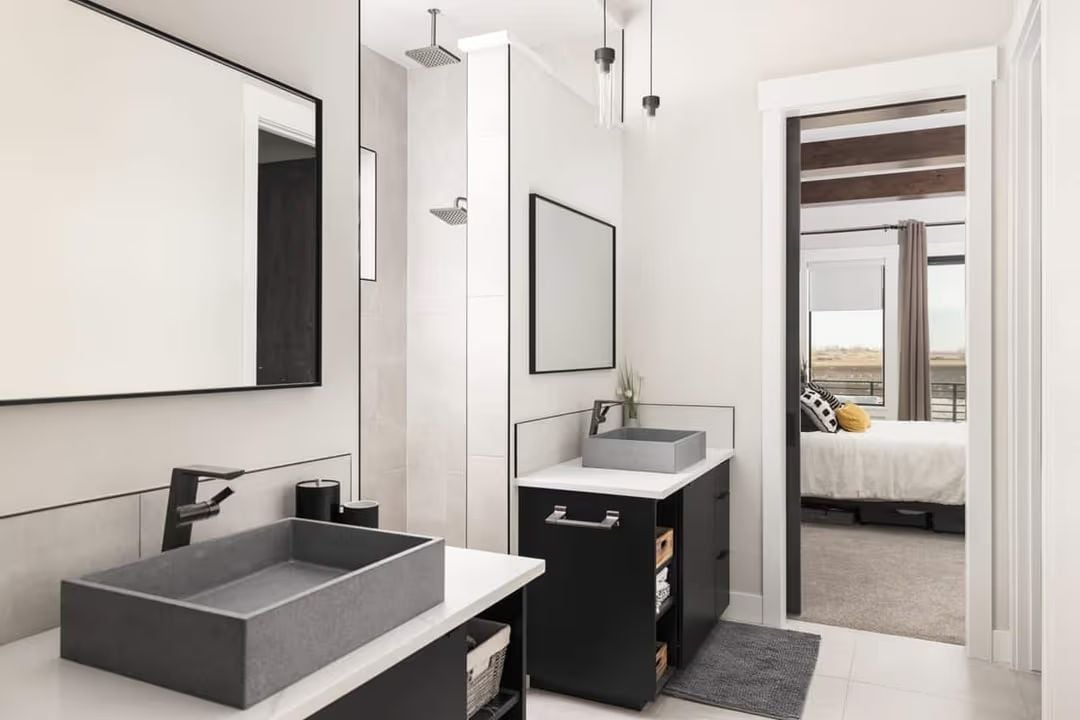
Two separate vanities, same design language, no sense of repetition. Each one pairs a square concrete vessel sink with a matte black faucet set deliberately off-center — a small decision that reads as intentional rather than accidental. Dark cabinetry keeps things grounded while white counters and tile walls hold the room open.
Pendant Lights, a Wine Room, and Bar Stools That Mean Business
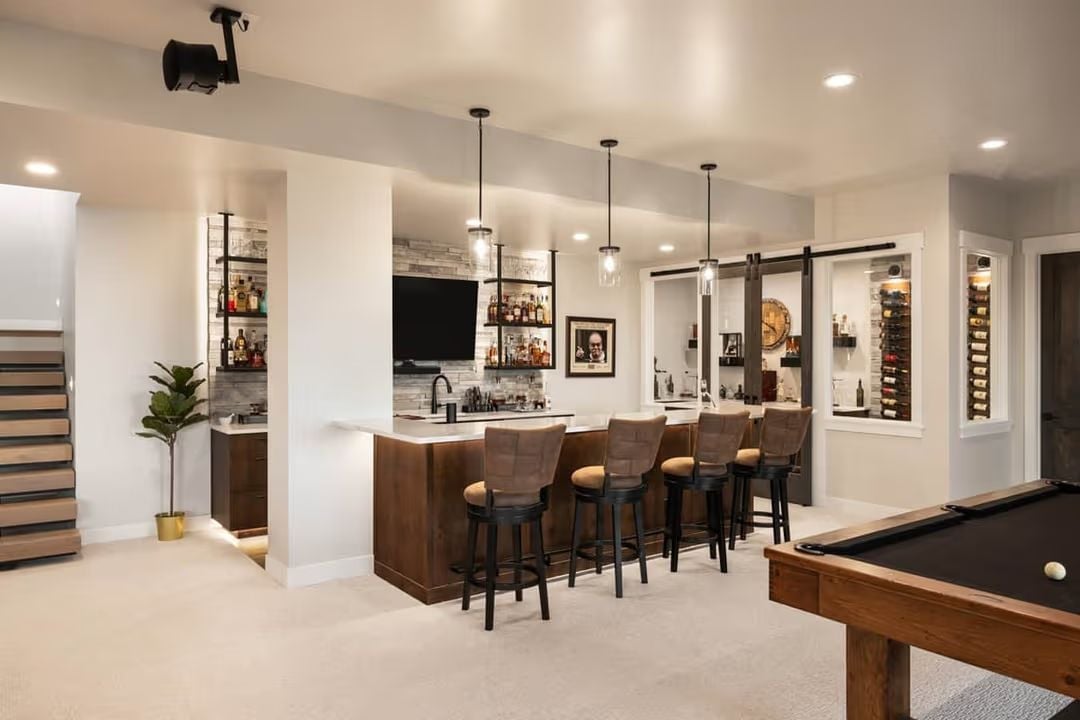
Four leather bar stools line the counter while pendant lights drop at staggered heights above them. Open shelving behind the bar holds bottles against a stacked stone backsplash, and the enclosed wine room off to the right makes clear this wasn’t an afterthought.
Pin It
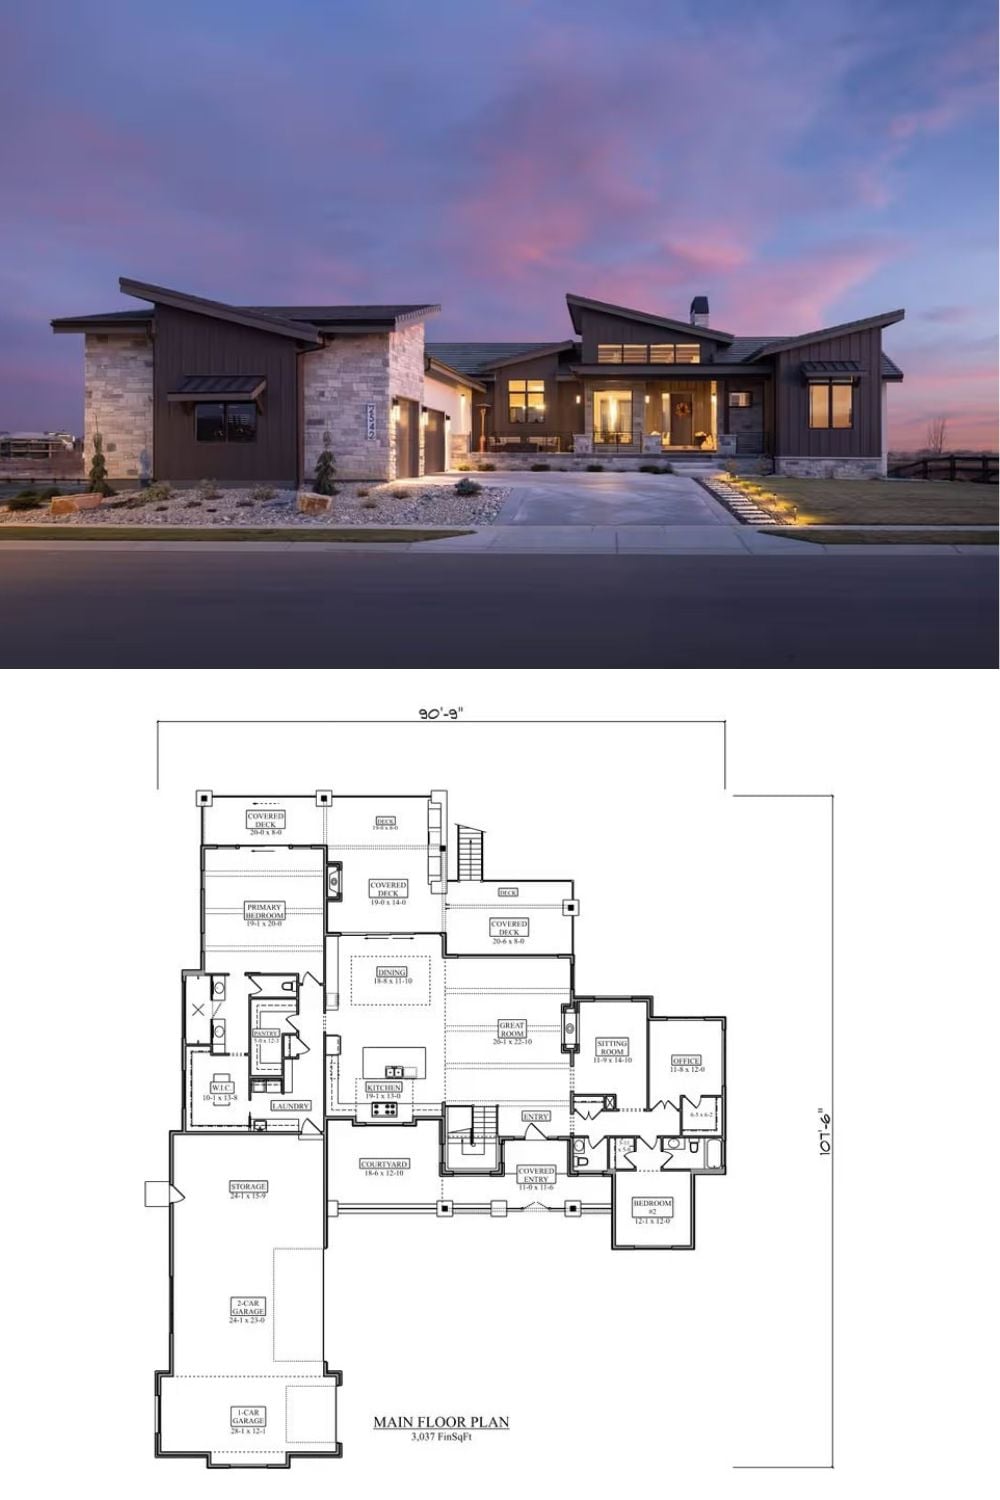
The exterior shot catches the home at dusk — board-and-batten siding, stone accents, warm light pushing through the windows. Below it, the 3,037-square-foot main floor plan lays out the primary bedroom wing, great room, courtyard, and three-car garage in full.
