🔥 Would you like to save this?
Two sinks feel like a luxury until you’re standing sideways to reach your own toothbrush. A double vanity is the single most oversized decision people make in a renovation, and most of the damage happens before the plumber ever shows up.
I’ve watched perfectly nice bathrooms get strangled by a slab of countertop nobody measured against the door swing. Every mistake below is fixable on paper and ruinously expensive once it’s in drywall. Look at all ten before you sign off on that sink.
In order to come up with the very specific design ideas, we create most designs with the assistance of state-of-the-art AI interior design software. Also, assume links that take you off the site are affiliate links such as links to Amazon. this means we may earn a commission if you buy something.
31. A 60-Inch Vanity Forced Into a Bathroom That Needs Breathing Room
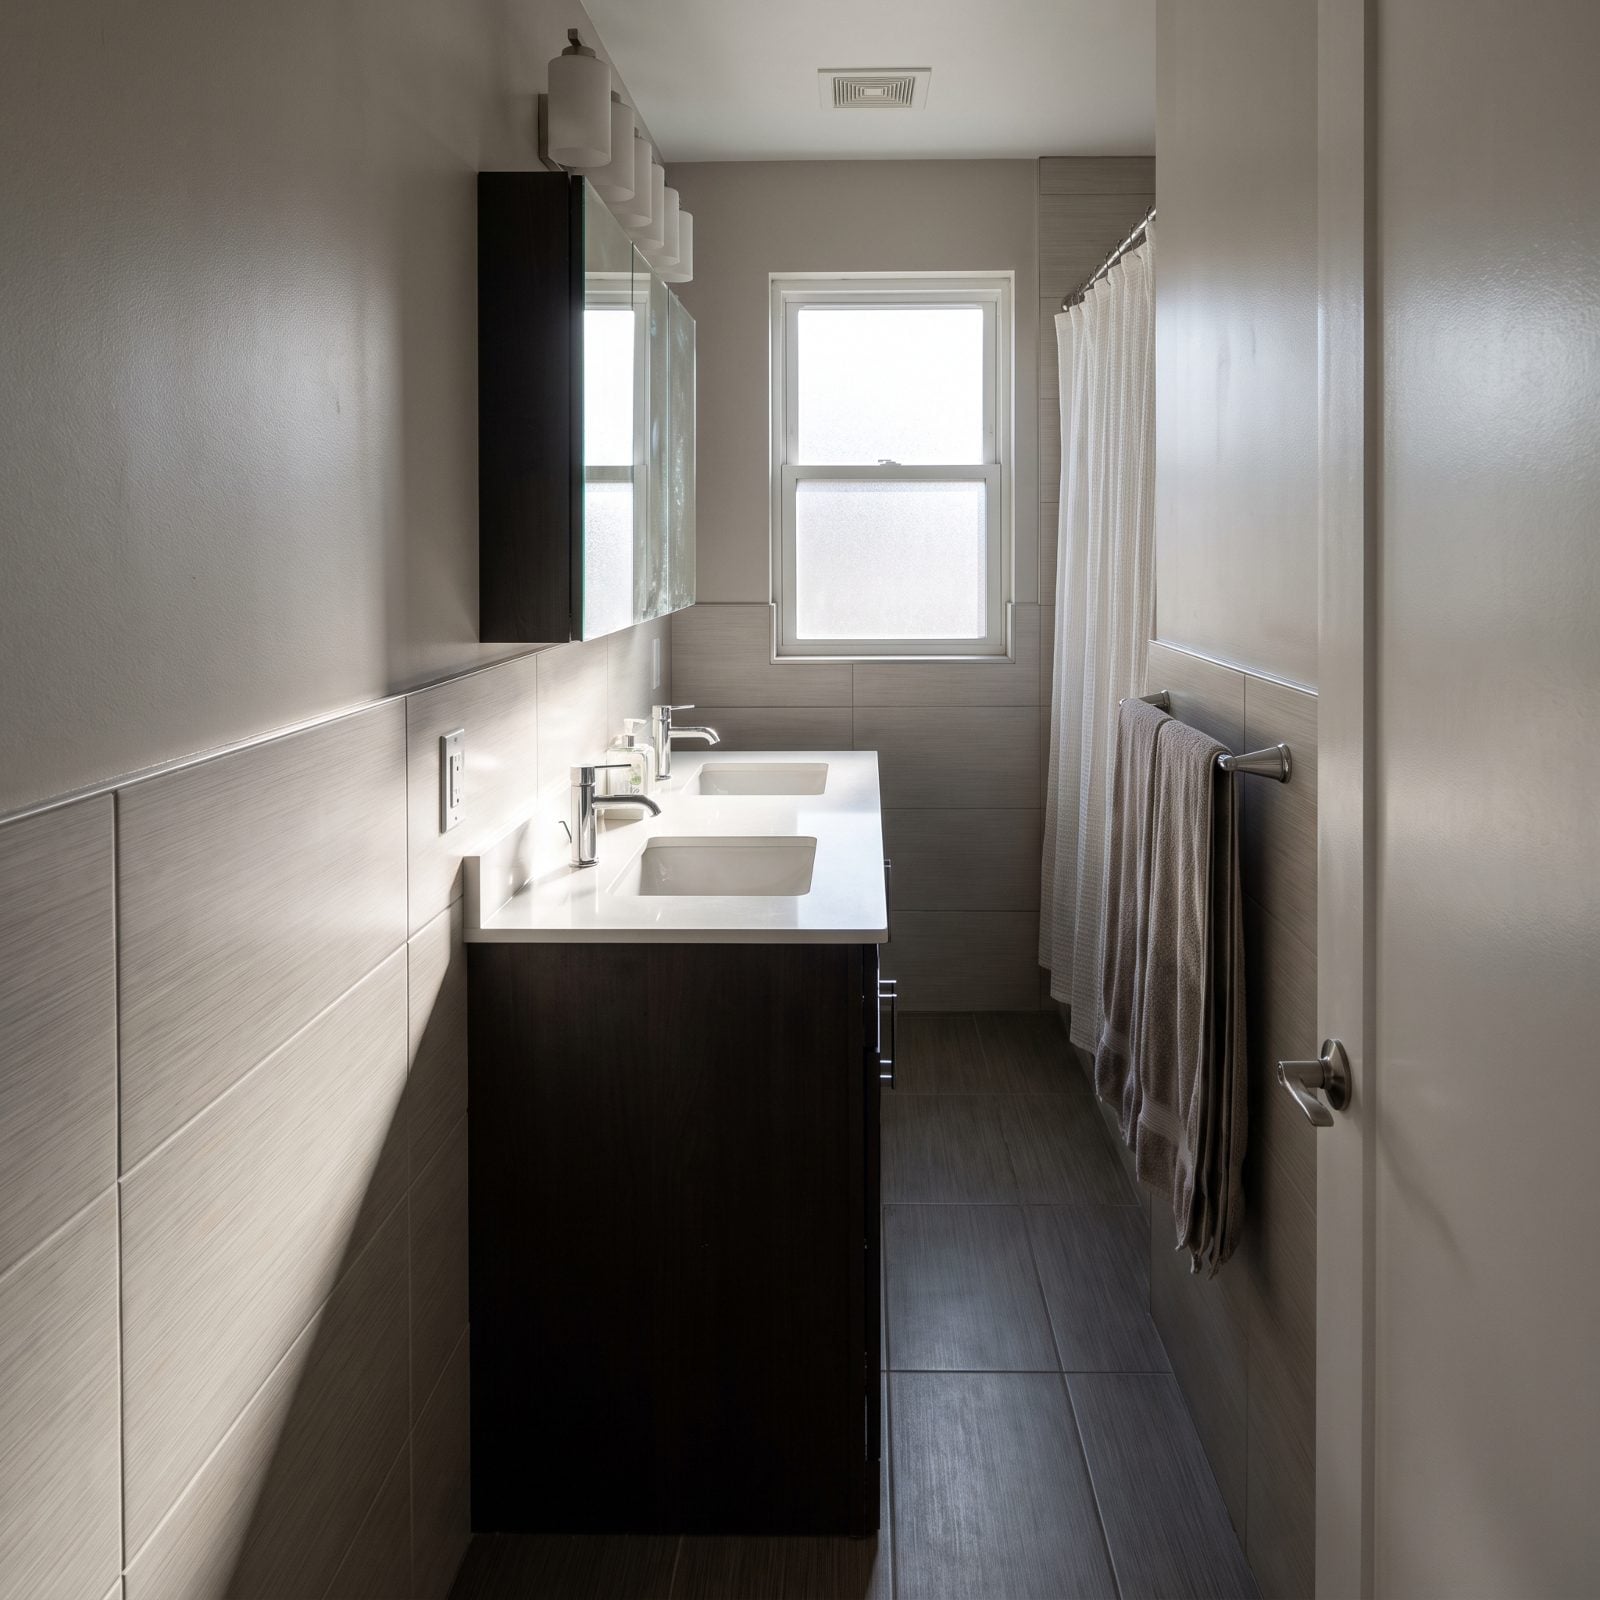
A double vanity is not a status symbol. It’s a space negotiation, and most small bathrooms lose it badly. You need roughly nine feet of wall to give two sinks any real separation, and cram a 60-inch unit into a seven-foot room and you’ve bought two basins that function like one narrow trough.
The tell is always the same: bare wall on either side, the toilet pressed up against the counter, nowhere to set anything down. A single wide vanity with one basin and a run of drawers would serve two people far better here.
30. A Bathroom Door That Swings Into the Vanity and Blocks Its Drawers
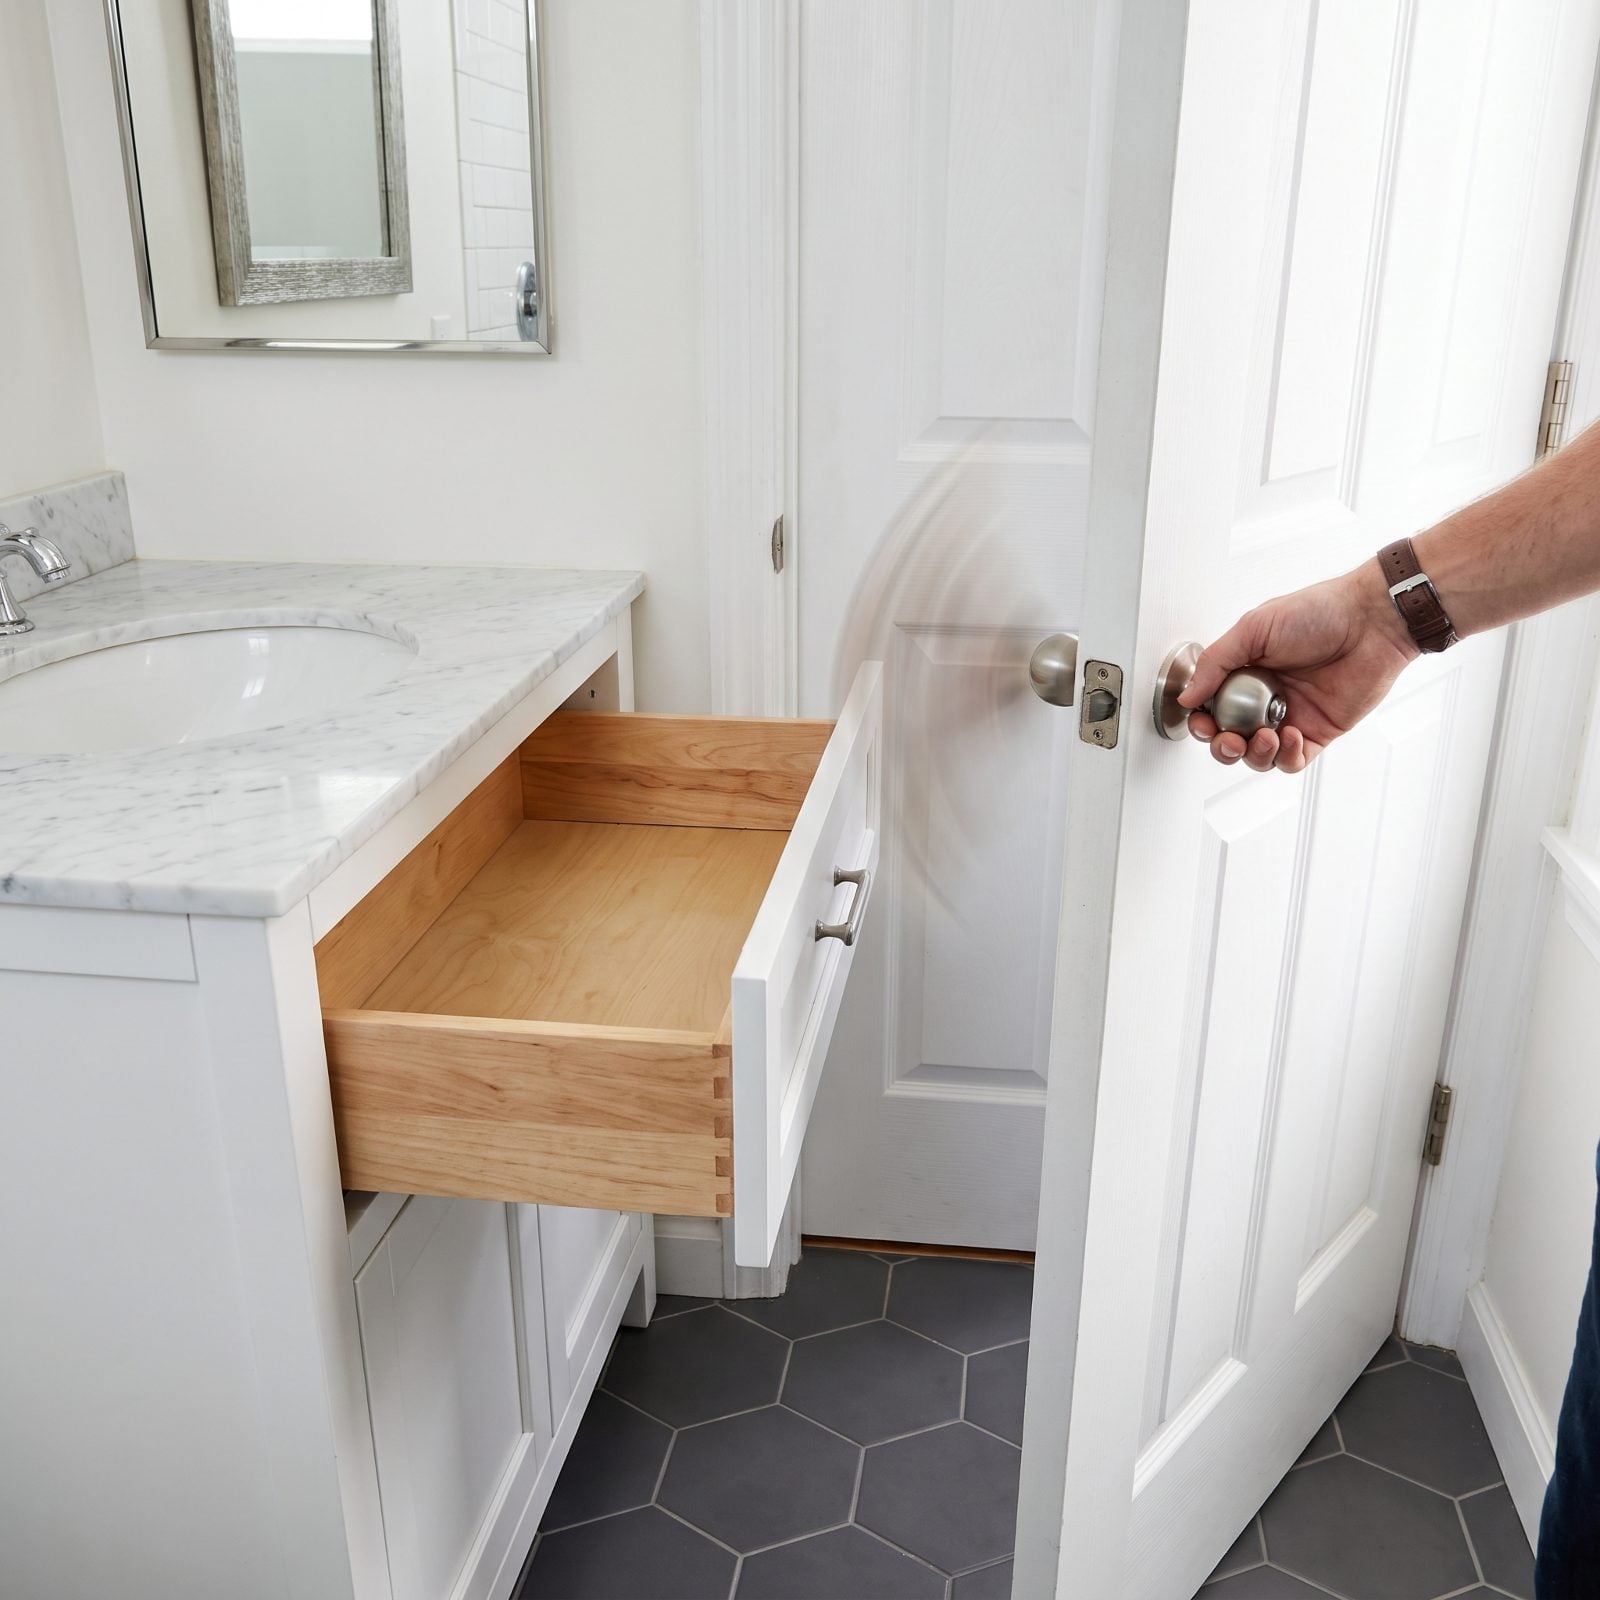
This is a mistake that survives every design review because nobody swings the door. The plan looks fine flat. But in real life that door arcs right across the drawer stack at the end of the vanity, and now your top drawer opens two inches before it stops dead.
Check the swing radius against every cabinet face before the door frame goes in. A pocket door or a reversed swing usually solves it for the cost of a conversation. It’s the kind of low-drama flaw a good cottage bathroom layout catches early with a simple radius sketch.
29. A Shower Door That Collides With an Open Vanity Drawer
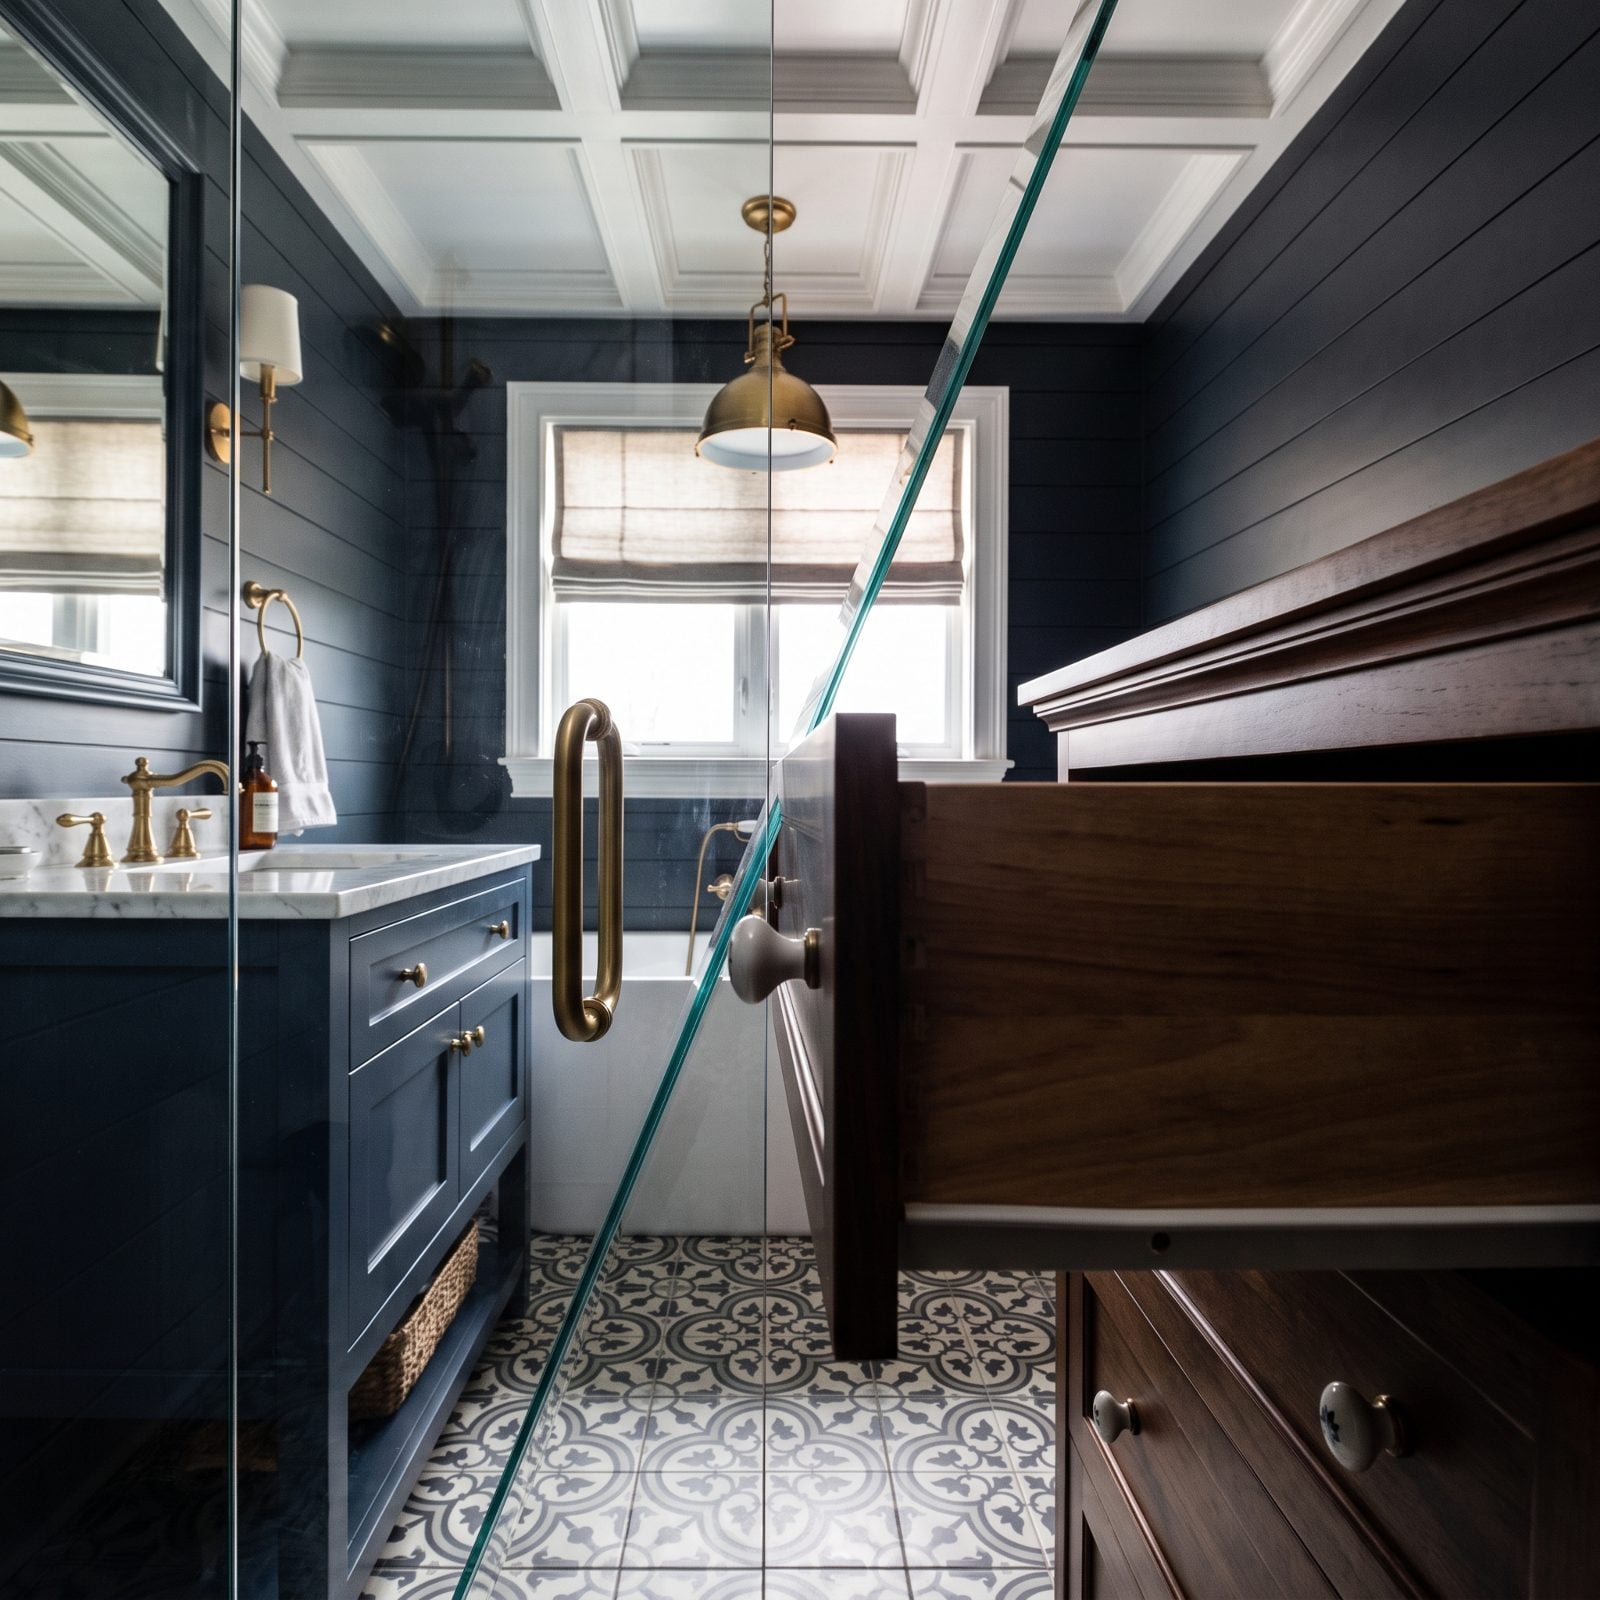
Two things that both want to swing outward, parked three feet apart. What could go wrong.
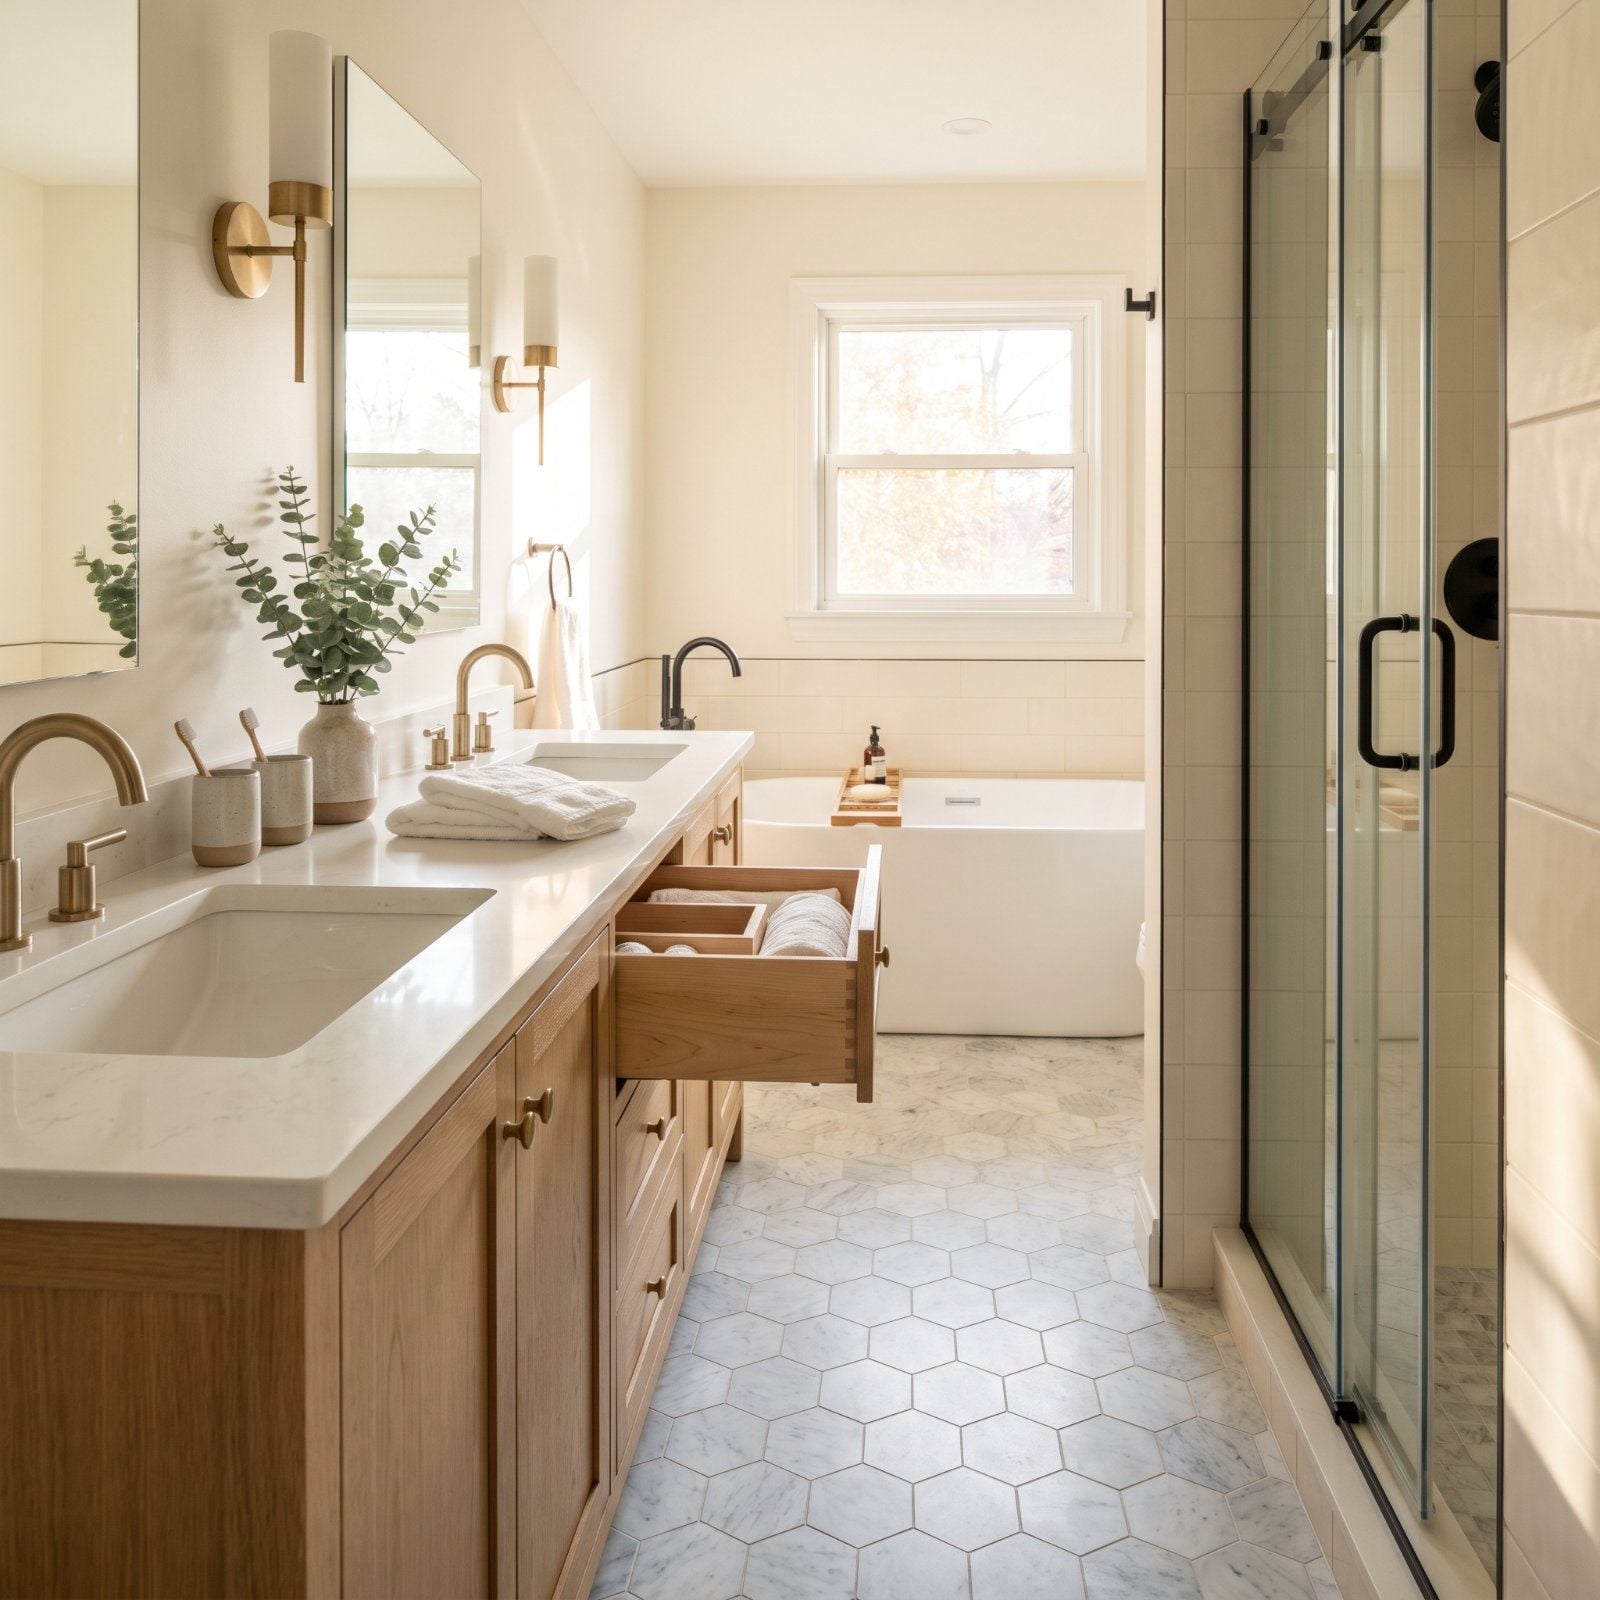
An out-swinging shower door and a vanity drawer will find each other at the worst possible moment, usually with wet glass and a full drawer of hair tools. The fix is boring and free while it’s still a drawing: spec a sliding shower door, hinge the glass the other way, or leave a couple of feet of buffer between the two swing zones.
28. A Double Vanity That Violates Comfortable Toilet Clearance
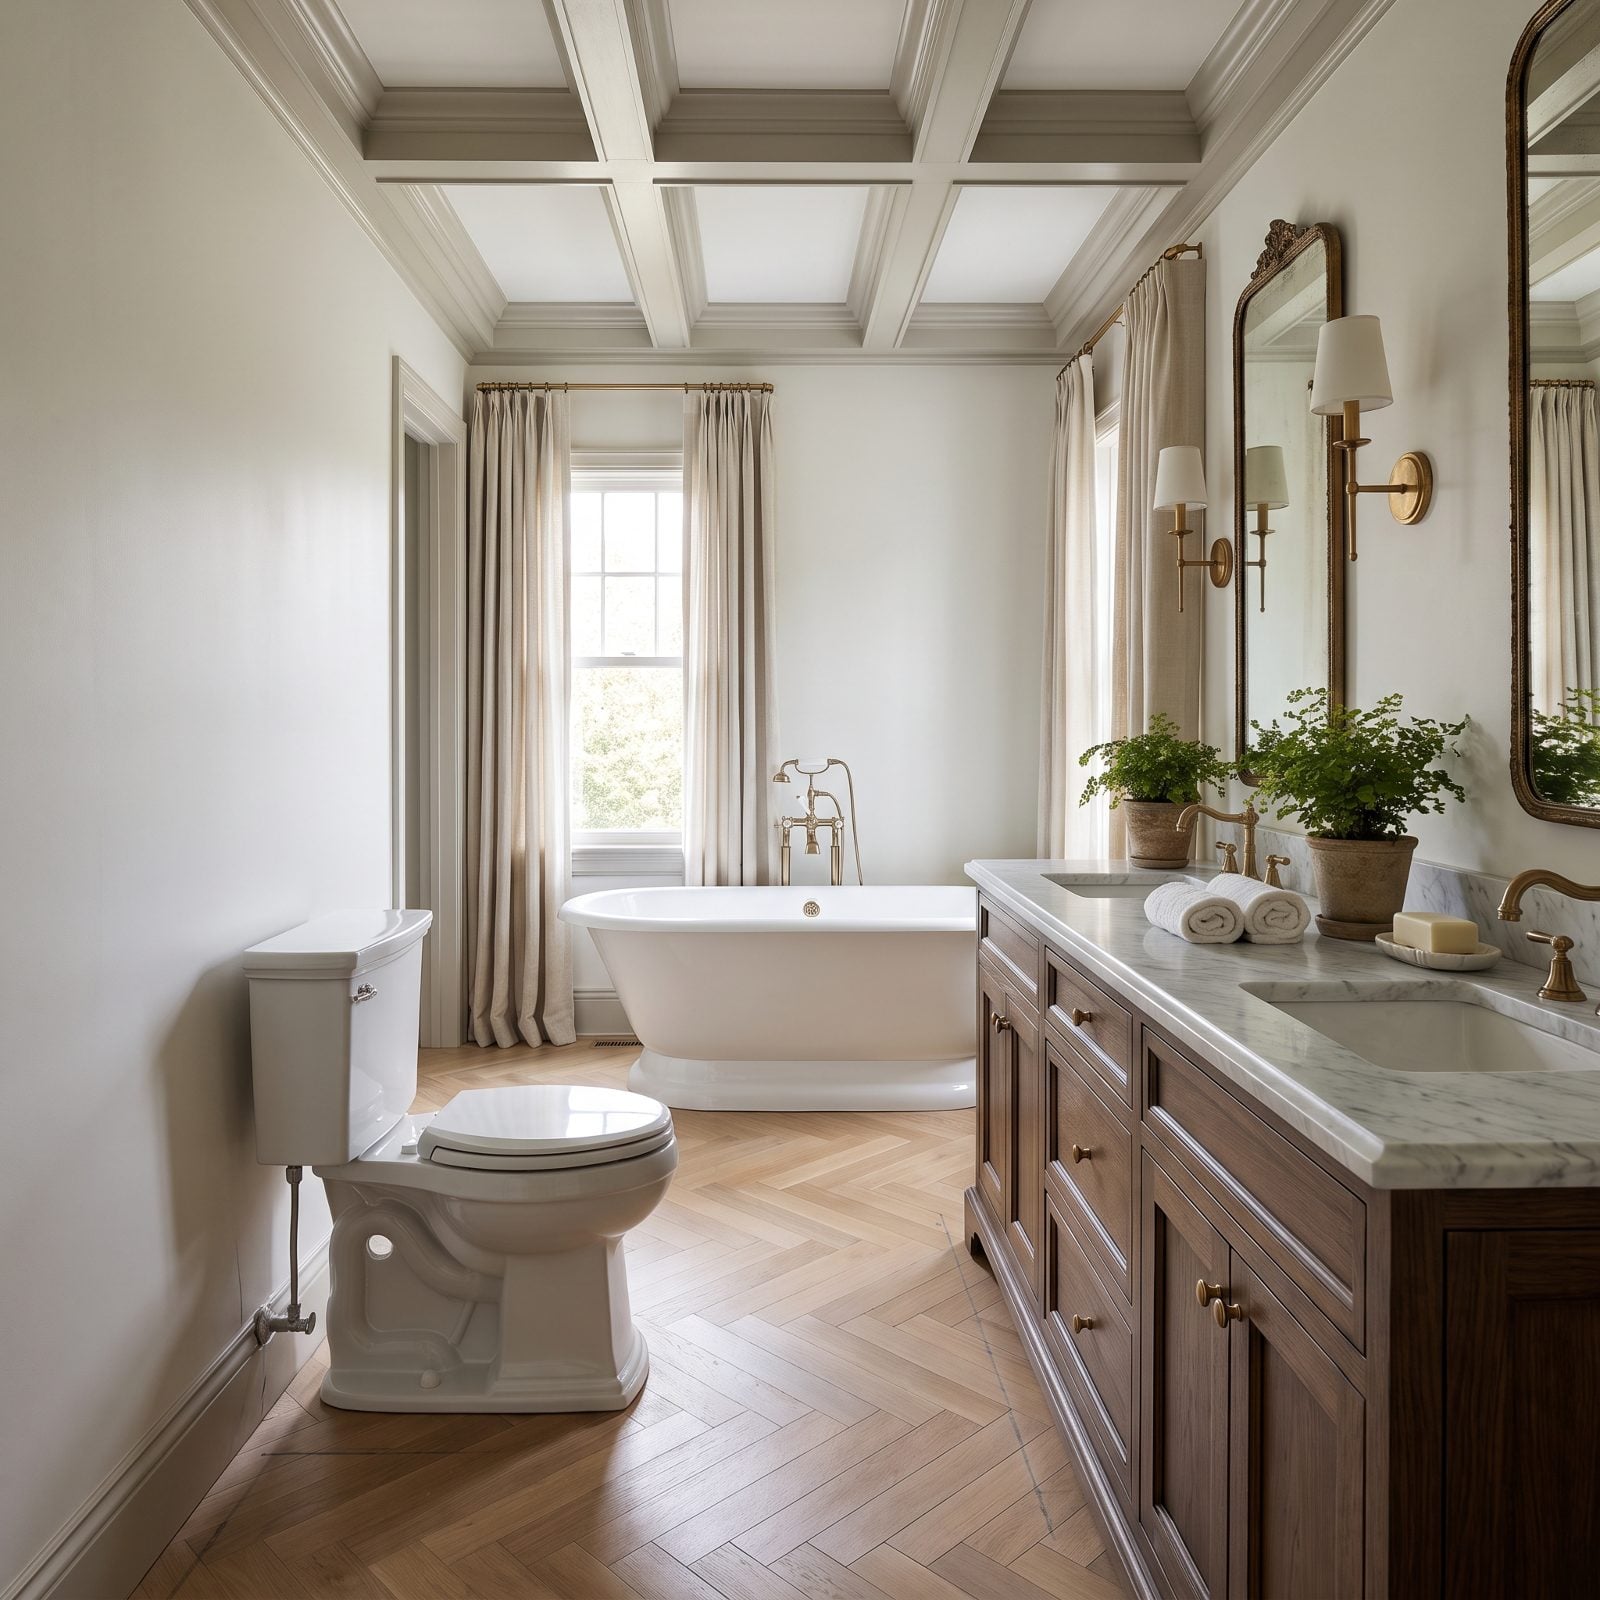
Toilet clearance is the rule everyone knows, and the vanity is the thing that breaks it. You want at least 15 inches from the toilet centerline to any wall or cabinet, and 18 feels human. Stretch the vanity too long and the counter’s end panel crowds the tank until sitting down feels like squeezing into a compact parking spot.
The math is unforgiving. Every inch you add to the vanity, you take from the toilet zone. Decide which one you actually want to be comfortable at, because in a tight room you rarely get both.
27. A Narrow Dead Zone Between the Vanity and Bathtub
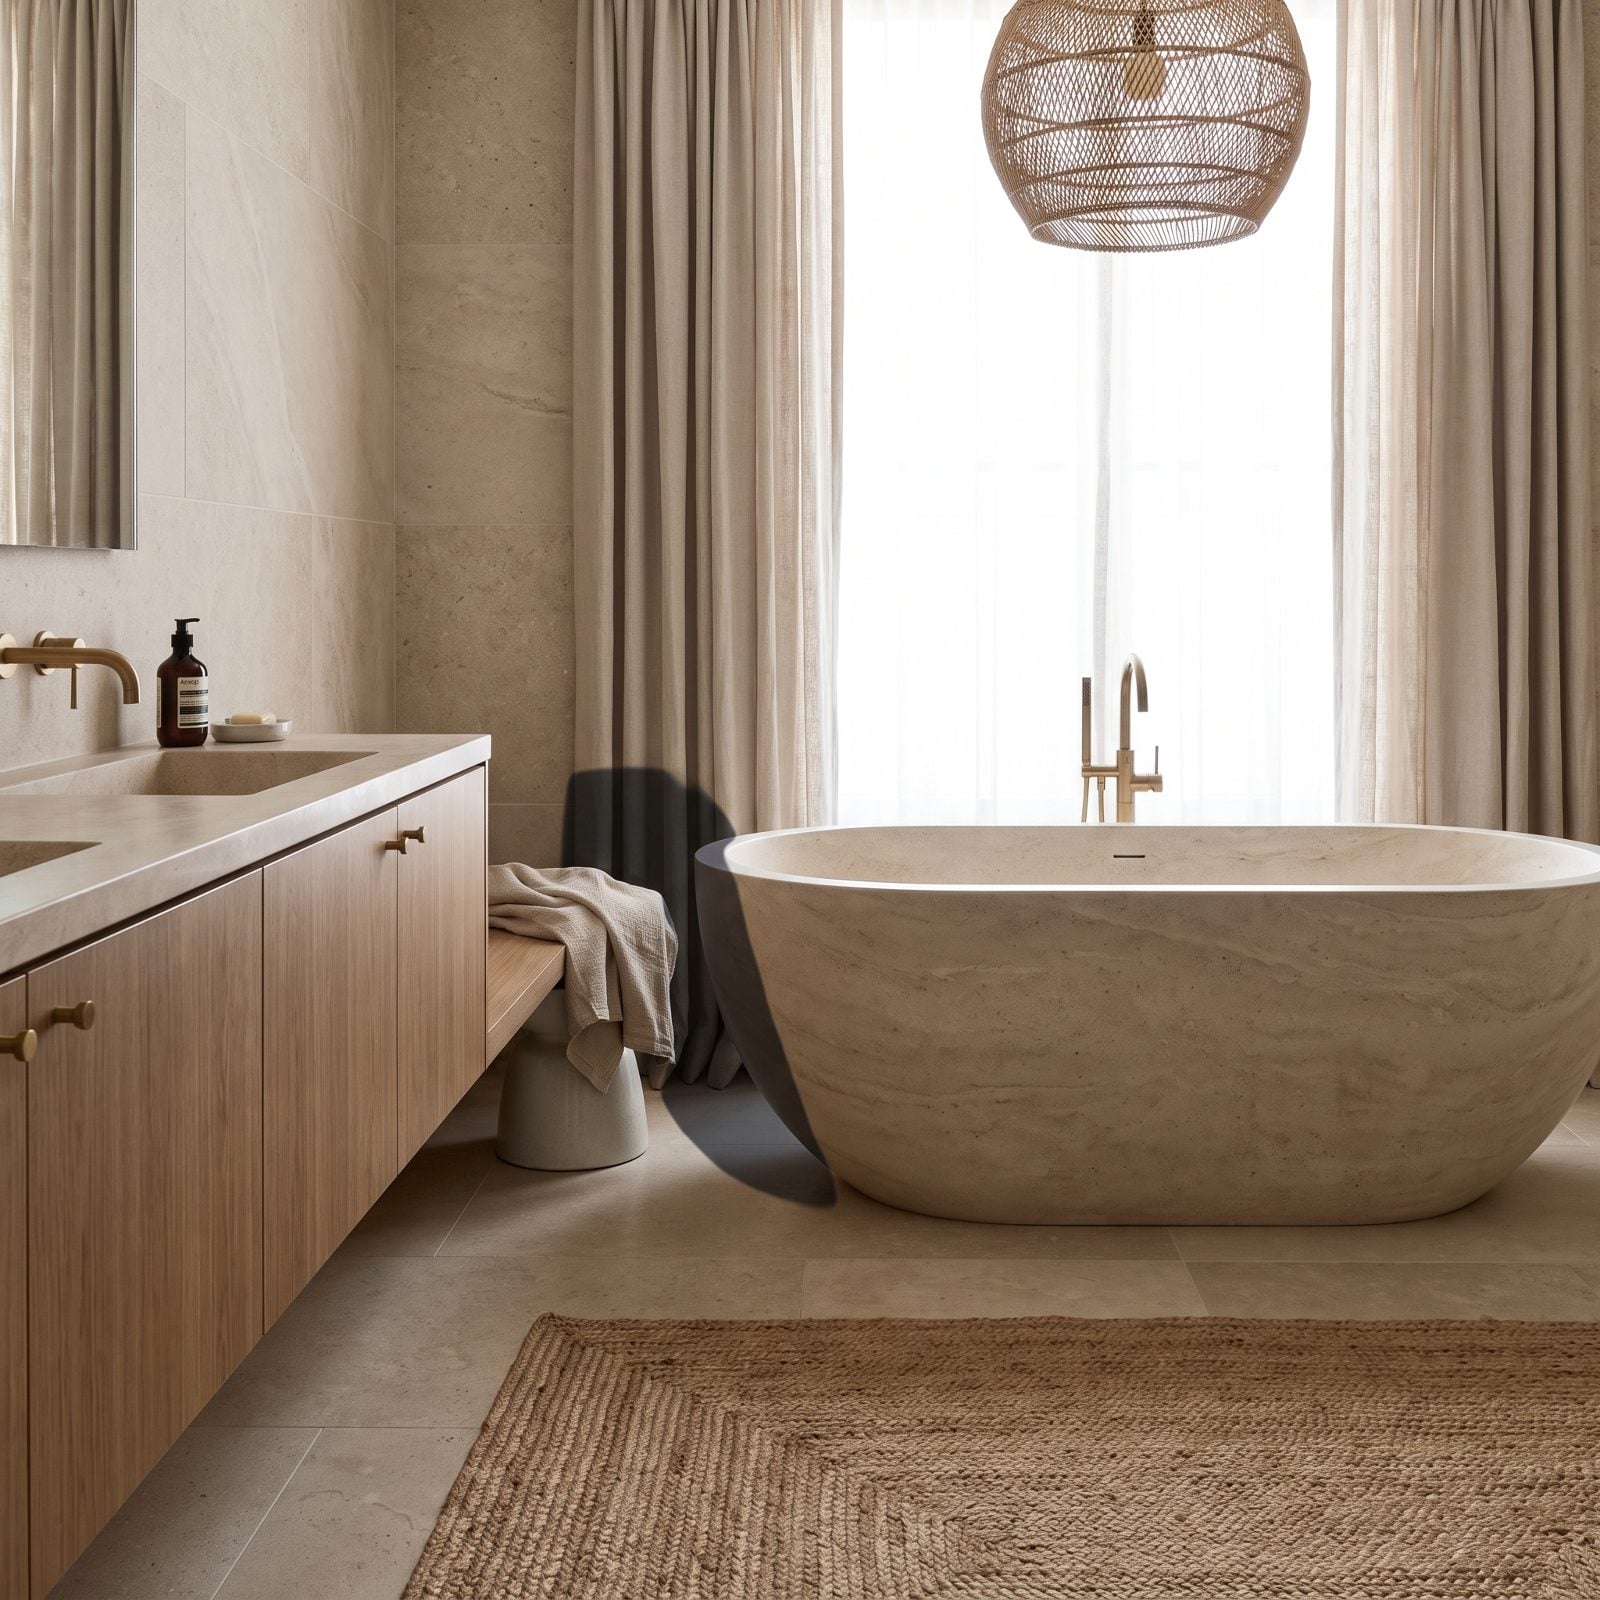
The gap between a vanity and a freestanding tub is where good intentions go to die. Designers love the tub. They love the double vanity. Then the two meet with barely more than a foot between them, and you’ve built a slot nobody can stand in and nobody can clean.
Give it a real yard or don’t leave the gap at all. Sometimes the honest move is running the vanity full-length and putting the tub on its own wall. That same restraint is what makes an emerald bathroom makeover feel calm, letting each fixture own its zone instead of jamming them all onto one wall.
26. Twin Sinks Positioned Too Close for Two People to Use
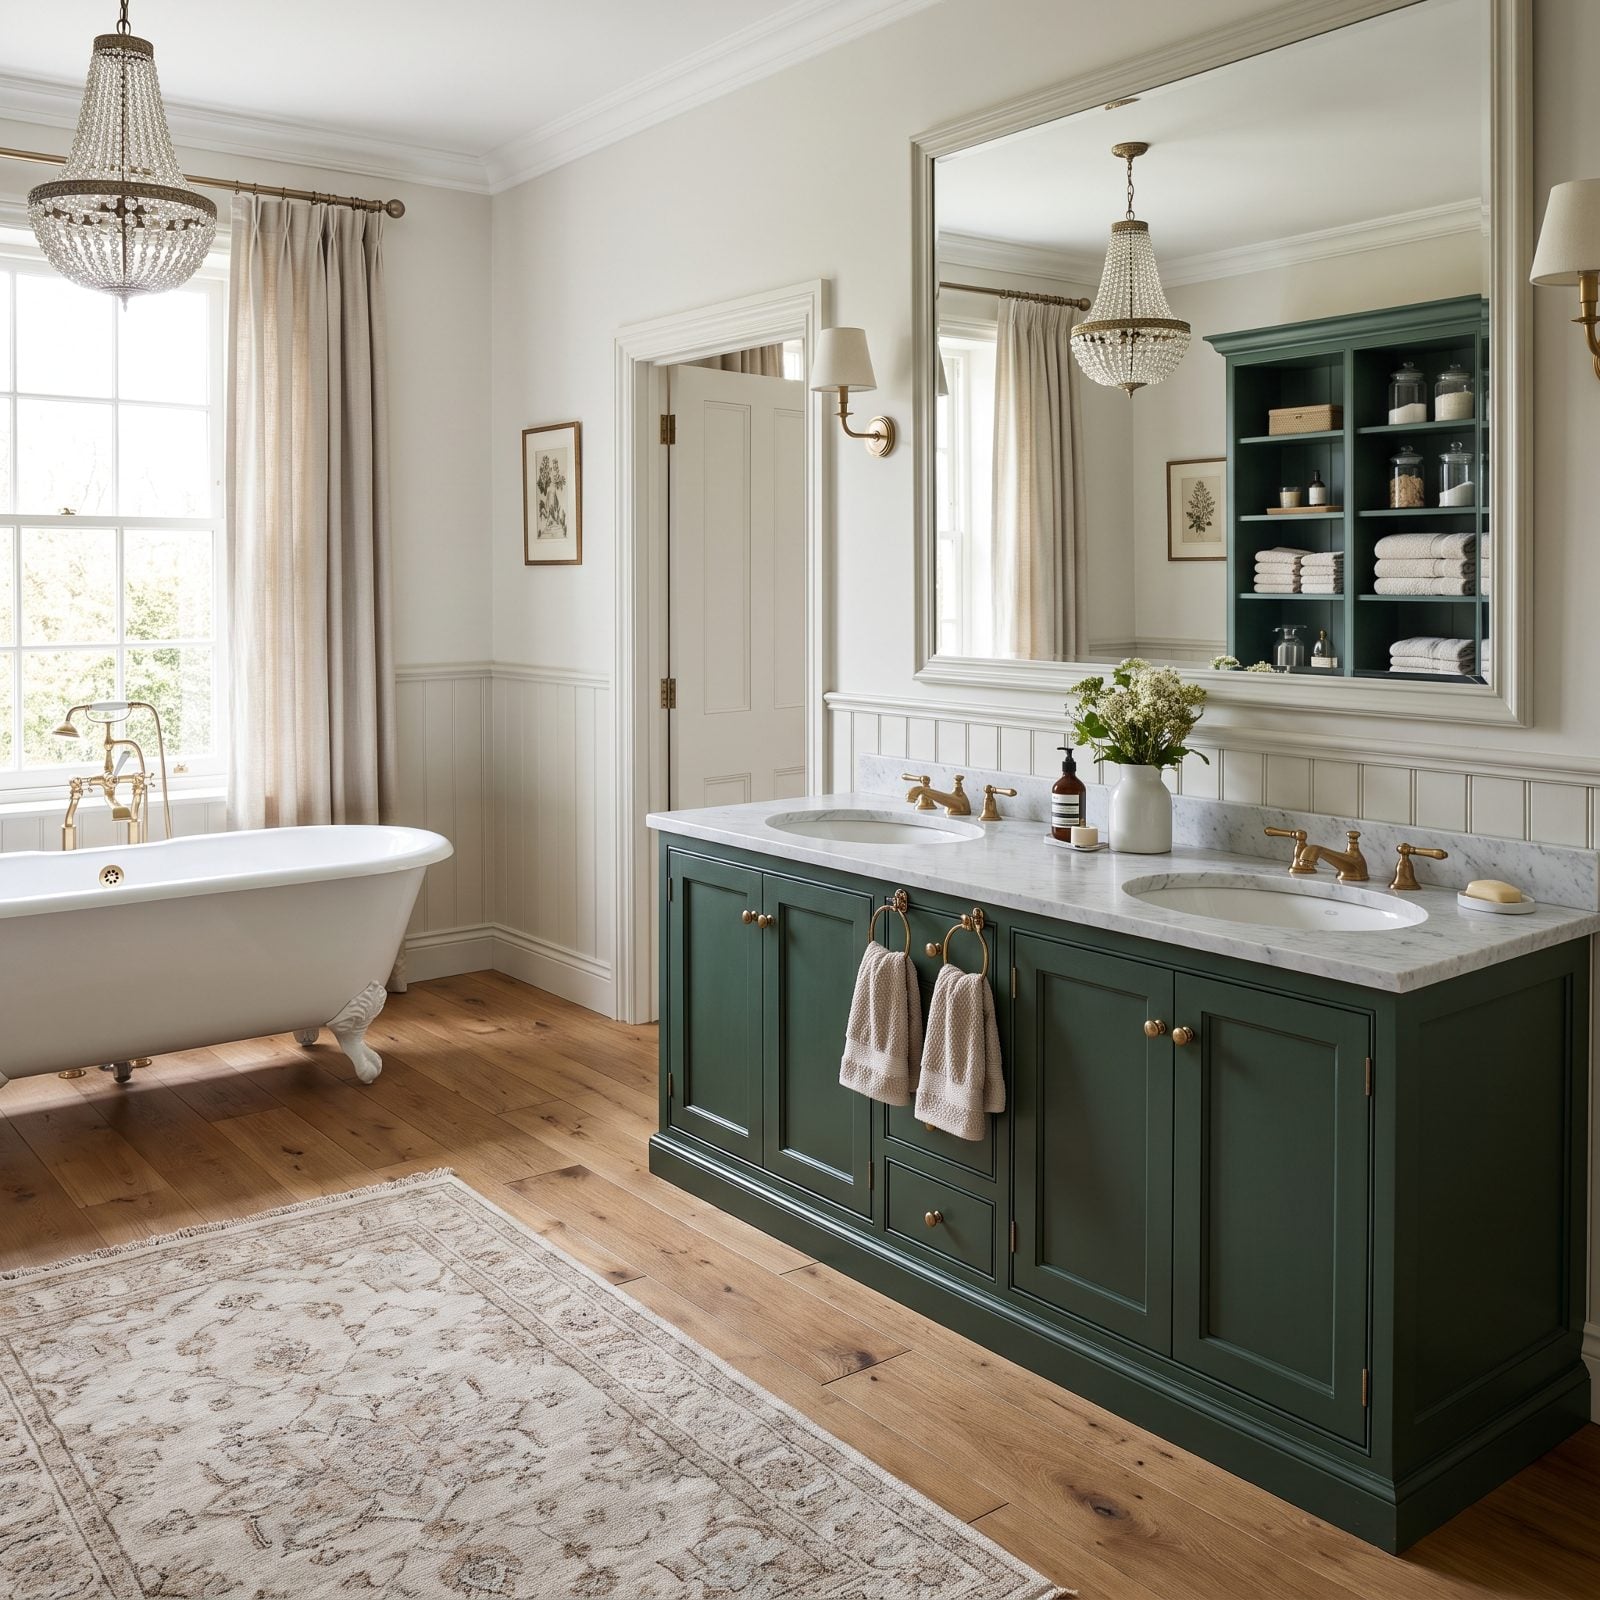
Two sinks 20 inches apart is one sink pretending to be two. The whole reason you install a double vanity is so two people can use it at once without a territorial dispute, and that requires real distance between the basins.
Aim for a yard, or close to it. Below that you’re brushing elbows and sharing splash zones, which defeats the reason you gave up all that drawer space. If the wall can’t hold the spacing, one wide basin with a long counter genuinely serves a couple better.
25. Basins Jammed Against Side Walls With No Elbow Room
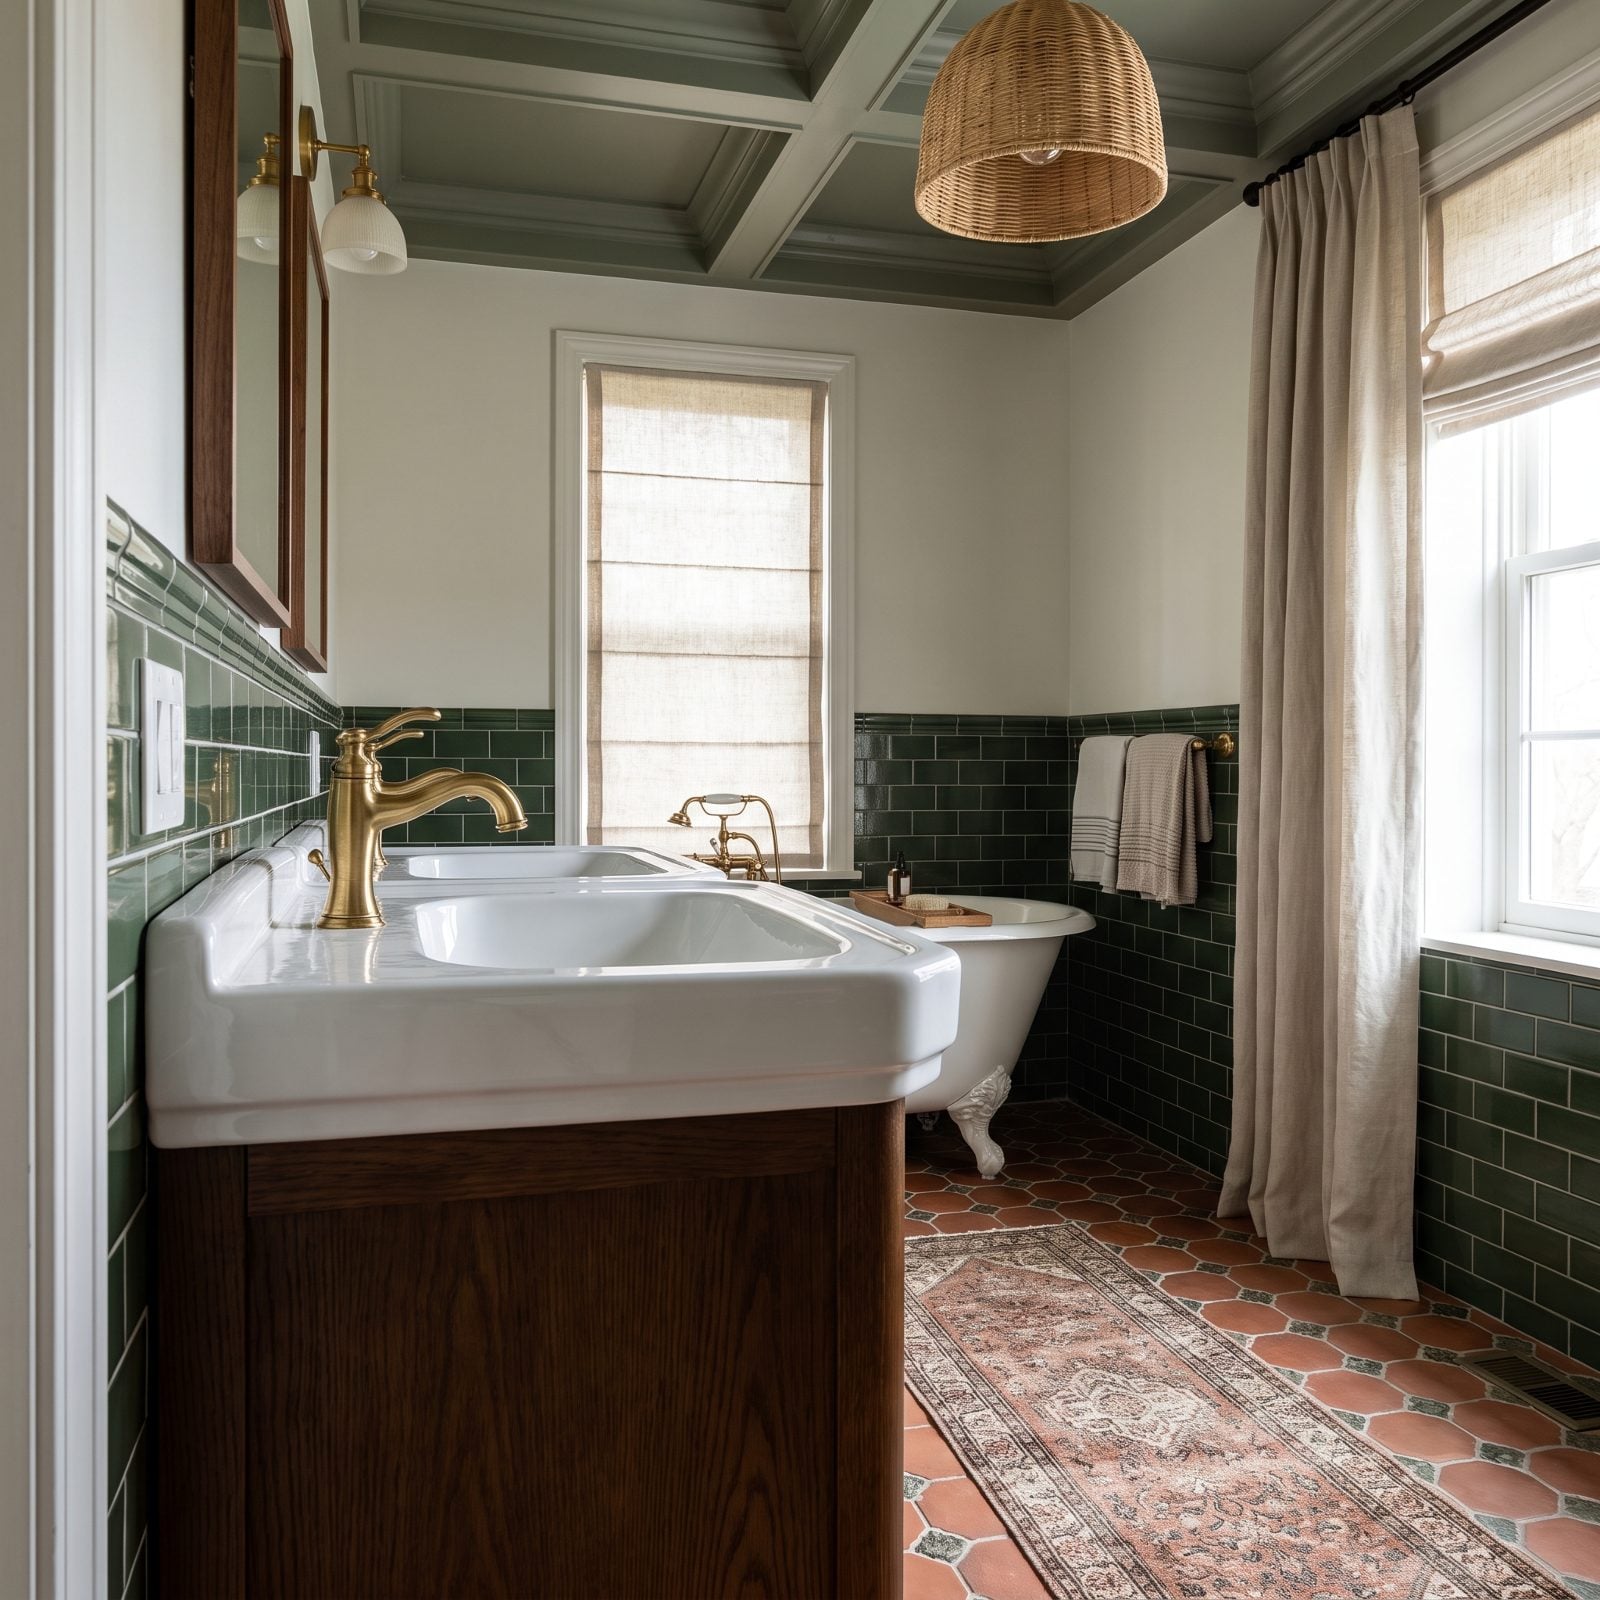
Push a basin four inches off the side wall and you’ve created a sink you can only approach from one angle. Your washing arm hits plaster. Everyone develops the same awkward lean, and the counter that should hold your things sits empty in the middle where nobody actually stands.
Give each basin at least 8 inches of counter to the outside wall, ideally a foot. That buffer is where your hand goes, where the soap lives, where you don’t smack your knuckles at 6am. The center-loaded version wastes the exact space people use most.
24. Two Basins That Leave Almost No Usable Countertop
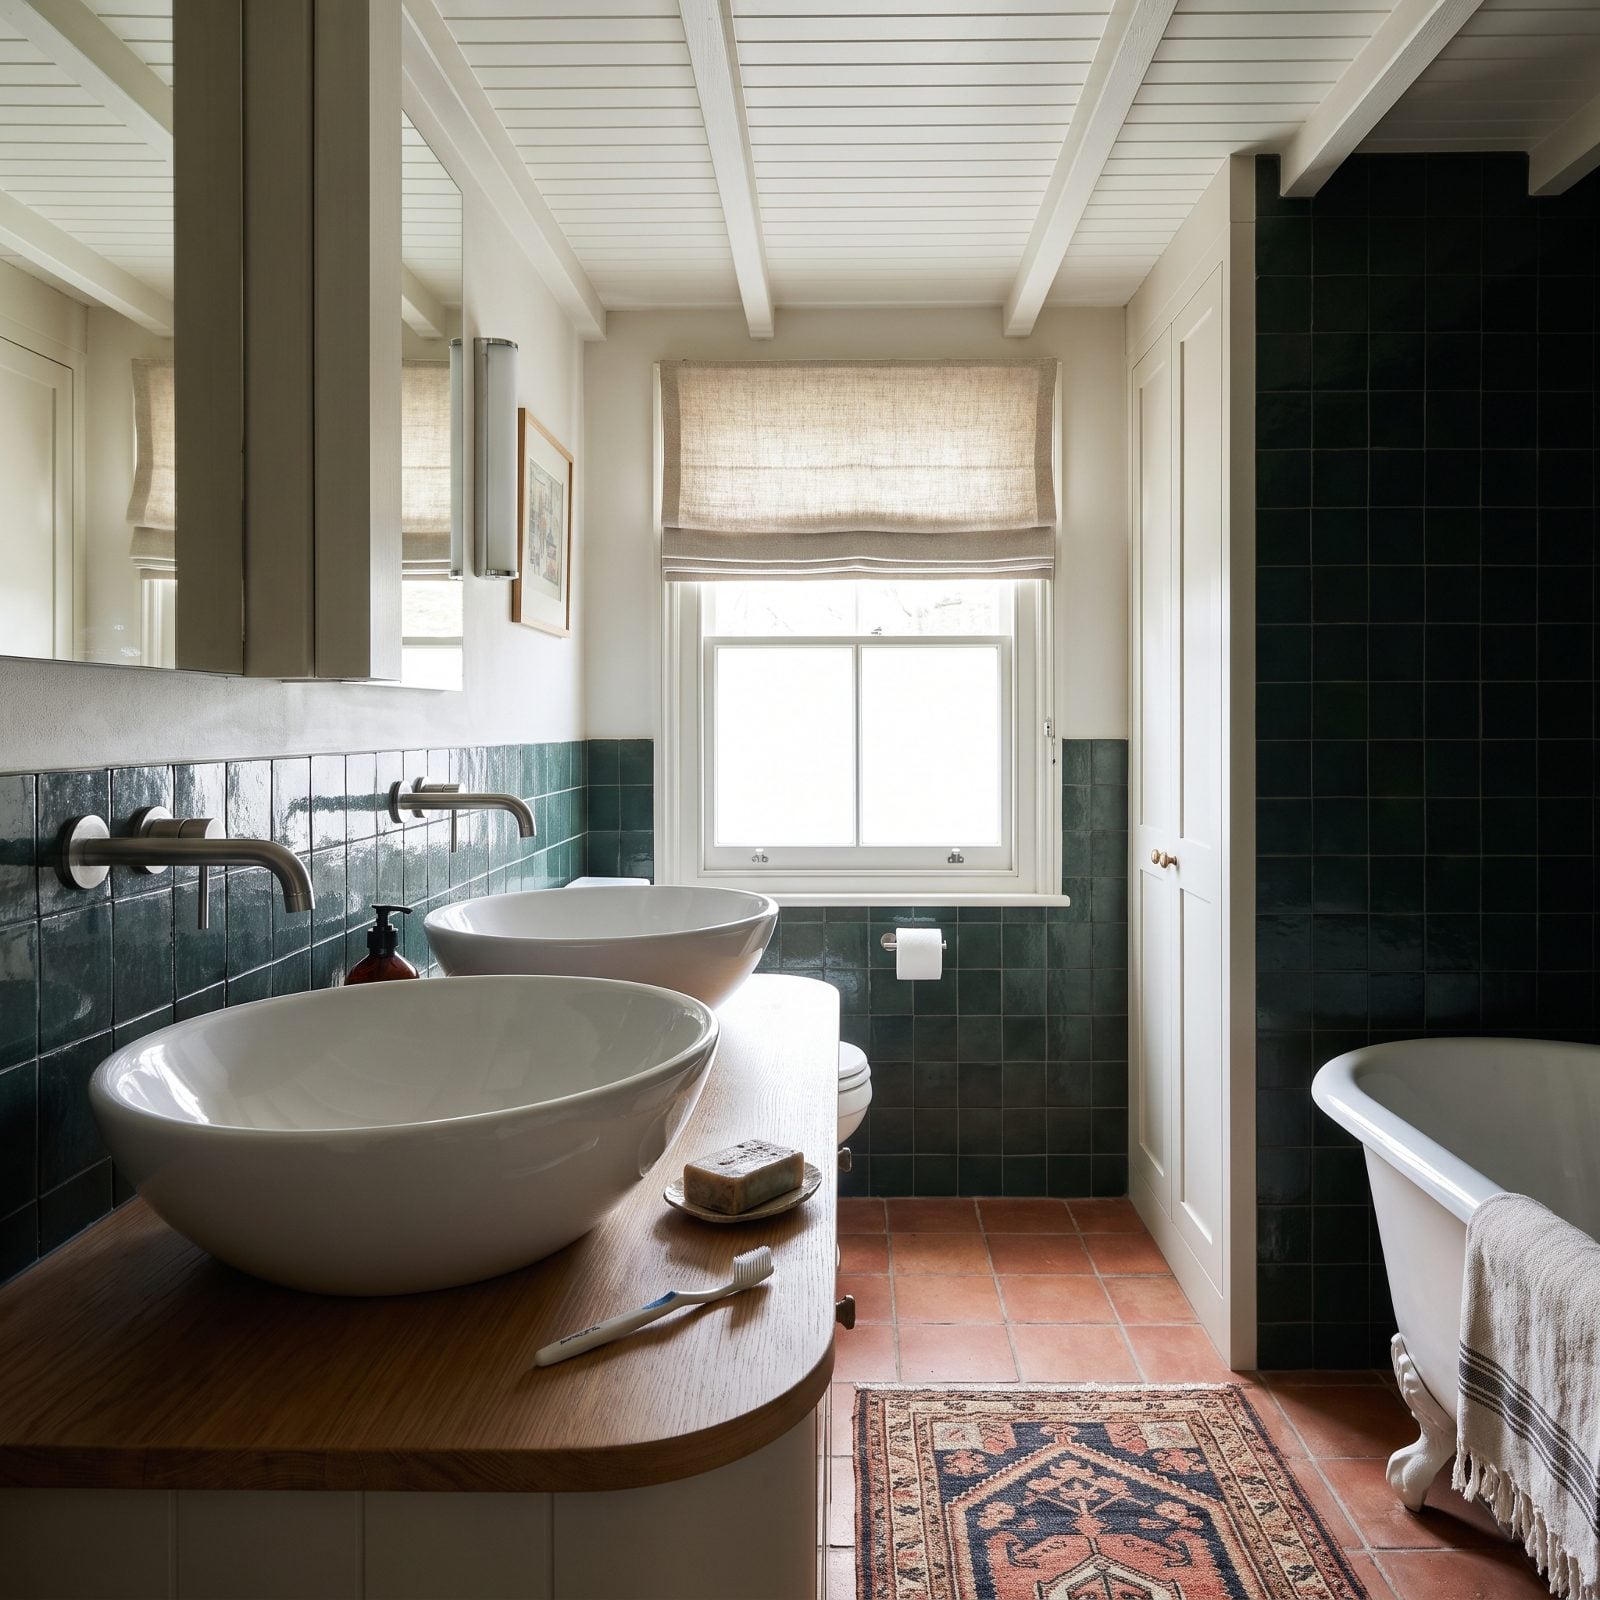
Oversized vessel basins look great in the showroom and betray you at home. Two big bowls on a standard counter leave you a two-inch ledge and a sad little triangle in the middle. Where does the contact lens case go? The razor? The ring you take off to wash your hands?
Counter real estate is the quiet luxury nobody photographs. Smaller undermount basins buy you flat, usable surface on either side, and that’s the thing you’ll actually miss every single morning. Bigger sink, smaller life.
23. A Wide Center Counter That Neither User Can Reach Comfortably
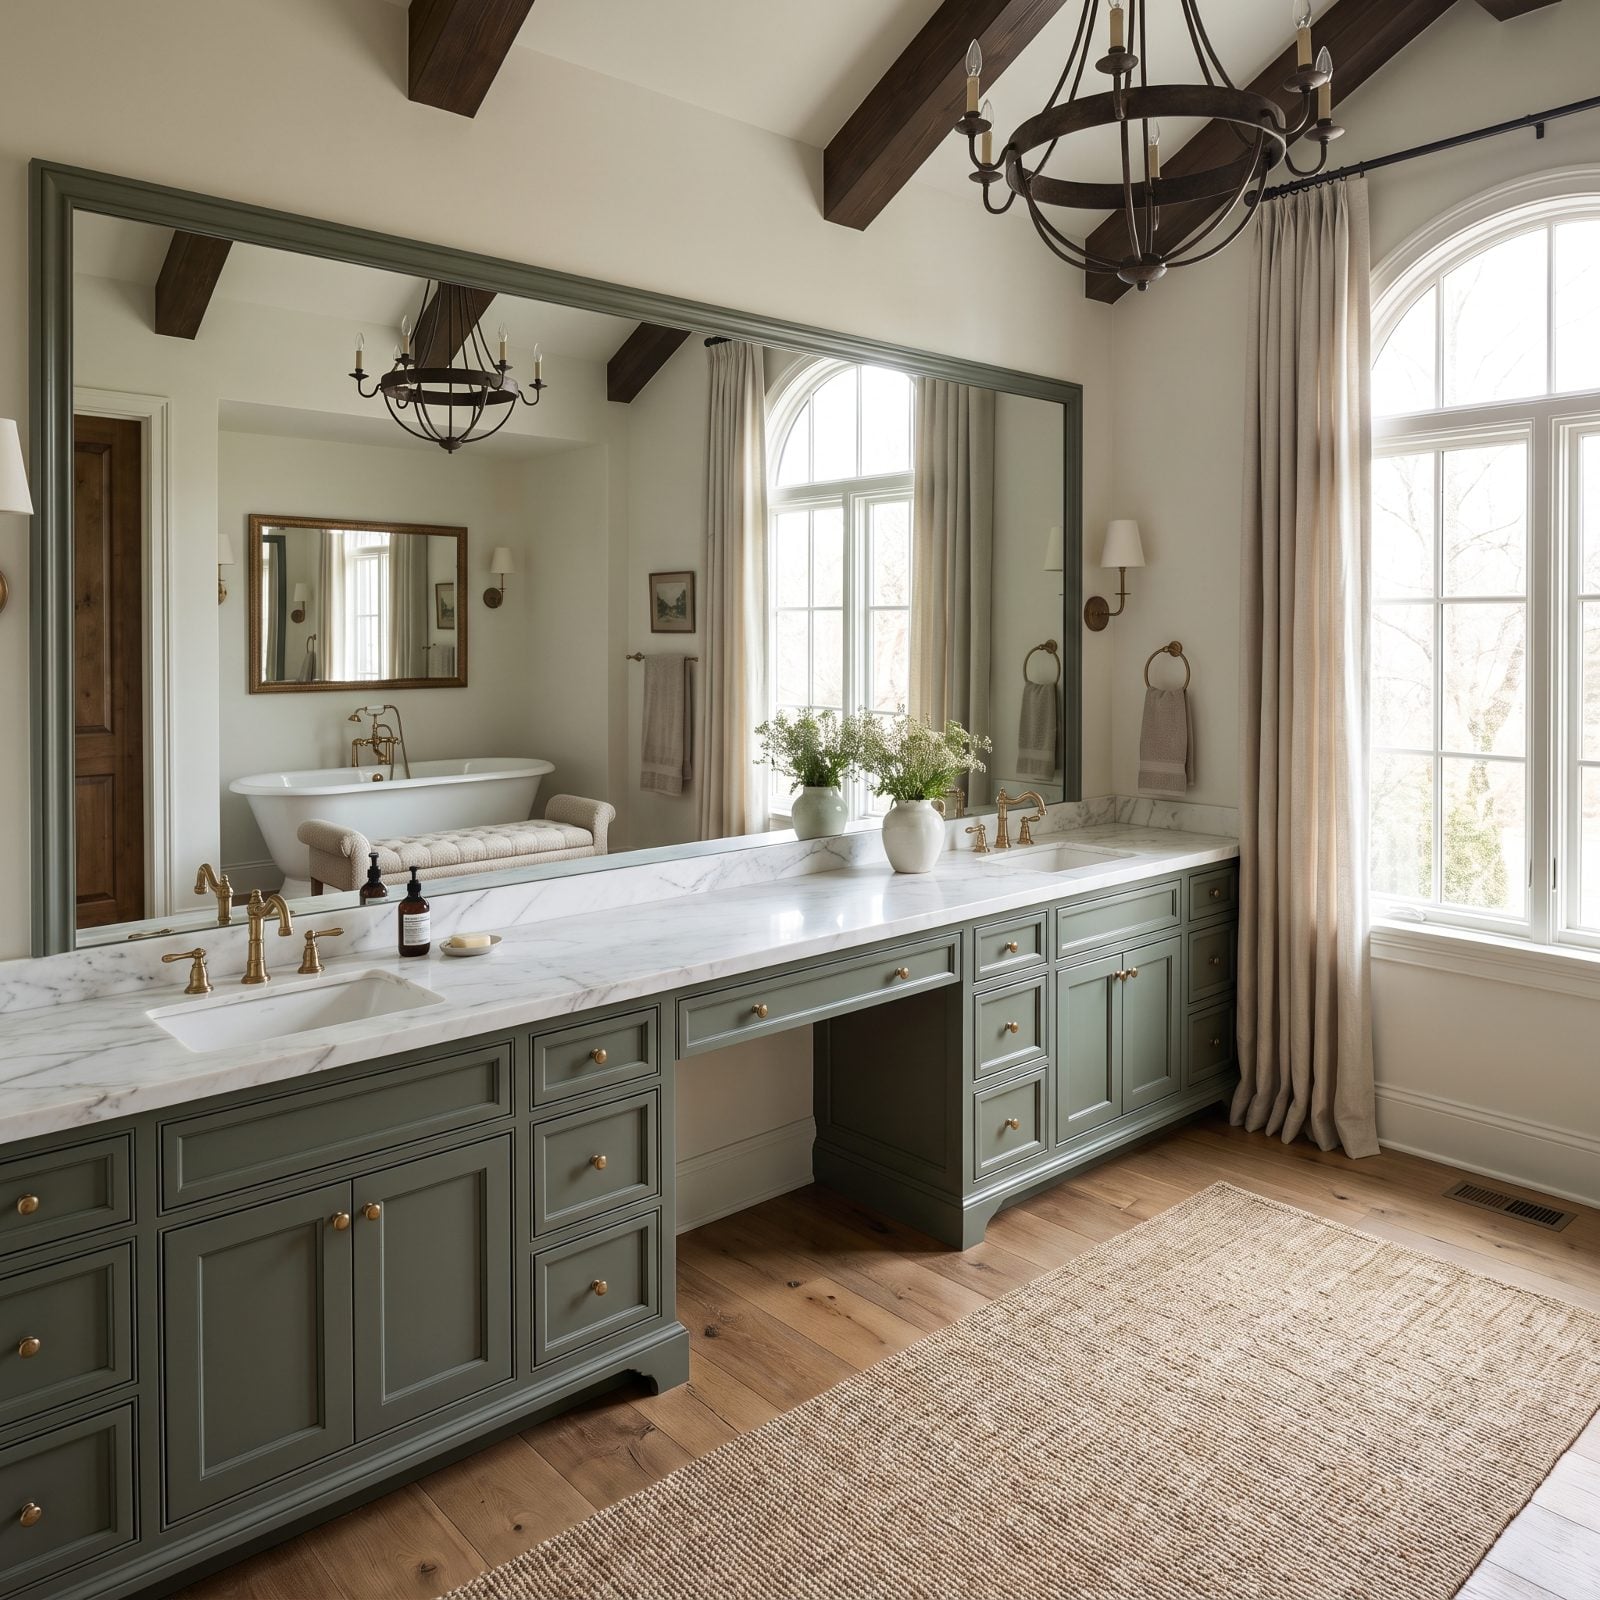
Spread two sinks to the far ends of a seven-foot vanity and you invent a strange piece of furniture: a countertop with a dead center nobody can reach. You’d have to walk to the middle to use it, so it becomes a landing pad for a decorative bowl and a fine layer of dust.
There’s a sweet spot between too close and too far, somewhere in the yard-ish range between basin centers. Push past that and the counter stops working as one surface and starts working as two islands with a moat. It’s the flip side of a navy powder room that nails its proportion by keeping everything within an easy arm’s reach.
22. Dual Plumbing Lines That Consume Nearly Every Drawer
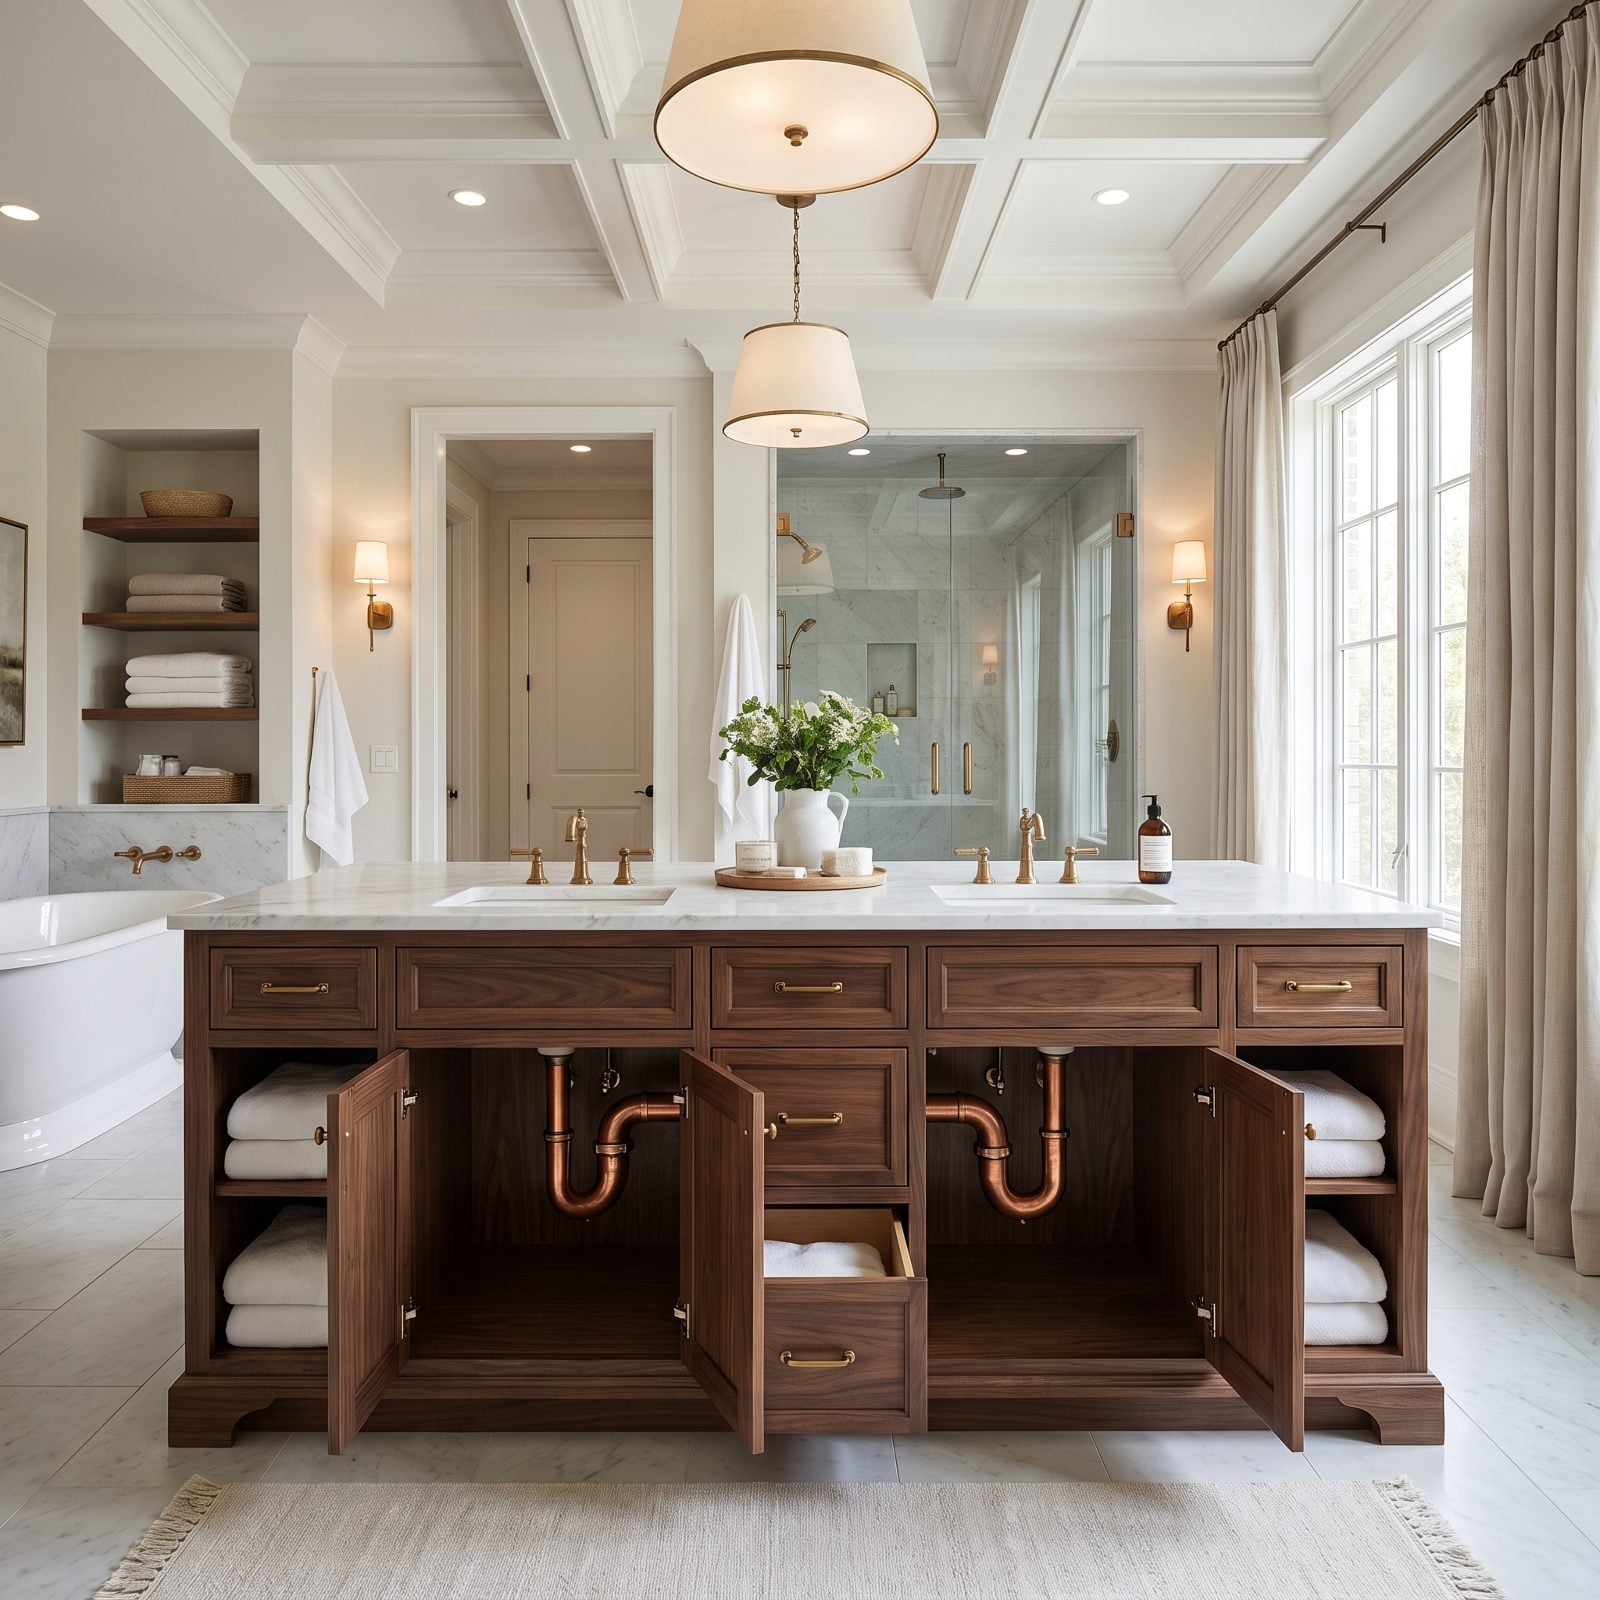
Two sinks means two hot lines, two cold, two traps, two drains, and plumbers run all of it up the easiest path, which happens to be dead center — exactly where you wanted your drawers. Nobody warns you about this until demo day.
The fix is boring and it works. Ask for the supply lines pushed to the outside walls of each cabinet and the traps rotated toward the back corners. Costs a little more in fittings, buys you a full column of real drawers.
21. Rows of Fake Drawer Fronts Beneath Both Sinks
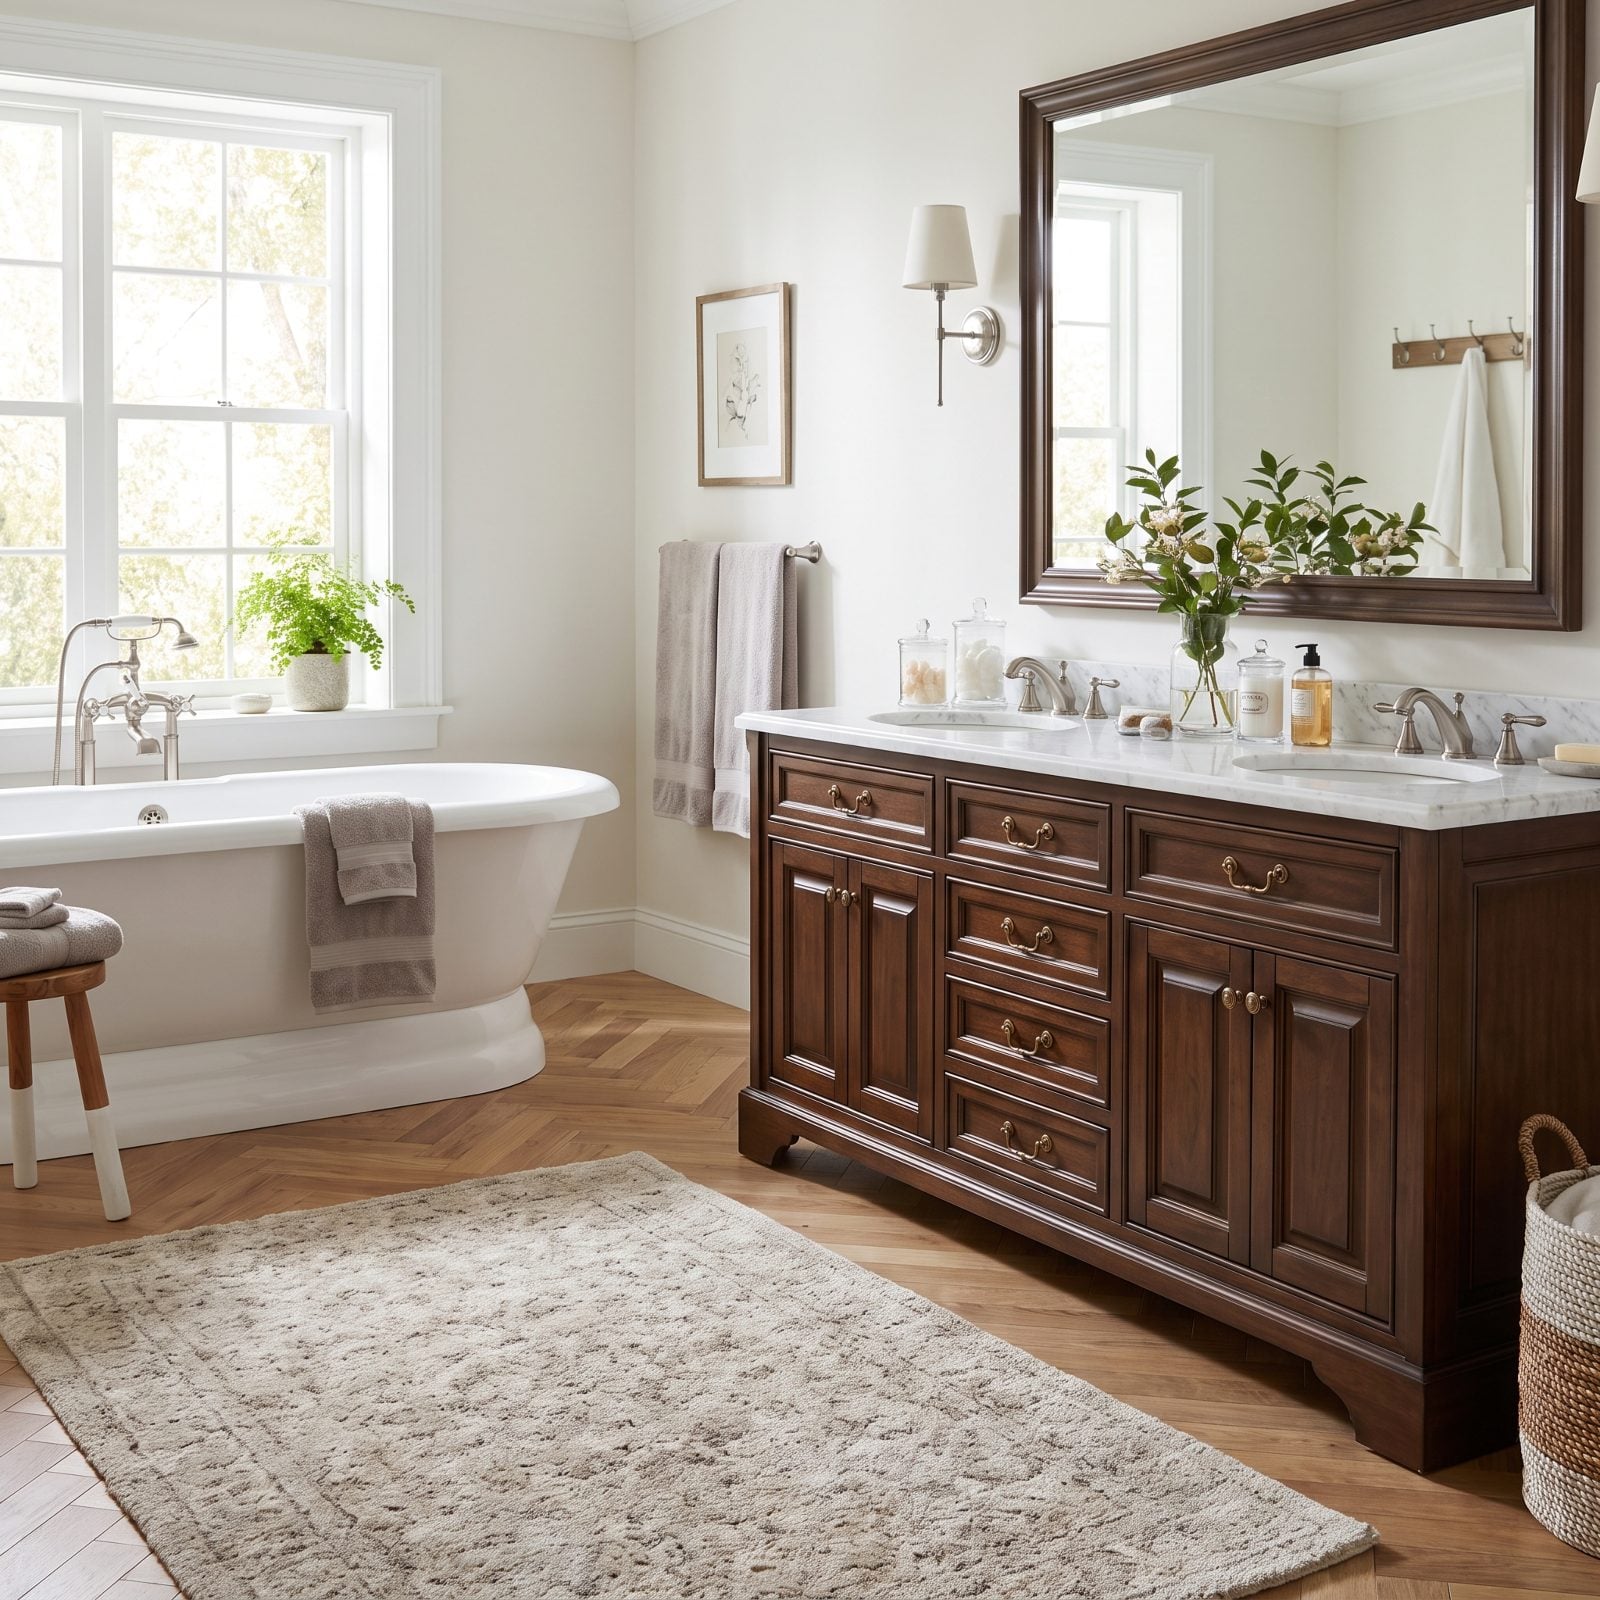
You get what looks like a wall of drawers. Then you pull one and it swings out an inch on a hinge because the sink bowl is sitting right where the drawer box should go. Storage theater.
Some tilt-out trays are genuinely useful — toothpaste, razors, that kind of thing. But six fake fronts across a double vanity is a lot of promise for a shallow little tray. Order U-shaped drawers that wrap around the plumbing instead. They cost more. They also hold real objects, which is more or less what a drawer is for.
20. Water Shutoff Valves Hidden Behind Fixed Cabinet Parts
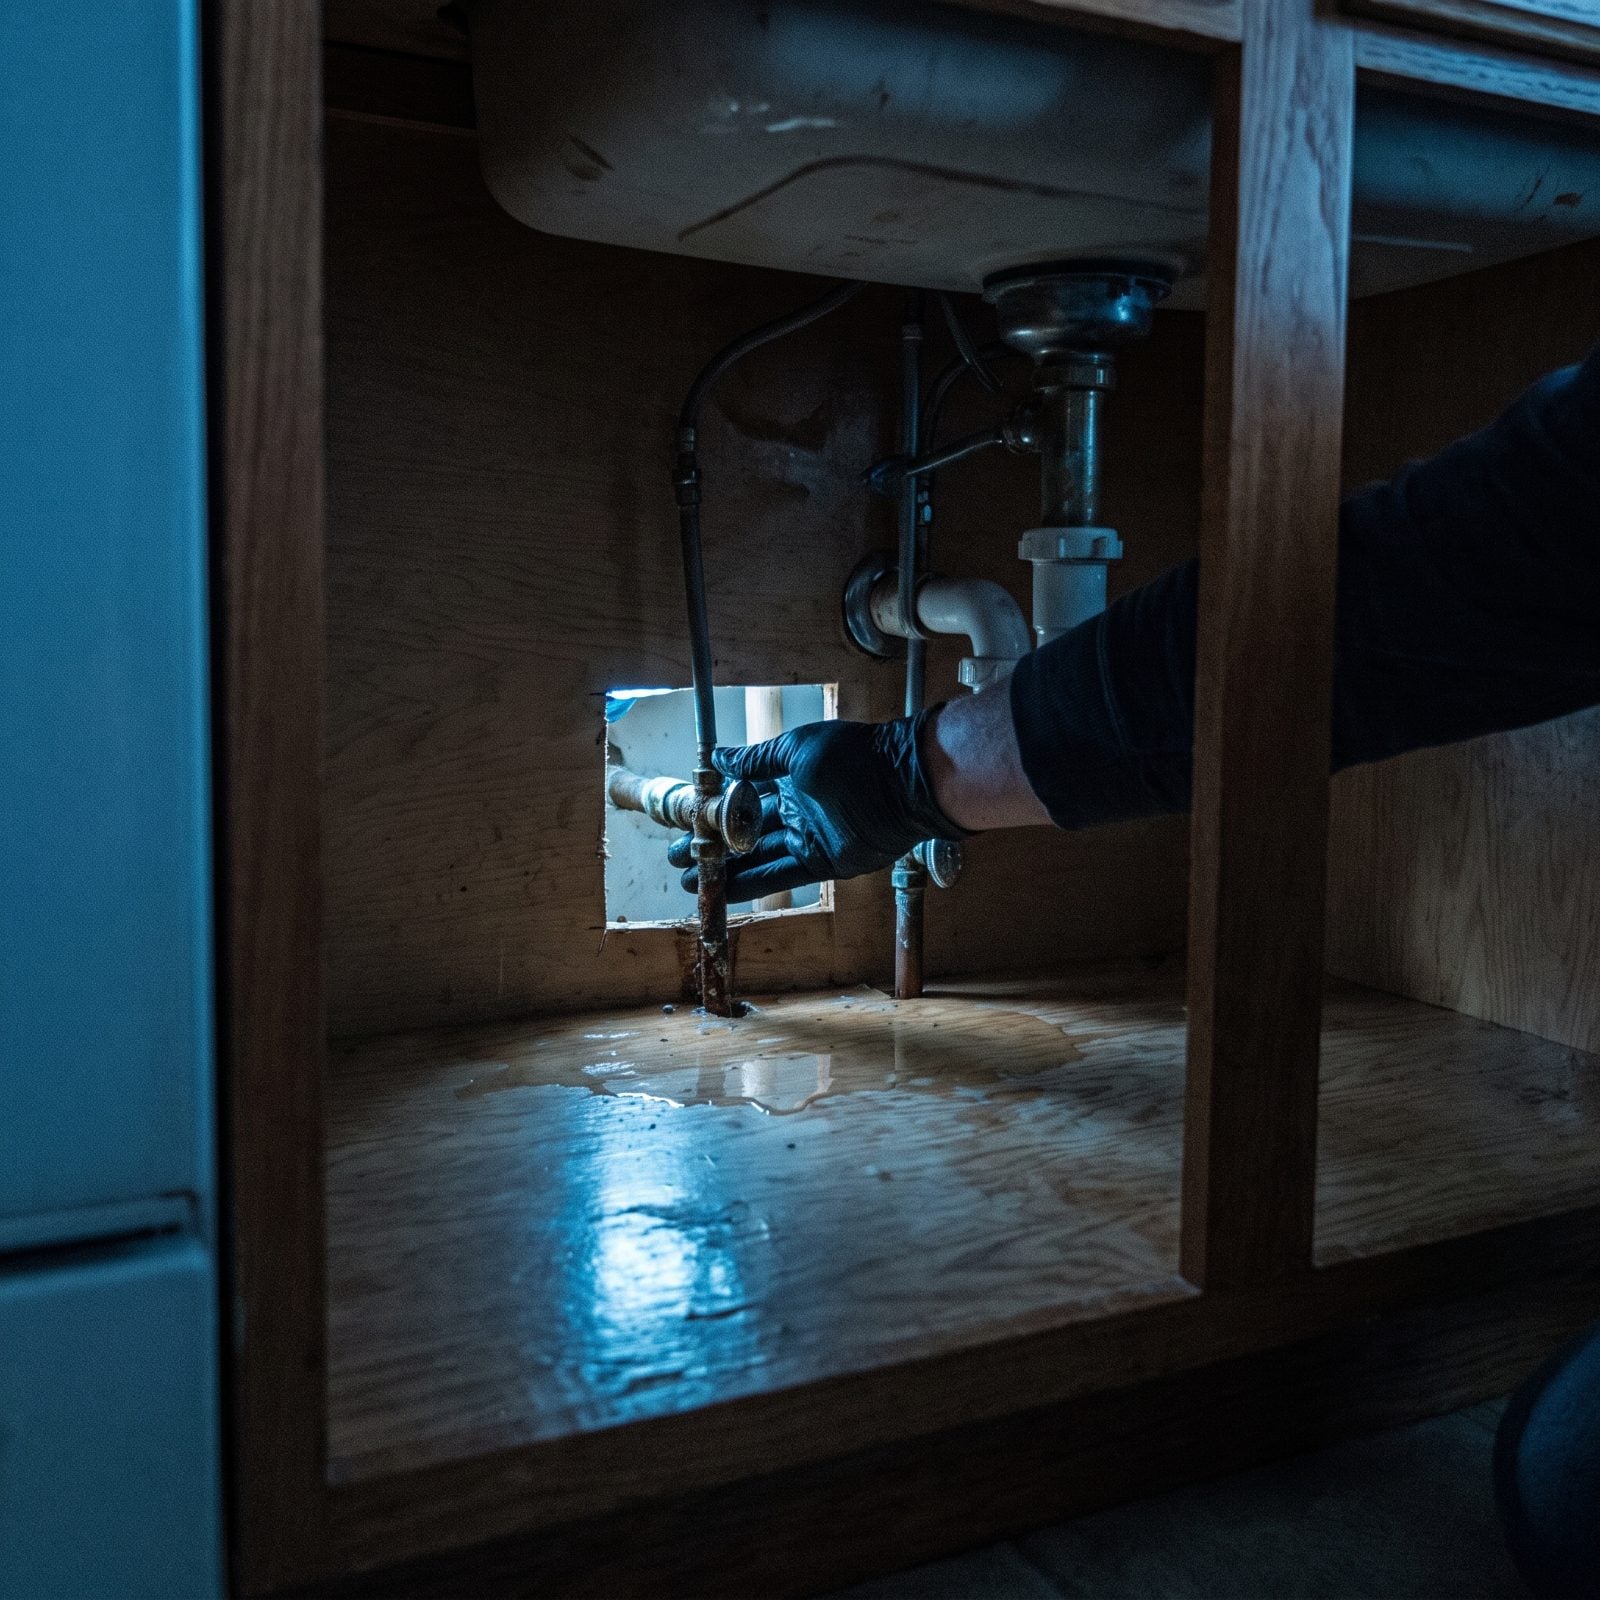
Picture a supply line letting go at 2am. Water on the cabinet floor, then the tile, then the ceiling below. You reach for the shutoff and your hand hits a fixed panel the cabinet maker built right over it. Now you’re hunting for the main while the house floods.
Both valves need a clear reach — no fixed shelves in front, no glued-in partitions, no plumbing buried behind a false back. Test it before the counter goes on. Can you turn each valve with wet hands and no tools? If not, move something. This is the sort of thing that hides in a beautiful cottage bathroom right up until it costs you a ceiling.
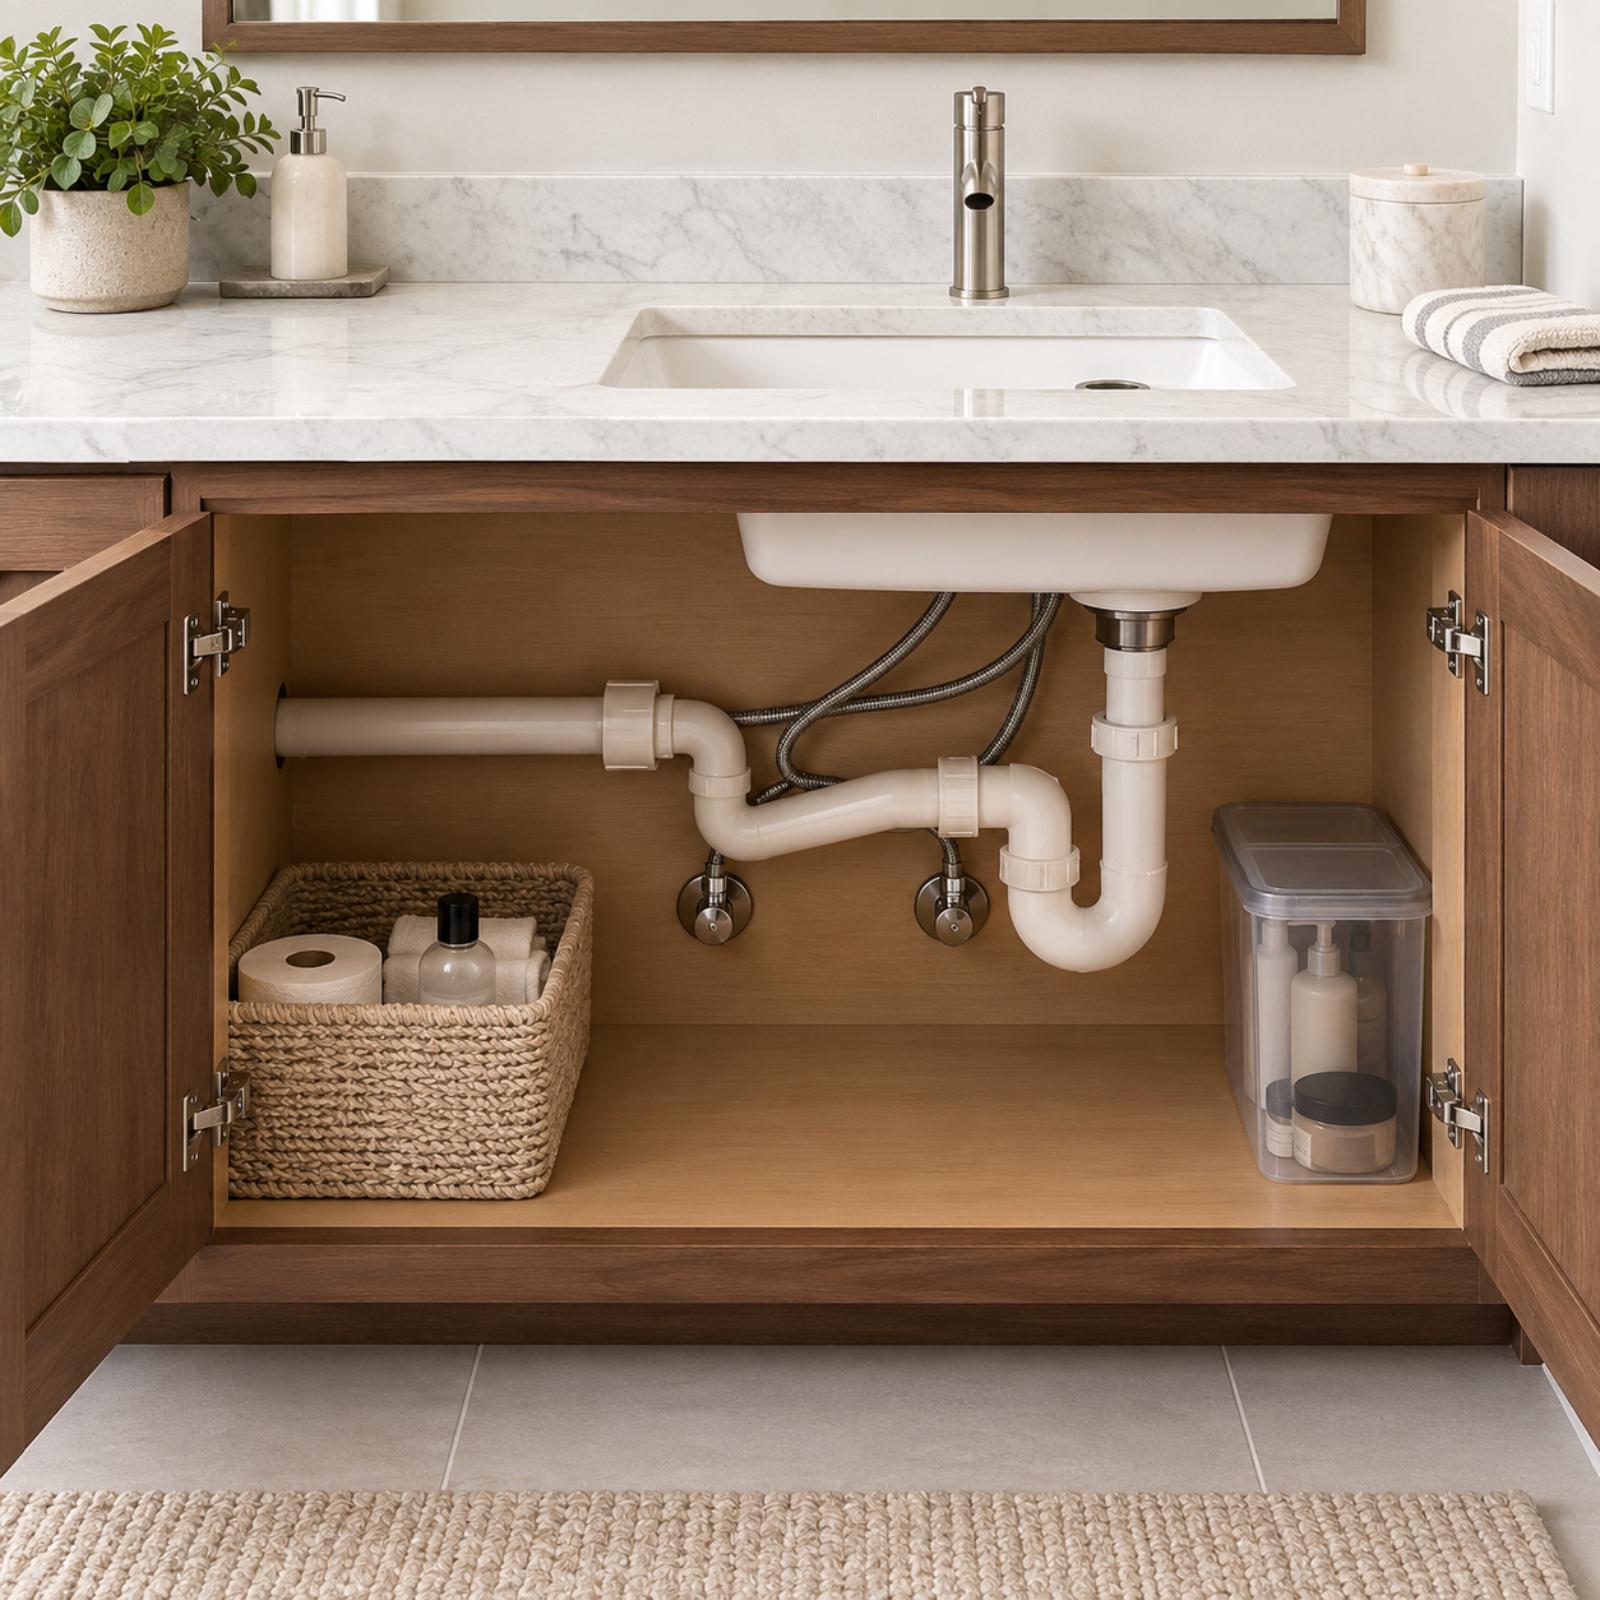
19. Off-Center Drains Requiring Tangled Plumbing Inside the Cabinets
🔥 Would you like to save this?
Where the drain sits in the bowl decides how the pipe travels below. Rear-set drains push the trap flat against the back wall and leave the cabinet wide open. Front or center drains send the trap swinging through the middle, right where a full-extension drawer wants to slide.
Ask for rear-drain sinks, or have the drains cut toward the back edge. You choose it once, on paper, before anything ships. Get it wrong and you’re building drawers around a pipe forever.
18. A Floating Double Vanity Mounted at the Wrong Height
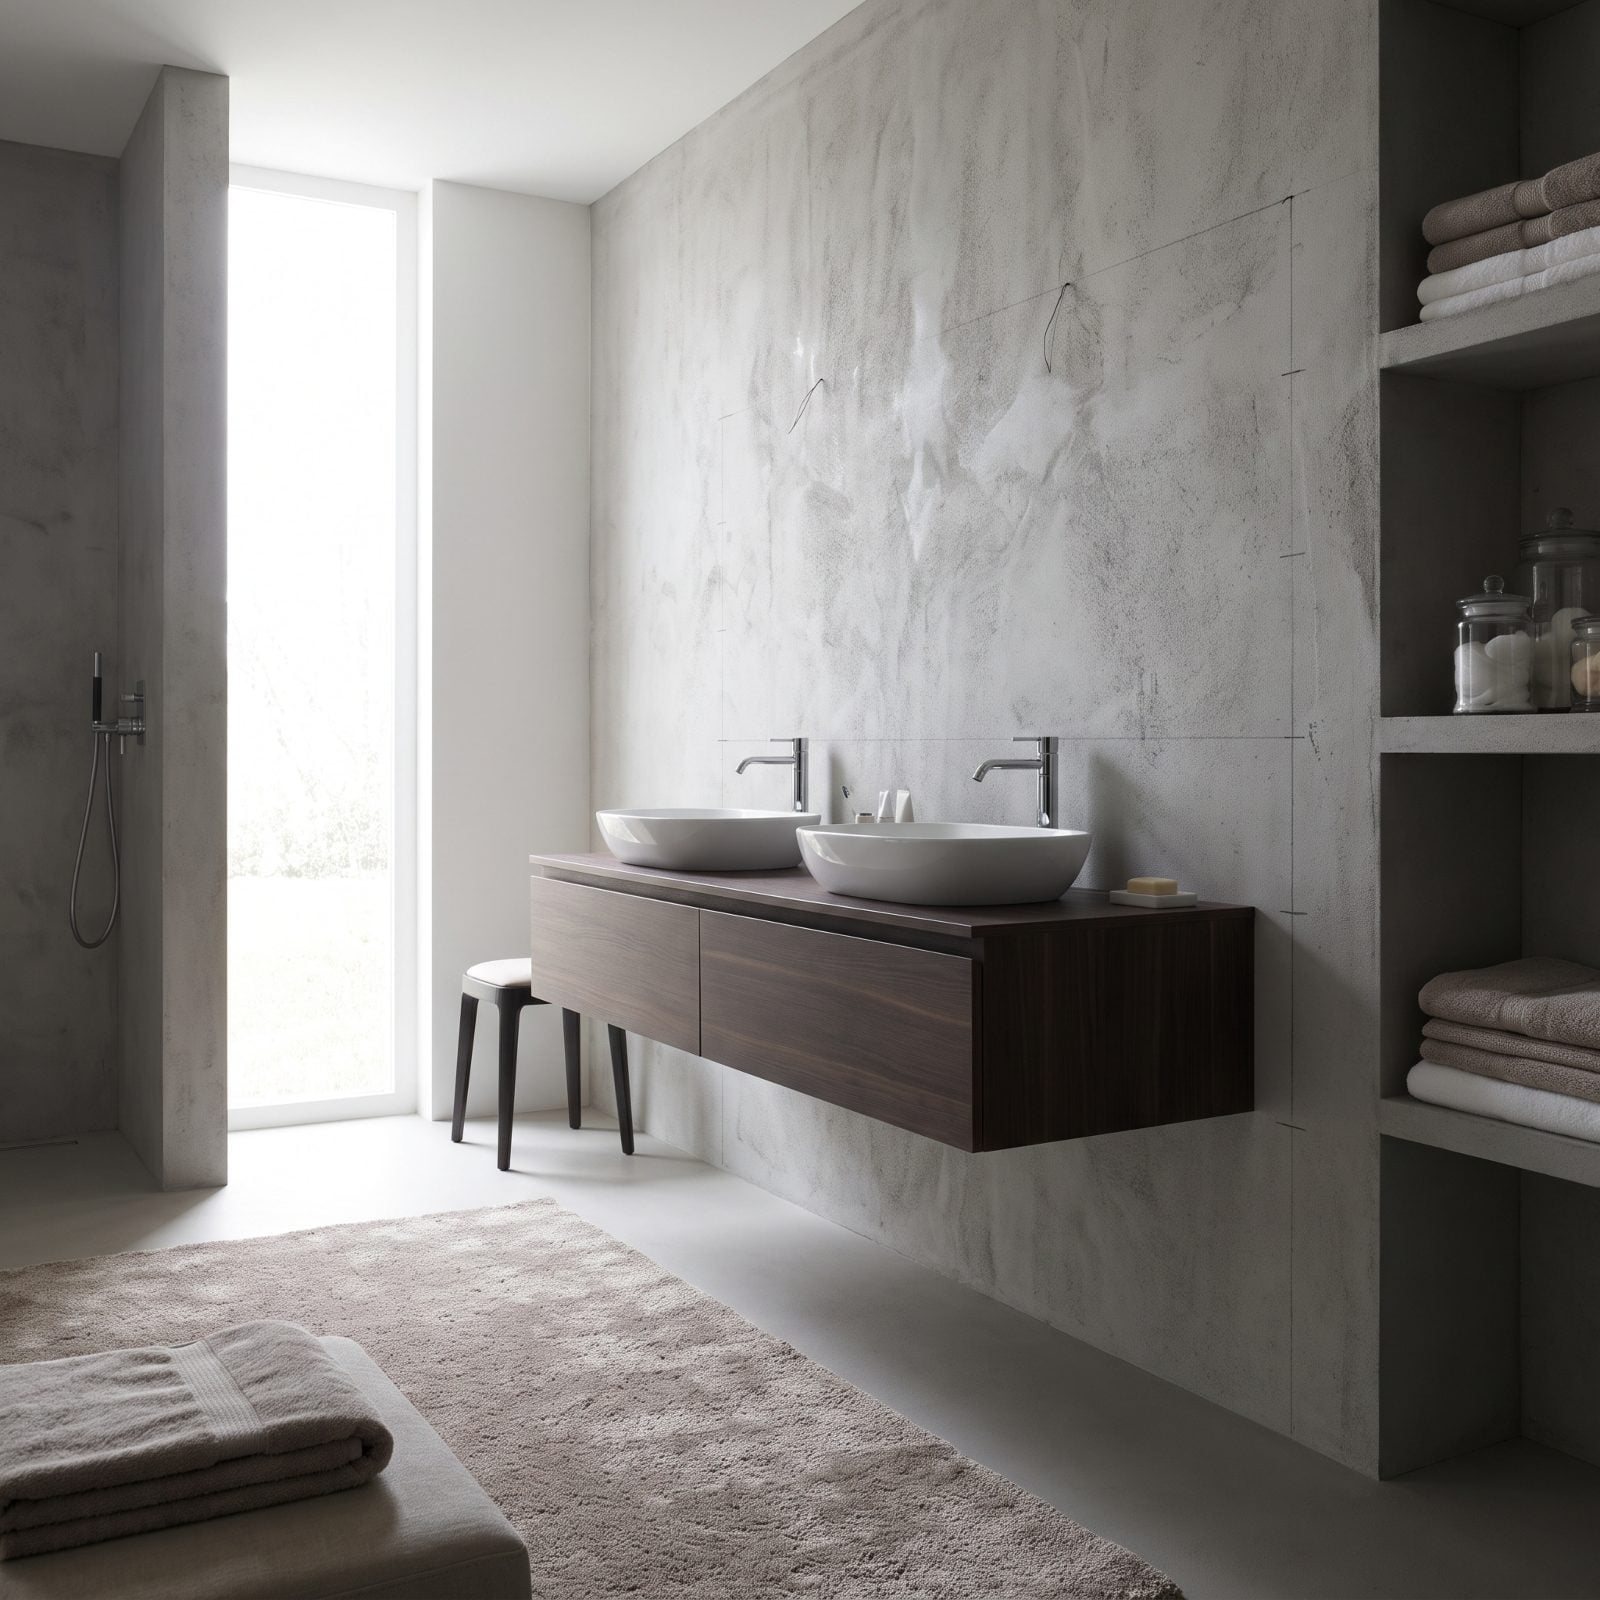
Floating vanities float wherever you tell the installer to bolt the cleat, which makes the height a decision rather than a default. Set it once, live with it for a decade.
Comfortable wash height usually lands in the mid-thirties. Go lower and two adults hunch over it every morning. Go too high and it looms. If both users are tall, nudge it up. The one thing that matters: pick a number on purpose. A gorgeous emerald bathroom makeover falls apart fast when the sink hits everyone at the wrong spot.
17. A Double Vanity Installed Directly Over a Floor Vent
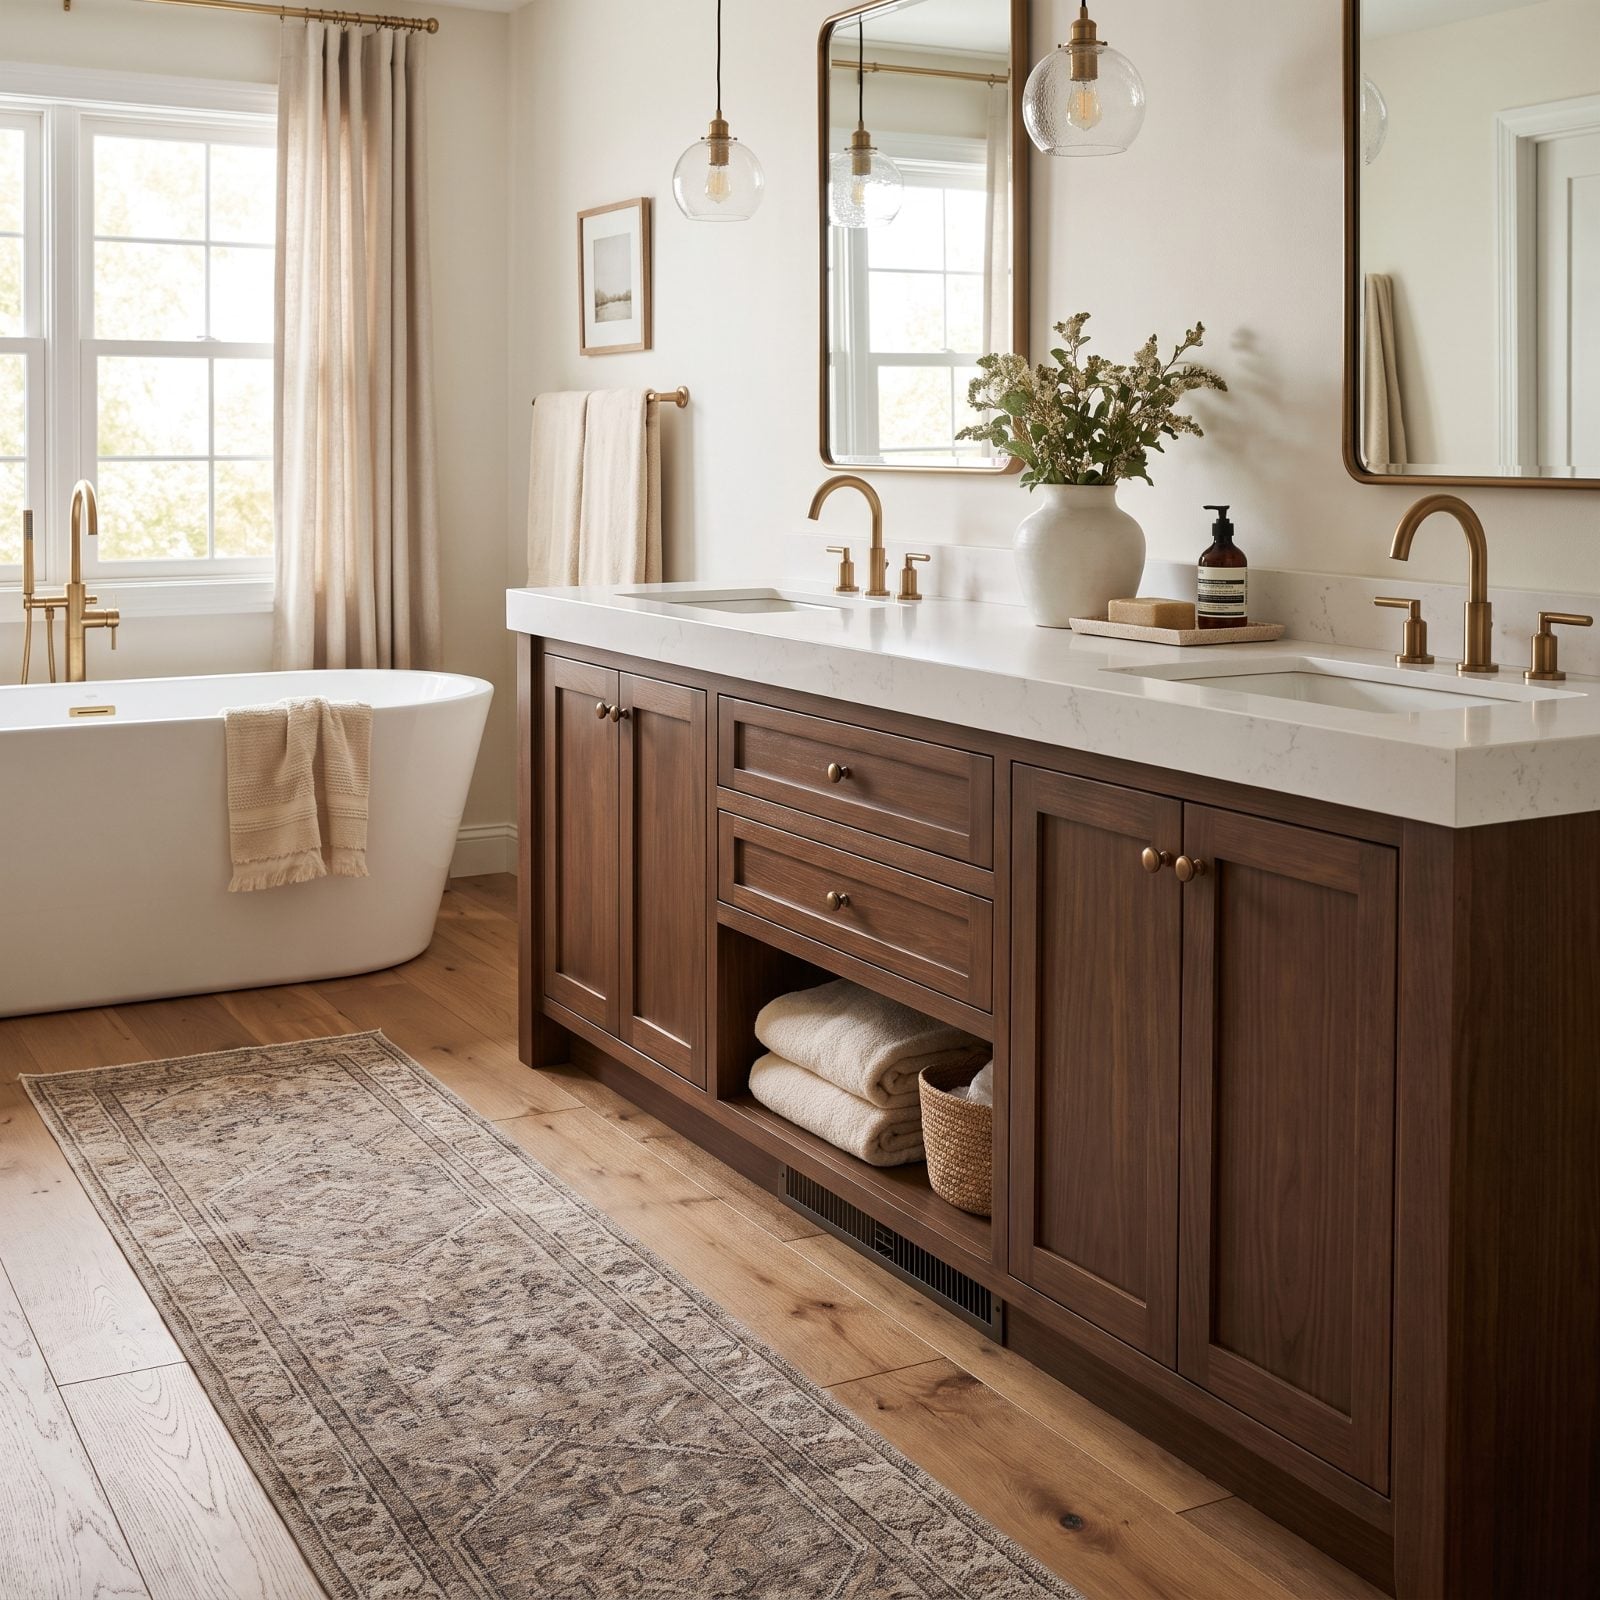
The vanity goes in, looks great, and half your heating vent is now trapped under the cabinet, blowing warm air into a plywood box. The room stays cold while the cabinet interior gets weirdly warm and dry, and everyone stands around confused.
Vents move. Before the cabinet lands, have the HVAC person relocate the register to the wall or to the floor just outside the vanity footprint. Small duct job at rough-in. Genuine headache after finish. Look down before you commit.
16. A Floor-Mounted Vanity With No Recessed Toe Kick
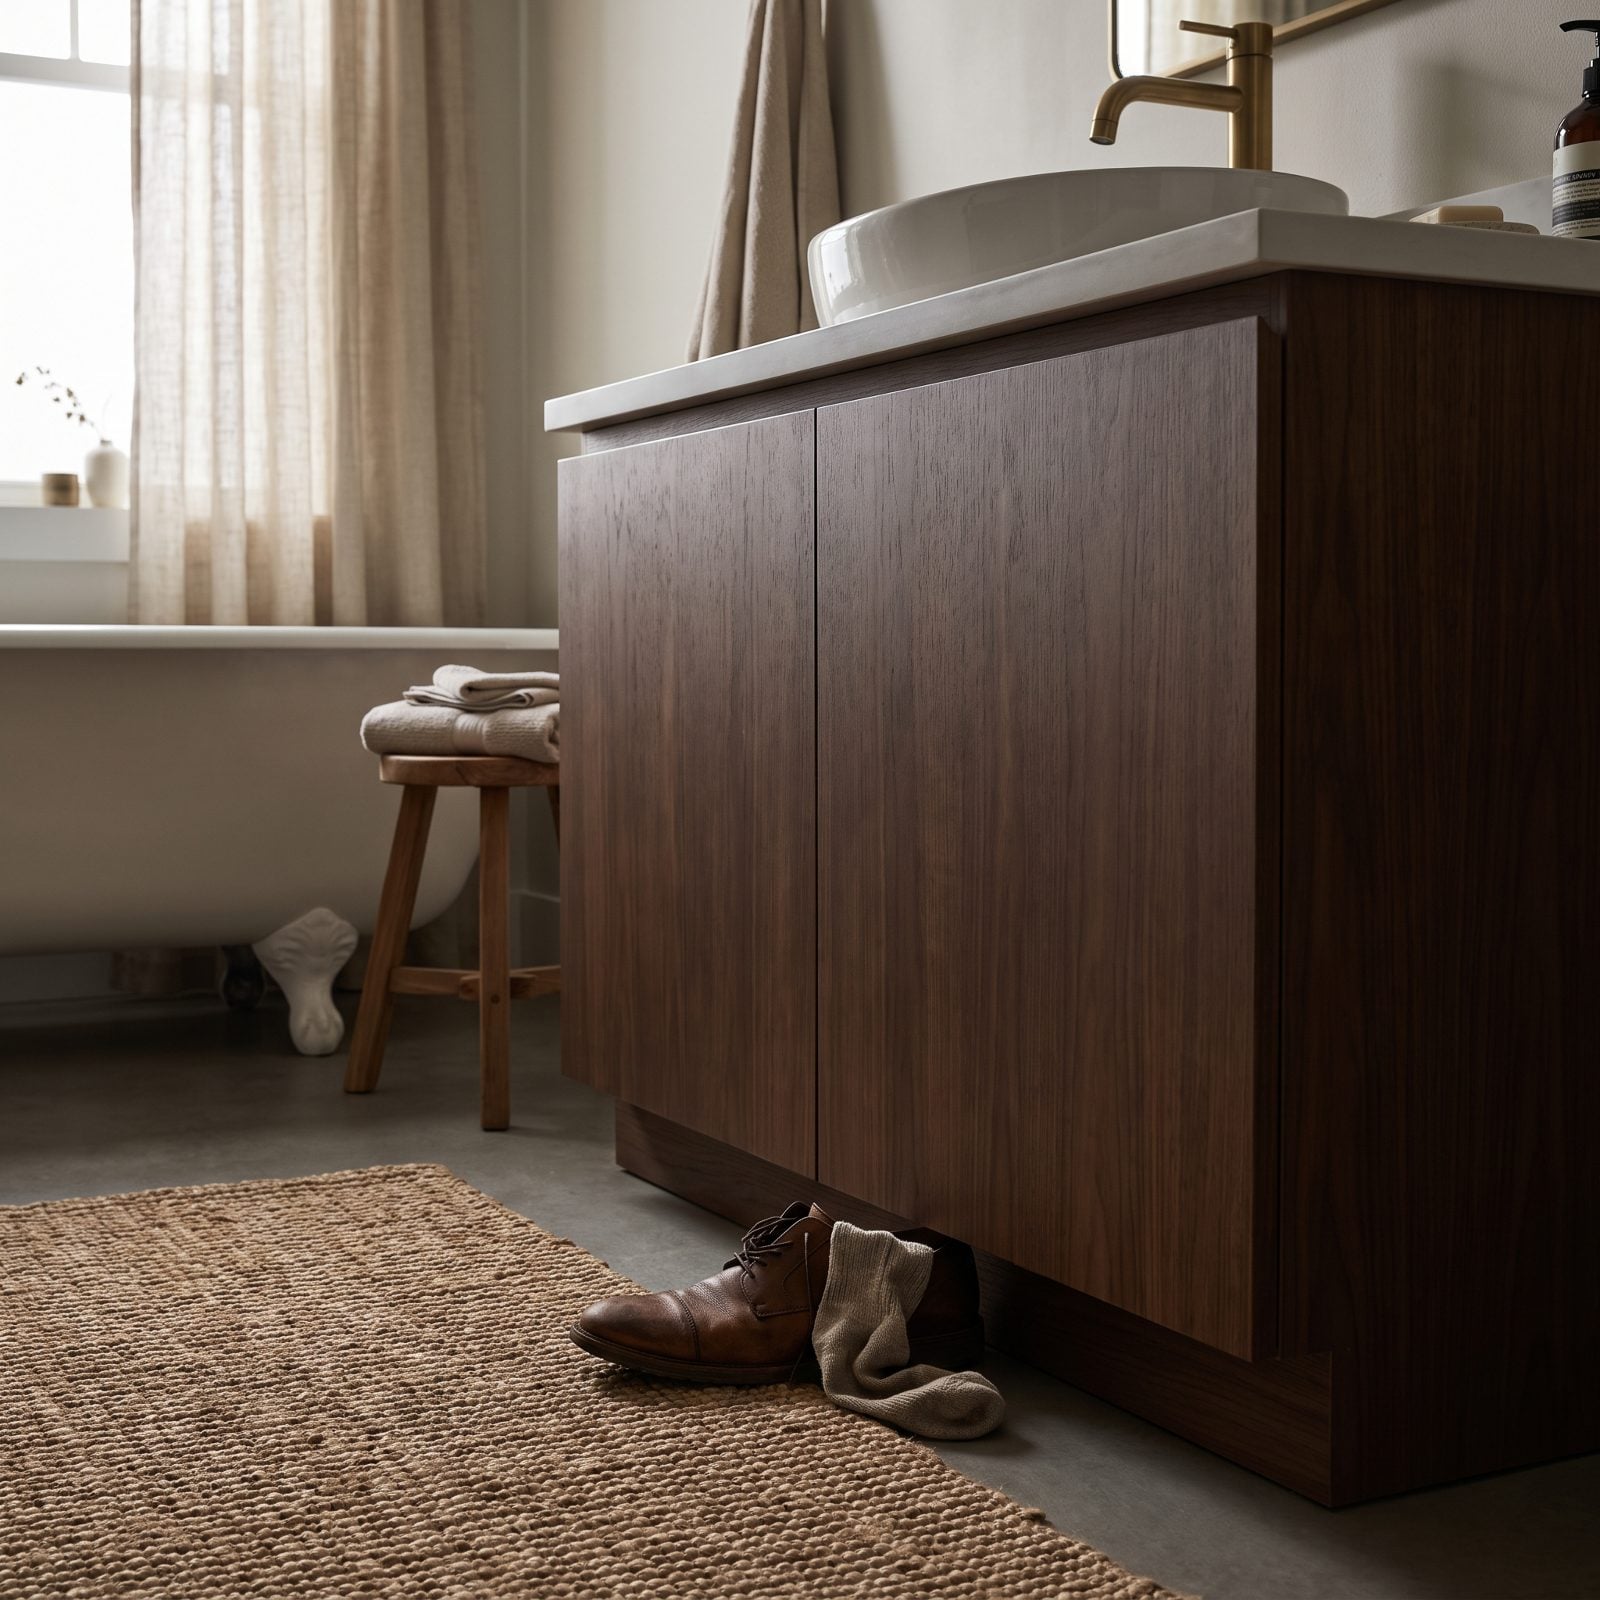
Stand close to a cabinet with a flat base and your toes hit wood before your body reaches the counter. So you lean in from a foot back, hovering over the sink like it owes you money. A recessed toe kick, three or four inches deep, lets you stand right up to it.
Furniture-style vanities on legs skip the toe kick on purpose, and that’s fine — the legs leave your feet somewhere to go. It’s the solid flush-to-floor base that traps you. Check for the notch. The terracotta family room palette you’re pulling for the floor won’t save a cabinet you can’t stand at.
15. Medicine Cabinet Doors That Strike Each Other When Opened
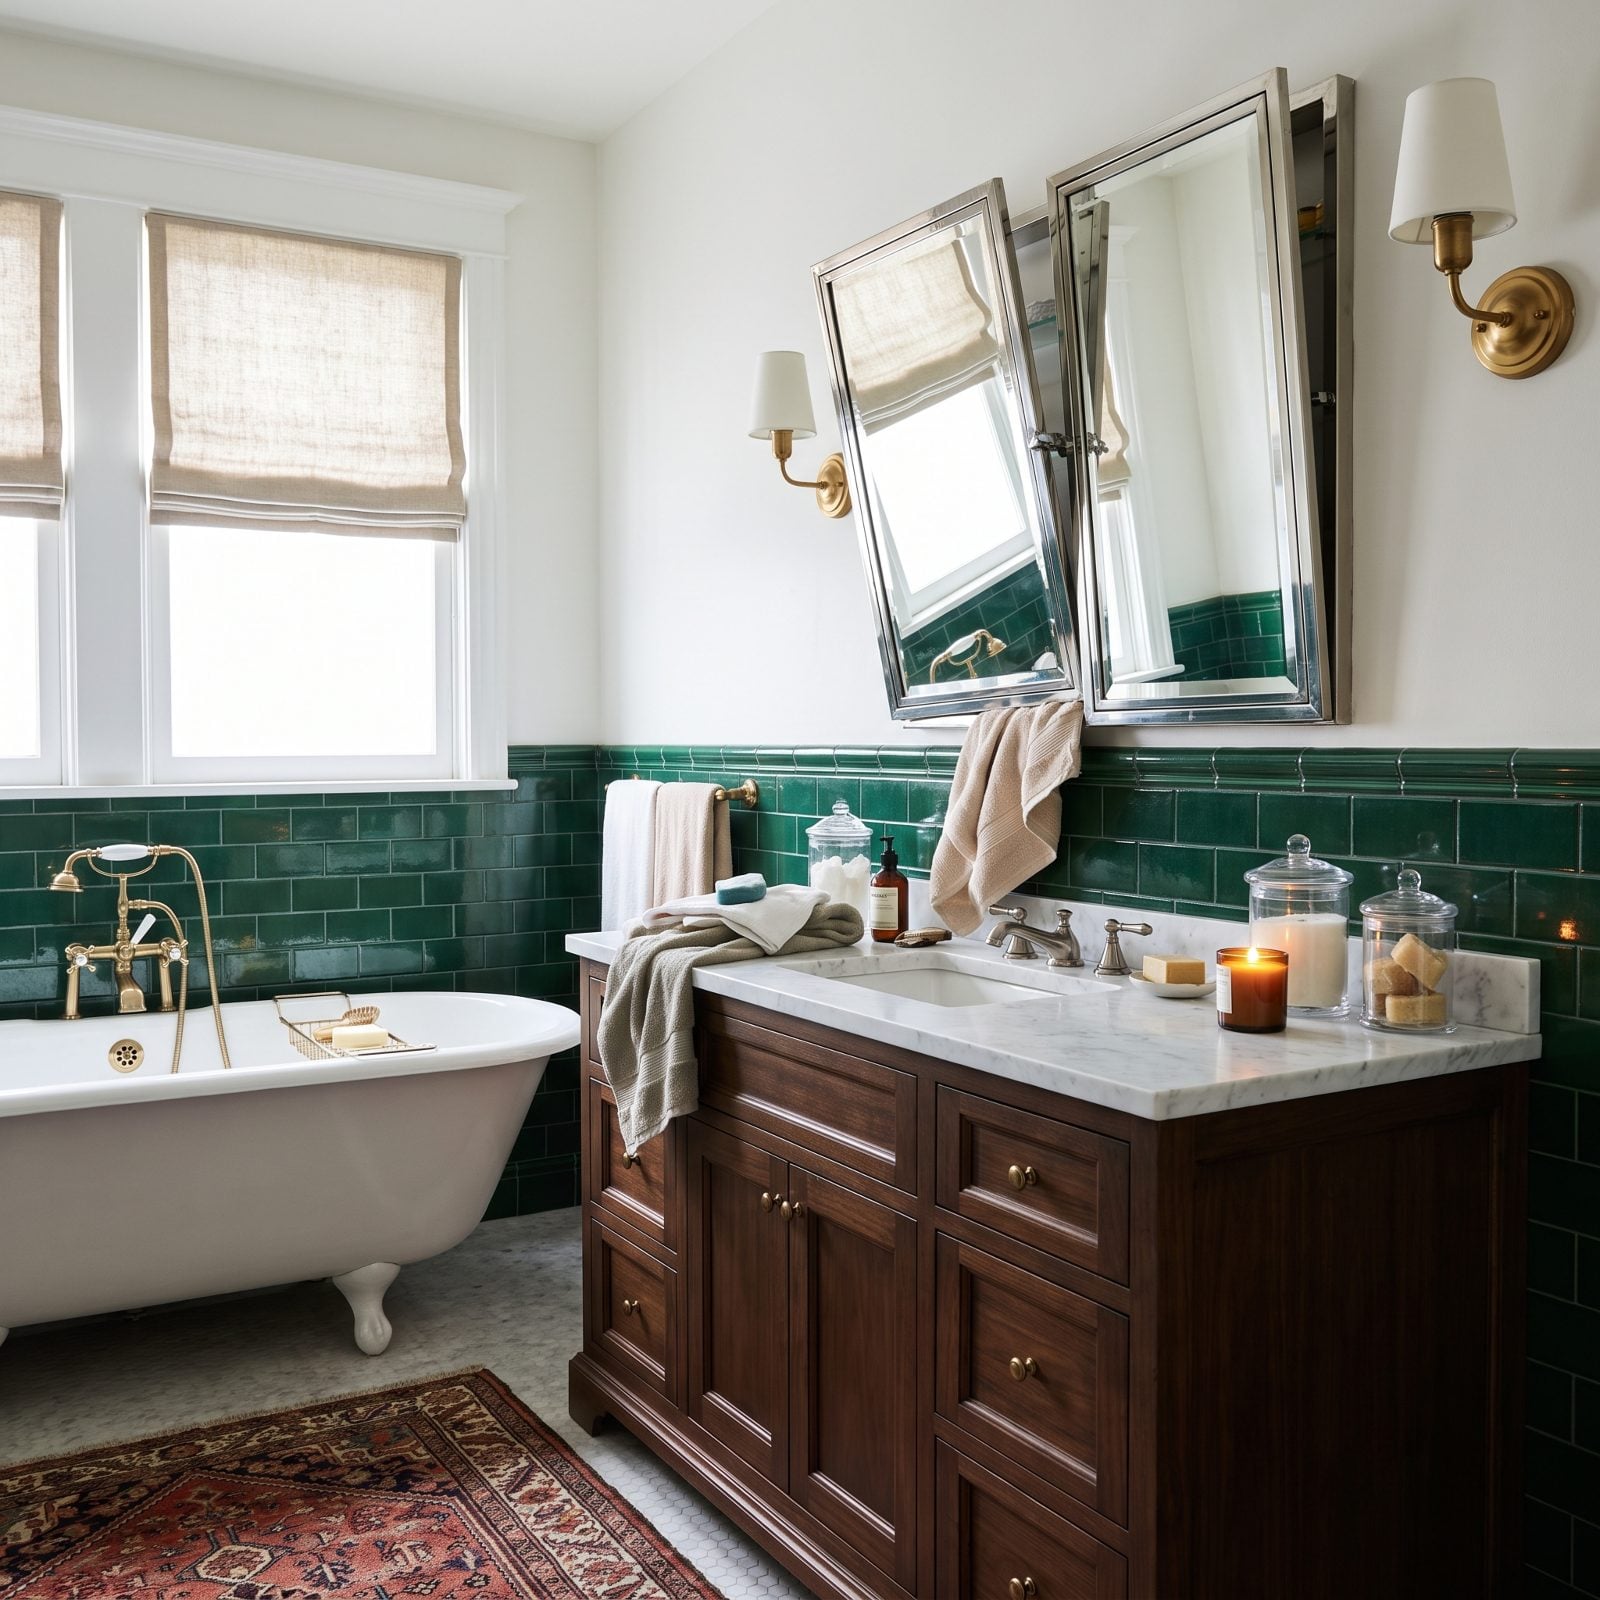
Two people, two cabinets, both reaching in at once. The doors swing out and clip each other over the middle of the counter, and now you’re negotiating who opens first every single morning.
Spacing is the whole game. Leave enough gap between the two cabinets that both doors clear, or hinge them to open outward rather than toward each other, or drop a sconce down the middle to force the distance. Mock it up with painter’s tape on the wall and swing your arm through it before you cut a single hole.
14. Two Mirrors Too Narrow to Reflect Either User Properly
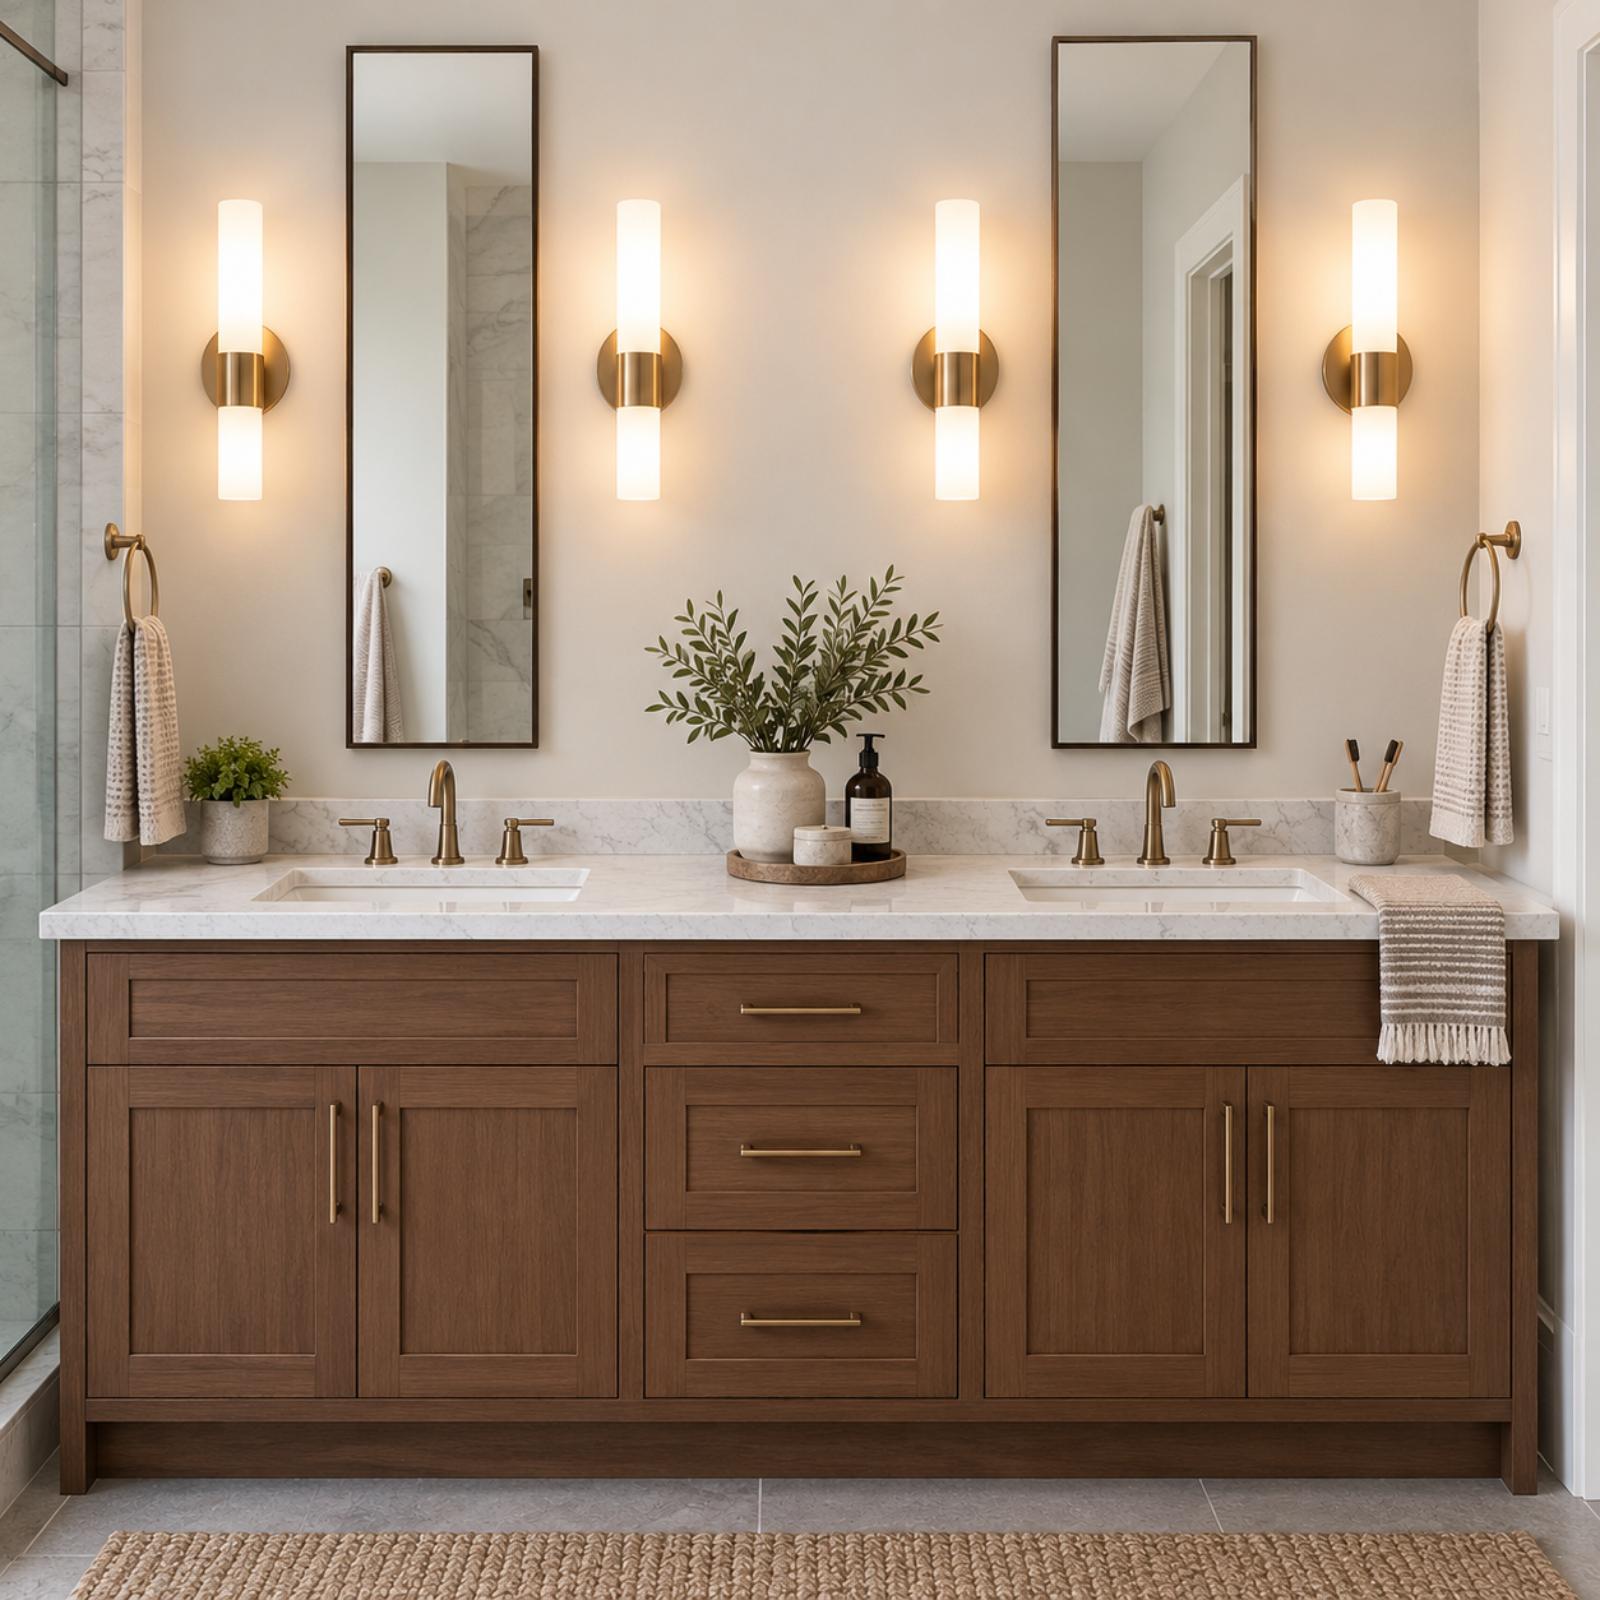
Small round mirrors photograph beautifully. Then you stand at the sink to shave or do your liner and you’re chasing your own reflection, because the glass shows more wall than face.
A mirror has to cover you at your actual standing height — roughly collarbone to the top of your head, with side-to-side room to move. Size it to the sink below and hang it so the center sits near eye level. Decorative shape, sure. Undersized, no. This trips up plenty of a navy powder room where style got picked before function.
13. Twin Sinks Under a Window With No Practical Mirror Placement
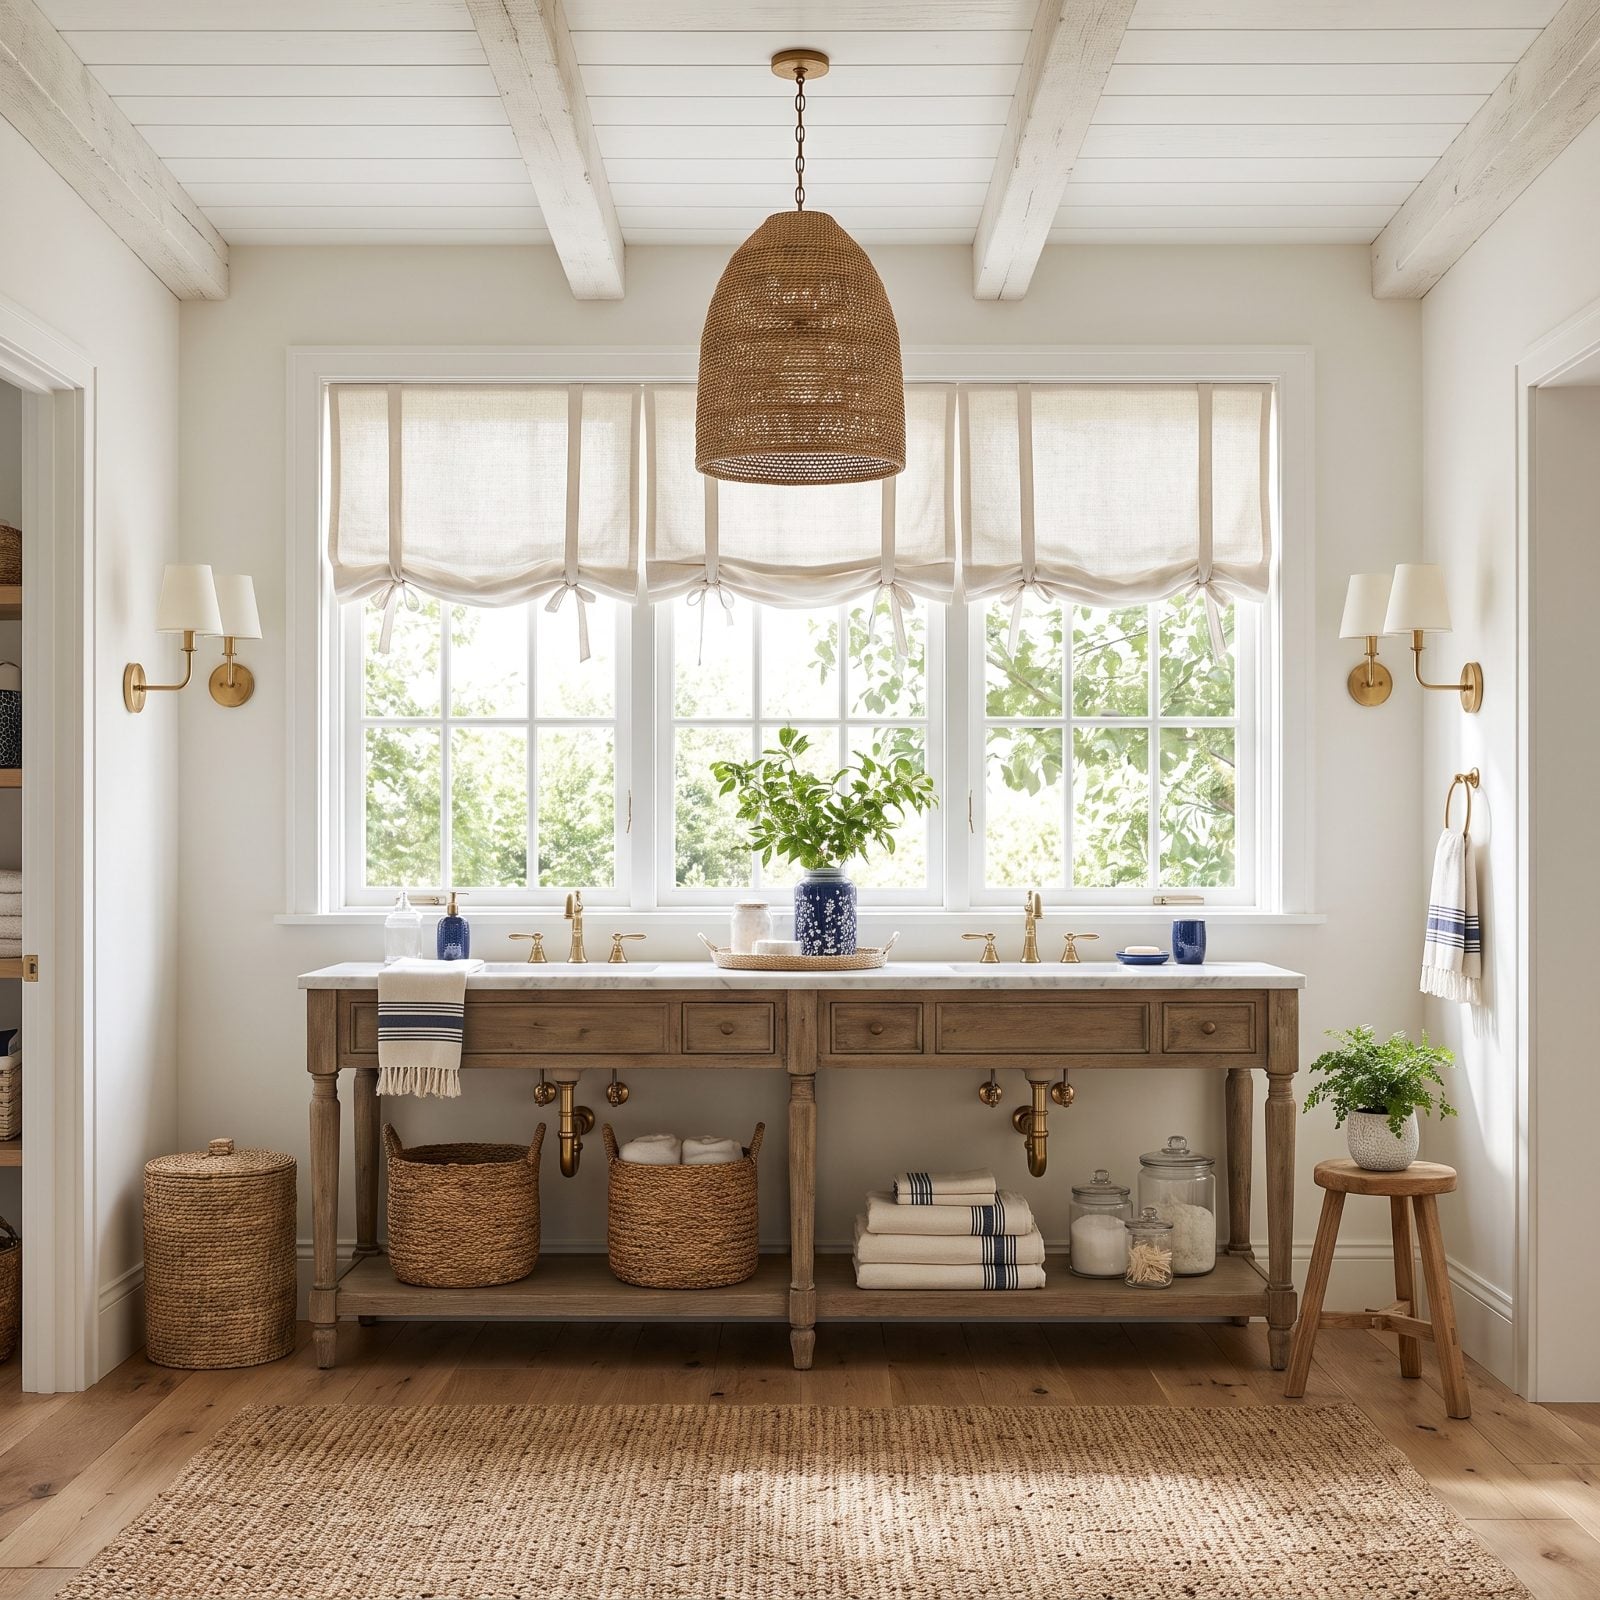
A vanity under a window sounds dreamy. Light on your face, a view over the sink. Then reality lands: there’s nowhere to hang a mirror, and a mirror is basically the reason you stand at a bathroom sink at all.
Options do exist. Ceiling-suspended mirrors that hang in front of the glass, pull-out extending mirrors mounted to a side wall, or a rail-mounted one that swings across. Every version needs planning at rough-in for the mount and the sconce wiring. Decide before the window and vanity go in — not later, standing there squinting at yourself in the faucet.
12. Vessel Sinks That Push the Vanity Uncomfortably High
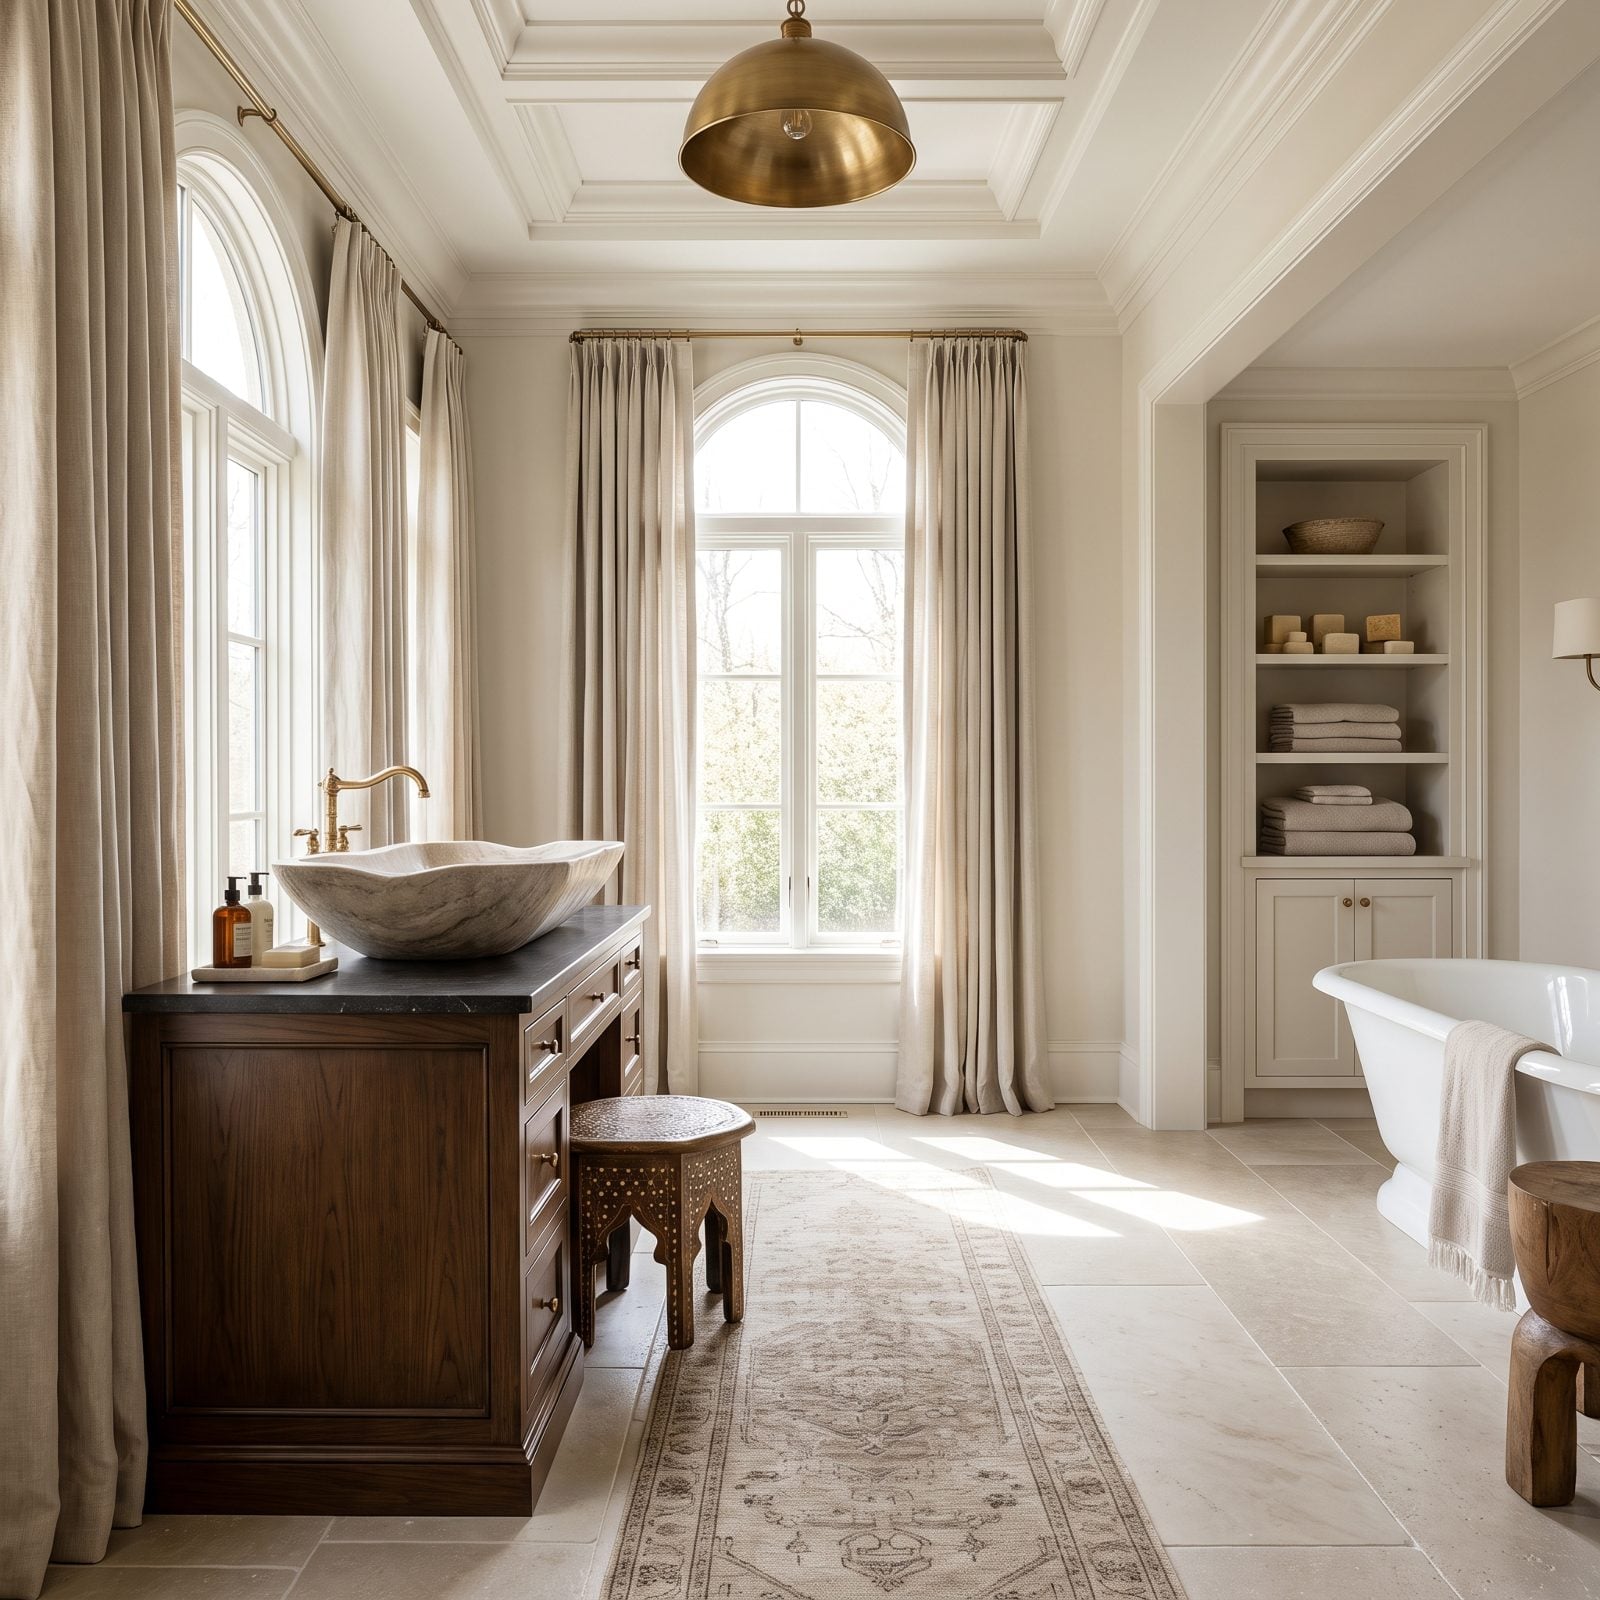
Vessel sinks photograph like sculpture and drain like an afterthought. Stack a bowl on a standard 36-inch counter and you’ve quietly built a wash station near 42 inches high, which is fine if everyone in the house is tall — and a problem the moment a kid or a shorter partner has to reach up over the rim to rinse.
The fix is boring, and it works: drop the base cabinet to around 30 to 32 inches so the finished rim lands where a normal counter would. Or skip the vessel and choose an undermount. I’ve watched people fall for the bowl in the showroom and regret it every morning for a year.
11. Failing to Close Useless, Unsightly Gaps
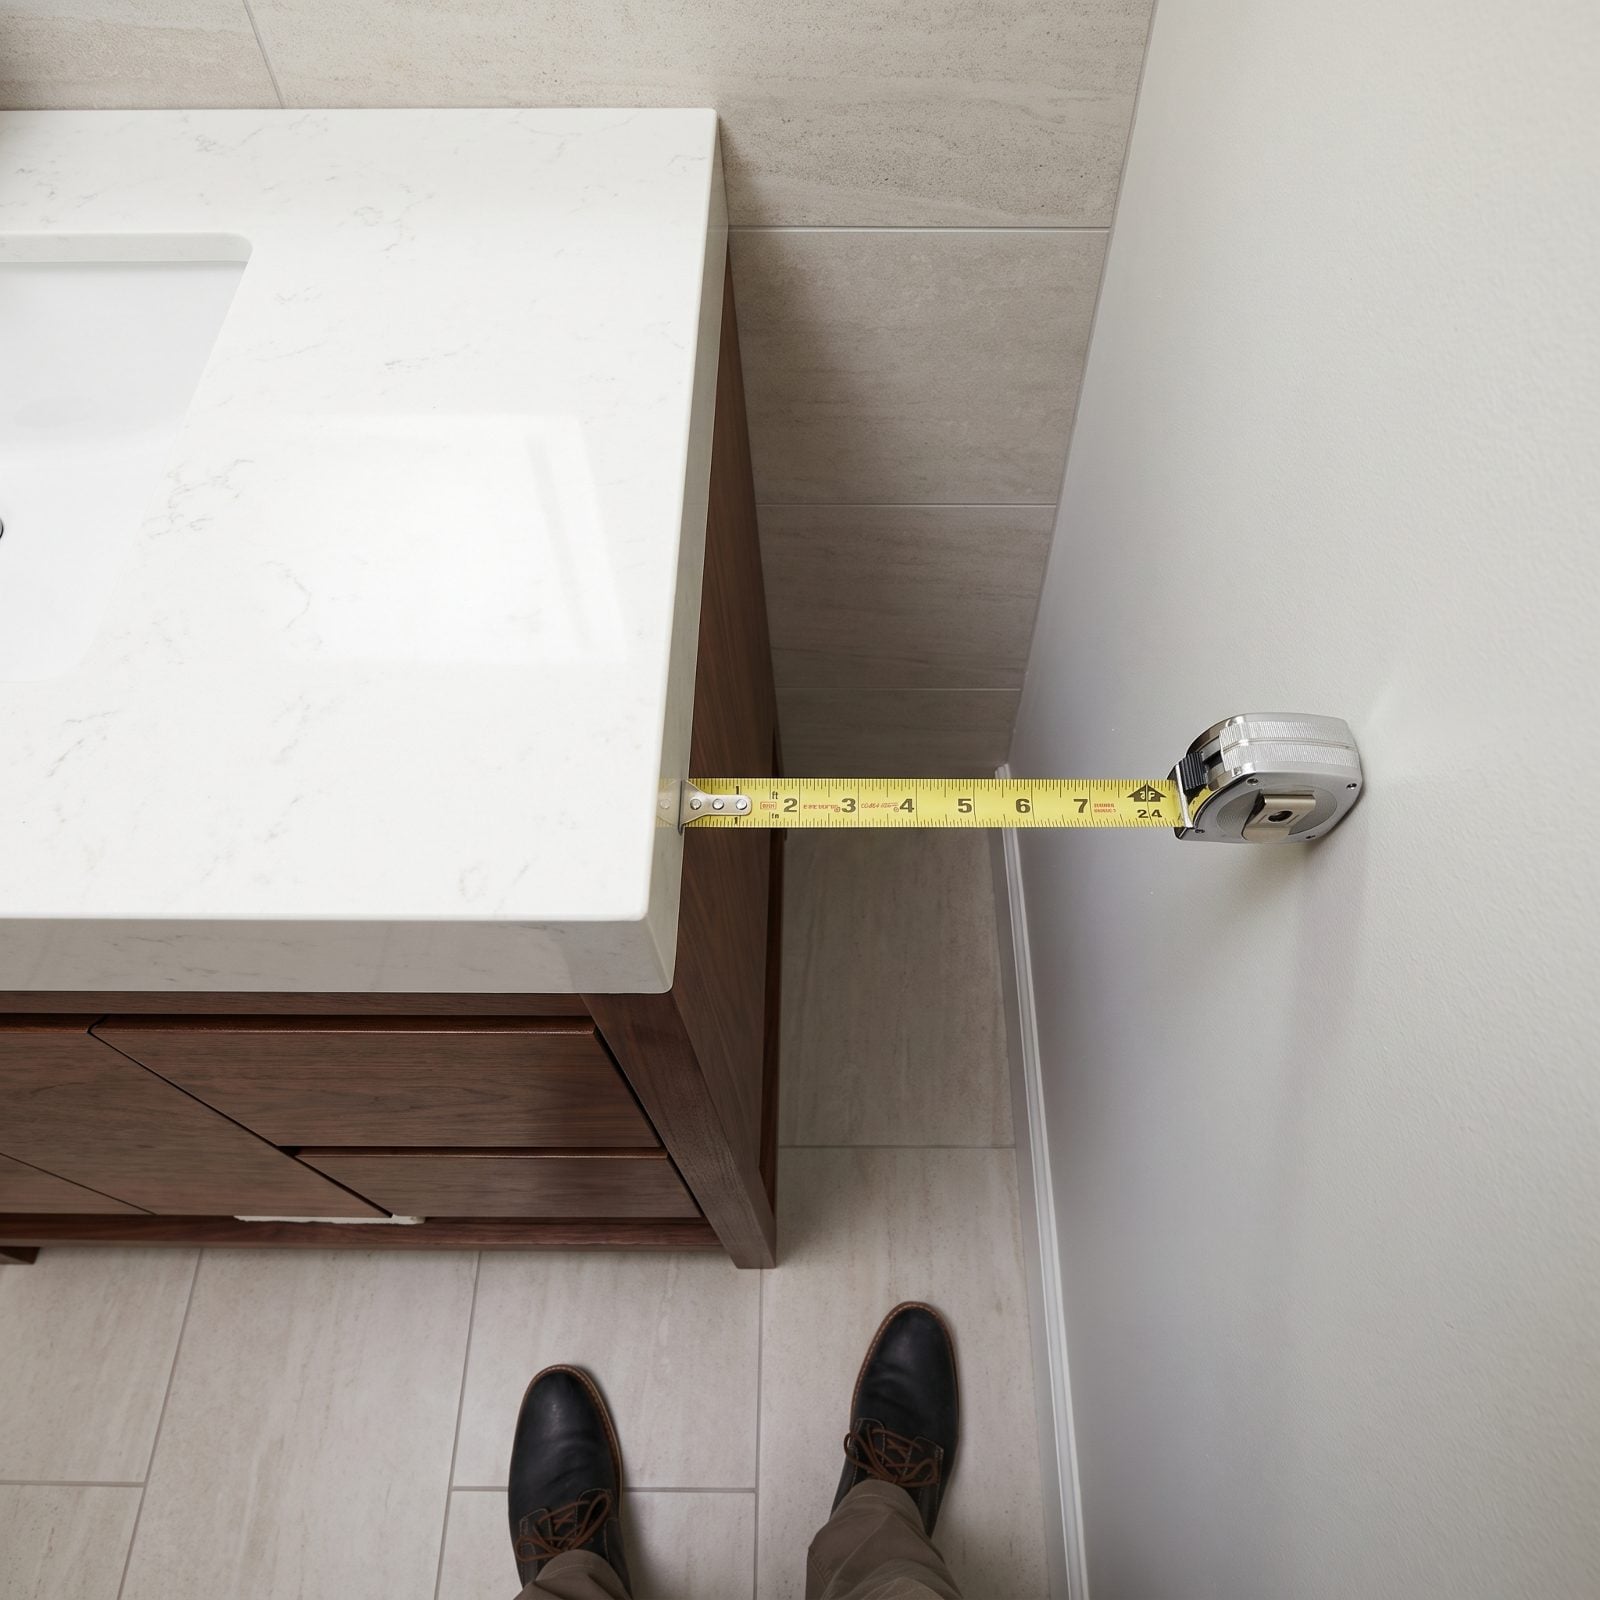
A few inches of leftover space might not seem like a big deal on a floor plan, but in a finished bathroom it becomes completely useless real estate. The gap is too narrow for storage and too awkward to clean properly, so it mostly collects dust, hair, and whatever inevitably falls down there. Worse, you’ve sacrificed bathroom space without getting anything in return. If the layout allows it, size the vanity to make better use of the available width or leave enough clearance that the space beside it is actually functional.
10. Sink Cutouts Placed Too Close to the Front Edge
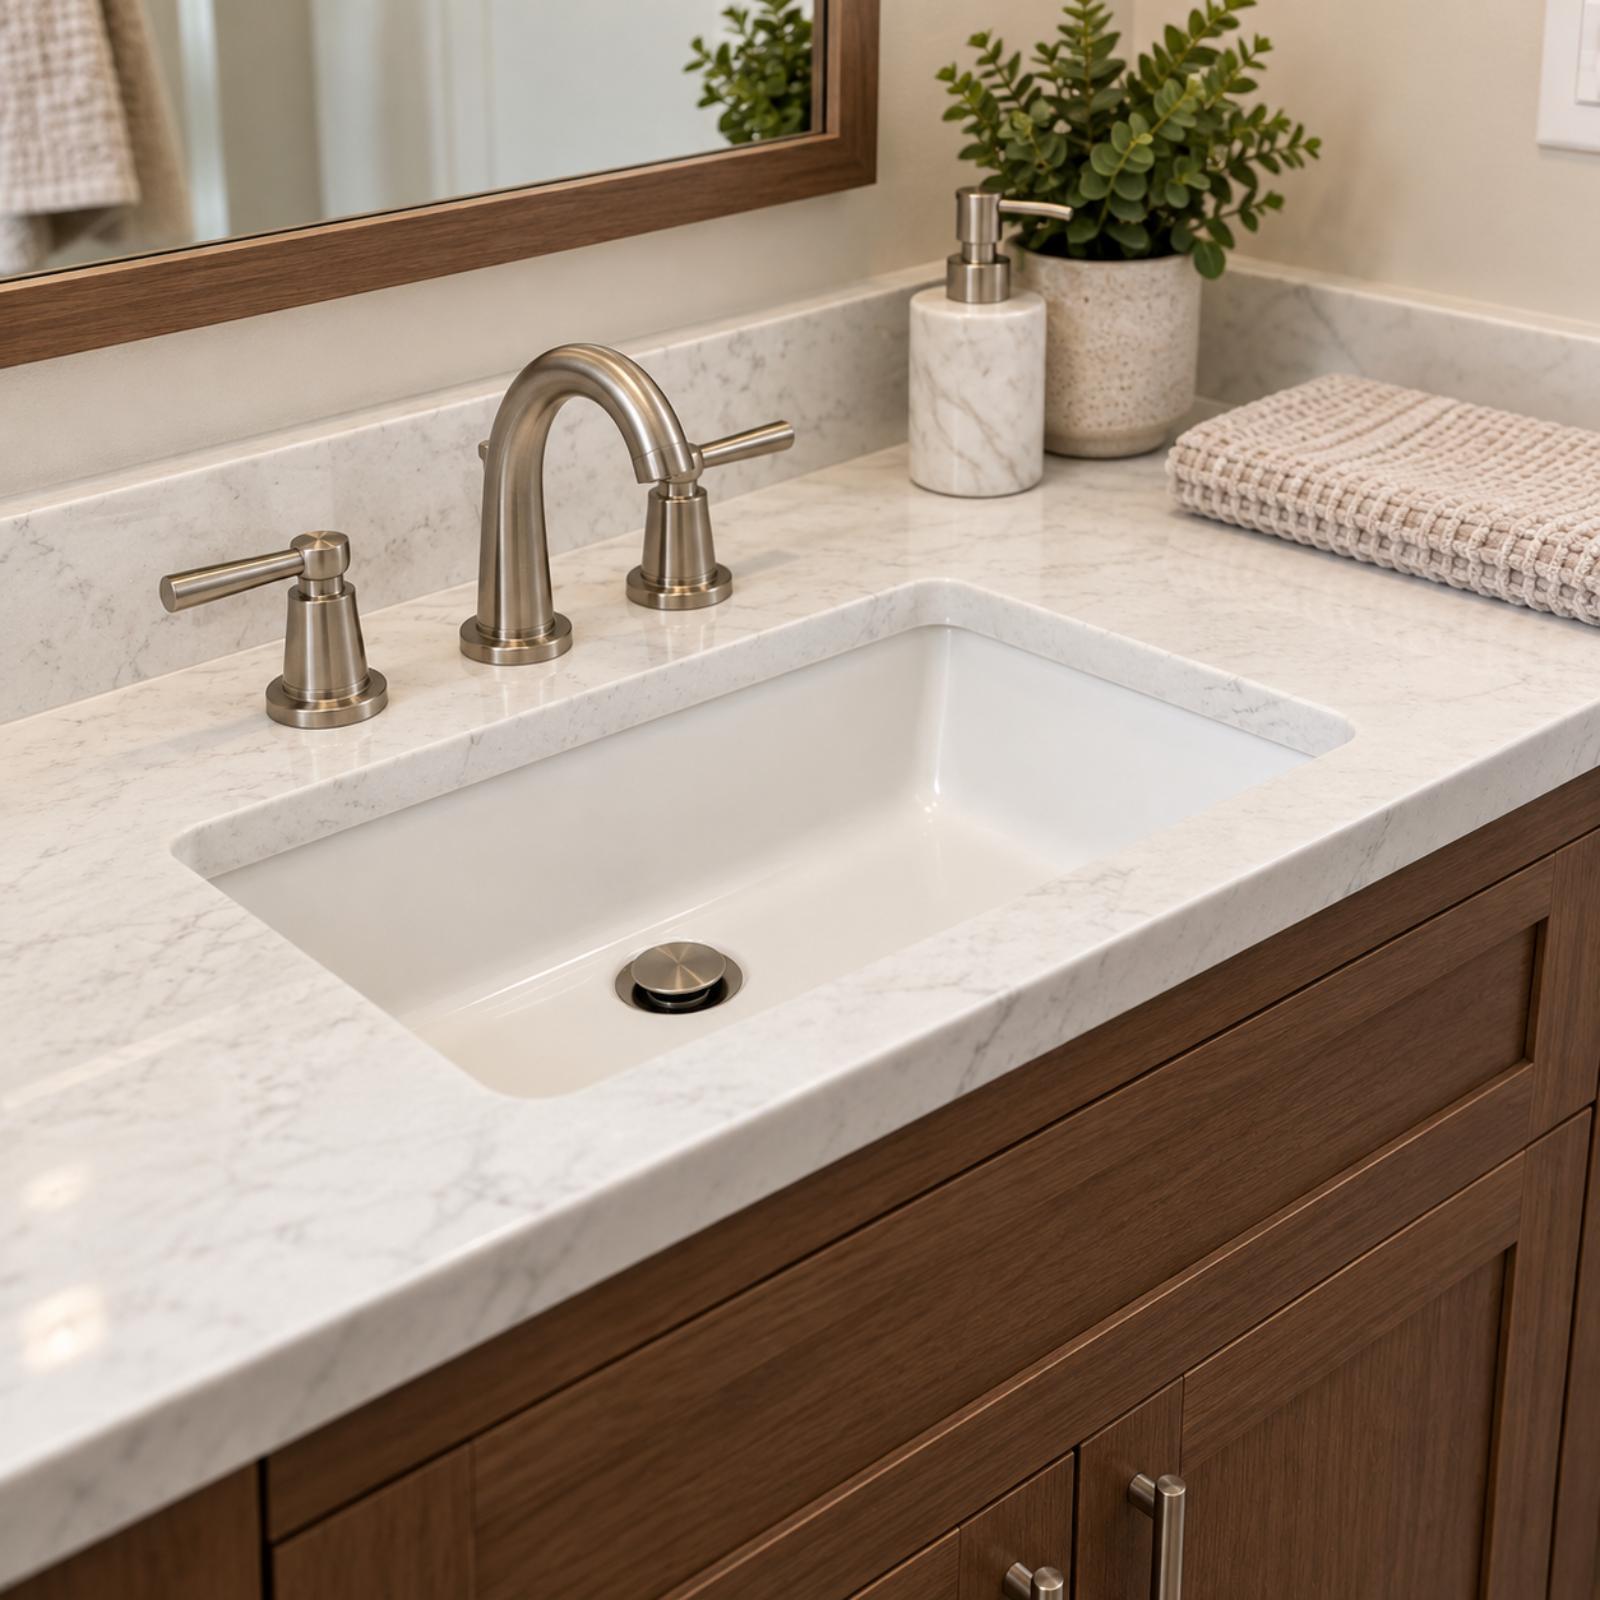
Push the bowl to the front and you get splashes on your thighs plus a strip of dead counter behind the faucet you can’t reach without leaning into the mirror. Looks fine on paper. Miserable in use.
Center the cutout in the depth of the counter, or nudge it slightly back so there’s a shelf in front of you for a soap dish and a ring you actually set down. A 22-inch-deep counter gives you room to do this. Builders skip it because a front-set sink is faster to template. That’s the whole reason.
9. No Upright Storage for Bottles, Sprays, and Electric Toothbrushes
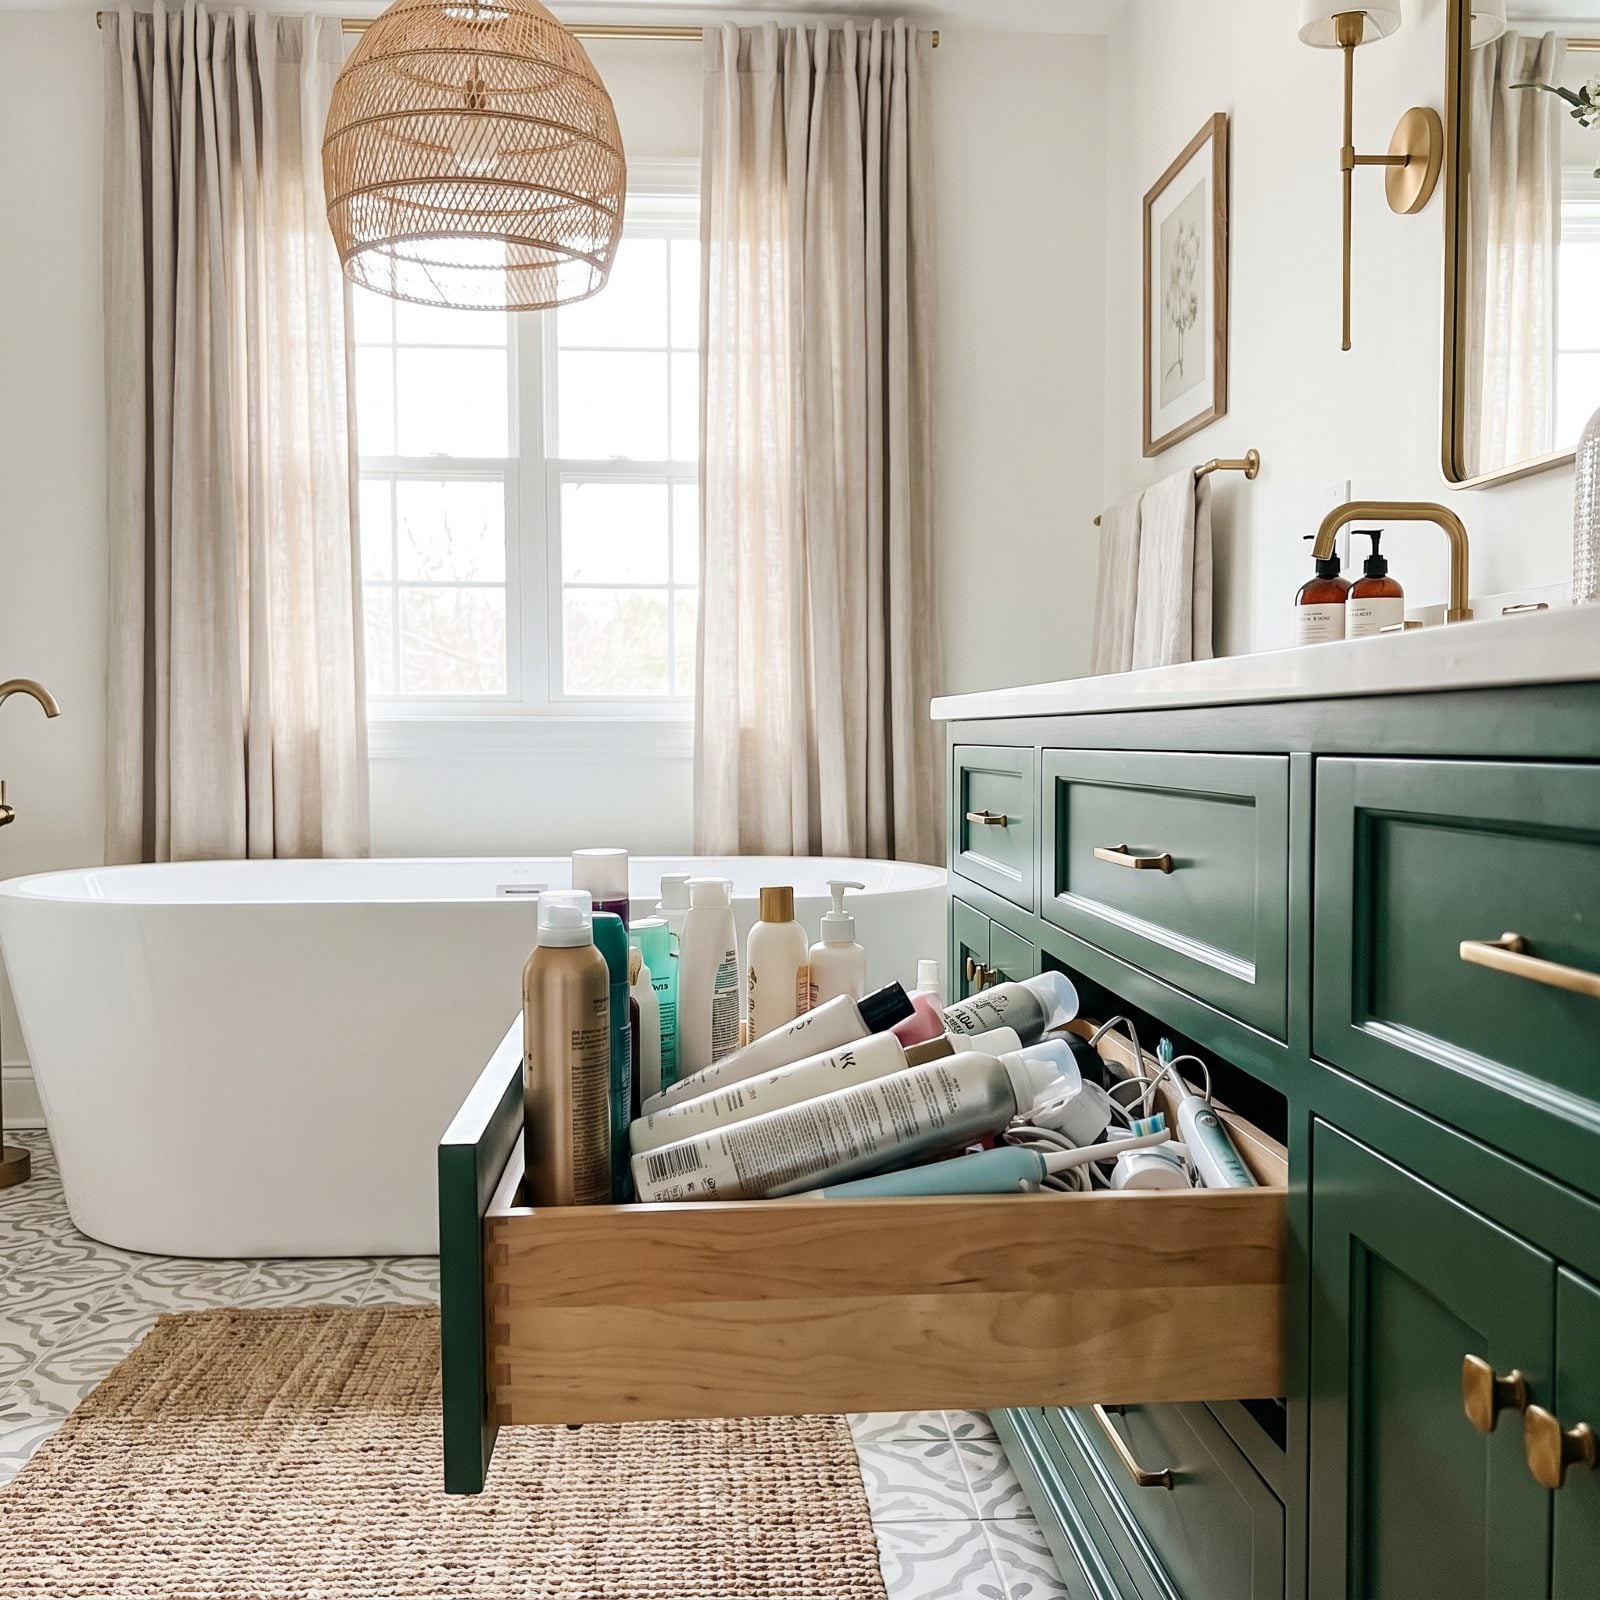
Every bathroom has a graveyard of tall things: hairspray, dry shampoo, the electric toothbrush that wants to stand and charge. Fill a double vanity with nothing but four-inch drawers and all of it ends up lying down, rolling around, or camped out on the counter.
Plan for at least one tall pull-out, or an interior cubby deep enough to stand a bottle upright. A drawer with an outlet inside it is the quiet luxury nobody photographs. Works as well in a snug cottage bathroom as it does in a big primary suite.
8. A Center Makeup Station With No Knee Space
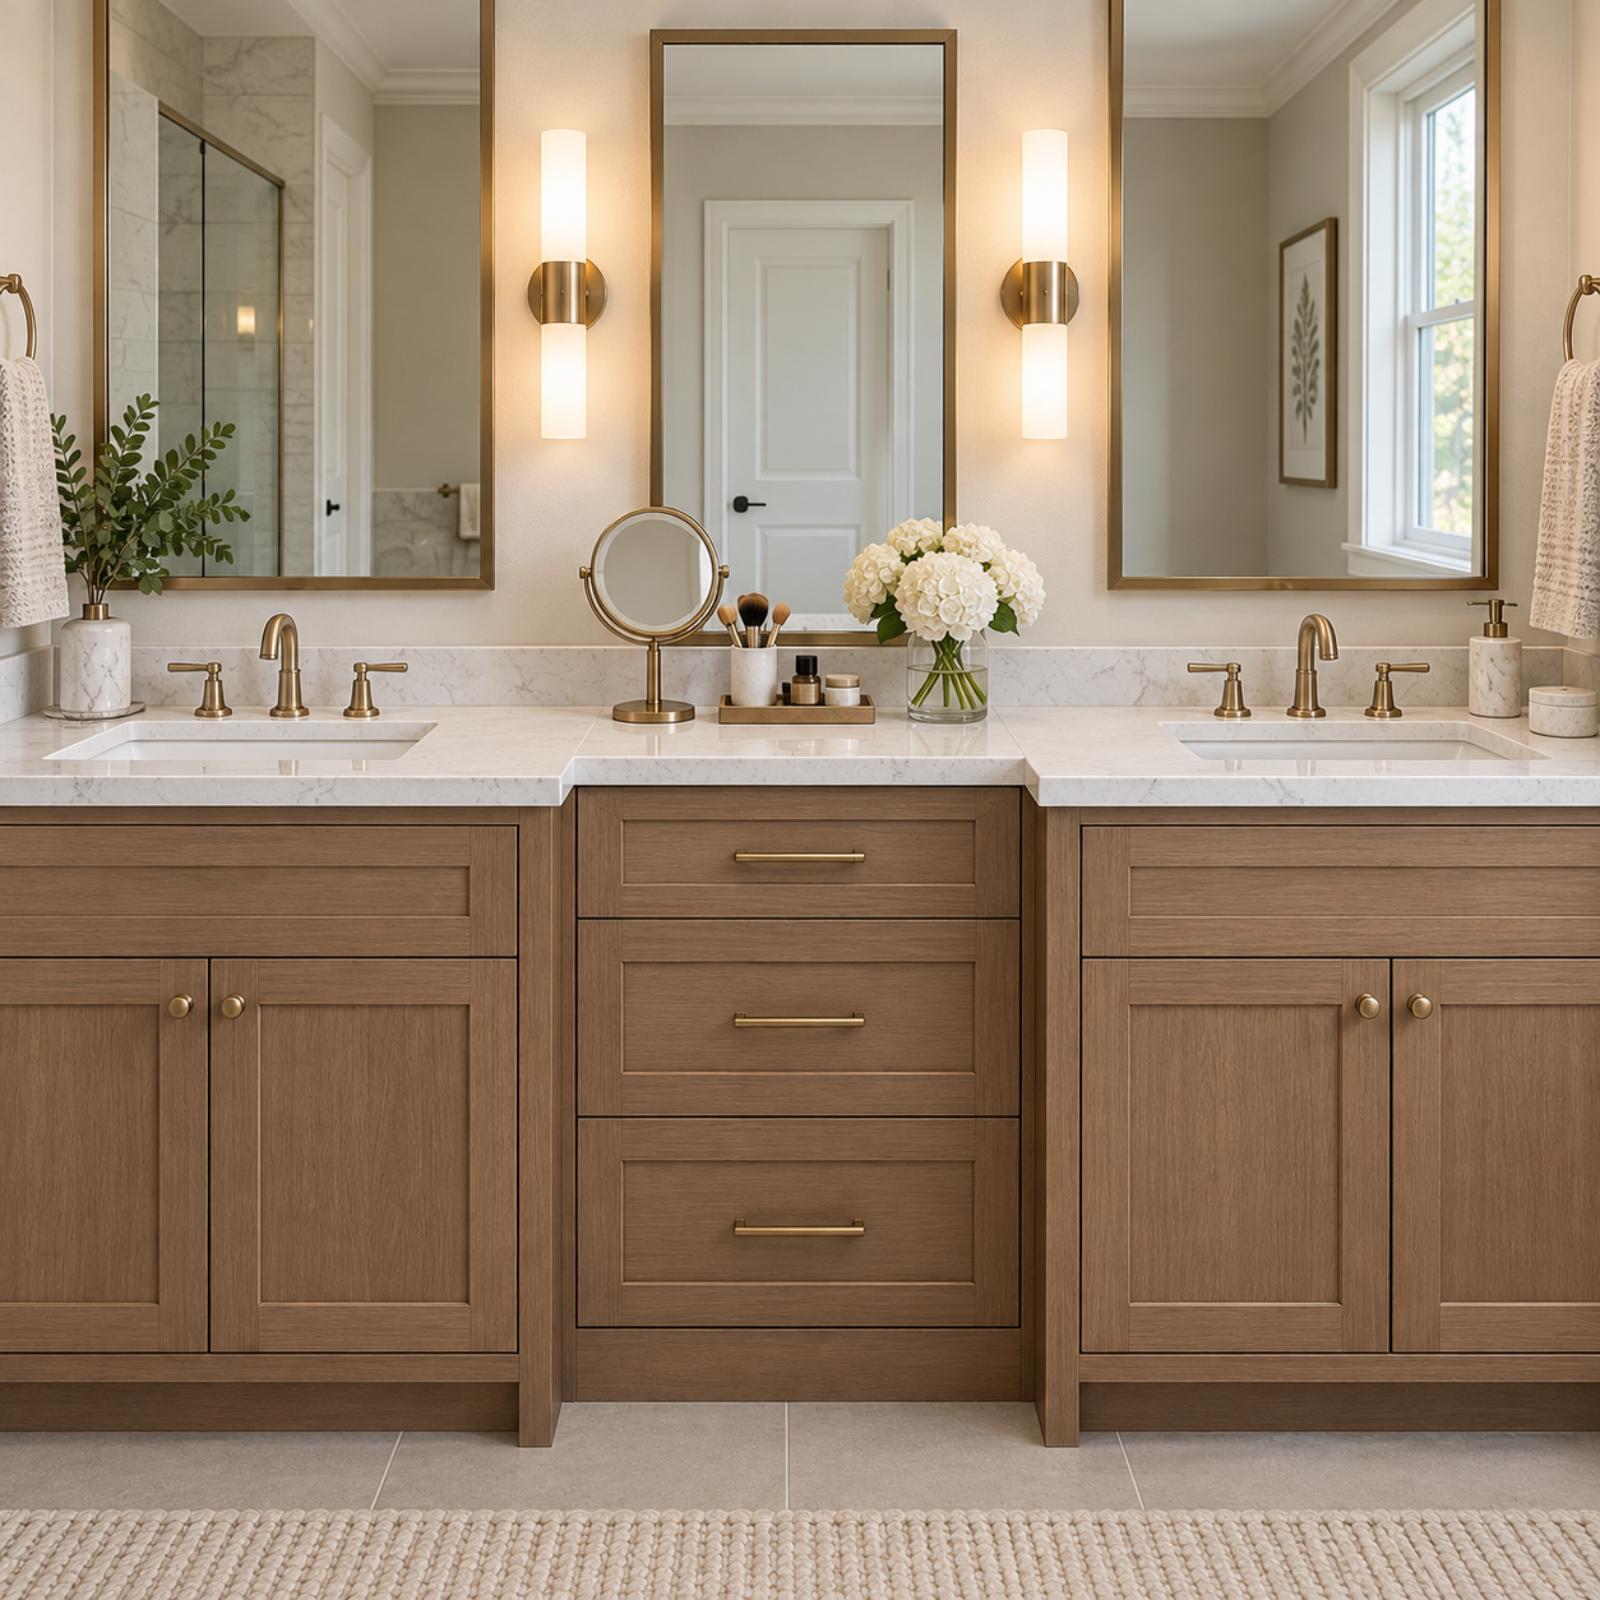
The center makeup drop-down looks like a gift until you go to sit at it. If the cabinet runs full depth underneath, there’s nowhere for your knees, so the stool lives in the aisle and you shove it aside every time you cross the room.
Give the makeup zone a real open knee recess, at least 24 inches wide and deep enough to pull the seat all the way under. Shallow drawer above for brushes, open leg room below. Then the stool disappears when you’re done and the floor stays clear.
7. Two Sinks Added at the Cost of the Hamper You Actually Needed
🔥 Would you like to save this?
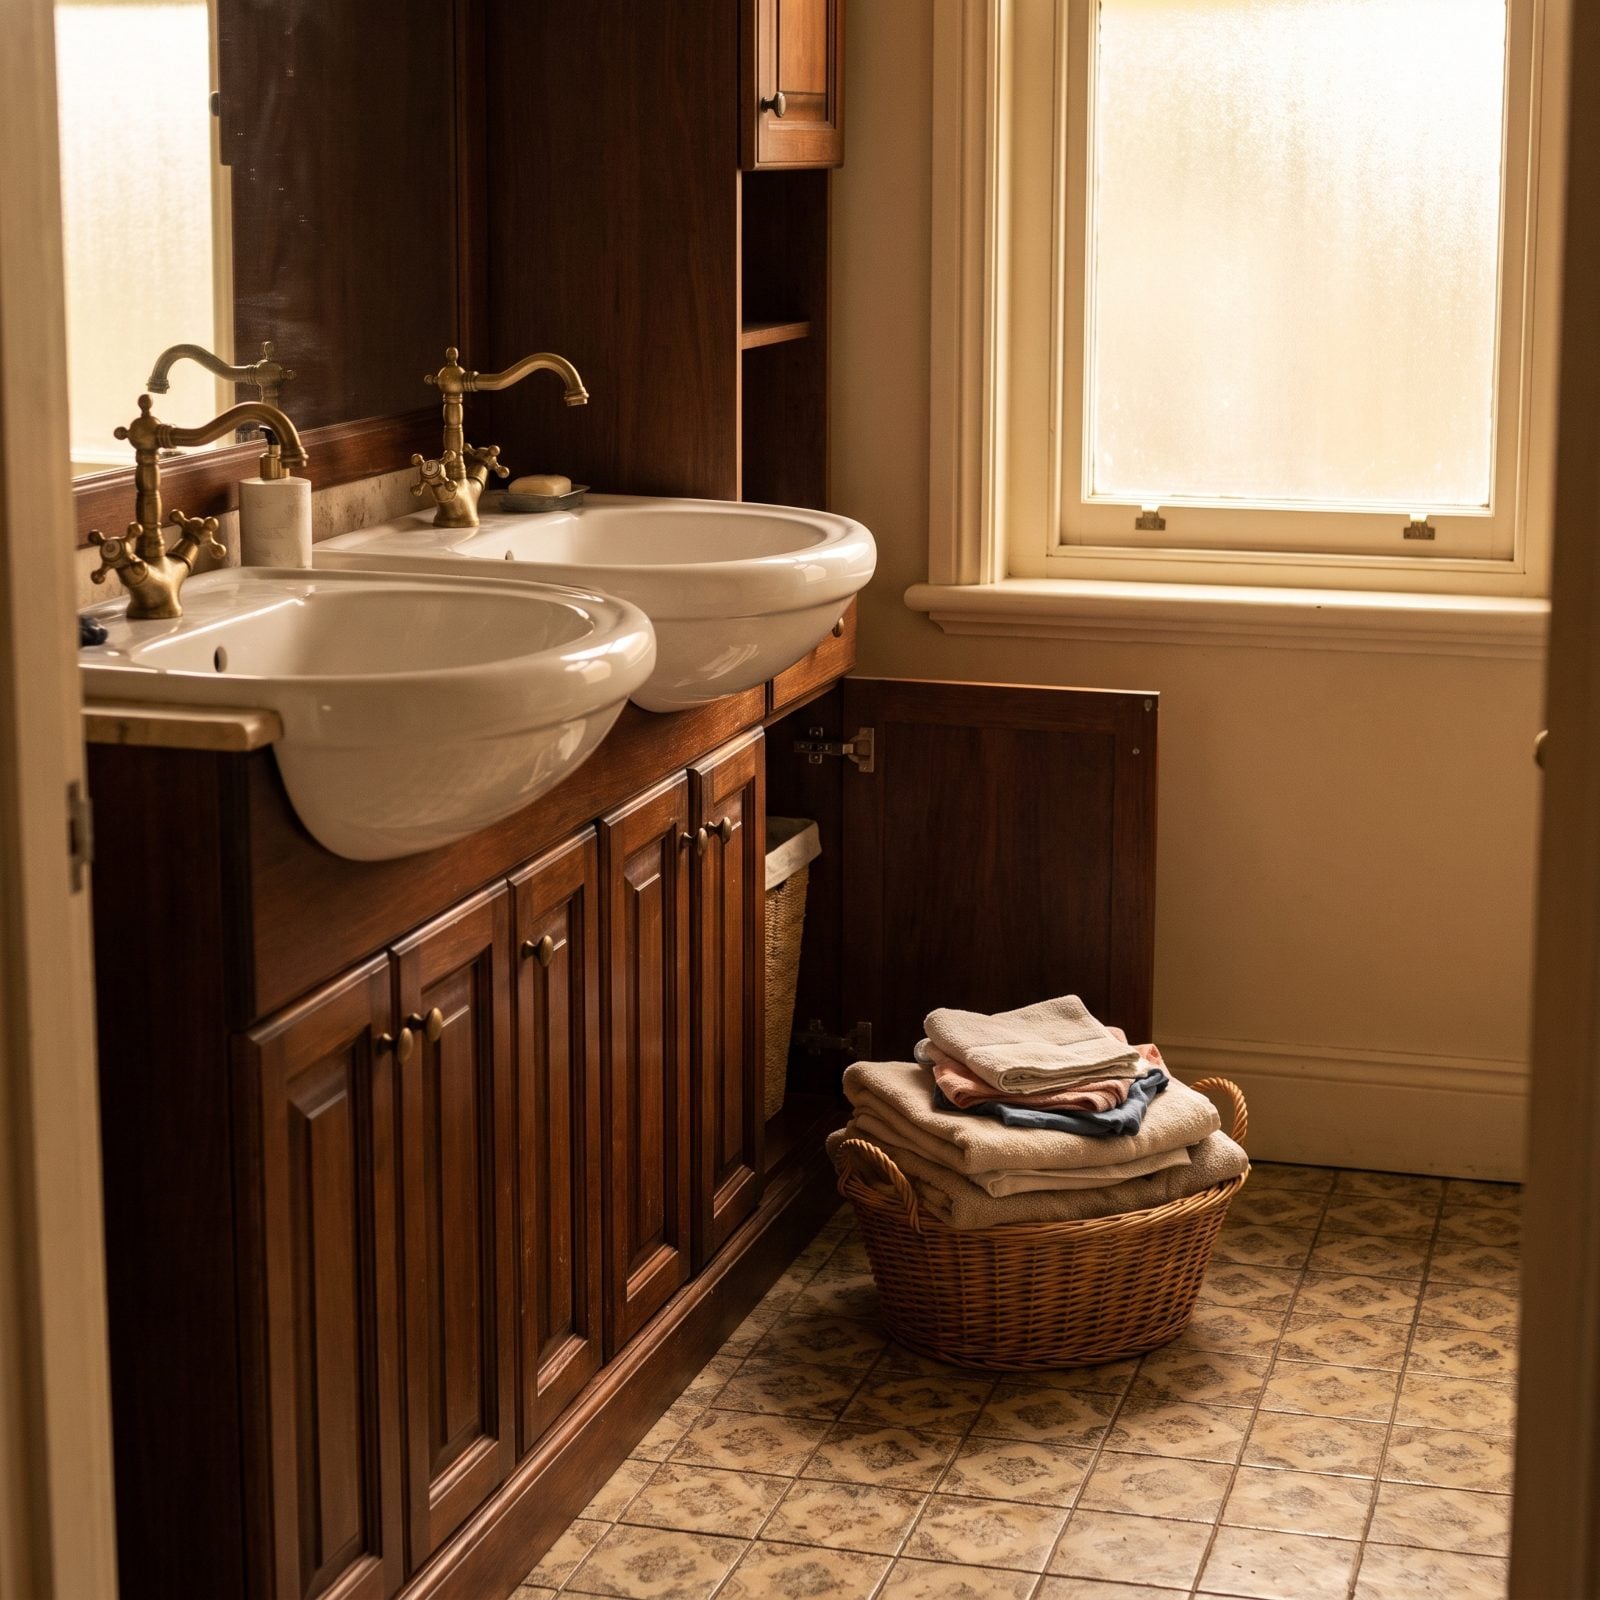
Two sinks feels like the grown-up choice. But cram a second bowl into a 60-inch cabinet and you’ve spent all your storage on plumbing. The hamper that used to hide inside a pull-out now sits on the floor, in the doorway, catching your shin.
Ask yourself a hard question before you commit: do you actually use both sinks at once, or do you want a tilt-out hamper and a big center drawer more? In a tight room, one generous sink plus real storage beats two sinks and a basket in the path. I’ll die on this hill. Even the sharpest navy powder room palette can’t rescue a layout that lost its laundry.
6. Towel Rings That Block the Drawer Beside Them
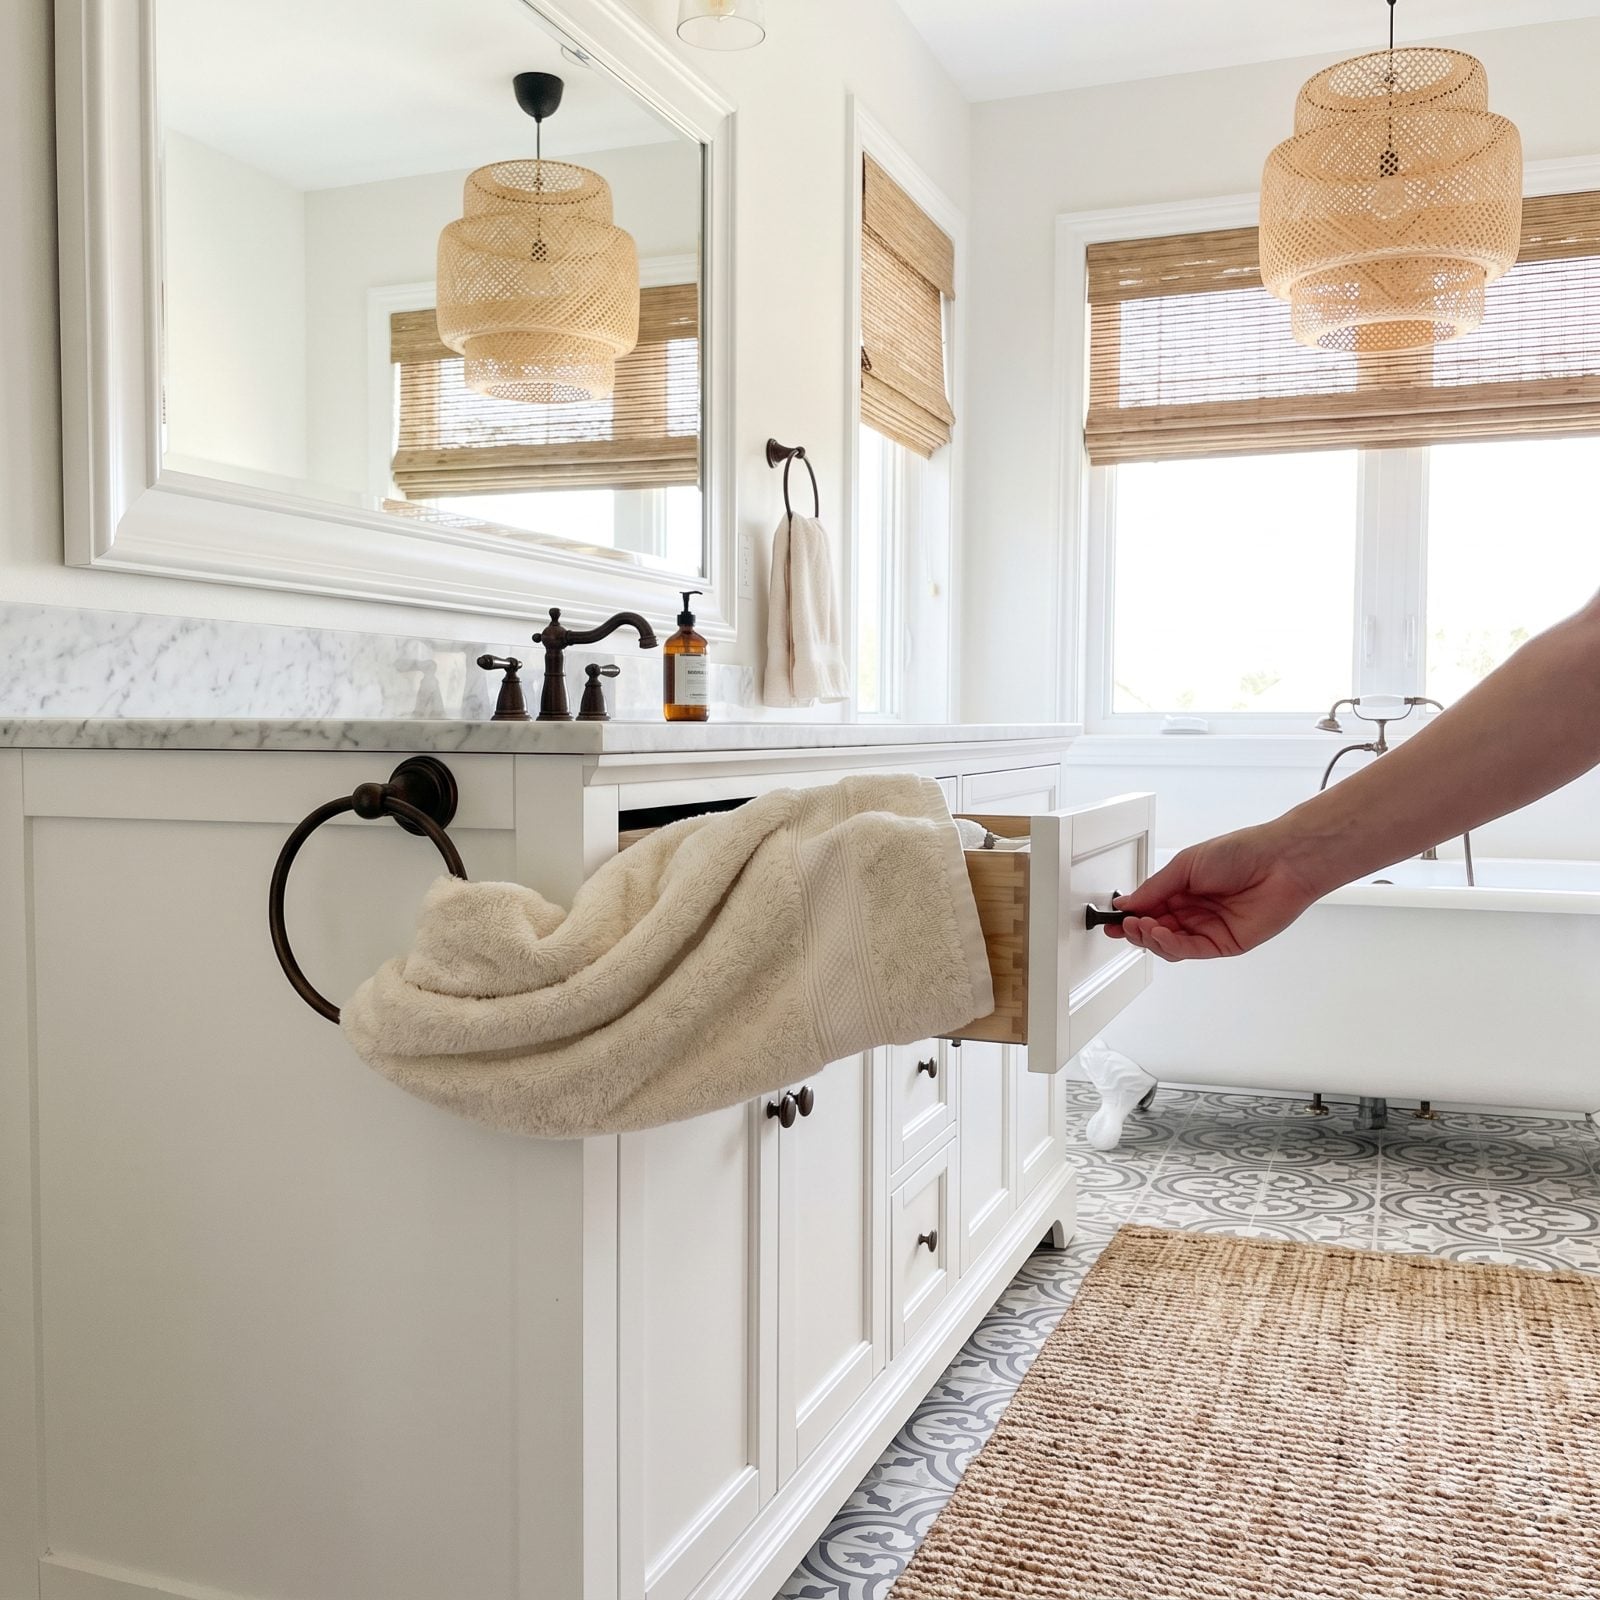
Someone mounts the towel ring where a hand looks for it and never checks the drawer swing beside it. Now the drawer opens two inches, stops, and you fish for your floss with two fingers. Small mistake, daily grief.
Map every drawer and door swing before a single hole gets drilled. Towel rings belong on wall space, on the side of a cabinet run, or somewhere nothing opens into them. Painter’s tape a mock-up on the wall and open every drawer first. Ten minutes now versus a year of annoyance.
5. Projecting Hardware That Grabs Your Clothes in the Aisle
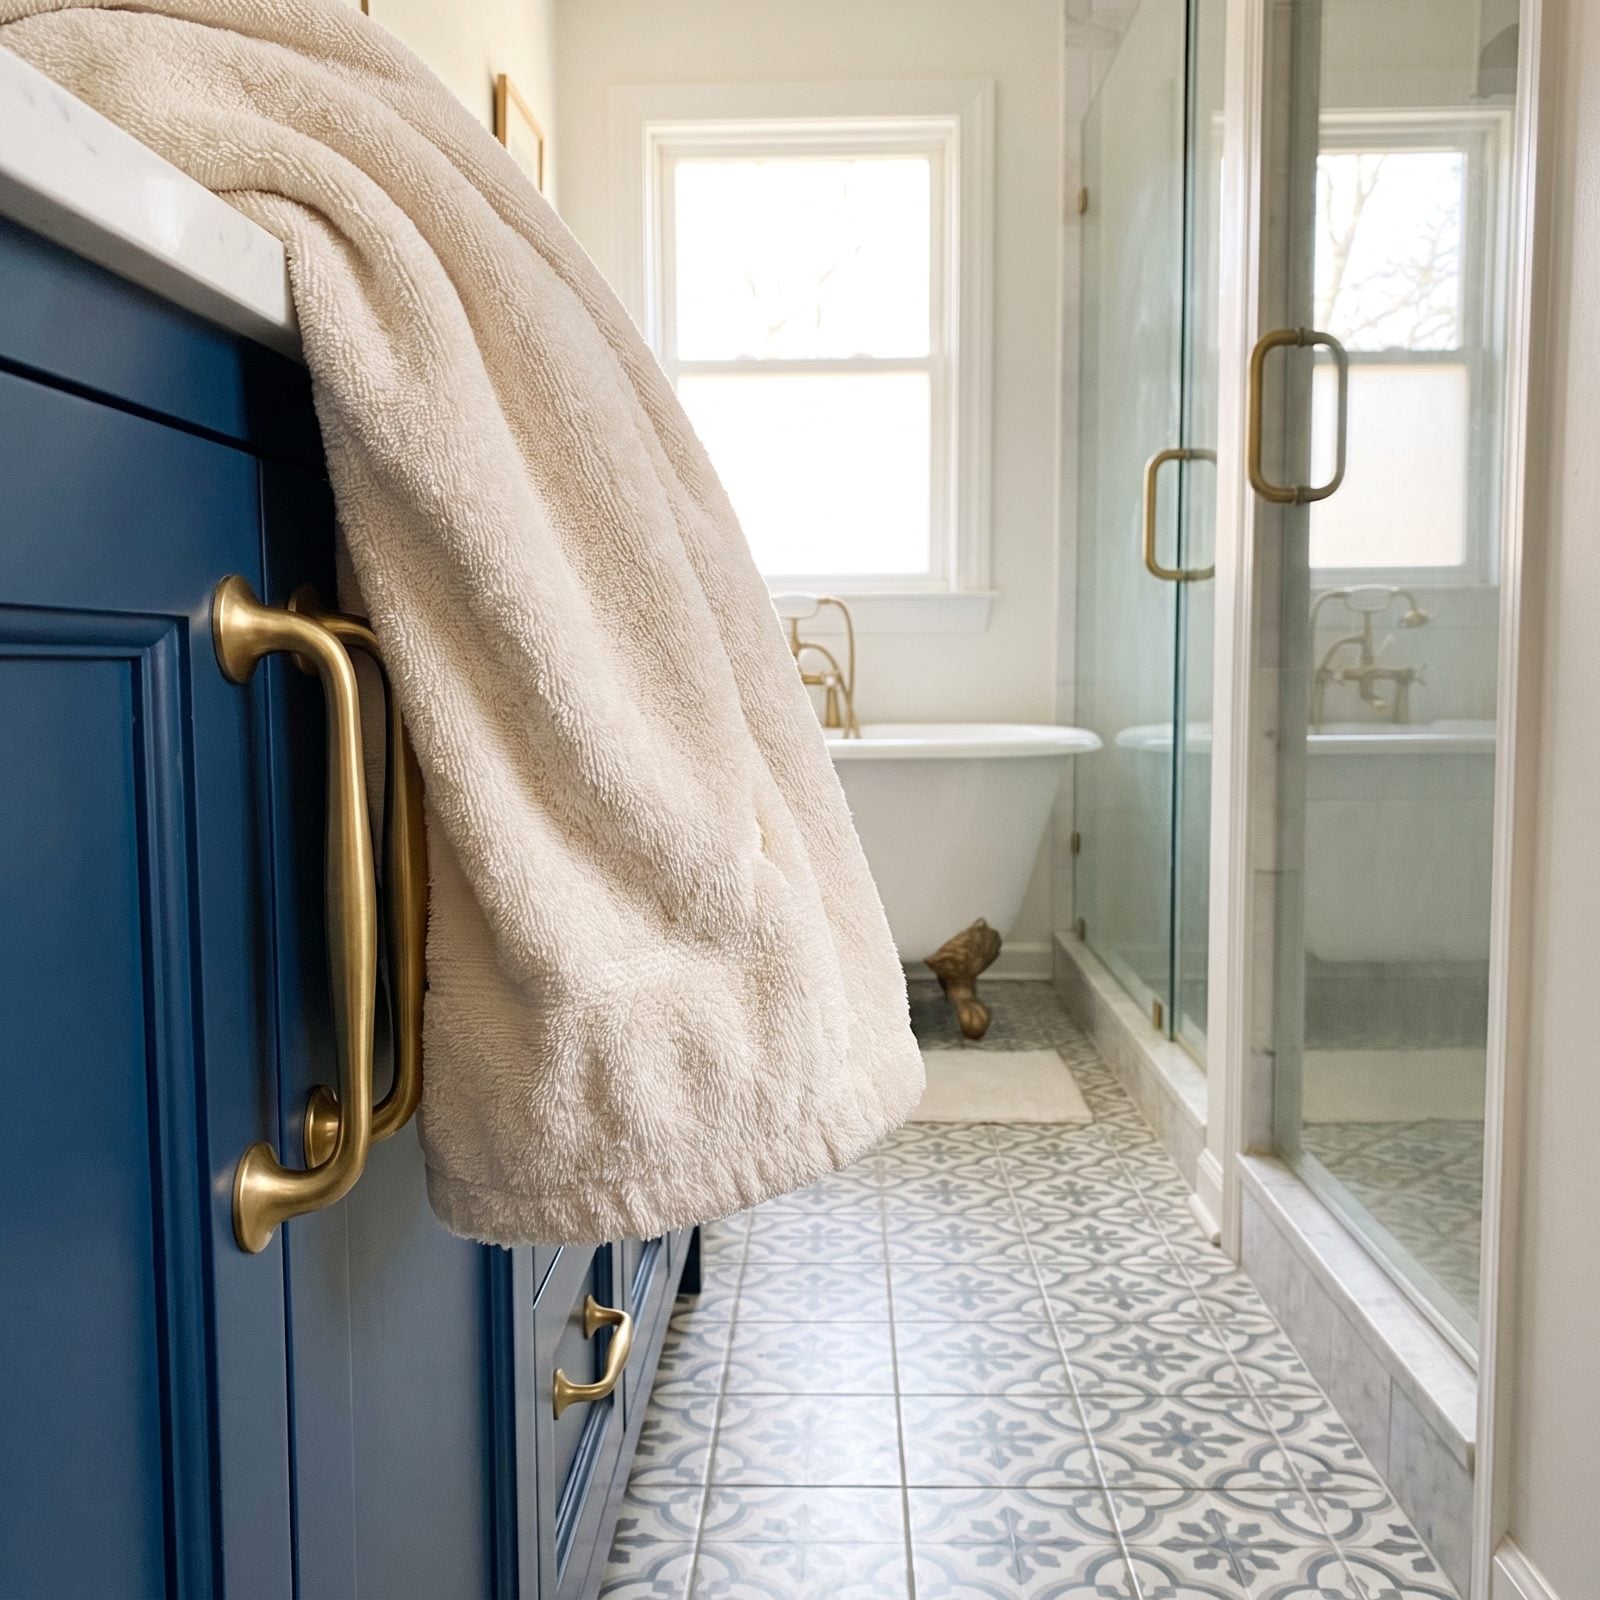
Big chunky pulls are having a moment. In a wide bathroom, great. Squeeze them into a 30-inch aisle and they sit at hip height, hooking the belt loop on your robe every single pass — you feel it in your body before you understand what’s snagging you.
In tight runs, go with recessed finger pulls, slim edge profiles, or touch-latch fronts. Save the sculptural hardware for the cabinet faces that don’t sit along a squeeze point. The look you save in a photo isn’t worth the tug you feel at 6am.
4. A Standard Vanity Height That Fails an Accessible User
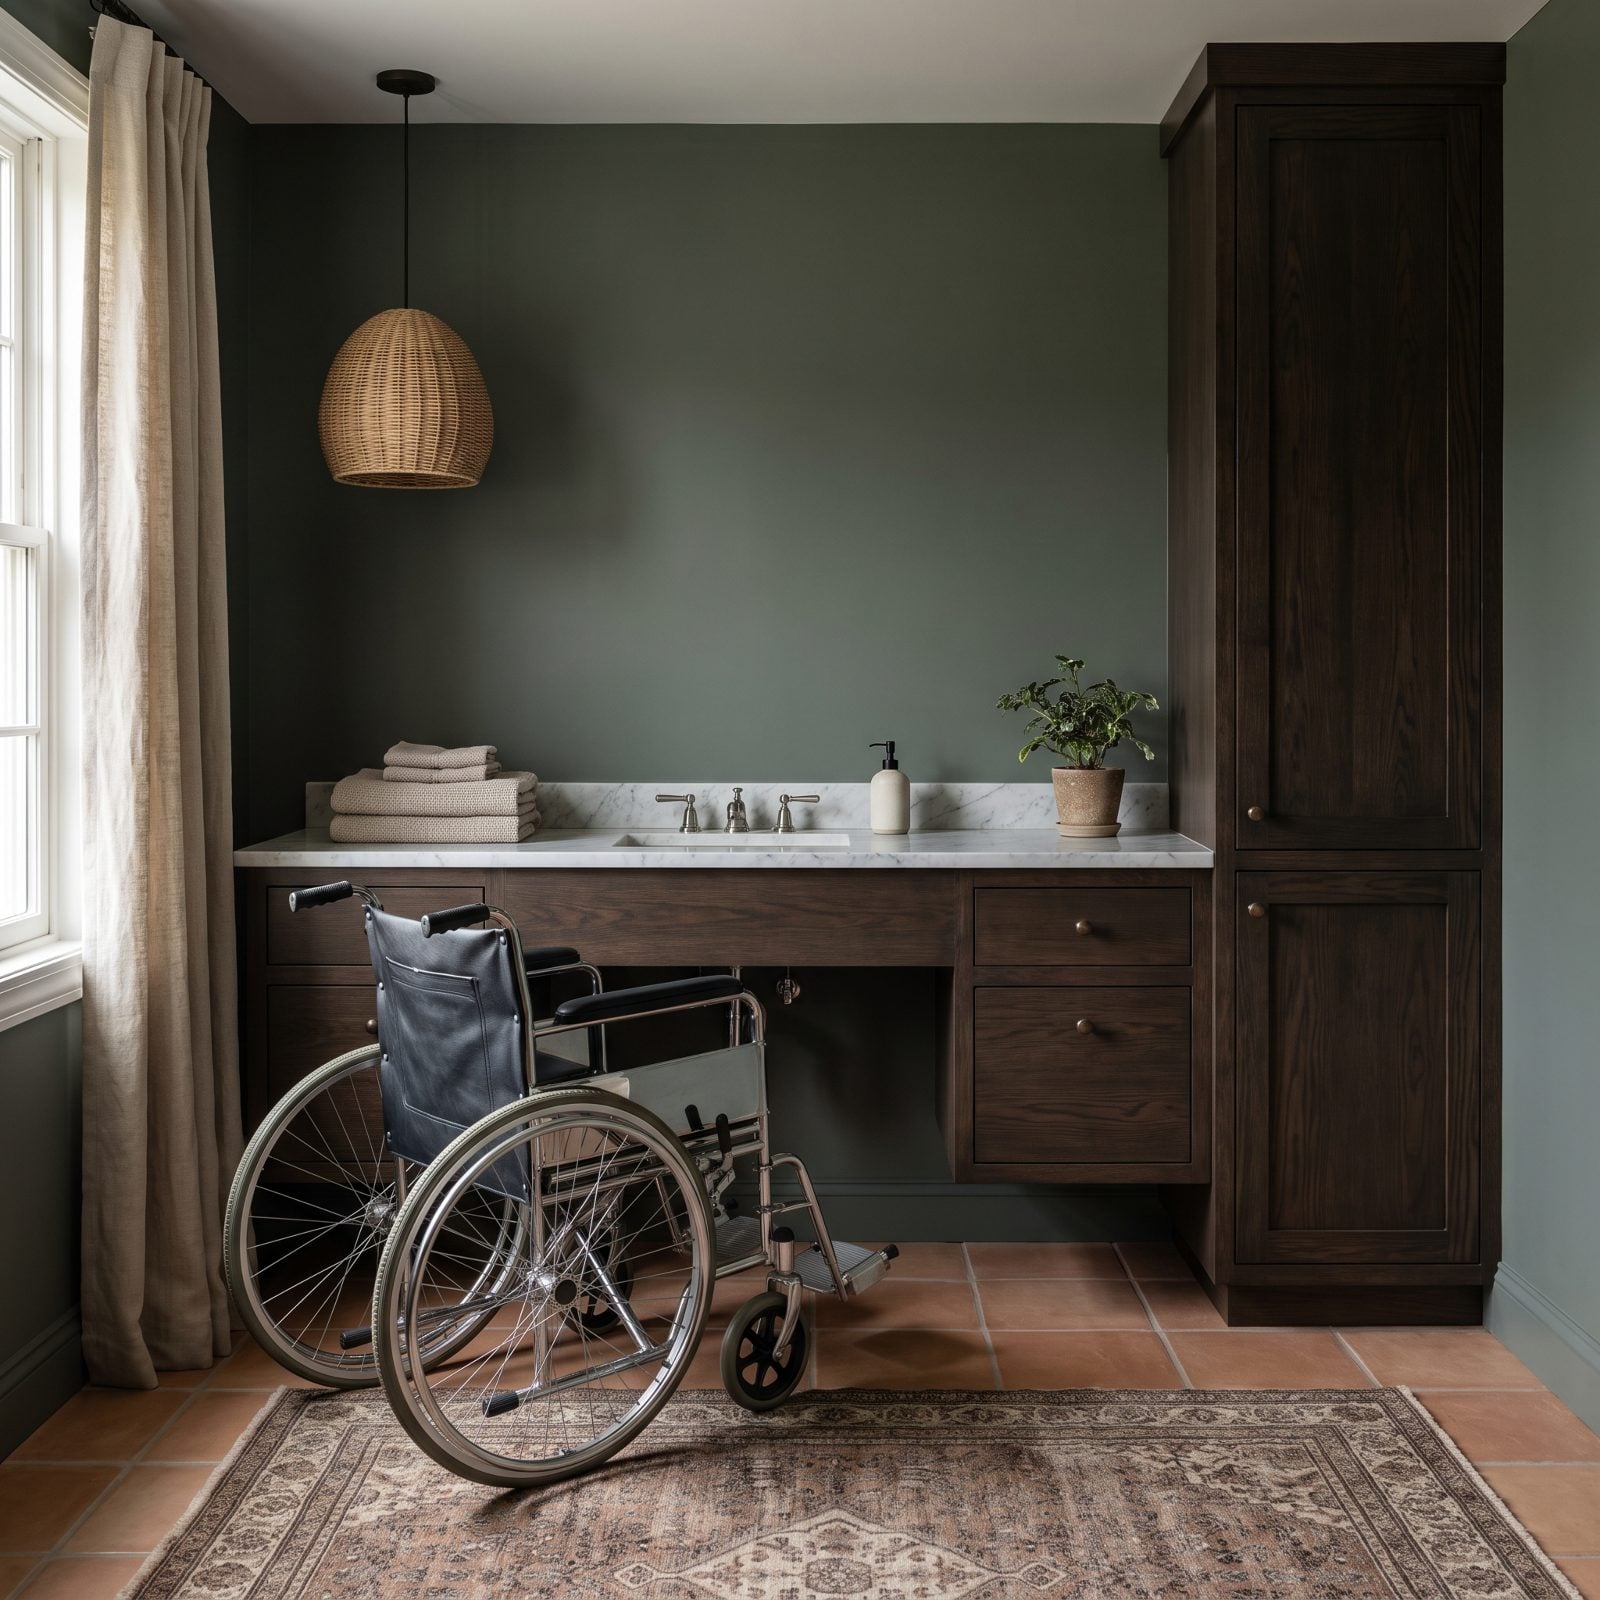
Most double vanities get built at one height, closed to the floor, and everybody moves on. Then a knee surgery happens, or a parent moves in, or the years catch up — and the vanity that fit the whole family fits no one who needs to sit.
Renovating for the long haul? Work in one roll-under section with open knee clearance, blocking in the wall for grab bars, and a faucet you can reach seated. It reads as clean design, not a hospital. Plan it now and you never redo it. That same foresight is what makes a well-planned emerald bathroom makeover still work twenty years on.
3. A Dark Oversized Vanity That Shrinks the Whole Room
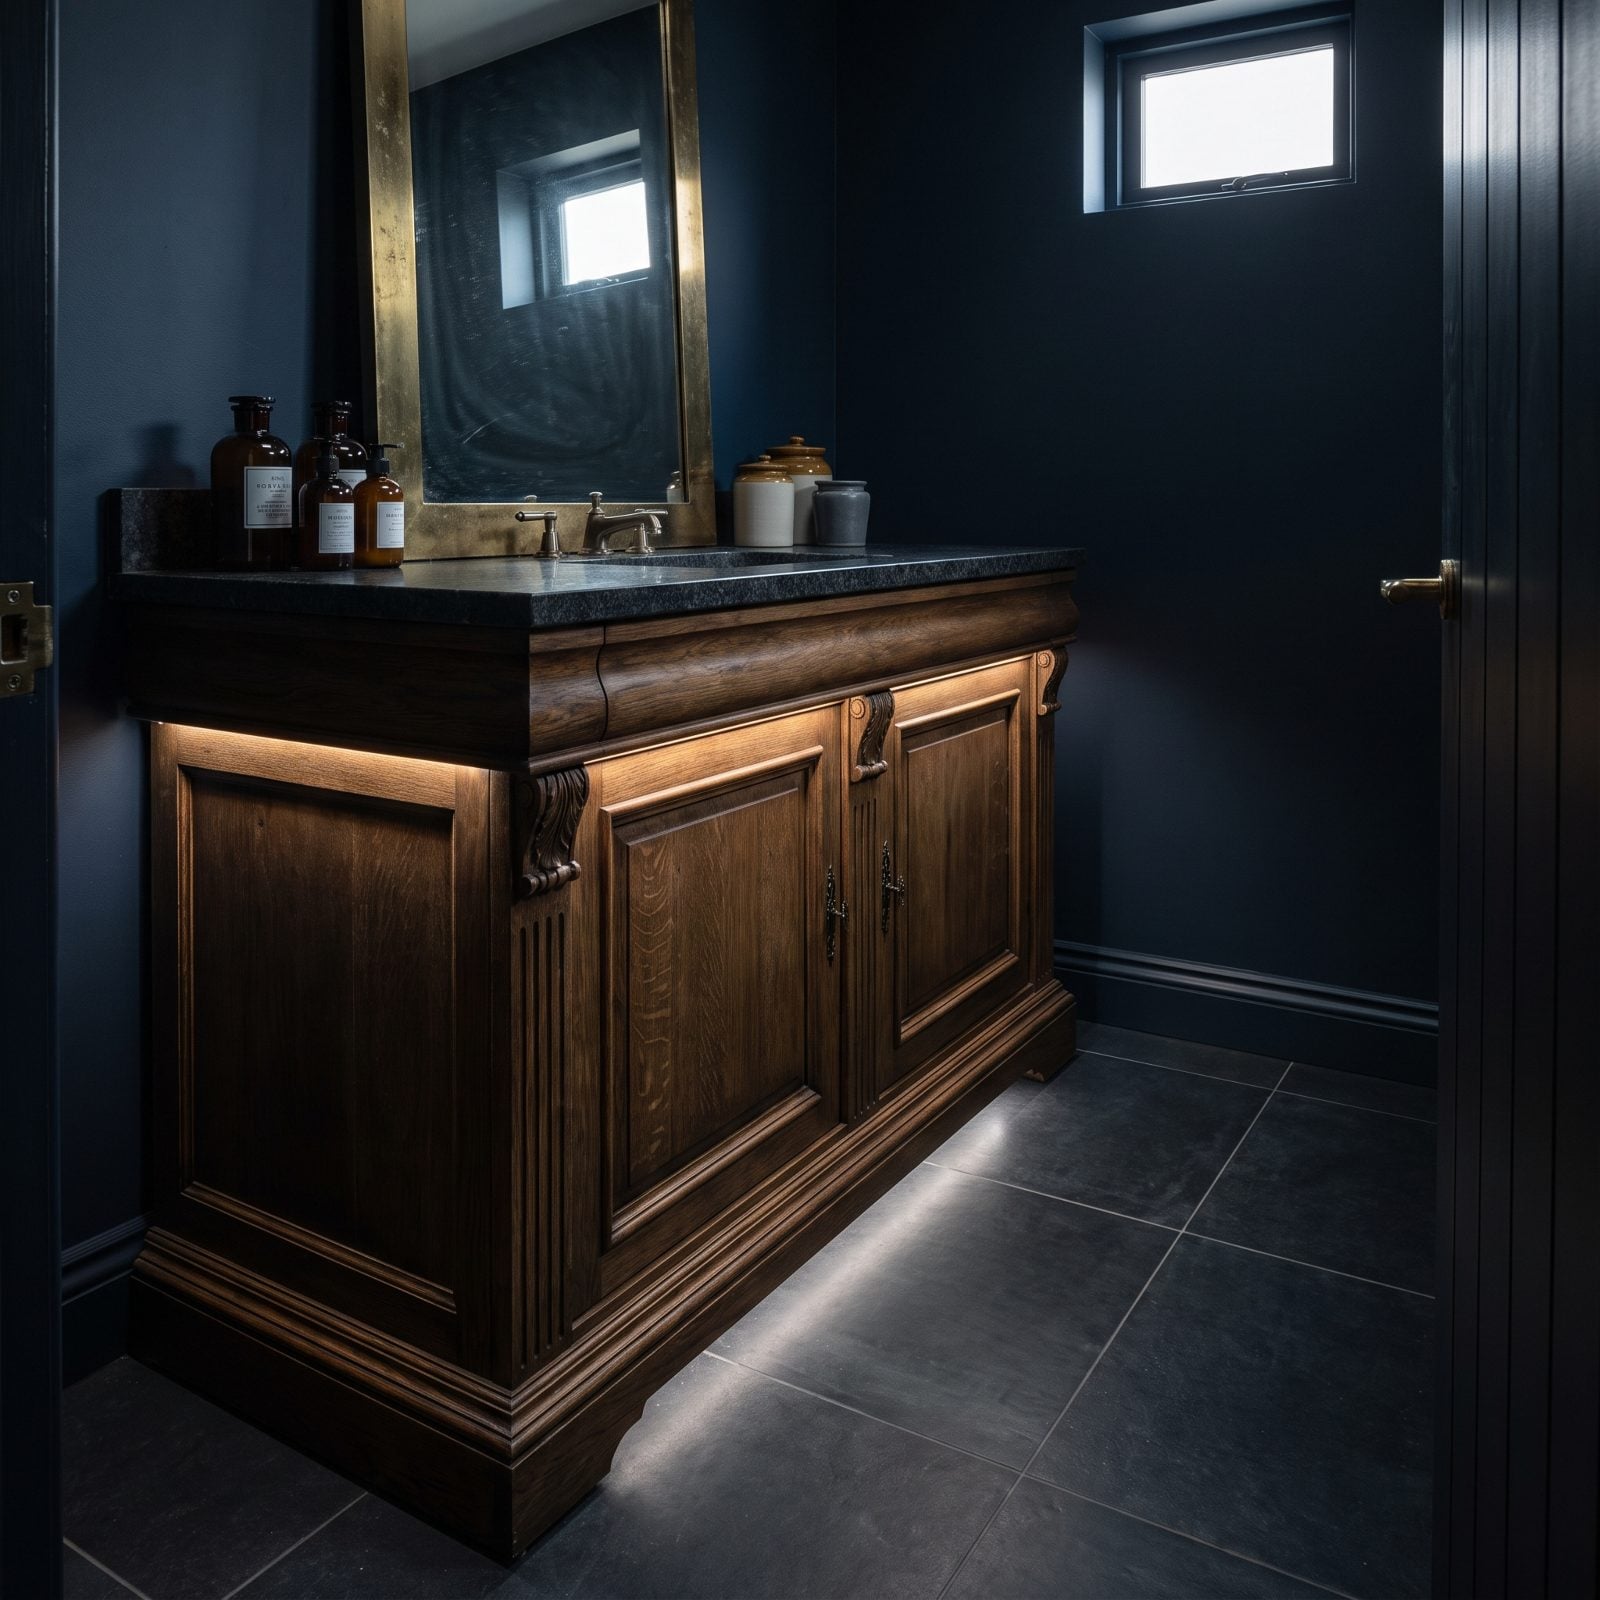
A big dark vanity feels substantial in the showroom — under warehouse lighting, in a space the size of a gym. Drop that same slab of espresso cabinetry into a real bathroom and it eats the room. Dark mass, full depth, tight aisle: the space feels smaller than it measures.
Scale to the room, not to the aisle at the store. A wall-hung vanity that shows floor underneath, a lighter finish, or a shallower depth all buy back visual air. Love drama? Put it on the walls and keep the big furniture piece light. Even a bold mustard bathroom design works better when the vanity floats and the color lives overhead.
2. Two Sinks Where the Bathroom Was Begging for a Linen Tower
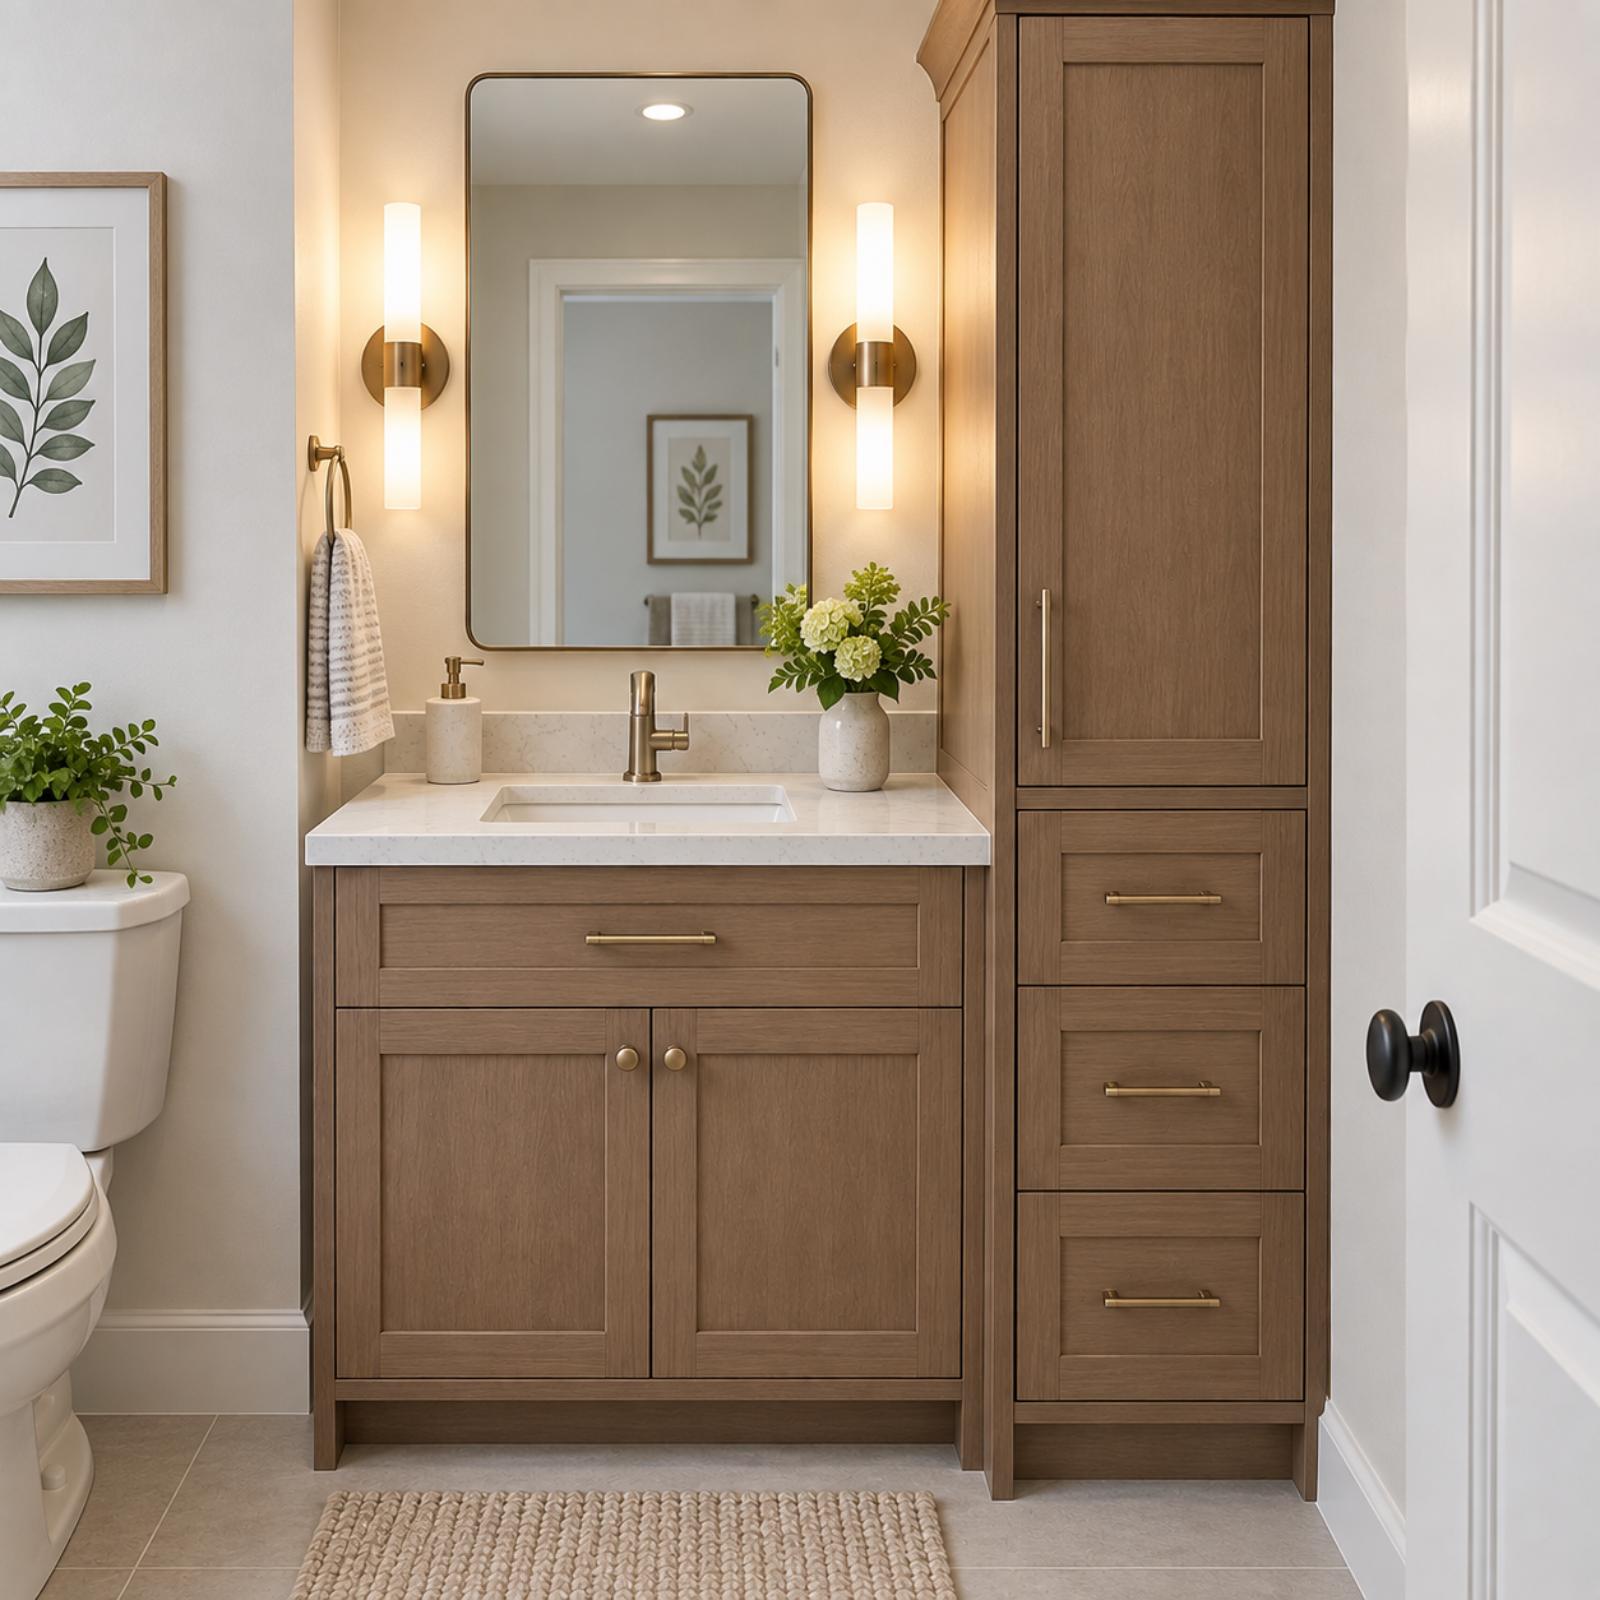
Two sinks is the default request. Almost nobody asks whether the room can spare the storage that second sink swallows, and usually it can’t.
The trade rarely gets spelled out: one sink plus a full-height linen tower gives you shelving for towels, backup toilet paper, a hamper, the whole daily churn. Two sinks gives you a second faucet you fight over the counter around. Watch where the towels end up in a bathroom with no tall storage. They end up folded on the toilet lid, every time. You’ve seen it. Maybe you’re doing it right now.
A single wide basin with a linen tower beside it reads cleaner too, closer to the calm you get in a good navy powder room. Decide what the room actually needs to hold before you commit to two of anything.
1. A Double Vanity in a Bathroom One Person Actually Uses
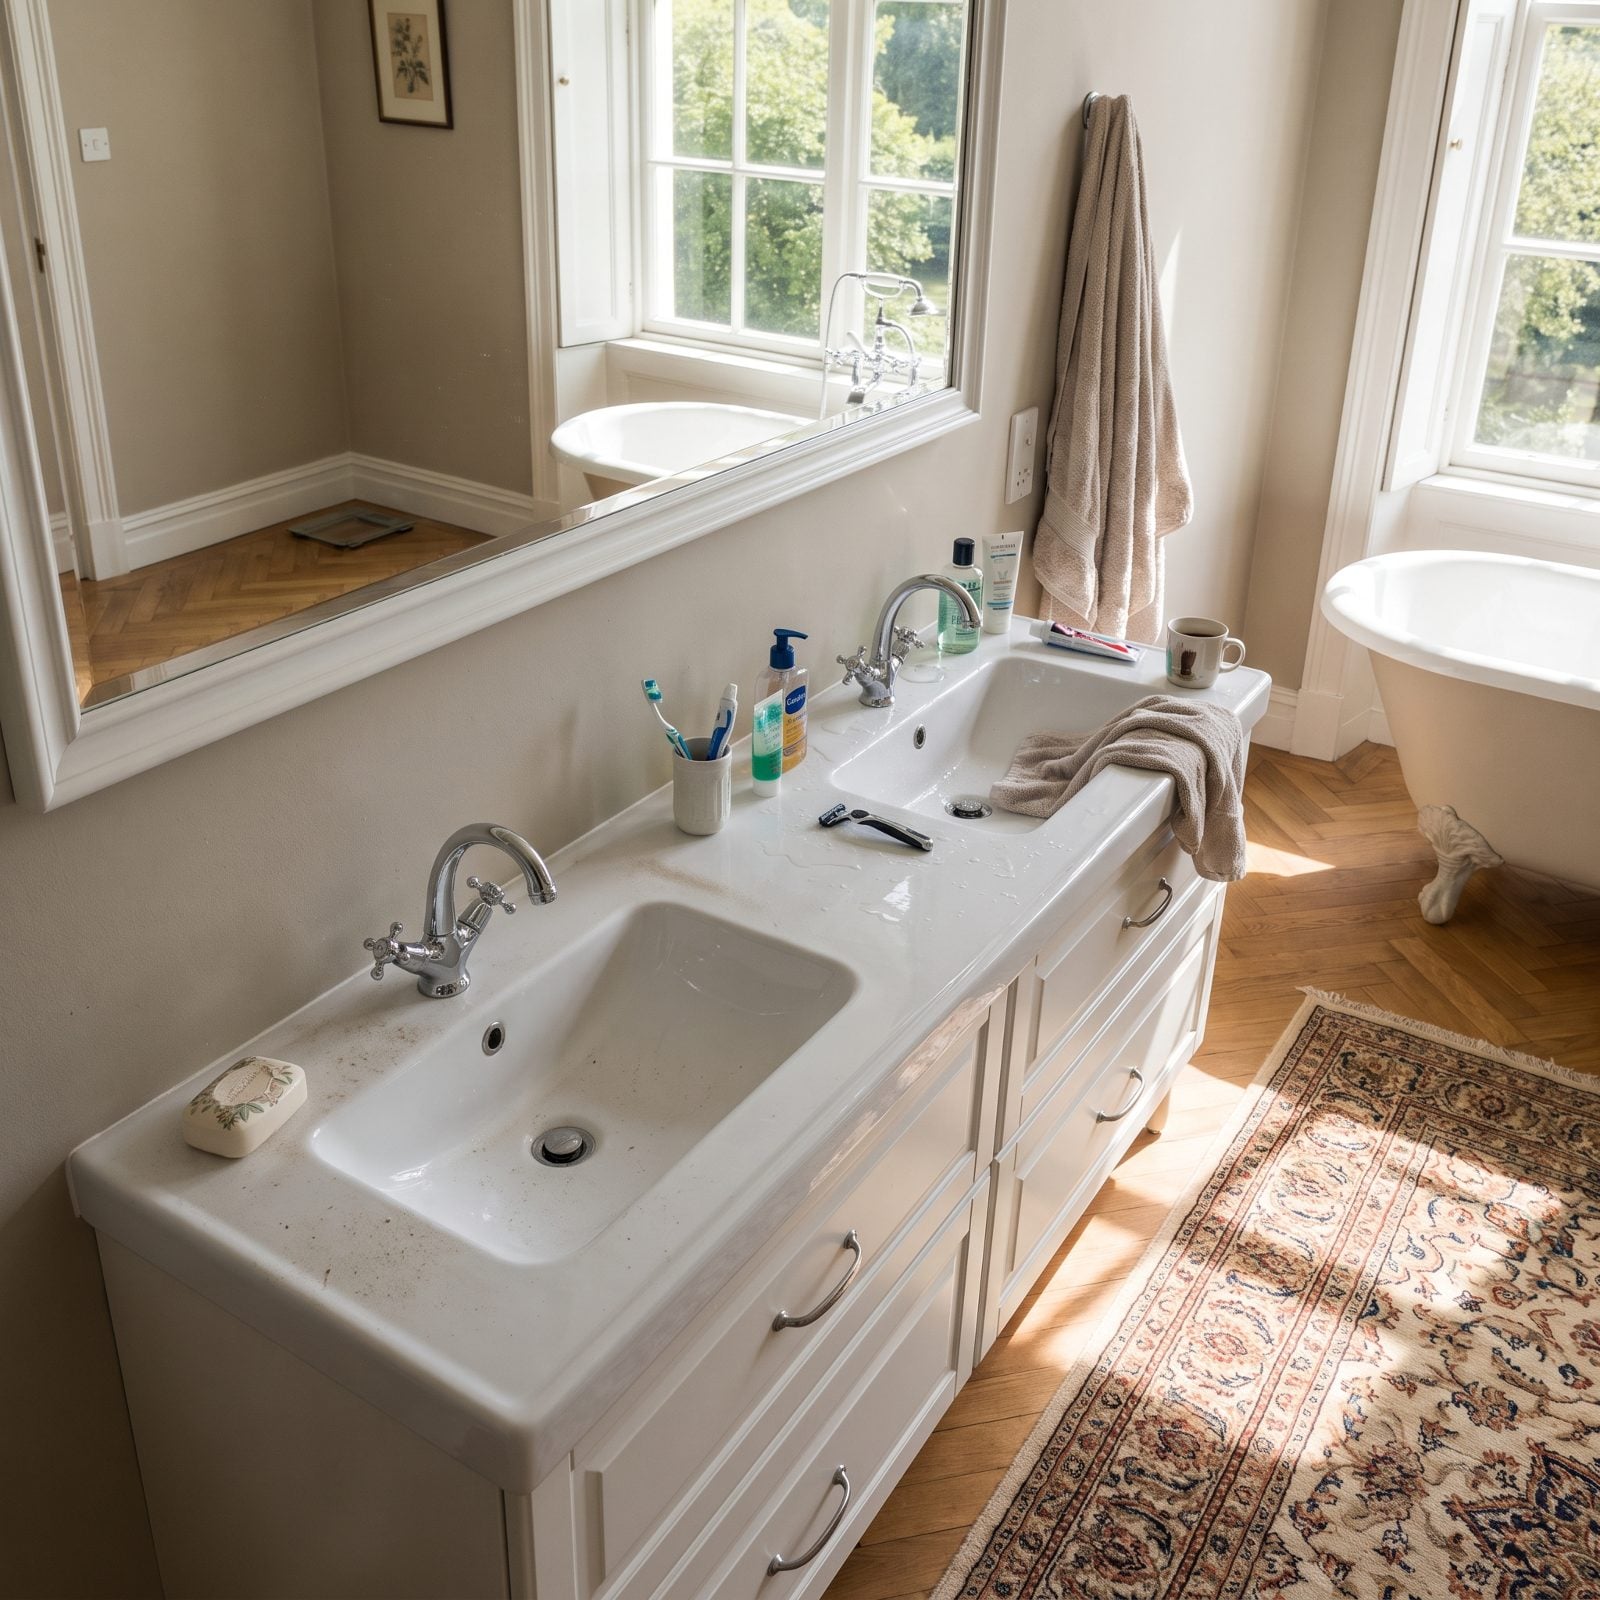
The double vanity has become a reflex, like granite once was. Resale, they say. So the houses fill up with them.
But walk through a real morning. In plenty of homes only one person is ever at that counter, or two people who never overlap, and the second sink turns into a shrine to a lifestyle nobody in the house actually lives. A place to set the mail. Nothing more.
Run the honest math on your household before you double everything:
- Do two people genuinely get ready at the same time, most days? Not could, do.
- Would a single wide sink plus a bank of drawers serve you better than two crowded basins?
- Would the wall you’re giving to a second sink do more as a makeup counter with a seat?
A single-sink vanity with a dedicated sit-down station beats two half-used sinks in nearly every one-user bathroom. Same logic runs through a well-planned mustard bathroom design where every inch pulls its weight. Design for the mornings you have, not the mornings the listing agent imagines.