🔥 Would you like to save this?
A bedroom wall takes an unexpected turn. The ceiling drops where you need headroom. A column interrupts the floor plan, a window refuses to line up with the bed, and an alcove seems too narrow to accommodate anything useful. Suddenly, demolition starts looking like the obvious answer.
But straightening every angle can strip a room of the very architecture that makes it interesting. A projecting wall can shelter a reading chair. A stubborn structural pier can separate sleeping from dressing. Even a zigzag of seemingly useless recesses can become an extraordinary run of custom storage.
In order to come up with the very specific design ideas, we create most designs with the assistance of state-of-the-art AI interior design software. Also, assume links that take you off the site are affiliate links such as links to Amazon. this means we may earn a commission if you buy something.
These 27 bedrooms turn architectural complications into their strongest design features. Some reclaim inches that conventional furniture cannot reach. Others use walls, slopes, and awkward corners to create privacy, improve circulation, or introduce an entirely new function. The most surprising solutions don’t disguise the difficult architecture. They put it to work.
27. A Deep Bay Window Becomes the Bedroom’s Best Place to Sit
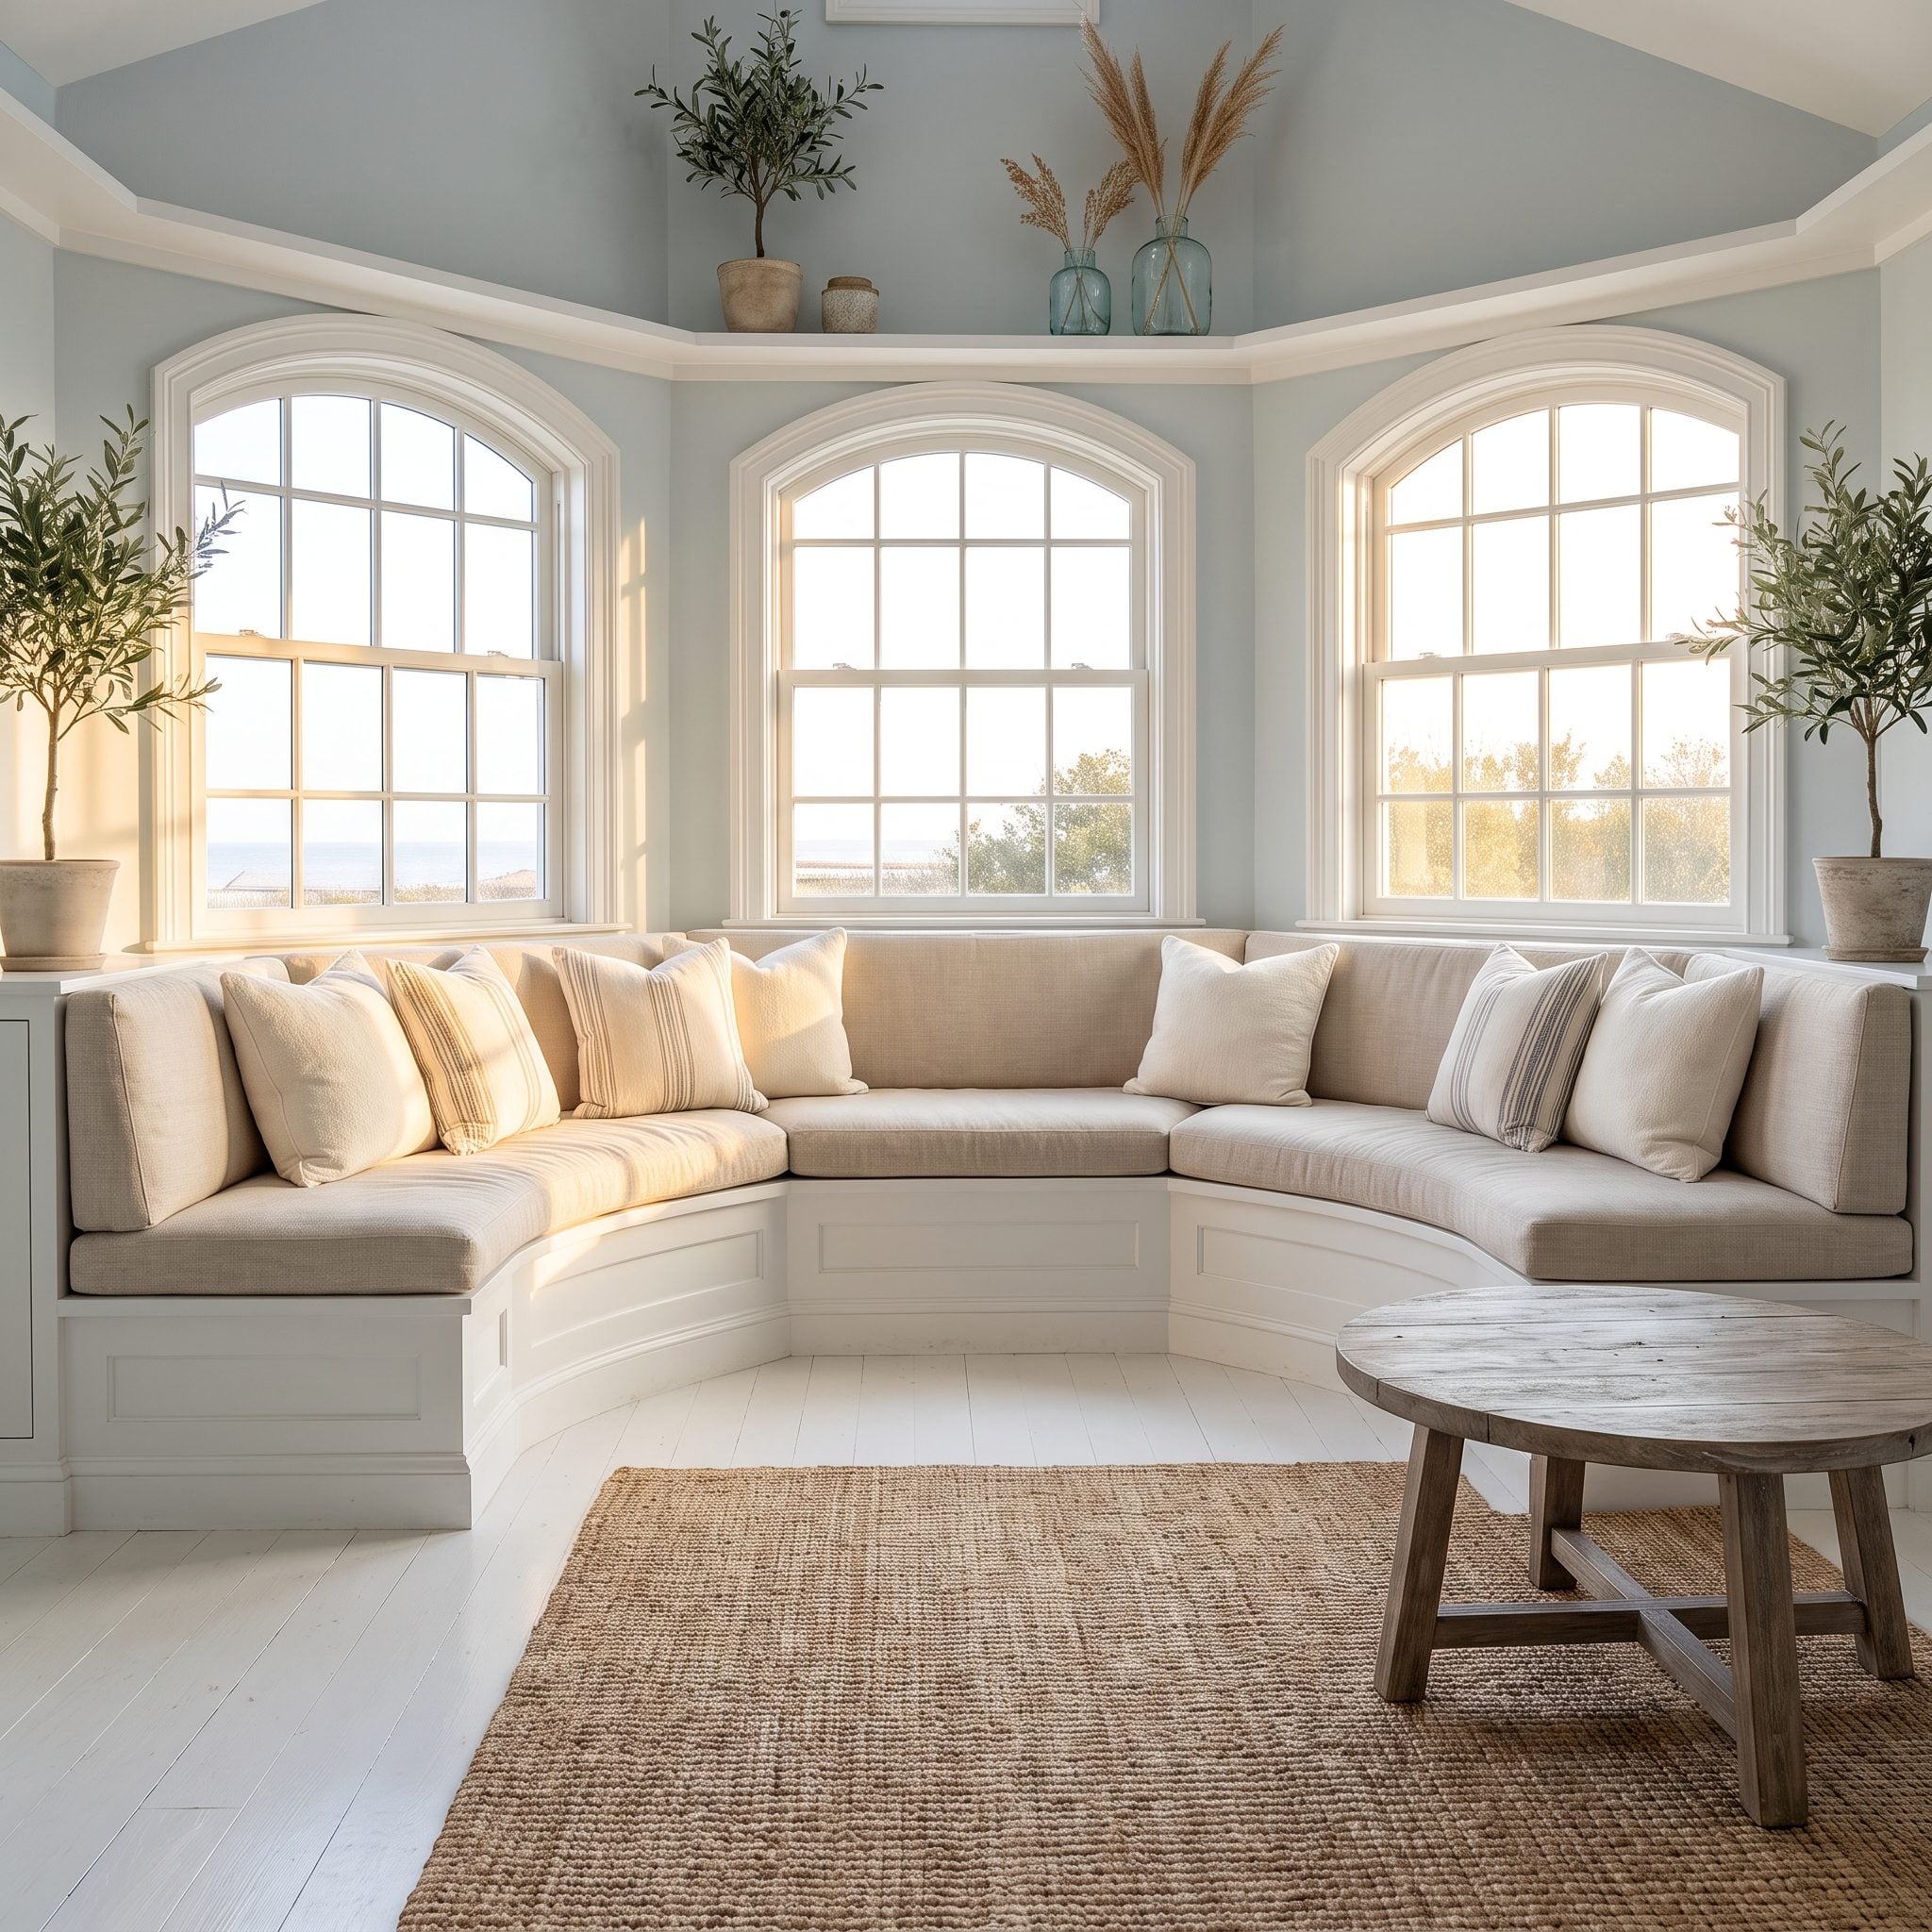
Three sides of daylight, an unusually generous window recess, and enough depth for something more ambitious than a conventional window seat. This bedroom takes advantage of all three with a curved banquette that follows the bay’s outline.
The muted peach upholstery softens the angular window geometry, while concealed storage beneath the seating gives the projection another practical role. A small travertine pedestal table makes the arrangement suitable for coffee or conversation. The bed remains outside the bay, allowing the window to become a destination of its own.
26. An Attic Dormer Makes Room for Morning Coffee
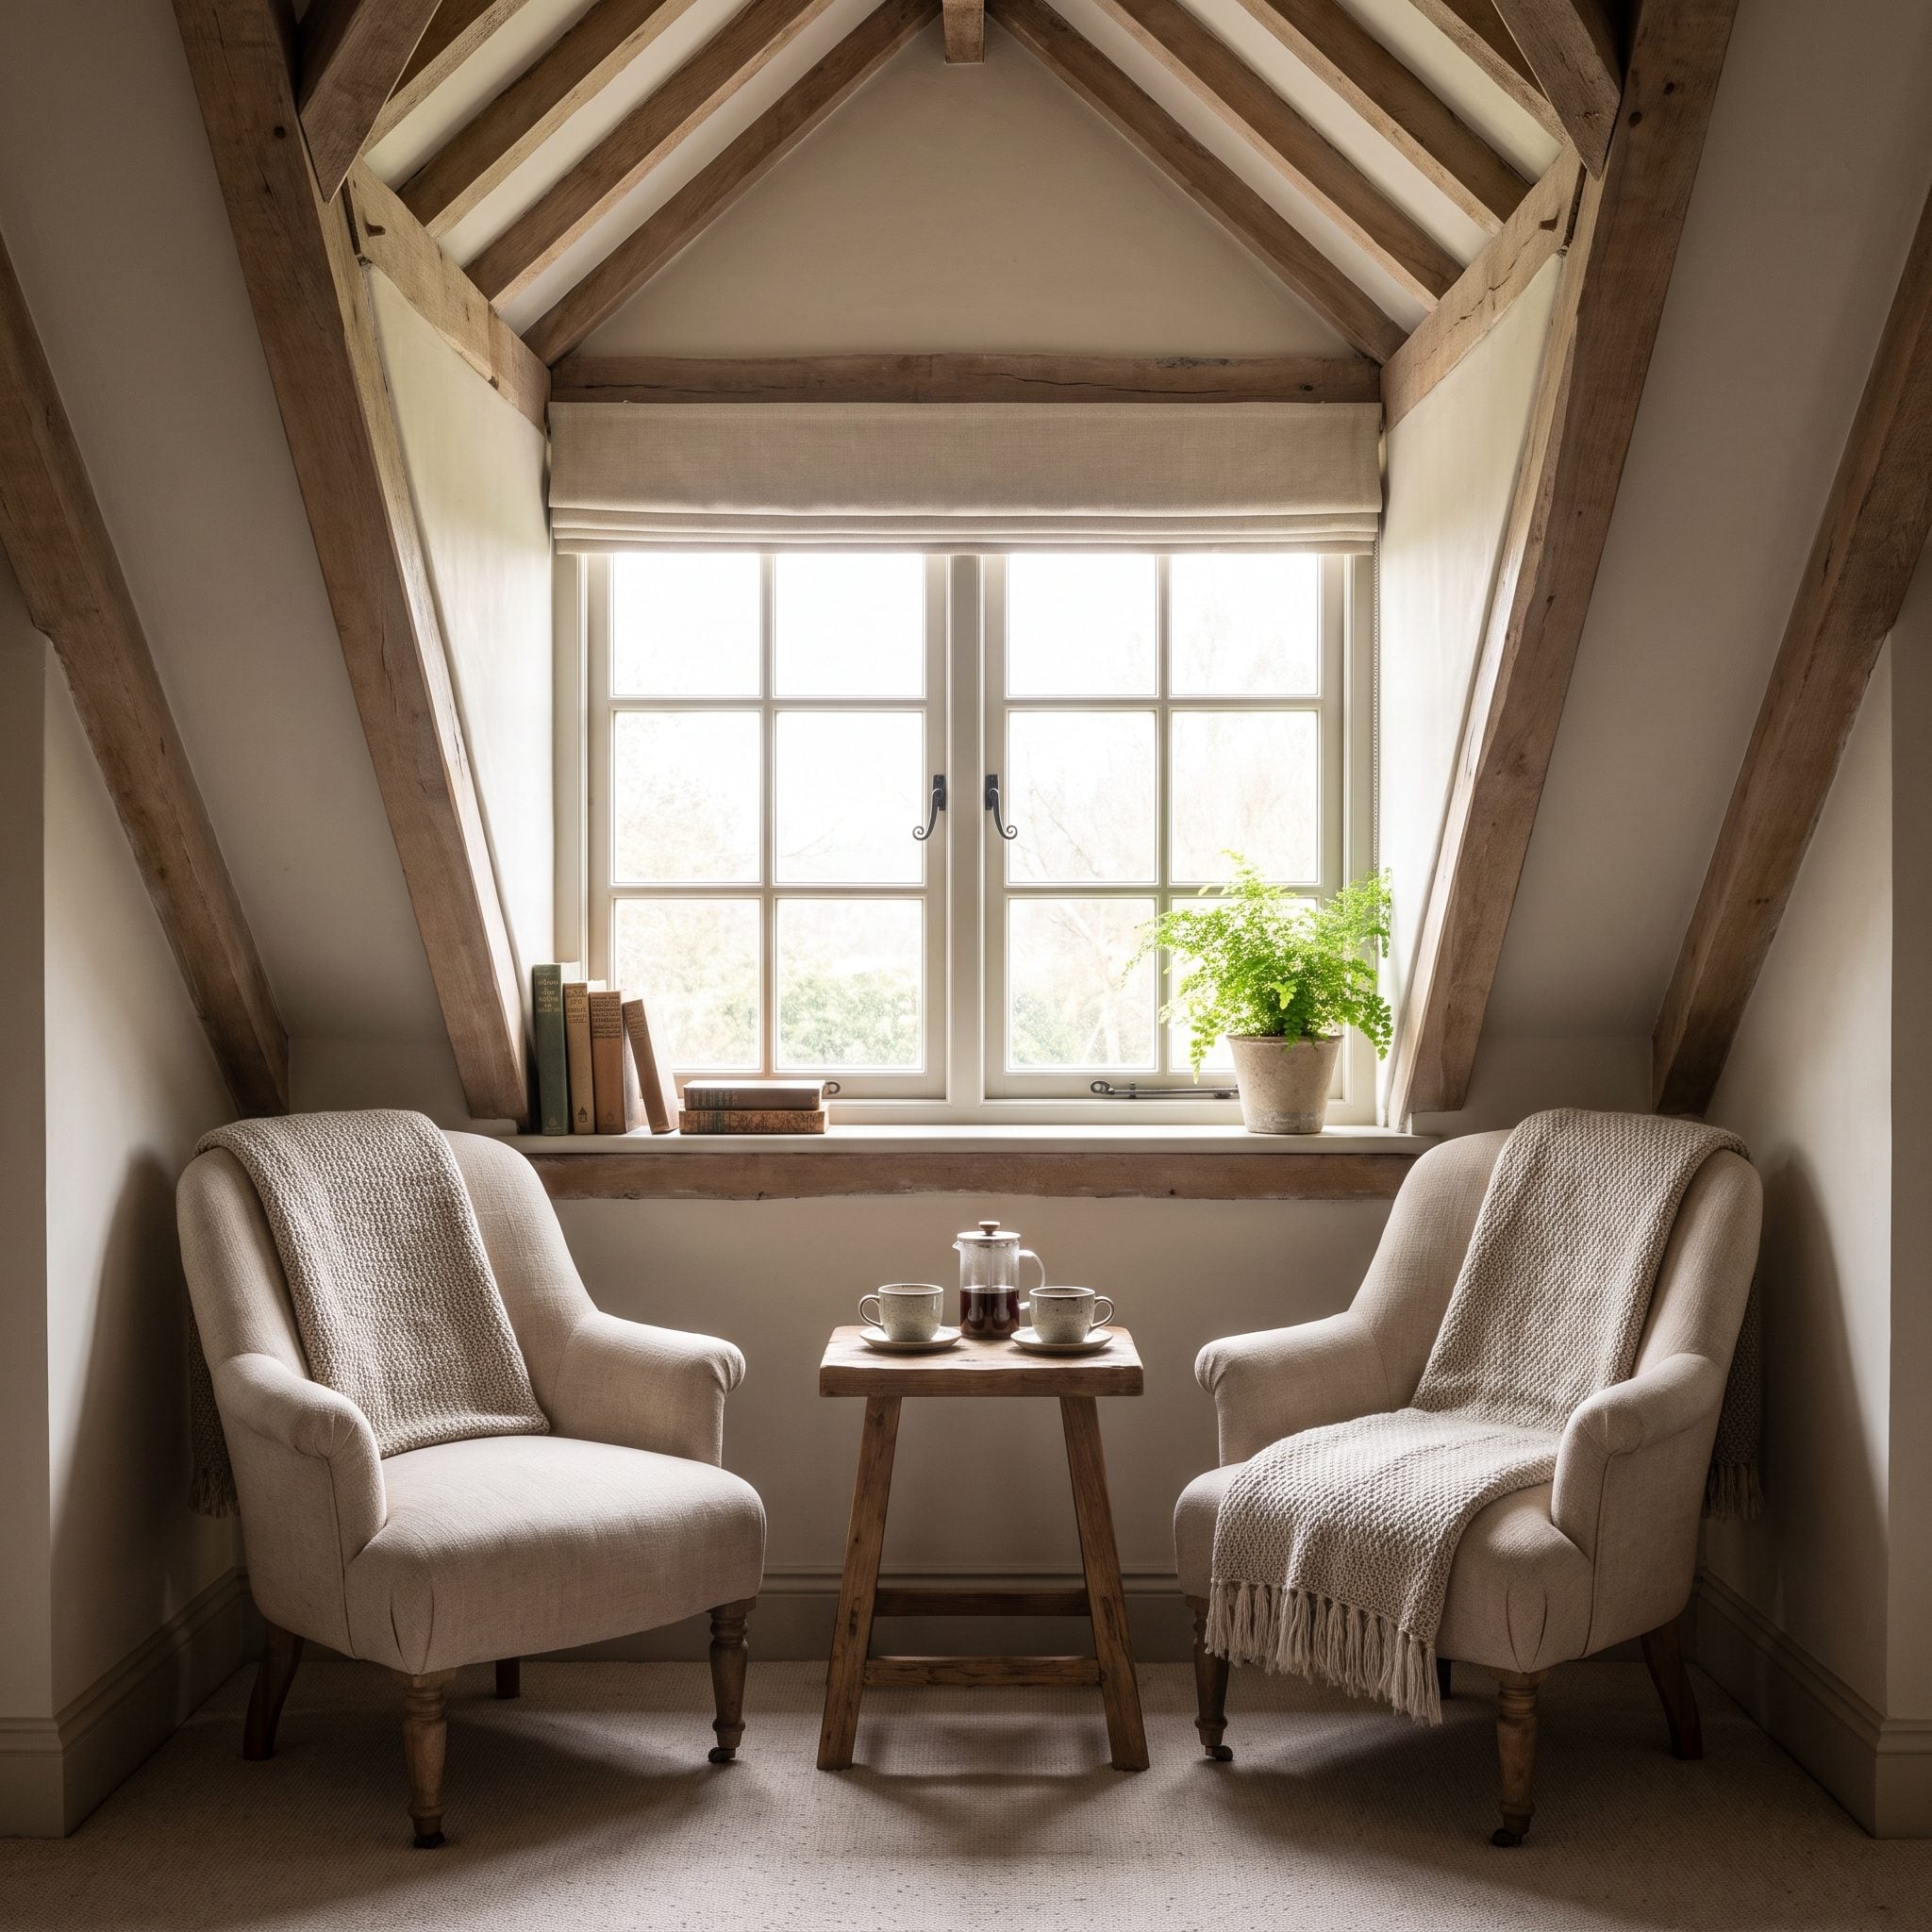
The dormer interrupts the roof slope, but that interruption creates something a conventional attic wall cannot offer: a pocket of daylight with its own architectural boundaries. Two low chairs and an oval table turn the recess into a compact sitting area.
Flax linen, pale maple, and muted sea-green textiles keep the furniture visually light beneath the sloping ceiling. The arrangement leaves the window unobstructed, although adequate head clearance remains essential when entering and leaving the chairs. Rather than disguising the dormer, the furniture makes its unusual shape useful.
25. A Stepped Wall Becomes a Sculptural Upholstered Headboard
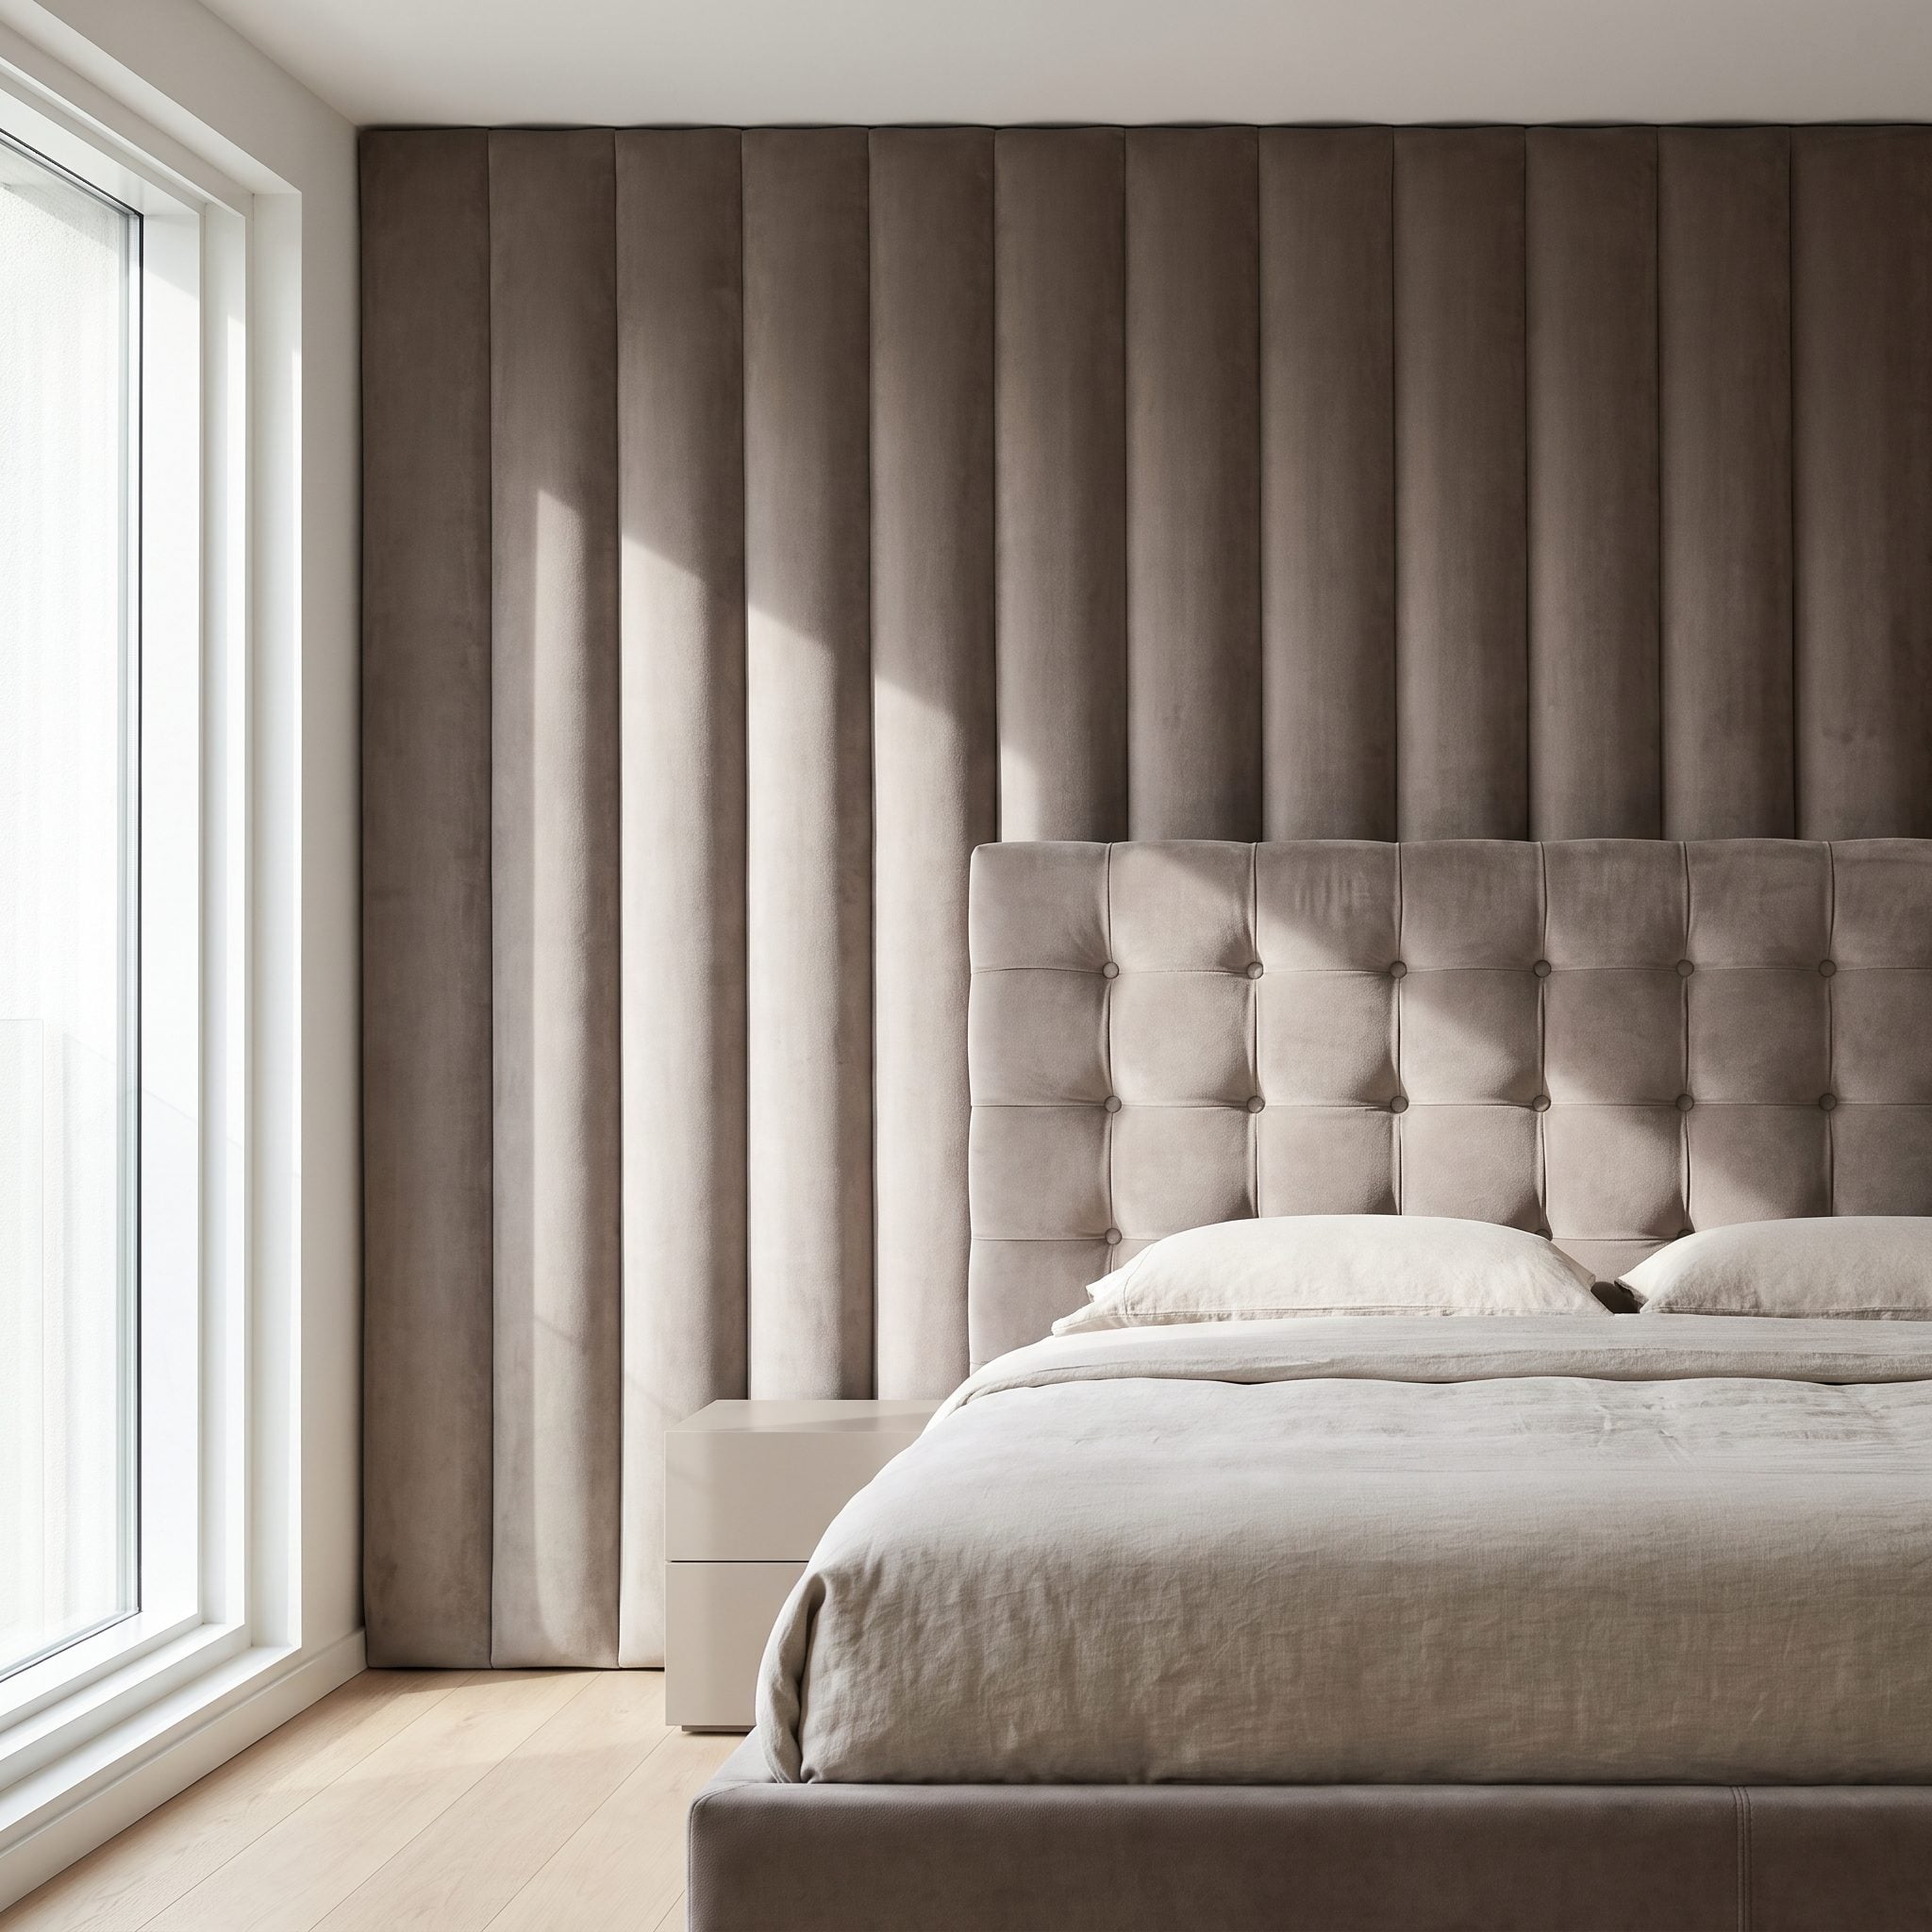
Two wall planes at different depths might seem like an obstacle to a balanced bedroom. Ivory upholstery changes the relationship completely, wrapping the projecting face and recessed return into one continuous headboard composition.
The low walnut platform bed anchors the wider section, while a floating drawer occupies the setback. Paired bronze reading lights and concealed ceiling illumination emphasize the wall’s depth without competing with its geometry. What might otherwise register as an awkward offset becomes the bedroom’s dominant architectural detail.
24. A Small Corner Projection Gives Guests Somewhere to Put Their Suitcases
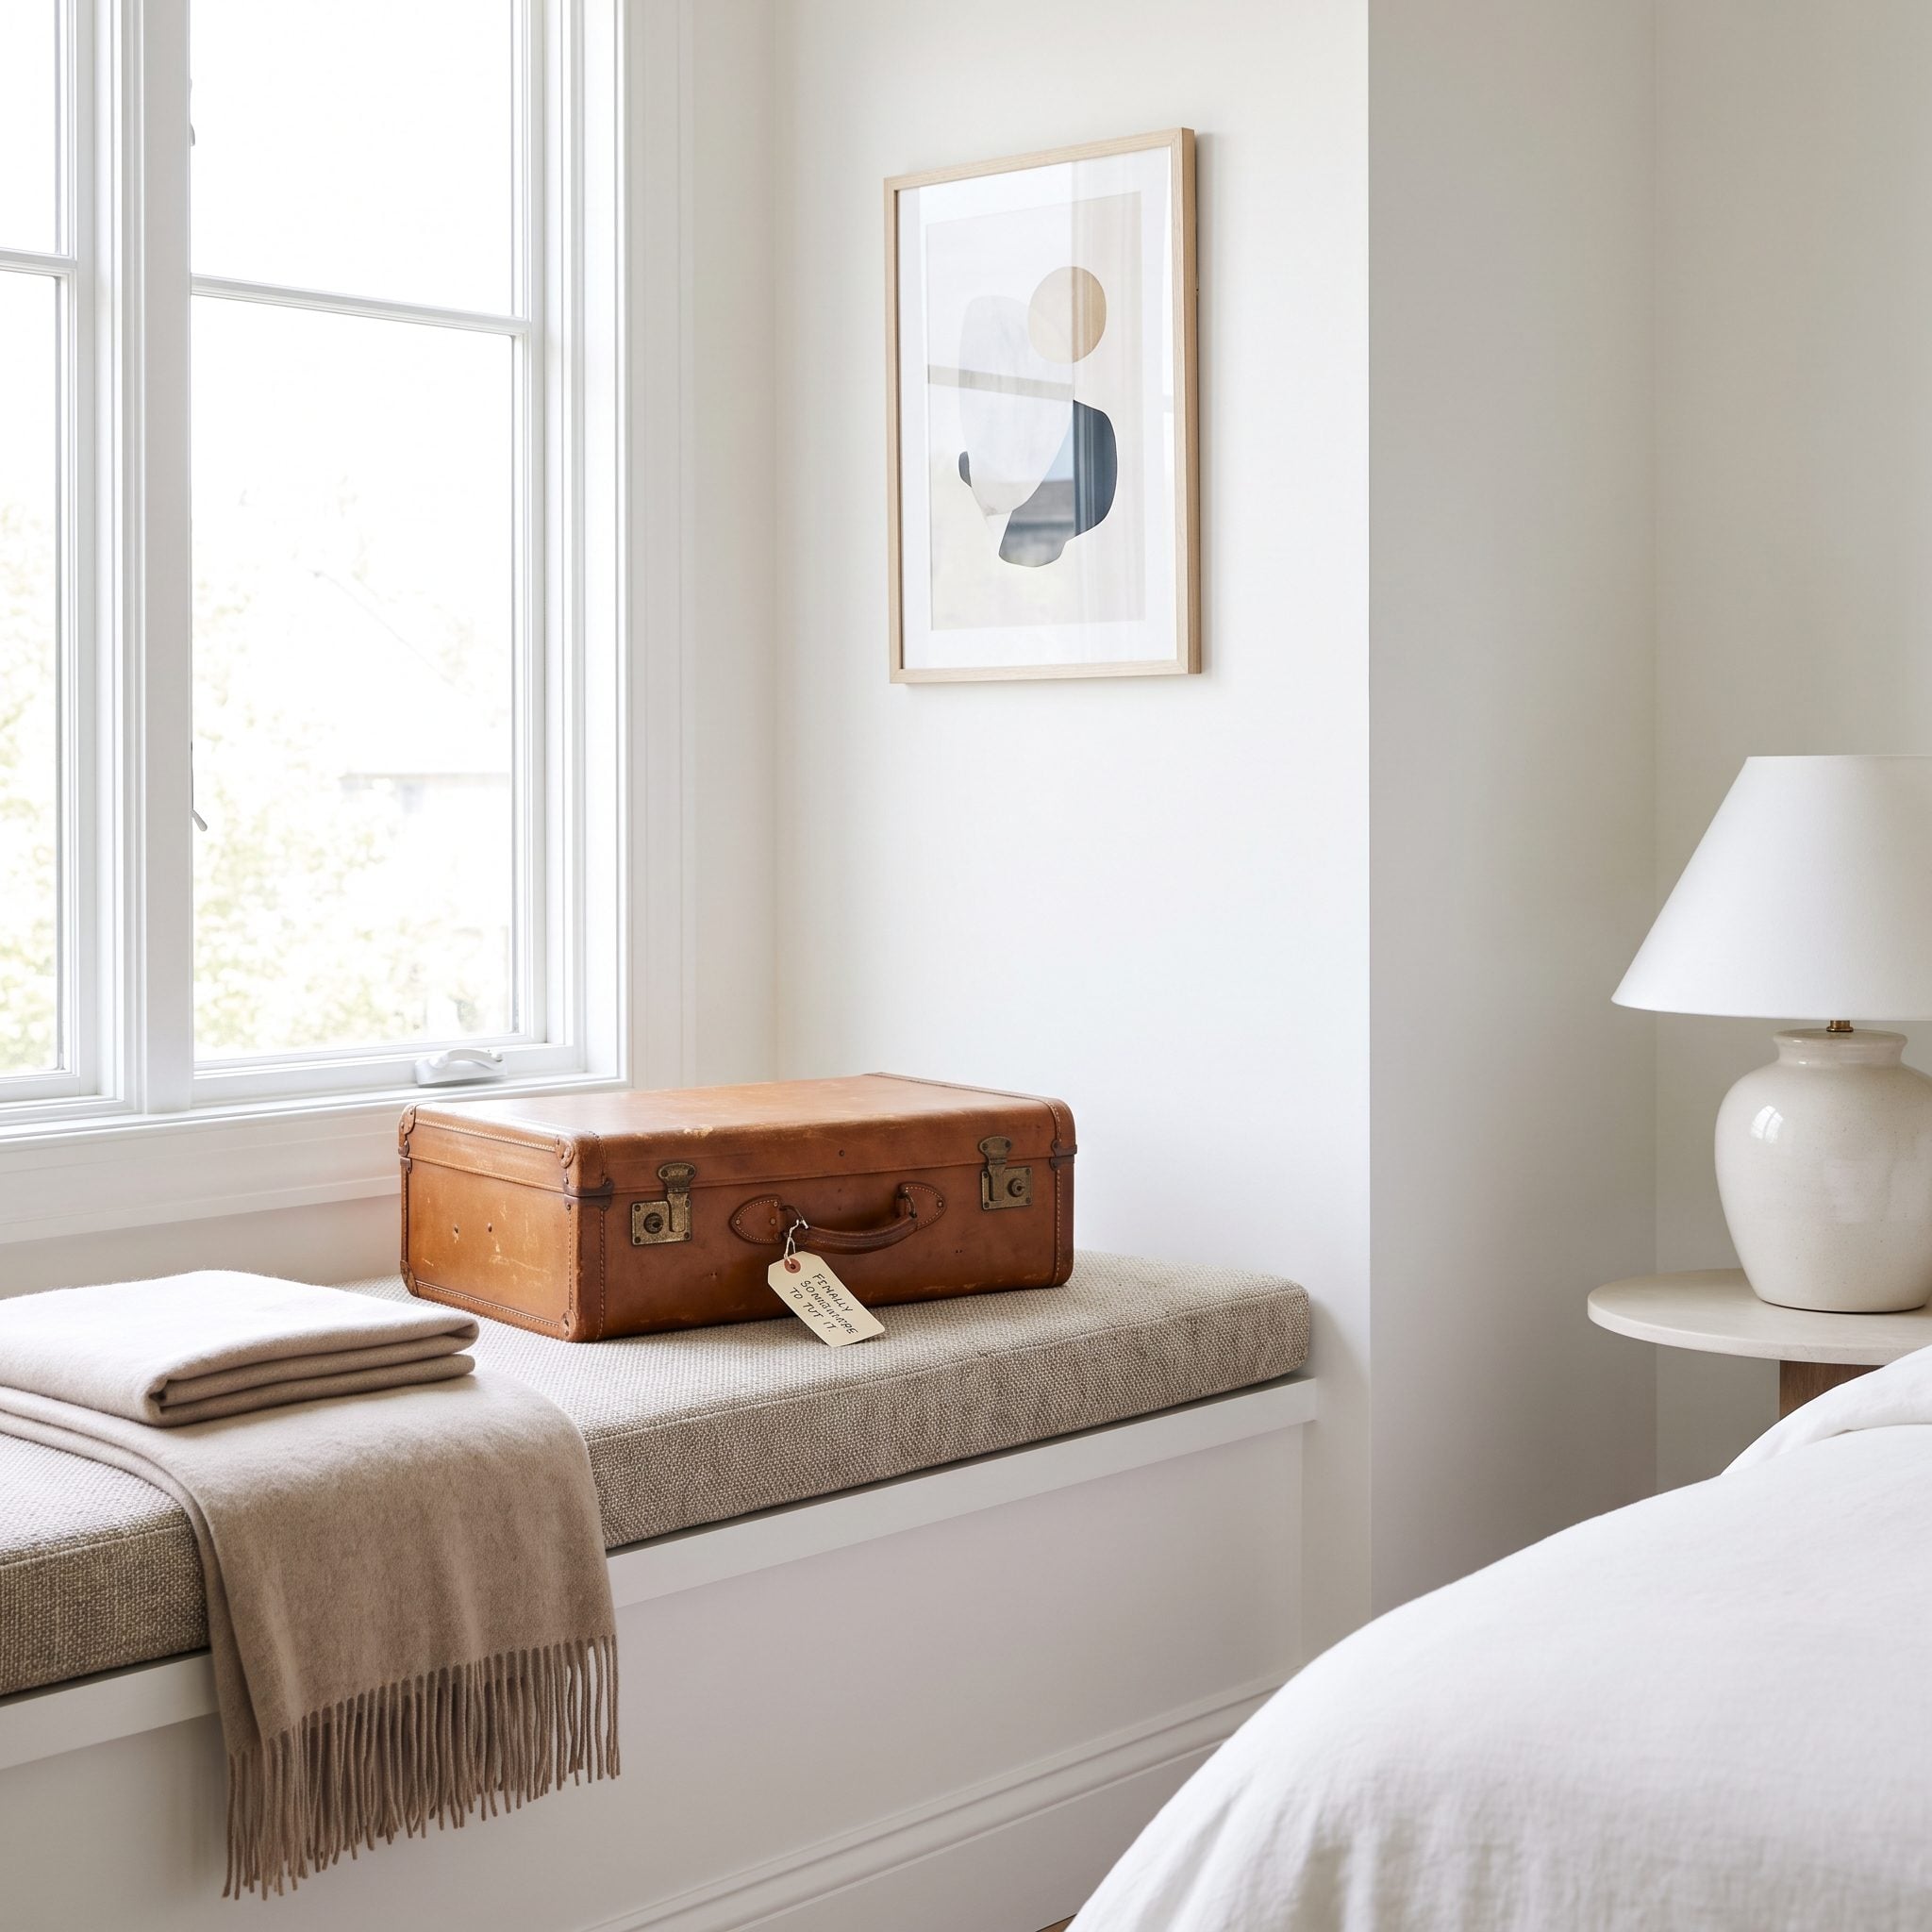
Guest bedrooms often have beautifully made beds and nowhere convenient to open a suitcase. This design turns a boxed projection near the entrance into a dedicated luggage station, with a sturdy bench, drawers below, and a shelf for smaller belongings.
The arrangement keeps luggage off the bed and floor without sacrificing the room’s character. An emerald velvet bed and abstract artwork maintain the polished bedroom atmosphere. The bench sits clear of the door swing, leaving space to move through the room.
23. A Diagonal Wall Becomes an Unexpected Wardrobe Gallery
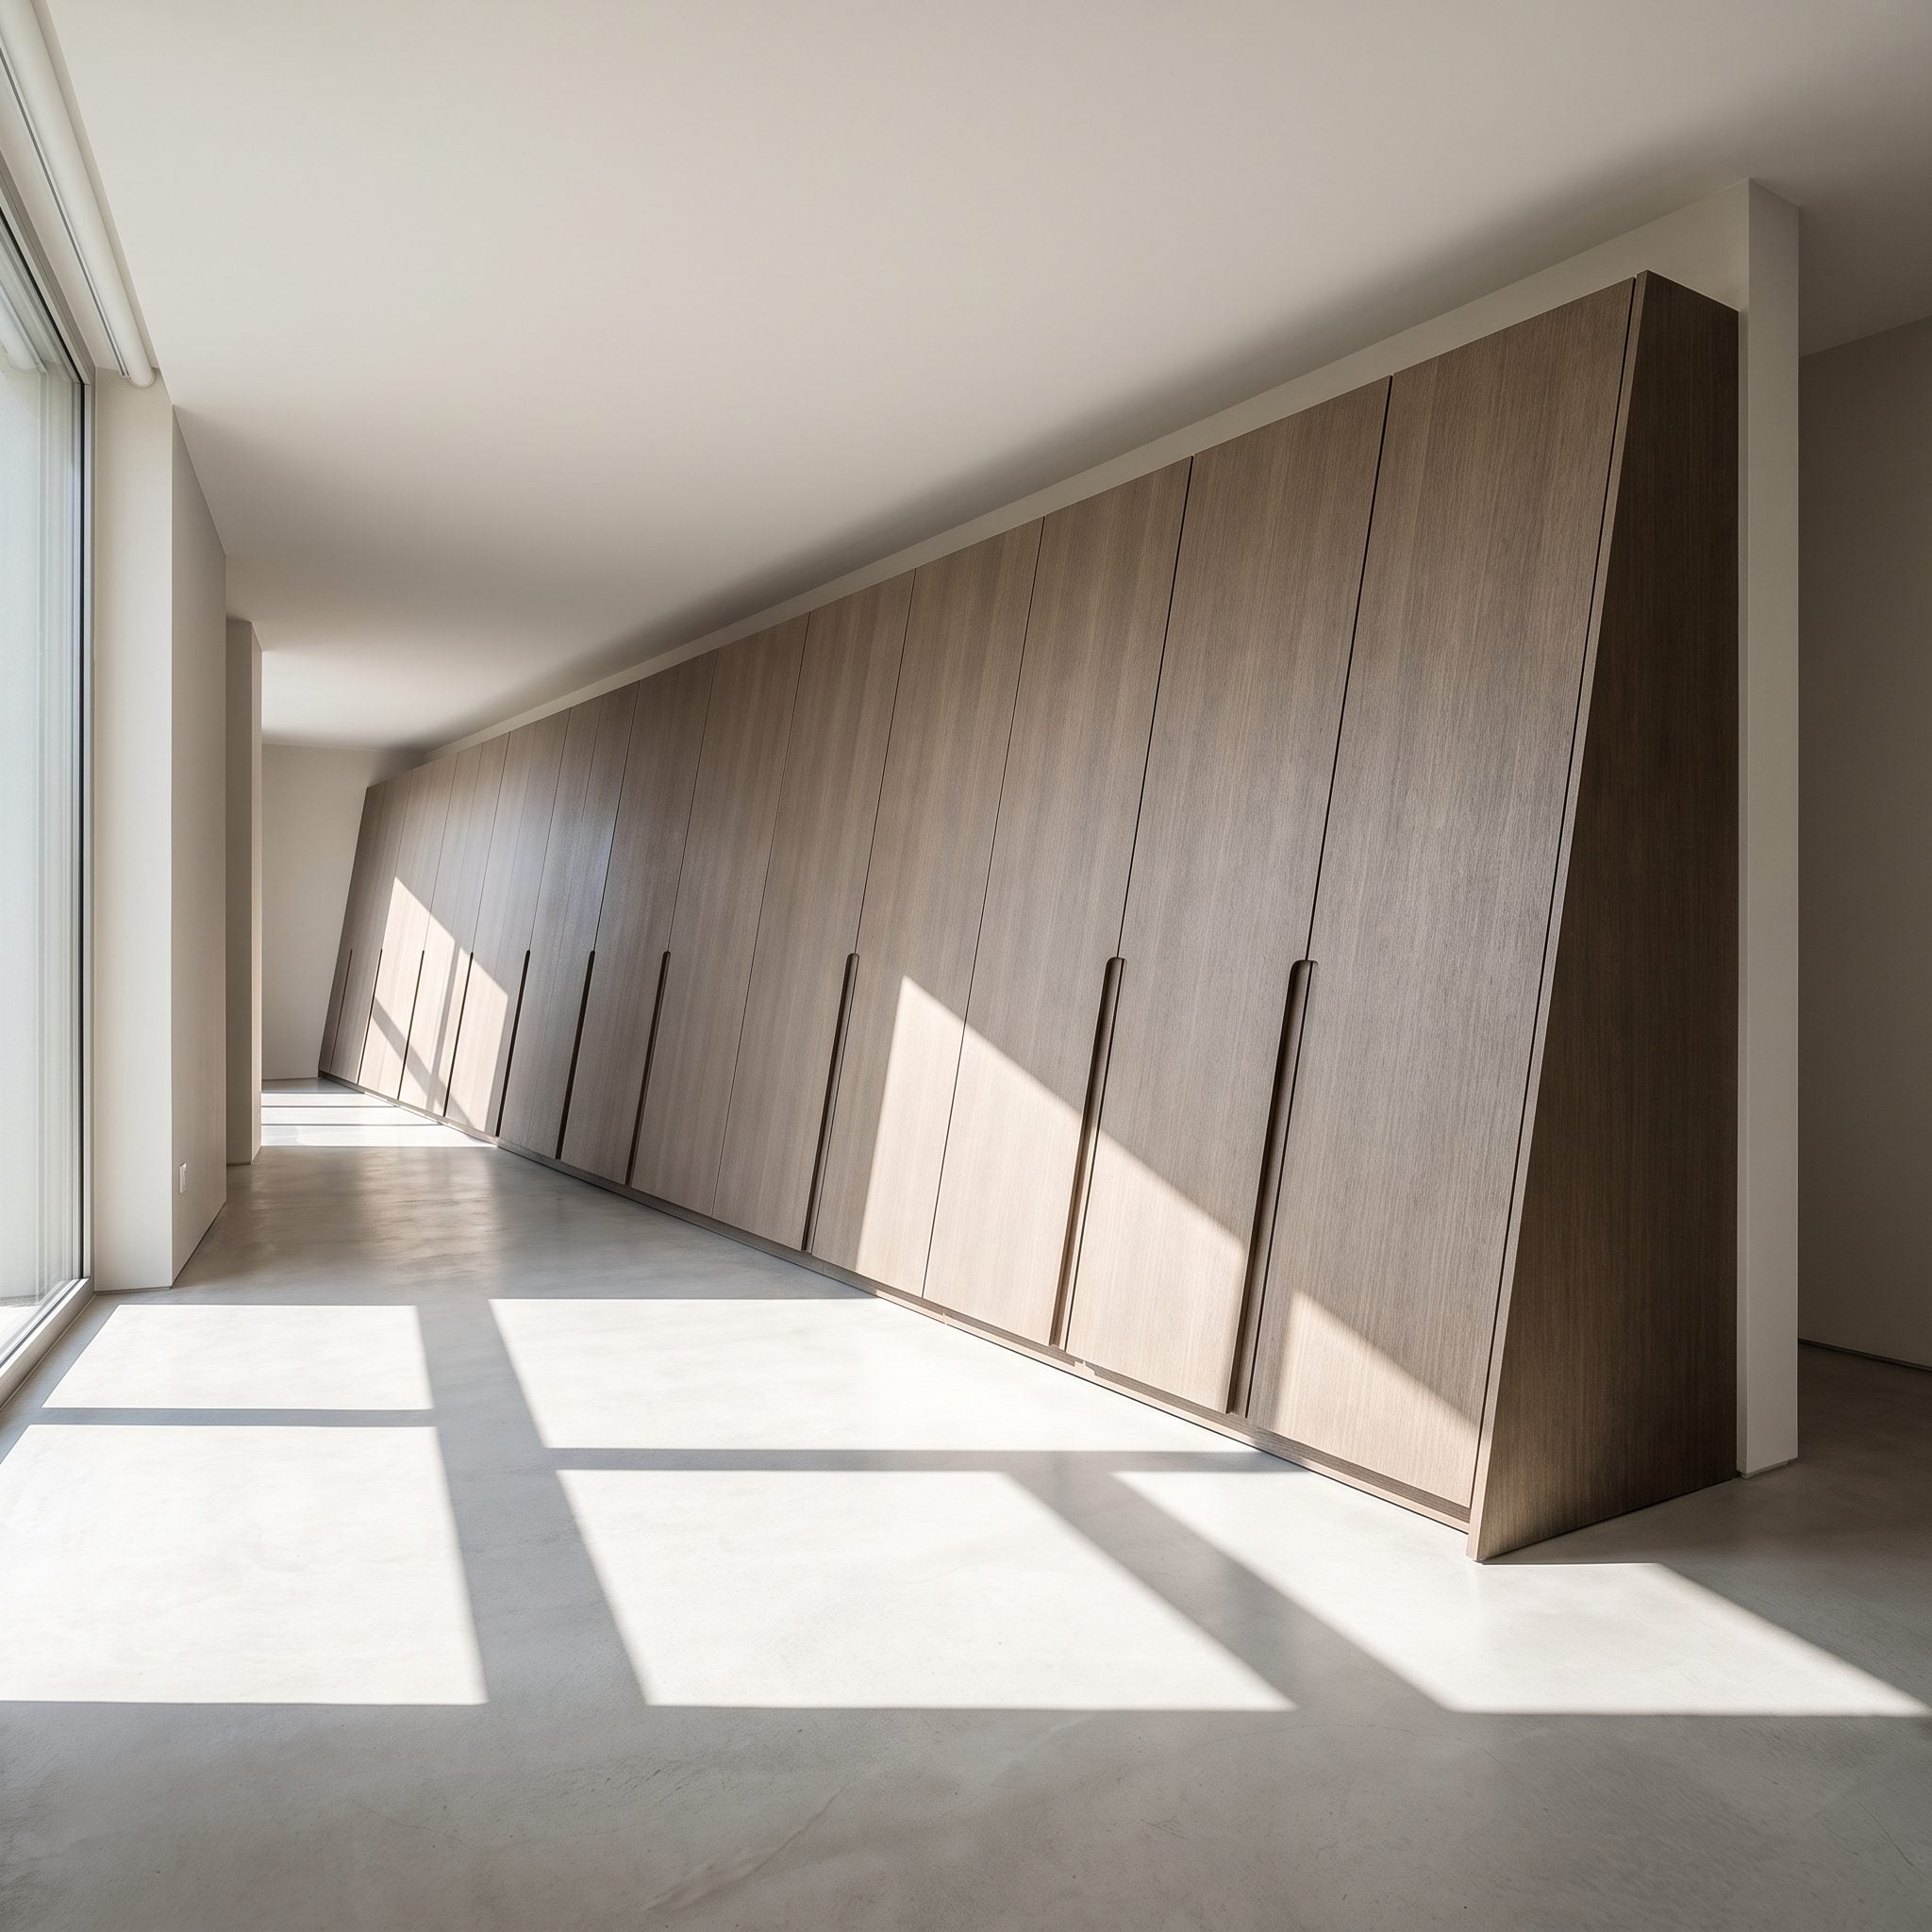
A diagonal bedroom wall disrupts the usual grid of rectangular furniture. Instead of introducing a straight partition, this design places cabinetry along the existing angle, allowing the wardrobe to follow the room’s geometry.
Satin champagne doors reflect light softly, and a bronze-framed mirror interrupts the cabinet run. A rounded taupe bed and oval rug introduce curves that balance the strong diagonal. Carefully controlled wardrobe depth preserves circulation, making the unusual wall a feature rather than a compromise.
22. A Ceiling Bulkhead Frames a Burgundy Dressing Vanity
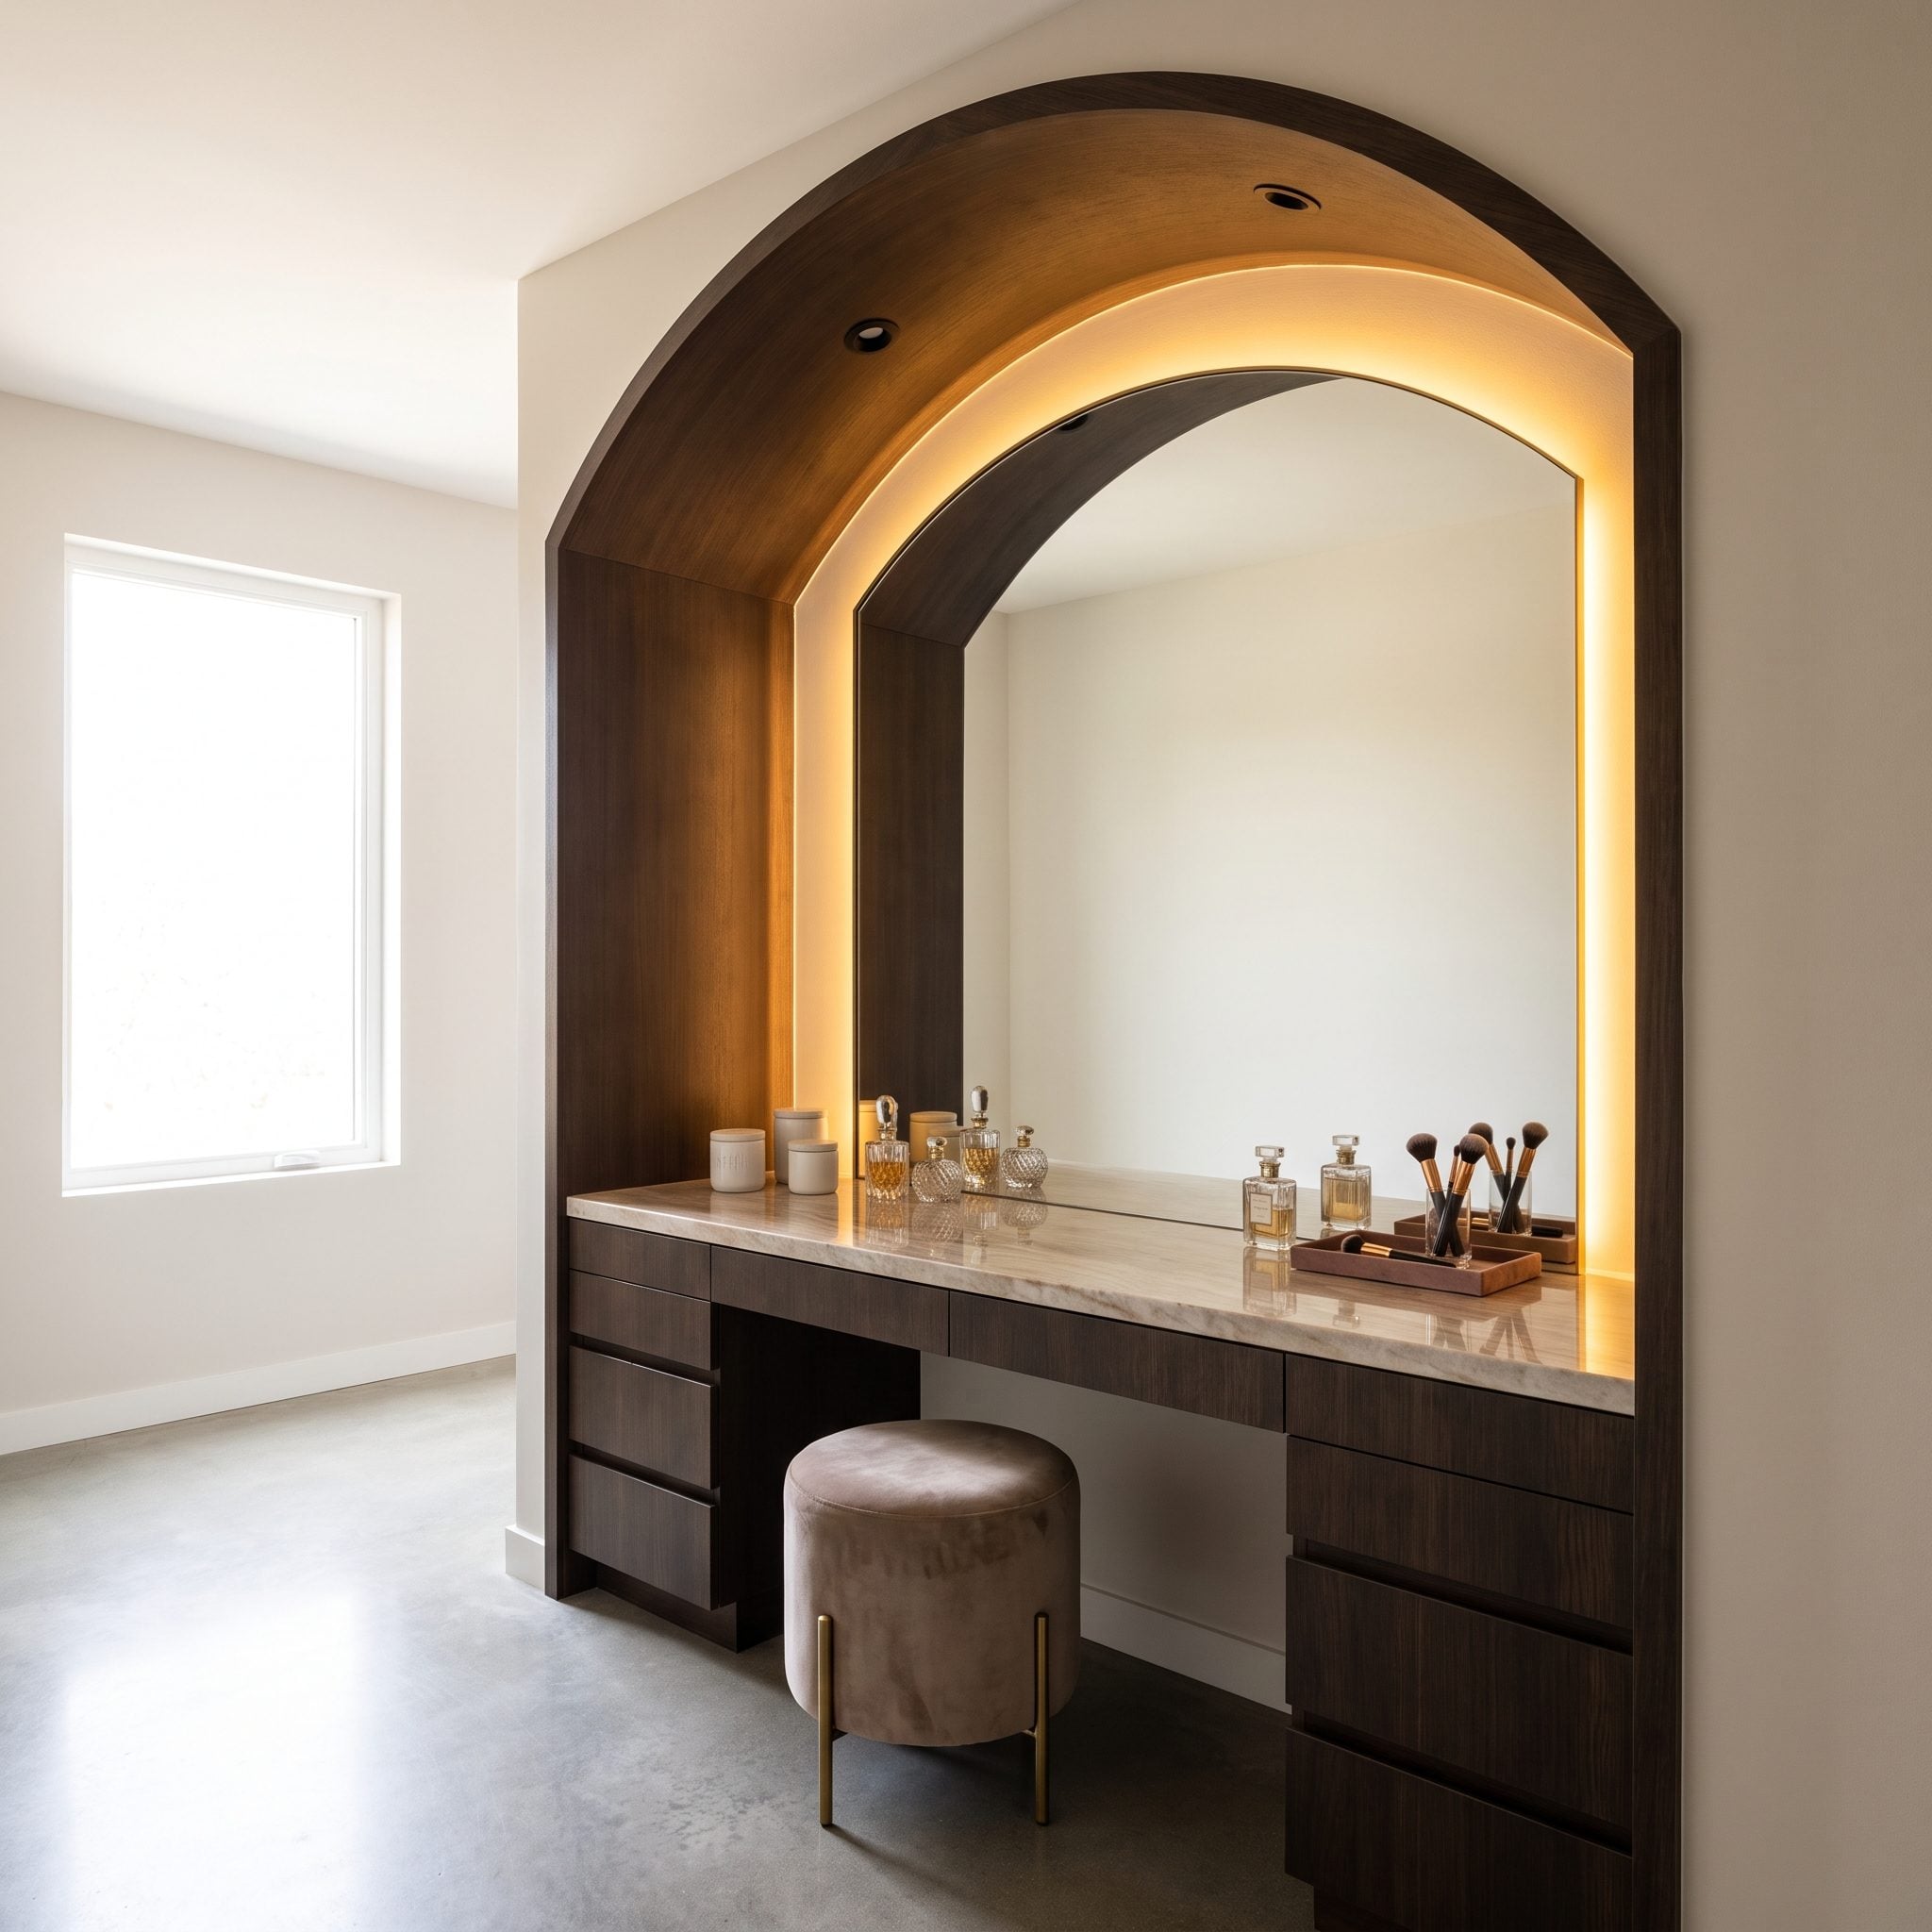
A lowered section of ceiling can make a bedroom feel uneven, particularly when it interrupts an otherwise generous room. Here, the bulkhead defines a dressing alcove, placing a seated vanity directly beneath the change in height.
Burgundy lacquer gives the recess a distinct identity. A marble countertop, illuminated mirror, shallow drawers, and velvet stool create a compact dressing station with considerable presence. The marble-topped vanity benefits from the lower ceiling because its primary function is performed while seated. Pale parquet and cream upholstery keep the surrounding bedroom bright.
21. A Rounded Wall Finds Its Perfect Match in a Curved Dressing Bench
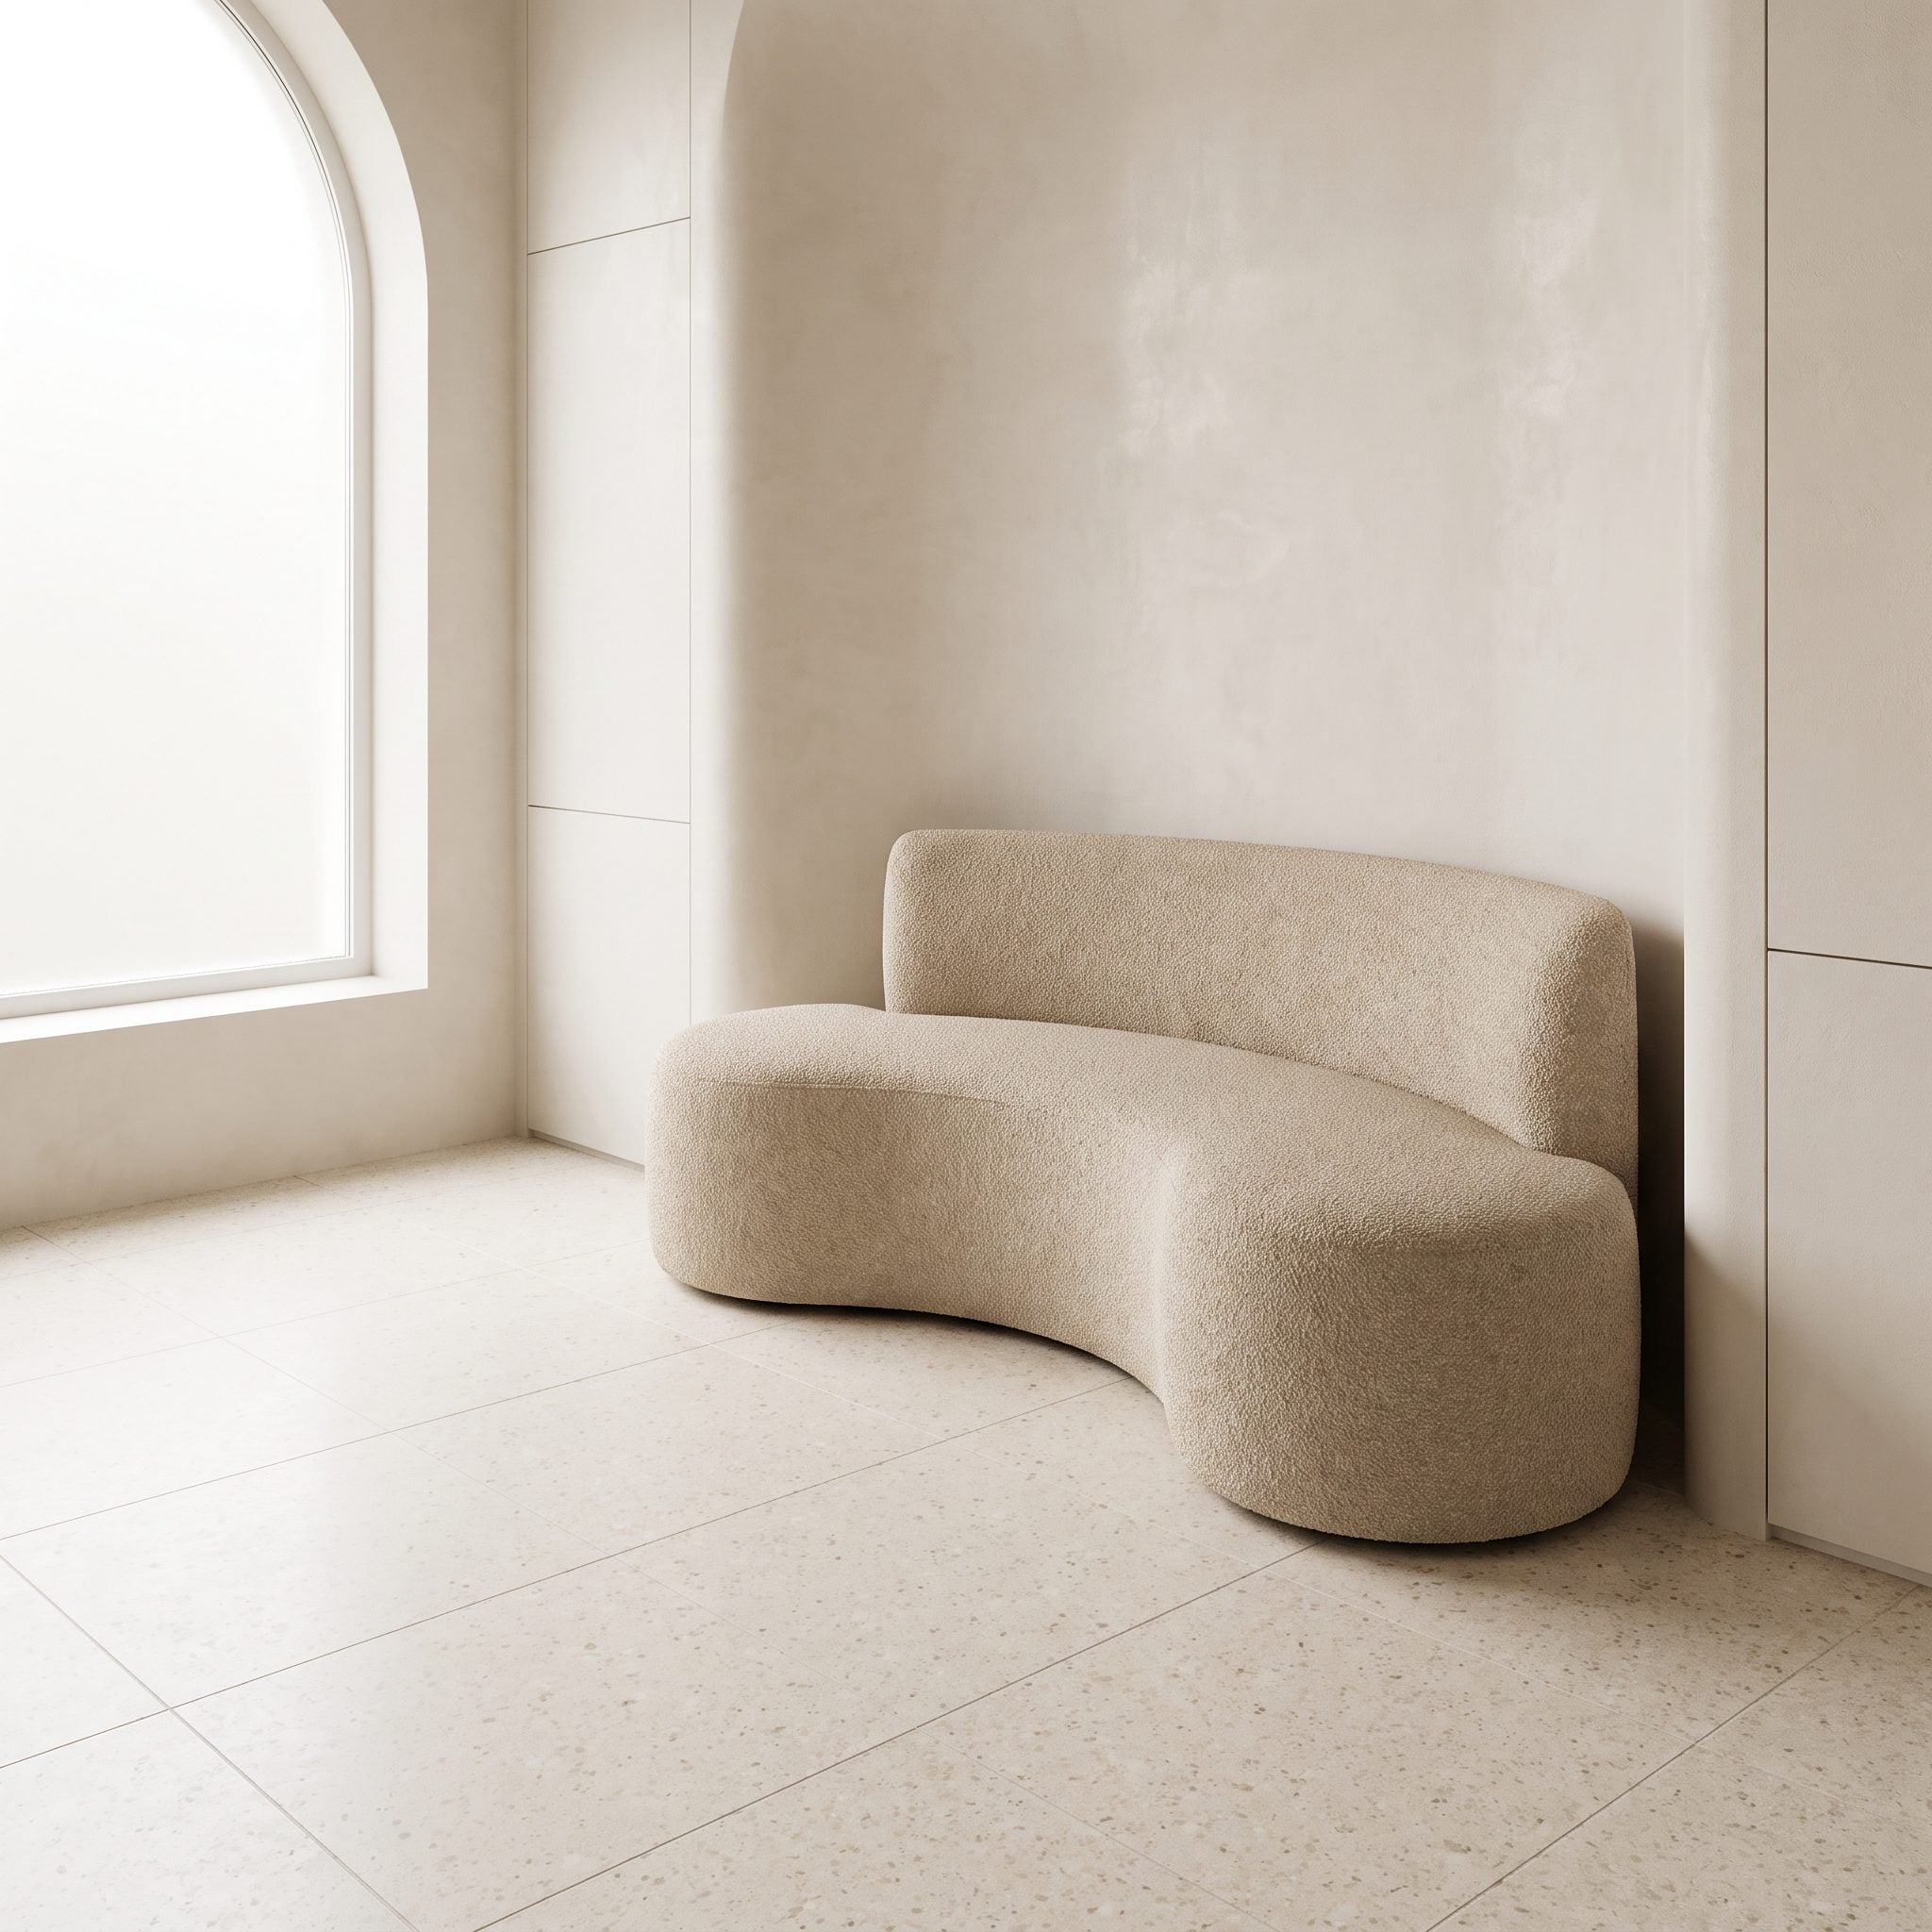
Curved walls have architectural character but rarely accommodate conventional rectangular furniture gracefully. This bedroom answers the problem with a crescent-shaped dressing bench that follows the wall’s convex outline.
The bench provides a comfortable place to put on shoes without introducing awkward gaps between furniture and plaster. An illuminated mirror occupies a nearby flat wall, where its placement is more practical. Deep teal upholstery, pale limestone flooring, and brushed brass reinforce the room’s sculptural character without competing with the curve.
20. An Off-Center Window Breaks the Rules of Bedside Symmetry
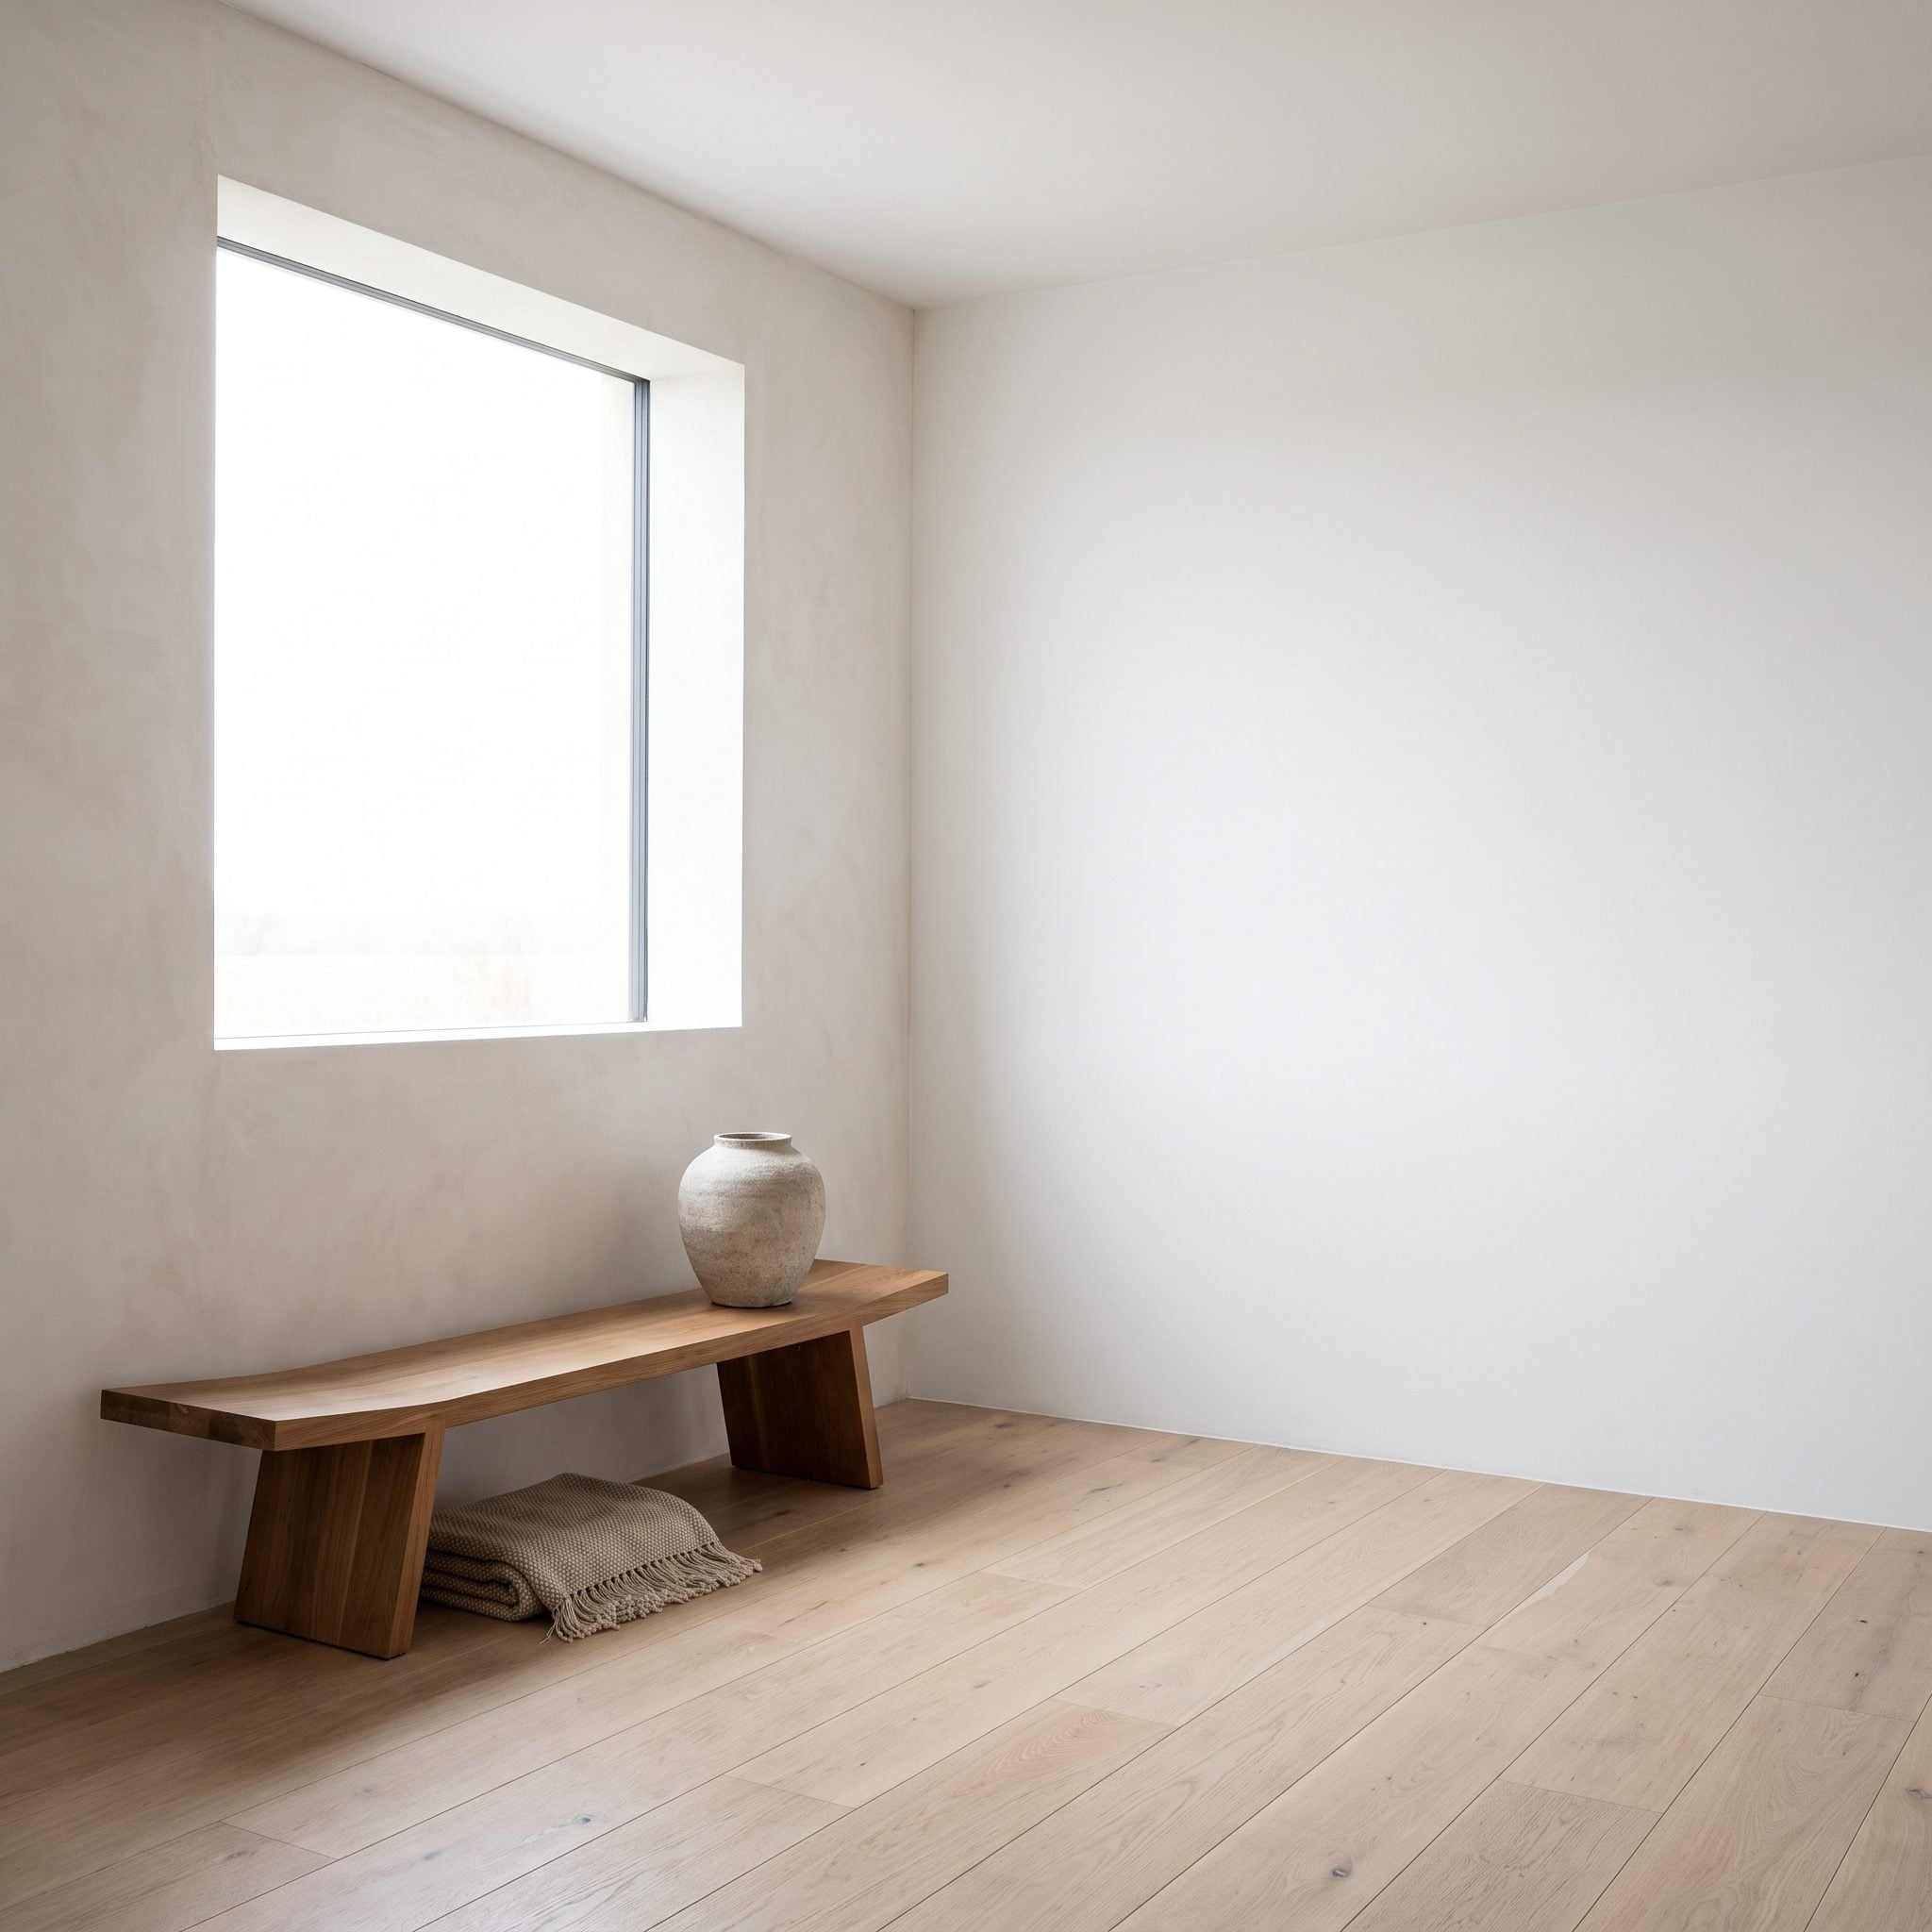
Not every bedroom window cooperates with a centered bed and matching nightstands. This design abandons that expectation, positioning the bed against the solid wall and placing a low stone-topped cabinet beneath the offset window.
A taller upholstered panel and suspended reading light balance the composition without copying the opposite side. Dusty blue walls and dark walnut tie the elements together. The window remains unobstructed, the storage is accessible, and the asymmetry becomes a defining feature rather than something to conceal.
19. A Projecting Wall Conceals a Bedroom Coffee Station
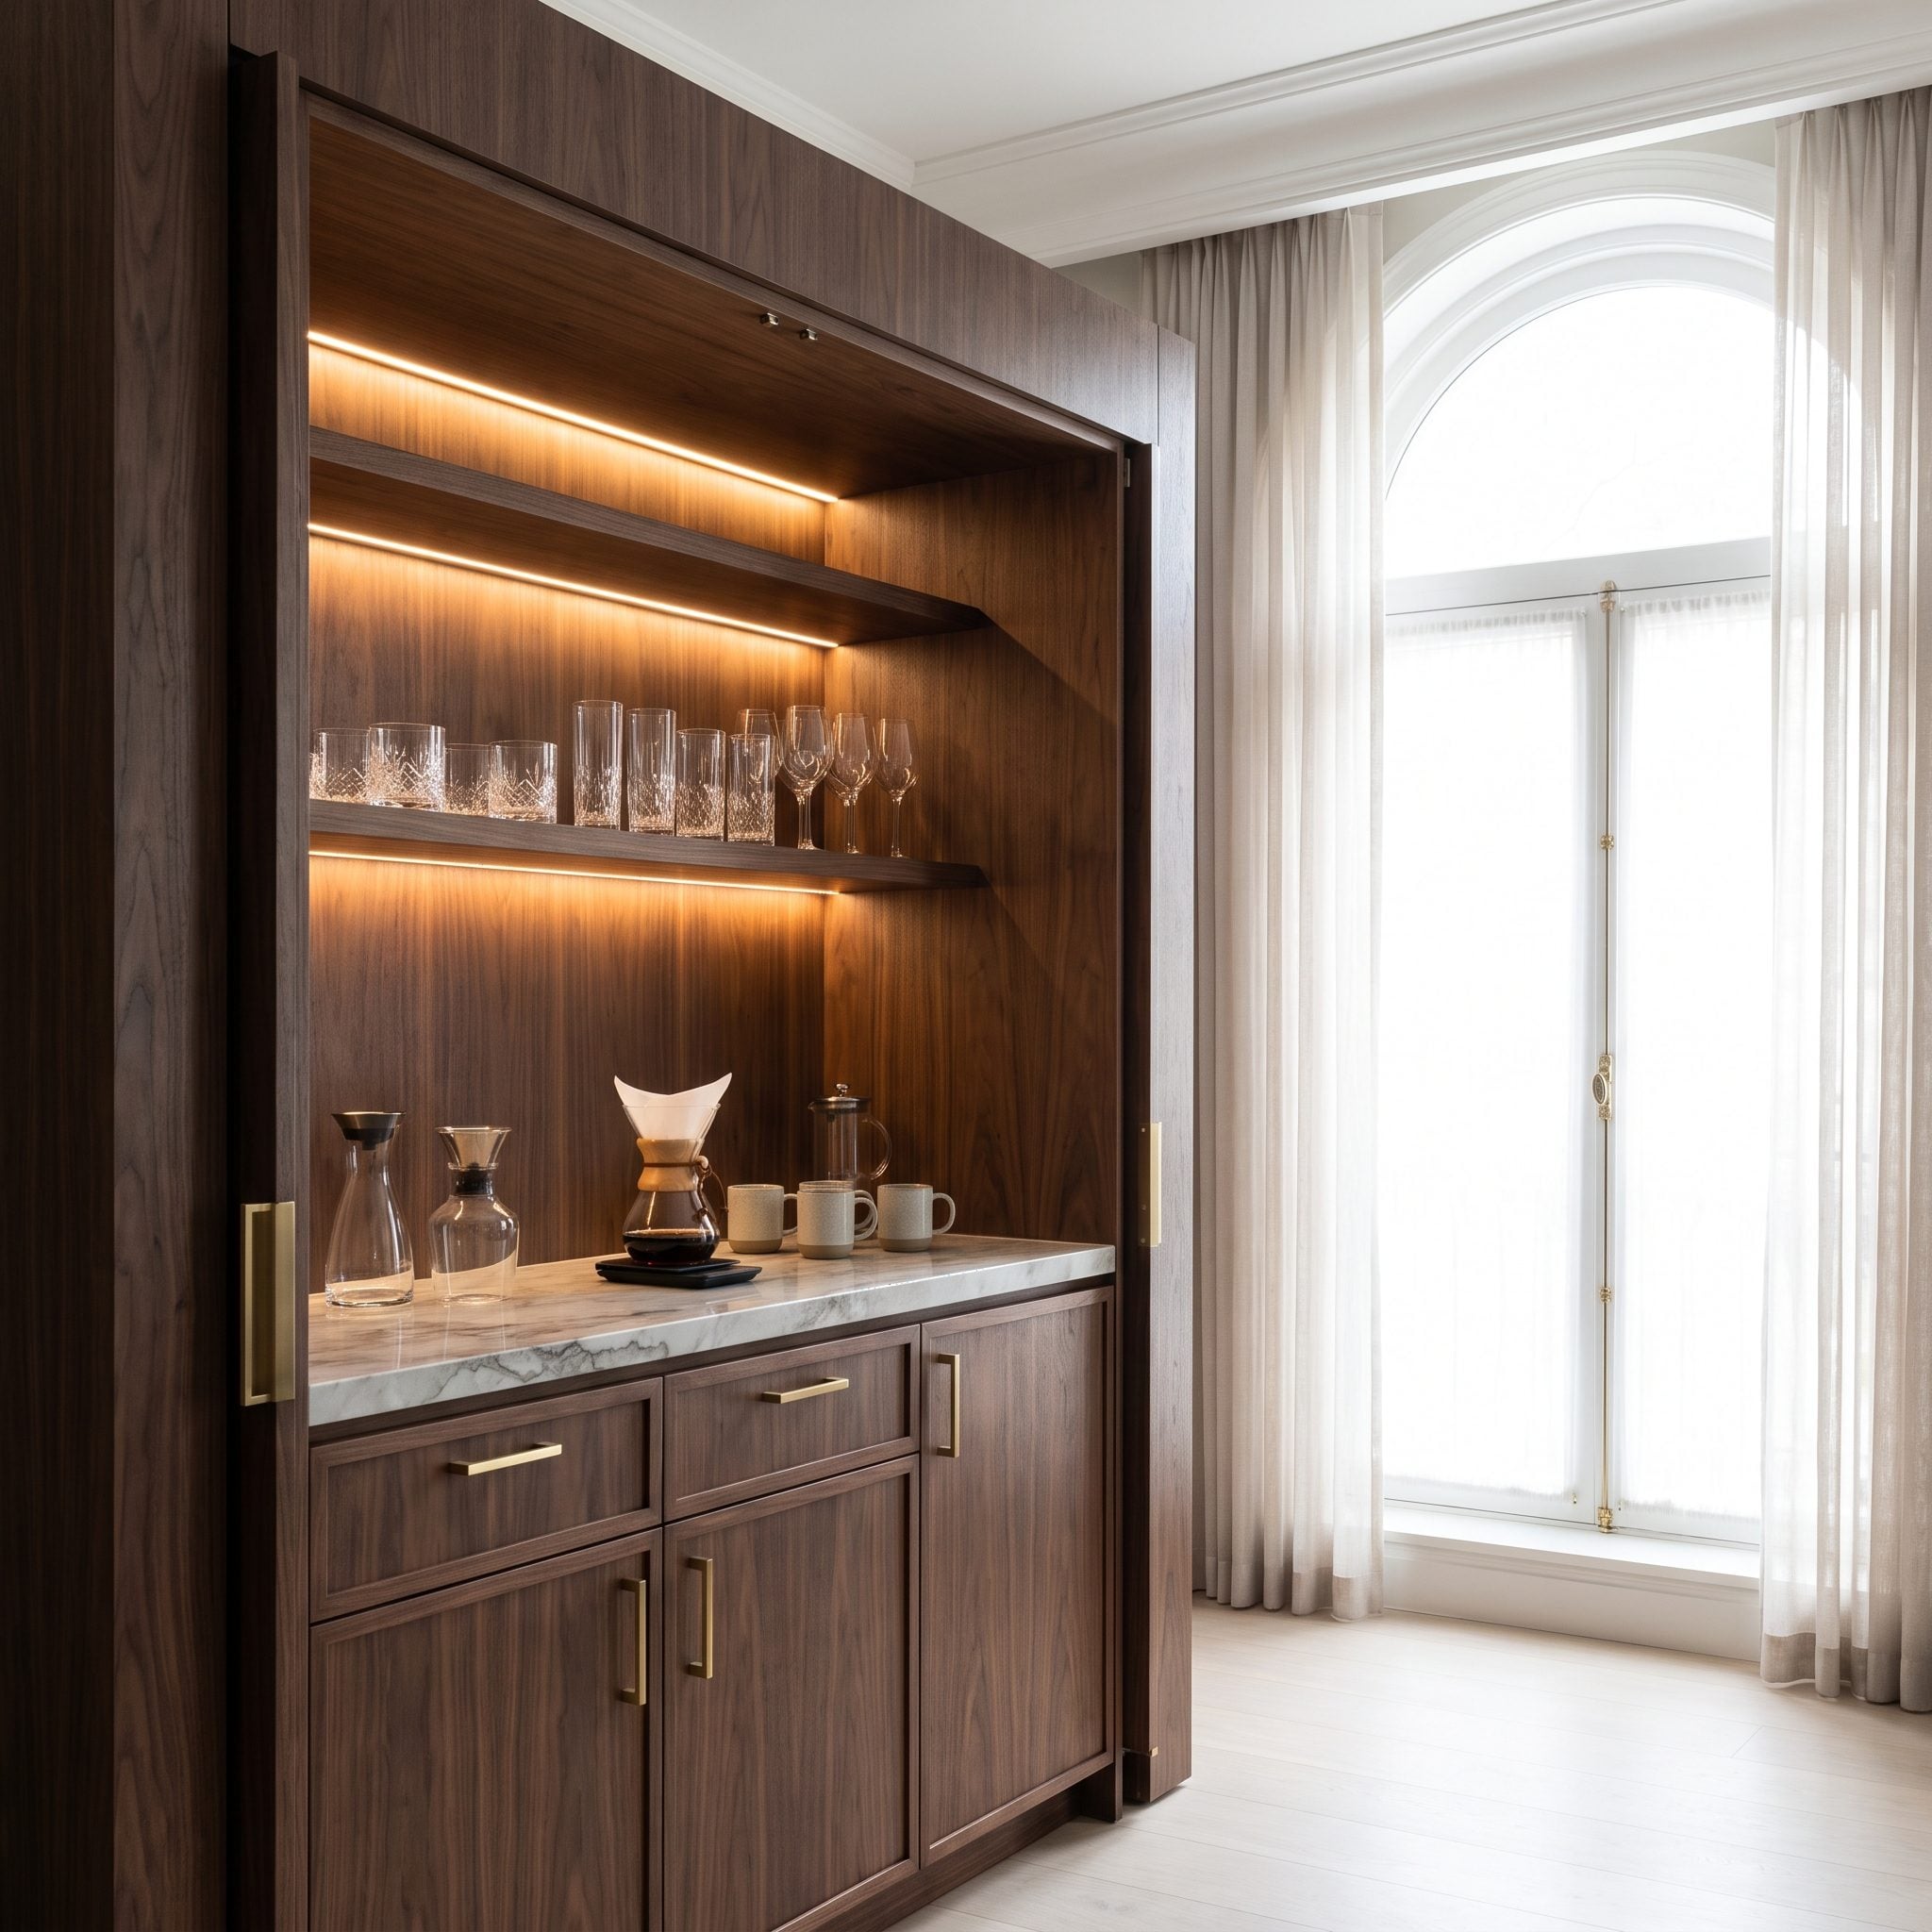
A wall projection near the bedroom entrance provides a natural screen for a compact refreshment station. The recess holds a stone countertop, espresso machine, cups, and undercounter refrigerator, keeping the equipment outside the principal view from the bed.
Walnut cabinetry integrates the station with the architecture, while a midnight-blue bed anchors the sleeping area. The arrangement borrows the convenience of a hotel suite without allowing appliances to dominate the room. Electrical provision, ventilation, and suitable countertop protection are essential practical considerations.
18. A Long, Low Eave Becomes an Entire Wall of Linen Storage
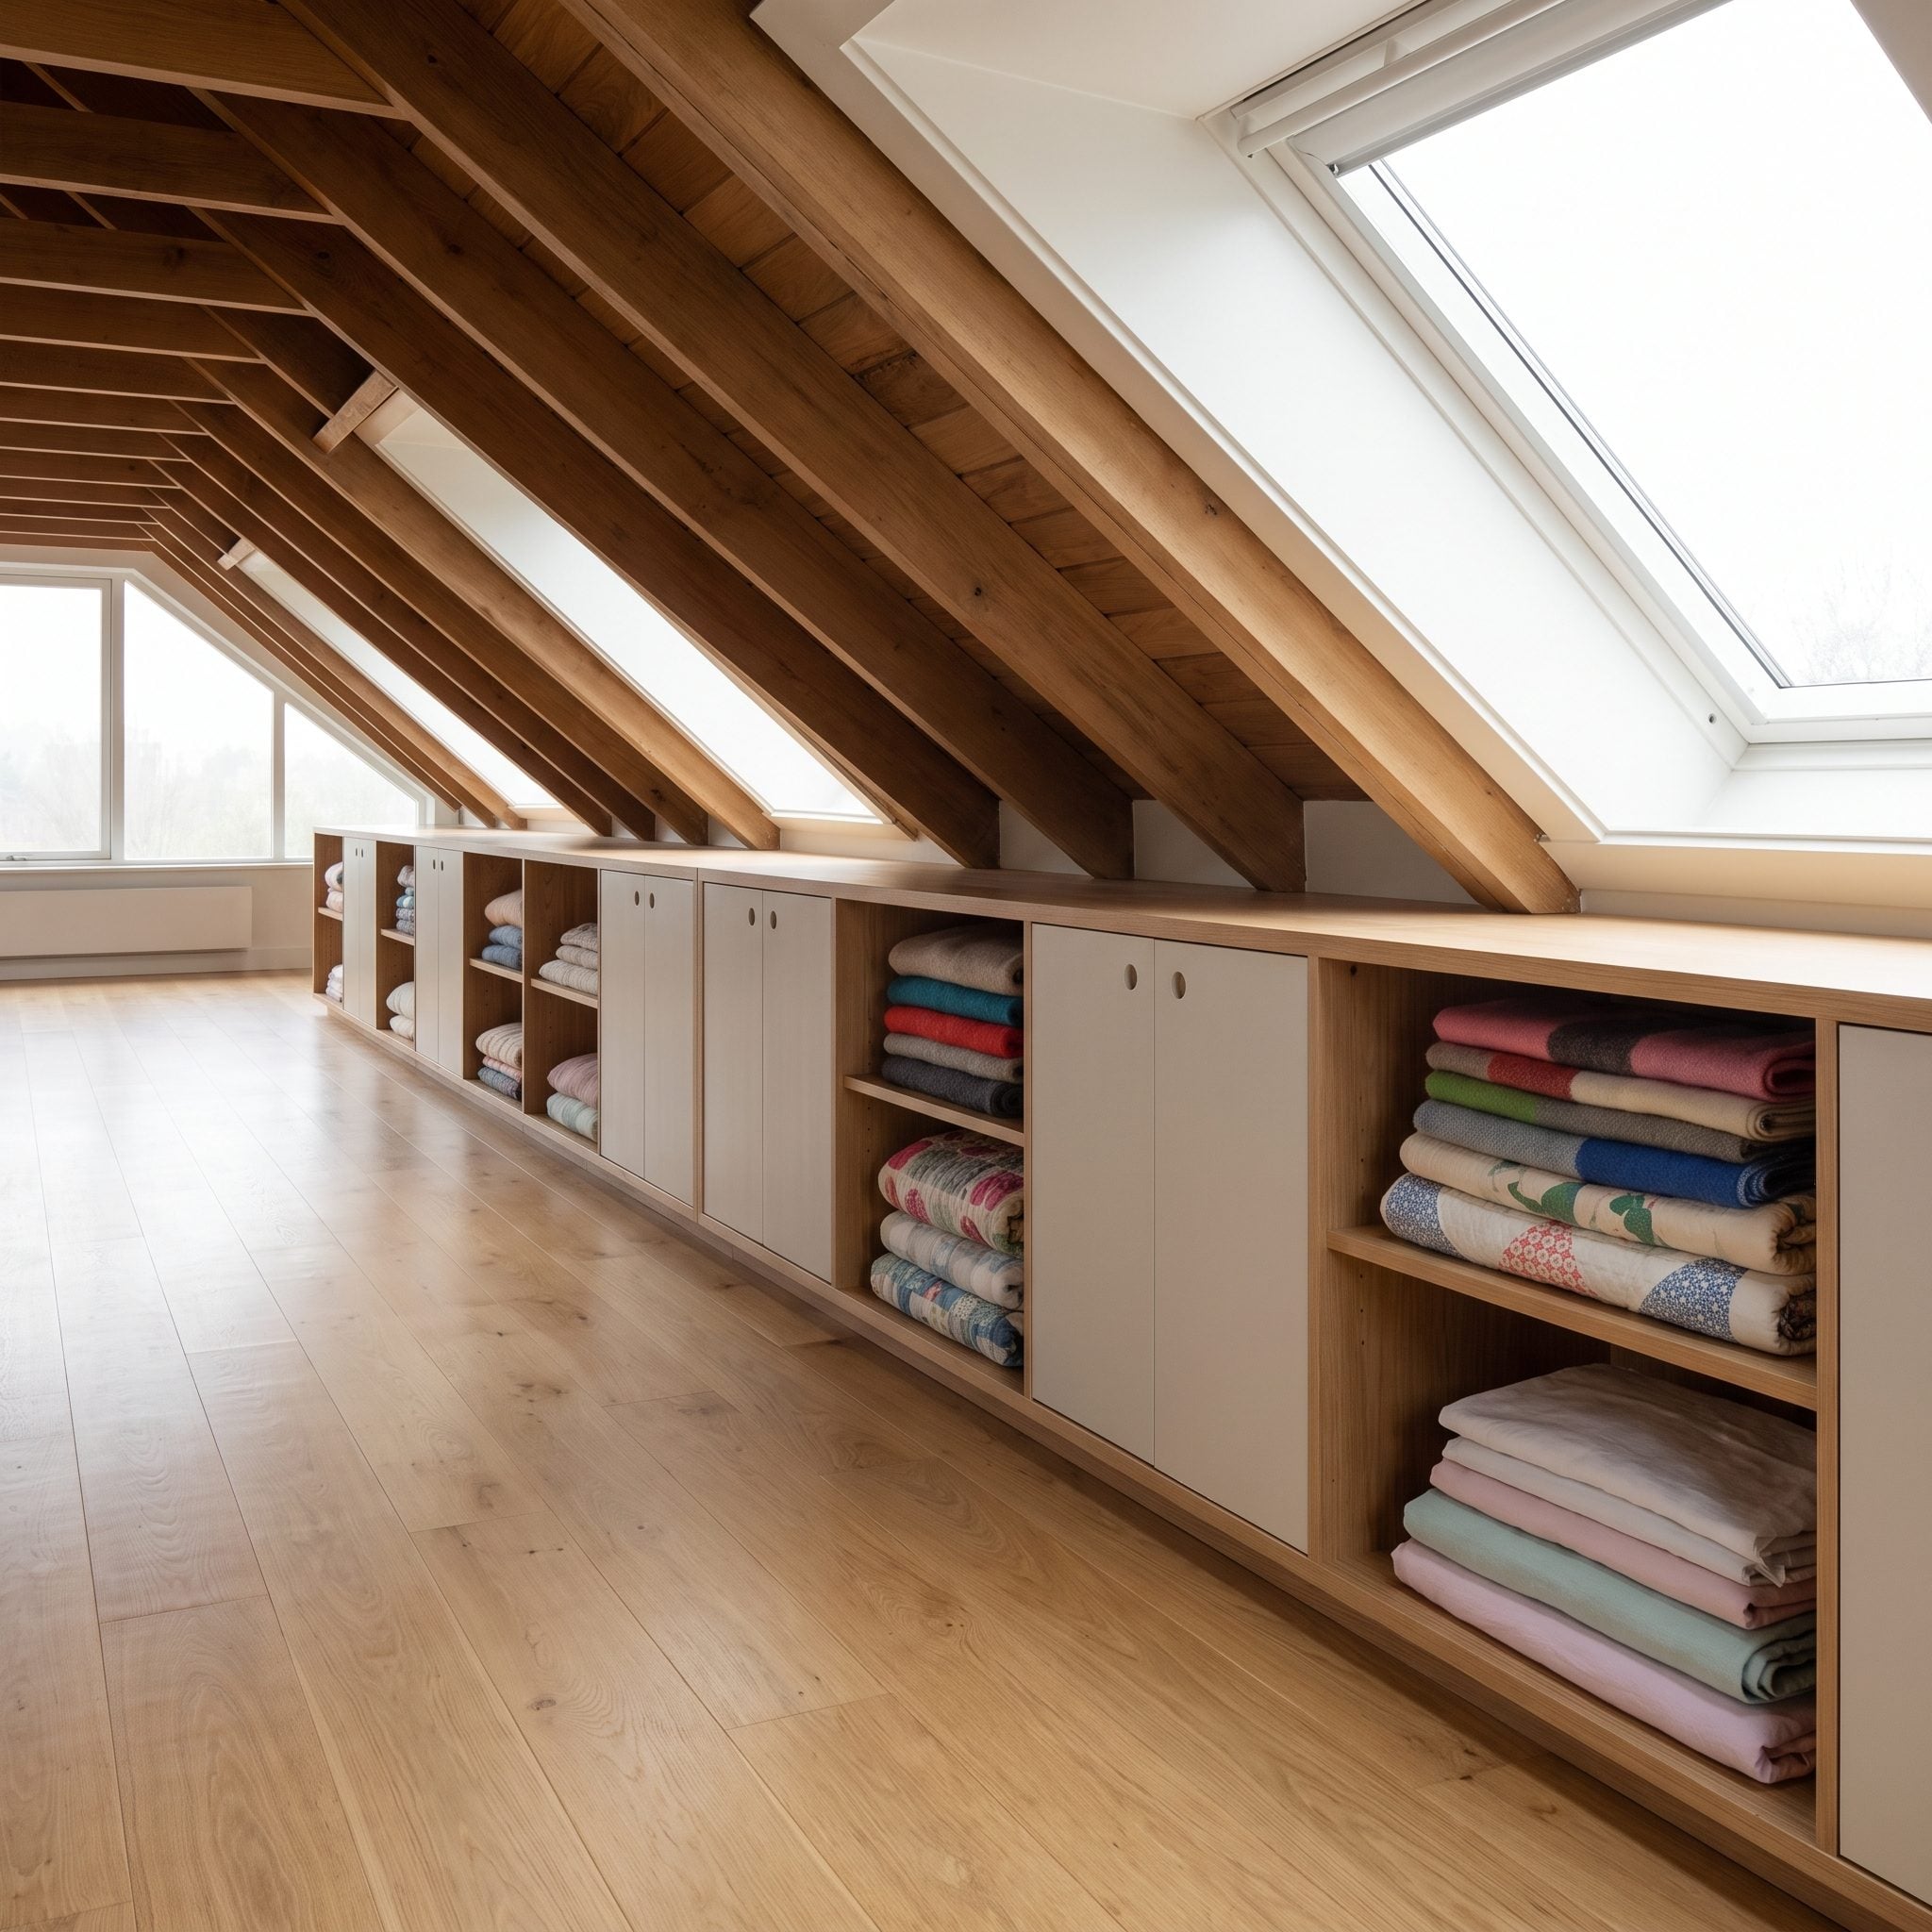
Low space beneath a roof slope is difficult to furnish, but its horizontal depth can be valuable. A continuous run of shallow cupboards turns this eave into storage for bedding, blankets, and seasonal textiles.
Cabinet doors are proportioned to the changing ceiling height and available circulation space. An open compartment displays folded linens, making the storage function immediately clear. Cherry-toned wood and stone-colored carpet establish warmth, while amber glass pendants hang where the ceiling provides sufficient height. The bed occupies the taller side of the room.
17. A Retained Partition Gives the Bedroom Something Rare: A Private Entrance
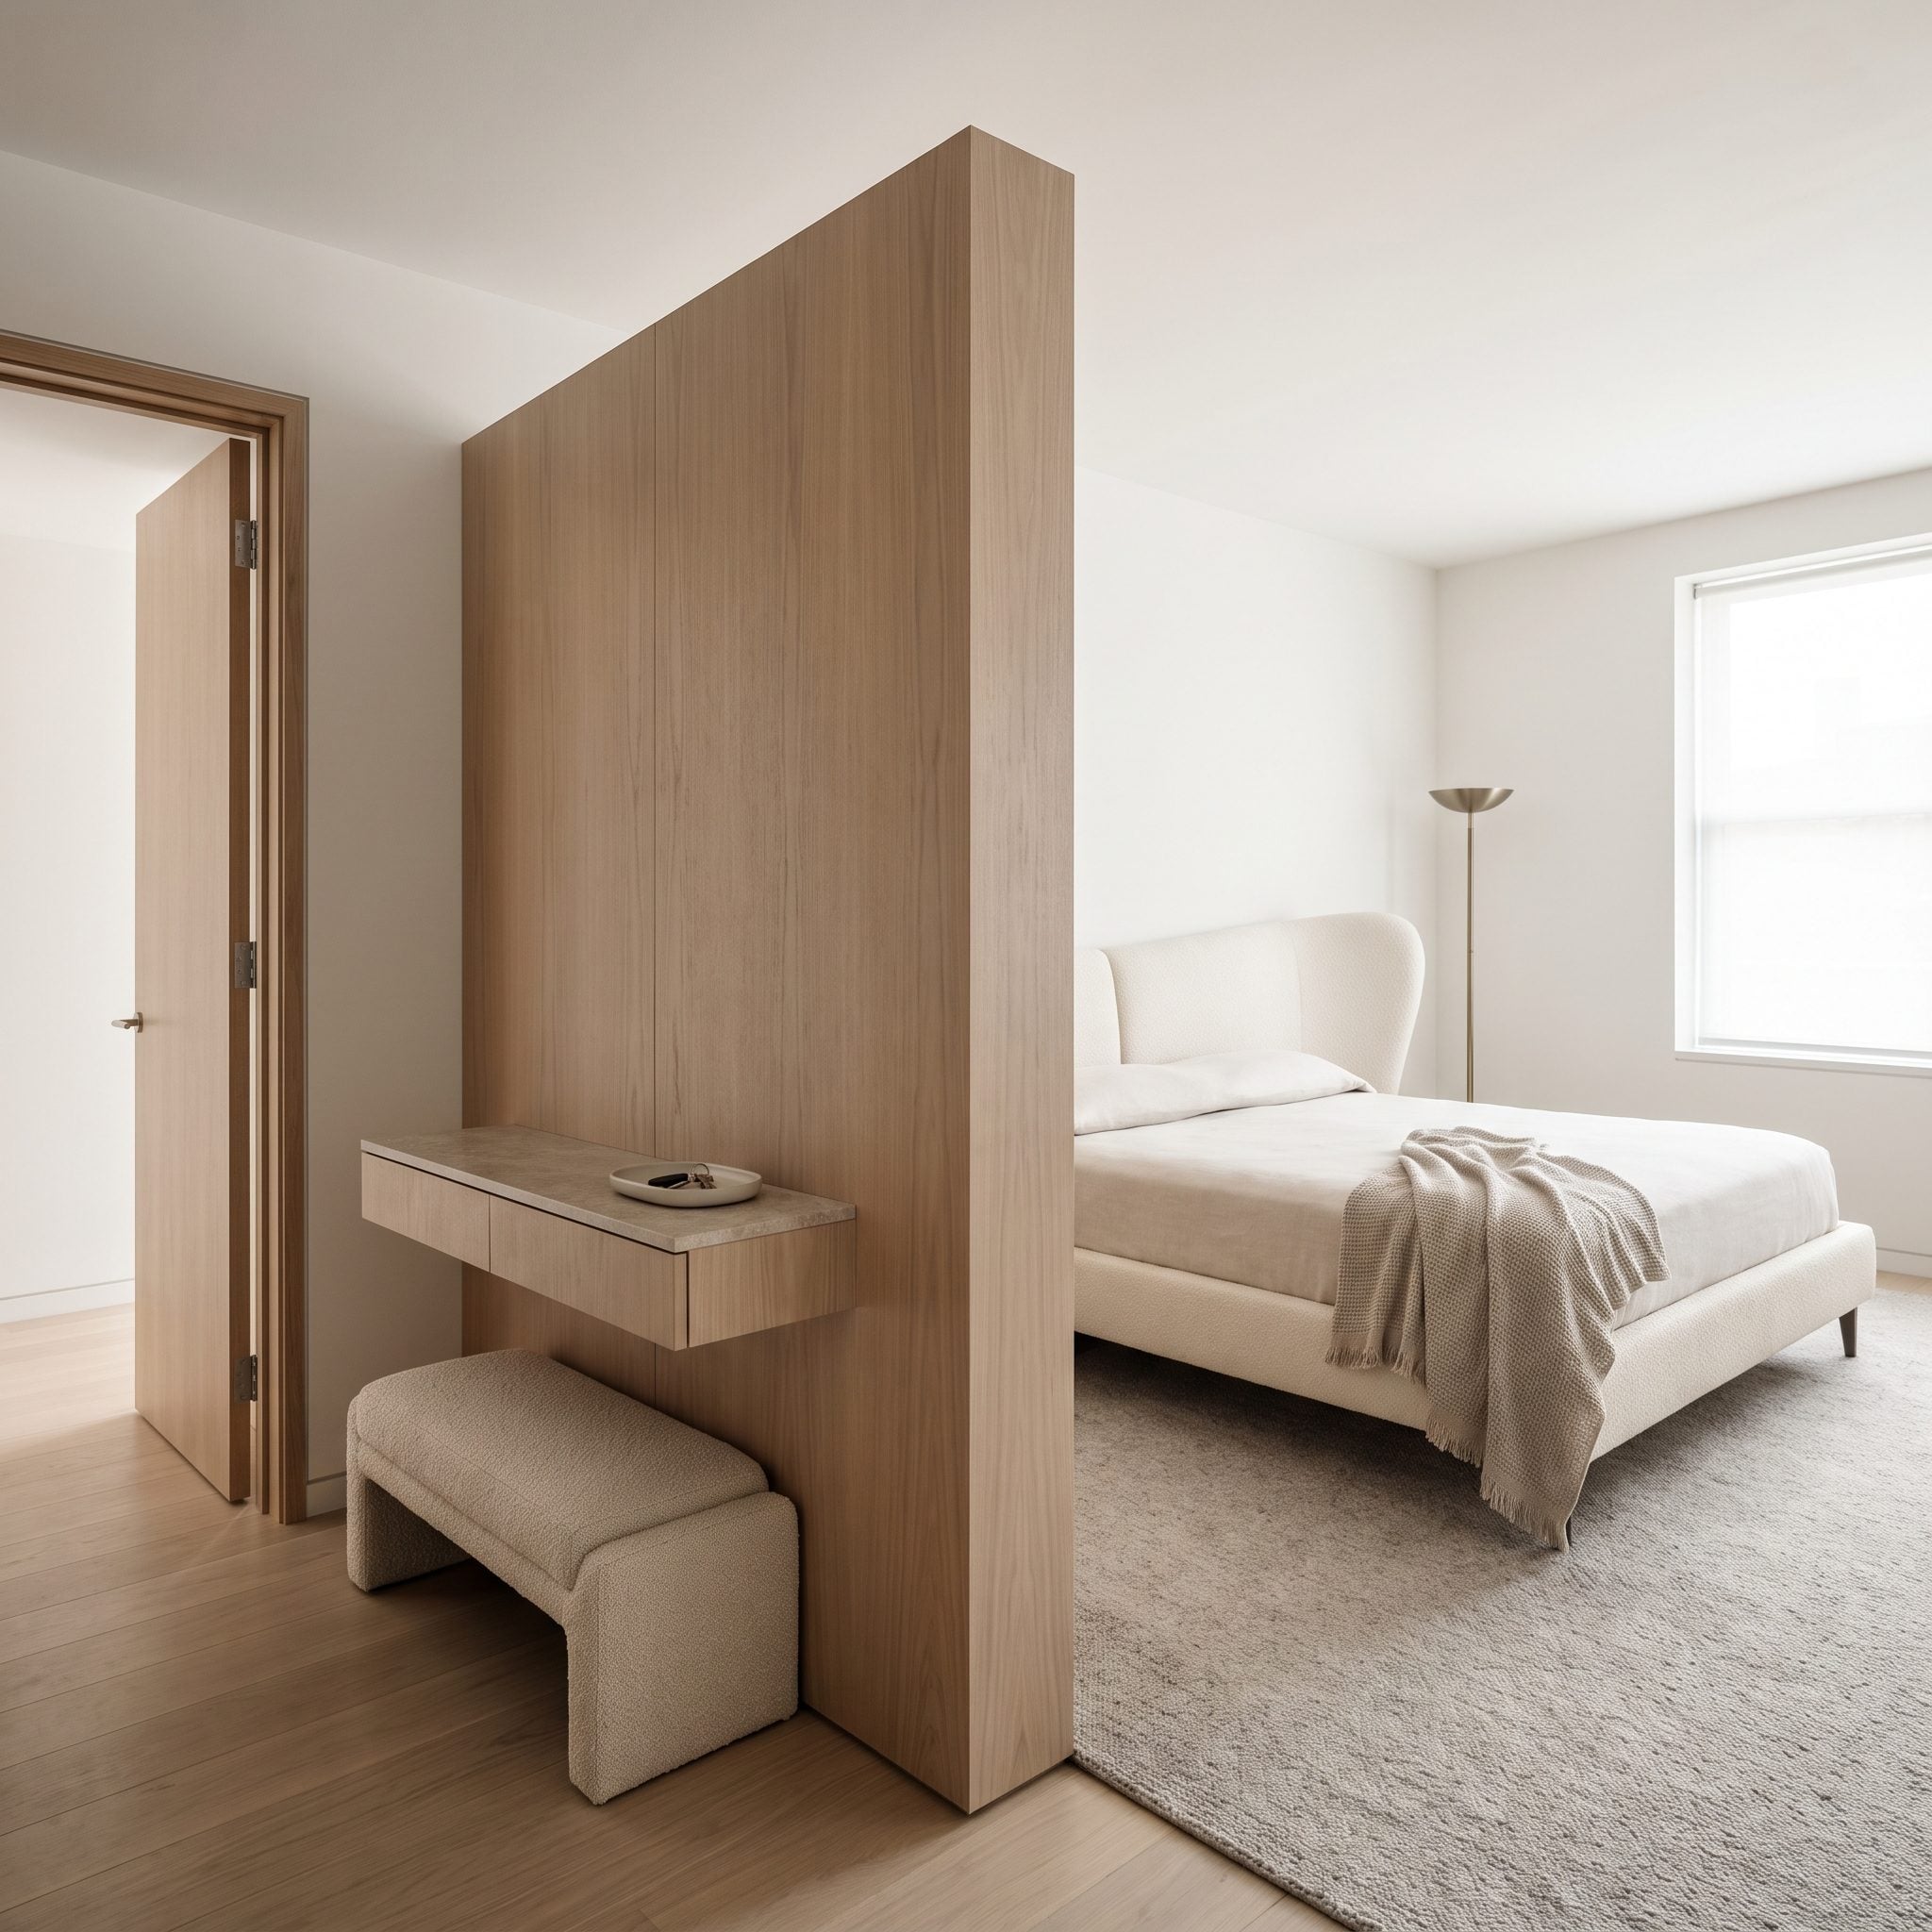
Removing a partition can make a bedroom feel larger, but it can also expose the bed directly to the hallway. This design preserves the wall near the entrance, creating a visual transition between the doorway and sleeping area.
A stone-topped console and upholstered shoe perch give the entrance a practical function. Beyond the partition, pale walnut paneling and a sculptural cream headboard establish a quieter sleeping zone. The wall adds privacy without enclosing the bed in a separate room.
16. An Acute Corner Becomes a Wedge-Shaped Writing Desk
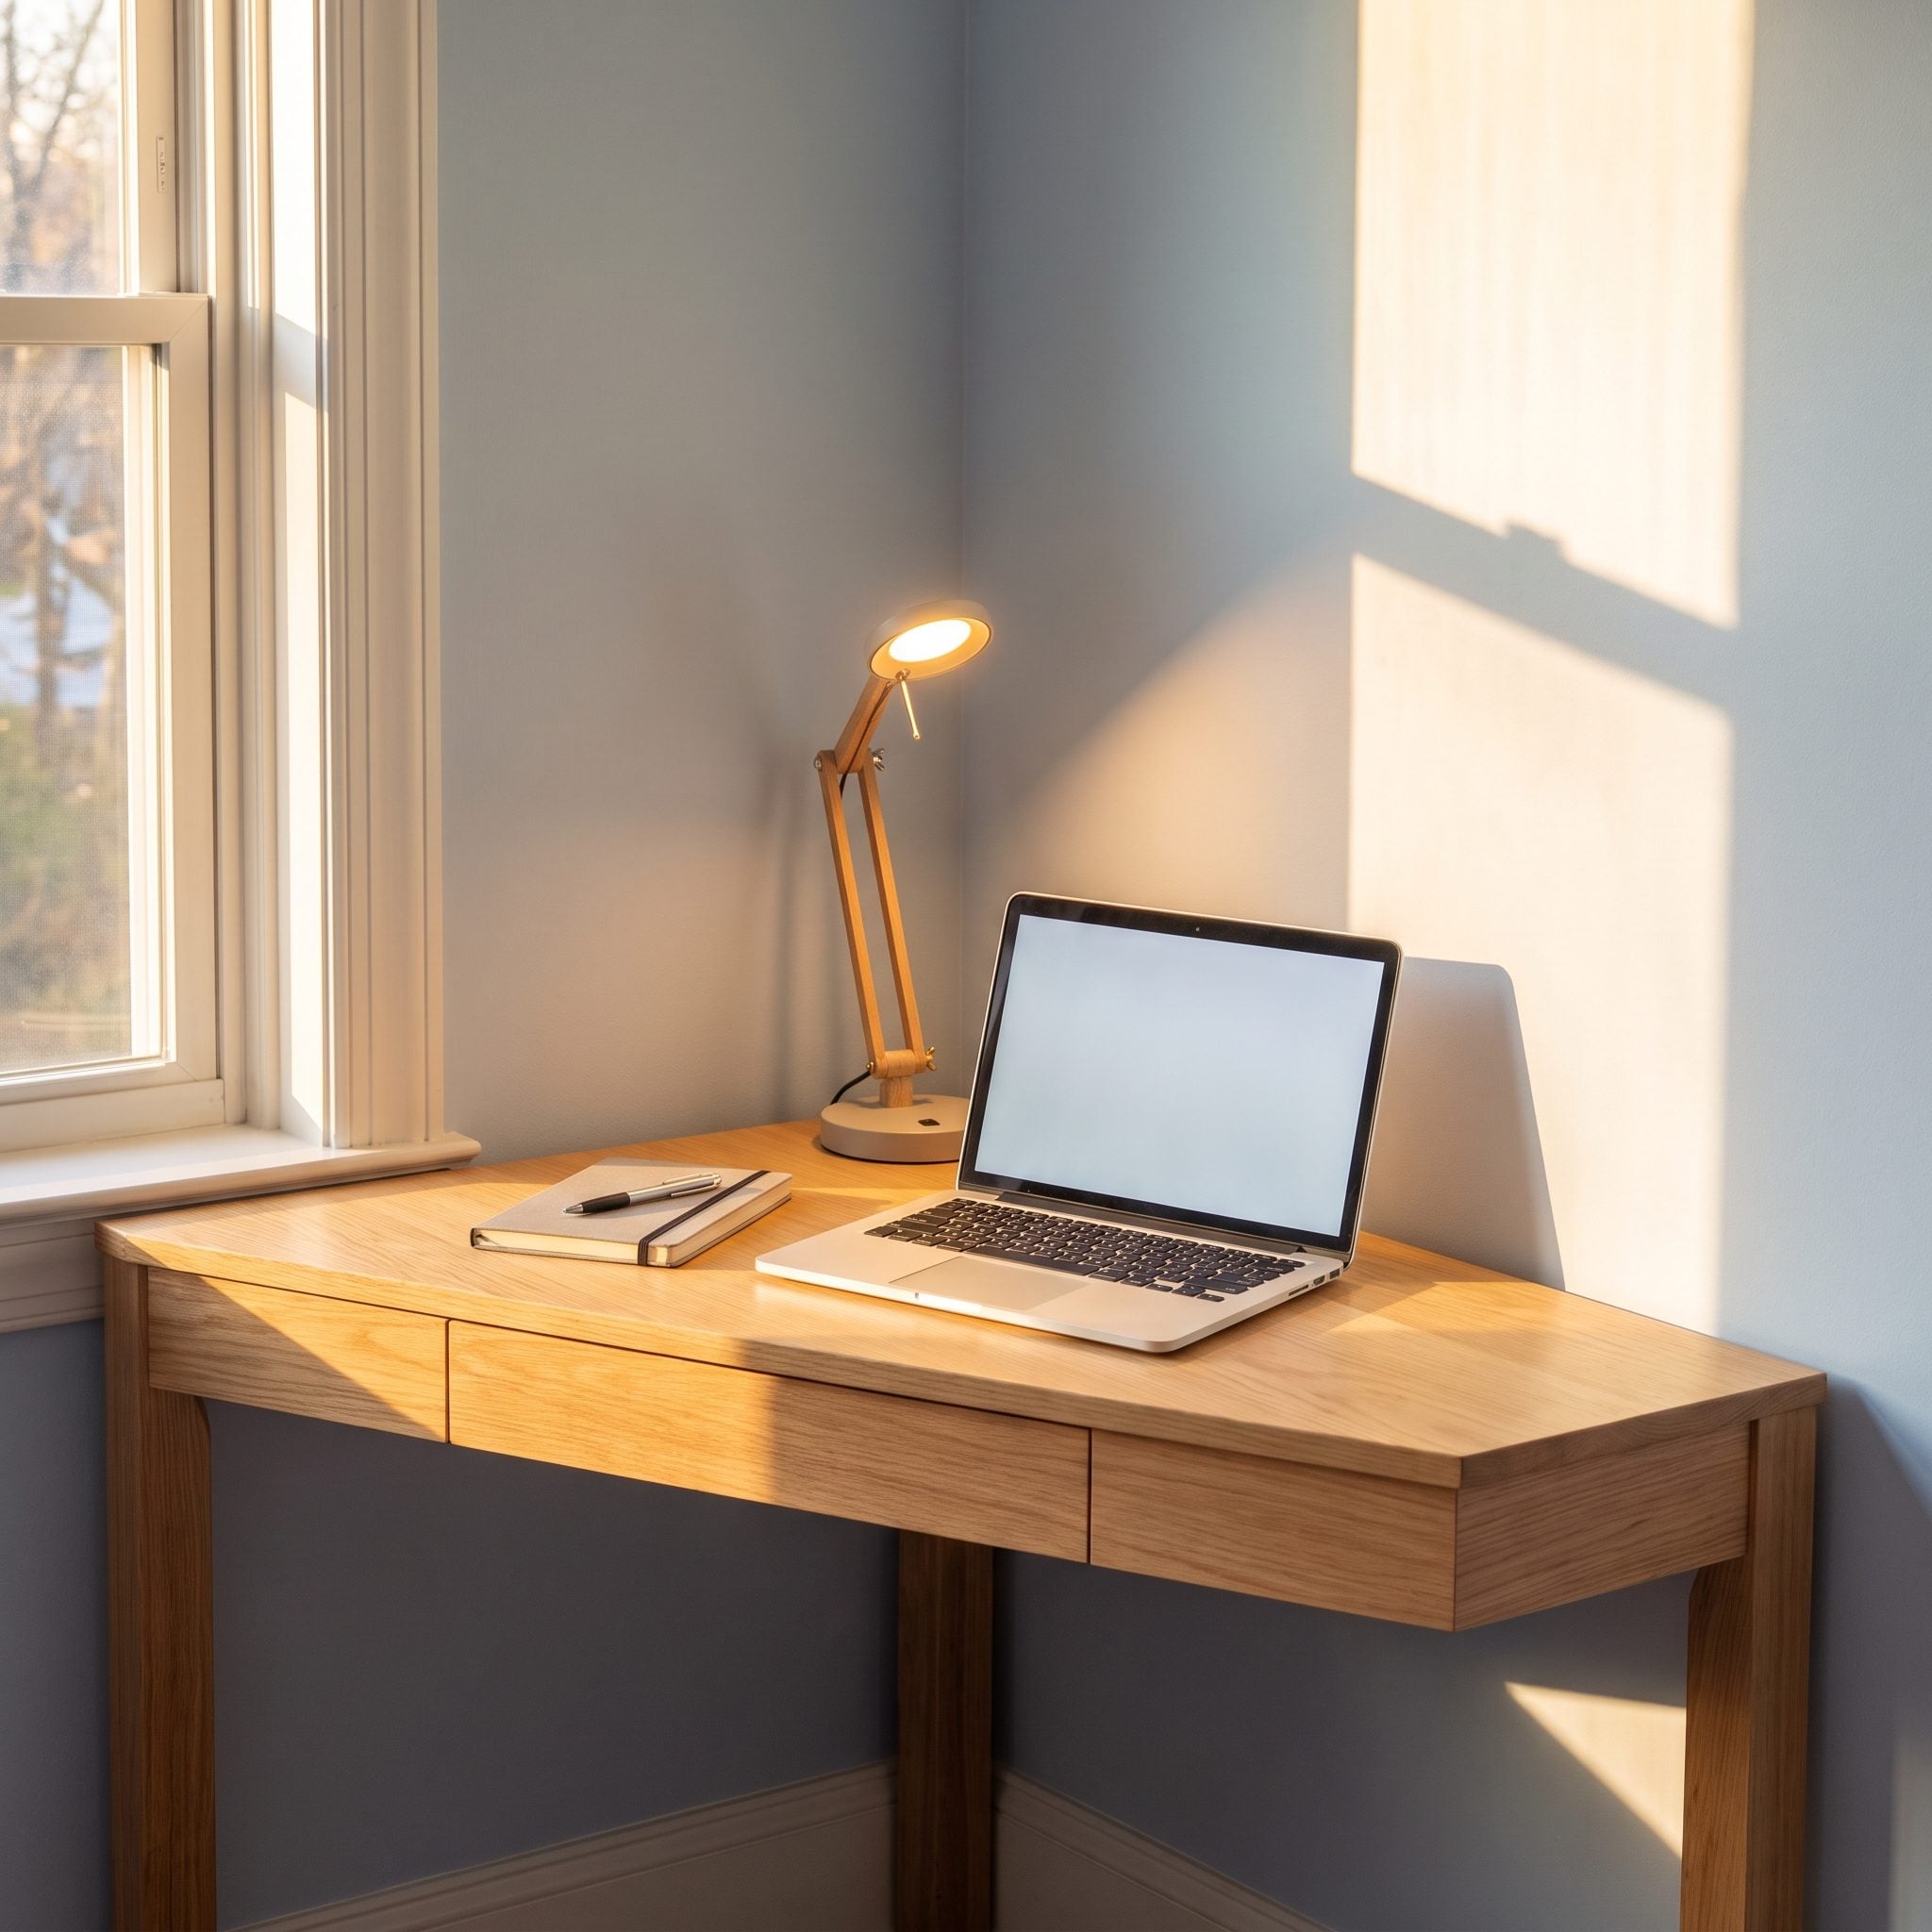
Standard desks rarely fit comfortably into acute corners. A custom wedge-shaped desktop solves the problem by following both adjoining walls, concentrating the usable work surface toward the wider end.
Shallow drawers provide storage without excessive bulk. A tan leather desk chair and focused wall light establish a practical workstation, while the sapphire bed and silver-gray rug give the bedroom a cooler, more urban character. The narrowest part of the corner remains visually unobtrusive rather than demanding a piece of furniture it cannot accommodate.
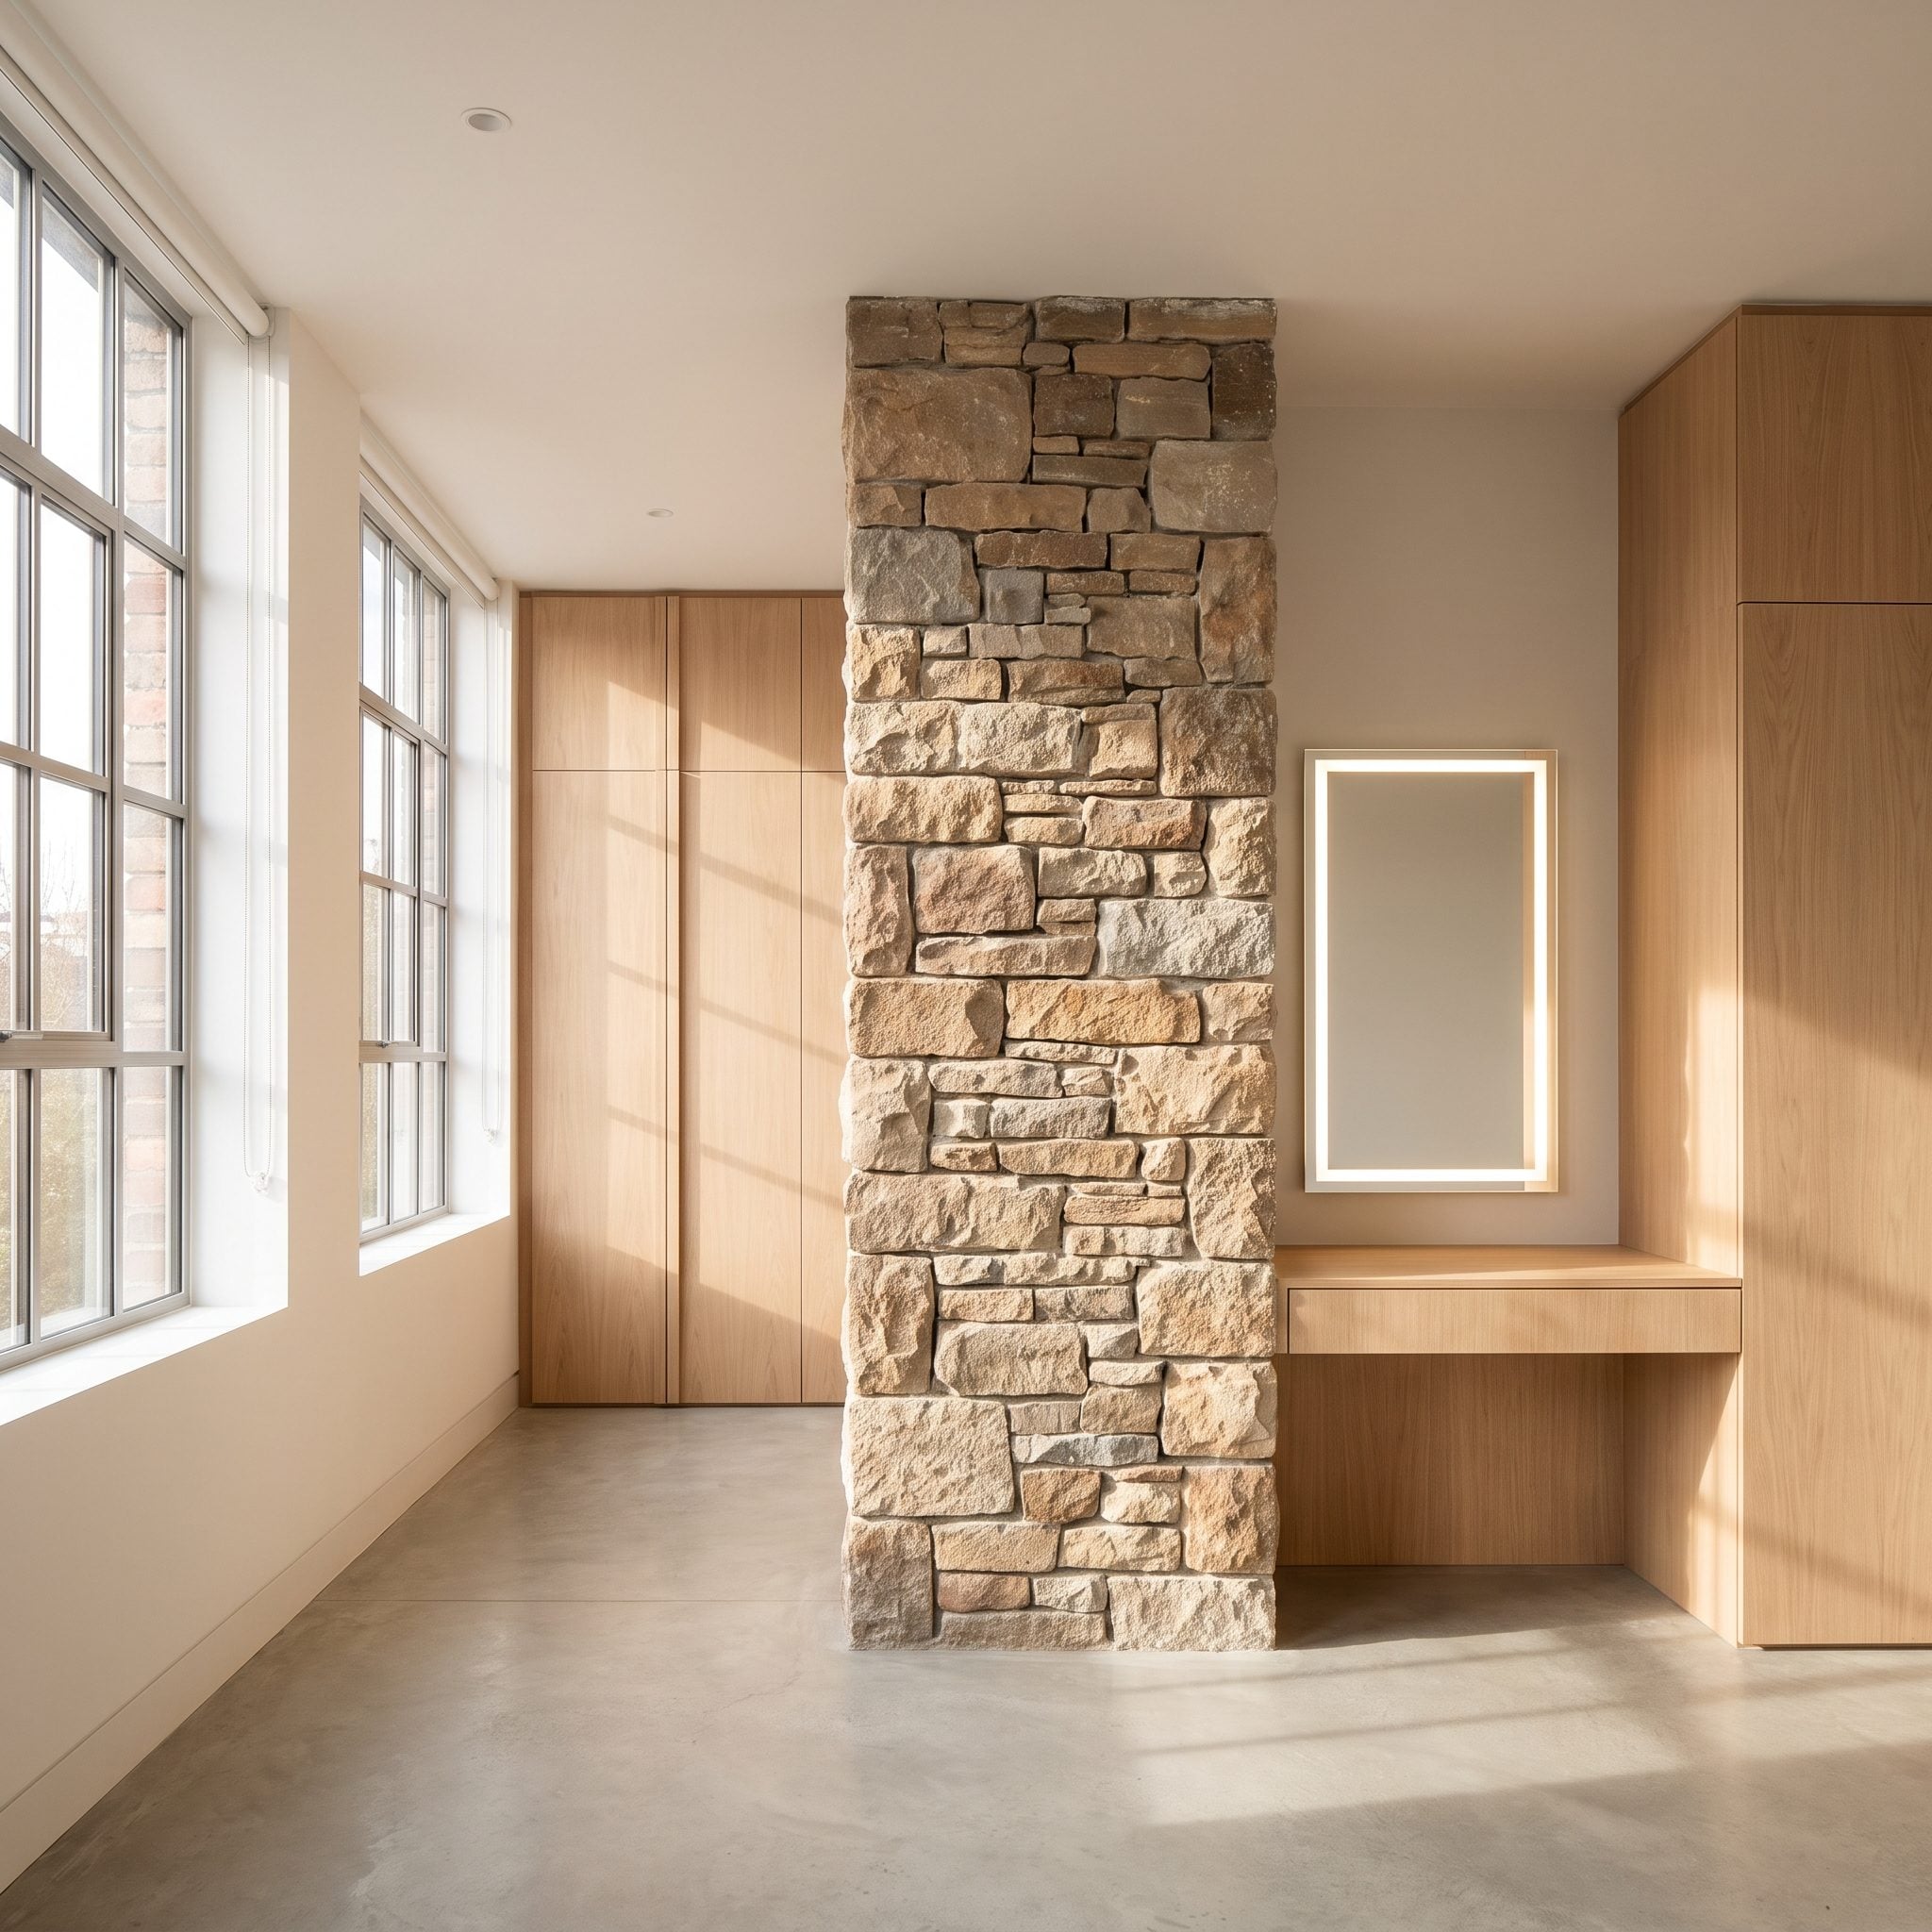
15. A Masonry Pier Separates the Vanity From the Wardrobe
🔥 Would you like to save this?
Unlike a slim column, this substantial masonry pier has enough visual weight to establish two distinct dressing functions. A seated vanity occupies one side, while walnut wardrobes extend along the other.
The pale textured stone remains exposed, providing a material contrast to the smooth cabinetry and bronze-framed mirrors. Rose-taupe upholstery softens the composition. Rather than attempting to make the pier disappear, the design uses its mass to give each dressing function a clear architectural boundary.
What Our Readers Say
- Bedroom photos featuring stained wood earned hearts from our readers a bit more often than the other images in the same articles, 54% versus 49%.
- Rustic bedrooms also did well with Home Stratosphere readers, collecting hearts 72% of the time compared with 55% for the other bedroom images alongside them.
From Home Stratosphere reader polls and votes.
14. Two Unequal Alcoves Give Each Side of the Bed a Different Job
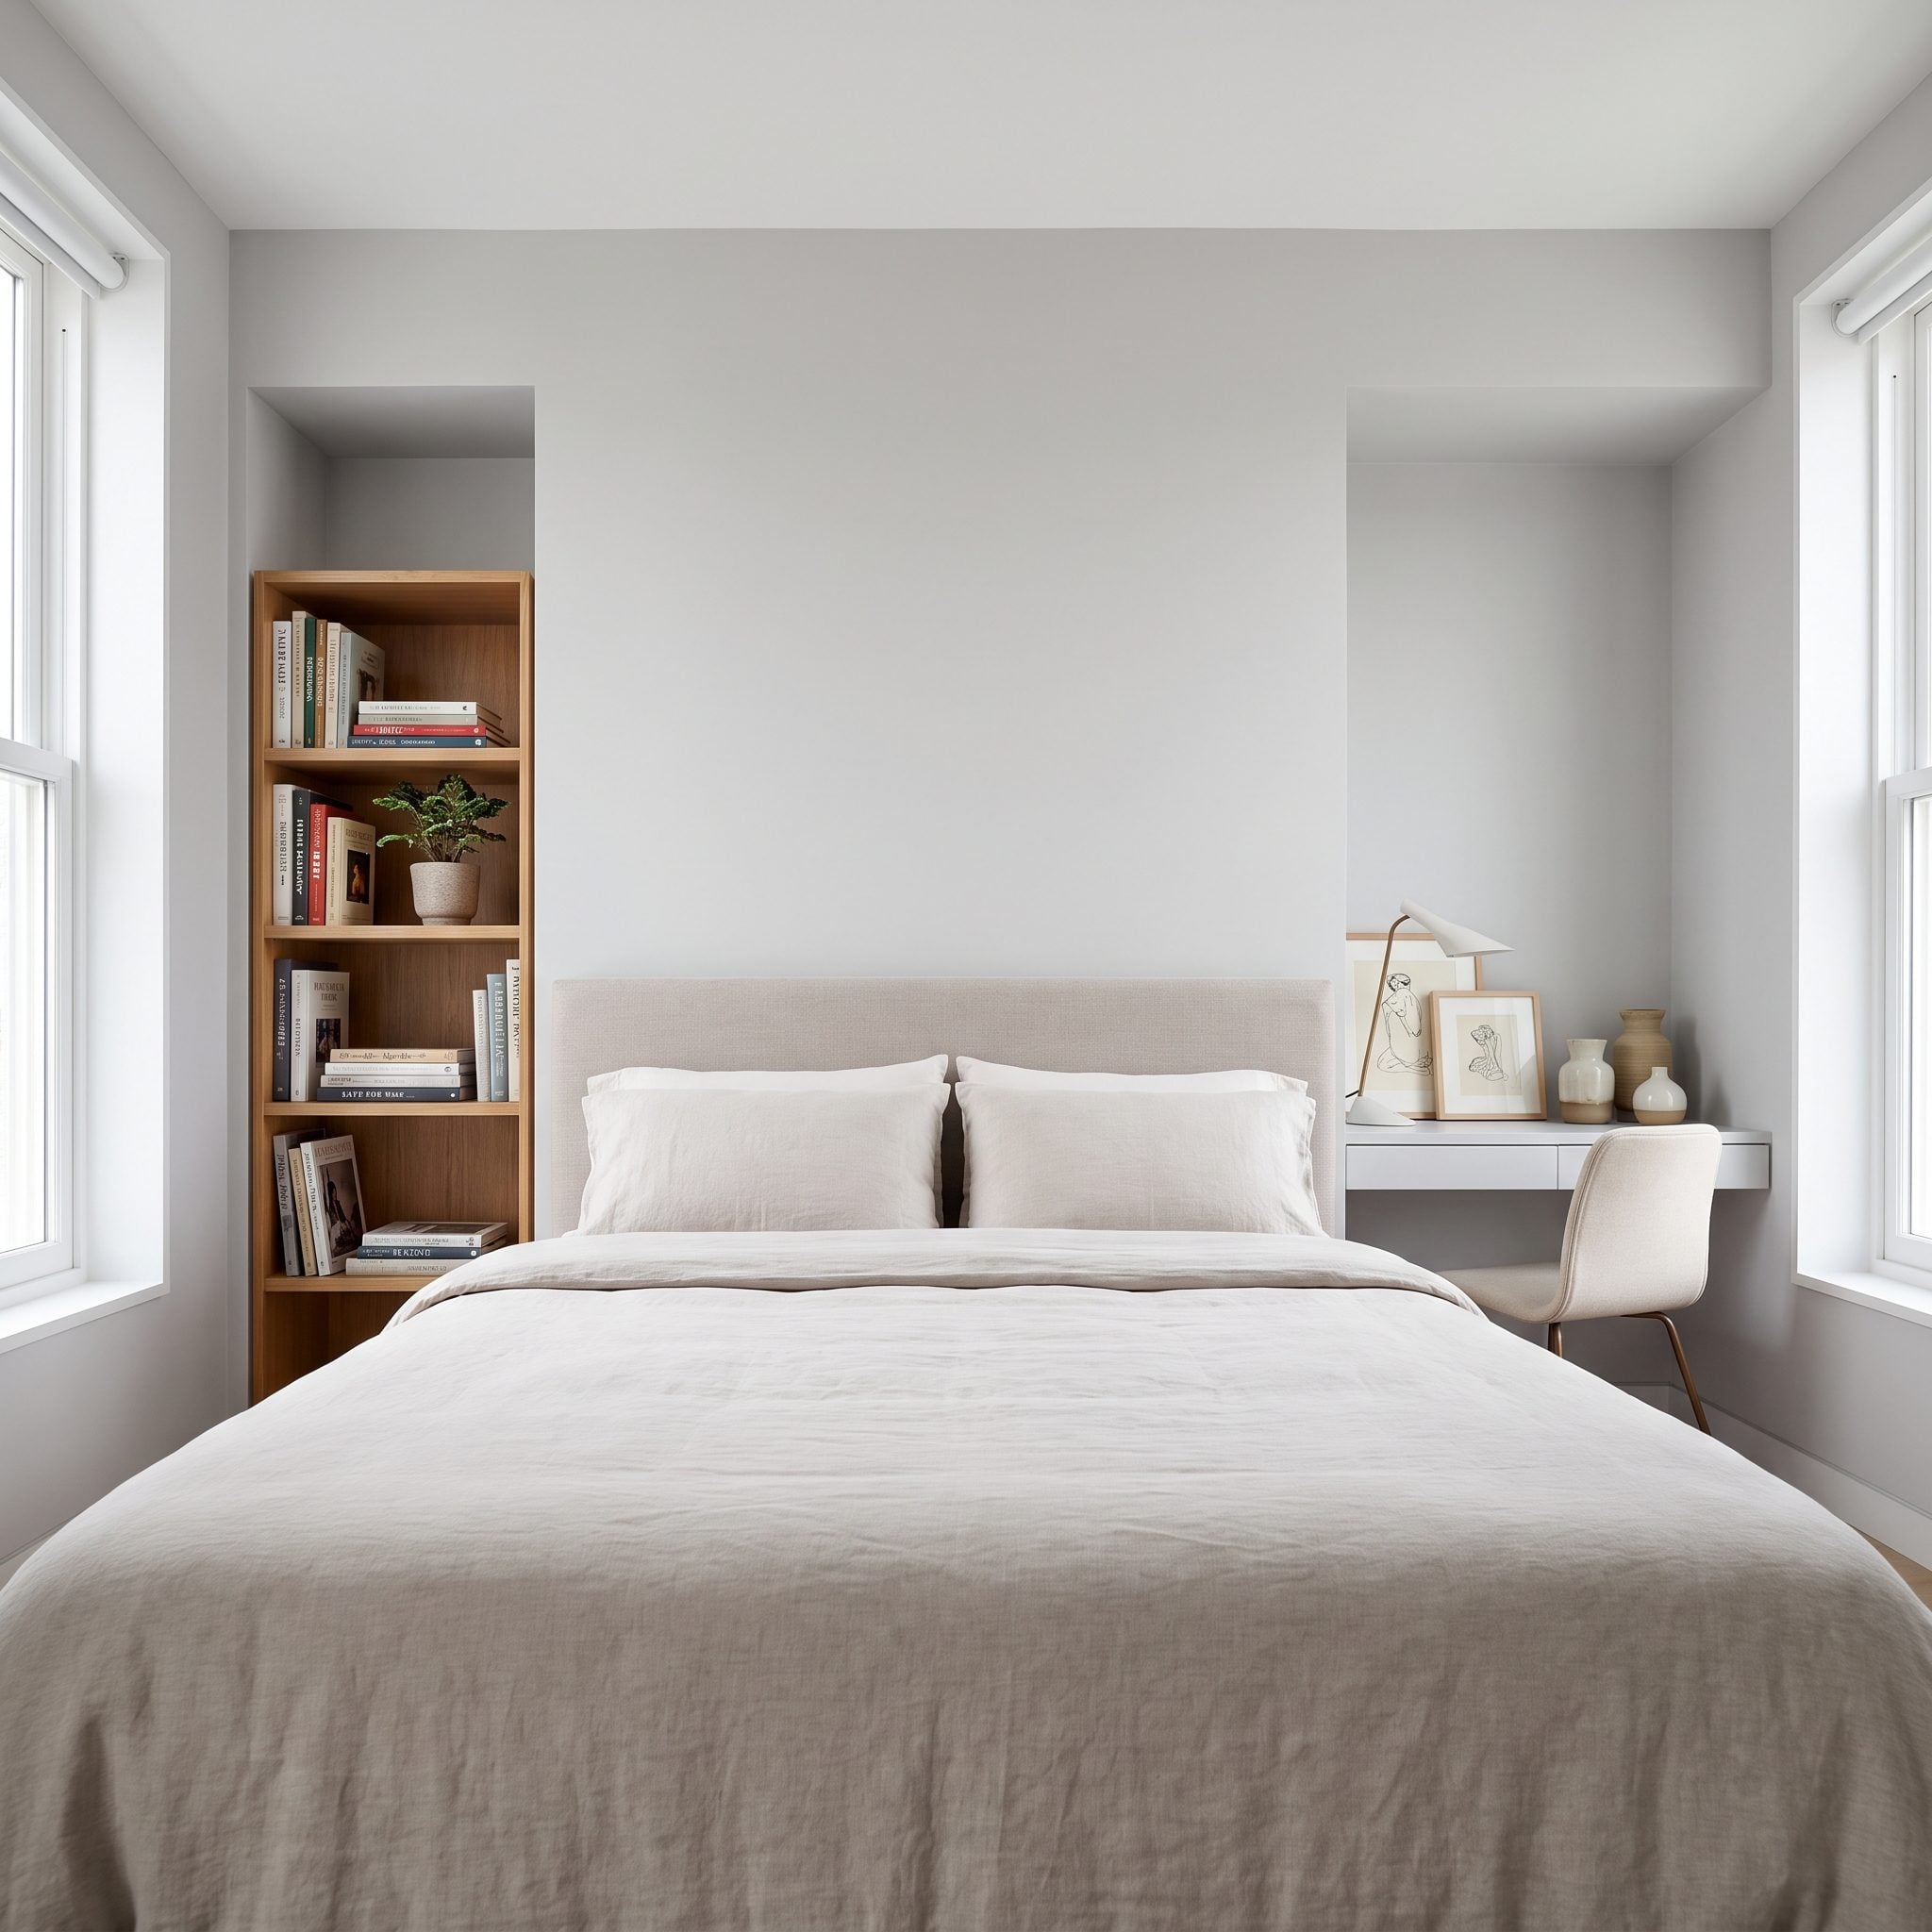
Matching bedside furniture would only emphasize the unequal alcoves flanking this bed. The design takes a more convincing approach: the wider recess accommodates a seated vanity, while the narrower one holds a compact cabinet and reading light.
Cocoa upholstery, cream plaster, dark figured wood, and a silk-blend rug connect the two sides without forcing them into identical arrangements. Each alcove contributes something useful, and the bed remains the center of a deliberately asymmetrical composition.
A balanced bedroom doesn’t require matching furniture on both sides of the bed.
13. A Ceiling Step Carves Out a Home Office Without Adding Walls
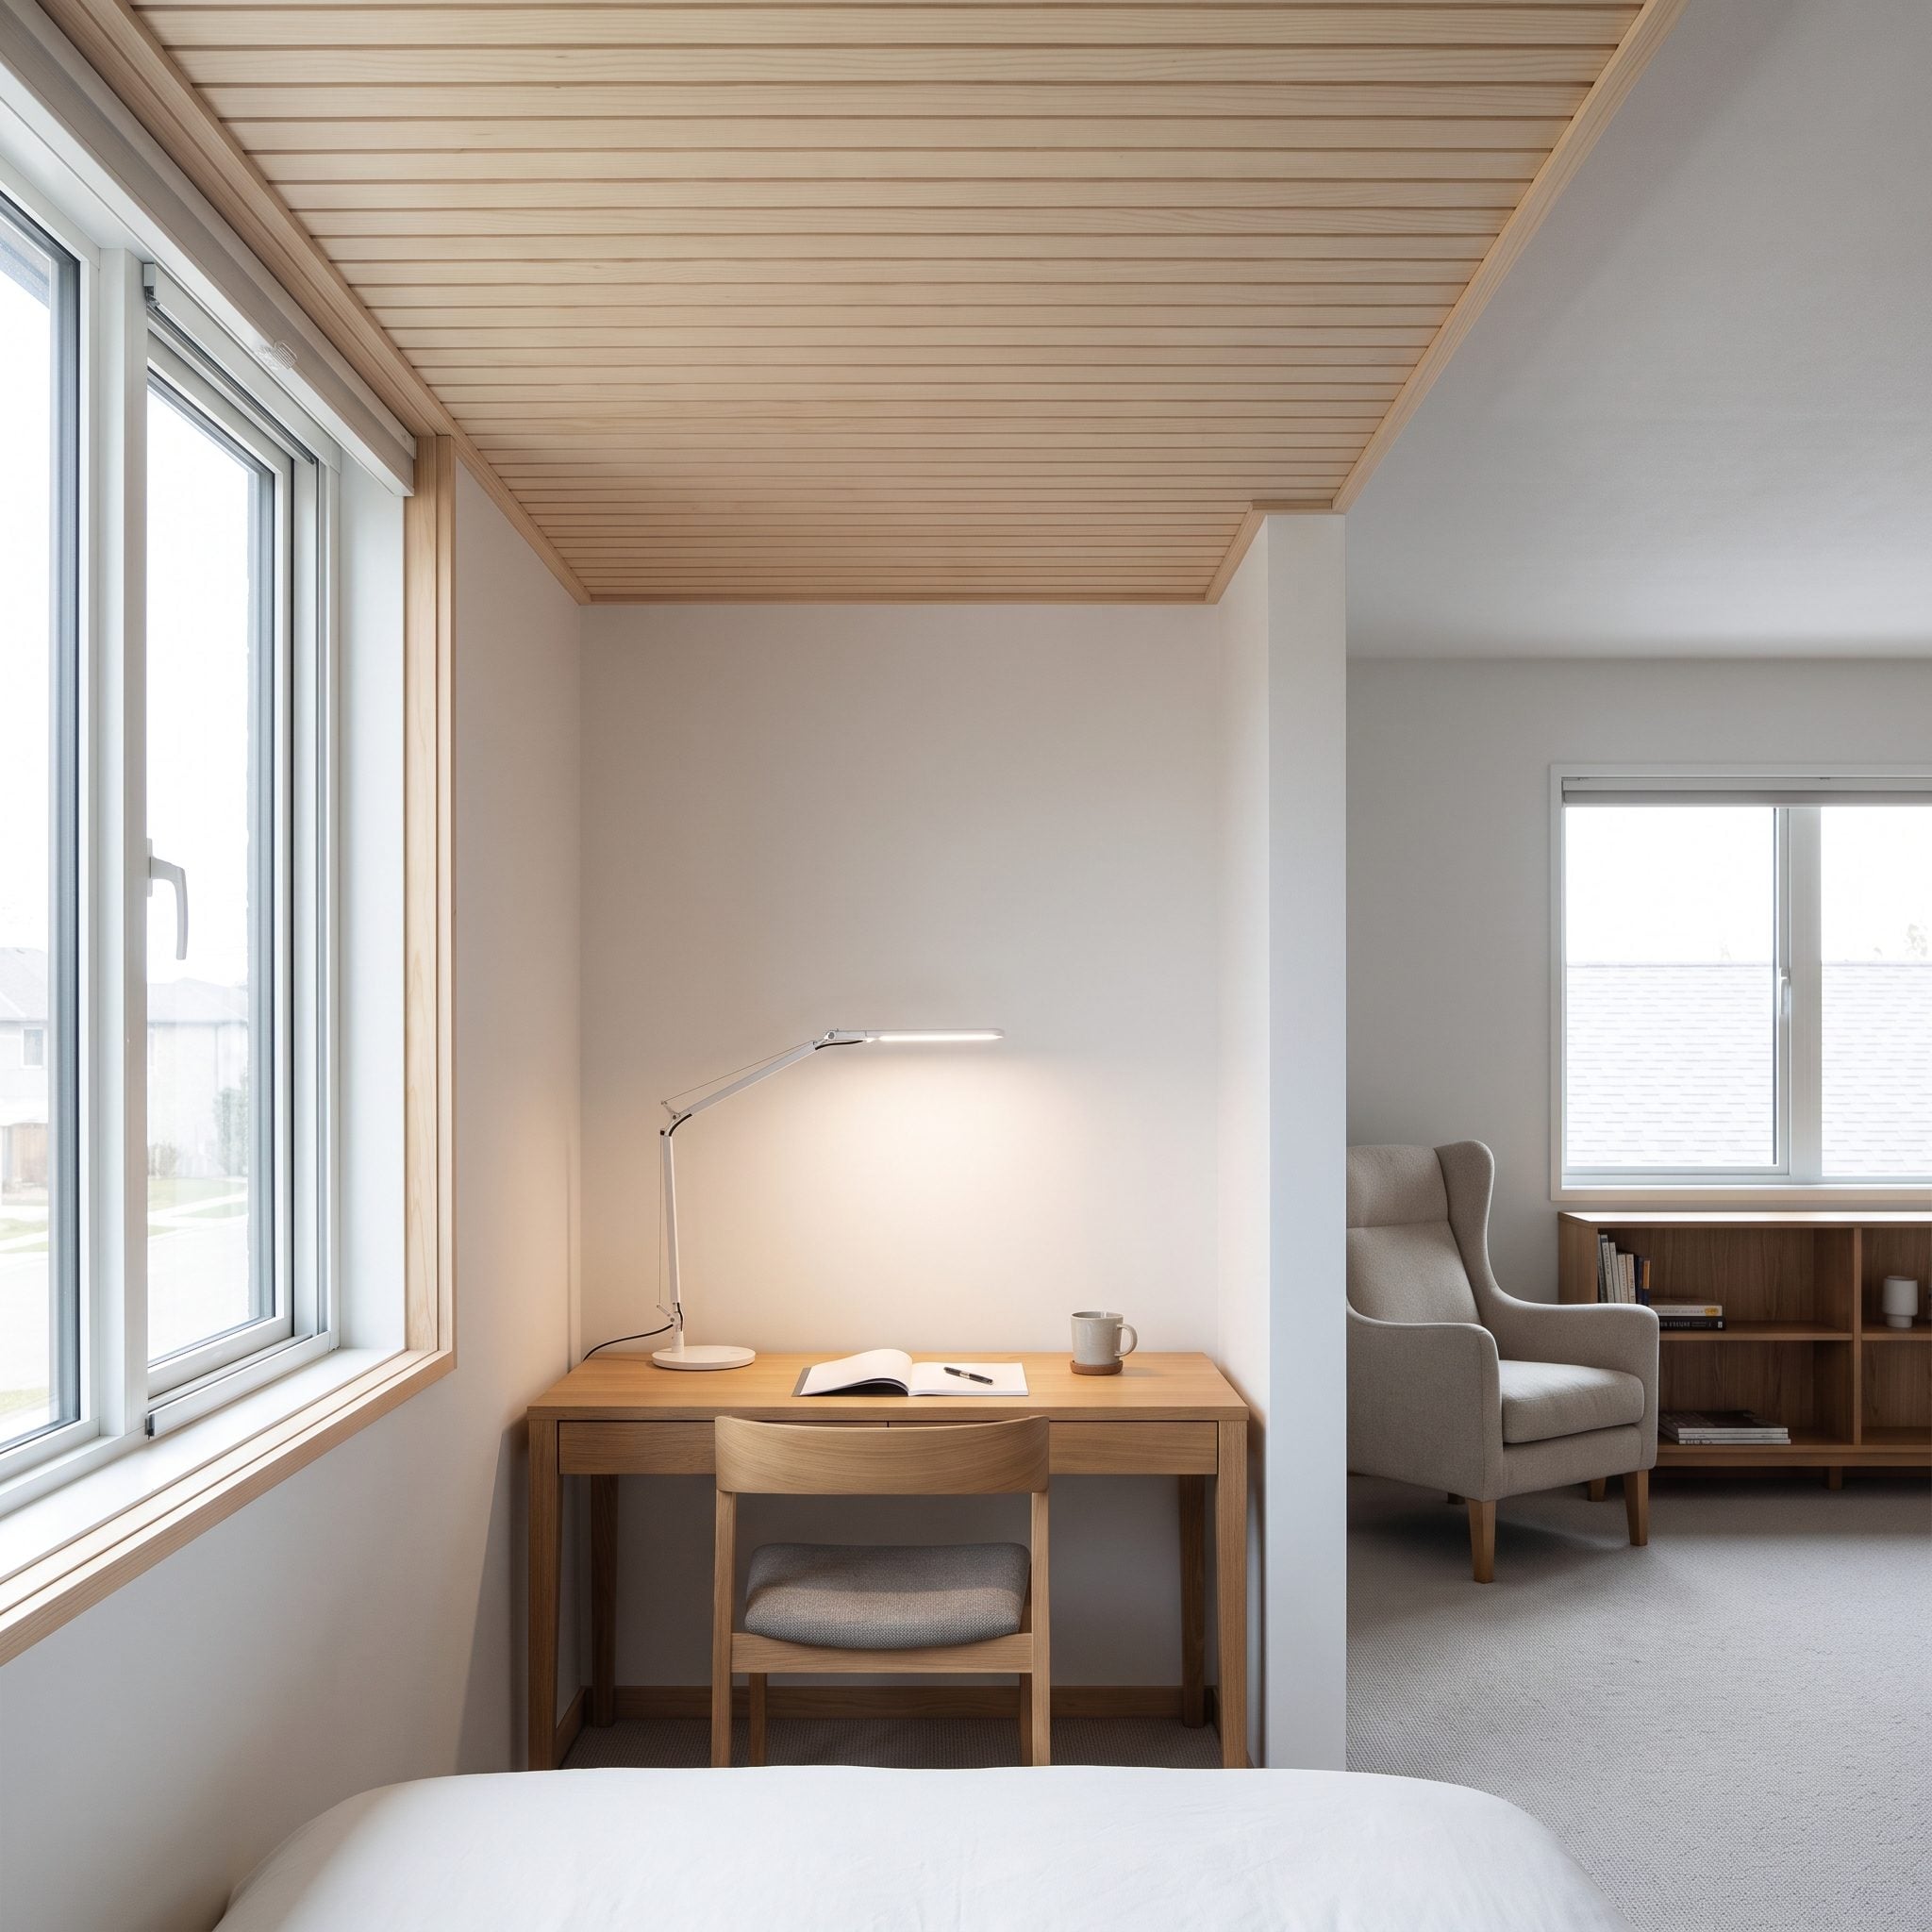
A change in ceiling height can distinguish two functions within one bedroom. Here, the lower section frames a workstation, while the sleeping area retains the room’s greater vertical clearance.
A steel-blue desk and coordinated shelving reinforce the office zone. The lowered ceiling creates a defined workspace without a freestanding screen or partition. The arrangement is particularly effective because the desk fits within the architectural boundary rather than extending awkwardly into the sleeping area.
12. A Partial Wall Creates a Dressing Area Without Closing Off the Bedroom
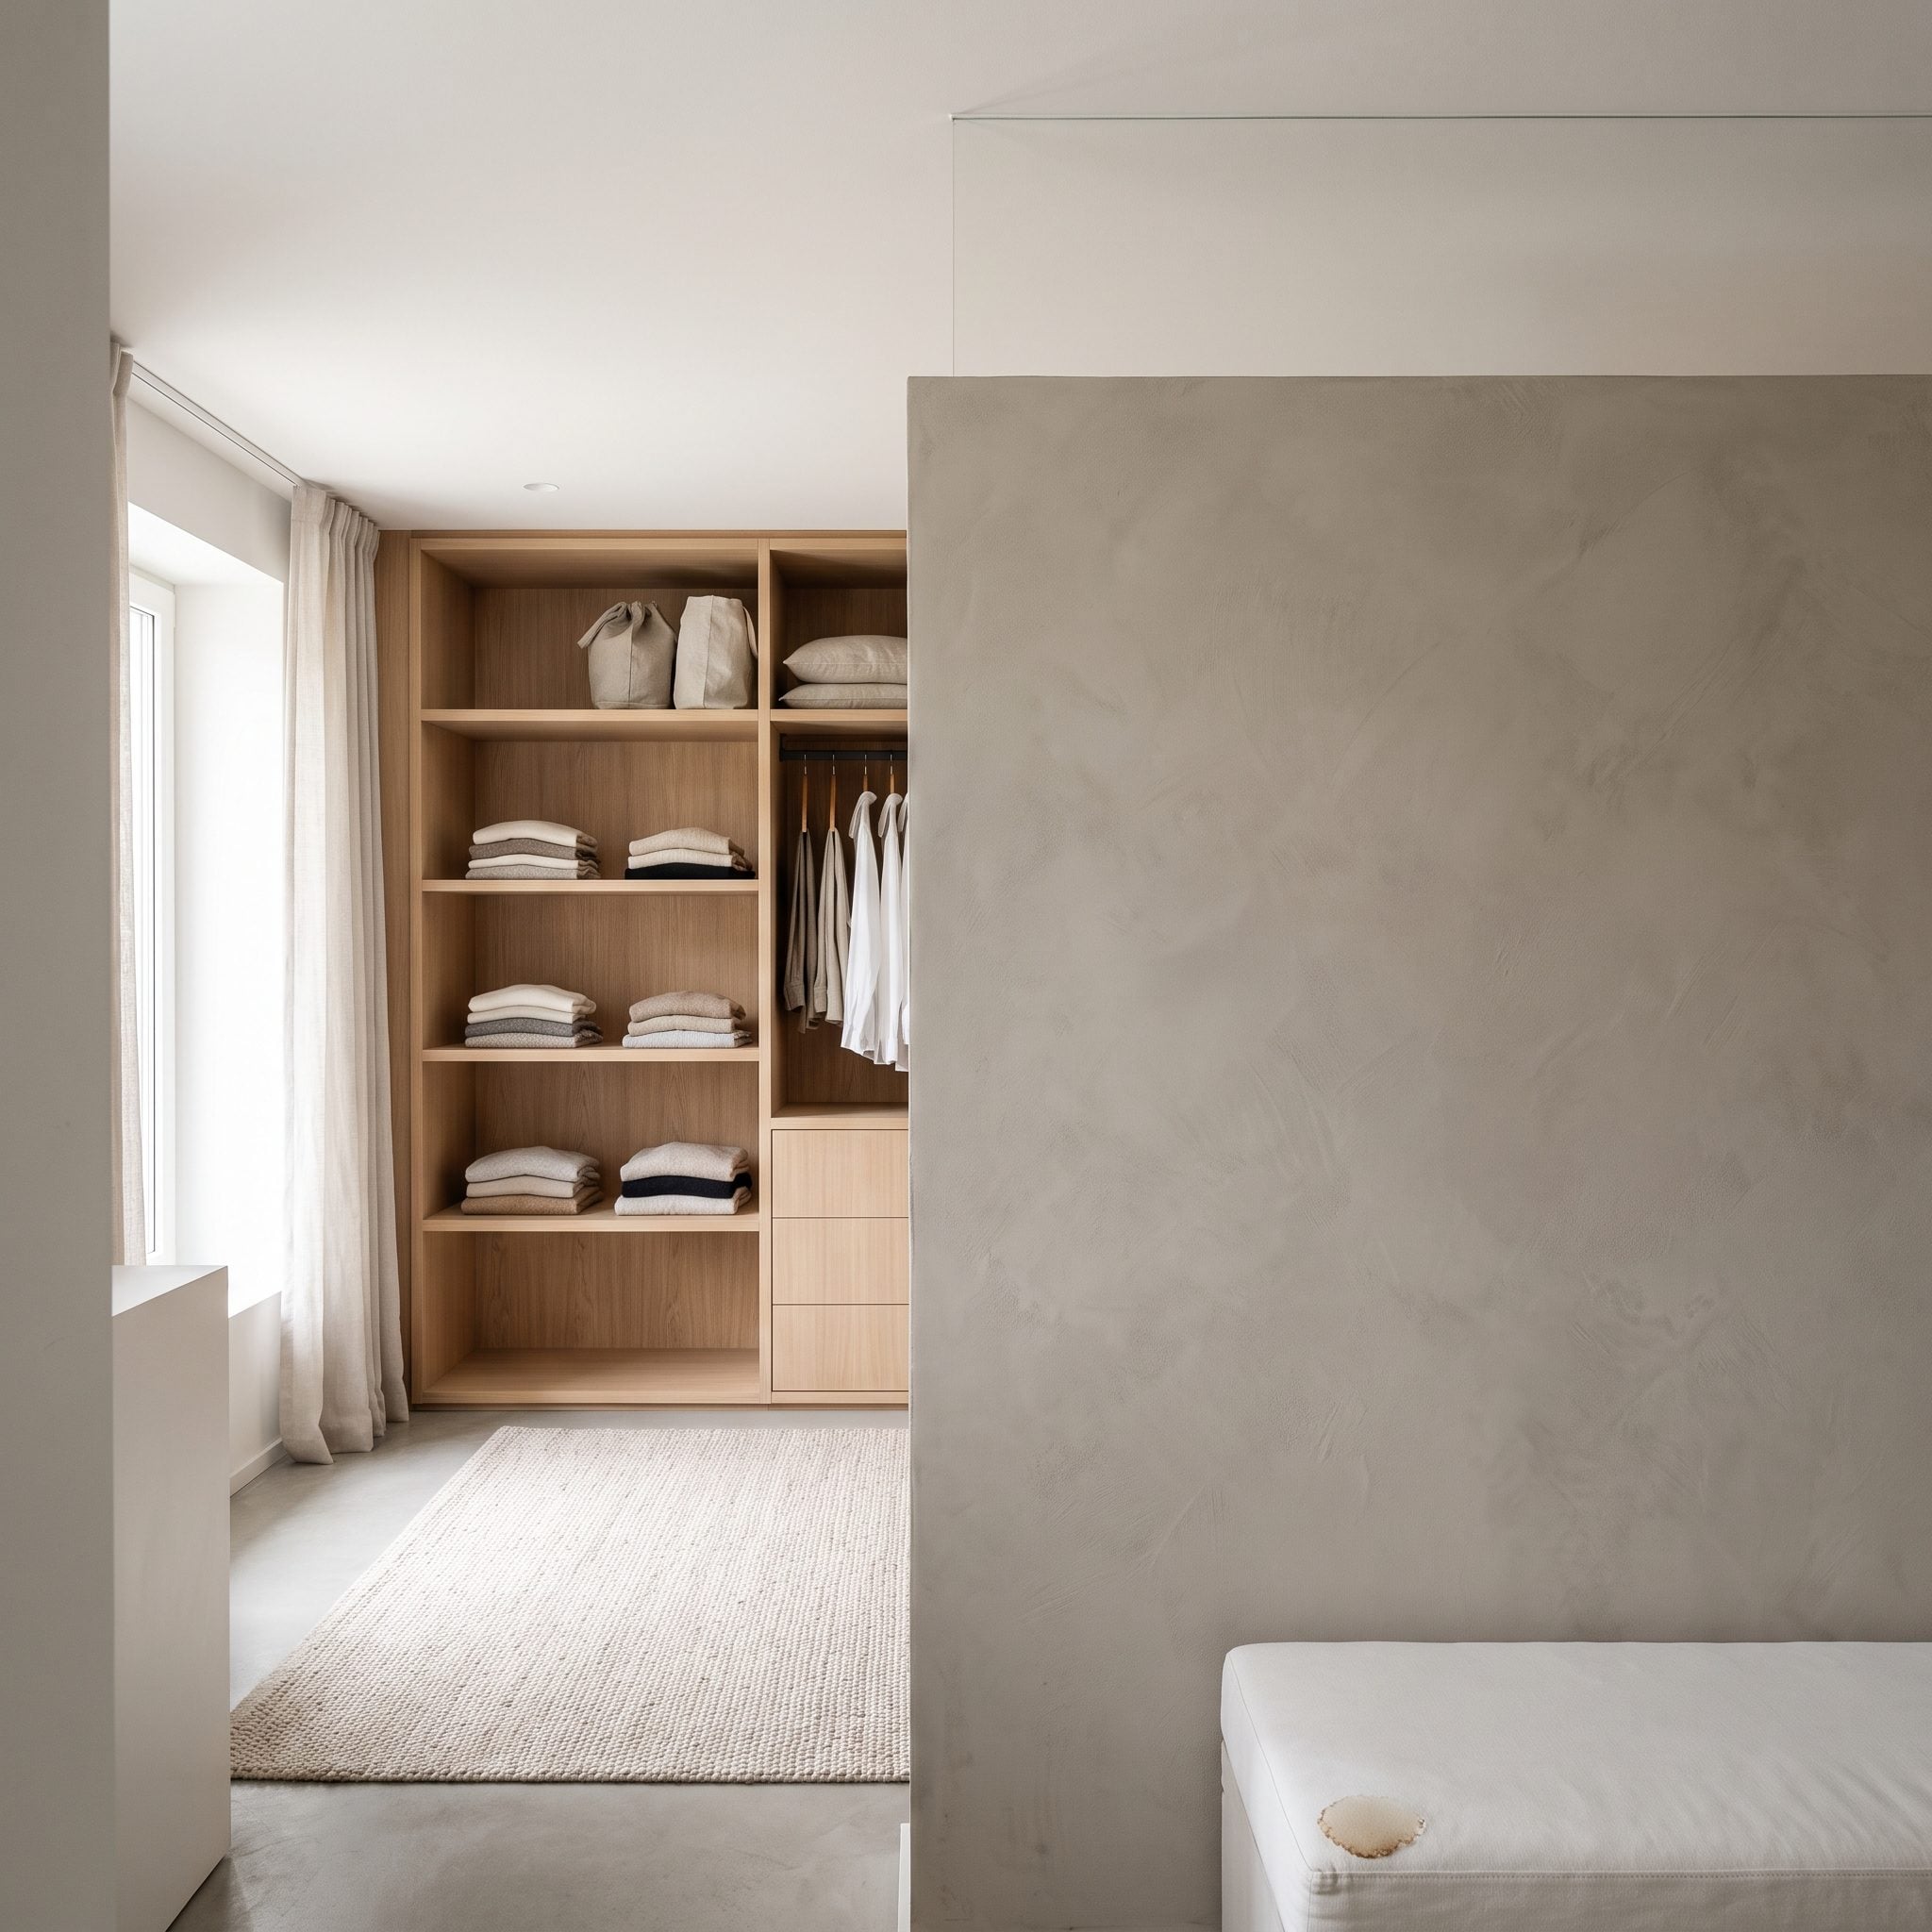
A partition that stops short of the ceiling can provide useful separation without the weight of a fully enclosed room. This bedroom assigns a different function to each face: shallow accessory storage on the dressing side and an upholstered bench facing the bed.
Graphite wardrobes give the dressing area definition, while cream bedding and a plum rug establish the sleeping zone. The exposed upper edge allows daylight to travel between the two areas. Privacy comes from the wall’s position rather than a door.
11. A Thick Window Wall Turns an Oversized Sill Into Useful Storage
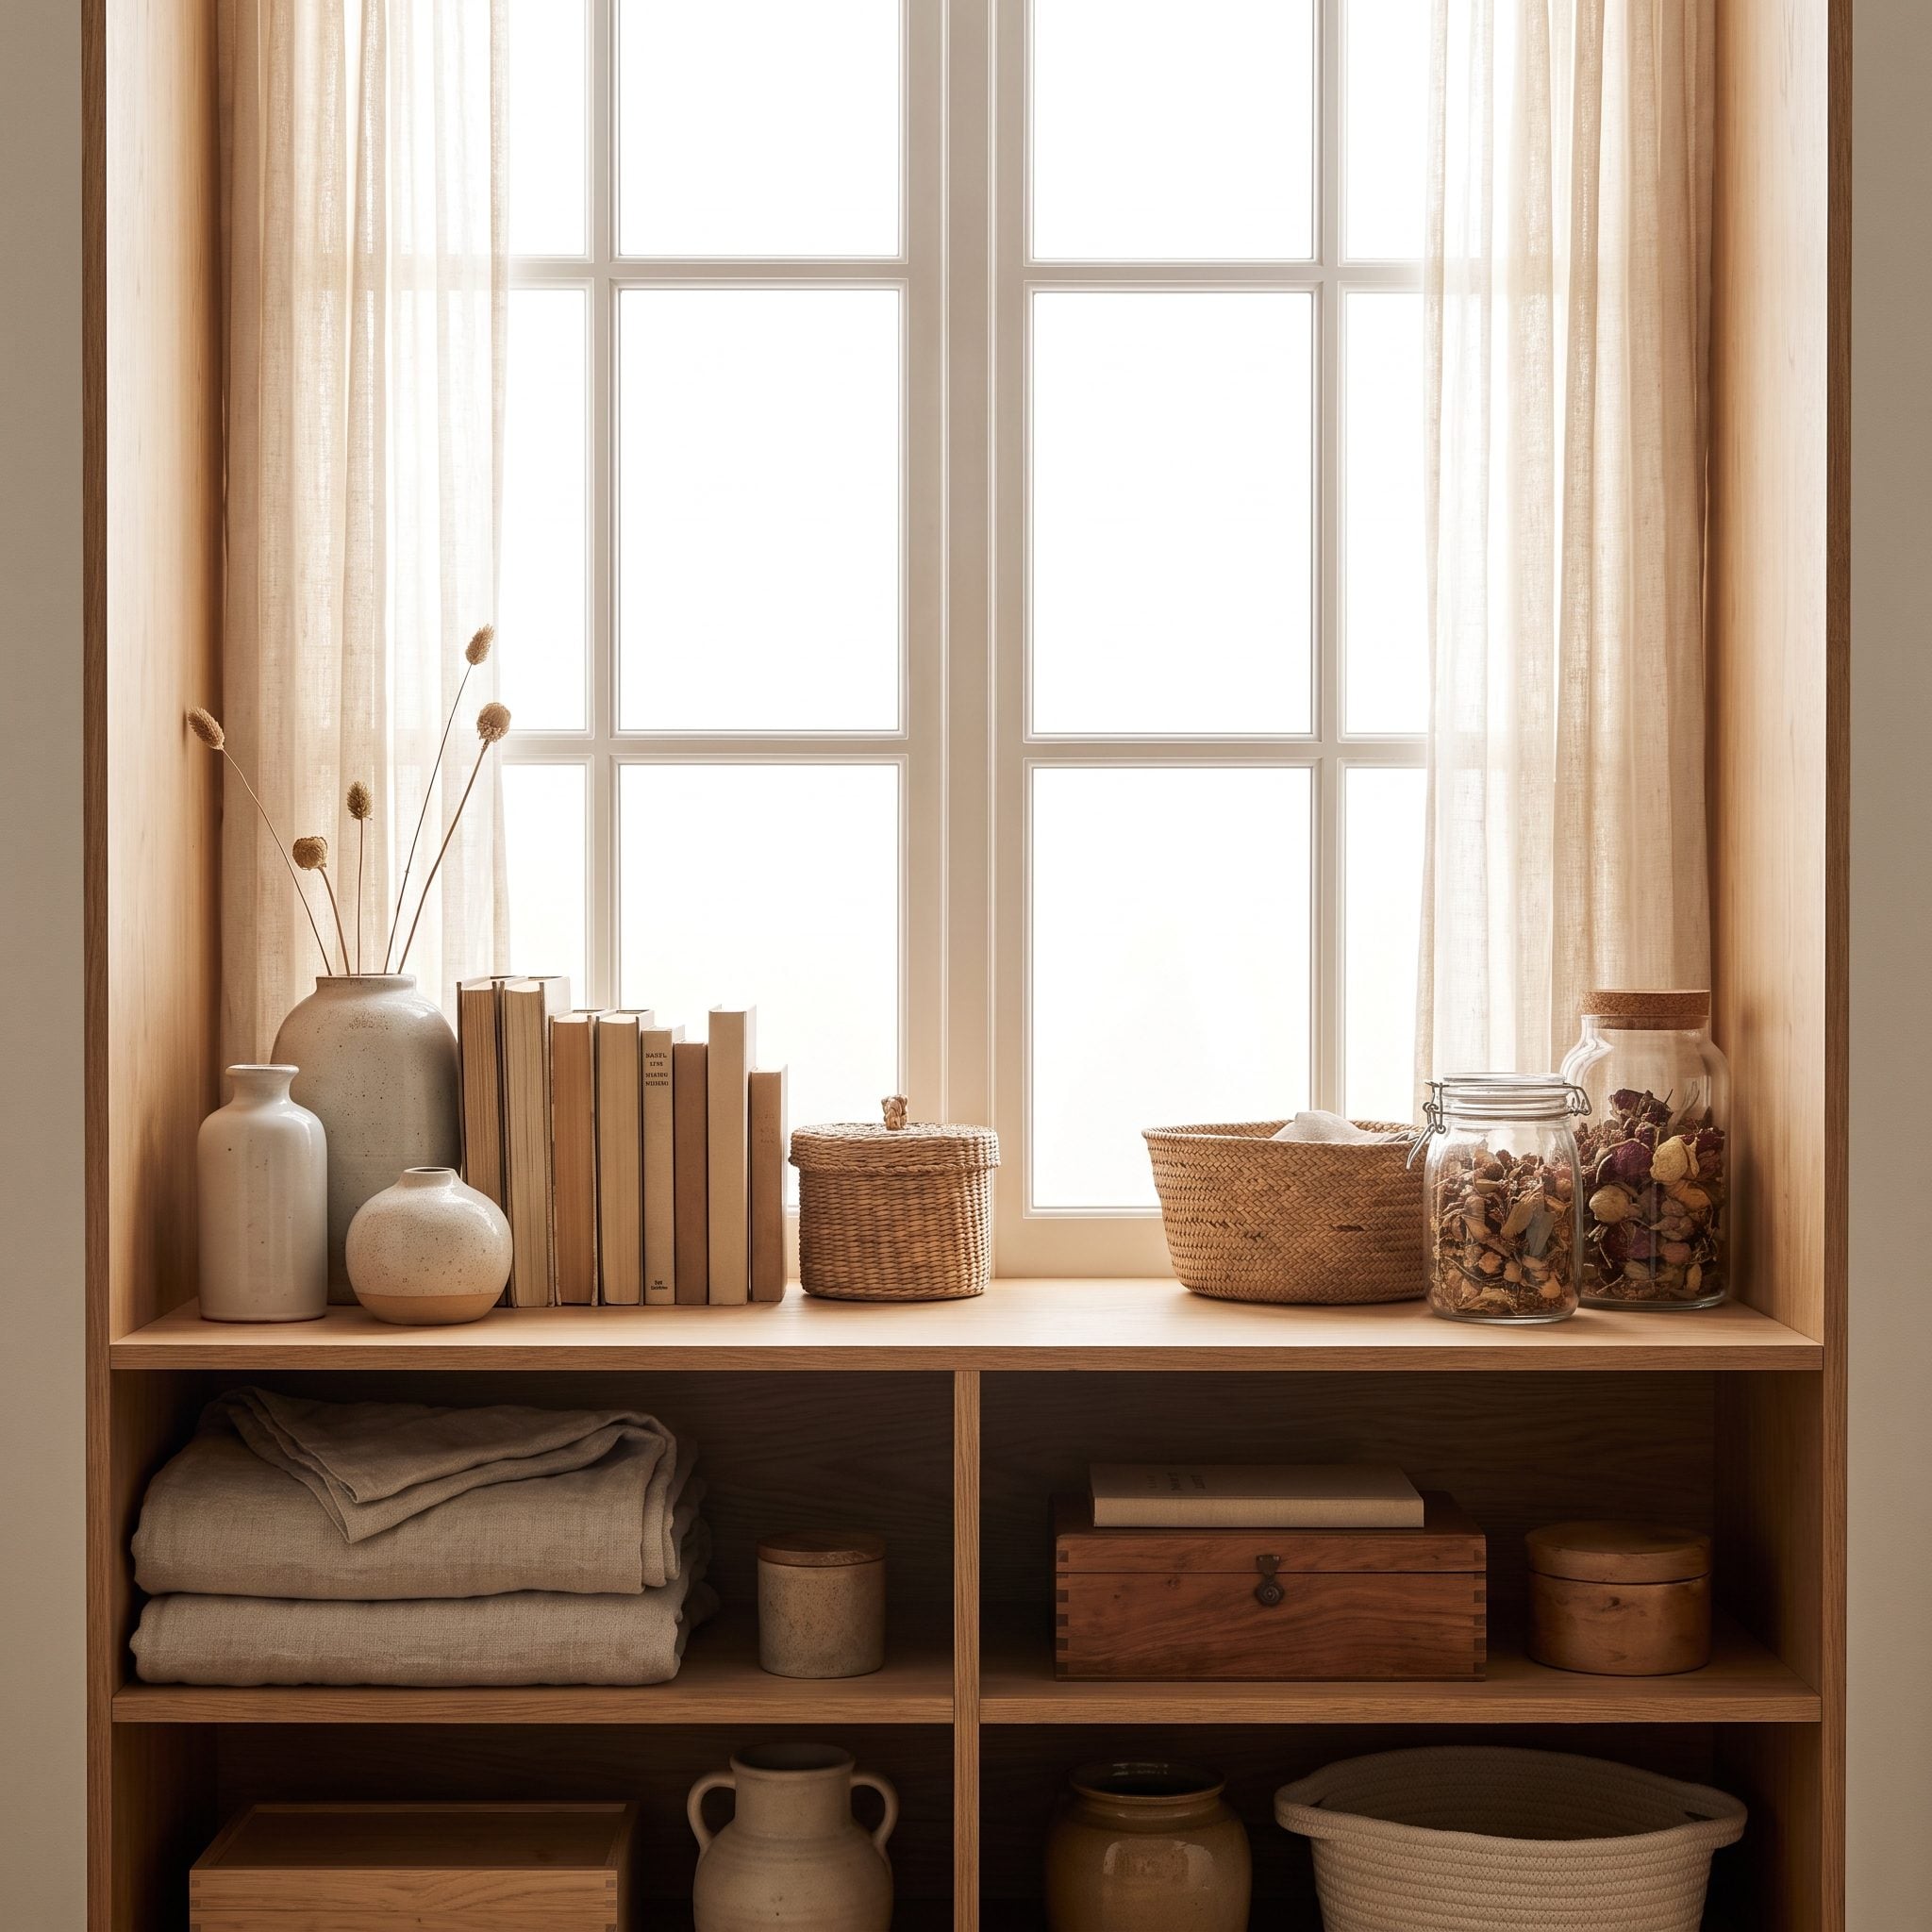
Deep window reveals offer more than architectural character. This bedroom uses the substantial sill as a display ledge, with a low walnut cabinet beneath it providing additional concealed storage.
The arrangement respects the window’s depth rather than covering it with tall furniture. Terracotta and bronze finishes introduce warmth, while the cabinet remains low enough to preserve daylight and the view. A carefully positioned lamp avoids unnecessary reflections in the glass after dark.
10. An L-Shaped Projection Shelters a Reading Chair From the Rest of the Room
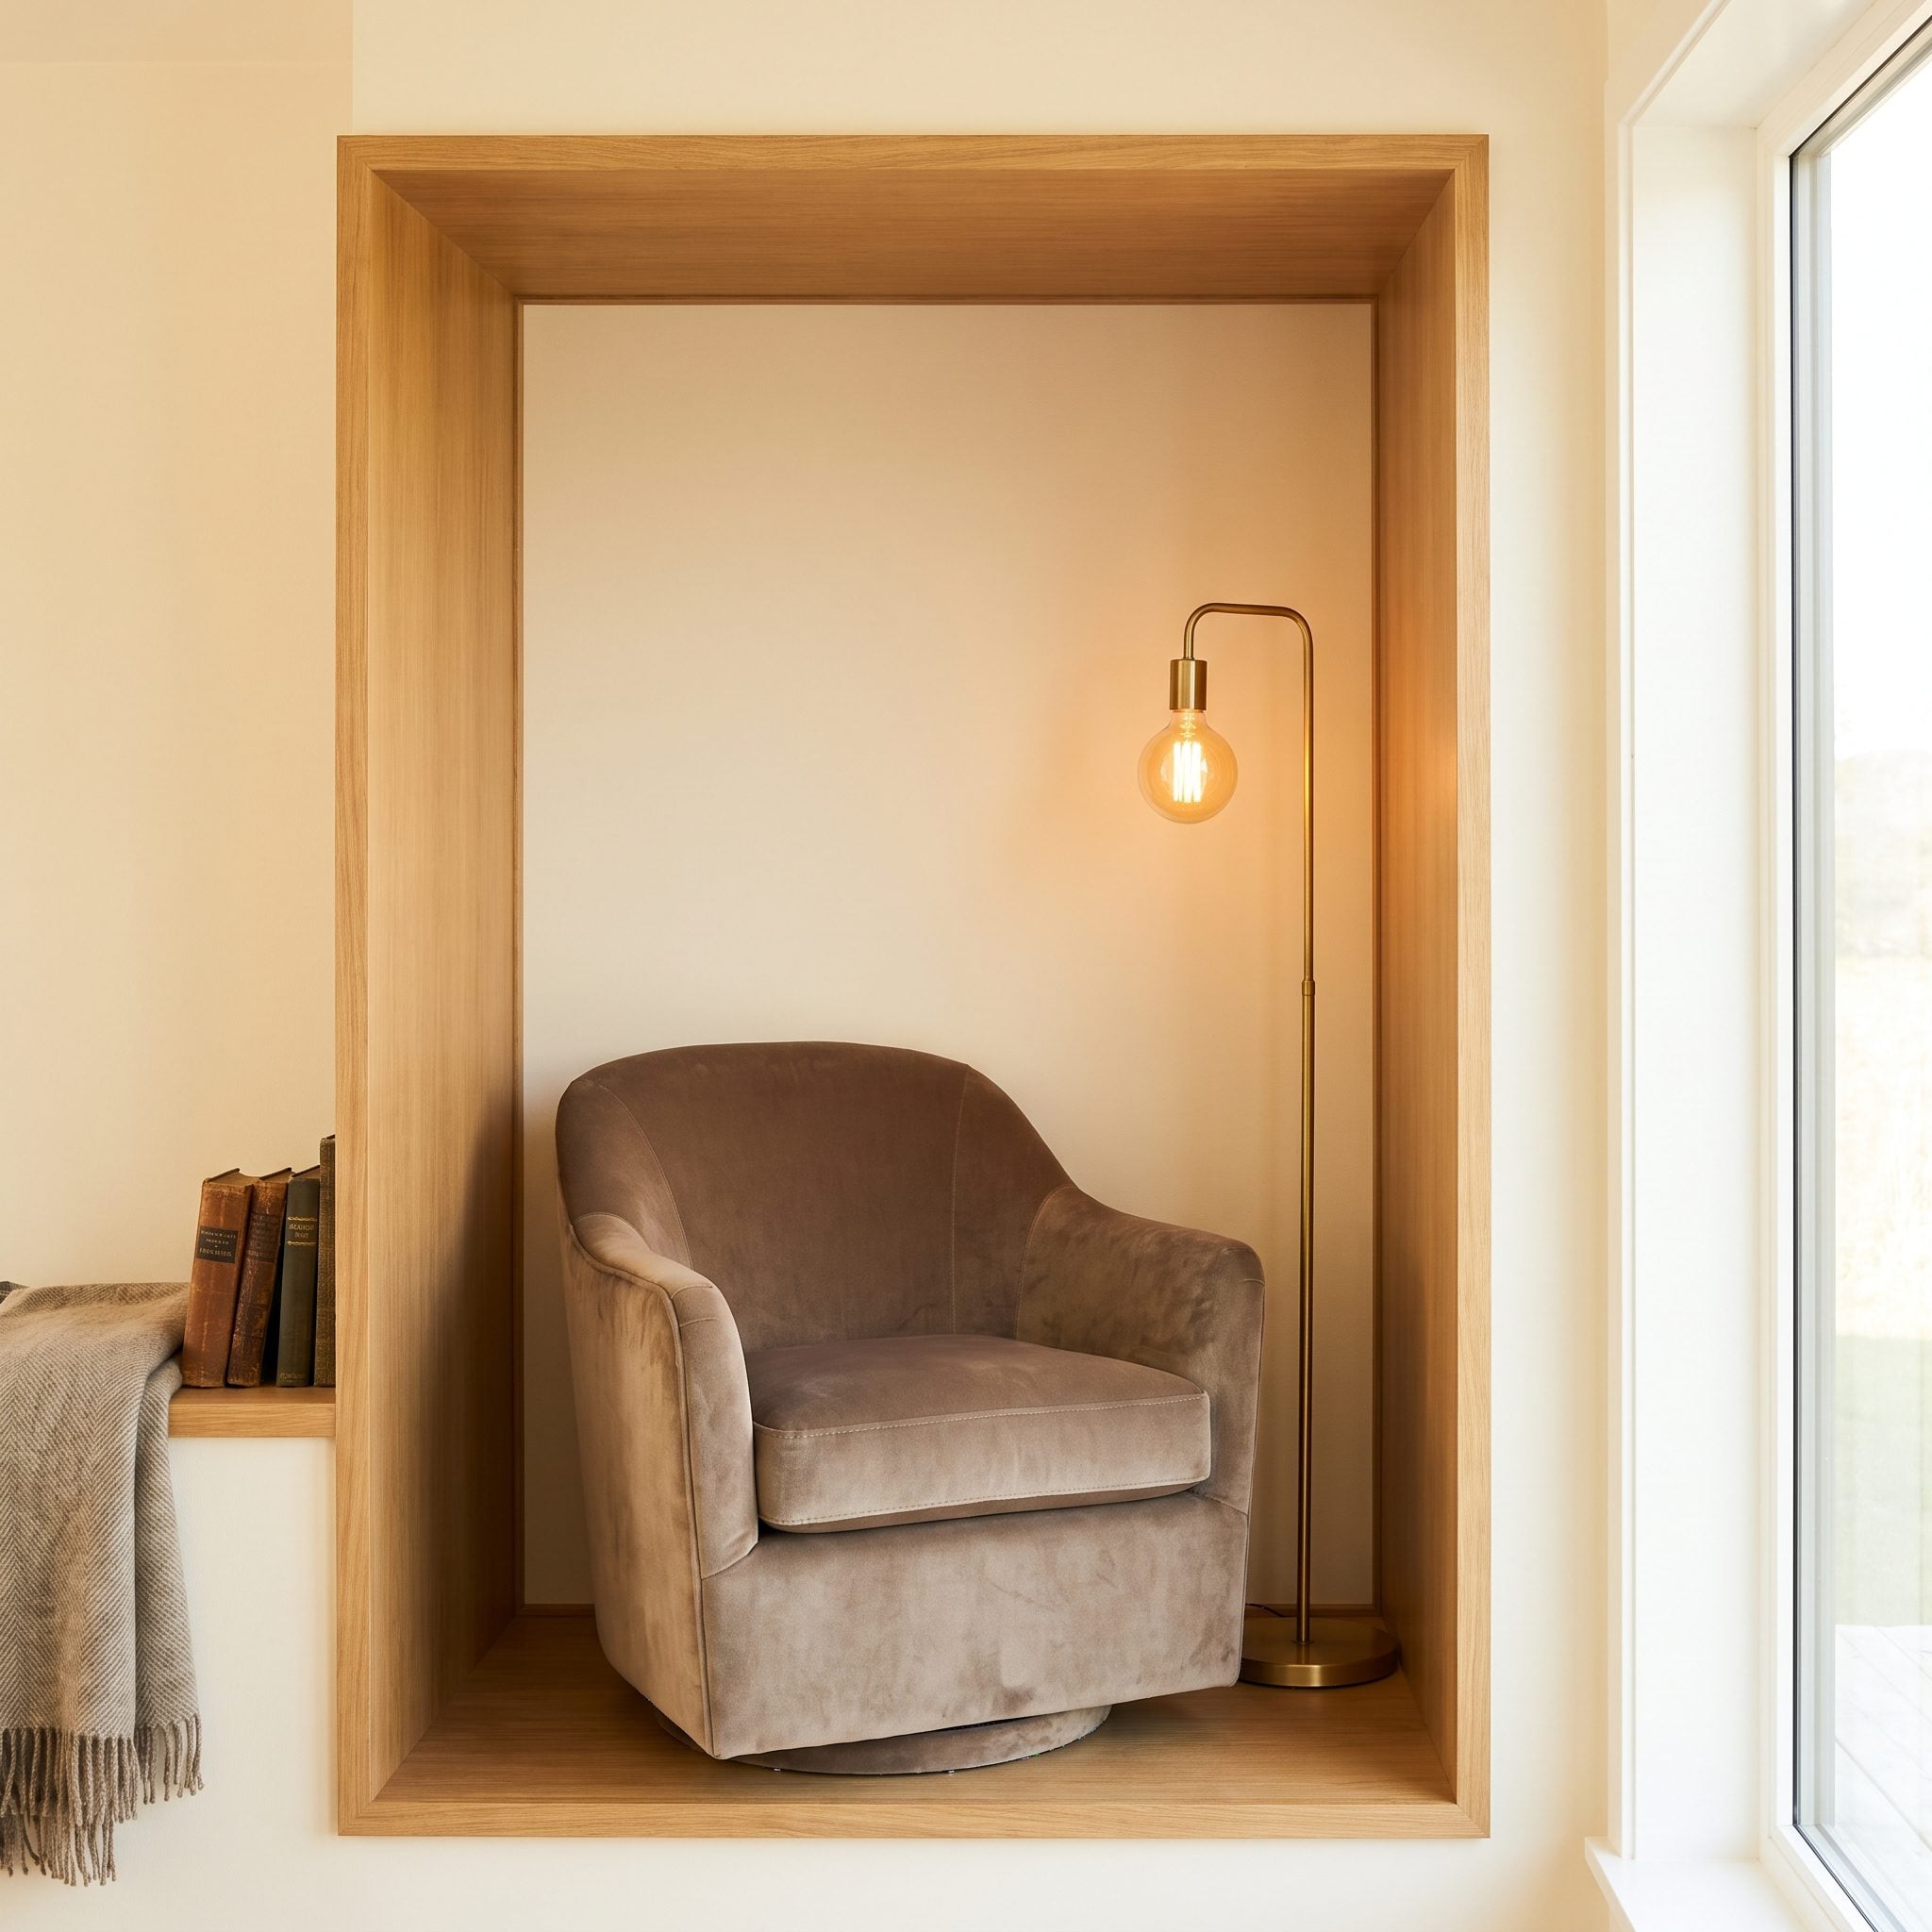
Two perpendicular walls form a naturally sheltered corner, ideal for a reading chair that doesn’t need to occupy the middle of the bedroom. A swivel chair fits within the L-shaped projection, with a shallow book ledge attached to the return wall.
The mustard velvet bed carries the room’s strongest color, allowing the reading area to remain comparatively quiet. Chocolate-toned flooring ties the composition together. The projection provides enclosure on two sides while leaving the chair open to the wider room.
9. A Narrow Wall Return Replaces the Conventional Nightstand
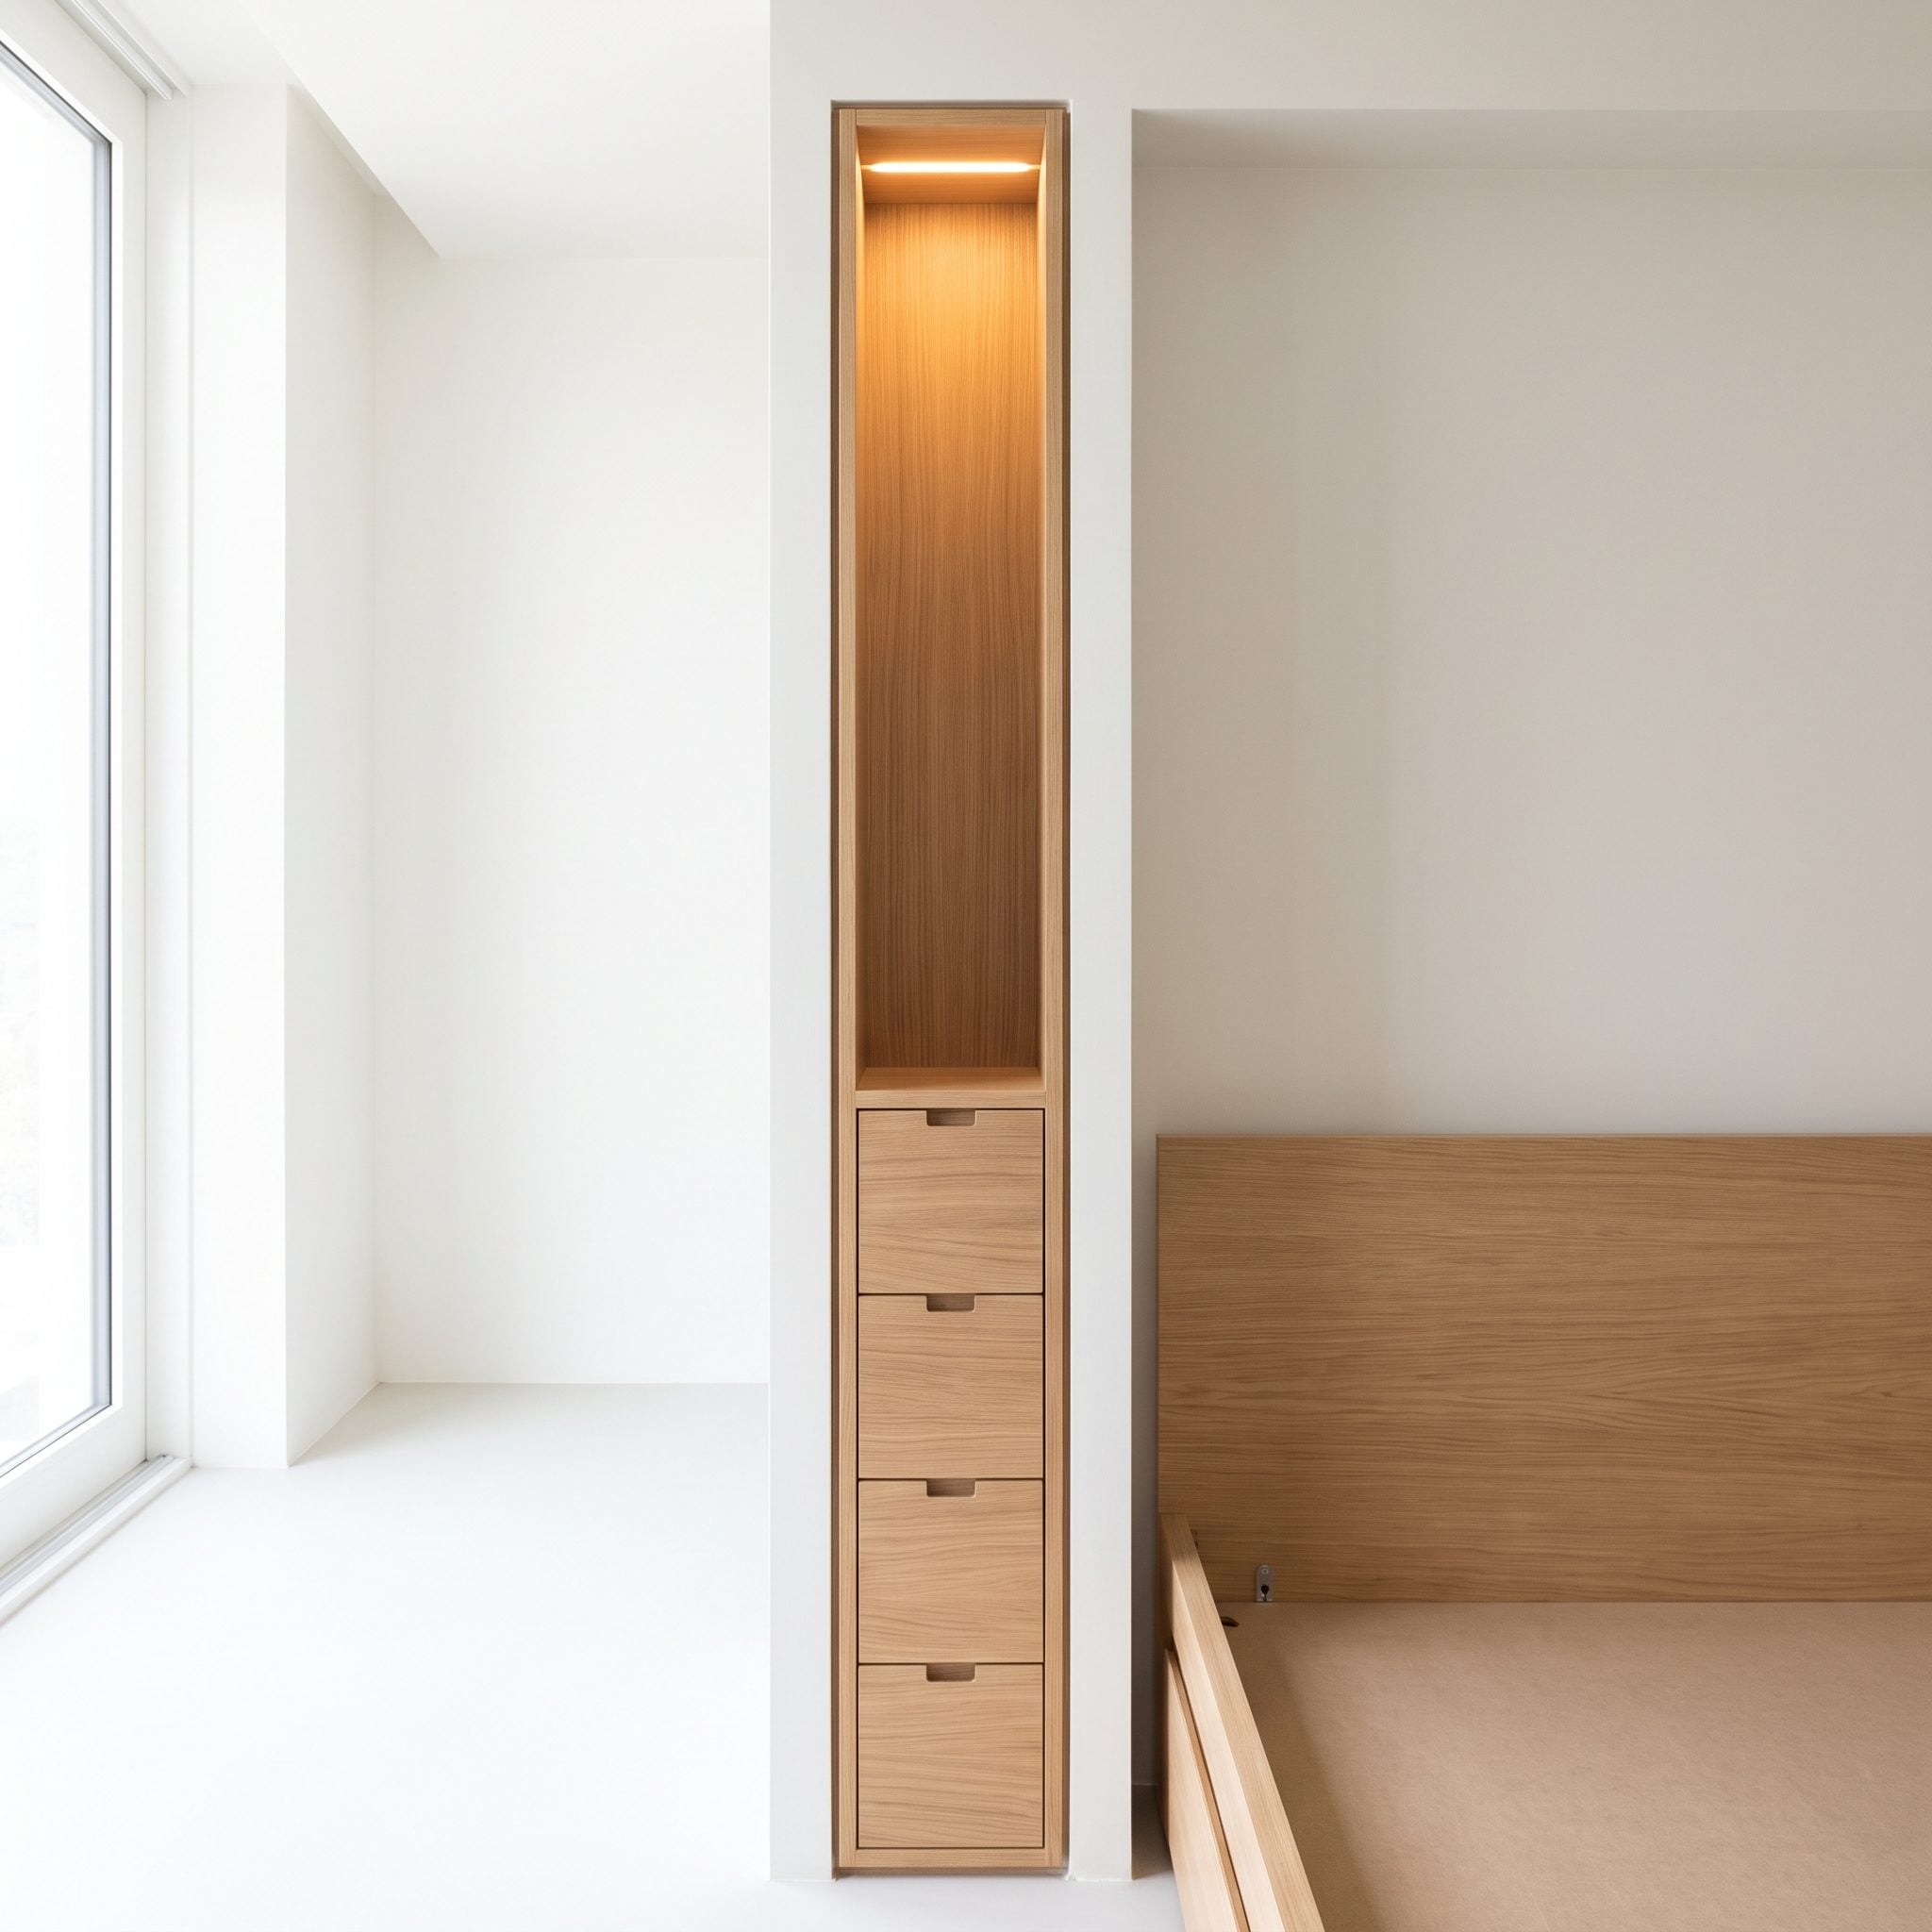
In a compact bedroom, even a modest nightstand can interfere with circulation. This design incorporates bedside essentials into a projecting wall return, using its vertical surface for a reading light, charging shelf, and small enclosed drawer.
The arrangement frees the floor beside the bed while keeping everyday items within reach. Oxblood leather, warm gray upholstery, smoked oak, and bronze accents give the compact composition considerable richness. The exposed side of the return makes the integrated storage feel connected to the room’s architecture.
8. A Sloped Gable Frames a Pair of Guest Beds
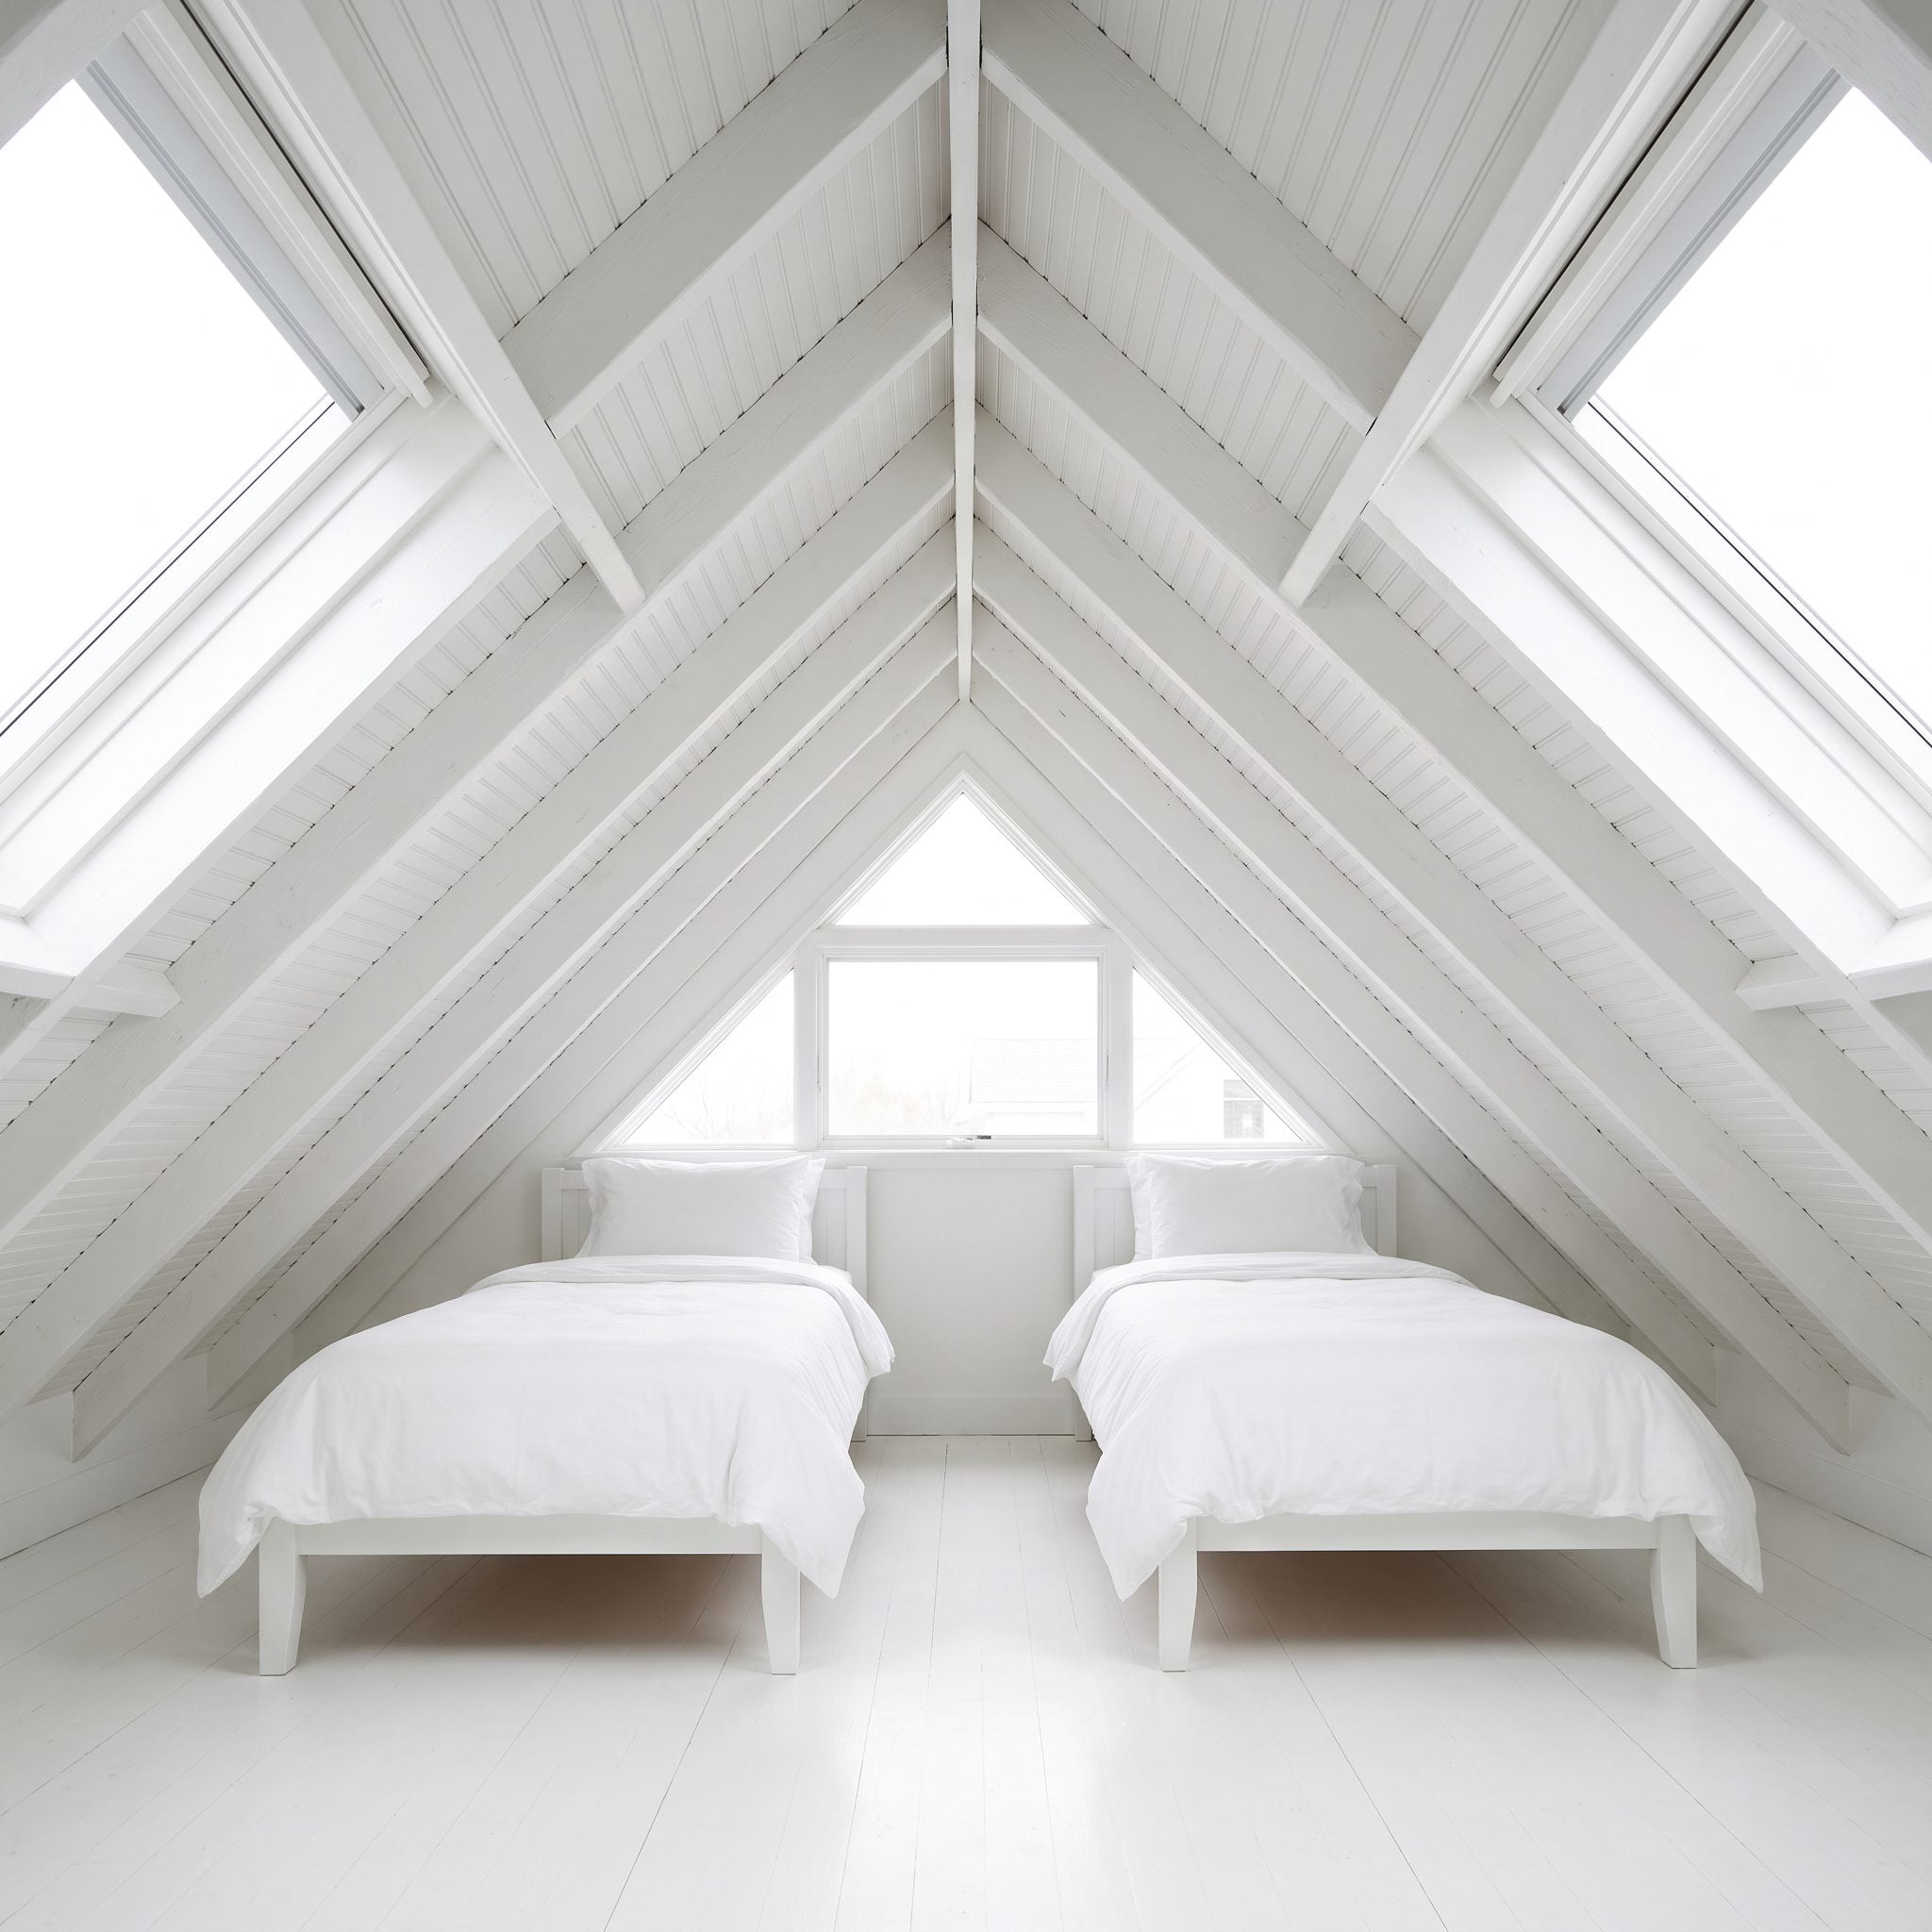
A steeply pitched ceiling gives this twin bedroom its distinctive shape. Rather than flattening the gable with a suspended ceiling, the layout works with the roofline, placing the beds beneath the slopes while reserving the taller central area for circulation.
A shared nightstand occupies the space between the beds. Lavender upholstery and oak paneling soften the angular architecture without obscuring it. Adequate sitting and standing clearance is essential near the sloping sections. For related approaches to angled ceilings, these attic living room ideas explore similar architectural challenges.
Our readers seem to agree that a pitched ceiling is worth keeping: bedrooms with vaulted ceilings got more hearts than the other images in the same articles, 59% versus 53%.
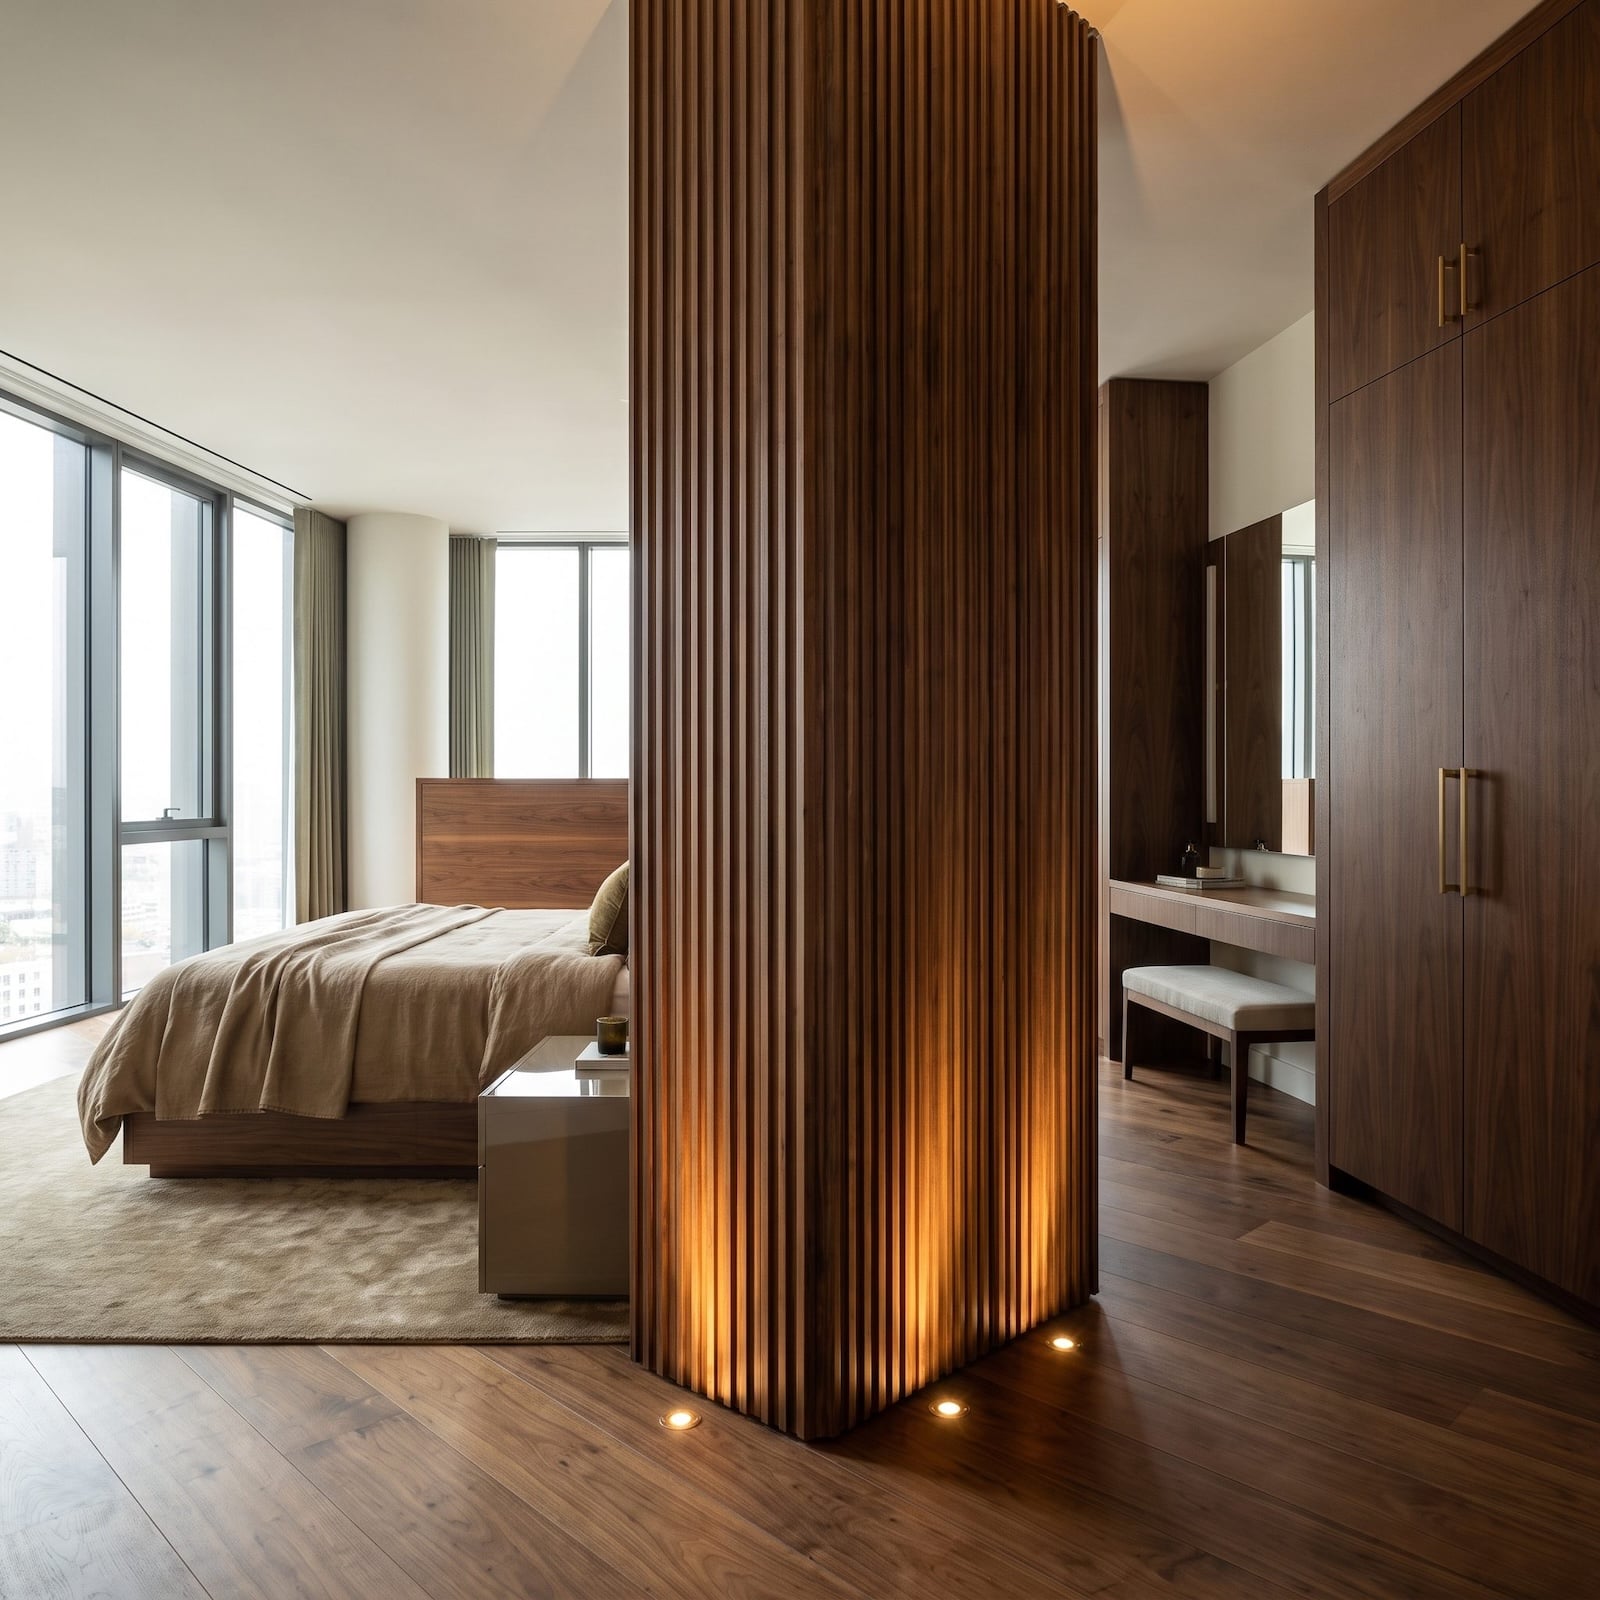
7. A Structural Column Divides Sleeping and Dressing Without Another Wall
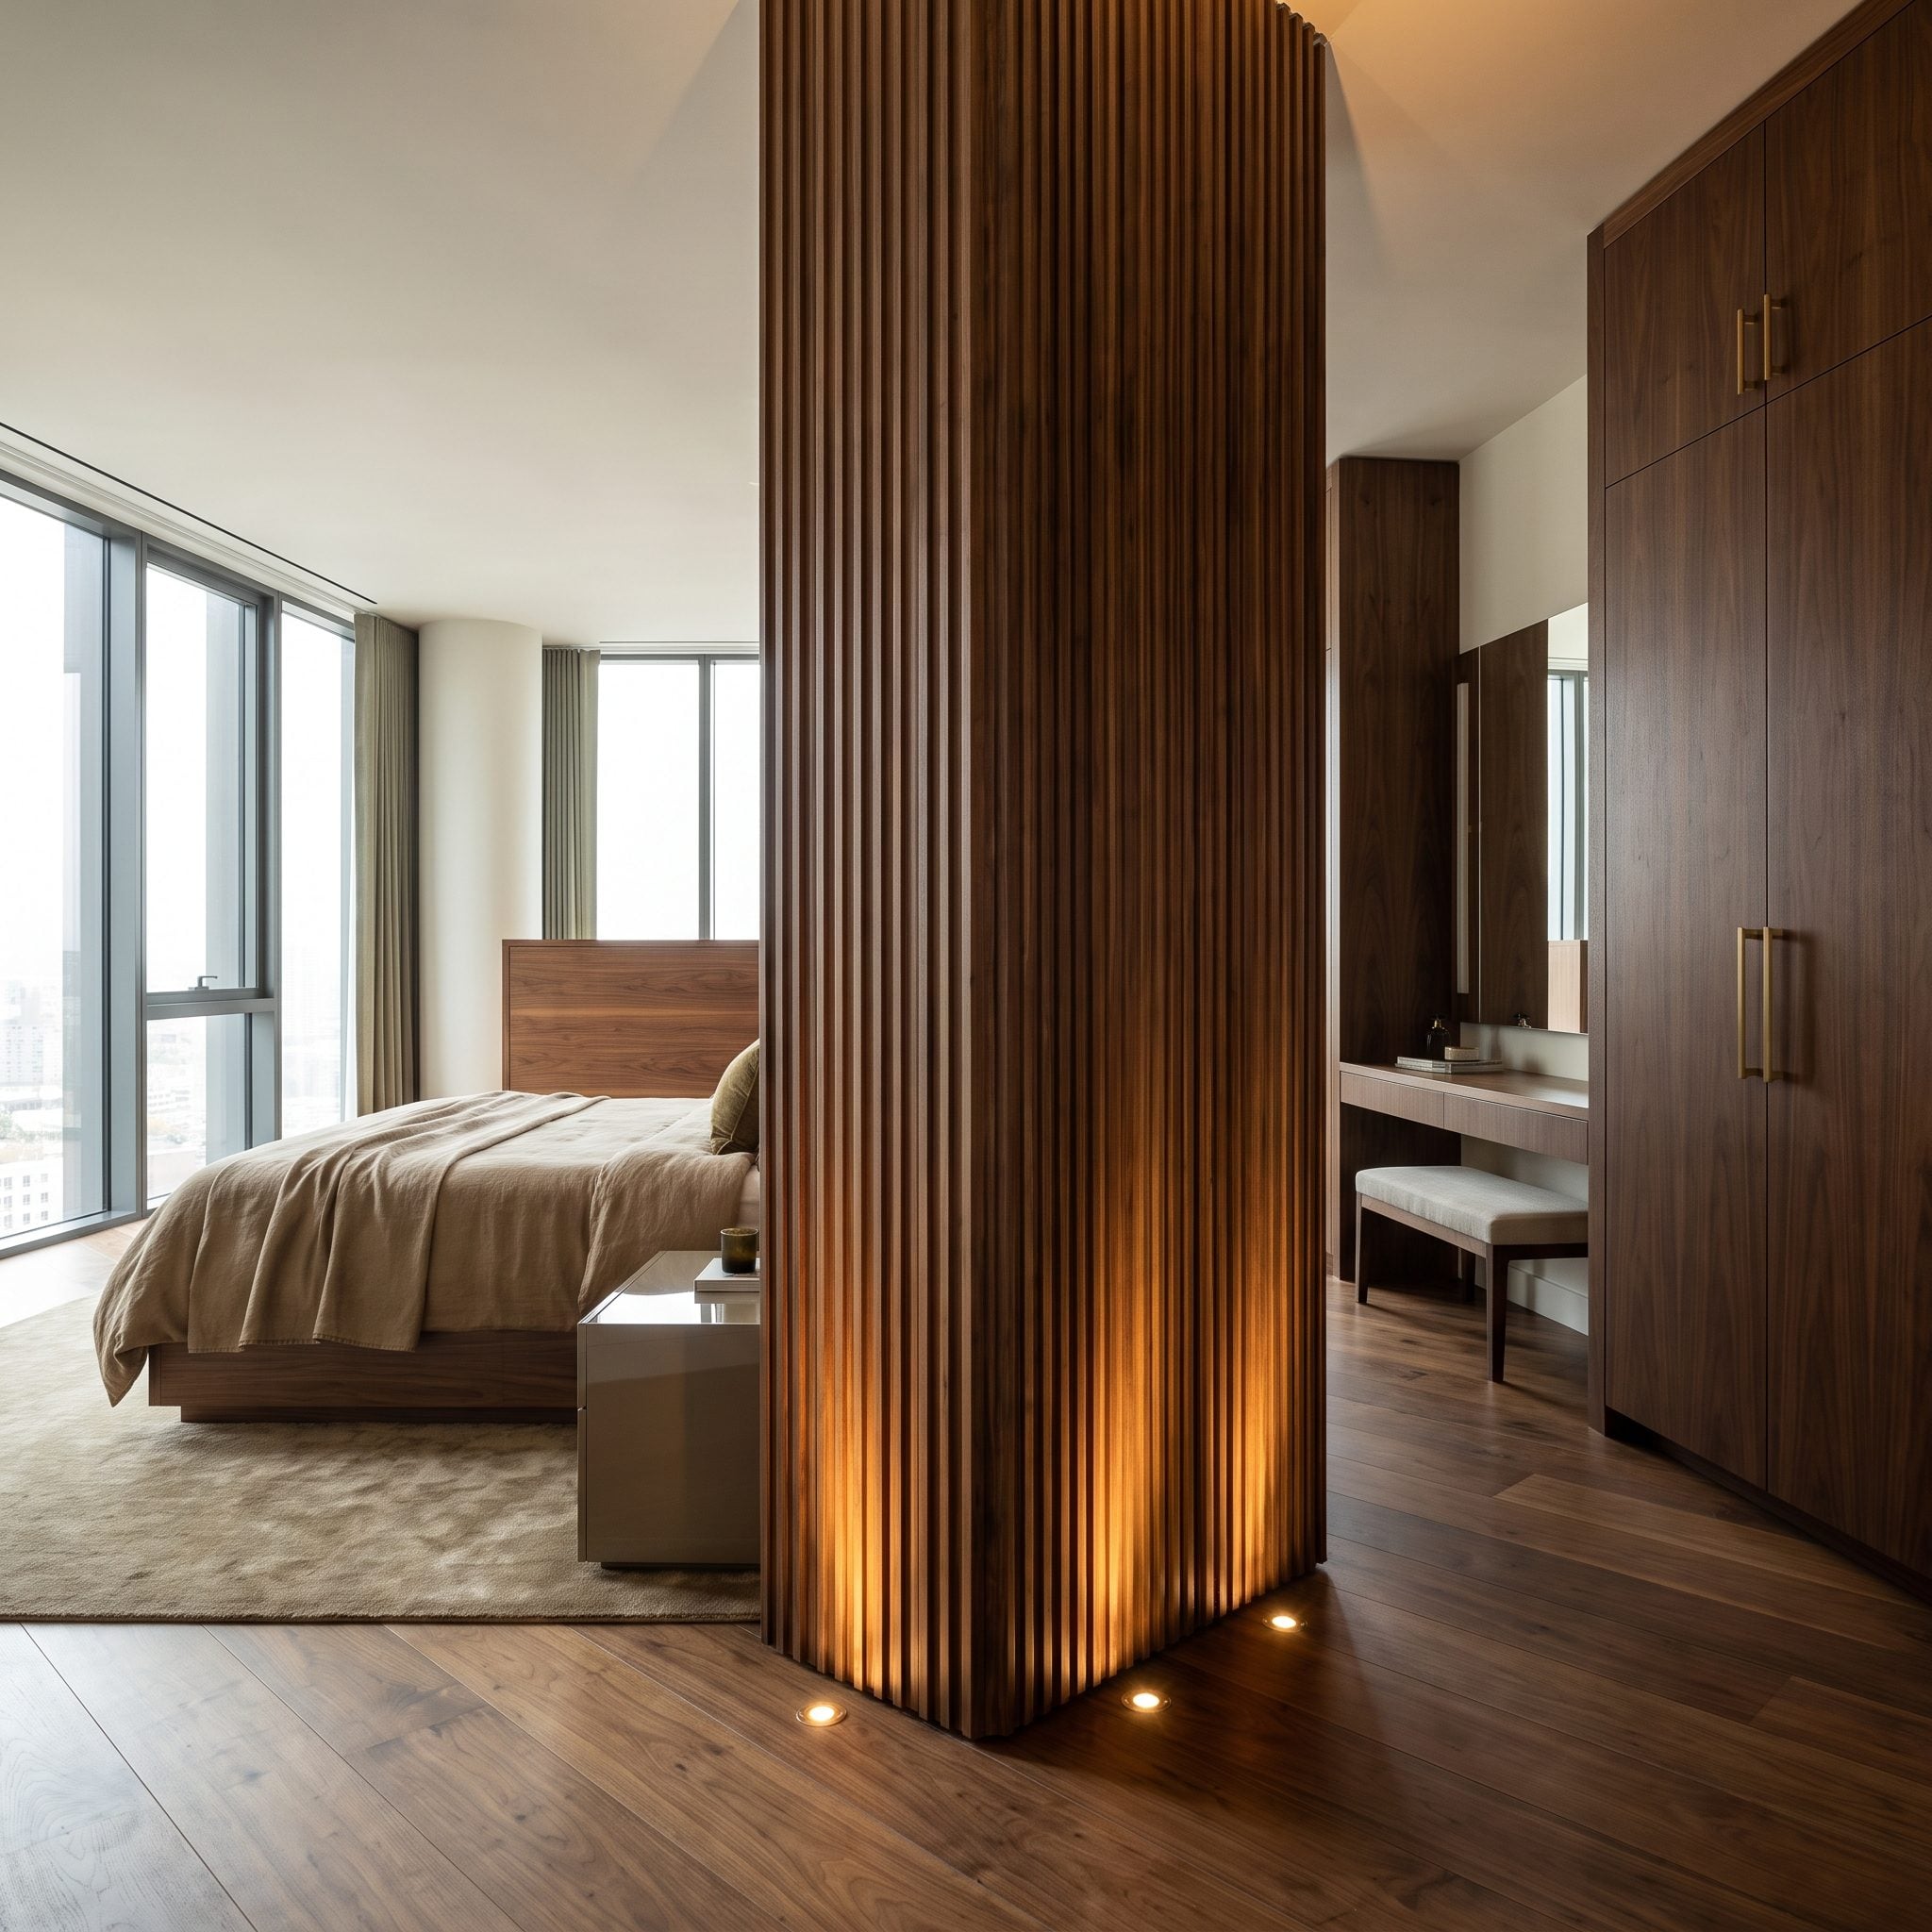
A structural column in the middle of a bedroom can interrupt furniture placement, but its position also offers an opportunity to organize the space. Fluted walnut cladding gives this one architectural presence while marking the boundary between sleeping and dressing.
A mirror serves the wardrobe side, while a narrow shelf provides bedside convenience on the opposite face. Smoked-glass wardrobes and a bronze dressing bench complete the dressing area. The column remains visible from both zones, allowing one structural element to organize two different functions without enclosing either.
6. A Shallow Wall Recess Becomes a Flush Bedroom Media Niche
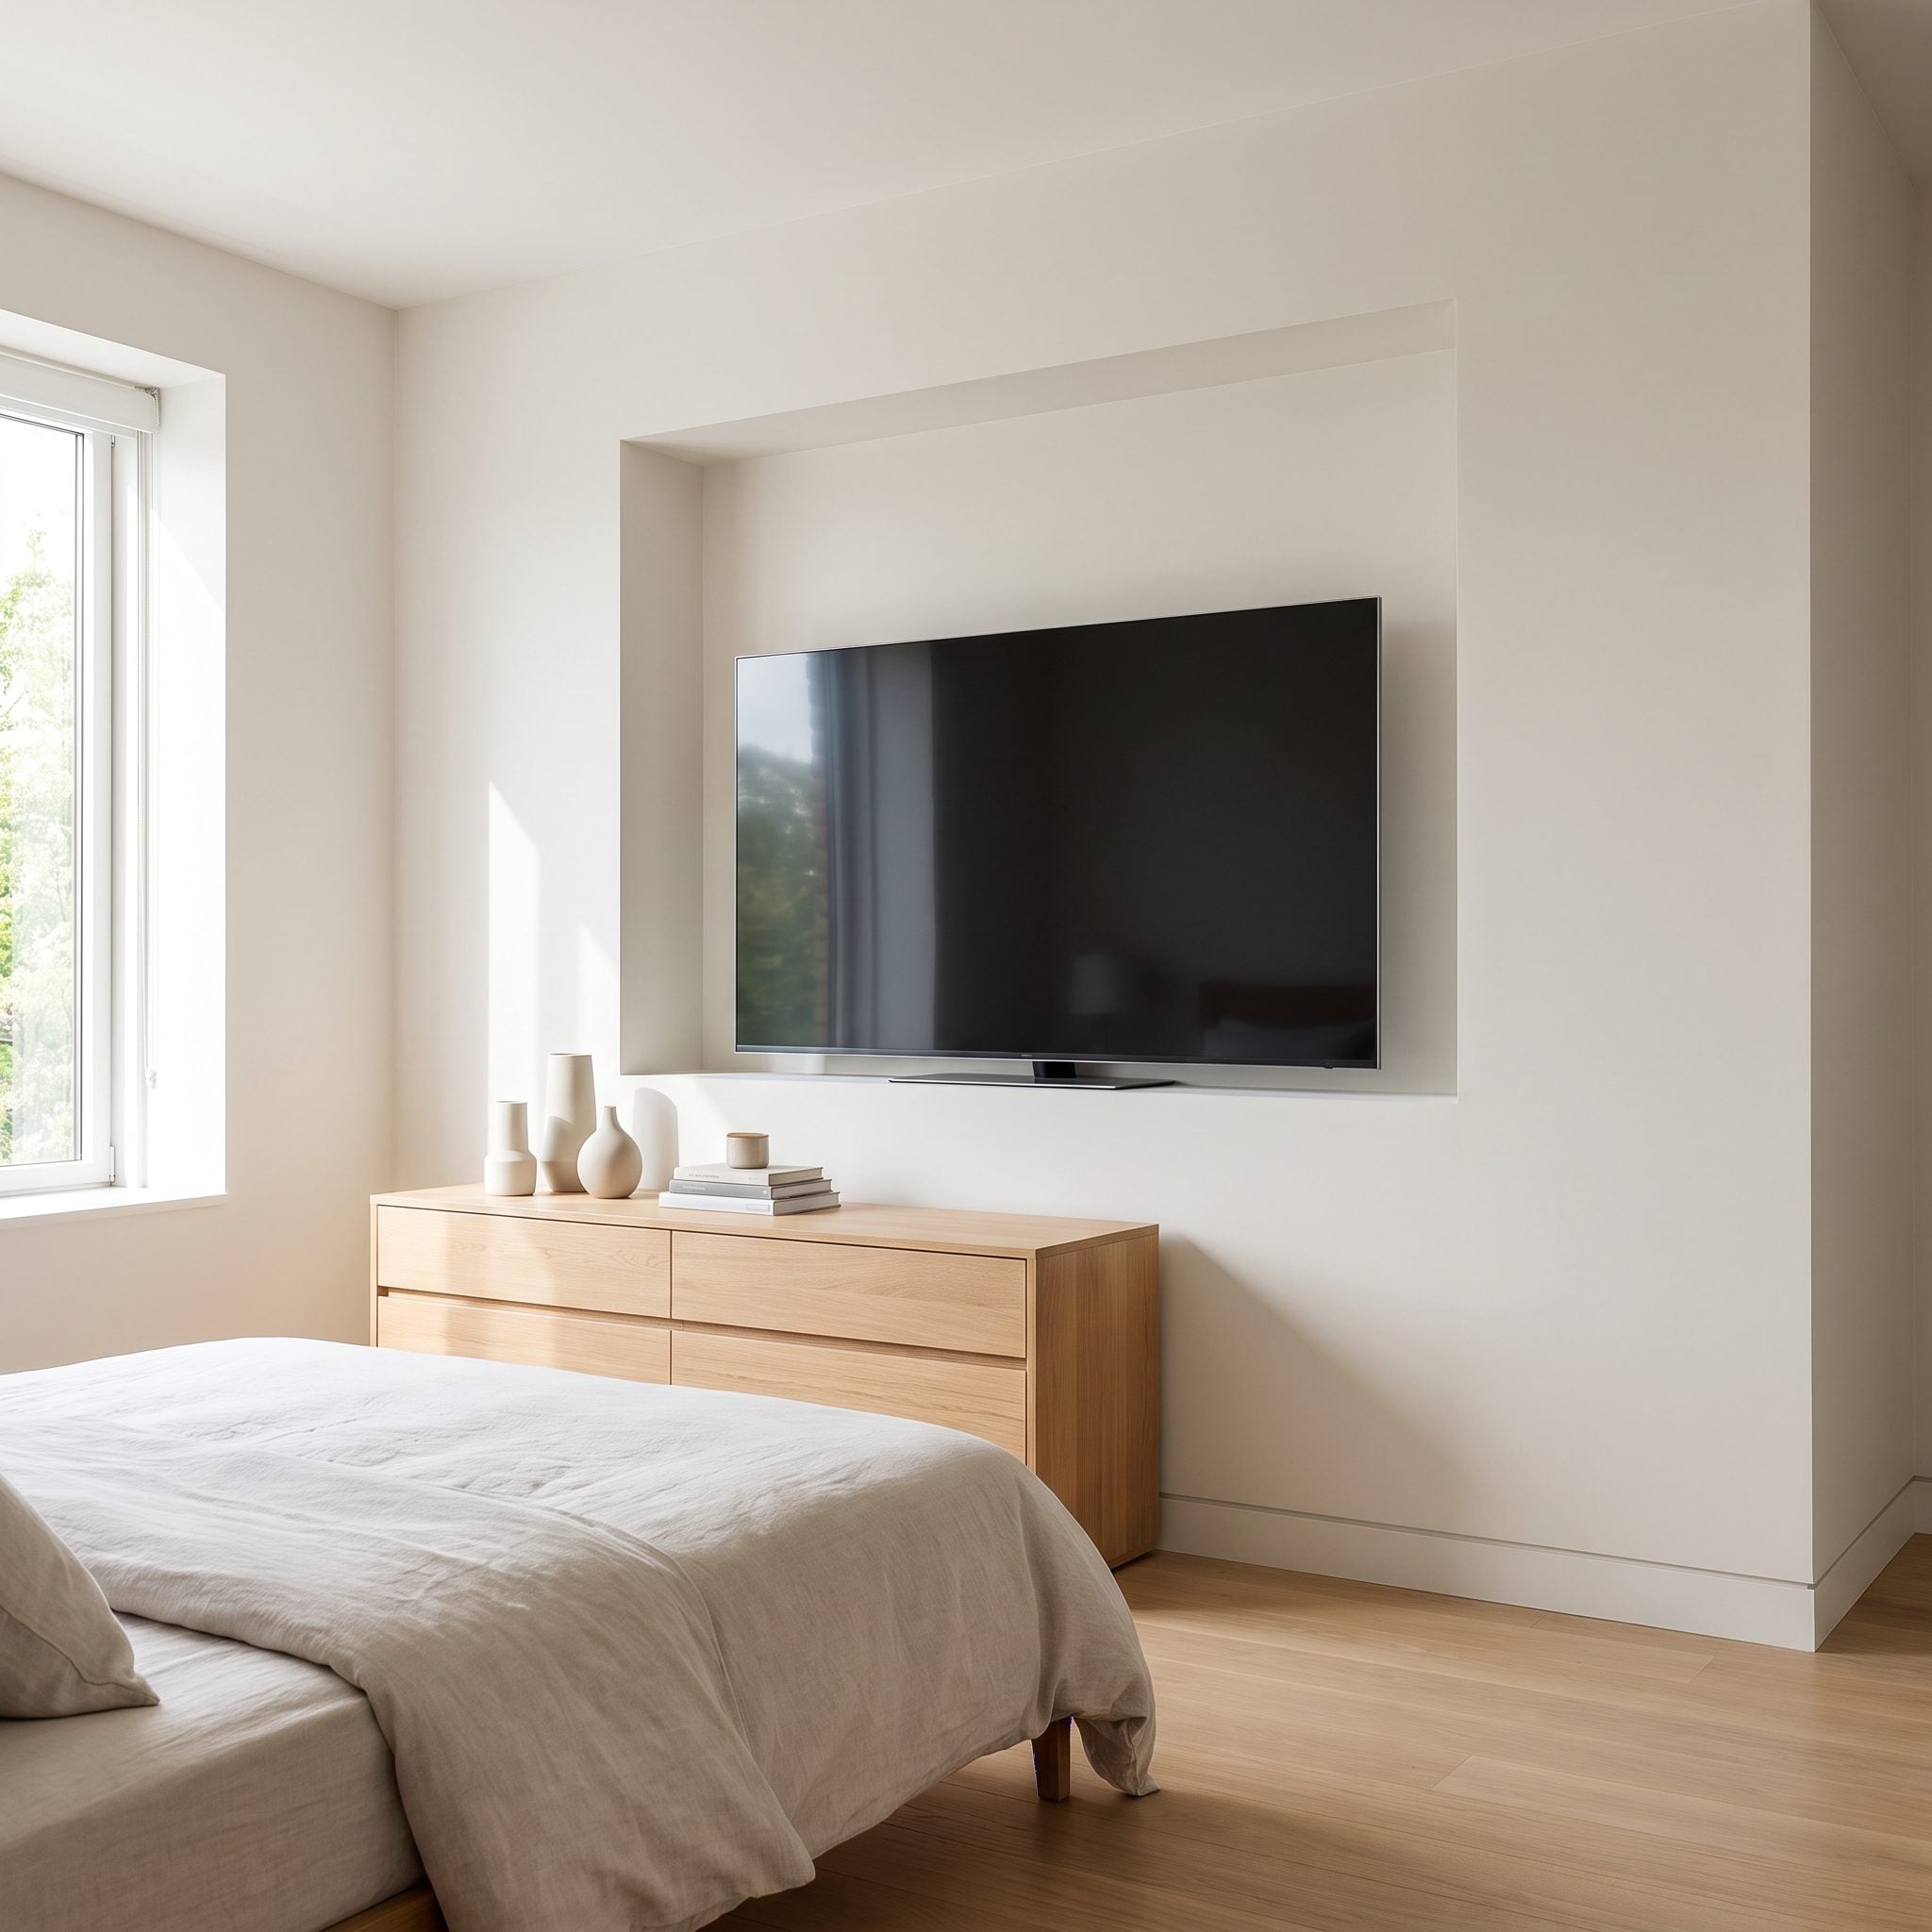
An existing wall recess provides a natural position for a television without requiring a bulky media cabinet. The screen sits within the indentation, with a floating storage unit below and concealed cabling maintaining a clean outline.
Dark oak cabinetry, a caramel leather armchair, and acoustic wall panels complete the arrangement. The panels can help control sound reflections, while the recessed placement keeps the television from projecting into the room. The original wall depth remains visible around the installation.
5. A Low Roof Slope Becomes a Custom Dressing Run
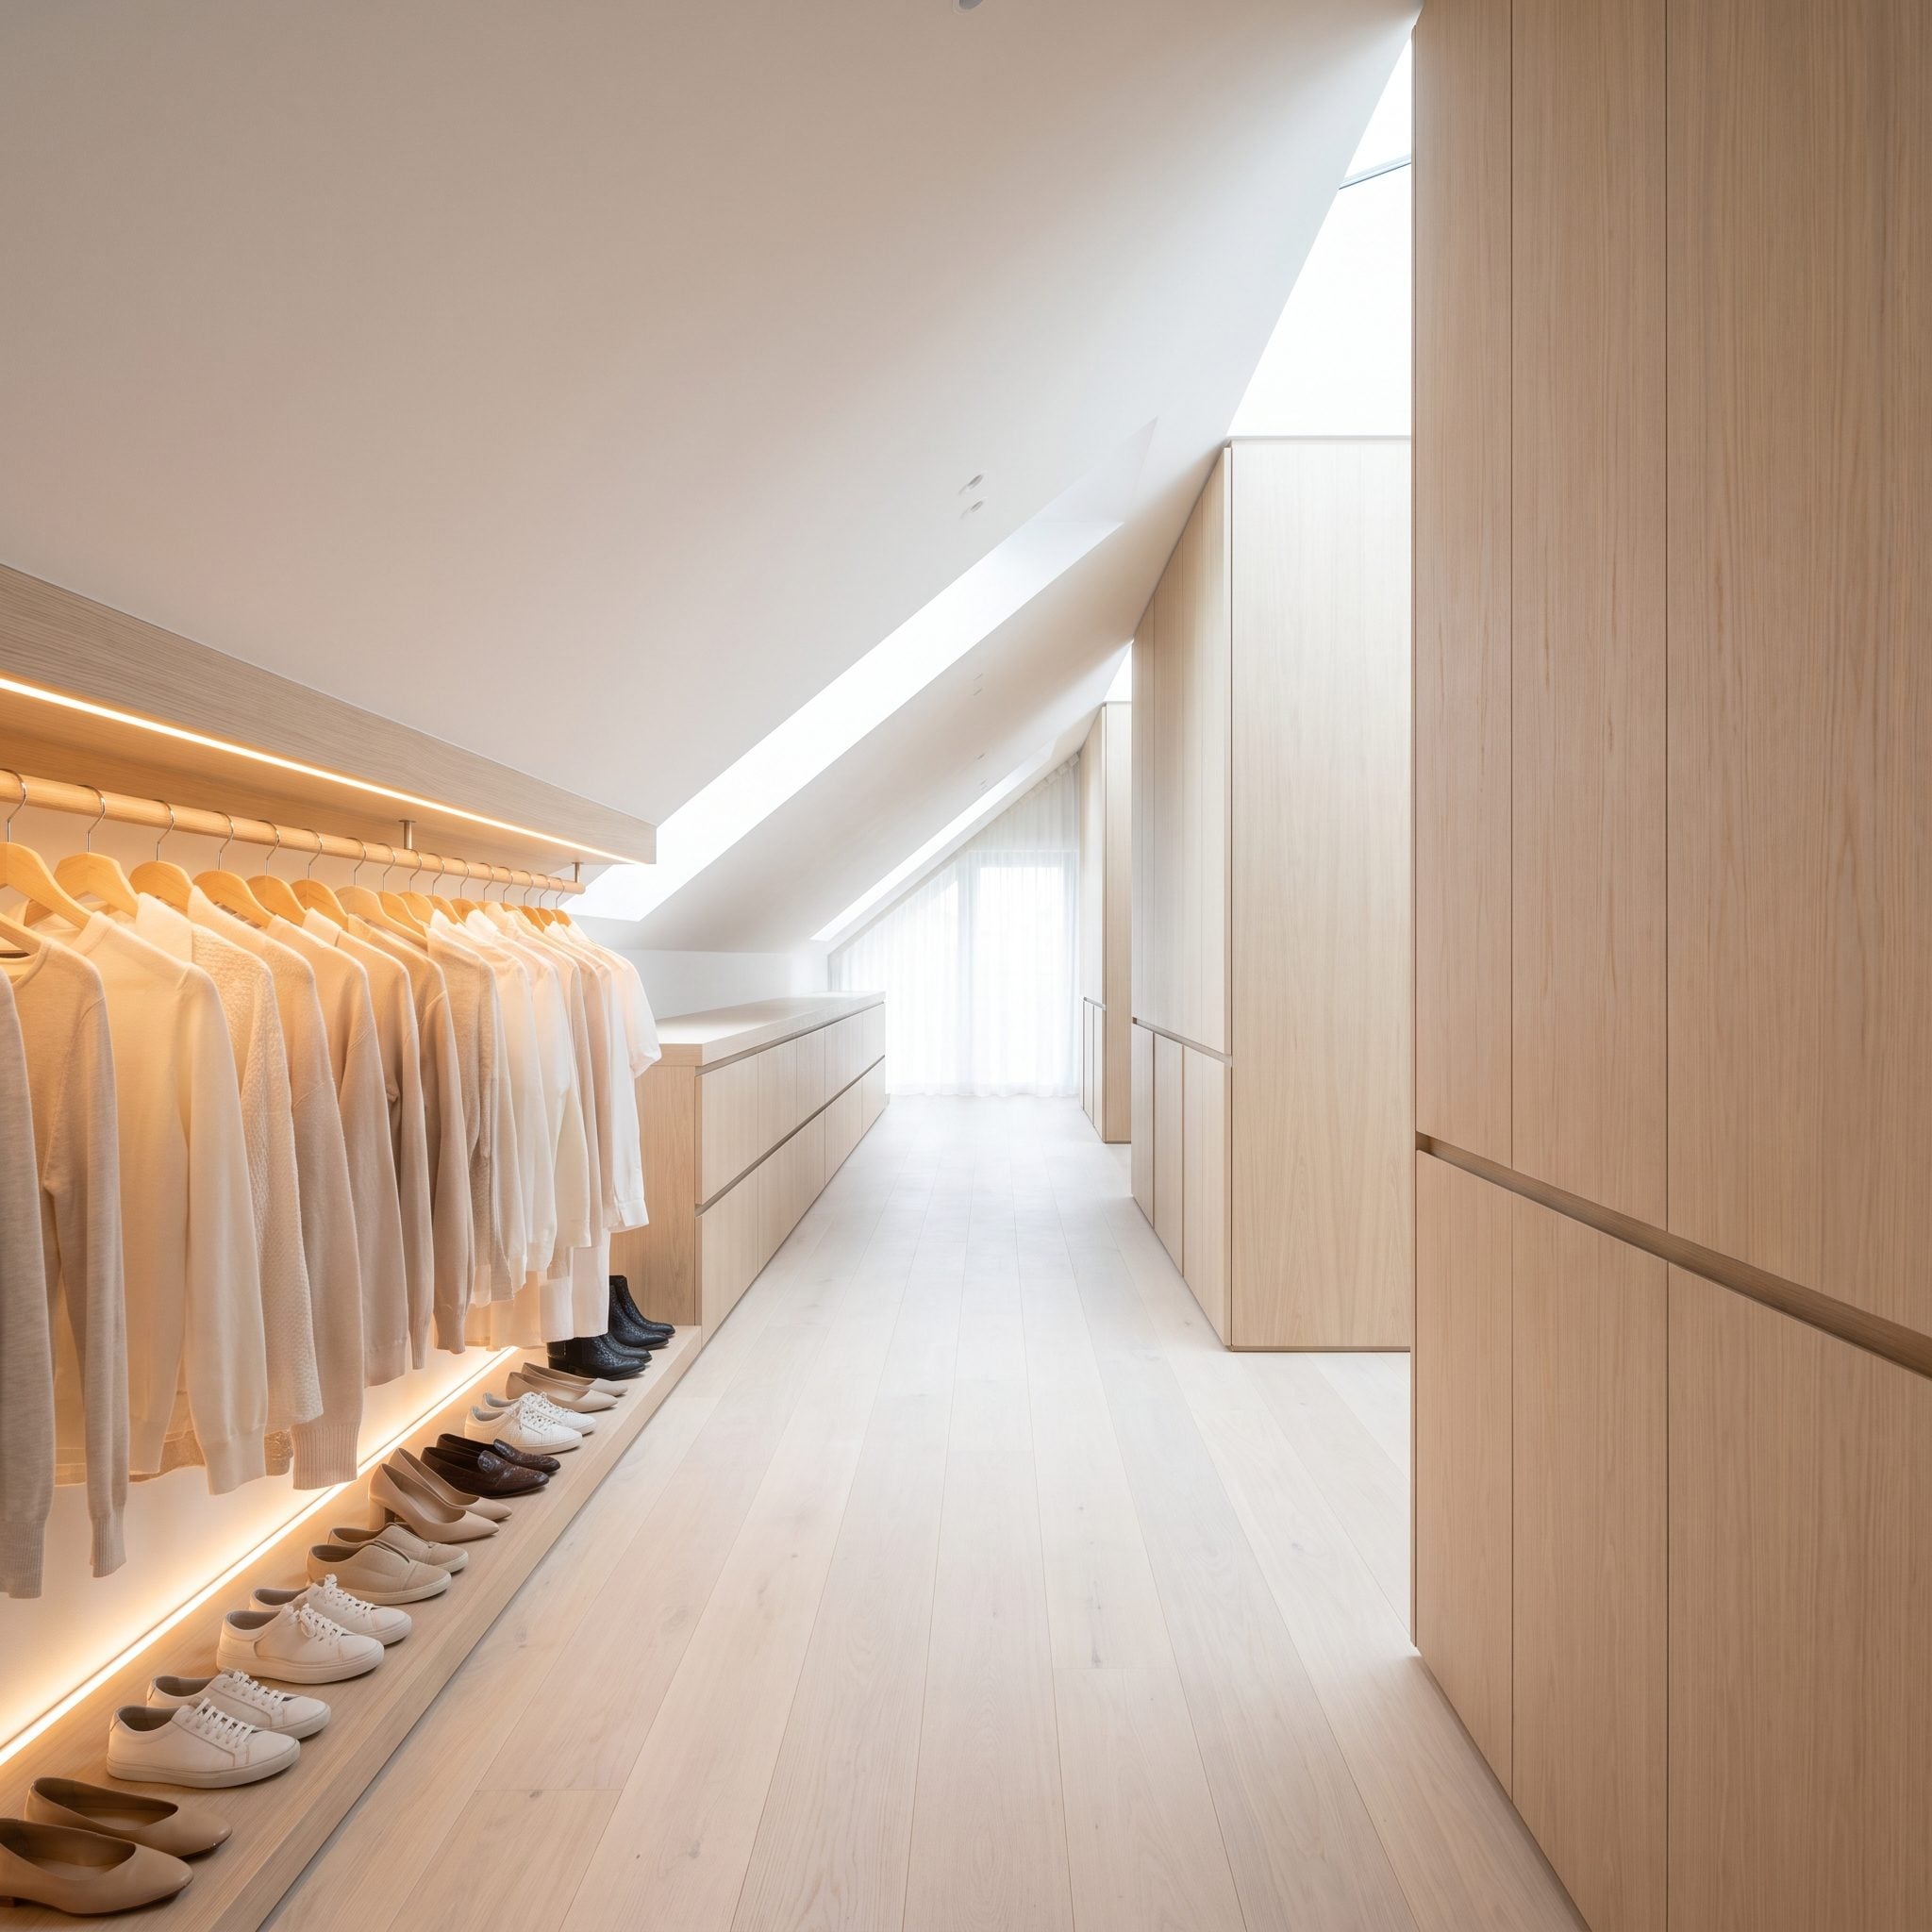
A descending ceiling creates difficult storage conditions, especially where conventional wardrobes would waste space or obstruct the room. Here, custom cabinetry follows the slope, with drawers and accessory compartments sized according to the available height.
Lower sections accommodate shoes and smaller belongings, while taller storage occupies the more accessible portions of the wall. The moss-green upholstered bed sits against the full-height wall, where circulation and headroom are more generous. Pale oak cabinetry unifies the irregular storage run.
4. An Irregular Corner Becomes a Quiet Meditation Retreat
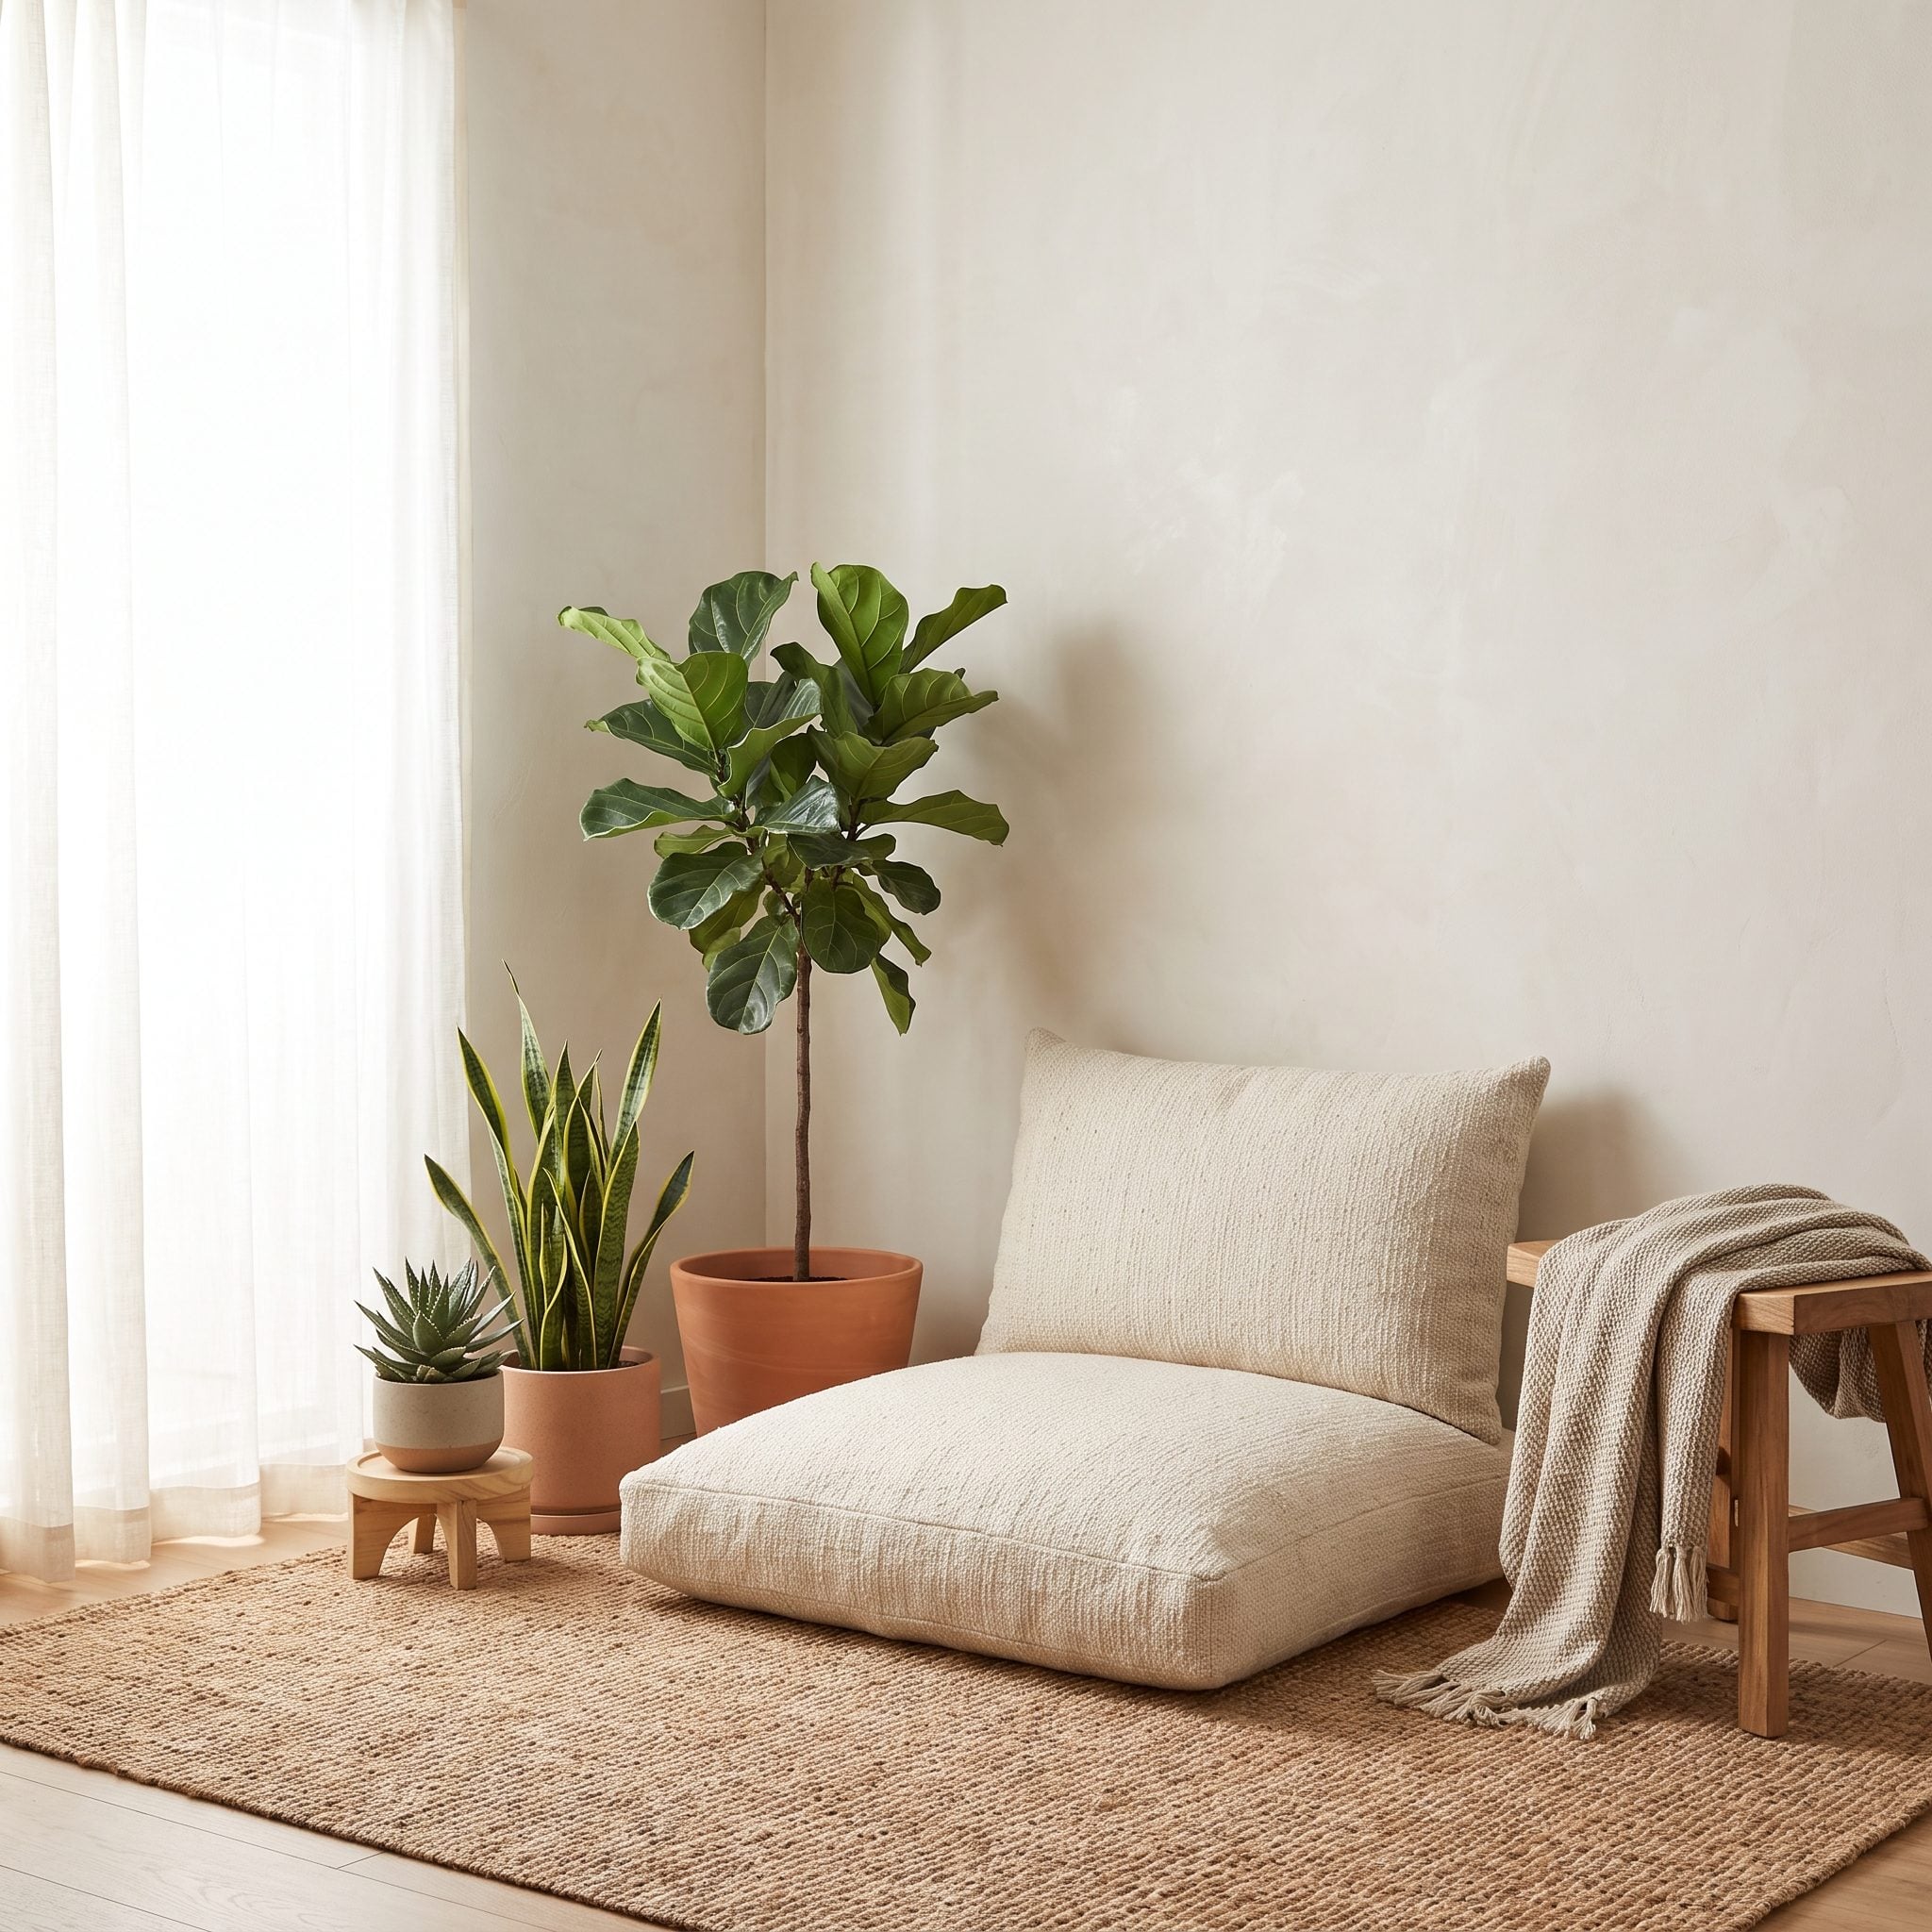
An oddly shaped corner doesn’t necessarily need cabinetry or a desk to become useful. This bedroom takes a quieter approach, fitting a low upholstered platform into the irregular footprint and leaving the surrounding space deliberately uncluttered.
Sage plaster softens the angular enclosure, while a wall-mounted light provides gentle illumination. A single folded throw supplies the only decorative layer. The restrained furnishings give the corner a distinct identity without requiring major alterations to its unusual shape.
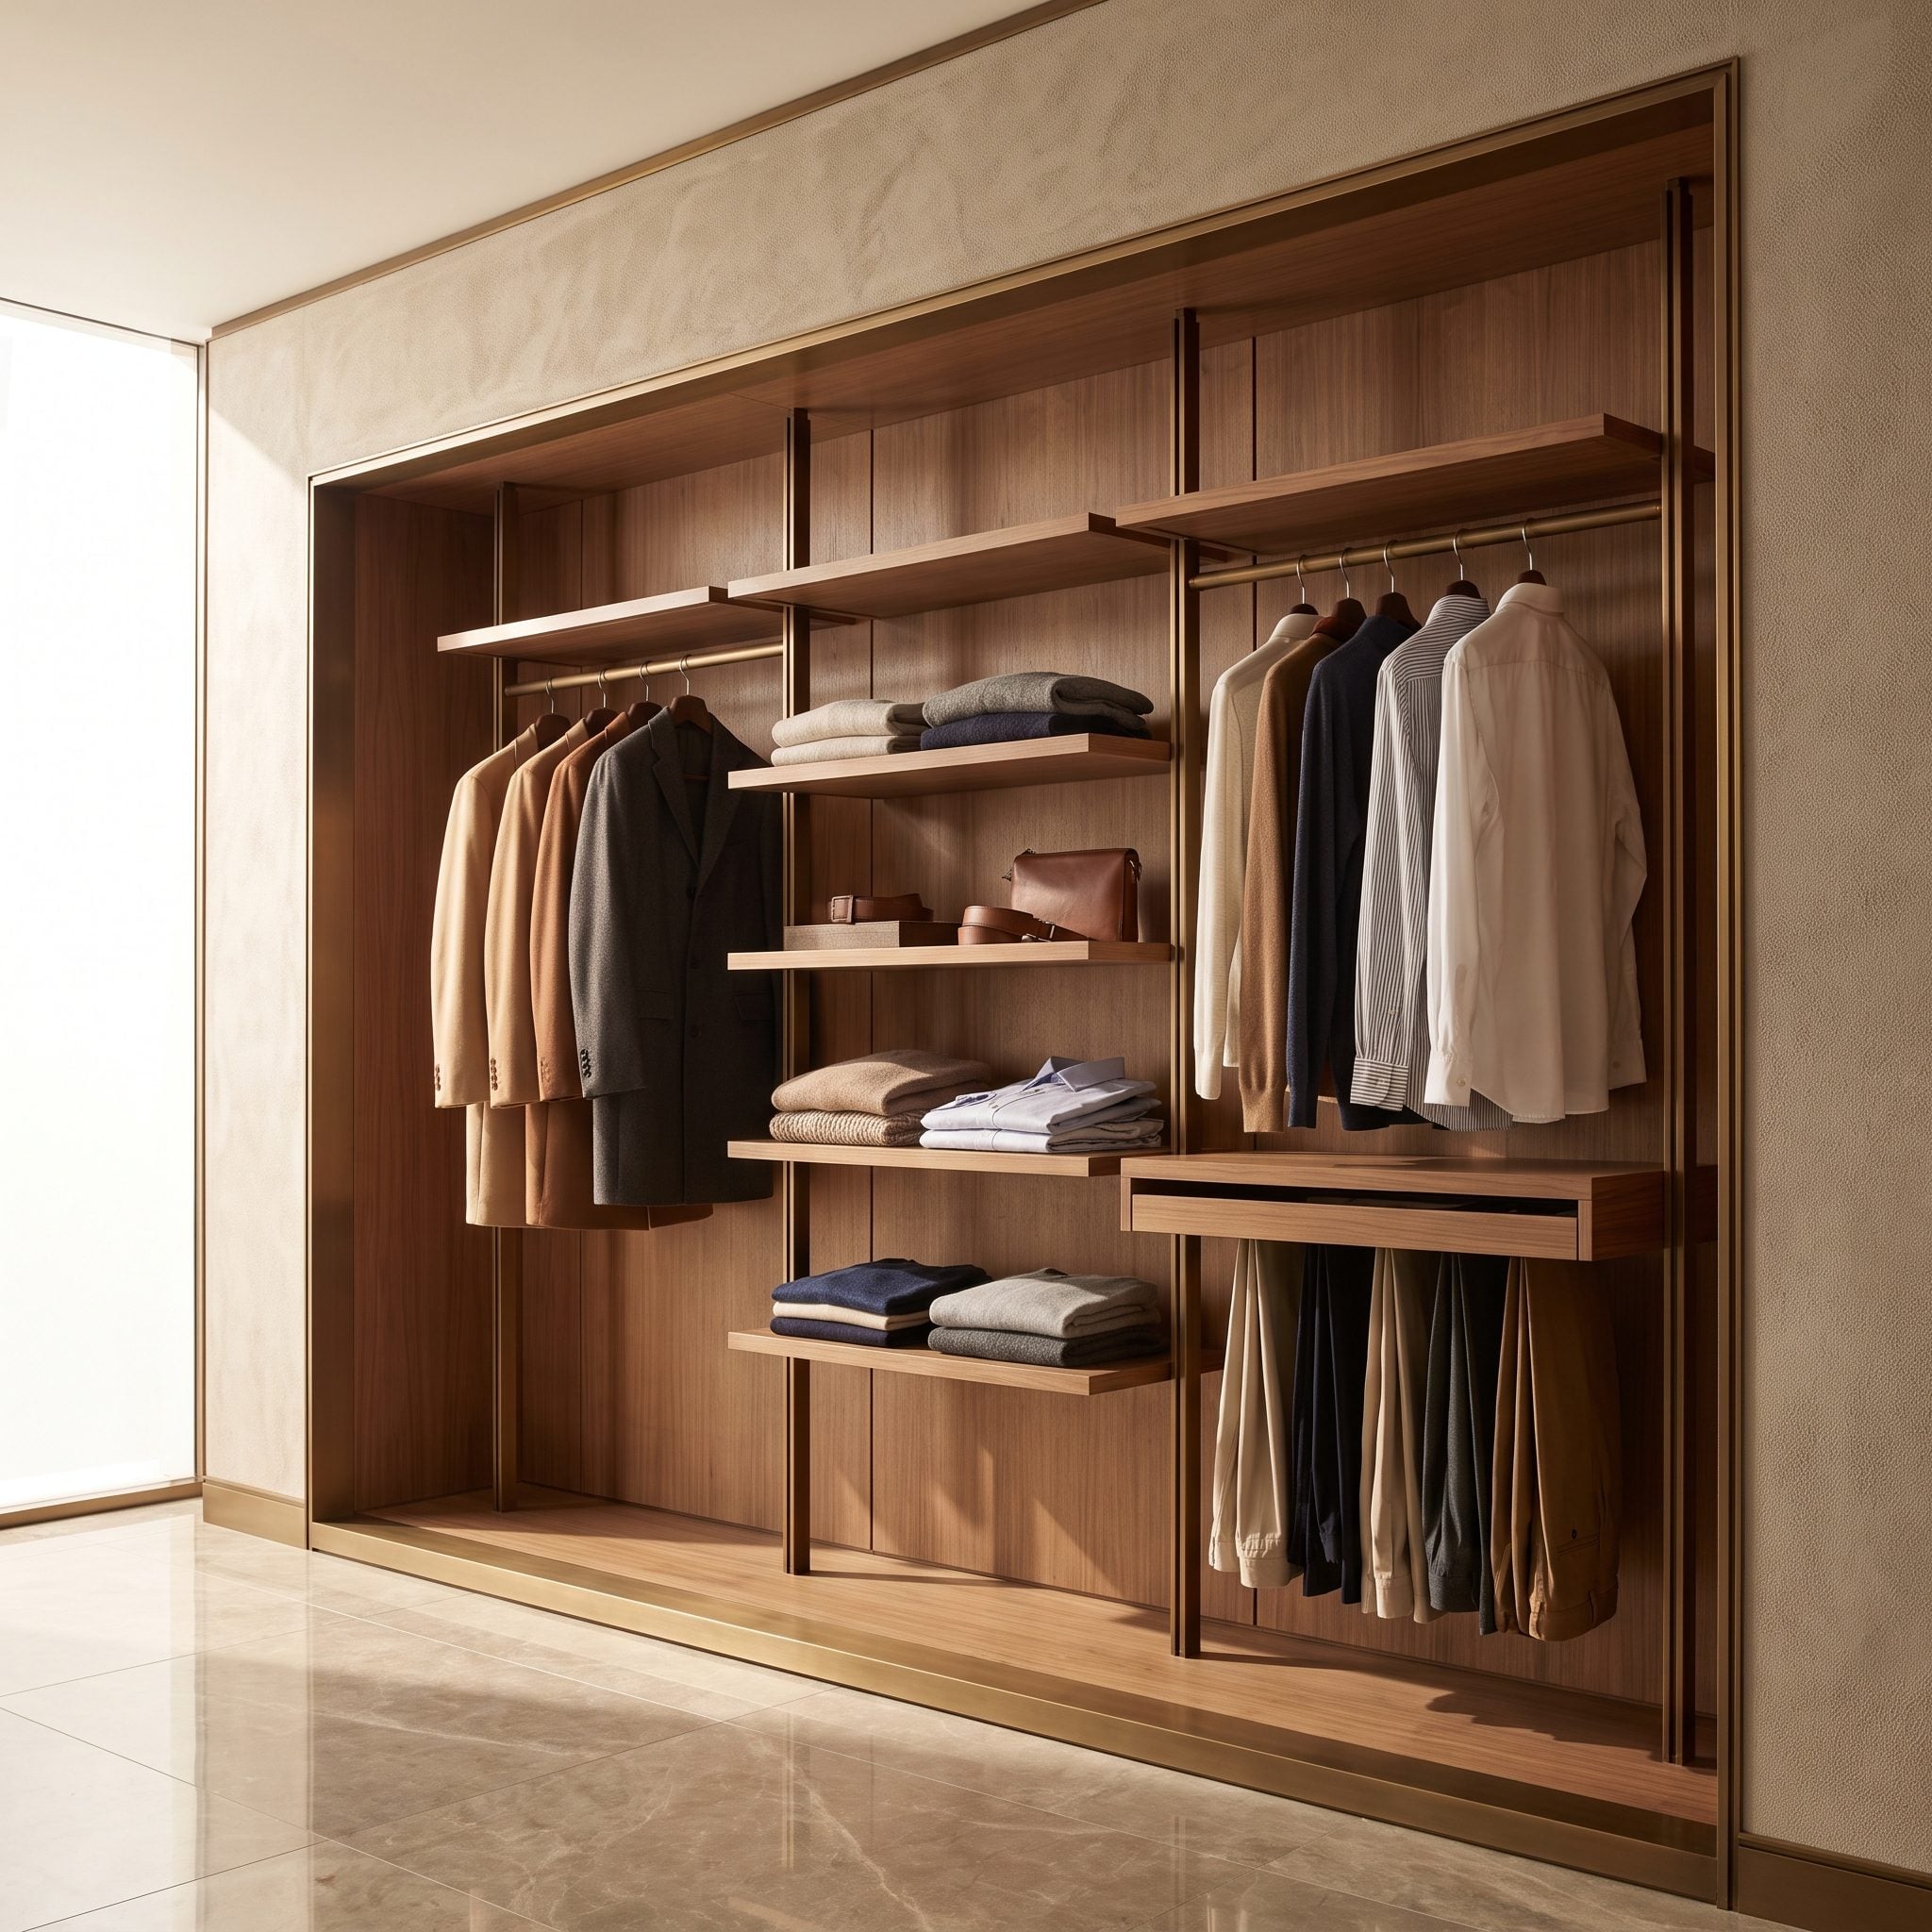
3. A Wide Wall Jog Becomes an Open Wardrobe Valet
🔥 Would you like to save this?
A broad setback in the bedroom wall creates enough depth for a compact dressing valet without enclosing it behind closet doors. A bronze hanging rail, leather-lined drawer, and low shoe shelf occupy the recess, keeping frequently used garments and accessories accessible.
The projection remains exposed, preserving the distinction between the main wall and its setback. A slate-blue bed, pale oak finishes, and sculptural cream pendant light give the arrangement a polished, boutique-hotel character. The open design works particularly well when the storage is carefully edited.
2. A Boxed Service Chase Becomes the Backdrop for a Freestanding Bed
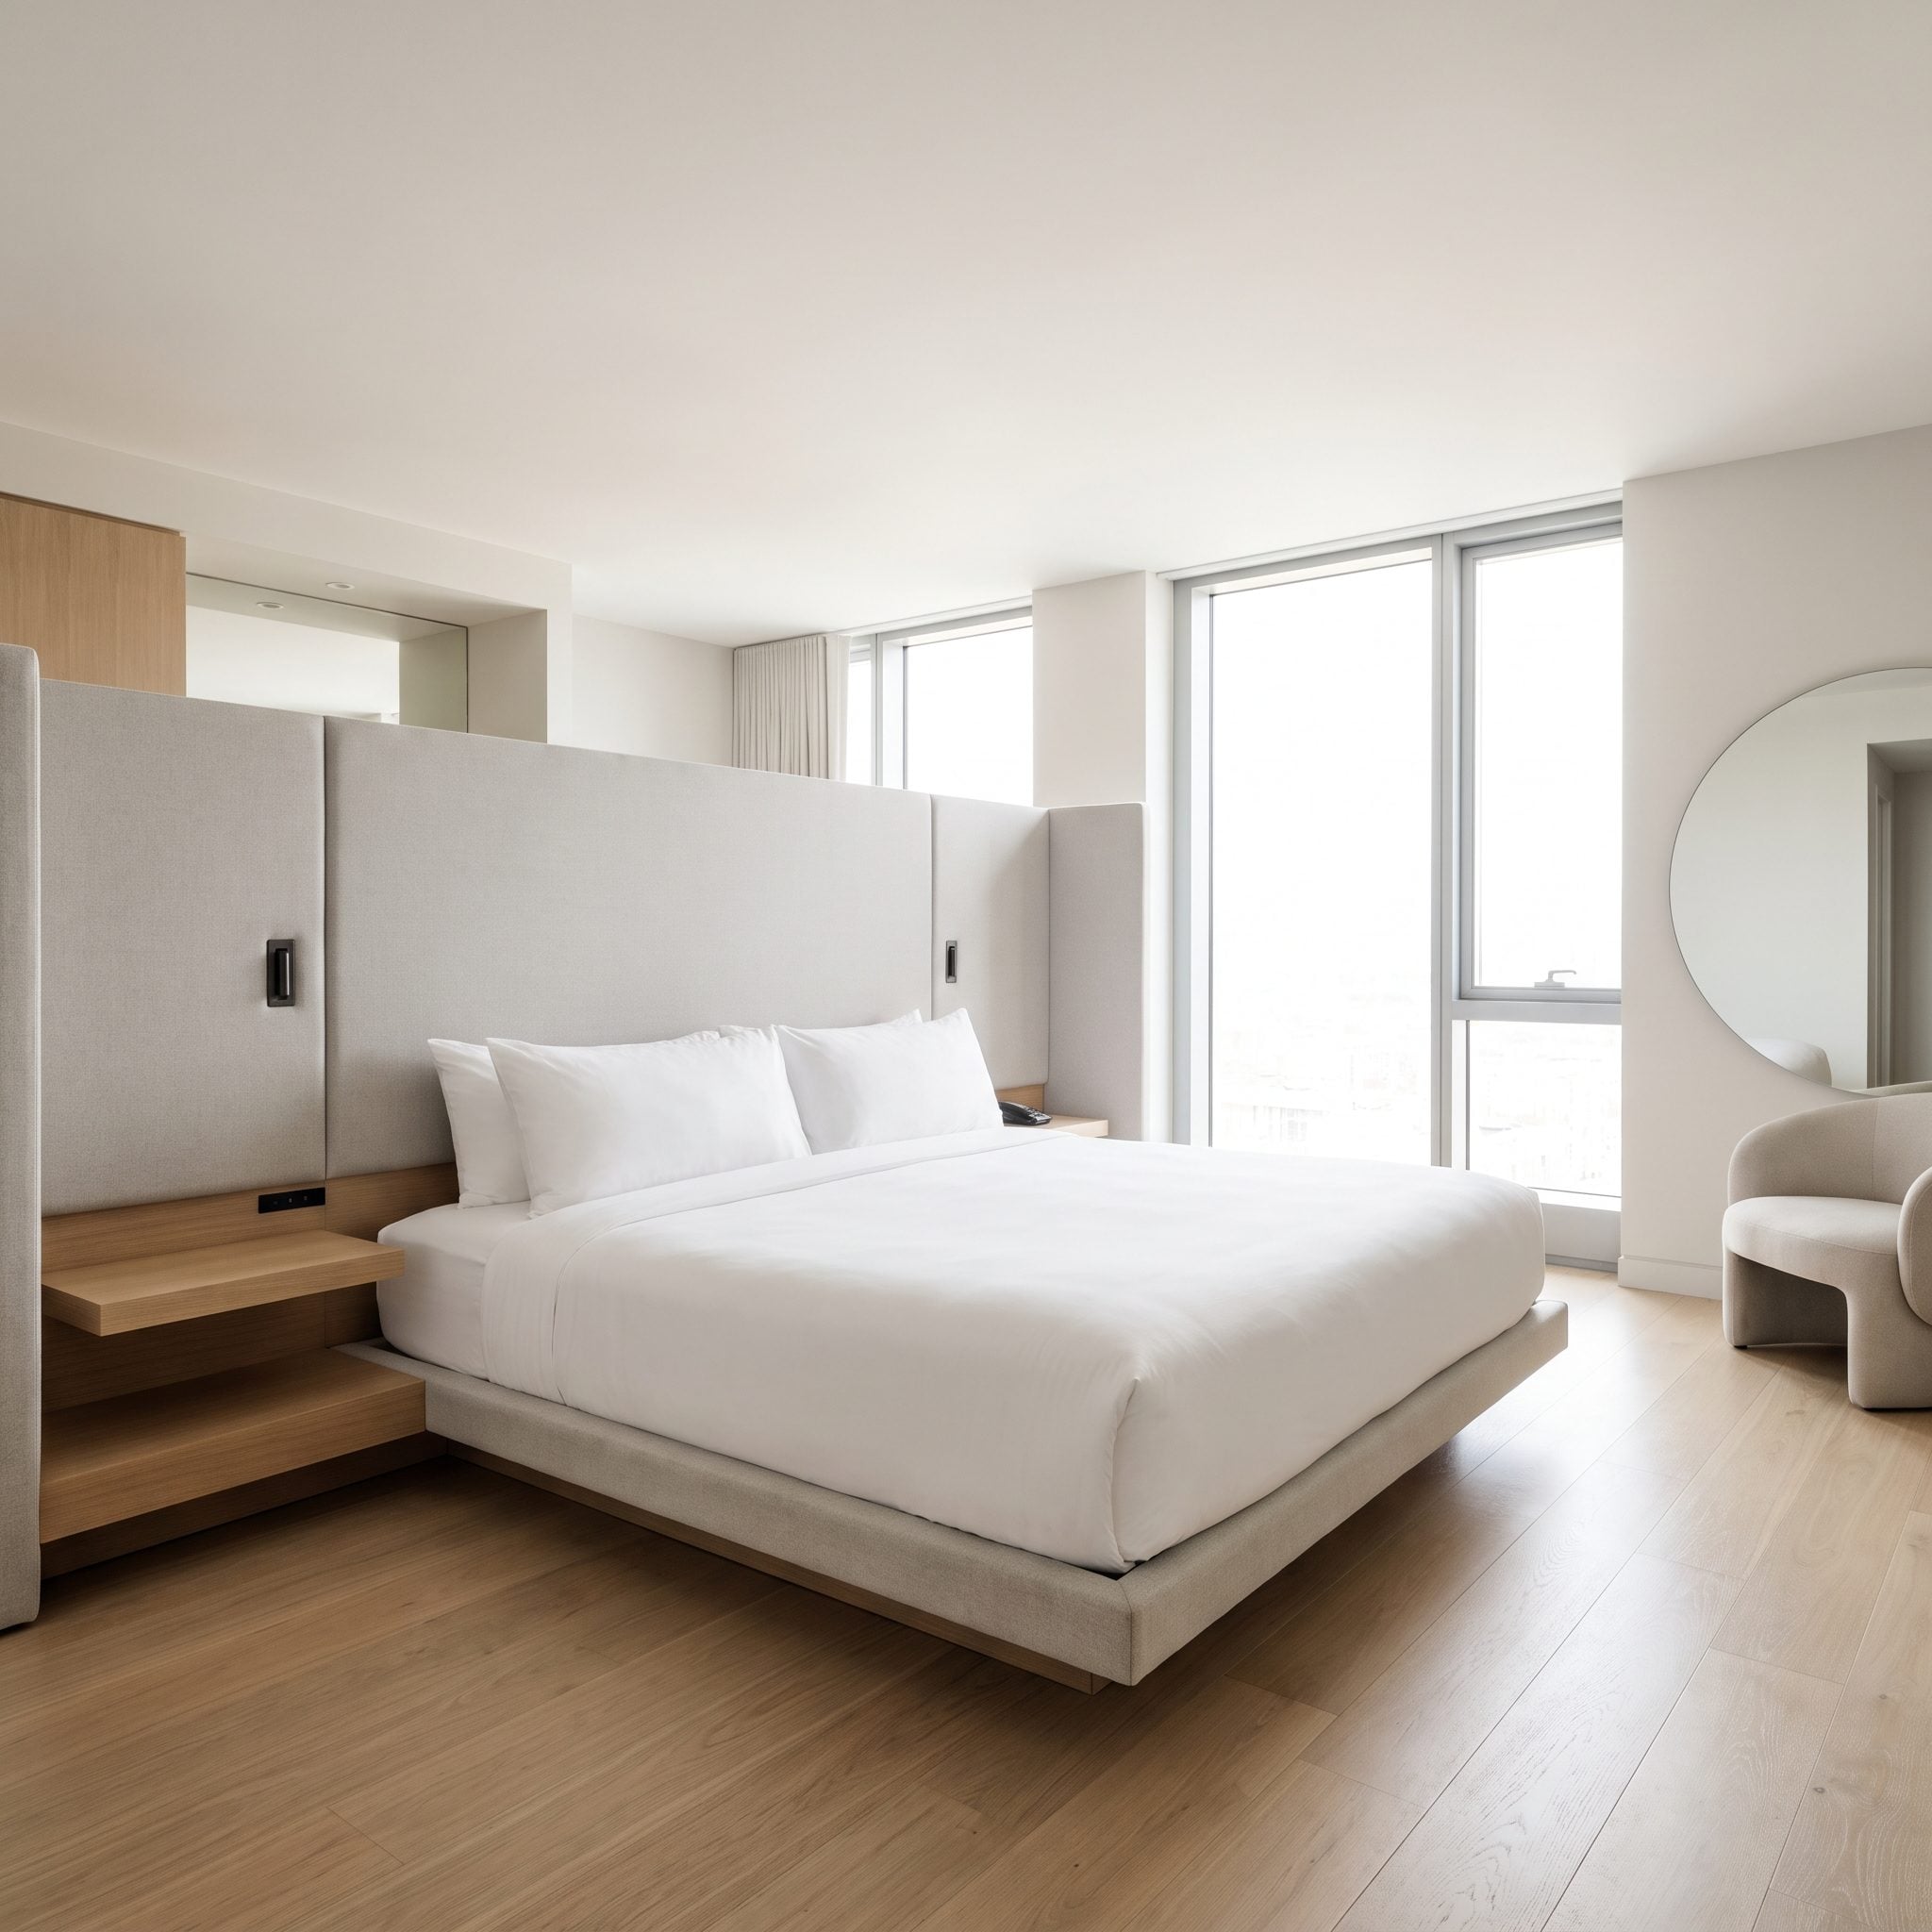
A boxed service chase can dominate a bedroom wall, particularly when it contains plumbing or mechanical systems that cannot simply be relocated. This design positions a freestanding bed in front of the projection, allowing the chase to become an architectural backdrop.
The padded headboard belongs to the bed frame rather than being permanently attached to the chase. Slim oak ledges provide bedside convenience, while the projection extends beyond the headboard to create a layered composition. The arrangement must preserve practical access to any concealed service panels.
1. A Narrow Alcove Becomes an Illuminated Accessories Cabinet
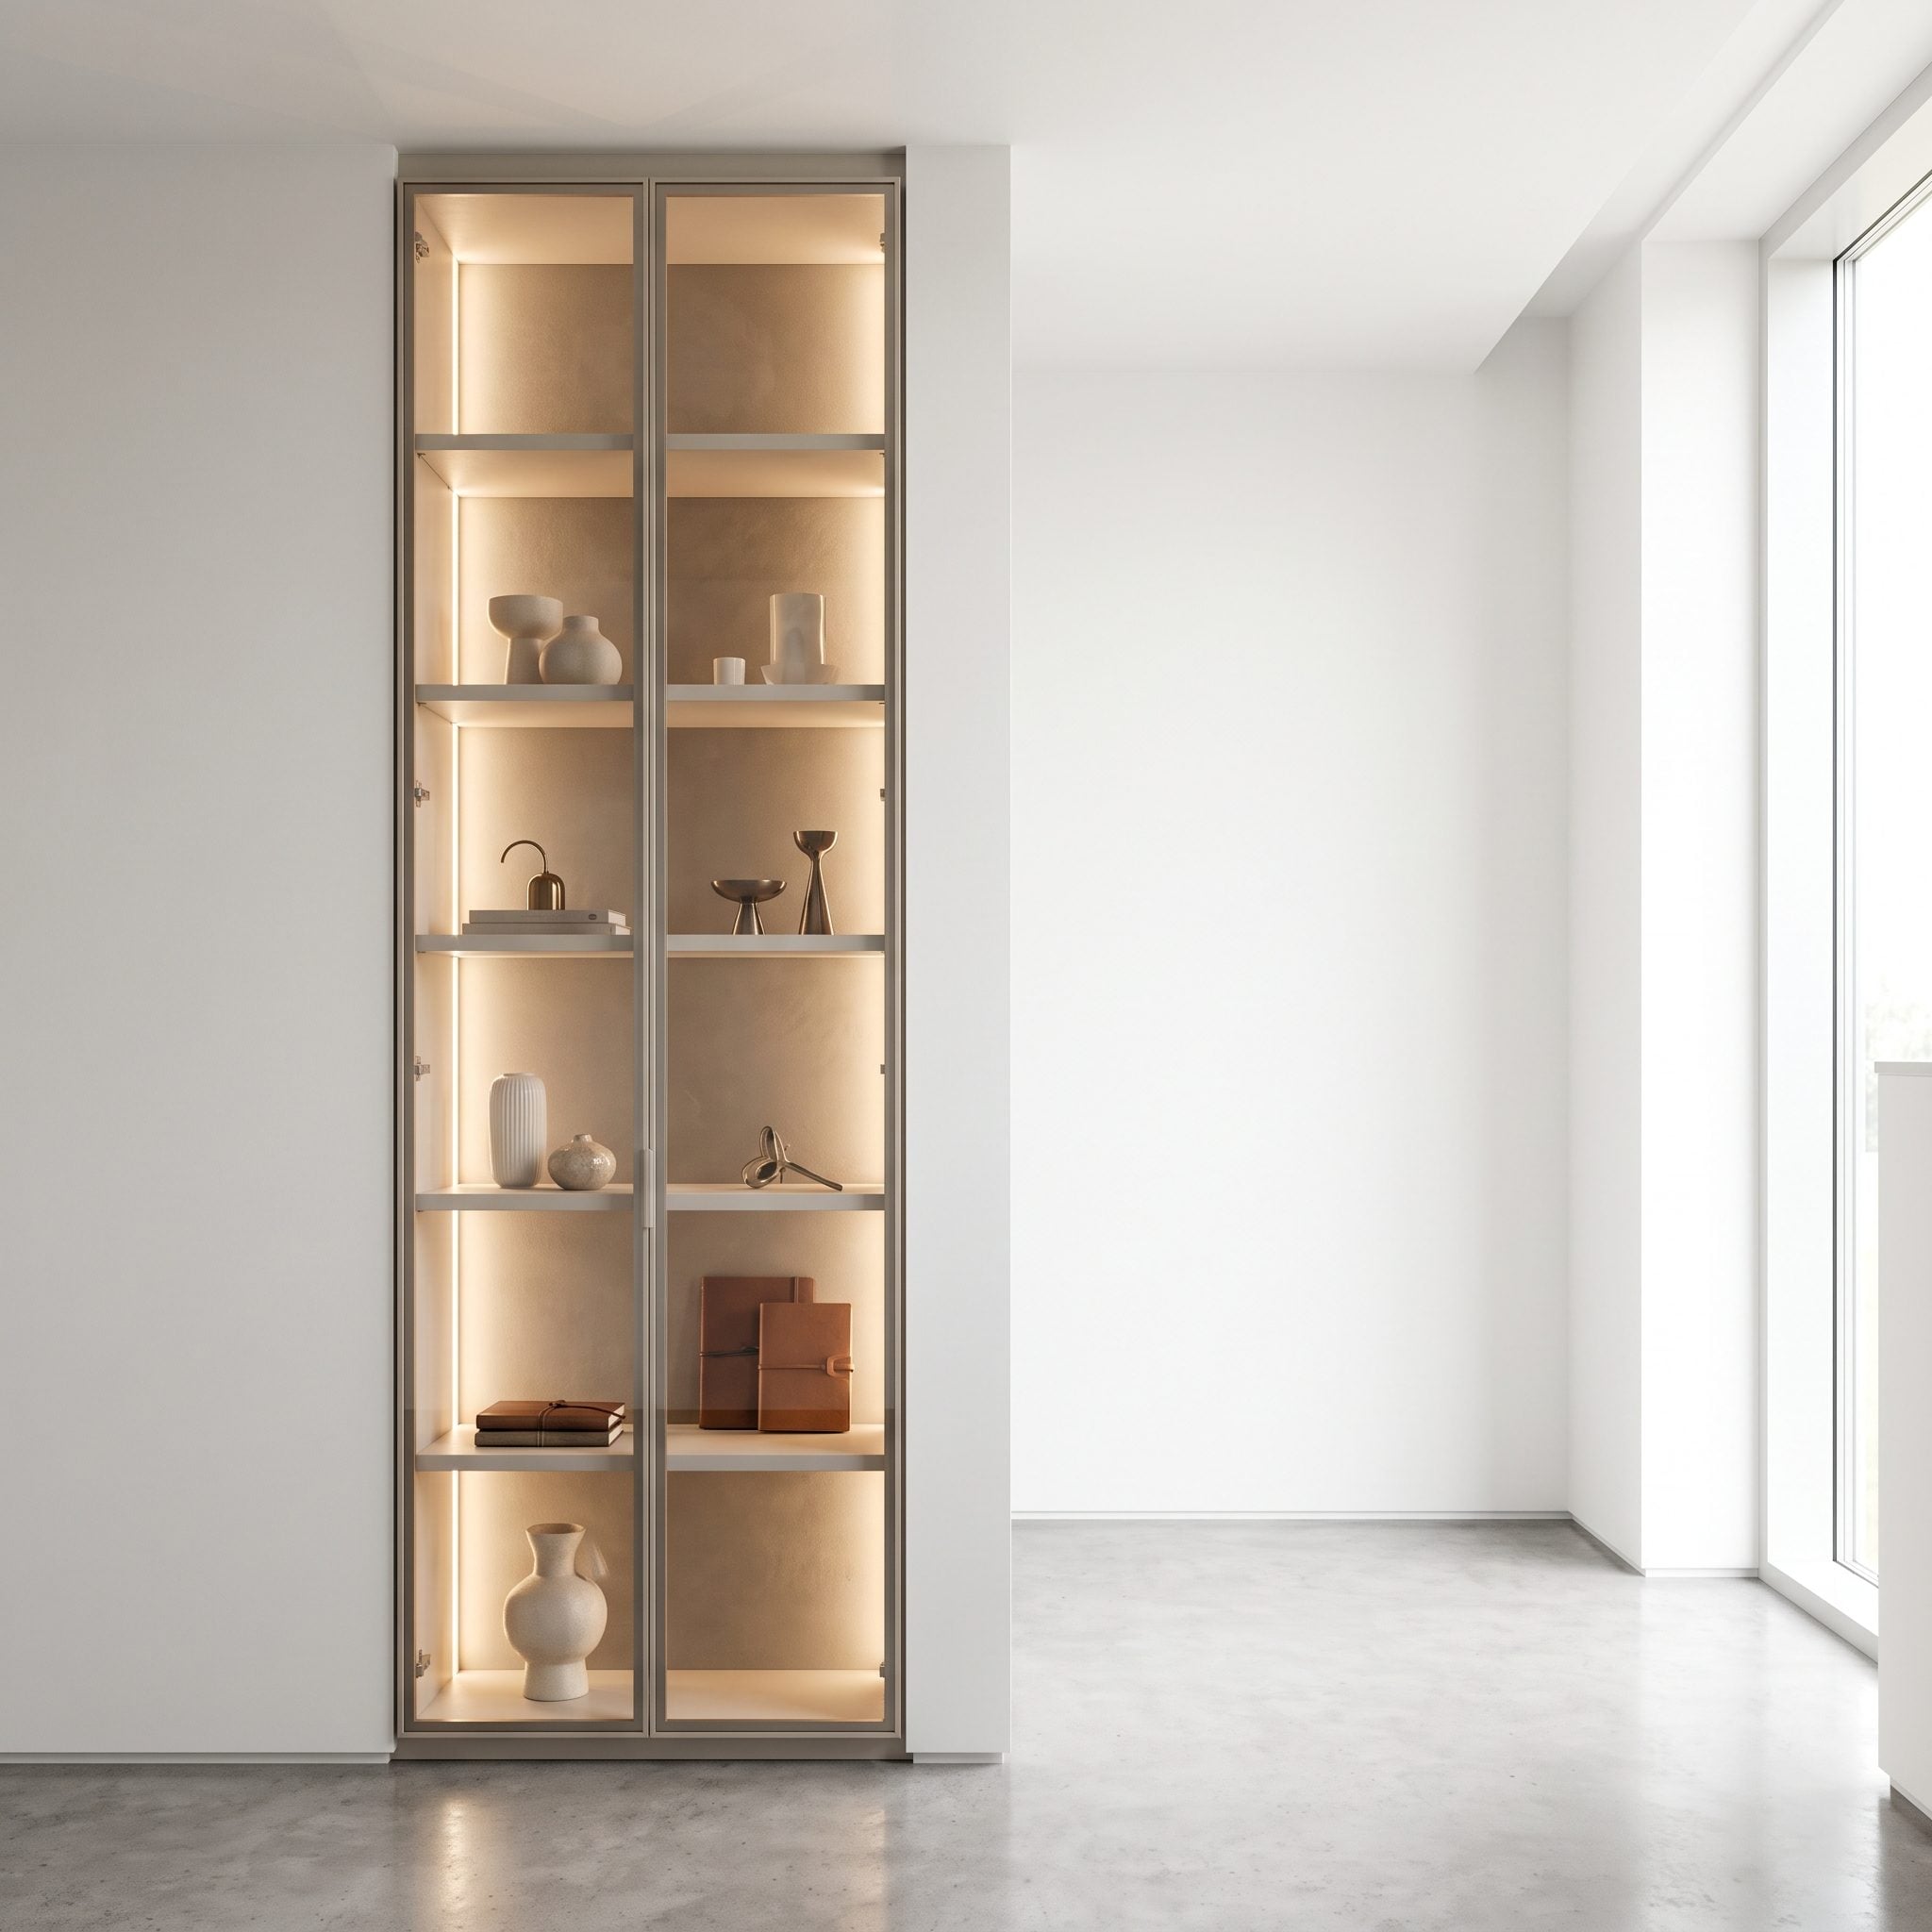
Too narrow for conventional furniture but deep enough to accommodate custom shelving, this vertical alcove becomes a beautifully integrated accessories cabinet. Glass-fronted compartments display watches, jewelry, and handbags, while drawers below conceal smaller belongings.
Soft integrated lighting emphasizes the cabinet’s slender proportions and gives the contents a jewel-box quality. A plum velvet bed with bronze detailing carries the same richness across the bedroom. The surrounding wall remains intact, allowing the recess to read as a precise architectural insertion rather than another freestanding storage unit.