
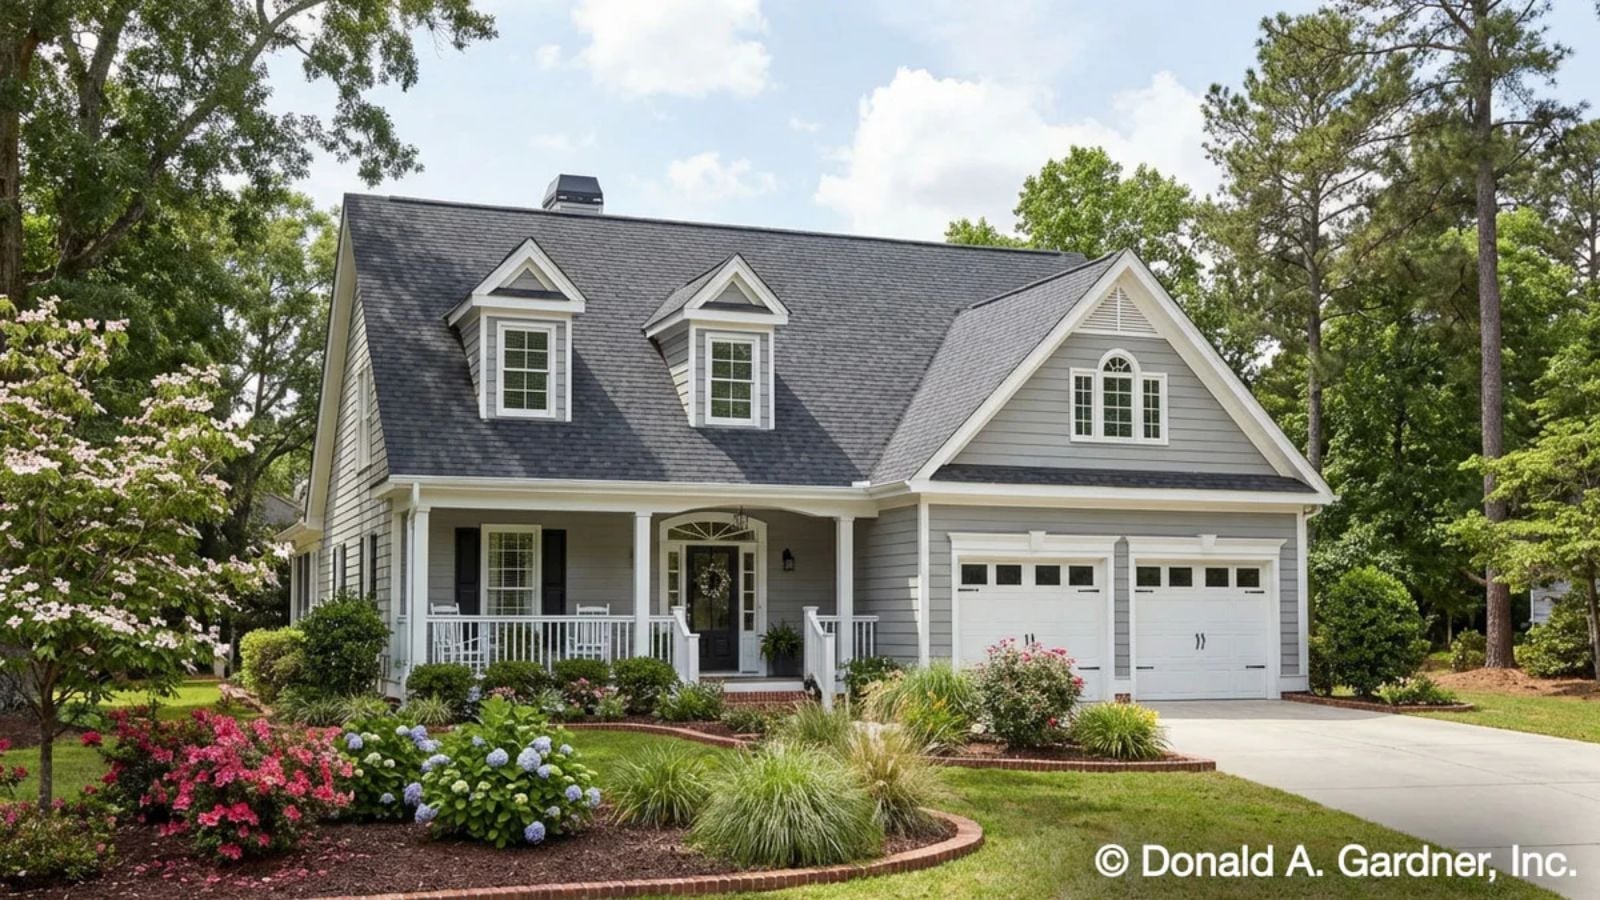
The balcony tells you who lives here: two people, one good coffee, nowhere to be by nine. The Courtney is built around exactly that kind of morning, with a main-floor primary suite that keeps the stairs out of the equation, an open living area that never feels rushed, and a front porch that turns an ordinary Tuesday into something worth sitting through.
Specifications
- Sq. Ft.: 1,859
- Bedrooms: 3
- Bathrooms: 2.5
Floor Plan – Main Floor
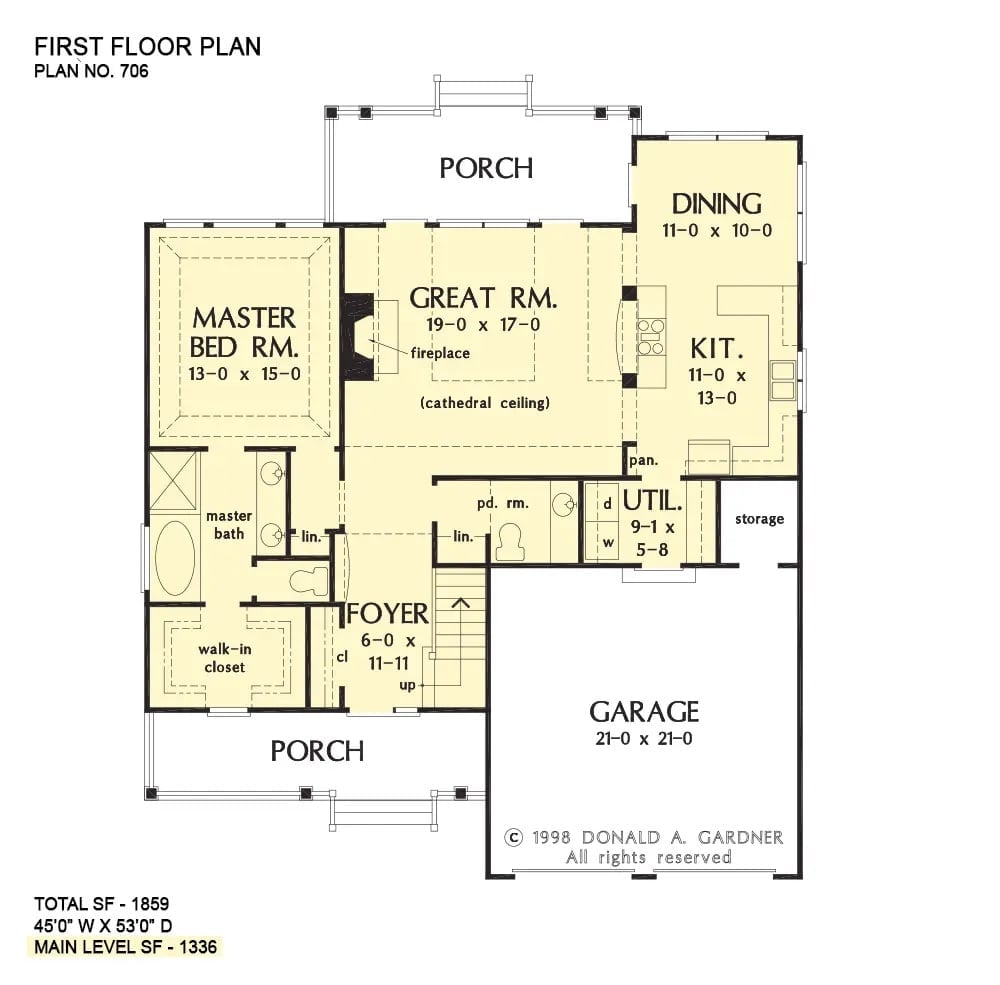
The primary suite sits on the left side of the main level, well clear of the Great Room’s cathedral ceiling and fireplace. A foyer with stairs connects the front and back porches, while the kitchen, dining area, and utility room cluster toward the garage side — keeping the messy end of the day where it belongs. At 1,336 square feet on the main floor, nothing here is wasted.
Floor Plan – Second Floor
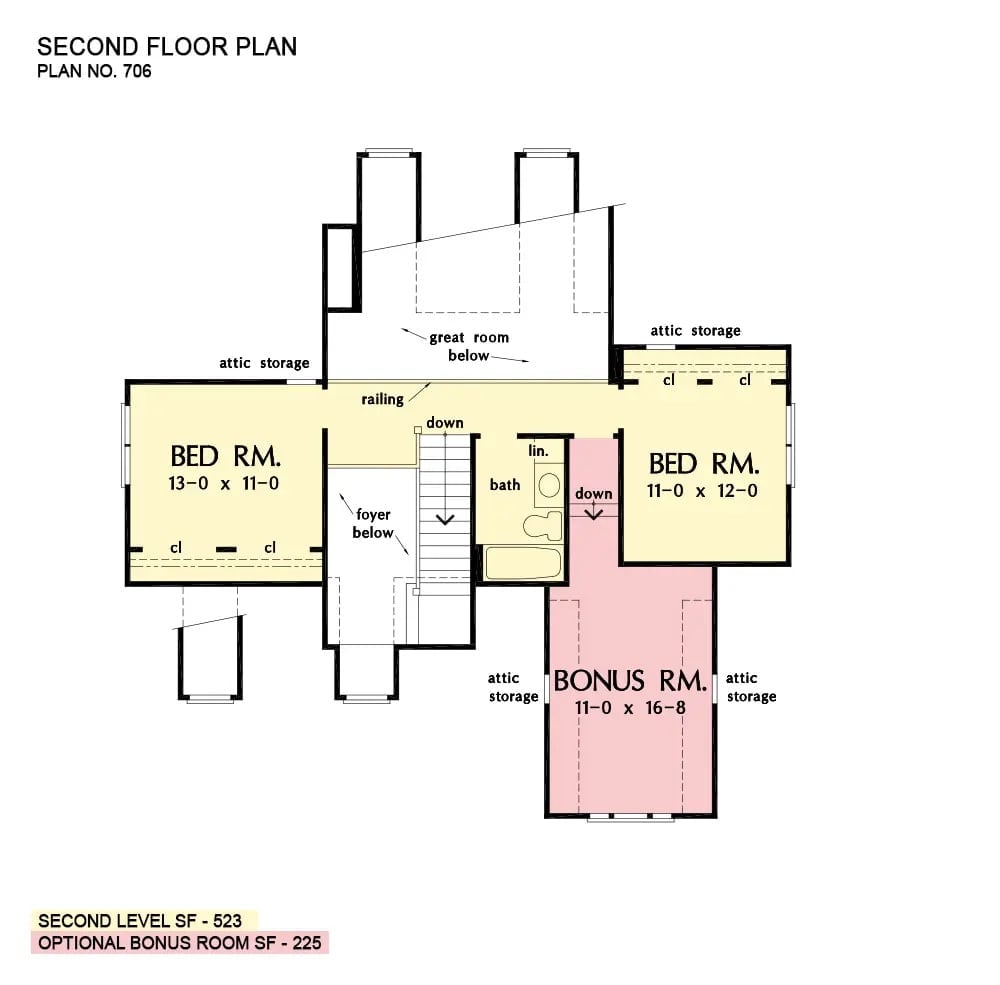
Upstairs, two bedrooms share a full bath and look down into the foyer and great room through a railed overlook. Both rooms have closets. The right bedroom also connects to an optional bonus room — 225 square feet reached by its own staircase, which is a genuinely useful detail if you need a home office or a space that earns its own name.
Gray Siding, White Columns, and a Porch Built for Two
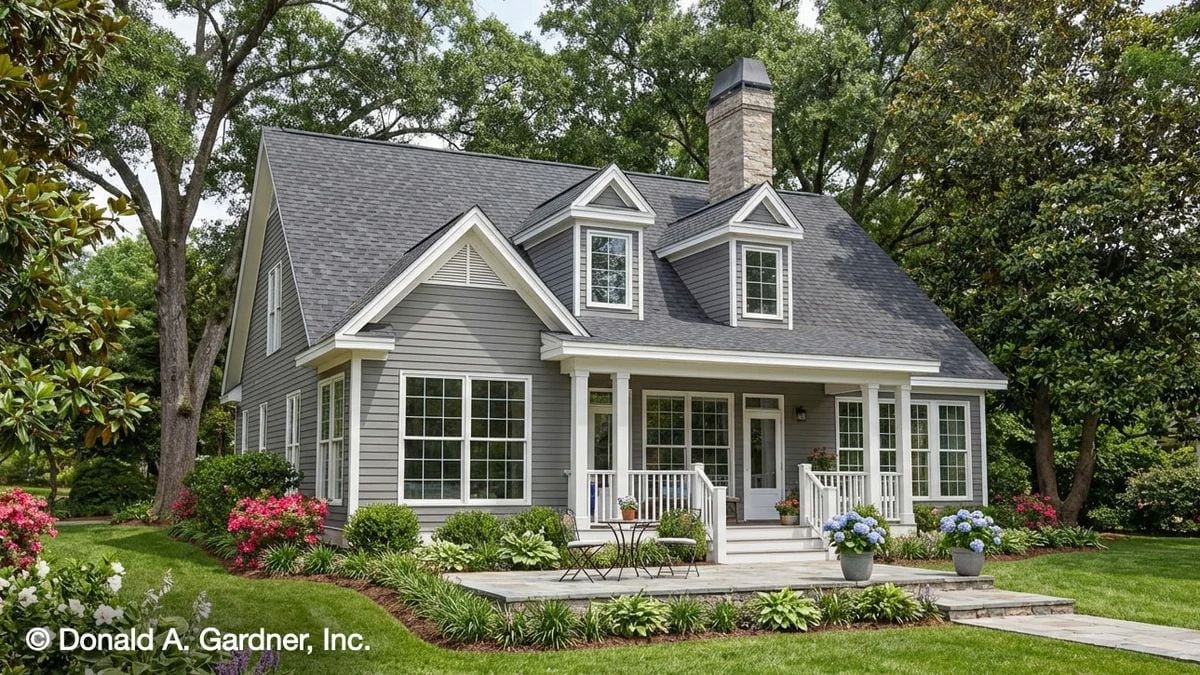
Dormer windows punch through the roofline above a covered porch with tapered columns, and hydrangeas in full blue bloom anchor the front border. That patio set just off the steps looks like it was placed with exactly one purpose in mind.
Powder Room Tucked Under the Stairs, Mudroom Built Into the Wall
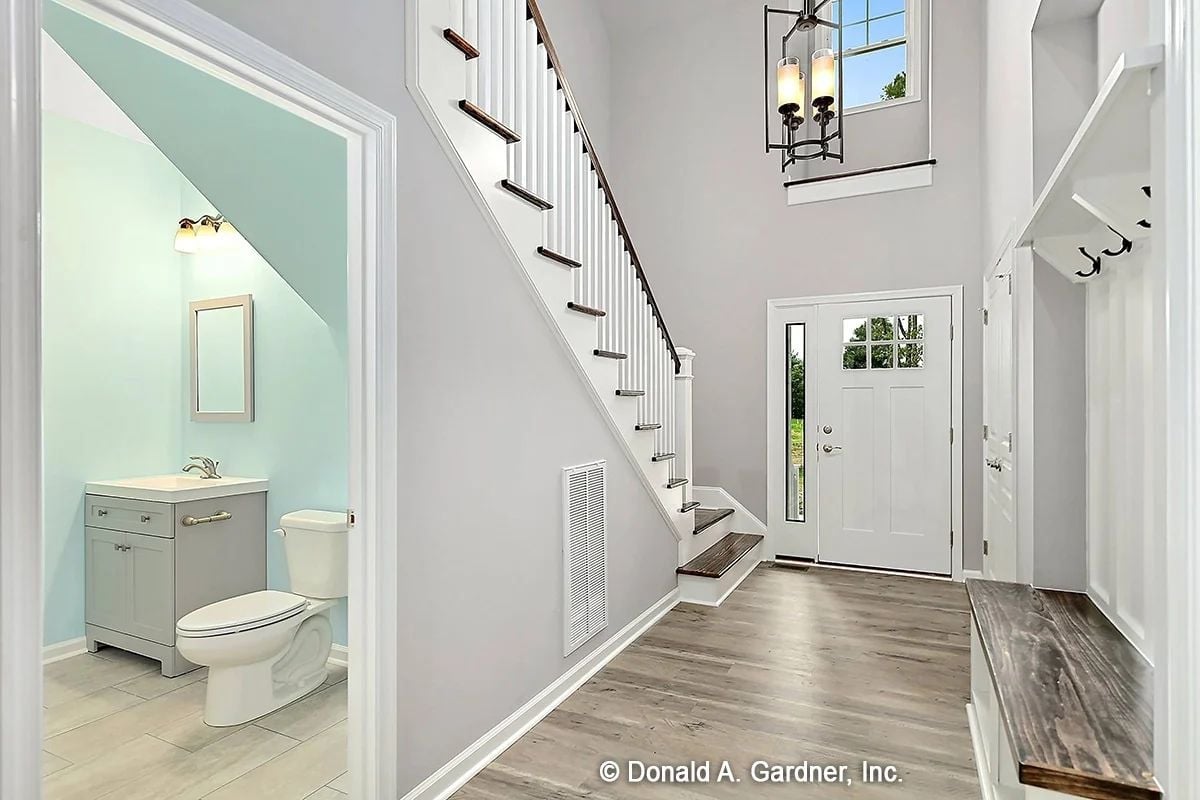
White spindle railings meet a dark wood handrail above gray LVP flooring, and the powder room fits neatly beneath the staircase with mint walls and a gray vanity cabinet. Compact, but it doesn’t feel like an afterthought.
History Corner: Powder rooms tucked beneath staircases became common in American homes during the mid-20th century, when builders started looking harder at space that was otherwise just dead air. Before that shift, most compact homes skipped the main-floor half bath entirely. Today buyers expect one — which tells you something about how quickly a smart detail becomes a standard.
Vaulted Ceilings and a Sailboat Painting That Sets the Whole Tone
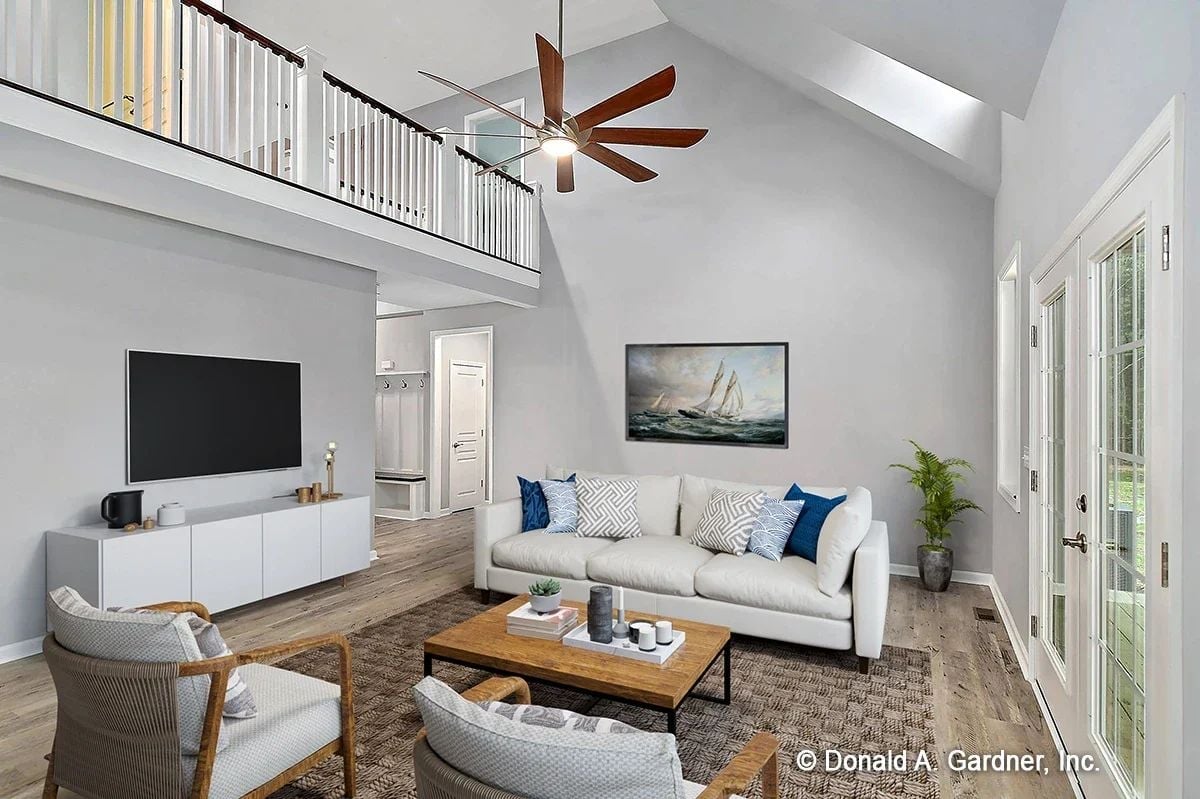
Double-height ceilings do more for this living room than any single piece of furniture could. A six-blade ceiling fan with wood-toned blades keeps the space from tipping into cavernous, and the blue throw pillows pull directly from the nautical painting above the sofa — the kind of color choice that looks accidental but clearly wasn’t. Woven armchairs and a wood coffee table keep things grounded without pushing the whole room into rustic territory.
Common Mistake: Ceiling fans in rooms with vaulted or cathedral ceilings need to be mounted with a downrod, not flush to the ceiling, or they won’t move enough air to make a difference. Most manufacturers include a standard downrod that’s too short for ceilings above ten feet, so measure before you buy.
Vaulted Great Room Where the Kitchen Stays in Conversation
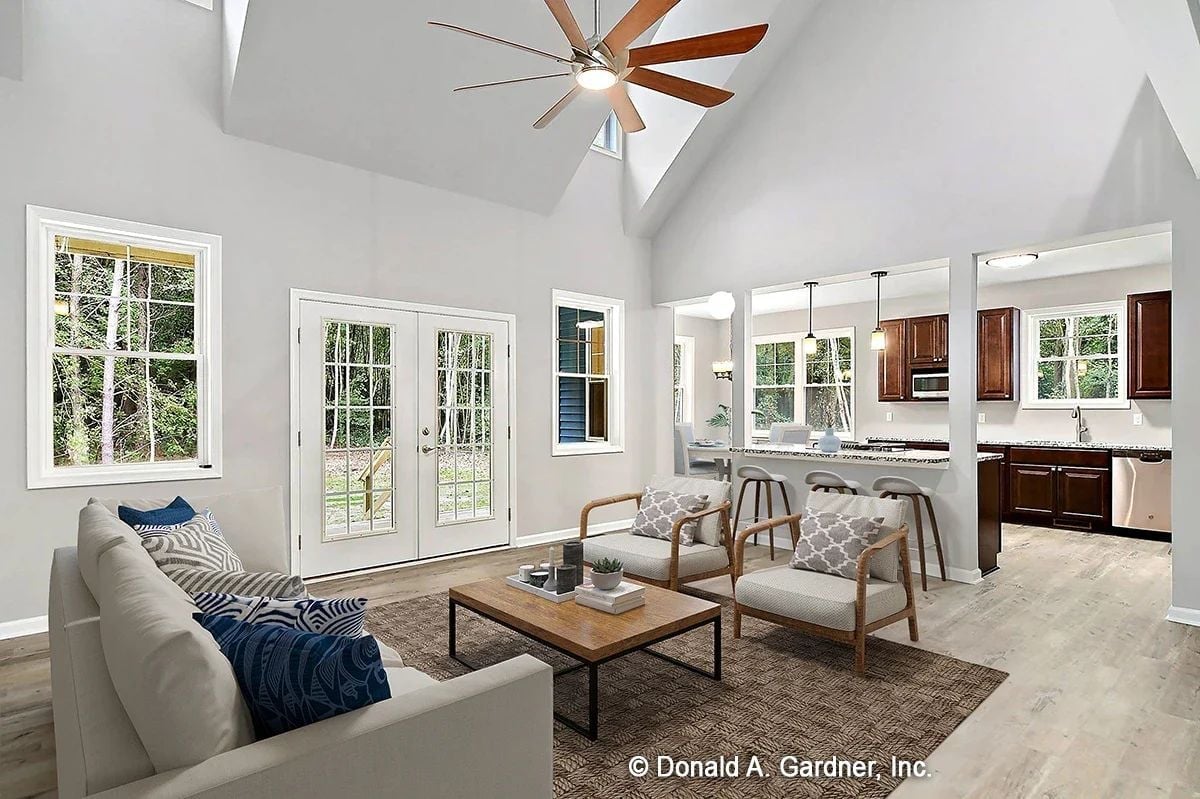
French doors, a skylight, and an oversized ceiling fan keep this open-plan living space from ever feeling sealed up. The kitchen’s dark wood cabinets hold their own against the lighter gray walls without competing for attention — which, in an open plan this size, matters more than it sounds.
Why It Works: Open-plan layouts tend to blur together when every surface is the same pale tone. The dark cabinetry in this kitchen gives the eye somewhere to land, creating contrast that anchors the living area without requiring a statement wall or any decorating drama. Quieter solution, longer shelf life.
Pull back from the great room and the kitchen becomes its own story worth telling.
Granite Peninsula, Gas Cooktop, and Barstools That Invite You to Stay
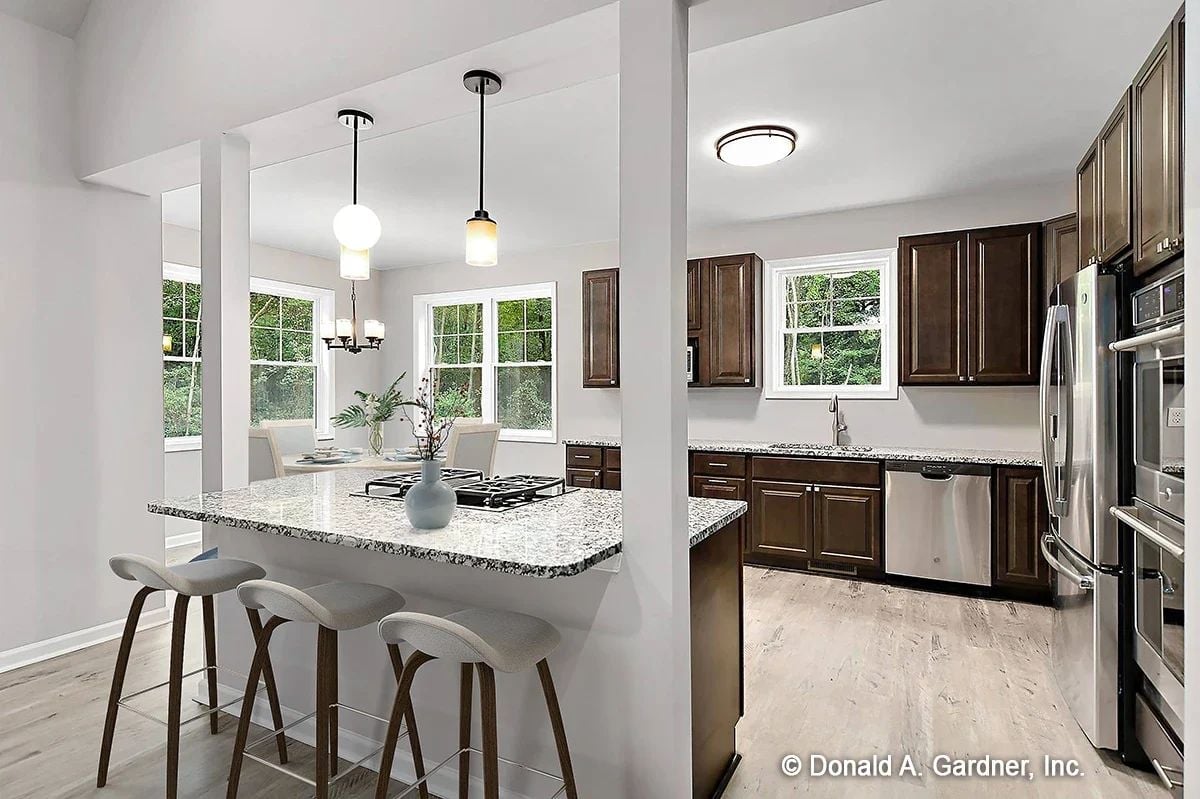
Dark walnut cabinetry runs the perimeter while a granite peninsula with a gas cooktop pulls double duty as a breakfast bar. Stainless appliances throughout. It’s a kitchen that takes cooking seriously without making the whole room feel like a commercial kitchen.
Pin It
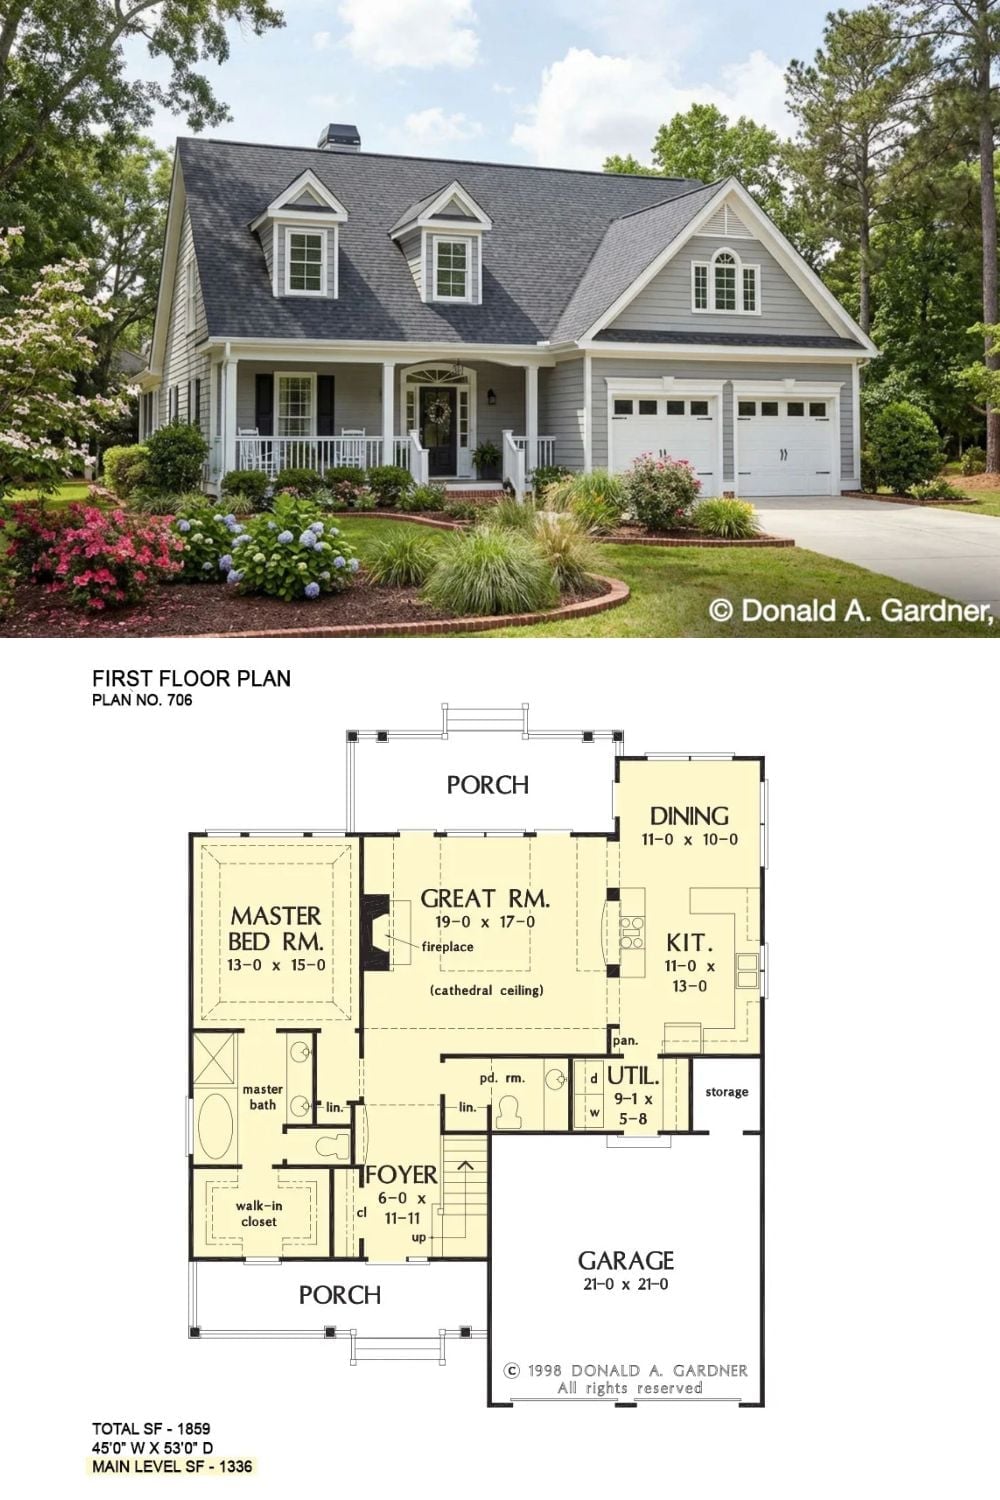
Gray Cape Cod exterior with dormers, a front porch, and hydrangeas in full bloom sits above the first-floor plan. The main level covers 1,336 square feet and holds the master suite, a great room with cathedral ceiling and fireplace, kitchen, dining area, utility room, and a two-car garage tucked to the side.
