
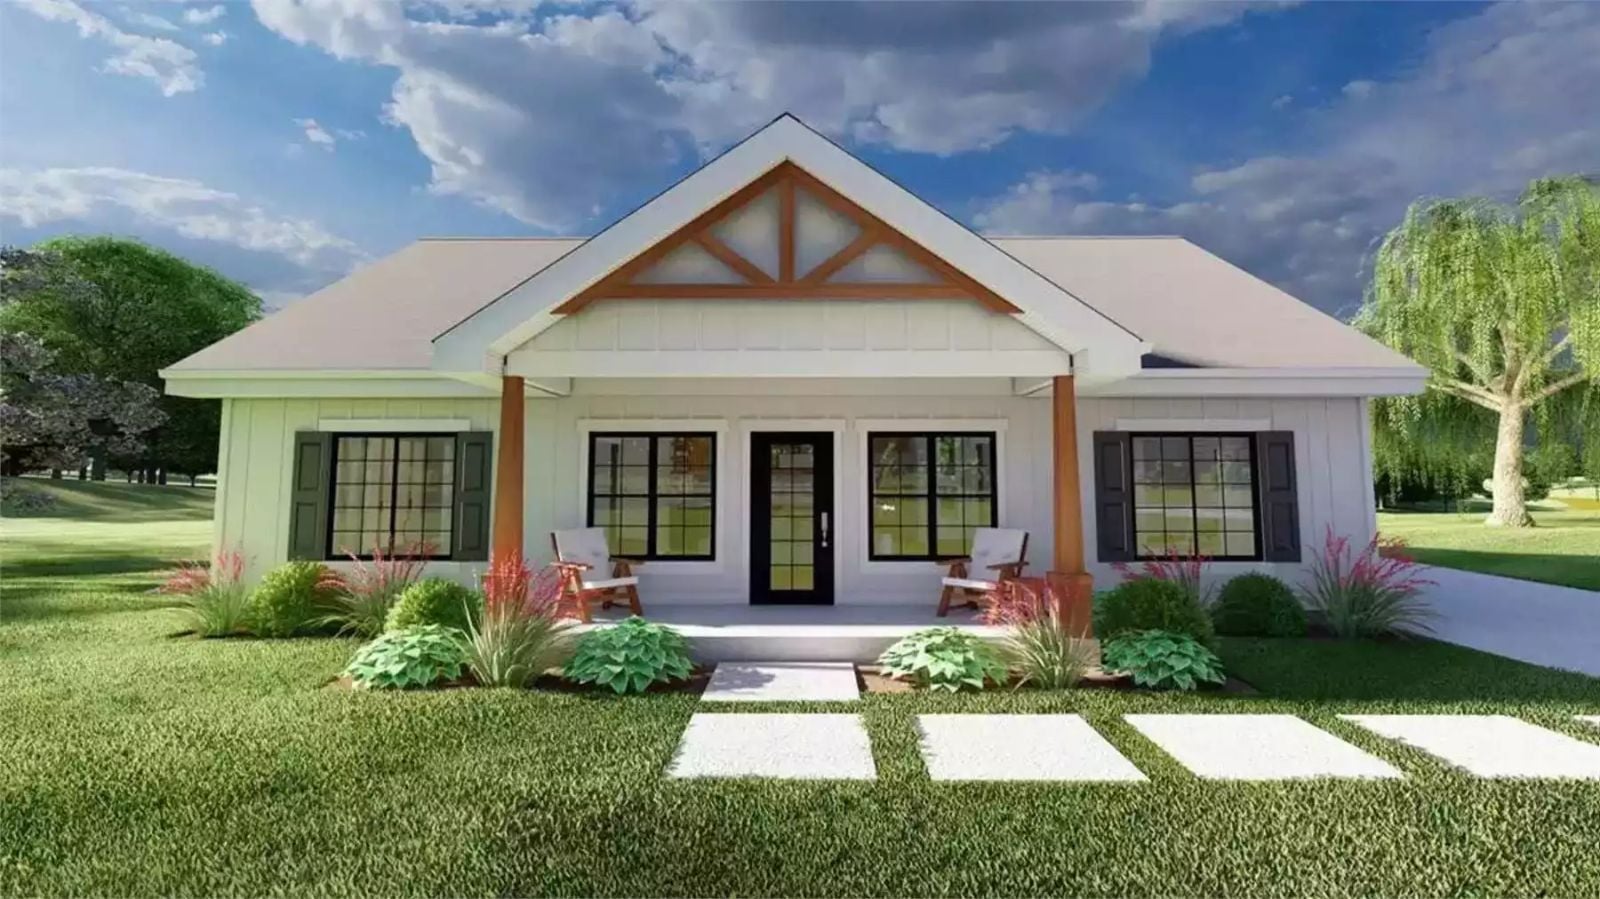
Specifications
- Sq. Ft.: 1,496
- Bedrooms: 3
- Bathrooms: 2
Floor Plan
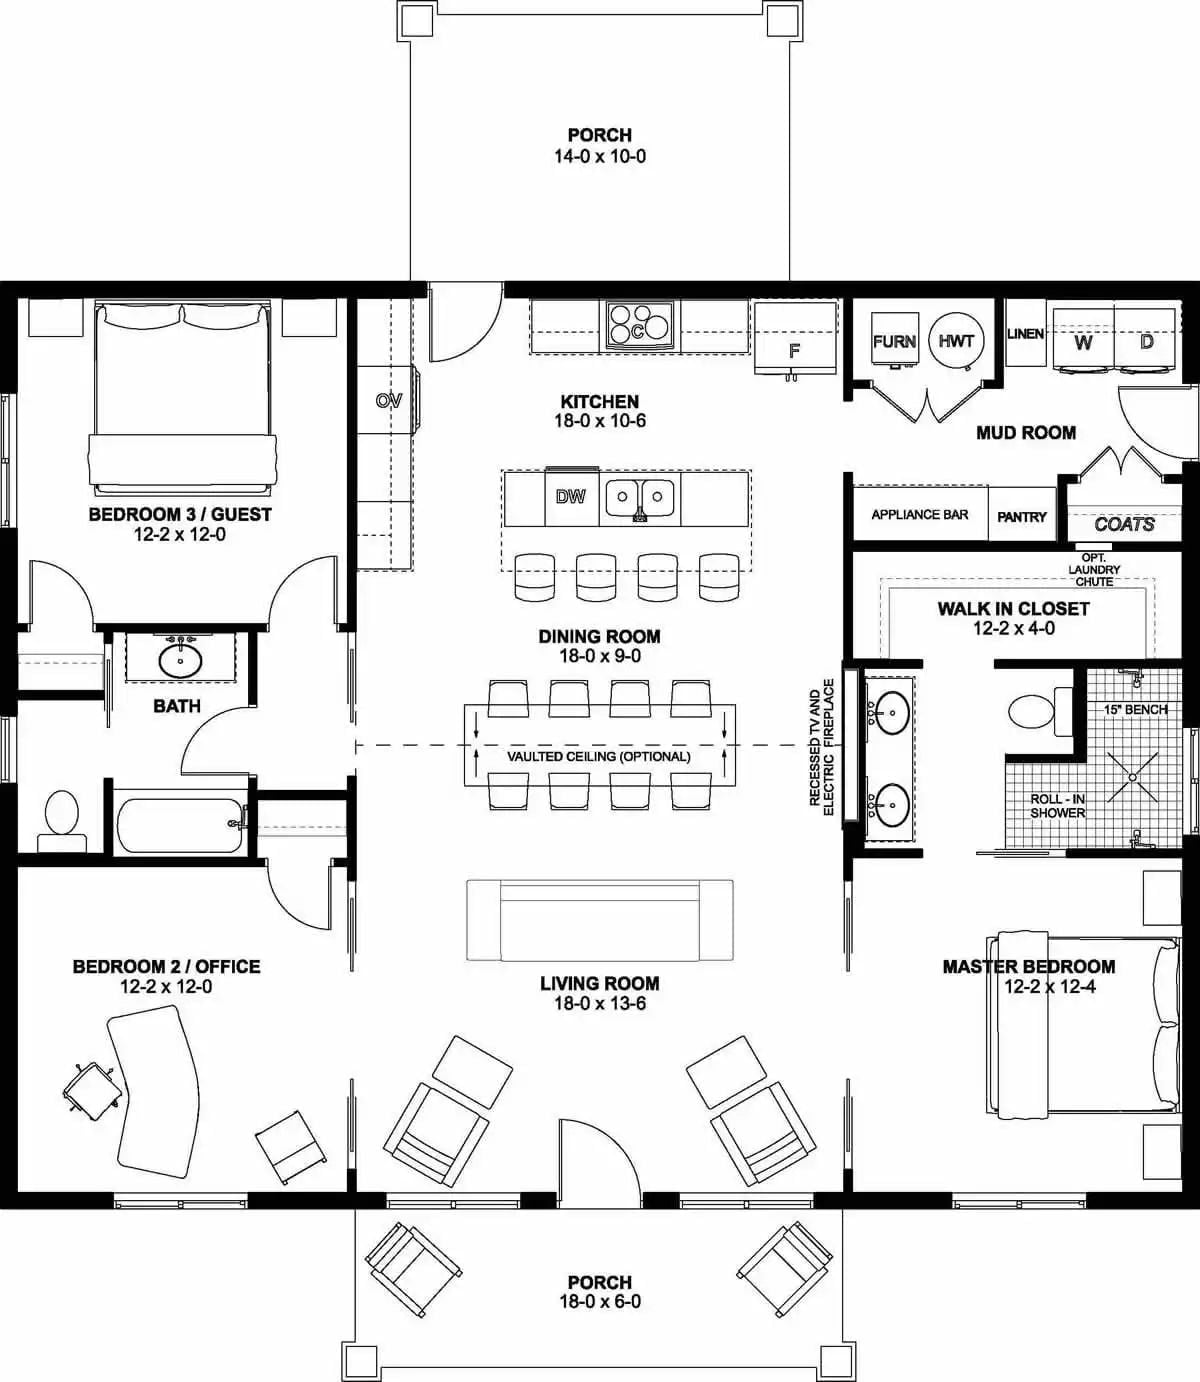
Single-story layout with open kitchen, dining, and living core. The master suite has a roll-in shower and a walk-in closet. Two secondary bedrooms share a bath.
Floor Plan
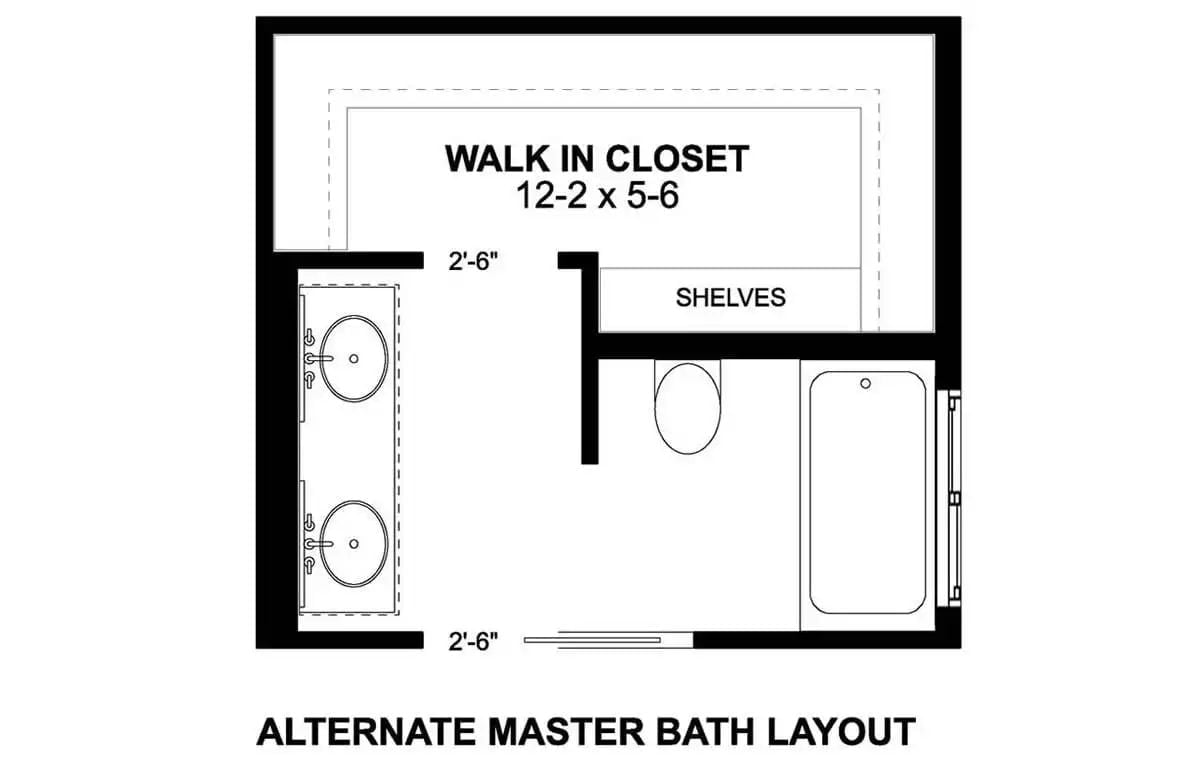
Alternate master bath layout pairs dual sinks with a separate toilet and tub zone. The walk-in closet above measures 12-2 x 5-6 with built-in shelves.
Vaulted Ceilings and Warm Wood Pull an Open Floor Plan Together
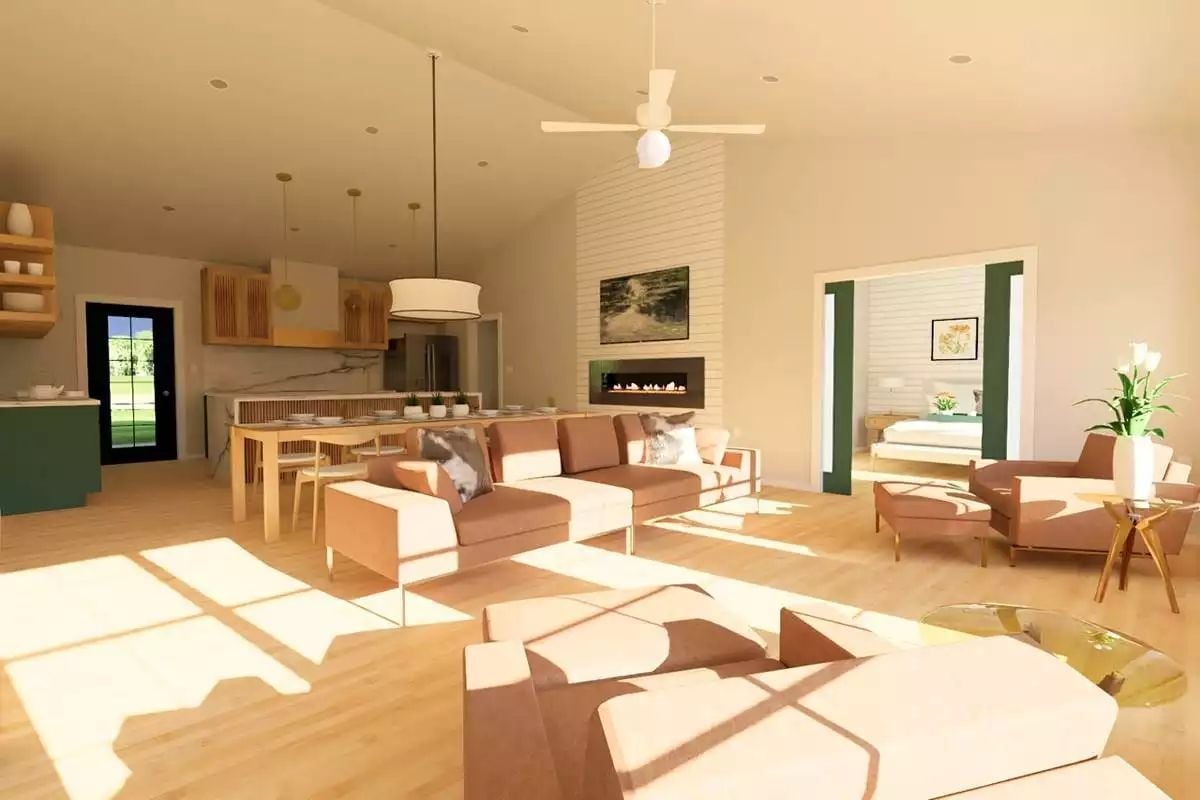
Sunlight cuts hard geometric shadows across blonde hardwood floors, making the open layout feel even larger. Terracotta-toned sectionals anchor the living area without crowding it. Behind them, a shiplap fireplace wall rises full height to meet the vault. The kitchen’s natural wood cabinetry and deep green island keep things grounded.
Warm Wood and a Linear Fireplace Anchor the Open Dining Space
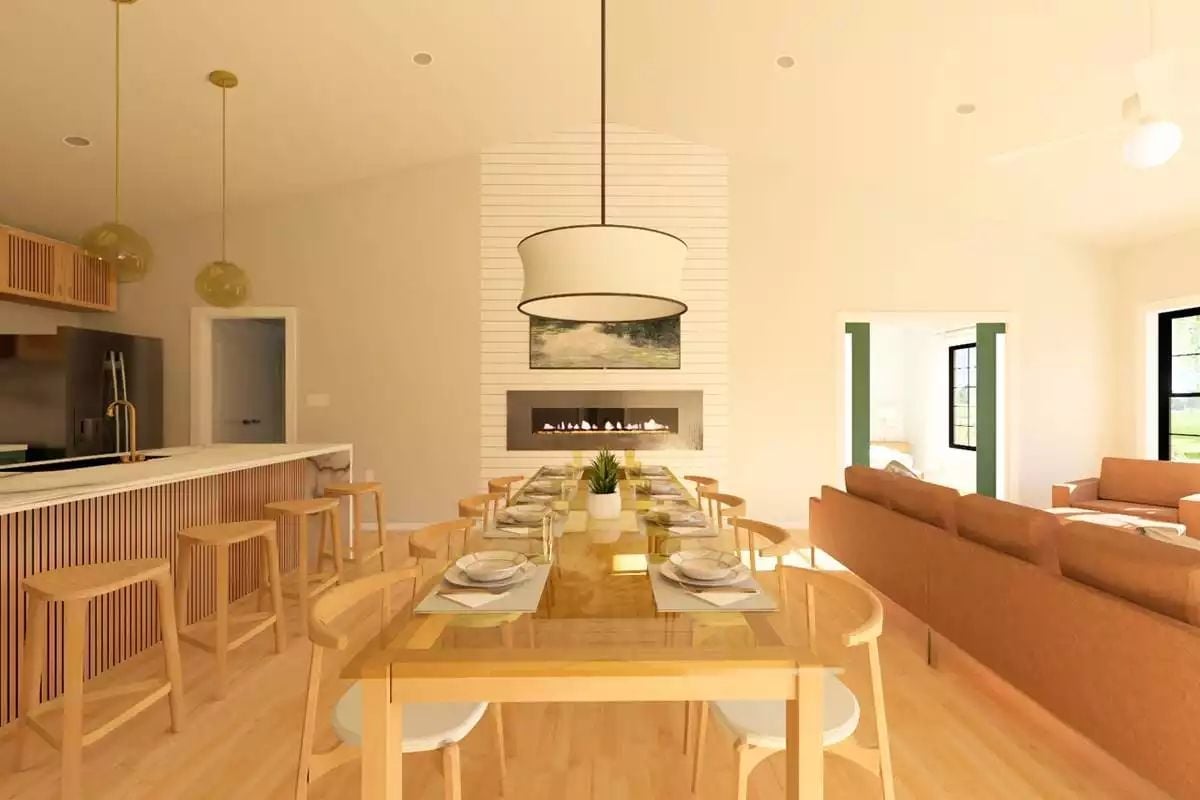
Light maple dining table seats eight beneath a drum pendant, facing a shiplap fireplace wall.
Designer’s Secret: The slatted wood panel on the kitchen island does double duty, adding texture while hiding what’s typically the most visually cluttered part of an open-plan kitchen. Repeating that vertical slat detail on the upper cabinets ties the two zones together without matching them exactly. It’s a restraint move that reads as intentional rather than accidental.
Green Cabinetry and Marble Waterfall Counters Set the Tone for the Whole Main Floor
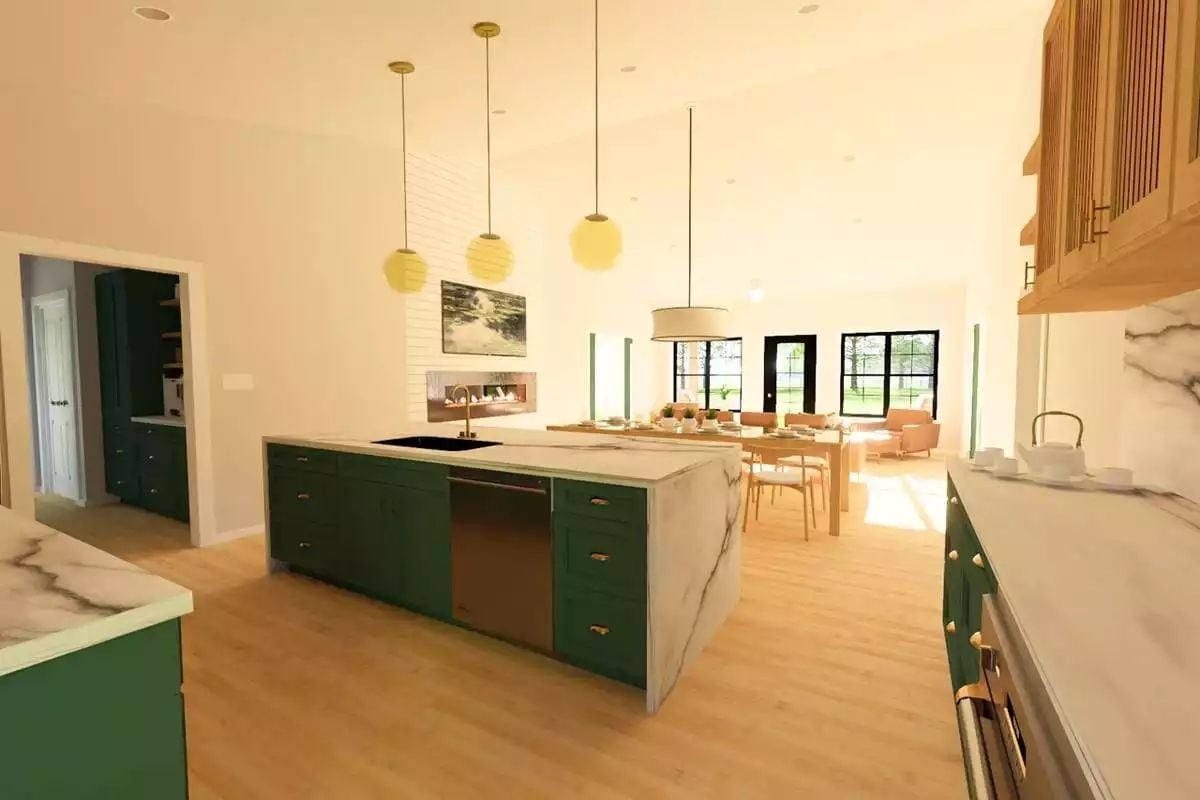
Forest green cabinets run the full length of the kitchen and wrap the oversized island. The marble waterfall edge is the focal point. Pendant lights with ribbed globe shades tie into the gold hardware throughout.
Style Tip: Pairing deep green cabinetry with white marble keeps the palette grounded without feeling cold. If you’re drawn to this combination, carry the green into at least one other element, like a pantry door or range hood frame, so it reads as intentional rather than isolated.
Shiplap Accent Wall and Botanical Prints Keep This Bedroom Grounded
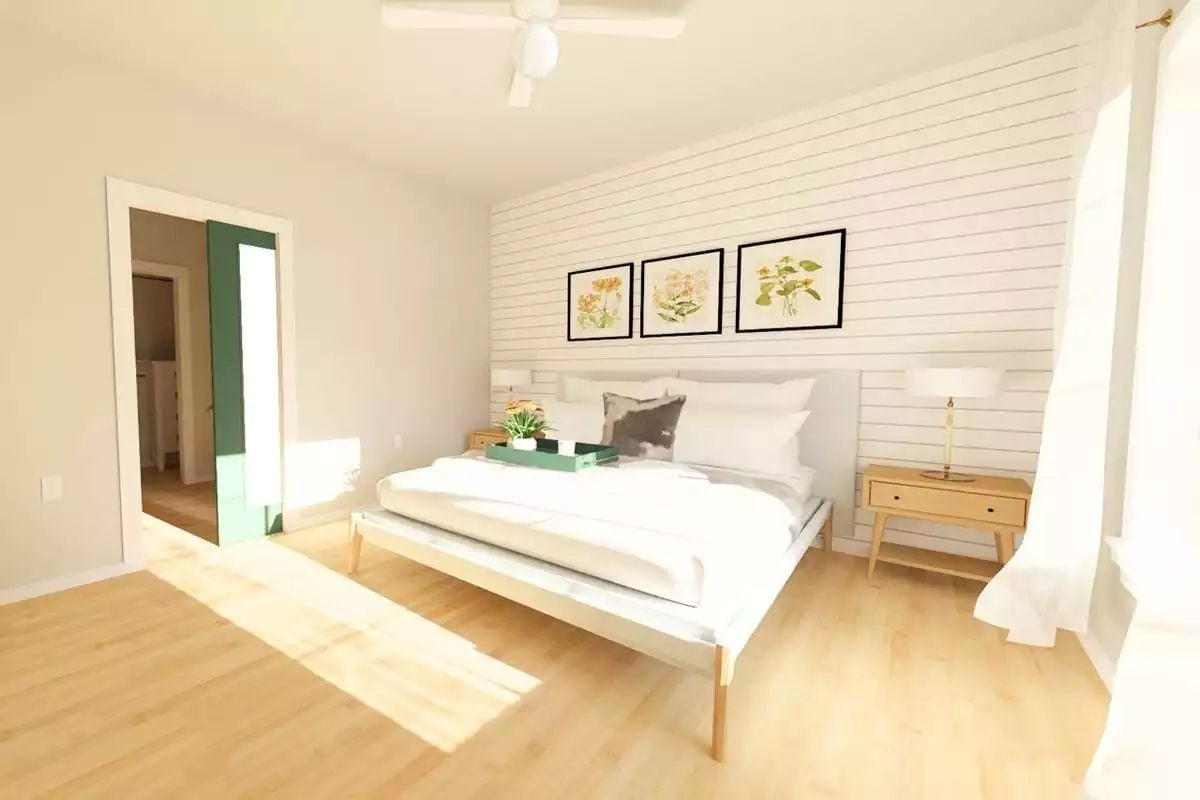
White shiplap behind the bed does the work a headboard usually would. Matching wood nightstands flank the platform frame without feeling matched-set rigid. Three framed botanical prints keep the wall from reading as too bare. The teal tray with a small plant adds just enough color to prevent the room from disappearing into white.
Did You Know: Shiplap became popular as an interior accent wall treatment largely because it reads as farmhouse without requiring much commitment. It’s paint-ready, which means you can go white now and shift to a deeper tone later without replacing the material entirely.
Gold Fixtures and Botanical Wallpaper Give This Double Vanity Real Personality
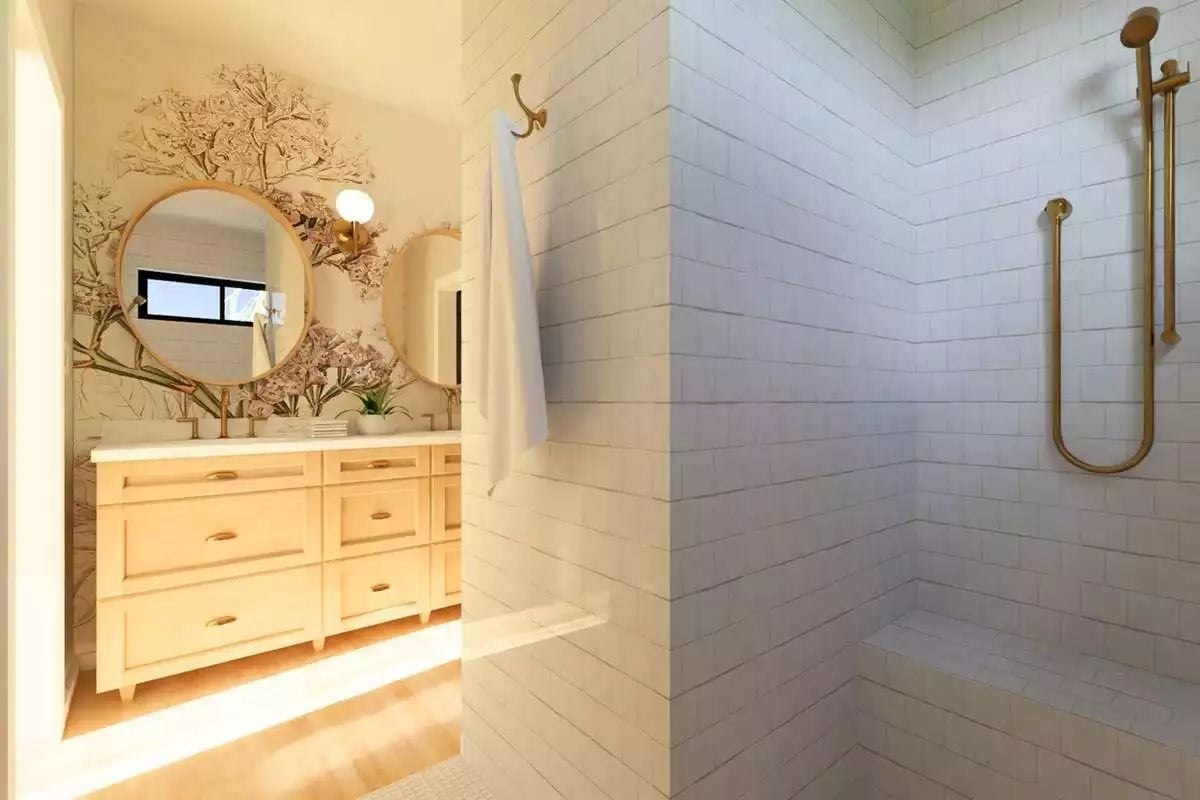
Brushed gold hardware ties the vanity and shower together without feeling overdone. The botanical wallpaper does a lot of heavy lifting on the vanity wall, so the shower keeps things quiet with classic subway tile. Round mirrors soften the geometry nicely.
- Consistent metal finish across rooms pulls a bathroom together
- Subway tile laid in a straight stack reads cleaner than herringbone in small showers
- Wallpaper works in bathrooms if the ventilation is solid
Gold Accents and Frosted Glass Cabinets Define a Home Office Built for Actual Work
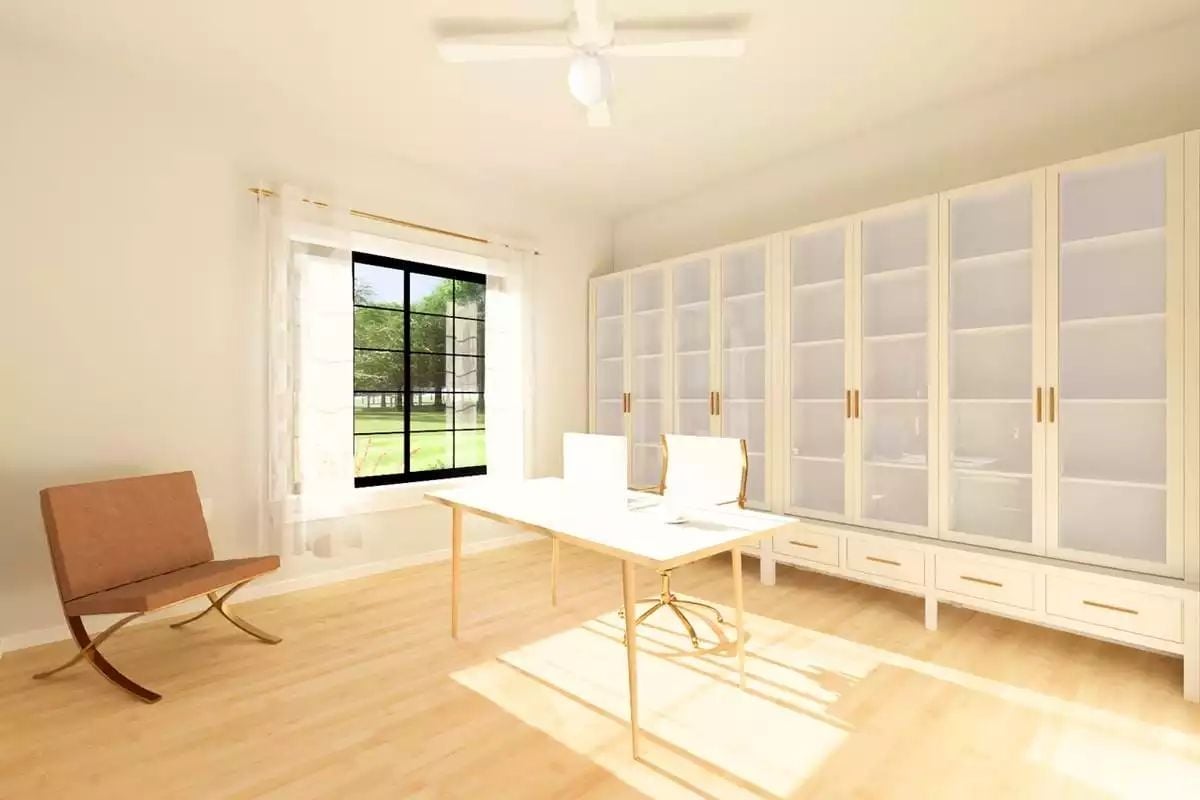
Floor-to-ceiling frosted glass cabinetry lines the entire right wall, with gold pulls that echo the desk frame. A Barcelona-style chair sits opposite, keeping the room functional without feeling crowded.
Why Frosted Glass Works Harder Than Open Shelving
Frosted glass fronts hide clutter without making storage feel heavy or dark. That matters in a home office, where visual noise competes with focus. Open shelving looks clean in photos, but demands constant upkeep in daily use.
Sage Green Drawers and Patterned Tile Make Laundry Feel Less Like a Chore
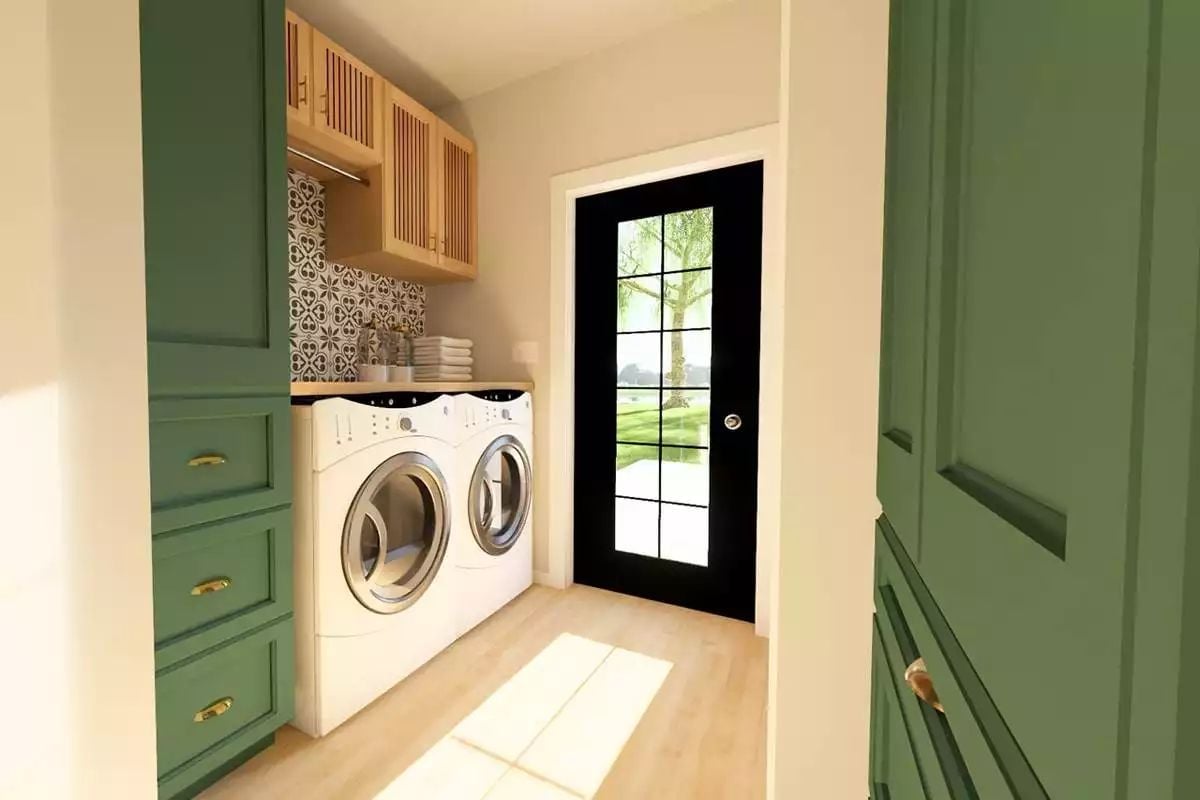
Sage green cabinetry with brass pulls lines both sides of this laundry room, framing a front-load washer and dryer tucked under a folding counter. The geometric encaustic tile backsplash is the room’s standout detail. Natural wood upper cabinets with slatted fronts keep the upper half from feeling heavy.
Fun Fact: Green is one of the more forgiving cabinet colors because it reads differently depending on light conditions, shifting warmer in natural light and cooler under artificial light. That variability is actually useful in a laundry room, where you’re often working under overhead fixtures. Pairing it with brass hardware keeps the tone from reading too cool.
Pin It
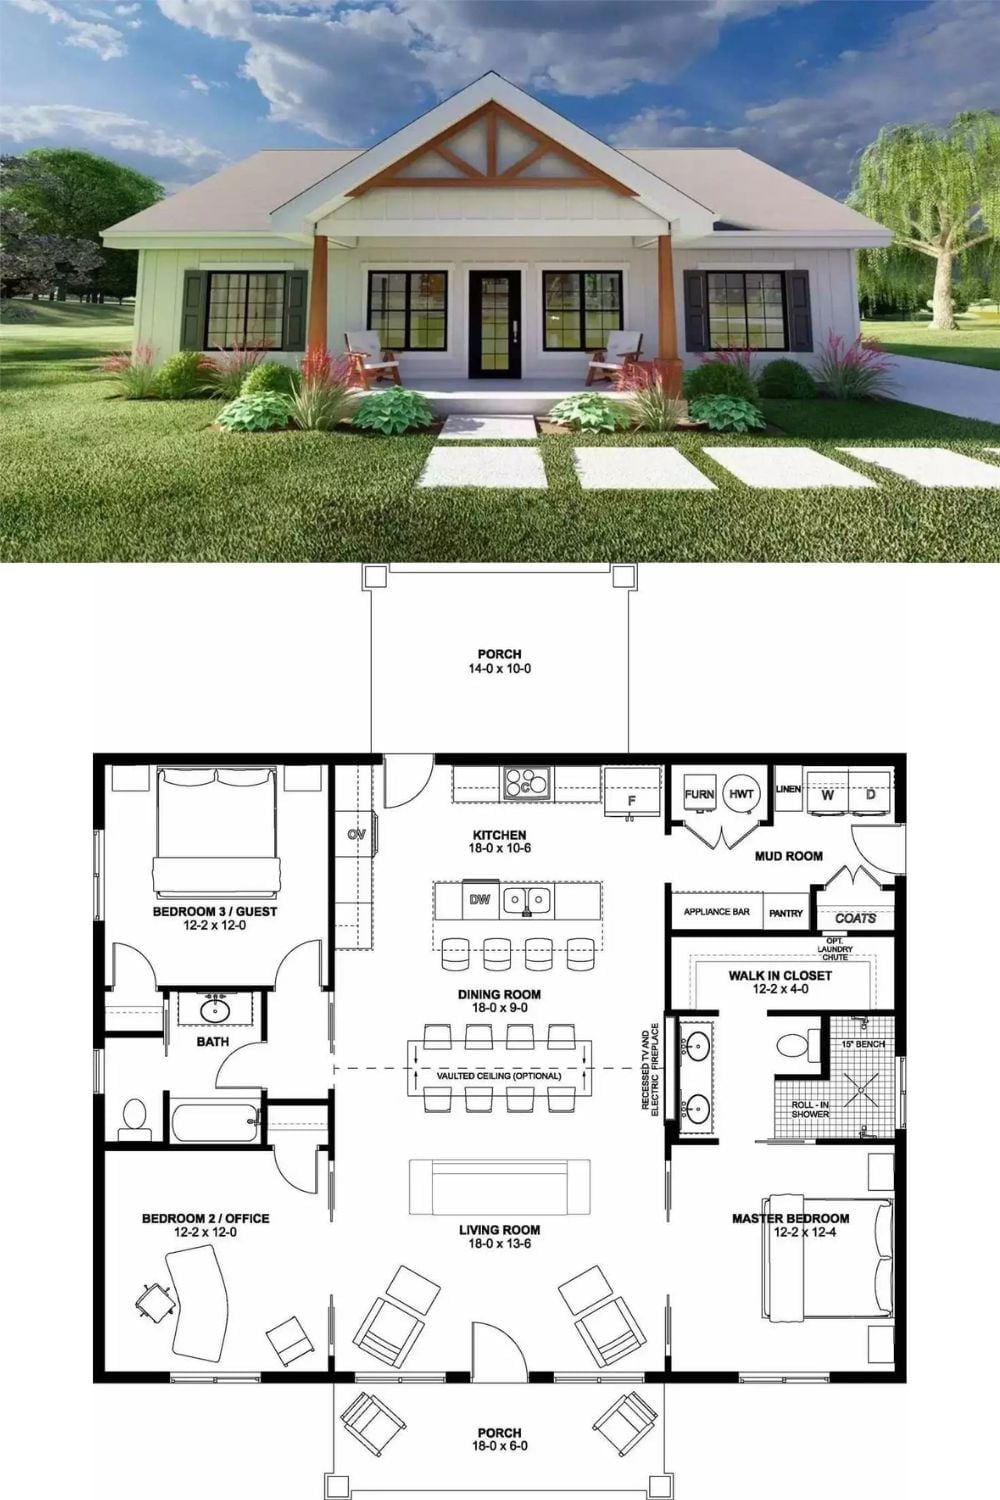
The top half shows a rendered exterior of a craftsman-style home with board-and-batten siding, a covered front porch, and exposed wood truss detailing. Below, the floor plan reveals a single-level layout with three bedrooms, an open kitchen and dining, a mud room with a washer/dryer, and a master suite with a roll-in shower and a walk-in closet.
Try This: The mud room placement here is worth studying. Tucking it between the garage entry and the main living area creates a natural decompression zone where bags, coats, and shoes don’t make it past the threshold. If you’re building or renovating, prioritizing that buffer space pays off daily.
