🔥 Would you like to save this?
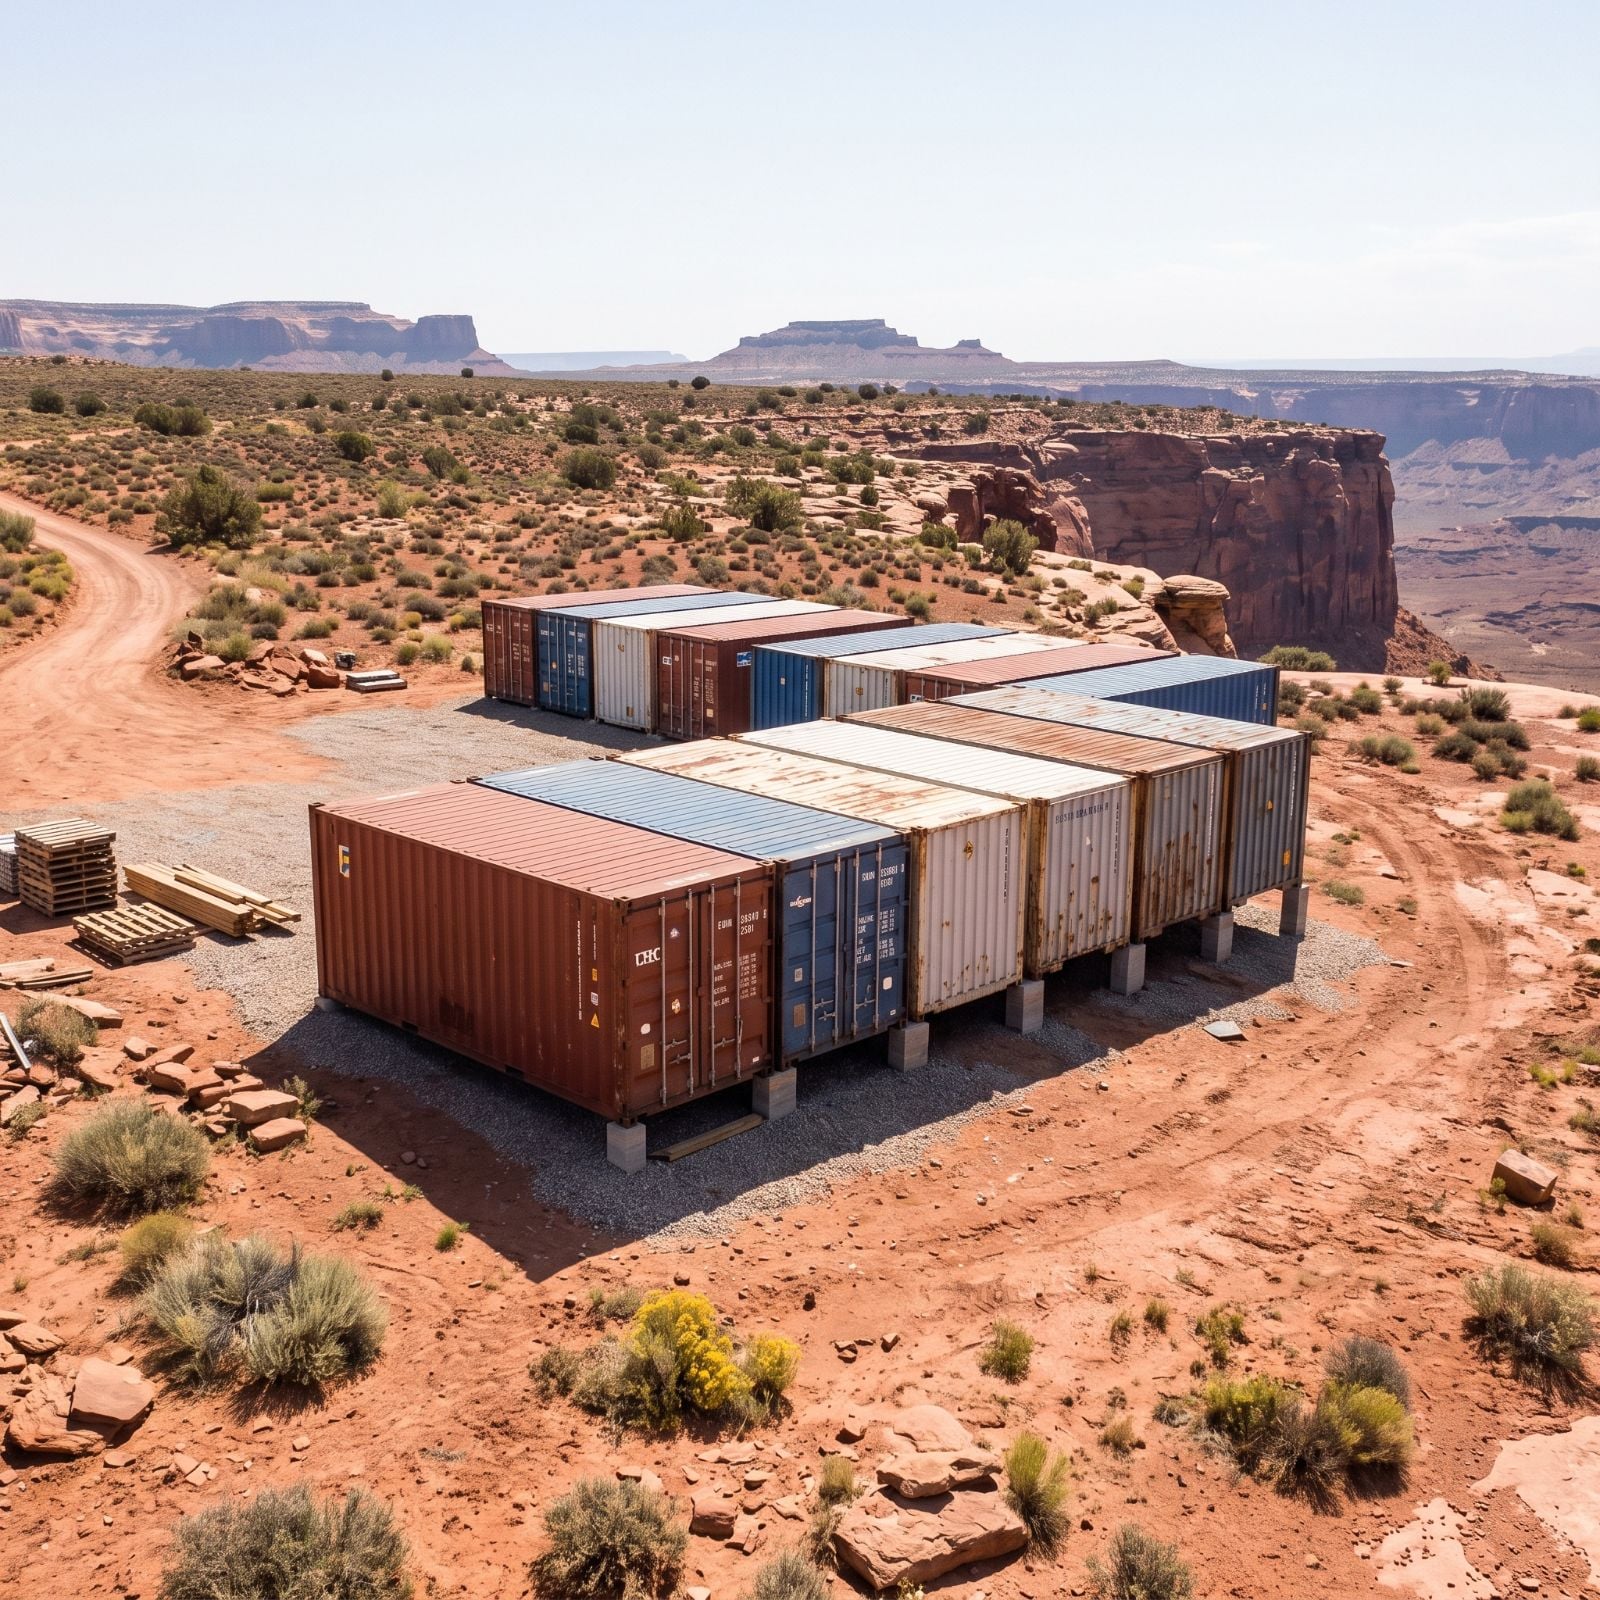
Ten steel boxes on stilts over a coral lagoon. That’s the starting point. Rust streaks, exposed welds, hard rectangular shells, and a platform waiting for someone to decide what it wants to become. Most people would see a shipping problem. AI saw 37 different ways out.
The water never changes. The coral stays underneath. Everything above it is fair game. Cedar, black steel, white plaster, glass floors, thatch, monumental roofs, tropical gardens, patinated copper — some versions erase the containers so thoroughly you’d never know they were there. Others leave the industrial bones in plain sight and make them the best part.
In order to come up with the very specific design ideas, we create most designs with the assistance of state-of-the-art AI interior design software. Also, assume links that take you off the site are affiliate links such as links to Amazon. this means we may earn a commission if you buy something.
37. Barely Disguised, and Proud of It
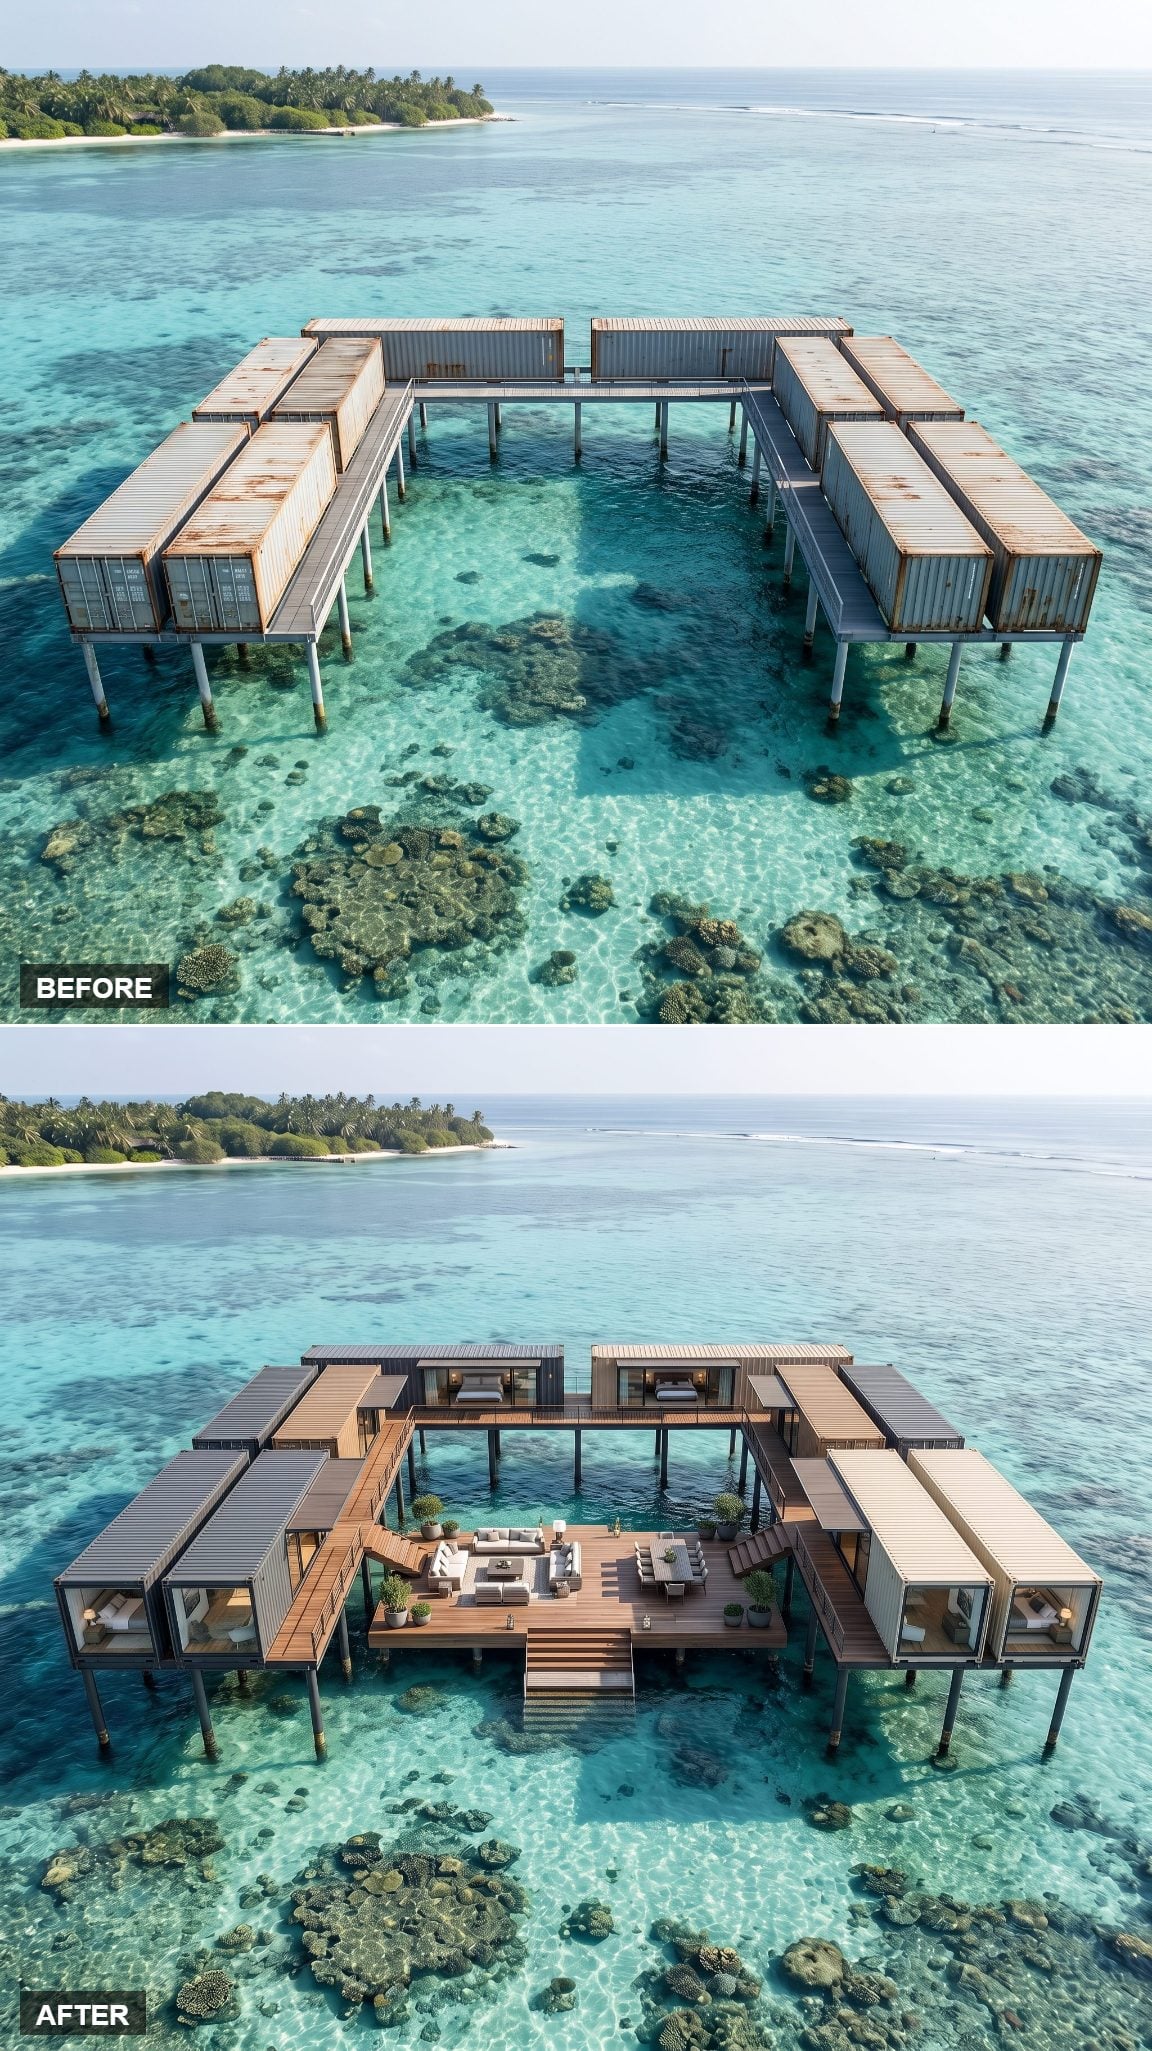
Start with the version that refuses to lie about where it came from.
The corrugated steel stays visible, sanded and repainted in deep charcoal and warm terracotta, with every ridge throwing a hard shadow in the tropical sun. Original cargo doors swing open as shutters. Floor-to-ceiling glass slips into the old openings, warm timber decking runs along the water, and brass fixtures sharpen the industrial shell without domesticating it completely.
A linen daybed and a coffee cup on the tray are about as soft as this one gets. Good. The containers have spent enough time pretending they aren’t containers.
36. Sawtooth-Roof Industrial Gallery House That Keeps Its Steel
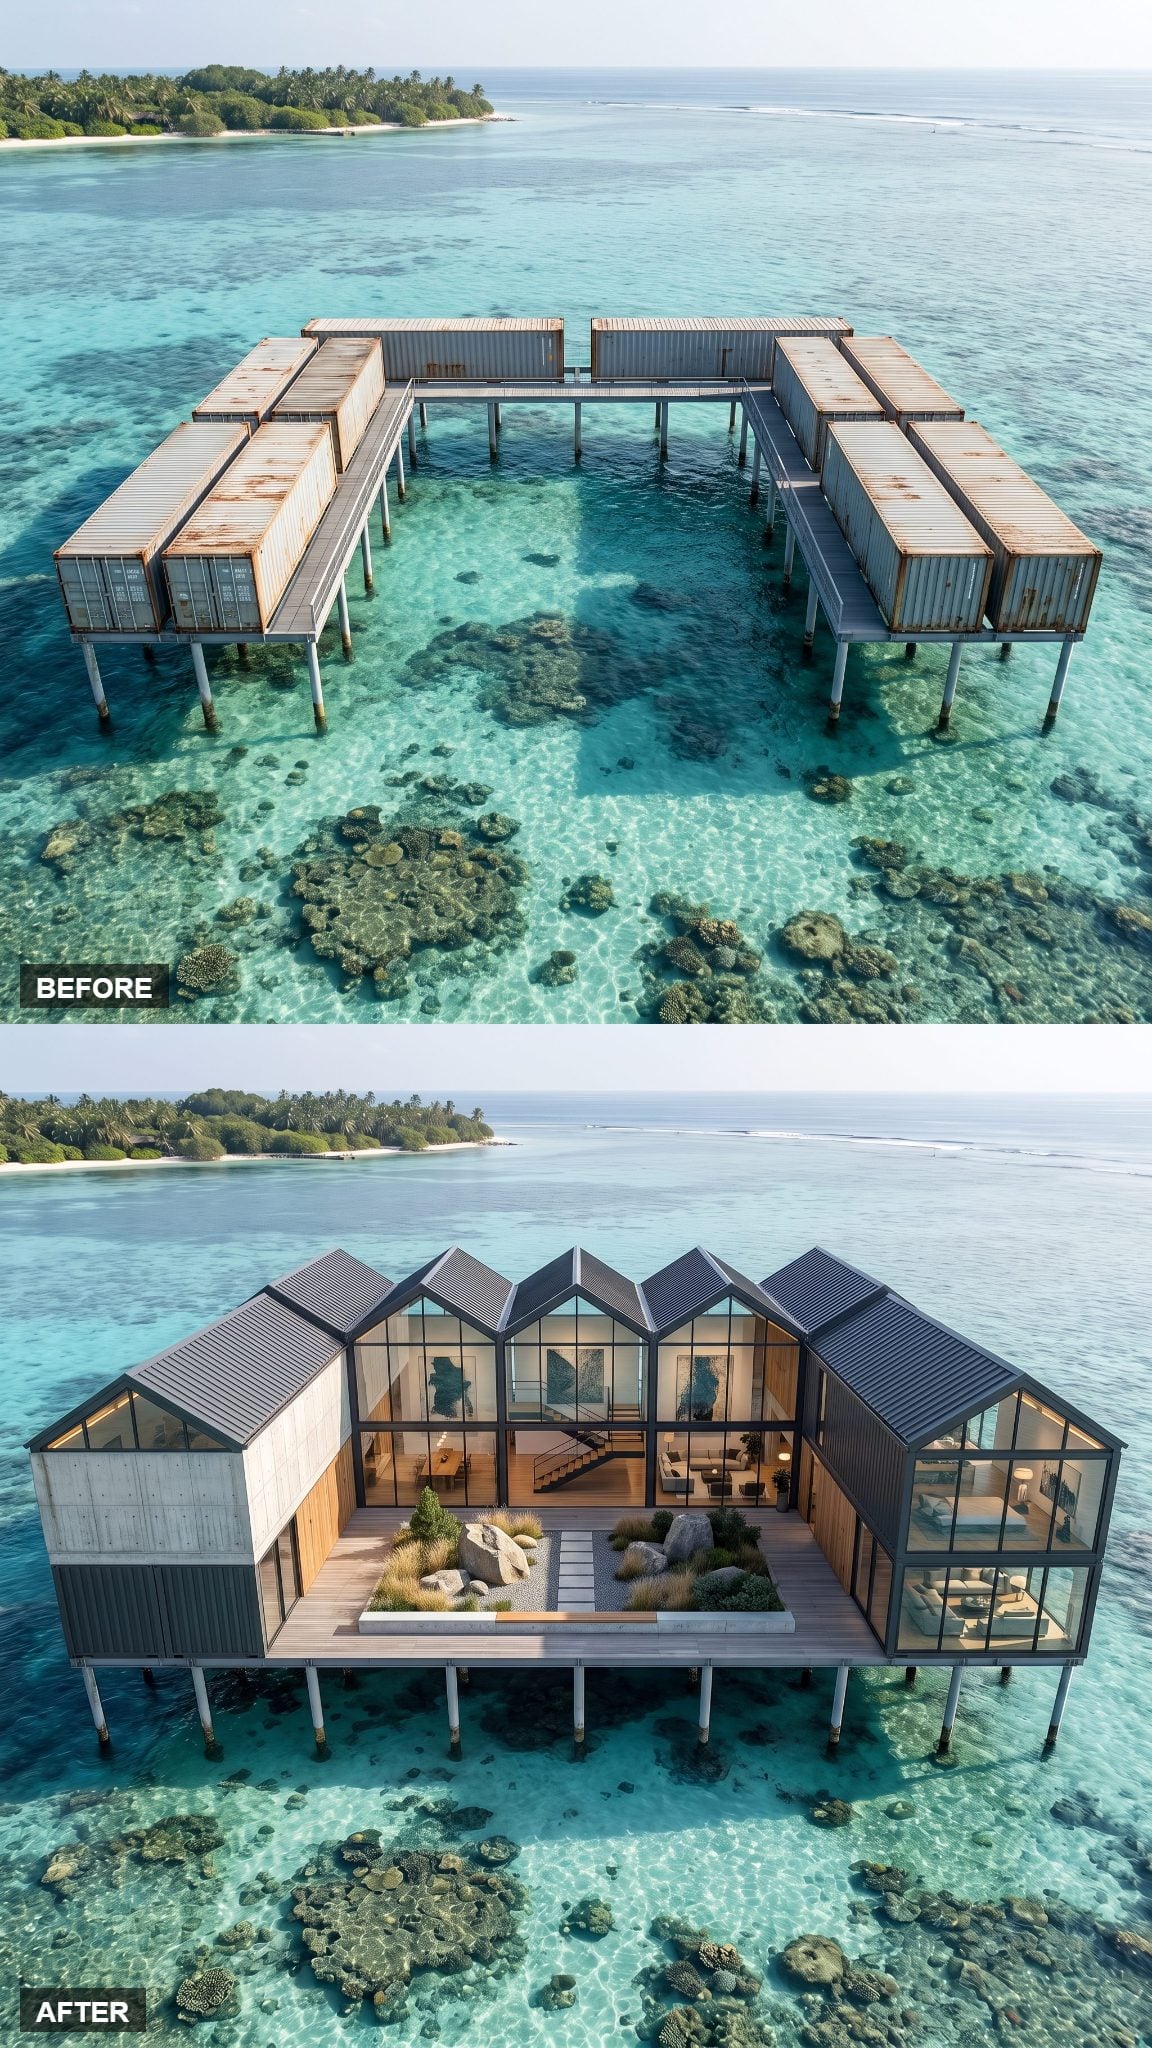
Most container conversions spend enormous effort hiding the container. This one keeps broad panels of graphite corrugated steel in view, then sets them against pale board-formed concrete and warm oak. The old freight-box identity survives, but now it has better company.
Above it, sawtooth roof forms break the flat silhouette and feed diffuse daylight into a double-height gallery hall. Abstract canvases get broad illumination rather than a blast of direct sun, while a sculptural stair gives the room something vertical to push against all those long horizontal container lines.
35. Brutalist Concrete and Steel, Unapologetic and Cool
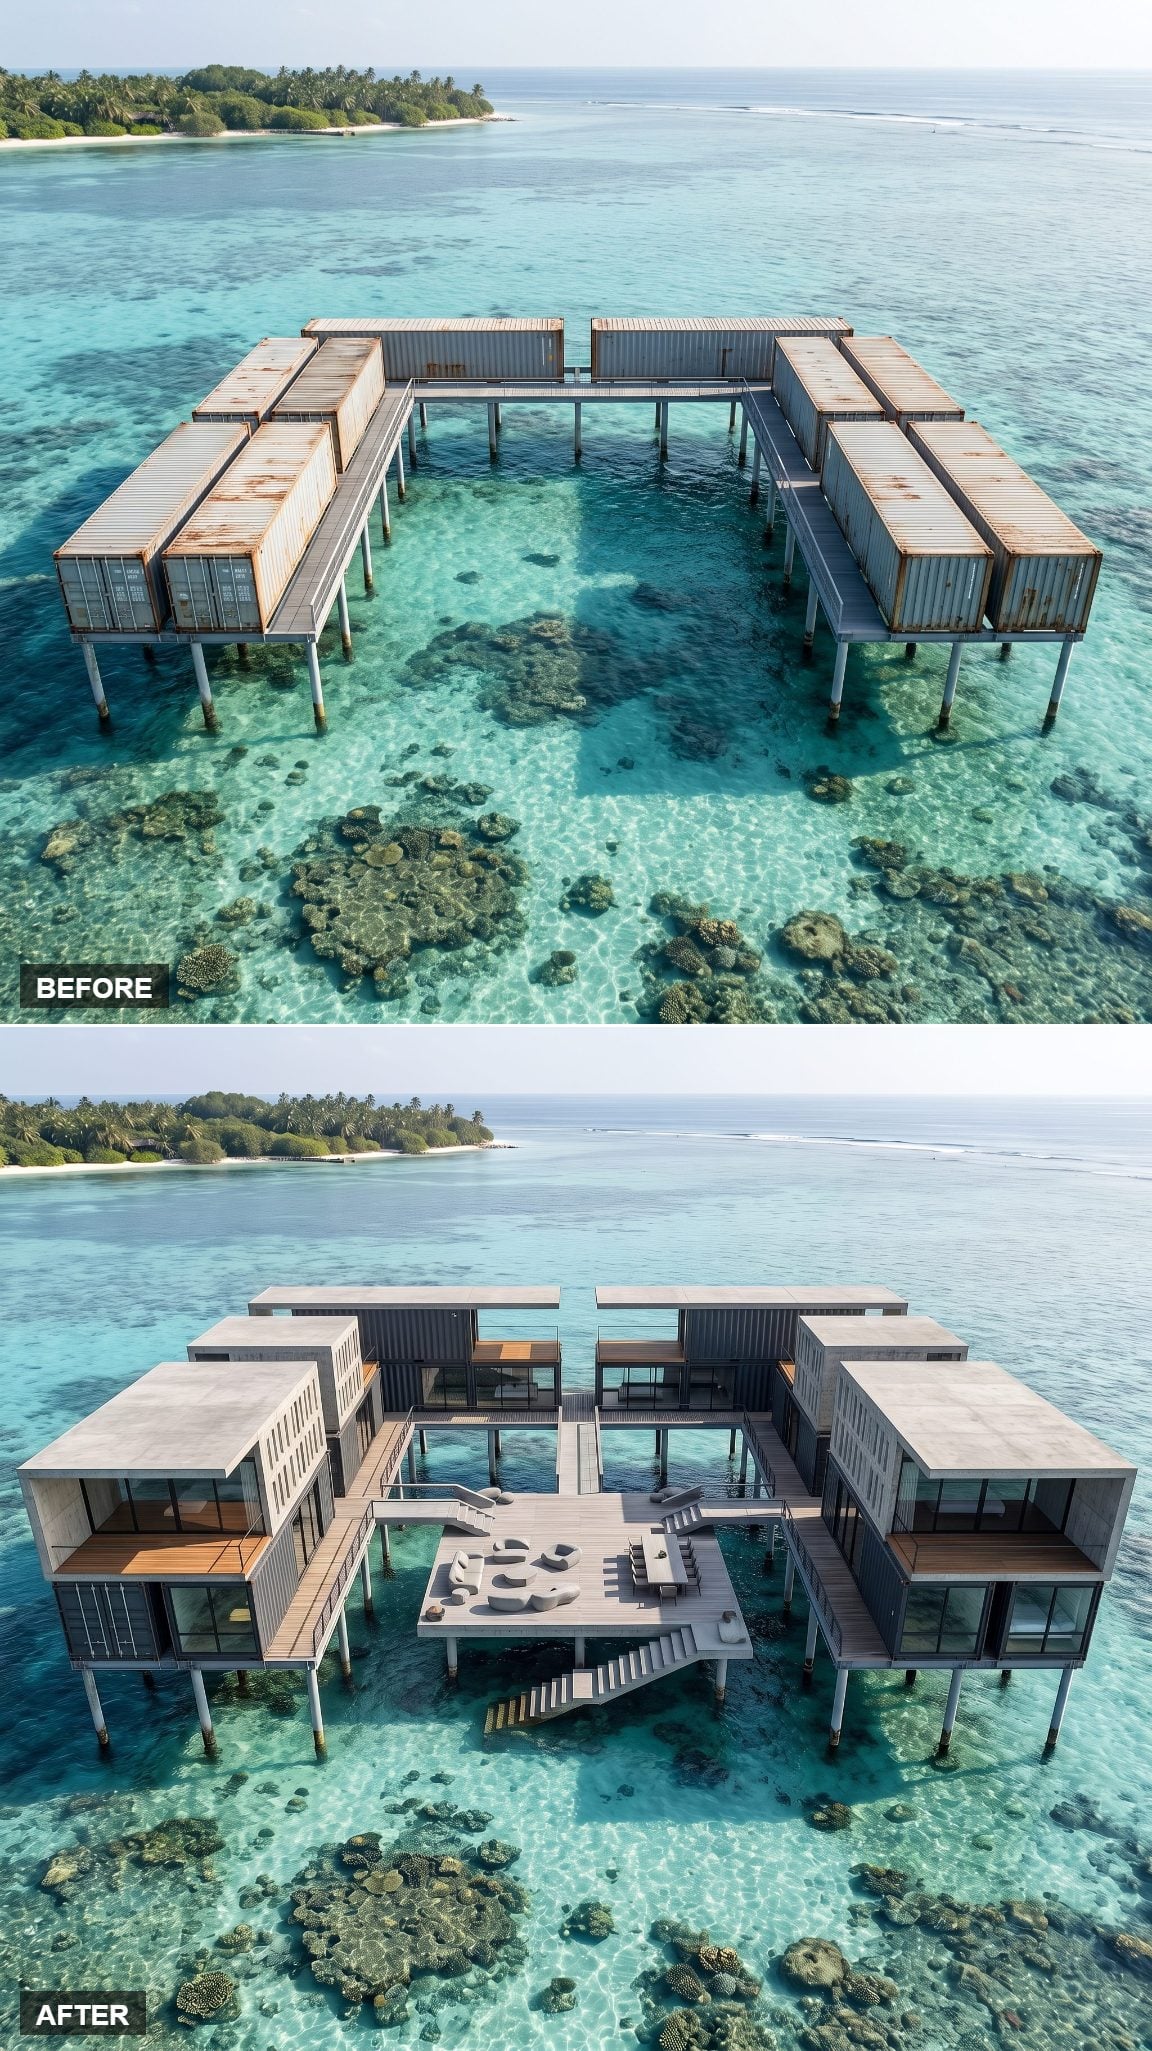
This one refuses to be pretty, and it’s better for it.
Board-formed concrete wraps portions of the containers in slabs still carrying the grain of their timber molds. Elsewhere the steel stays visible, sealed and dark against the salt air. Gray sits on gray until a single burnt-orange leather lounge chair and a stack of art books break the severity.
Heavy materials against flat lagoon light could have become bunker-like. Instead, turquoise water keeps the concrete from feeling landlocked.
34. Ten Containers, One Monumental Roof
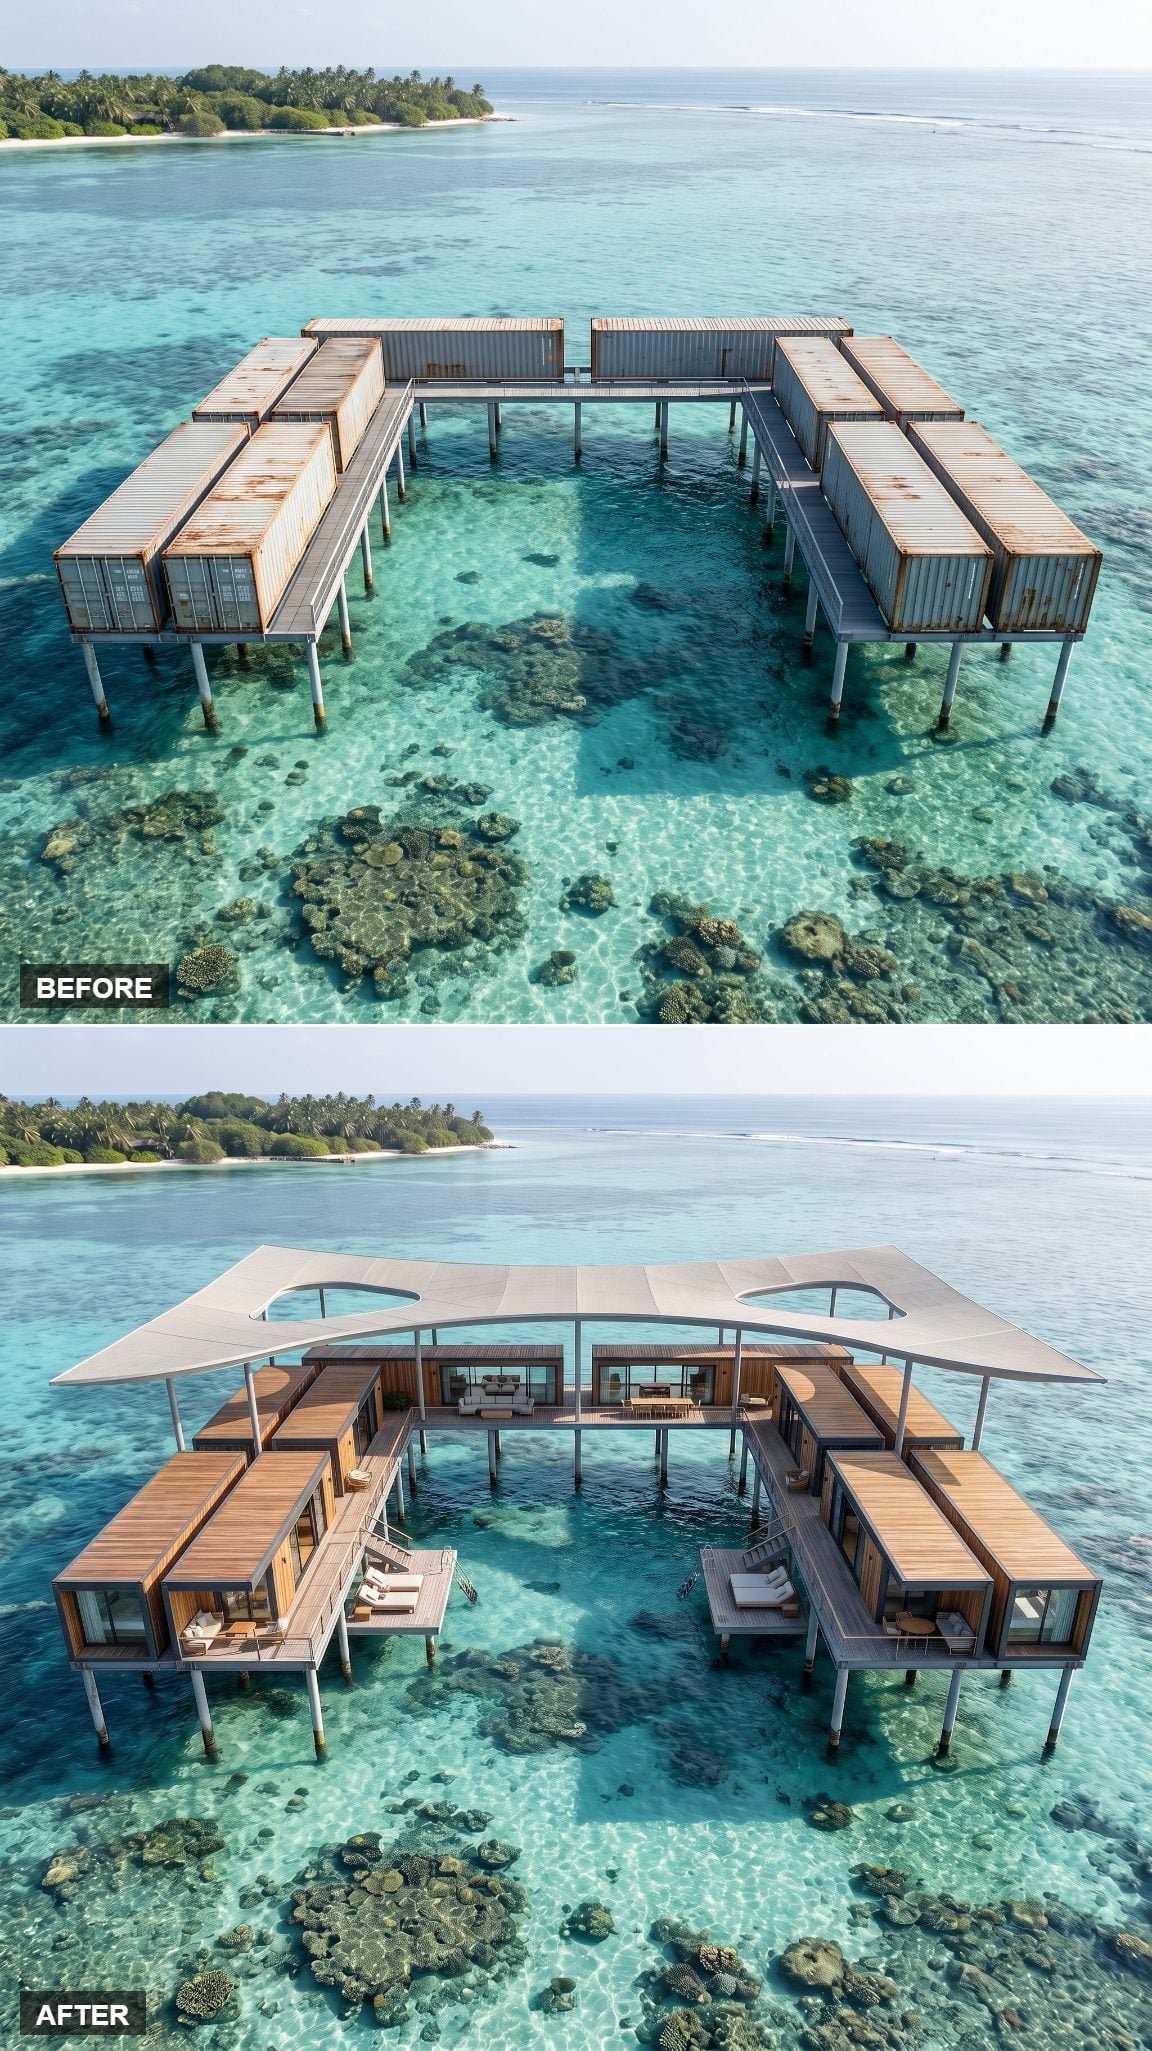
Put one enormous roof over ten separate boxes and they stop behaving like ten separate boxes.
A broad timber-and-steel canopy floats over the cluster, casting deep shade across the walkways and gathering the individual modules into one composition. Underneath, the containers become rooms rather than objects: white plaster, warm wood, covered passages, and a long communal deck furnished with woven loungers and a lantern.
The containers haven’t physically merged. Visually, they have.
33. Butterfly-Roof Lagoon Compound Turns Ten Boxes Into a Row of Wings
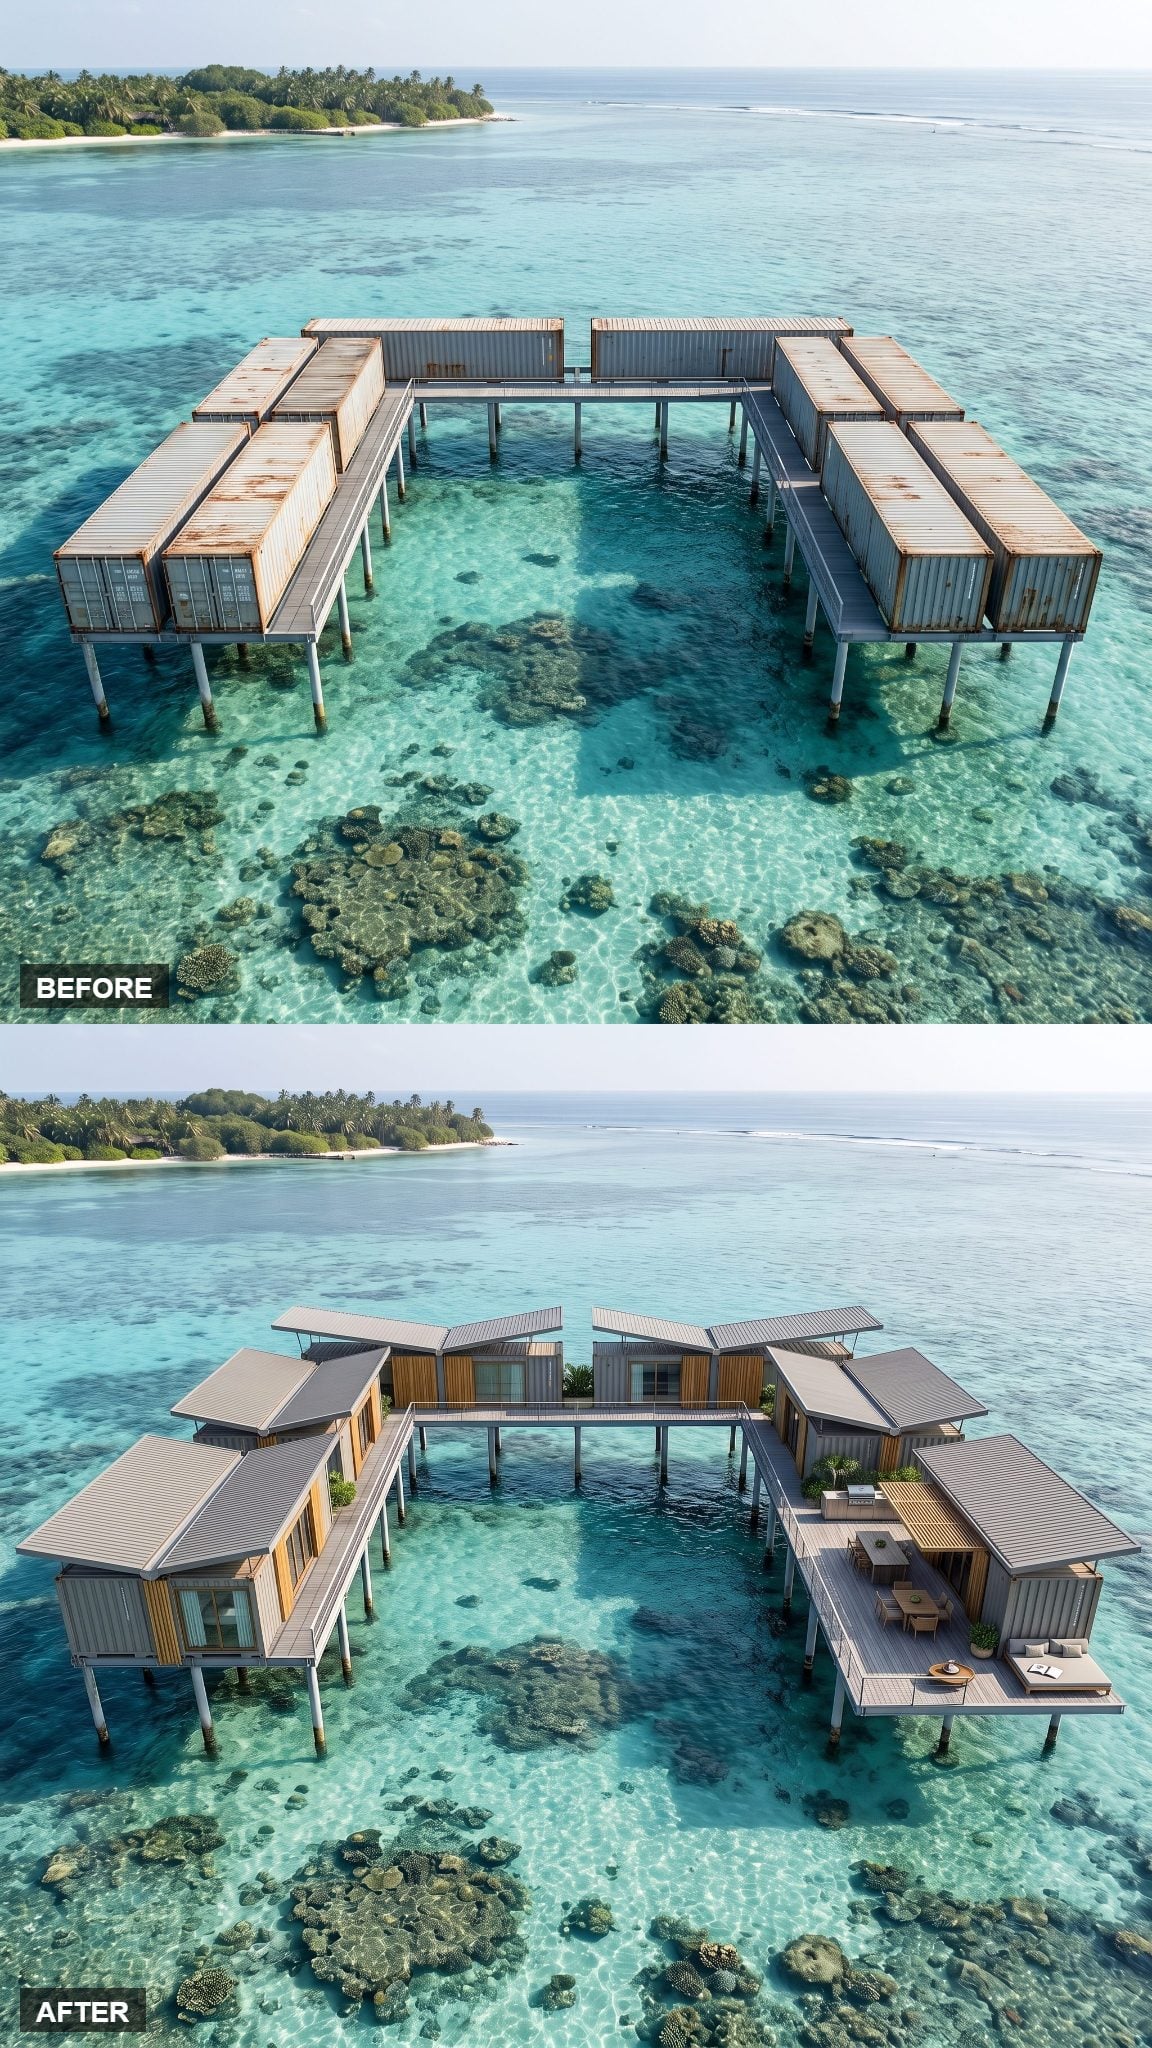
Butterfly roofs give these low boxes a silhouette they never had. High outer edges fall toward central valleys, turning a flat cluster into a series of sharp inverted wings.
Those valleys can also concentrate rainwater for collection when the drainage is properly detailed. Warm-gray steel and vertical golden teak stop the geometry from becoming clinical, while the boardwalk stays narrow enough to leave generous stretches of coral visible below.
32. Cascading Terraced Roofs Turn the Top of the Compound Into Another Floor
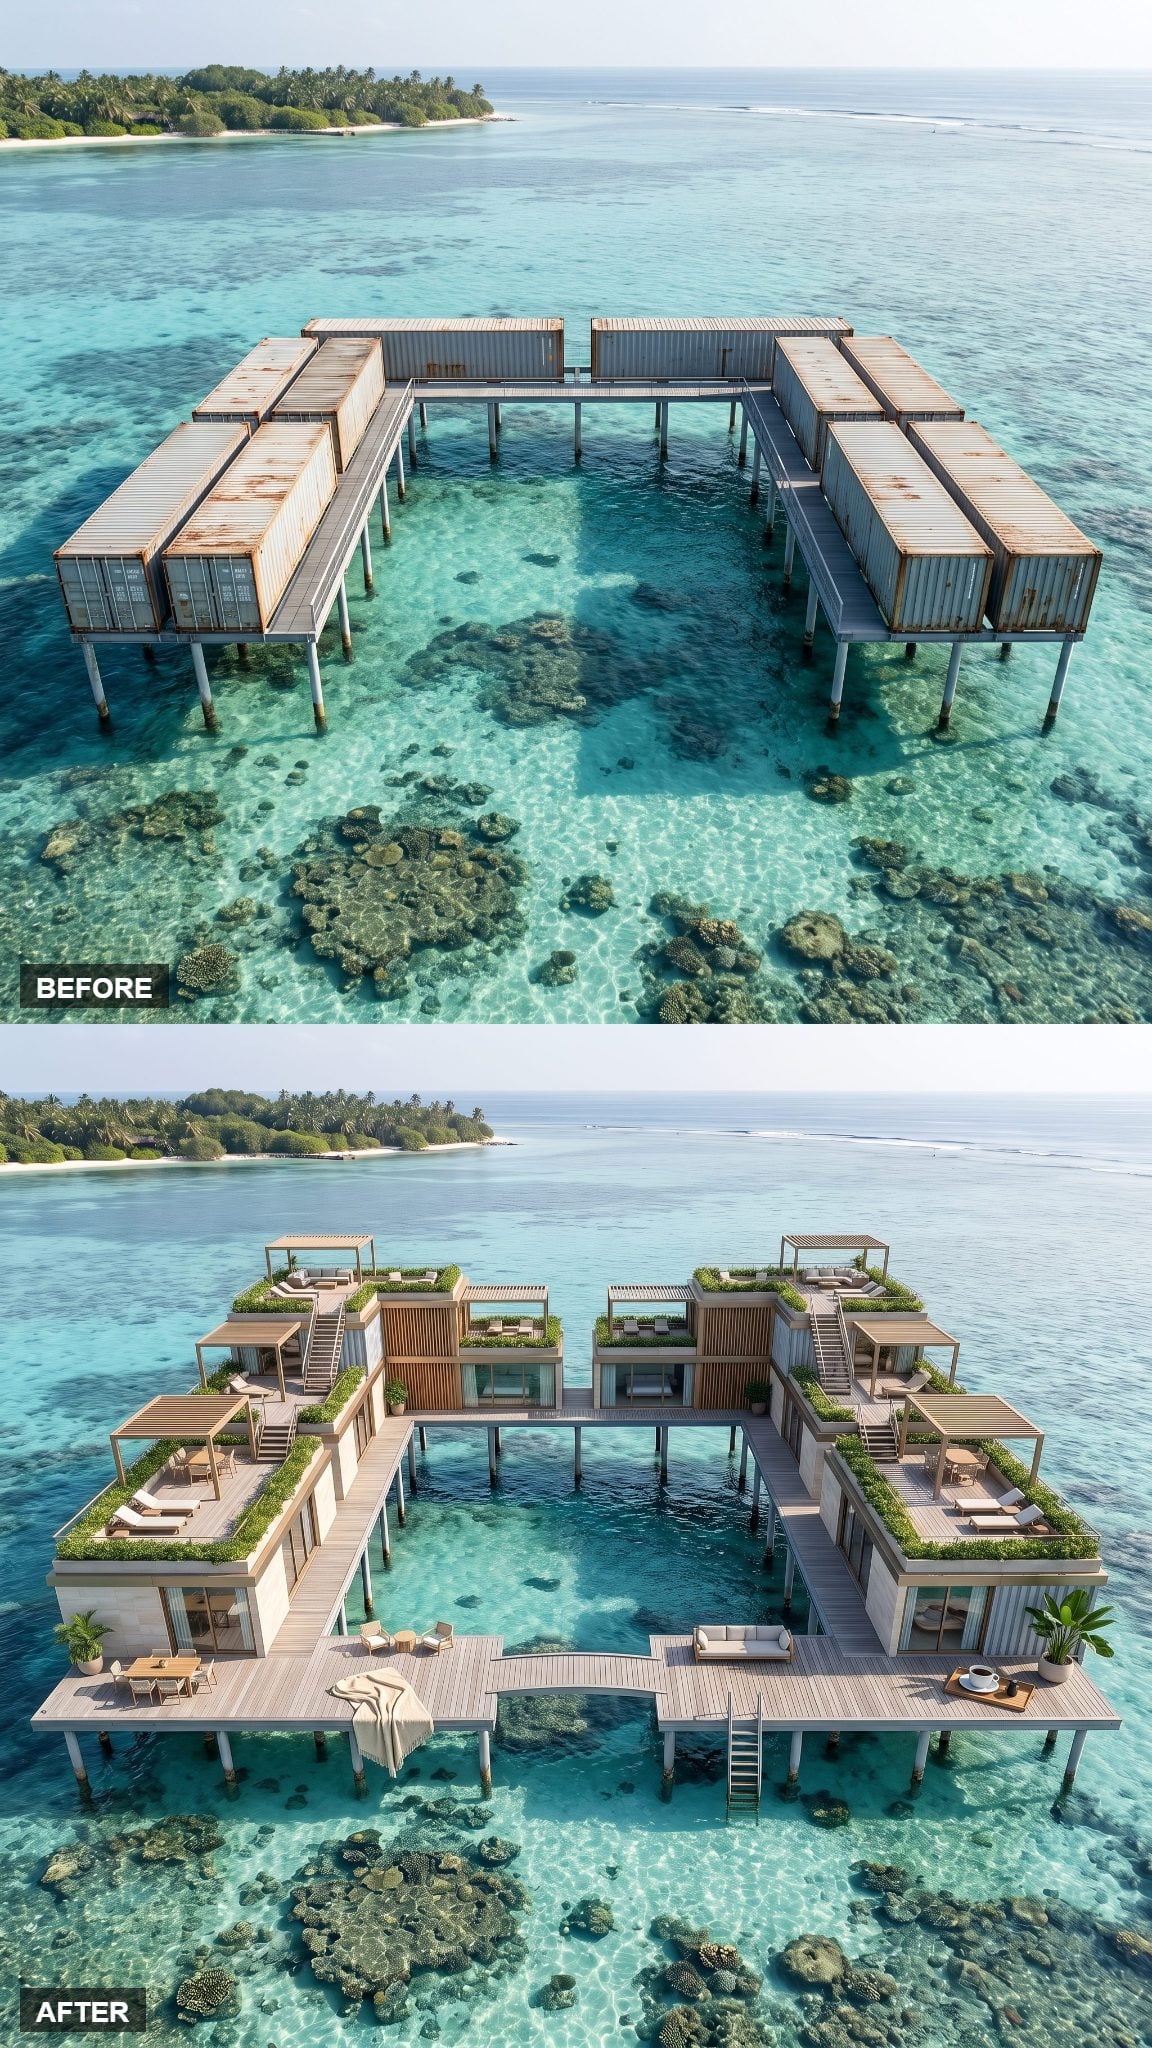
Most compounds treat the roof as a lid. This one turns it into real estate.
Terraces step toward the water at mismatched heights, with planted edges softening every drop until the roofscape starts to resemble a hillside growing over the containers. Pale stone and vertical teak hold the modules together, while a separate reading pavilion gives all those rectangles one softer counterpoint. The same instinct that gives a good bedroom design some breathing room works at compound scale too.
At water level, the deck stays deliberately lean. Instead of swallowing the lagoon with another huge platform and swimming pool, it hugs the inner edge and leaves turquoise water exposed.
31. A Central Great-Room Pavilion Gives Ten Separate Boxes a Heart
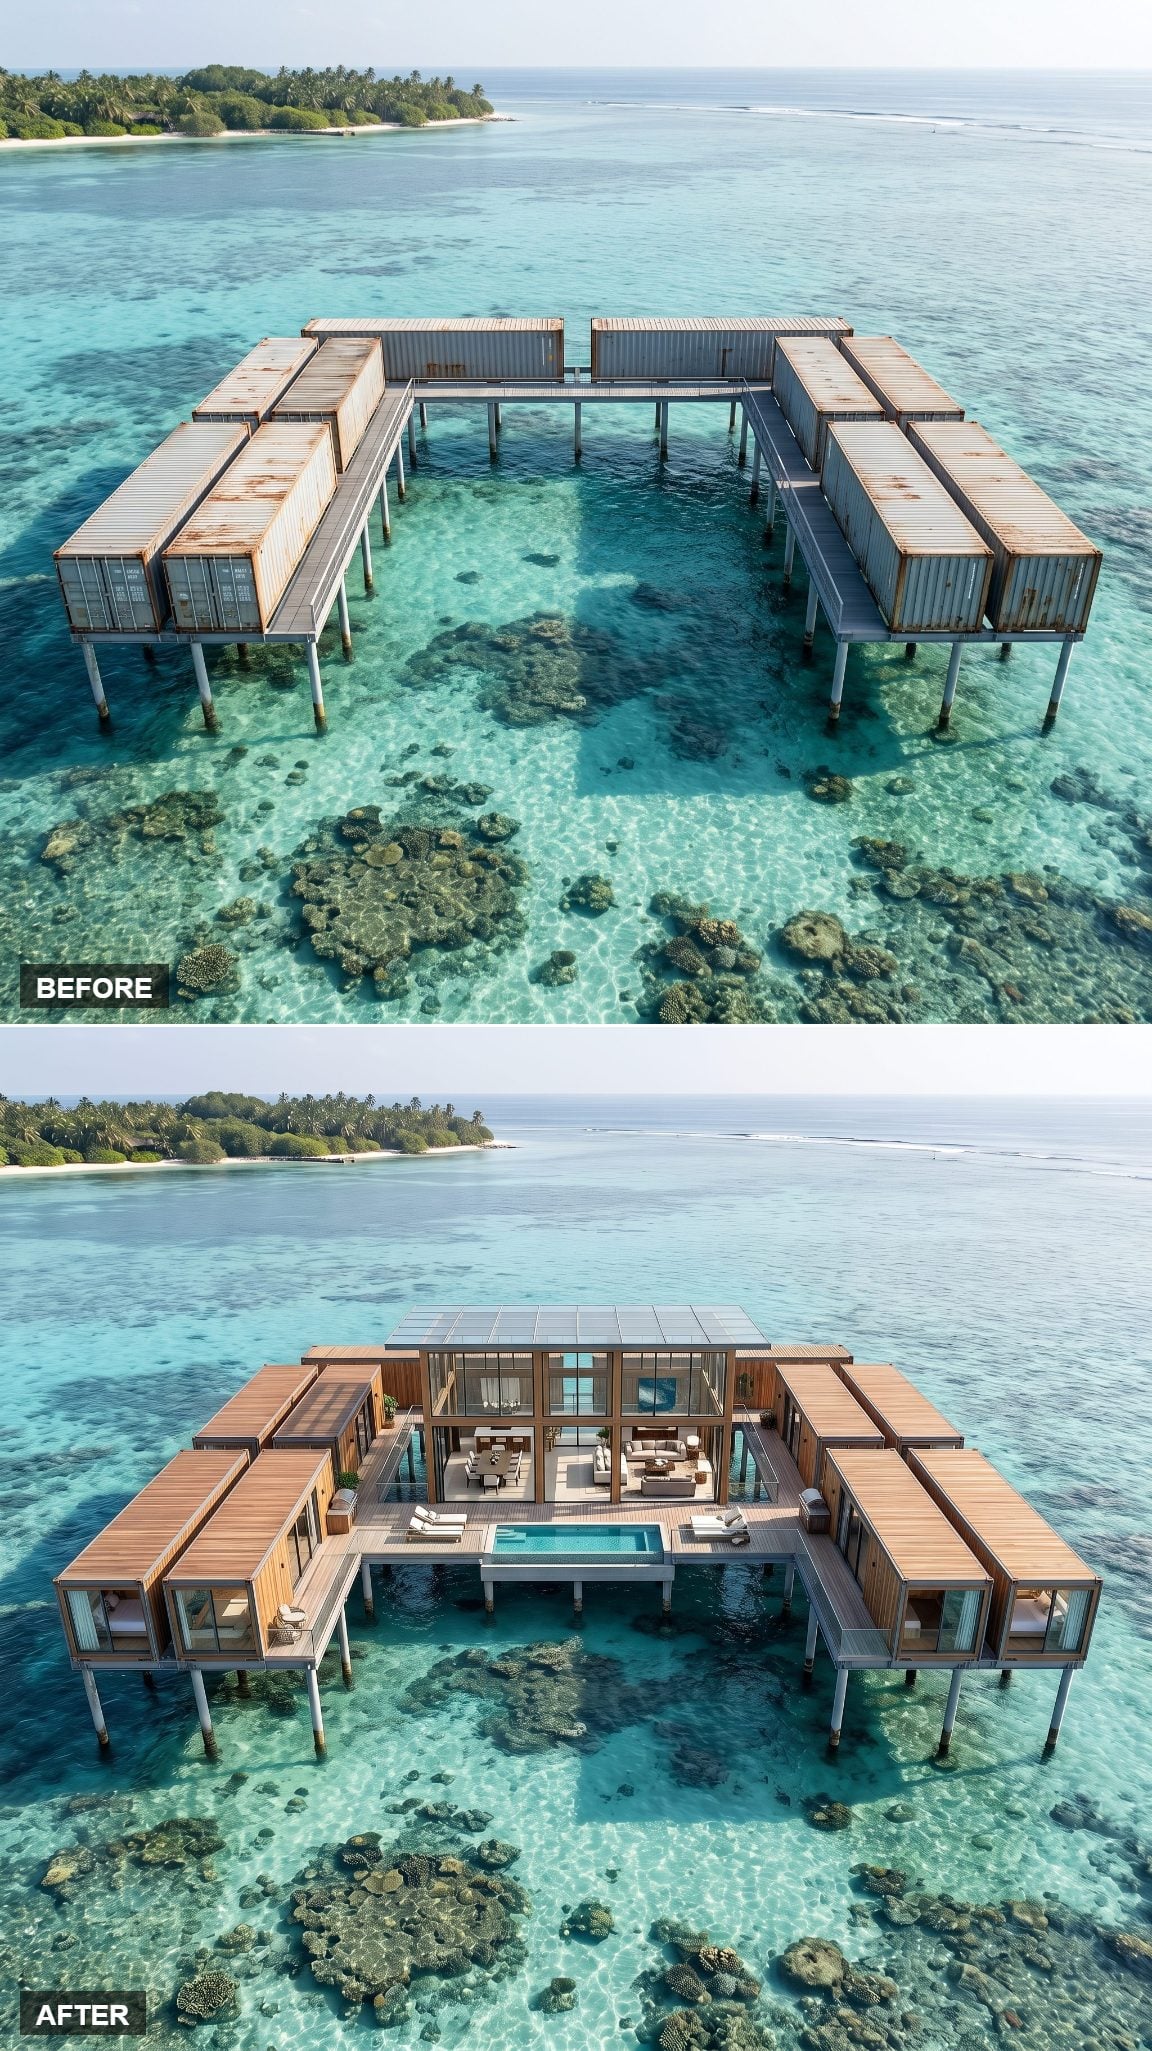
The most consequential addition isn’t another container. It’s the glass pavilion dropped between them.
A soaring peaked roof and full-height windows establish a central great room, with the ten steel modules radiating away like private wings. Pale oak flooring, a long linen sofa, and a stone fireplace give the complex a destination instead of merely a collection of rooms.
Without that center, everyone has a box. With it, everyone has somewhere to meet.
30. Ten Containers, One Mirror-Still Water Courtyard
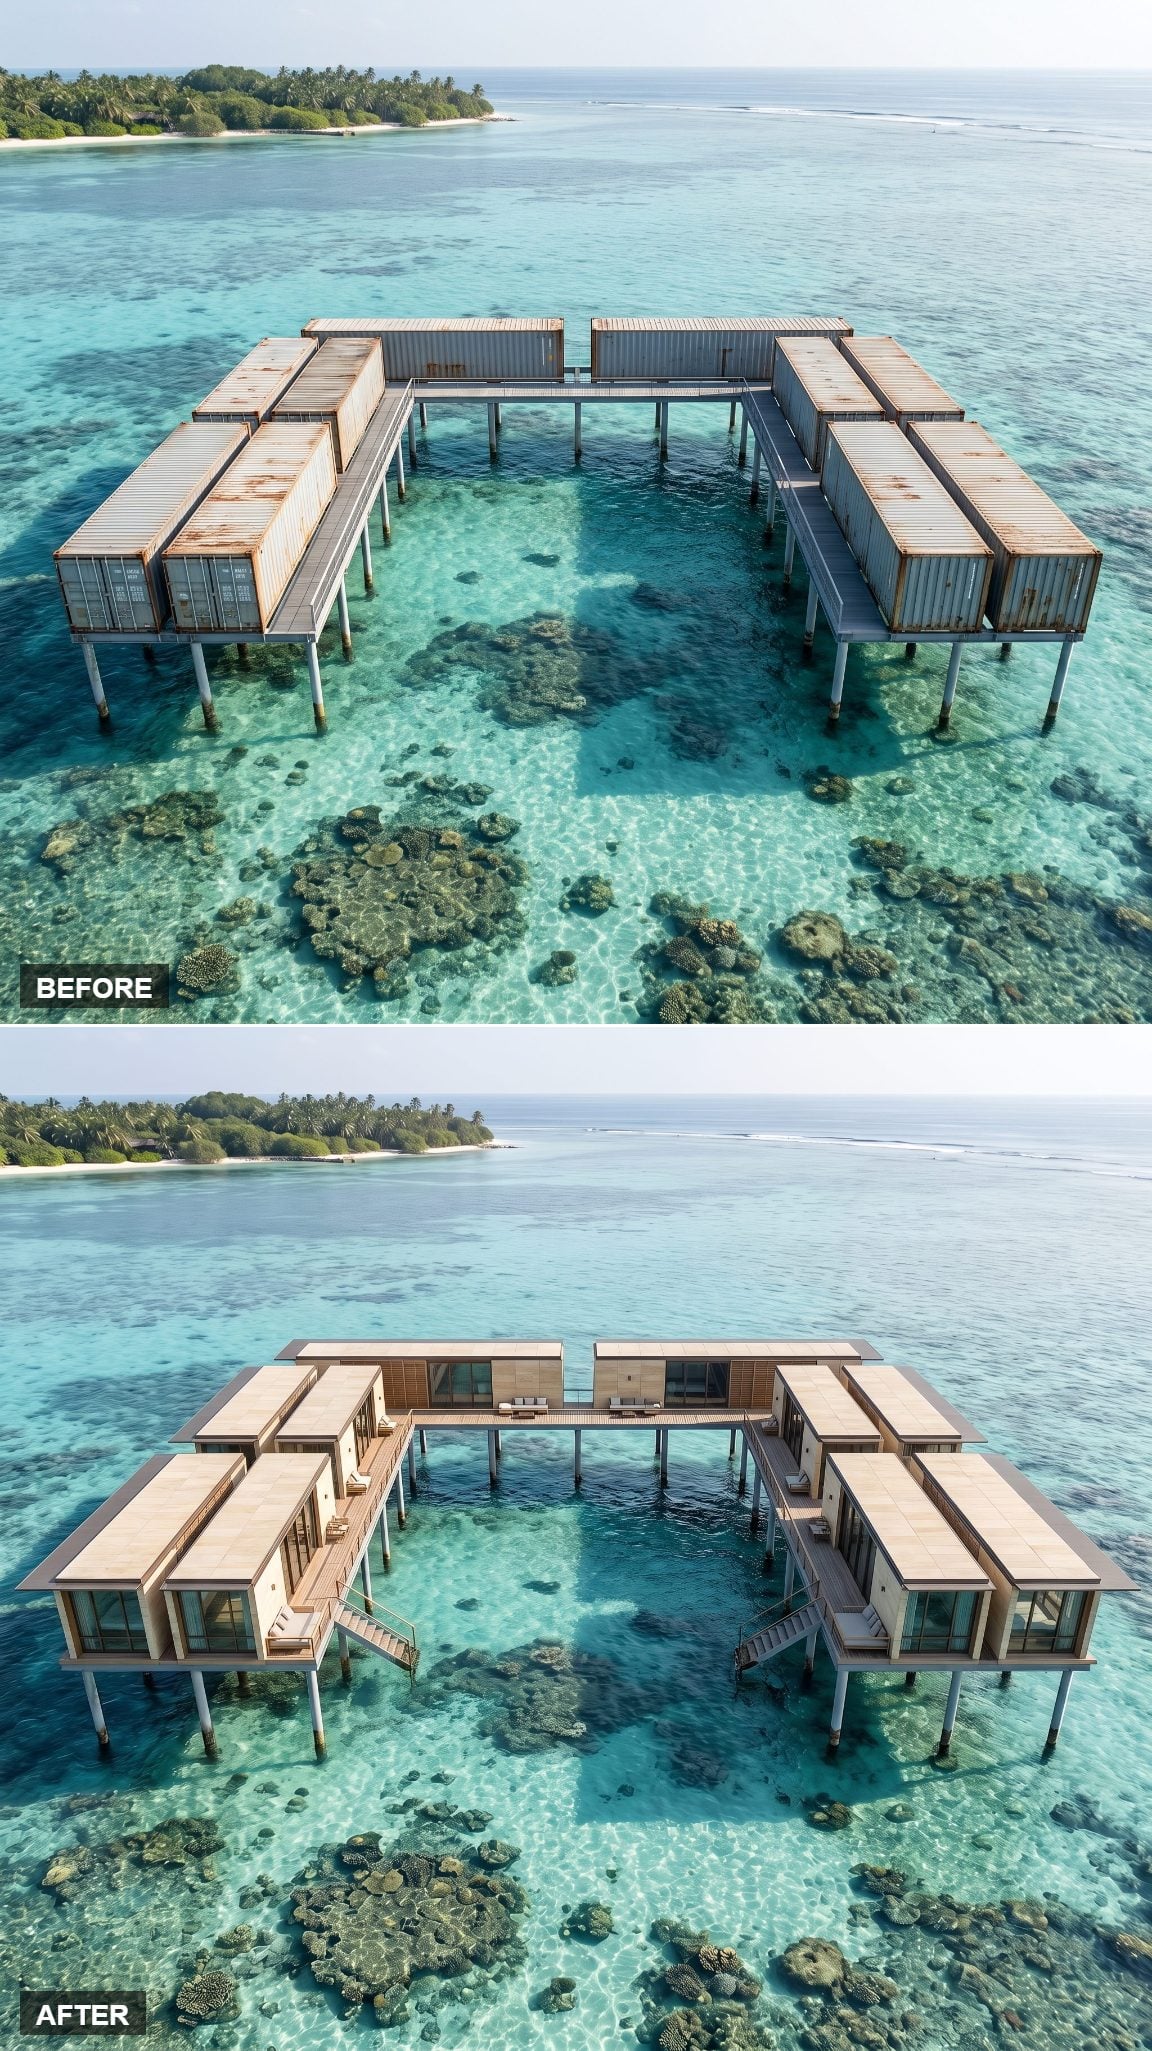
The decisive move here is adding water inside the compound as well as around it.
A shallow reflecting basin fills the courtyard between the ten containers, turning the center into a mirror for pale plaster walls and open sky. Smooth bone-white surfaces replace the corrugated industrial finish, while a slim teak lounge chair and folded throw occupy one stone edge.
From the right angle, courtyard and lagoon seem to join. The architecture nearly disappears between the two horizontal planes.
29. Organic Modern Lagoon Retreat Softens Every Hard Container Edge
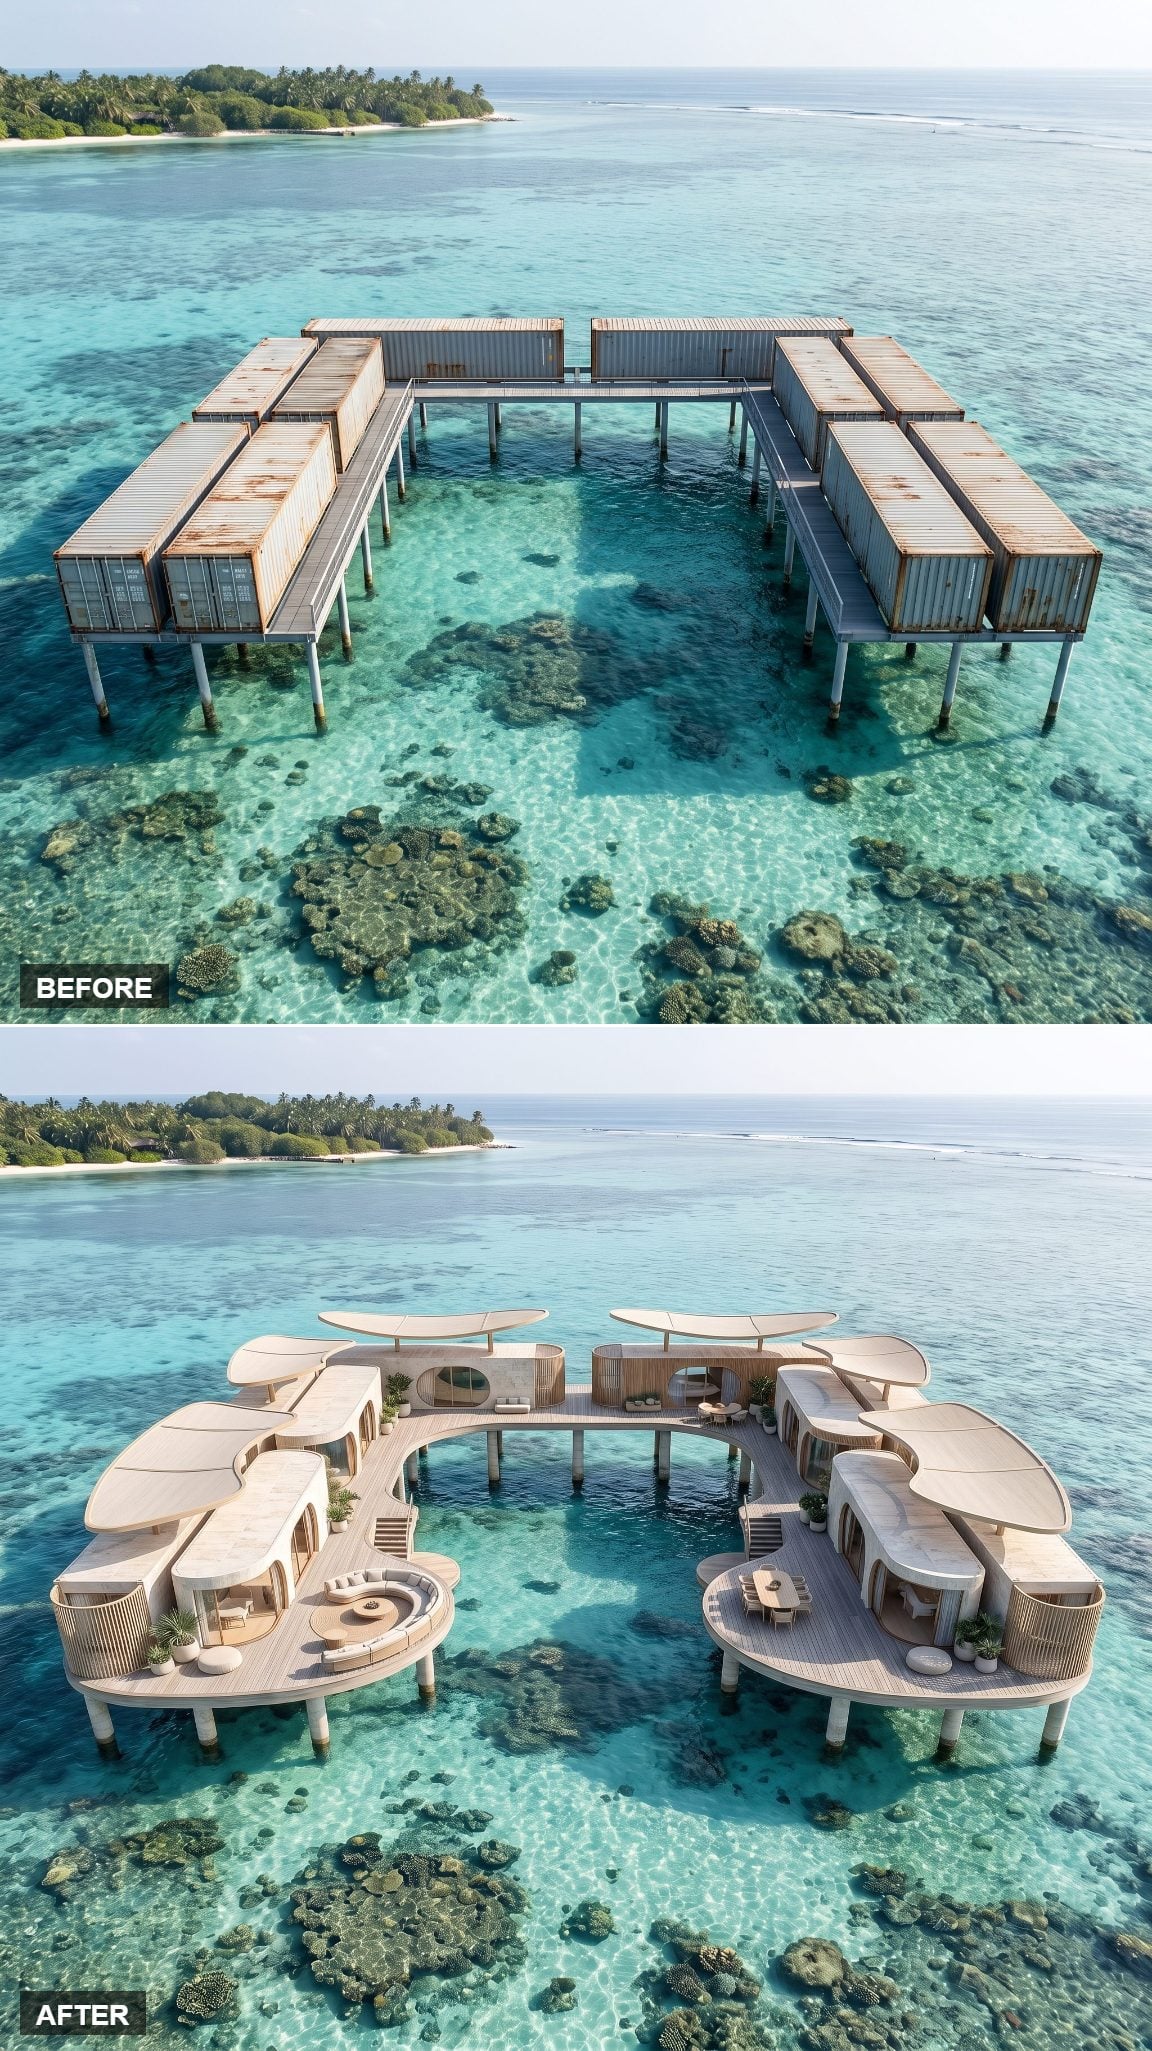
Steel boxes begin the story; curves rewrite it.
Plaster archways soften the openings, rounded furniture pushes against the rigid container geometry, and the palette stays close to sand, clay, driftwood, and sun-faded fabric. A bouclé lounge chair, ceramic vase, dried pampas, and terracotta underfoot add texture without turning the room into a catalog of beige objects.
The rounded surfaces make the rectangular skeleton more interesting precisely because they never quite conceal it. Ten rusted containers are still in there somewhere.
28. Cedar-and-Glass Eco Retreat That Will Look Better After a Few Storms
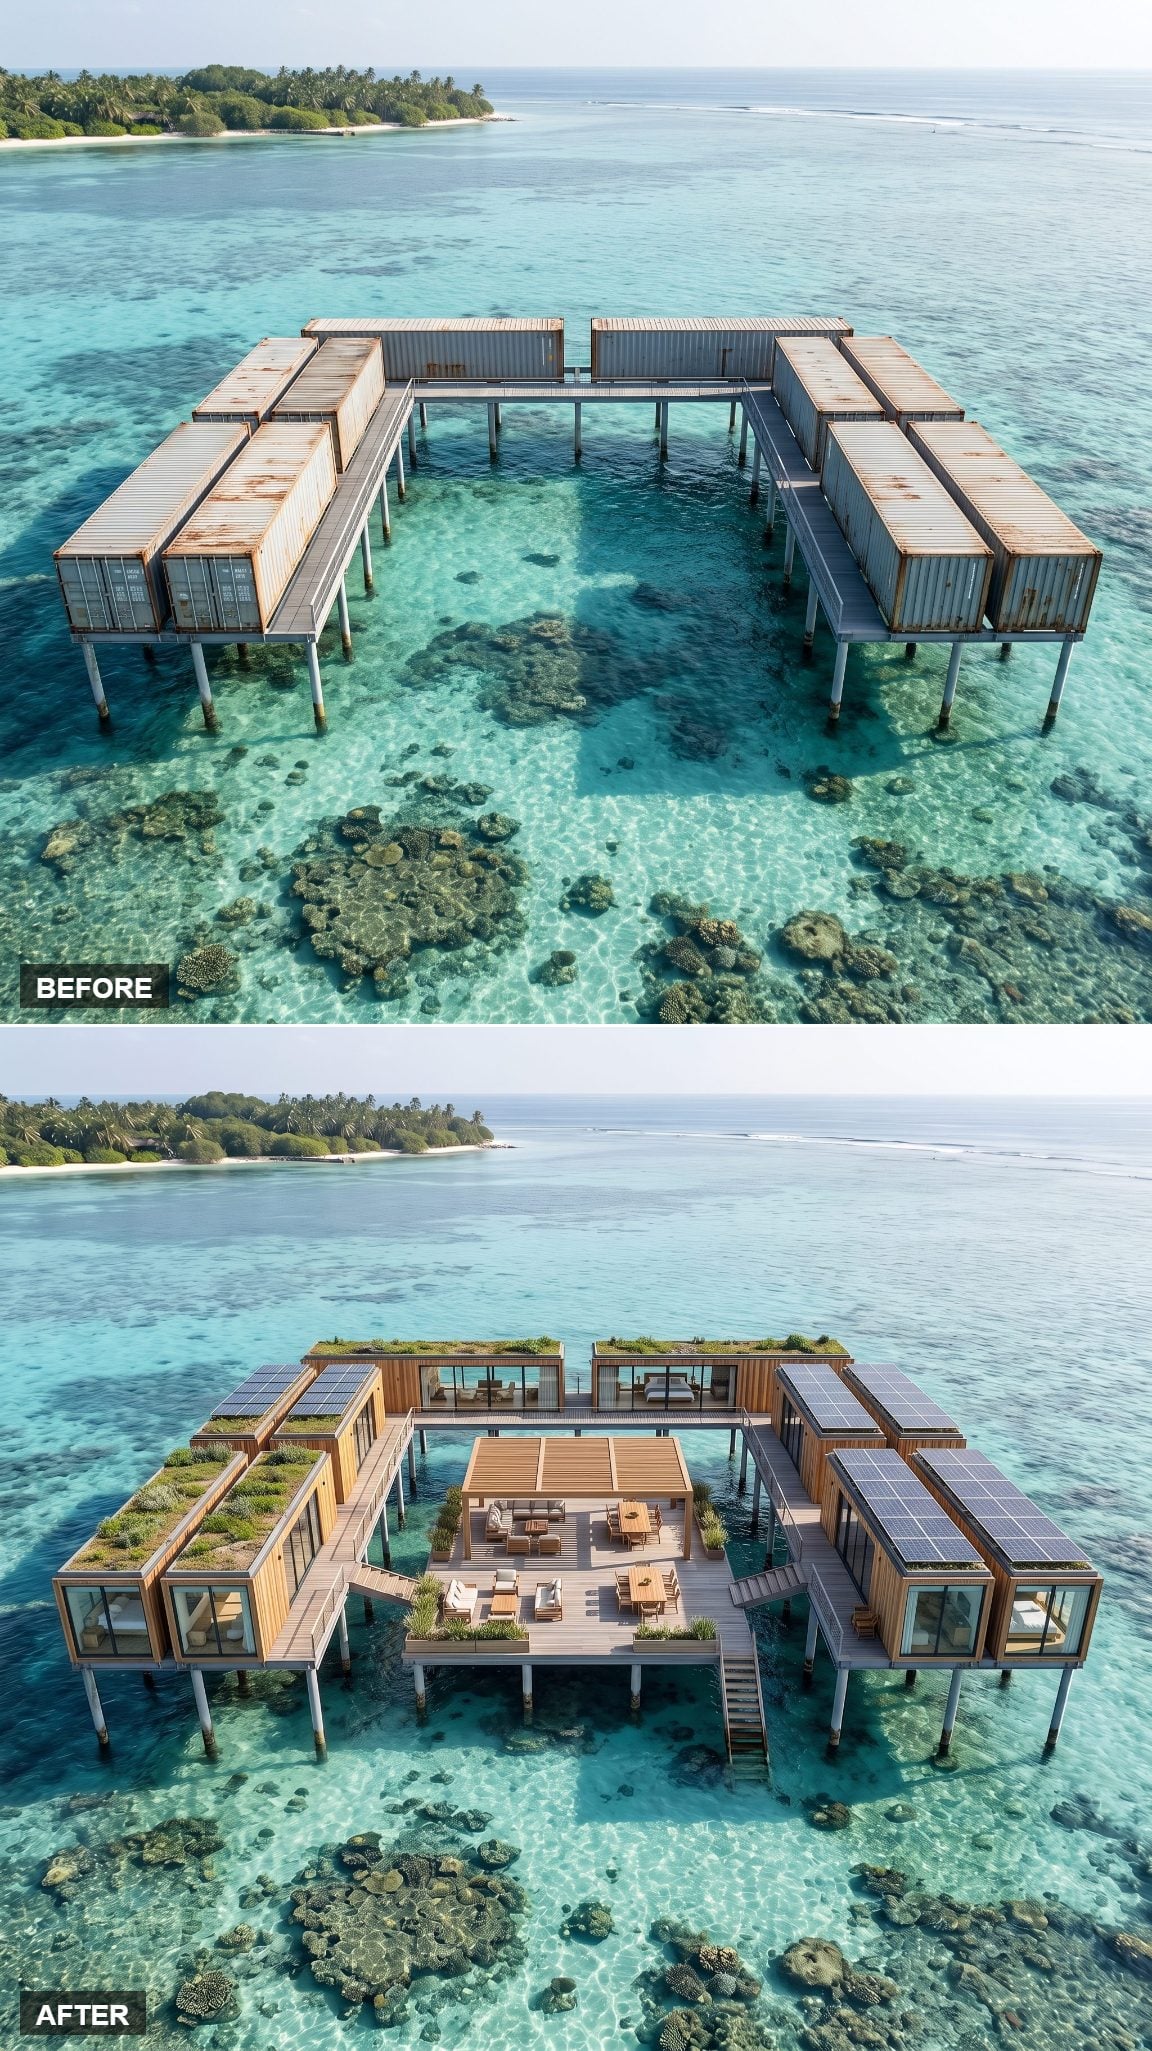
Vertical cedar slats wrap the steel in warm wood, interrupted by broad stretches of glass. Above them, native grasses turn the upper modules into low planted roofs.
A woven rattan chair and a stack of books on the deck keep the eco vocabulary human. Given time and exposure, untreated cedar can soften toward silvery gray, turning weathering into part of the design rather than something to fight.
27. A Green Roof Makes Ten Steel Boxes Feel Like a Low Island
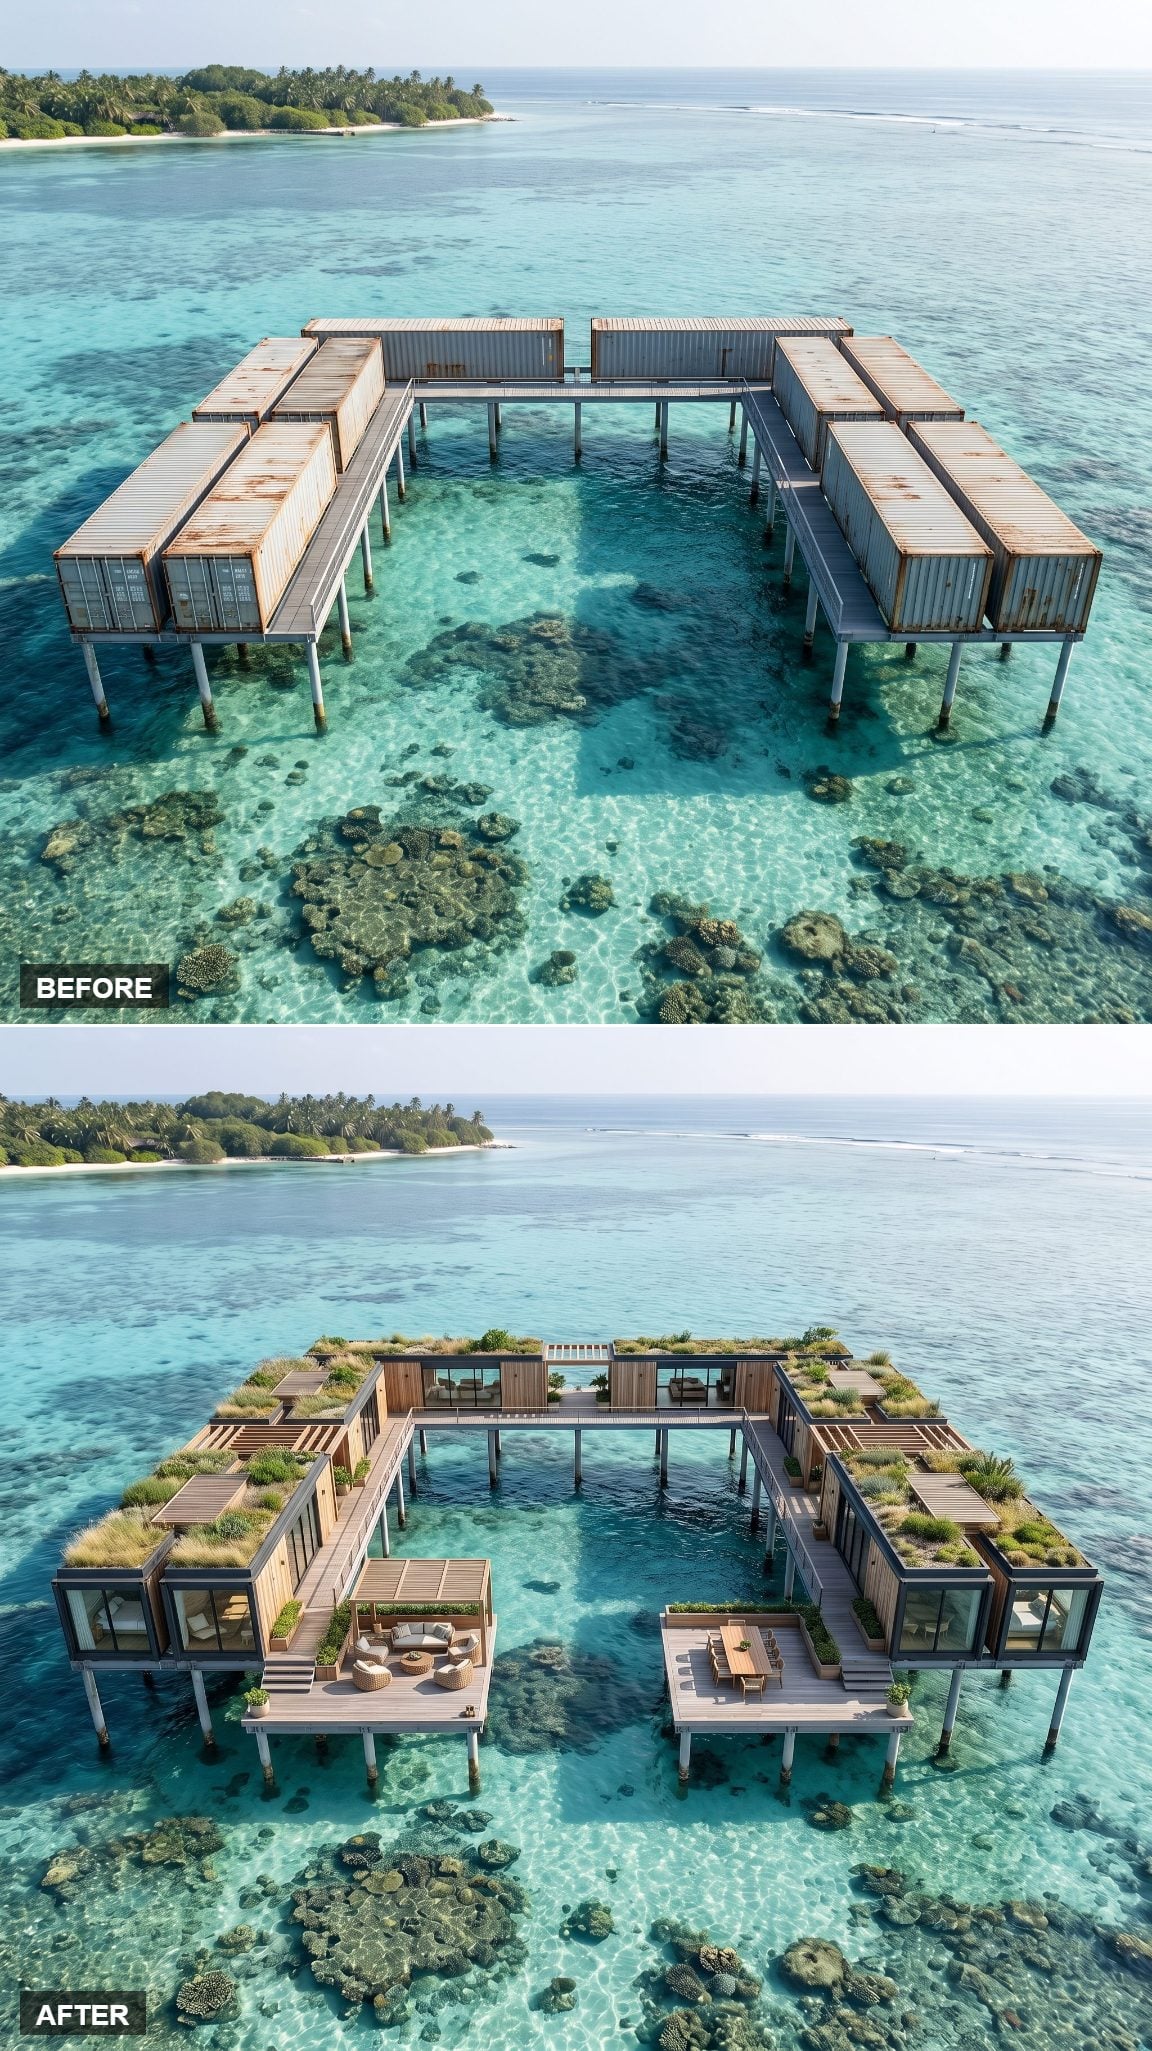
Cover the rooflines in plants and all those hard rectangles begin to soften.
Sedum and native grasses spill toward the edges, walls alternate between timber and planted trellis, and ferns climb into the corners. A hammock hangs between two units with a ceramic mug abandoned on the deck beneath it.
A properly designed green roof can help reduce heat gain, soften sound, and manage some stormwater. Visually, the larger trick is simpler: the compound starts resembling a strip of vegetation hovering over the lagoon.
26. The Solar Canopy Turns the Roof Into Shade and a Power Plant
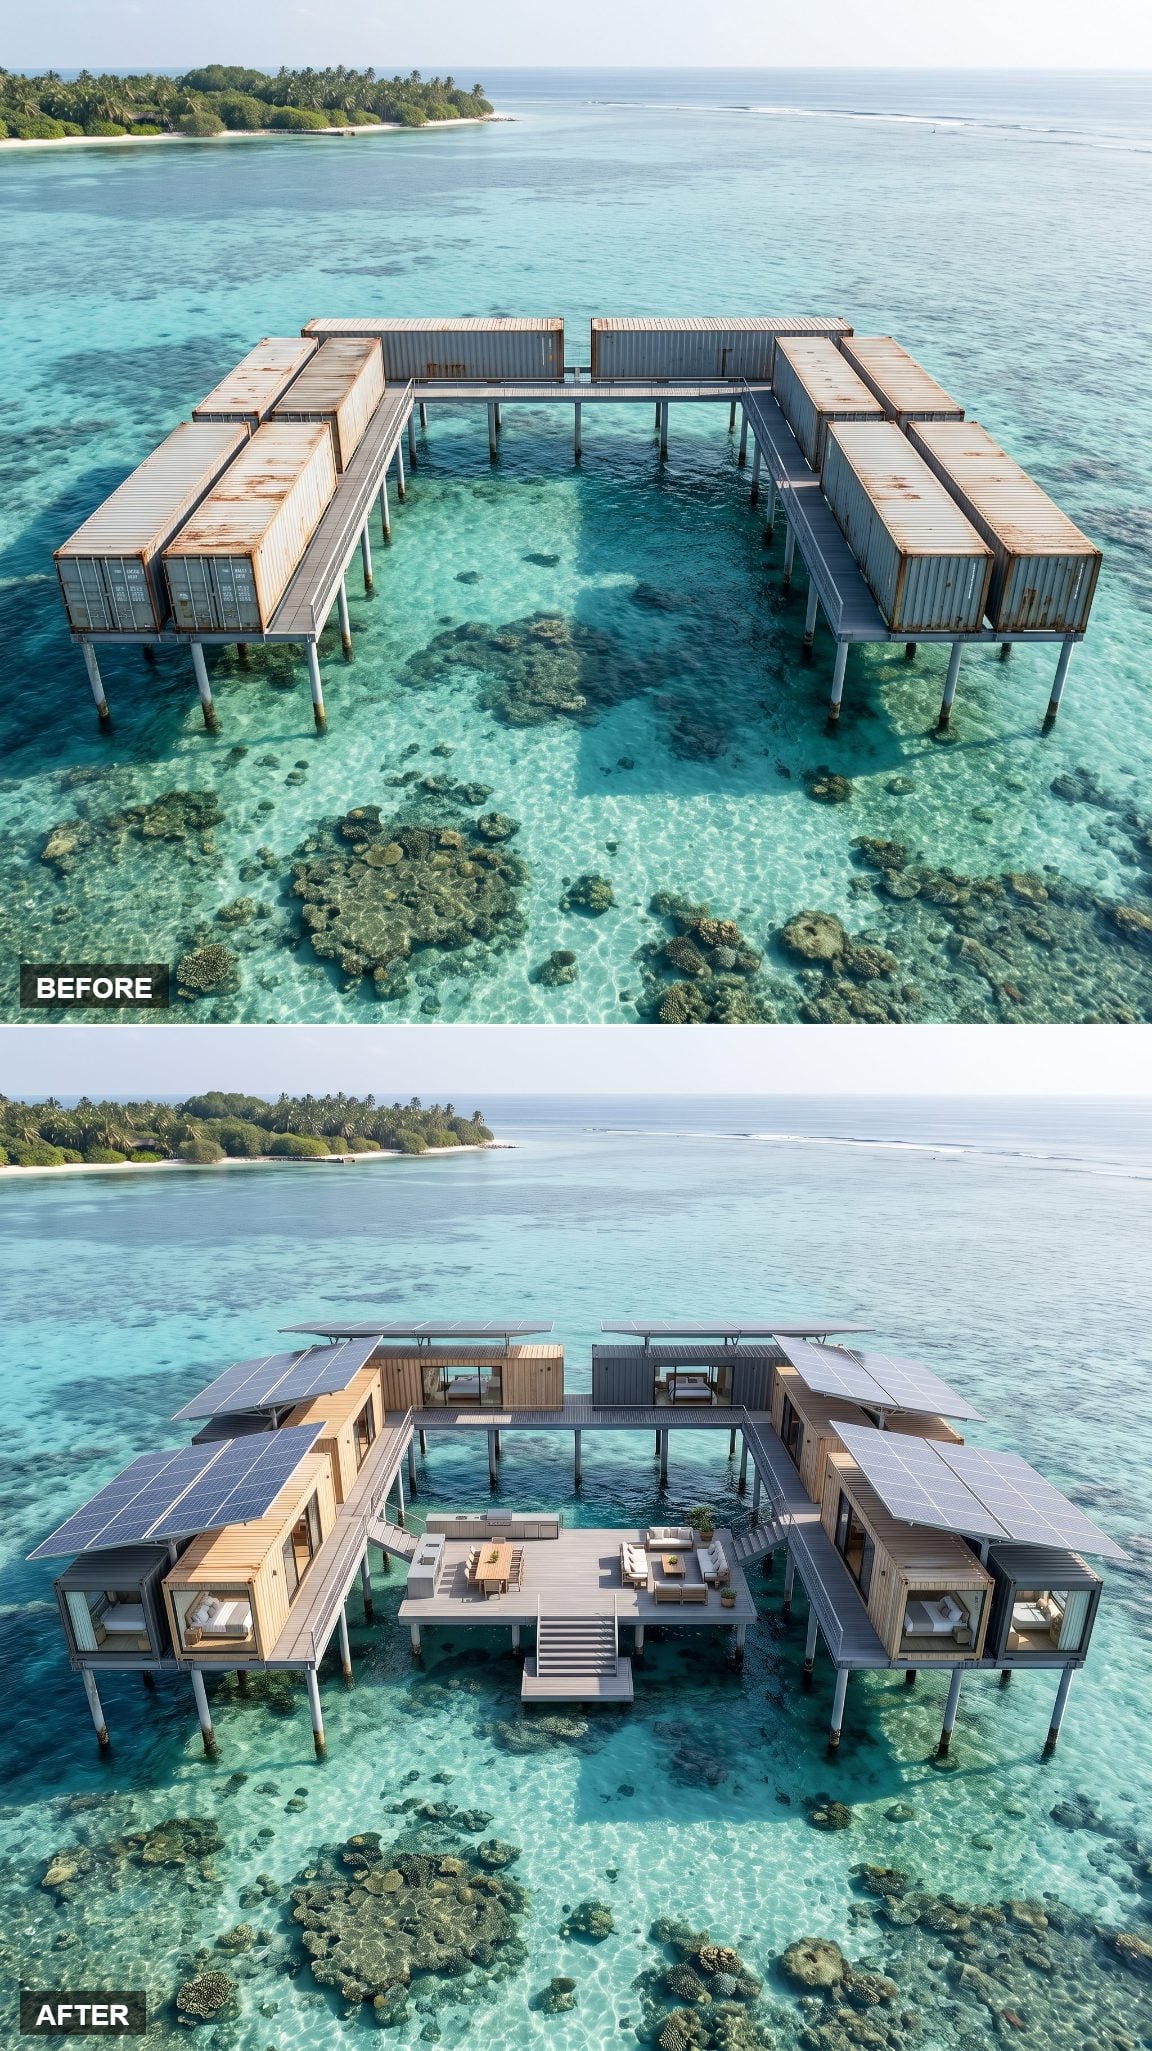
A sweeping field of dark solar panels stretches above the ten containers, creating shade while generating electricity from the same square footage.
Below, pale-gray composite cladding and warm timber accents keep the machinery from dominating the view. Cross-ventilation and shade could reduce cooling demand, while a rainwater cistern feeds a compact kitchen garden along the boardwalk.
Nothing here depends on pretending sustainability is invisible. The technology gets to be part of the architecture.
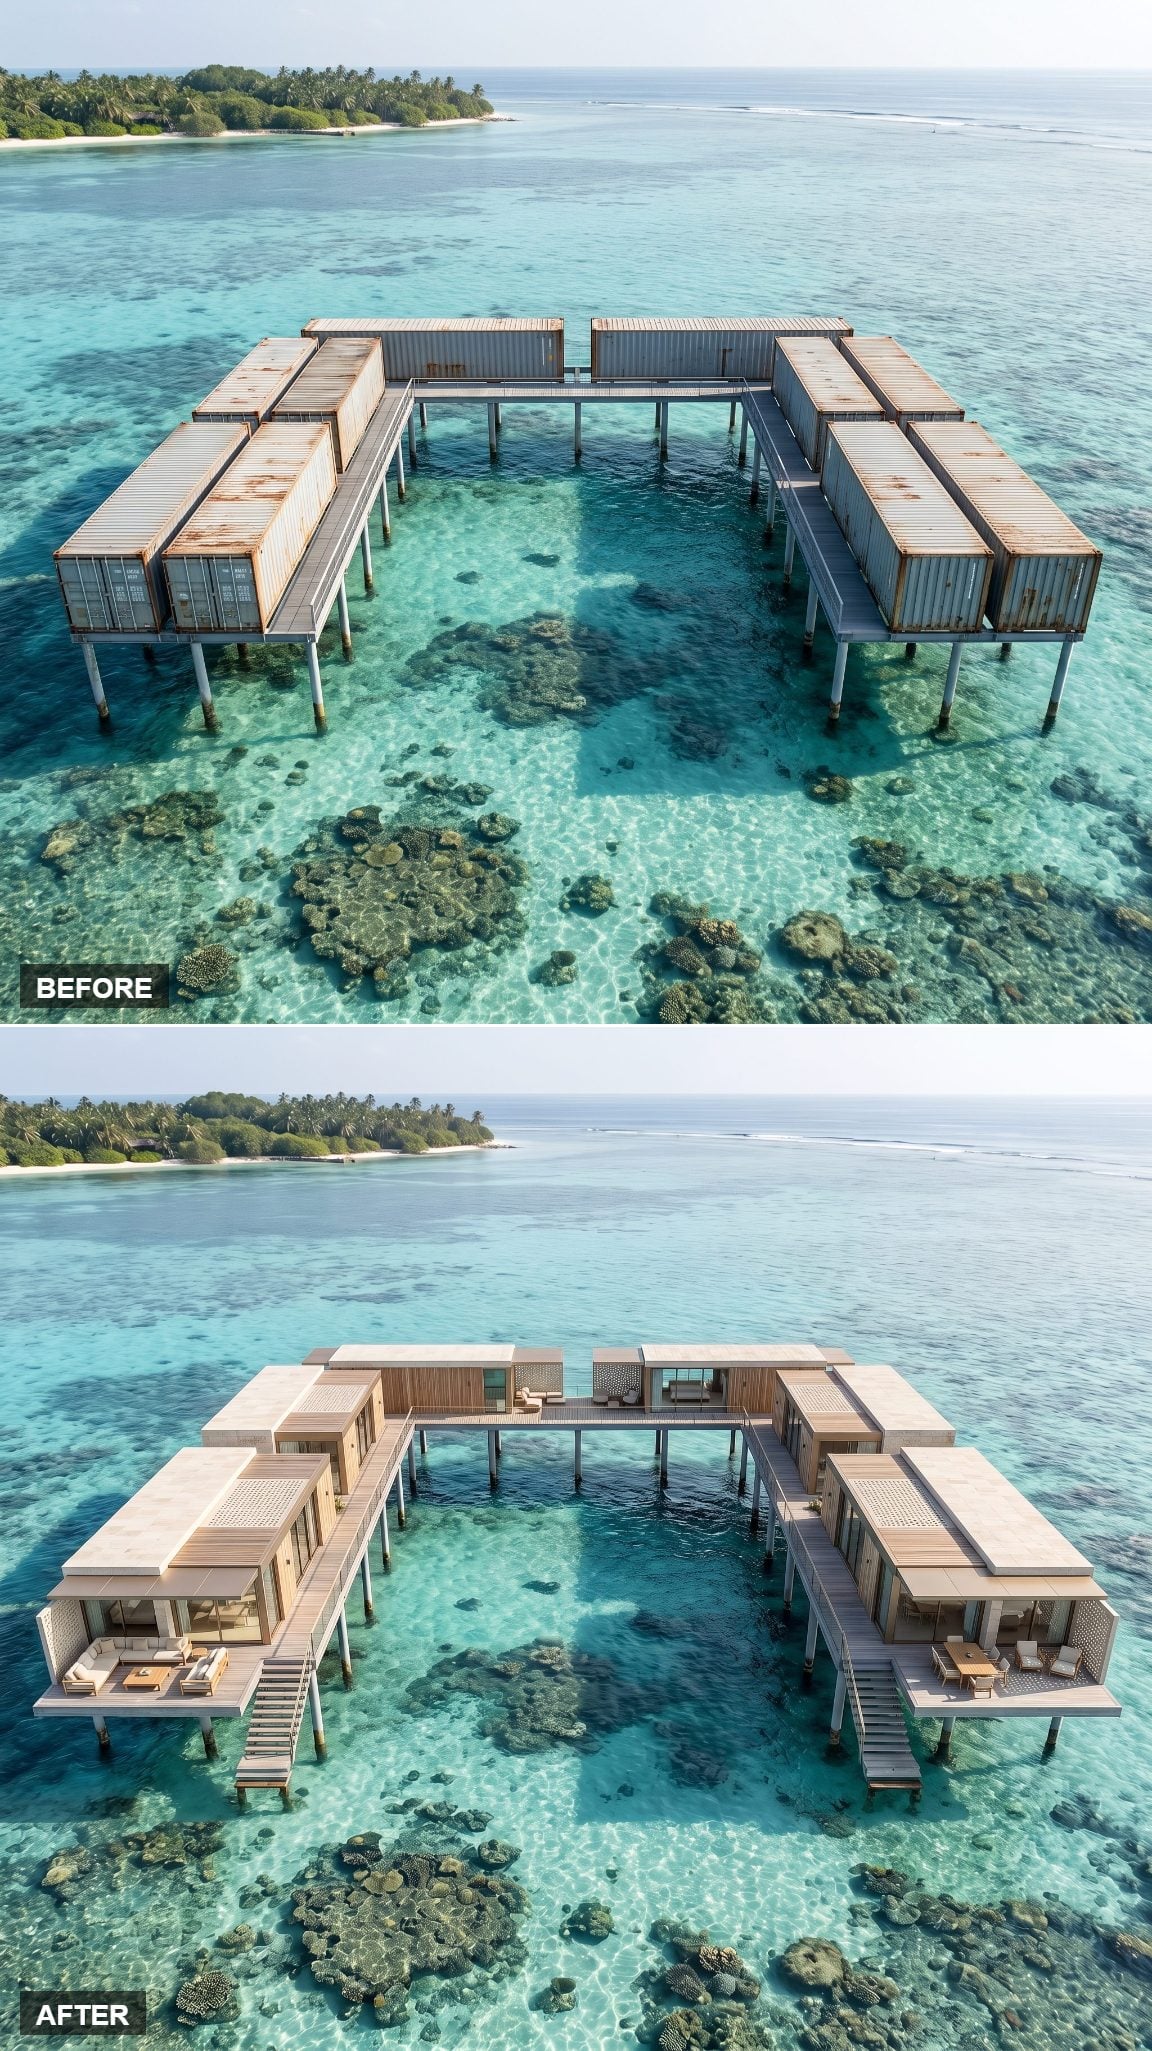
25. Coral-Toned Stone Cladding Pulls the Compound Into the Landscape
🔥 Would you like to save this?
The strongest move here is material.
Rough pale stone in reef-like cream and sand tones wraps the containers, replacing the industrial skin with something that echoes the colors below. Deep window reveals and weathered timber shutters add enough thickness to make the walls feel substantial rather than applied.
A woven rug and low clay pot sit in the shade. The palette seems sampled directly from shell, sand, sun-bleached timber, and shallow water.
24. Mediterranean Lagoon Villa in Whitewash and Blue
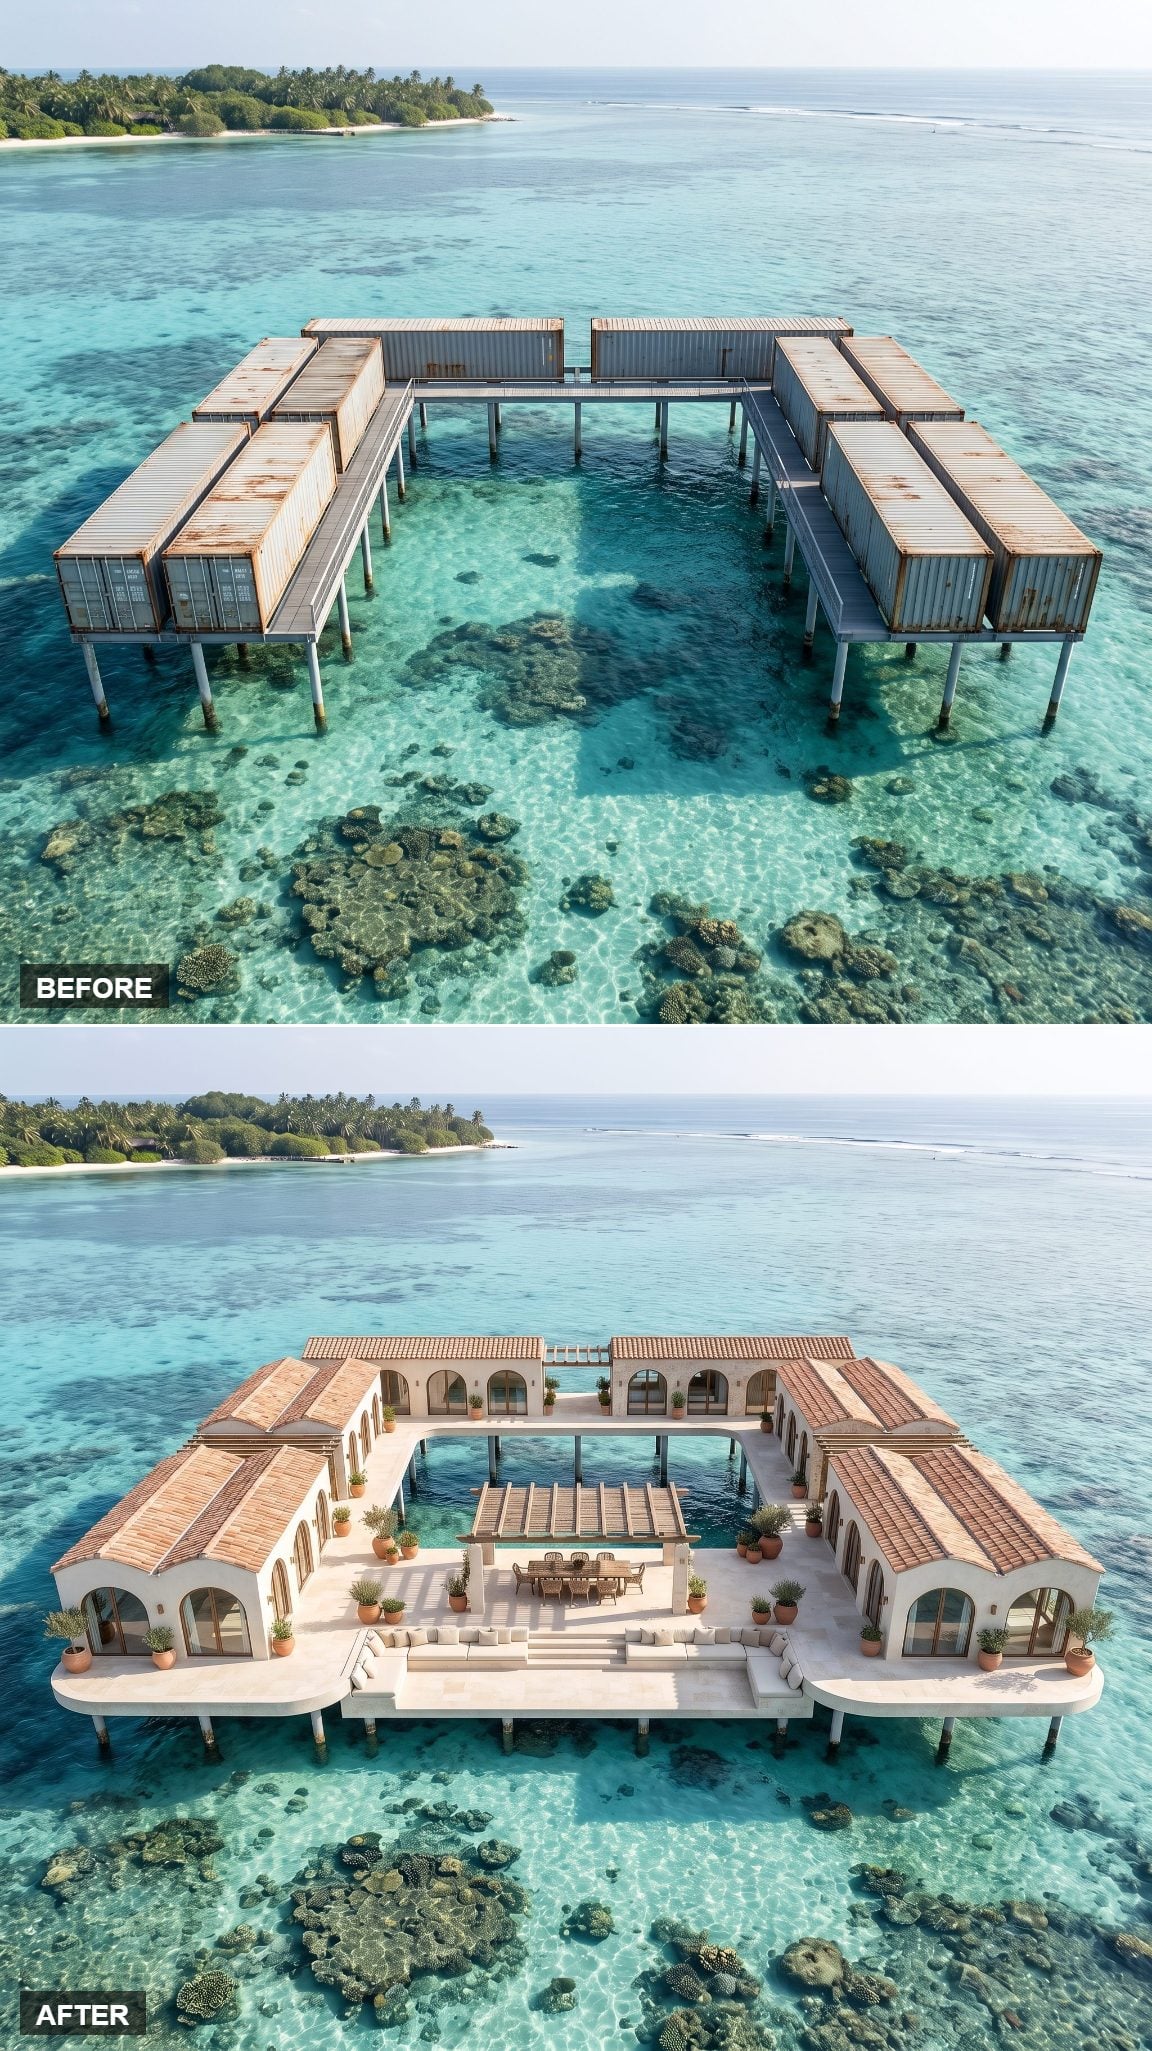
Trade the expected tropical-resort vocabulary for the Aegean.
Thick-looking white plaster, terracotta details, arched openings cut into the container shells, and saturated blue trim rewrite the boxes almost instantly. Once the corrugation disappears beneath rough render, the steel structure stops controlling the visual story.
Arches do the rest. A rectangle may be hiding behind every wall, but the curves keep winning the argument.
23. White Coastal Modern, Bright and Barefoot
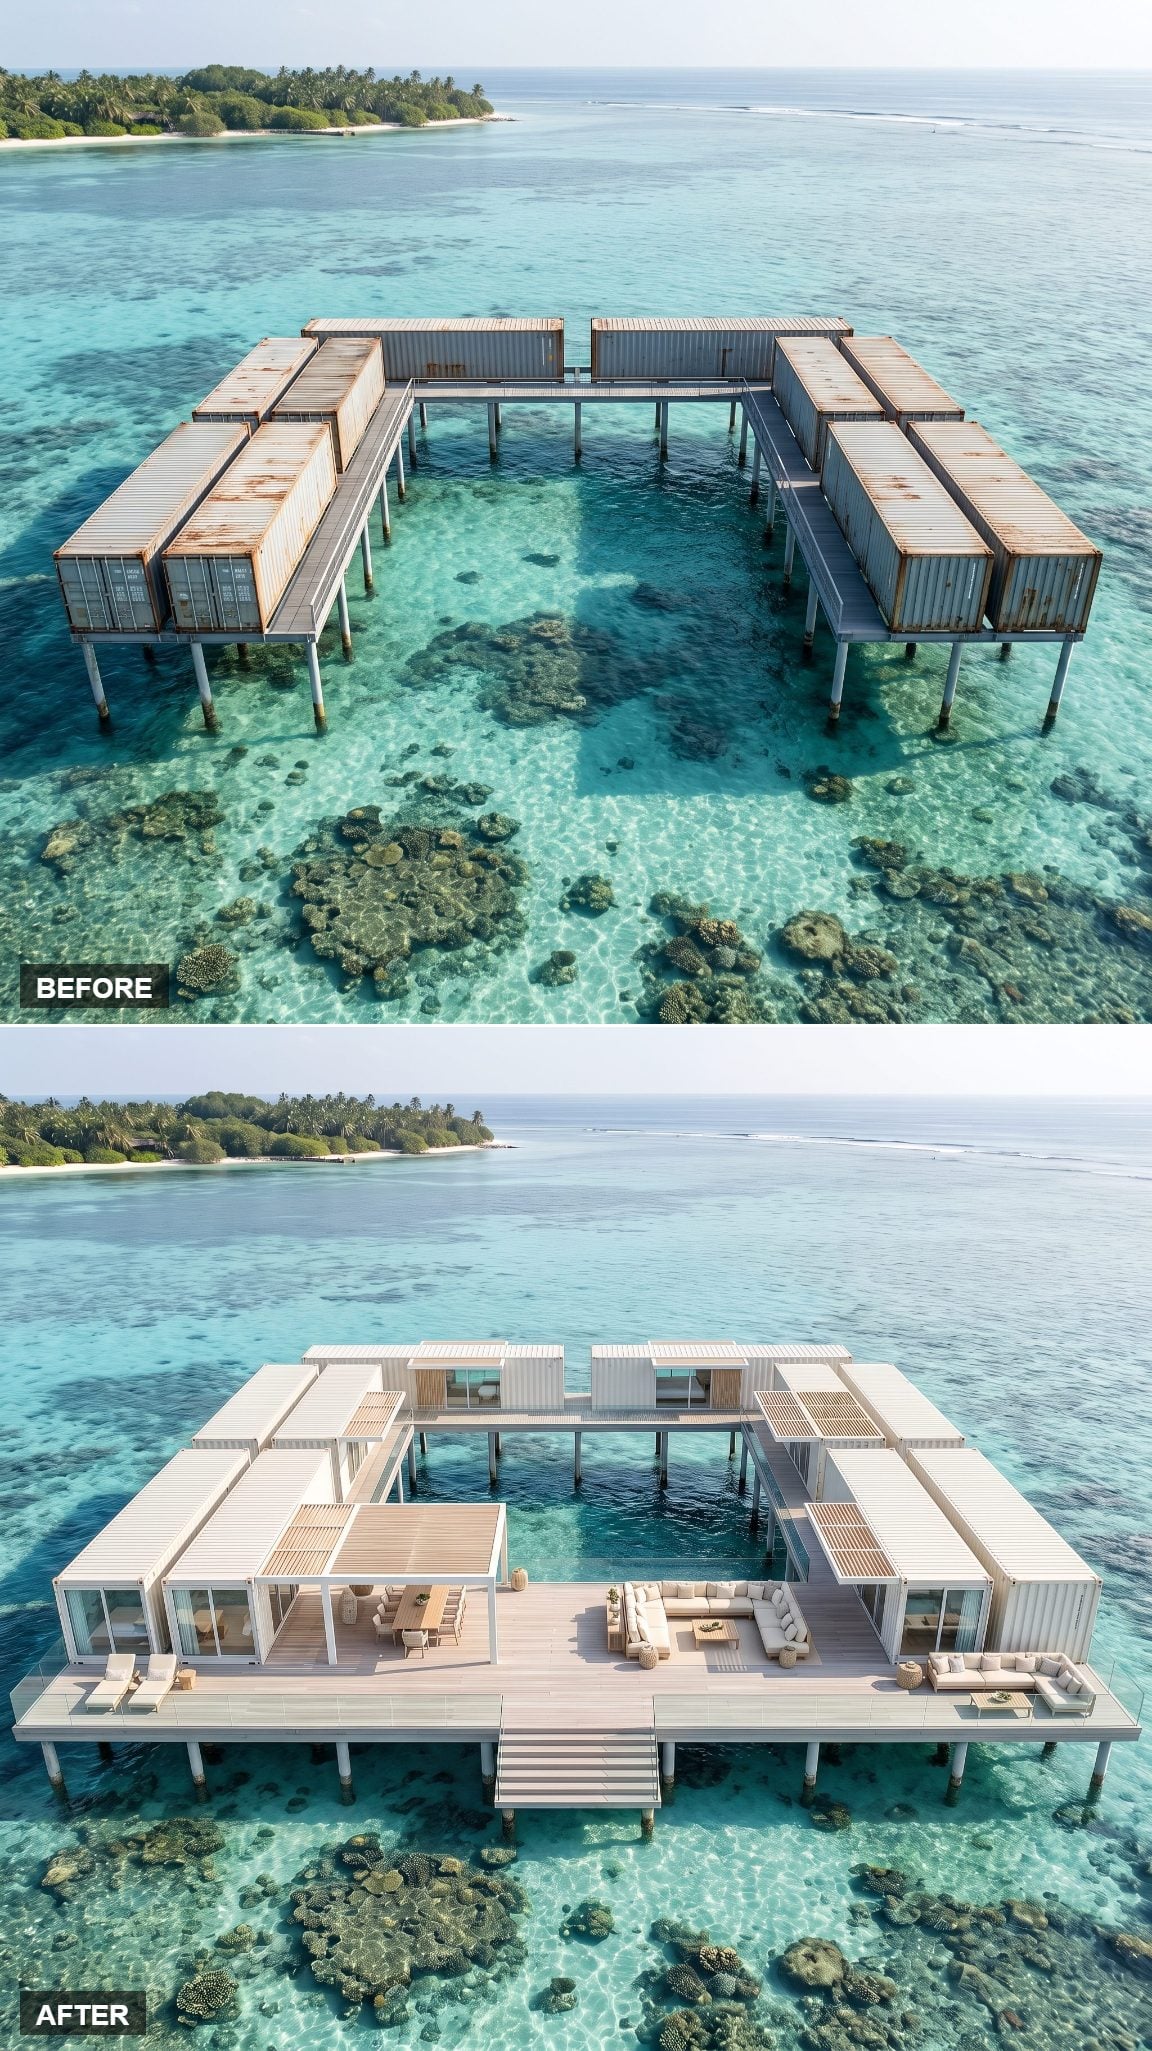
Everything goes pale here: crisp white cladding, blond decking, natural linen, and occasional rope details with just enough nautical association to register.
The high-key palette throws tropical daylight around the compound until the interiors seem brighter than their actual openings suggest. Warm wood keeps the white from drifting into medical territory.
Bare feet seem mandatory. Shoes would only complicate things.
22. Japanese Tropical Minimalism Lets the Lagoon Supply the Color
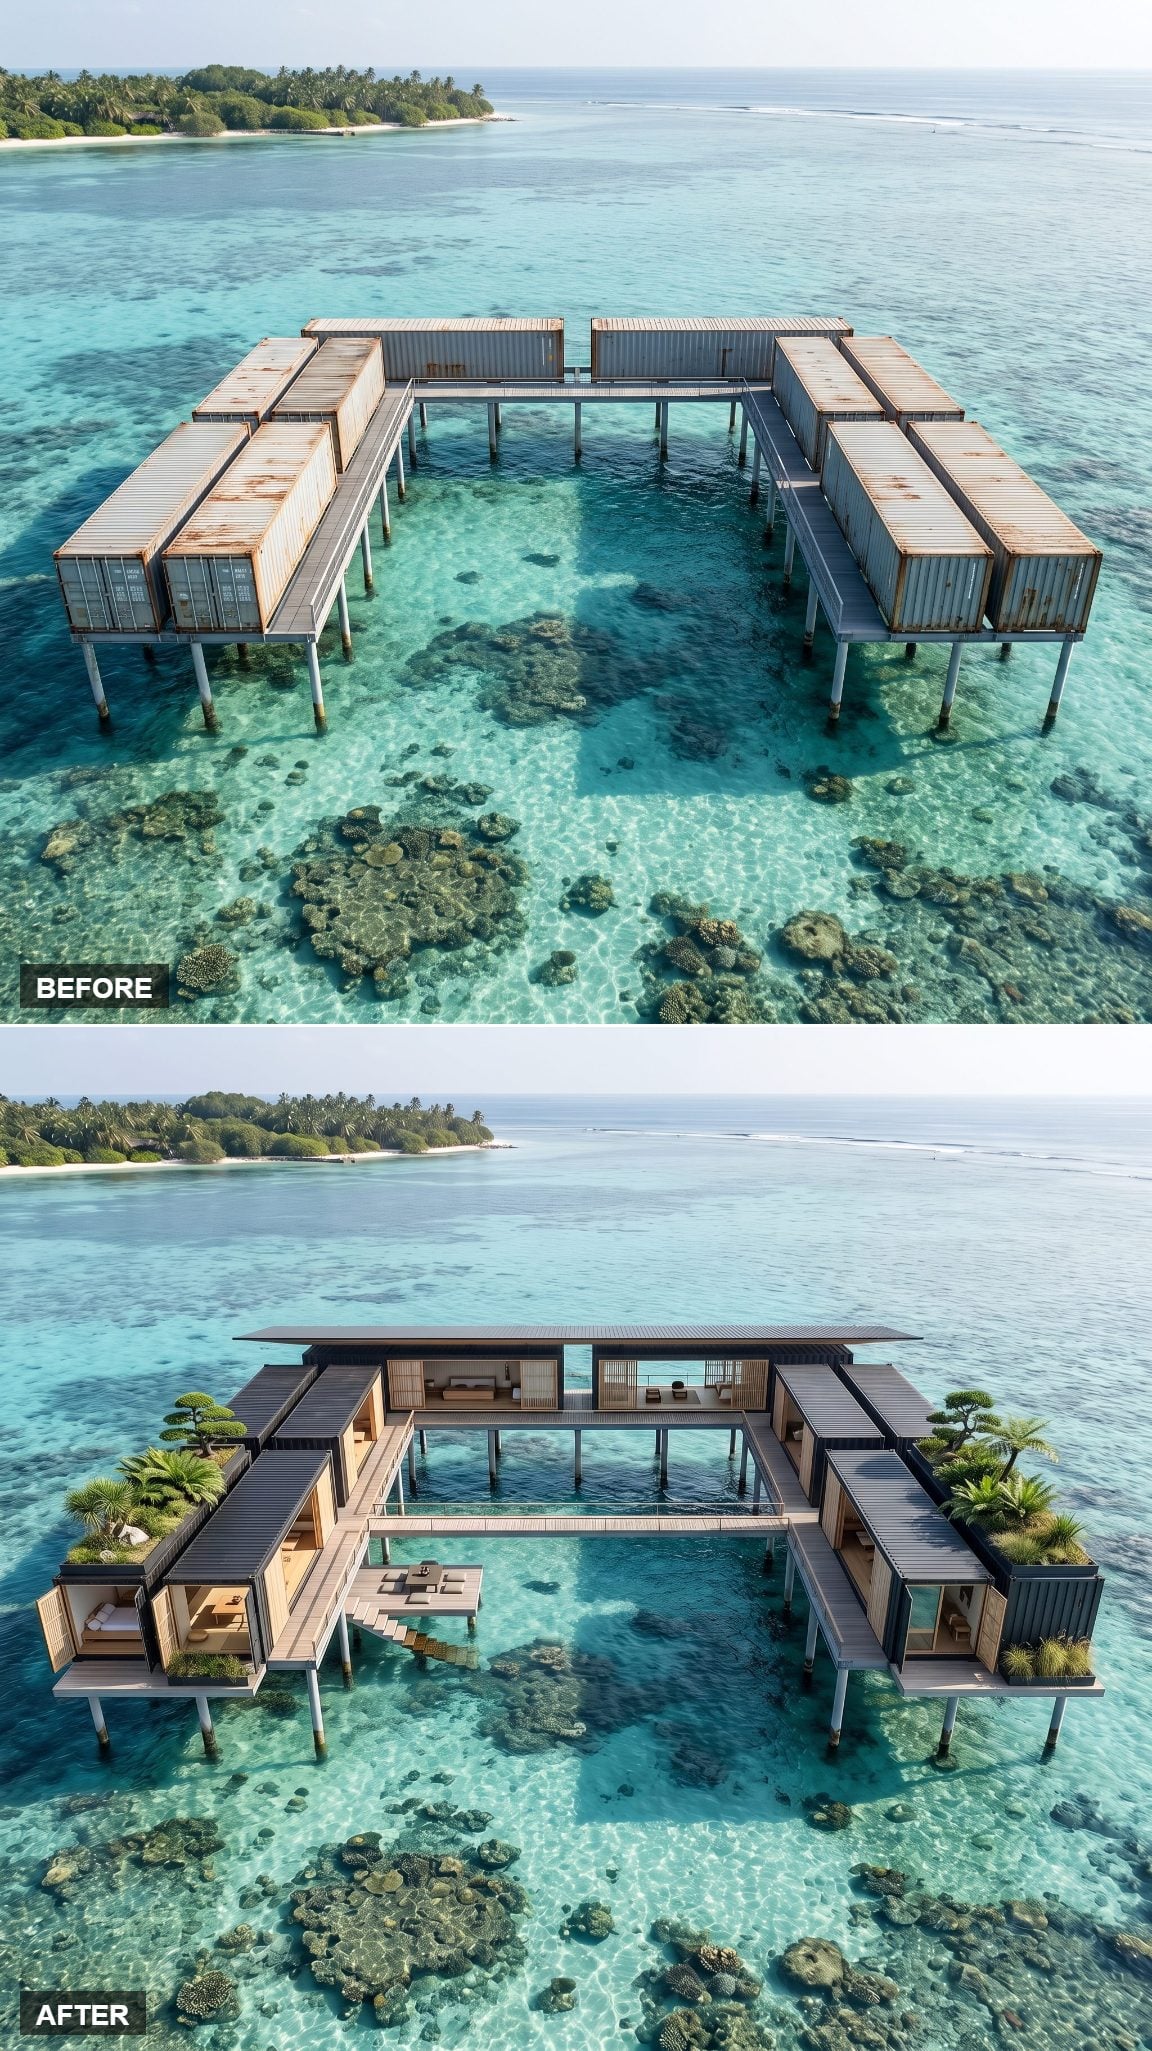
Cedar planes, dark-stained timber, and a precise band of glass leave very little decorative noise between you and the water.
Rather than filling every wall and deck with objects, the composition relies on joints, grain, shadow, and proportion. The lagoon supplies the strongest color in every direction, so the building doesn’t bother competing.
There are plenty of ways to make a container house look expensive. Knowing when to stop adding things may be the harder one.
21. From Rusted Steel Boxes to a Warm Mid-Century Lagoon Retreat
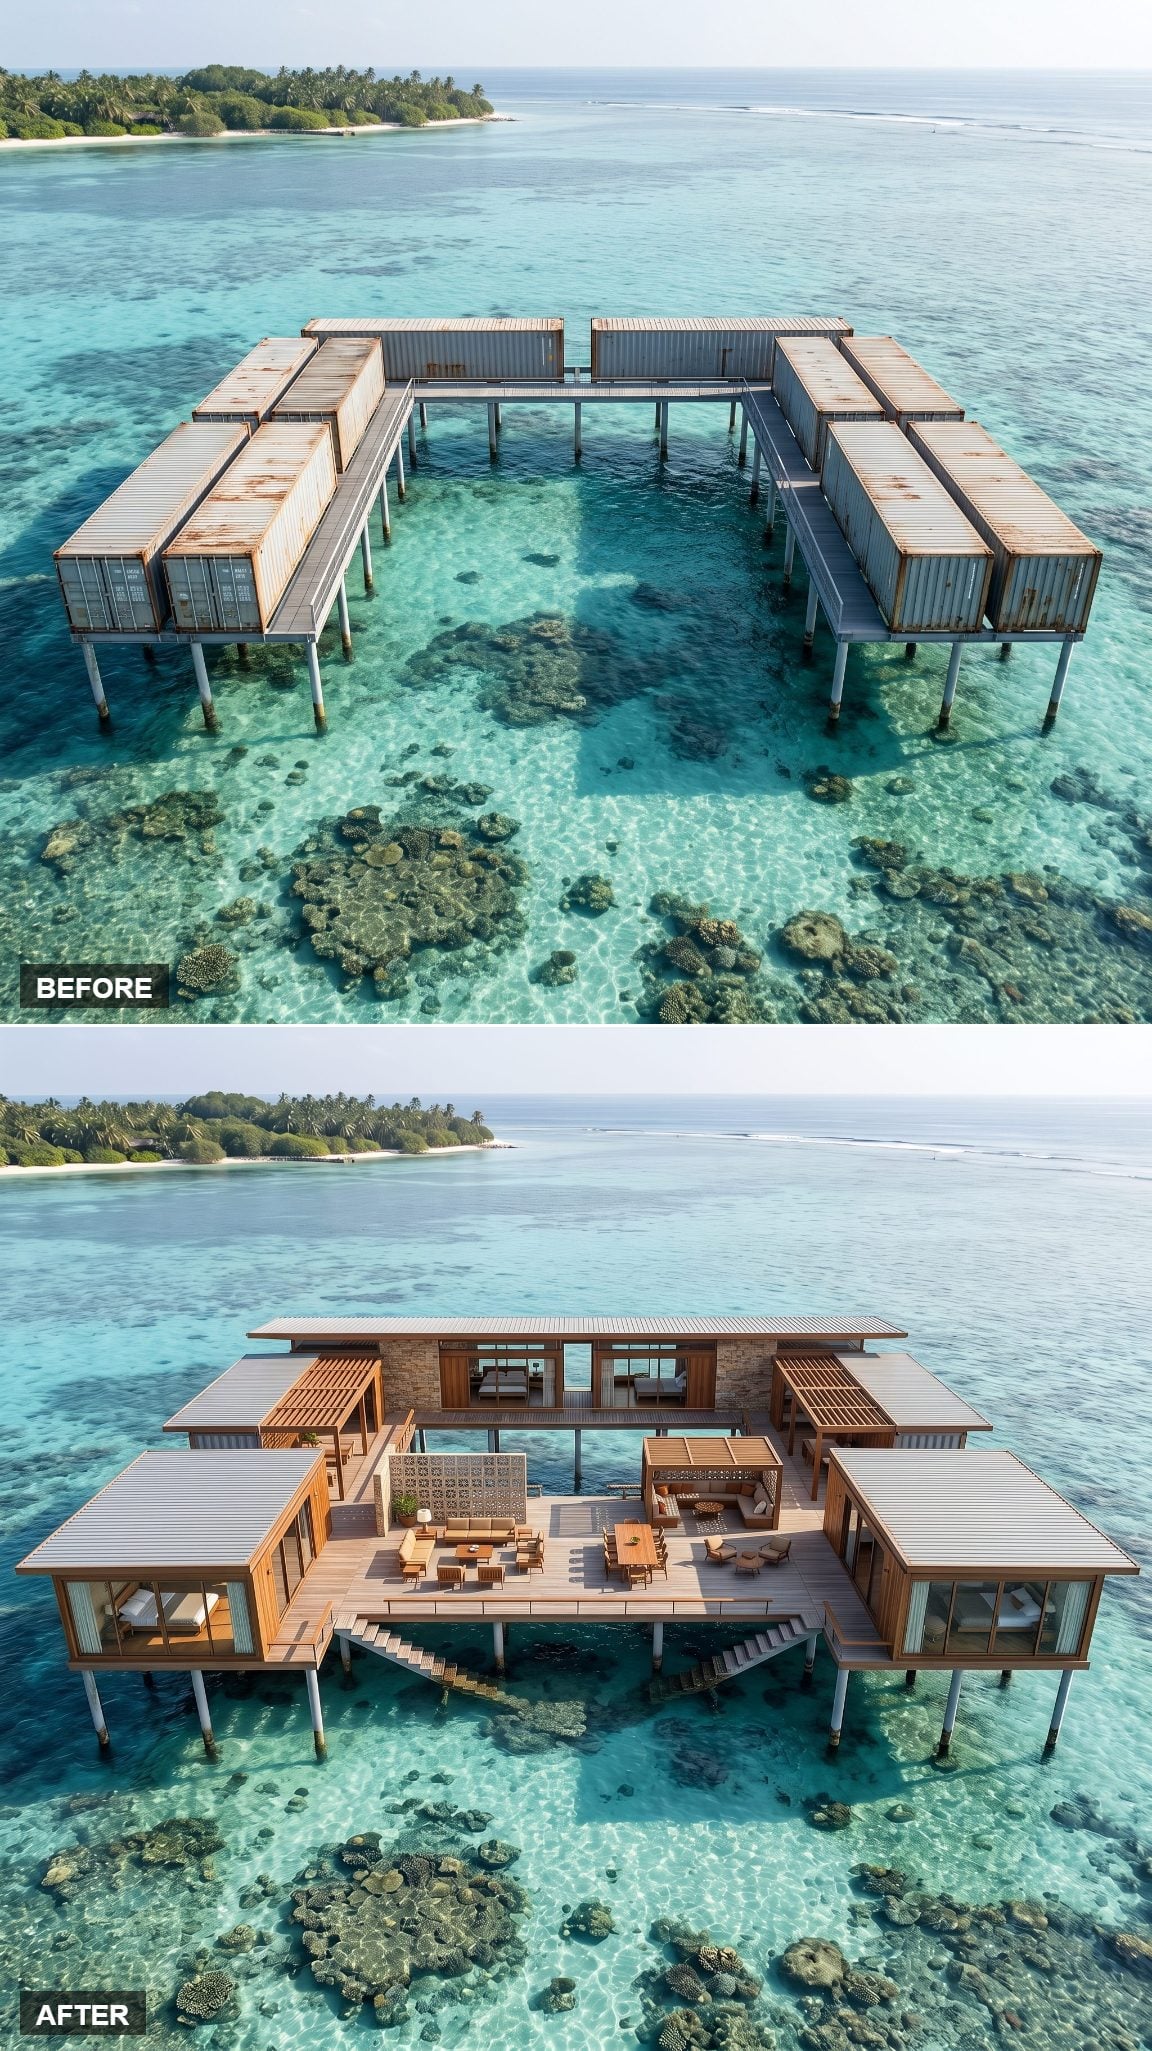
The rust disappears. Walnut-toned cladding, low rooflines, and broad glass walls take over.
Burnt-orange and mustard cushions land on teak lounge chairs, while monstera planters soften the corners of the old steel boxes. A plunge pool cuts neatly into the deck.
The strongest mid-century references aren’t the furniture clichés; they’re the long horizontals, warm natural materials, and connection between interior rooms and open air. Over a lagoon, those instincts find an unusually good stage.
20. Black Tropical Luxury Makes the Lagoon Look Electric
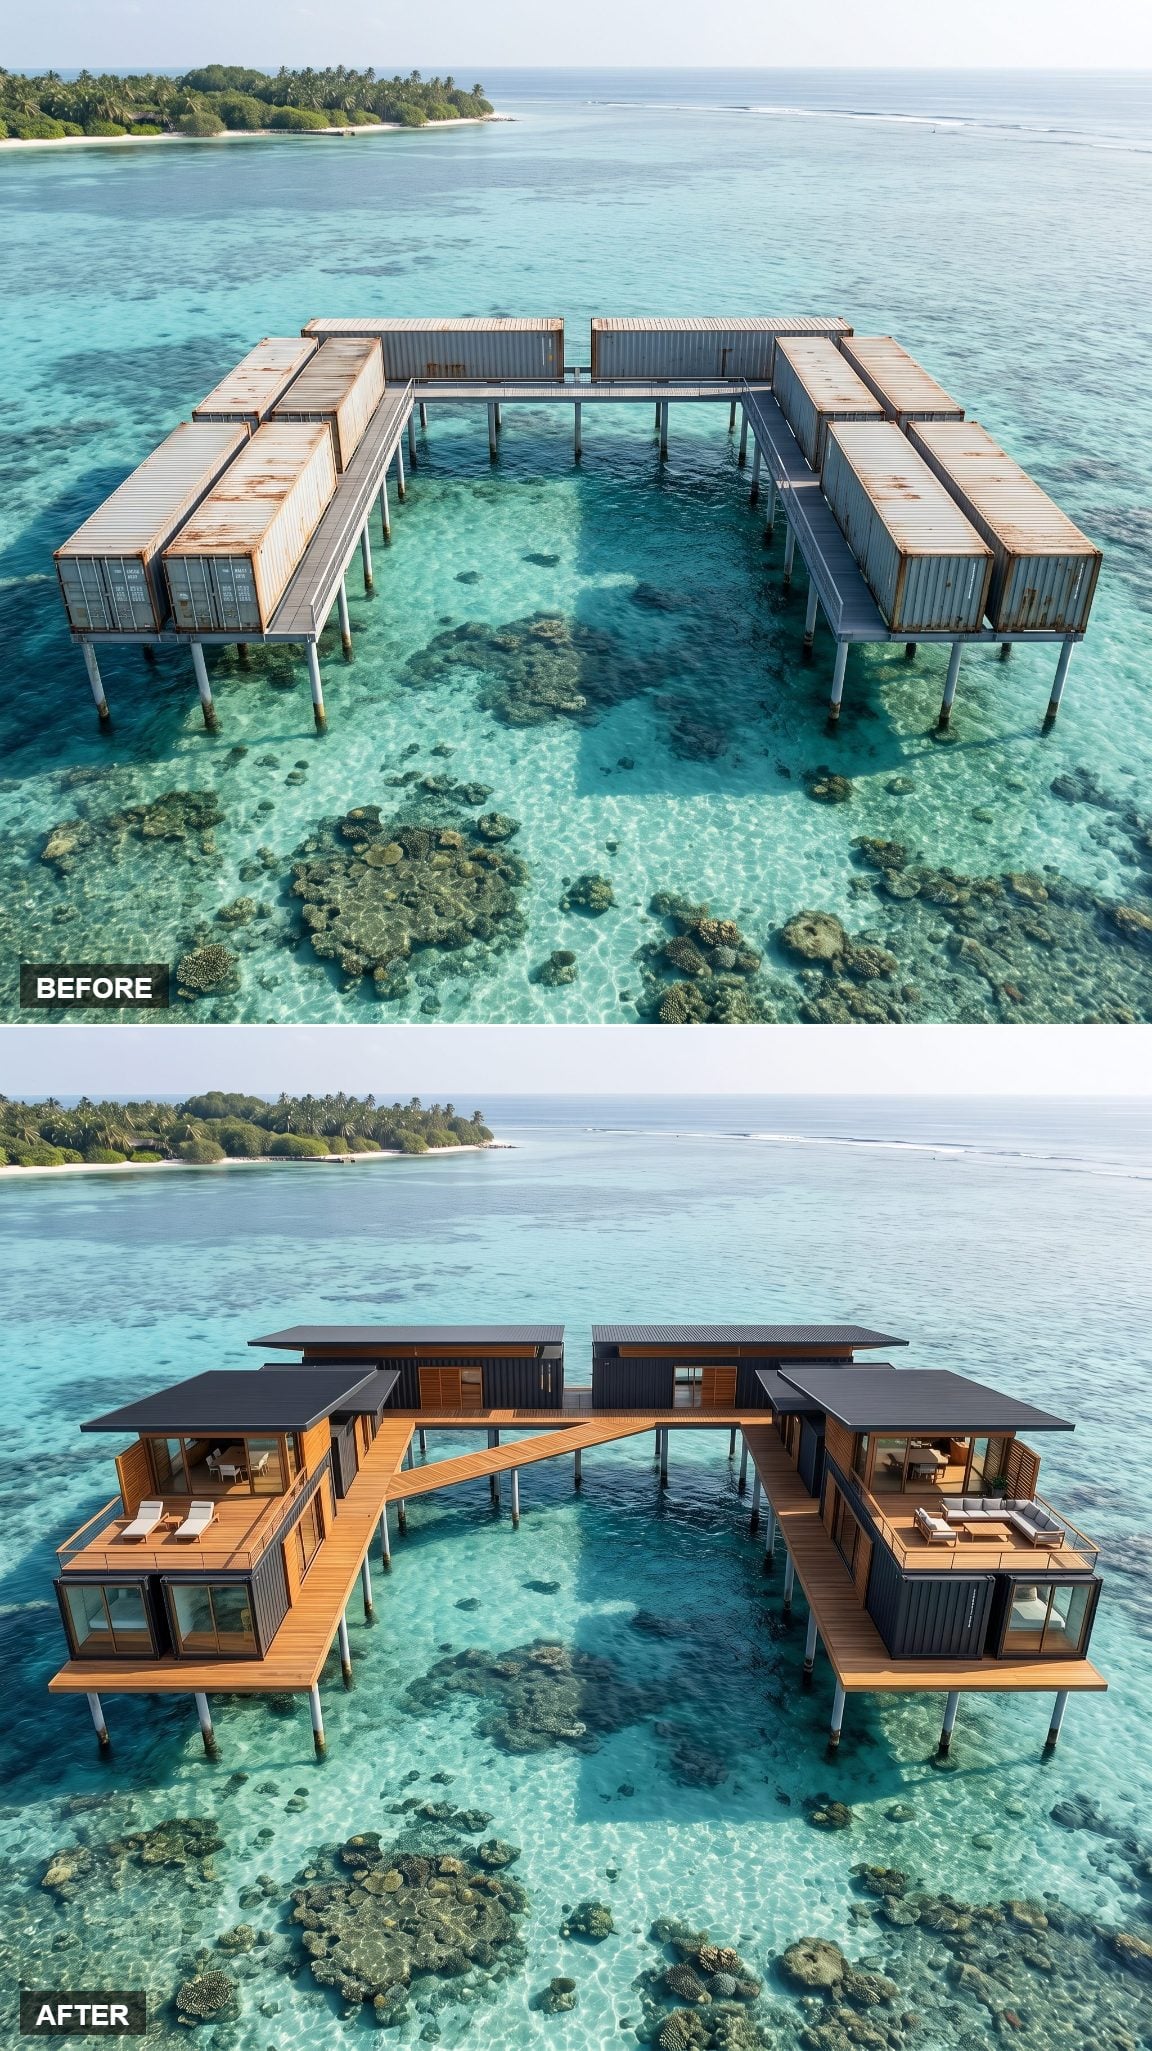
Matte black steel against turquoise water is a knockout. The darker the compound gets, the brighter the lagoon seems.
Warm timber floors and brass fixtures keep the interior from becoming austere. Outside, an olive tree sits in a concrete planter beside a low black plunge pool and a linen daybed tucked into shade.
The building isn’t trying to disappear into the tropics. It turns itself into a dark frame around them.
19. Tropical Art Deco Goes to Sea and Refuses to Tone It Down
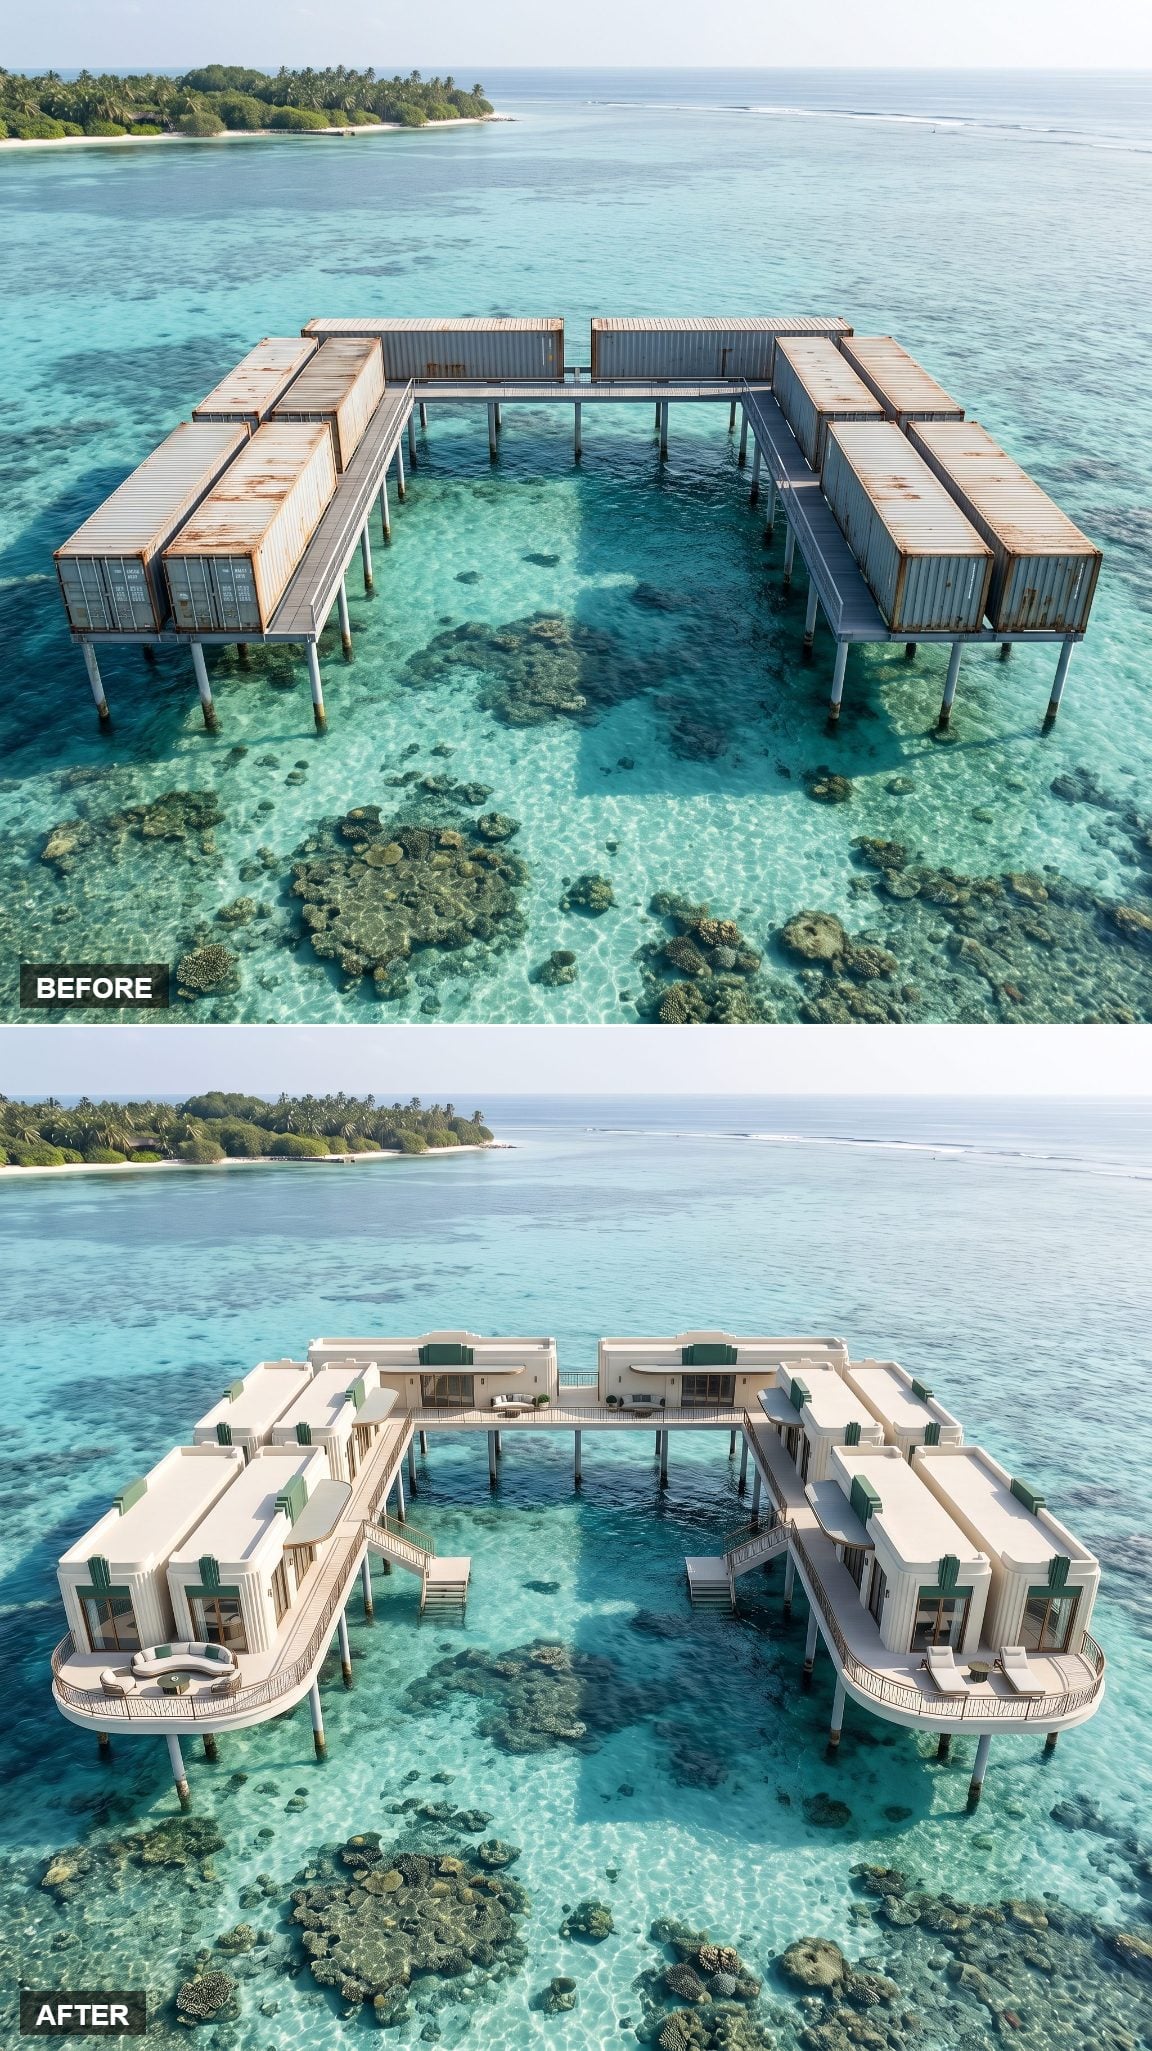
Bold, and fully aware of it.
Fluted panels, brass trim, emerald and blush interiors, geometric tile, fan-back rattan chairs, a scalloped bar, palm-print cushions. Deco’s appetite for glamour meets tropical color and neither side agrees to behave.
One of the least subtle schemes here is also one of the most entertaining. Not everyone wants restraint floating over turquoise water. Some people would rather arrive.
18. Rainforest-Luxe, Where the Jungle Ate the Steel
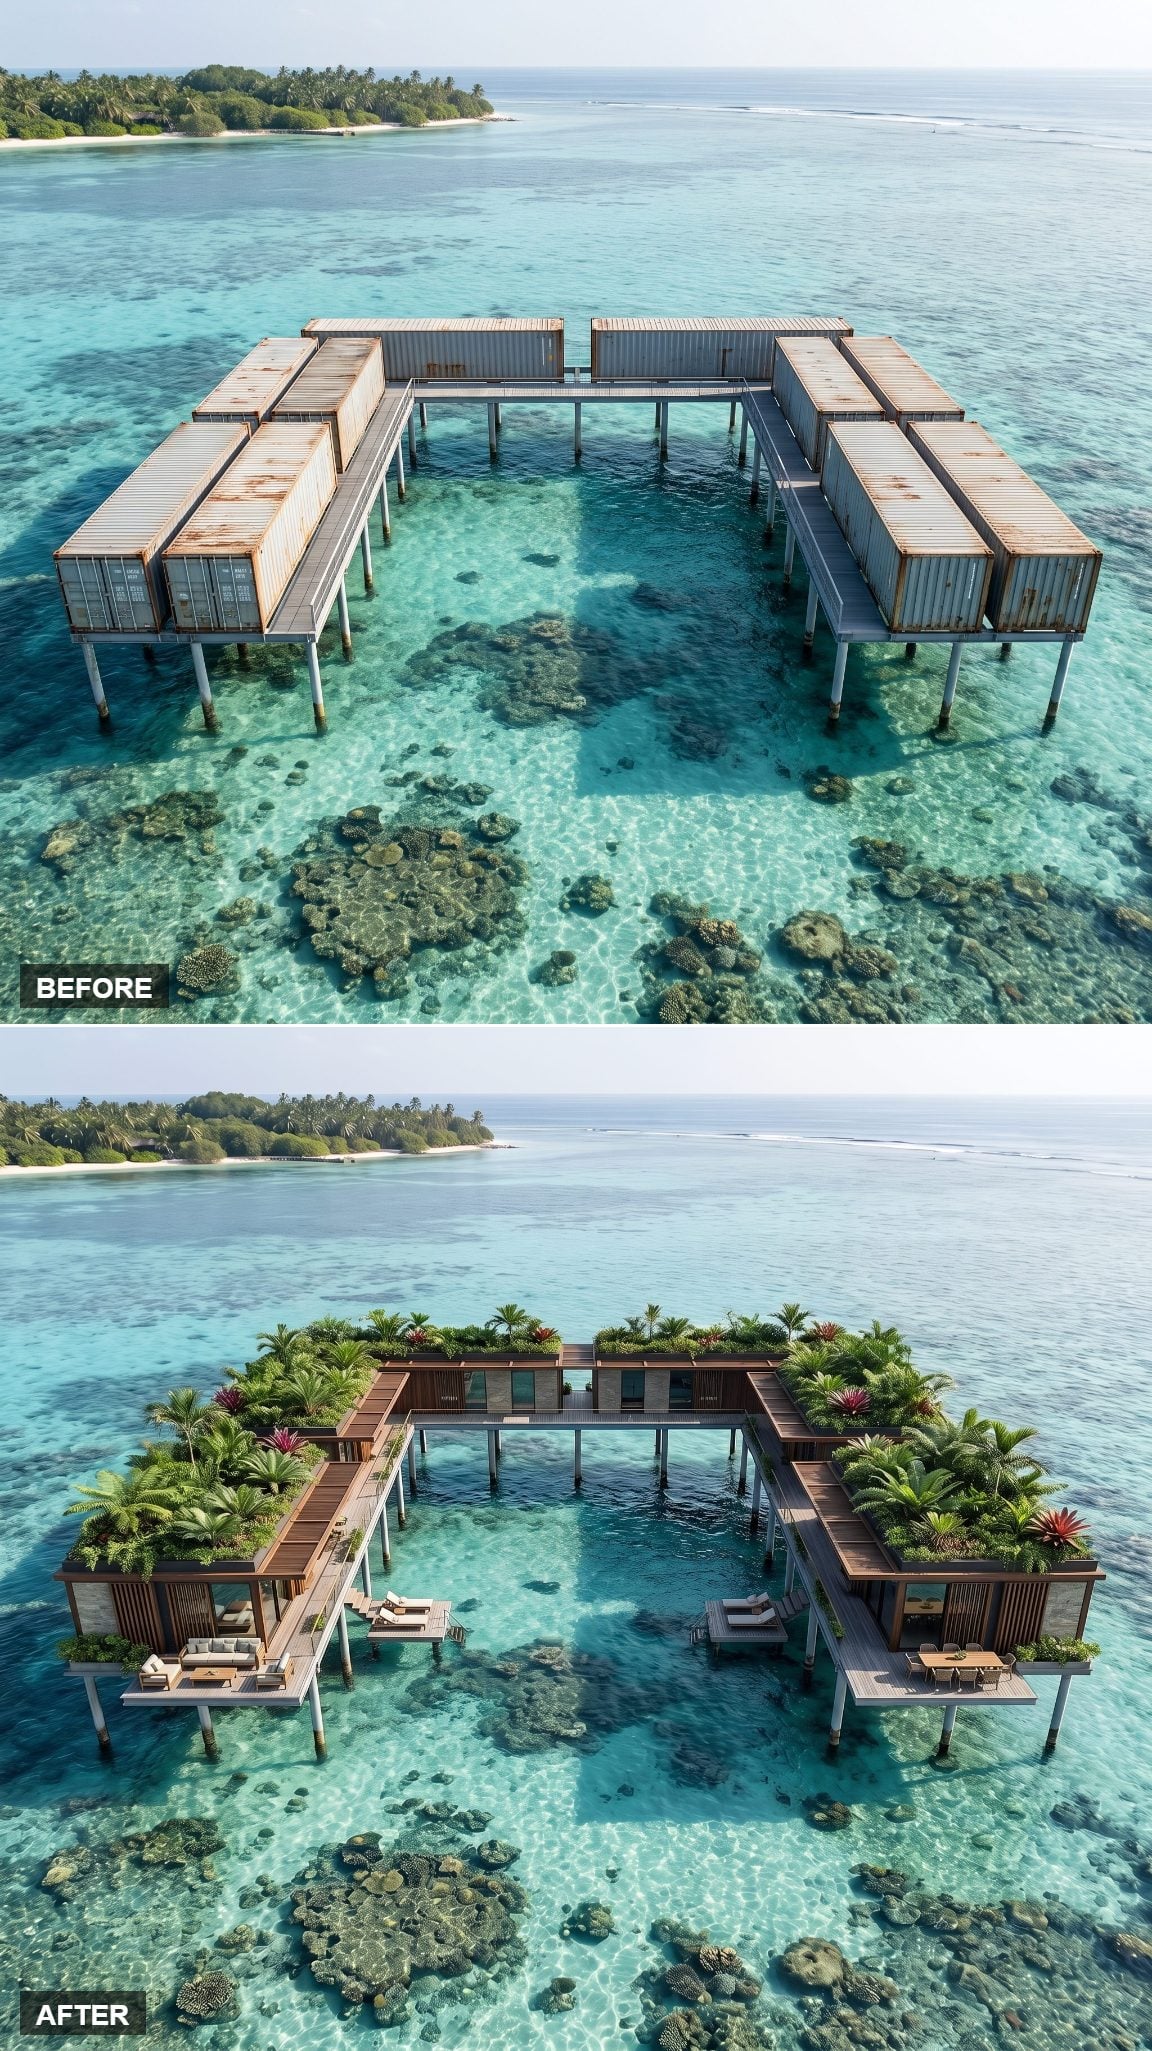
Bury a container in enough greenery and eventually nobody cares that it was a container.
Climbing vines, tree ferns, and dark timber screens the color of wet bark wrap the ten units until portions of the steel vanish. Bronze-framed glass throws the canopy back at you. Living roofs blur into the foliage overhead.
A moss-green outdoor sofa beside a stone table stacked with dog-eared paperbacks looks half-swallowed by leaves. Through gaps in the planting, the lagoon flashes jade.
17. Thatched Roofs Turn Containers Into a Private Resort
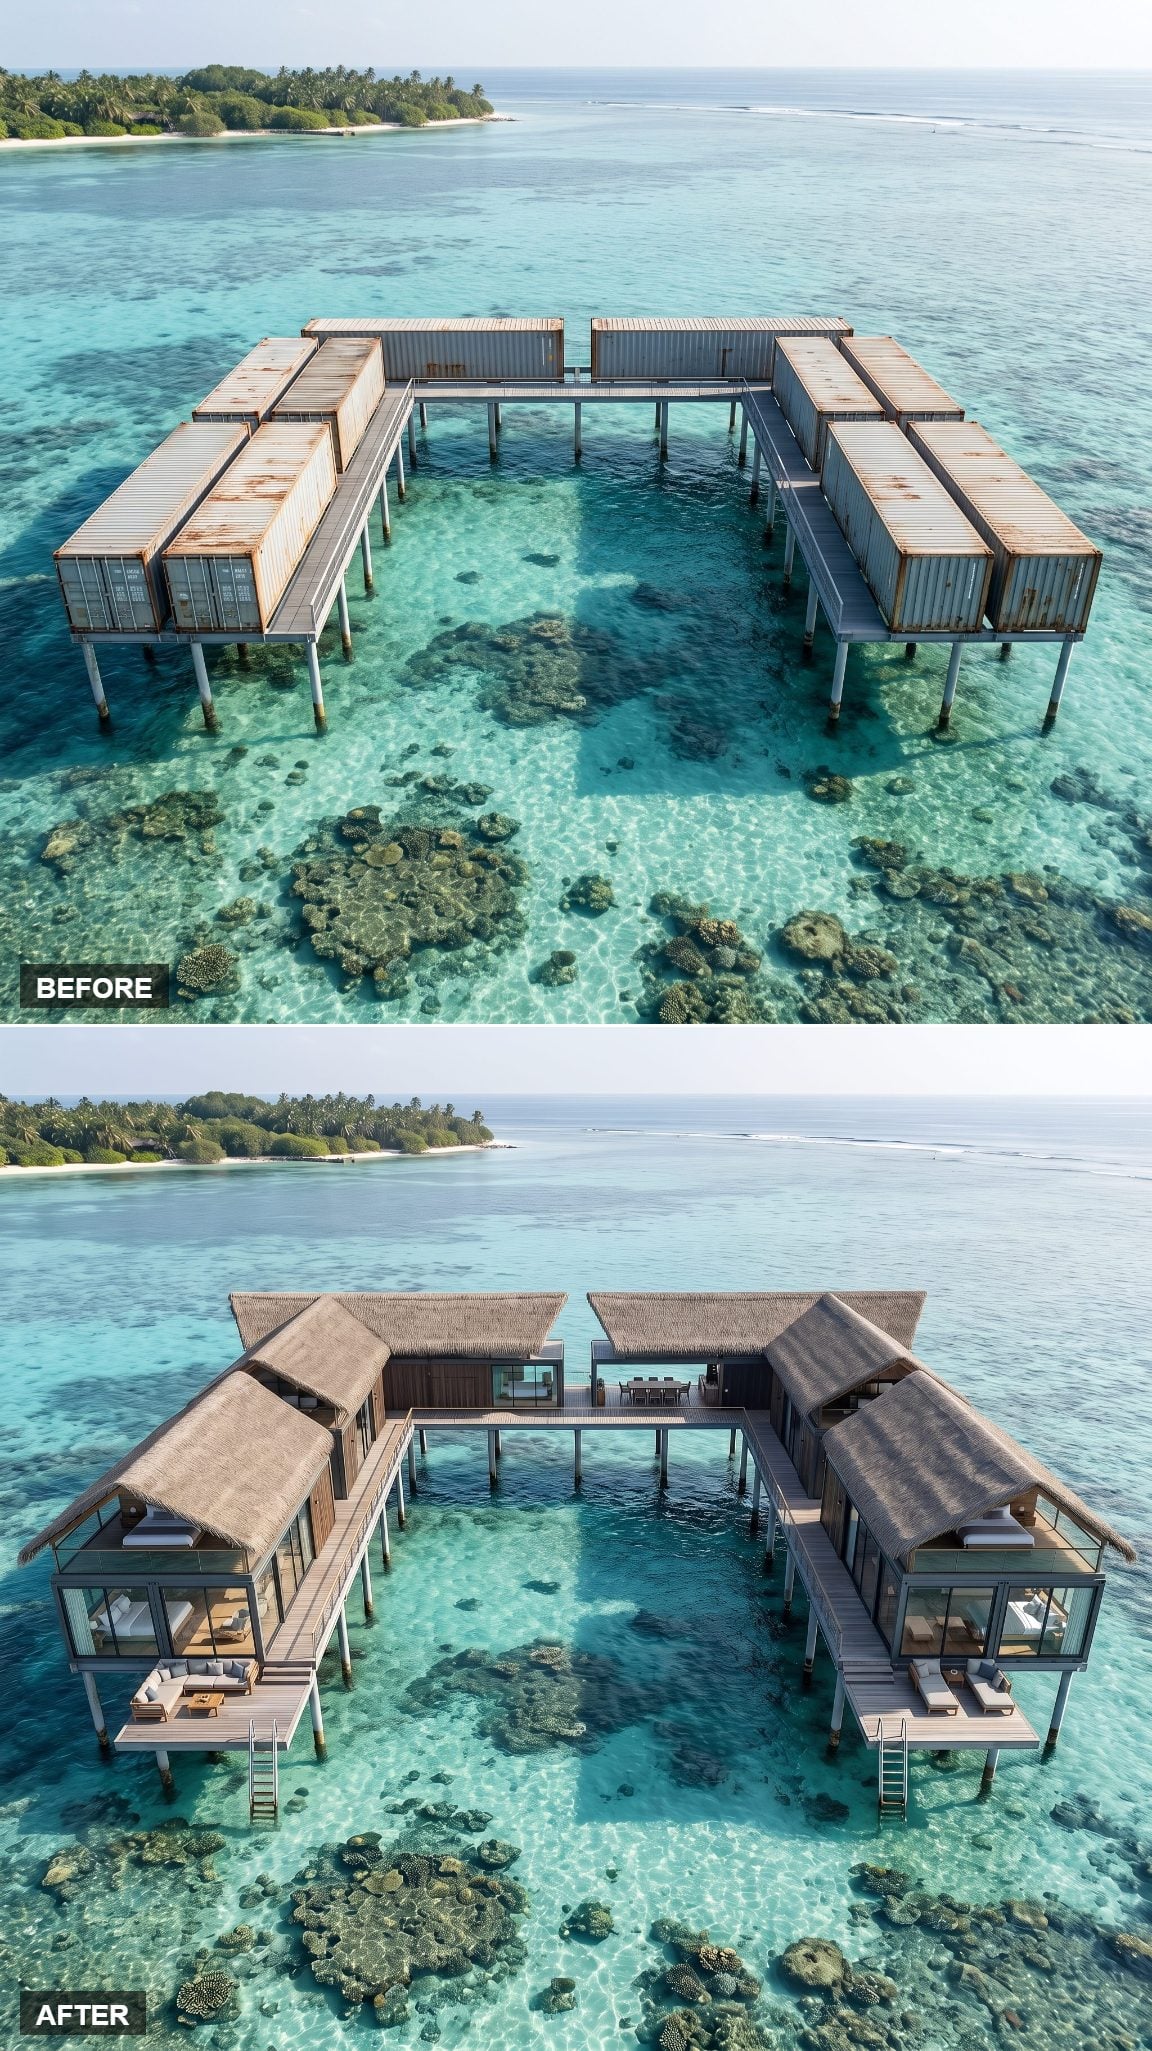
Pitched thatched roofs land over the ten containers and the industrial memory evaporates almost immediately.
Dark timber posts carry palm-thatch peaks above open-air living areas where rattan furniture and white cotton drapes catch the breeze. A daybed piled with linen cushions faces the lagoon, and a cold drink sweats on a bamboo tray.
You could fly halfway around the world for this resort and never suspect the bedrooms started life hauling freight.
16. The Sunset Lounge Compound Was Designed Around One Hour of the Day
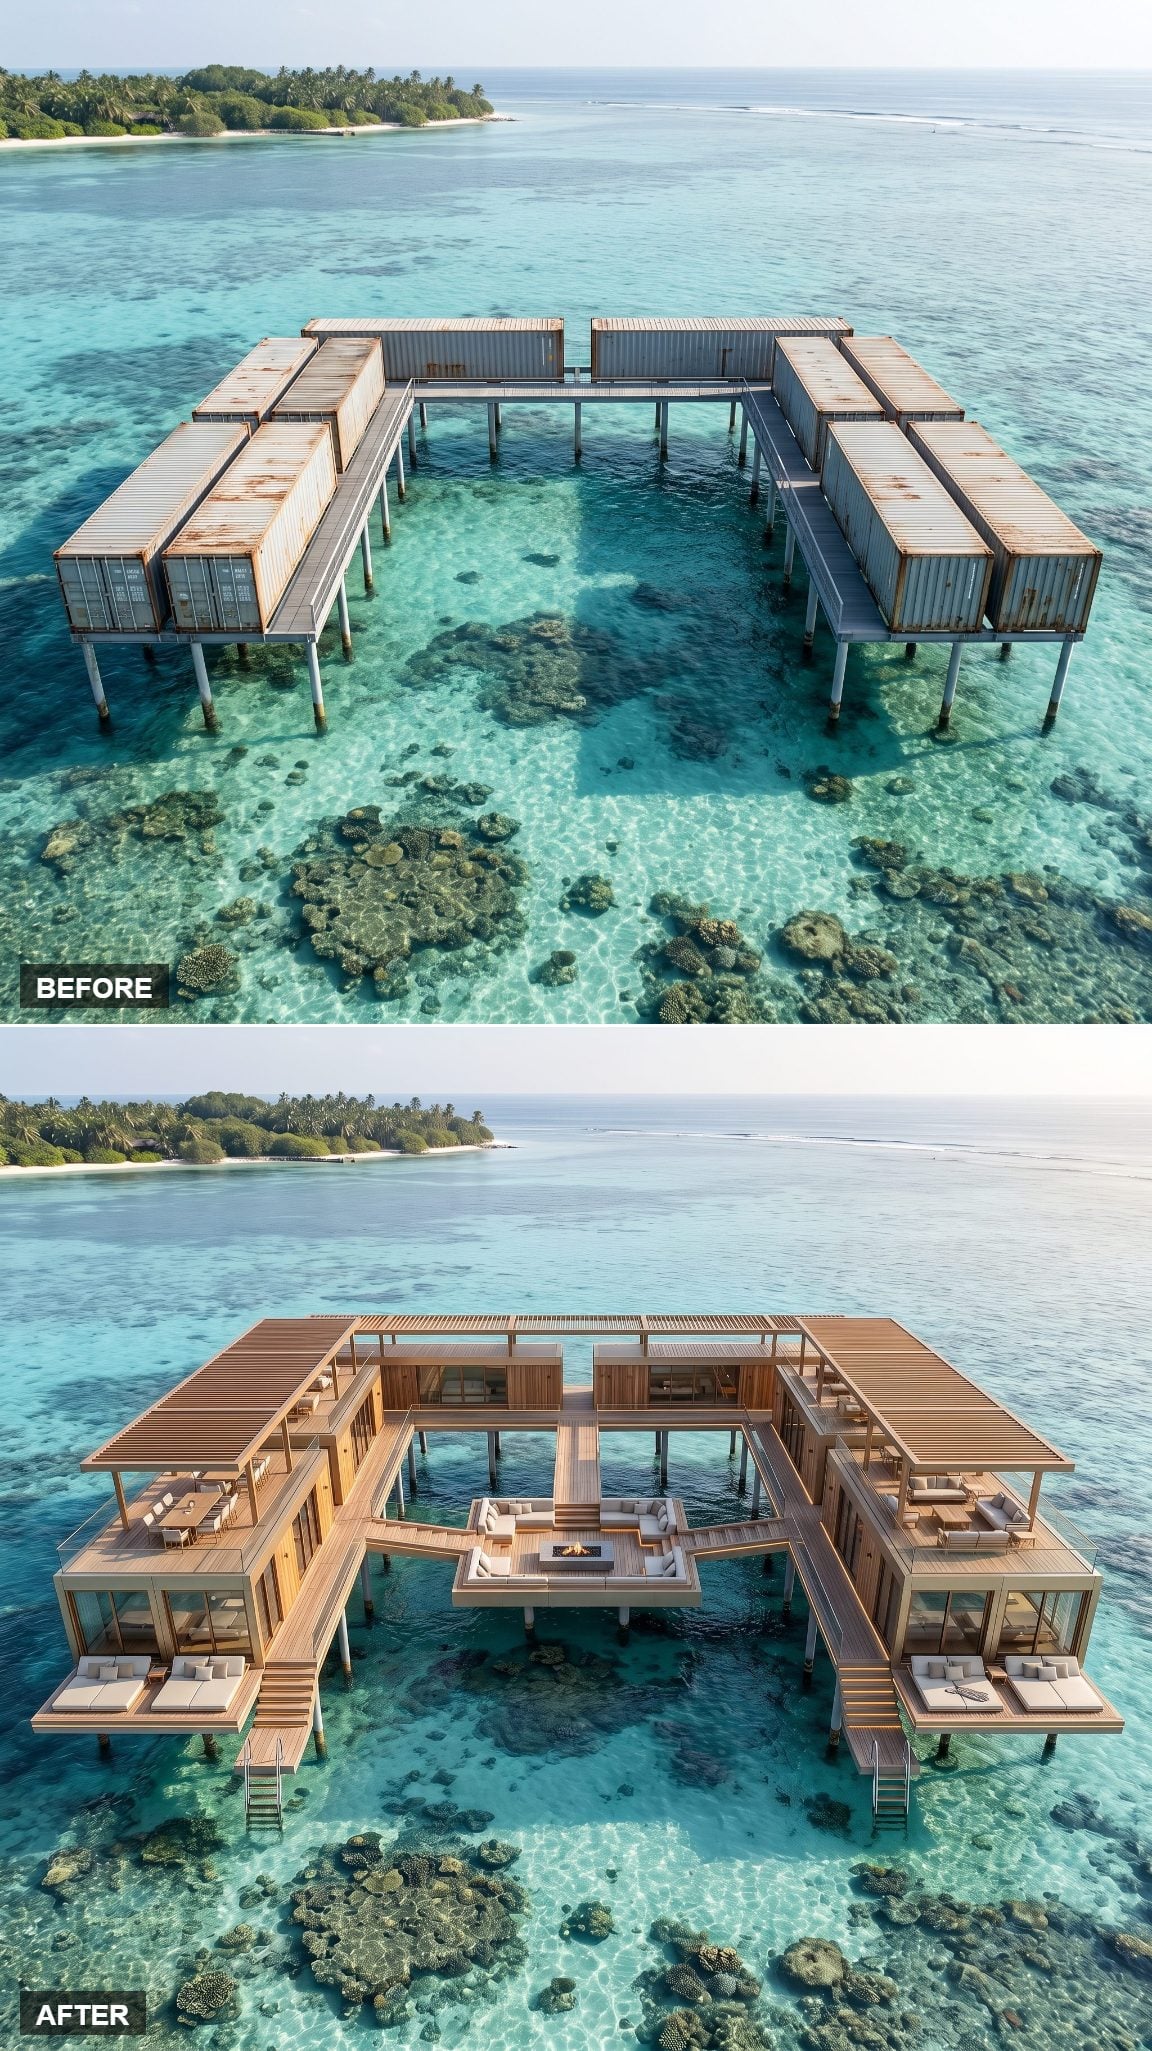
Everything points west.
Deep loungers, low rattan chairs, a fire feature, and a long infinity edge face the horizon. Terracotta and burnt-amber textiles catch the lowering sun and hold some of that warmth after the light begins to fade.
Not complicated. Put the best seats where the best hour happens and leave the horizon alone.
15. The Superyacht Look, Docked in a Lagoon
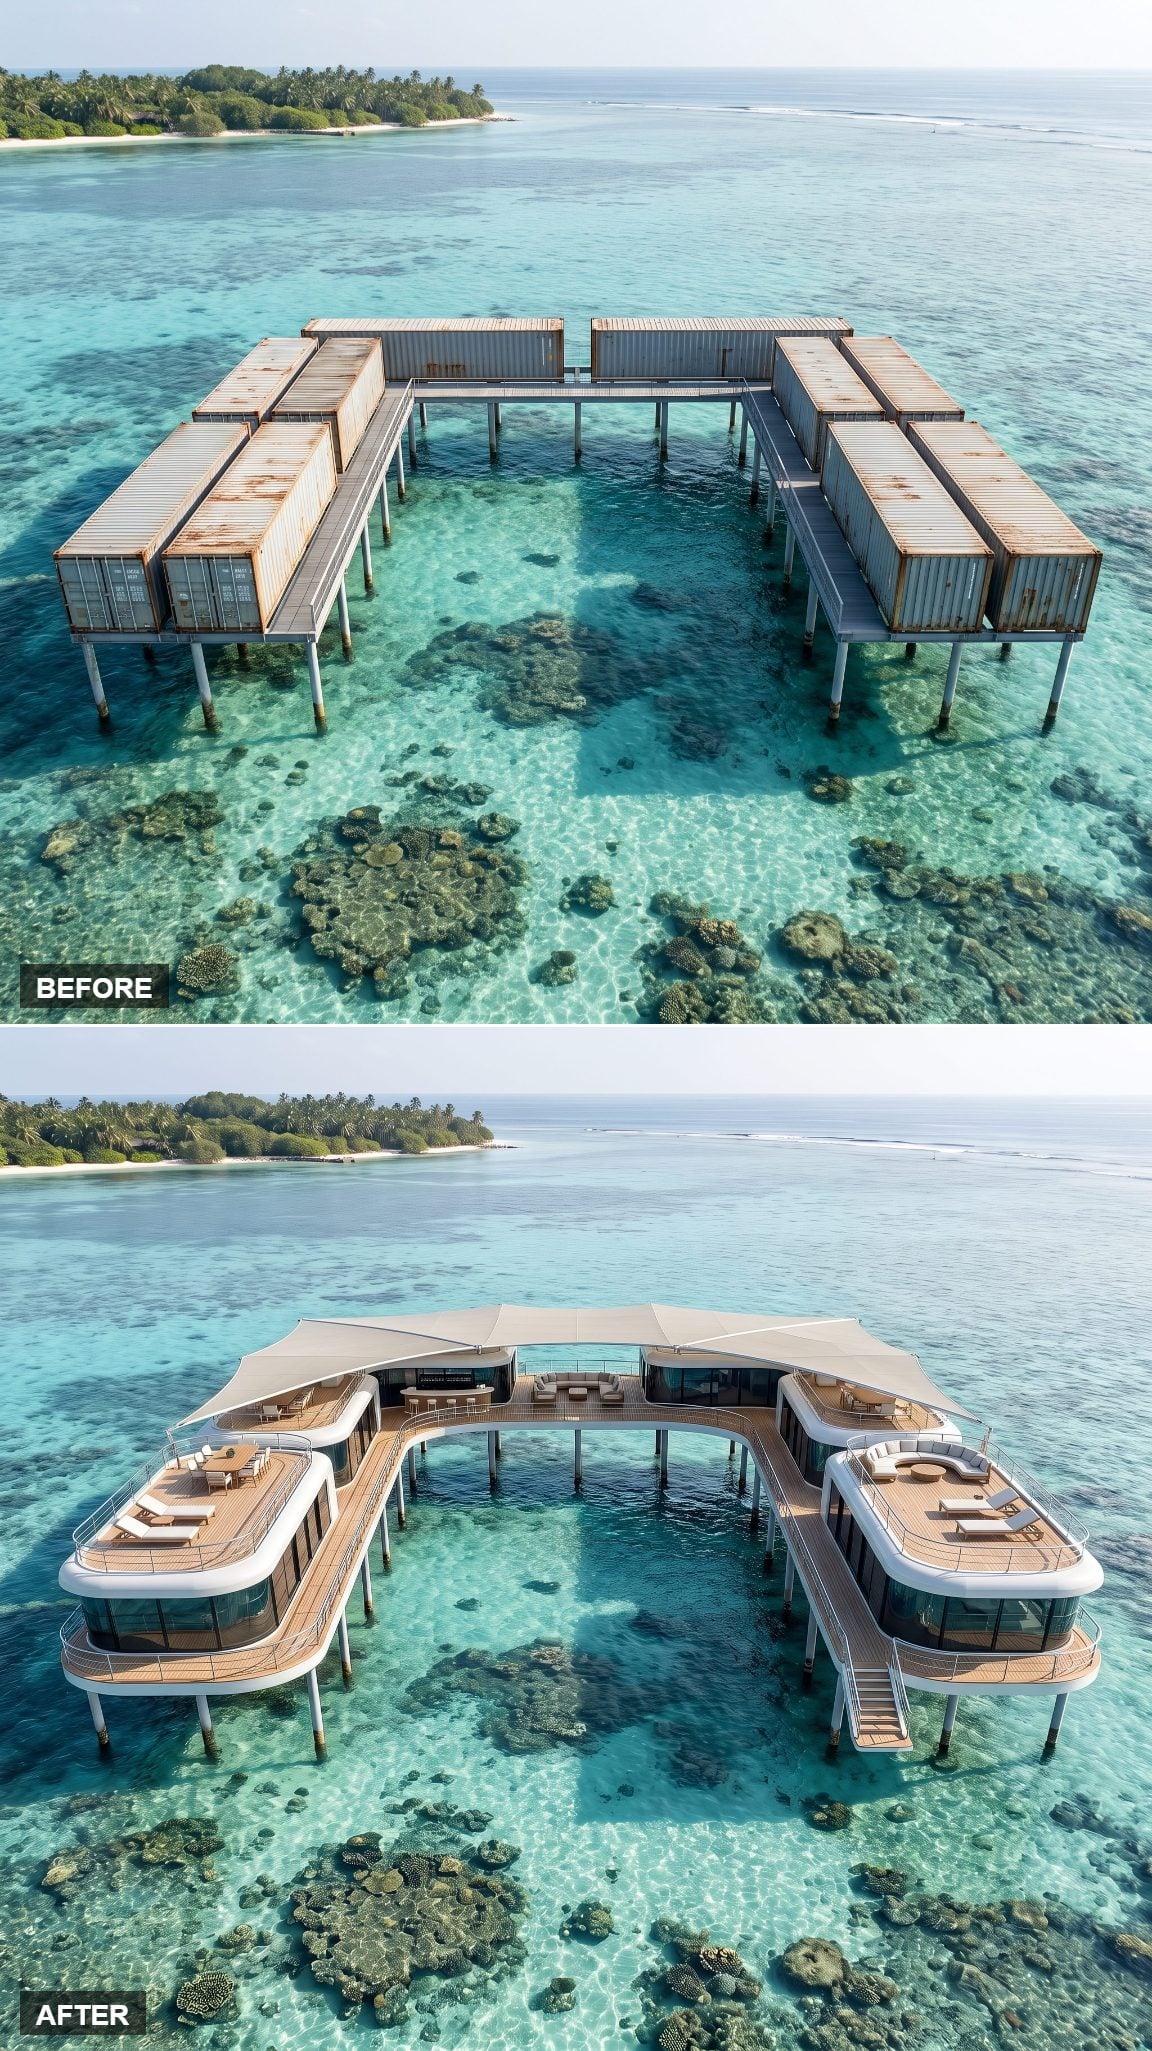
Somebody clearly wanted a yacht and built a compound instead. Smart.
Gleaming white shells, polished chrome railings, wraparound teak decking, and ribbons of tinted glass turn the ten containers into something that looks ready to cast off. Navy cushions line the built-in seating while a nautical chart curls at one end of the coffee table.
There are marine references everywhere, but none of them involve decorative anchors or a sign saying LIFE IS BETTER AT THE BEACH. We can be grateful for that.
14. Futuristic Marine Compound Looks Like It Surfaced Overnight
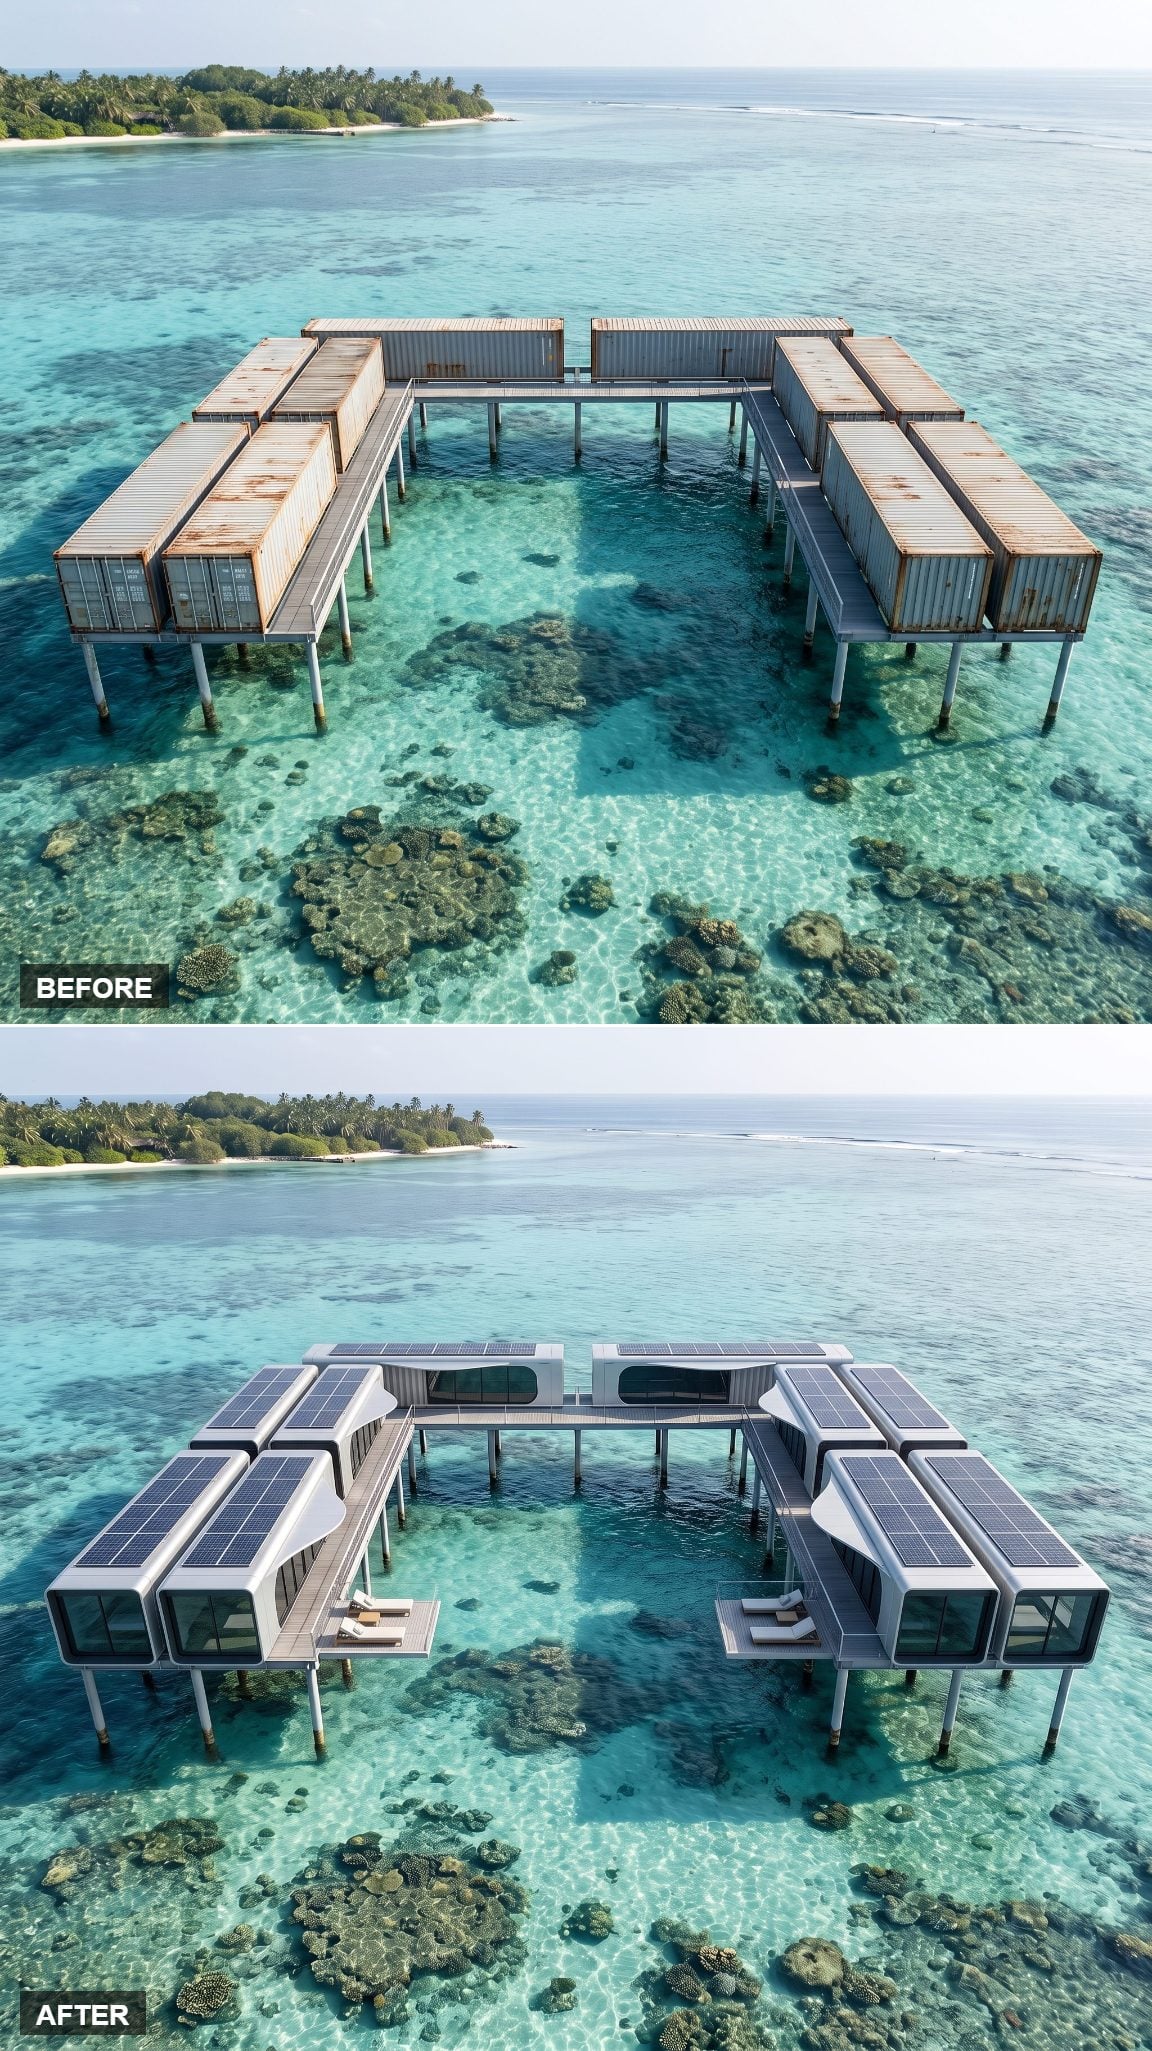
Smooth white composite panels sheath the steel and curved corners obscure nearly every seam, making ten rectangular containers read as one flowing marine object.
Ribbon glazing reflects blue sky. Recessed strip lighting traces the walkways after dark. A low white bench and a single sculptural planter are almost the only clues that humans, rather than extremely organized sea creatures, occupy the place.
The superyacht version borrows from boats. This one looks as though the boat evolved.
13. The White Pavilion Erases Every Trace of the Container
🔥 Would you like to save this?
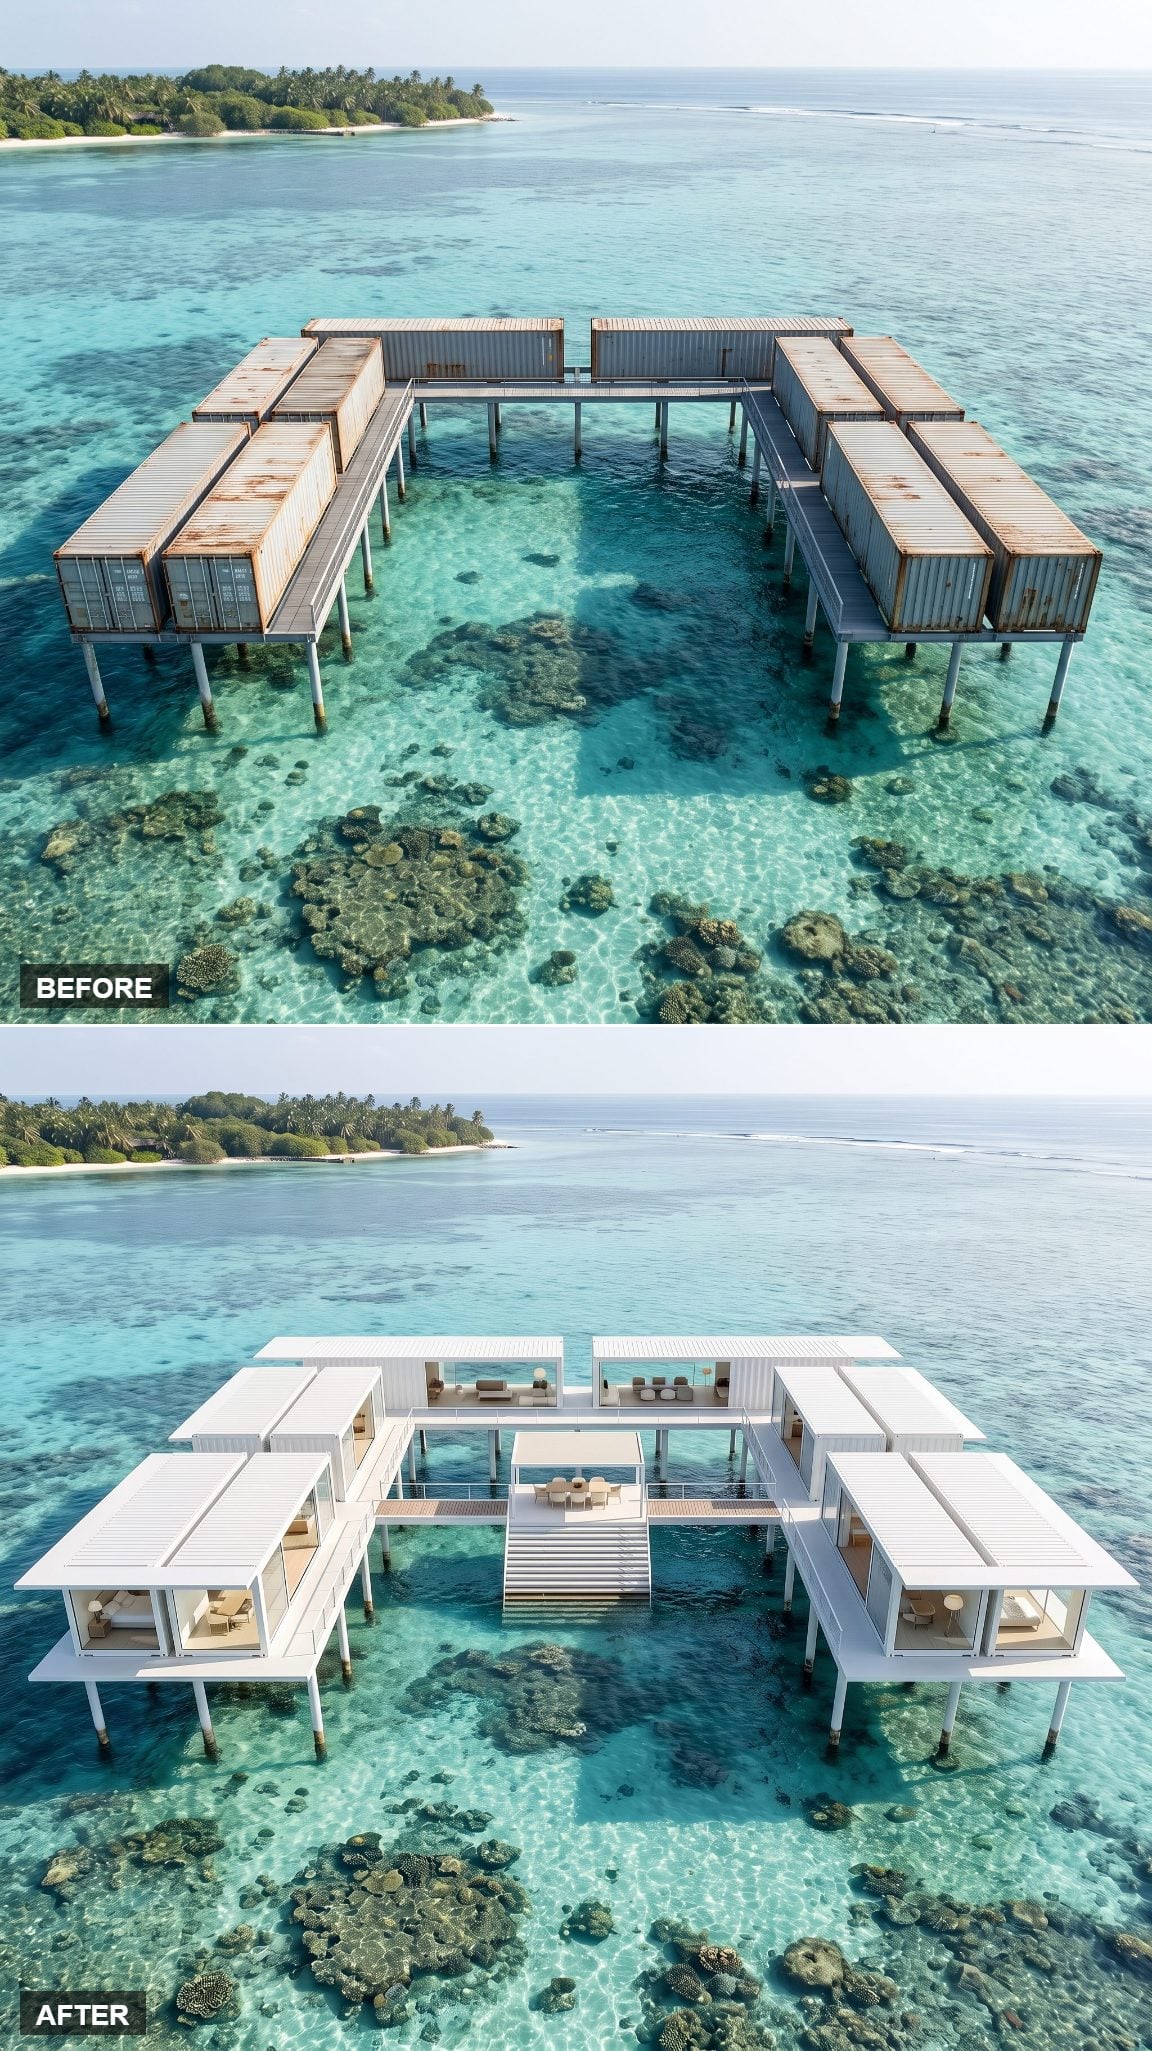
This is the cleanest disappearing act in the gallery.
Every module becomes a white pavilion wrapped in smooth render with slim black-framed glass sliders. Corrugation, cargo doors, and rust are nowhere to be seen. Pale oak floors run beneath a sculptural white linen sofa, and one dark ceramic vessel occupies a low bench.
Ten freight boxes went in. Something resembling a private modernist hotel came out.
12. Maldivian Private Resort With Glass Floors Over Coral
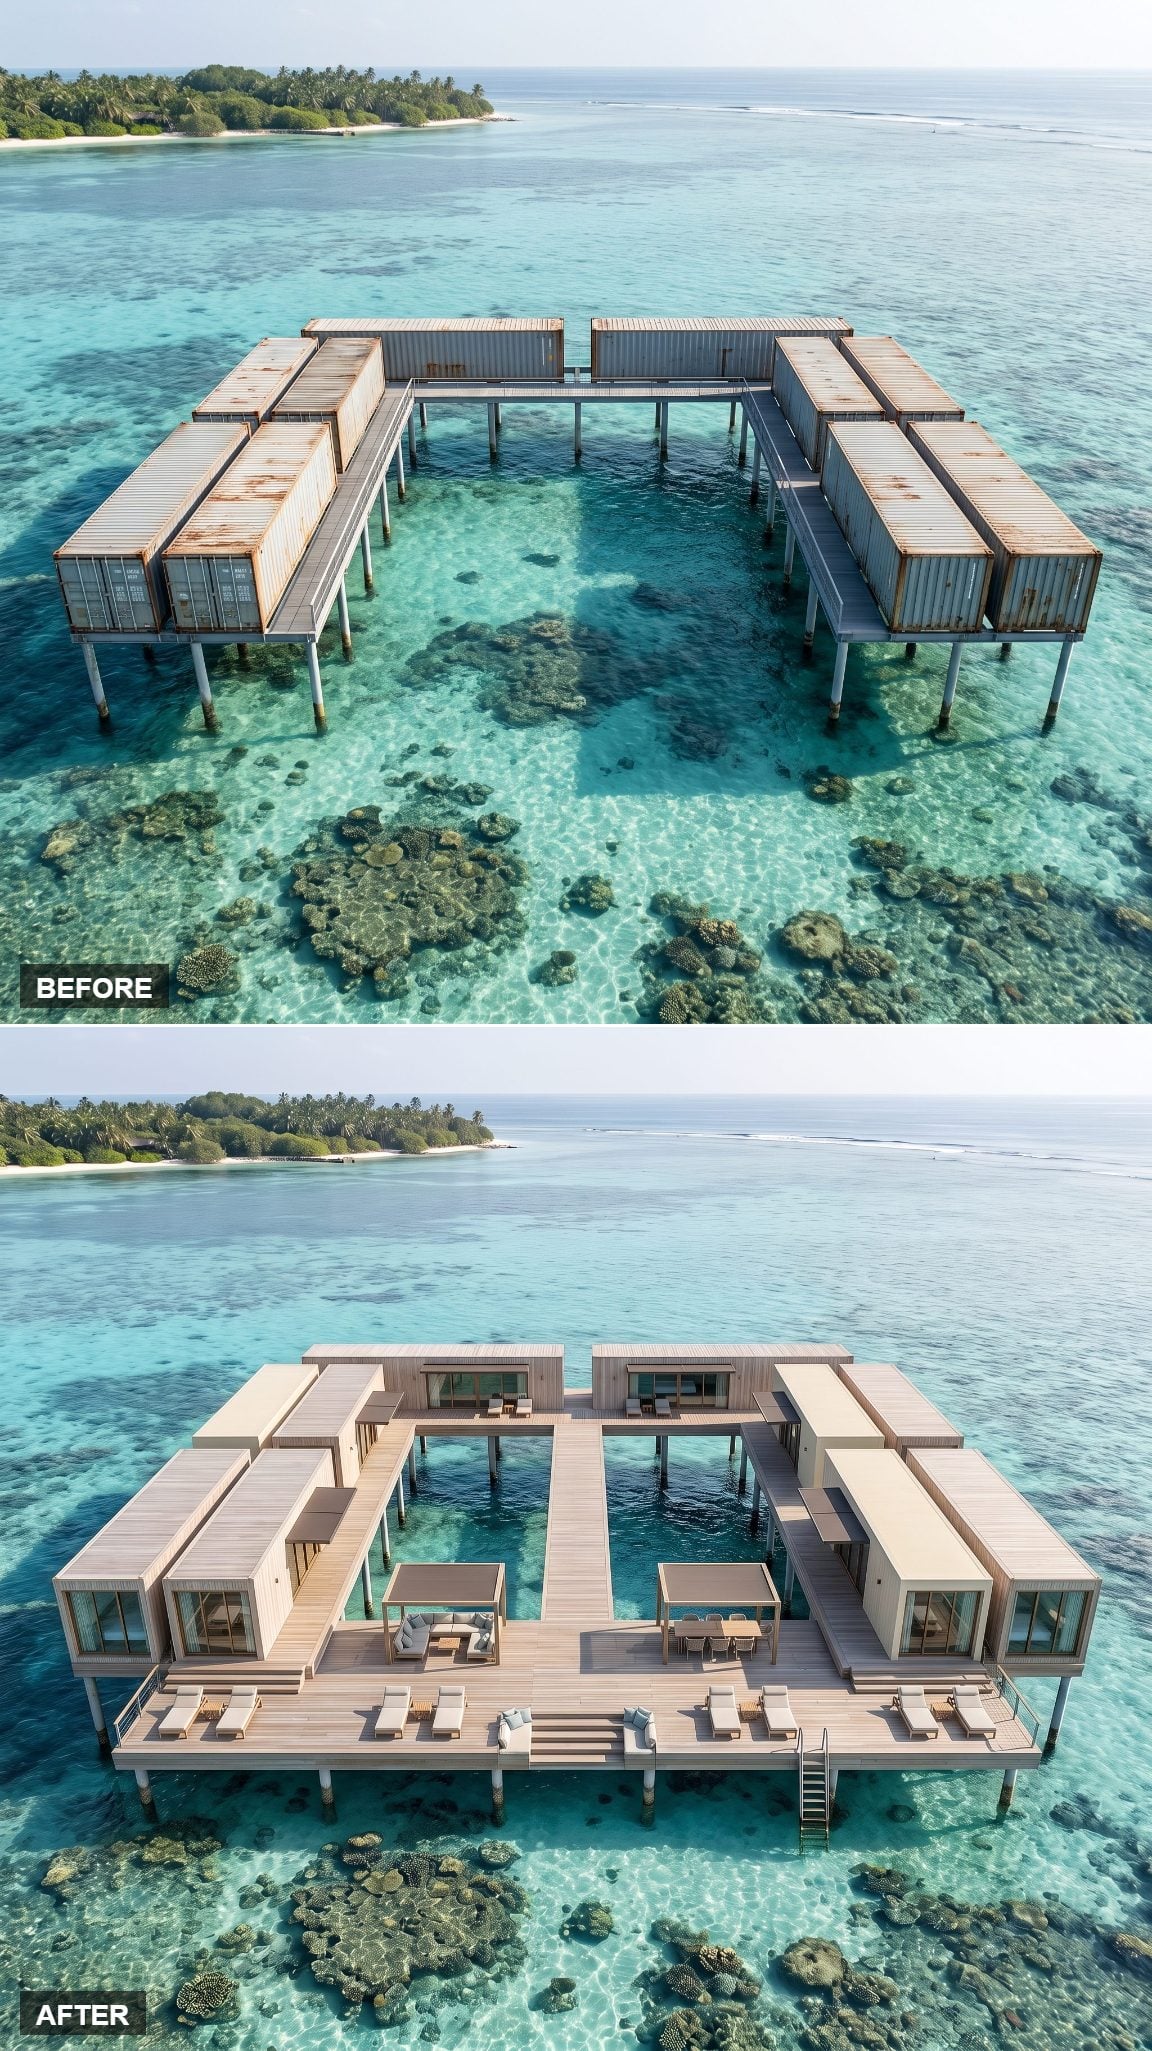
Cut viewing panels into the walkways and suddenly the reef becomes part of the floor plan.
White walls, pale limestone decks, navy accents, and compact infinity pools give the place the polished precision of a high-end overwater resort. Beneath all of it, clear panels expose moving fish and coral where an ordinary deck would give you timber boards.
The steel boxes have disappeared so completely that the original photograph becomes hard to reconcile with the result.
11. The Glass Walkway Turns the Reef Into the Hallway View
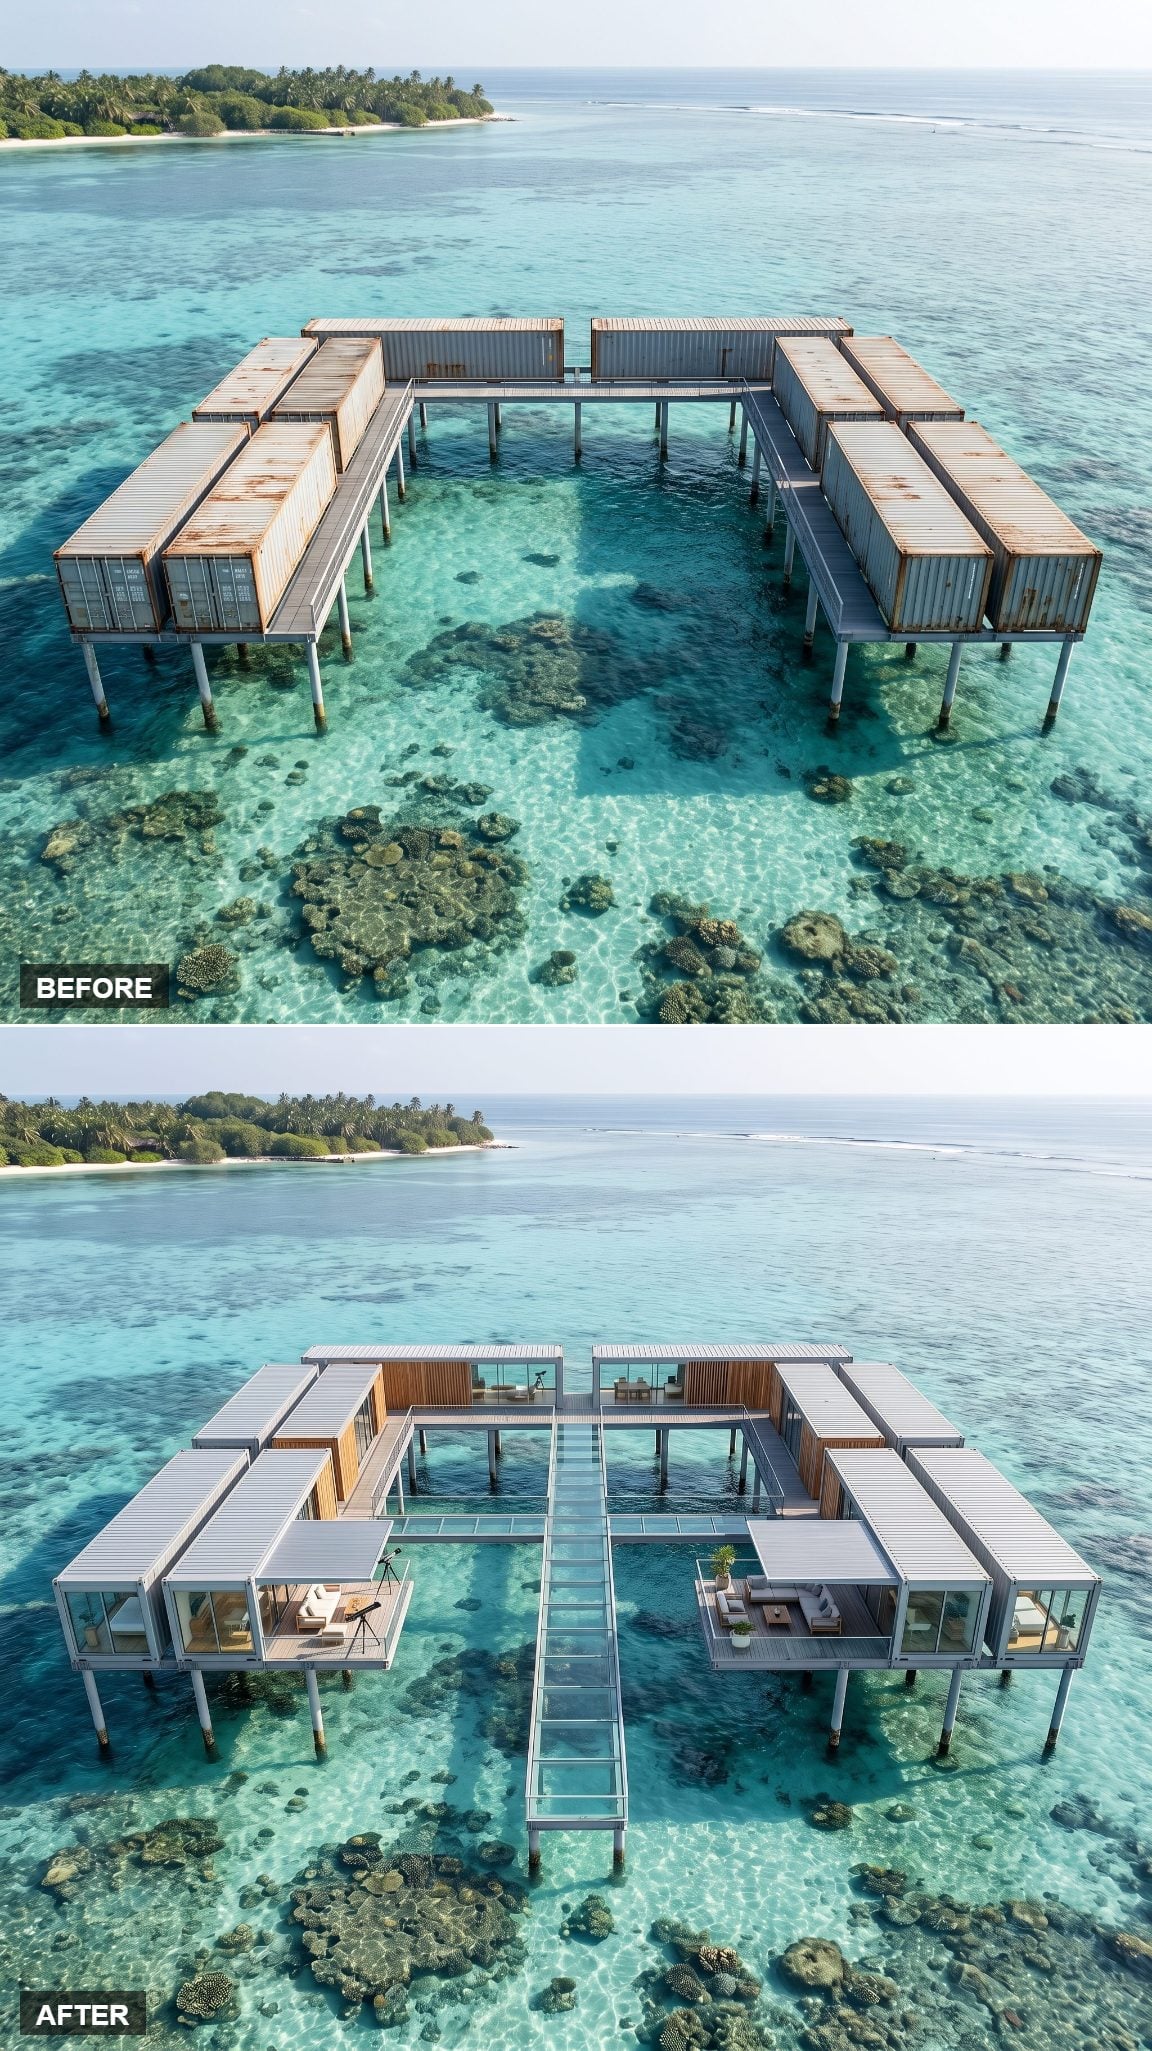
You’ve stood on a pier and wished you could see straight down. This design refuses to make you lean over the railing.
Glass-floored connectors run between the ten containers, keeping coral and darting fish visible underfoot as you move from one room to another. Crisp white cladding and floor-to-ceiling glass sit inside thin dark frames, while low white bouclé sofas and one potted palm keep the interiors uncomplicated.
The Maldivian version uses underwater views as a luxury flourish. Here they become part of the circulation system.
10. A Wellness and Spa Compound Over the Coral
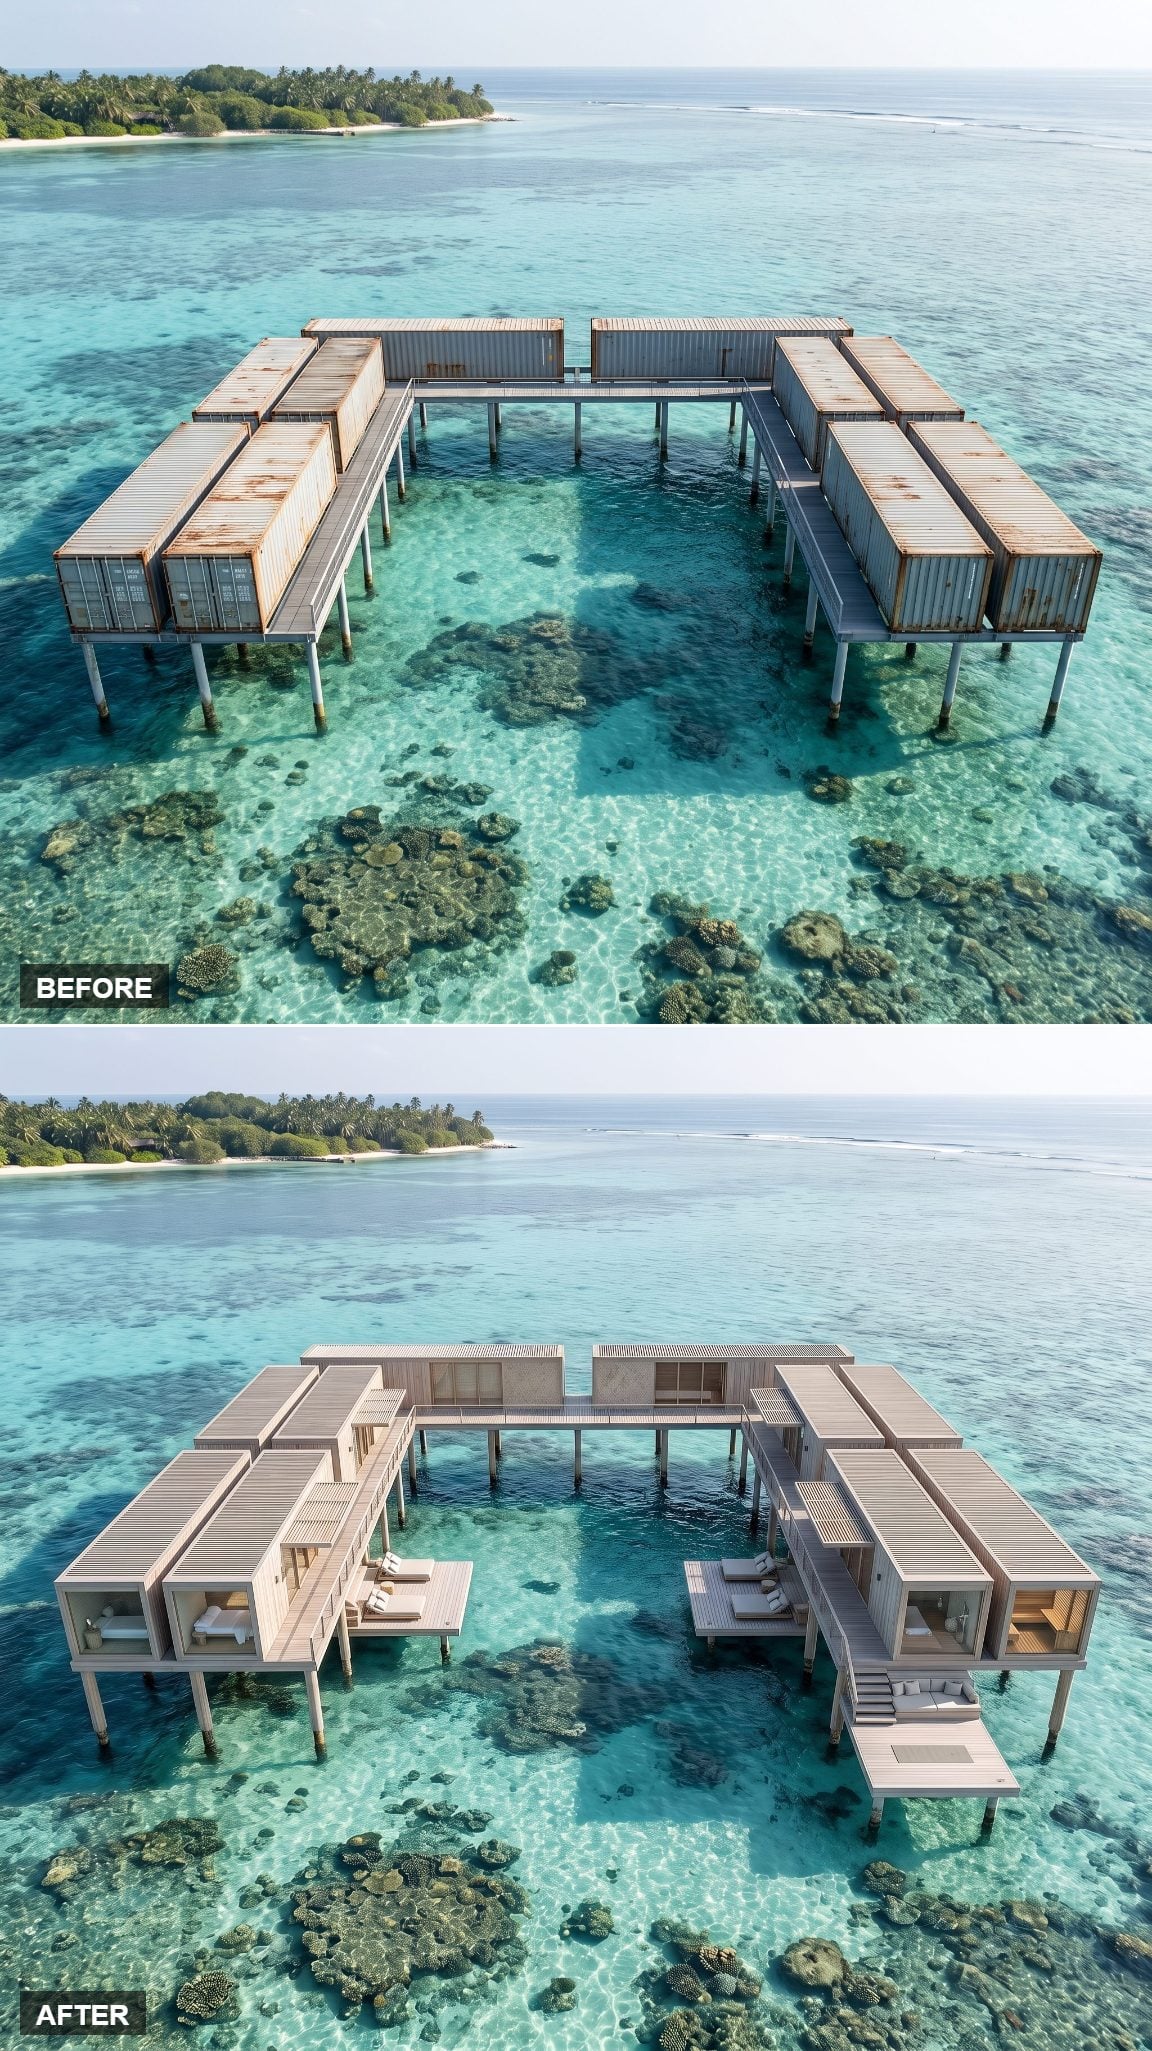
Muted greens and pale limewashed walls replace the resort gloss. One container becomes a cedar sauna, another a treatment room, while bamboo screens break the tropical sun into narrow strips across the floor.
A cold plunge opens toward the lagoon. Beyond it, a yoga deck projects over the water on timber joists. Rolled towels, one orchid, an unlit candle — almost every decorative decision has been edited down until texture and daylight become the main event.
9. The Dive-and-Adventure Lodge Puts the Reef Ahead of the Resort
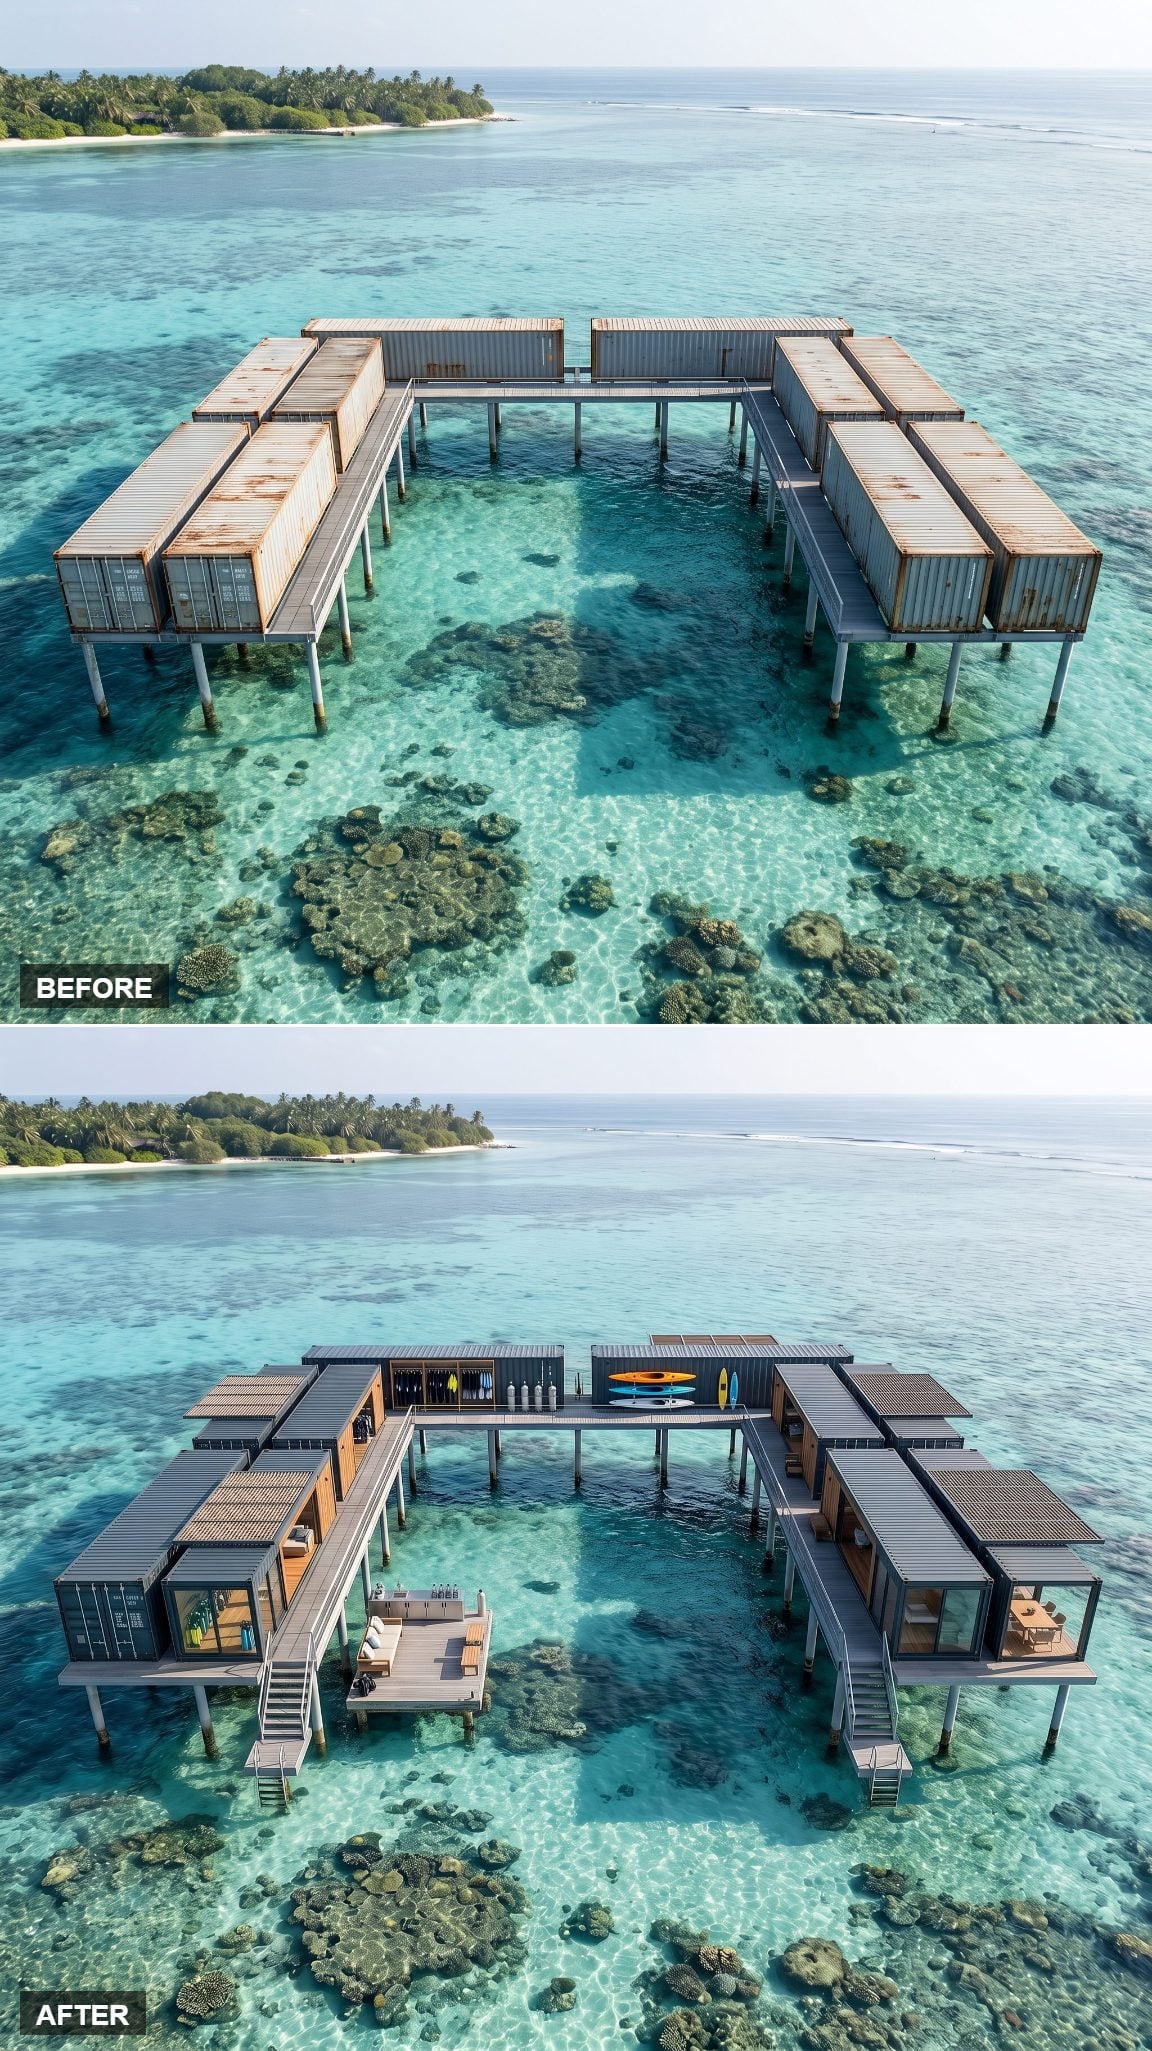
This one has work to do.
Gear racks line one container. Wetsuits hang to dry, tanks stand labeled in rows, and a rinse station leads directly to a broad launch dock. Inside, navy walls, weathered timber, brass fittings, and framed nautical charts give the lodge enough atmosphere without making anyone wonder where the regulators went.
It’s a base camp that happens to sit over a reef. If the water is the reason you came, that’s exactly the hierarchy you want.
8. Ten Suites Turn the Container Cluster Into a Private Resort
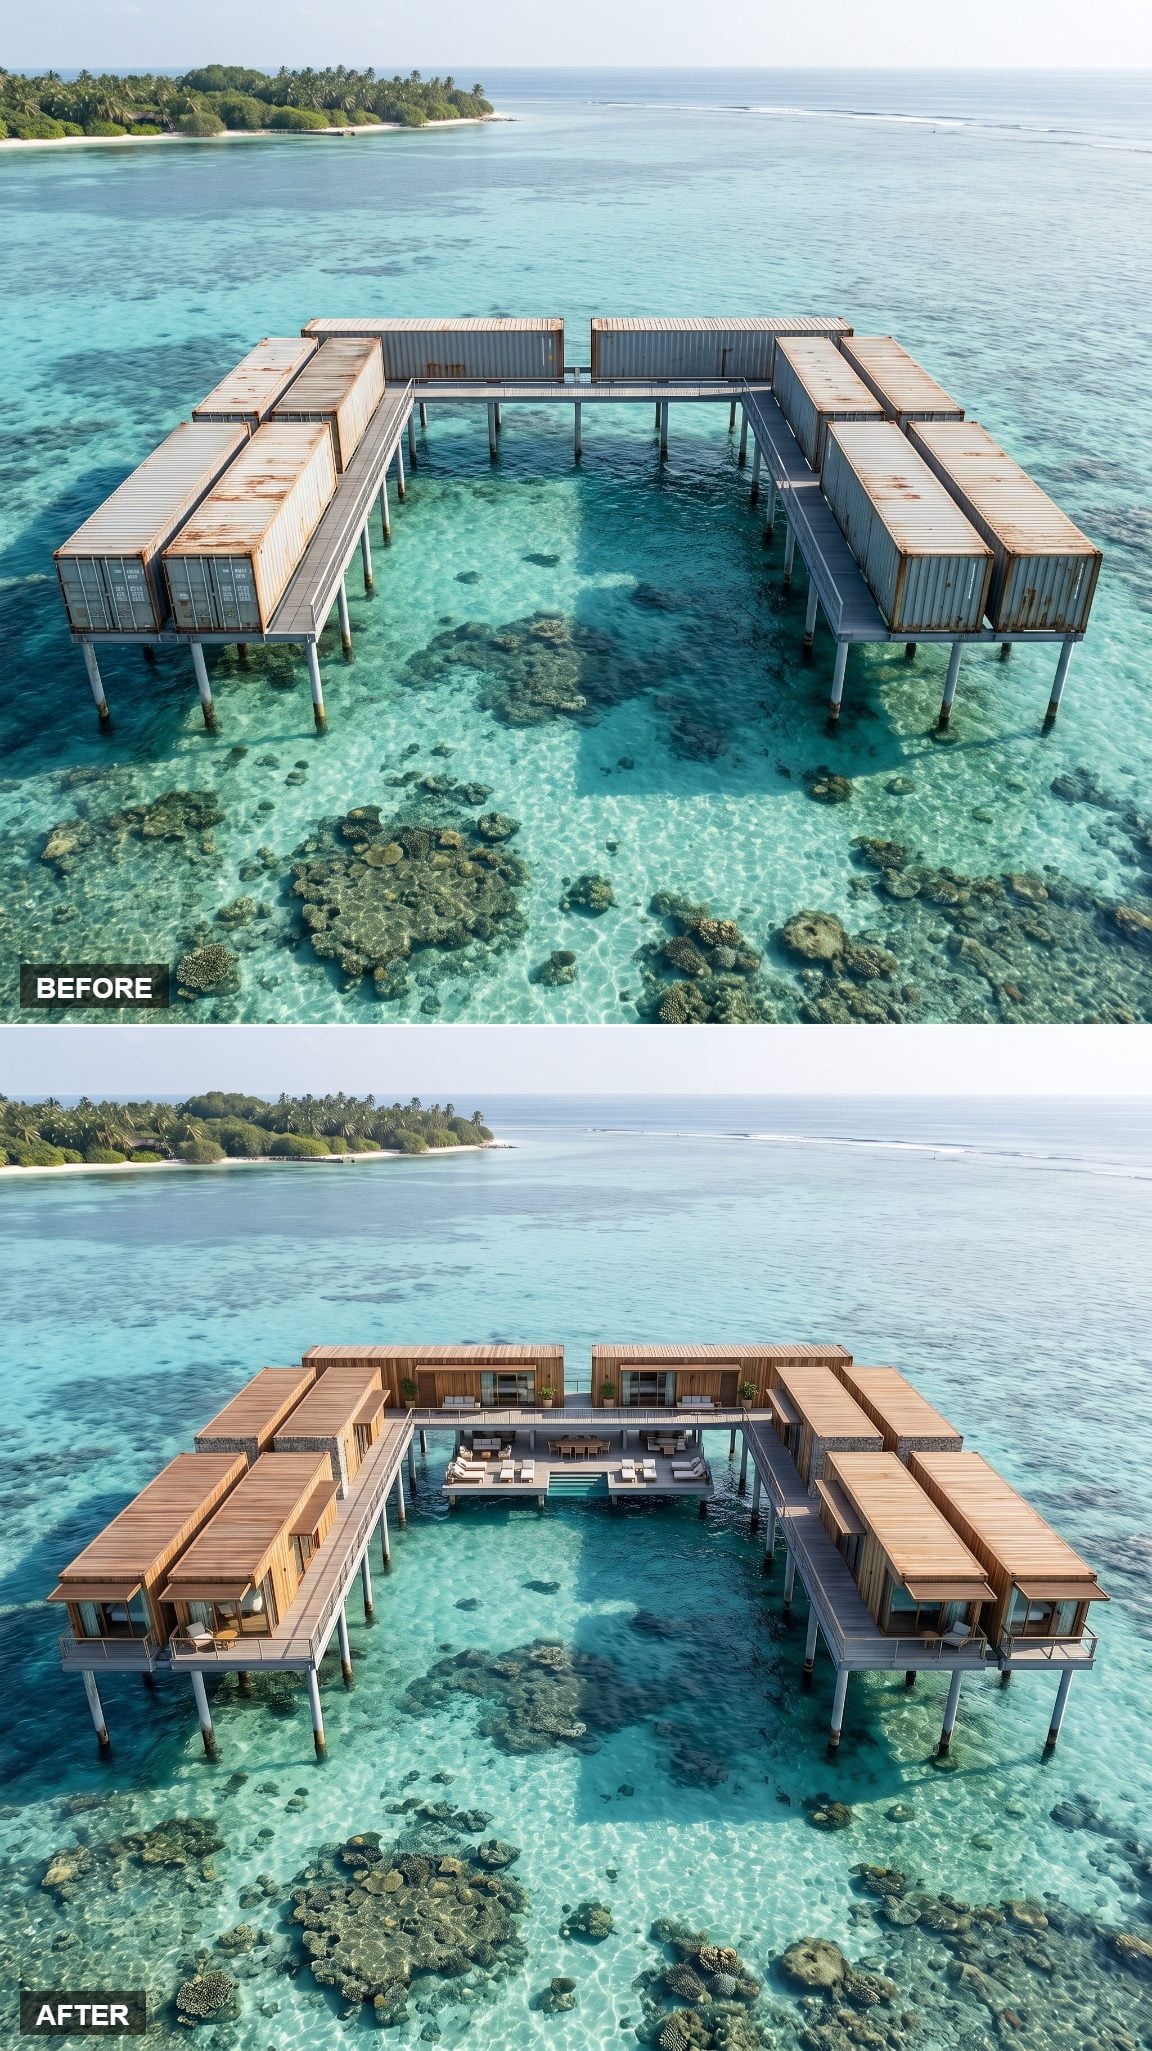
Each container becomes its own suite. Individual entrance, private timber deck, soaking tub facing the lagoon. Cream-and-teak interiors, brass reading lamps, white bedding pulled hotel-tight.
This is for people who like having guests but retain a healthy respect for doors. Everybody gets a slice of water and a place to disappear when communal living has gone on long enough.
7. Indoor-Outdoor Entertainment Deck Built for a Crowd
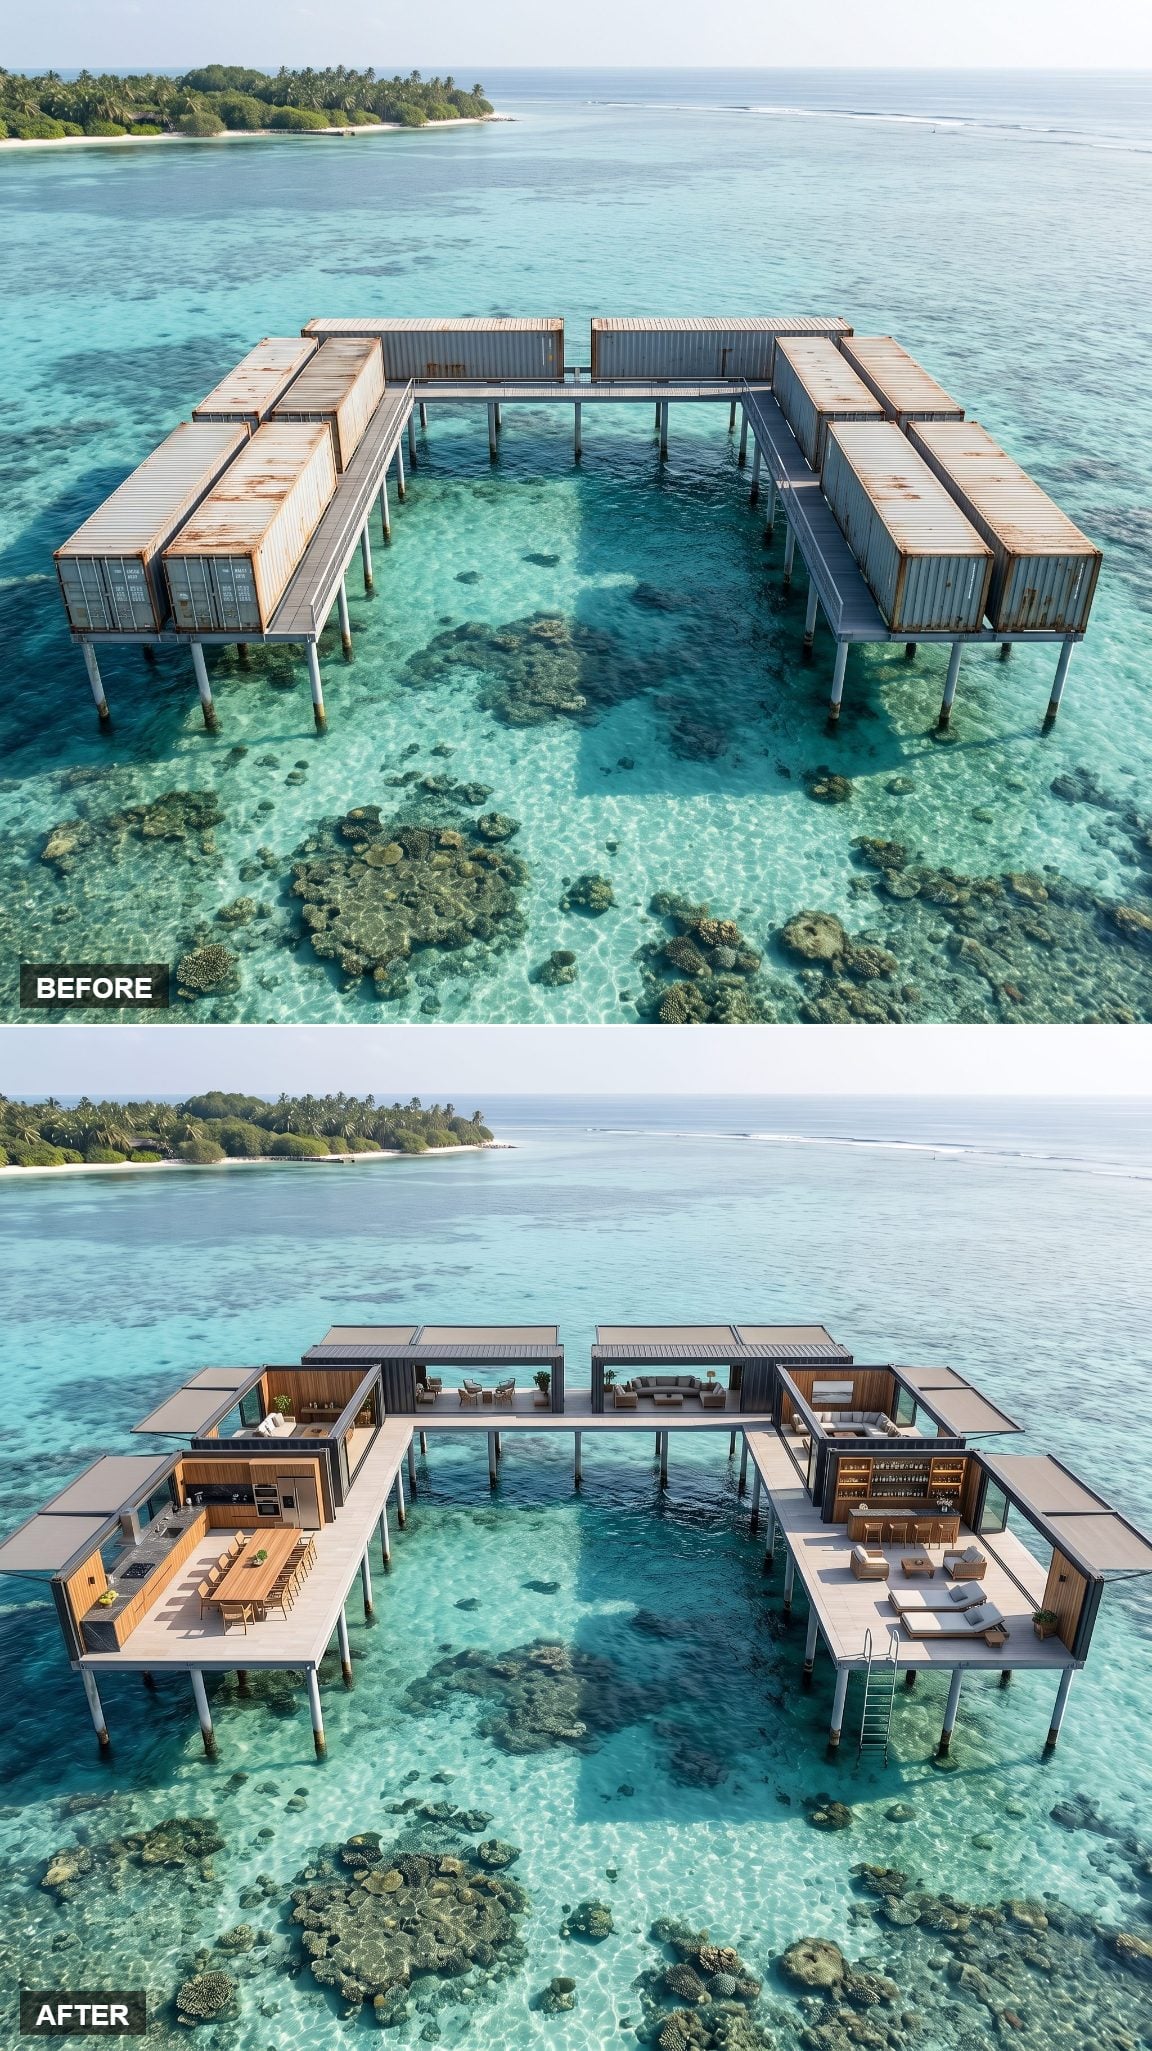
Walls disappear first. Large glass panels fold away so the interior lounges spill directly onto a broad shared deck with an outdoor kitchen, a long dining table beneath a slatted pergola, and a sunken firepit ringed by white ottomans.
A bar cart waits beside the pool. Clean glasses are stacked beside a bowl of limes. Somebody remembered that a place designed for a crowd should look capable of surviving one.
The circulation has the same job as a socially minded entryway design: tell people where to go without making them decode the architecture. Arrive, move through, gather.
6. Ultra-Luxe Private Island Club Apparently Wants Your Membership Fee
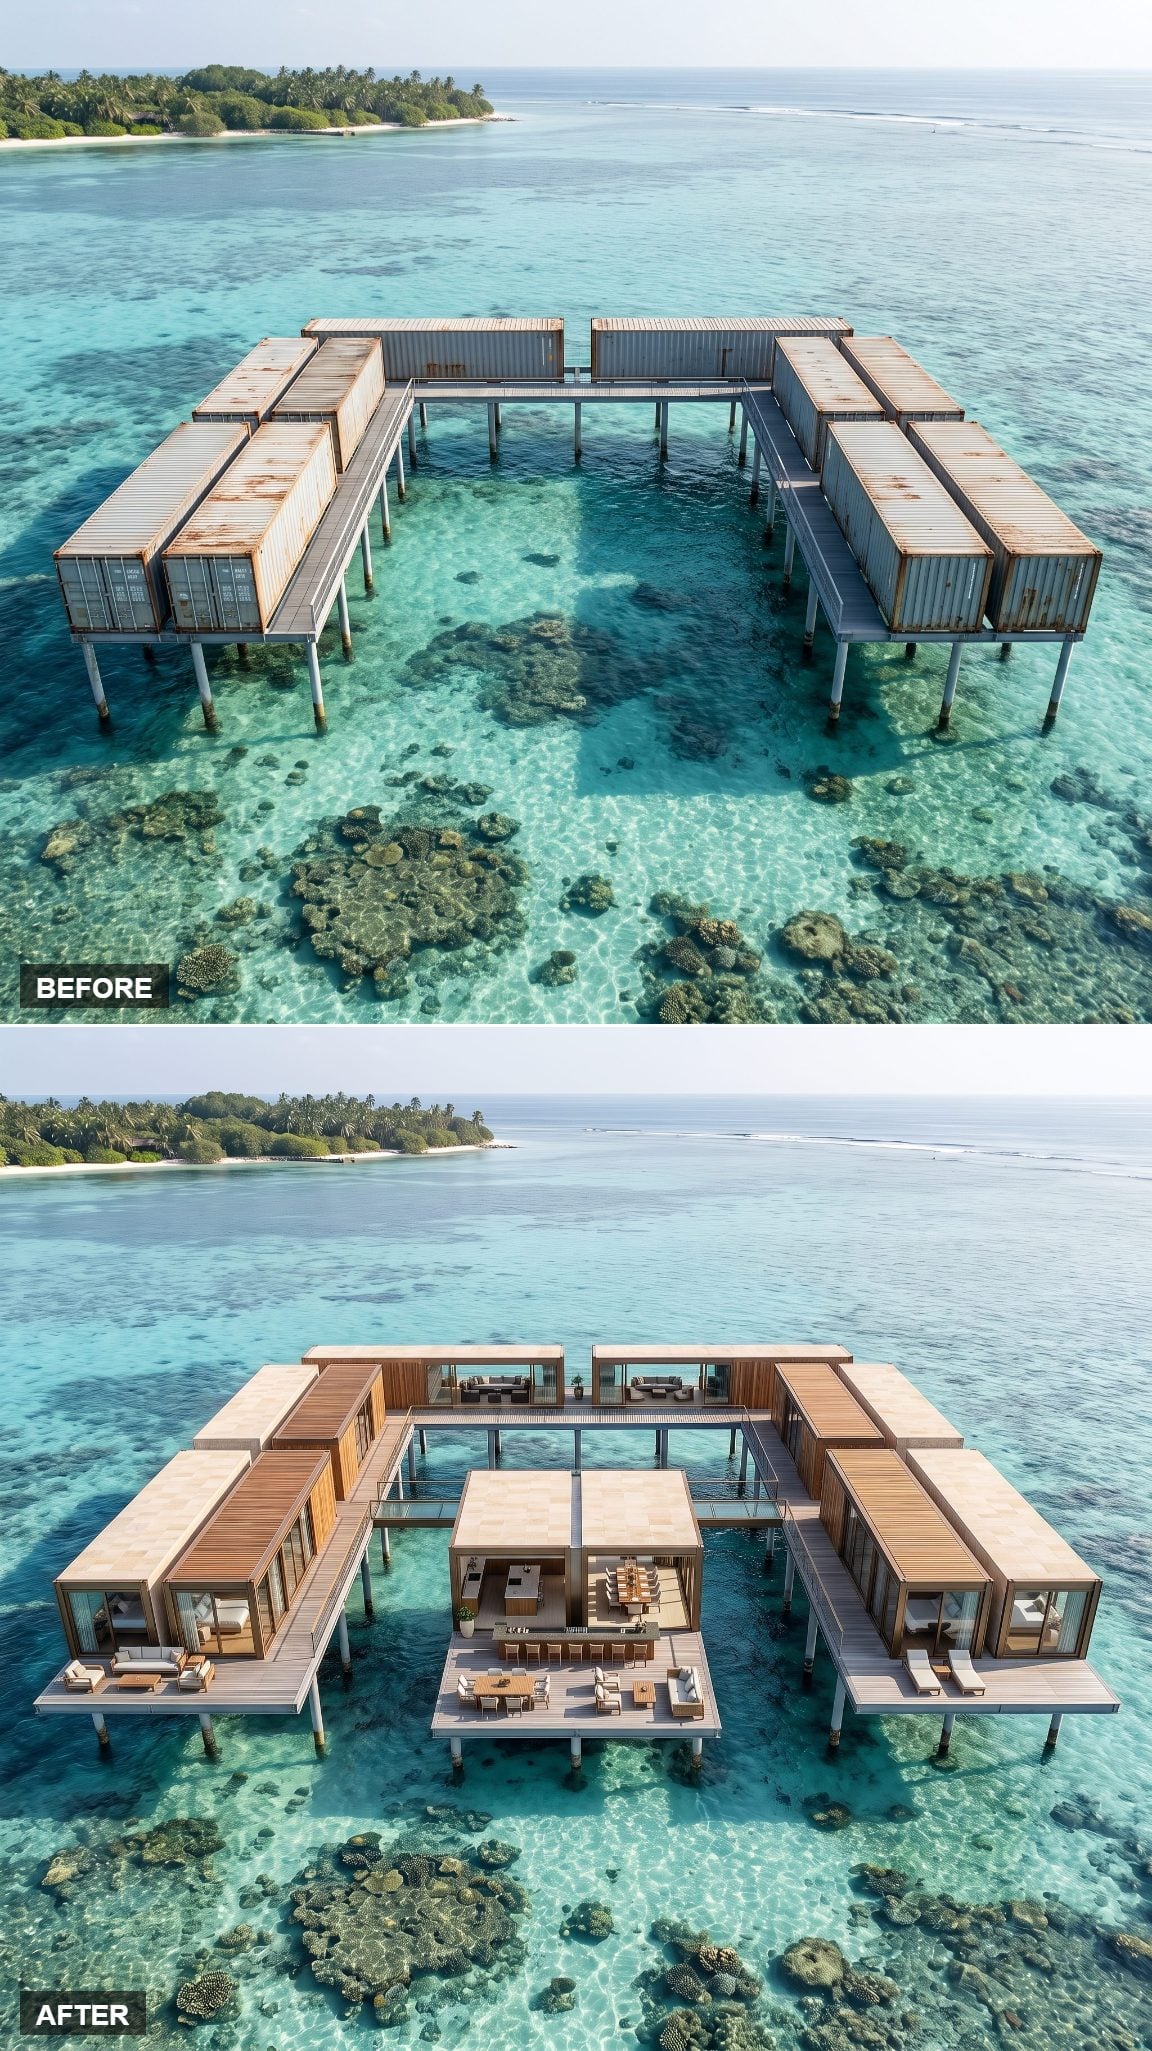
Now it wants your membership fee.
Dark timber and pale stone wrap the modules. An infinity-edge deck bleeds visually into the lagoon, a shaded lounge settles under deep overhangs, and frameless glass pulls water reflections straight into the interiors.
Low rattan sofas, a brass drinks trolley, palms in oversized planters, folded towels on daybeds, warm uplighting at dusk. Every rough edge from the before image has been replaced by something polished, oiled, honed, or chilled.
5. Sawtooth-Roof Artist Compound Turns the Containers Into Working Studios
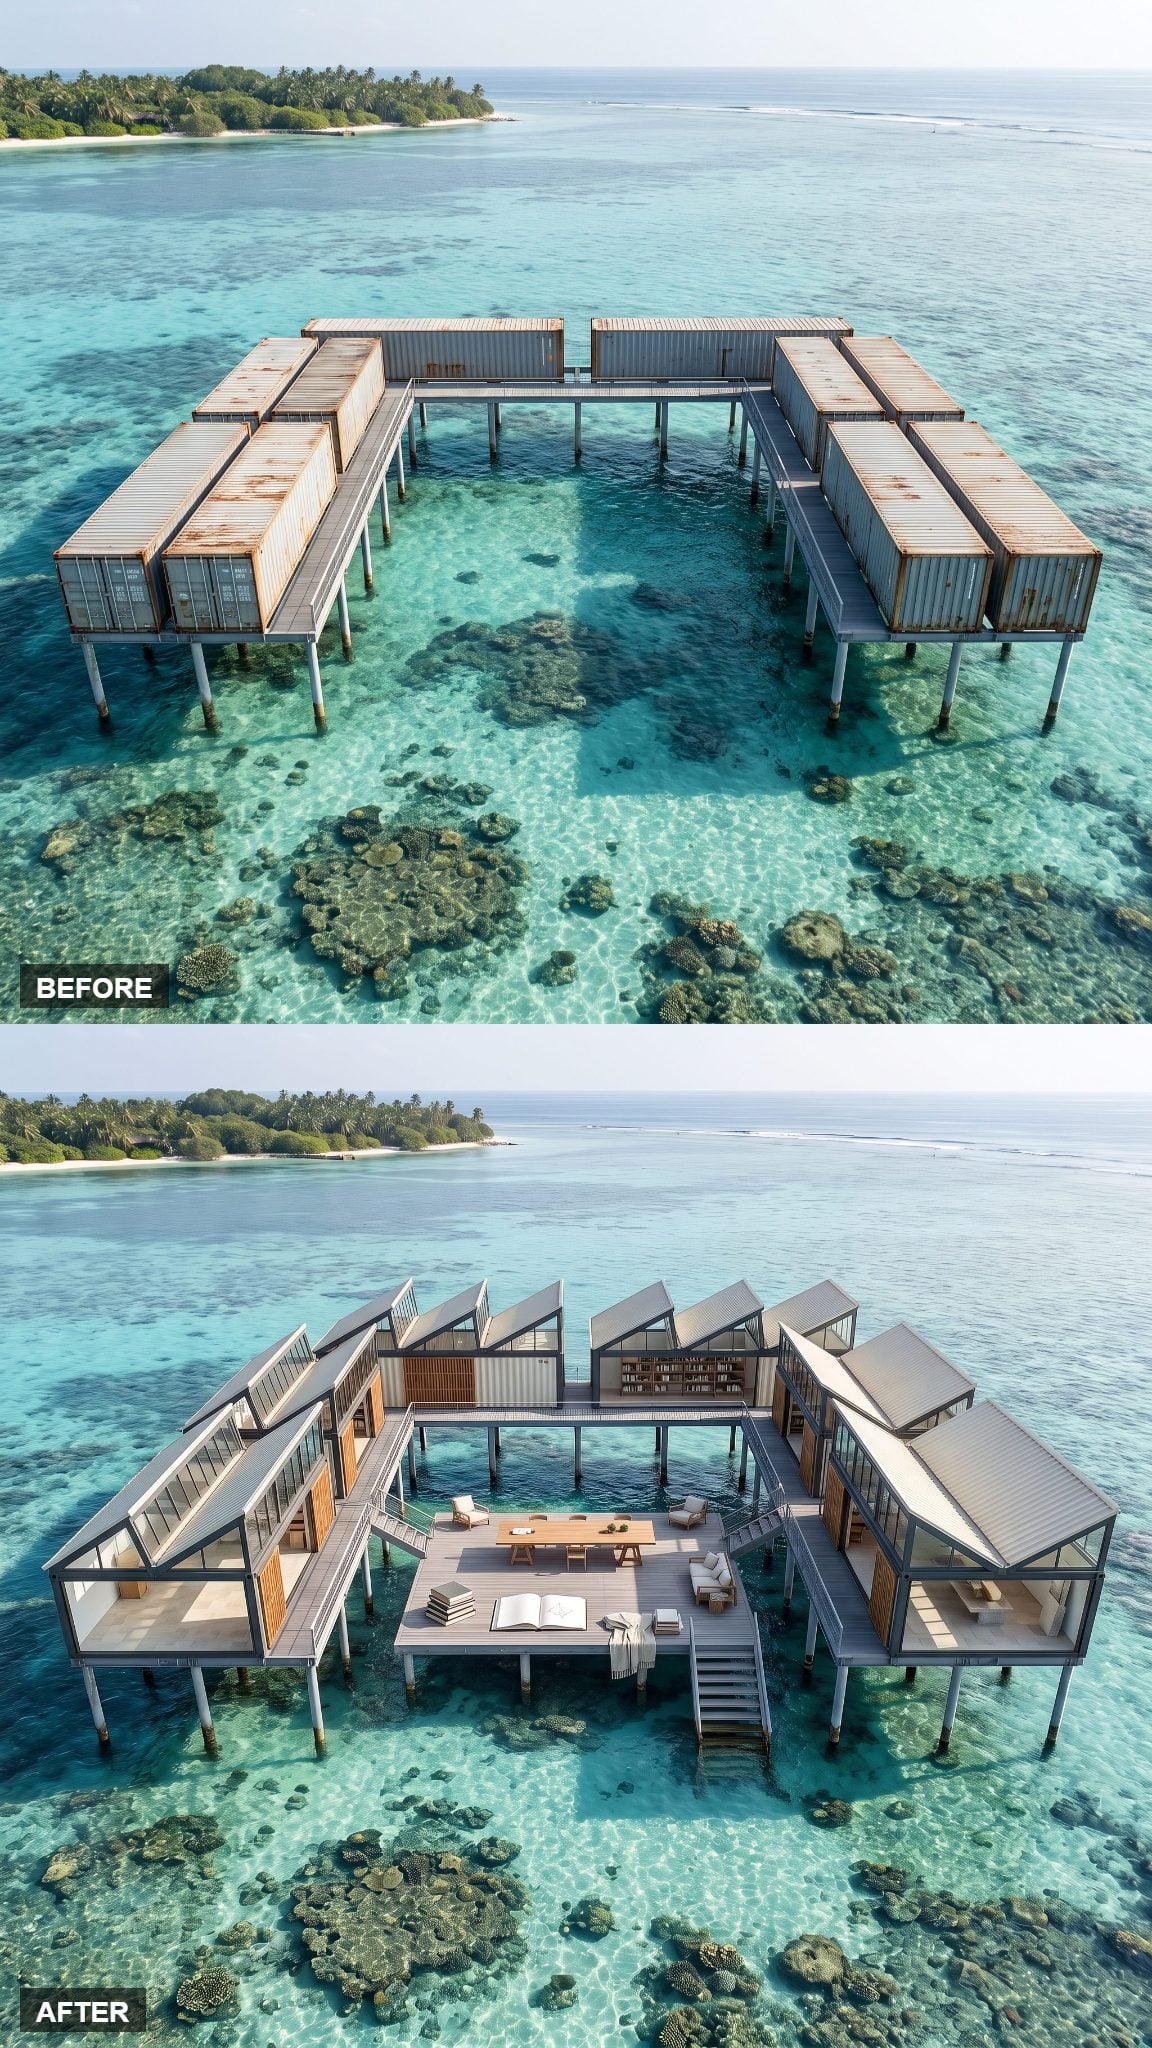
Where the earlier sawtooth version concentrates its drama in a gallery hall, this one distributes the roof rhythm across the compound as working studio space.
Tall glazed faces alternate with deep opaque slopes, giving the cluster a pulse the original boxes lacked. Off-white steel and charcoal framing keep the architecture crisp while teak screens warm the studios and provide privacy.
Some corrugation remains visible. A place built for making things can afford to admit it was made from something else first.
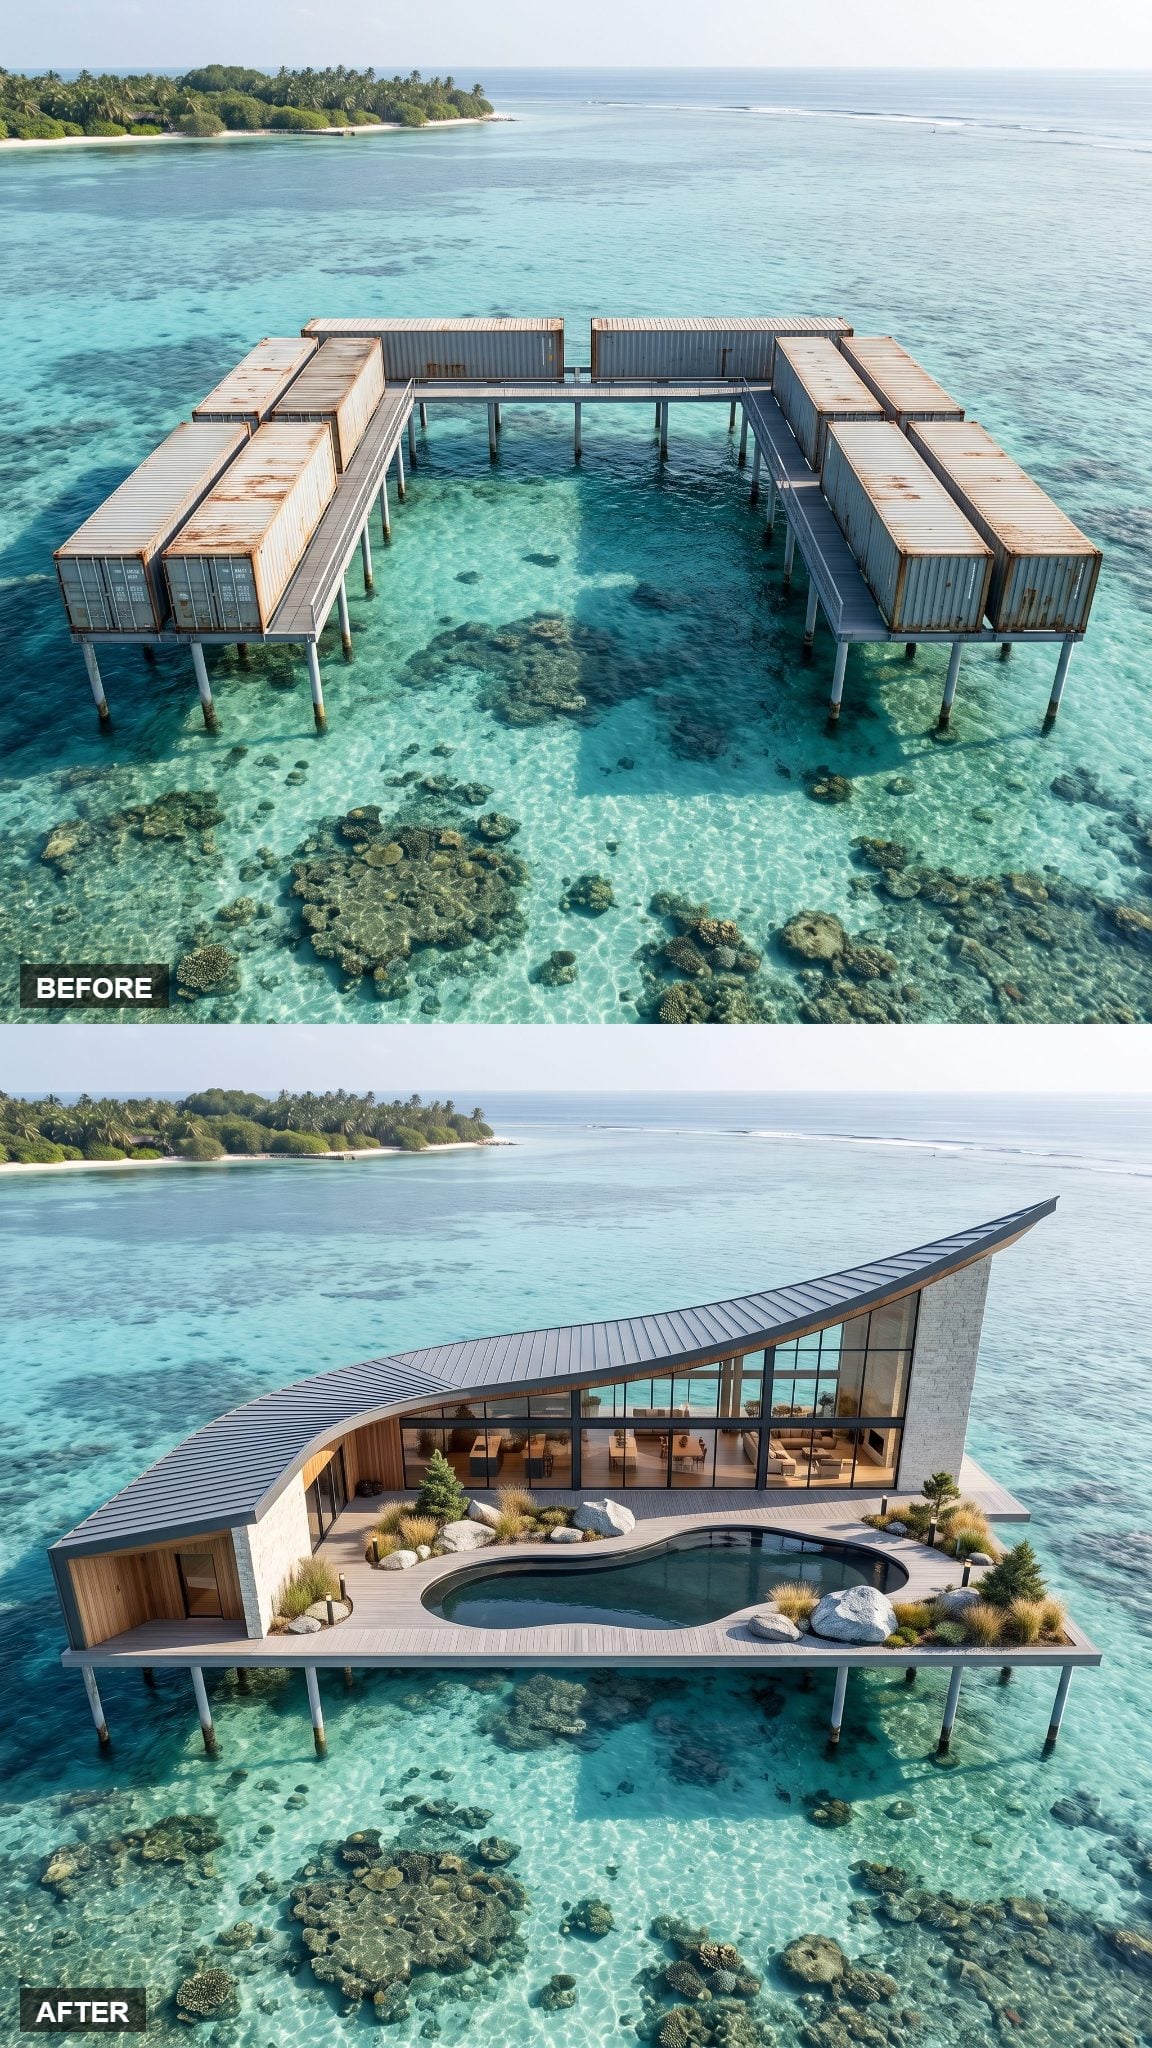
4. Crescent-Roof Lagoon House Turns Ten Containers Into One Sweeping Resort
🔥 Would you like to save this?
One enormous curve wipes away nearly every memory of the original boxes. The dark metal roof starts low over the private wing, climbs above a double-height glazed living hall, then sweeps toward the lagoon like a wave caught just before it breaks. Pale stone and vertical timber keep all that glass and metal from becoming too slick.
A freeform dark pool sits in the deck among boulders and tufted coastal planting. With the entire turquoise lagoon three feet below, a private pool sounds almost absurd — until you see how it creates a sheltered outdoor room within all that open water.
The original ten-container U-shape is nearly impossible to spot, but the broad platform and reef beneath it haven’t moved an inch.
3. Stone Tower Lagoon Compound Gives the Reef Its Own Lookout
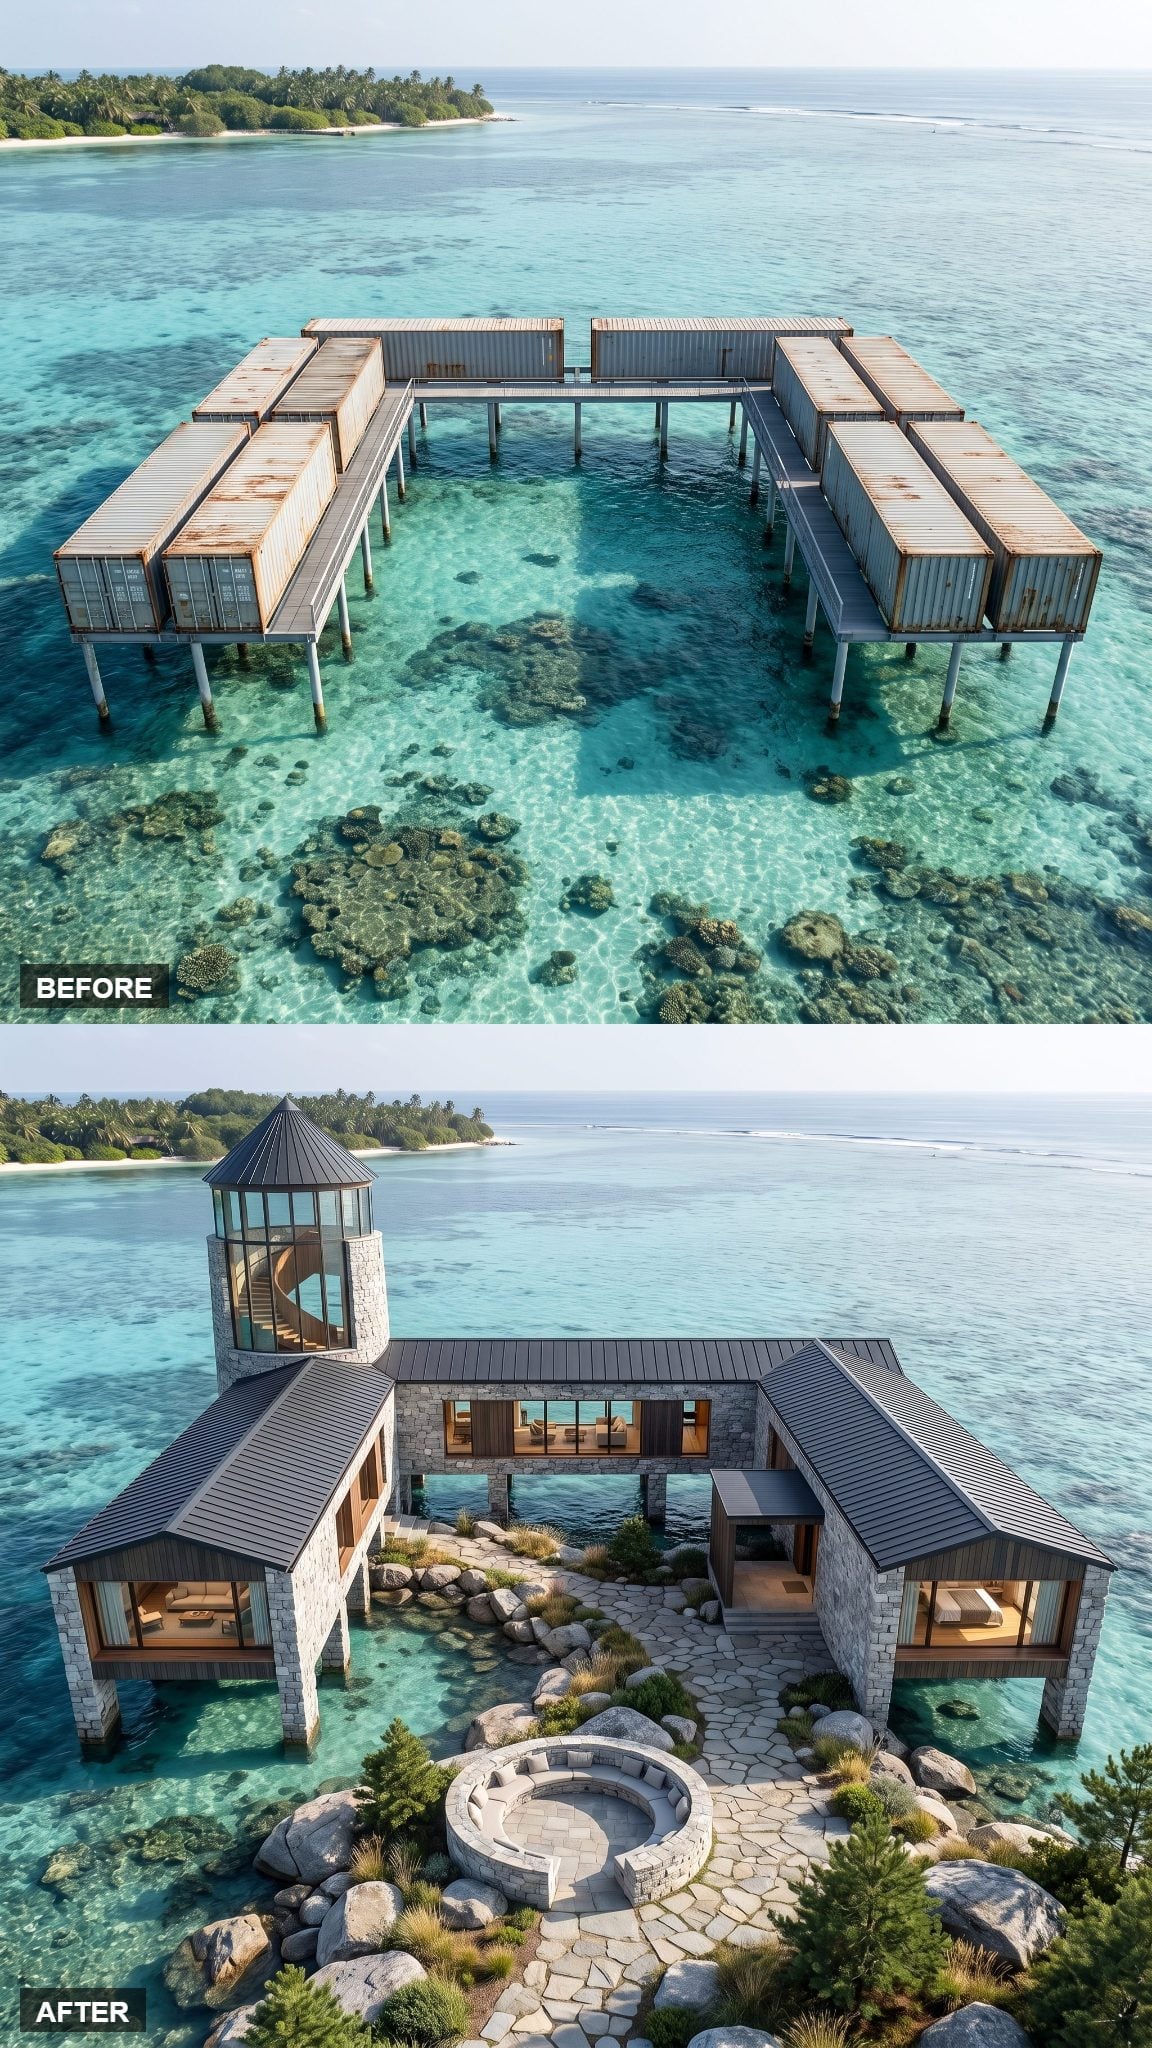
This version keeps the original U-shaped compound surprisingly legible, then adds a round stone-and-glass tower no shipping yard ever anticipated. A spiral stair curls behind the glass, lifting the view above the dark roofs toward reef, horizon, and the palm-covered island beyond.
Below, pale stone walls and warm timber window bays make the containers feel like substantial coastal wings. Irregular paving leads through boulders and grasses to a circular sunken seating court at the water’s edge.
Straight boxes, round tower, round conversation pit. The result has the bones of a private island lodge and the silhouette of a tiny lighthouse compound.
2. Patinated-Copper Conservatory Compound Makes Verdigris Look Made for Turquoise Water
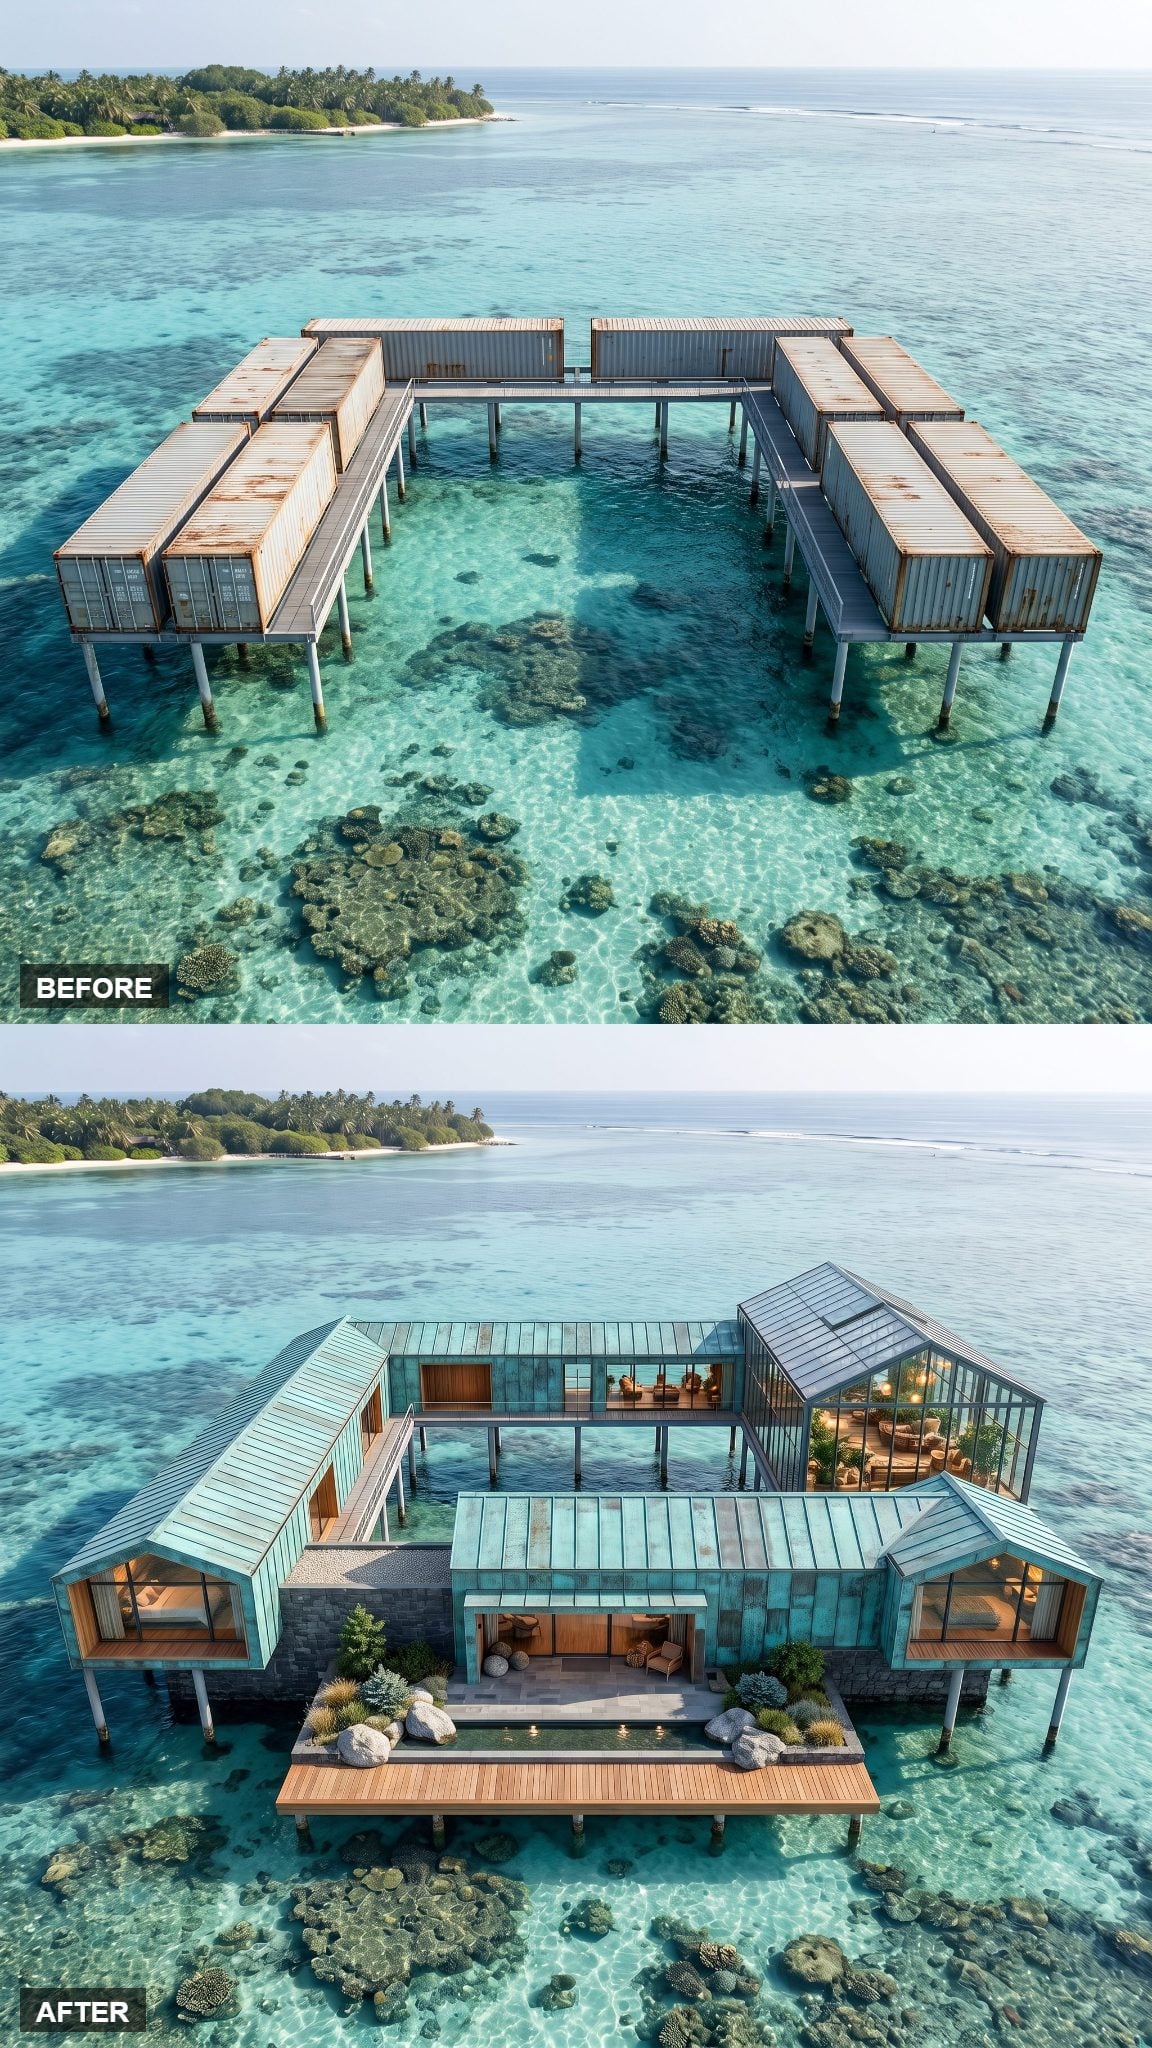
Copper usually gets its drama from age. Here the blue-green patina arrives already fluent in the lagoon palette, wrapping pitched-roof wings alongside charcoal stone, warm timber, and broad panes of glass.
A glass conservatory claims one corner, turning tropical planting into a glowing room behind tall black framing. The open courtyard beside it keeps the greenhouse from feeling sealed off from the water.
A narrow reflecting pool and timber deck finish the front edge while coral remains plainly visible underneath. Wrapping industrial steel in a material famous for getting more interesting with age feels particularly right here.
1. The Ultimate Coral Lagoon Dream Compound Uses Nearly Every Good Idea at Once
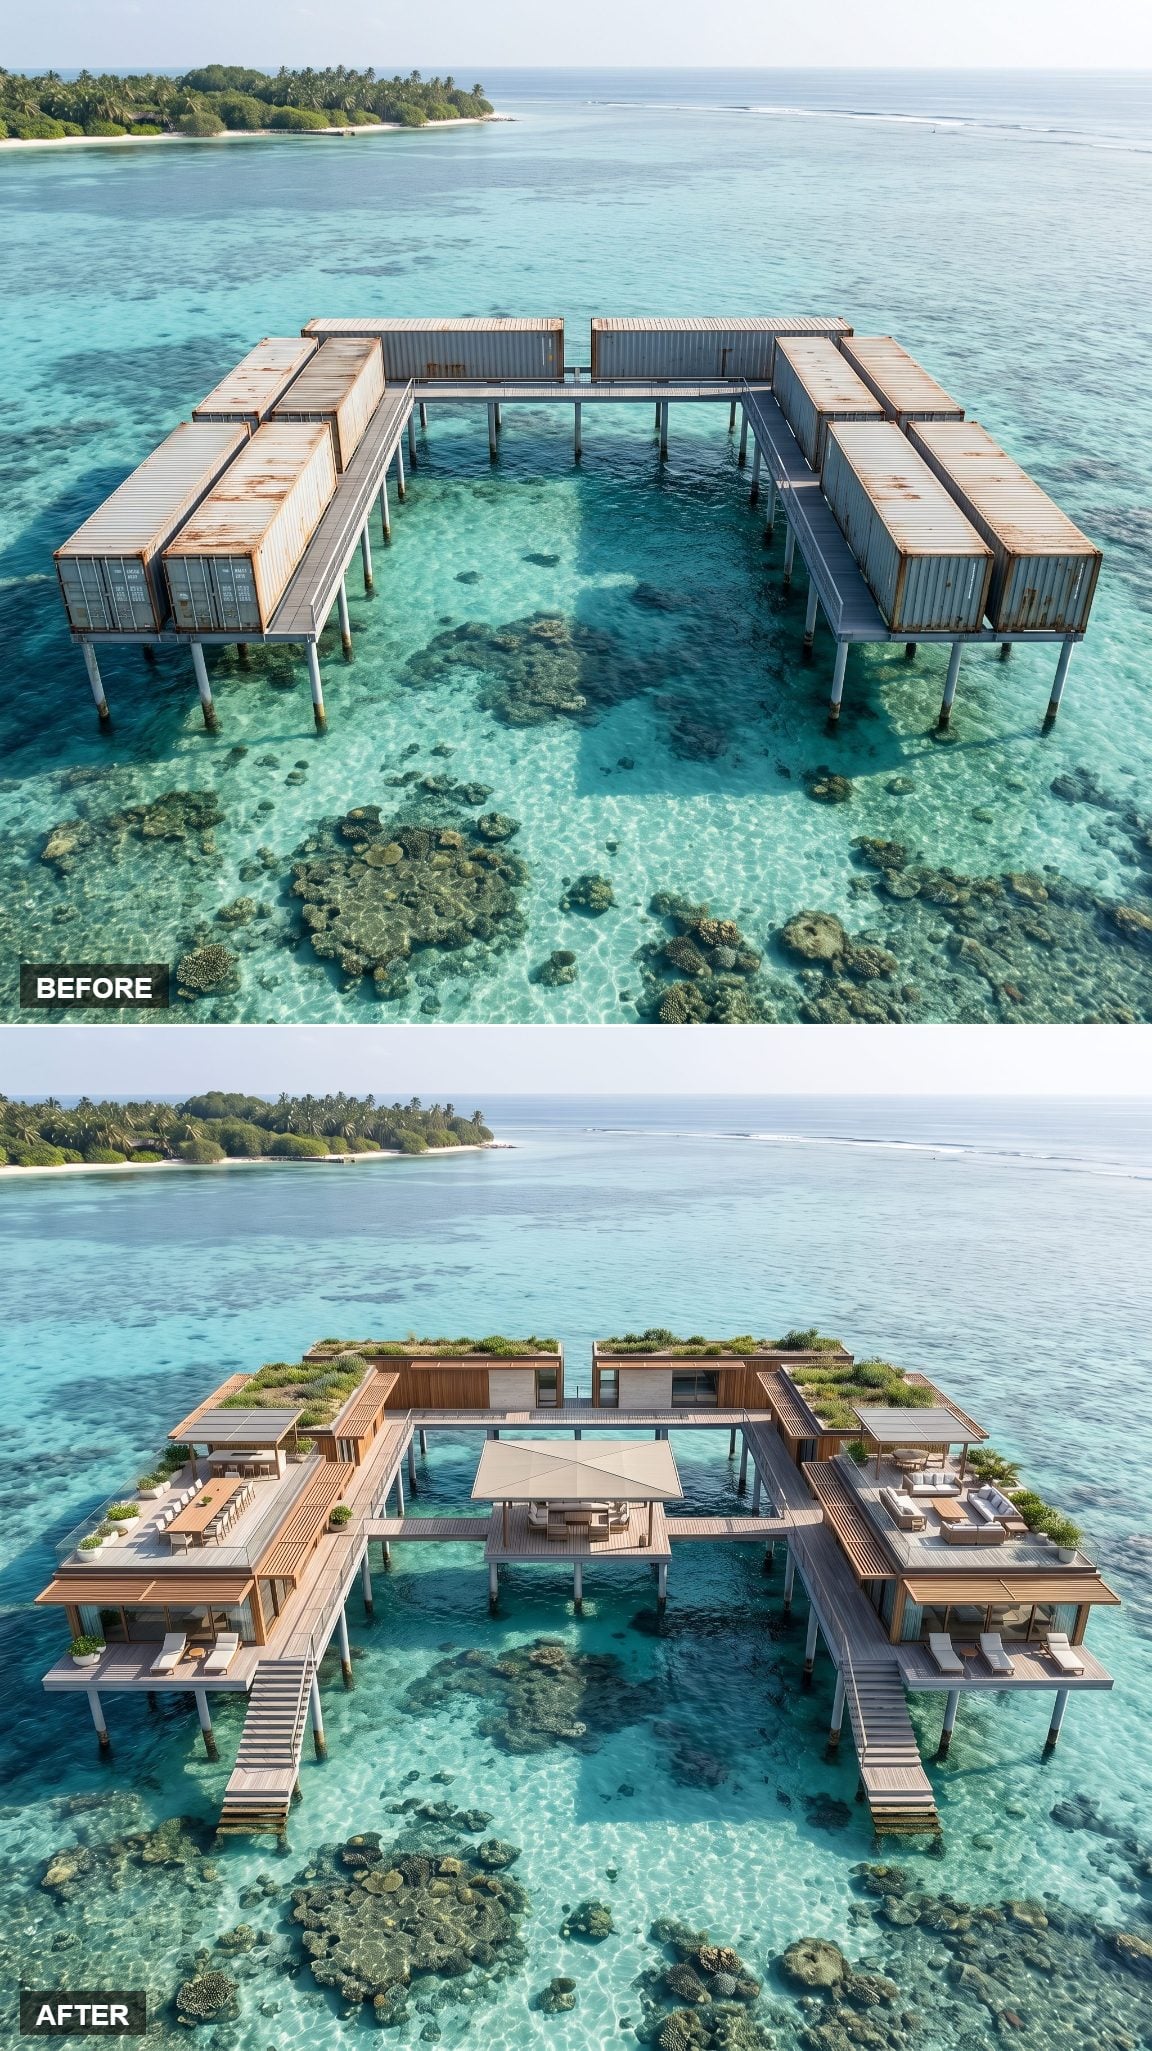
The finale pulls the strongest ideas together without turning into a greatest-hits pileup: warm timber, white plaster, green roofs, deep overhangs, mirror-still glazing, narrow walkways, and a plunge pool tucked into the deck.
Late-afternoon light turns the wood gold while coral burns turquoise below. Same ten boxes. Same platform. Same reef. Almost nothing else survives from the before shot.
Thirty-seven attempts later, you’d never guess where the place started. That’s exactly why this one gets the last word.