
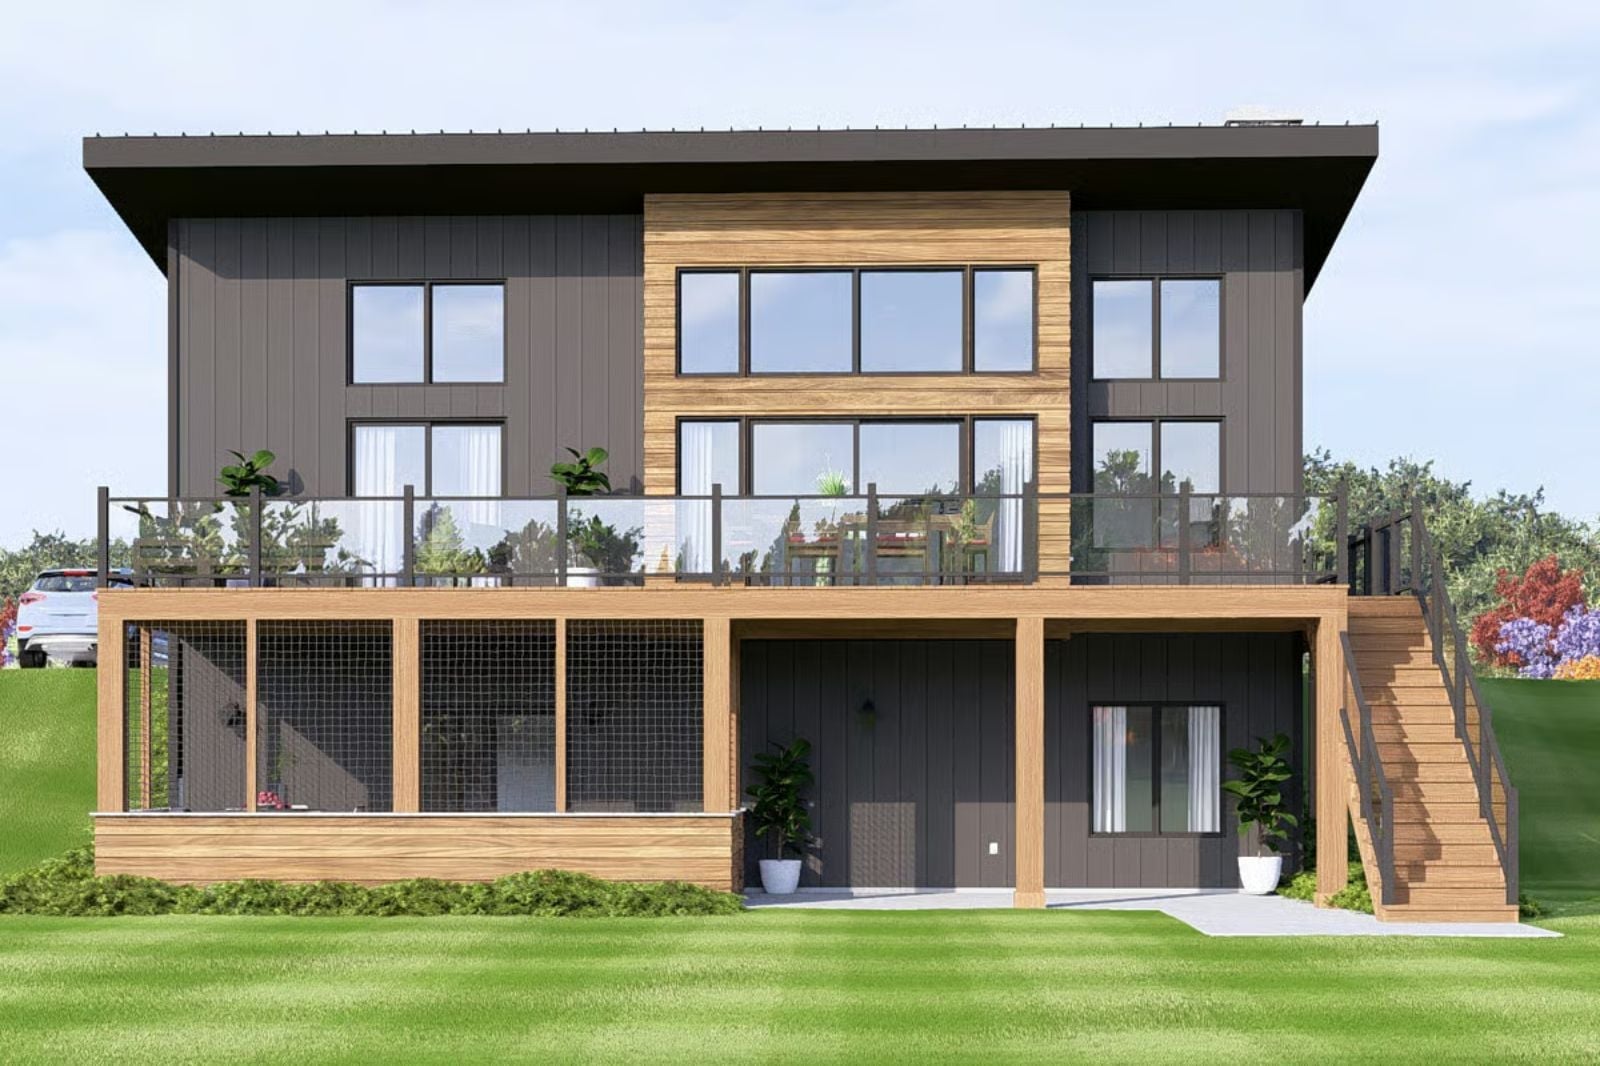
Anyone who has tried to host aging parents and adult kids under one roof knows the specific tension of a house that was never designed for it — someone always feels like a guest in someone else’s home. The Windward Cove solves that with a walkout lower suite that gives the other generation their own entrance and morning routine, a wraparound deck where everyone lands at once without crowding, and an open main level where dinner together is still a reasonable idea.
Specifications
- Sq. Ft.: 1,345
- Bedrooms: 2
- Bathrooms: 2.5
Floor Plan – Main Floor
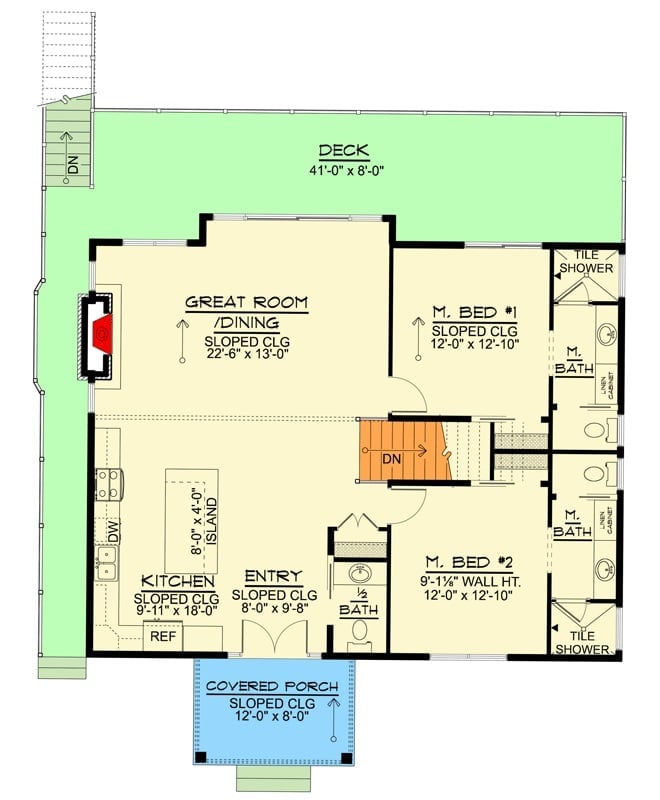
The main level puts two master suites with private baths on opposite ends, an open great room and dining area in the middle, a kitchen with island, and deck access running the full width of the back.
Floor Plan – Basement
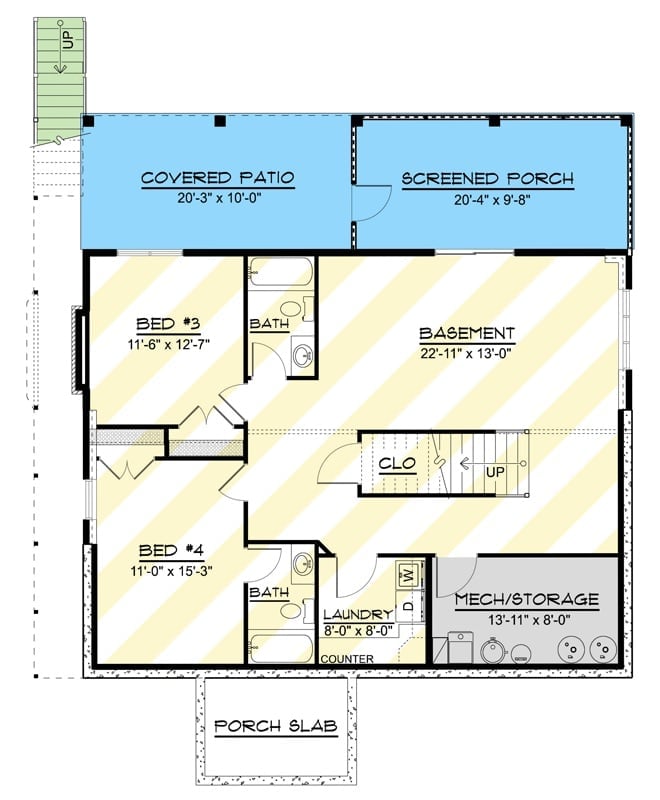
The lower level is where the multi-generational argument gets settled in the plan’s favor. Two bedrooms, two baths, and a laundry room sit on the walkout floor with a closet and stair access tucked between the open area and the bedroom wing — enough separation that whoever is living down here isn’t just technically independent, they actually feel it. The covered patio and screened porch stretch across the full front of the lower level, so there’s real outdoor space that doesn’t require going upstairs first.
Dark Board-and-Batten Gets a Red Door and Earns Every Bit of It
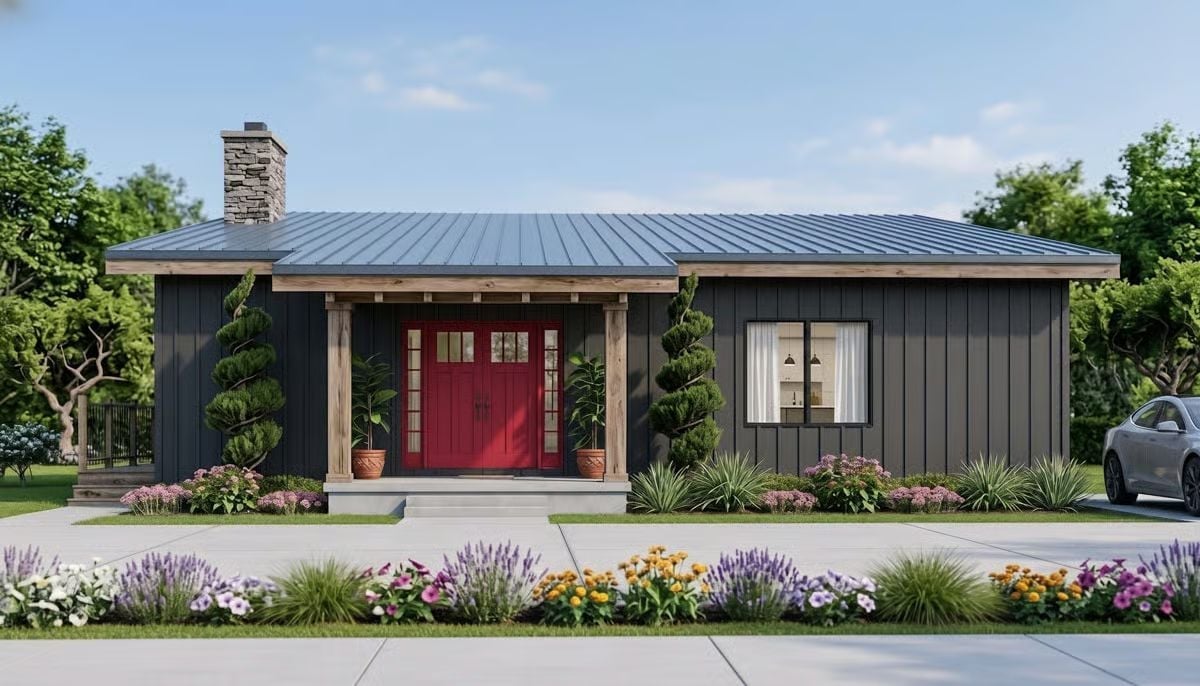
Charcoal vertical siding paired with raw wood porch columns gives this exterior a barn-meets-cabin quality that reads as coastal without leaning on shiplap and weathervanes. The bold red double door does real work against the dark field — pull it to a more restrained color and the whole facade goes flat. Spiral topiaries flank the entry with an unusual sculptural geometry that stops just short of formal.
Warm Wood and Linen Hold Their Own Against the Light
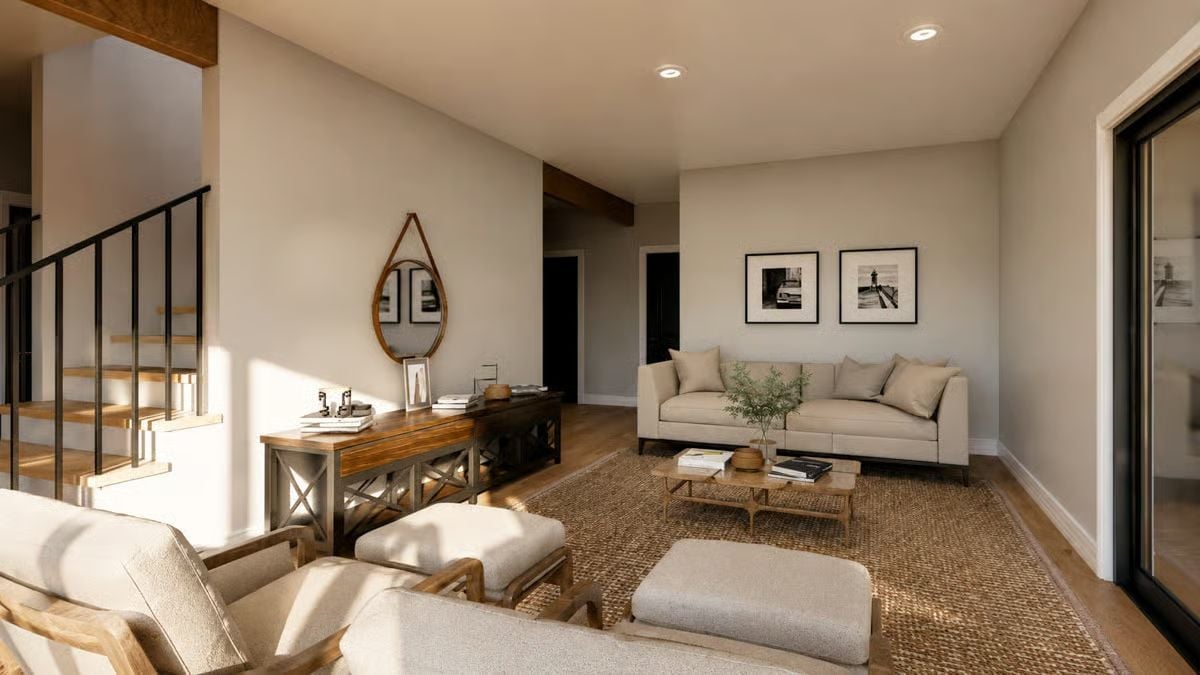
Exposed ceiling beam, jute rug, and a teardrop leather mirror anchor a living room where the afternoon sun does most of the decorating work. Everything else is just staying out of the way.
Editor’s Note: That console table isn’t just storage. The cross-base frame and warm walnut top give it enough presence to register without competing with the seating — the kind of piece that reads as collected rather than purchased.
Black Double Doors, Brass Hardware, and a Floor That Actually Glows
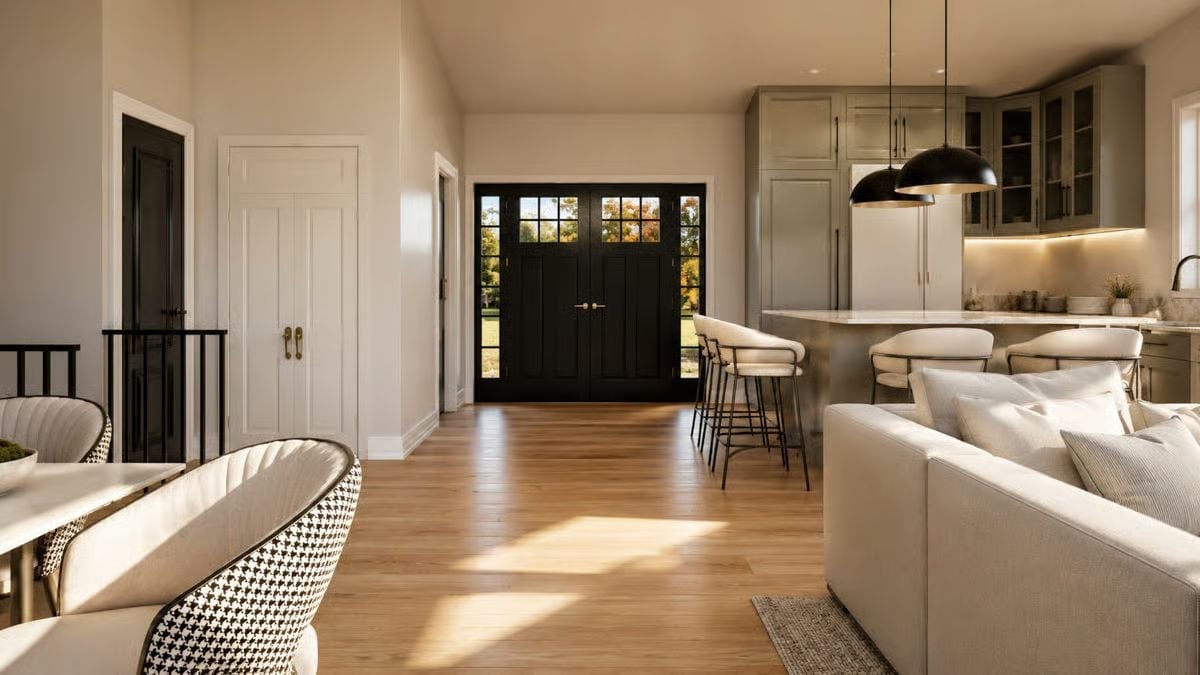
Sunlight cuts across the wide-plank hardwood in long diagonals, landing on a houndstooth dining chair that holds its own against the cream sectional. The black entry doors frame the fall color outside like they planned it — and maybe they did.
Why Those Pendant Lights Work So Hard
The matte black dome pendants over the kitchen island are sized generously enough to read from across the open living area, which matters in a great room this long. Most kitchens undershoot pendant scale and end up with fixtures that disappear above the counter. Dropping a deeper dome keeps the eye anchored to the kitchen zone without needing a physical divider between spaces — a small decision with a disproportionate effect on how the whole room feels.
Greige Cabinets, Marble Island, and Pendants That Mean Business
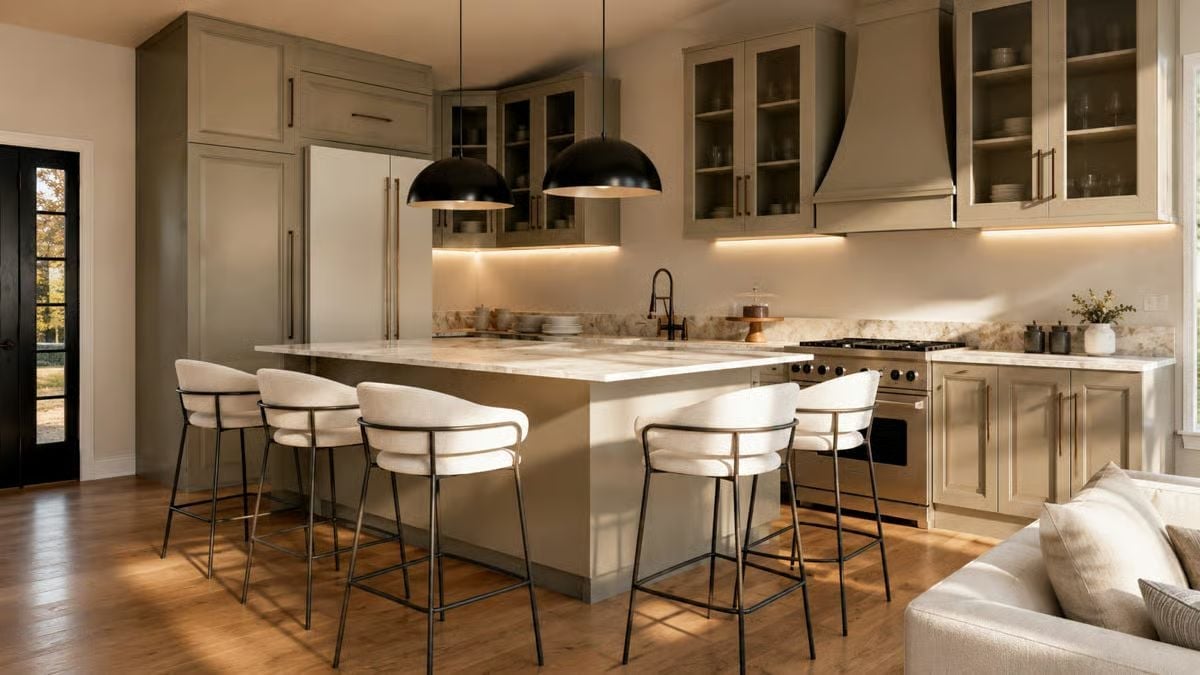
Three oversized dome pendants anchor the island without apology. Boucle barstools on iron frames pull up to a waterfall-edge marble counter, and under-cabinet lighting handles the task work quietly while the pendants take the credit.
Boucle barstools on iron frames pull up to a waterfall-edge marble counter, and under-cabinet lighting does the quiet work the pendants won’t.
Double-Height Glass, Black Frames, and a View That Does the Decorating
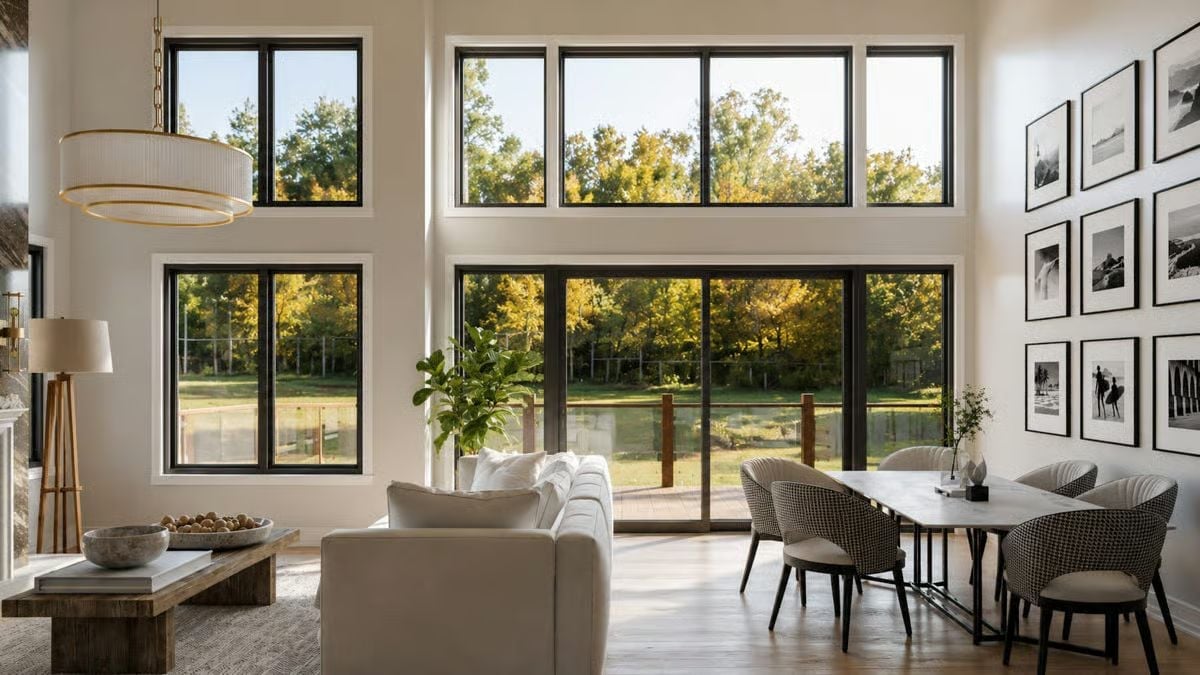
Floor-to-ceiling sliding doors and clerestory windows flood the open plan with light. Against all that glass, the white linen sofa, wood coffee table, and houndstooth dining chairs are doing the grounding work — keeping the room from feeling like a lobby with furniture in it.
In The Details: Black window frames on double-height glazing tend to read heavier in photos than in person. The white interior walls carry the balancing load here, keeping the room from ceding its identity to whatever is happening outside the glass.
Sheer Curtains, a Balcony Rail, and Trees Close Enough to Feel
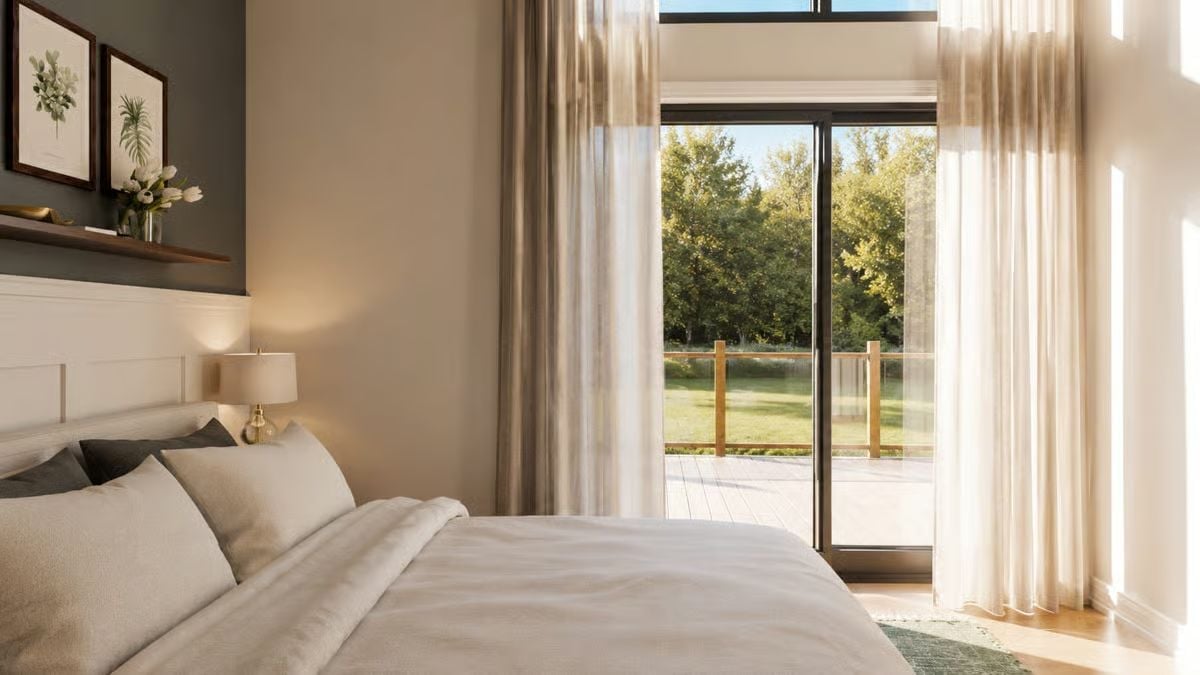
Linen bedding in warm white pulls the eye toward the sliding door rather than stopping it at the bed. Sheer panels soften the afternoon light without killing the view of the green beyond the glass railing. The brass lamp base is a small call that ties the whole neutral palette together — you’d notice if it were chrome.
Budget Tip: Sheer curtain panels layered over heavier drapes give you light control without sacrificing the view, and they cost a fraction of motorized blinds. Look for linen-cotton blends in natural or warm ivory — stark white reads cold the moment direct sun hits them.
Sage Cabinets, Brass Hardware, and a Marble Vanity That Earns the Attention
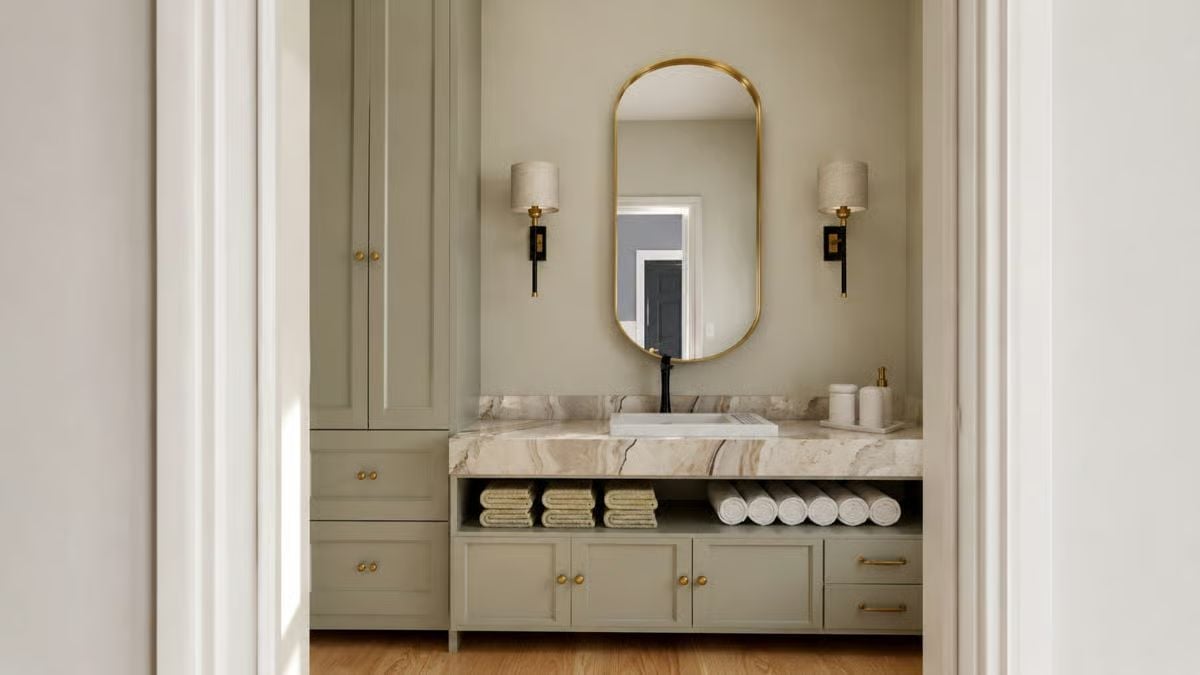
Gold-framed oval mirror, paired wall sconces, warm marble countertop — it all orbits a sage-green vanity with open towel storage below that makes the room feel like it was designed rather than assembled.
Color Story: Sage green shifts depending on what sits next to it. Against warm marble, it pulls cooler and quieter, which lets the brass hardware do the talking without the room feeling overdone. Paint the walls the same tone as the cabinets and everything reads as one continuous surface instead of a lineup of separate decisions.
Pin It
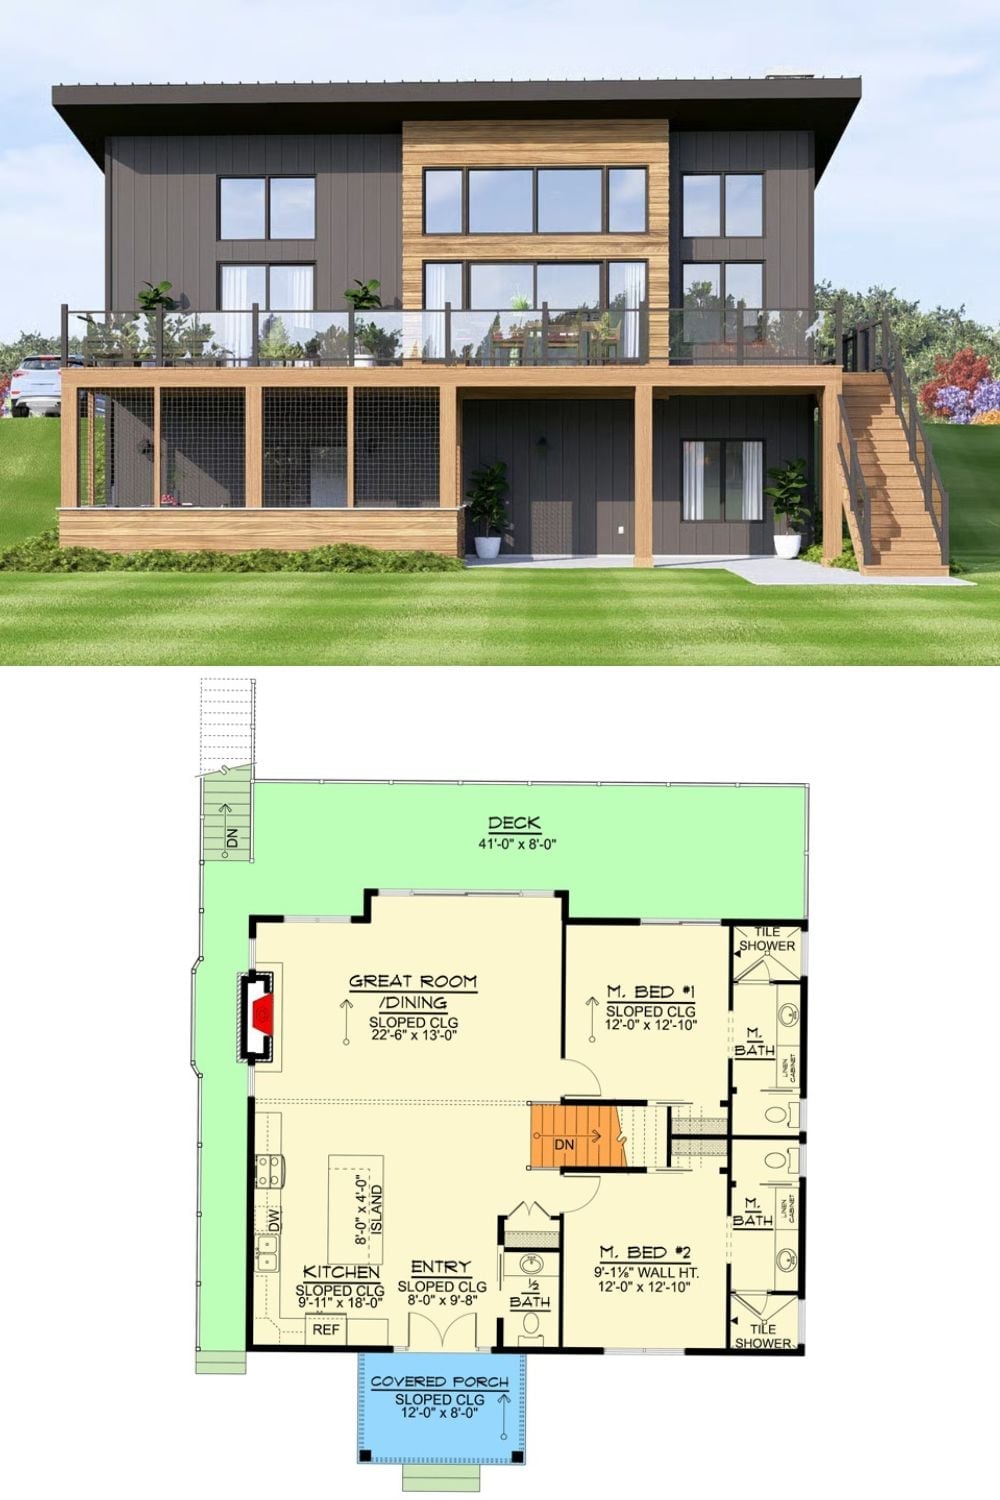
The exterior rendering shows a contemporary two-story with dark board-and-batten siding, warm wood cladding, and a full-width deck with glass railings. Below it, the floor plan lays out two primary suites, a great room with sloped ceiling, kitchen with island, and the covered porch entry.
Quick Fix: Sloped ceilings in bedrooms follow the roofline and add perceived volume without raising the actual wall height — which keeps heating and cooling loads more manageable than a fully vaulted space. It’s one of those details that feels like a bonus but was probably in the plan all along.
