
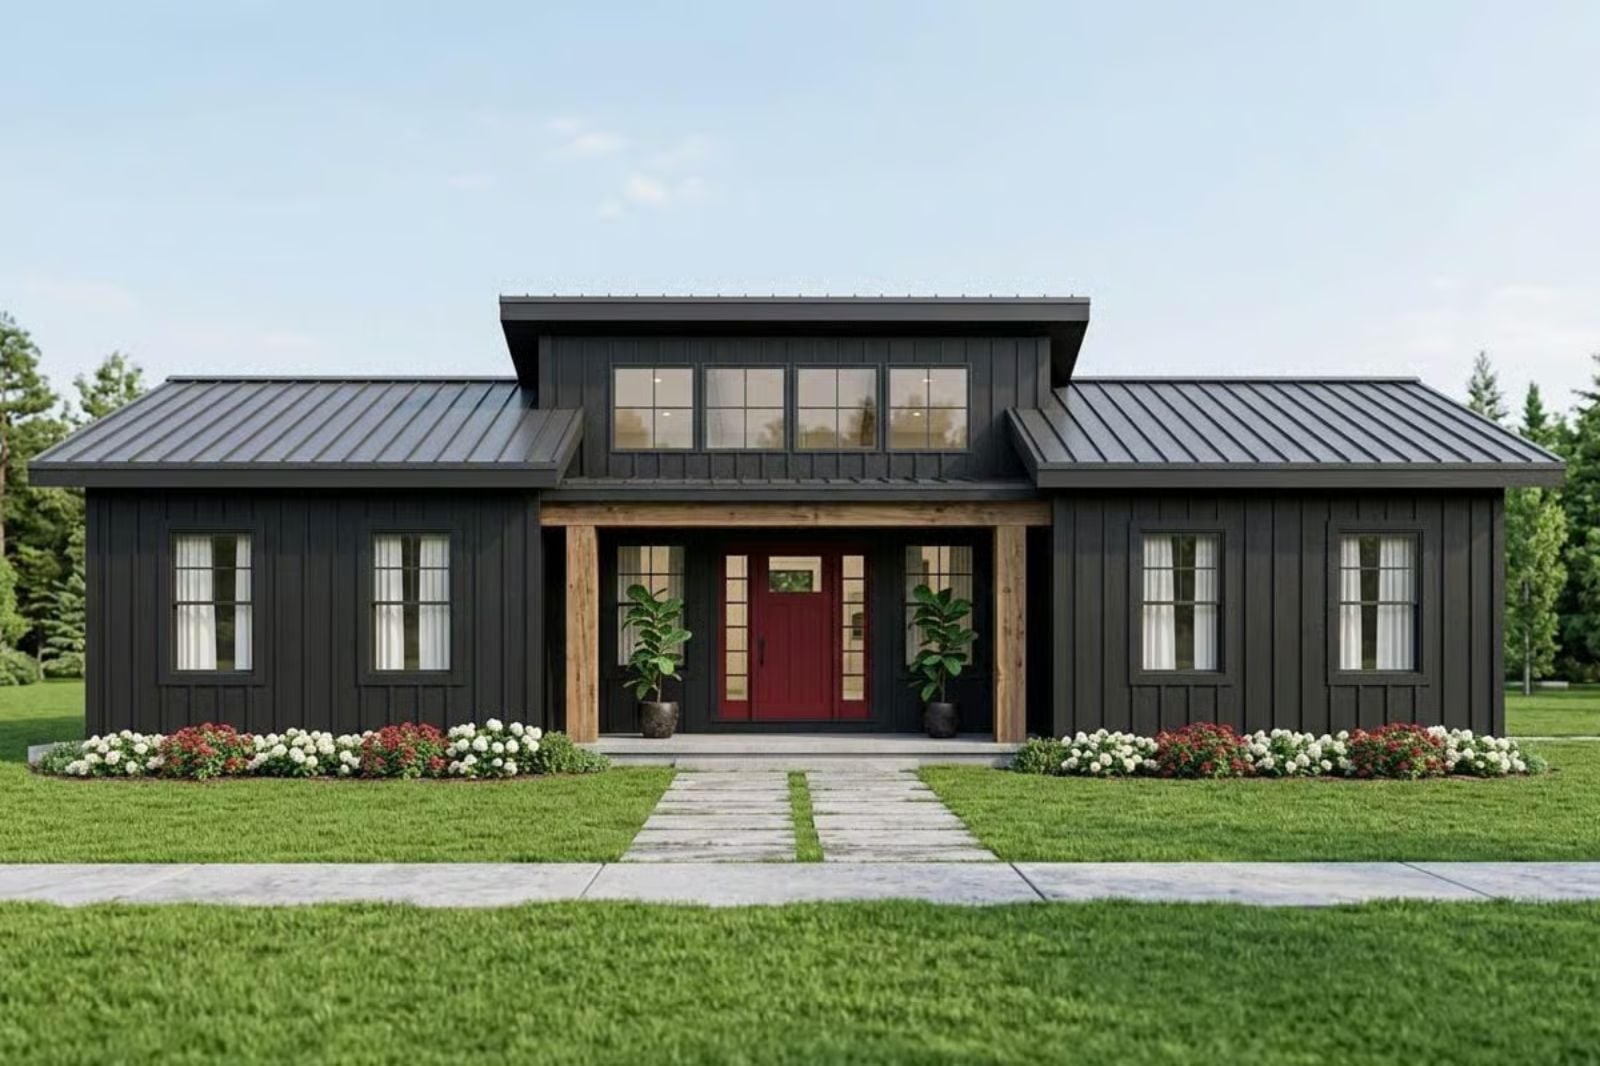
Multi-generational living has a single recurring pressure point: one household, not enough separation. The Clearwater addresses that directly — walkout basement for the in-laws with their own entrance, main-floor living that stays intact for everyone else, open sightlines to the water, and a layout where shared space feels like a choice rather than a compromise.
Specifications
- Sq. Ft.: 1,374
- Bedrooms: 1-3
- Bathrooms: 2.5
Floor Plan – Main Floor
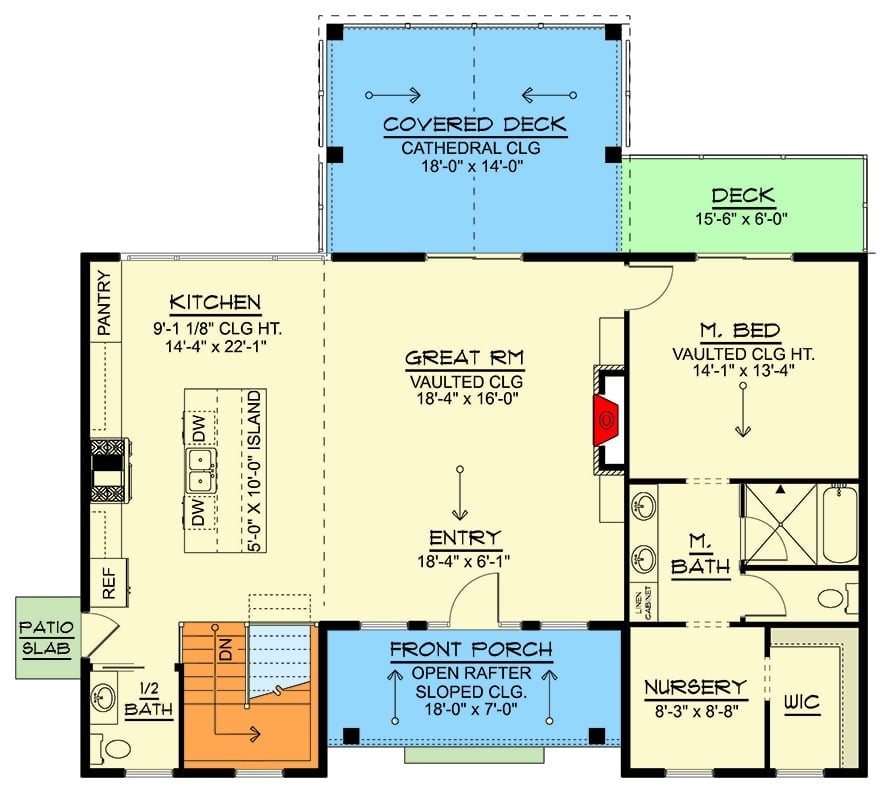
The main floor runs open kitchen to great room to entry, with a master suite, nursery, half bath, covered deck, and front porch fanning out from there. It’s a tight footprint that doesn’t feel tight because the flow is direct and nothing dead-ends.
Trend Alert: Vaulted and cathedral ceilings are showing up across lake house designs as buyers push back against the low, flat ceilings common in suburban builds. Here, both the great room and the covered deck get that treatment, so when the doors are open they read as one continuous volume. It’s a practical way to make square footage feel larger without adding any.
Floor Plan – Basement
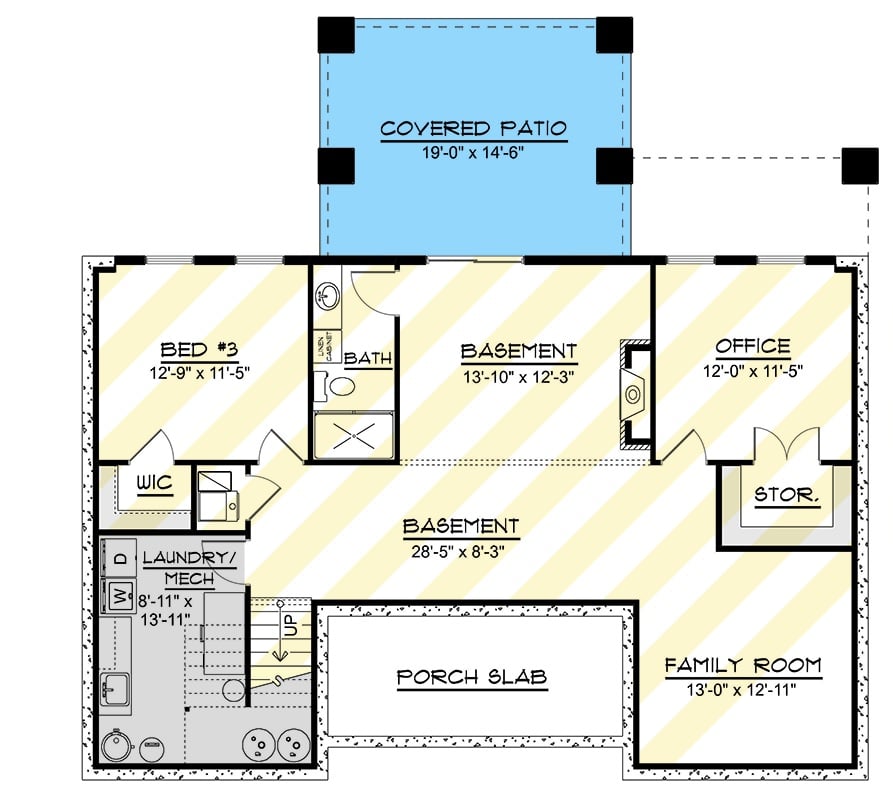
Bedroom 3 and a walk-in closet anchor the left side of the basement, sharing a full bath with the common area. A large open basement runs through the center, with an office and family room on the right. Laundry and mechanical tuck in near the stair, out of the way. The covered patio off the back adds real outdoor living space — not a token gesture, an actual place to be.
History Corner: Walkout basements became a defining feature of lake house construction during the postwar cabin-building boom, when families wanted direct grade-level access to the water without routing traffic through the main living floor. They also solved something practical: wet swimsuits and muddy boots could come in downstairs and stay there.
Dark Exterior With Exposed Timber Framing and a Covered Second-Story Deck
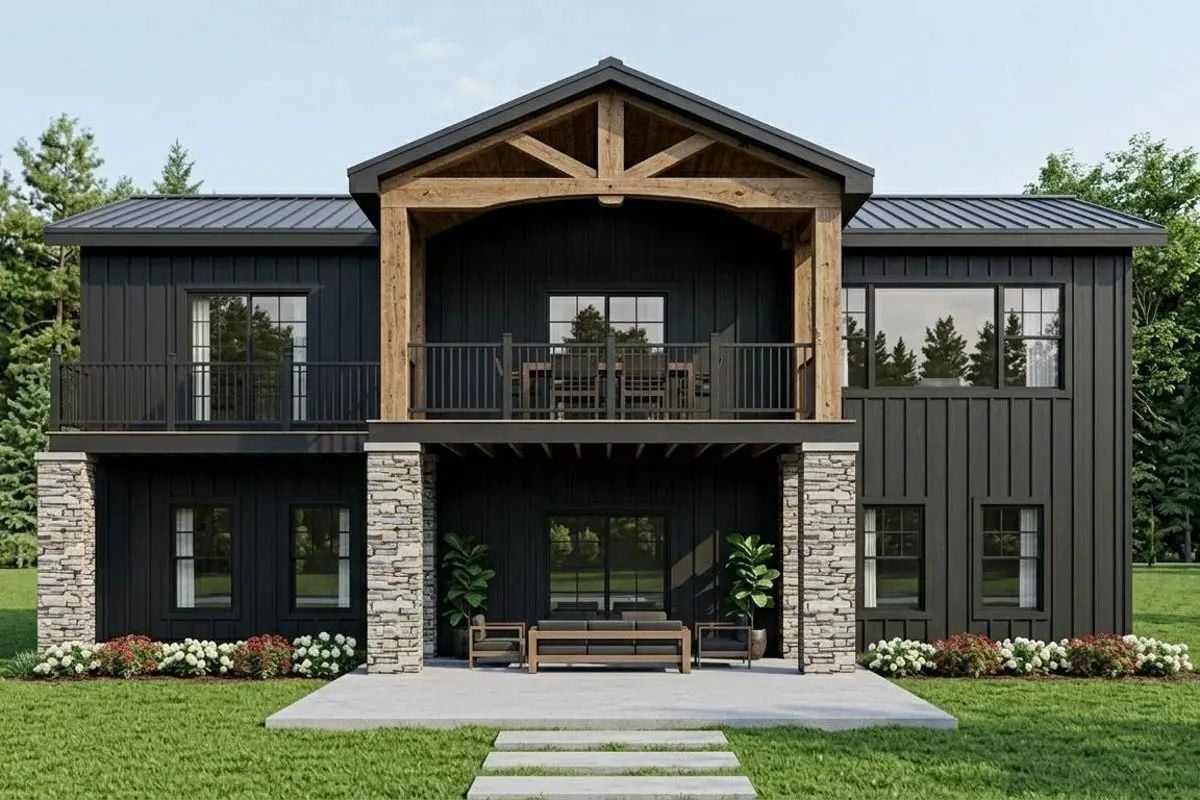
Near-black board-and-batten siding runs the full facade, grounded at the lower level by stacked stone columns. The timber gable frame above the deck is the detail that earns the most attention — everything else is fairly restrained, which makes it land harder. Patio furniture sits under the covered walkout below, already staged for actual use.
Cream Chairs, a Dark Front Door, and a Fireplace That’s Actually Lit
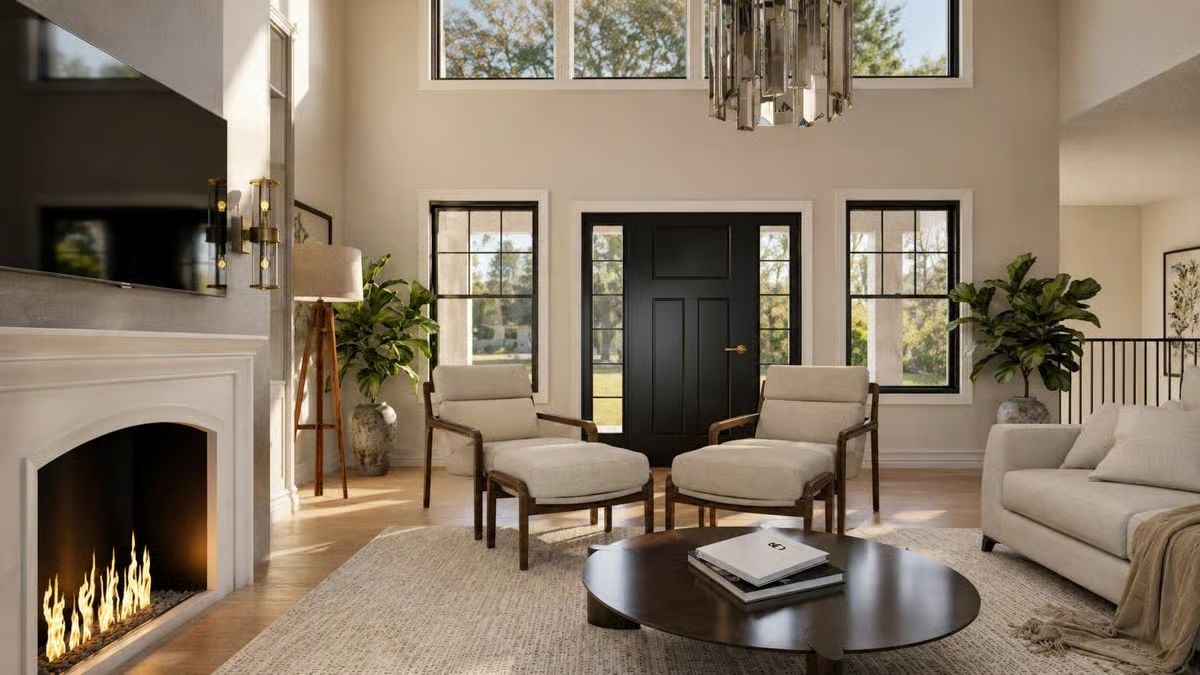
Two linen chairs with wood frames face the fireplace rather than each other, which quietly changes the energy of the room — less formal, more gathered. The black front door with brass hardware holds down the far wall between sidelight windows, and a smoked-crystal chandelier overhead catches whatever afternoon light filters through the clerestory above. Warm. Unhurried. The kind of room that doesn’t need a lot of stuff in it.
Budget Tip: Smoked or bronze-tinted crystal chandeliers tend to cost considerably less than clear versions, and they hold up better in rooms with warm-toned walls because they don’t pull cool. Shop lighting wholesale sites before going to retail — markups on statement fixtures can be steep enough to fund a different project entirely.
Pendants Over the Kitchen Island and a Sofa You Won’t Want to Leave
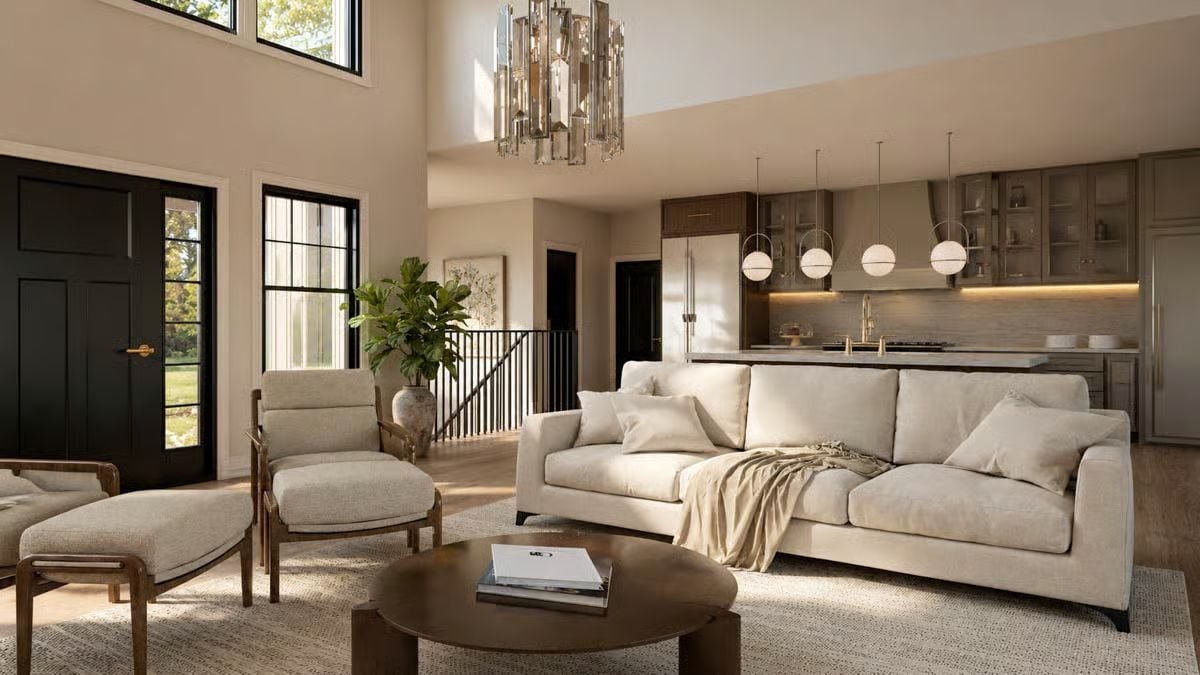
Open-plan living looks a lot better when the kitchen doesn’t try to hide.
Four globe pendants hang low over the island, grounding the kitchen side without competing with the crystal chandelier anchoring the living area. Two zones, one room, no visual argument between them.
Globe Pendants, Marble Island, and Stools That Know Exactly What They’re Doing
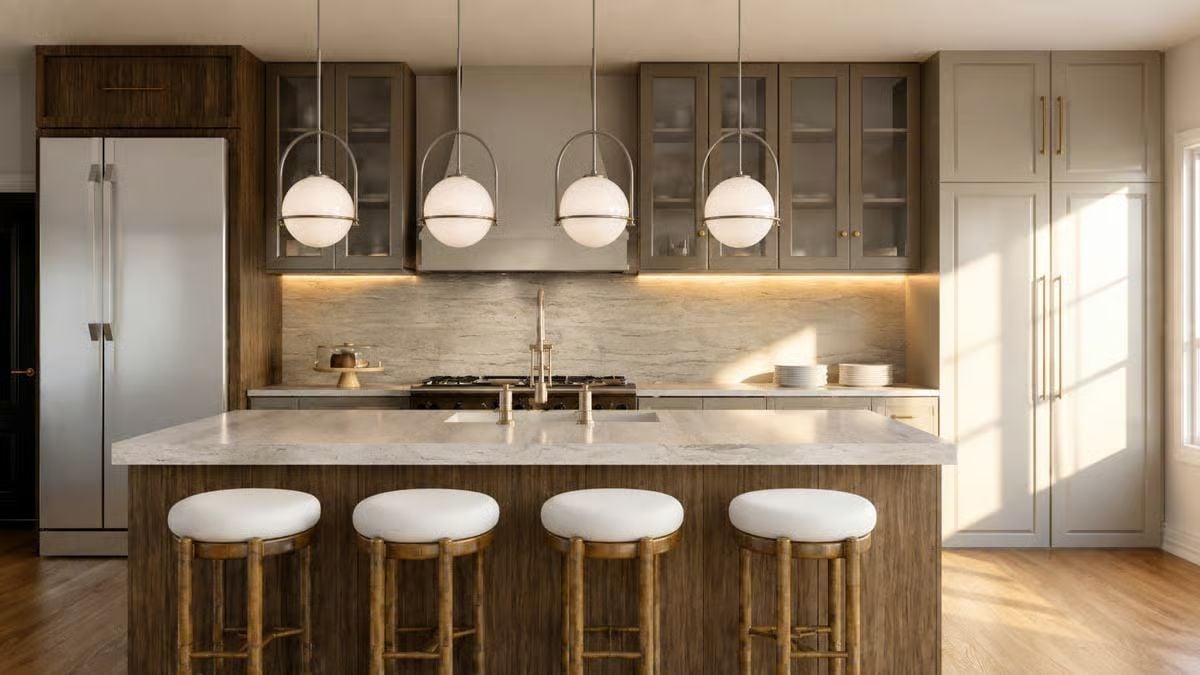
Three arc-hung globe pendants anchor the island where four round-topped stools line up in brass and white. The marble countertop has real movement in it — not the flat, safe kind — and warm under-cabinet lighting pulls the travertine backsplash forward once the sun goes down.
The Psychology Behind This: Seating positioned directly across from the range creates a social dynamic where whoever’s cooking stays part of the conversation rather than facing a wall alone. Designers call it “host visibility,” and it’s one reason open kitchen layouts have such staying power in family homes. Guests gravitate toward it too — the kitchen stops feeling like a workspace and starts feeling like somewhere worth pulling up a stool.
Step inside the primary bedroom and the view does most of the talking.
Brass Hardware, Sheer Curtains, and a Balcony Door Framing the Green Below
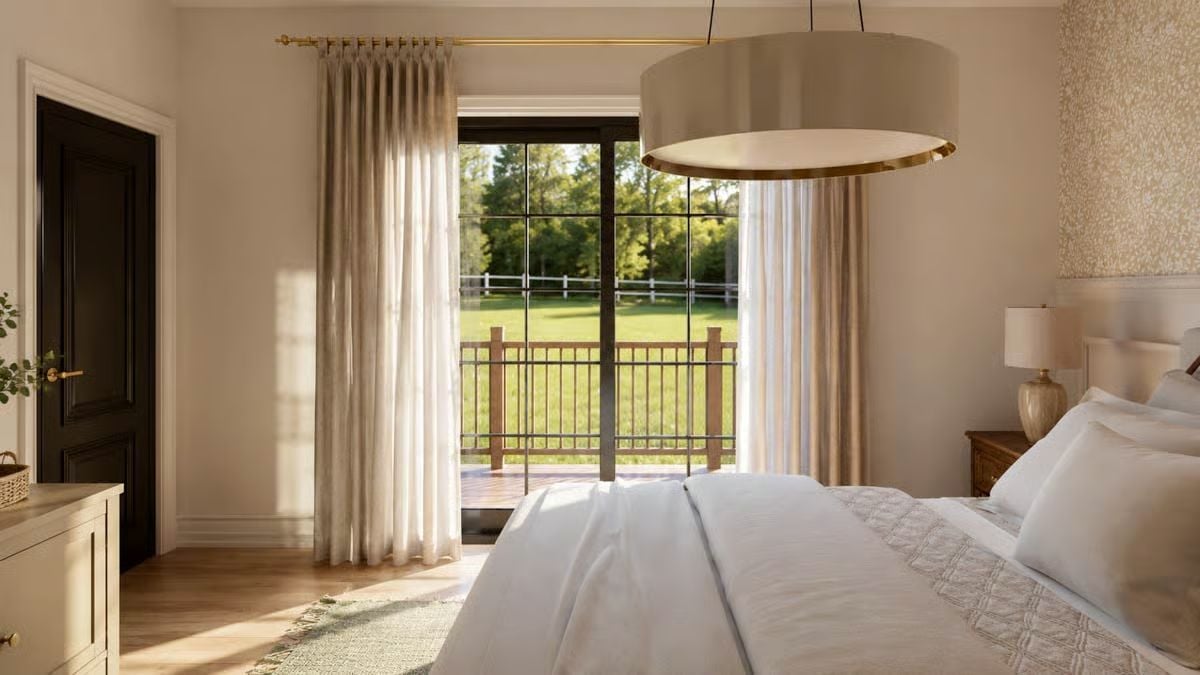
Linen drapes hang from a brass rod and catch afternoon light without blocking much of it. Outside, a wood-railed balcony opens onto open lawn — simple, and better for it.
transition: Sliding doors with divided lite grids have made a quiet comeback in lake house bedrooms, largely because they read as architectural rather than purely functional. Paired with floor-length sheers that don’t obstruct the view when open, they pull the outdoors into the room without a single piece of landscape art on the walls — a trade most decorators don’t mention enough.
Marble Walls, a Black Door, and Towels Stacked Like They Mean It
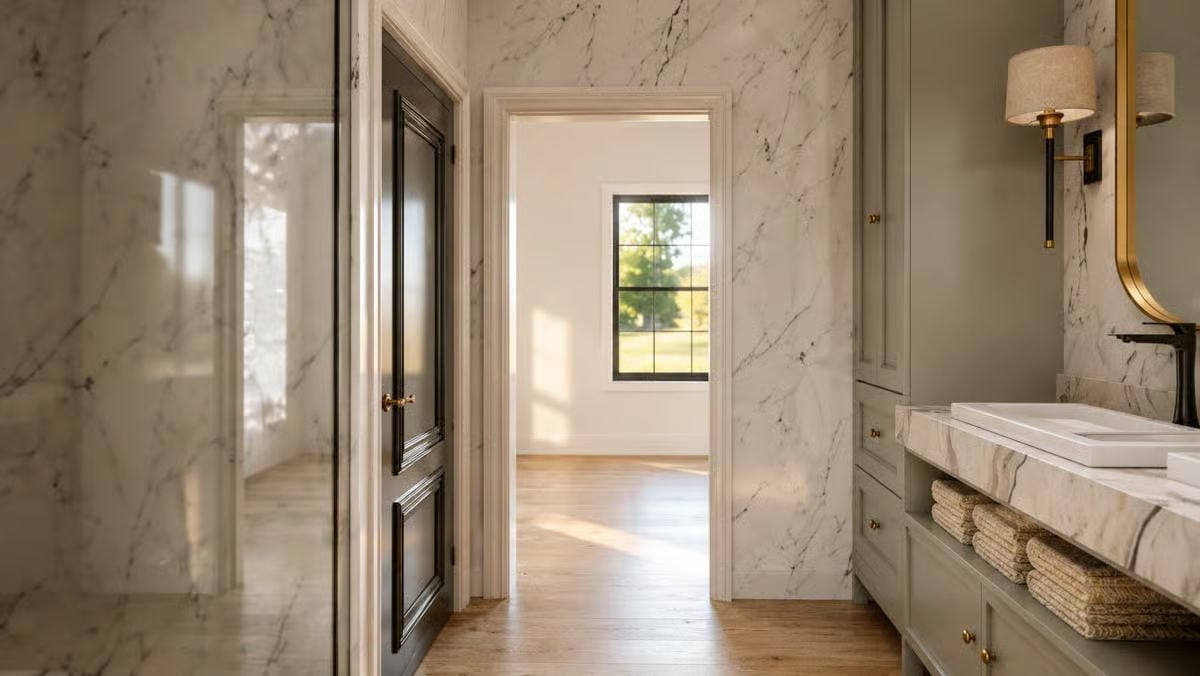
Calacatta marble runs floor to ceiling, which sounds like too much until you see it. The sage vanity keeps things grounded, brass pulls echoing the sconce hardware above. That black paneled door reads almost formal against all the white — a small tension that works. Folded towels sit open on the lower shelf, practical and unforced.
Did You Know: Marble slab walls are typically installed using a floating clip system rather than direct adhesive, which lets the stone expand and contract with temperature changes without cracking. Bathrooms with exterior-facing windows — like the one visible through the doorway here — benefit from this more than interior baths do, because the temperature swings near the building envelope tend to be greater.
Cream Chairs With Wood Arms, Two Plants, and a Fireplace Already Earning Its Keep
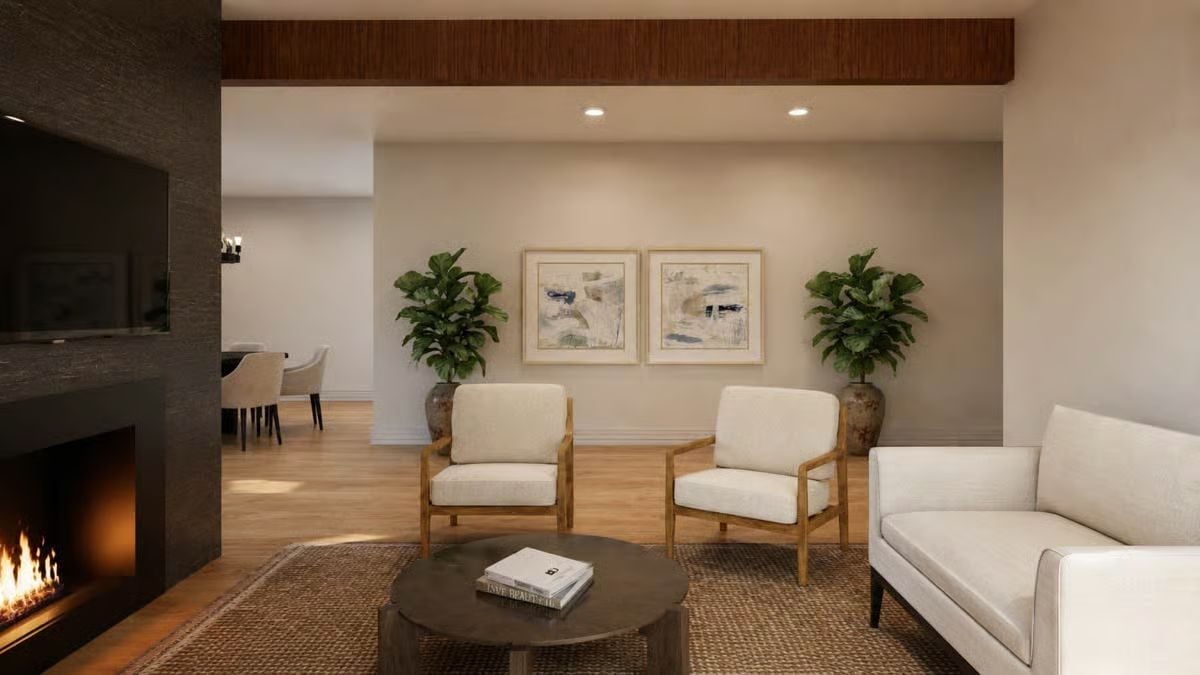
Paired accent chairs face a round dark coffee table on a jute rug, with fiddle-leaf figs flanking abstract art in natural frames. Recessed lighting keeps the mood warm. Nothing competes with the fire, which is the right call.
Pin It
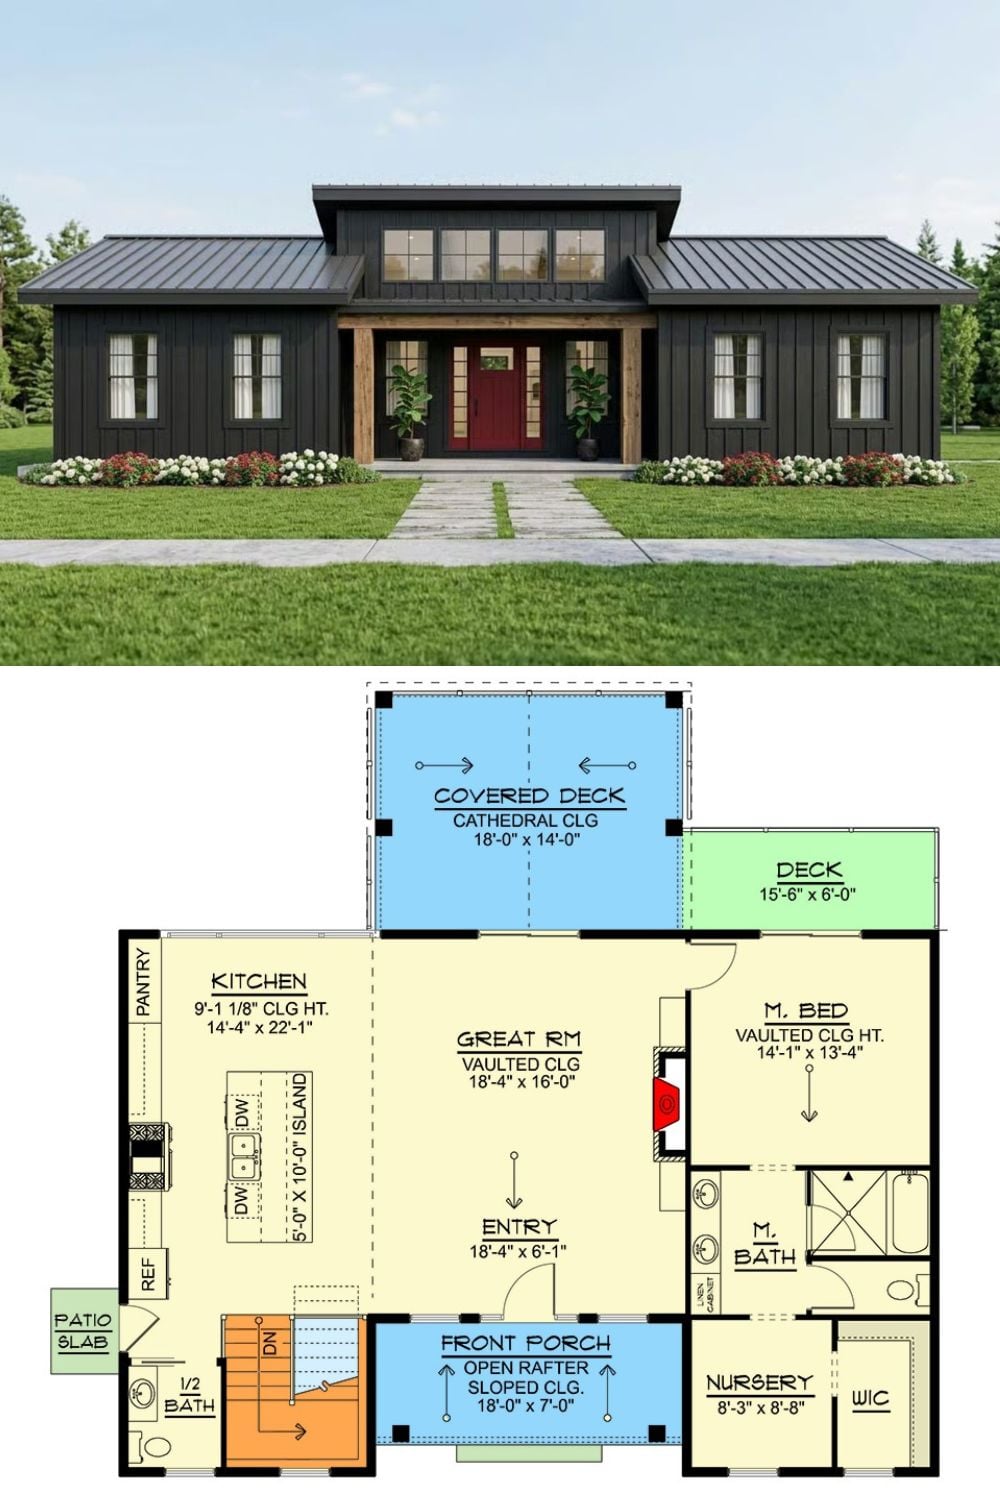
The exterior rendering shows a dark board-and-batten with a clerestory roofline and red front door. The floor plan below lays out a single-story main level with a vaulted great room, covered deck, master suite with private bath, nursery with walk-in closet, and a staircase pointing to the walkout basement below.
