
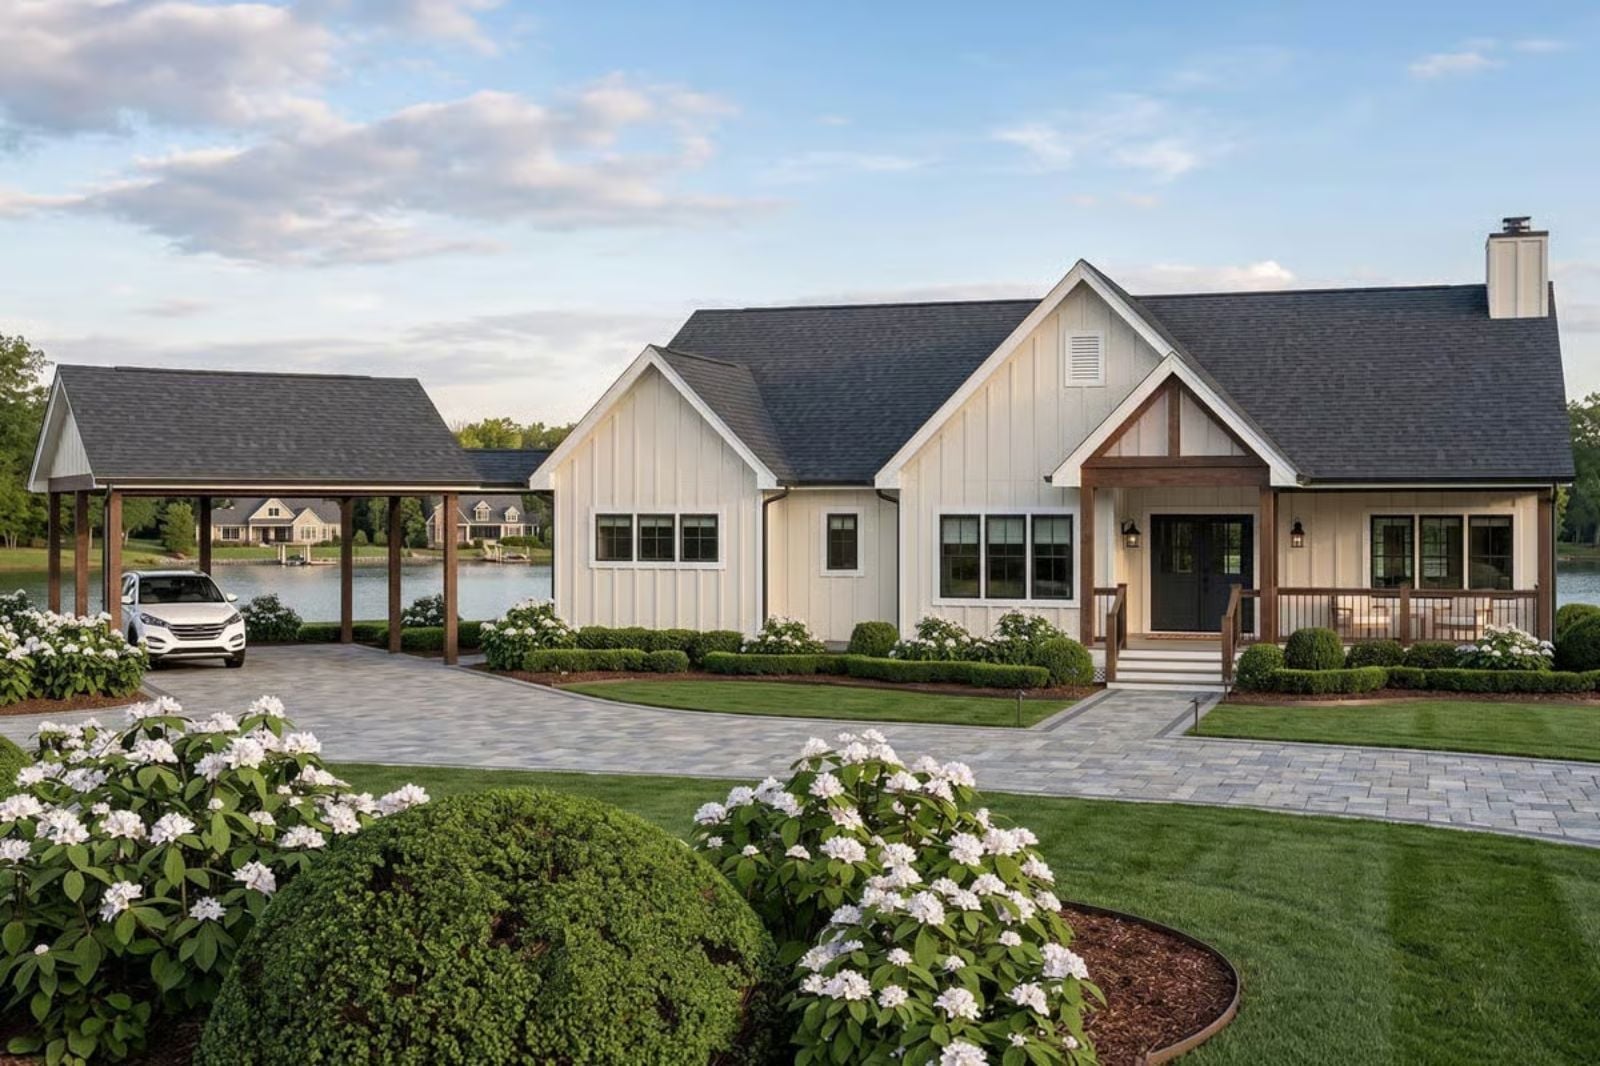
Lake weekends have a specific set of demands — wet towels on the porch rail, bunk beds full by Friday night, kayaks blocking the driveway, and dinner running two hours past sunset because nobody wants the day to end. The Clearwater Cove is built around exactly that: an angled carport that keeps the gear accessible and the chaos from spreading, a dedicated bunk room for the overflow crowd, and an open single-story layout that keeps everyone in the same orbit from morning swims to late-night card games.
Specifications
- Sq. Ft.: 1,964
- Bedrooms: 2
- Bathrooms: 2.5
Floor Plan
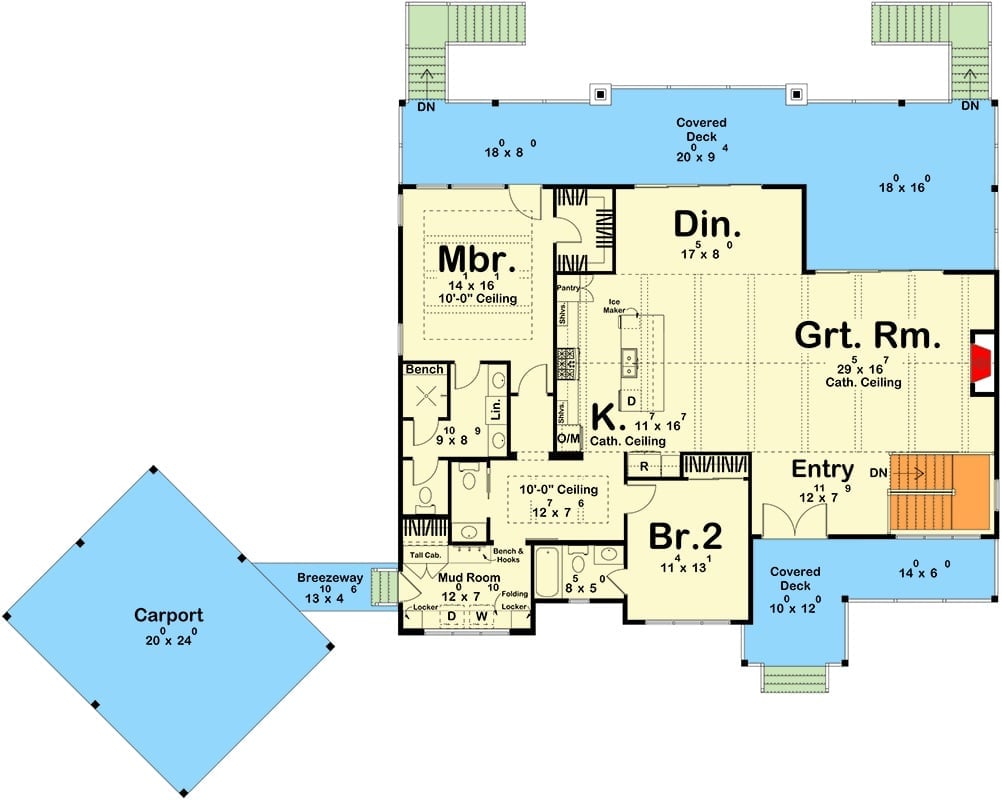
The single-story layout centers on an open kitchen, dining, and great room under a cathedral ceiling, with the primary suite tucked privately off the left wing. Bedroom 2 and a mud room anchor the entry side, and a covered deck stretches across the rear, connected to a carport via breezeway.
Floor Plan
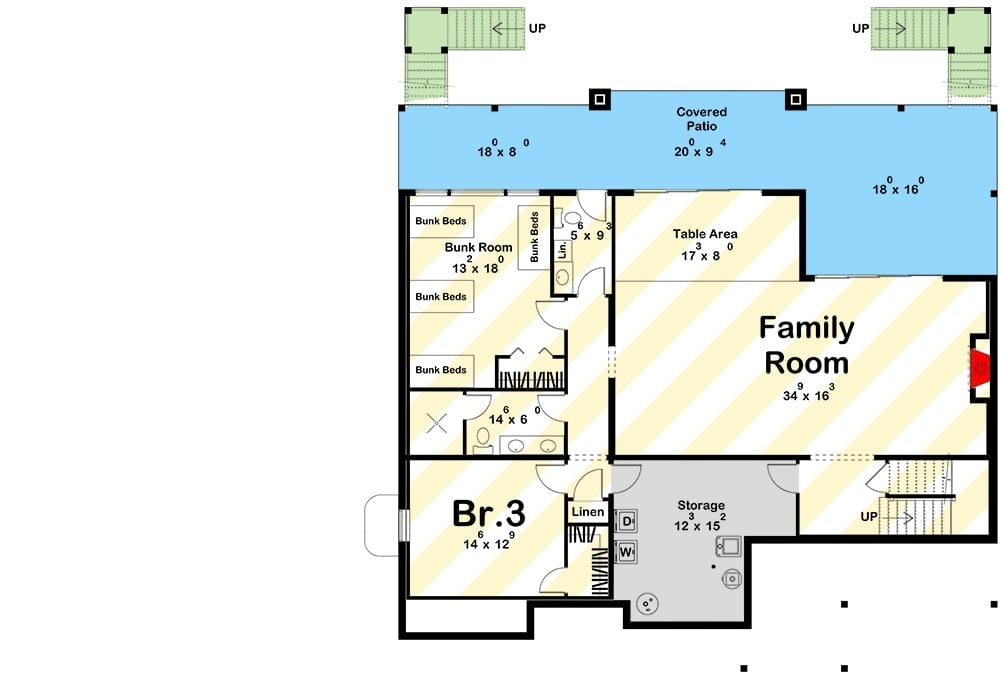
The lower level centers on a large family room flanked by a bunk room with four beds, a third bedroom, and a storage area with laundry. A covered patio runs the full rear.
Quick Fix: Swapping one bunk bed pair for a built-in desk and shelving gives older kids a proper study nook without actually losing sleeping capacity — the remaining bunks still handle the Friday night crowd. Add a ceiling fan and the room stays usable in August when all four kids are up there refusing to sleep.
Warm Oak Doors and a Round Mirror Set the Tone Before You’re Even Inside
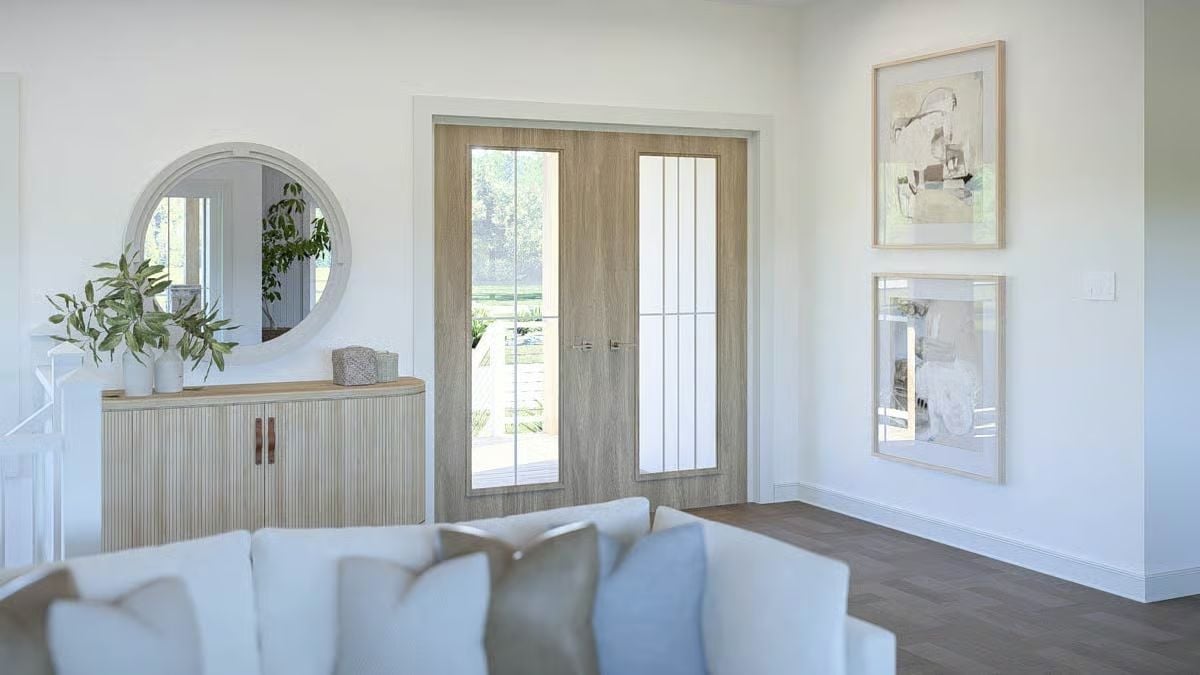
Natural oak double doors with grid-pane glass pull light into the entry, and the ribbed cabinet with leather pulls grounds the space without competing with the soft white walls. It’s a tight room that punches above its square footage.
- Ribbed cabinet fronts add texture without requiring extra furniture
- A round mirror softens the geometry of a boxy entry
- Matching wood tones on the door and cabinet makes the palette feel intentional, not accidental
Rounded Stone Fireplace Wall and White Sofas Built for a Crowd
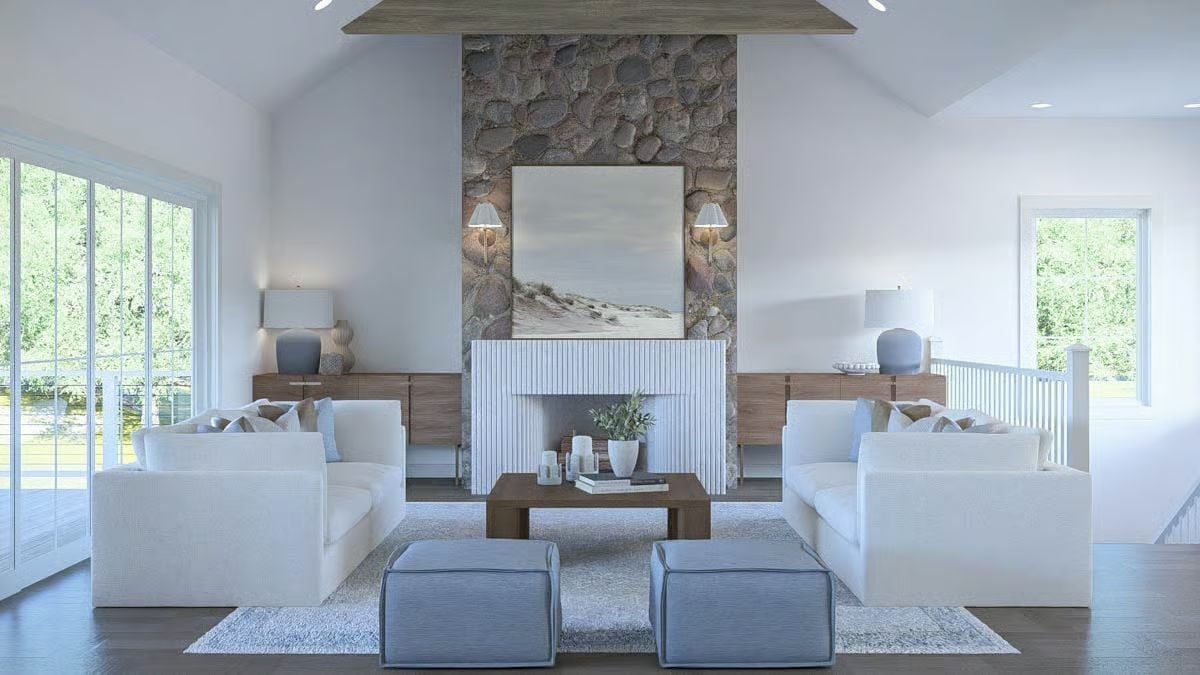
Cobblestone rises floor to ceiling behind a white fluted fireplace surround, anchoring the room without muscling out the soft furnishings. Paired slipcovered sofas face each other across a walnut coffee table, and two ottomans pull forward easily when the headcount climbs on Saturday night.
Common Mistake: Oversized slipcovered sofas photograph beautifully, but in a lake house with sandy feet and sunscreen on every surface, removable machine-washable covers aren’t a luxury — they’re close to a requirement. Choose a fabric rated for high-traffic or outdoor use even if the sofa never leaves the living room.
Open-Plan Kitchen and Dining Built Around the Way Families Actually Eat
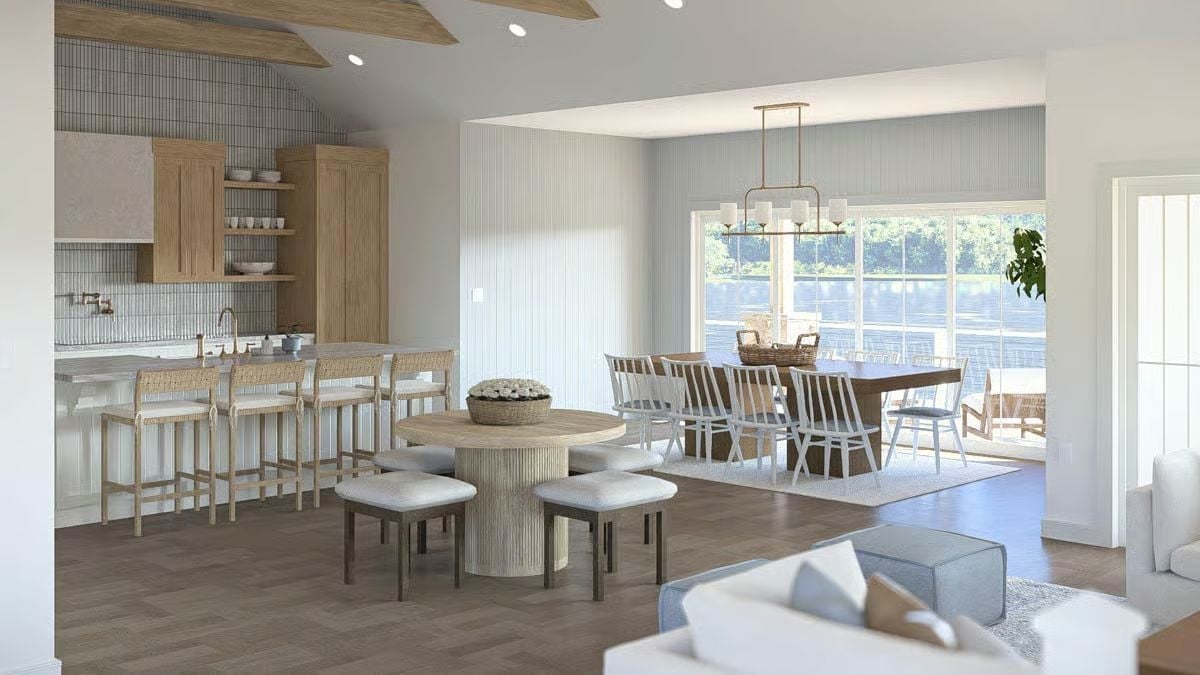
A fluted pedestal table anchors the casual dining zone while barstools pull up to a marble-topped island. Warm oak cabinetry keeps the kitchen from reading cold, which matters more than people expect in a room this open.
The Psychology Behind This: Open-plan layouts reduce the friction of hosting by keeping the cook visually connected to everyone else. Nobody gets exiled to a separate kitchen while the conversation happens somewhere else, and nobody feels like they’re stuck with the dishes alone. Families tend to notice that difference most acutely at a second home, where the whole point is being together.
Woven Barstools and Warm Oak Cabinetry That Know Exactly What They’re Doing
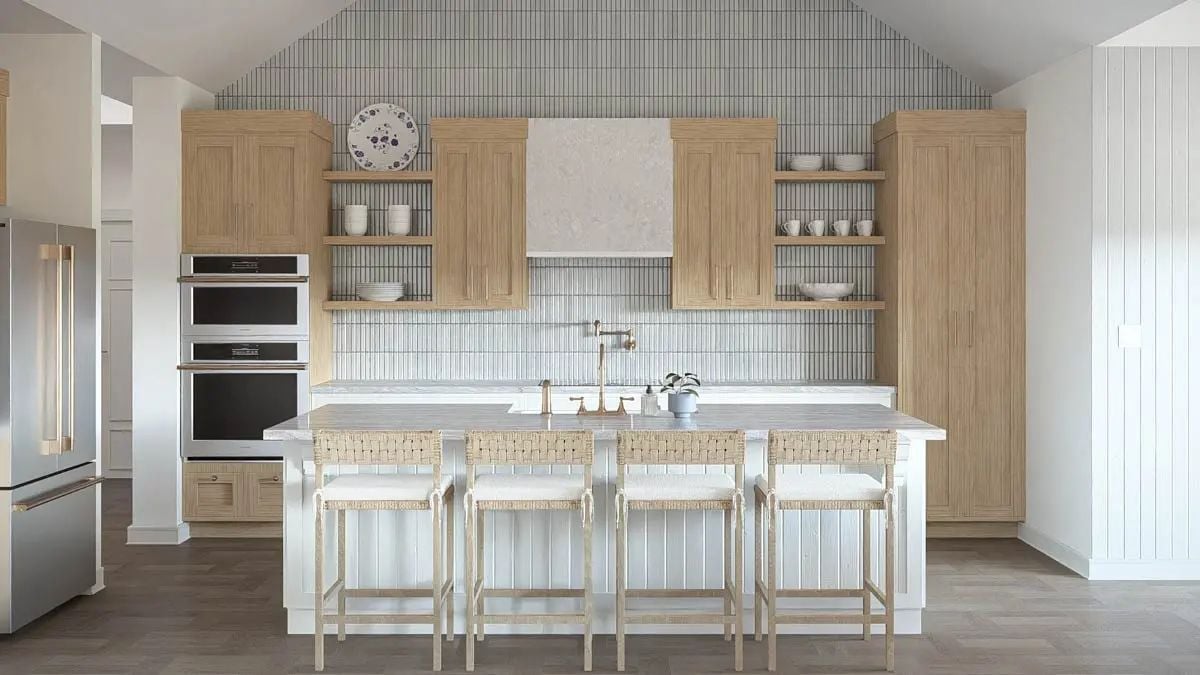
Four woven counter stools pull up to a white shiplap island topped with what reads as honed marble or quartzite. Oak cabinetry runs floor to ceiling on the back wall, flanked by open shelves, and a vertical tile backsplash carries the eye up into the vaulted ceiling without straining to do it.
History Corner: Pot fillers above stove areas became popular in American residential kitchens during the early 2000s, borrowed from commercial kitchen design where heavy stockpots made sink trips genuinely impractical. The brass finish seen here reflects a broader move away from chrome that picked up real momentum in the 2010s and shows no signs of reversing.
Cane Headboard and Exposed Ceiling Beams Pull Off Effortless Coastal Calm
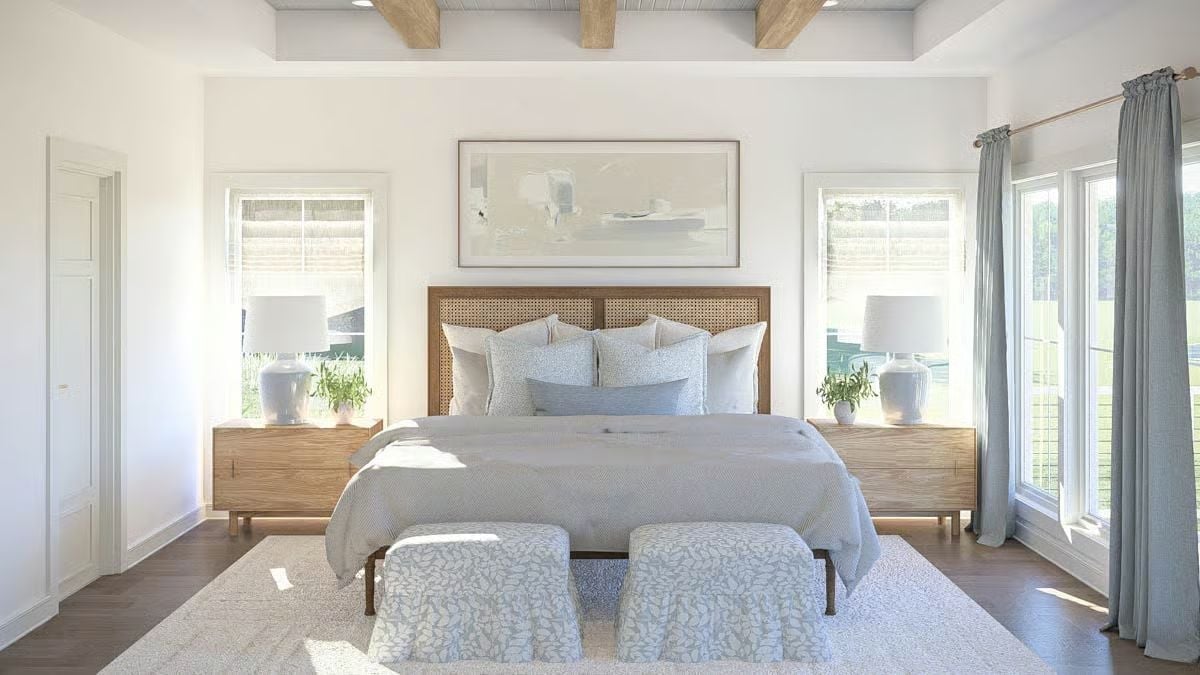
Warm cane panels on the headboard do a lot of heavy lifting here, grounding a room that’s otherwise almost entirely white and gray-blue. It shouldn’t work as well as it does.
Why Cane Works So Well in Lake House Bedrooms
Cane is porous and visually light, so it doesn’t compete with the soft palette around it. In a lake house, where humidity swings seasonally, it also holds up better than upholstered headboards that can trap moisture over time. Pair it with wood nightstands at the same tone — as done here — and the room reads cohesive without looking like someone matched the showroom display.
Double Round Mirrors and Wall-Mounted Faucets Make a Strong Case for Restraint
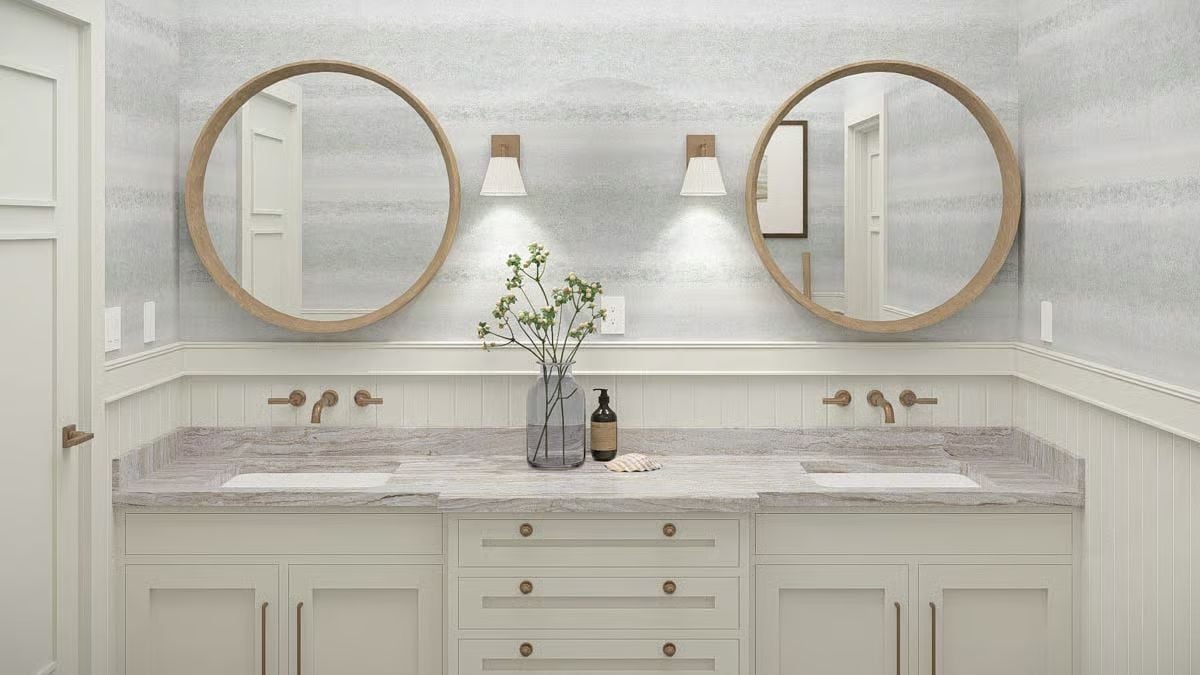
Brushed brass wall-mount faucets positioned above undermount sinks keep the stone countertop clear. Two round wood-framed mirrors hold the wall without crowding it, and between them, a single vase of white blooms does more than a shelf full of accessories ever would.
Two round wood-framed mirrors anchor the space without competing.
Laundry Room with Glass-Panel Door and Built-In Bench That Earns Every Square Foot
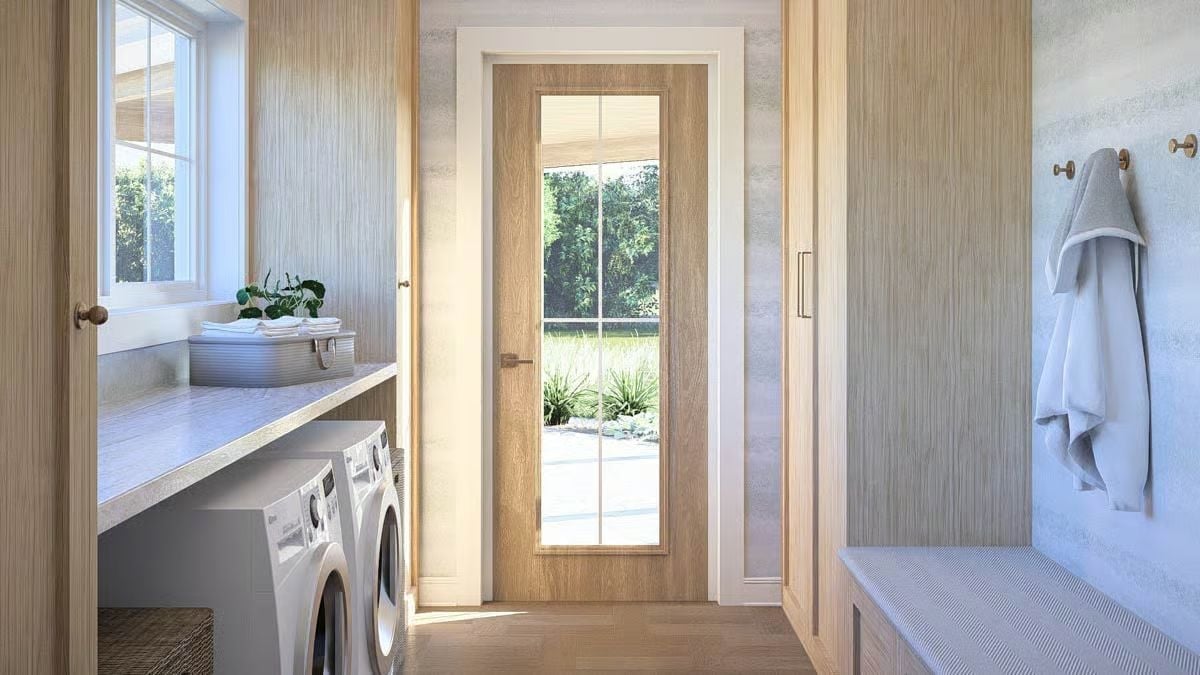
Oak cabinetry, a side-by-side washer and dryer tucked under the counter, and a glass door pulling light in from the garden outside. A small room, but nothing wasted.
Editor’s Note: Placing a laundry room with direct access to an outdoor entry is one of the smarter moves in a lake house floor plan. Wet towels and sandy shoes get handled before they reach the main living area — which sounds obvious until you’ve spent a weekend in a house where that didn’t happen. It’s the kind of layout decision that never shows up in listing photos but you notice immediately on day one.
Stone Columns and Dual Staircases Frame a Back Elevation Built for Pool Days
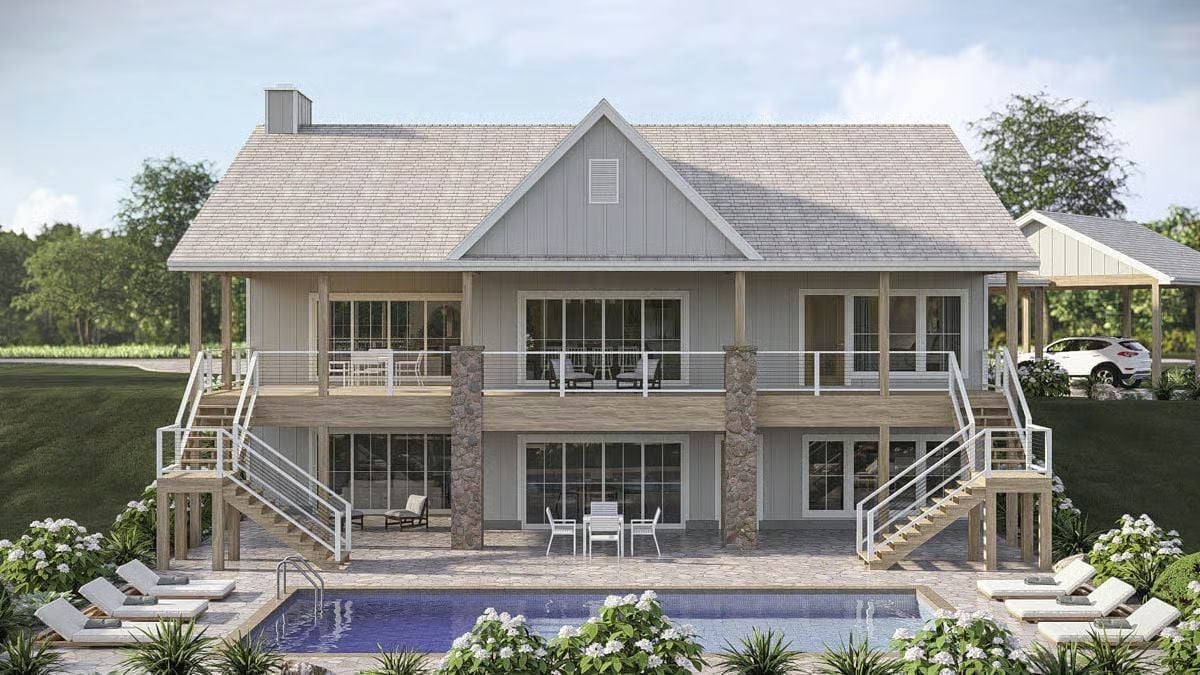
Stone columns carry the upper deck while two staircases split access to the lower patio, so traffic actually moves instead of bottlenecking at one point. Cable railings keep the sightlines open, sliding glass doors on both levels push the interior toward the pool, and board-and-batten siding pulls the whole rear facade together without overworking it.
Pin It
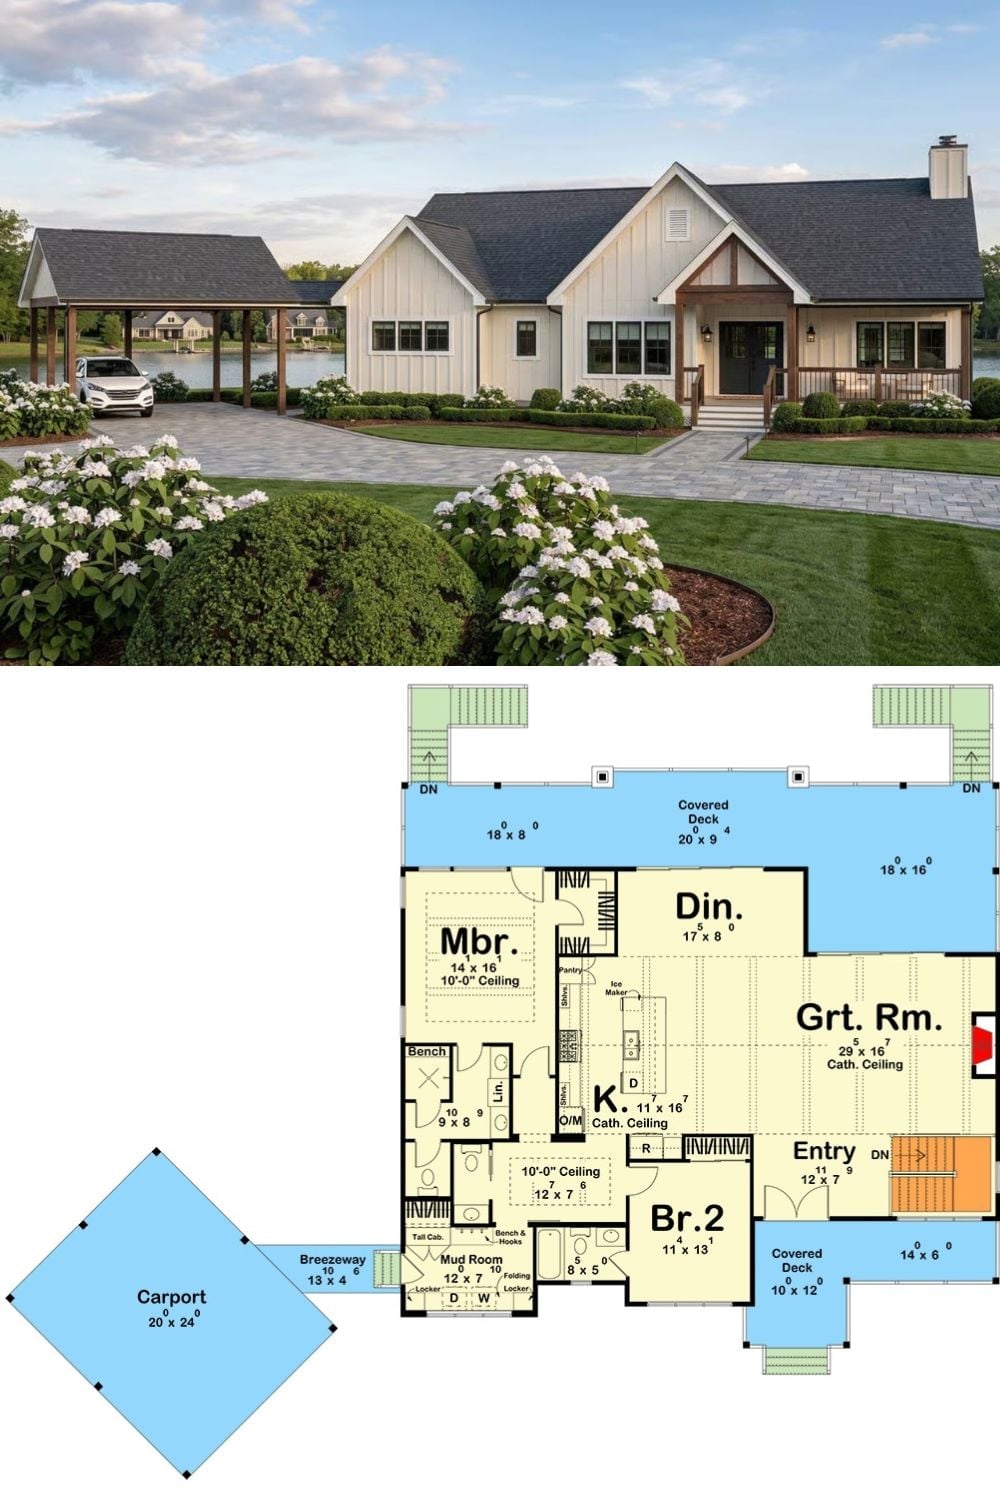
Exterior rendering of a modern farmhouse with board-and-batten siding sits above a detailed floor plan showing two bedrooms, a great room, kitchen, mud room, and attached carport via breezeway.
